
3 Bed House For Sale
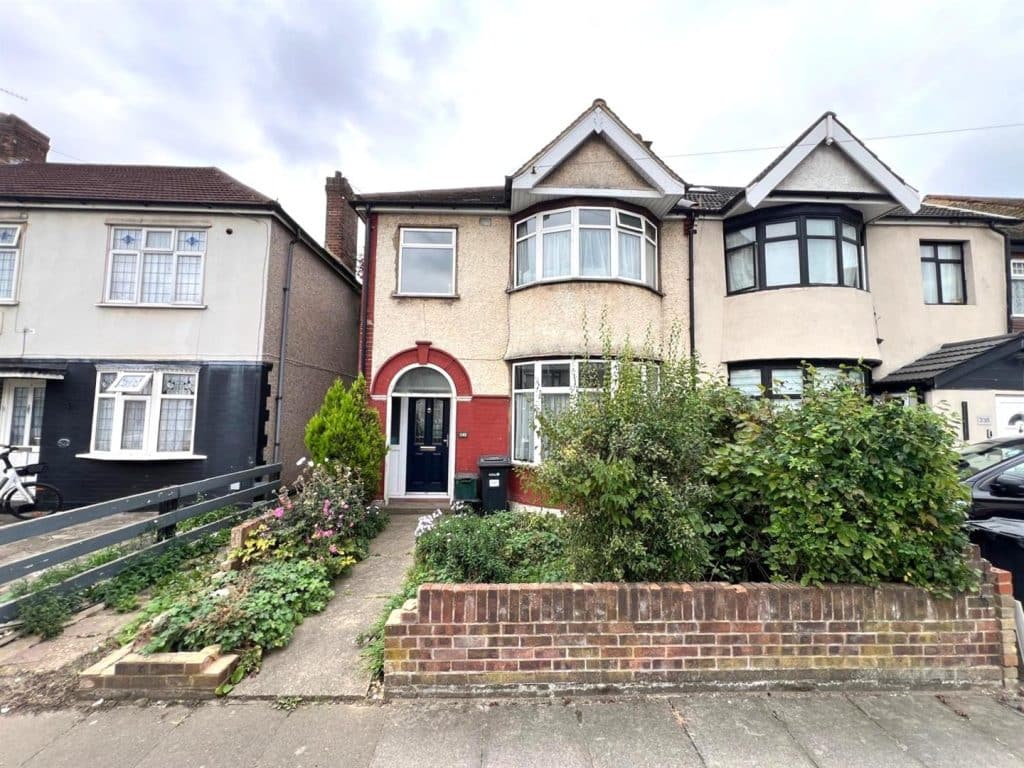
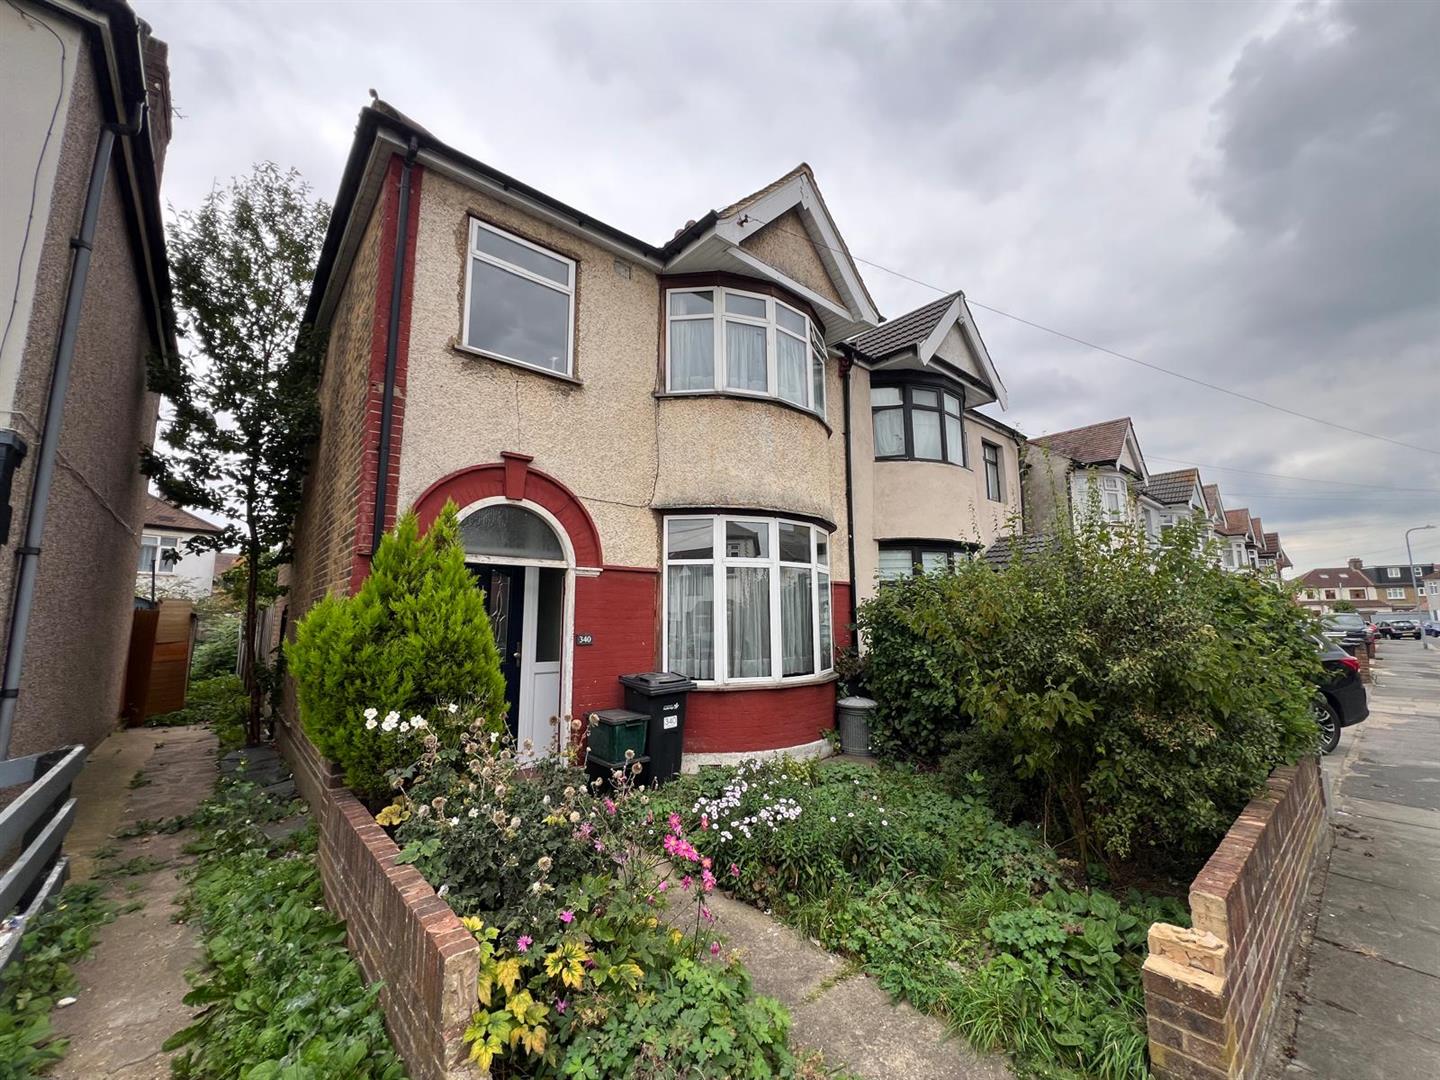
Nestled on the charming Henley Road, this delightful house makes it an ideal family home. With three well-proportioned bedrooms, there is ample space for relaxation and rest. The property features two inviting reception rooms, providing versatile areas for entertaining guests or enjoying quiet evenings with family.
The layout of the house is both practical and appealing, ensuring that every corner is utilised effectively. The single bathroom is conveniently located, catering to the needs of the household with ease.
This residence is situated in a desirable location, known for its friendly community and accessibility to local amenities. Whether you are looking to enjoy leisurely strolls in nearby parks or seeking the convenience of shops and schools, this property is well-positioned to meet your needs.
In summary, this house on Henley Road presents a wonderful opportunity for those seeking a comfortable and welcoming home. With its spacious rooms and prime location, it is sure to attract interest from families and professionals alike. Do not miss the chance to make this charming property your own.
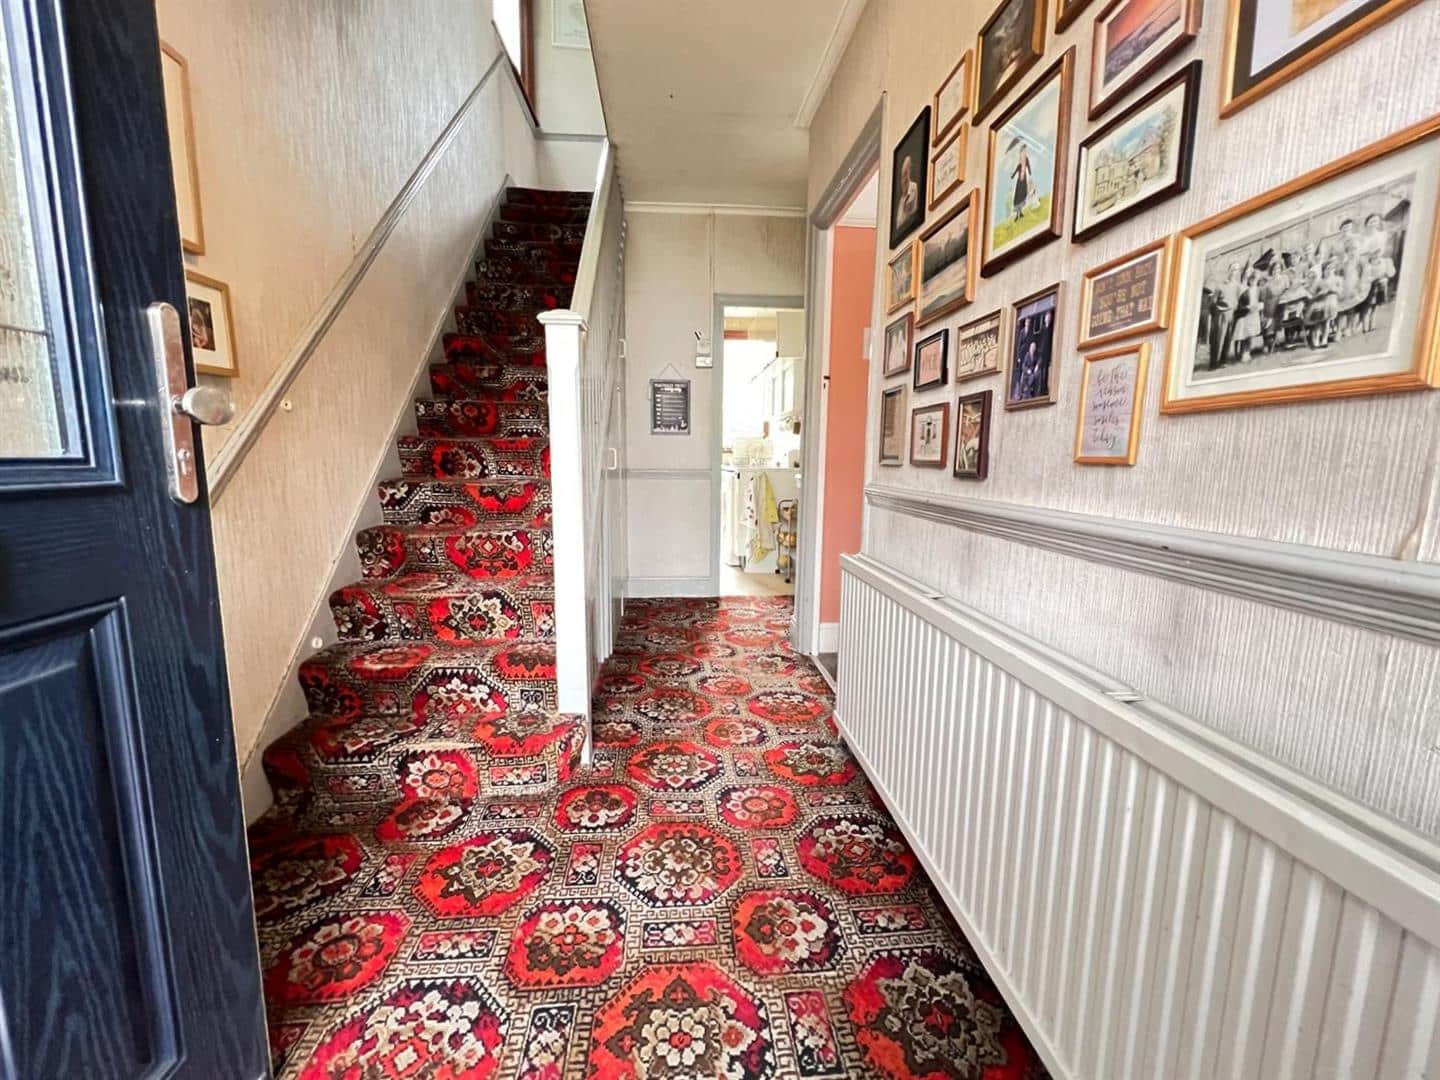
ENTRANCE
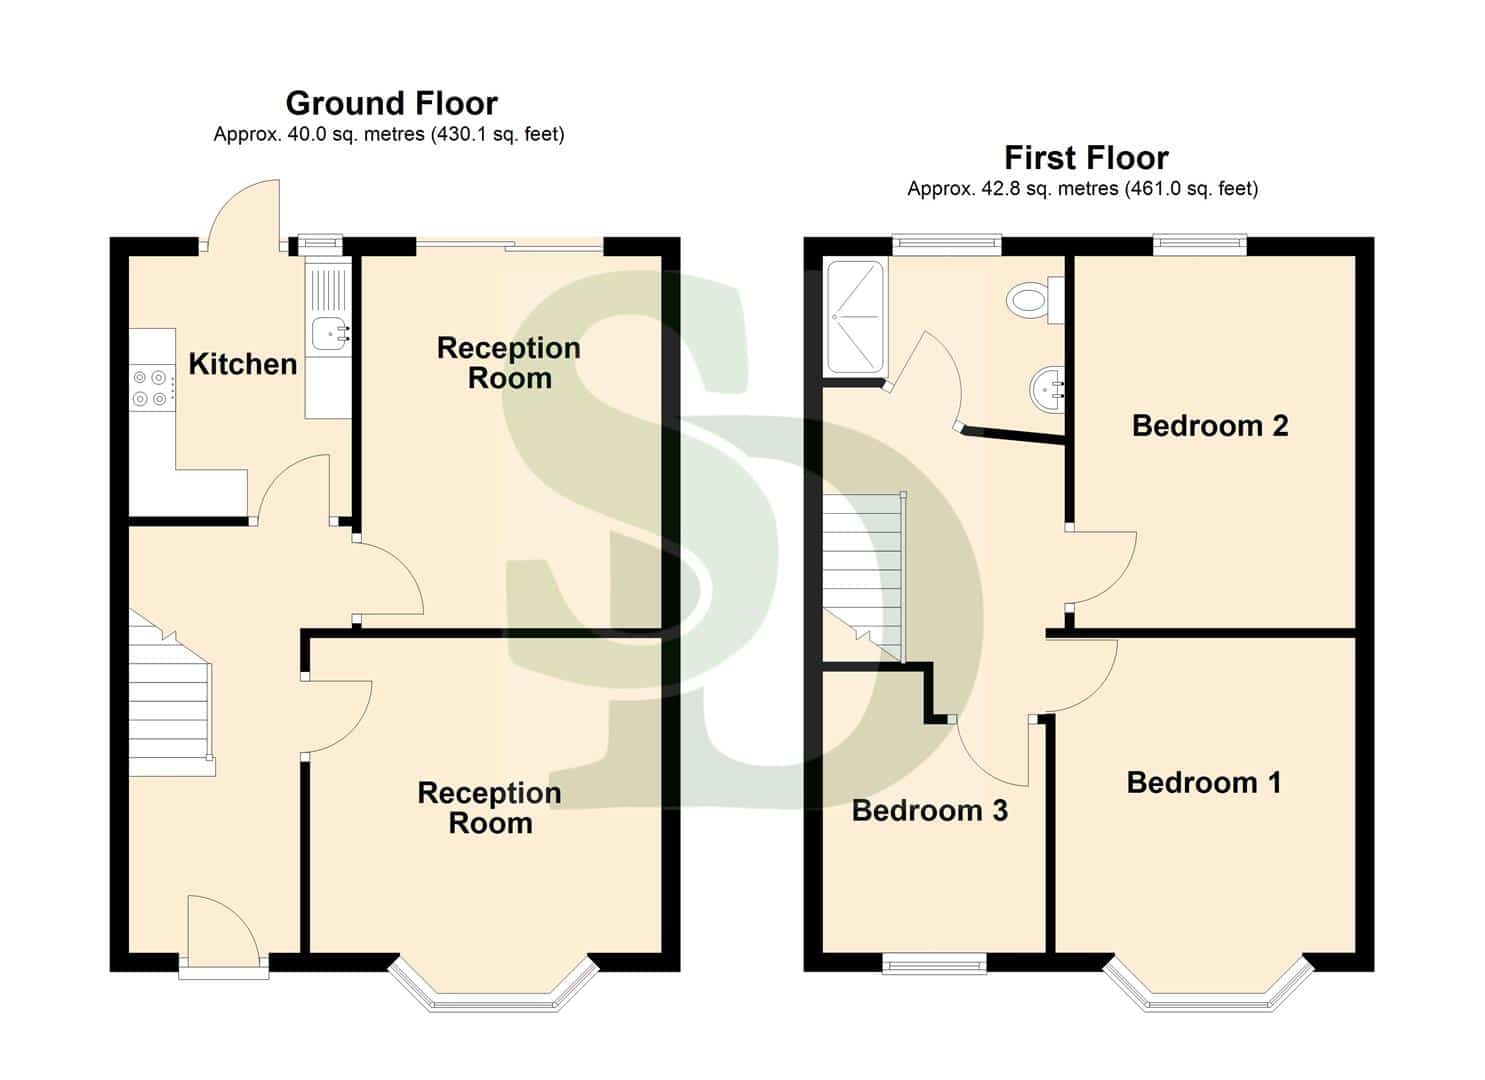
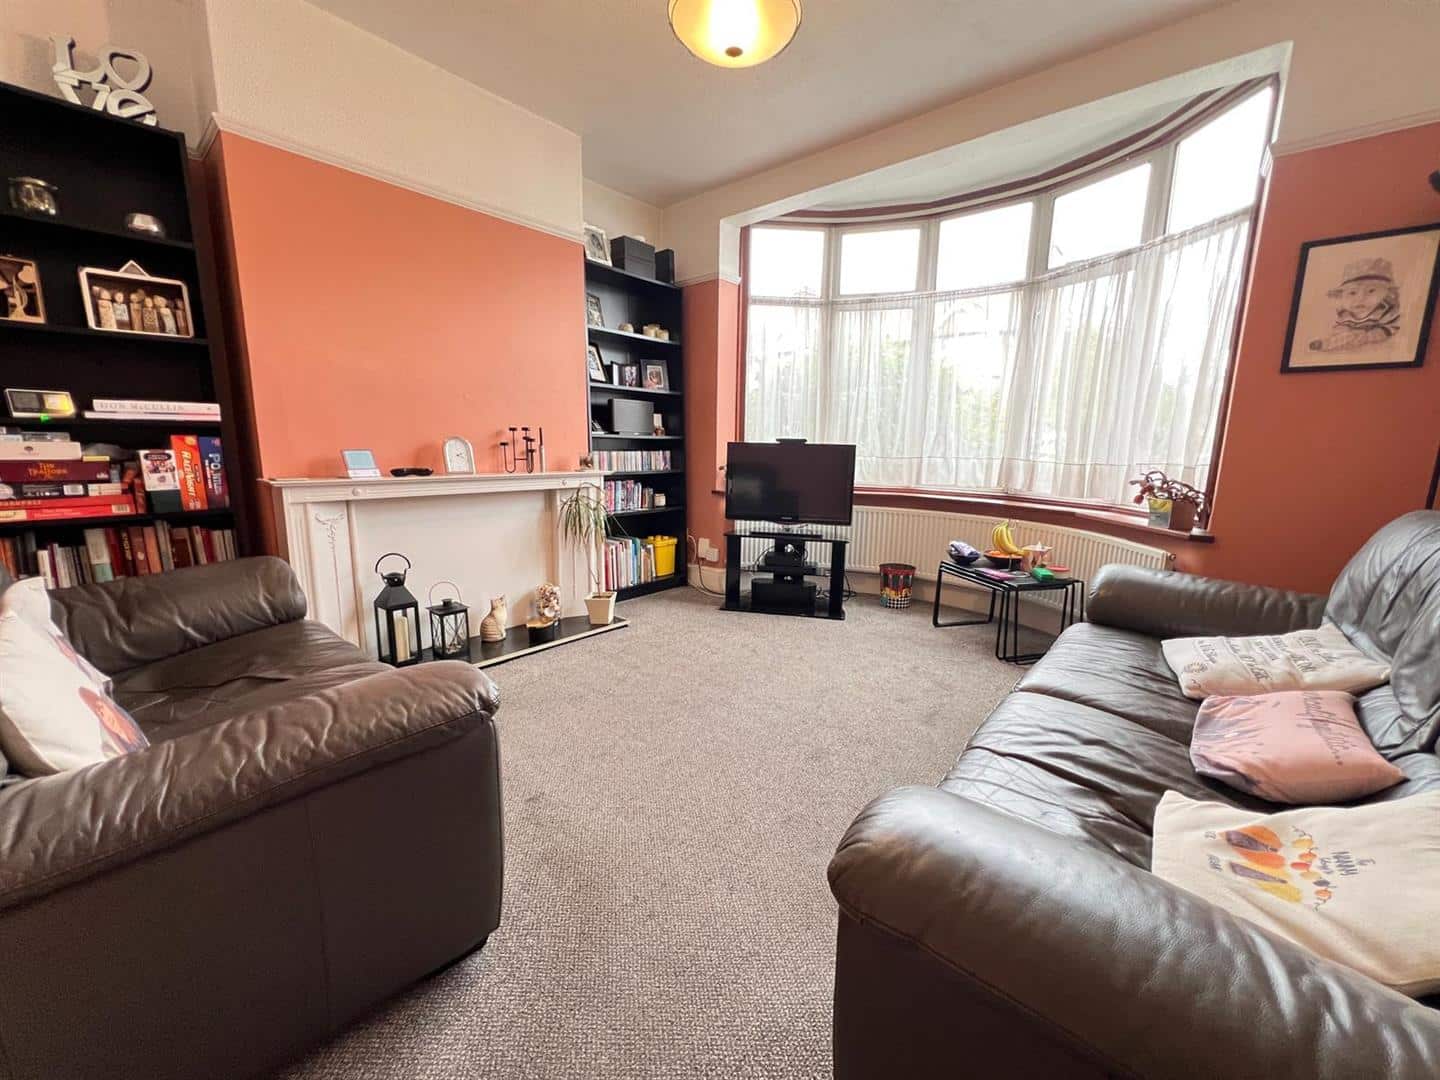
RECEPTION ONE 3.75m x 3.36m (12'3" x 11'0")
Double glazed window to front. Carpeted flooring. Radiator.
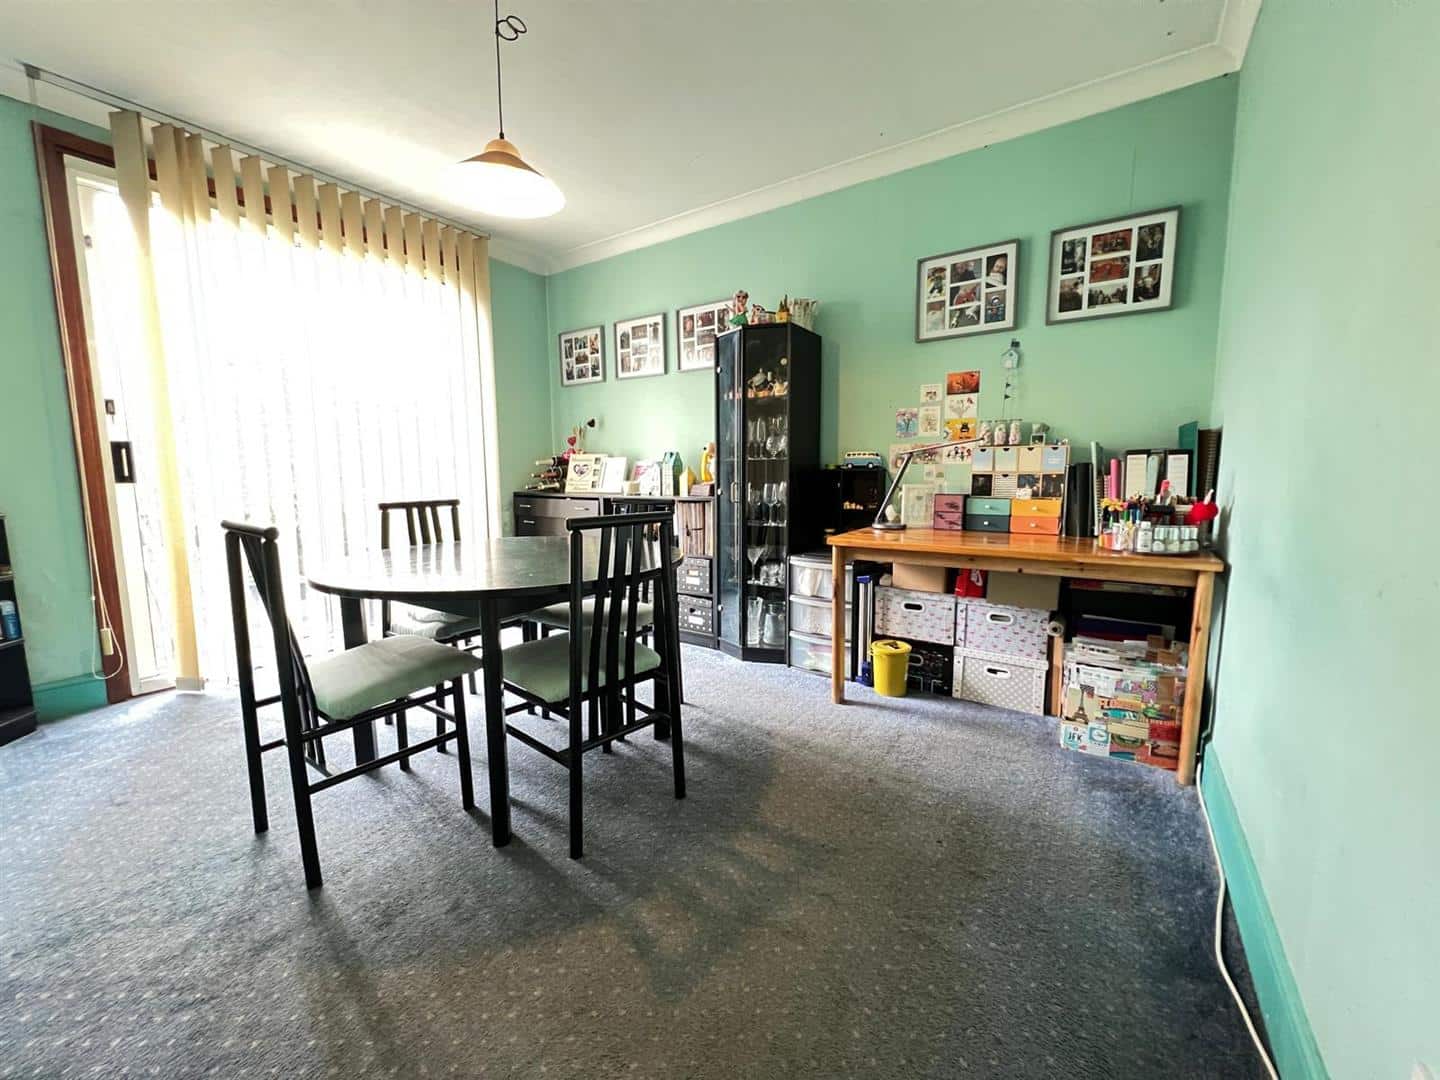
RECEPTION TWO 3.97m x 3.20m (13'0" x 10'5")
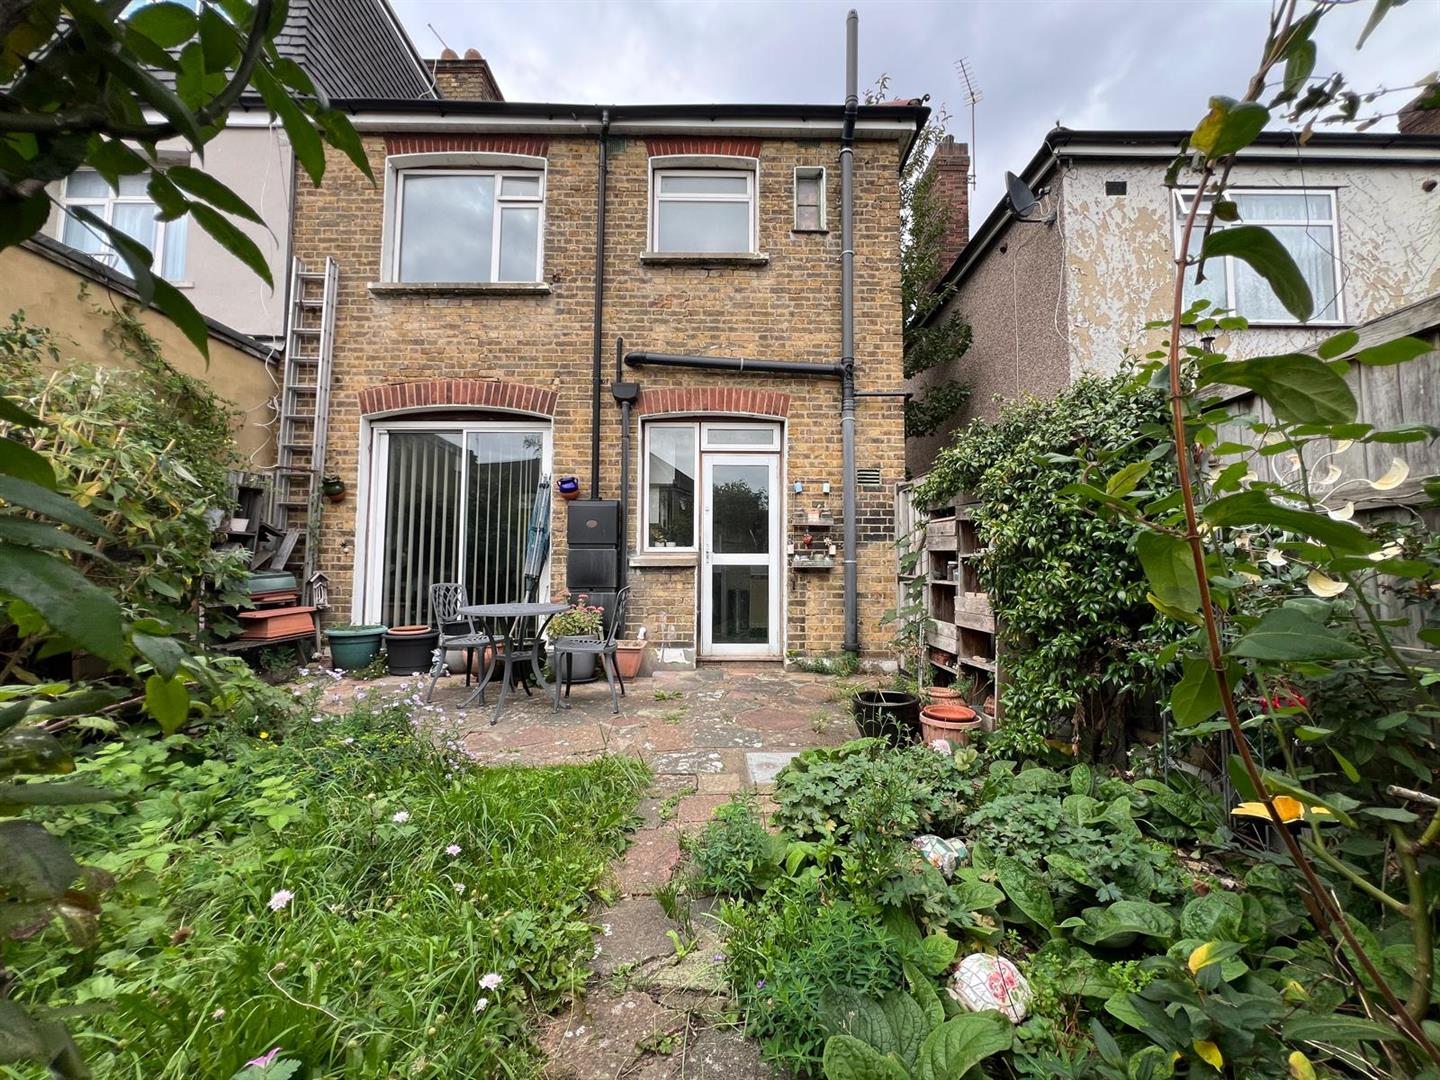
Sliding doors to rear. Carpeted flooring. Radiator.
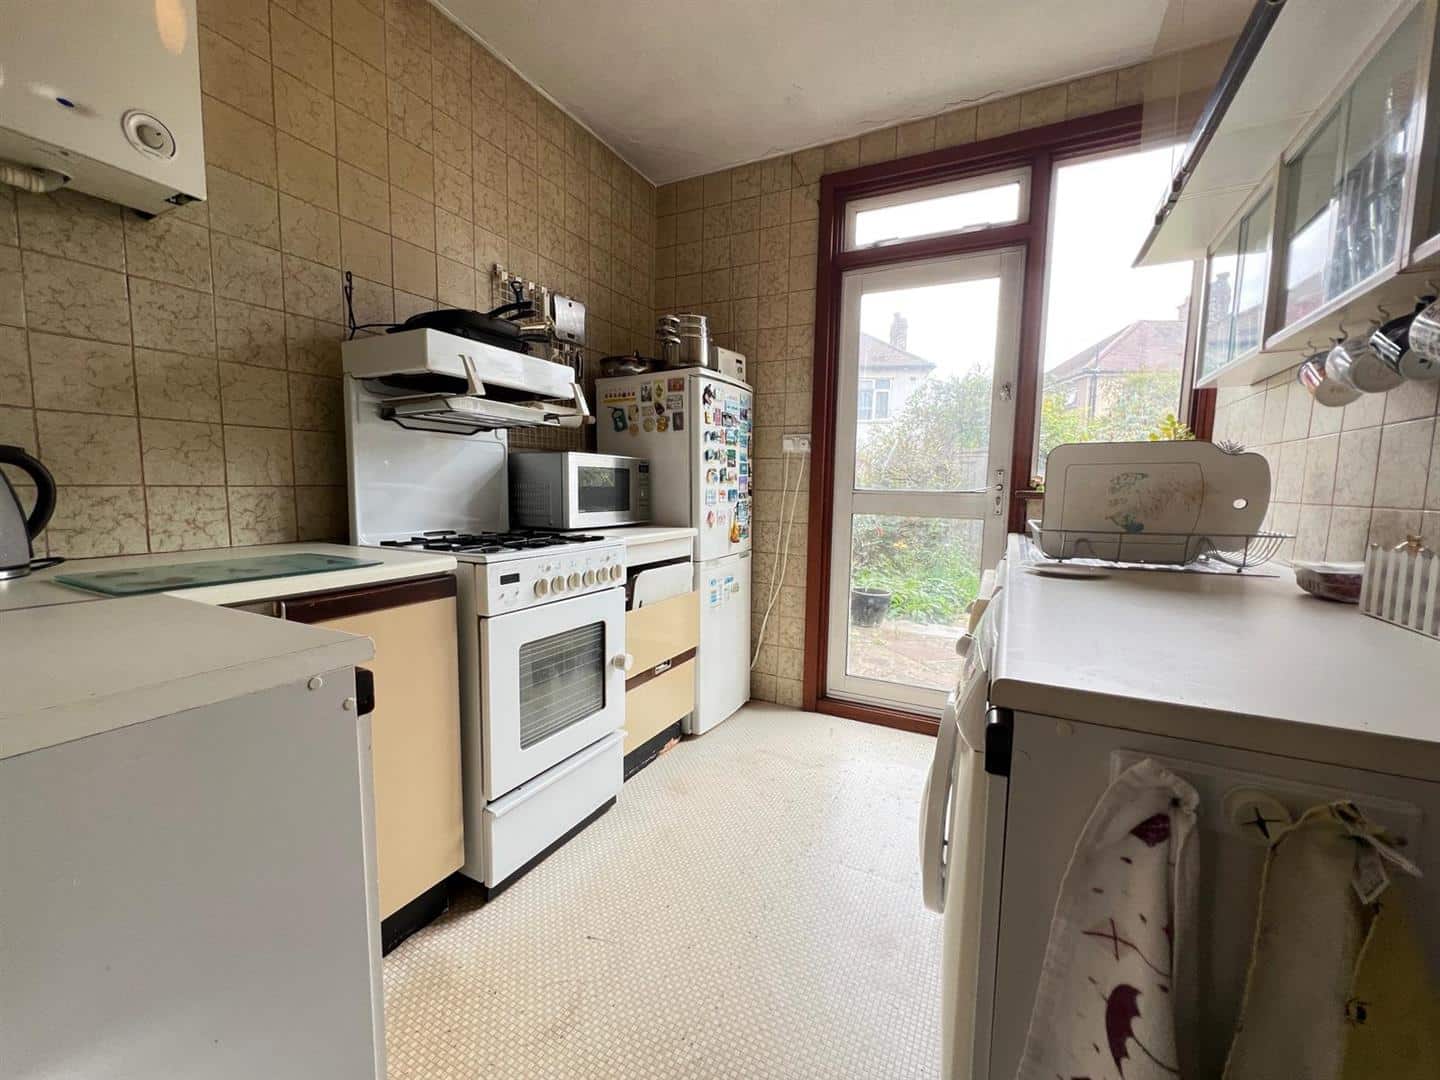
KITCHEN 2.80m x 2.31m (9'2" x 7'6")
Range of wall and base units. Freestanding cooker. Single bowl drainer sink unit.
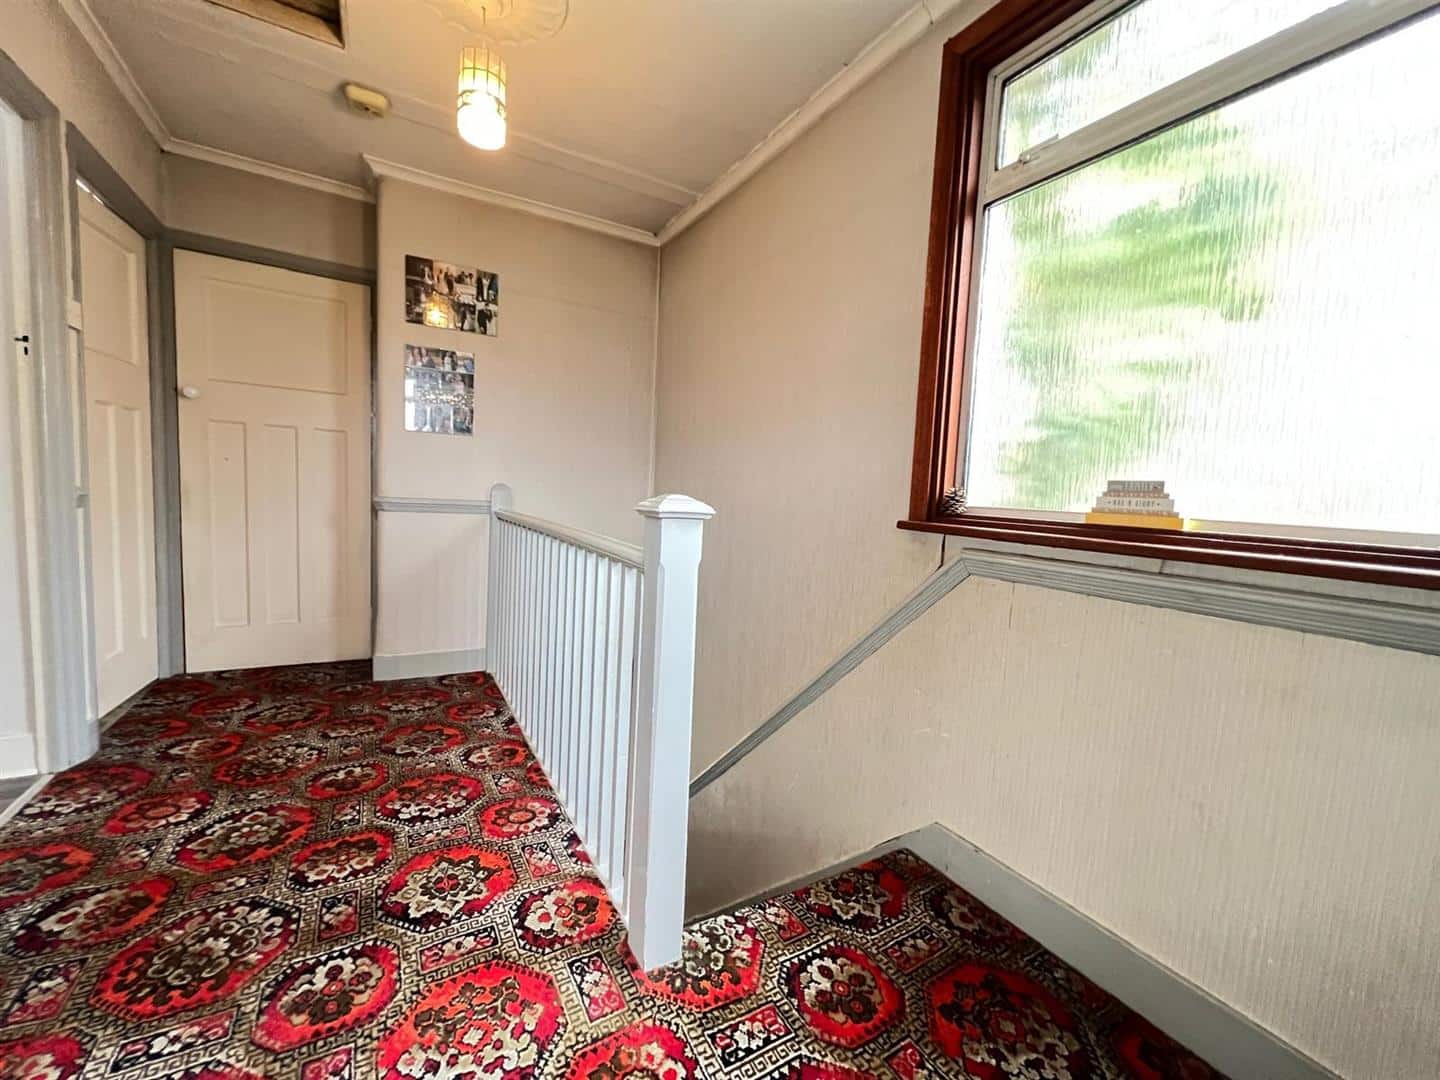
STAIRS TO FIRST FLOOR
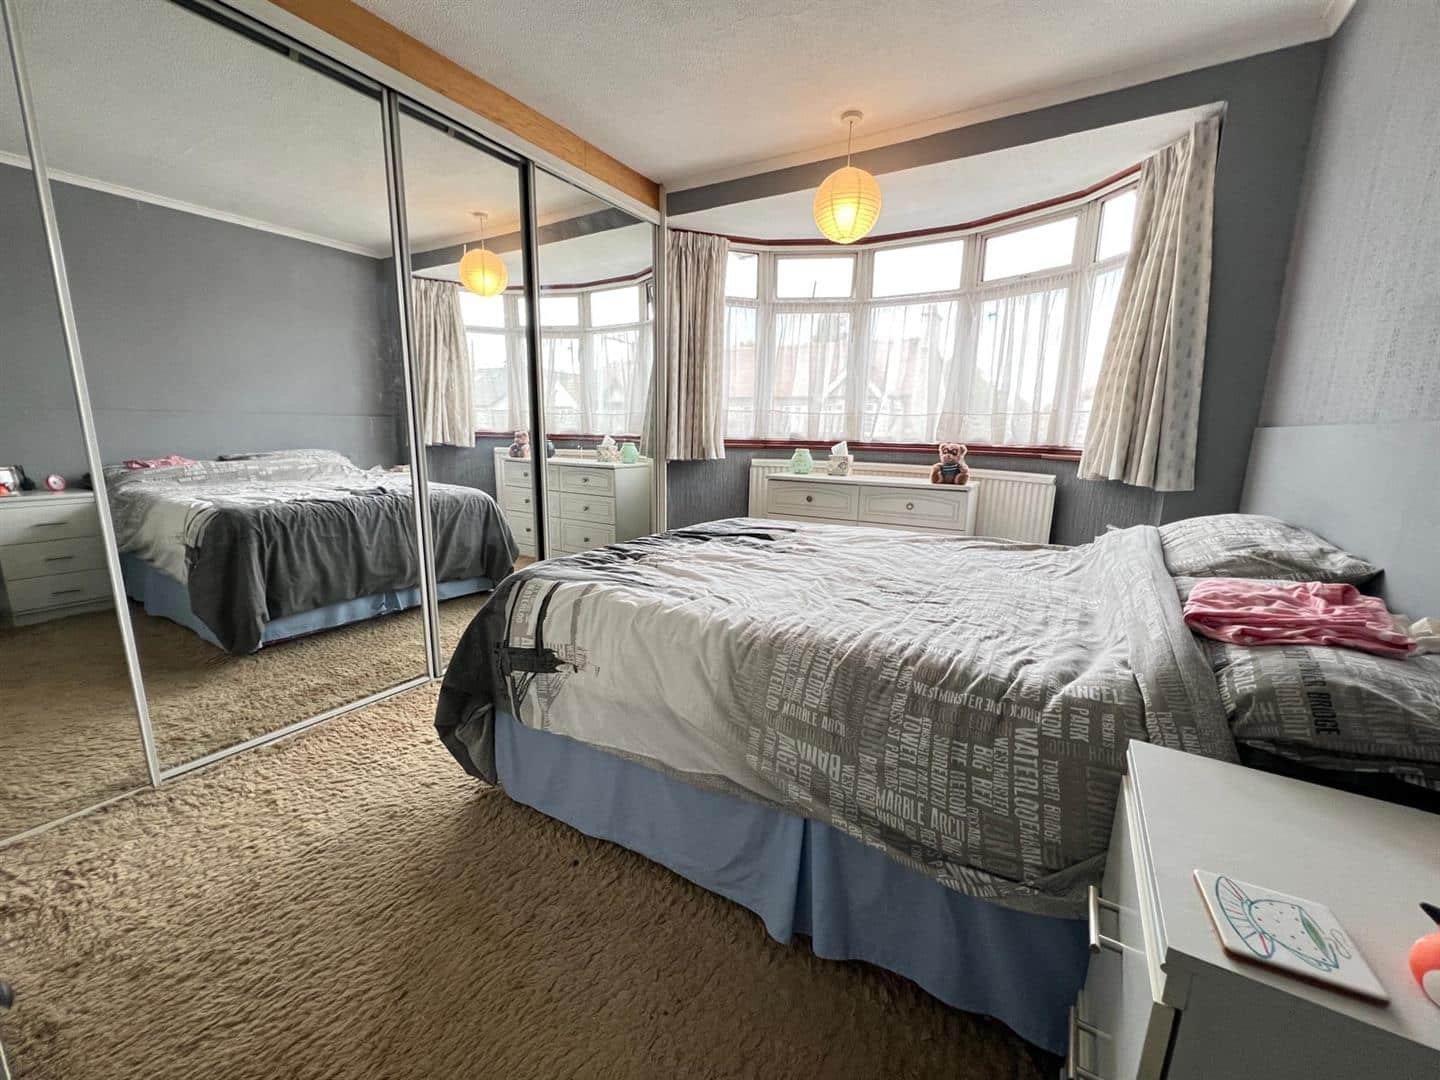
BEDROOM ONE 3.36m x 3.31m (11'0" x 10'10")
Double glazed window to front. Carpeted flooring. Radiator.
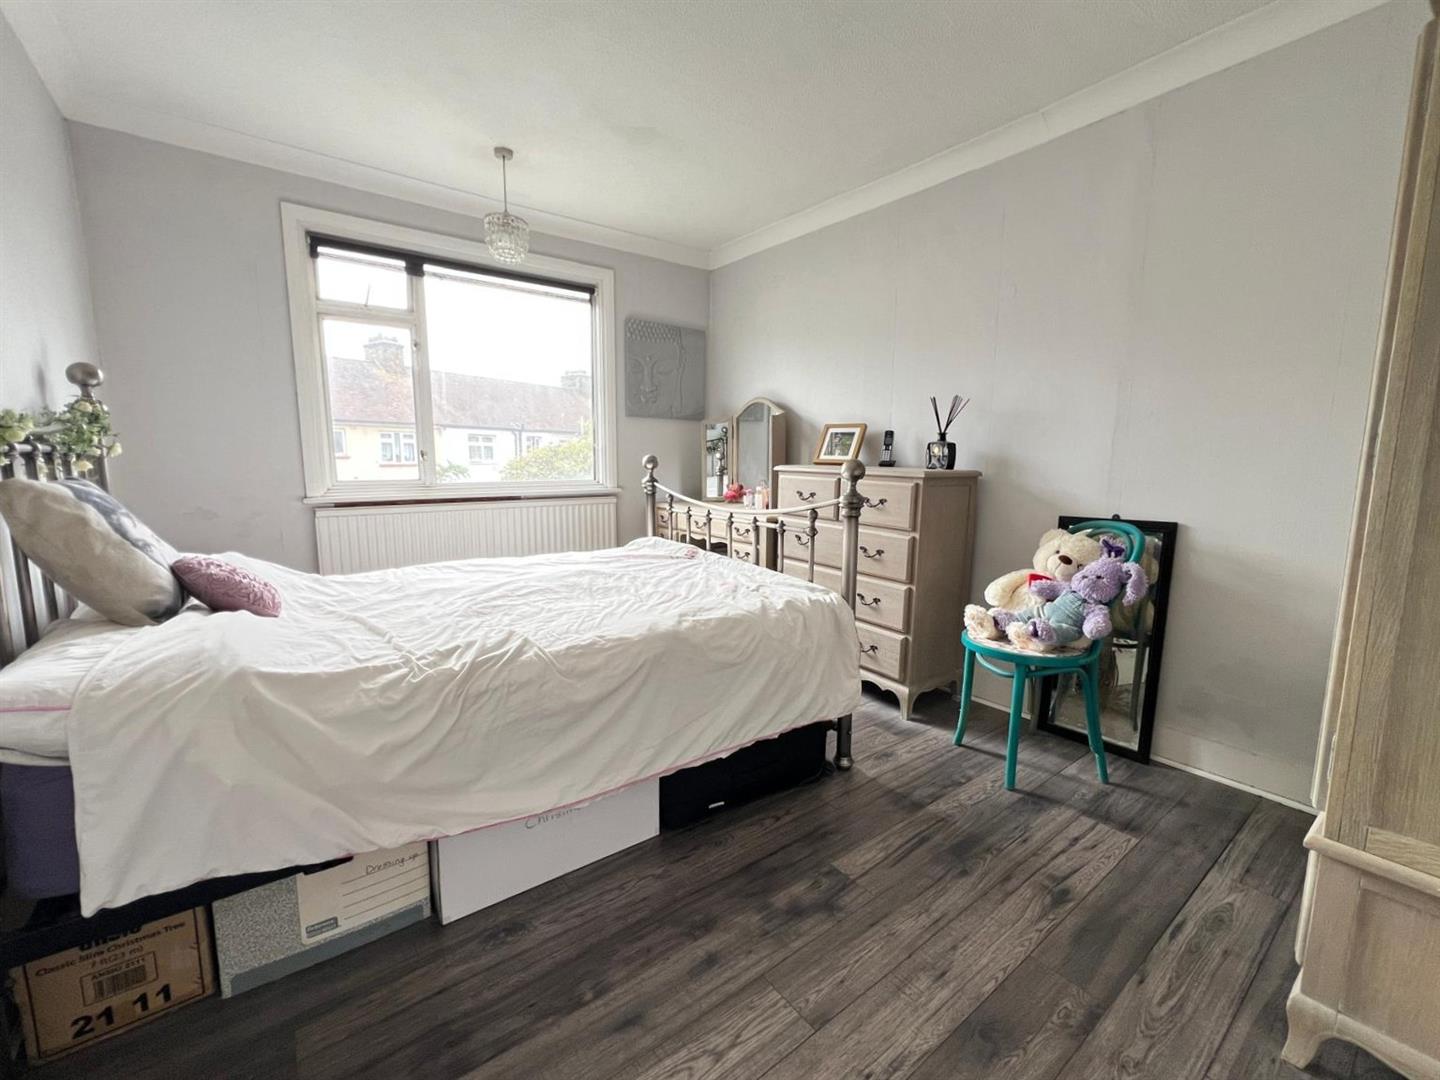
BEDROOM TWO 3.94m x 3.02m (12'11" x 9'10")
Double glazed window to rear. Wood style laminated flooring. Radiator.
BEDROOM THREE 2.83m x 2.23m (9'3" x 7'3")
Double glazed window to front. Carpeted flooring. Radiator.
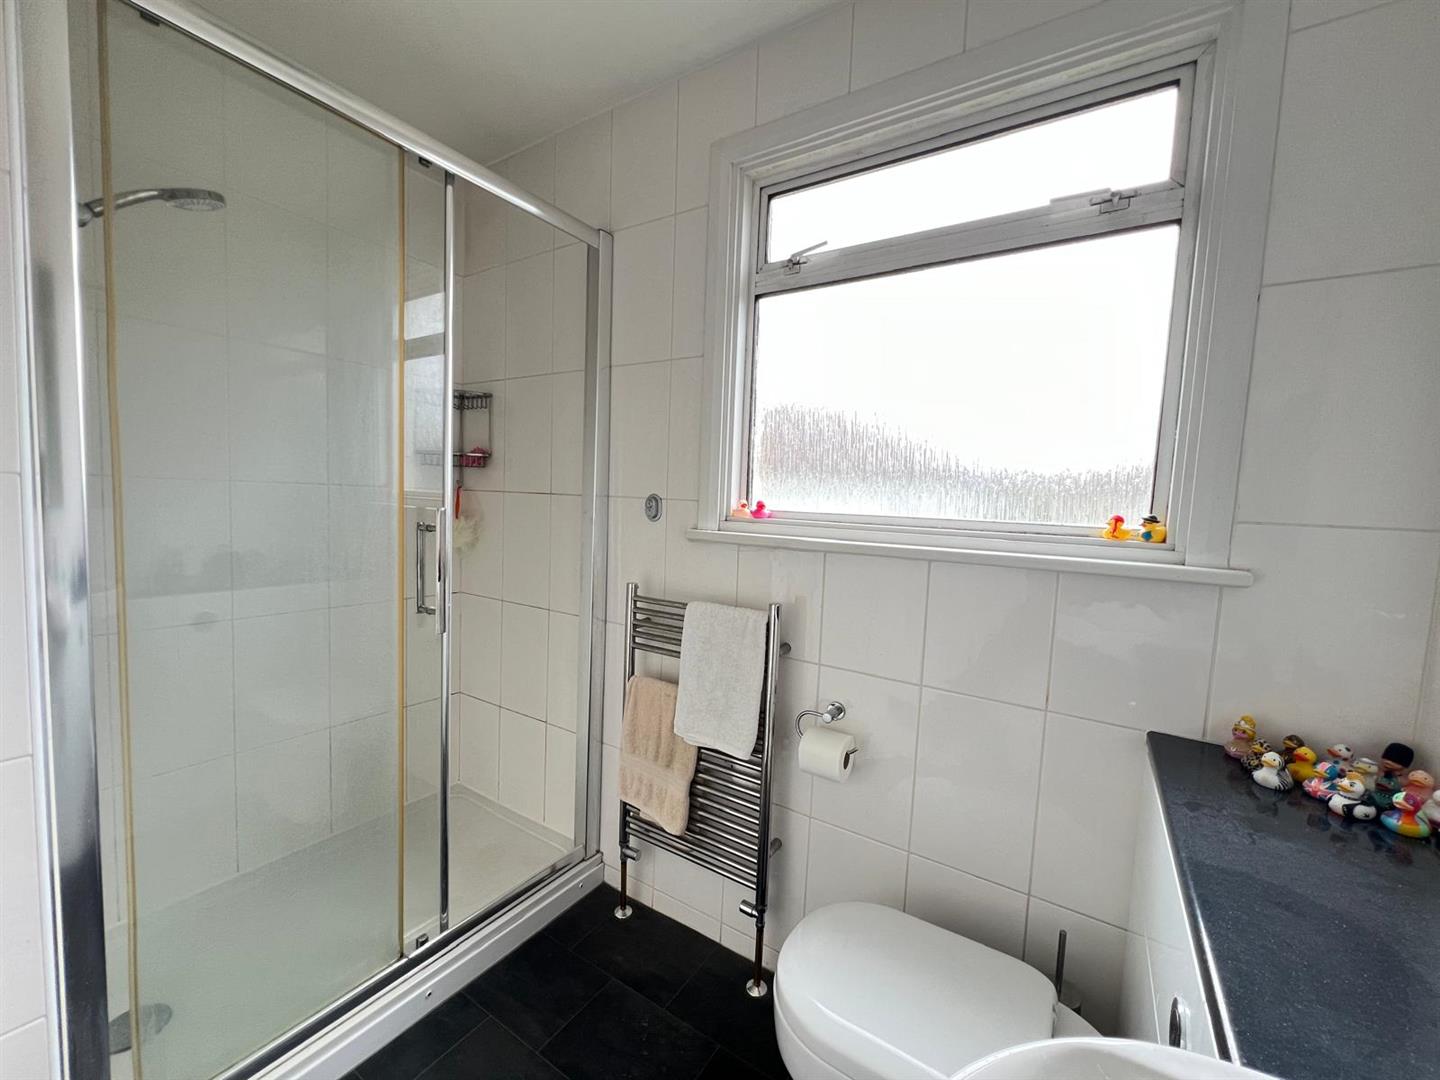
BATHROOM 2.51m x 1.27m (8'2" x 4'1")
Shower cubcile, wash hand basin and low flush w.c.
EXTERIOR 9.75m (32')
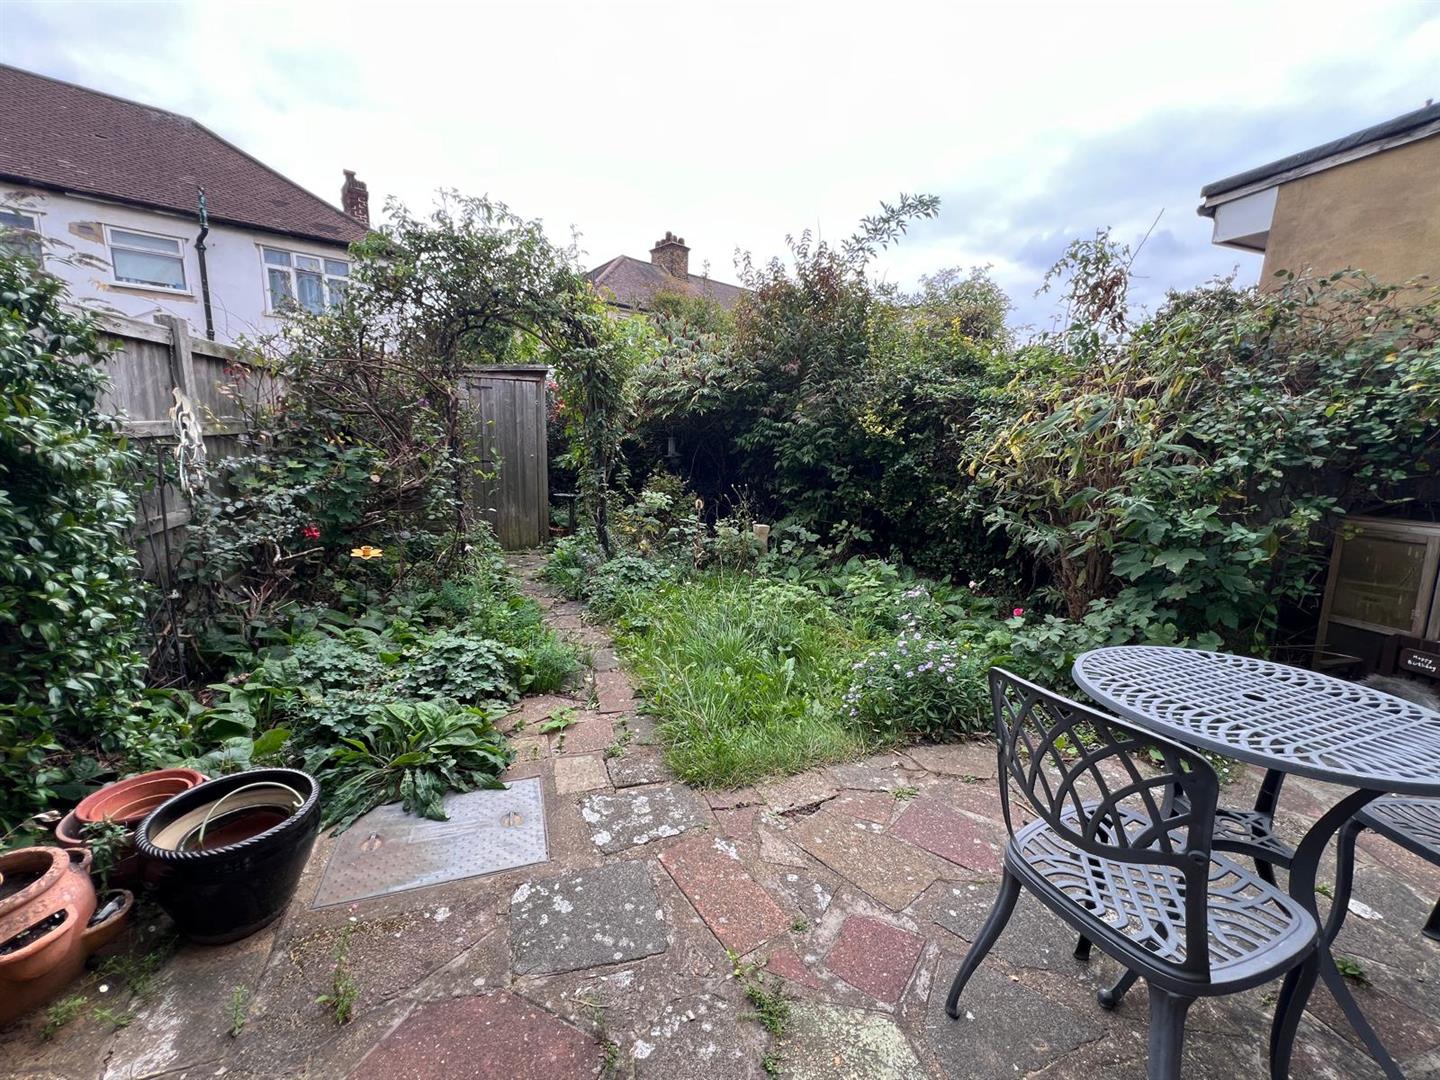
The rear garden is circa 32' in depth, with side access.
AGENTS NOTE
No service or appliances have been tested by Sandra Davidson Estate Agents.
Client Money Protection
We are members of the Propertymark Client Money Protection (CMP) Scheme.
Our Client Money Protection certificate is available upon request or it can be found on our website: https://www.sandradavidson.com/
Redress
We hold independent redress with The Property Ombudsman