3 Bed End of Terrace House For Sale
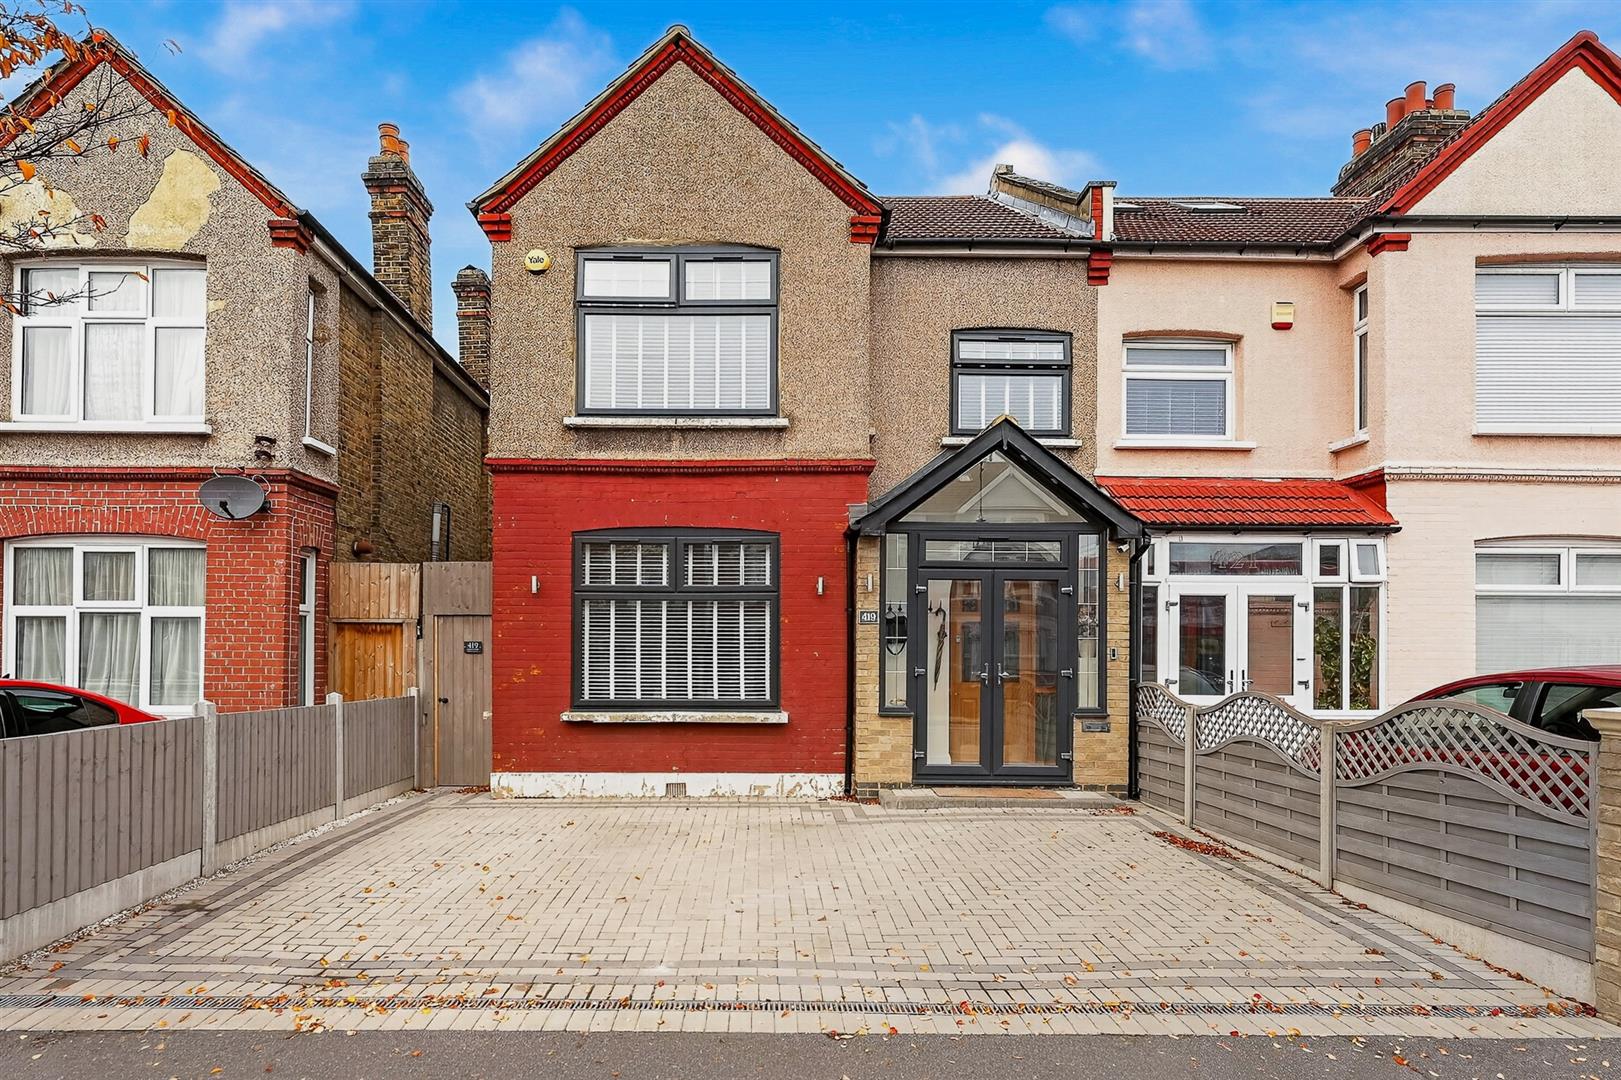
Nestled in the desirable area of Green Lane, Seven Kings, this charming three-bedroom end-terraced house presents an excellent opportunity for families seeking a comfortable and stylish home. Recently refurbished to a high standard, the property boasts a fresh and modern interior, adorned with elegant Farrow and Ball paint throughout, ensuring a sophisticated yet inviting atmosphere.
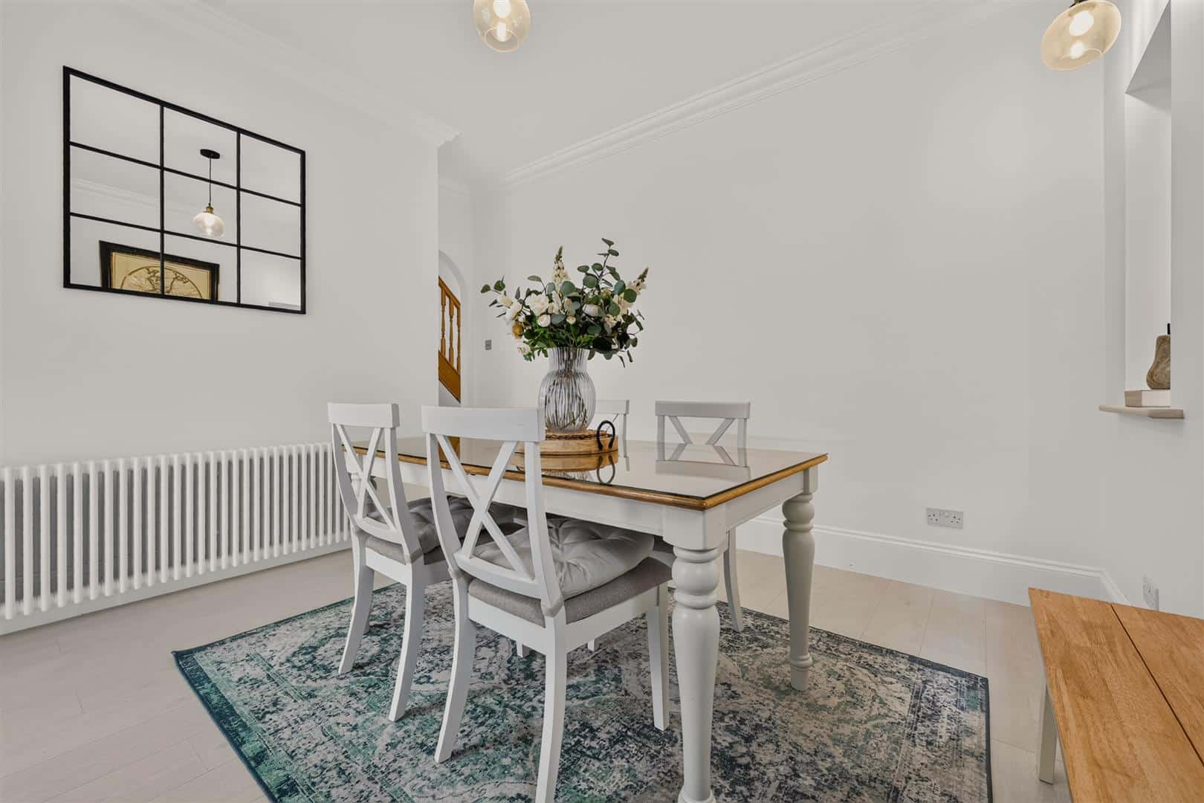
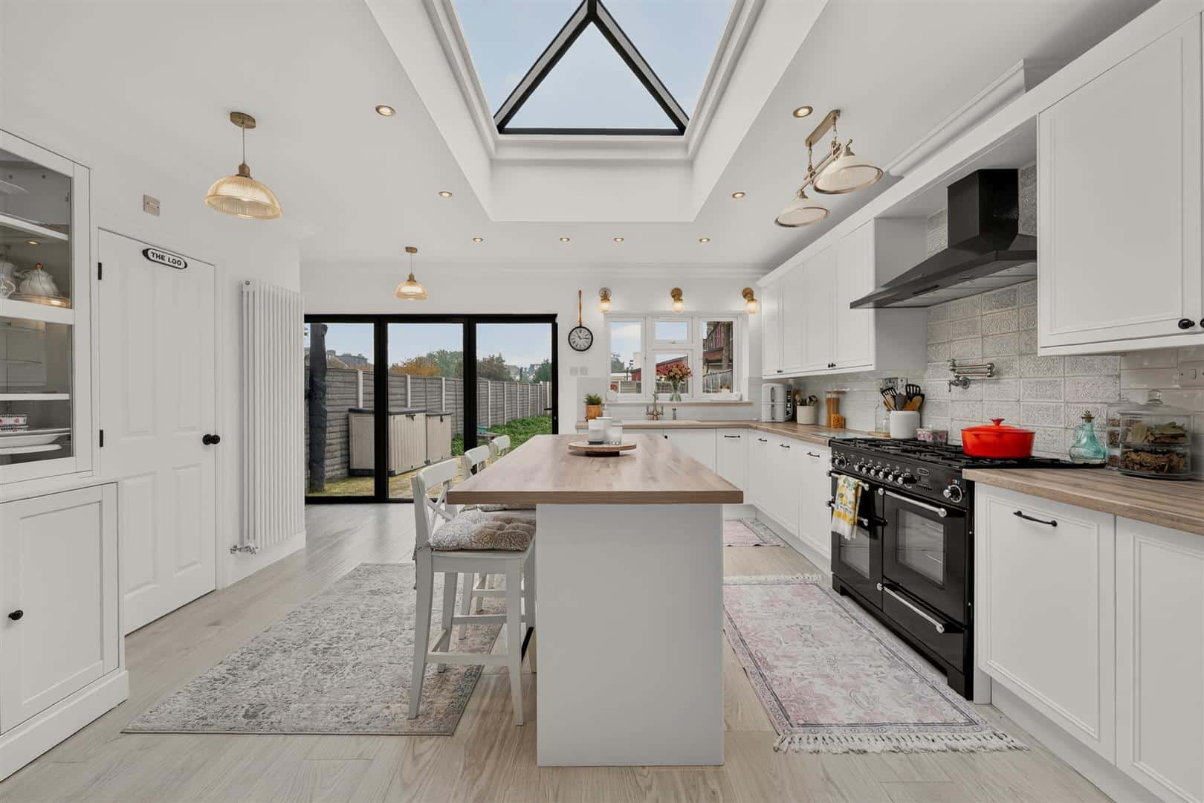
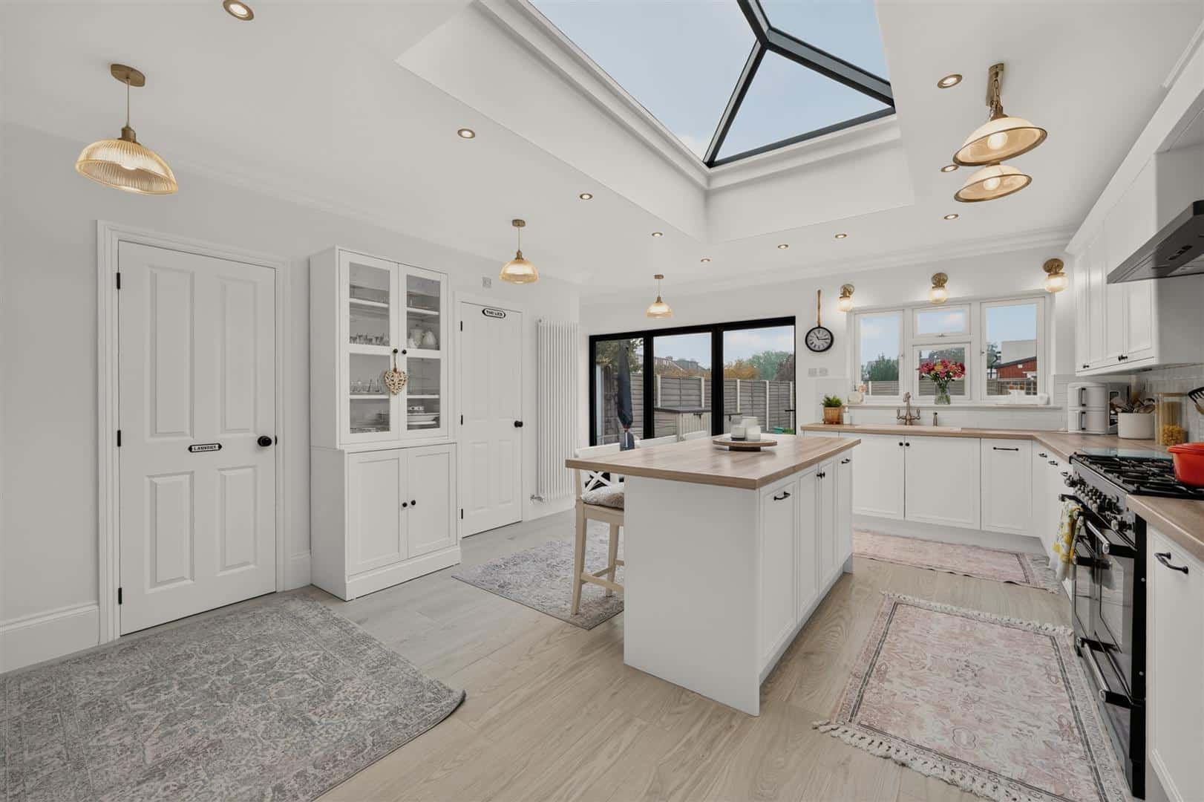
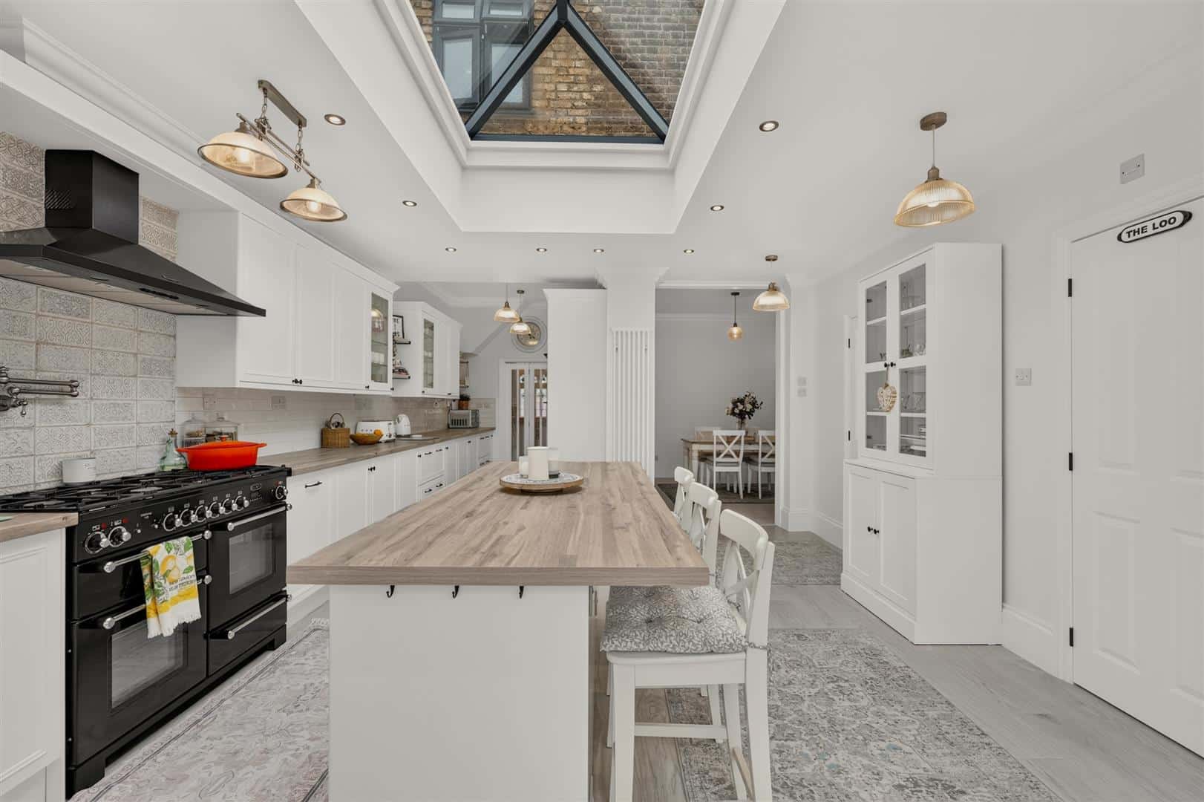
Upon entering, you will find two spacious reception rooms, perfect for both relaxation and entertaining. The well-appointed kitchen and dining area provide a functional space for family meals and gatherings. With three generously sized bedrooms, there is ample room for everyone to enjoy their own personal space. The property also features two bathrooms, catering to the needs of busy family life.
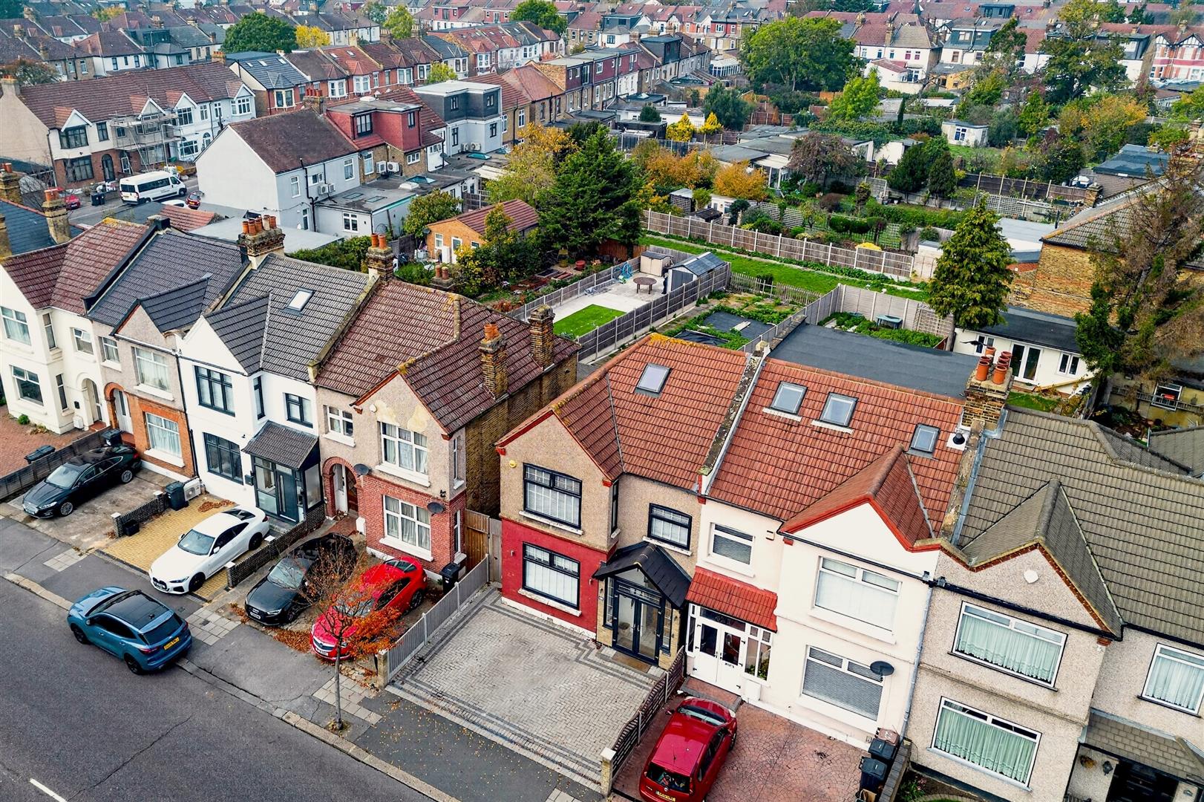
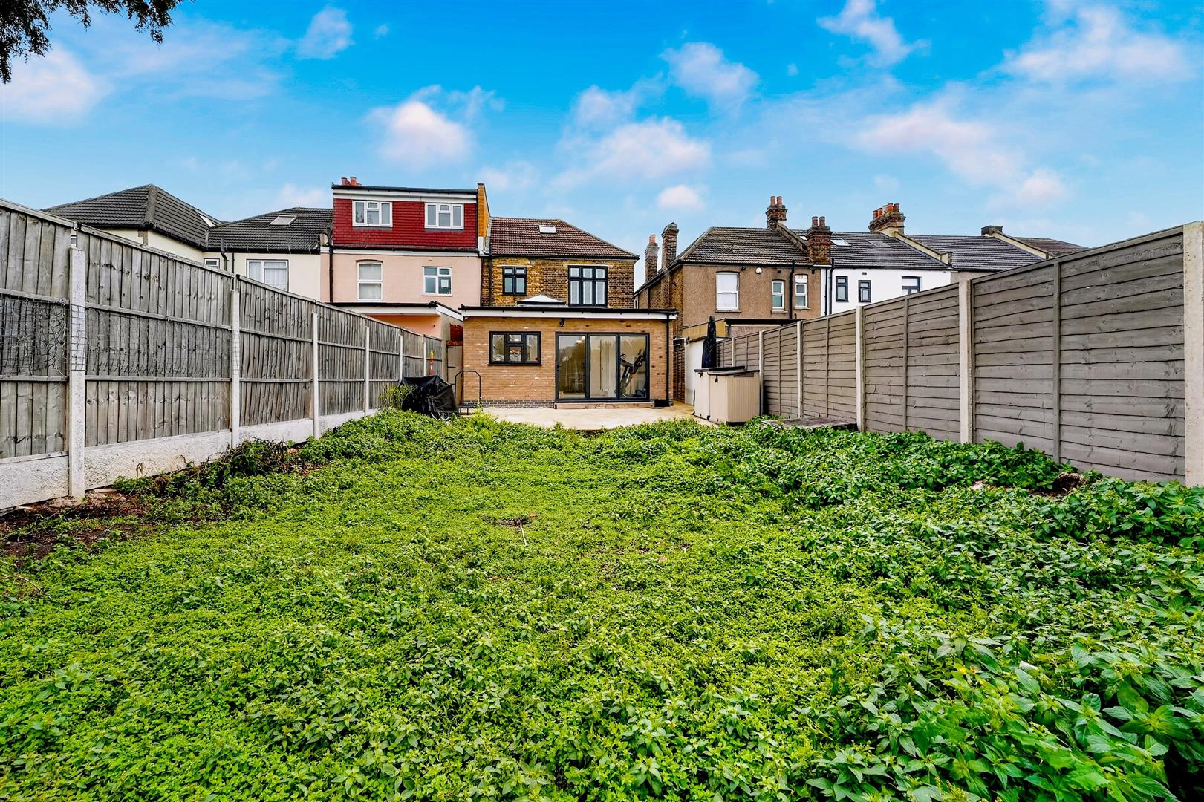
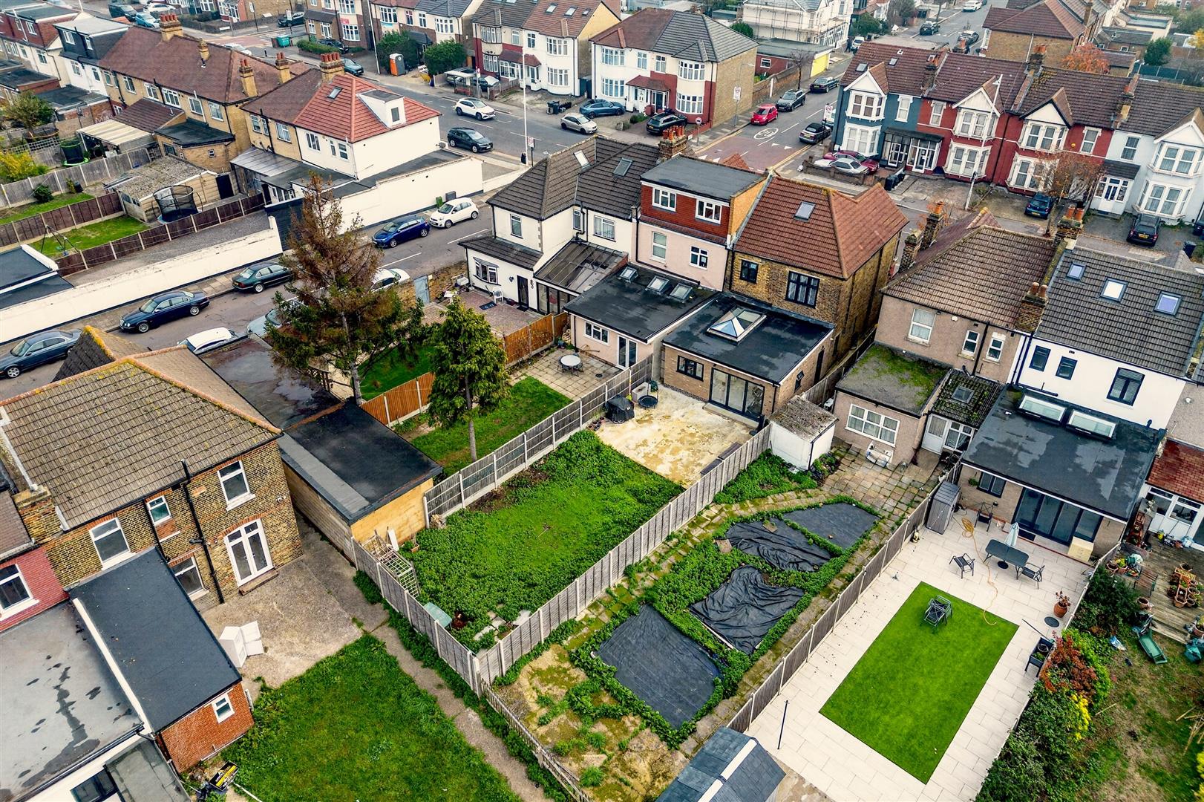
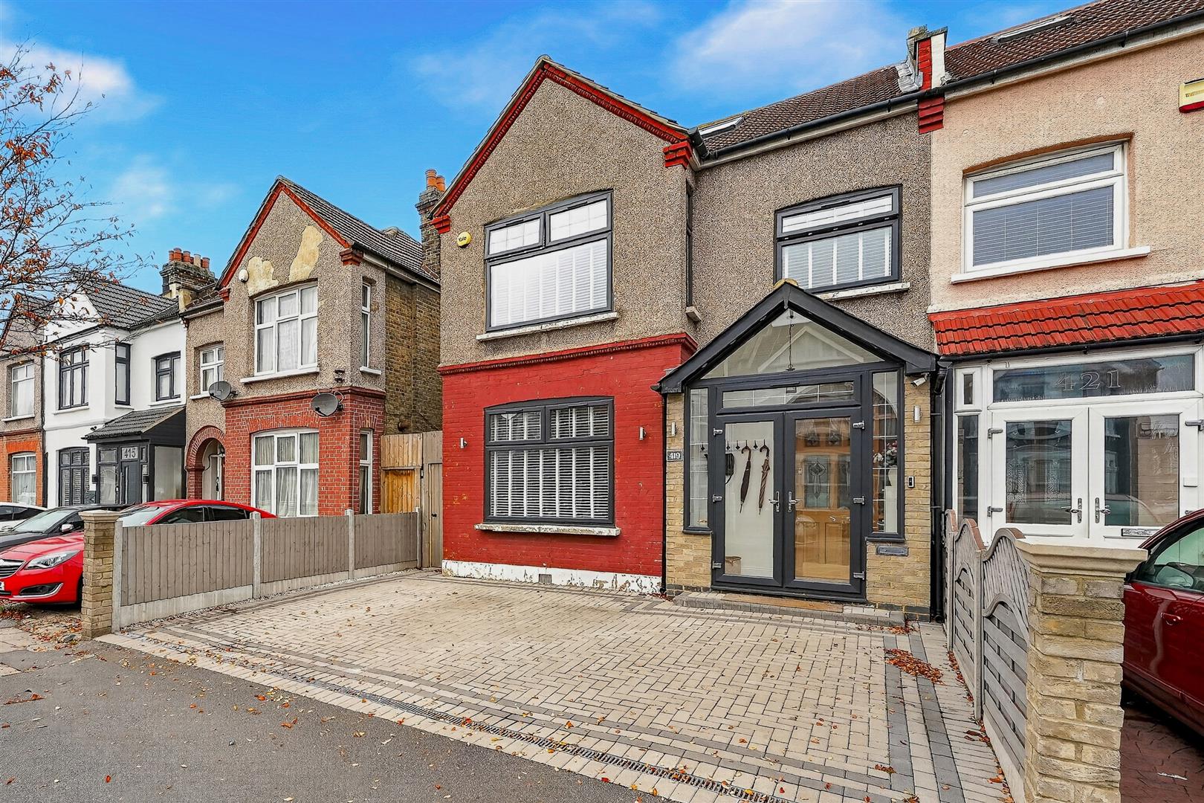
Outside, the property benefits from a great-sized garden, ideal for children to play or for hosting summer barbecues. The side access adds convenience, making it easy to navigate between the front and back of the house. Additionally, the driveway accommodates parking for up to three vehicles, a rare find in this area.
Situated within walking distance to Seven Kings Station, commuting to London and beyond is a breeze. Local amenities are also nearby, providing everything you need for day-to-day living. This property is truly a fantastic choice for families ready to move in and start creating lasting memories in a welcoming community. Don’t miss the chance to make this delightful house your new home.
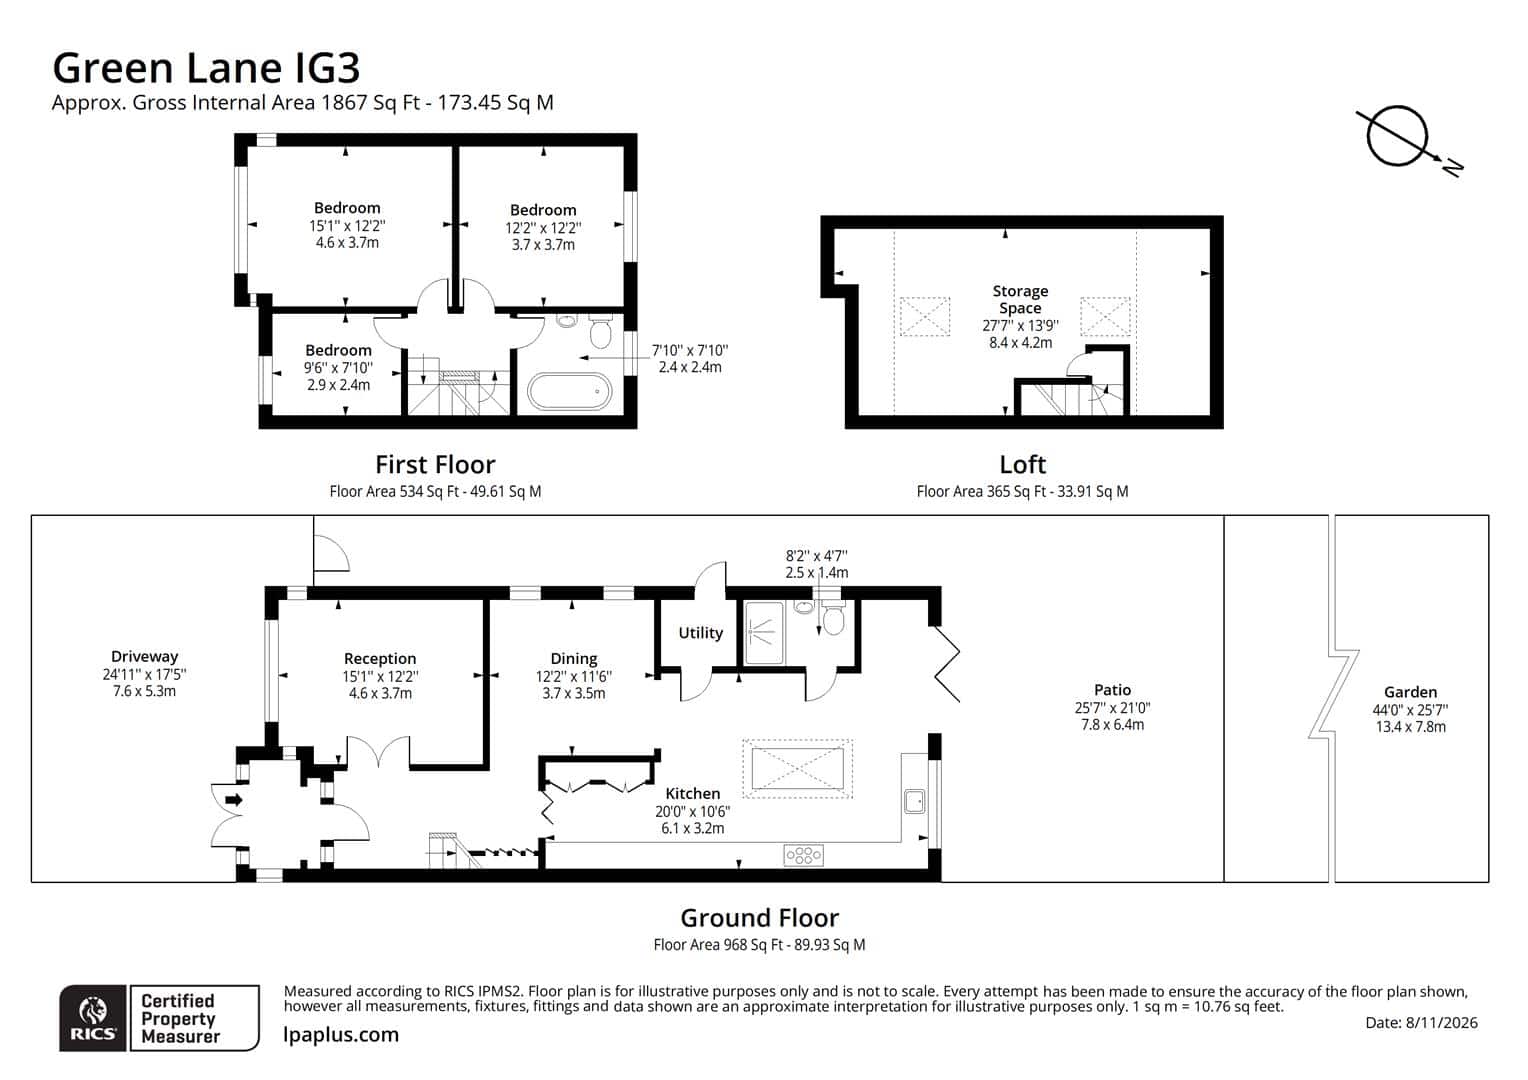
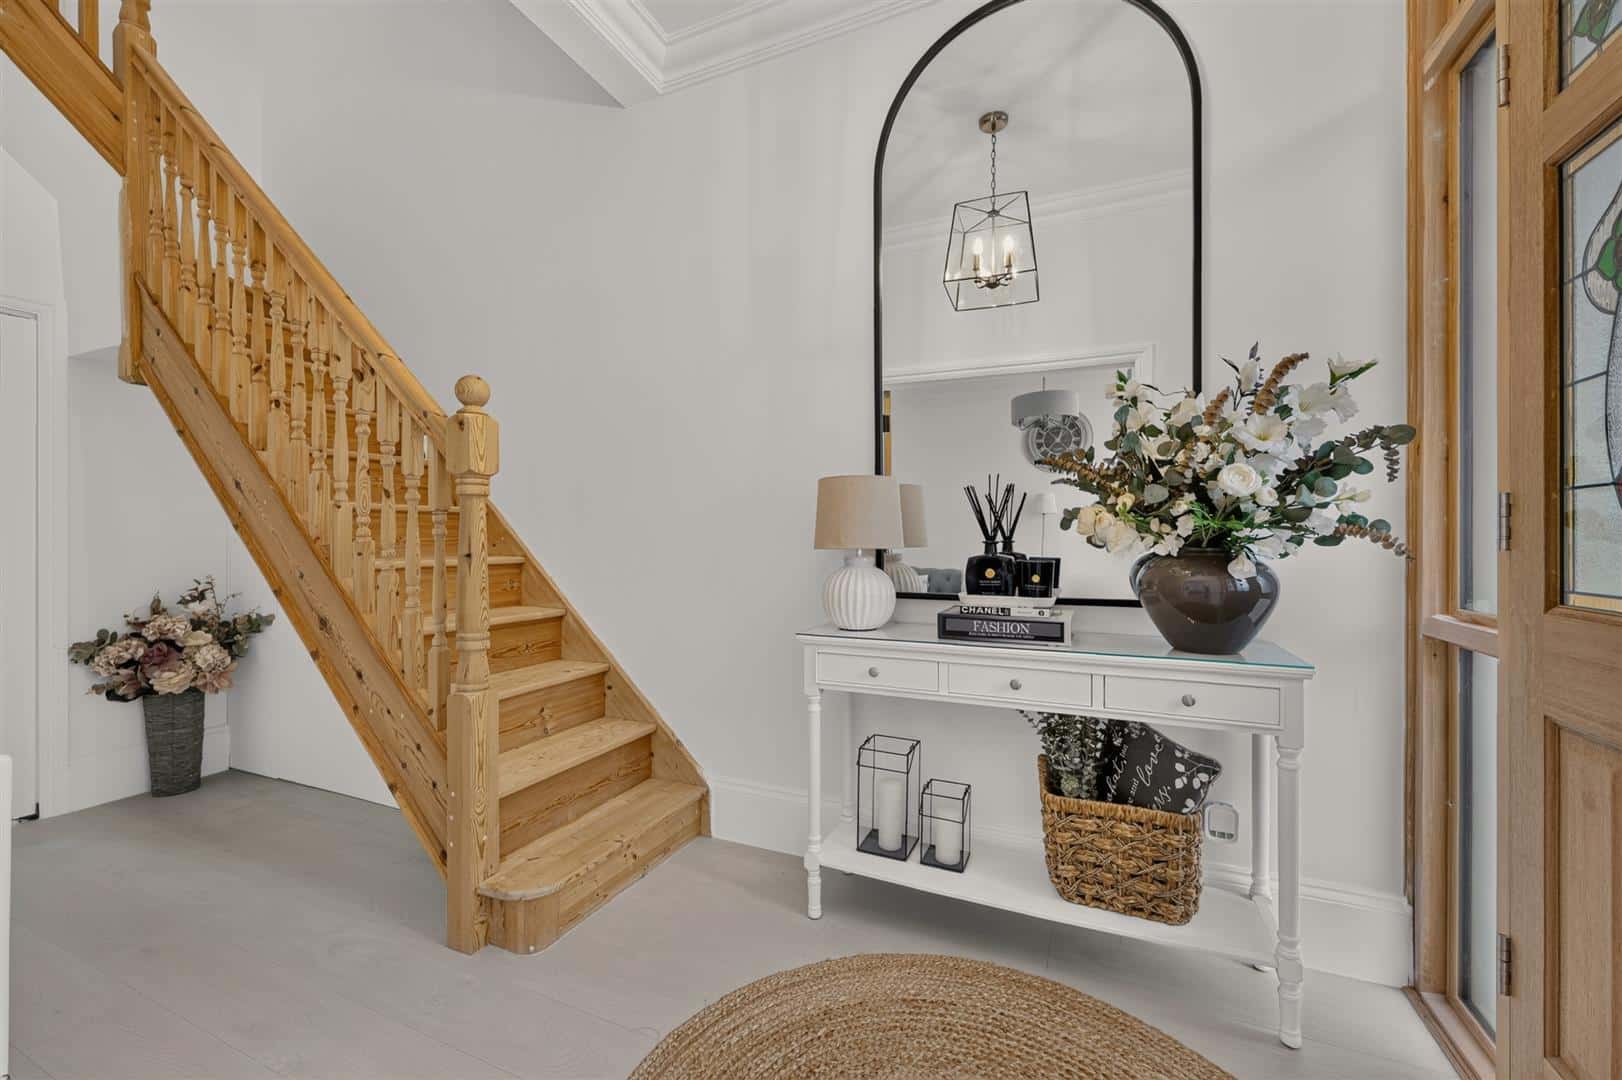
ENTRANCE PORCH
Double glazed windows and double doors. Tiled flooring.
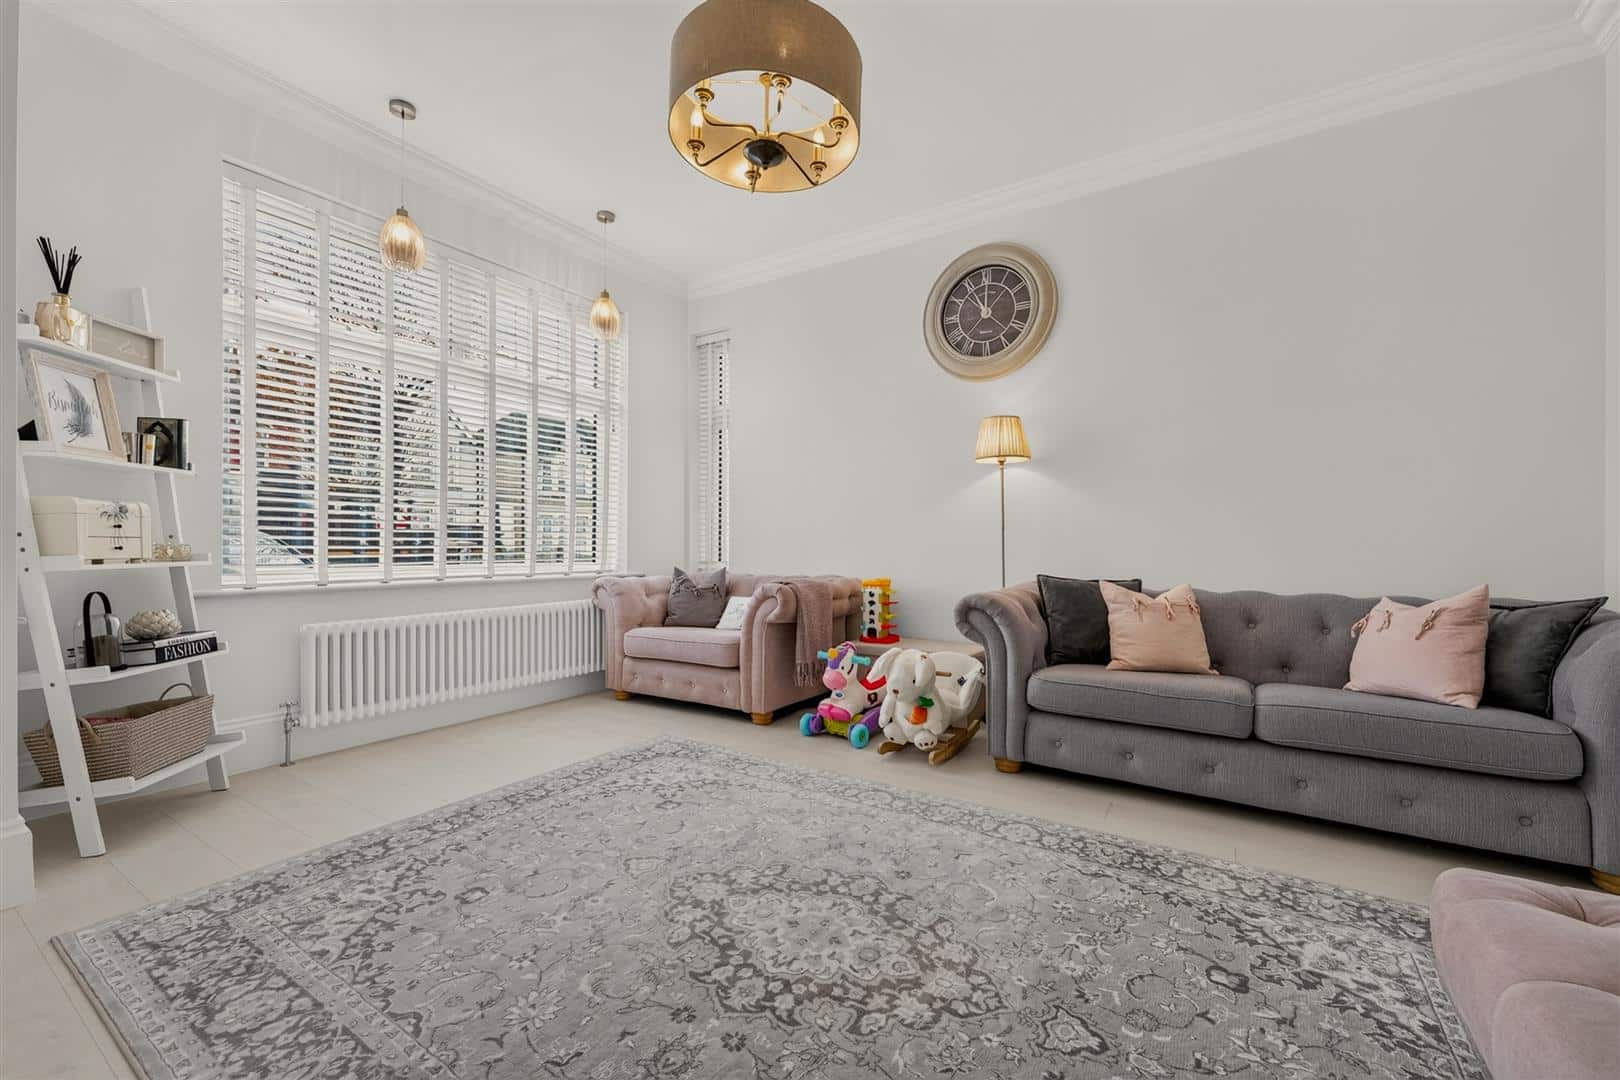
RECEPTION ONE 4.60m x 4.28m (15'1" x 14'0")
Double glazed window to front. Laminate flooring. Radiator.
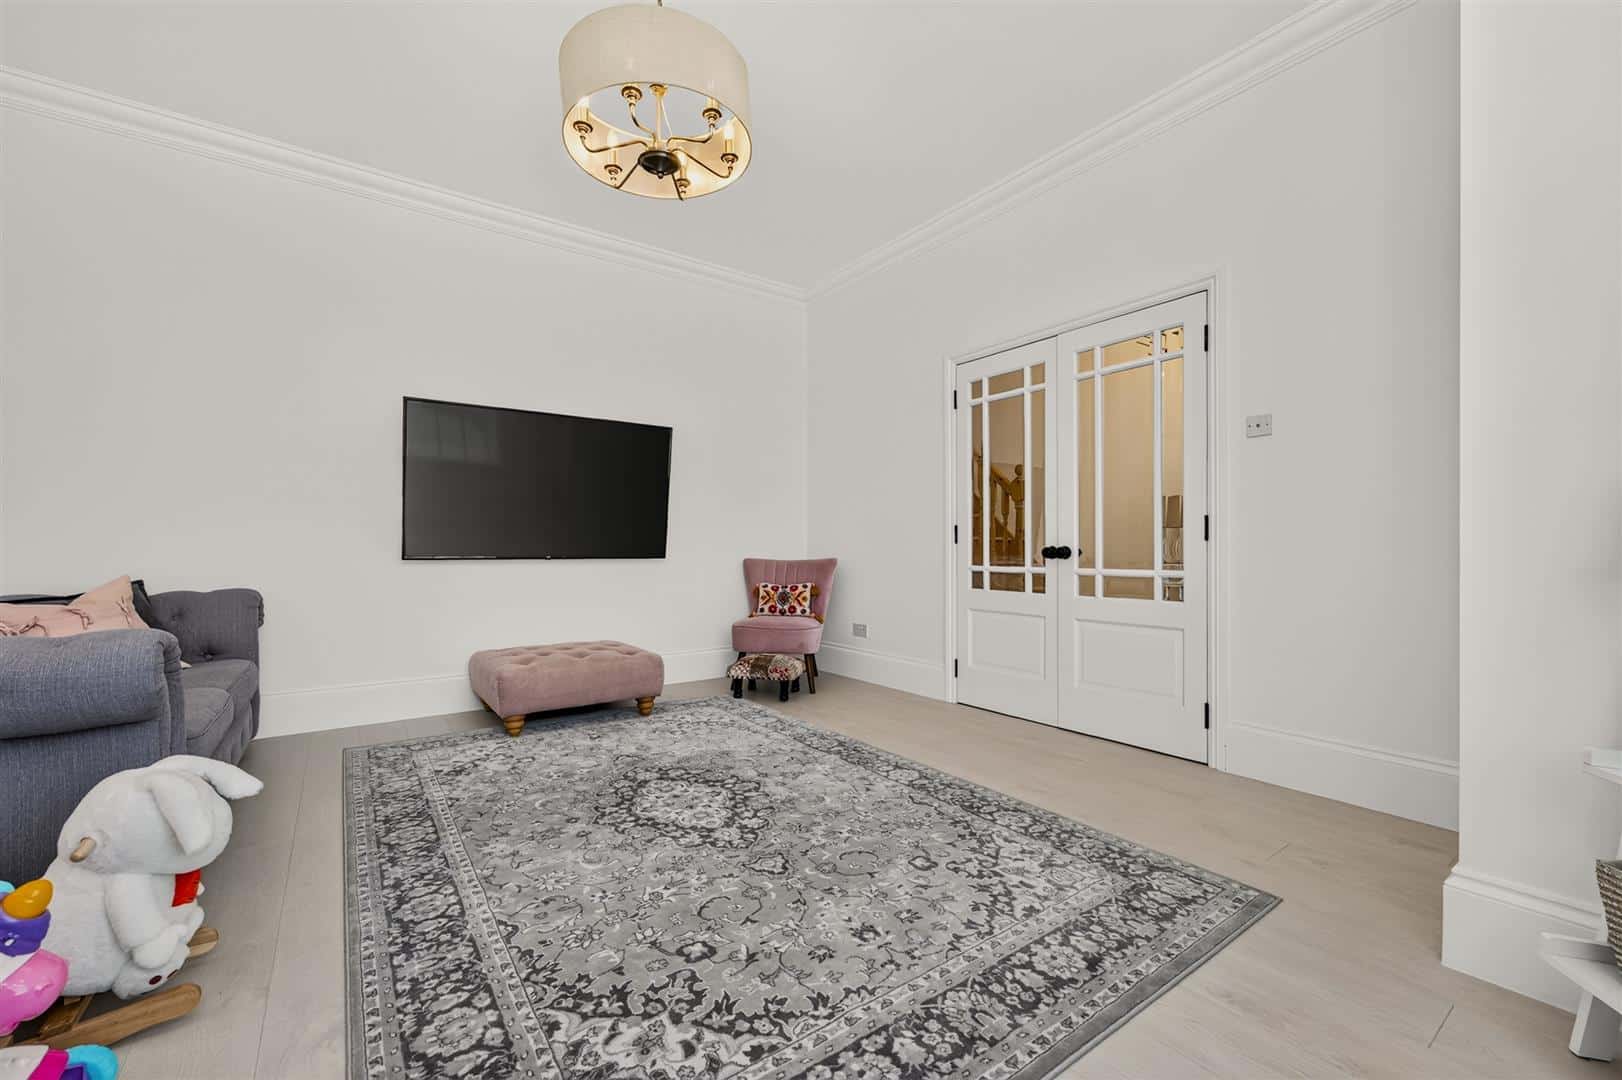
RECEPTION TWO 3.69m x 3.56m (12'1" x 11'8")
Double glazed window to side. Laminate flooring. Radiator. Open to kitchen.
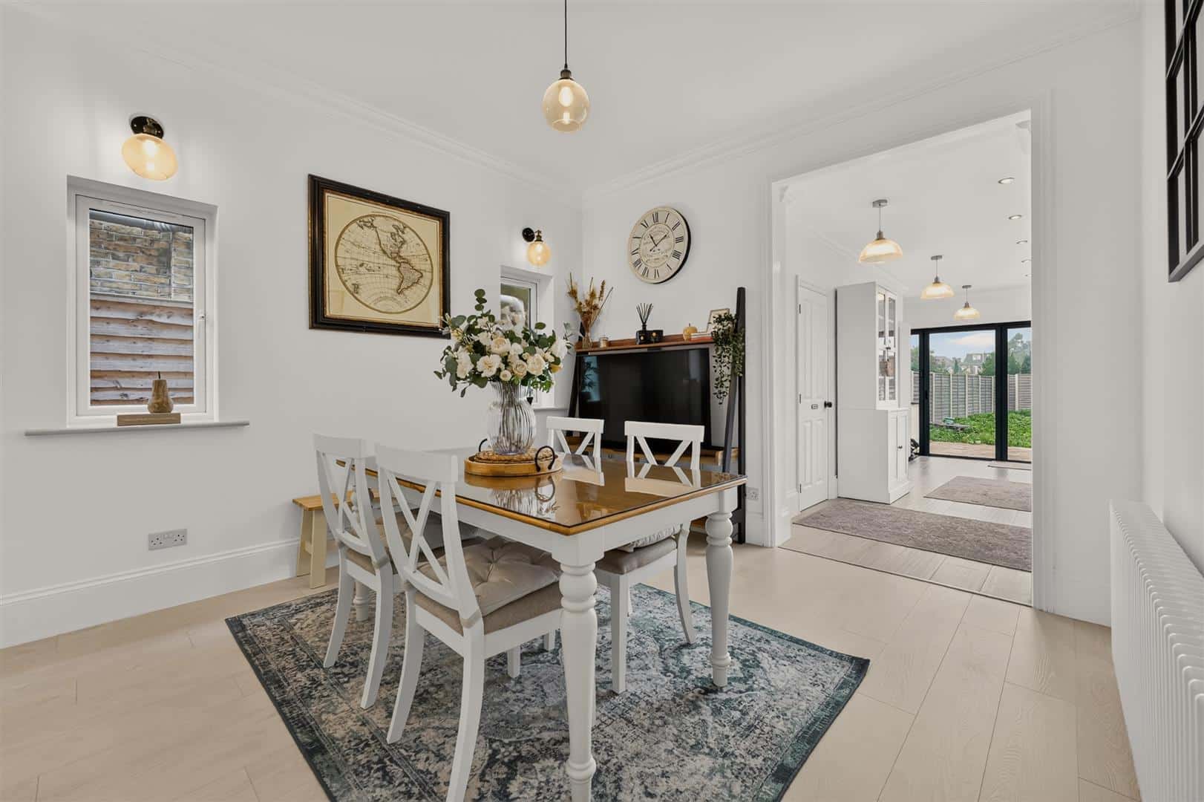
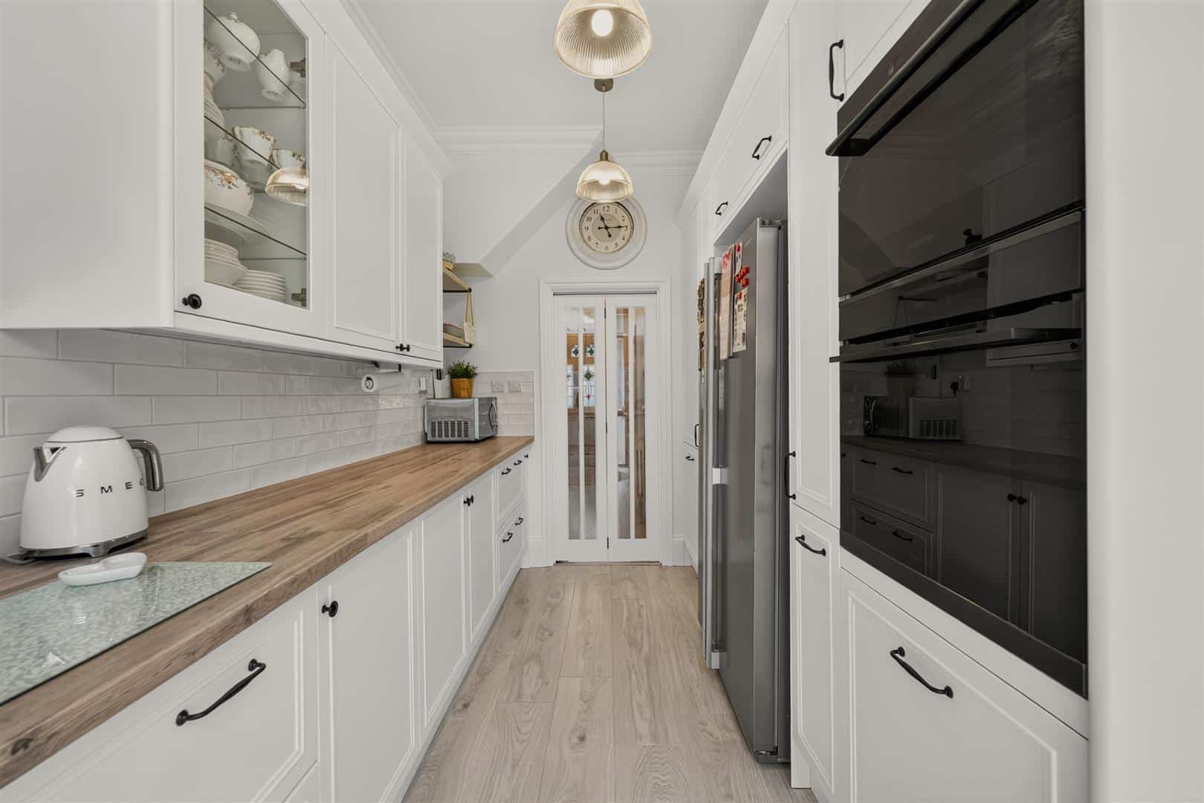
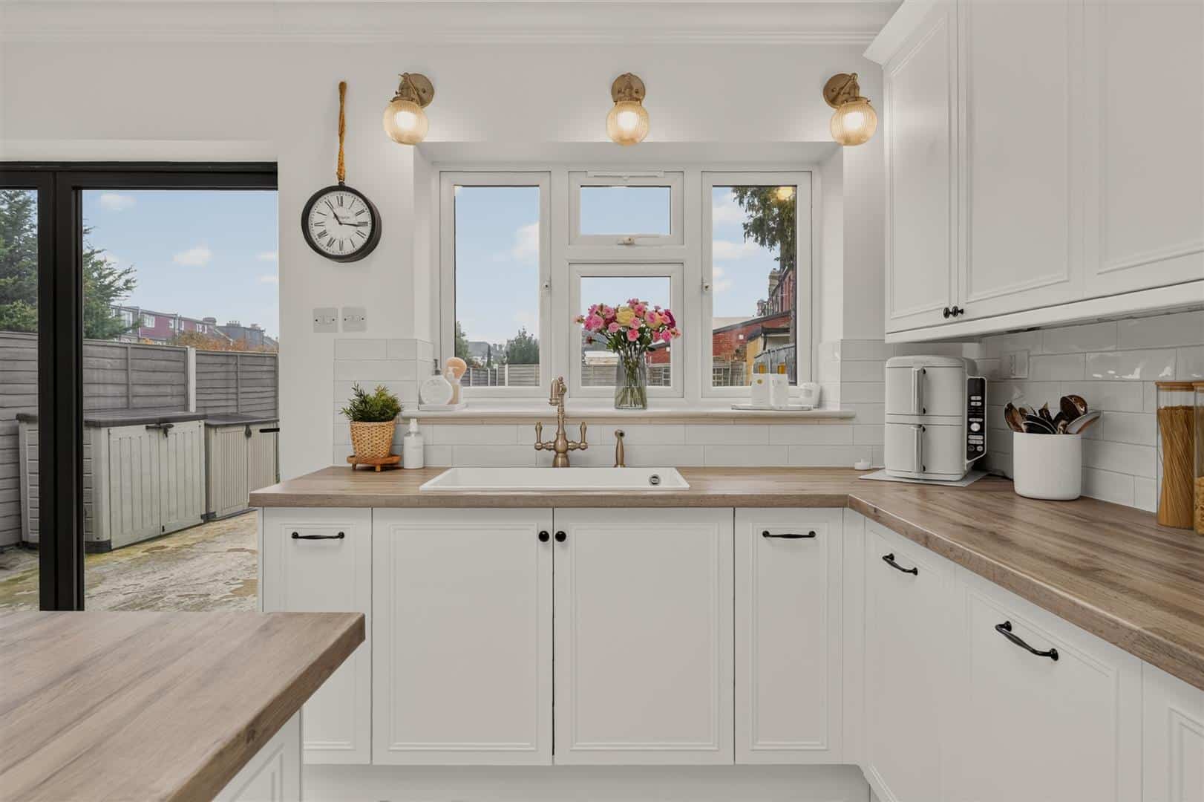
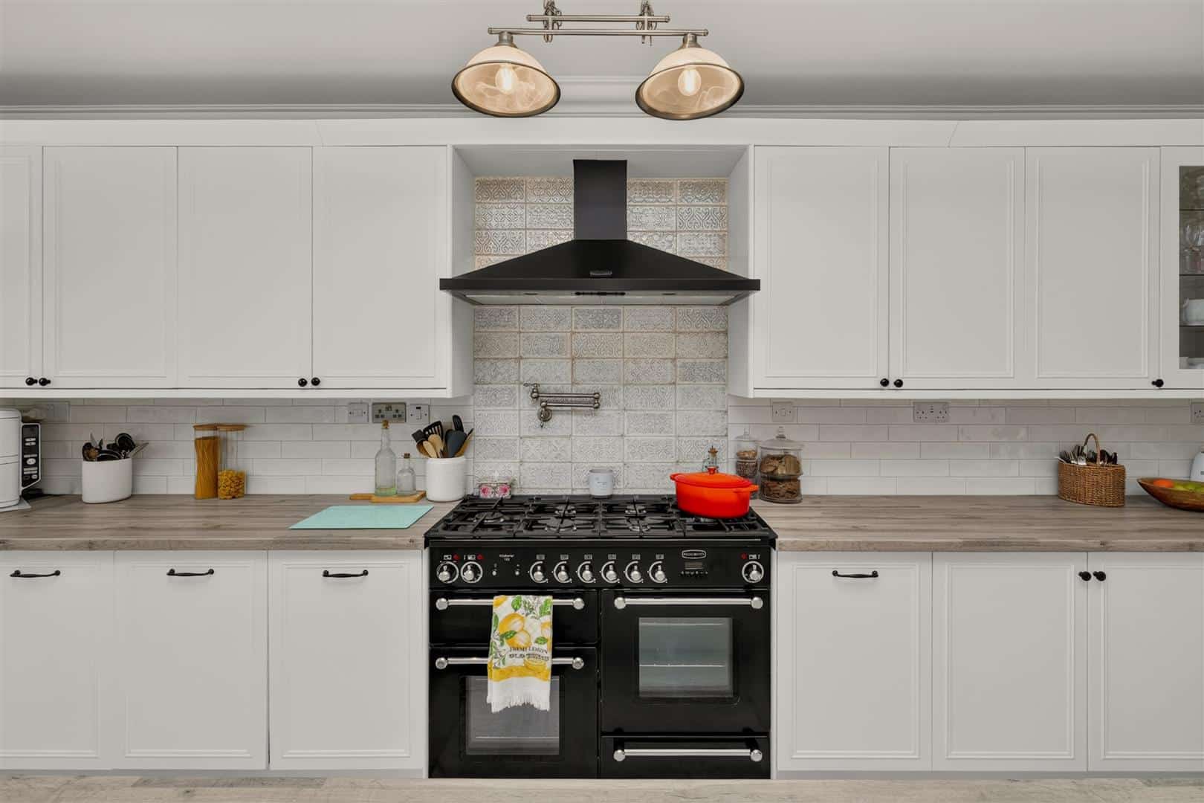
KITCHEN 8.67m x 5.90m max (28'5" x 19'4" max)
Range of wall units. Space for six hob range cooker. Pot filler. Oven-microwave and oven. Sink Built-in dish washer. Space for American fridge-freezer. Sky lantern. Double glazed window and bi-fold door to garden. Roof lantern. Tiled flooring. Radiator. Door to utility and ground floor shower room.
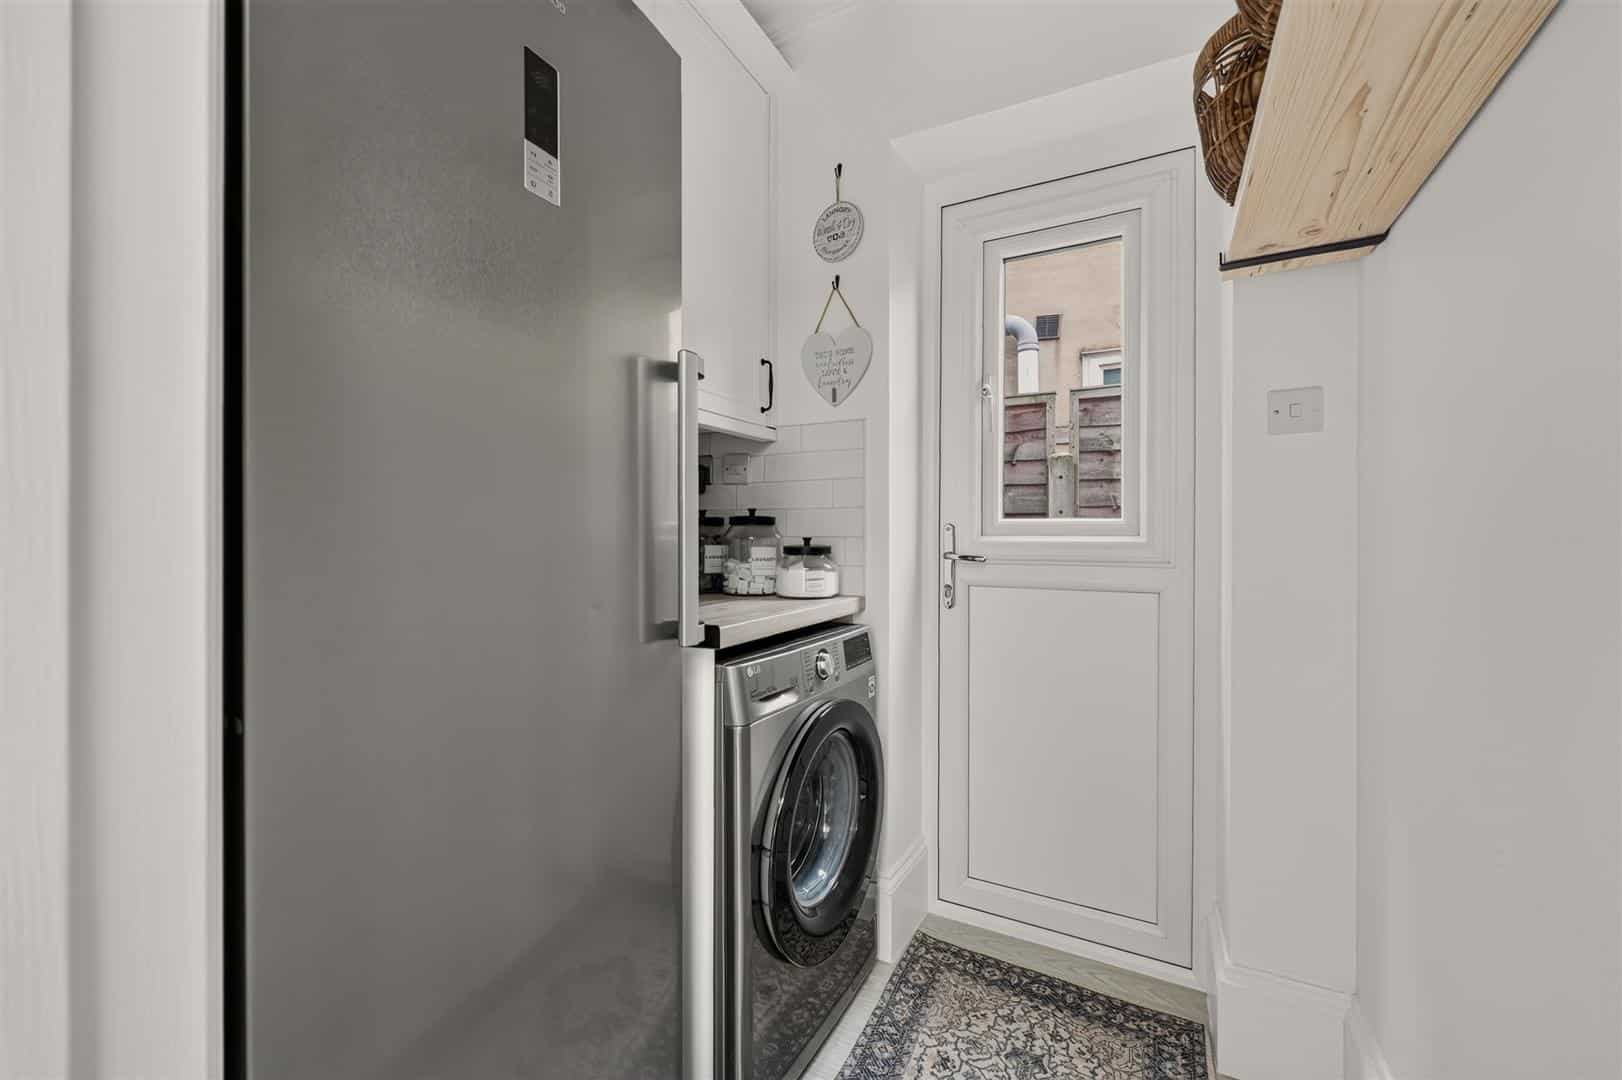
UTILITY ROOM 1.68m x 1.35m (5'6" x 4'5")
Space for washing machine. Wall unit. Space for additional fridge freezer or dryer.
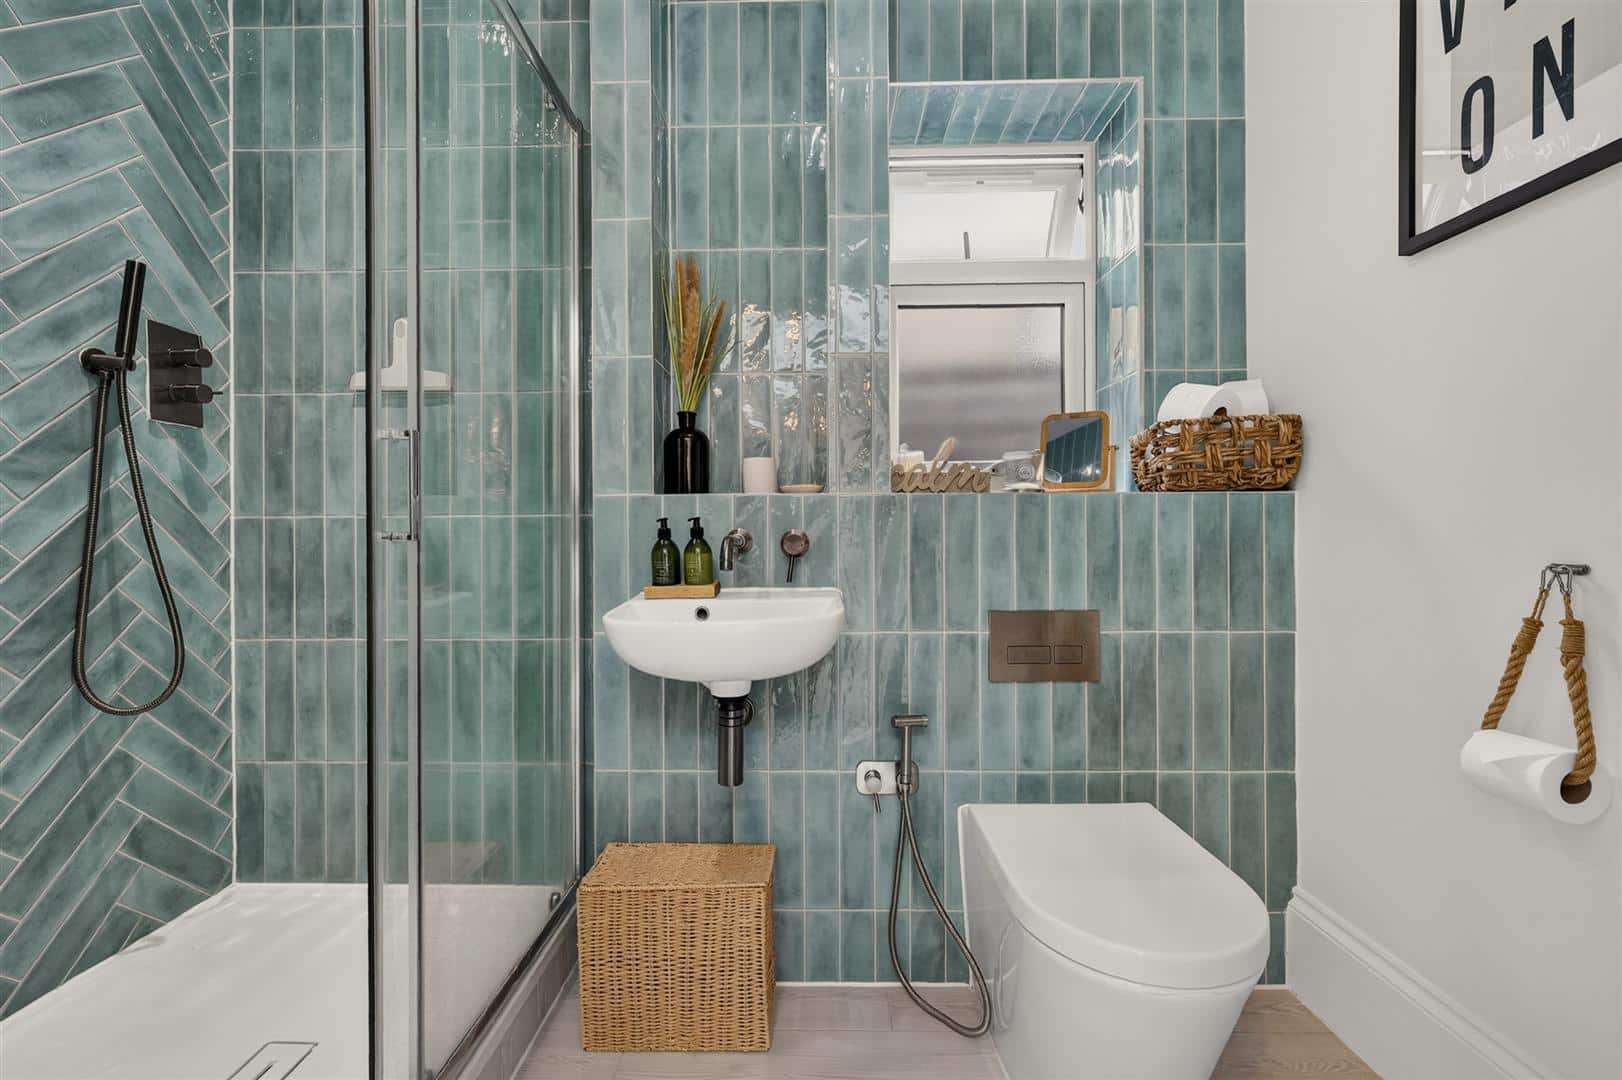
GROUND FLOOR SHOWER ROOM 2.47m x 1.34m (8'1" x 4'4")
Walk-in shower unit. Low level toilet. Wash hand basin. Bidet spray. Tiled flooring. Part tiled walls. Towel heater. Double glazed window to side.
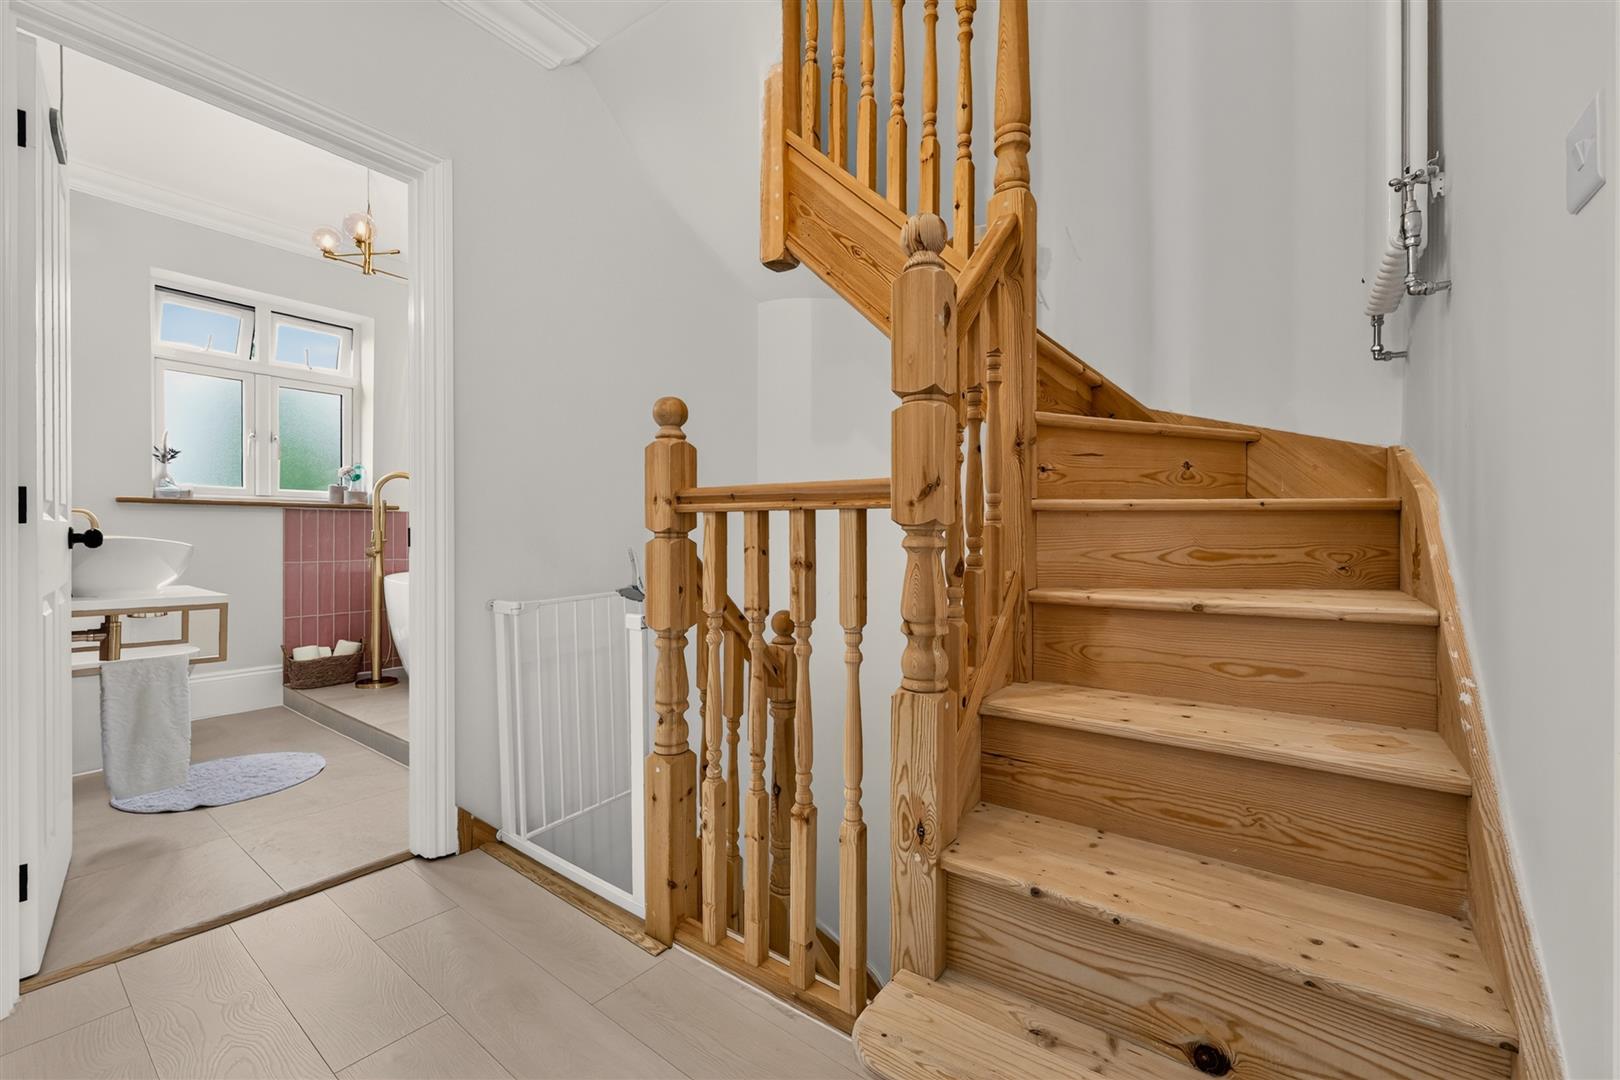
STAIRS TO FIRST FLOOR
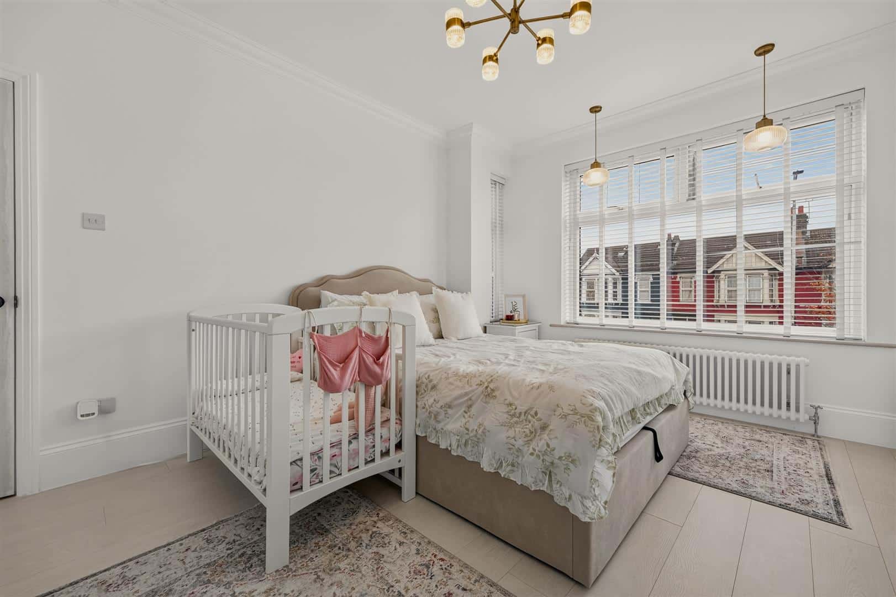
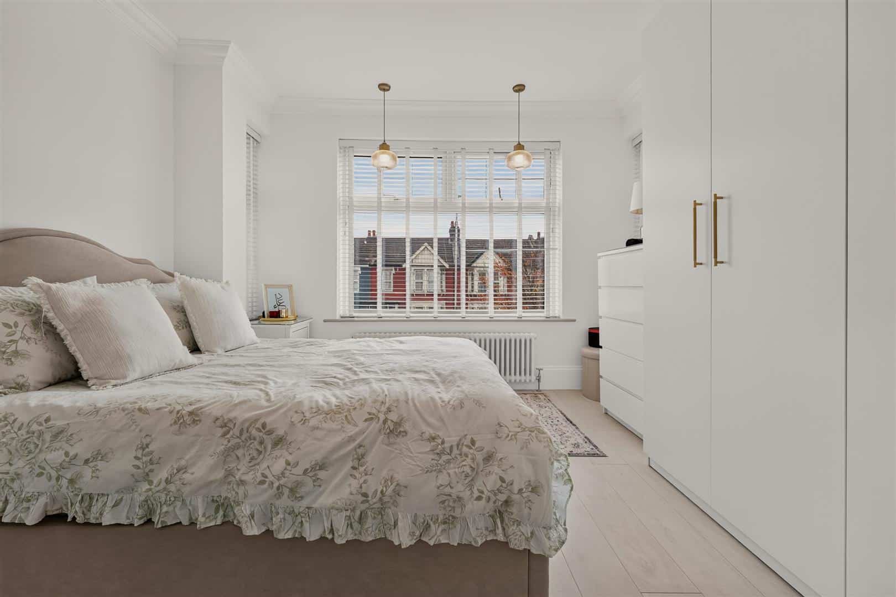
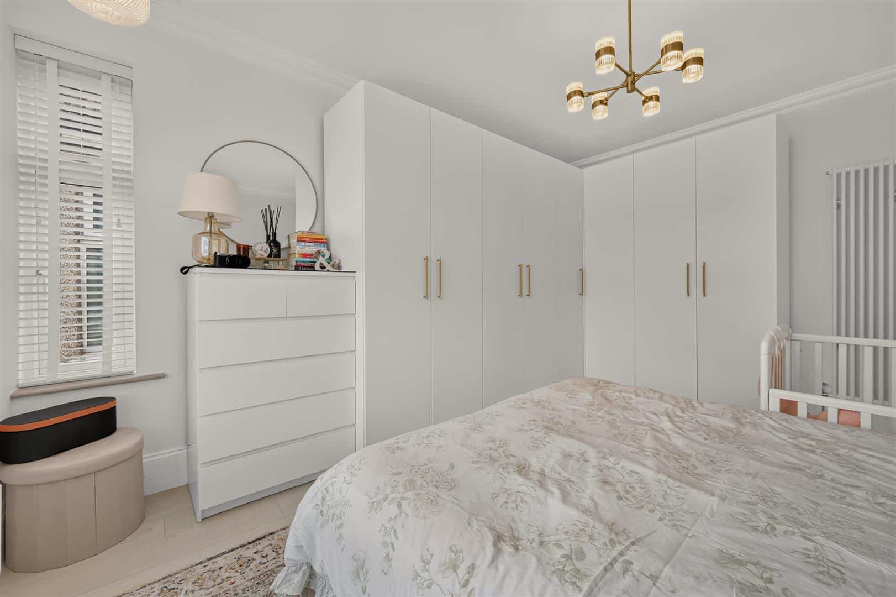
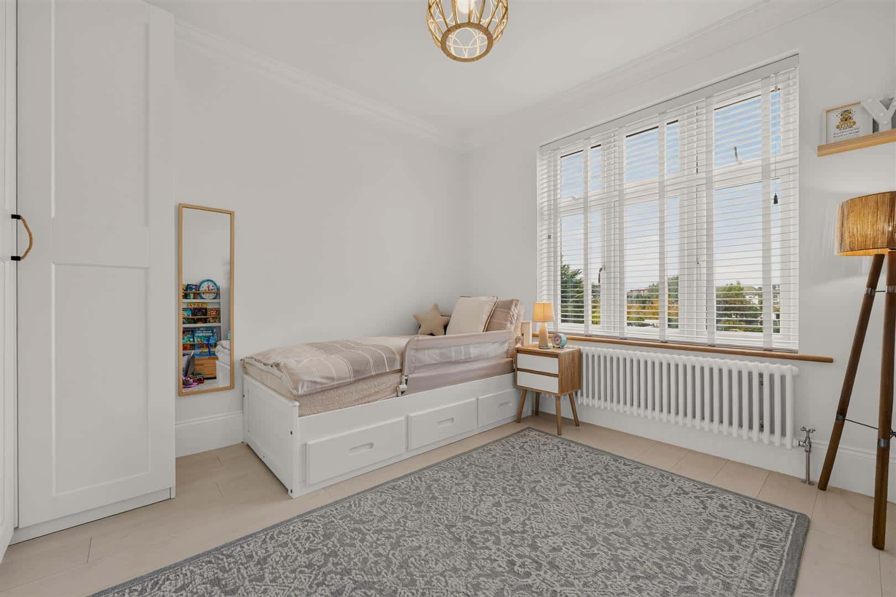
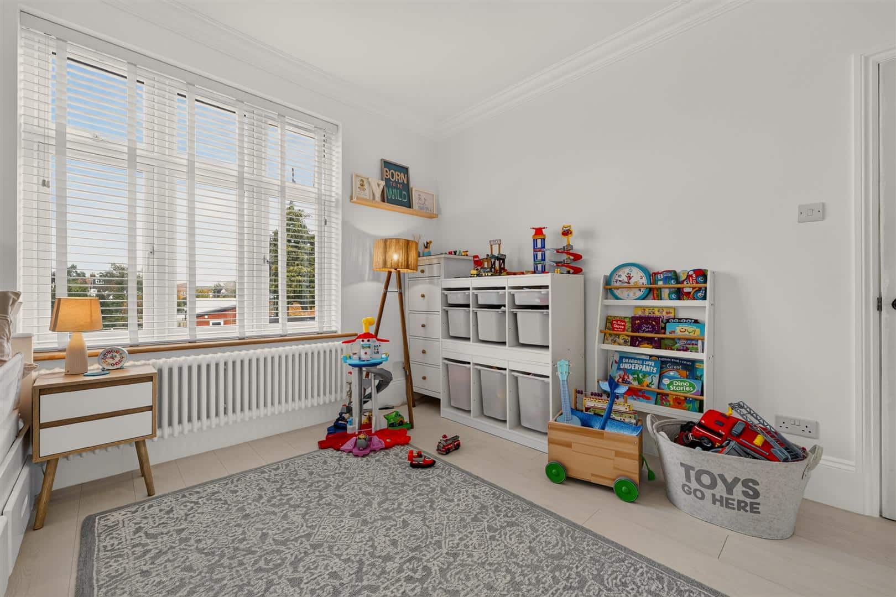
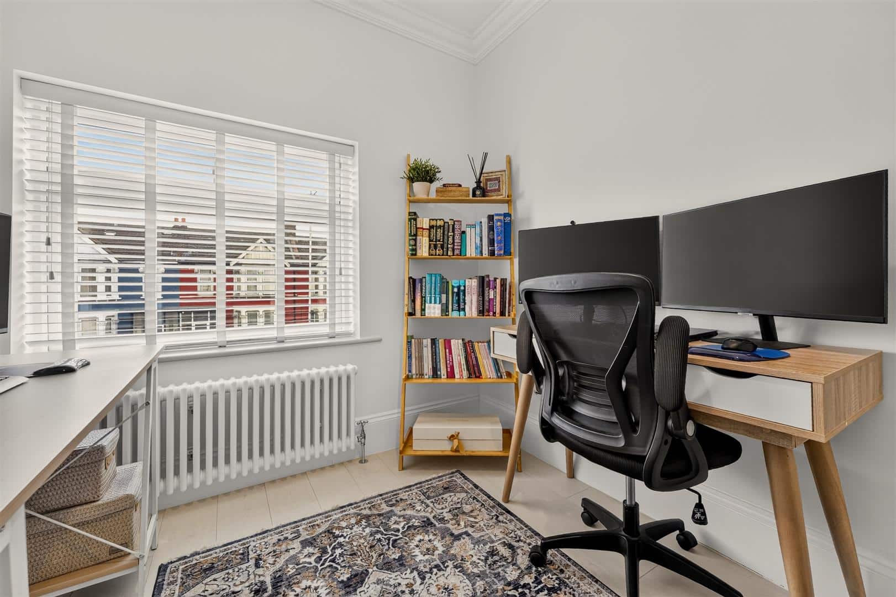
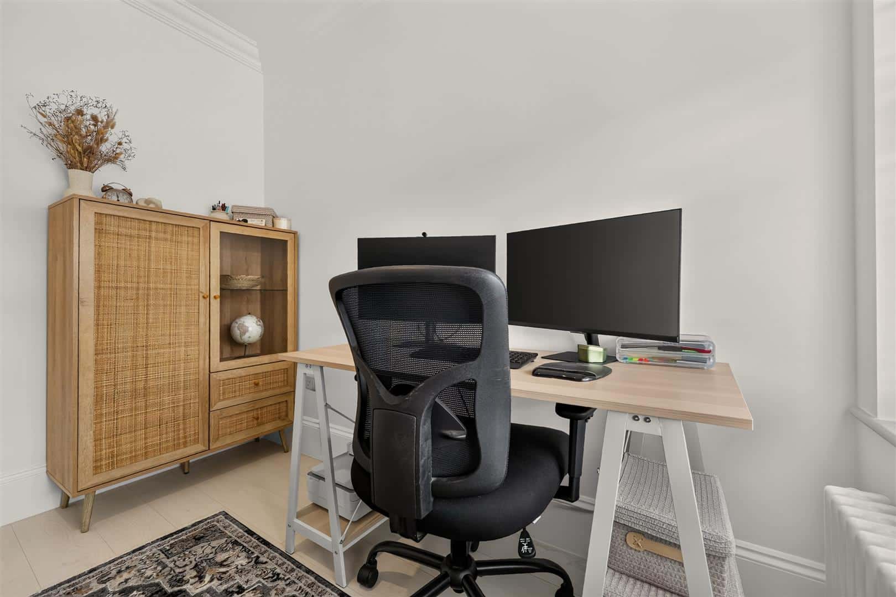
BEDROOM ONE 4.59m x 3.69m (15'0" x 12'1")
Double glazed window to front. Laminate flooring. Radiator.
BEDROOM TWO 3.69m x 3.69m (12'1" x 12'1")
Double glazed window to rear. Laminate flooring. Radiator.
BEDROOM THREE 2.88m x 2.36m (9'5" x 7'8")
Double glazed window to front. Laminate flooring. Radiator.
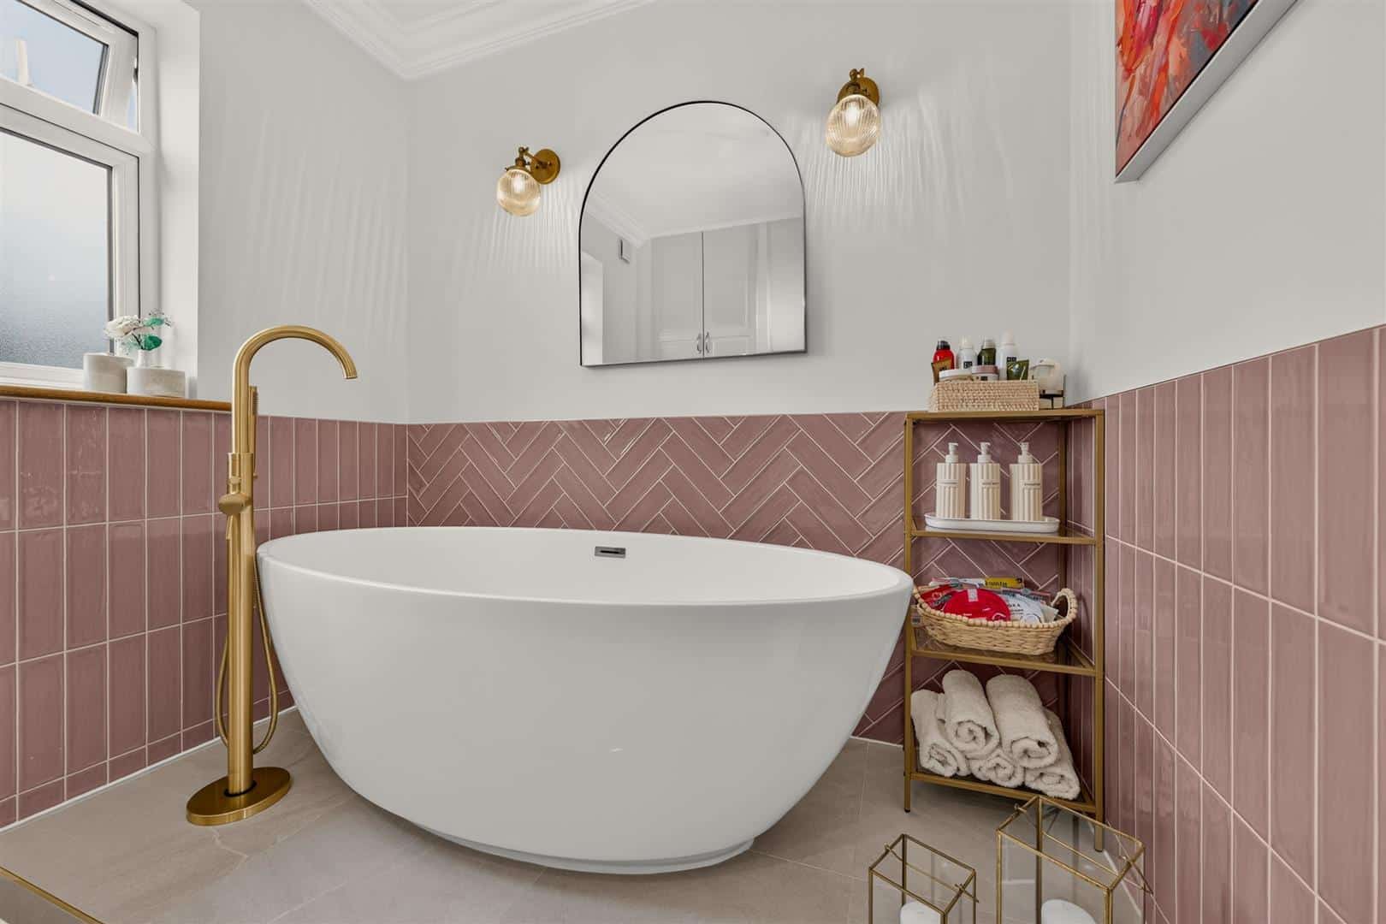
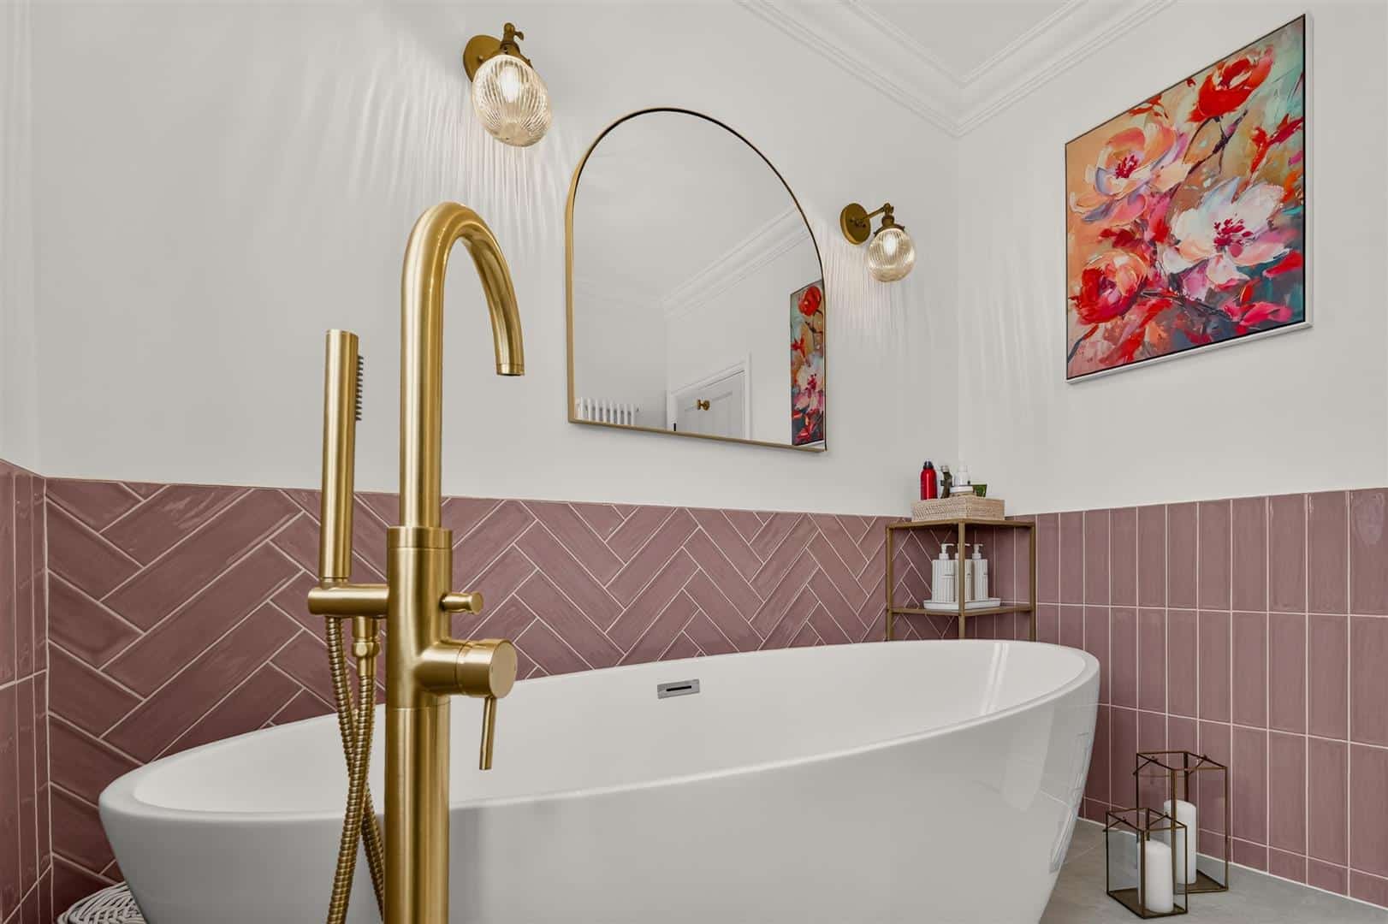
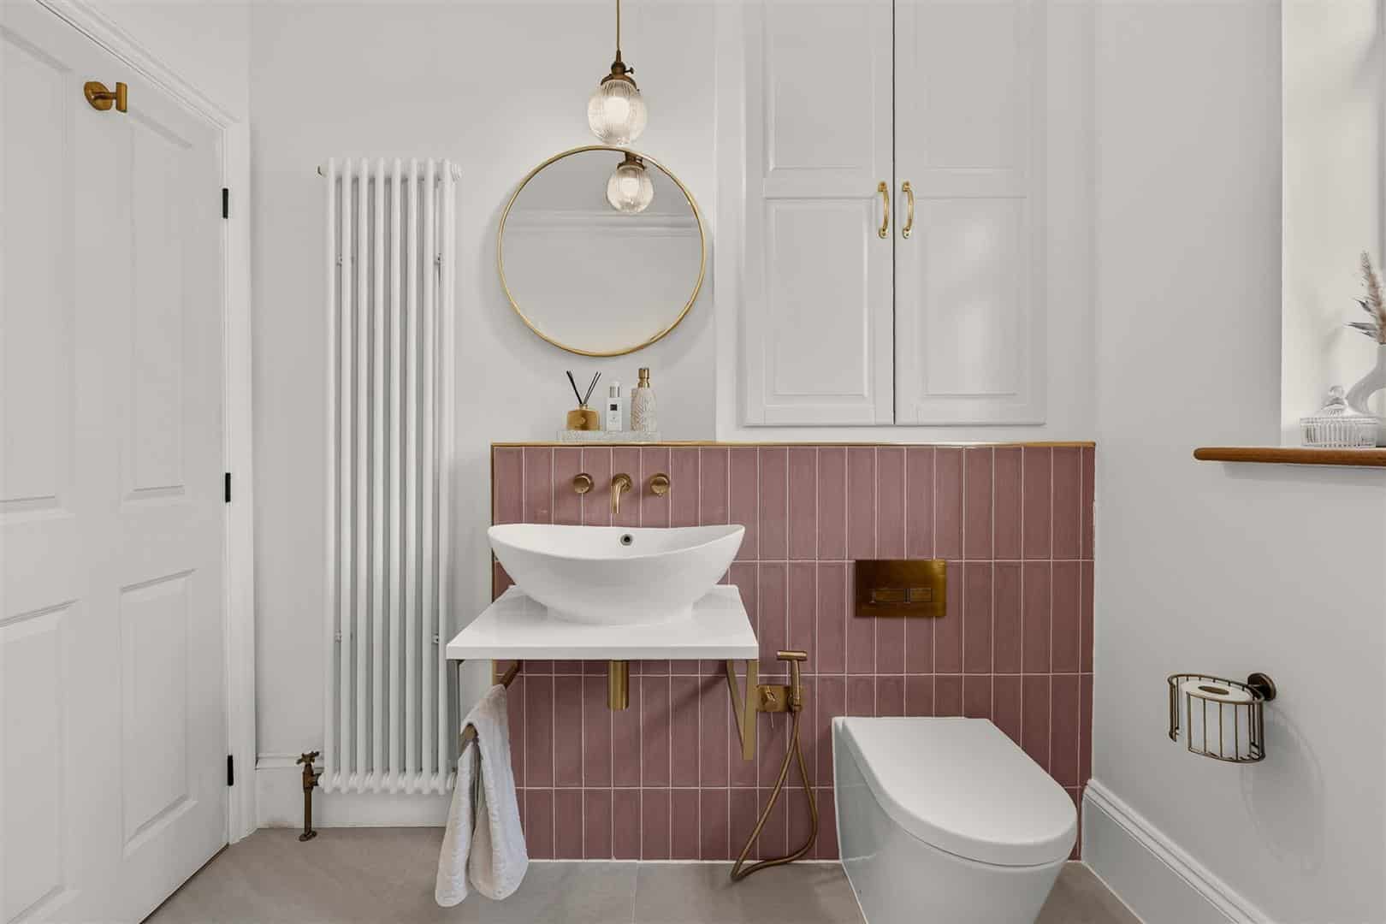
FIRST FLOOR BATHROOM 2.36m x 2.35m (7'8" x 7'8")
Free standing bath. Wash hand basin. Low level toilet. Bidet spray. Tiled flooring. Part tiled walls. Radiator. Double glazed window to rear.
STAIRS TO LOFT STORAGE
Boarded. Potential for loft dormer STPP
EXTERIOR
Front - Paved drive. Parking for up to three cars. Side access to garden.
Rear - Patio area. Laid lawn.
AGENTS NOTE
No service or appliances have been tested by Sandra Davidson Estate Agents.
Client Money Protection
We are members of the Propertymark Client Money Protection (CMP) Scheme.
Our Client Money Protection certificate is available upon request or it can be found on our website: https://www.sandradavidson.com/
Redress
We hold independent redress with The Property Ombudsman