4 Bed End of Terrace House Sold STC
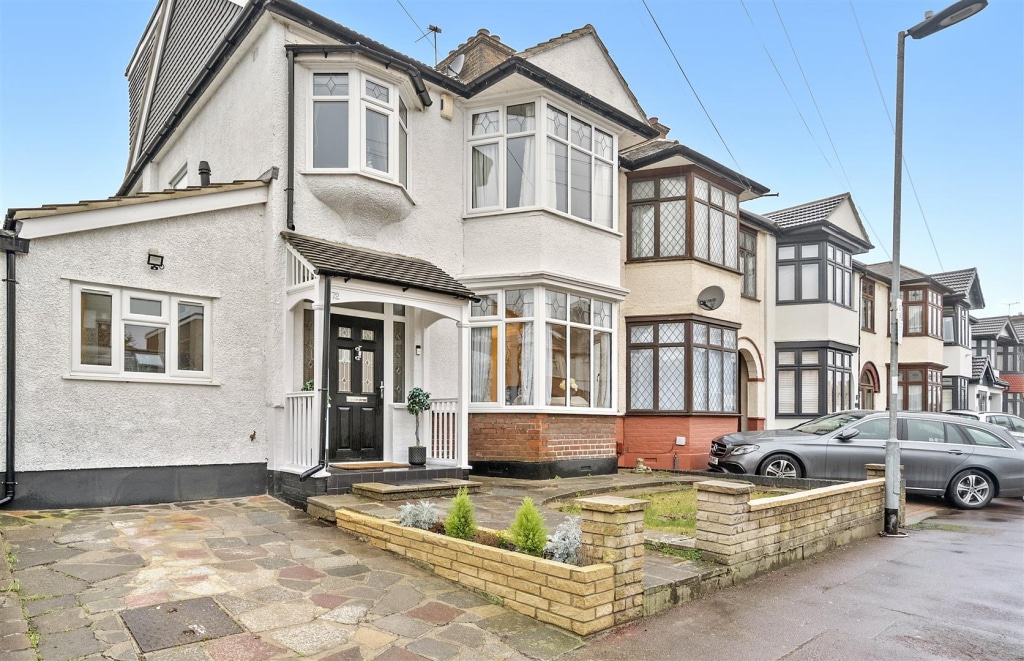
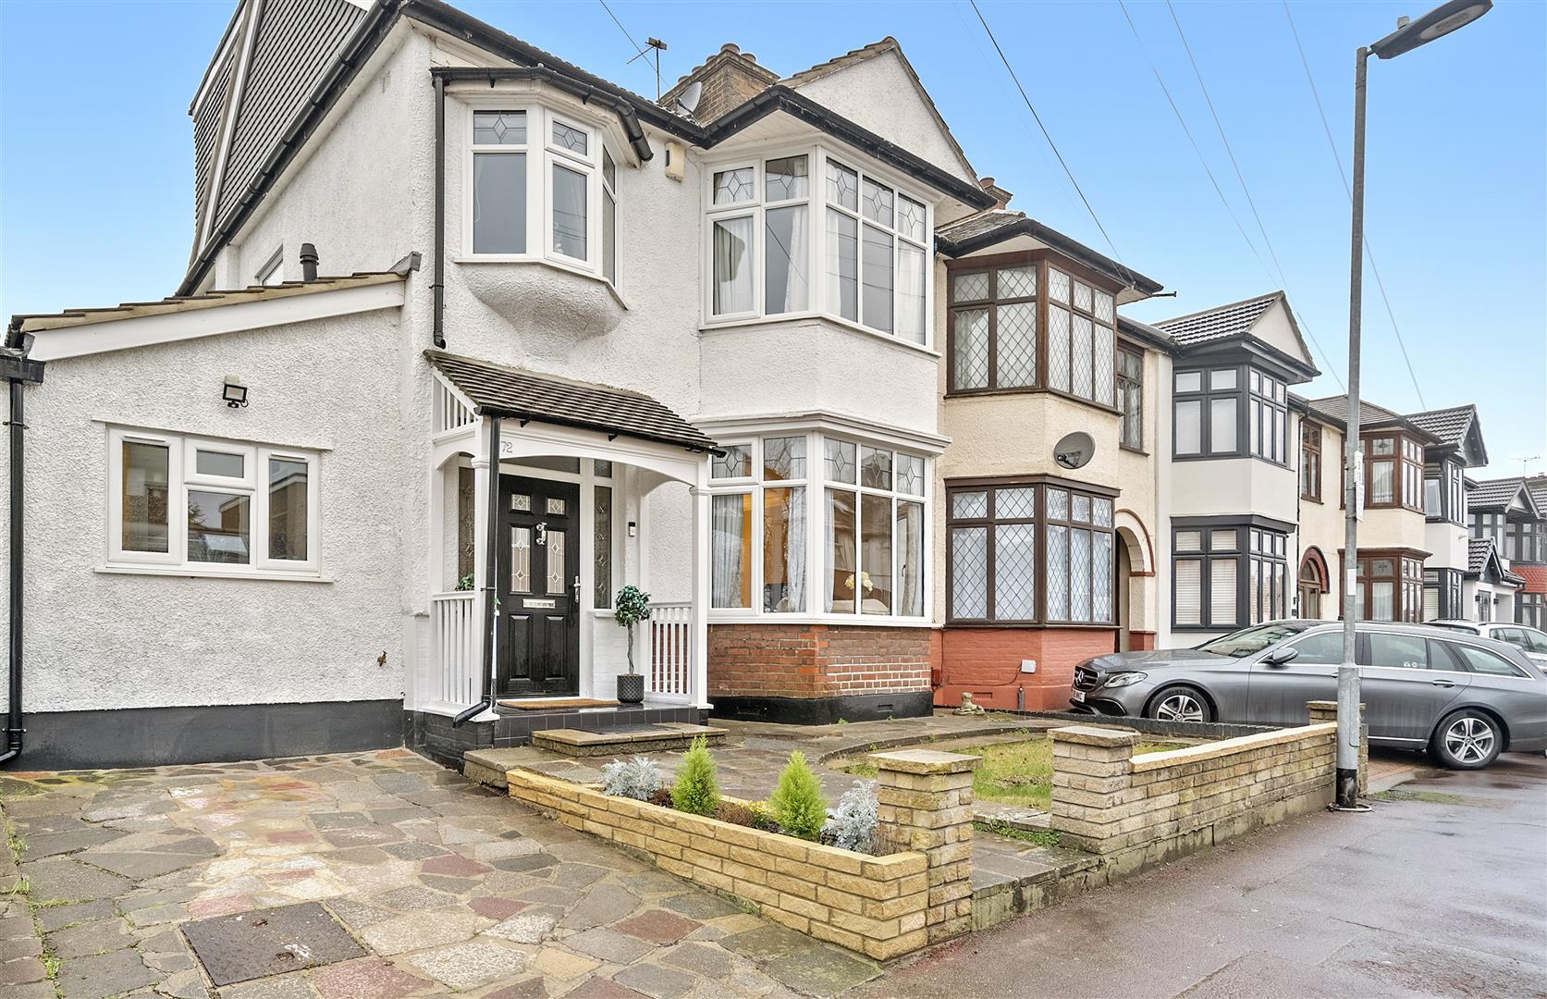
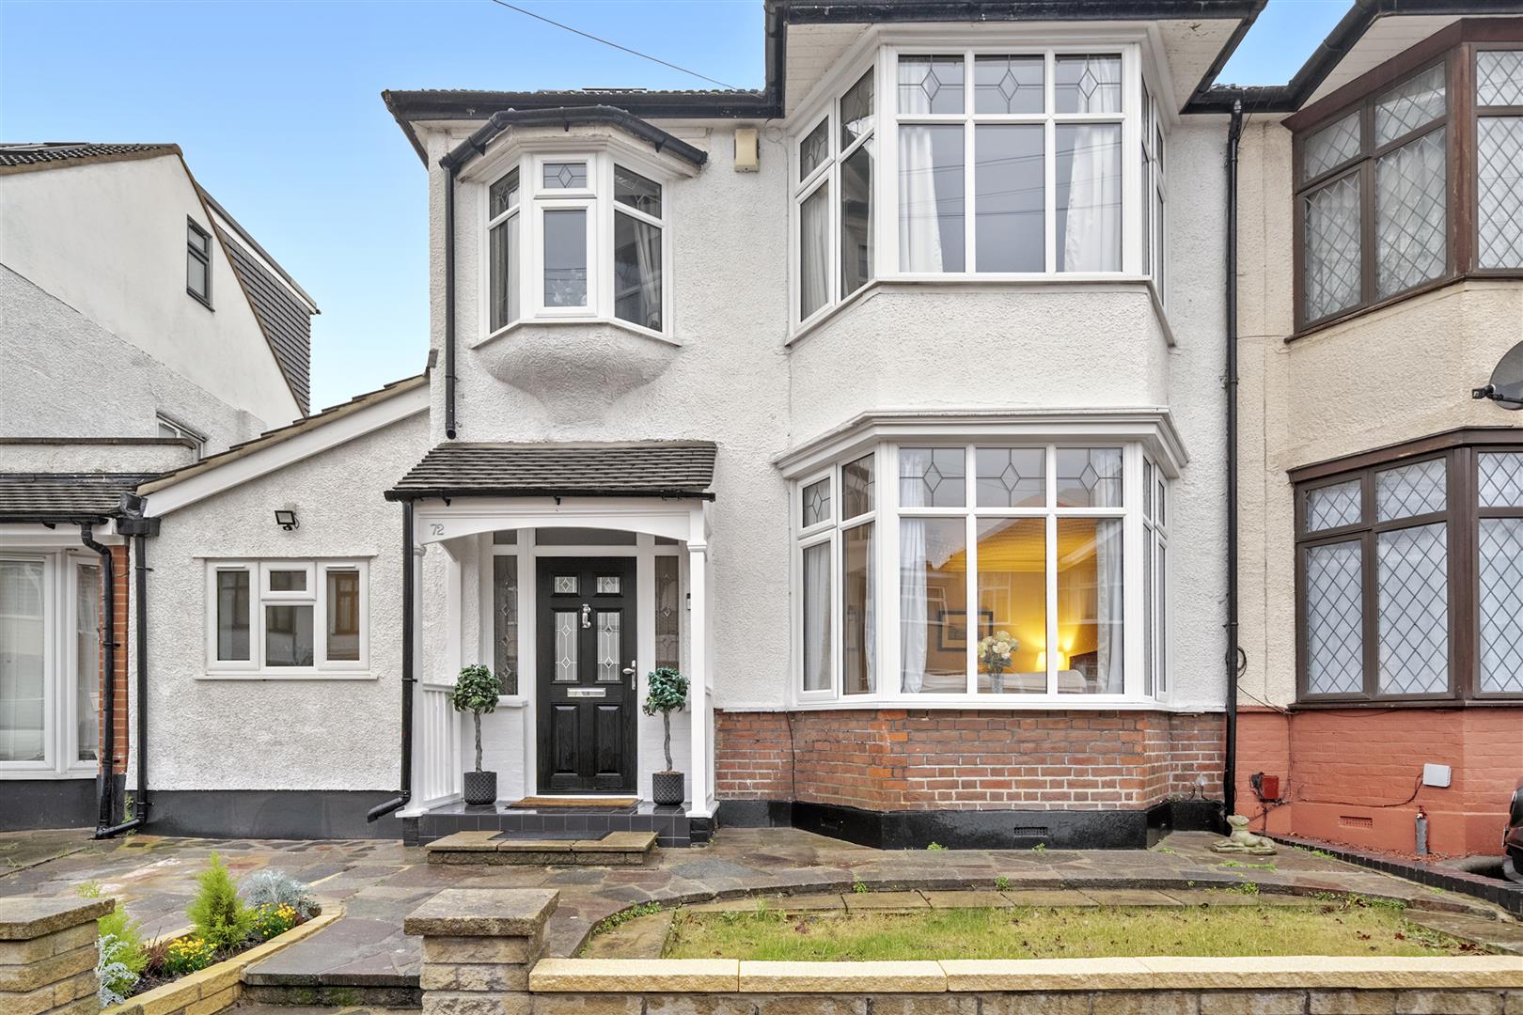
Nestled in the charming area of Barking, this delightful end-terrace house on Beccles Drive offers a perfect blend of comfort and convenience. Built in 1935, the property boasts a characterful exterior that reflects its rich history while providing modern living spaces for today’s families.
Inside, you will find two spacious reception rooms, ideal for both relaxation and entertaining guests. The layout is designed to create a warm and inviting atmosphere, making it easy to host family gatherings or enjoy quiet evenings at home. The four well-proportioned bedrooms provide ample space for a growing family or can be transformed into a home office or guest rooms, depending on your needs.
The property features two bathrooms, ensuring that morning routines run smoothly for everyone in the household. This is a significant advantage for busy families, allowing for convenience and privacy.
For those with vehicles, there is parking available for one car and potential for two to three, adding to the practicality of this lovely home. The location is also well-connected, making it easy to access local amenities, schools, and transport links.
In summary, this end-terrace house on Beccles Drive is a wonderful opportunity for anyone seeking a spacious and well-located family home in Barking. With its charming character and functional layout, it is sure to appeal to a variety of buyers looking to settle in this vibrant community.
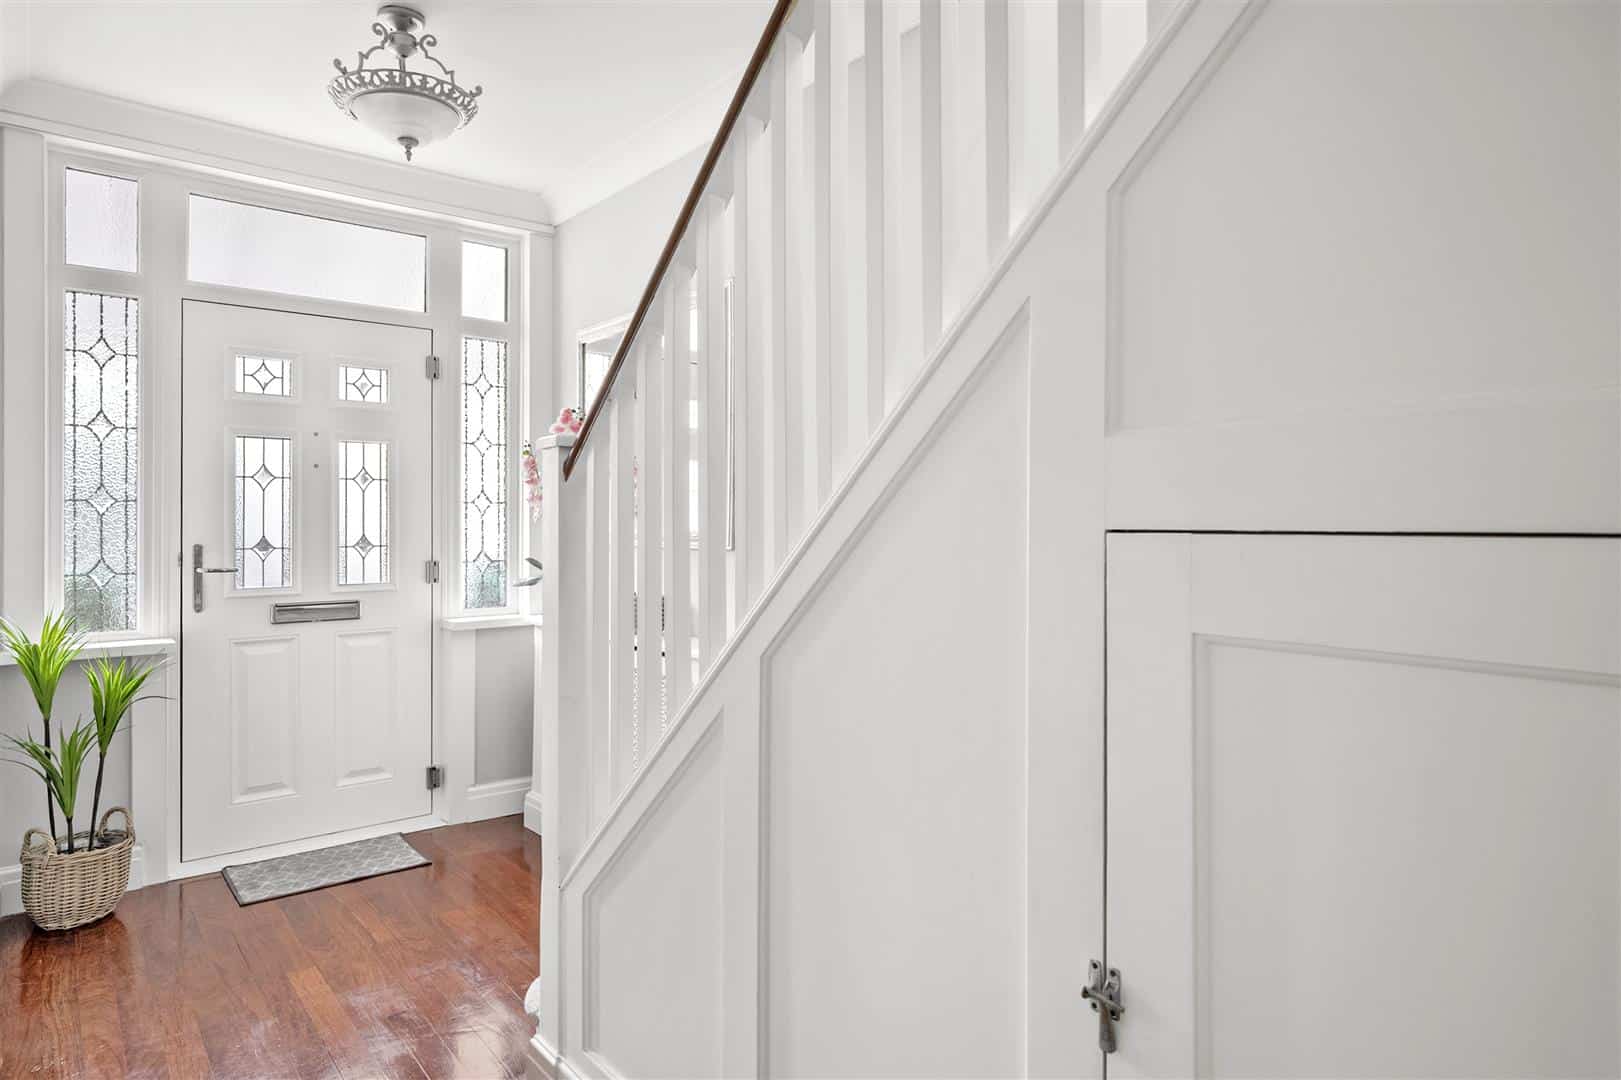
ENTRANCE
Via composite door. Wood flooring. Radiator.
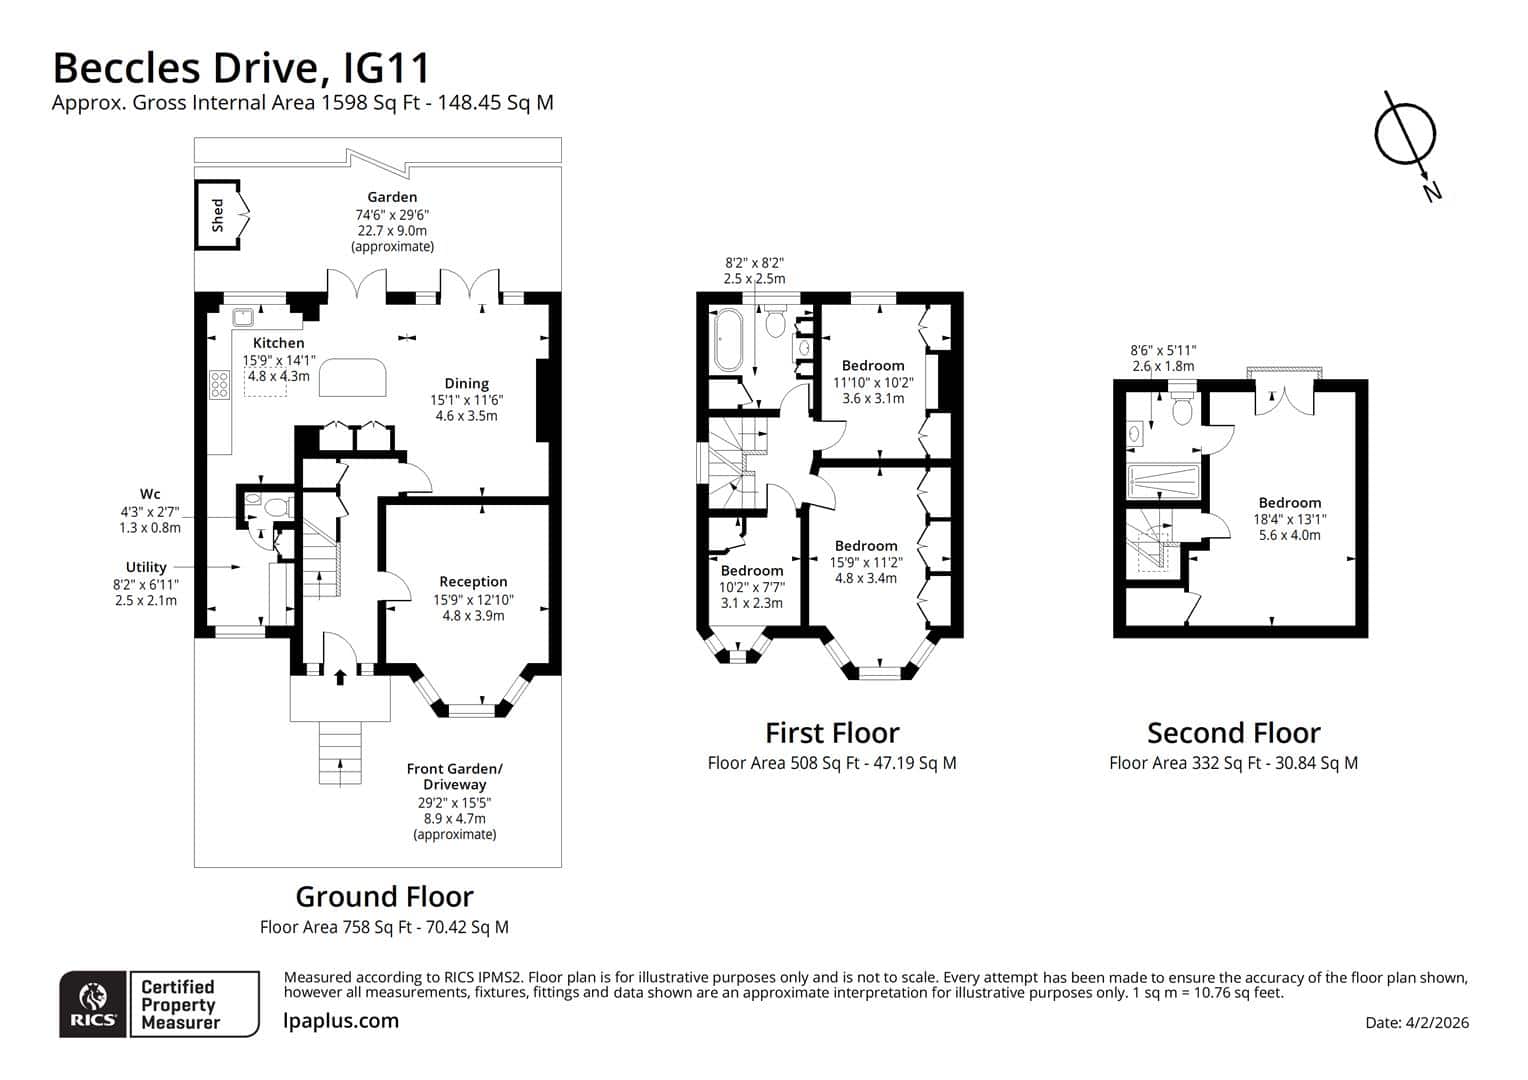
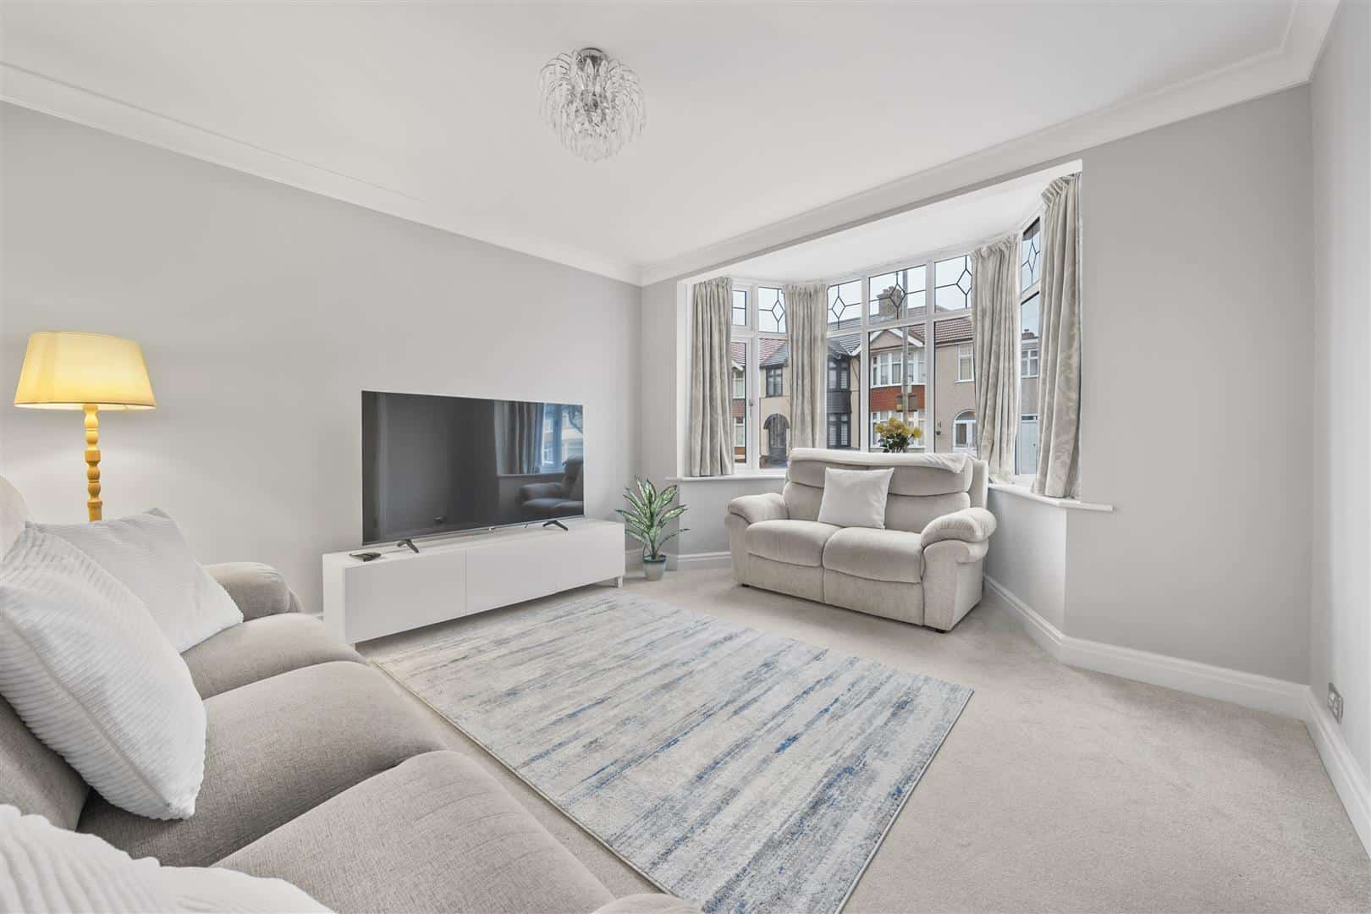
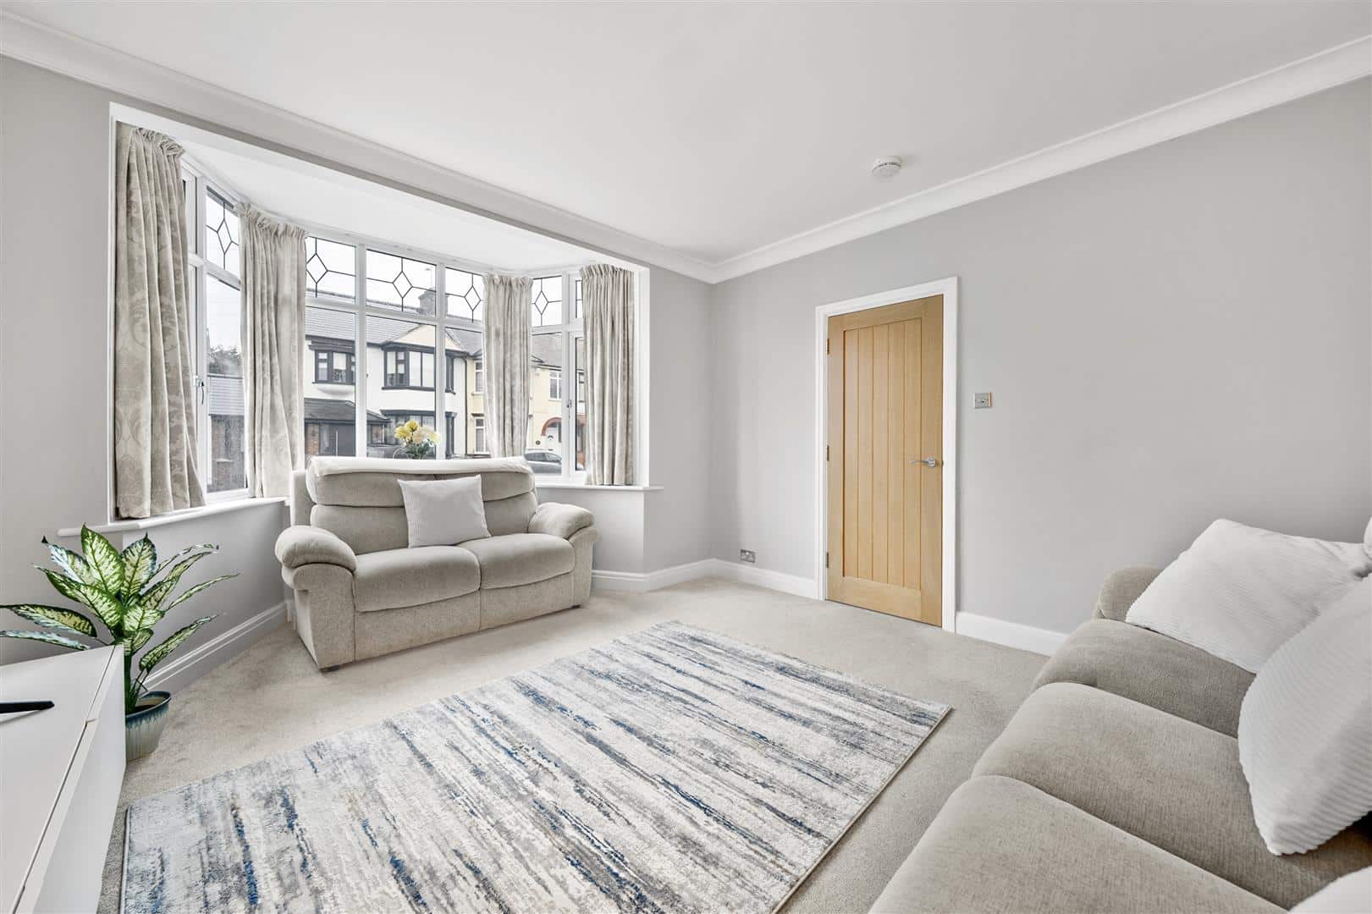
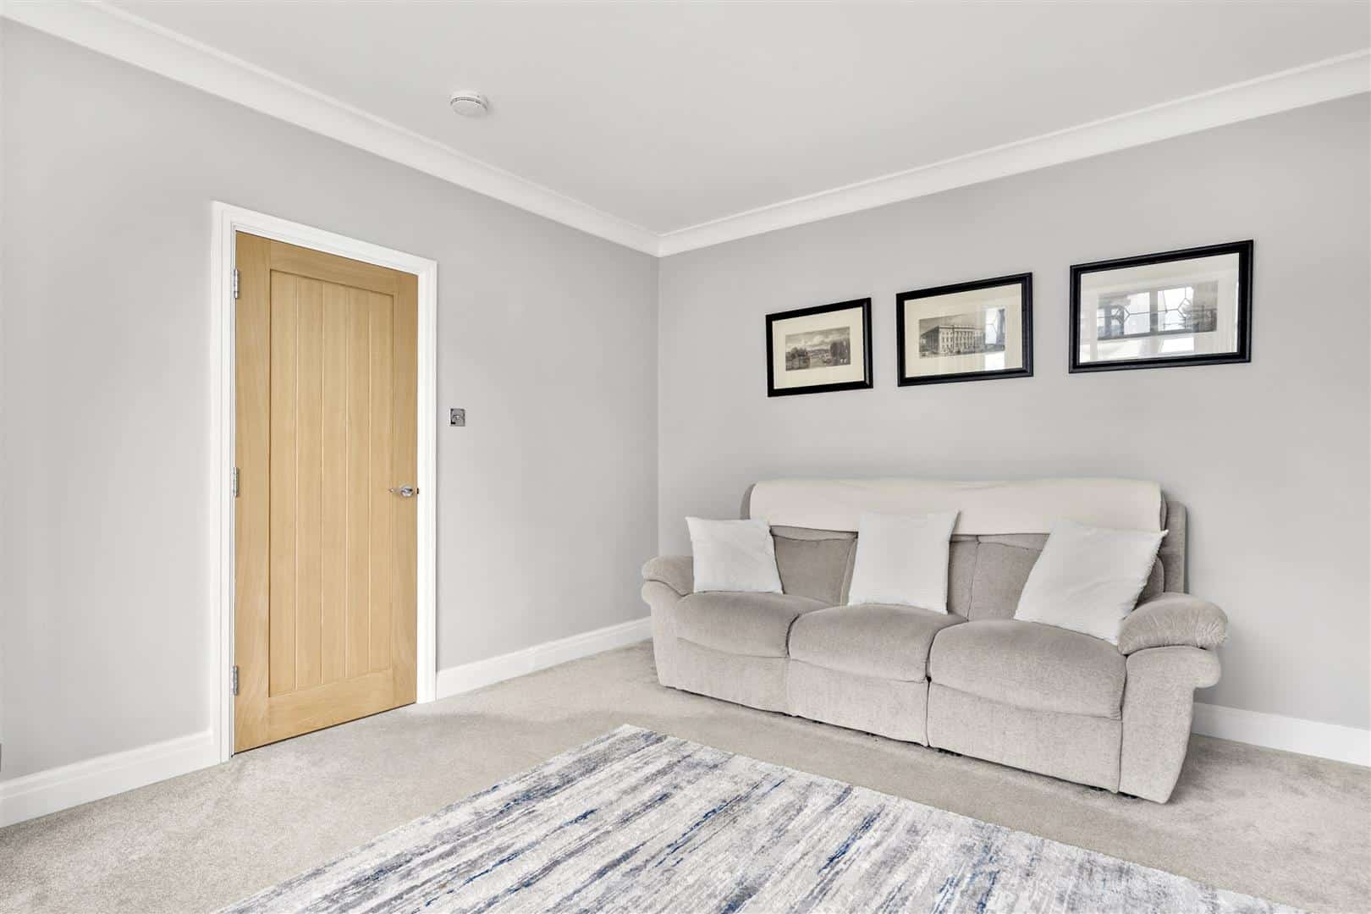
RECEPTION ROOM 4.92m into bay x 3.90m (16'1" into bay x 12'9")
Double glazed bay window to front. Carpeted flooring. Radiator.
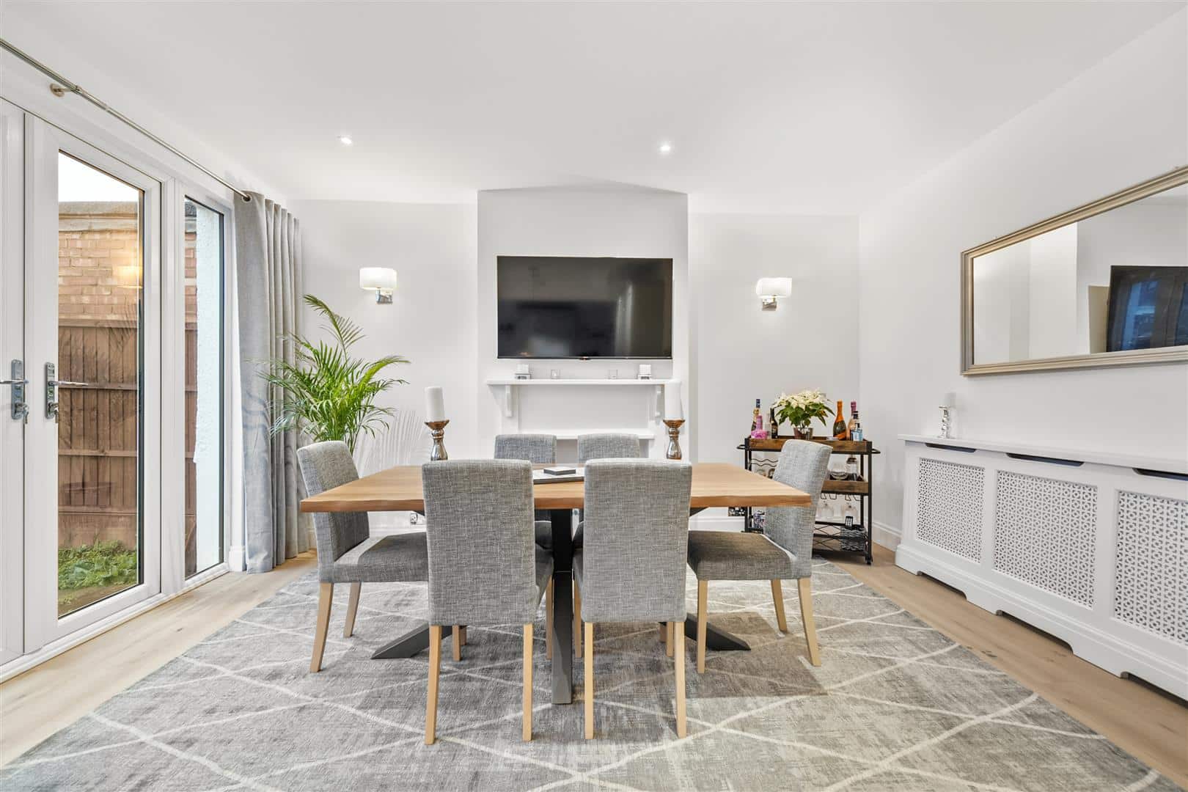
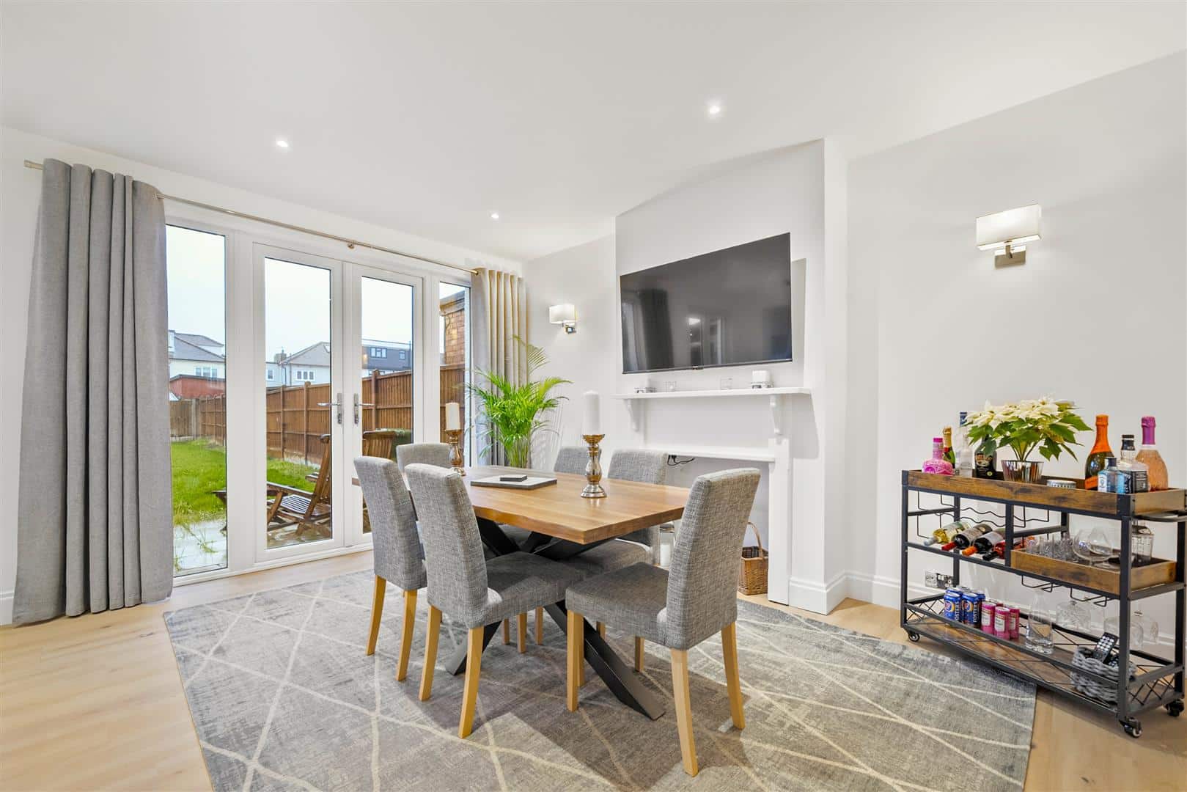
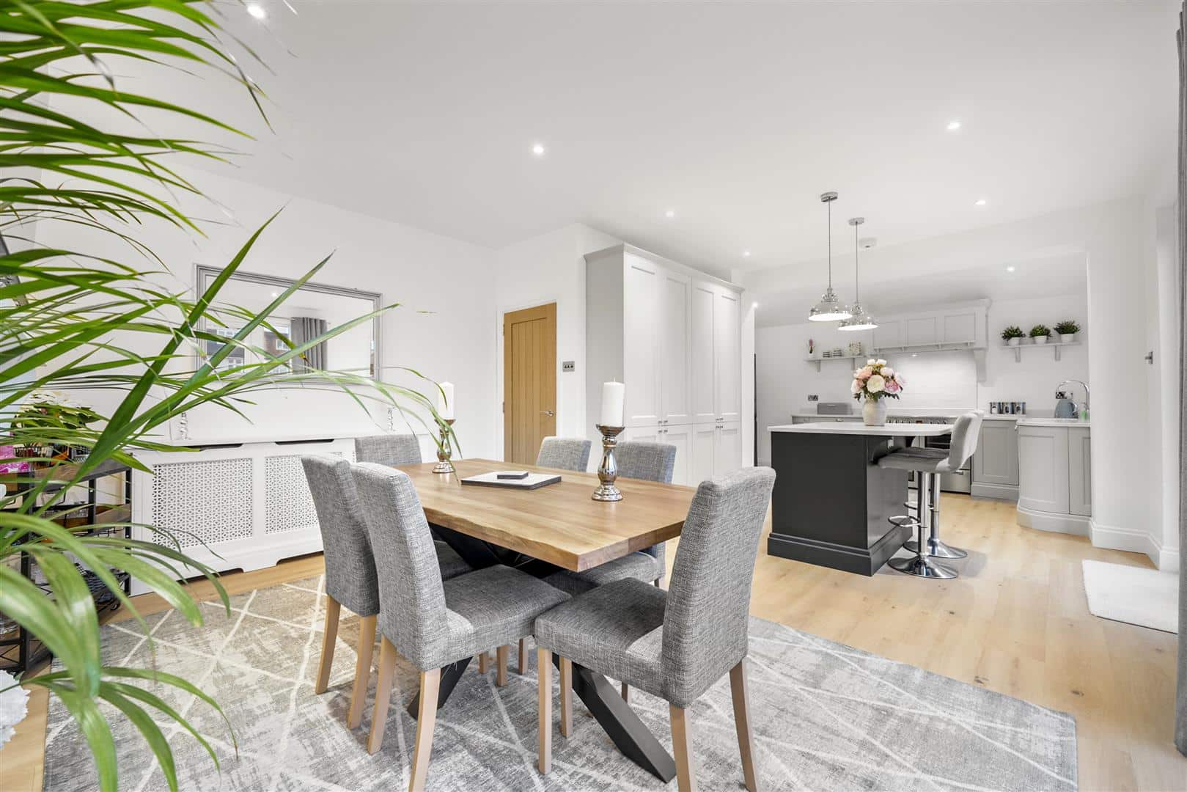
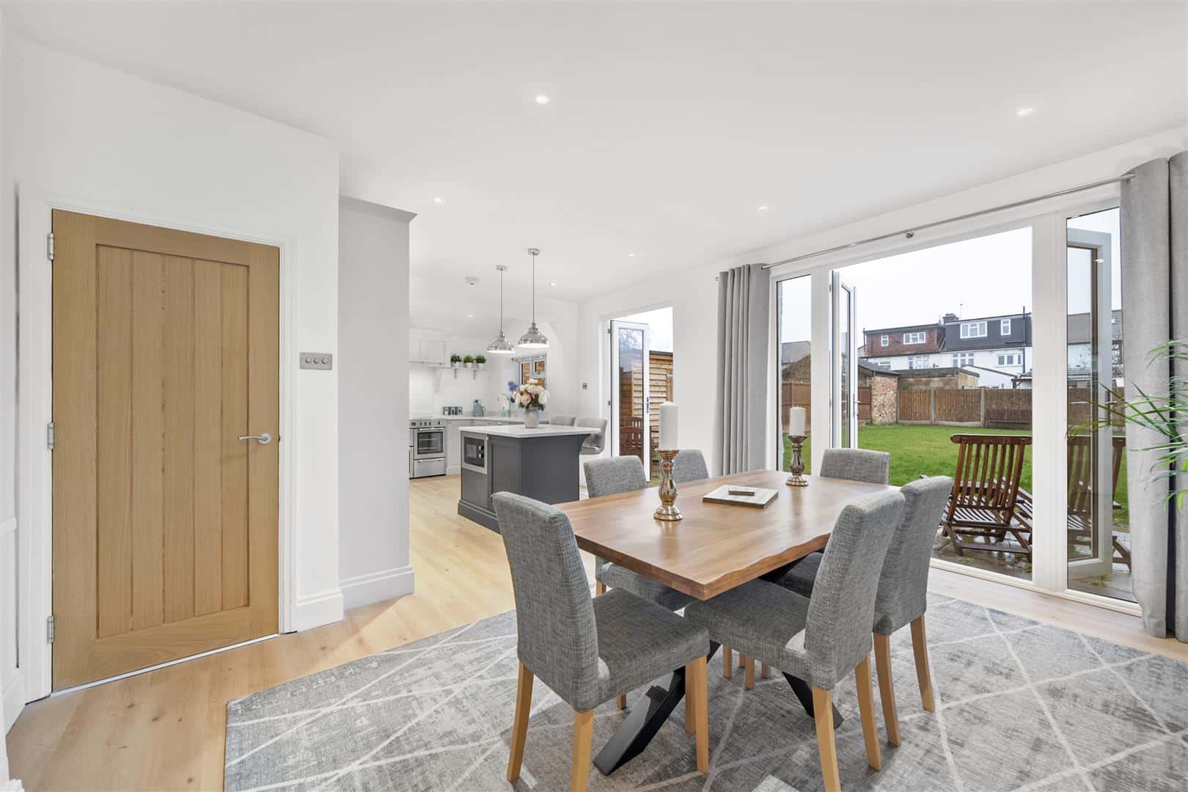
DINING AREA 4.61m x 3.44m (15'1" x 11'3")
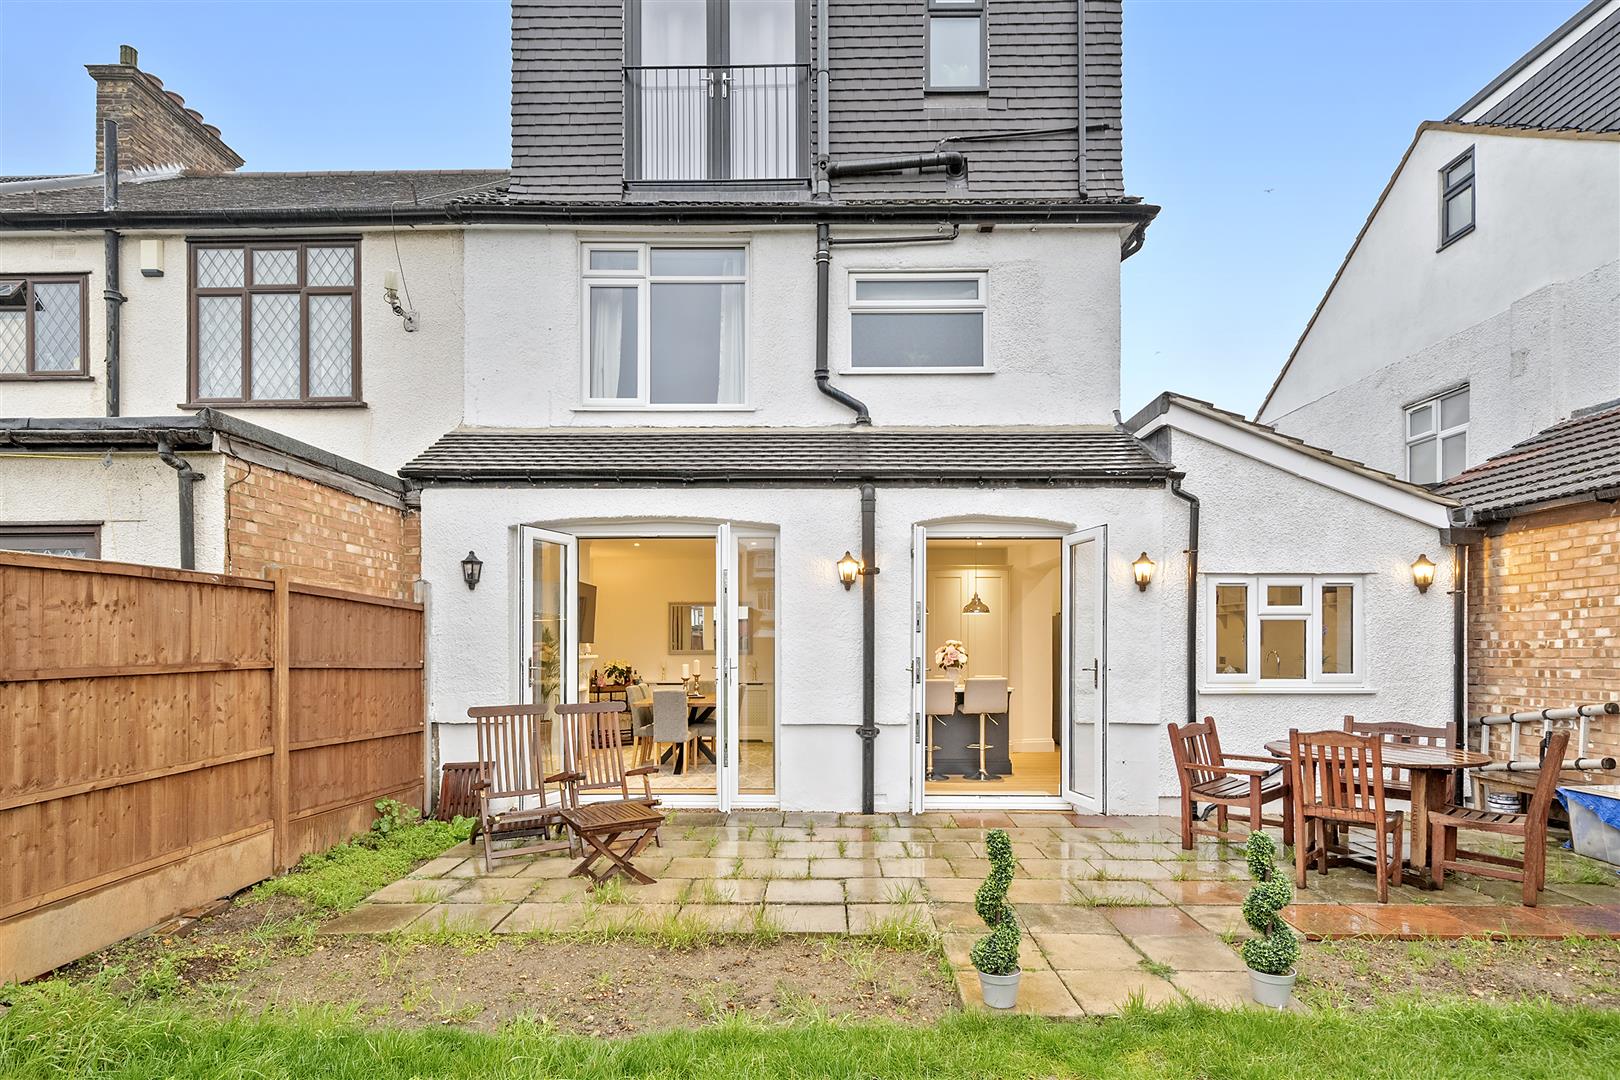
Double glazed patio doors to garden. Amtico flooring. Radiator. Open to Kitchen.
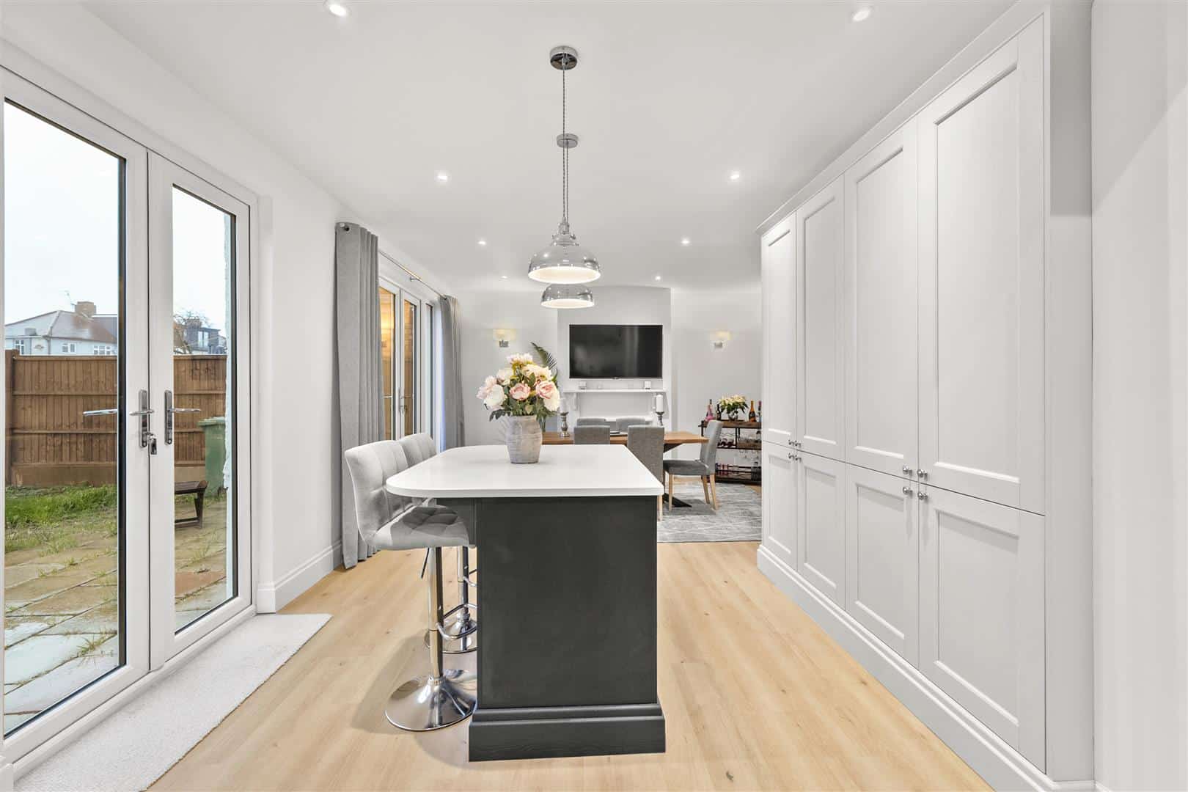
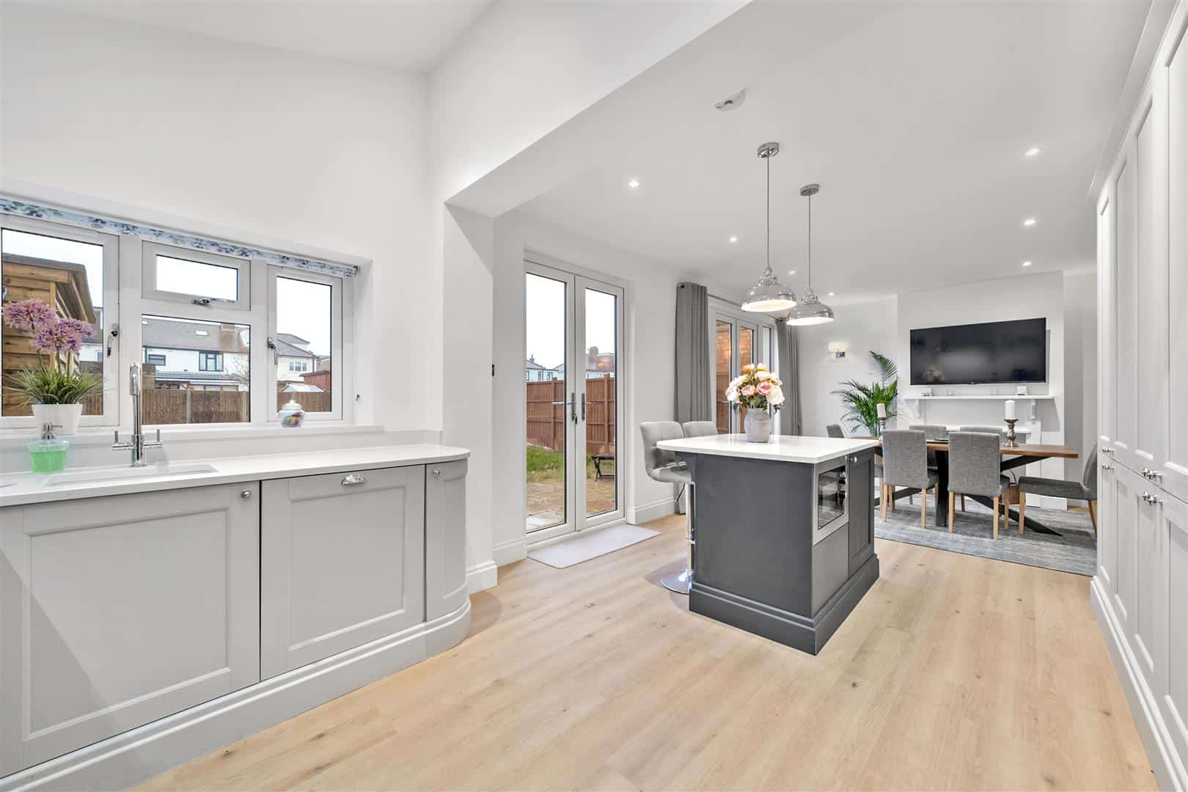
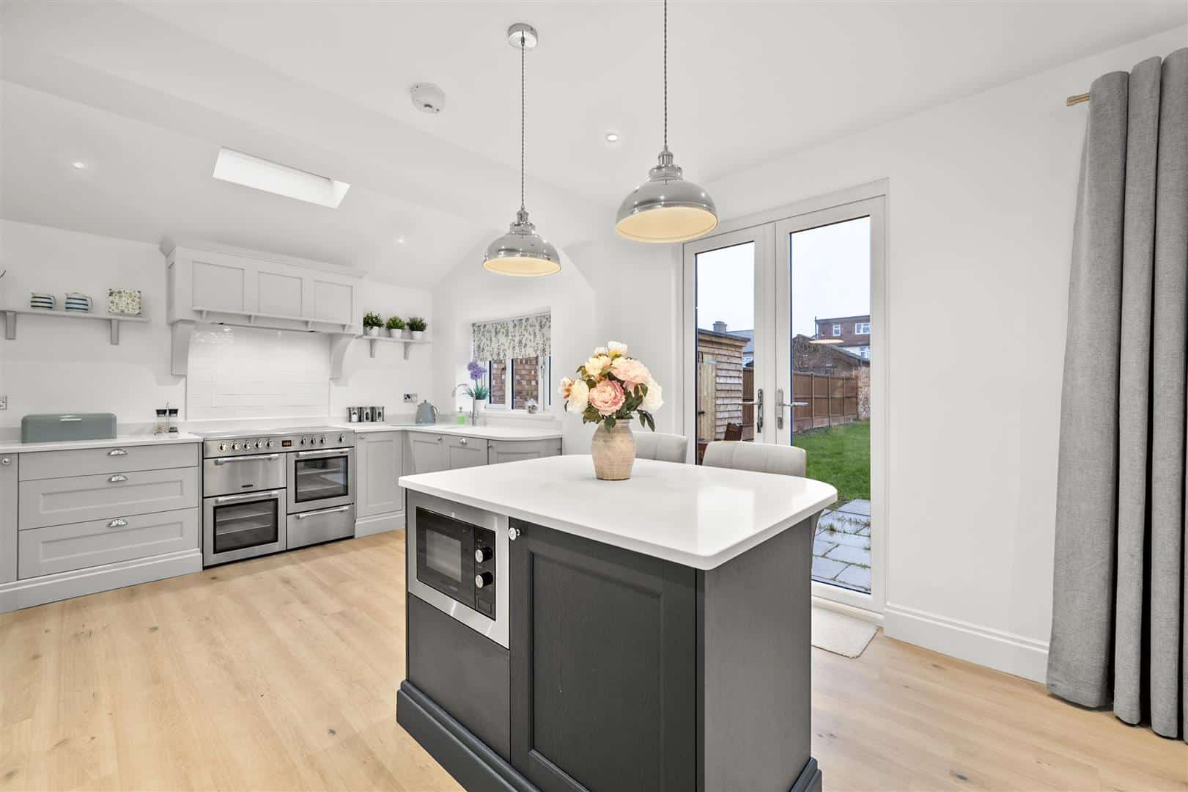
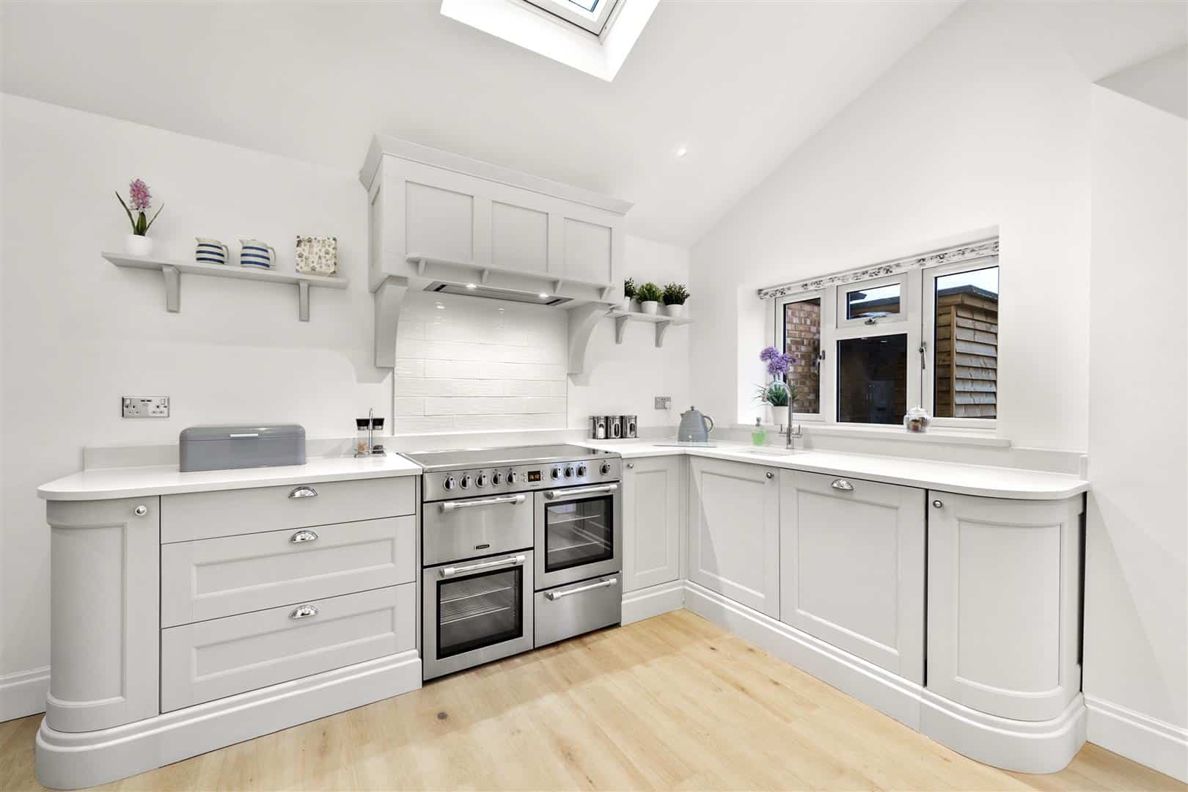
KITCHEN AREA 4.75m max x 4.33m (15'7" max x 14'2")
Range of wall and base units. Space for range cooker and fridge-freezer. Sink. Island. Quartz Worktops. Double glazed window and patio doors to garden. Self cleaning velux window. Open to dining area and utility area.
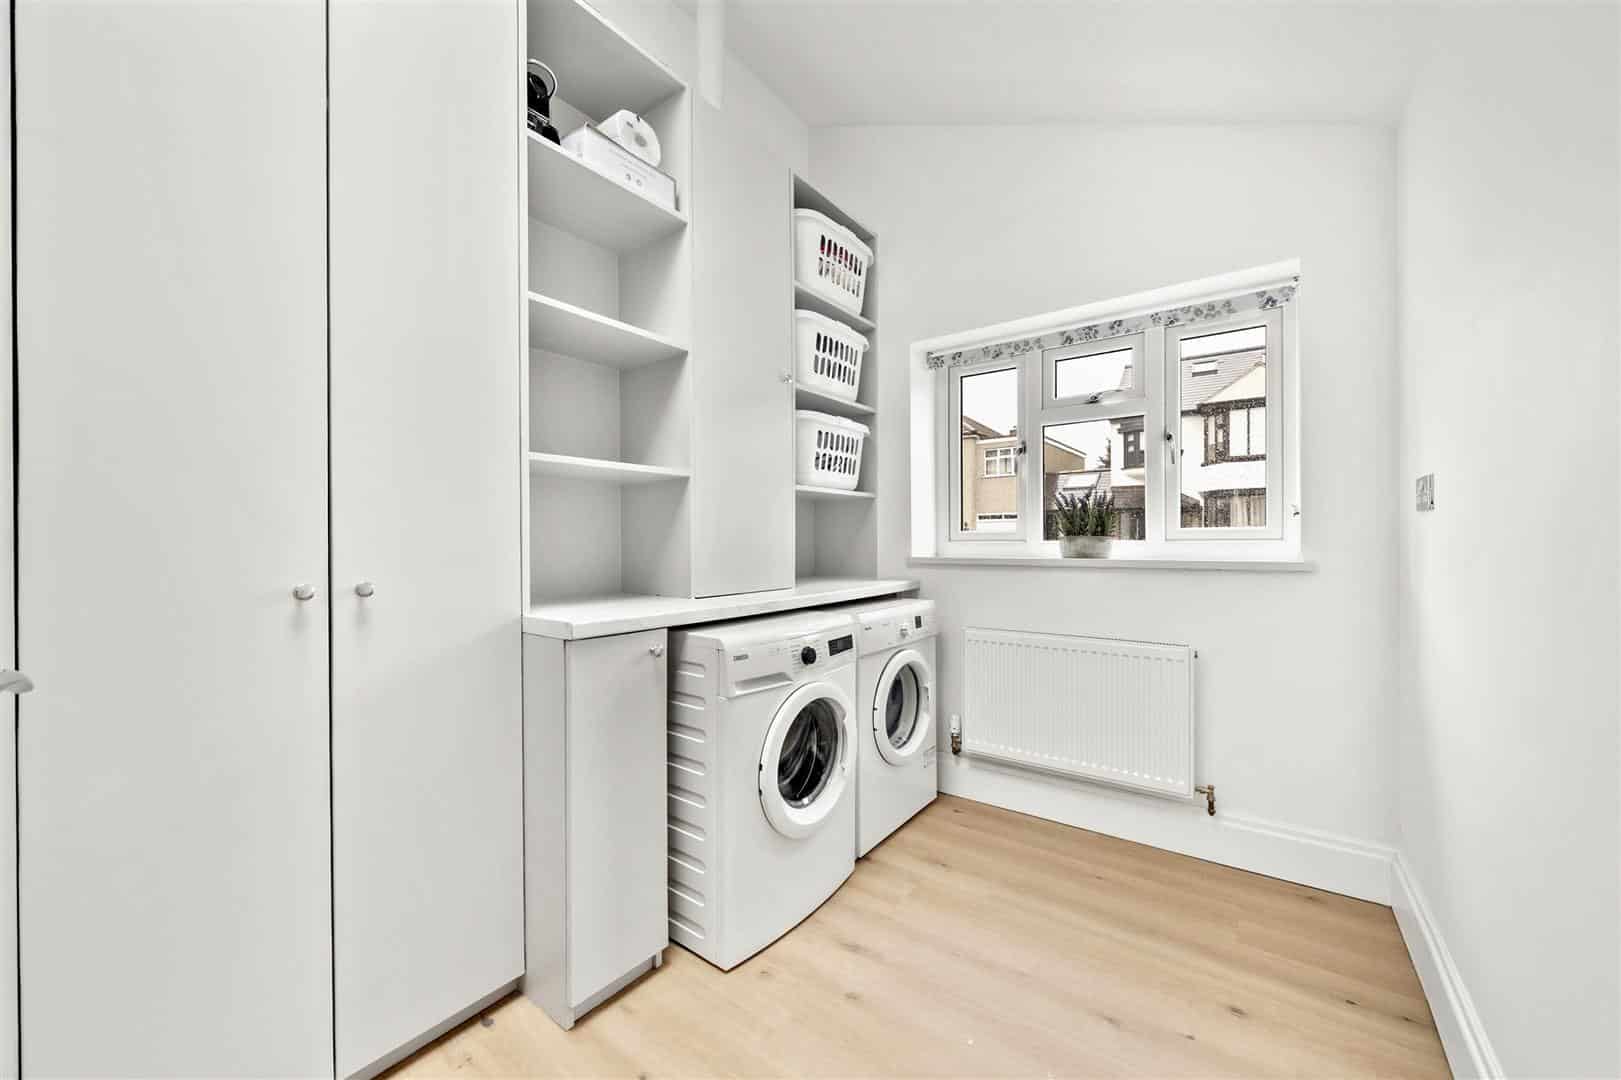
UTILITY AREA 2.51m x 2.11m (8'2" x 6'11")
Double glazed window to front. Self cleaning velux window. Amtico flooring. bespoke wall and part base units. Space for washing machine and dryer. Door to ground WC. Radiator. Open to kitchen.
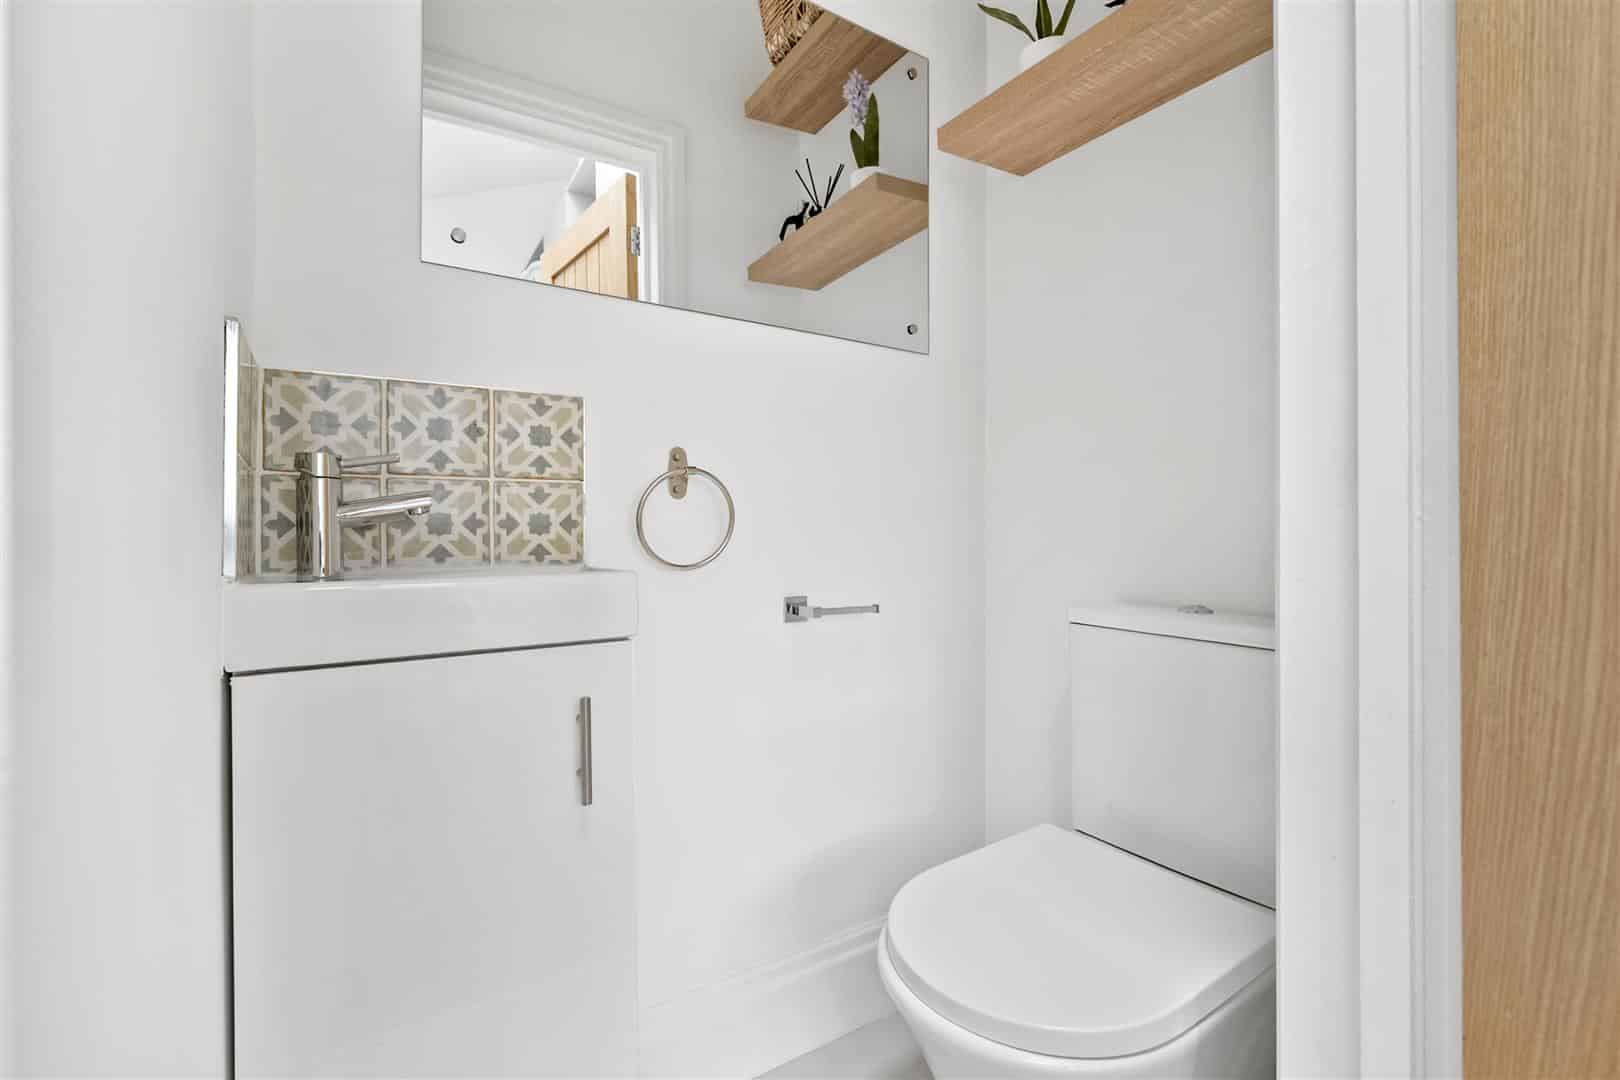
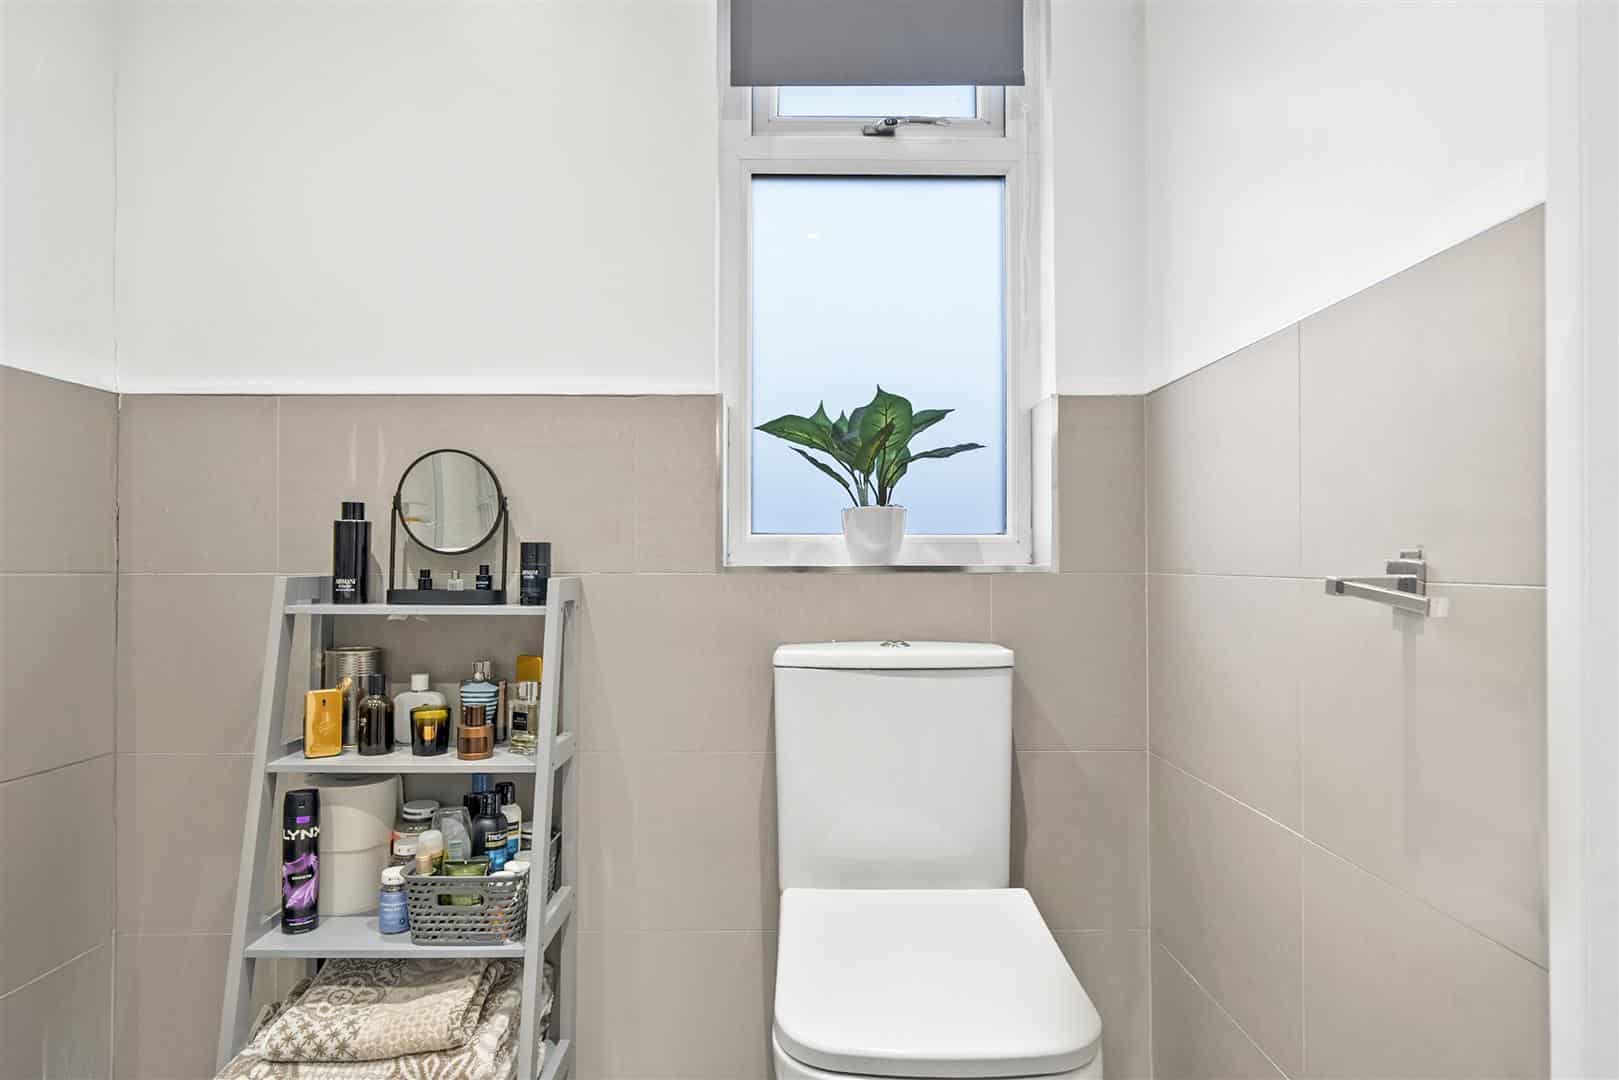
GROUND FLOOR WC 1.25m x 0.78m (4'1" x 2'6")
Low level toilet. Wash hand basin. Tiled flooring.
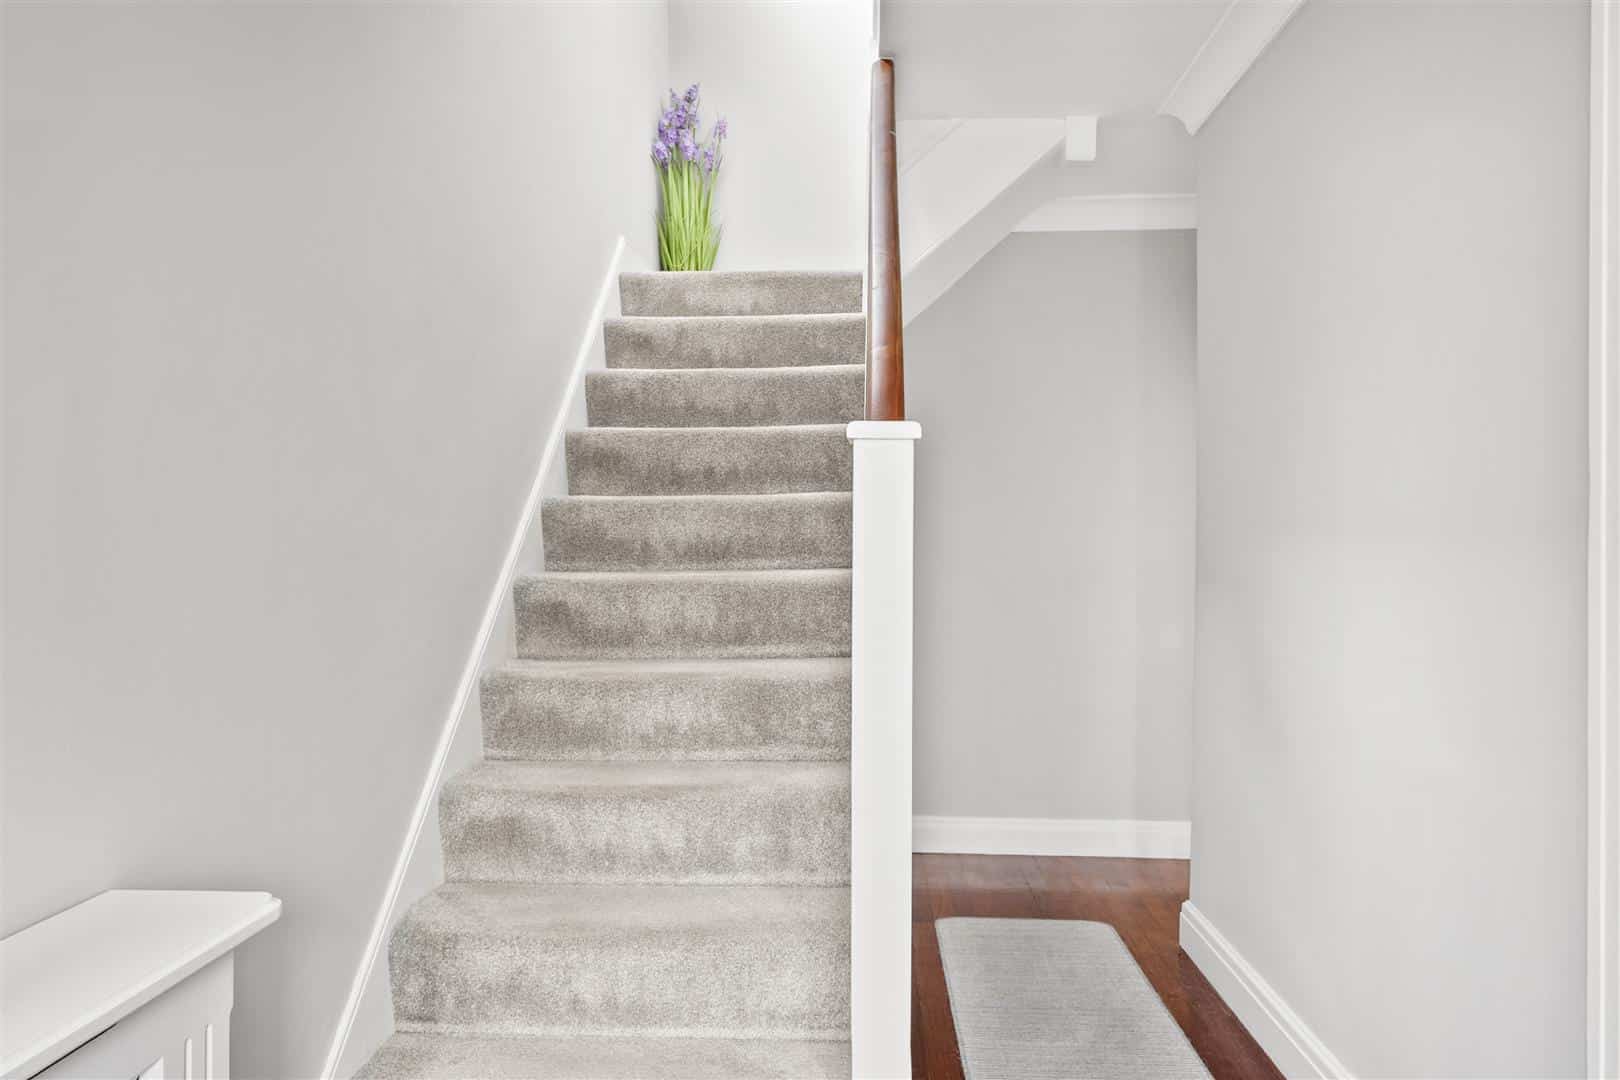
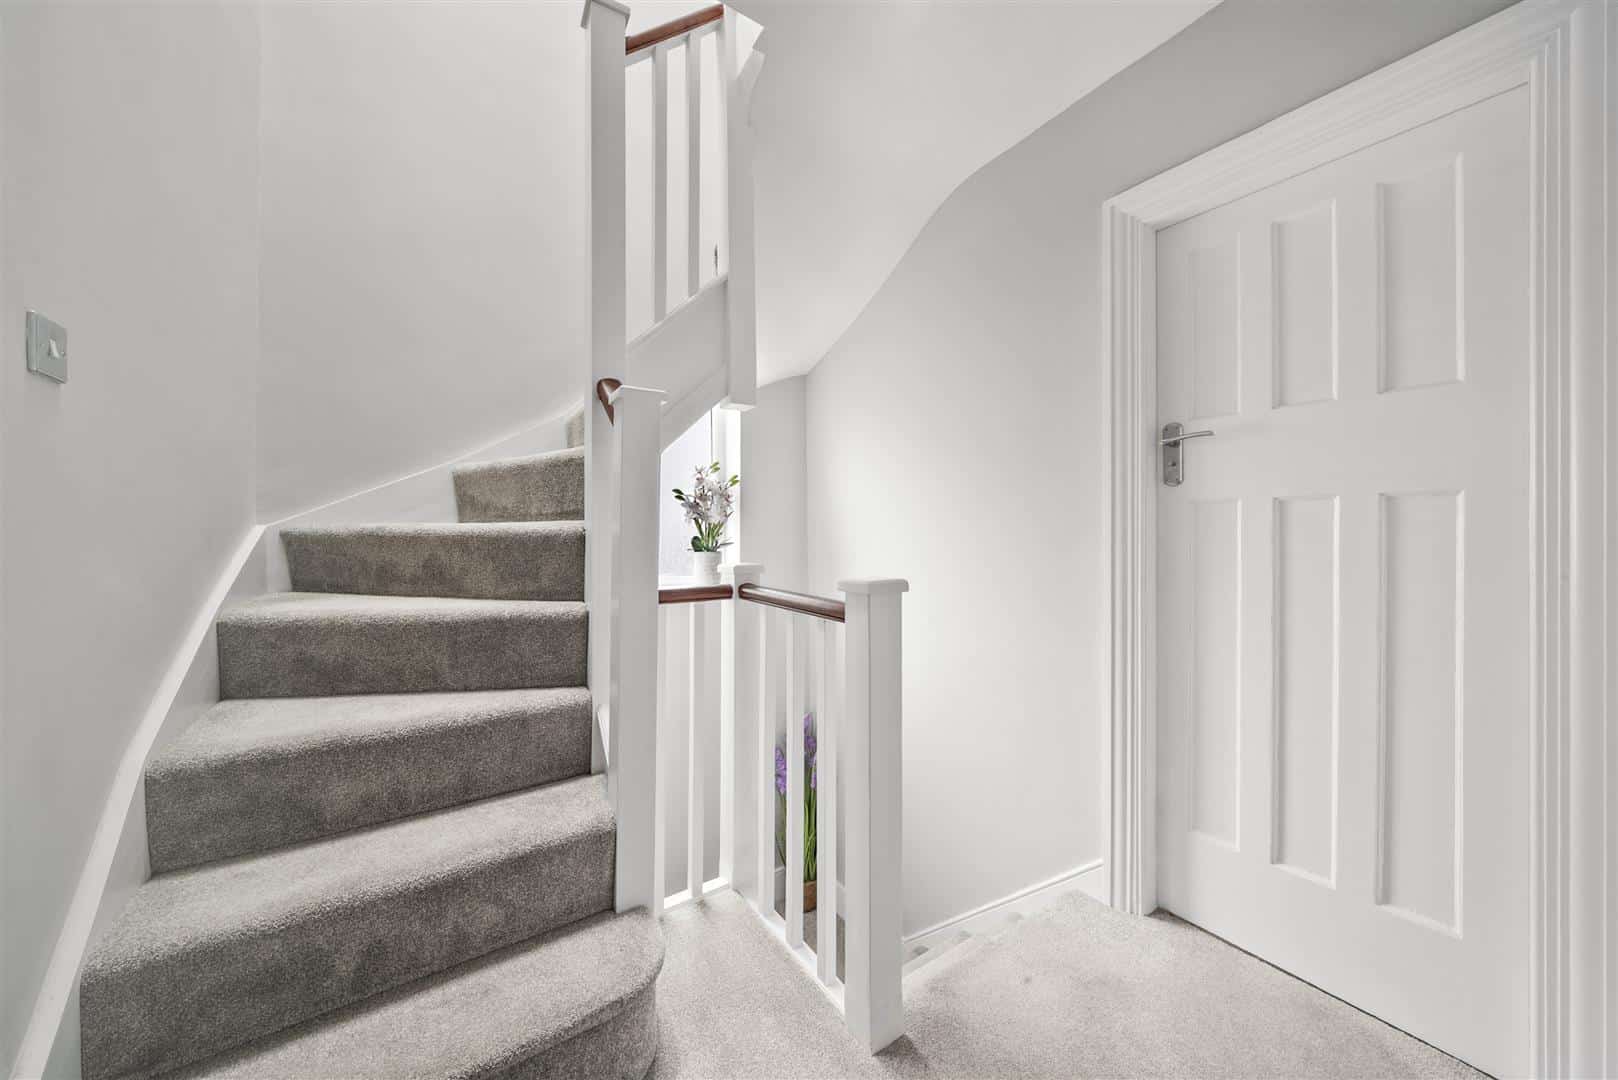
STAIRS TO FIRST FLOOR
Double glazed window to side.
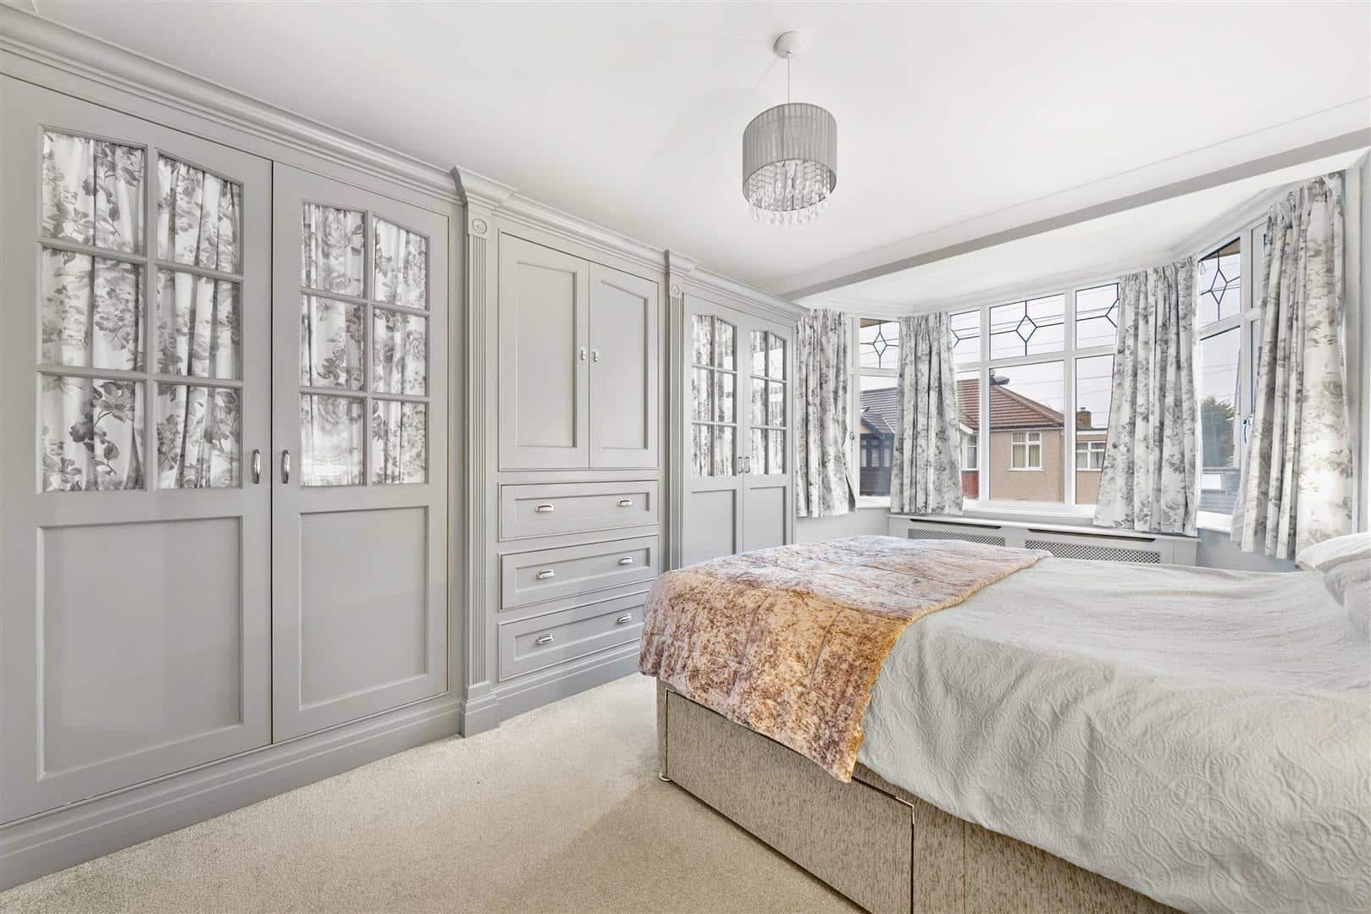
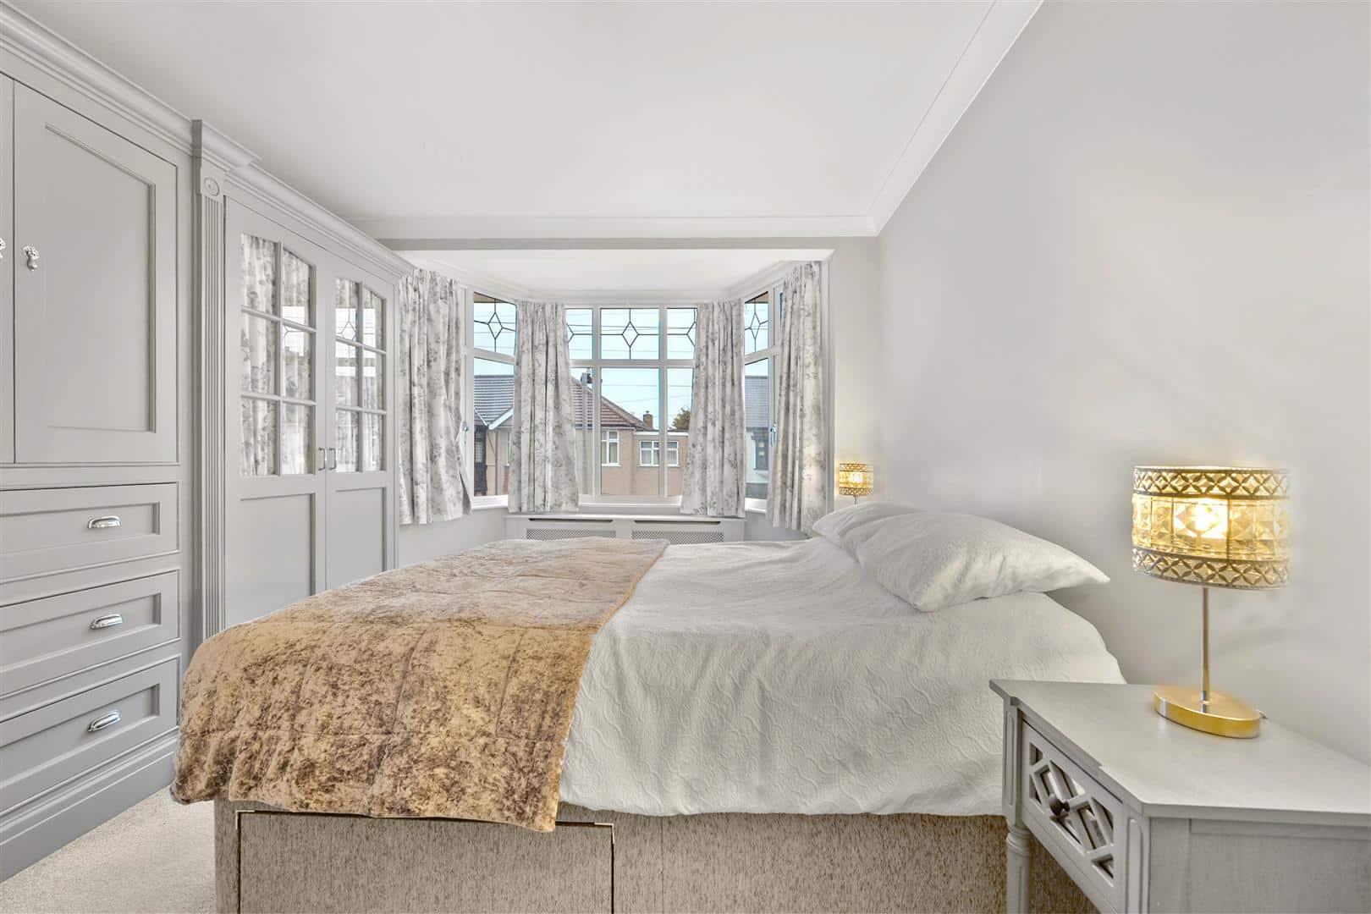
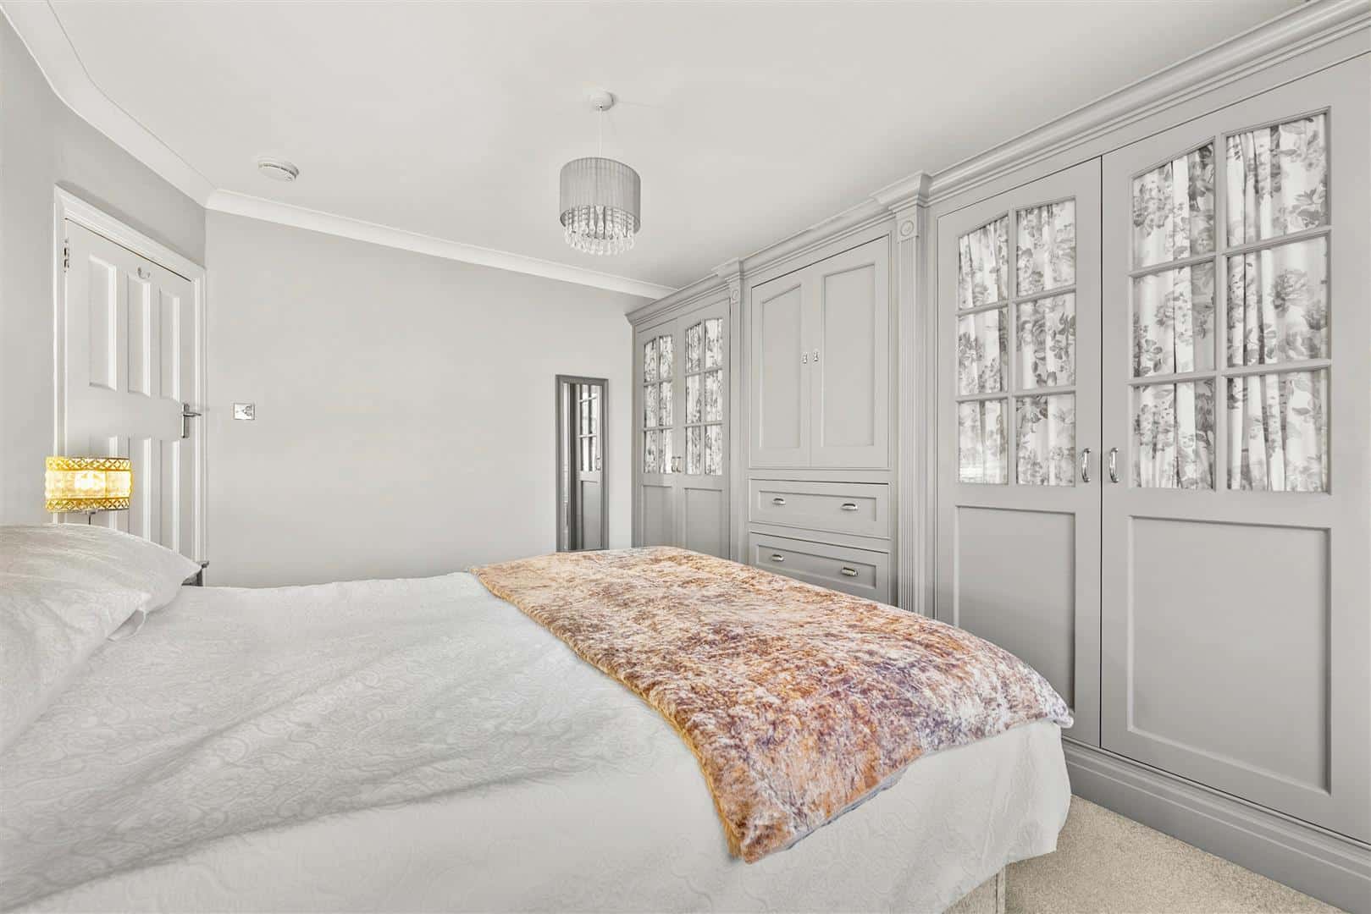
BEDROOM ONE 4.88m into bay x 3.48m (16'0" into bay x 11'5")
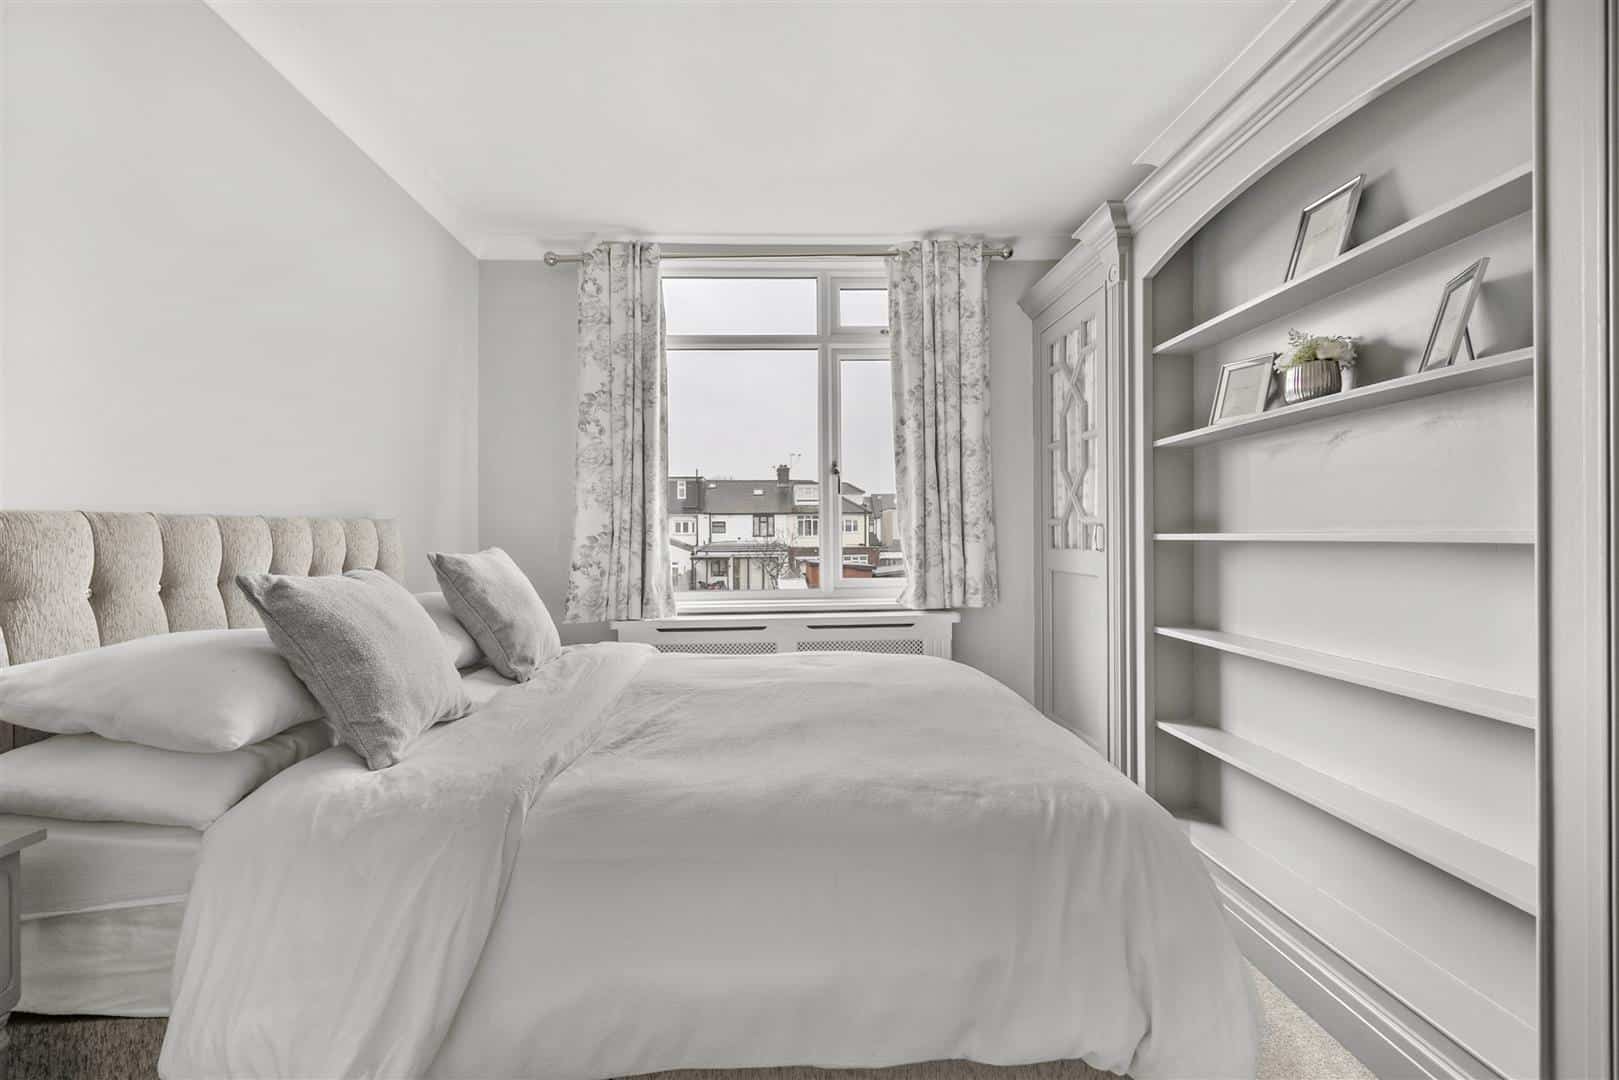
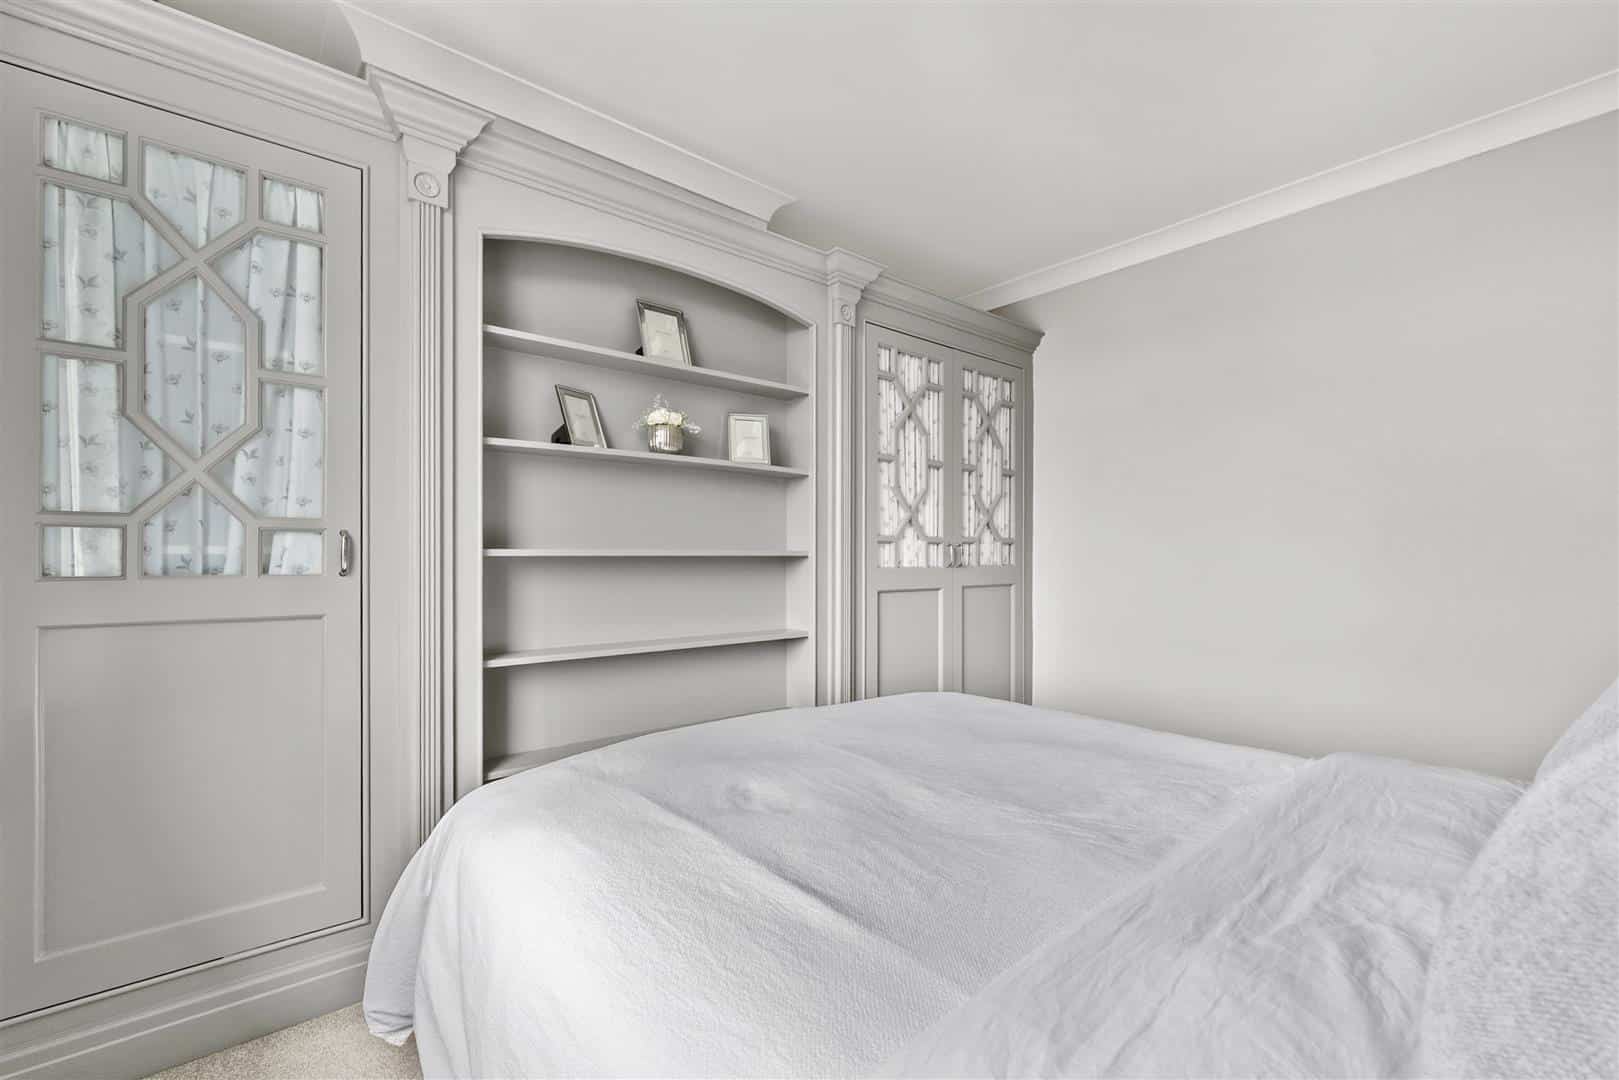
Double glazed bay window to front. Carpeted flooring. Bespoke fitted wardrobes. Radiator.
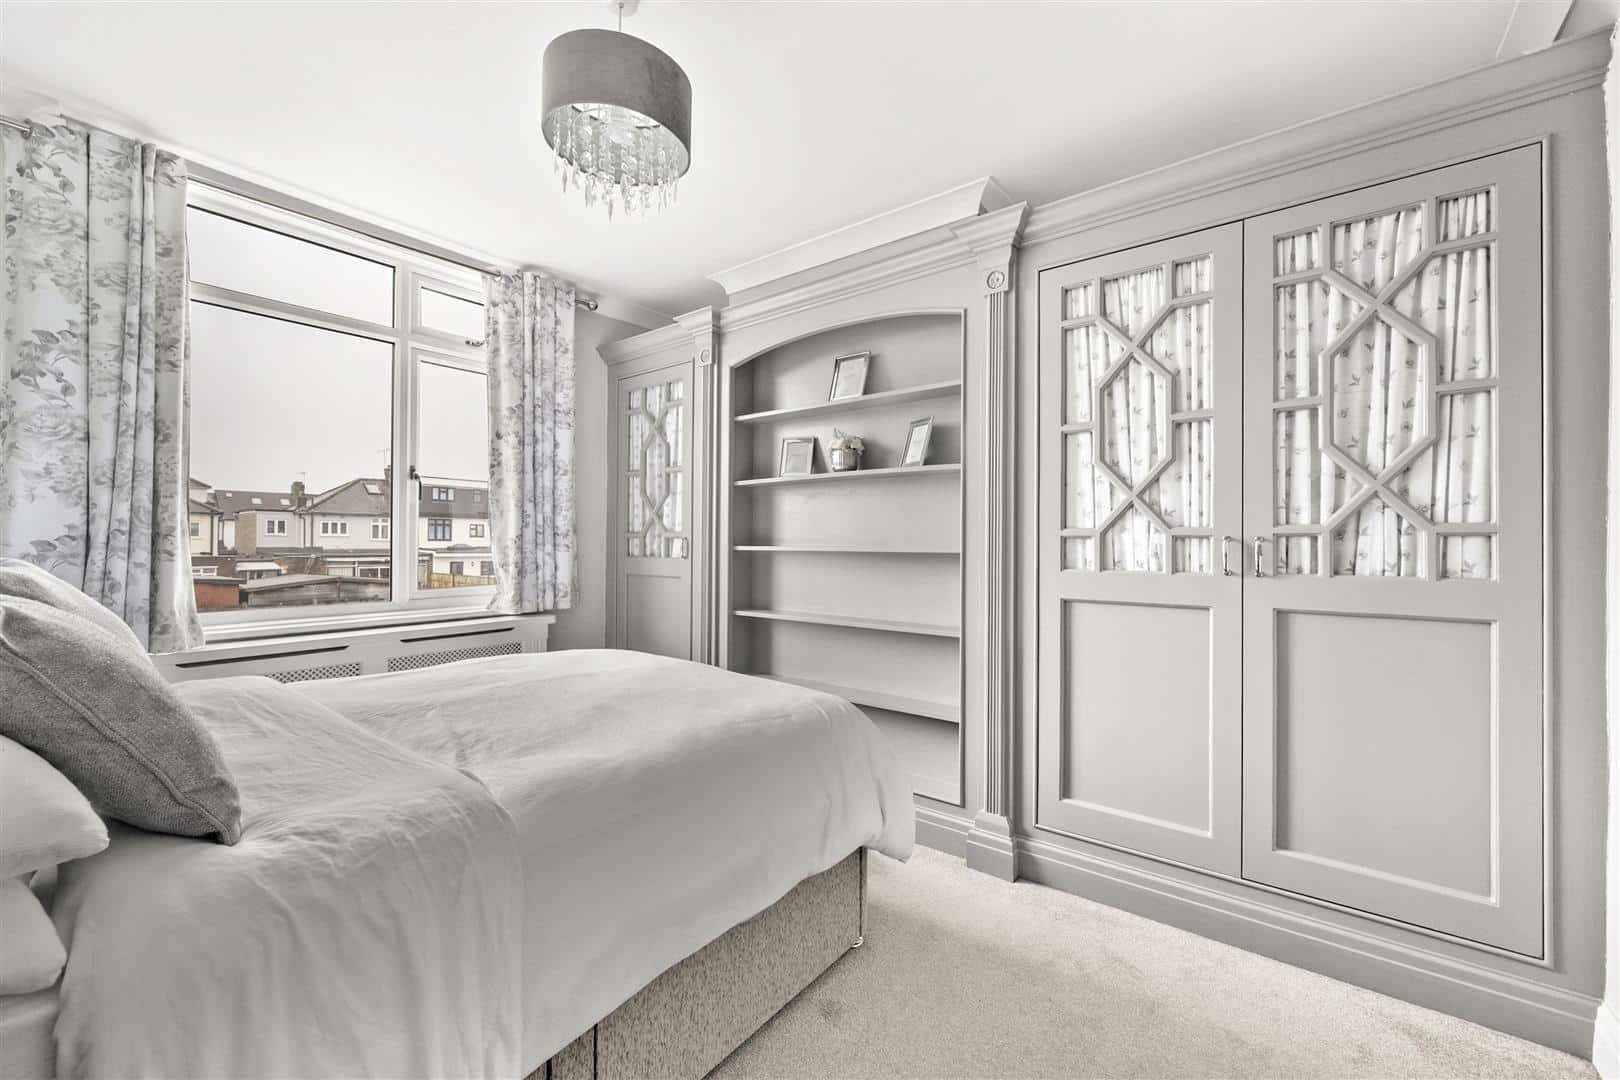
BEDROOM TWO 3.65m x 3.19m (11'11" x 10'5")
Double glazed window to rear. Carpeted flooring. Bespoke fitted wardrobes. Radiator.
BEDROOM THREE 2.57m x 2.29m (8'5" x 7'6")
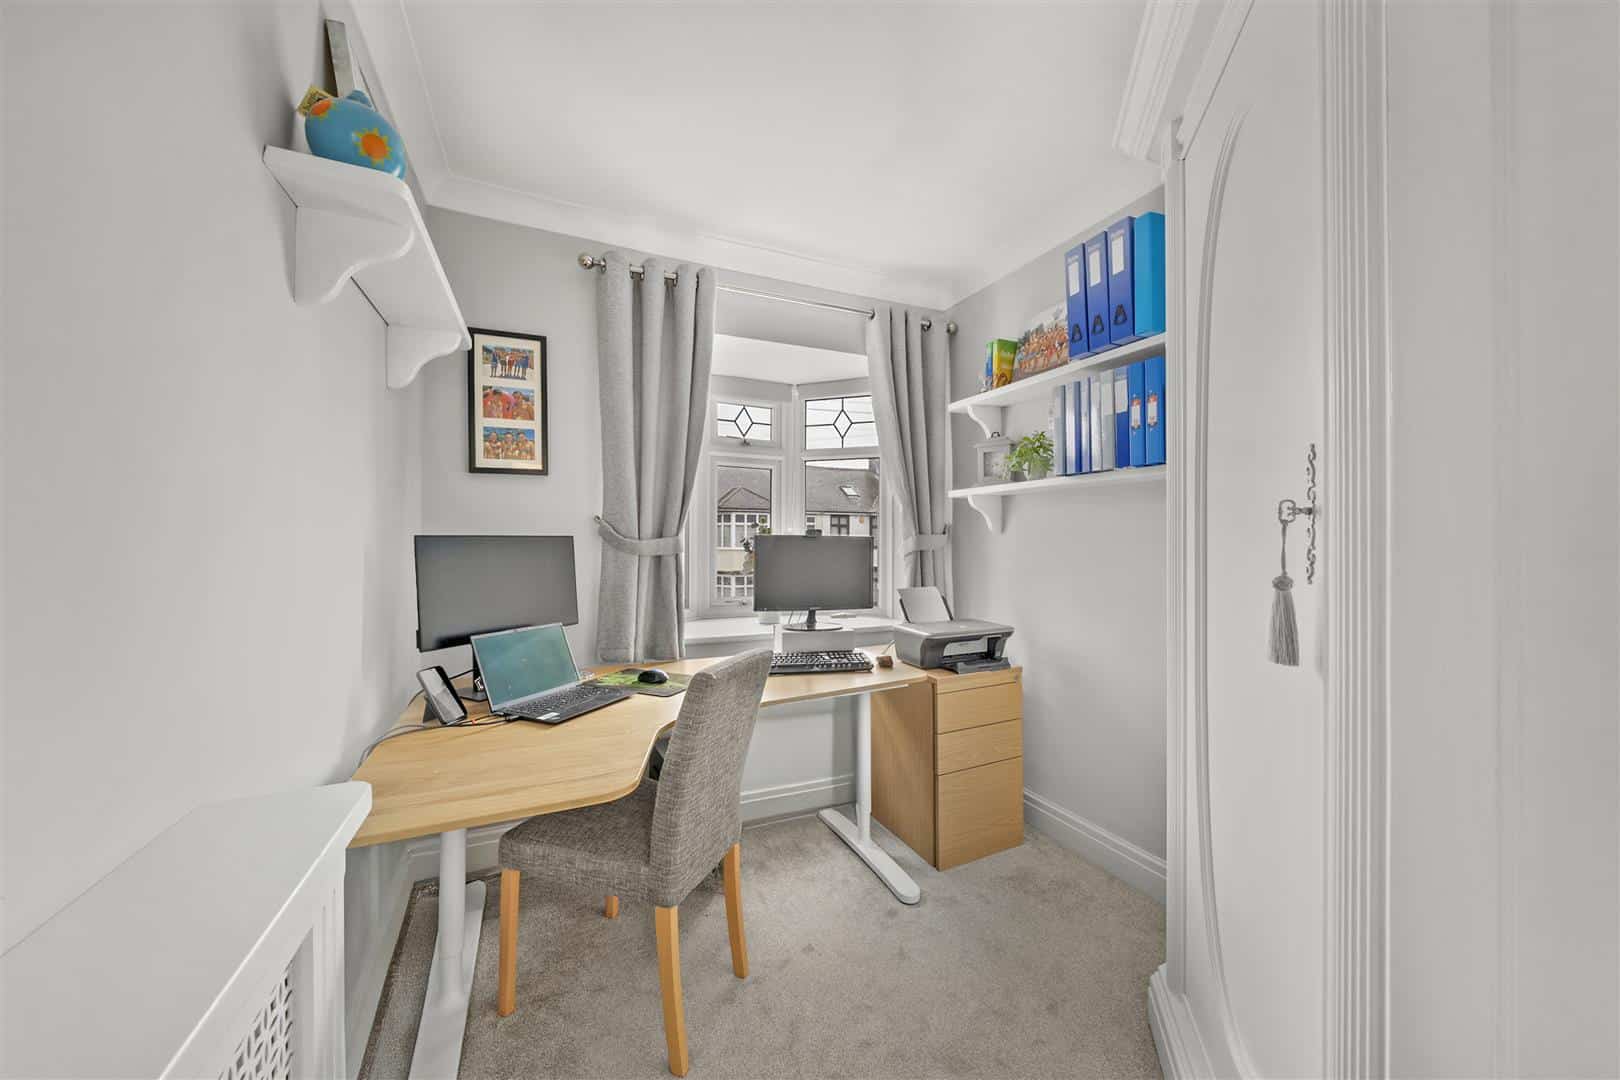
Double glazed oriel window to front. Carpeted flooring. Radiator. Bespoke fitted wardrobe.
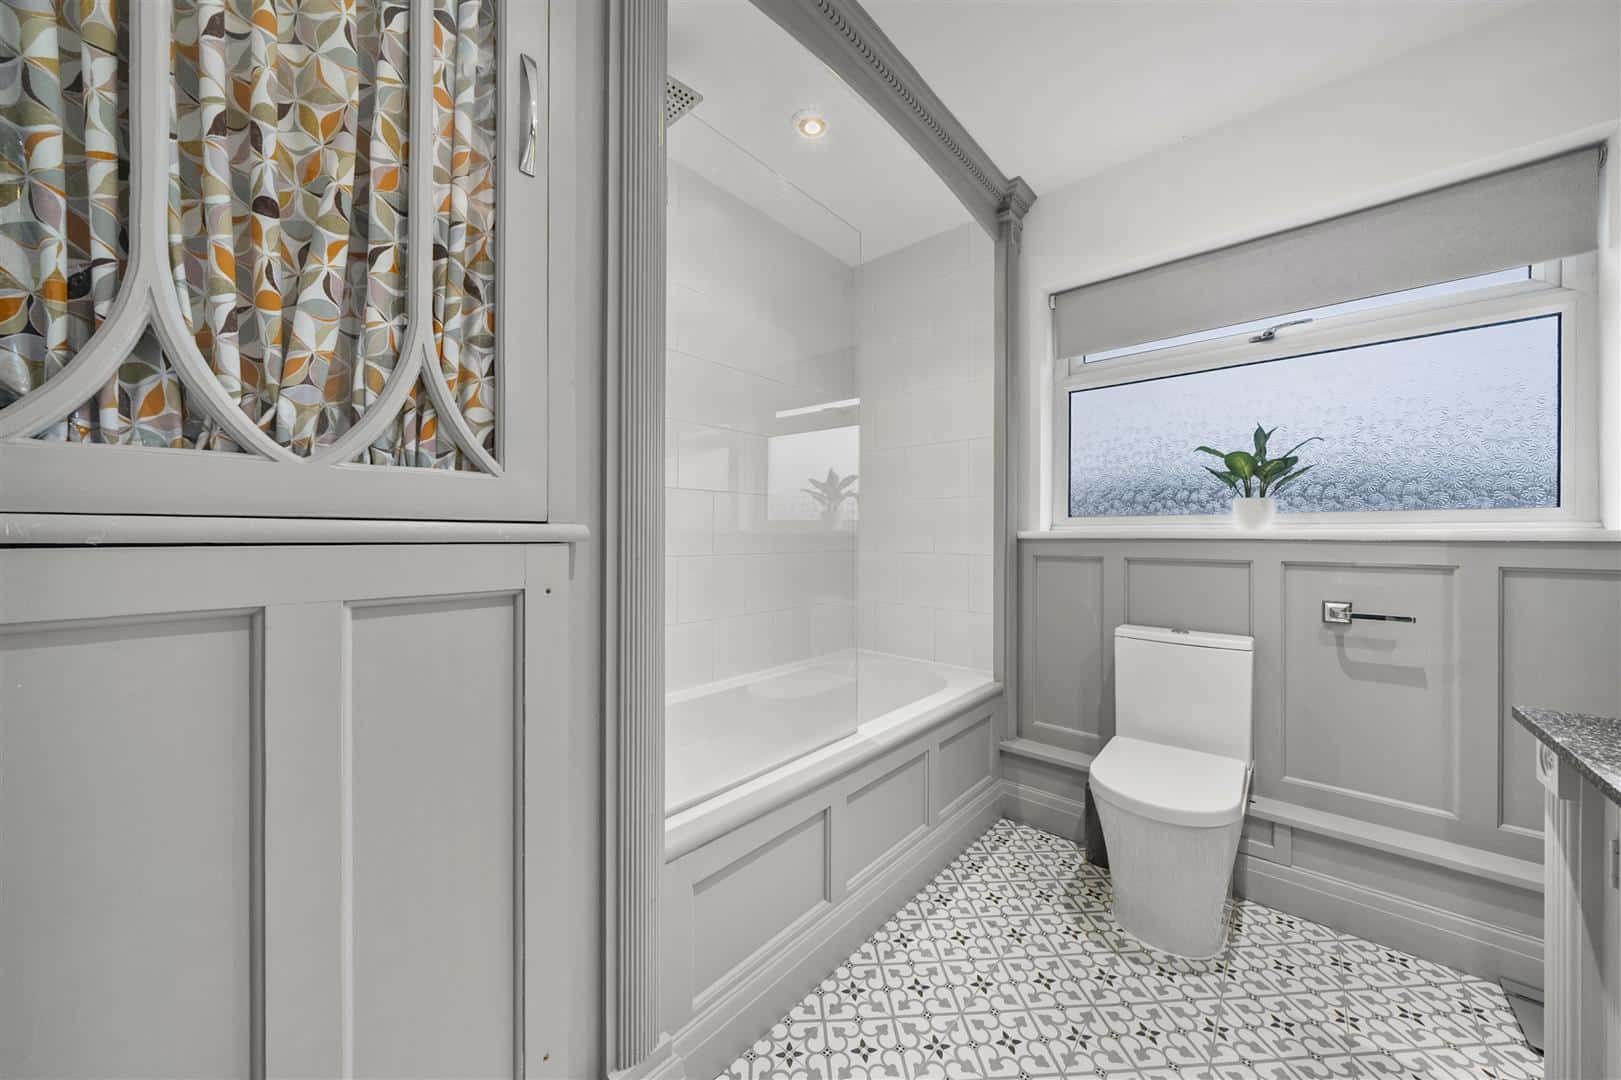
FAMILY BATHROOM 2.54m x 2.52m (8'3" x 8'3")
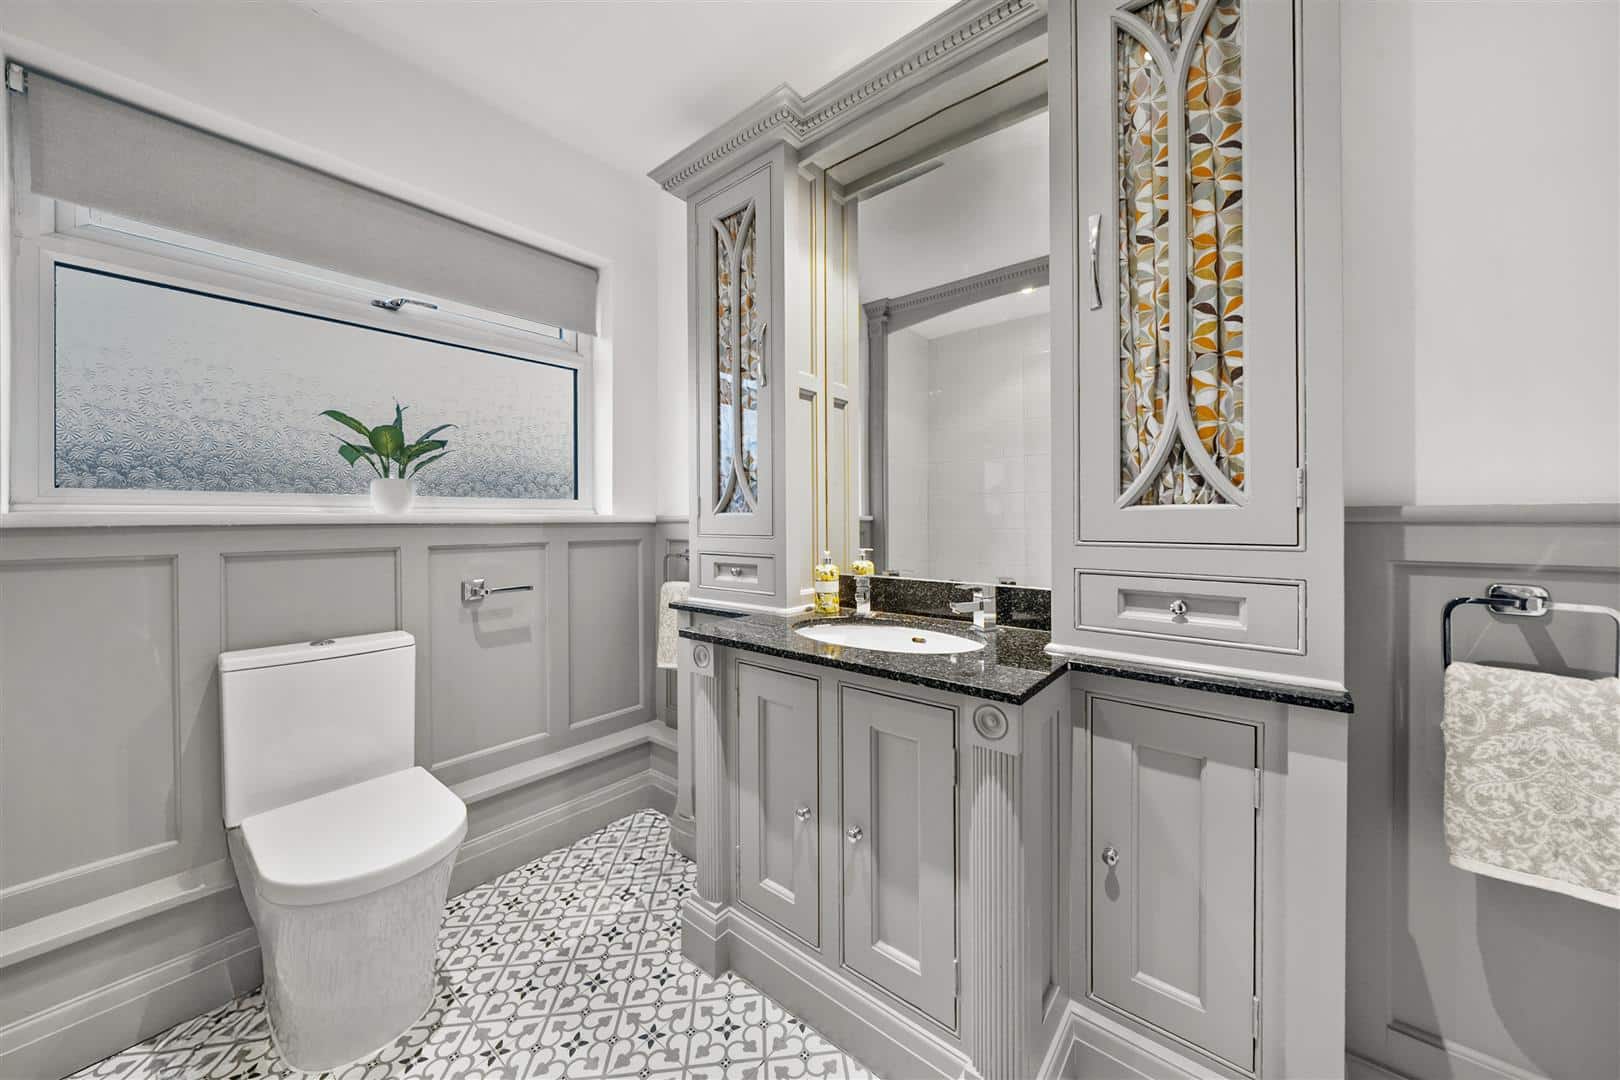
Bespoke fitted fitted bathroom. Panel bath. Wash hand basin unit. Low level toilet. Towel heater. Storage cupboard. Tiled flooring. Part tiled walls. Double glazed window to rear.
STAIRS TO SECOND FLOOR
Self cleaning velux window.
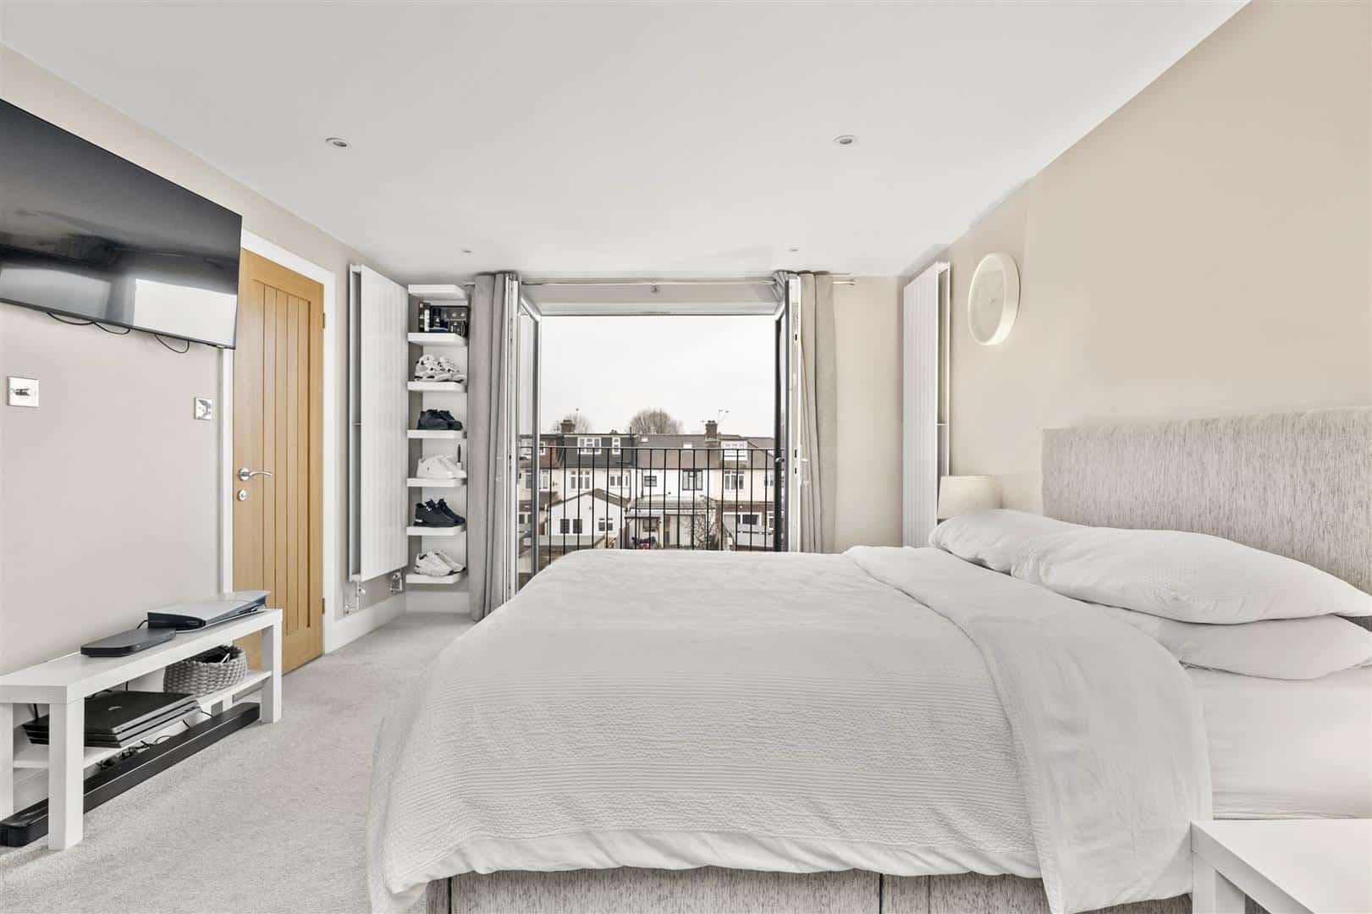
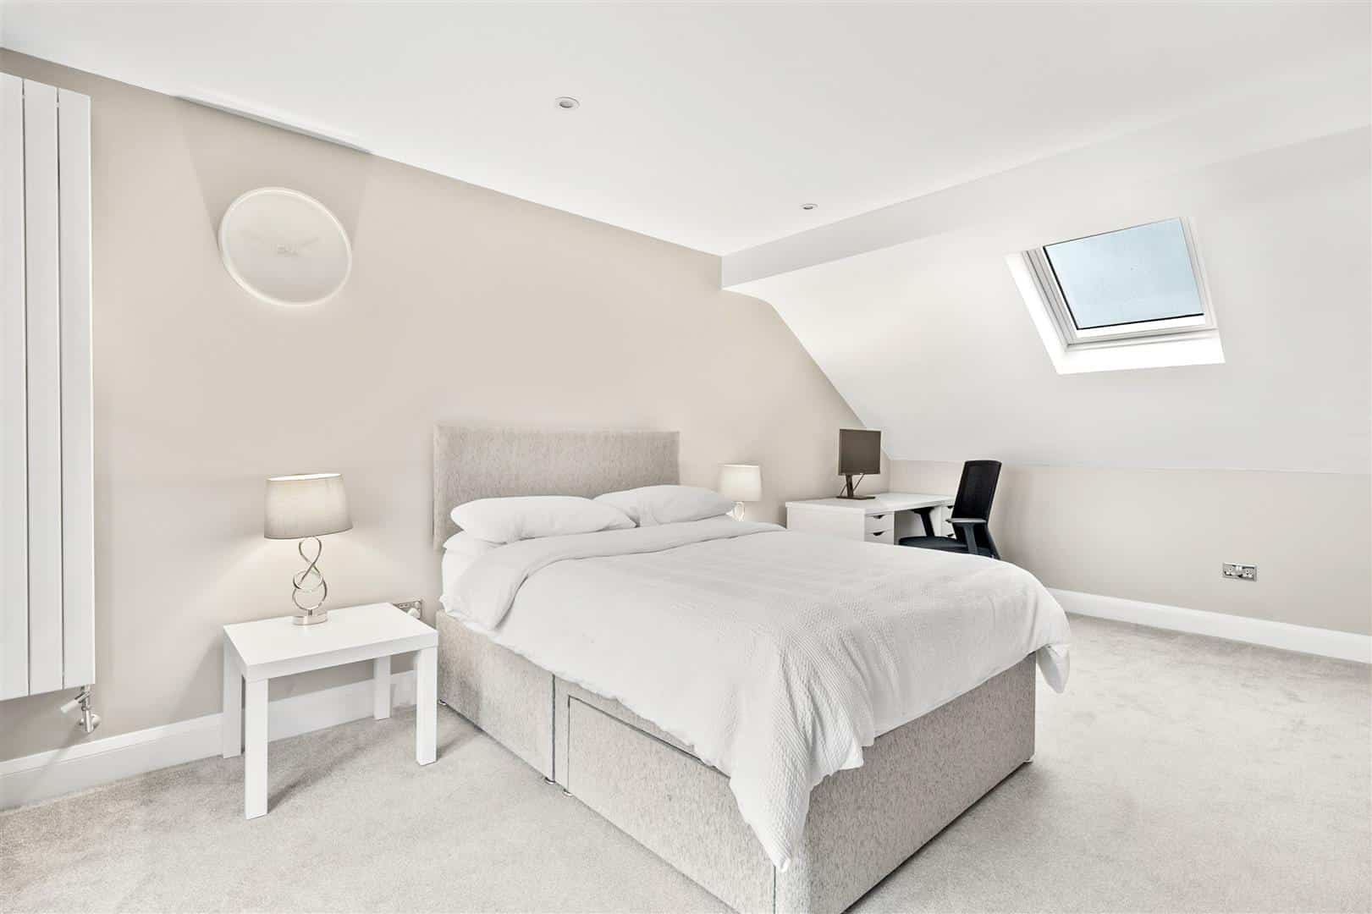
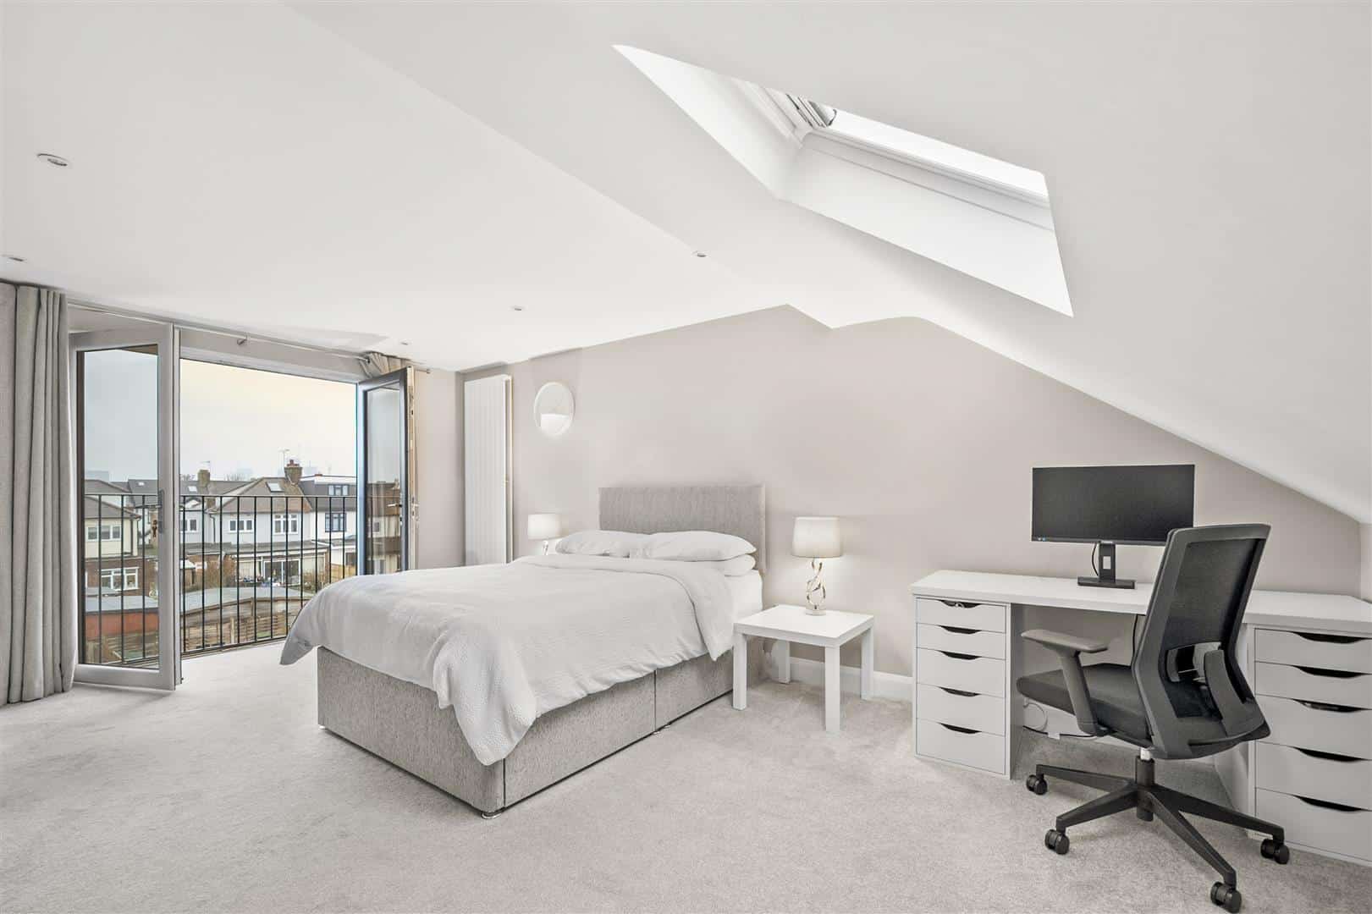
MASTER BEDROOM 5.63m x 4.03m (18'5" x 13'2")
Double glazed patio door to Juliet balcony over looking the garden. Double glazed self cleaning velux window. Carpeted flooring. Radiators. Storage cupboard. Door to en-suite. (very good head height)
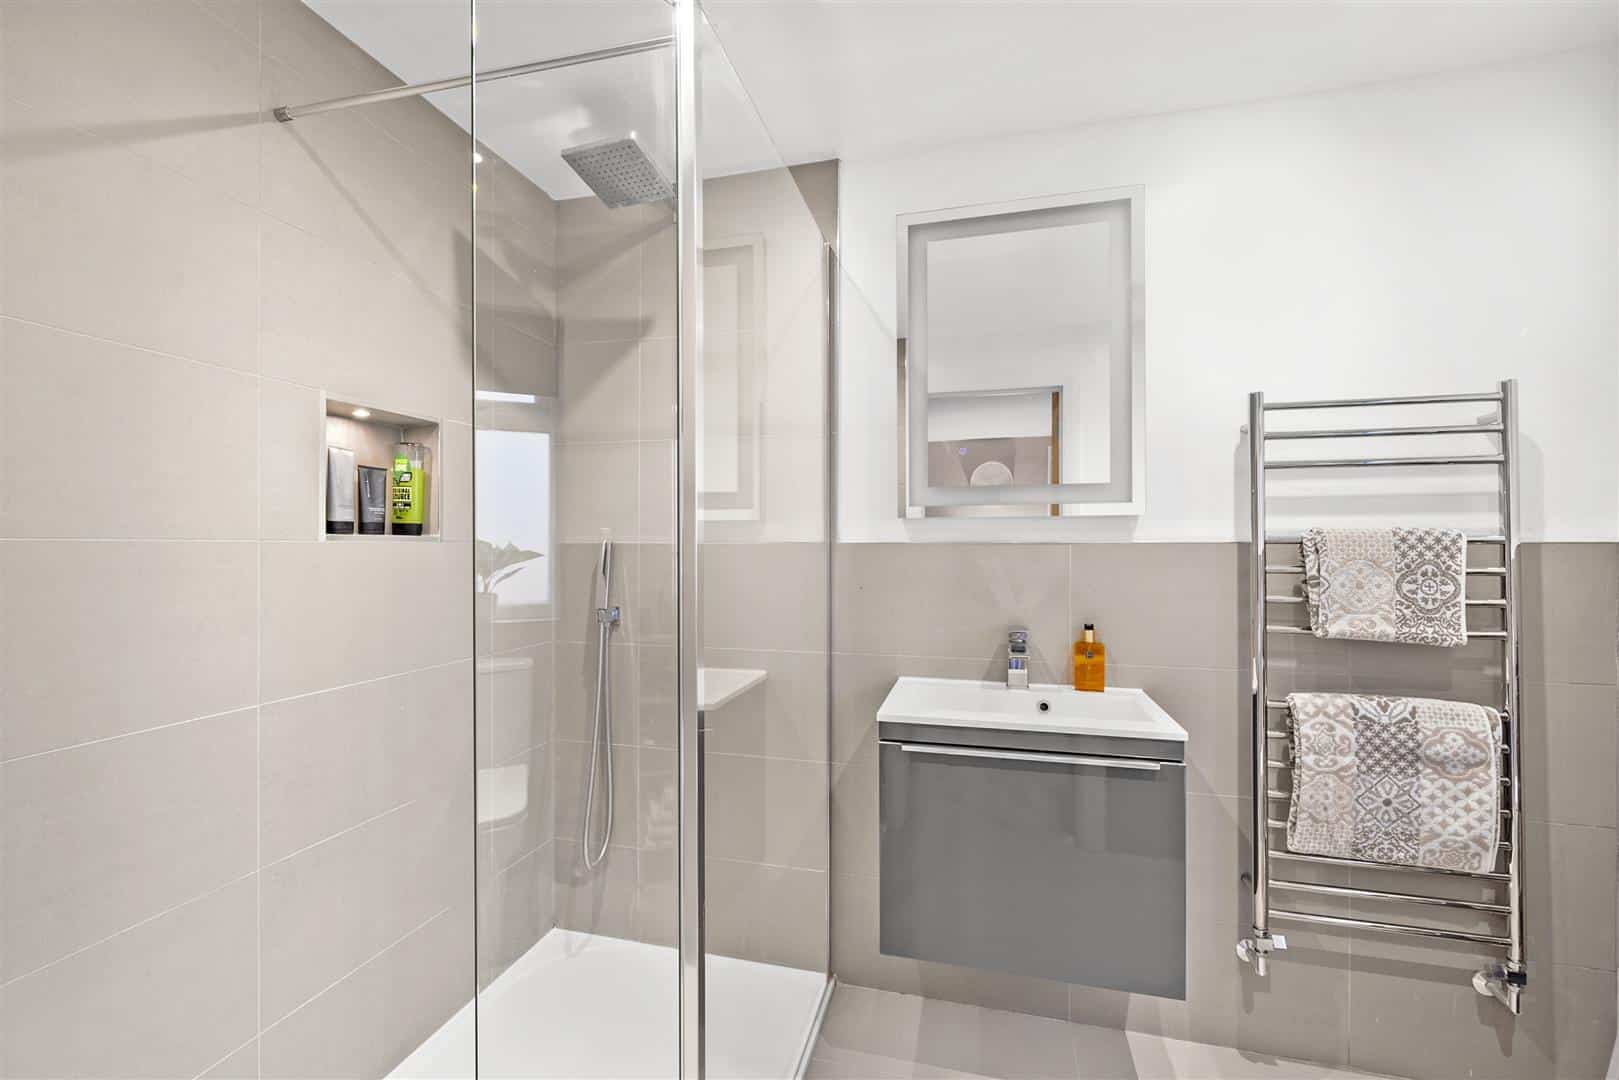
EN-SUITE SHOWER ROOM 2.60m x 1.77m (8'6" x 5'9")
Walk-in shower unit. Low level toilet. Wash hand basin. Tiled flooring. Part tiled walls. Towel heater. Double glazed window to rear.
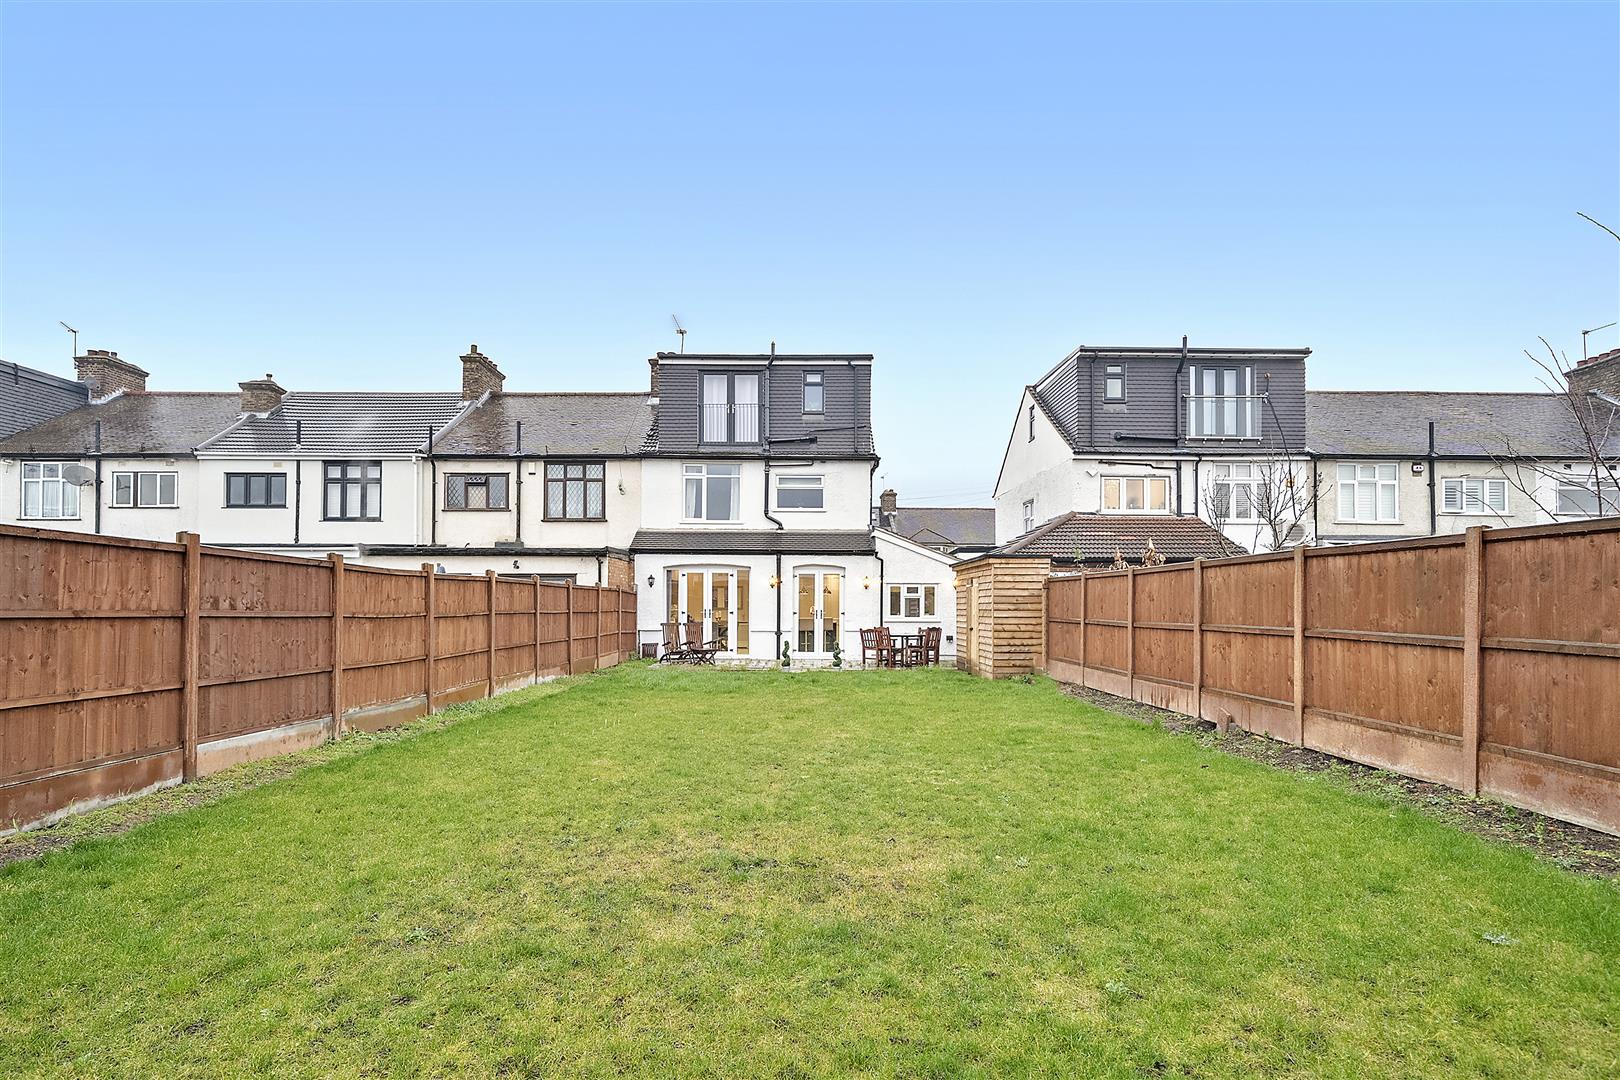
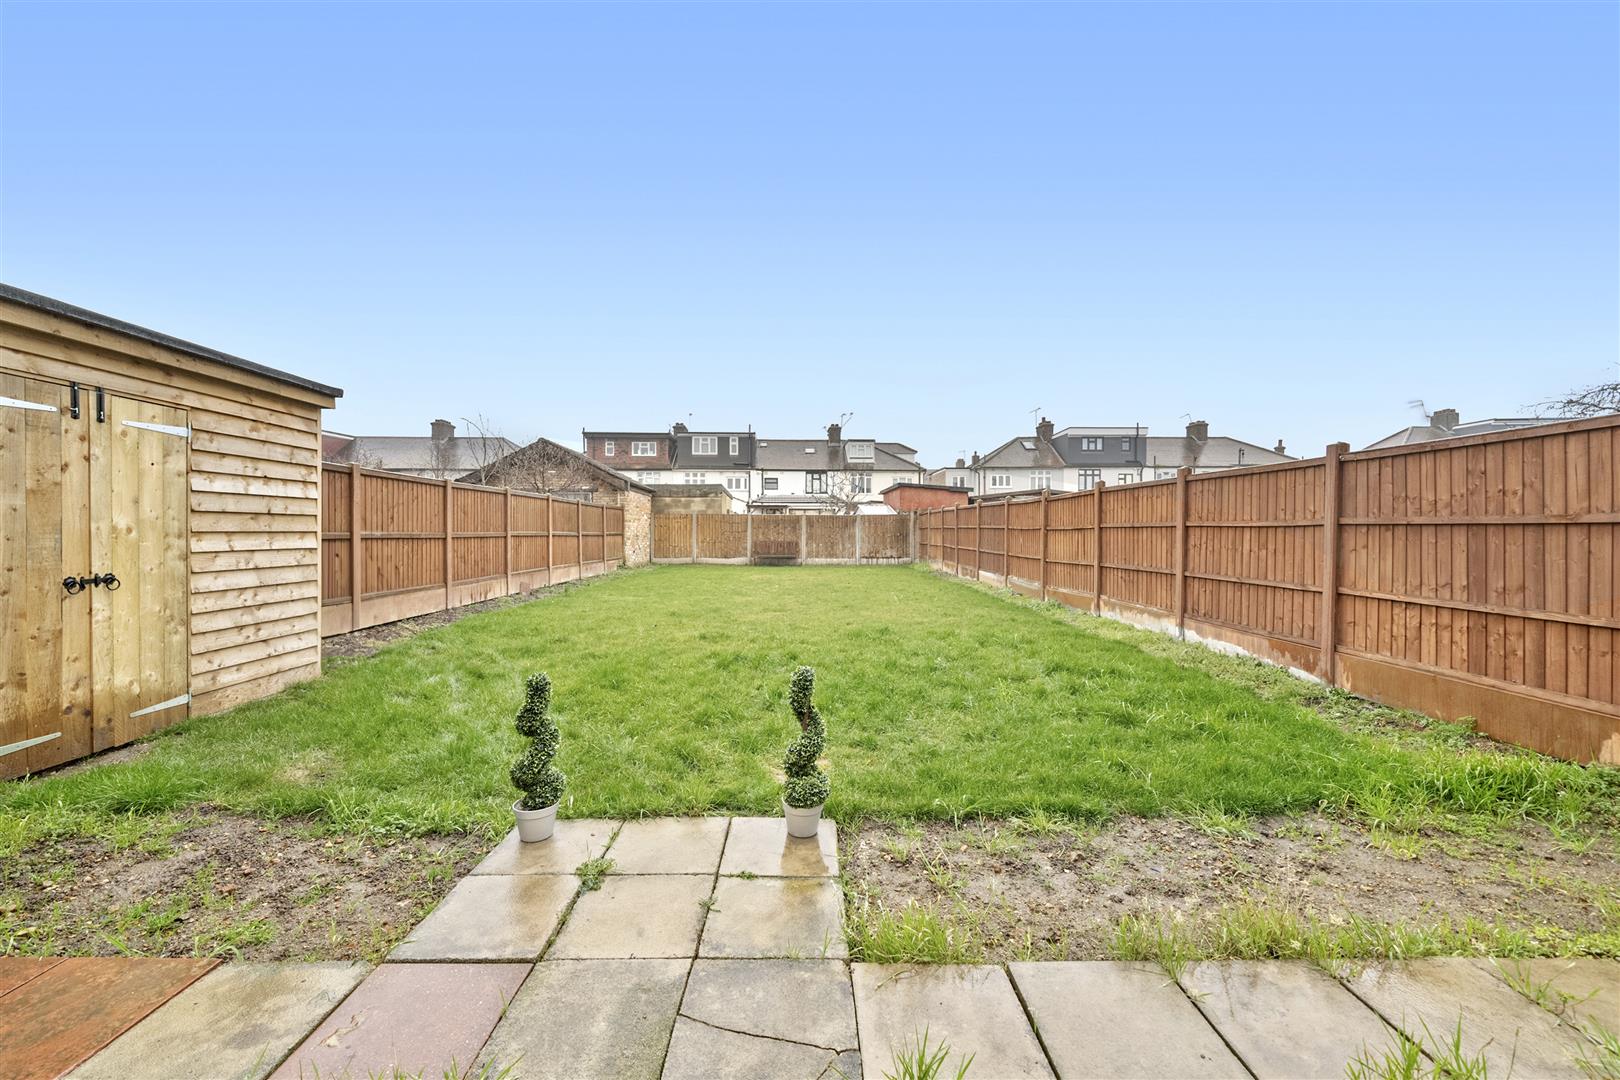
EXTERIOR approx. 22.86m (approx. 75")
Rear garden - Patio area, mainly laid lawn. Potential for outbuilding and rear 6m extension STPP
Front - Driveway
AGENTS NOTE
No service or appliances have been tested by Sandra Davidson Estate Agents.
Client Money Protection
We are members of the Propertymark Client Money Protection (CMP) Scheme.
Our Client Money Protection certificate is available upon request or it can be found on our website: https://www.sandradavidson.com/
Redress
We hold independent redress with The Property Ombudsman