3 Bed Terraced House Sold STC
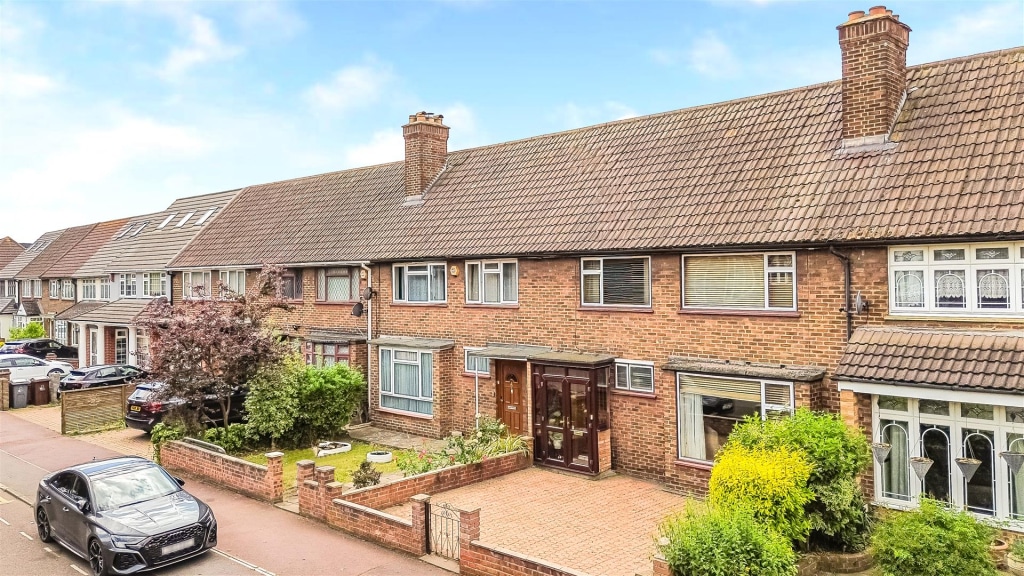
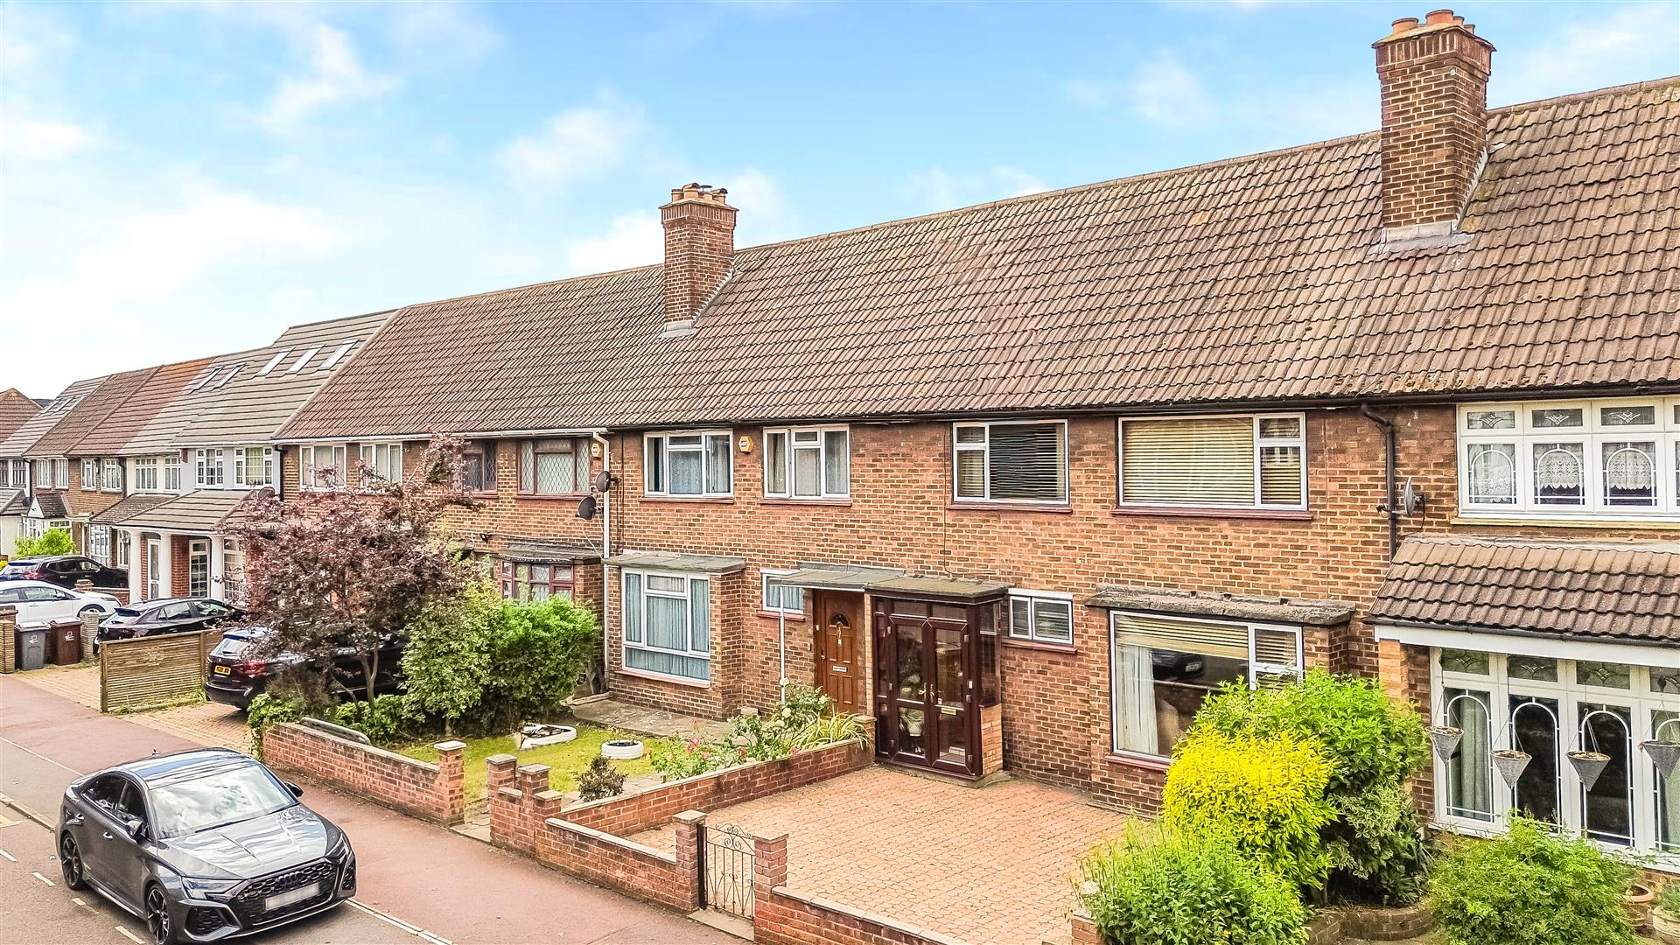
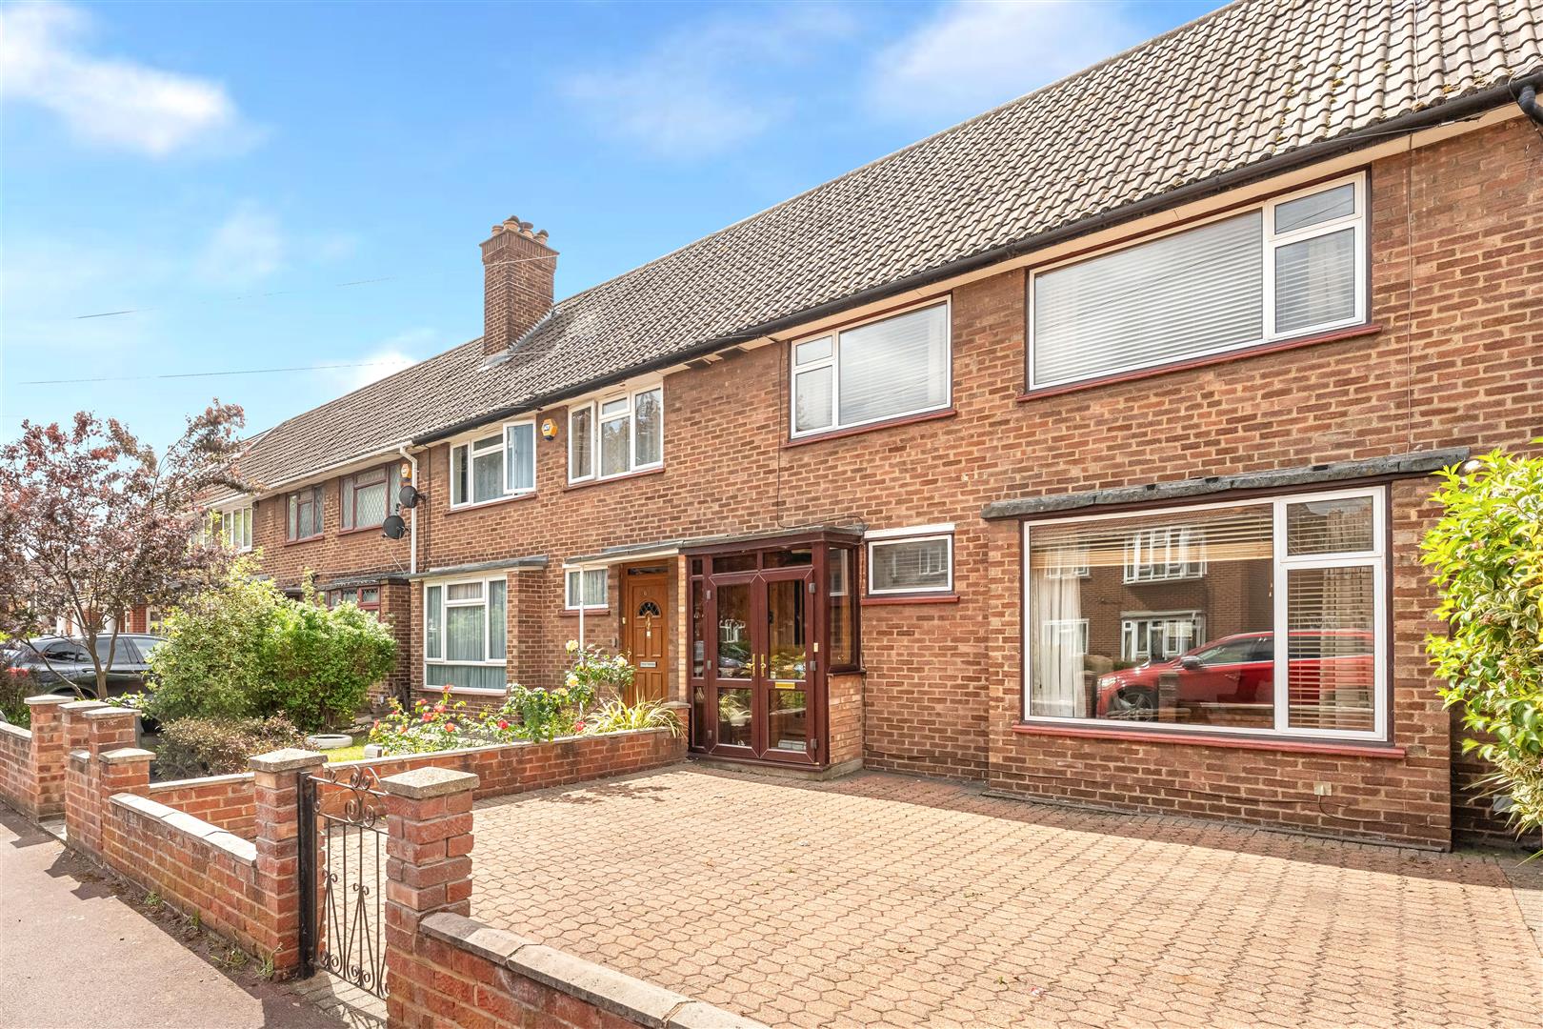
Welcome to this charming terraced house located on Southwold Drive in Barking. This delightful property boasts three well-proportioned bedrooms, making it an ideal home for families or those seeking extra space. The house features a comfortable reception room, perfect for relaxing or entertaining guests.
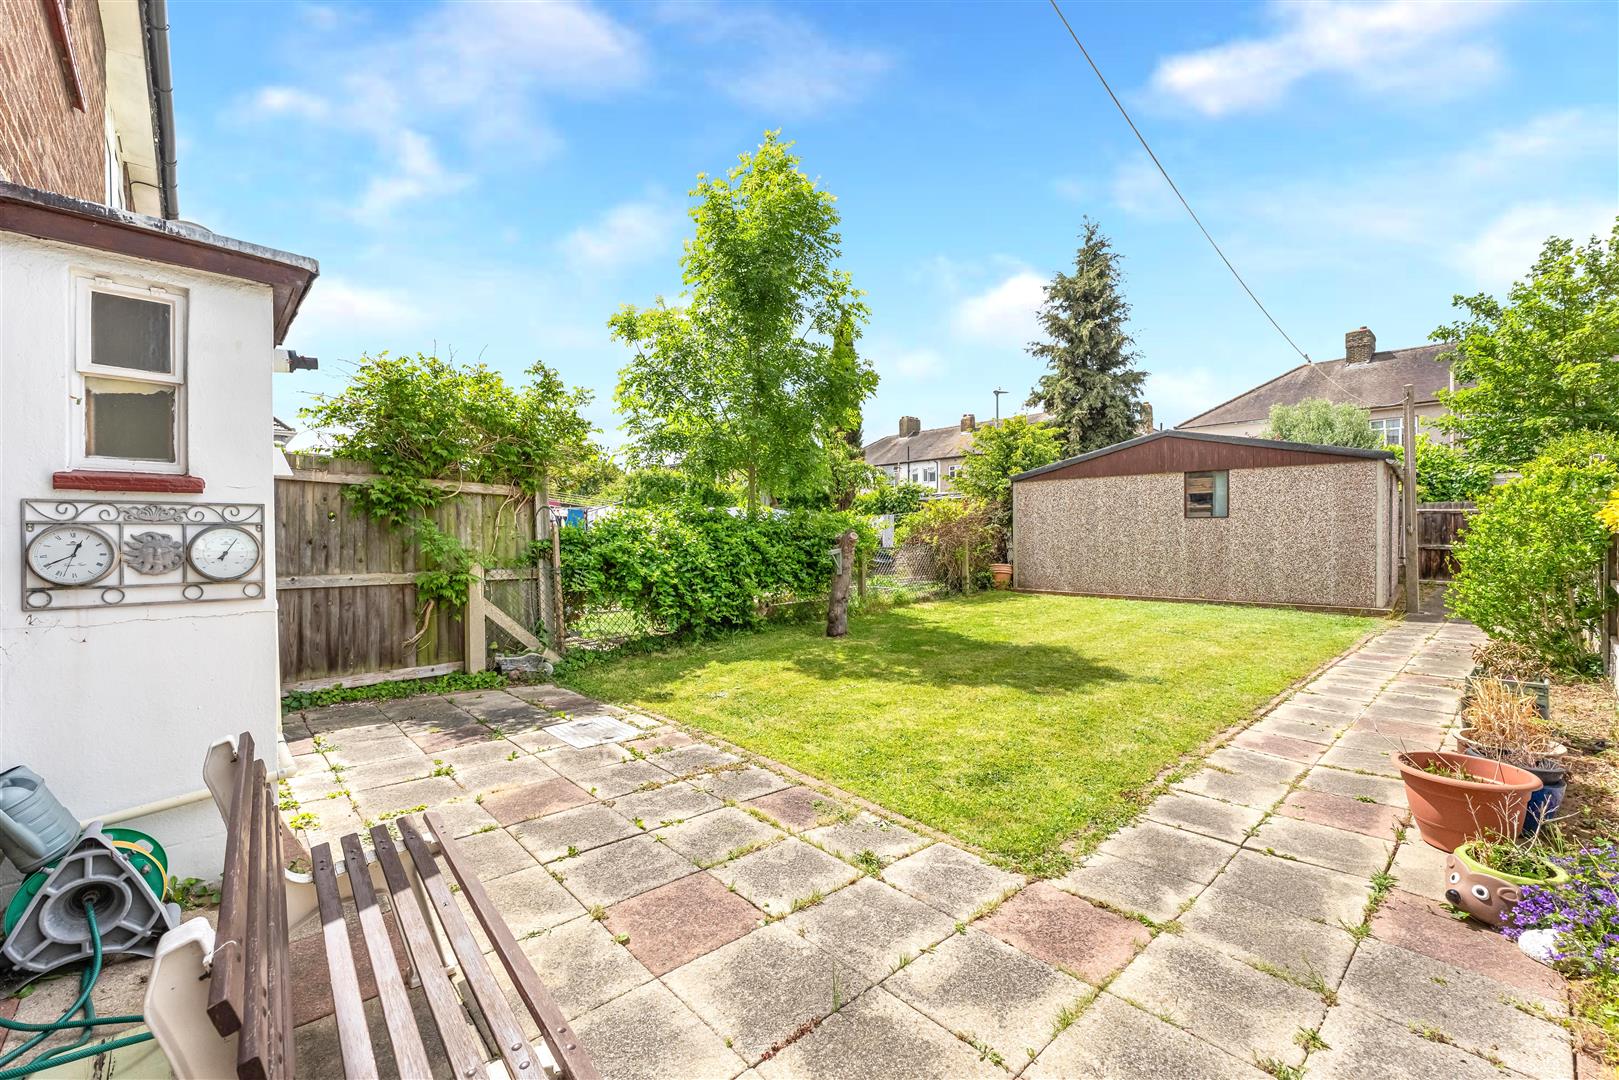
The property also includes a garage, offering valuable storage space or the potential for off-street parking.
Situated close to Mayesbrook Park, residents can enjoy the beauty of nature and outdoor activities just a short stroll away. The area is well-served by local amenities, ensuring that everyday needs are easily met. Additionally, excellent transport links are nearby, making commuting to central London and other areas straightforward.
This property presents a wonderful opportunity for those looking to settle in a vibrant community with ample facilities and green spaces. Don't miss the chance to make this lovely house your new home.
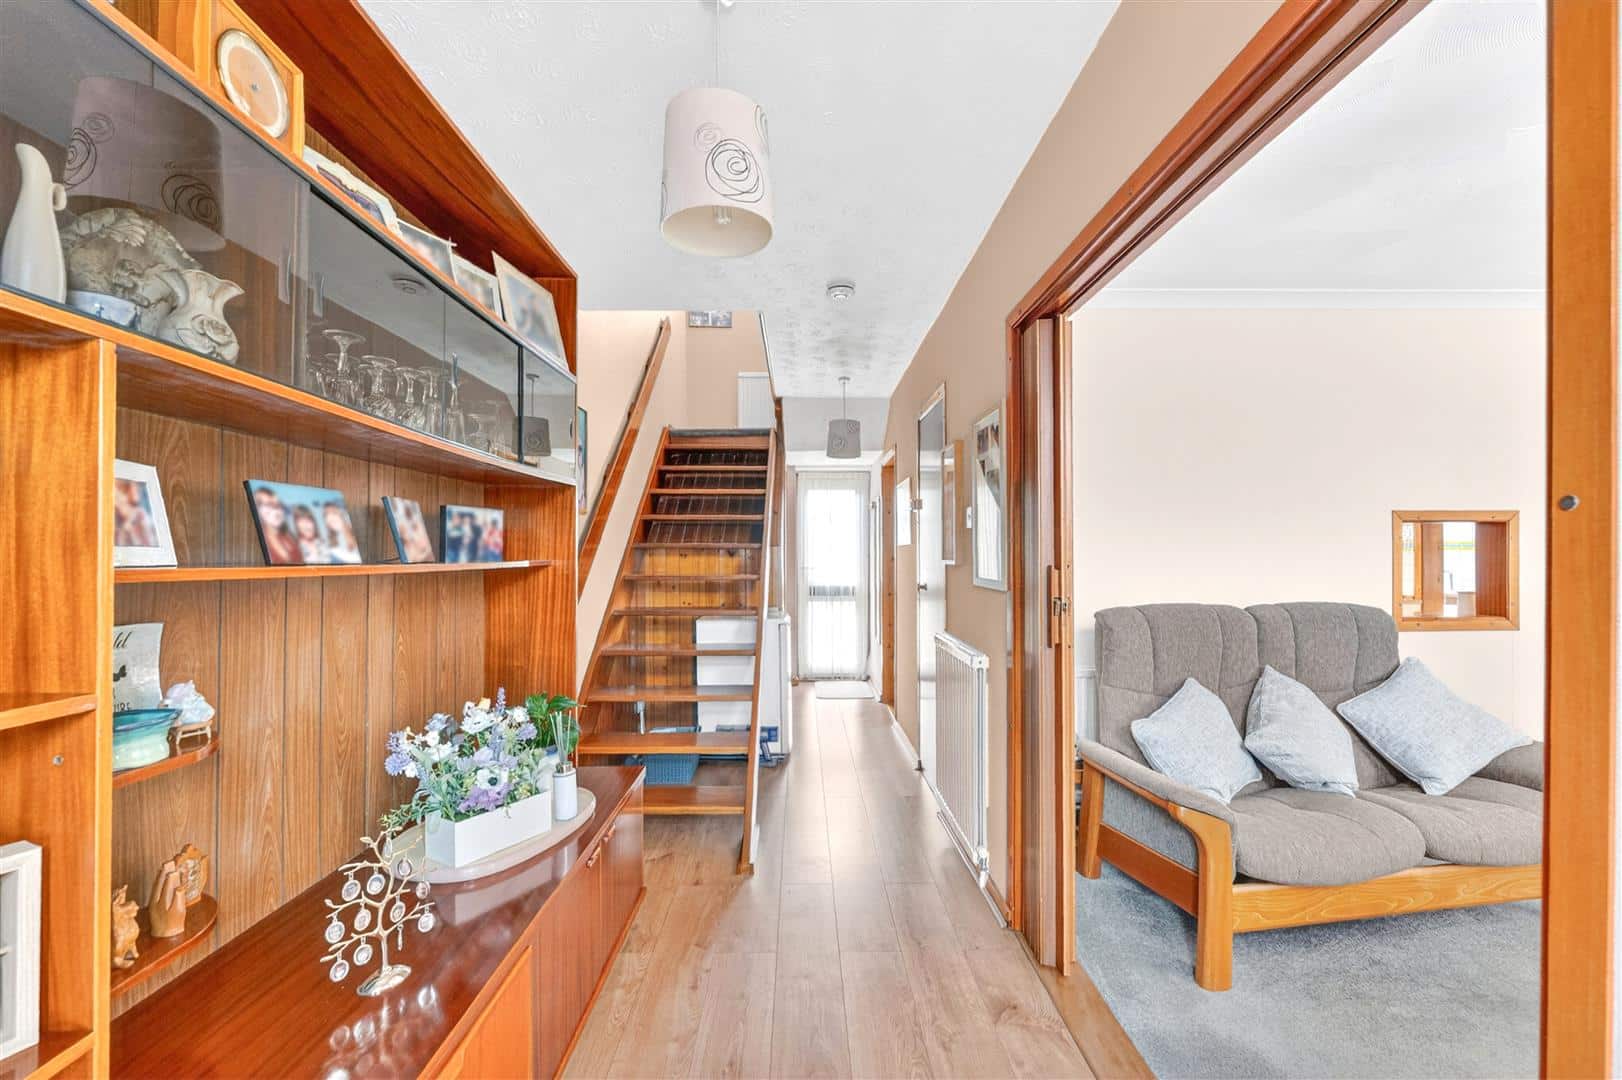
ENTRANCE
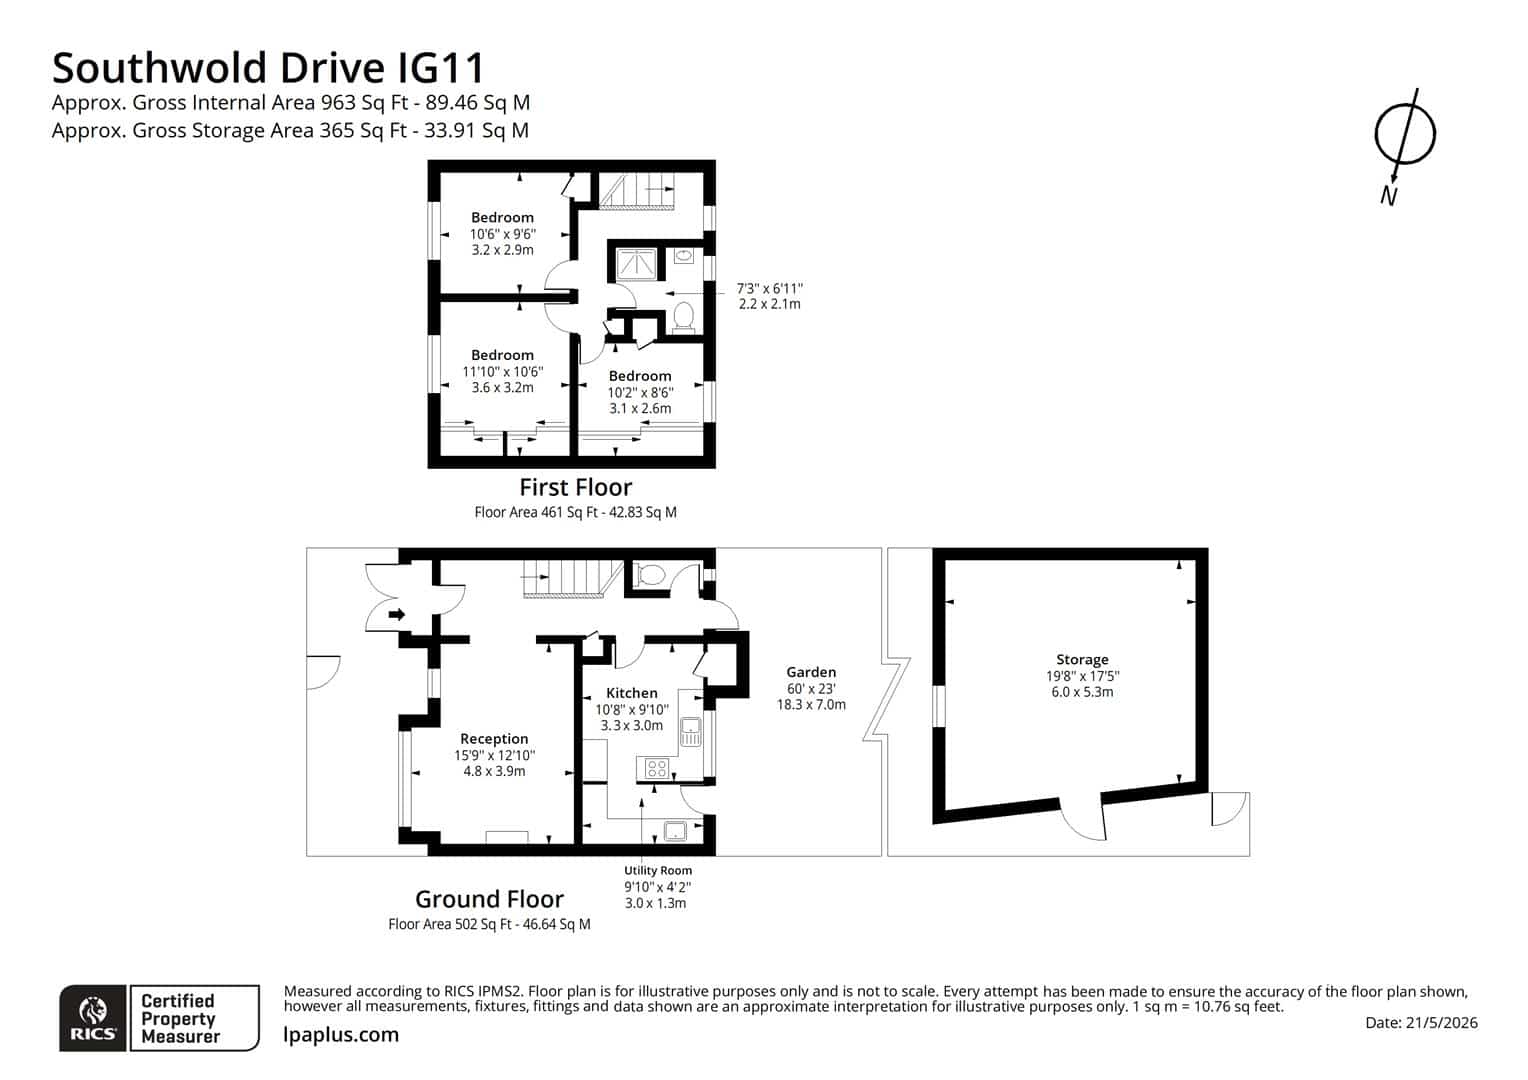
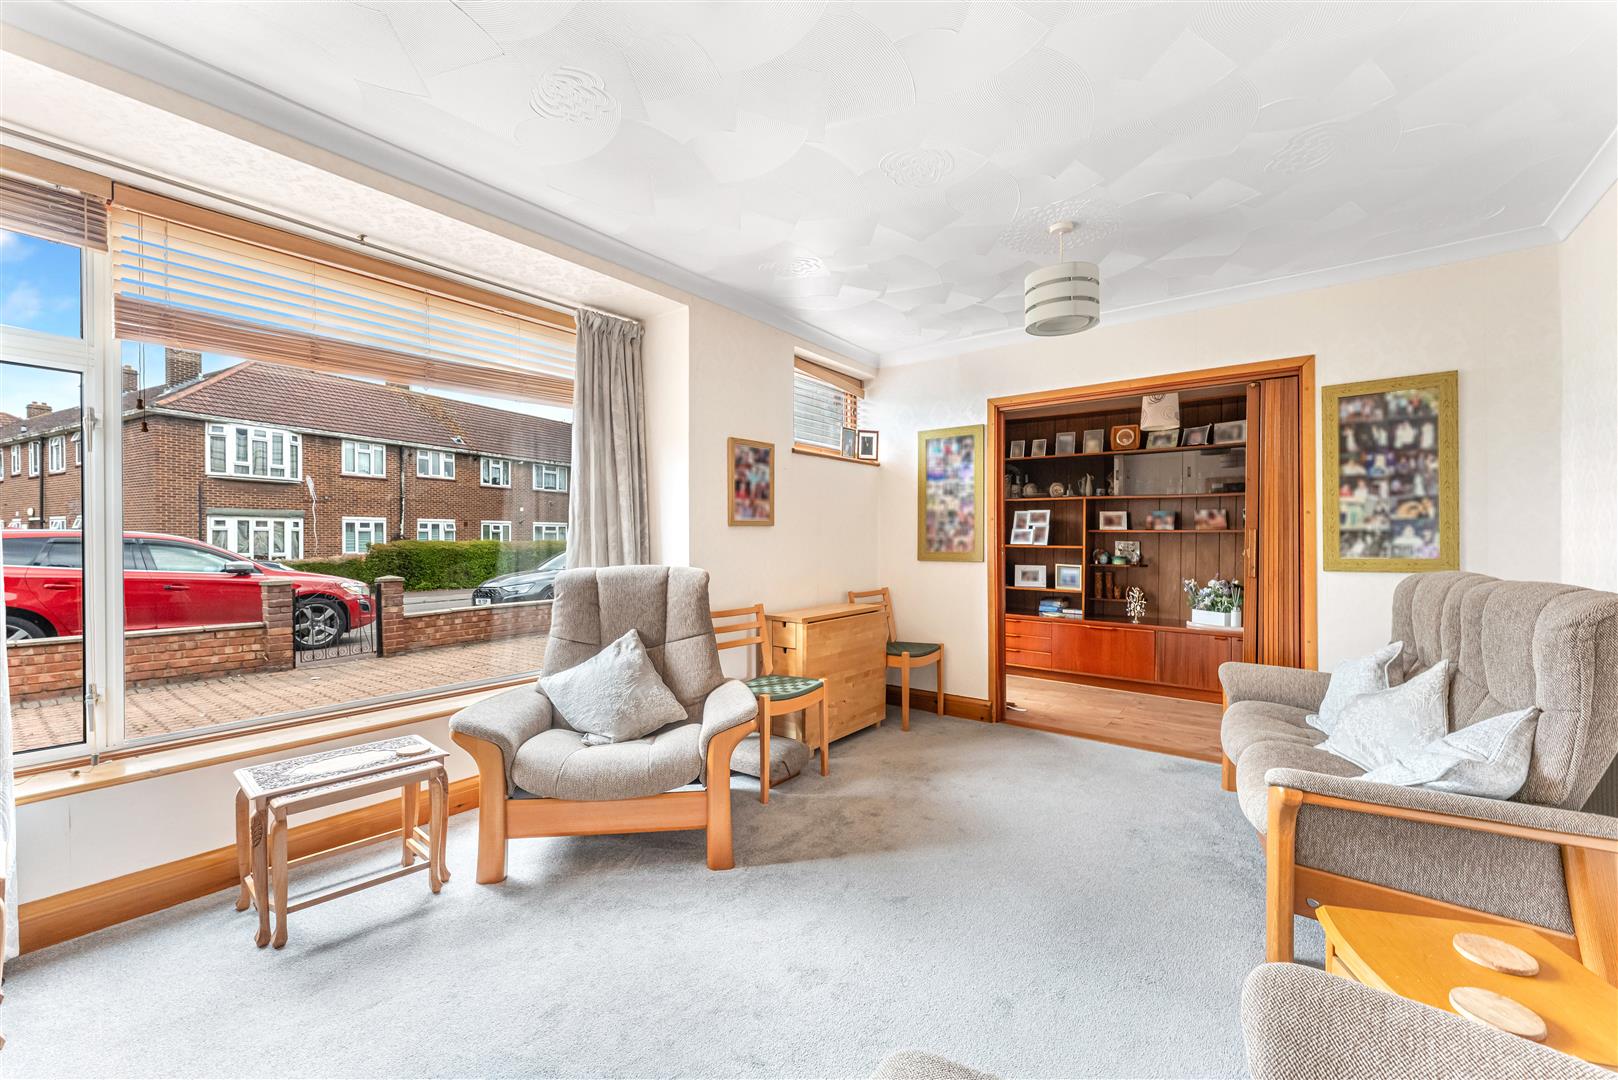
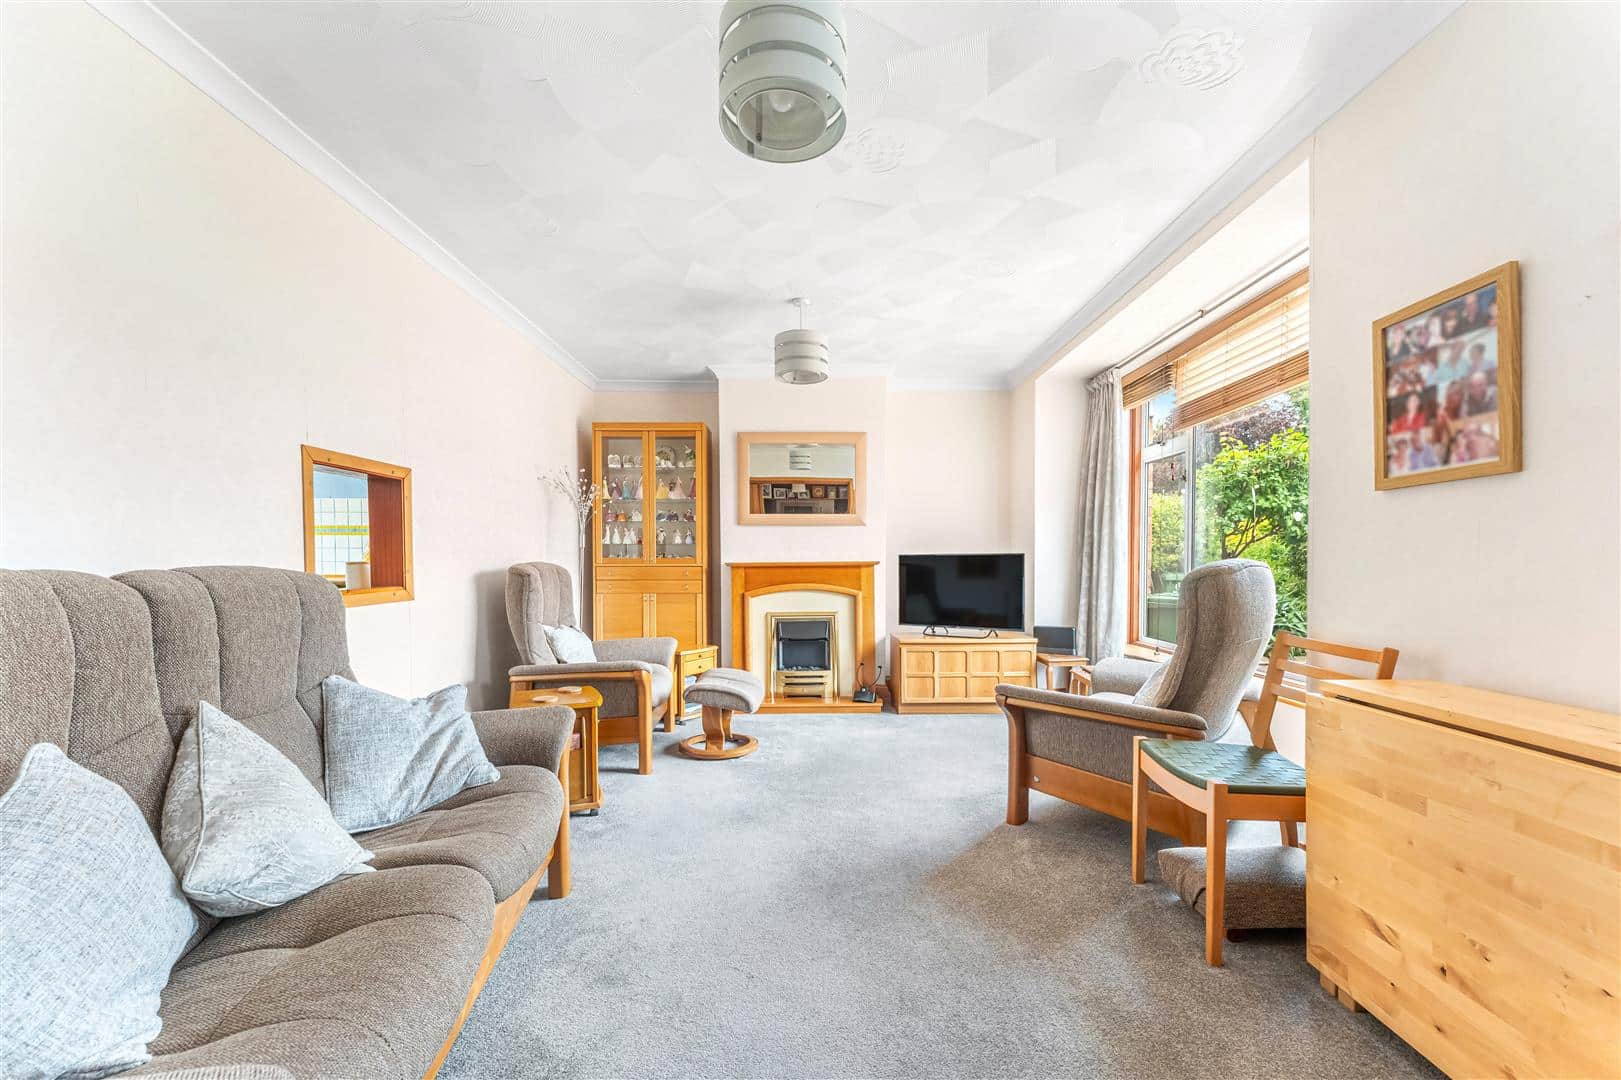
LOUNGE 4.80m x 3.90m (15'8" x 12'9")
Double glazed window. Radiator.
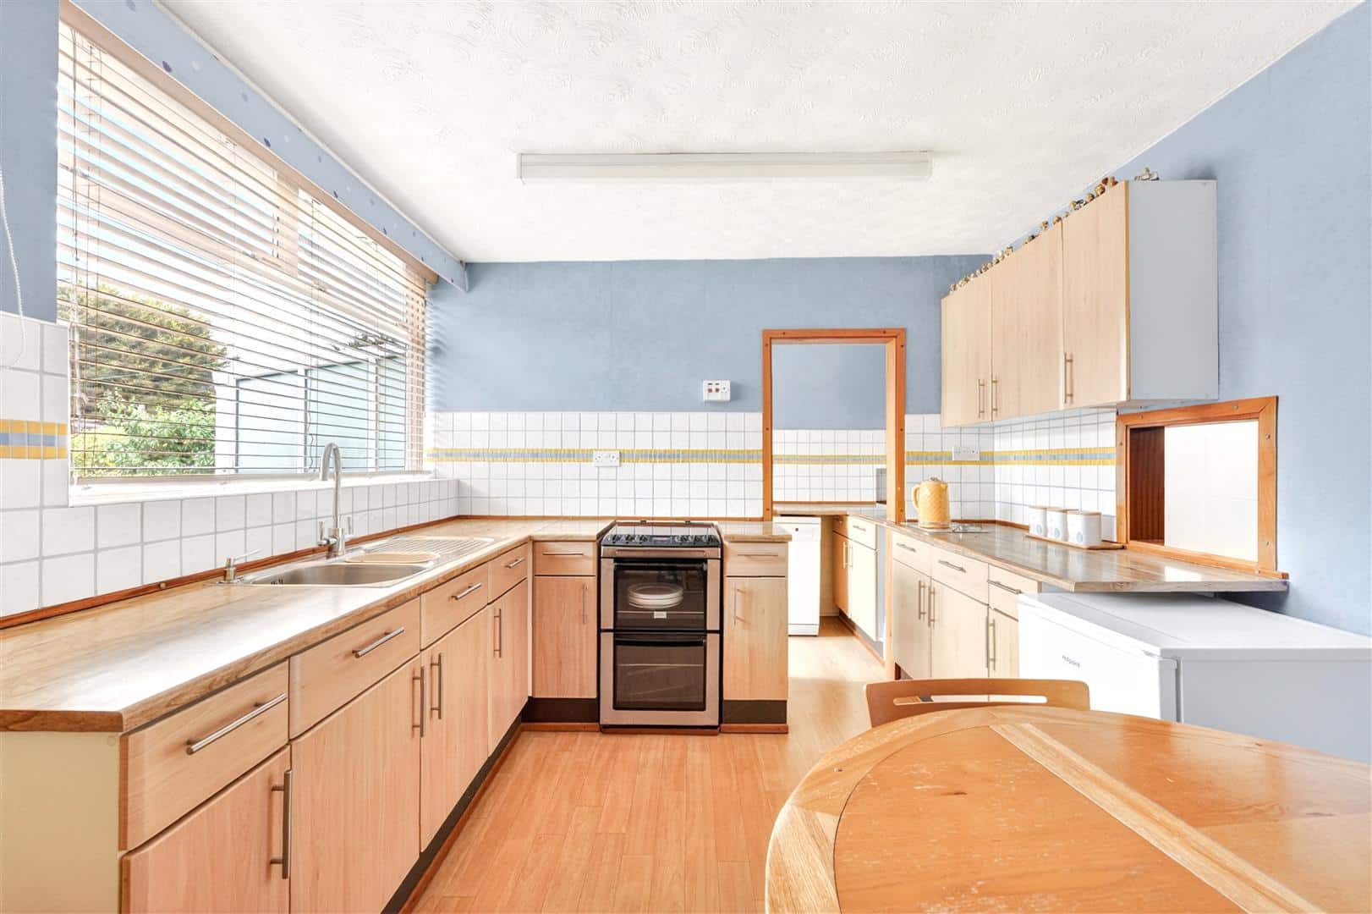
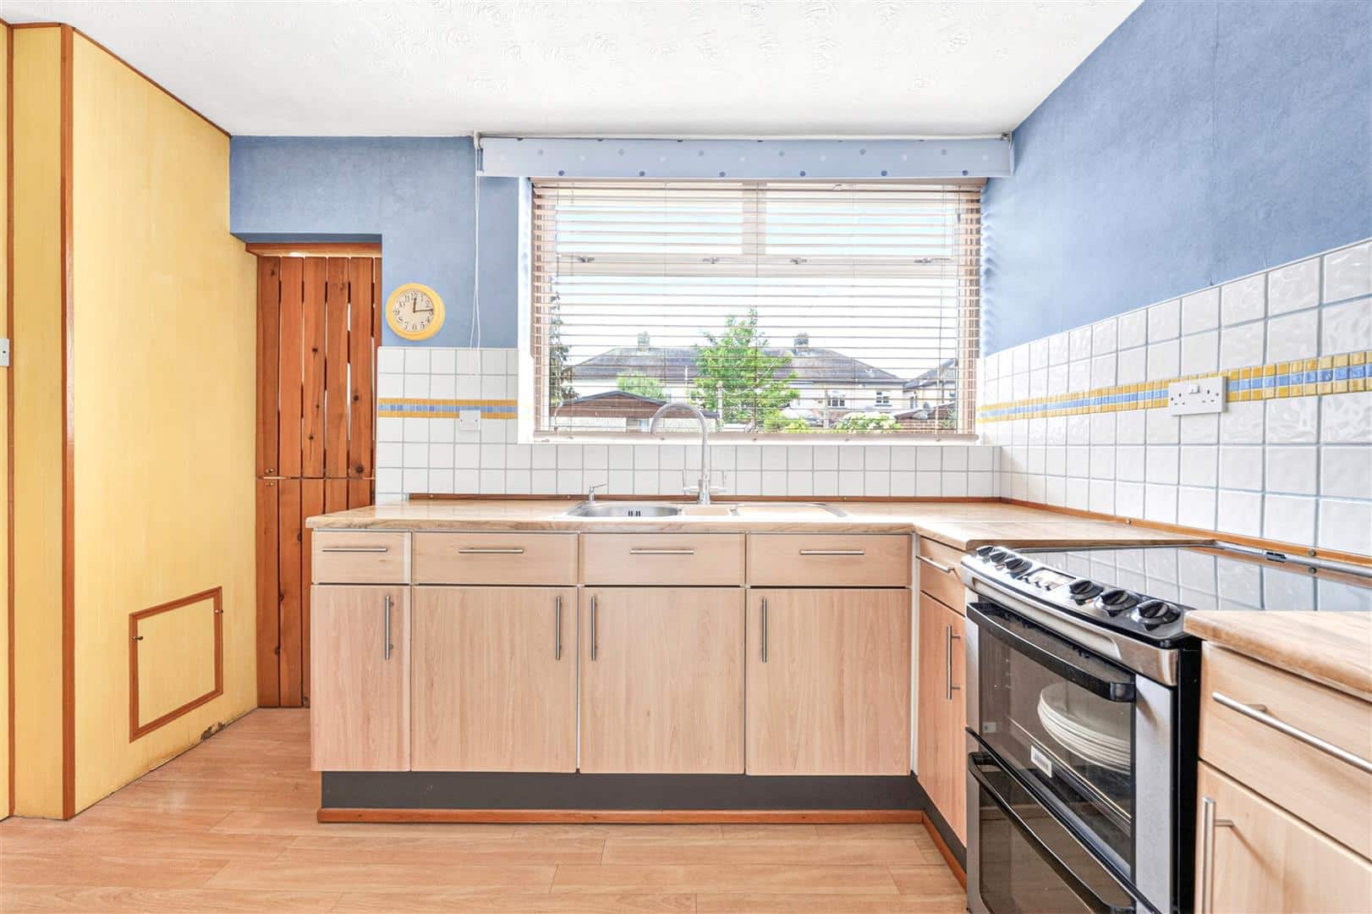
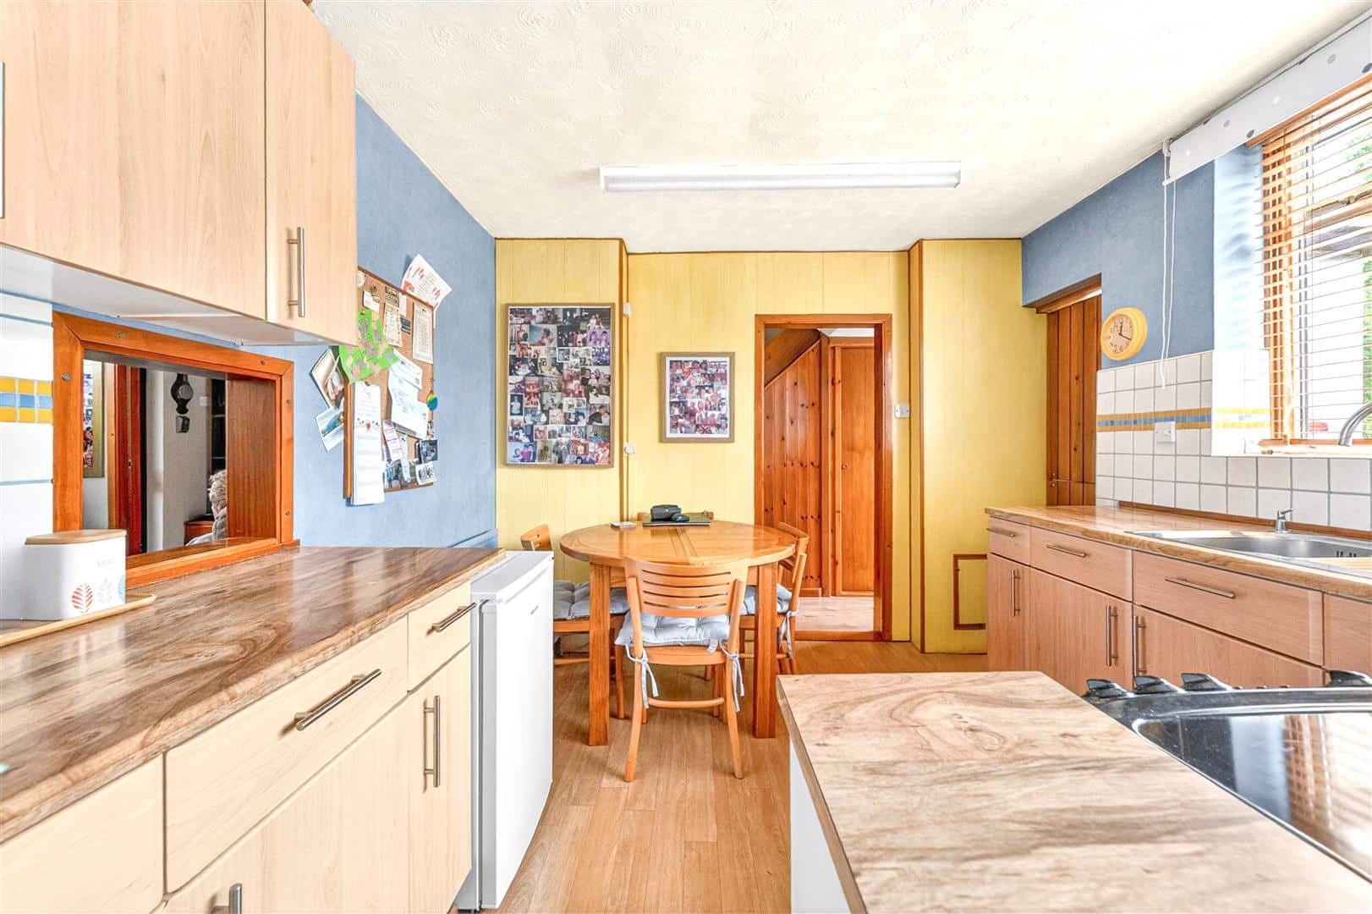
KITCHEN 3.30m x 3.00m (10'9" x 9'10")
Range of wall and base units. Freestanding cooker. Single bowl drainer sink unit. Further access to:-
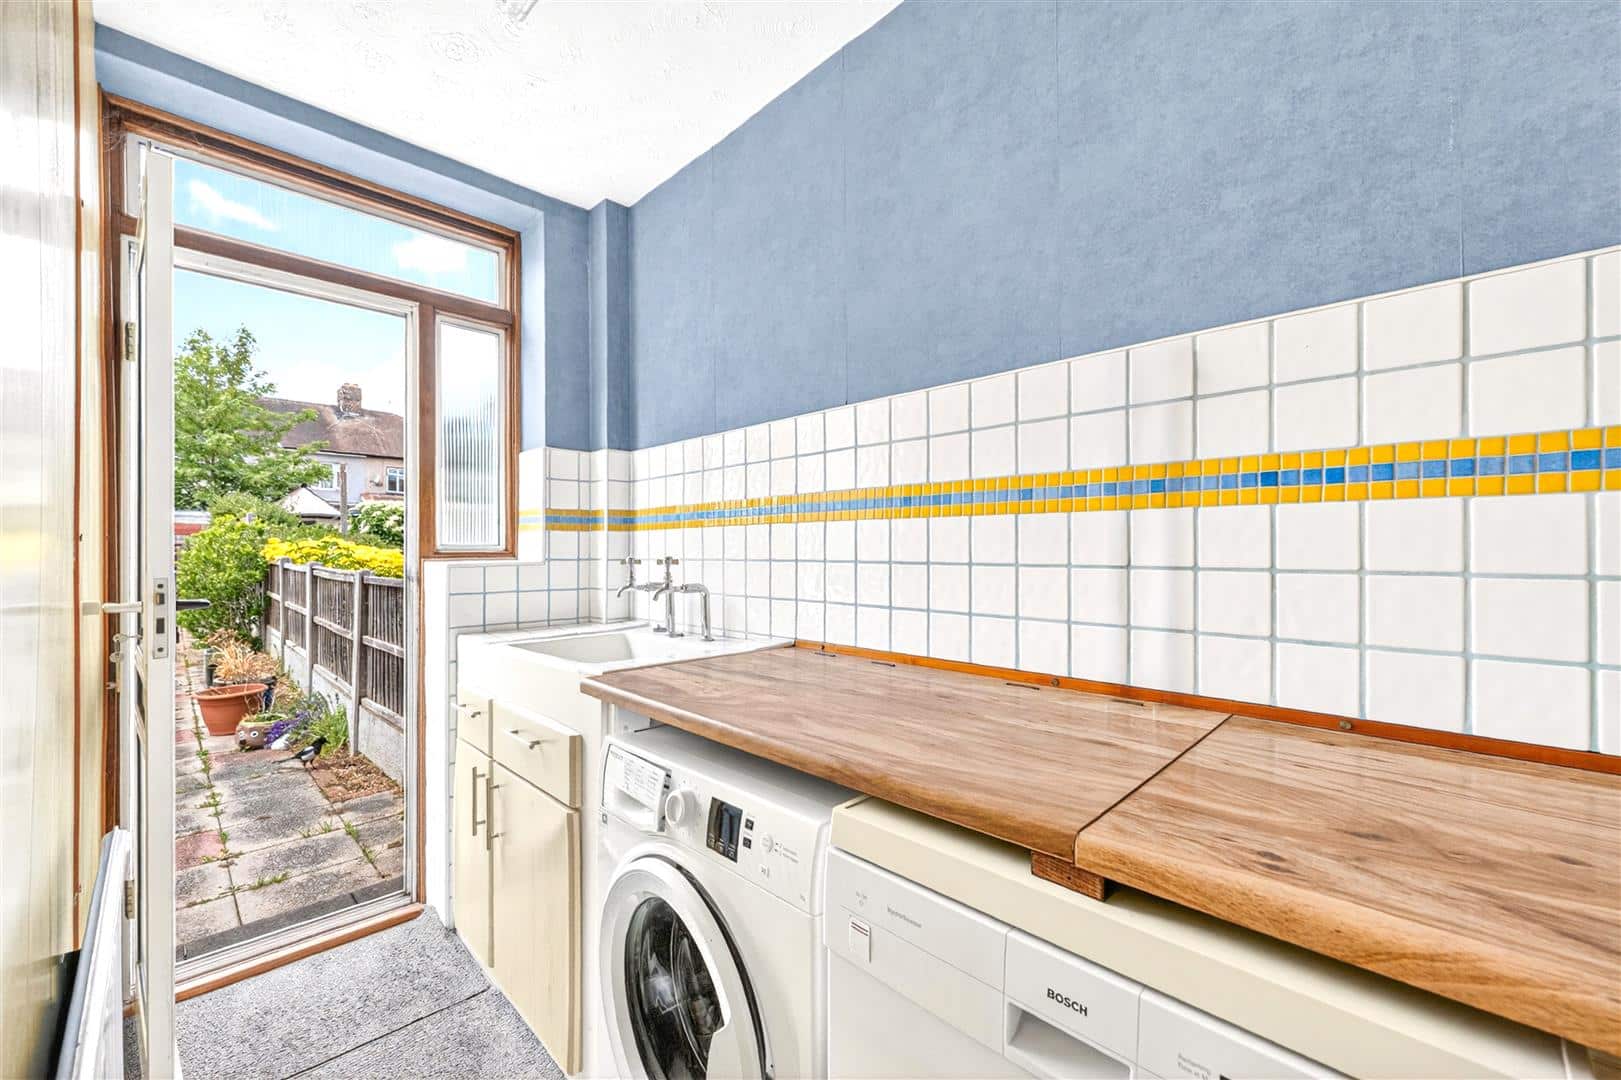
UTILITY ROOM 3.00m x 1.30m (9'10" x 4'3")
Range of base units. Single bowl drainer sink unit. Plumbing for washing machine and dishwasher.
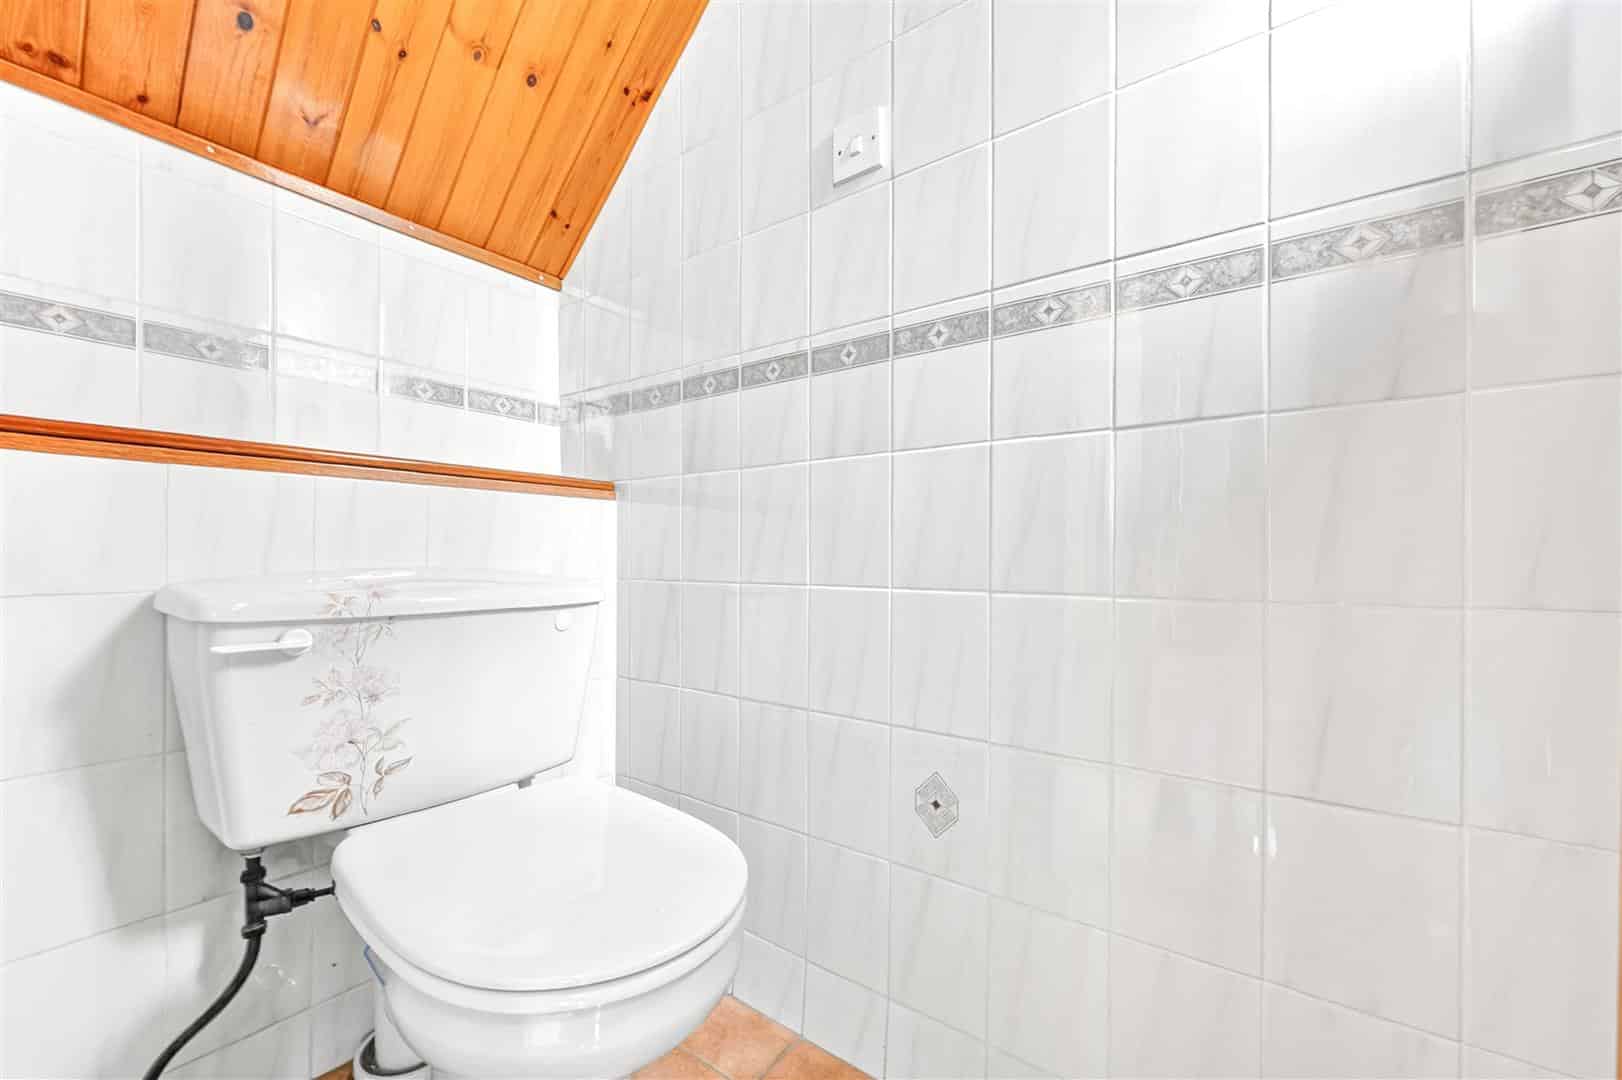
CLOAKROOM
Low flush w.c.
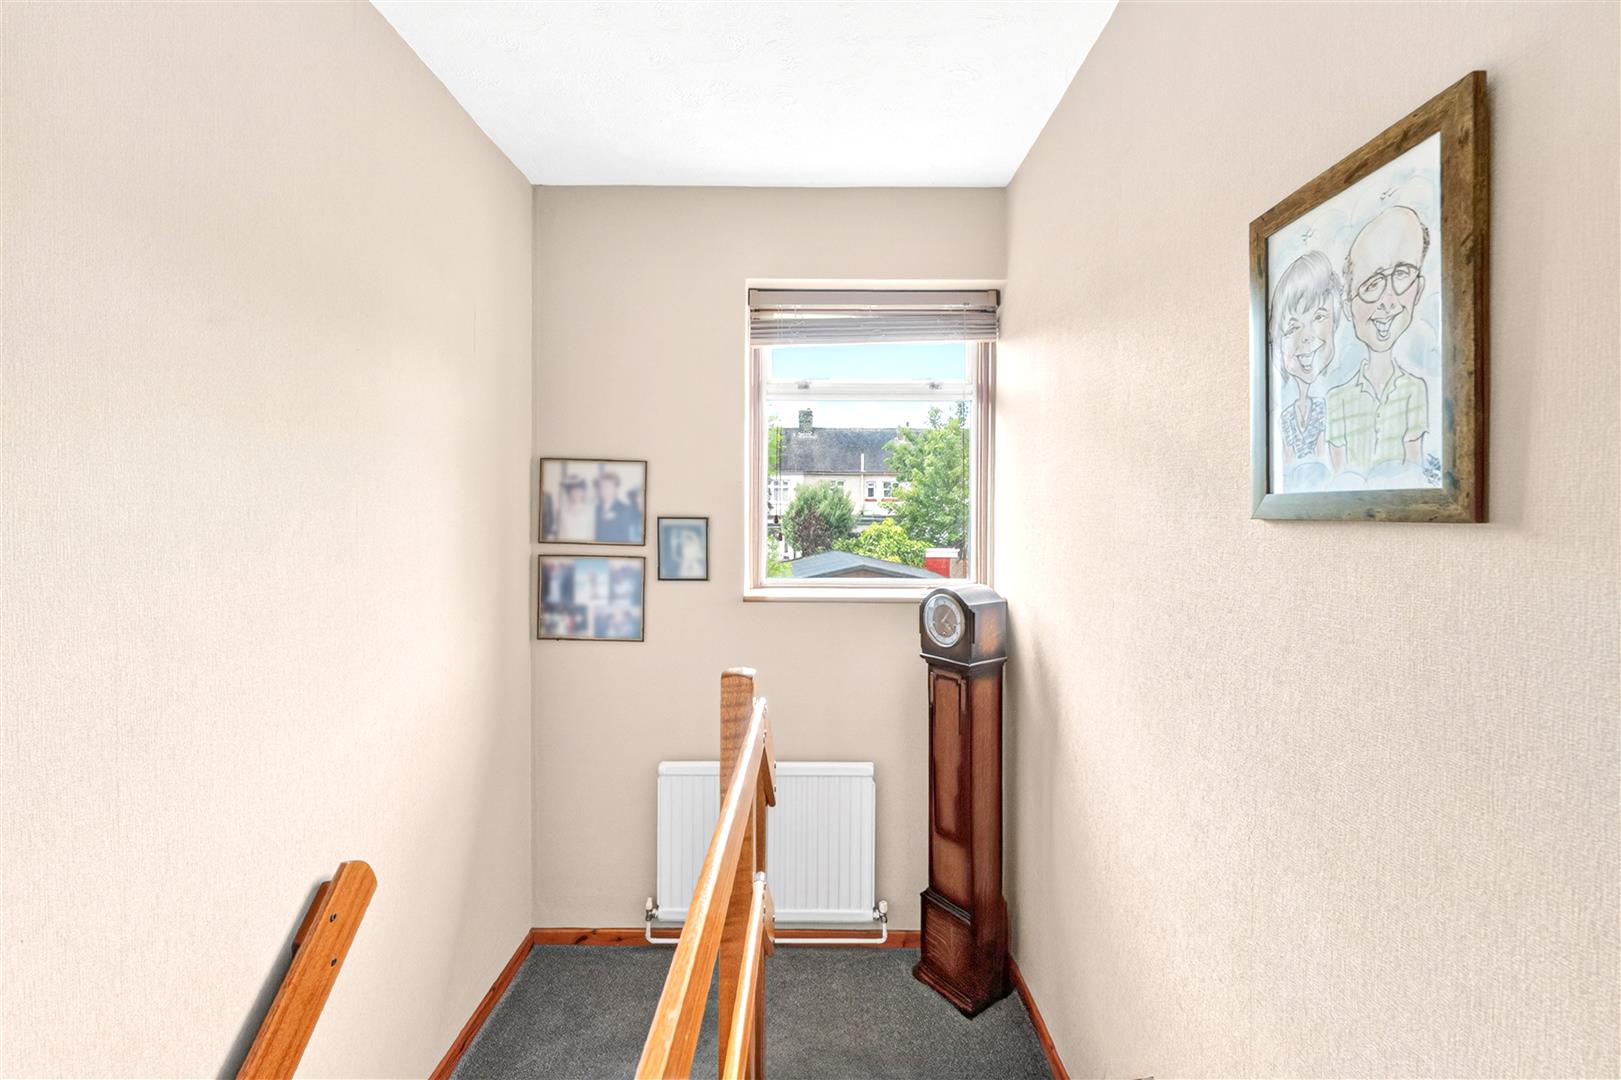
STAIRS TO FIRST FLOOR
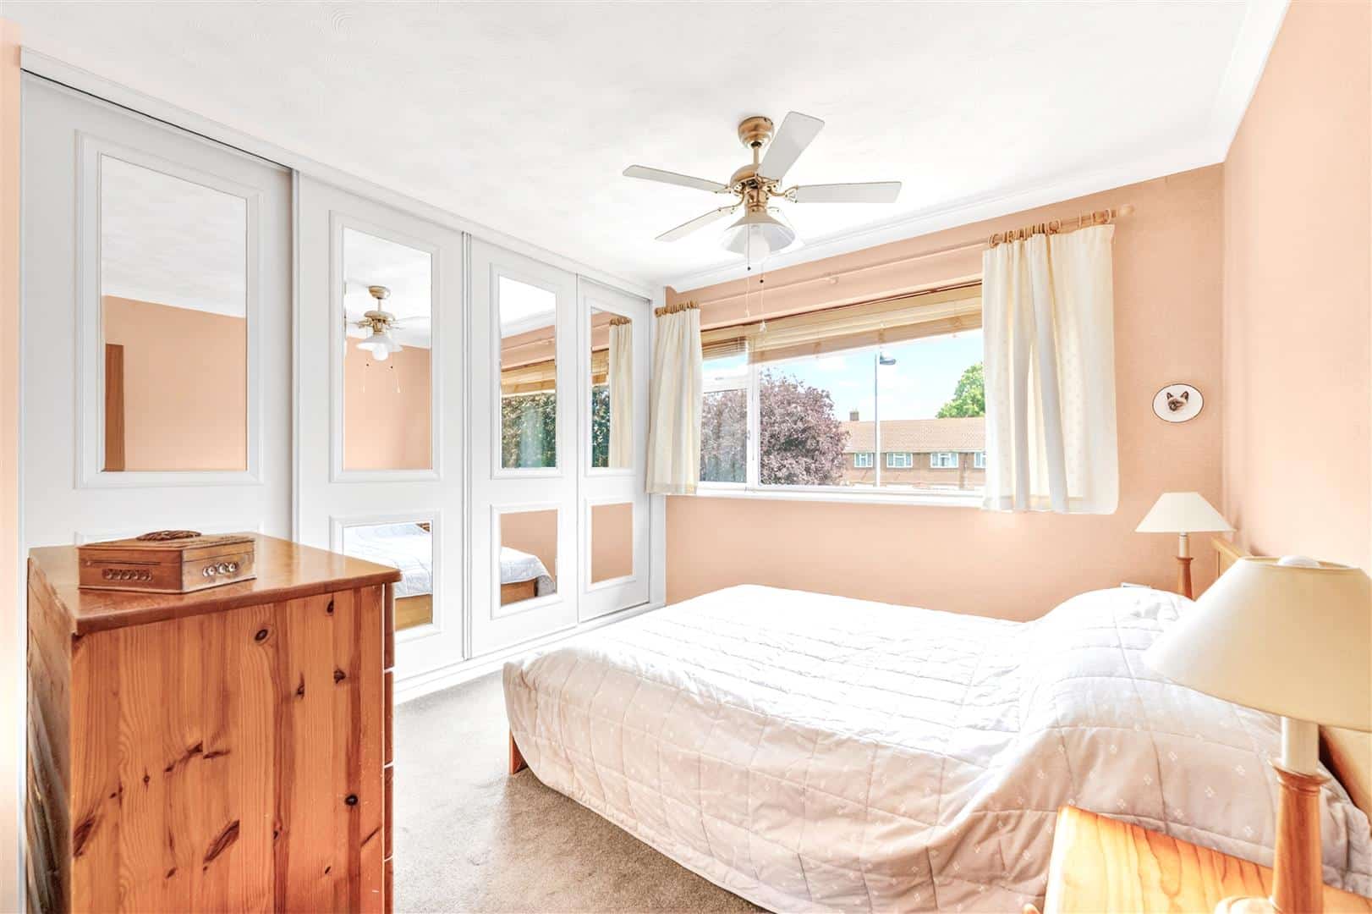
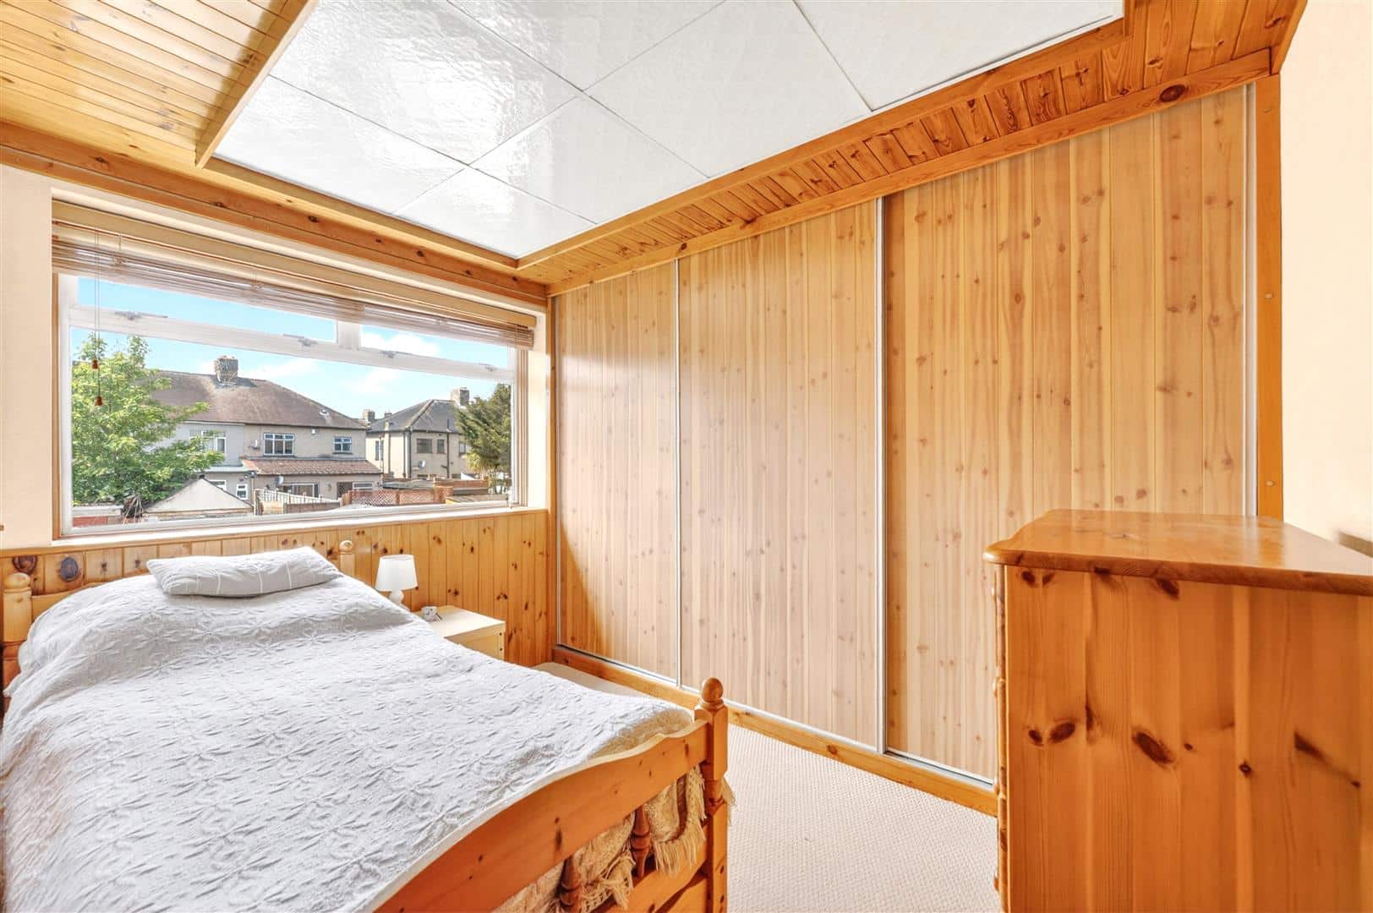
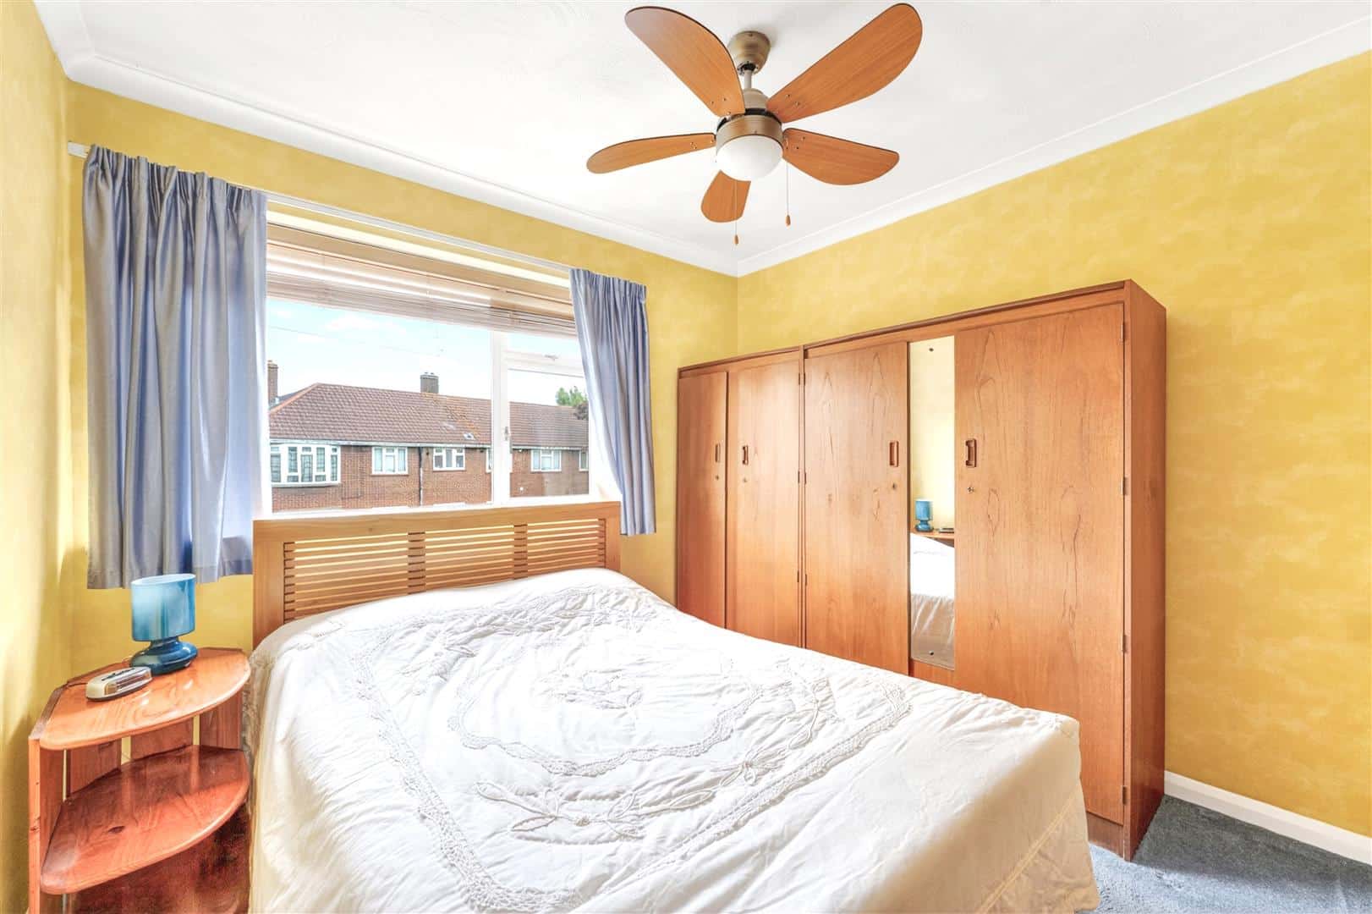
BEDROOM ONE 3.60m x 3.20m (11'9" x 10'5")
Double glaze window. Radiator.
BEDROOM TWO 3.20m x 2.90m (10'5" x 9'6")
Double glaze window. Radiator.
BEDROOM THREE 3.10m x 2.60m (10'2" x 8'6")
Double glaze window. Radiator.
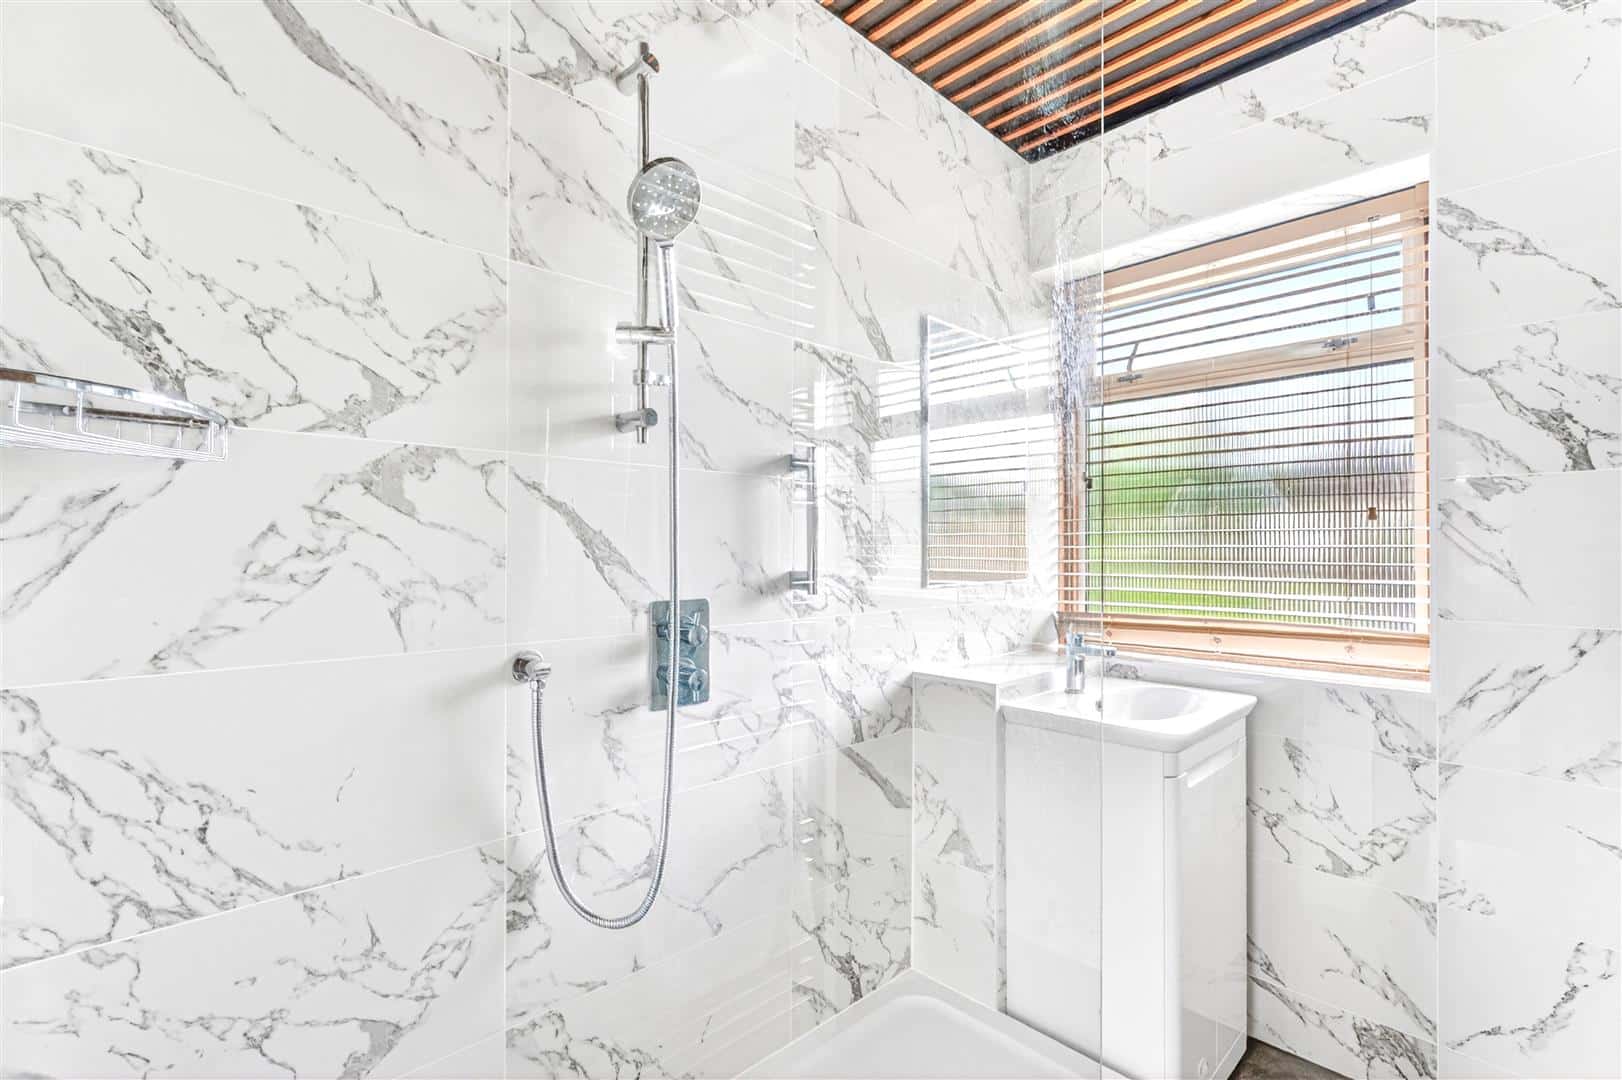
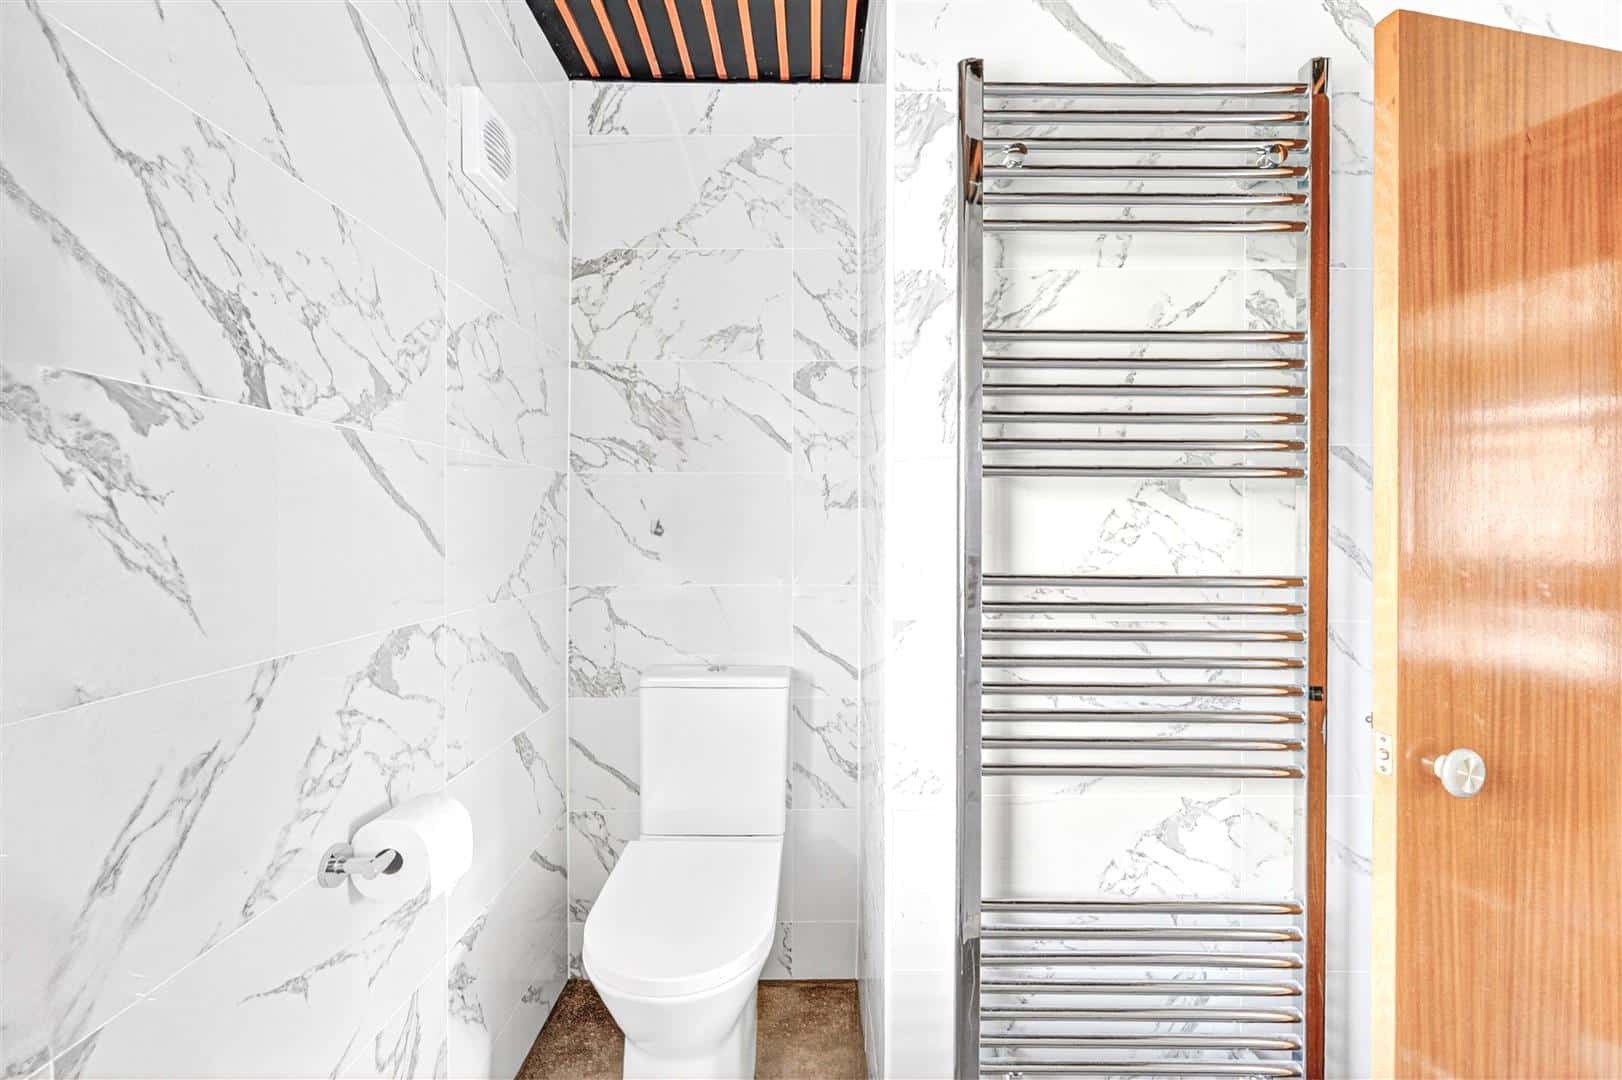
SHOWER ROOM
Shower cubicle, wash hand basin and low flush w.c.
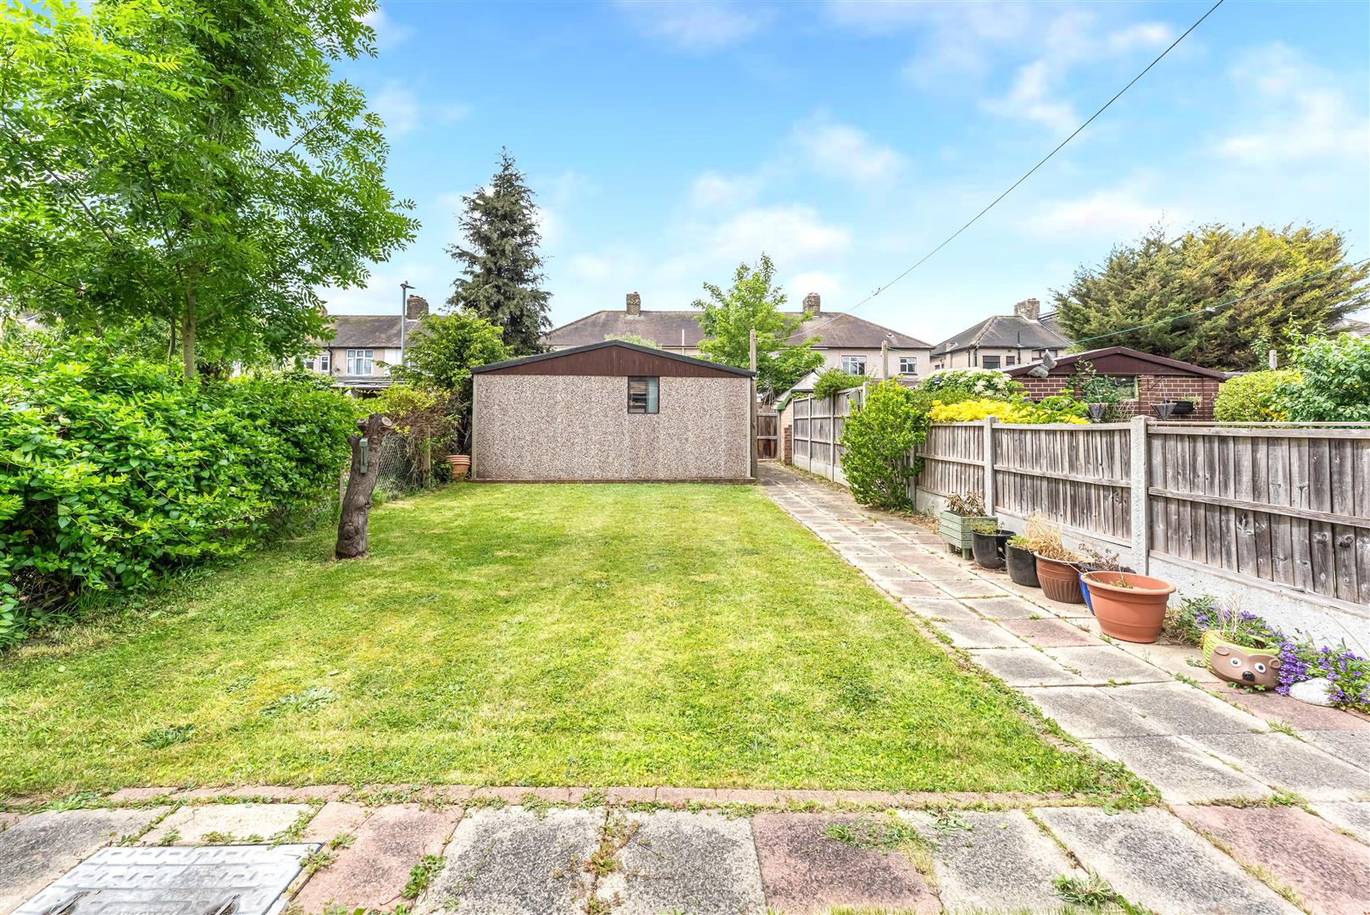
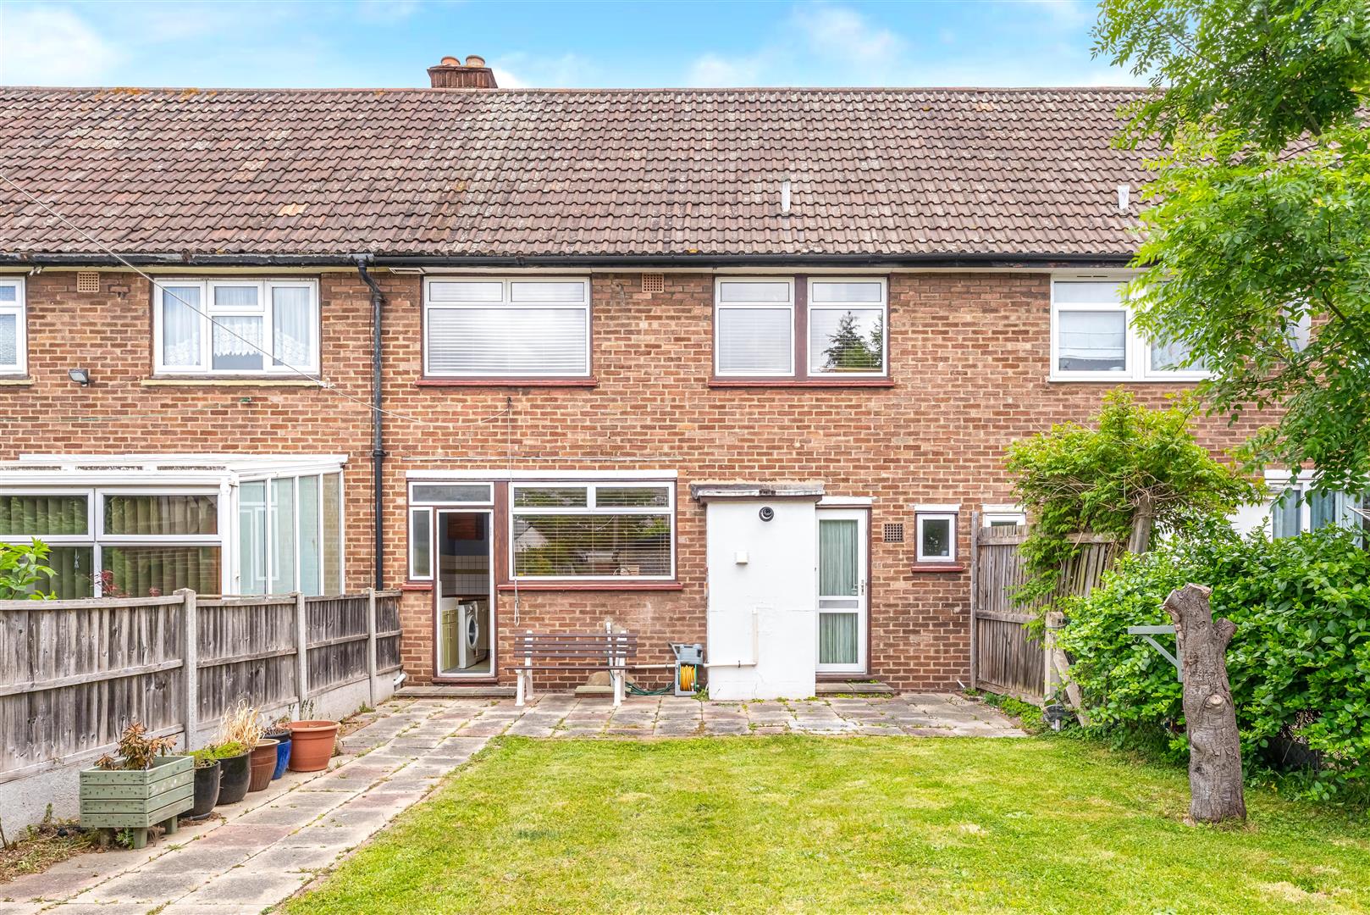
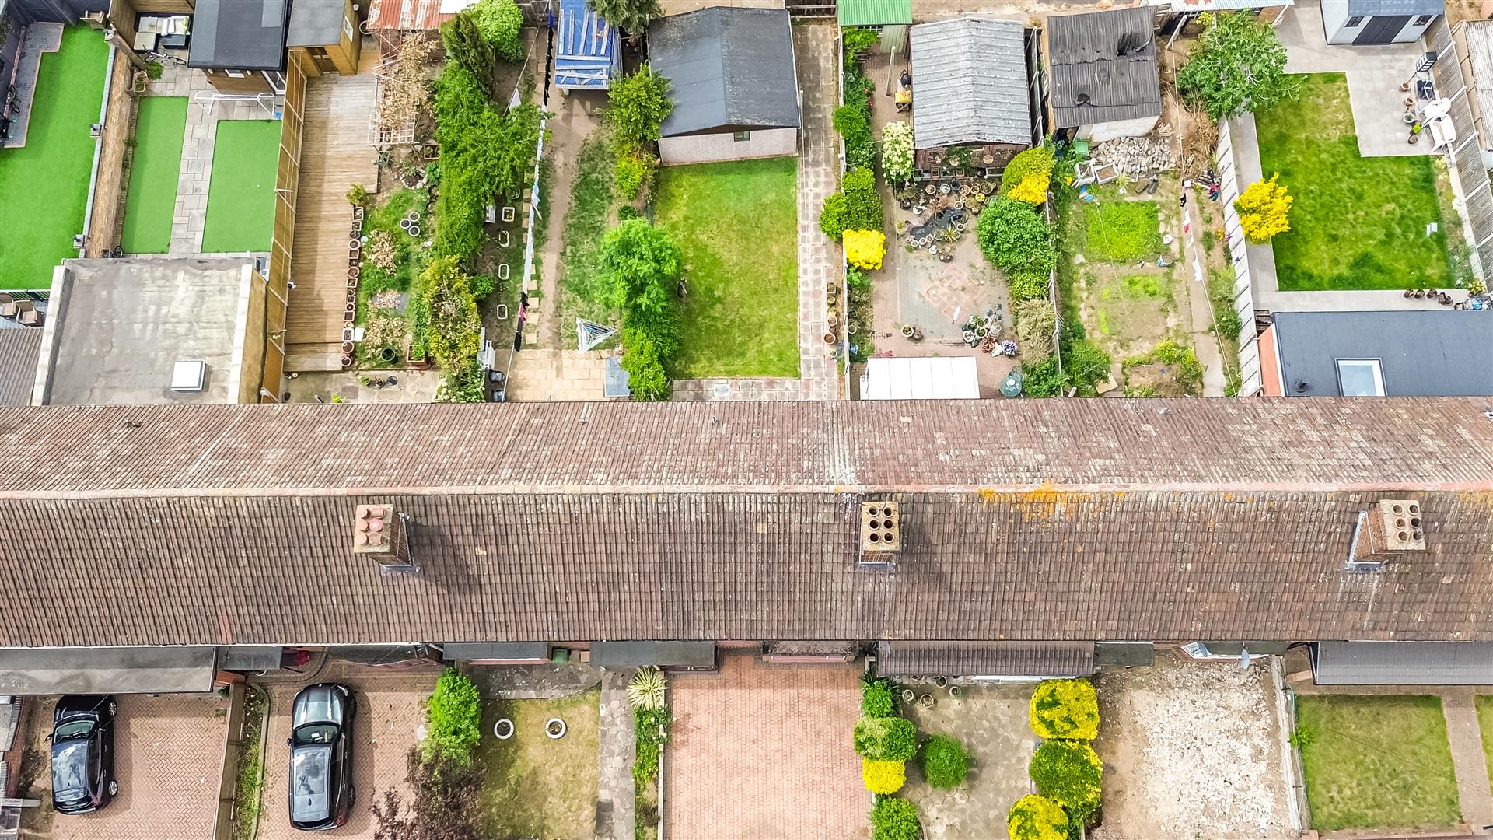
EXTERIOR 18.29m (60')
The rear garden is circa 60'
OUTBUILDING 6.00m x 5.30m (19'8" x 17'4")
Access via side.
AGENTS NOTE
No service or appliances have been tested by Sandra Davidson Estate Agents.
Client Money Protection
We are members of the Propertymark Client Money Protection (CMP) Scheme.
Our Client Money Protection certificate is available upon request or it can be found on our website: https://www.sandradavidson.com/
Redress
We hold independent redress with The Property Ombudsman