2 Bed House For Sale
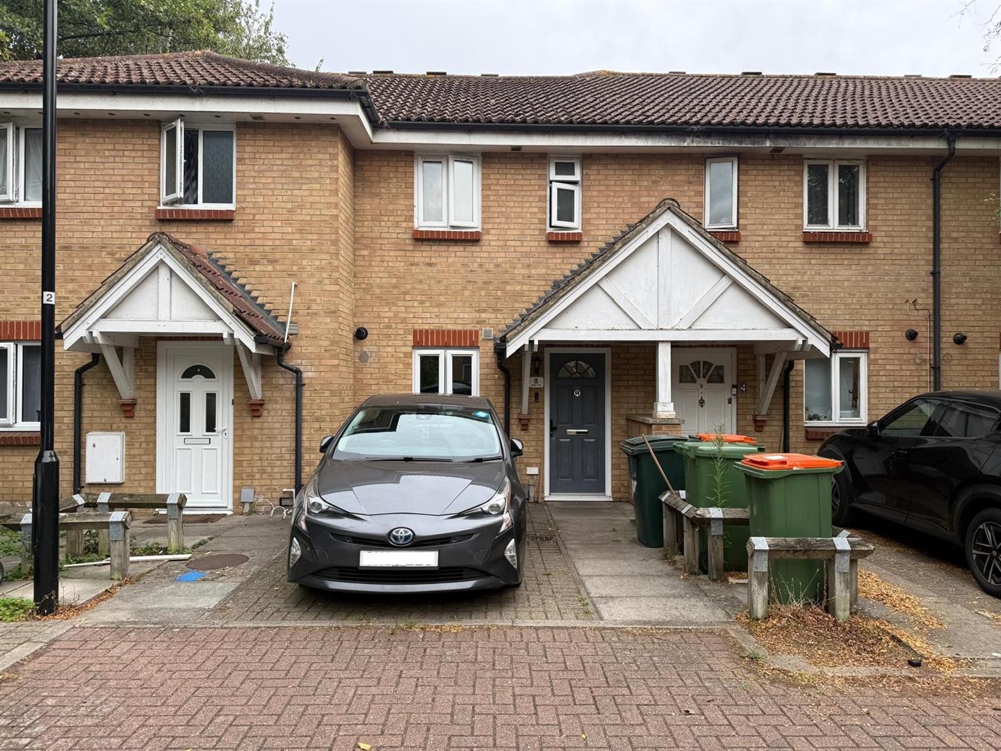
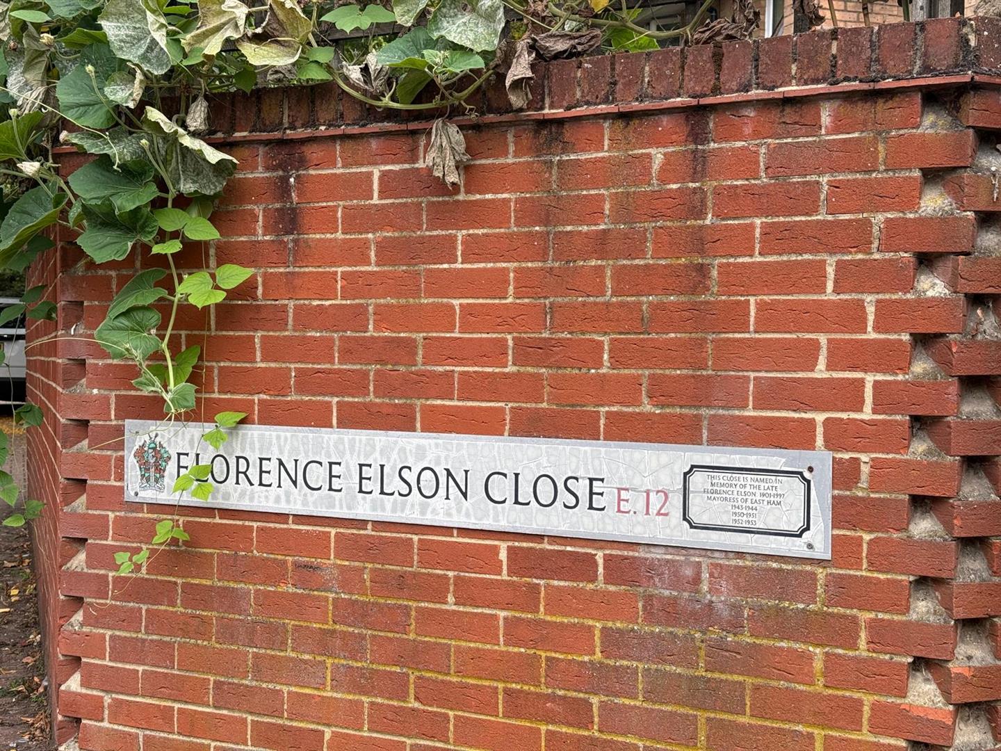
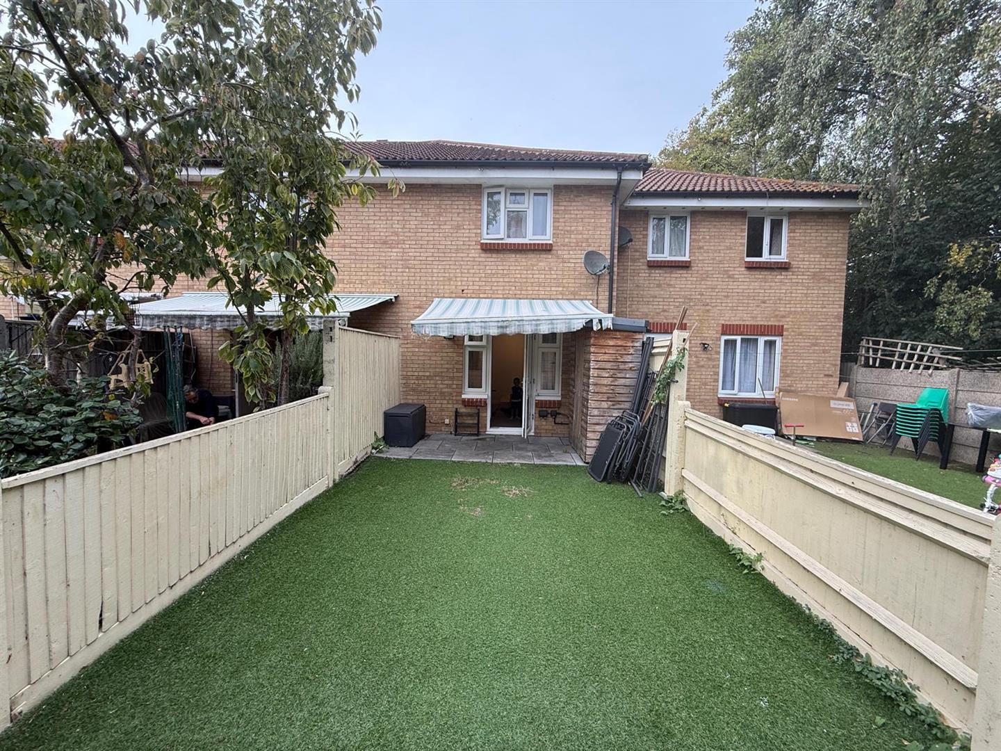
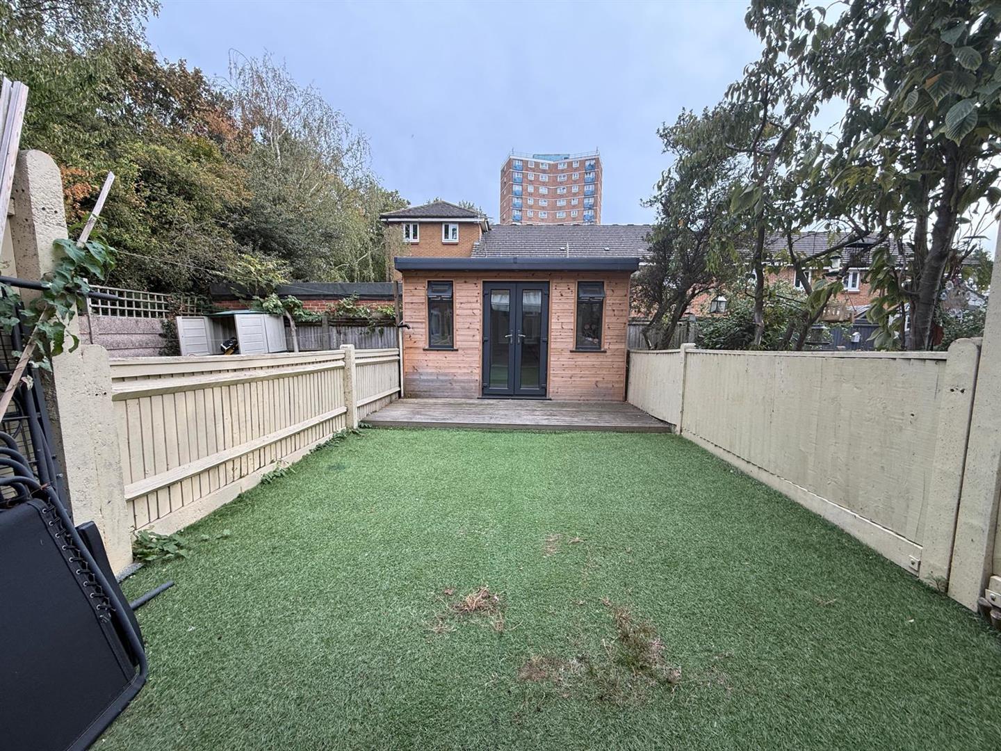
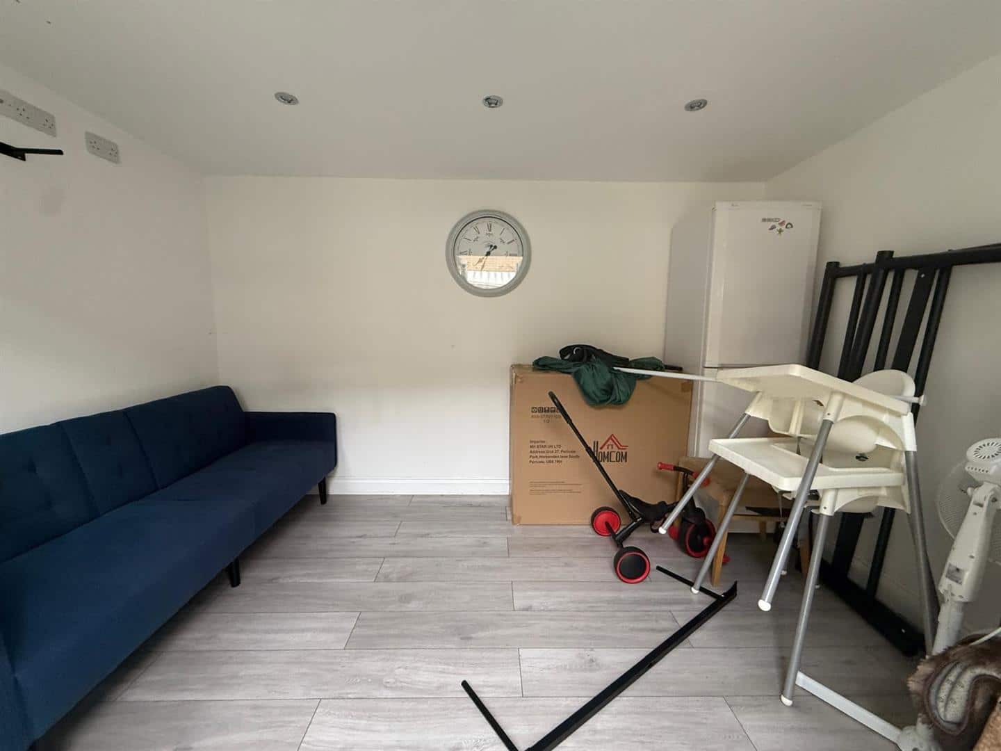
Nestled in the charming area of Florence Elson Close, Manor Park, this delightful two-bedroom house offers a perfect blend of comfort and convenience. Upon entering, you are welcomed into a spacious reception room, ideal for both relaxation and entertaining guests. The well-proportioned bedrooms provide ample space for rest, making this home suitable for small families or professionals seeking a peaceful retreat.
The property features a bathroom, designed with functionality in mind, ensuring your daily routines are both comfortable and efficient. The kitchen is well-equipped, catering to your culinary needs.
One of the standout features of this home is the dedicated parking space for one vehicle, a valuable asset in this bustling area. The location itself is advantageous, with local amenities, parks, and transport links within easy reach, making it an ideal choice for those who appreciate both tranquillity and accessibility.
In summary, this house on Florence Elson Close presents an excellent opportunity for anyone looking to settle in Manor Park. With its inviting living spaces and practical features, it is a property that promises to meet your needs and enhance your lifestyle. Do not miss the chance to make this charming house your new home.
ENTRANCE
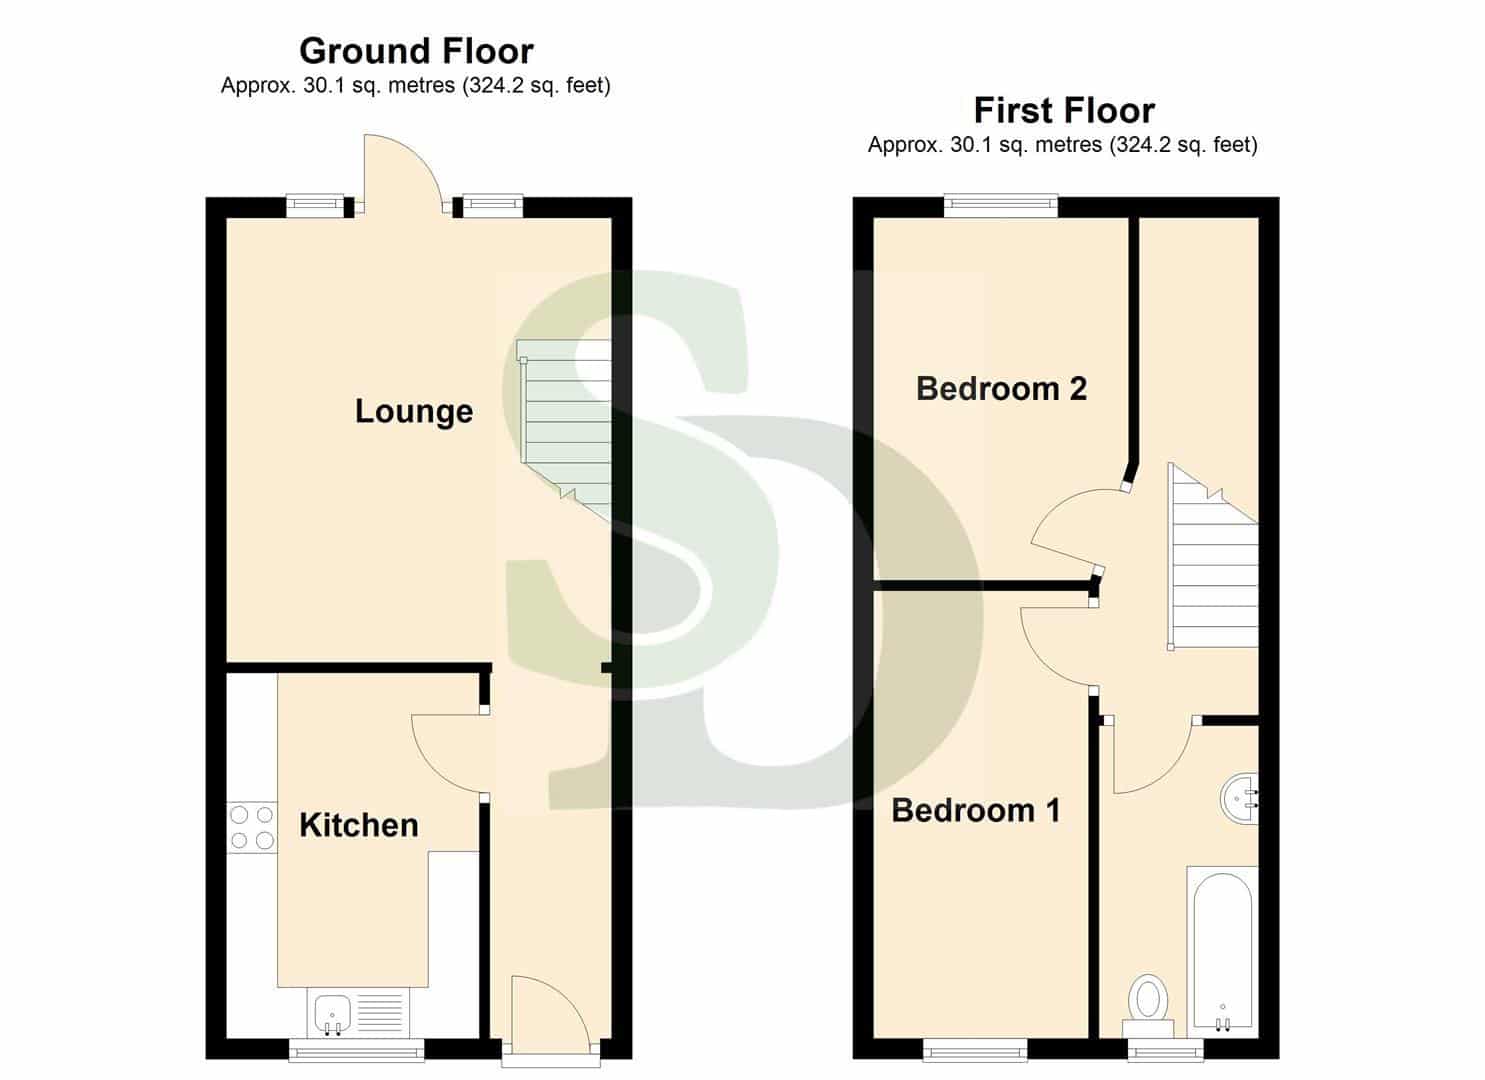
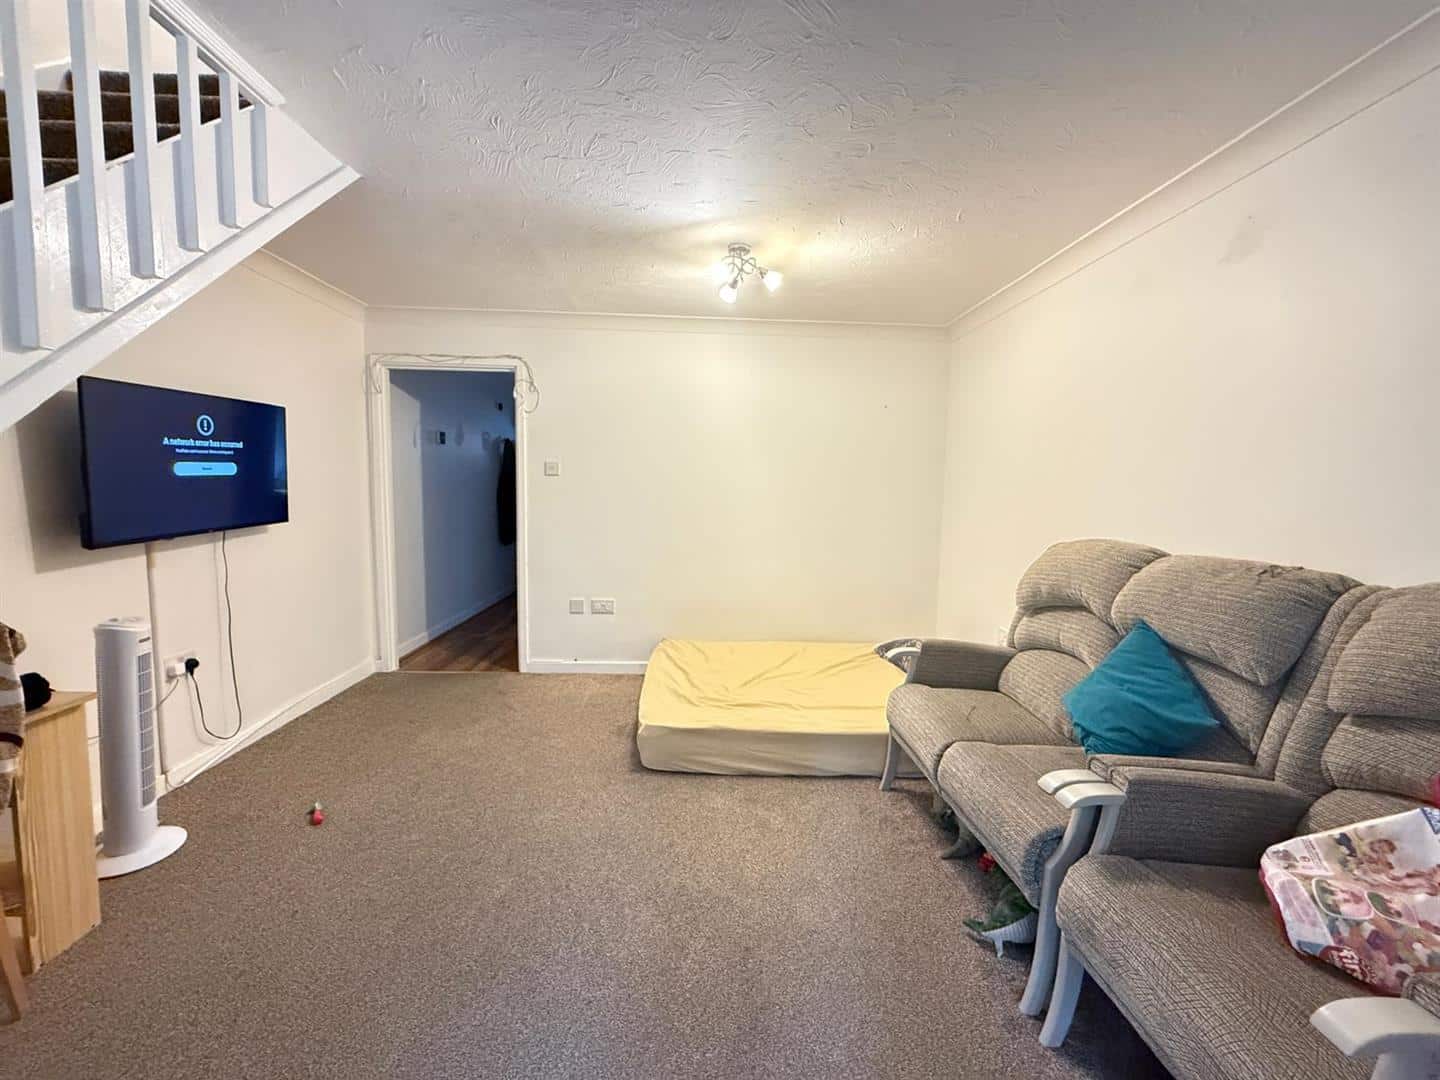
LOUNGE 4.34m x 3.76m (14'2" x 12'4")
Open plan lounge. Carepted flooring. Radiator.
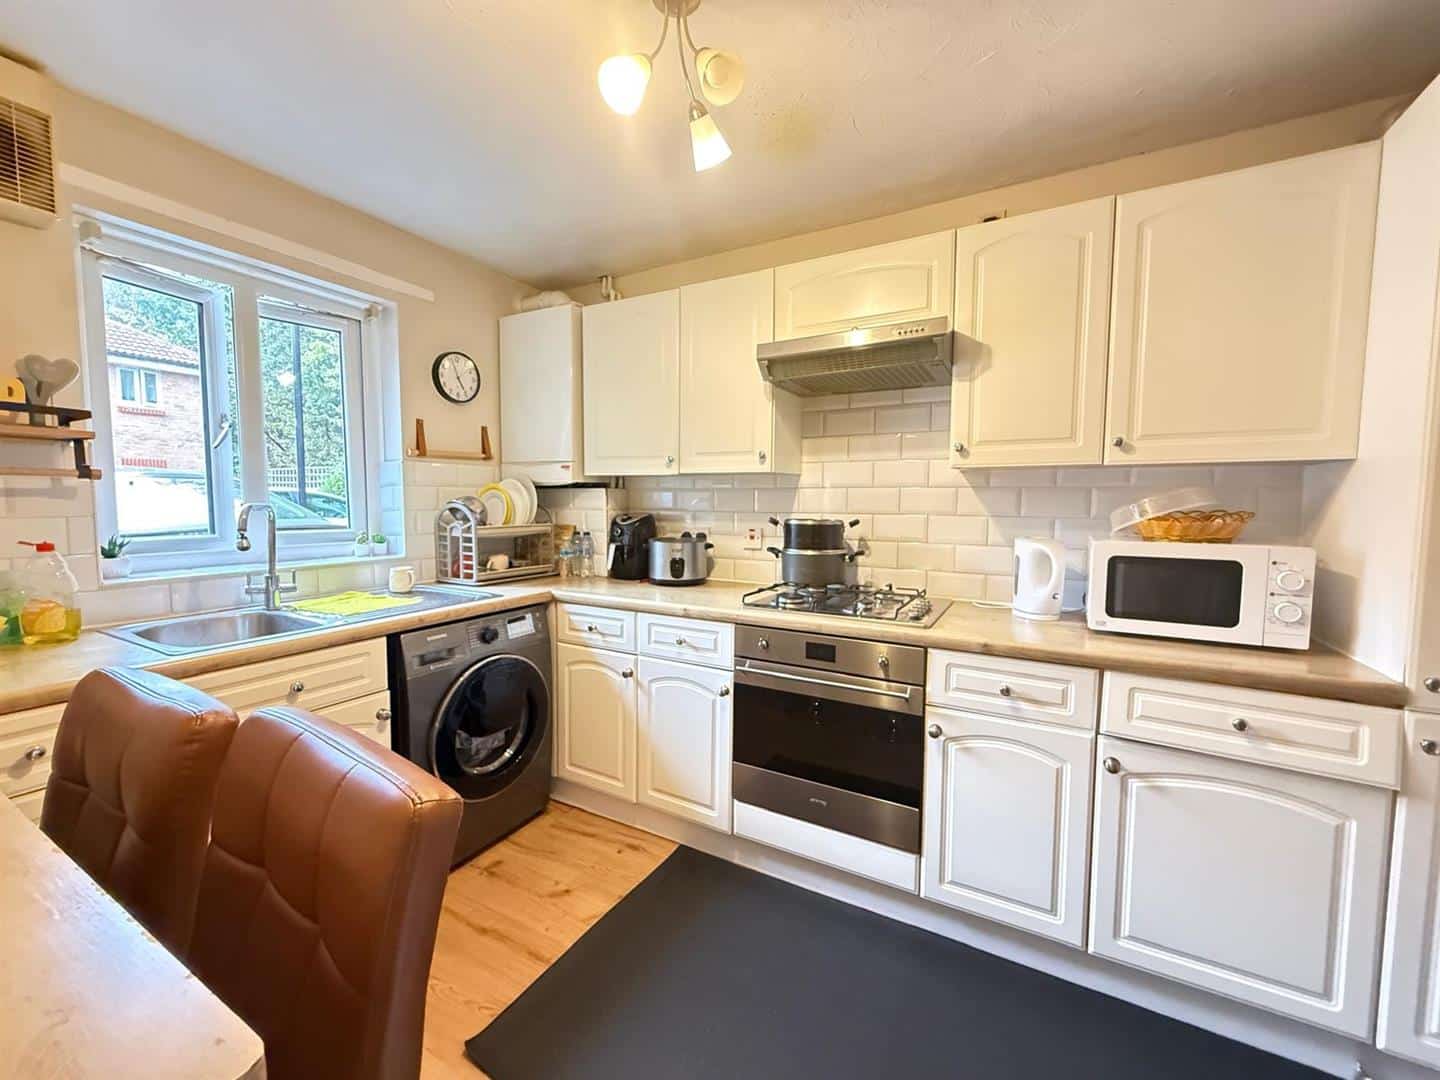
KITCHEN 3.57m x 2.47m (11'8" x 8'1")
Range of wall and base units. Gas cooker with extractor fan above. Single bowl drainer sink unit.
STAIRS TO FIRST FLOOR
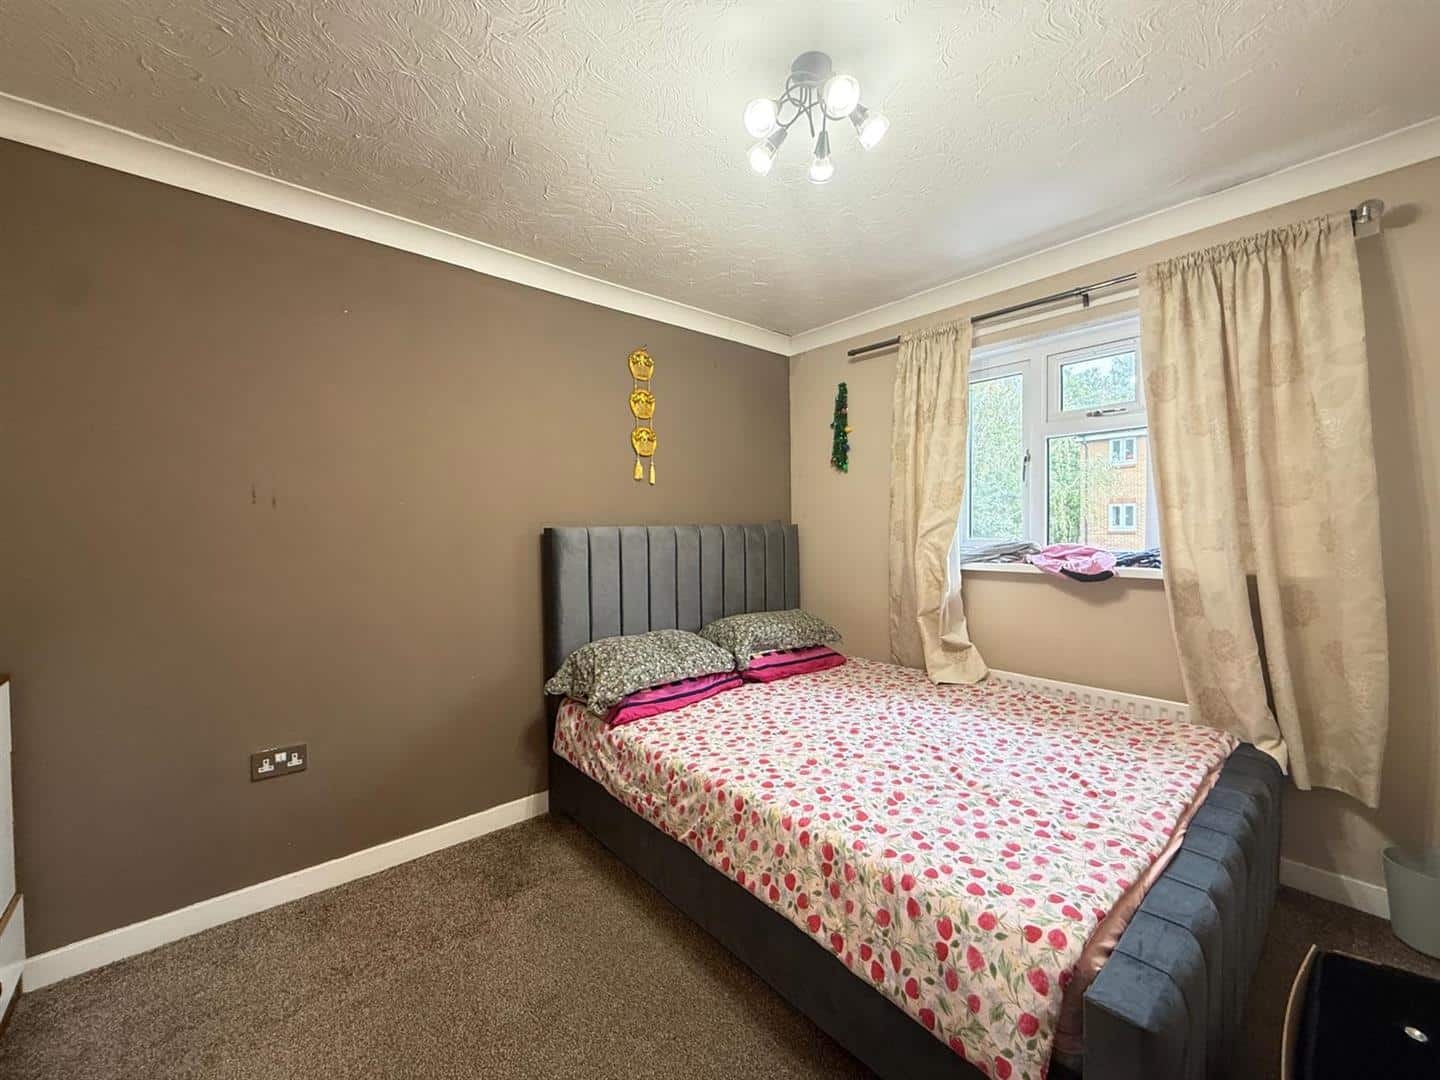
BEDROOM ONE 4.37m x 2.10m (14'4" x 6'10")
Double glazed window to front. Carpeted flooring. Radiator.
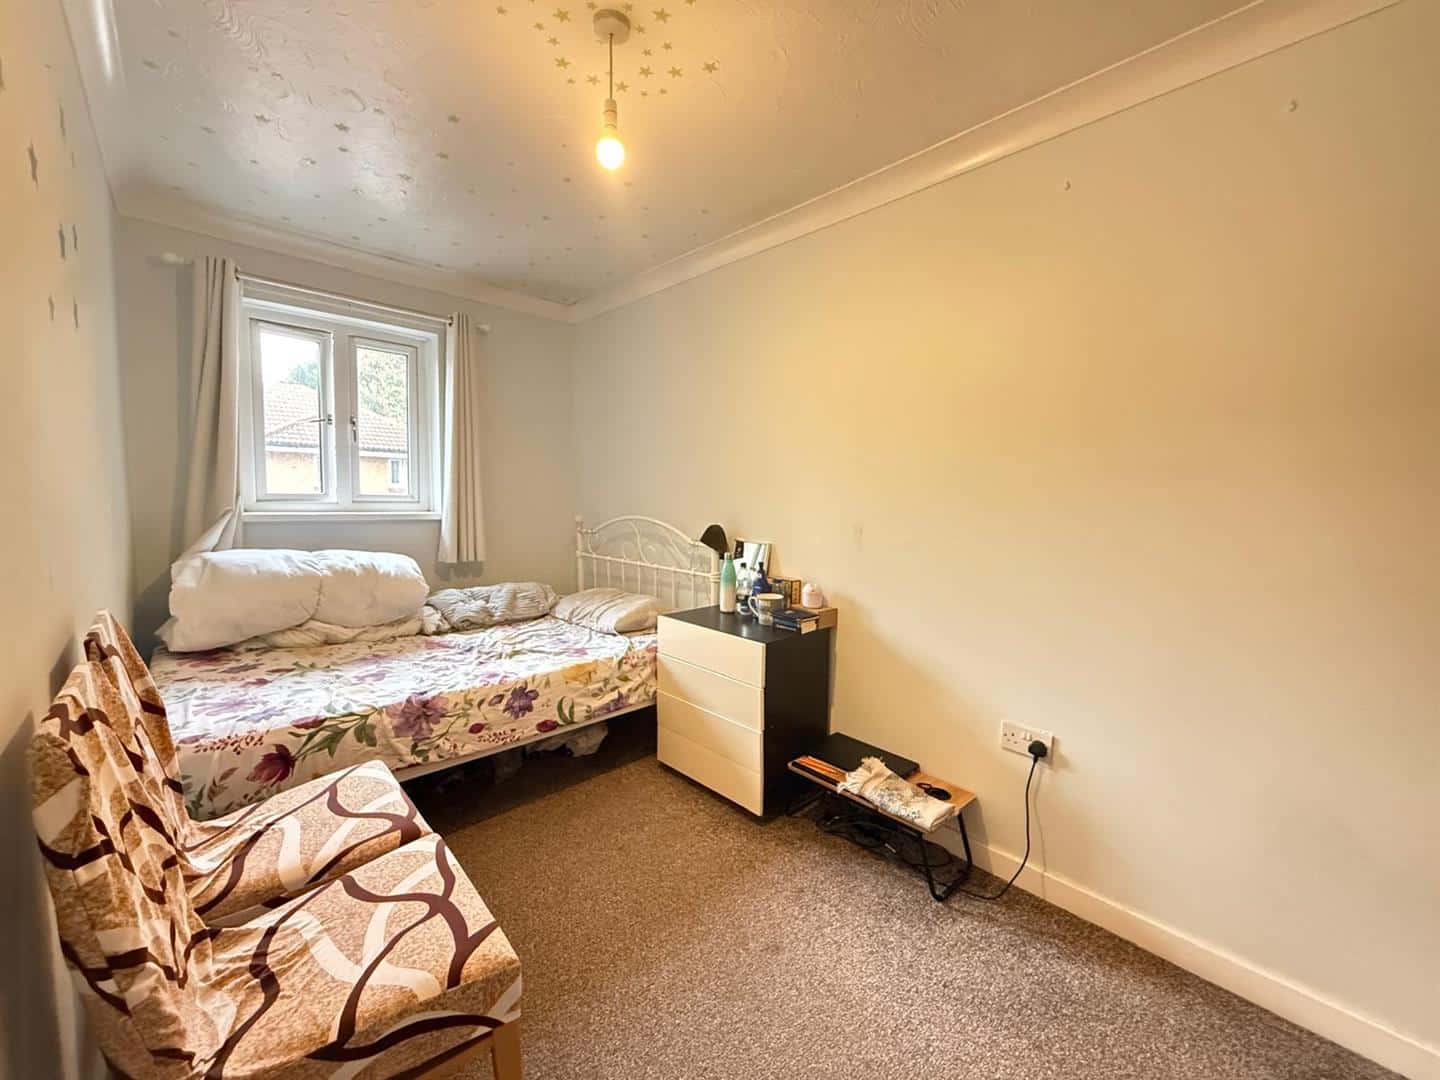
BEDROOM TWO 3.53m x 2.47m (11'6" x 8'1")
Double glazed window to rear. Carpeted flooring. Radiator.
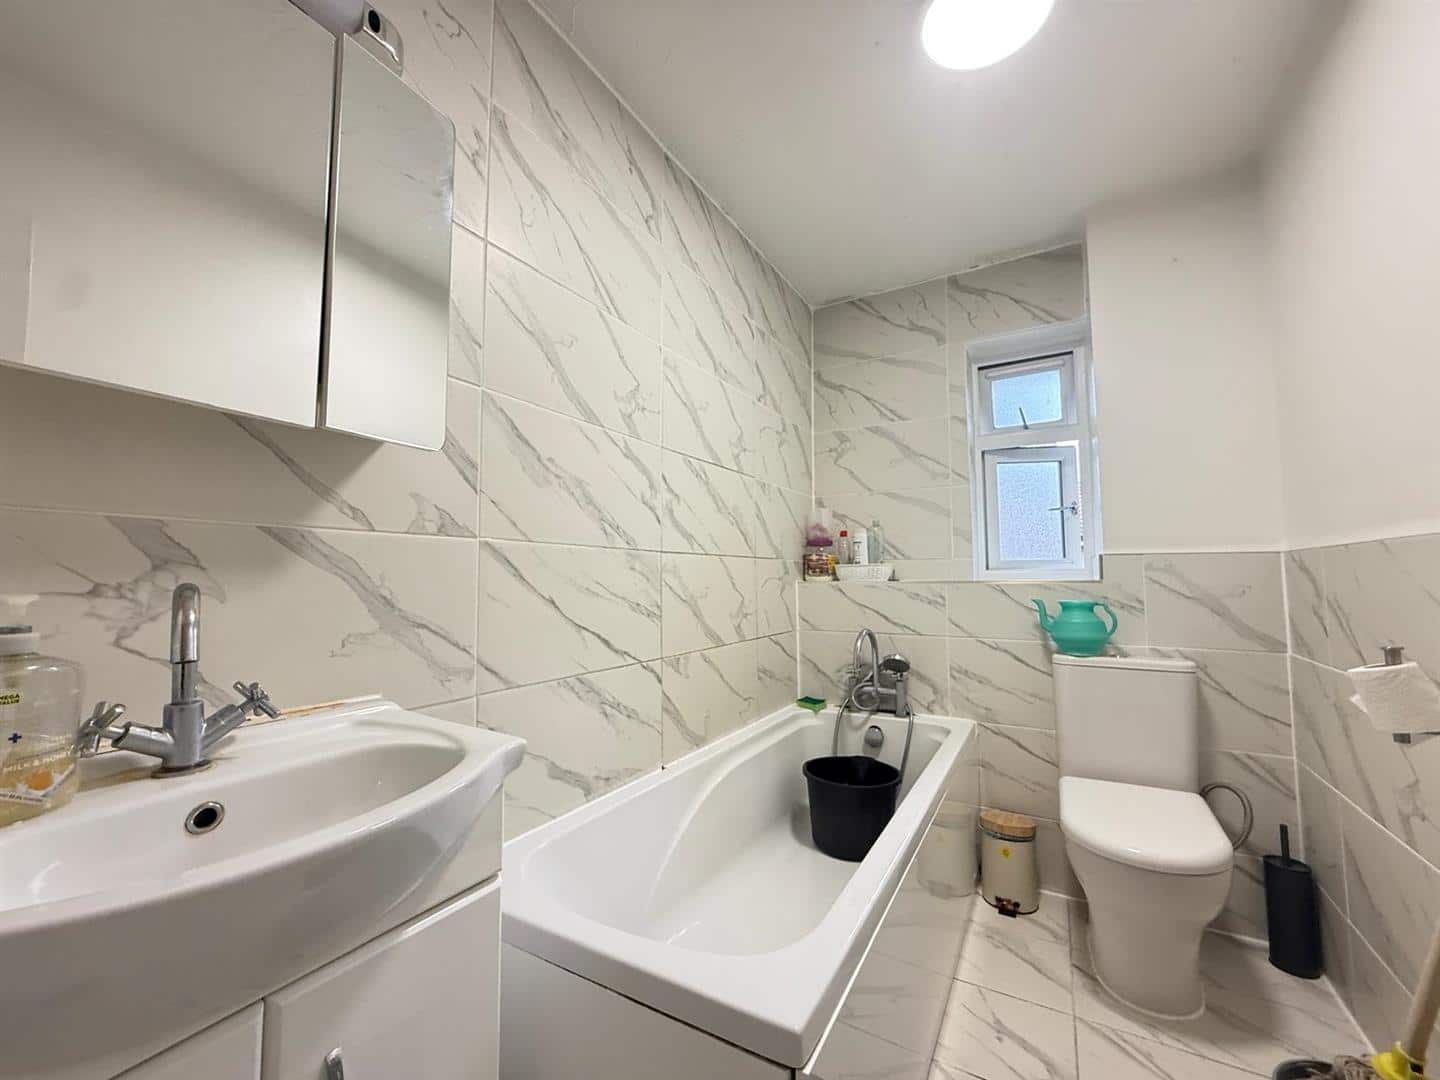
BATHROOM 3.04m x 1.56m (9'11" x 5'1")
Panelled bath, wash hand basin and low flush w.c.
AGENTS NOTE
No services or appliances have been tested by Sandra Davidson Estate Agents.
Some images may be modified using AI.
Client Money Protection
We are members of the Propertymark Client Money Protection (CMP) Scheme.
Our Client Money Protection certificate is available upon request or it can be found on our website: https://www.sandradavidson.com/
Redress
We hold independent redress with The Property Ombudsman