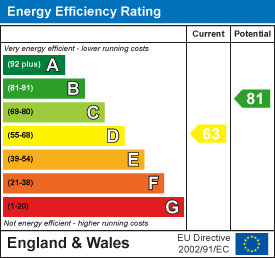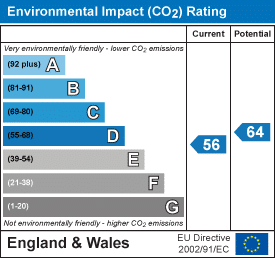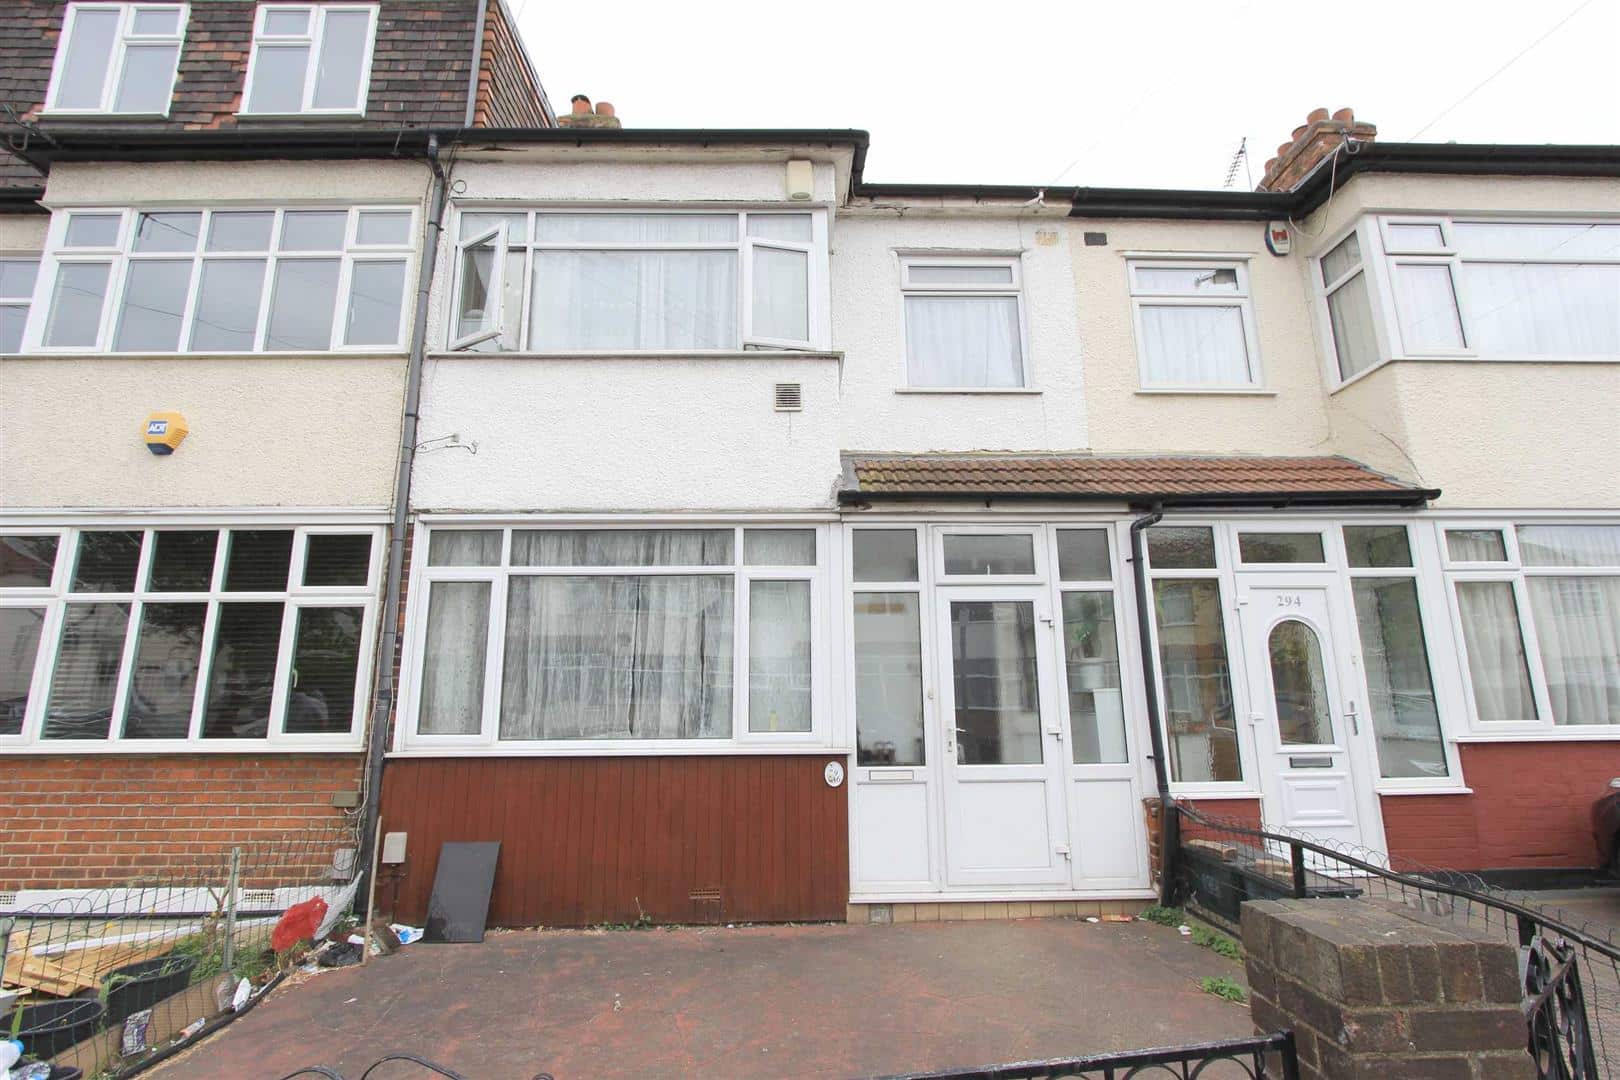
3 Bed Terraced House For Sale
Nestled on the charming Mortlake Road in Ilford, this delightful mid-terrace house offers a perfect blend of comfort and convenience. With three well-proportioned bedrooms, this property is ideal for families or those seeking extra space. The two inviting reception rooms provide ample room for relaxation and entertaining, making it easy to host friends and family.
The house features a well-appointed bathroom, ensuring that daily routines are both practical and pleasant. Additionally, the property benefits from parking for one vehicle, a valuable asset in this bustling area.
Situated in a vibrant community, residents will enjoy easy access to local amenities, schools, and transport links, making commuting and daily errands a breeze. This home presents an excellent opportunity for those looking to settle in a welcoming neighbourhood while enjoying the comforts of a spacious and well-designed living space. Don't miss the chance to make this lovely house your new home.
ENTRANCE
Via double glazed porch.
HALLWAY
Under stair storage and meter cupboard.
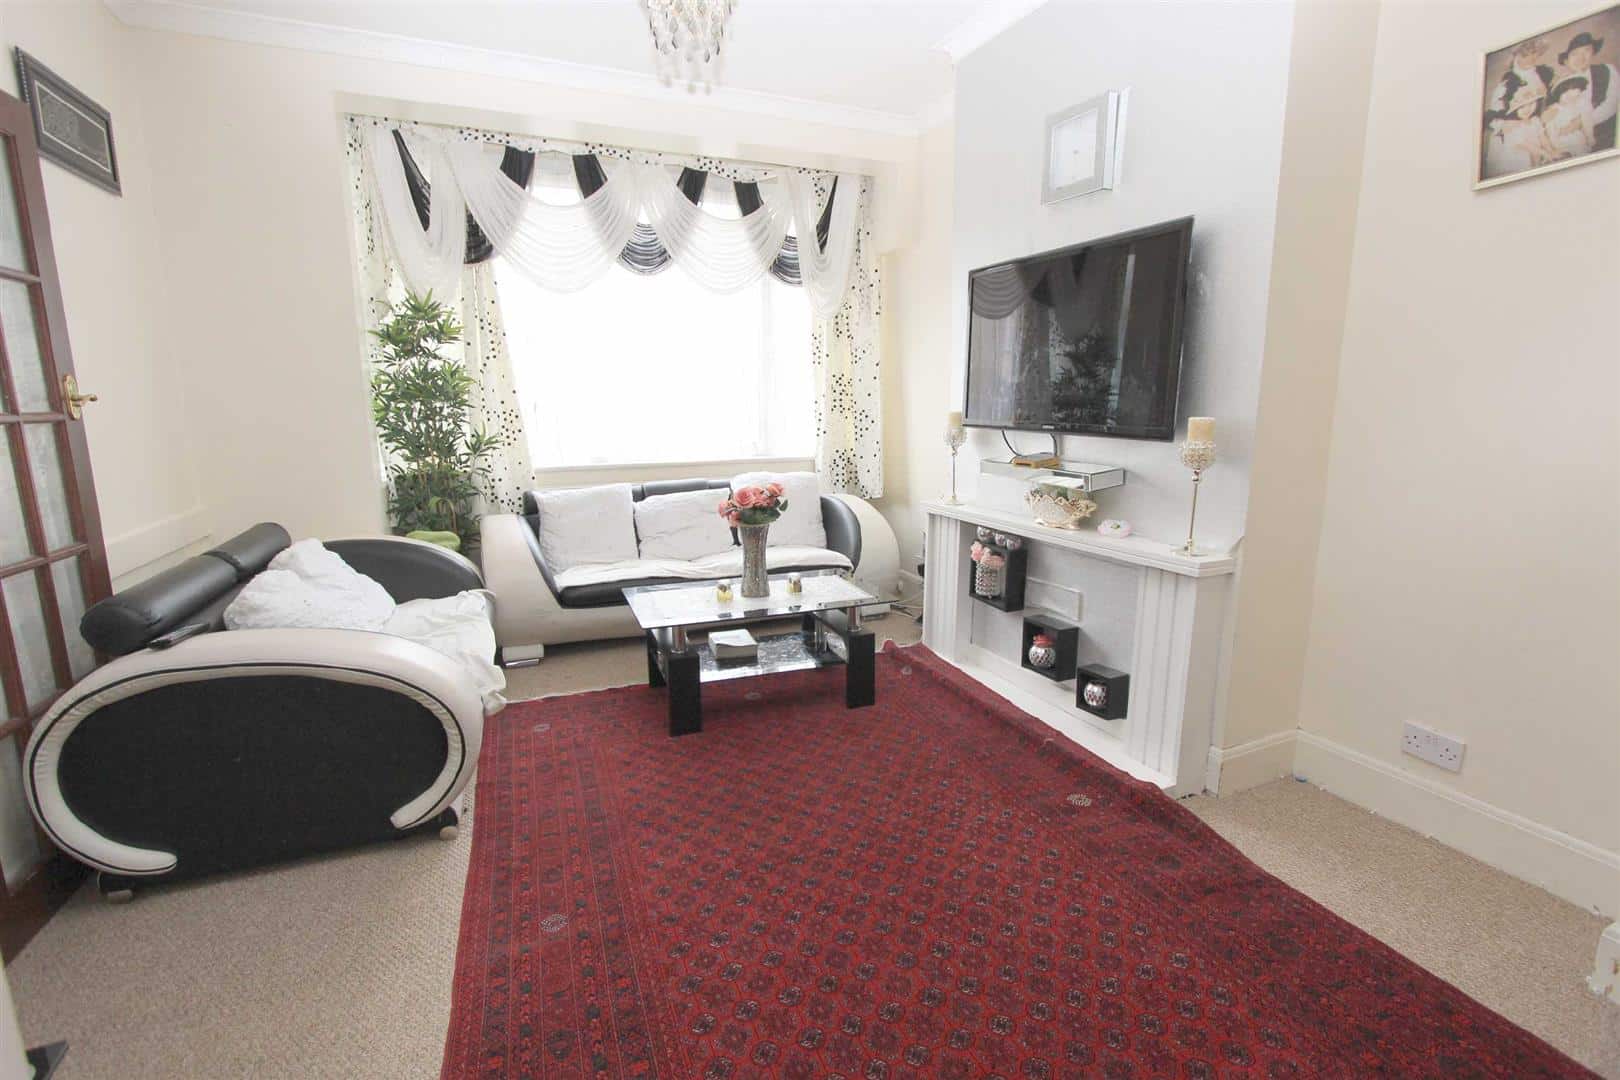
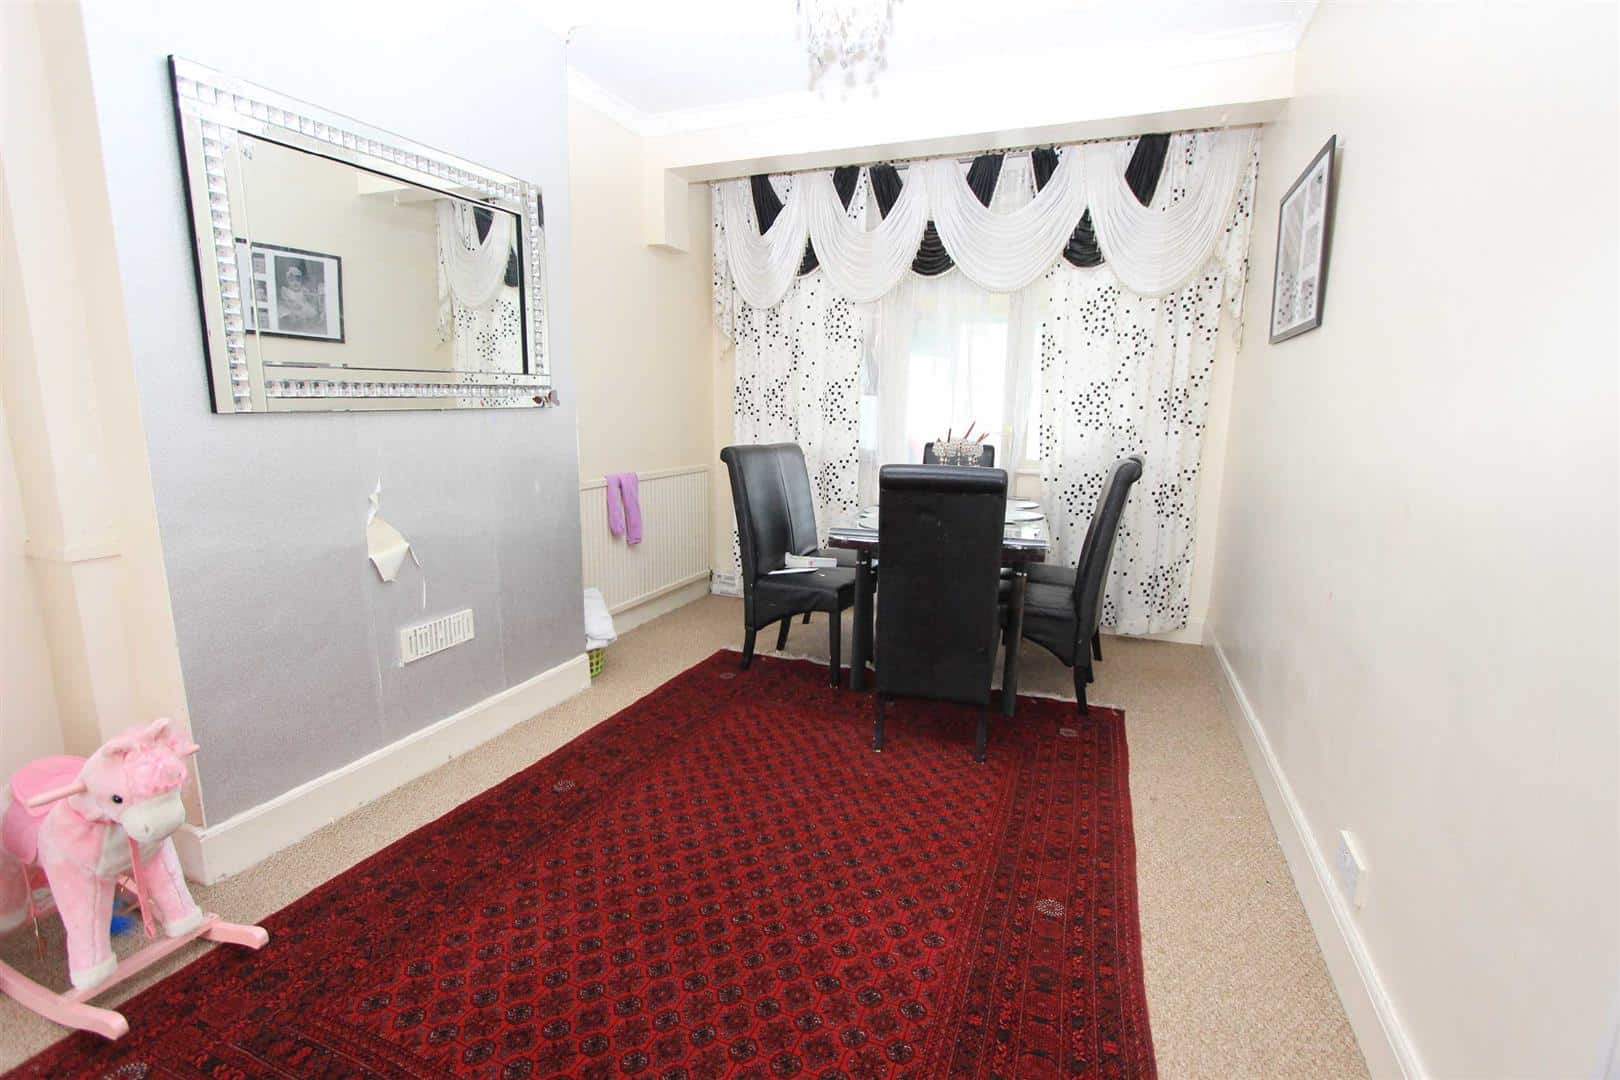
THROUGH LOUNGE 8.30m x 2.97m
Double glazed bay window to front. Coved cornice. Ceiling rose. Carpeted flooring. Radiator.
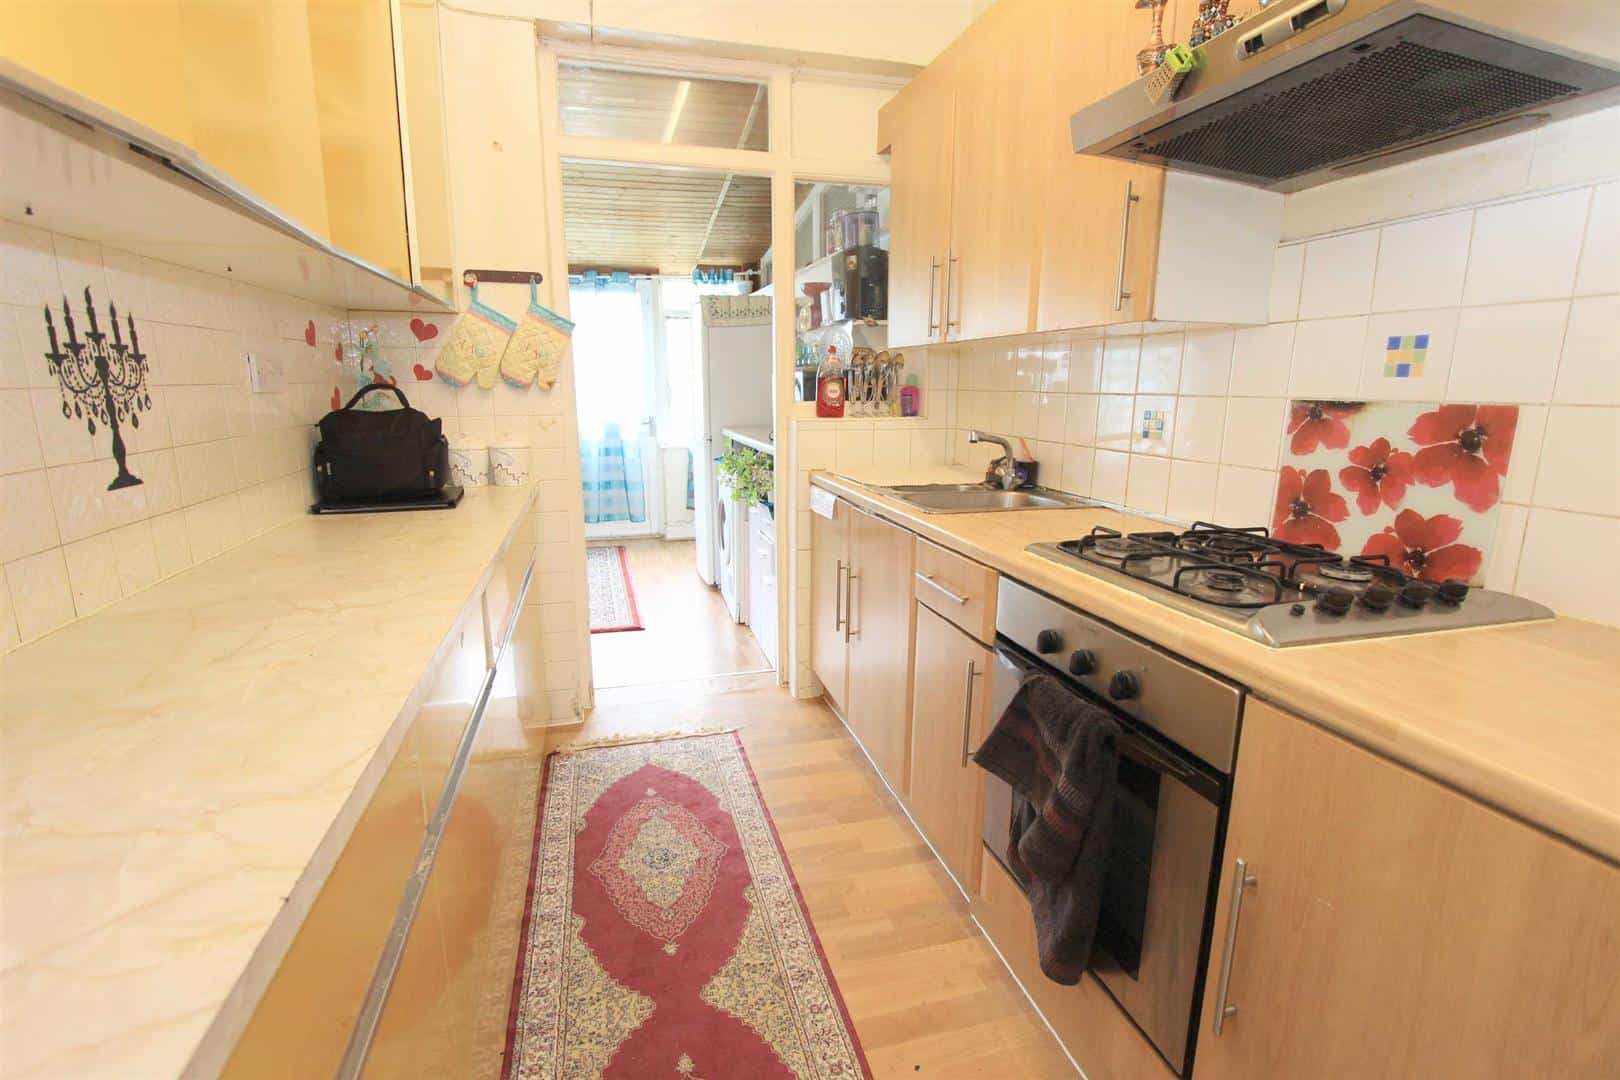
KITCHEN 2.50m x 2.08m
Range of wall and base units. Gas cooker hob with built in single oven. Extractor fan. Single bowl drainer sink unit. Partly tiled walls. Further door to:-
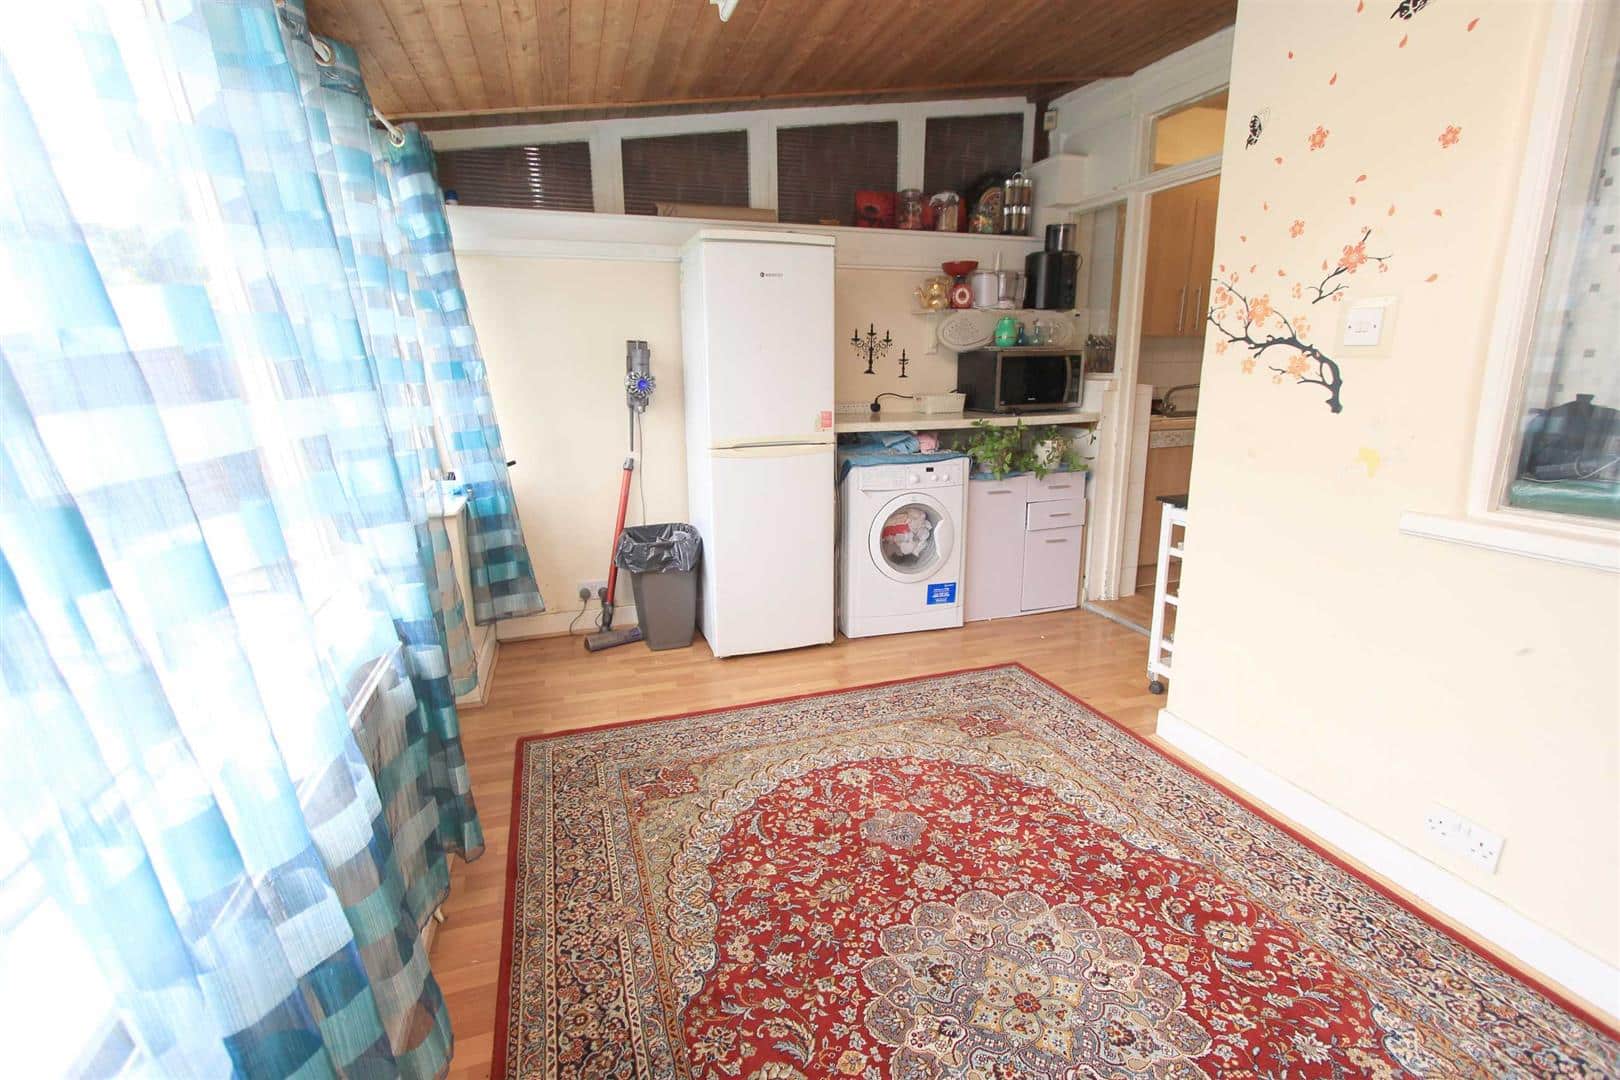
LEAN TO 4.65m x 2.85m
Single glazed windows and door to rear. Wood style laminated flooring. Plumbing for washing machine and dryer. Lighting and power points.
STAIRS TO FIRST FLOOR
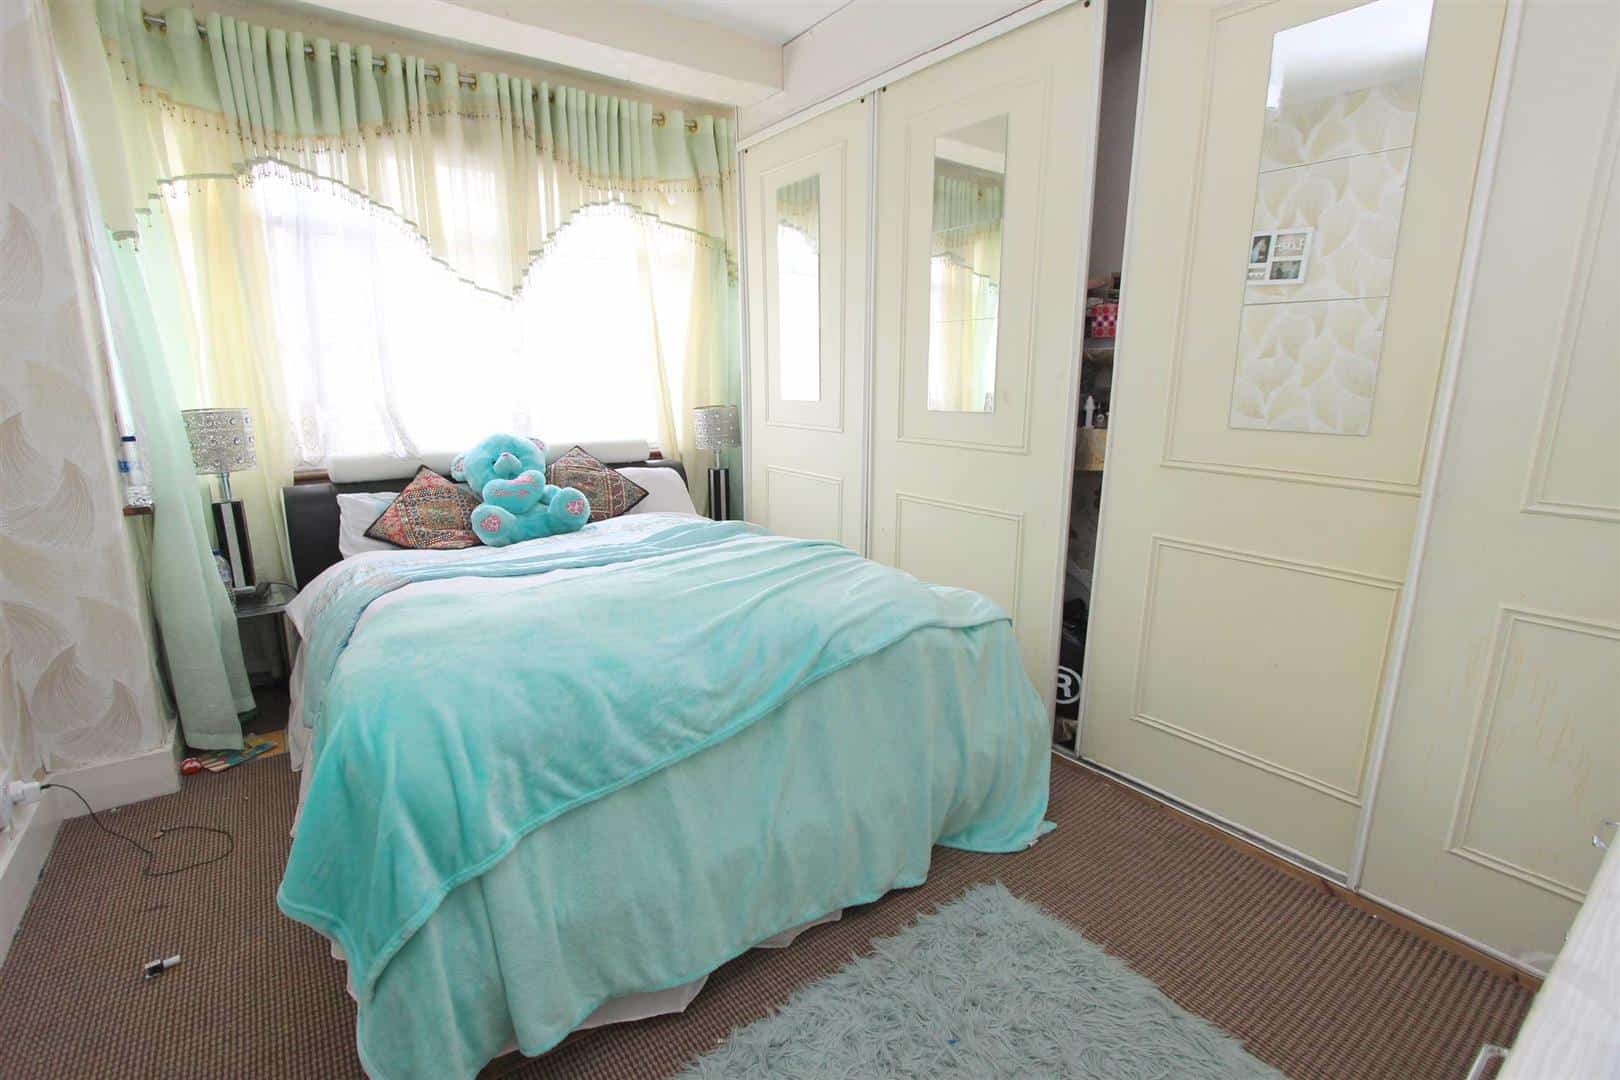
BEDROOM ONE 4.05m x 2.00m
Double glazed bay window to front. Fitted wardrobes. Carpeted flooring. Radiator.
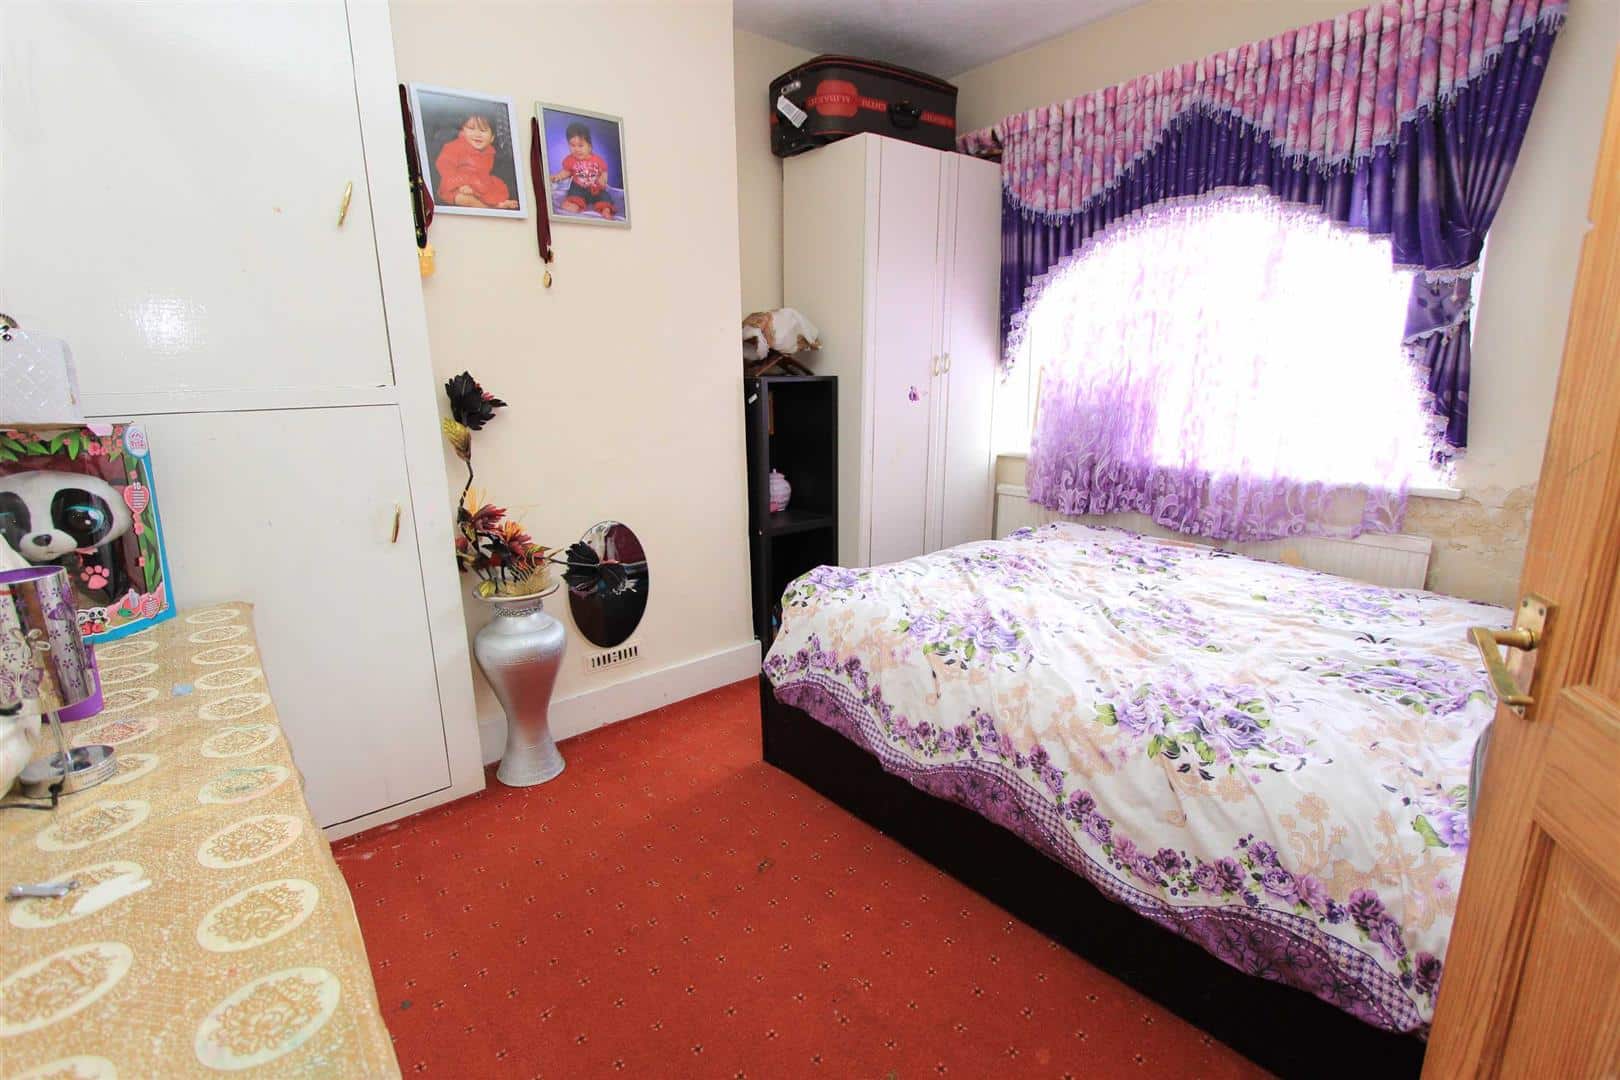
BEDROOM TWO 3.49m x 3.09m
Double glazed window to rear. Storage cupboard. Carpeted flooring. Radiator.
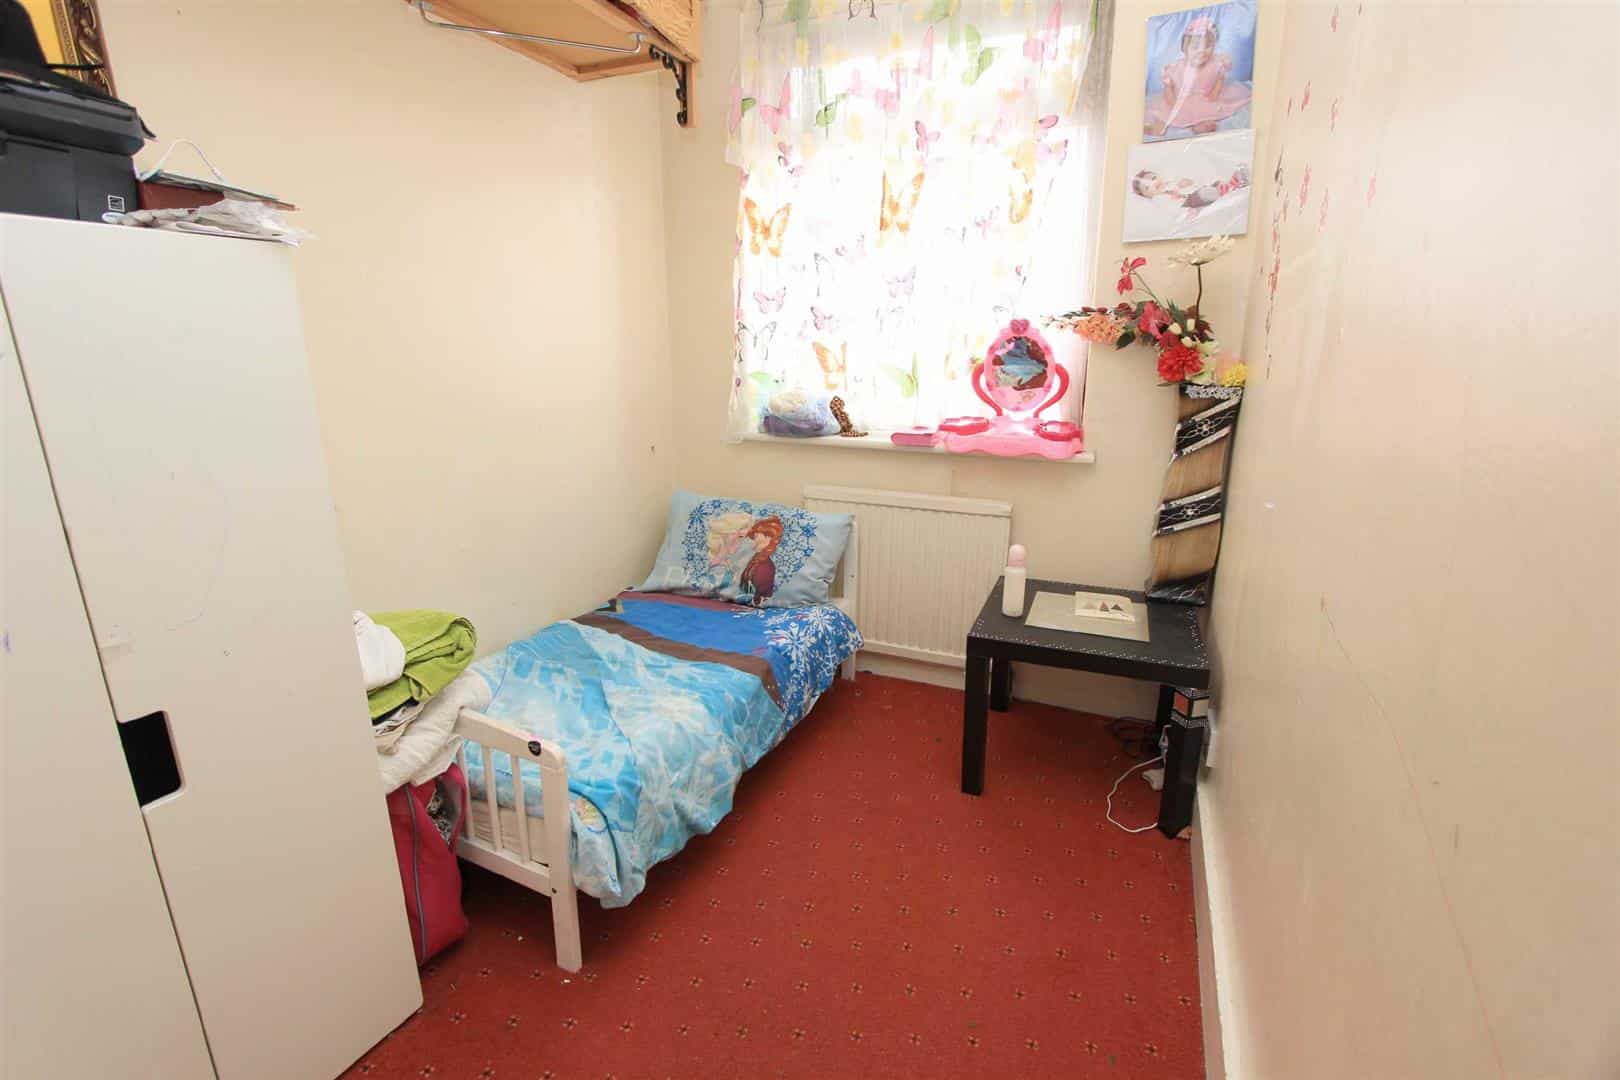
BEDROOM THREE 2.37m x 1.89m
Double glazed window to front. Carpeted flooring. Radiator.
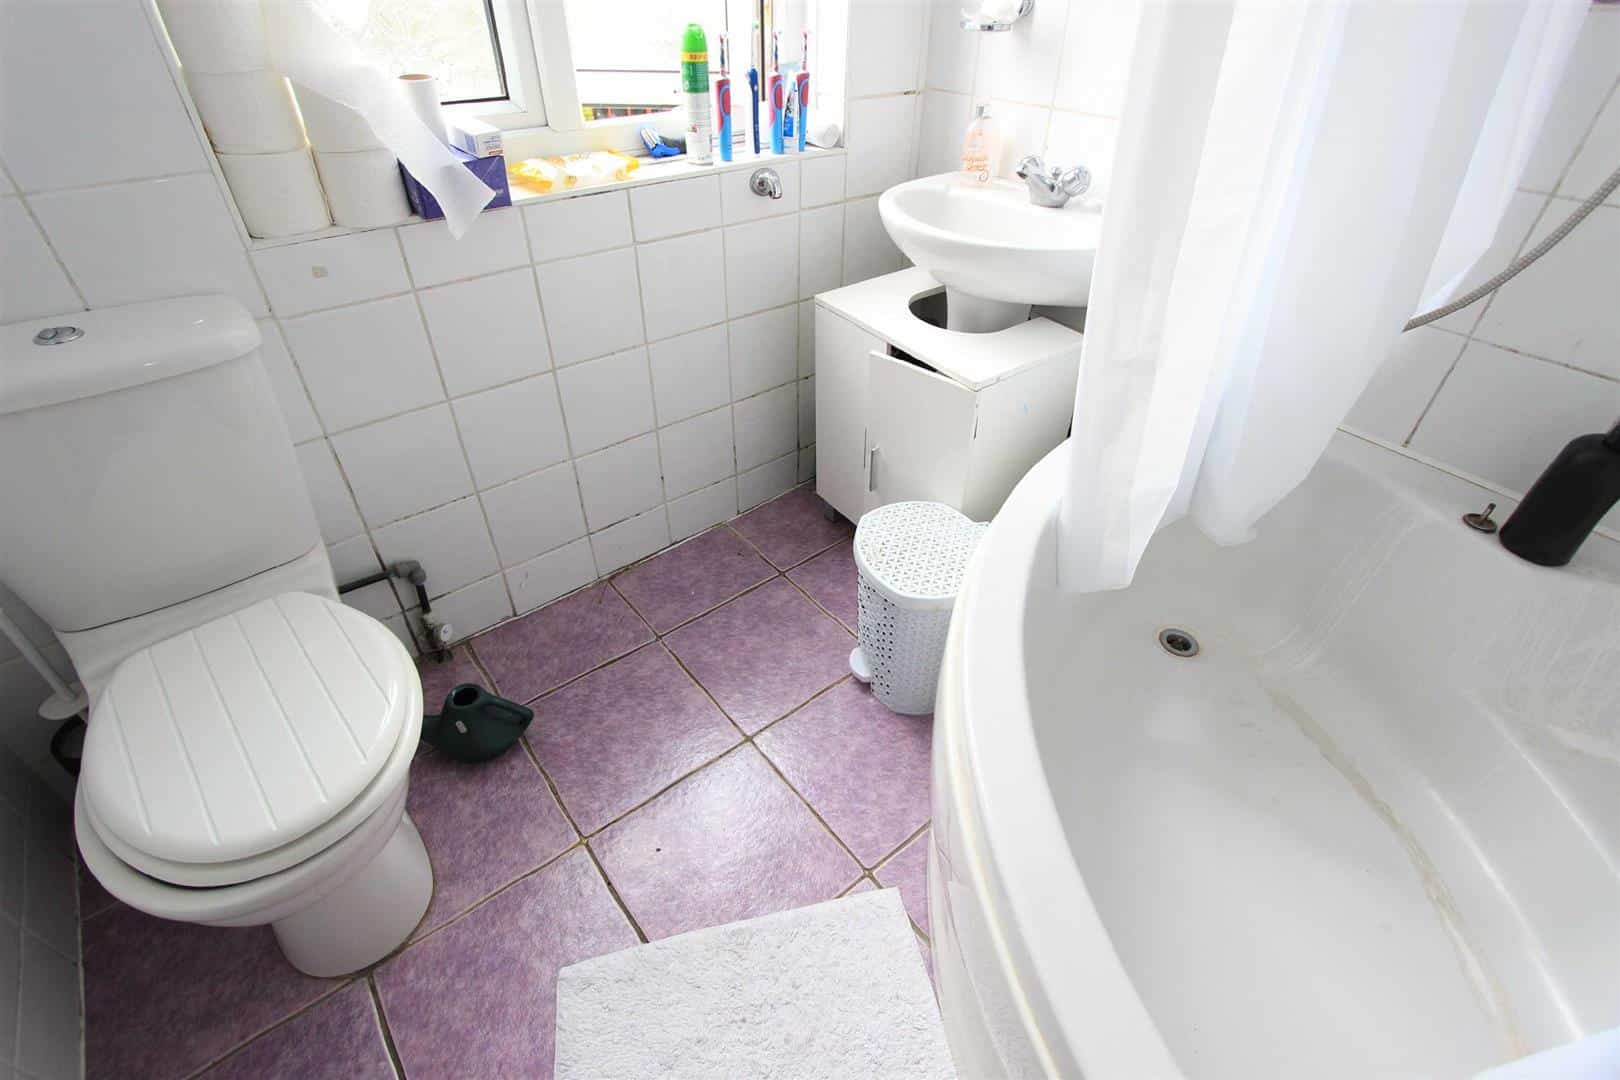
BATHROOM 2.00m x 2.00m
Suite comprising: panelled bath, wash hand basin and low flush w.c. Fully tiled. Double glazed window to rear. Radiator.
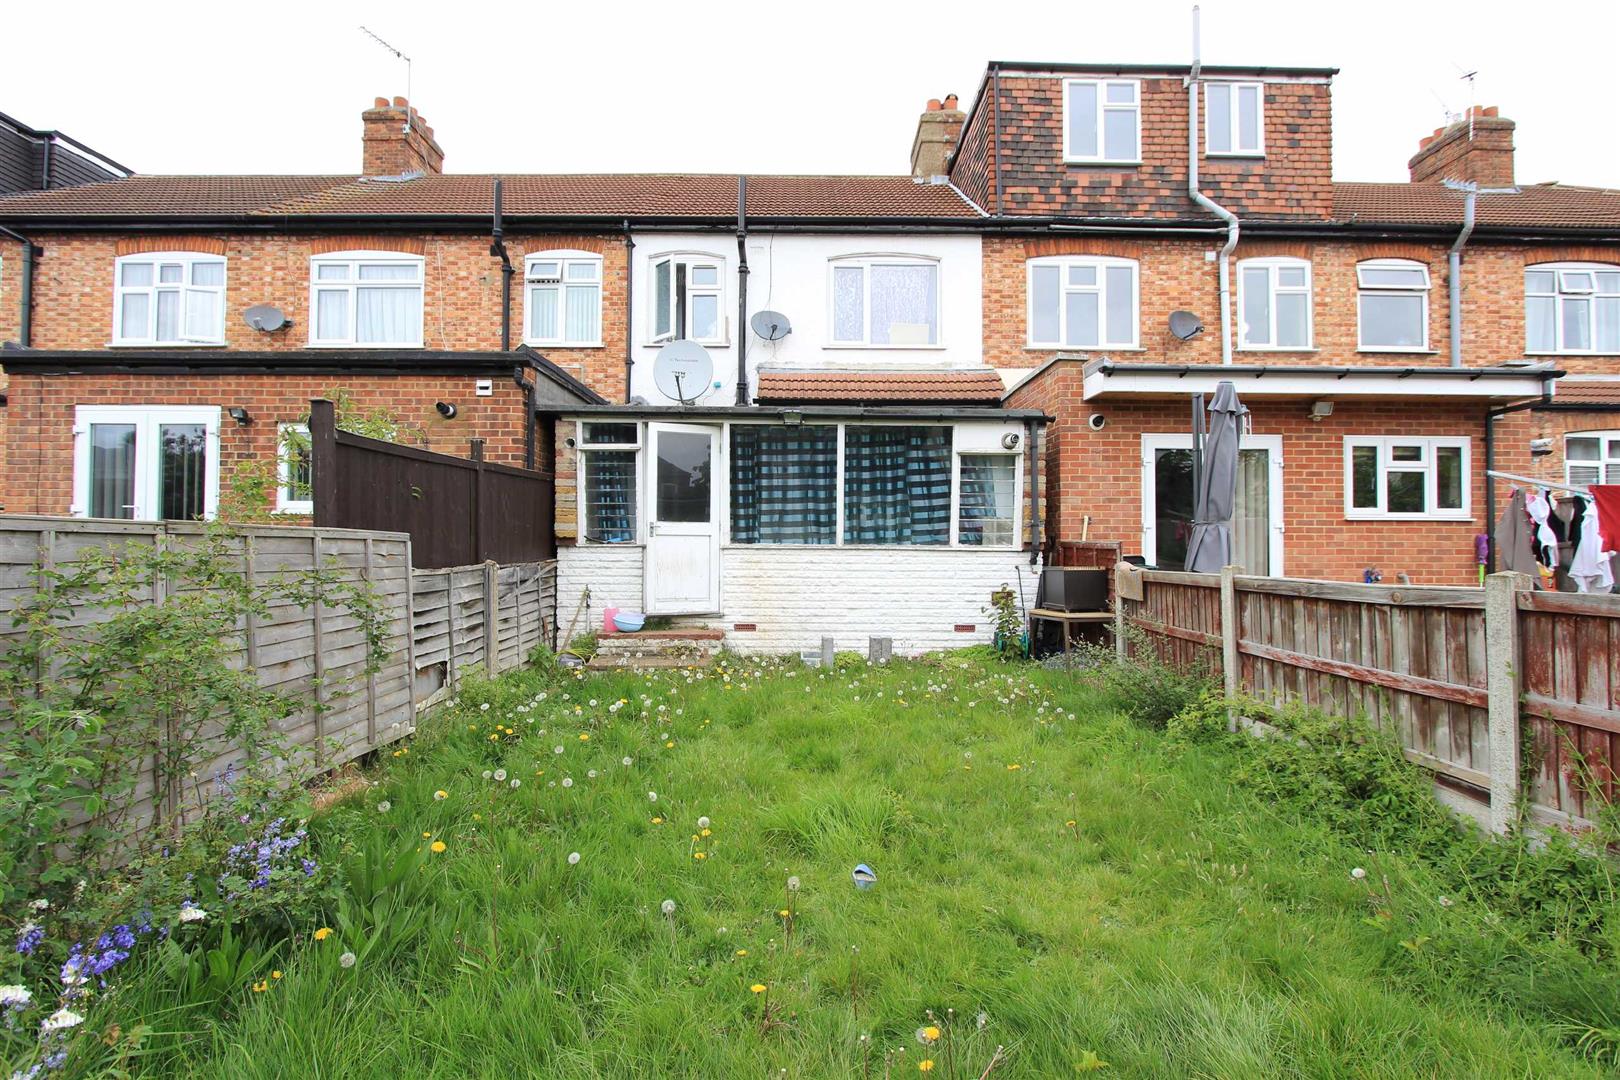
EXTERIOR 14m
The front garden is paved. The rear garden is approximately 14m (45'11") in depth which is part paved remainder laid to lawn.
AGENTS NOTE
No services or appliances have been tested by Sandra Davidson Estate Agents.