4 Bed Terraced House For Sale
GUIDE PRICE - £620,000 - £630,000
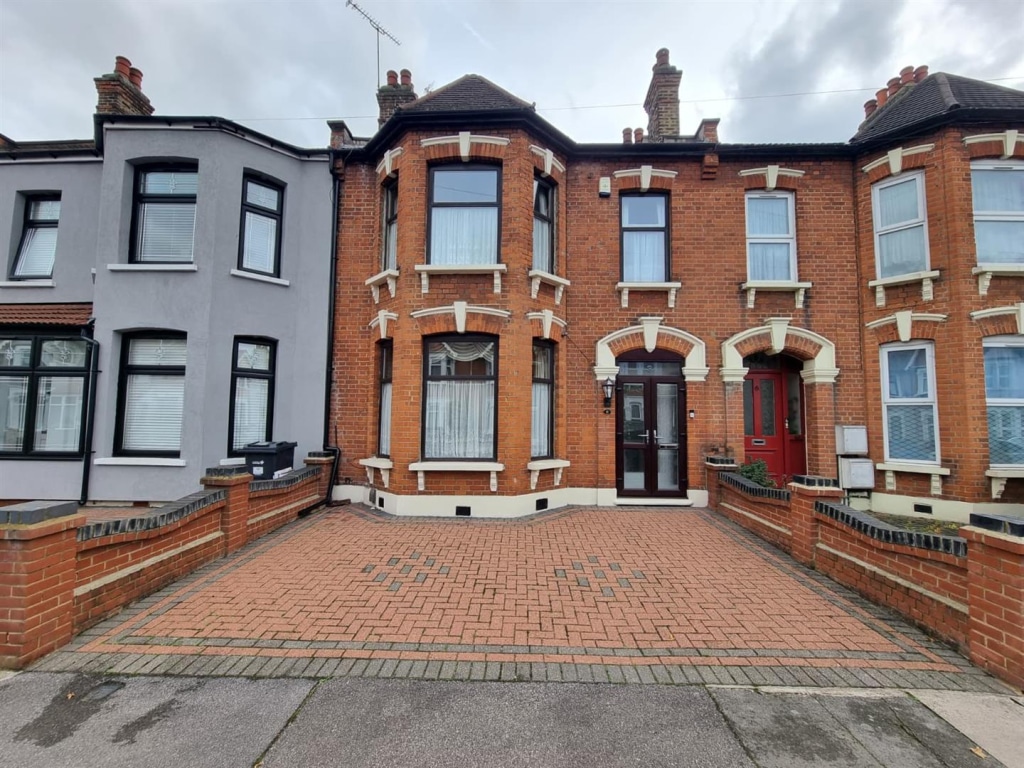
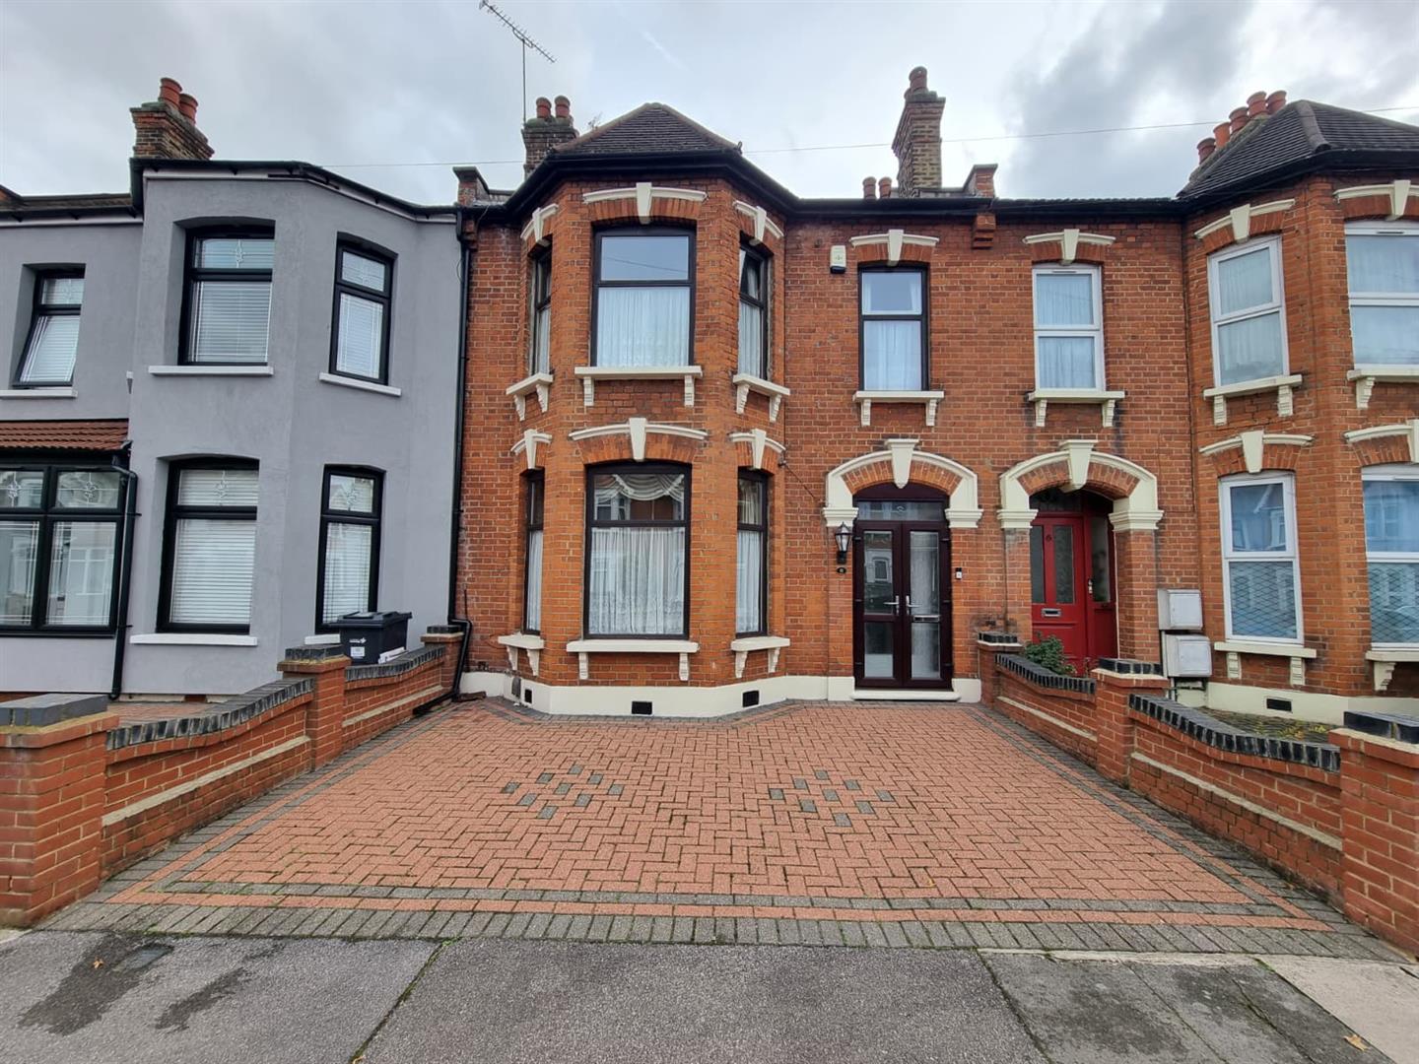
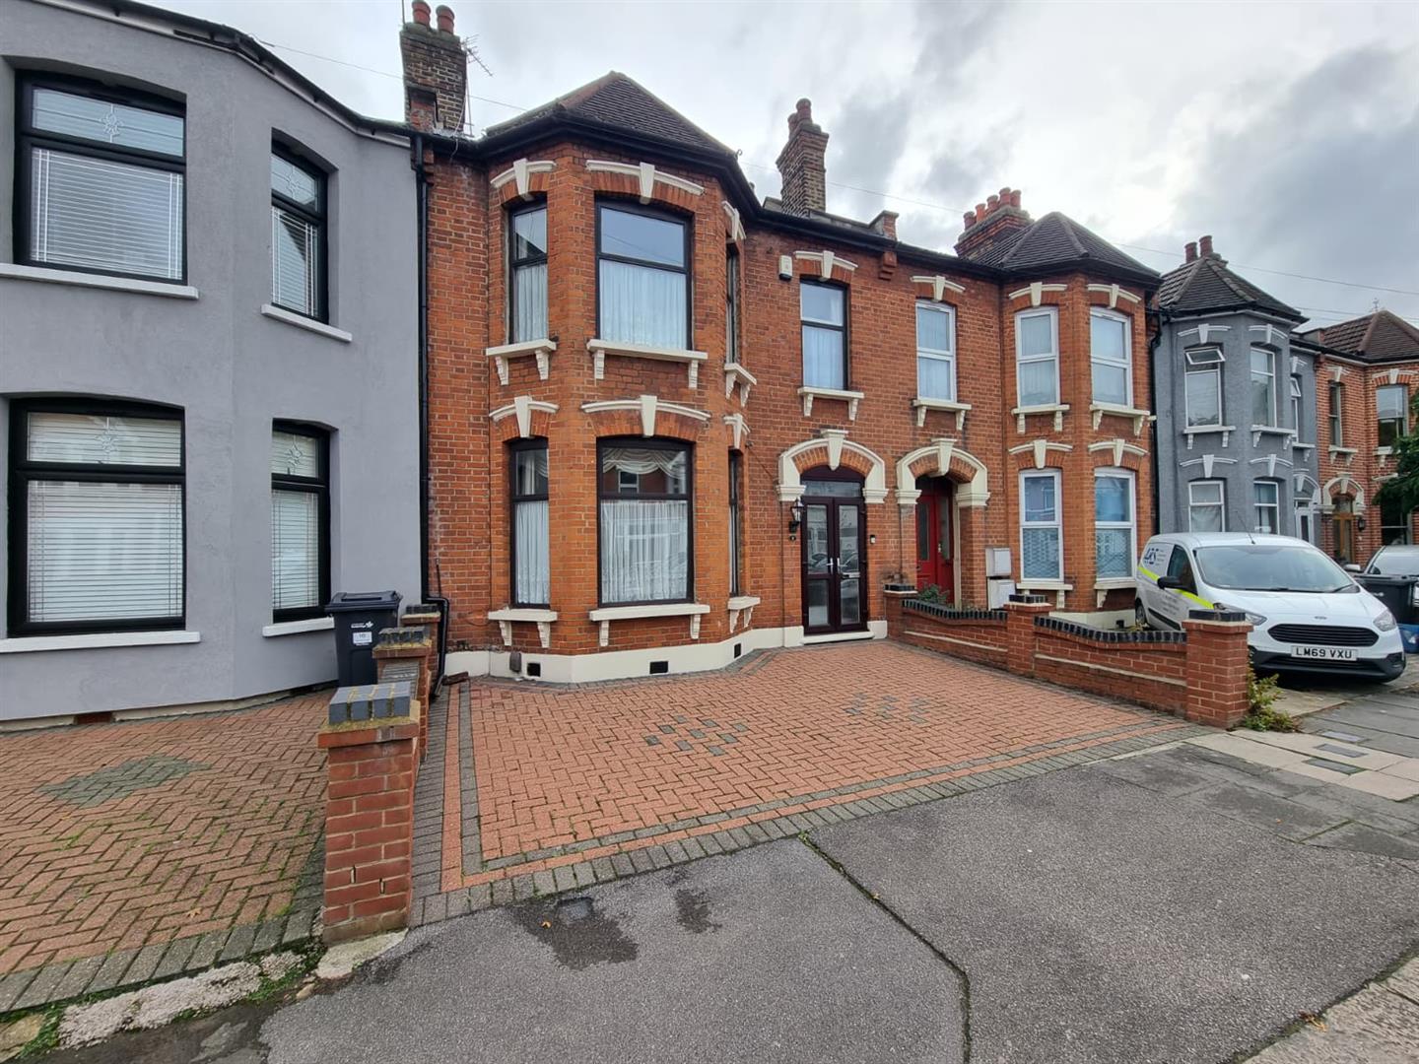
Nestled on the charming Vernon Road in Ilford, this delightful mid-terrace house presents an excellent opportunity for families and professionals alike. Boasting four spacious bedrooms, this property is designed to accommodate modern living with ease. The three reception rooms provide ample space for relaxation and entertainment, making it perfect for hosting gatherings or enjoying quiet evenings at home.
The well-appointed kitchen, complemented by a convenient utility room, offers a great size for culinary enthusiasts and everyday meal preparation. The first-floor bathroom and additional ground floor WC enhance the practicality of the home, ensuring that busy mornings run smoothly for all residents.
One of the standout features of this property is the off-street parking, accommodating up to two cars, a rare find in this area. Furthermore, the house is within walking distance to Seven Kings Station, providing excellent transport links for commuters heading into London or beyond.
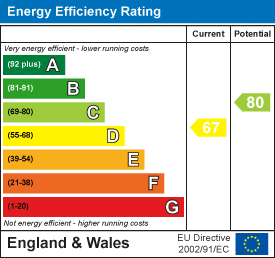
With gas central heating and double-glazed windows, this home promises comfort and energy efficiency throughout the year. Additionally, there is significant potential to extend the property further, allowing you to tailor it to your specific needs and preferences.
In summary, this four-bedroom house on Vernon Road is a fantastic opportunity for those seeking a spacious and versatile home in a well-connected location. Don't miss the chance to make this property your own and enjoy all that it has to offer.
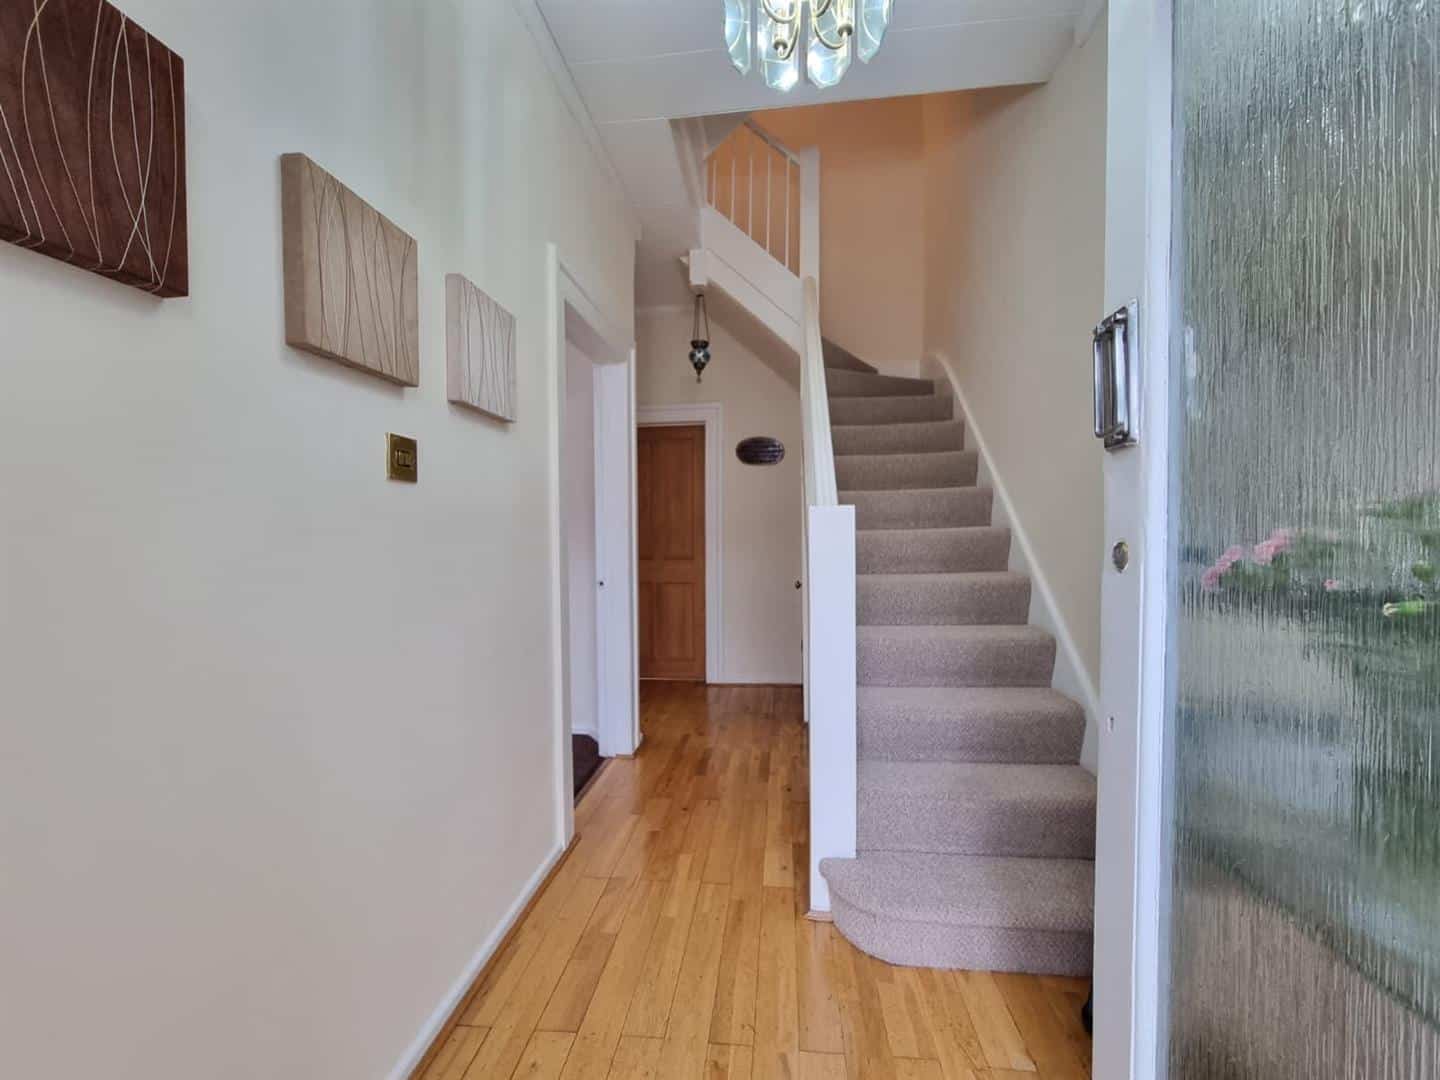
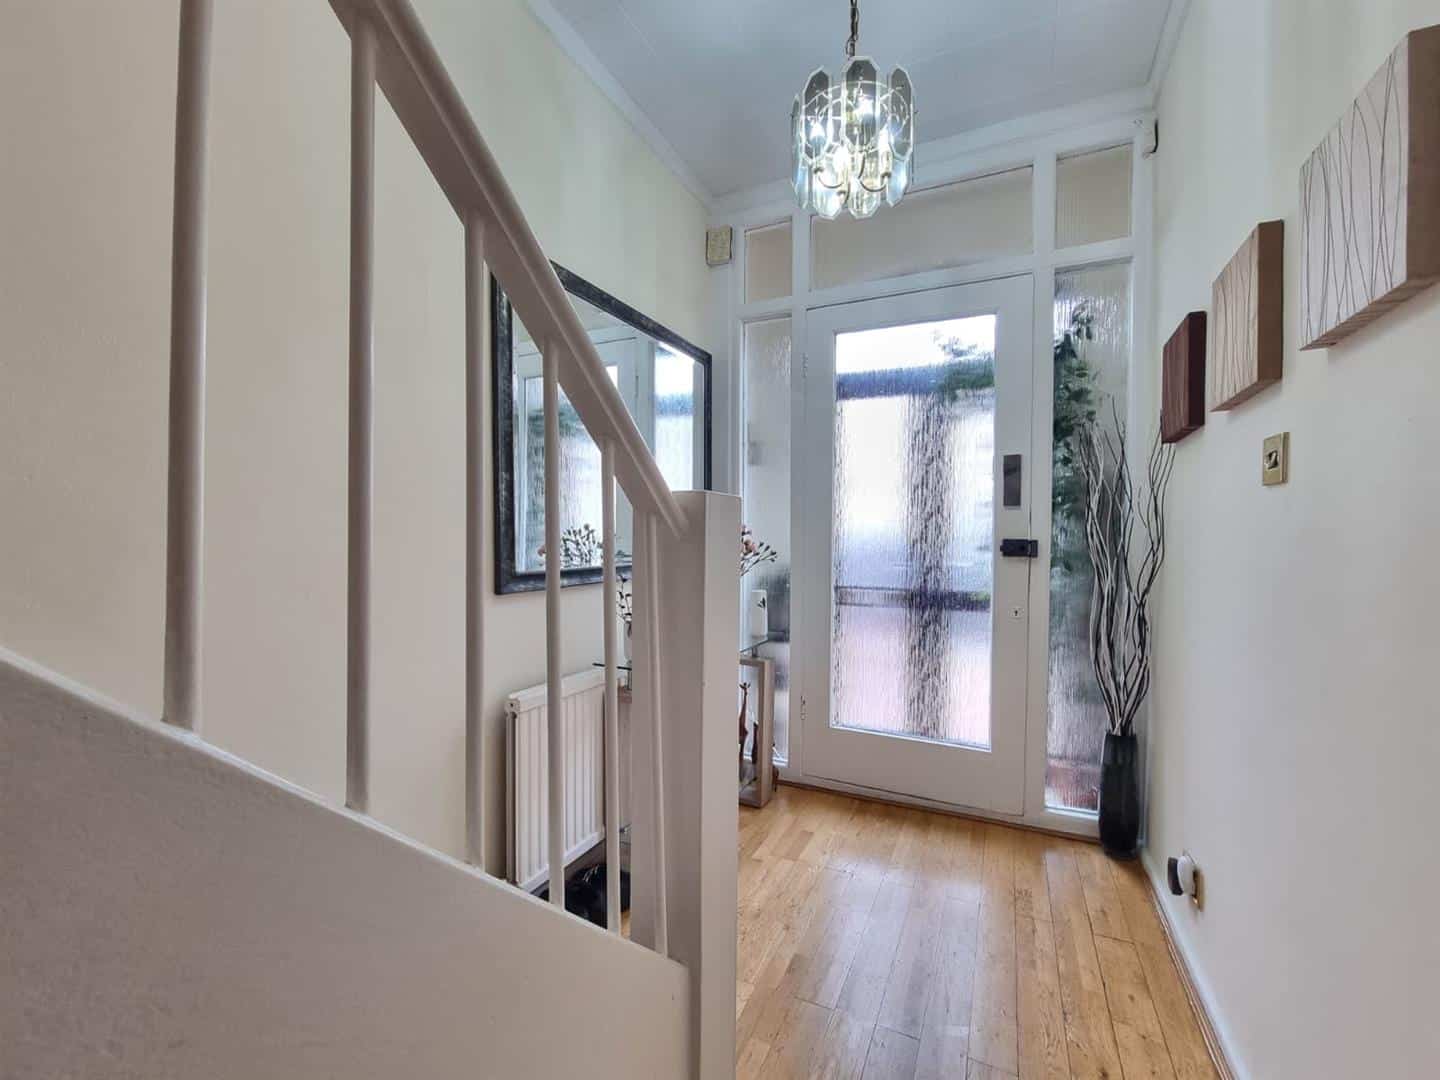
ENTRANCE PORCH
Via double glazed door.
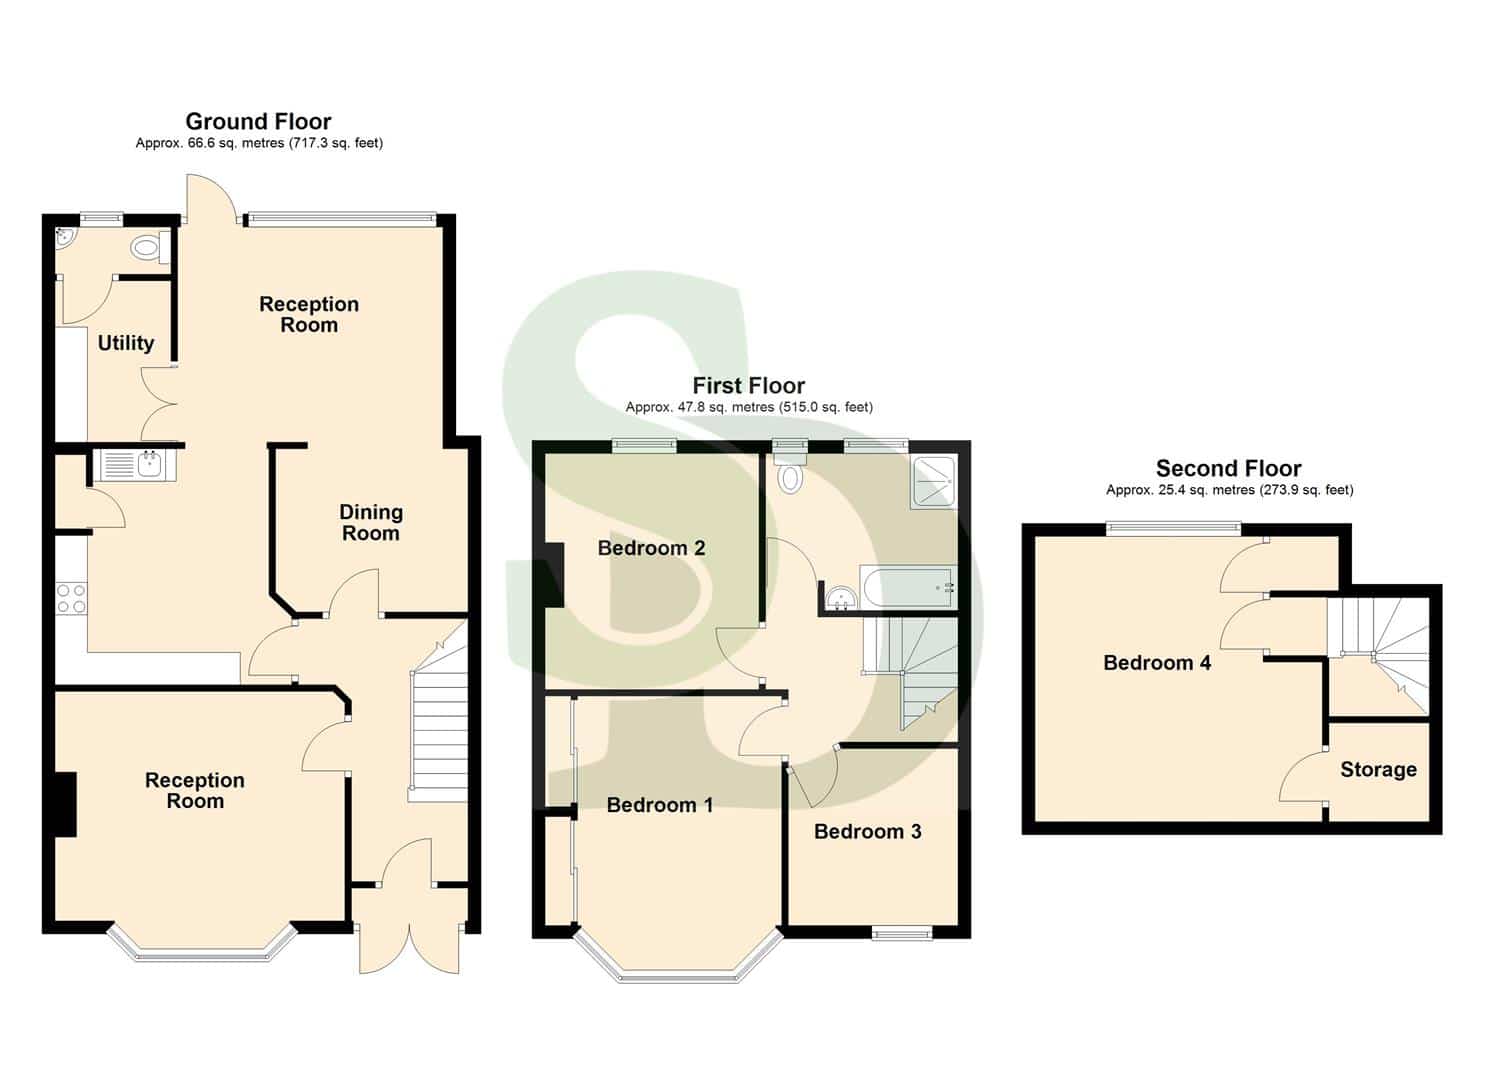
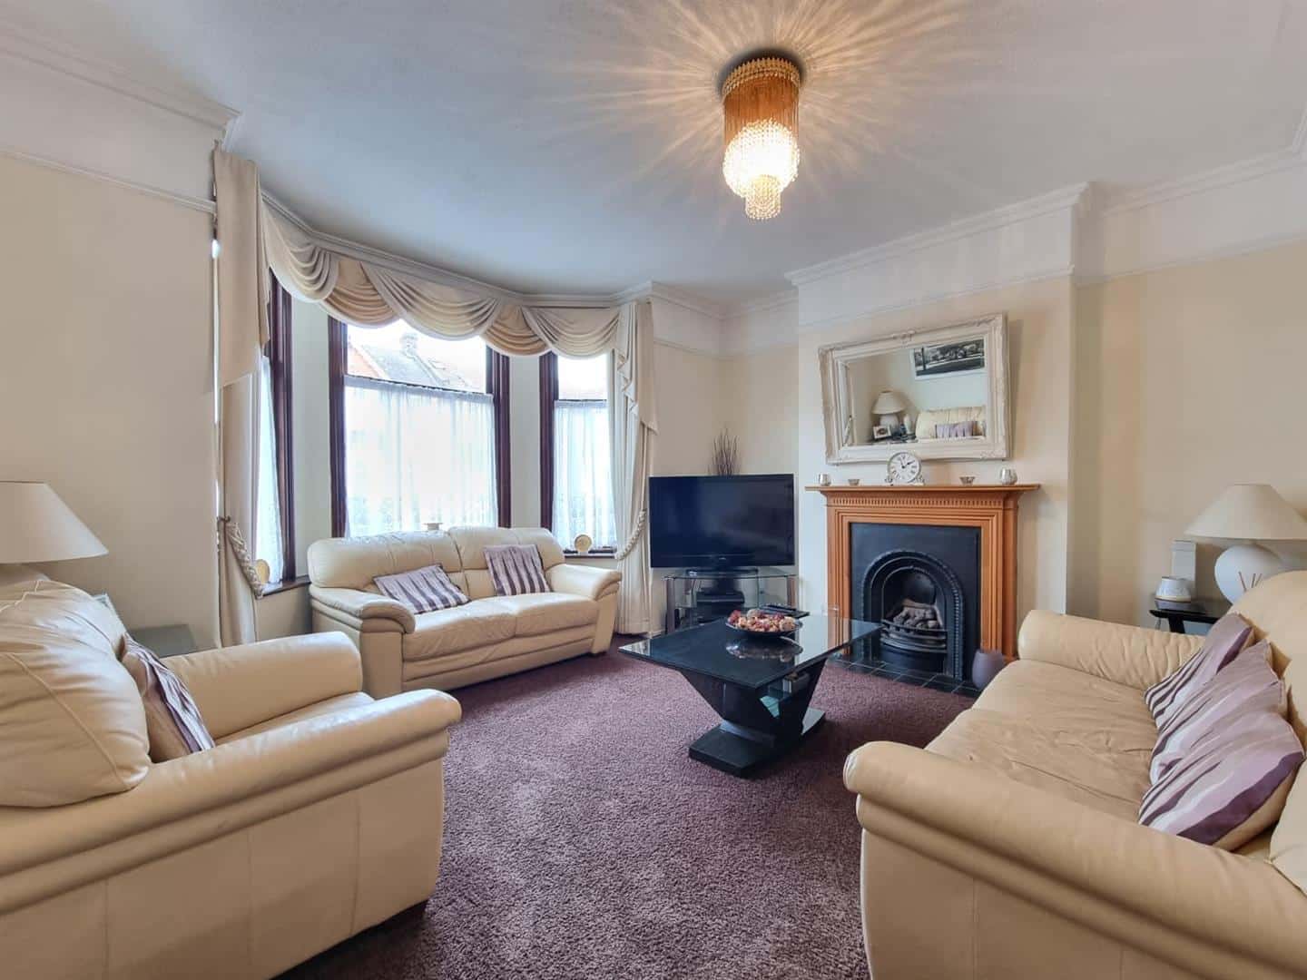
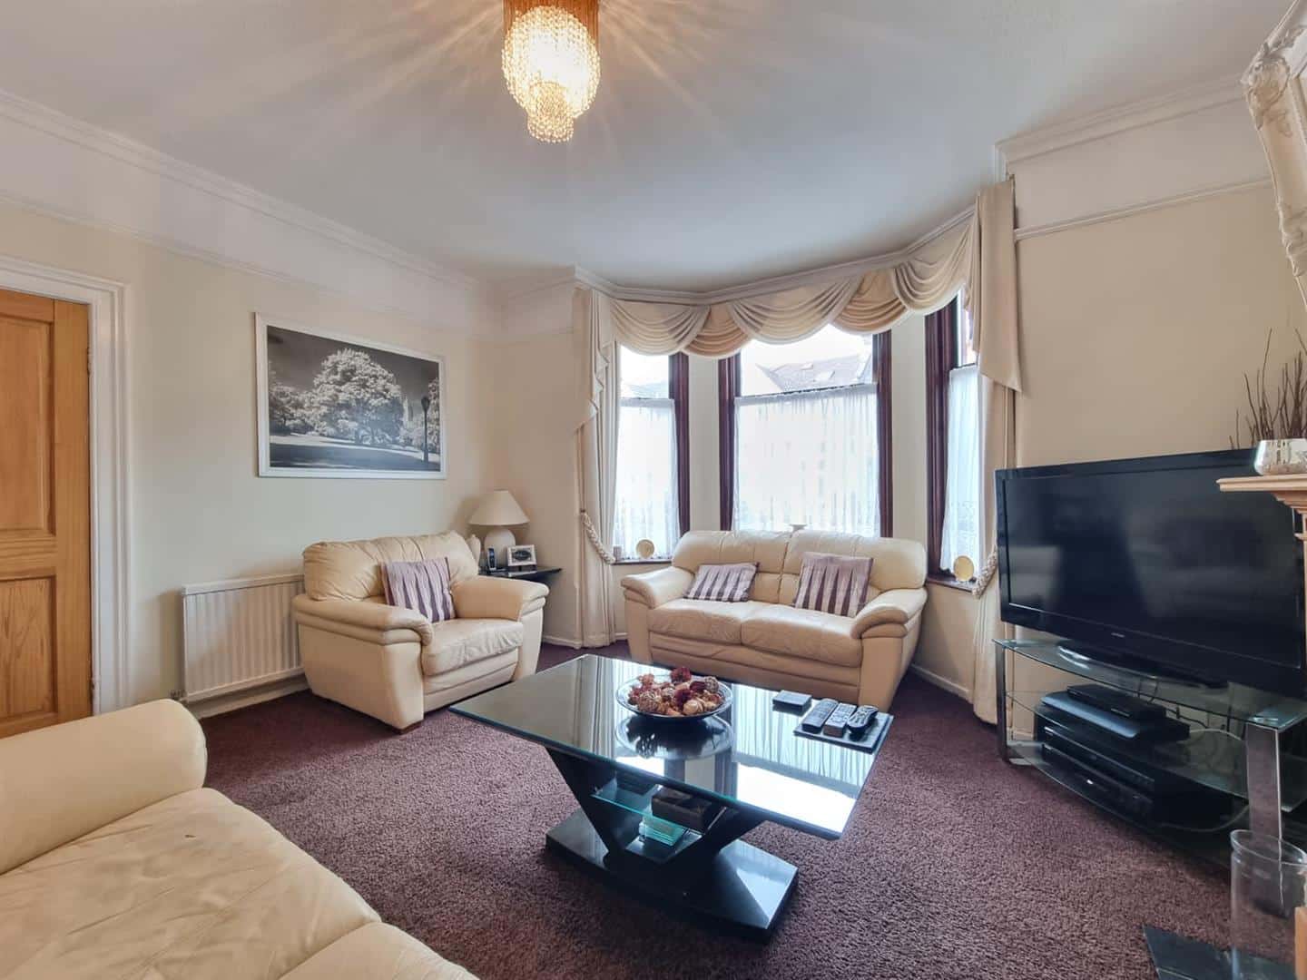
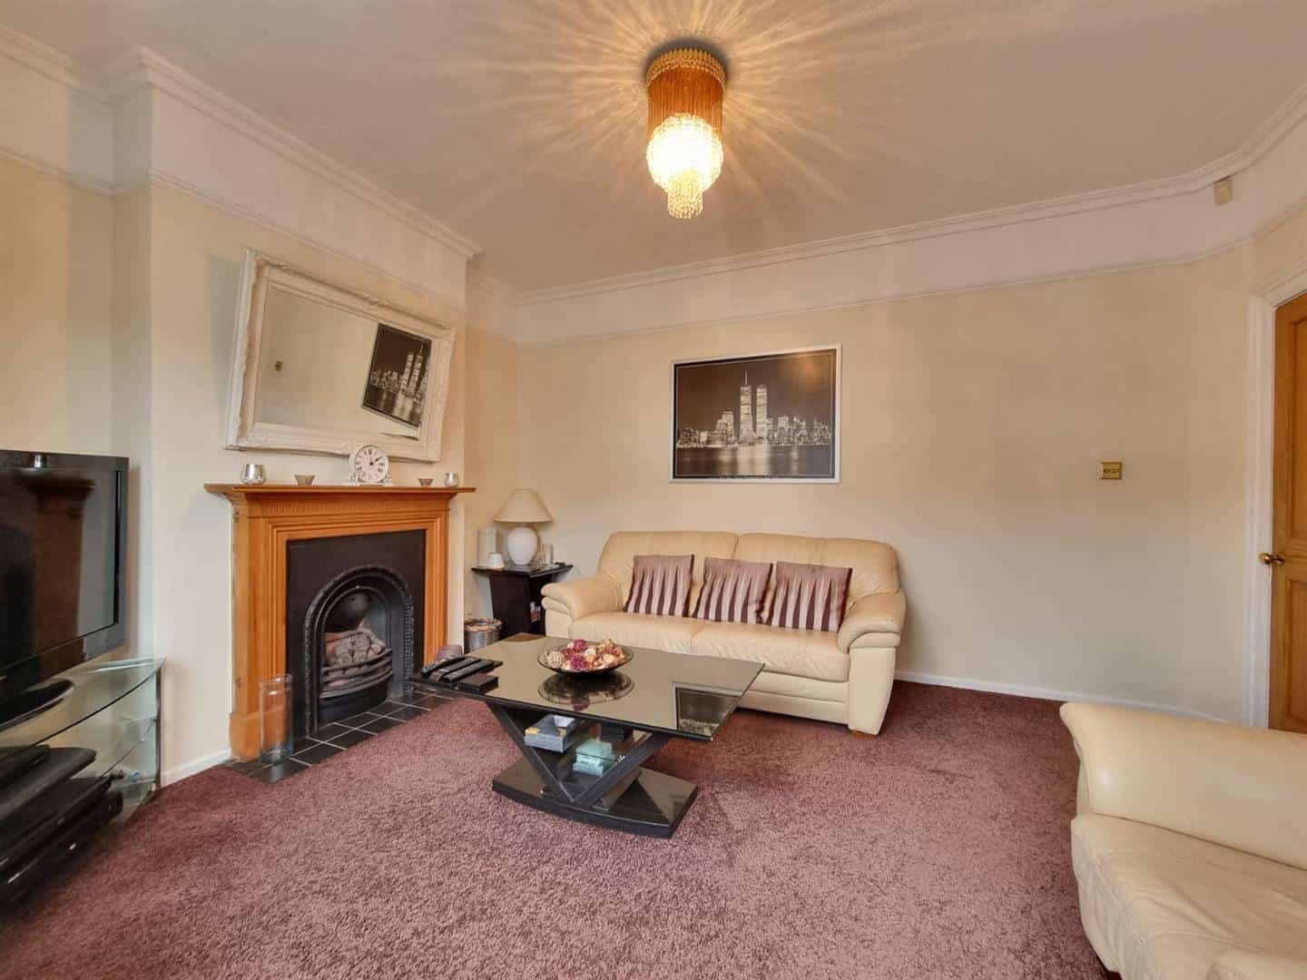
RECEPTION ONE 4.65m into bay x 4.46m (15'3" into bay x 14'7")
Double glazed bay window to front. Carpeted flooring. Radiator.
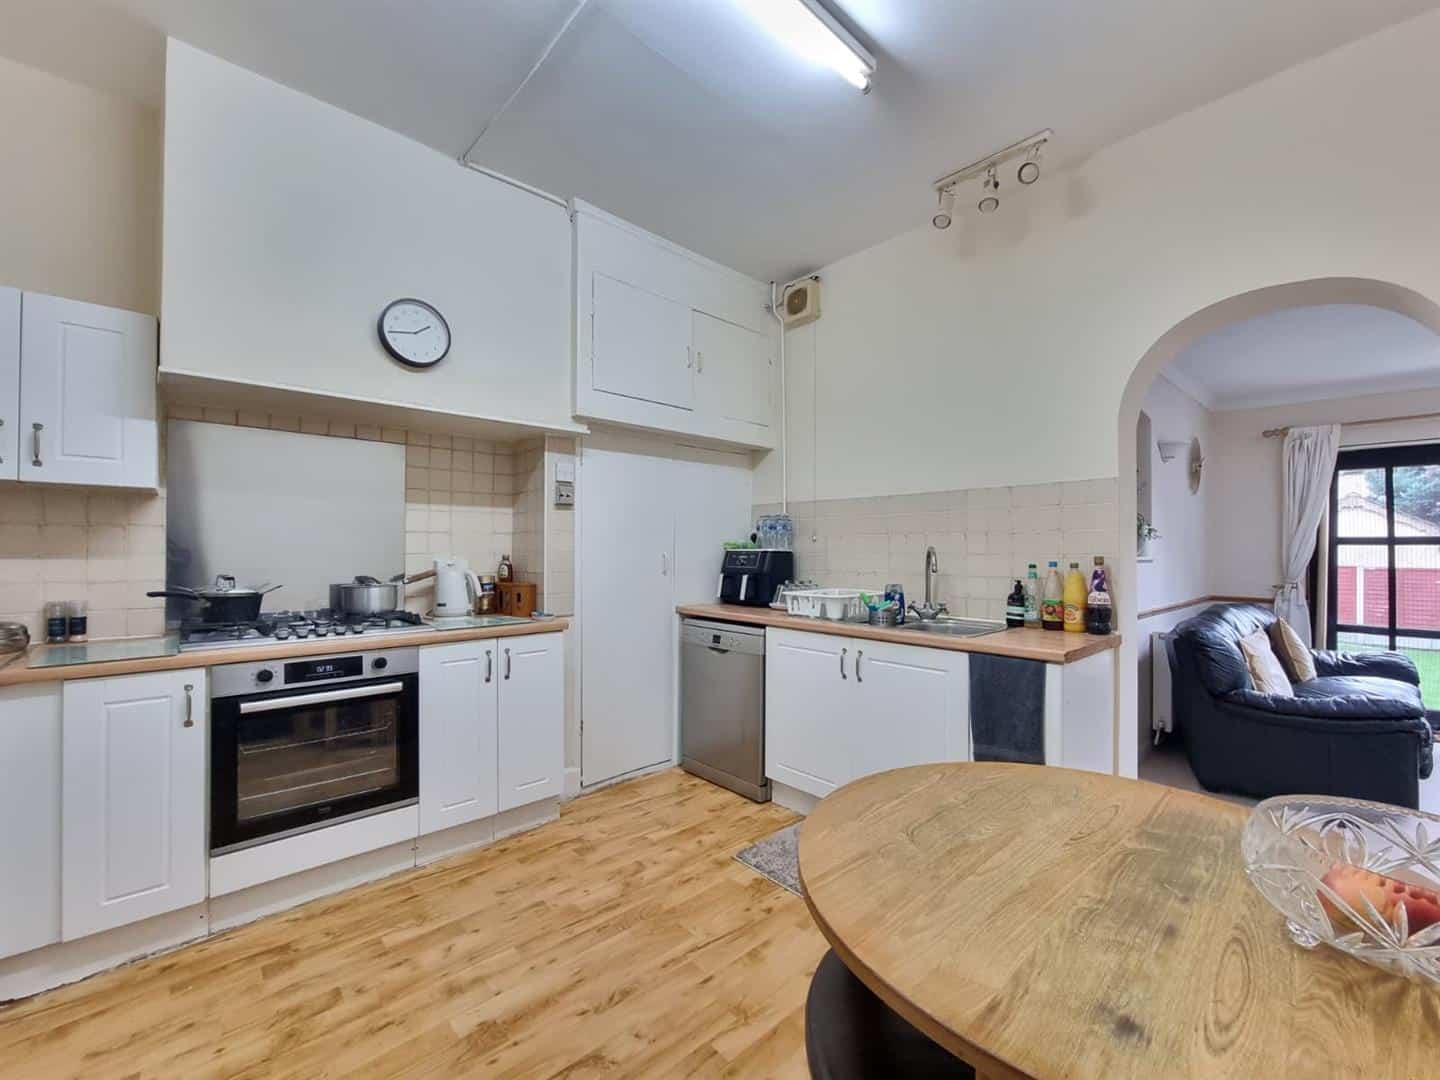
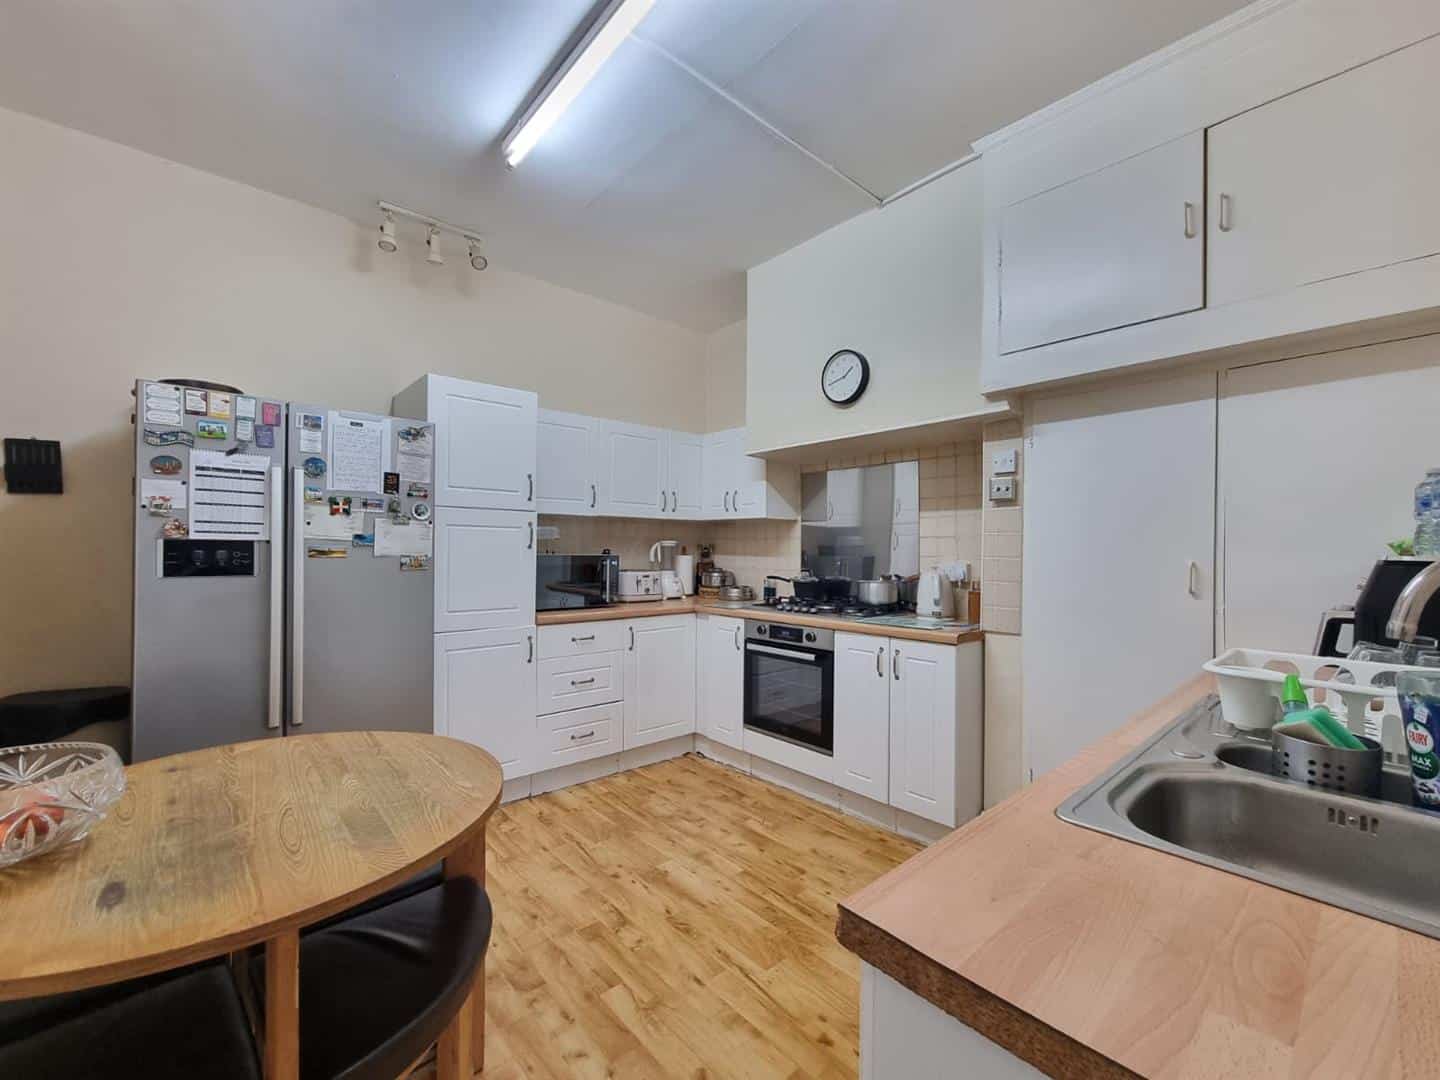
KITCHEN 3.61m x 3.27m (11'10" x 10'8")
Range of wall and base units. Gas hob. Oven. Sink. Space for dish washer and fridge-freezer. Open to reception two.
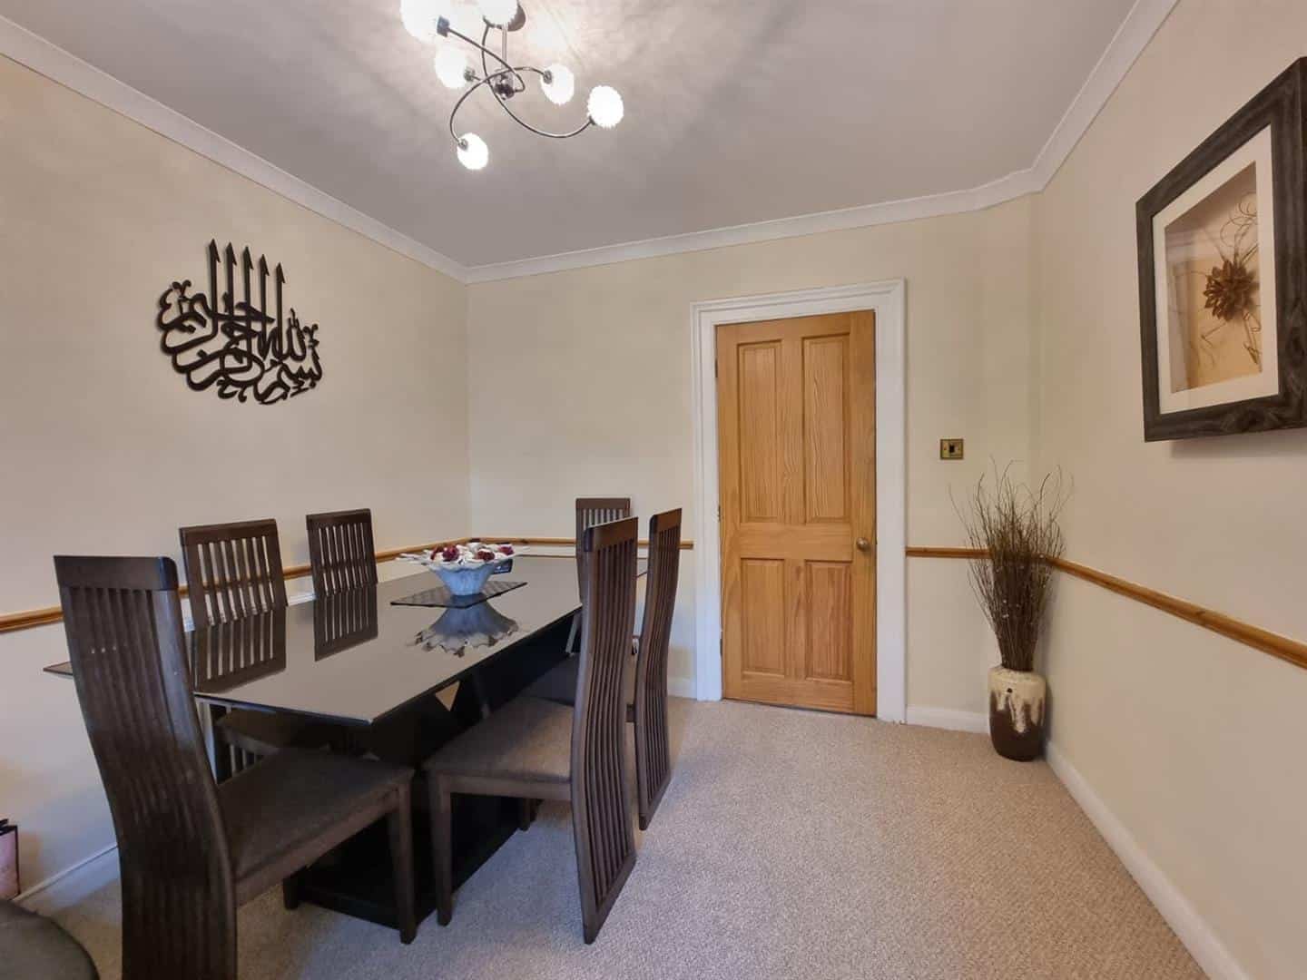
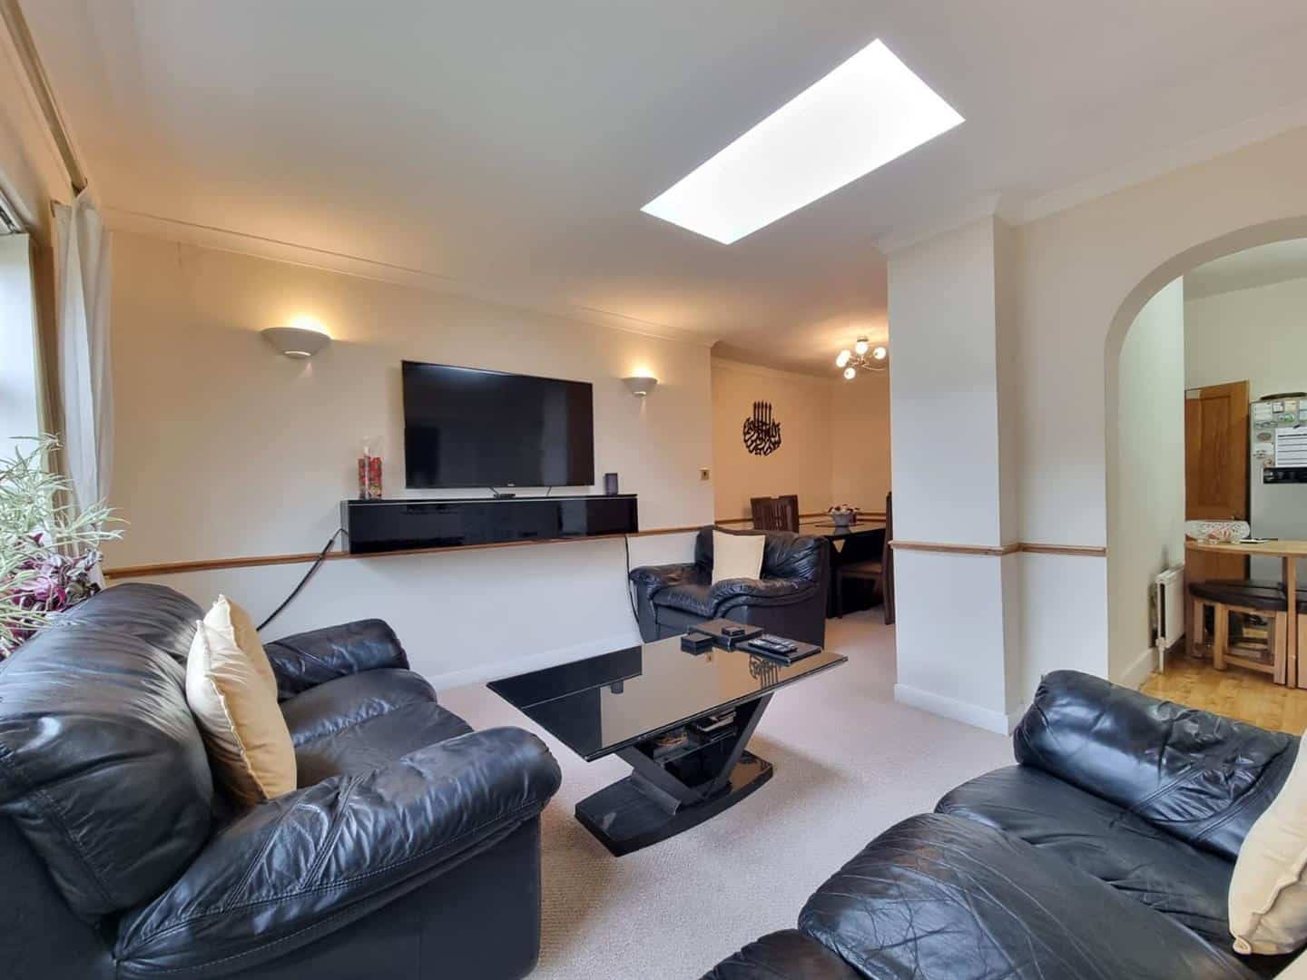
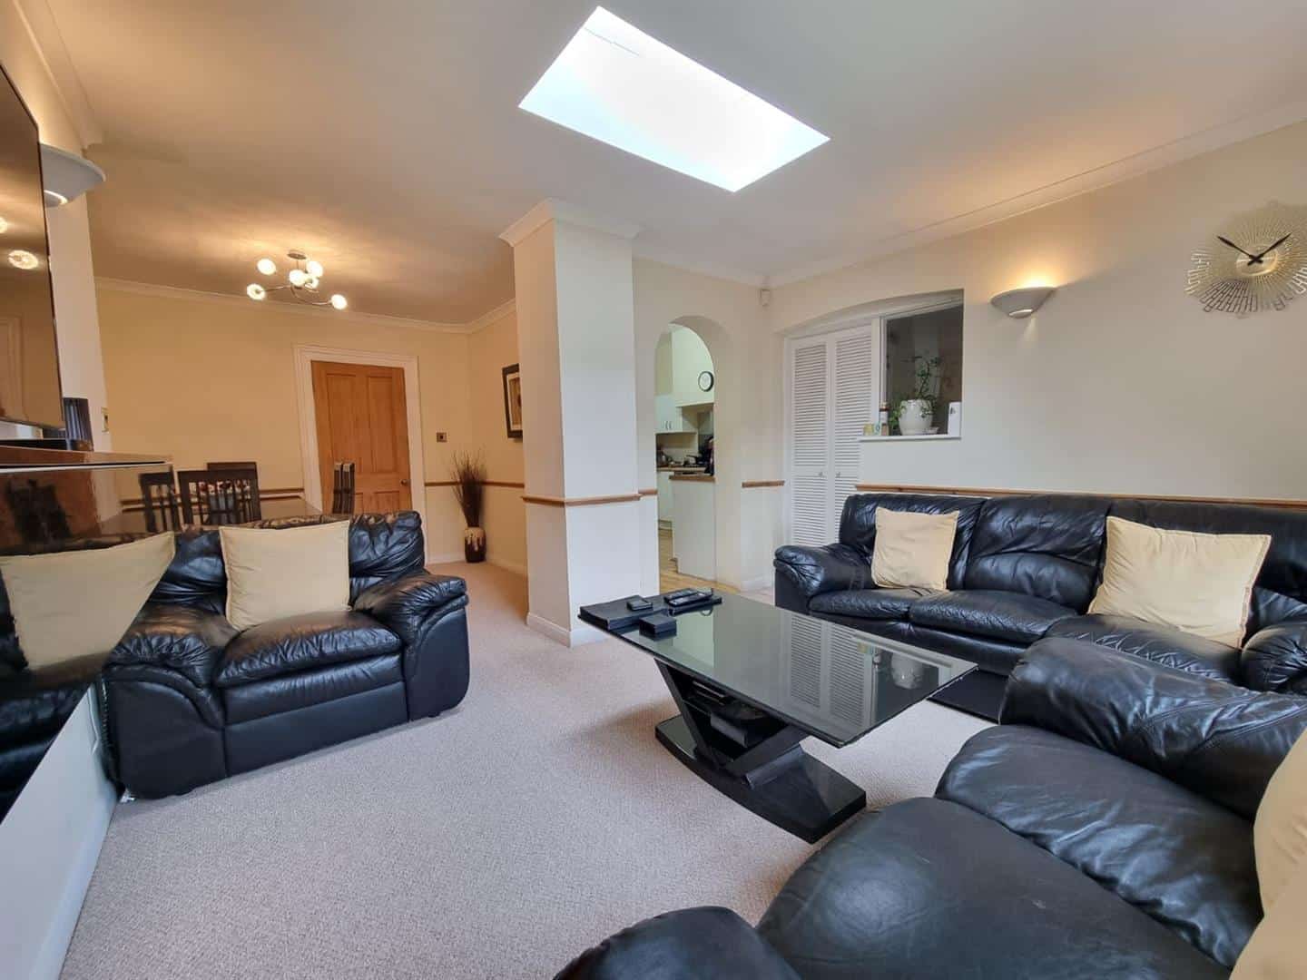
DINING ROOM 2.98m x 2.55m (9'9" x 8'4")
Carpeted flooring. Radiator. Open to reception two.
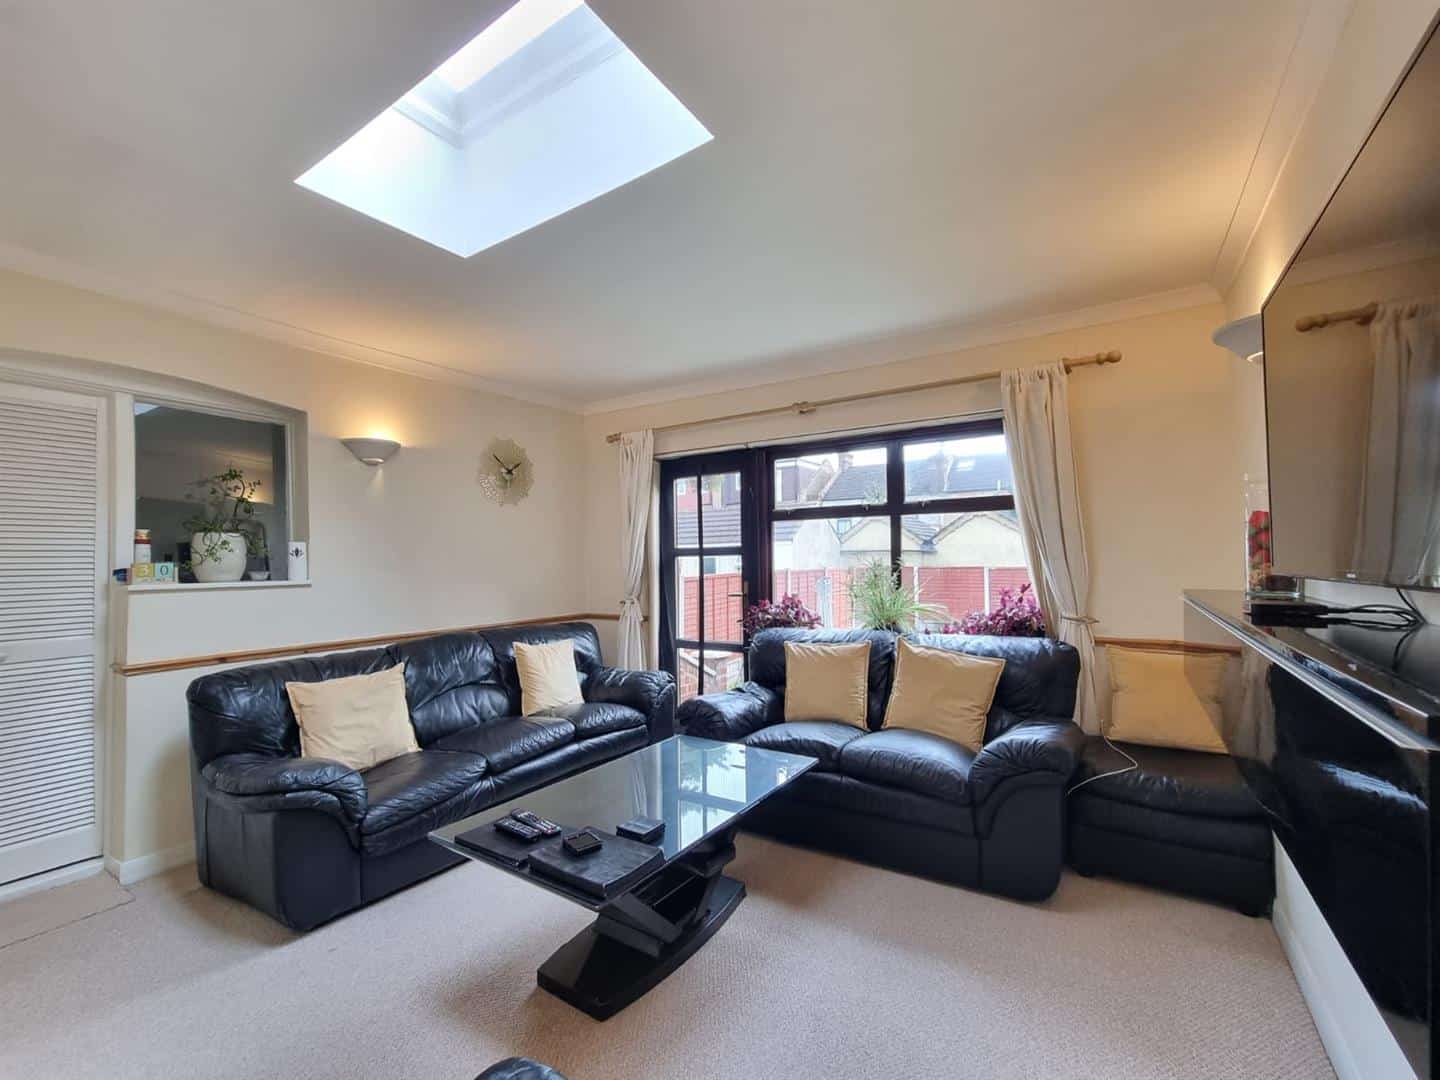
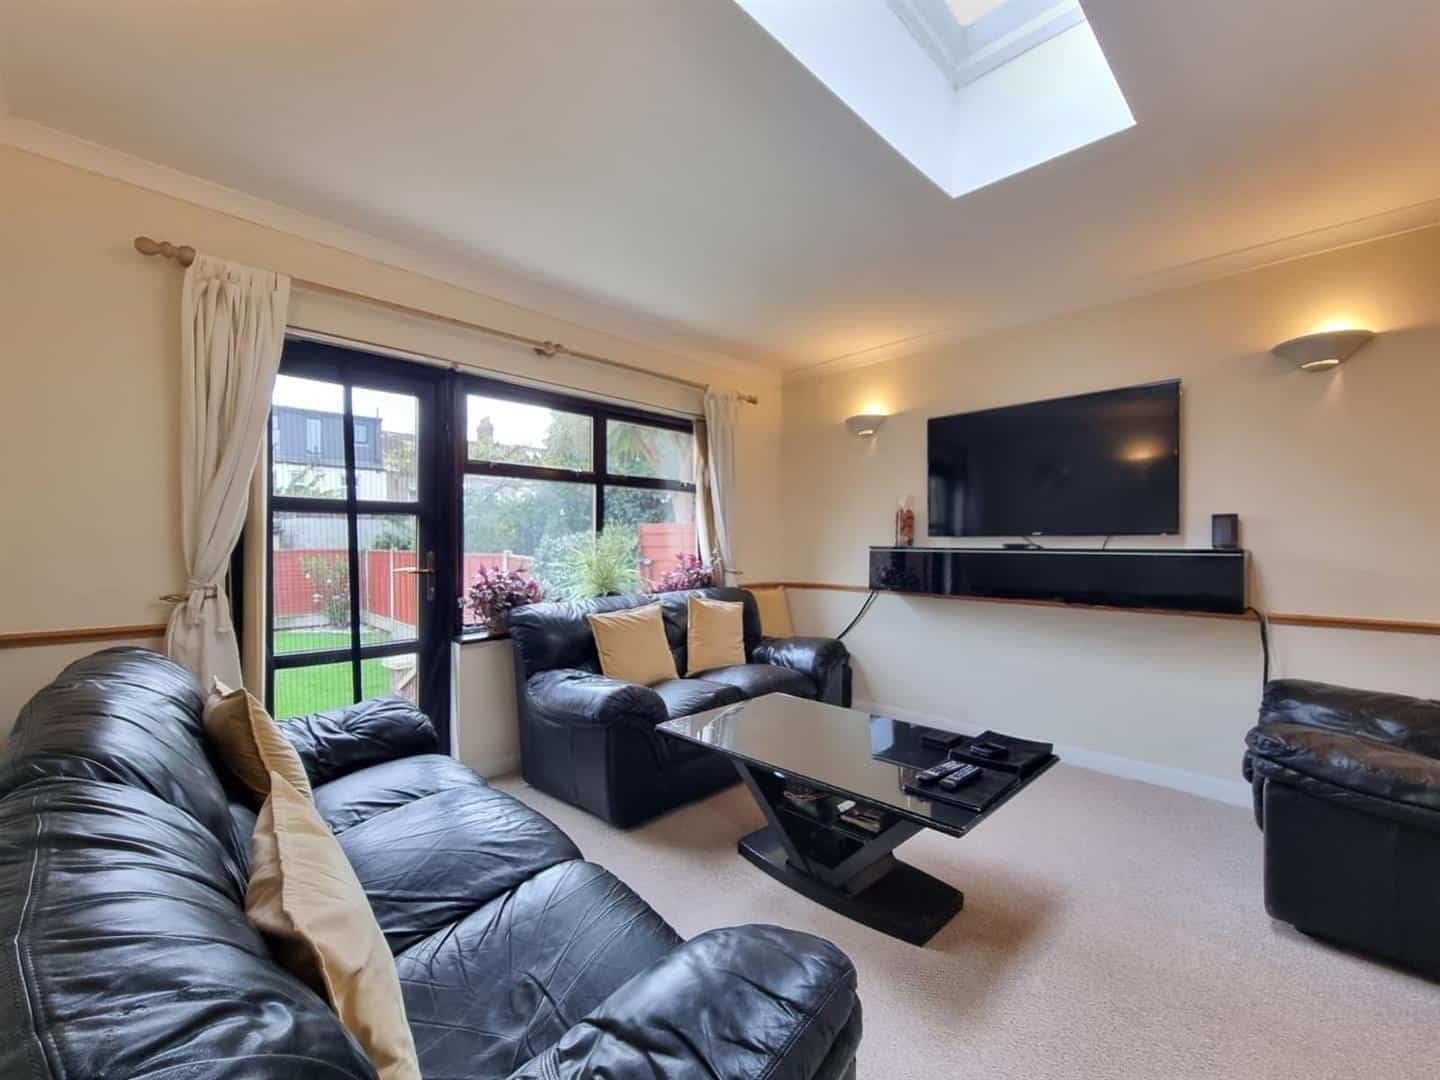
RECEPTION TWO 3.88m x 3.73m (12'8" x 12'2")
Double glazed window and door to garden. Carpeted flooring. Radiator. Open to kitchen. Door to utility room.
UTILITY ROOM 2.49m x 1.78m (8'2" x 5'10")
Plumbing for washing machine and dryer. Door to ground floor WC.
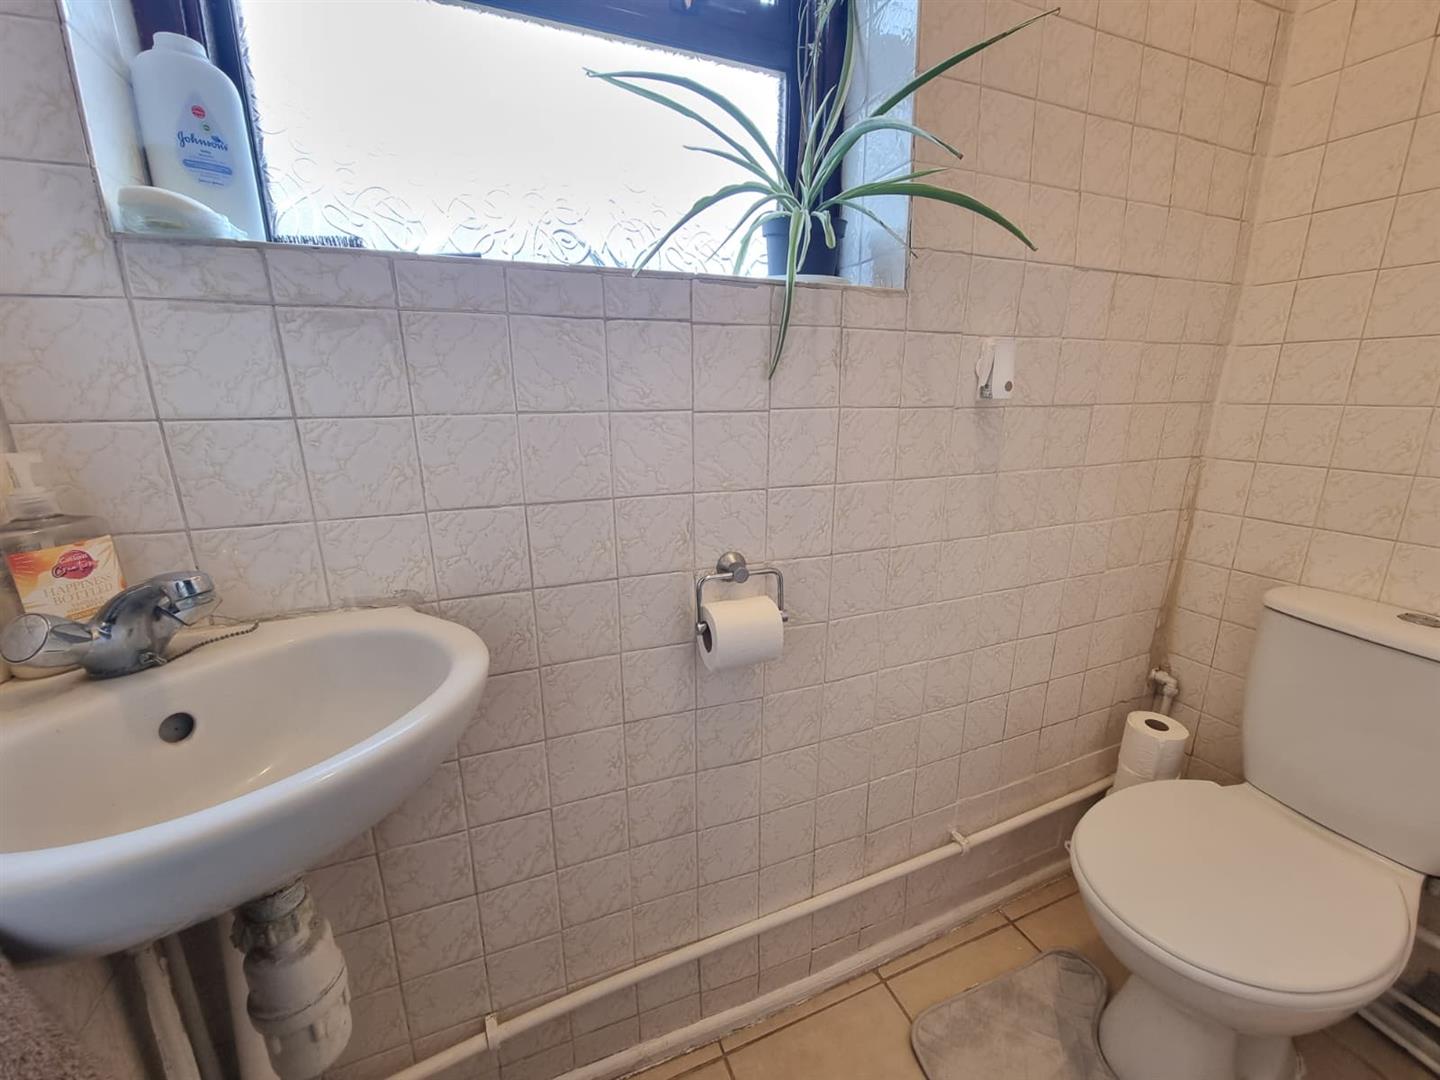
GROUND FLOOR WC 1.82m x 0.73m (5'11" x 2'4")
Low level toilet. Wash hand basin. Tiled floor to ceiling. Double glazed window to rear.
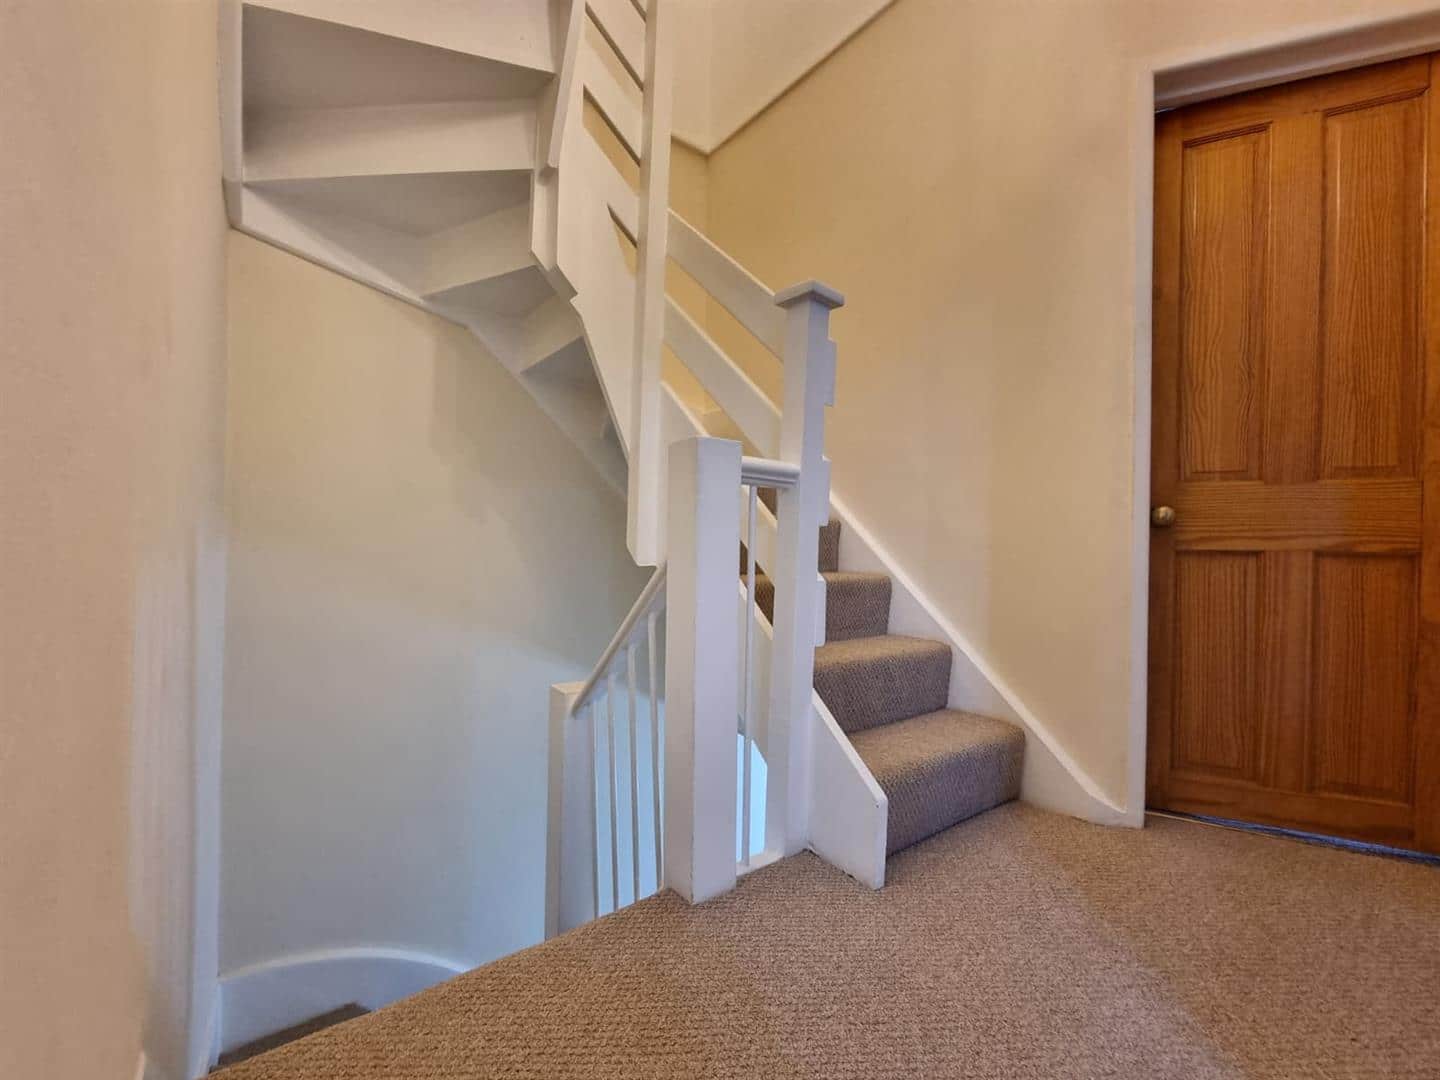
STAIRS TO FIRST FLOOR
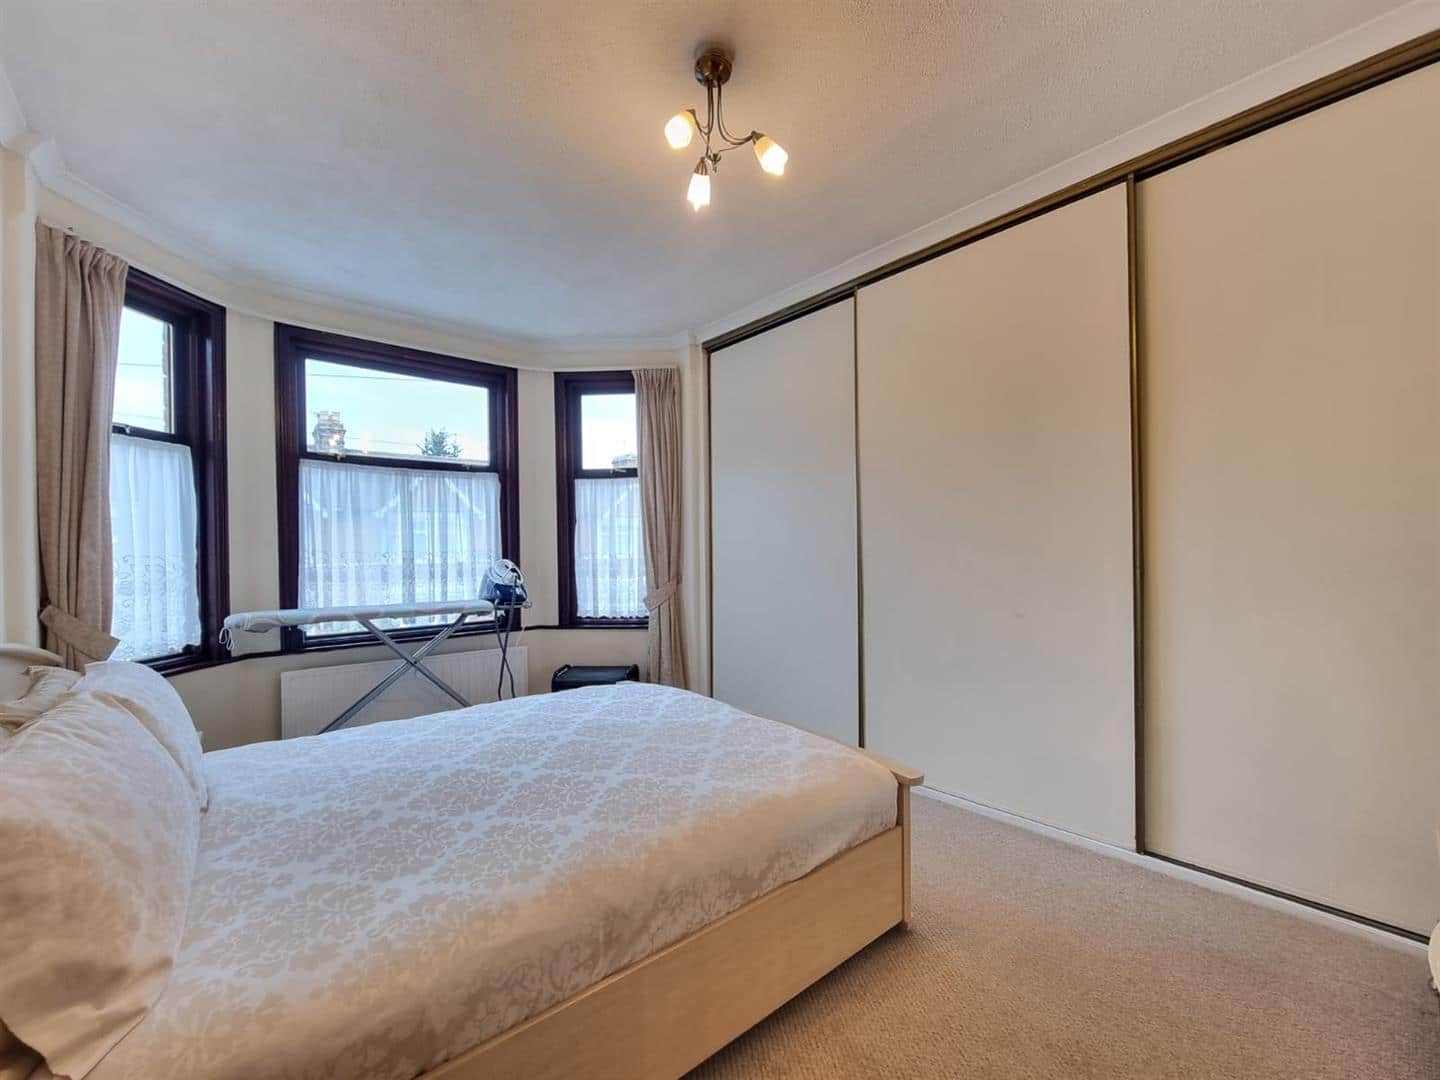
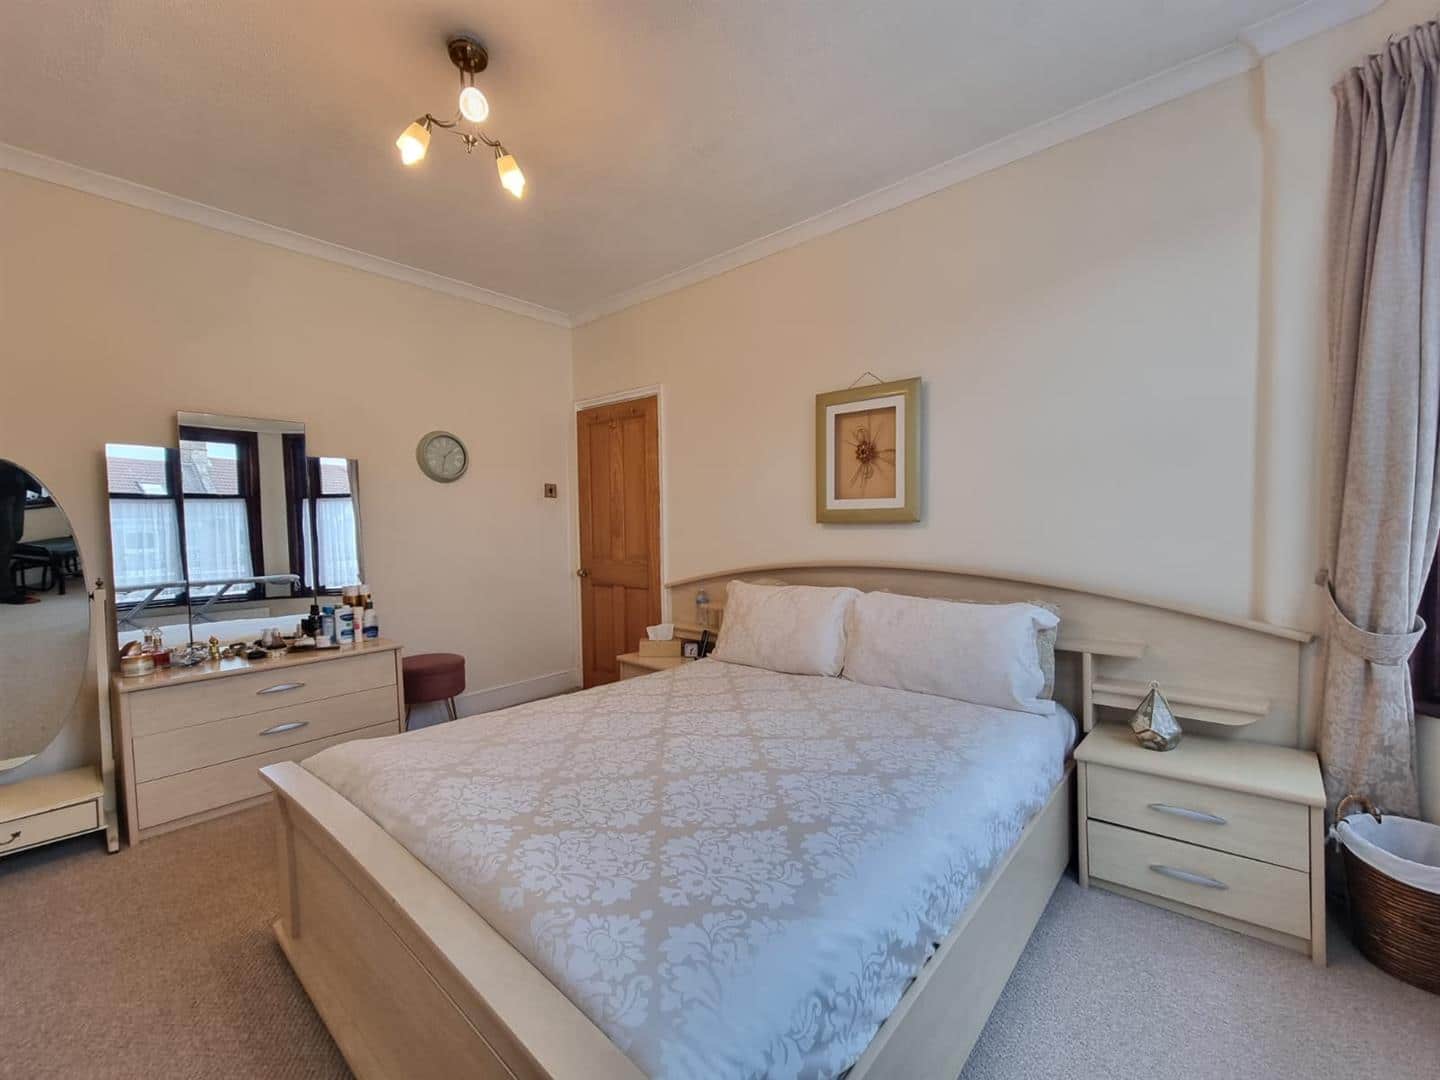
BEDROOM ONE 4.63m into bay x 4.62m (15'2" into bay x 15'1")
Double glazed bay window to front. Carpeted flooring. Fitted wardrobes. Radiator.
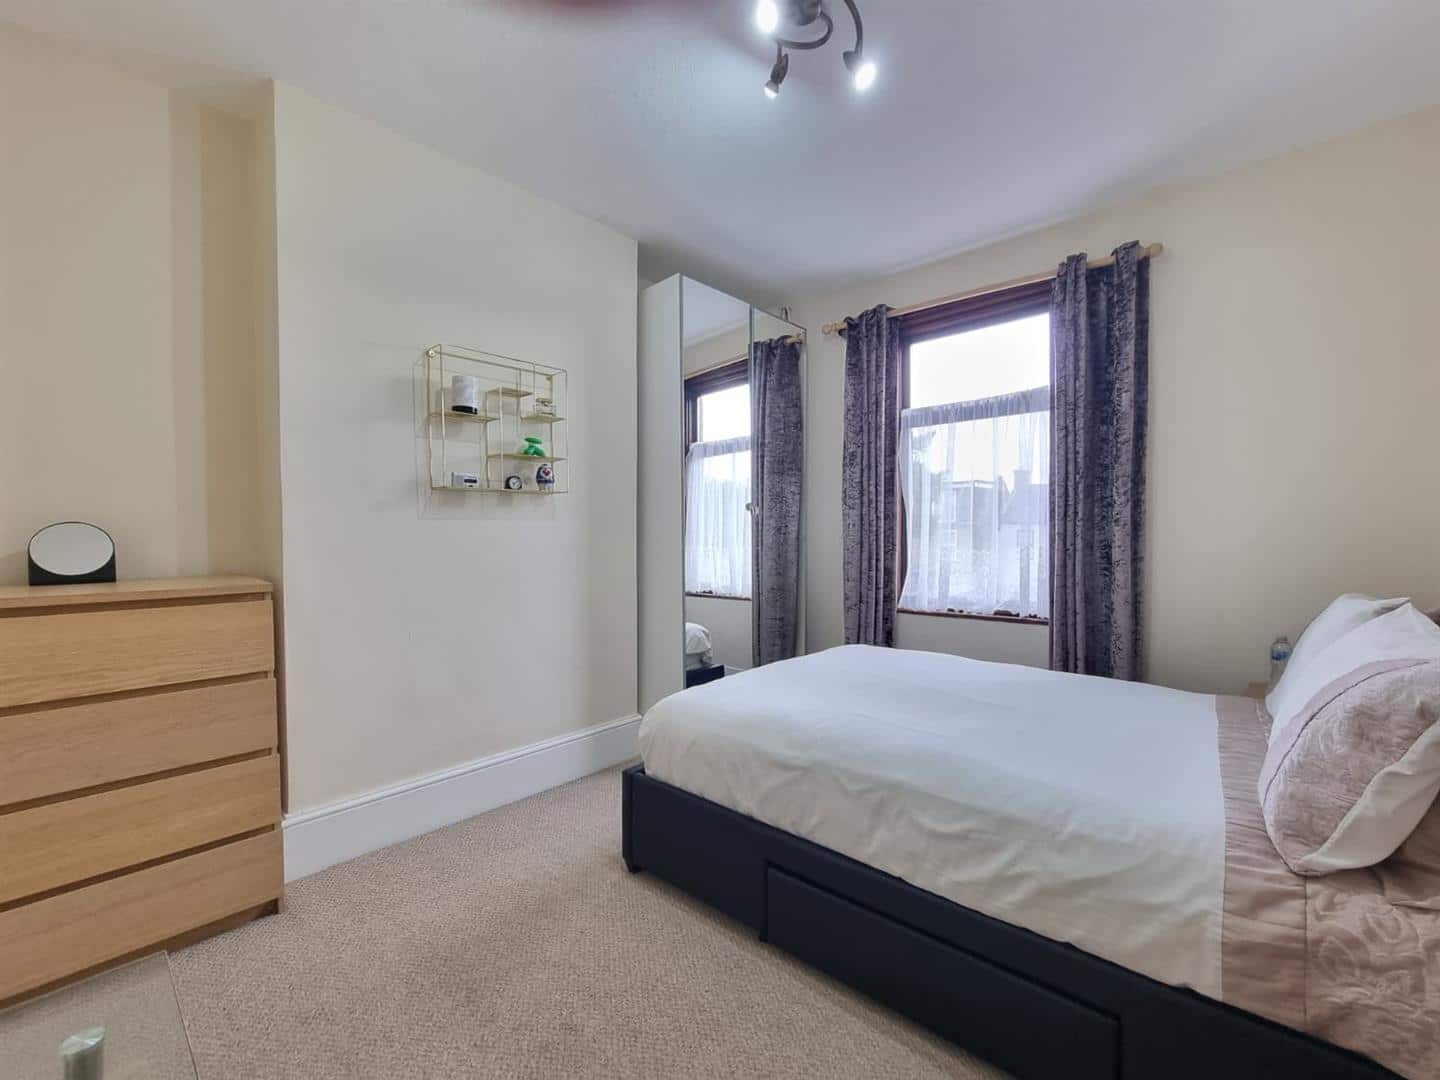
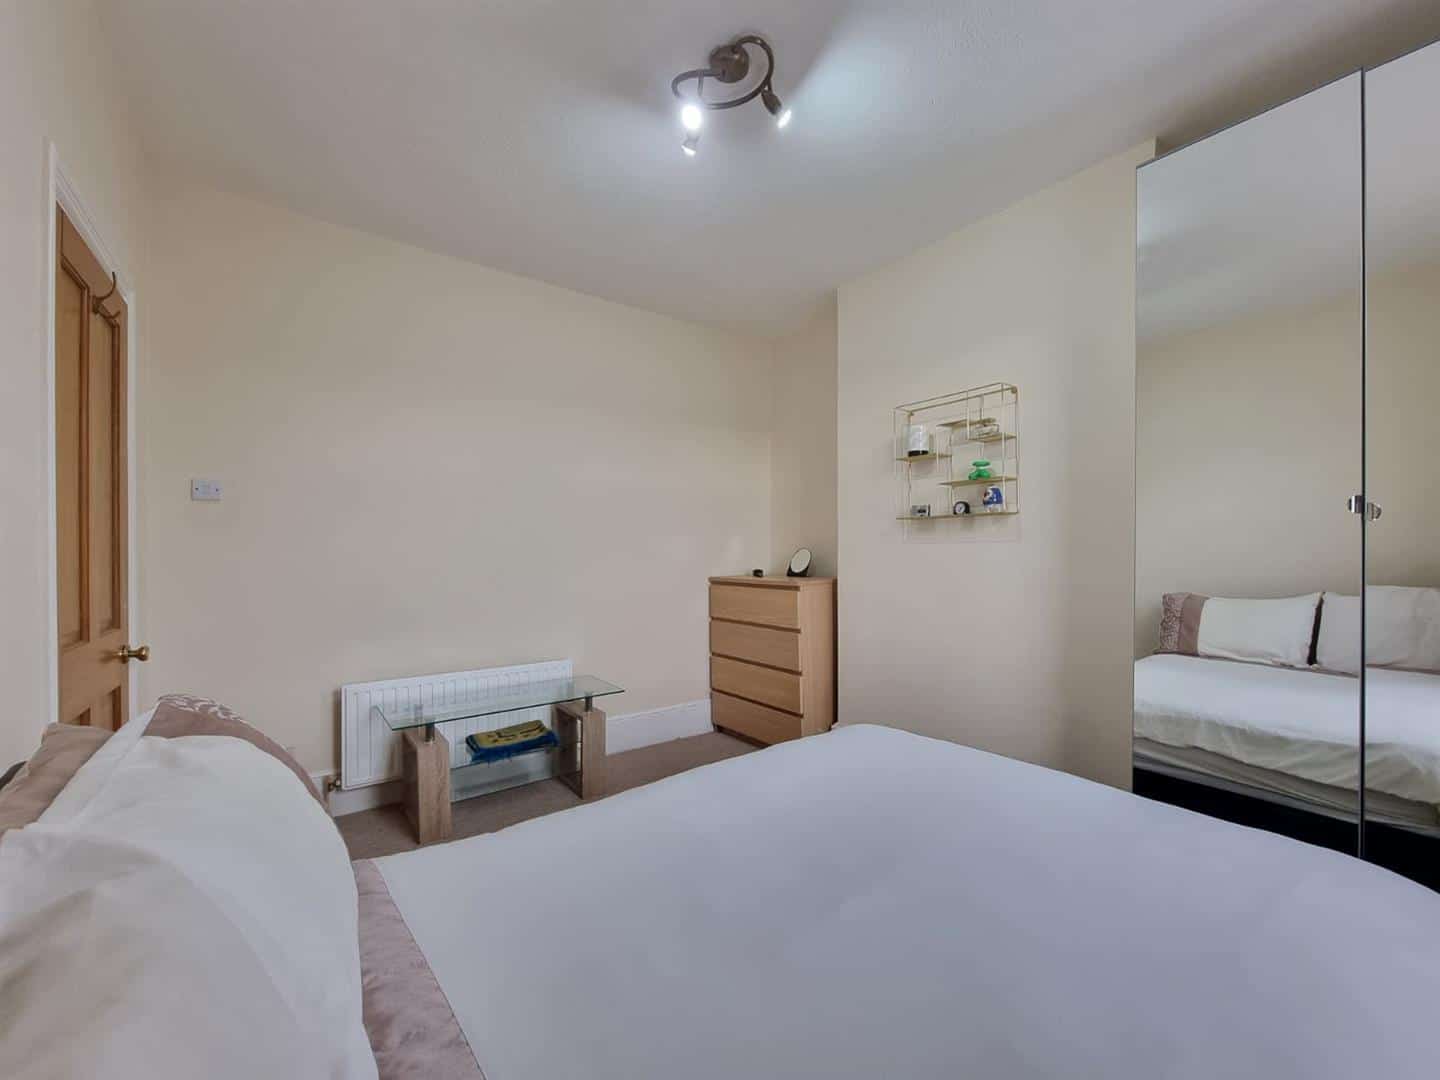
BEDROOM TWO 3.60m x 3.15m (11'9" x 10'4")
Double glazed window to rear. Carpeted flooring. Radiator.
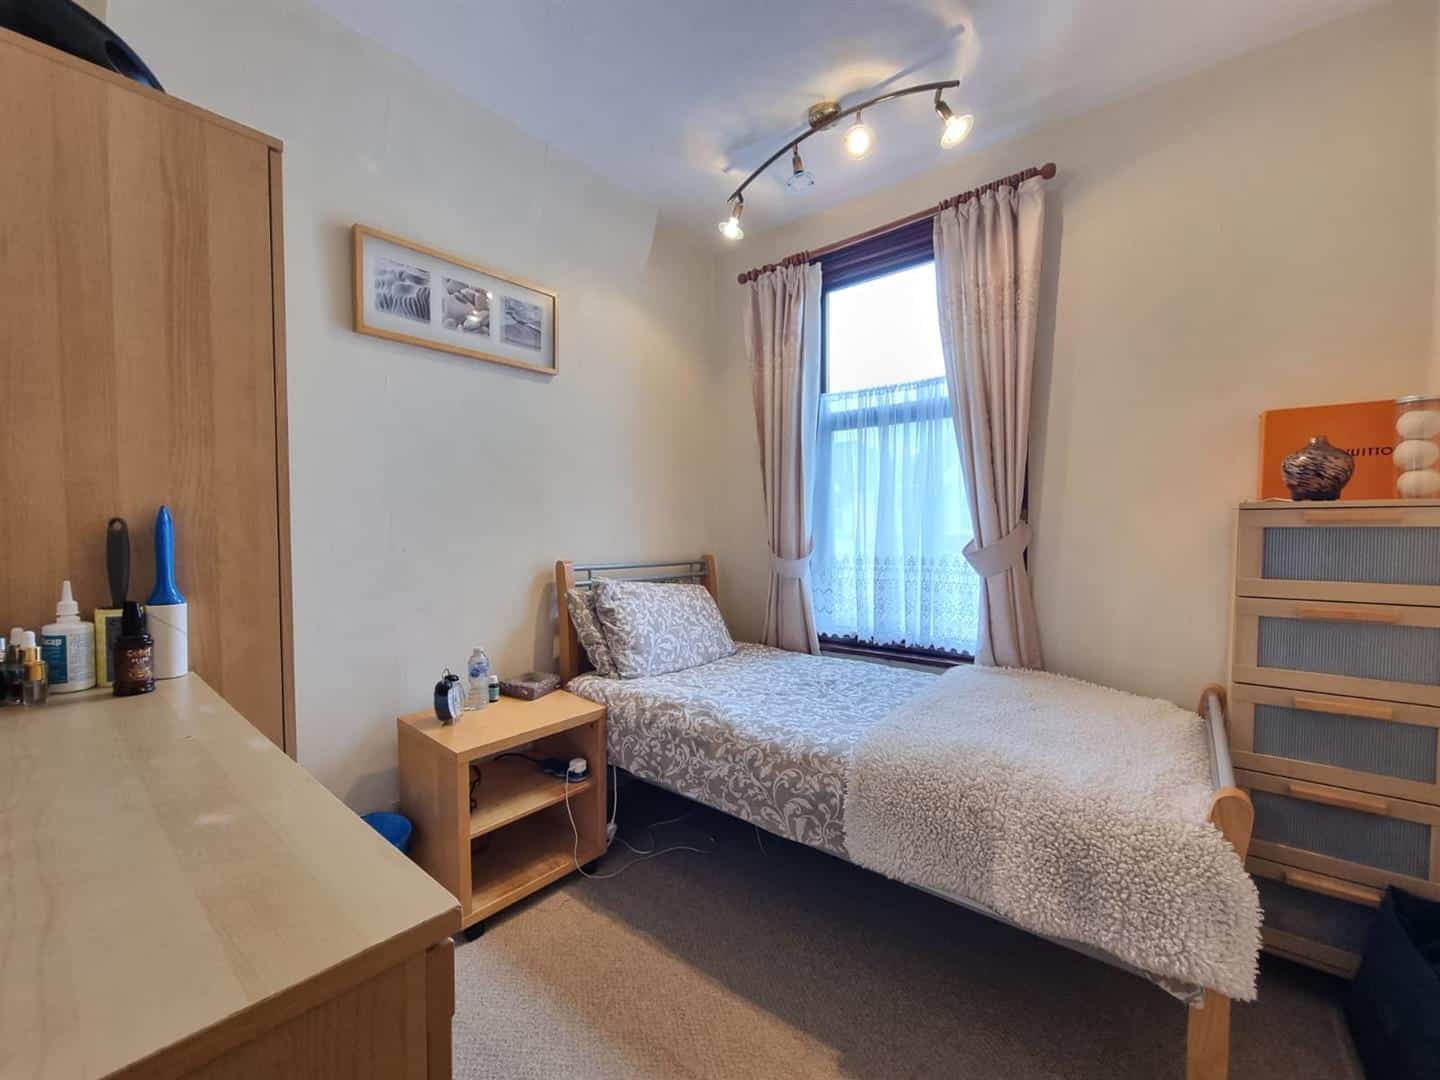
BEDROOM THREE 2.73m x 2.50m (8'11" x 8'2" )
Double glazed window to front. Carpeted flooring. Radiator.
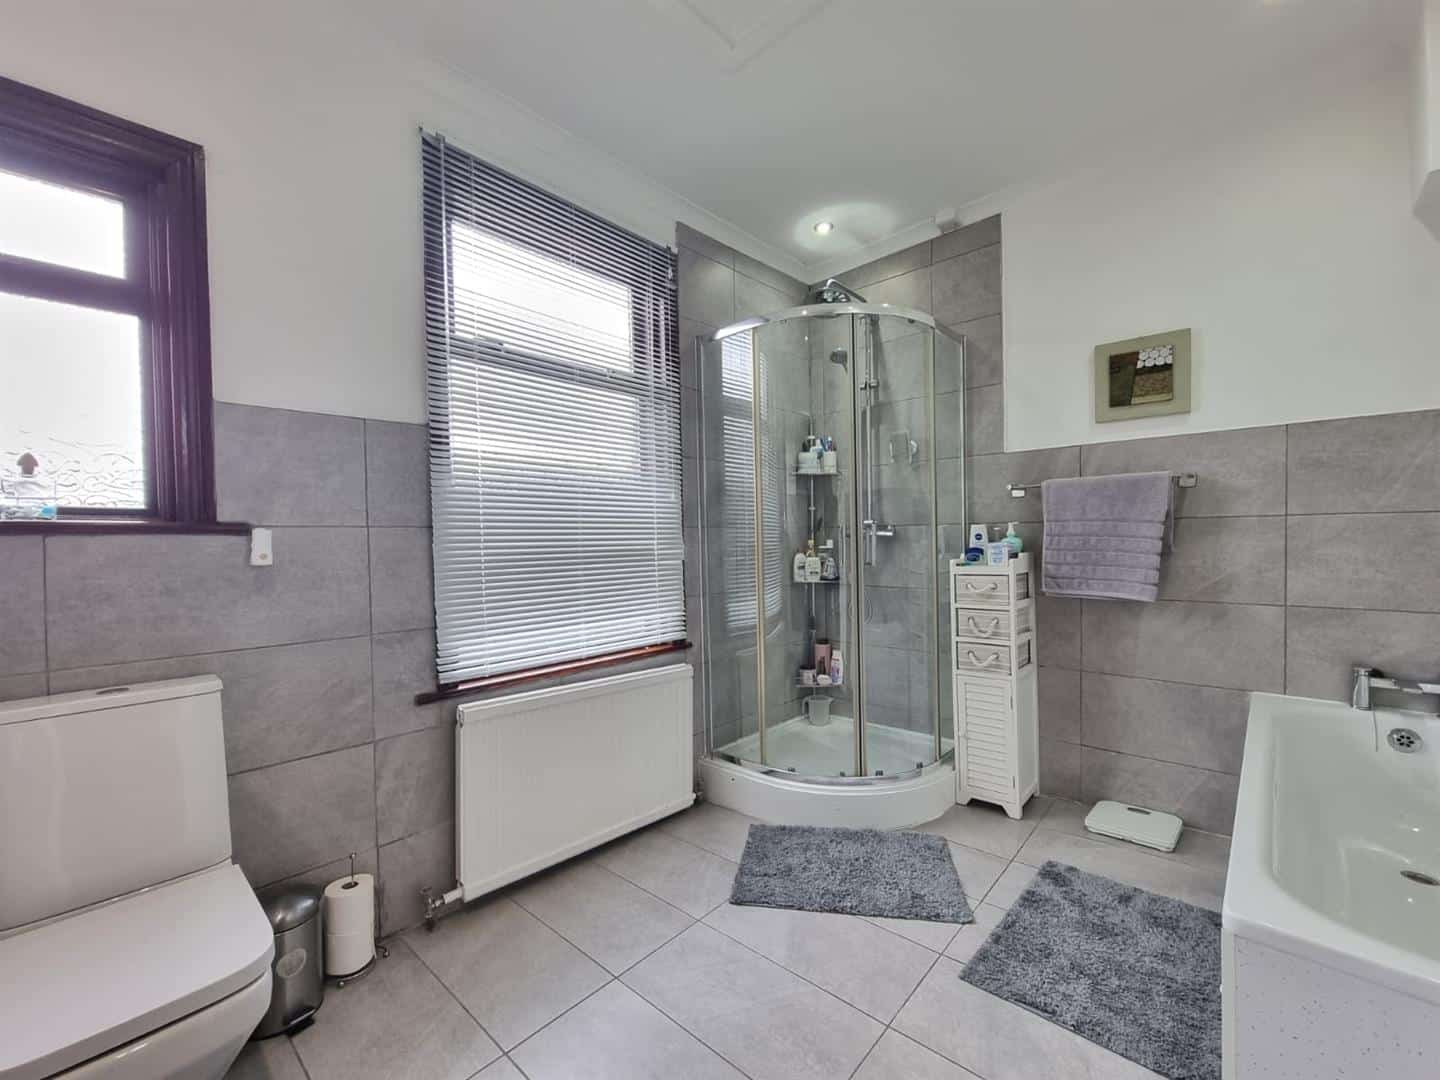
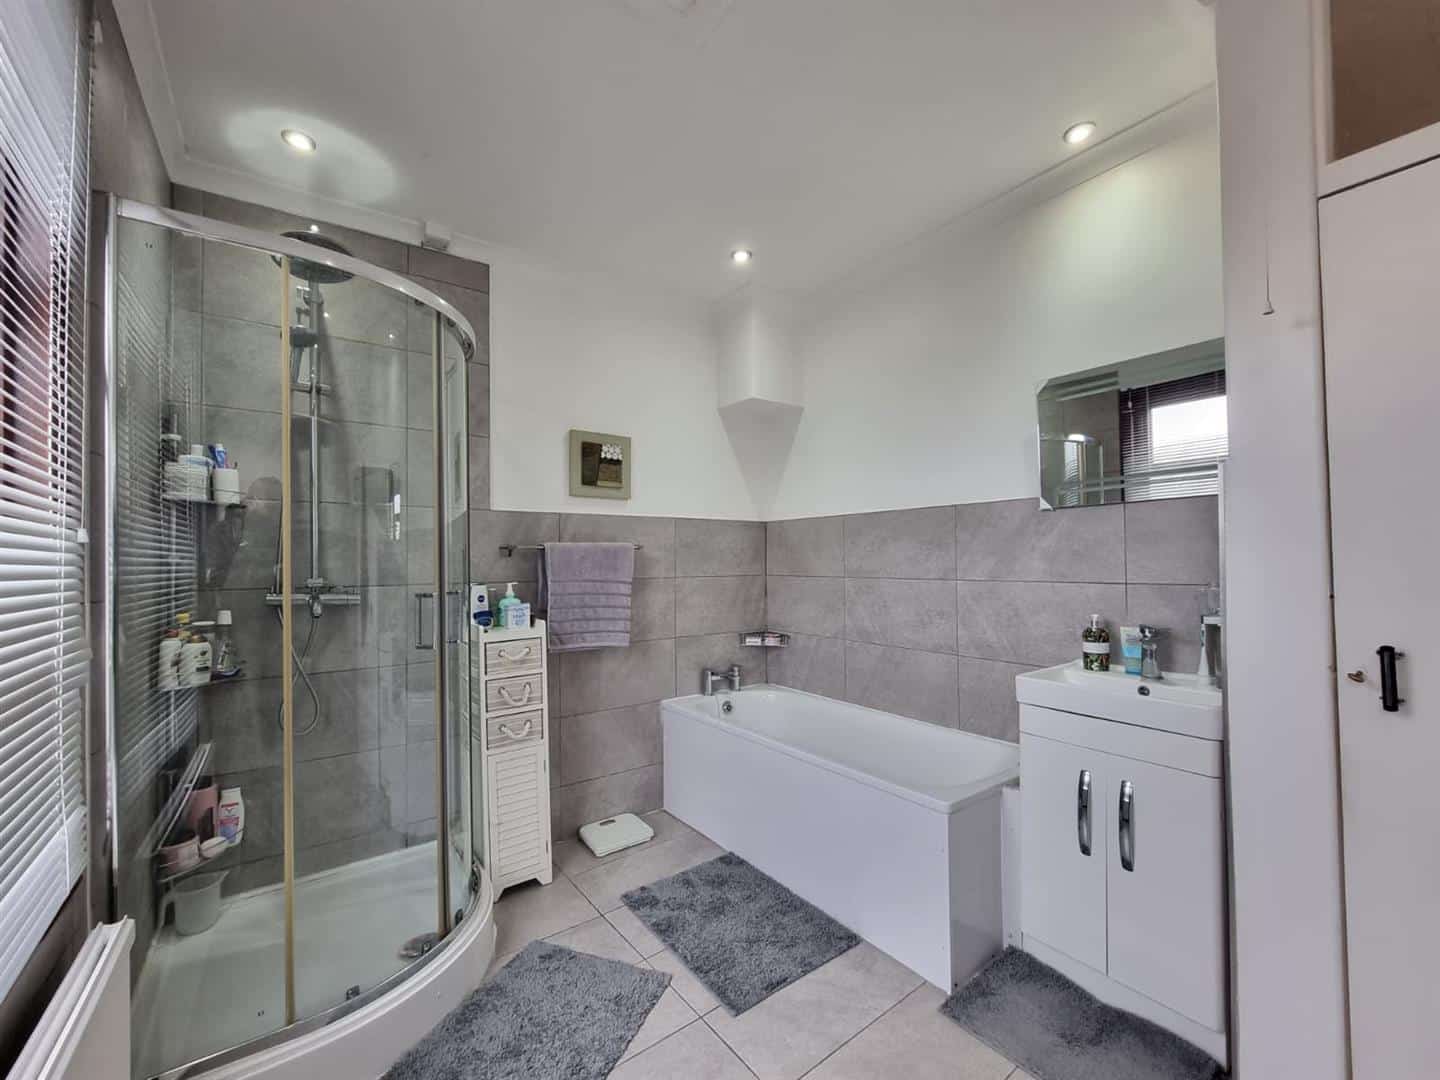
FAMILY BATHROOM 3.13m x 2.49m (10'3" x 8'2")
Panel bath. Walk-in shower unit. Wash hand basin. Low level toilet. Tiled floor. Part tiled walls. Radiator.
STAIRS TO SECOND FLOOR
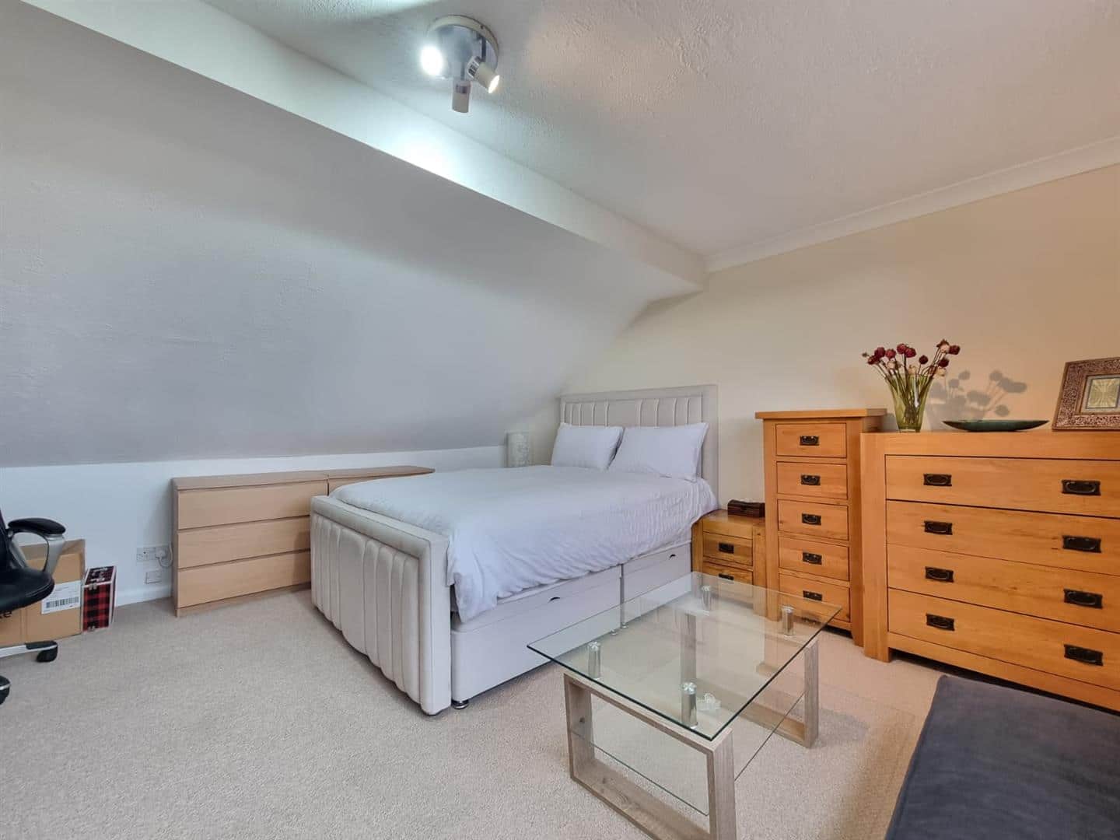
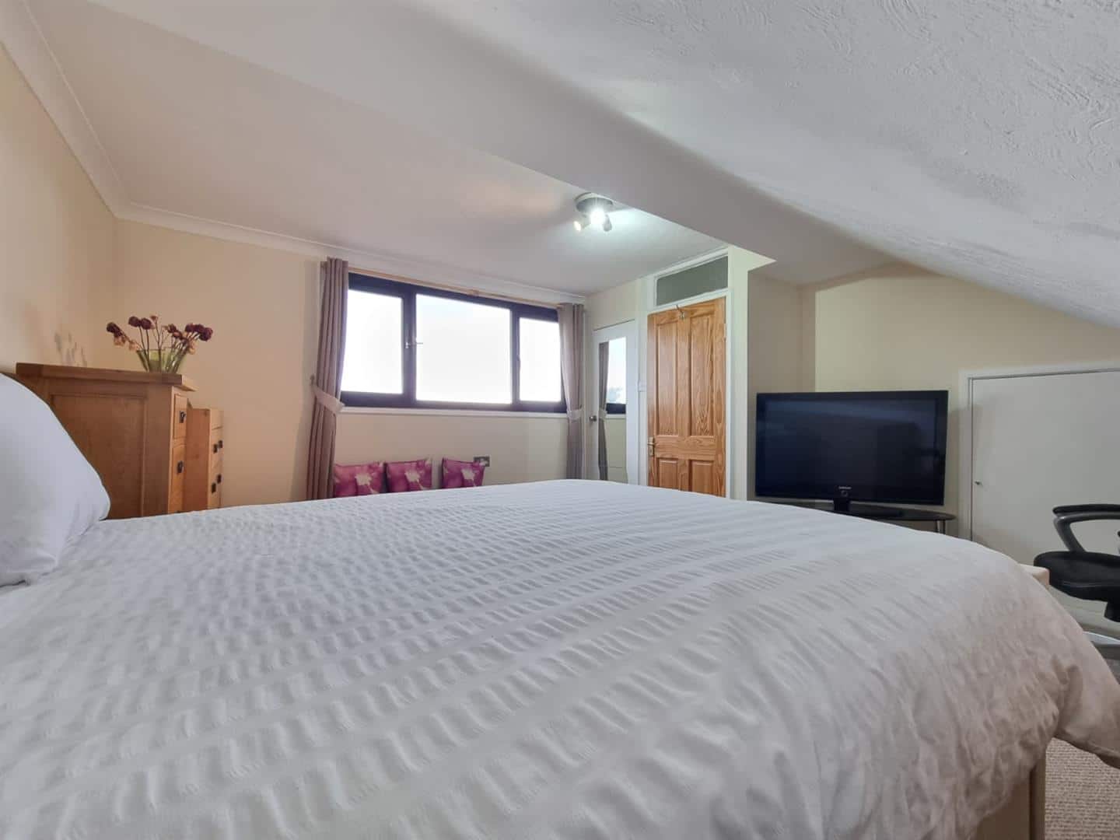
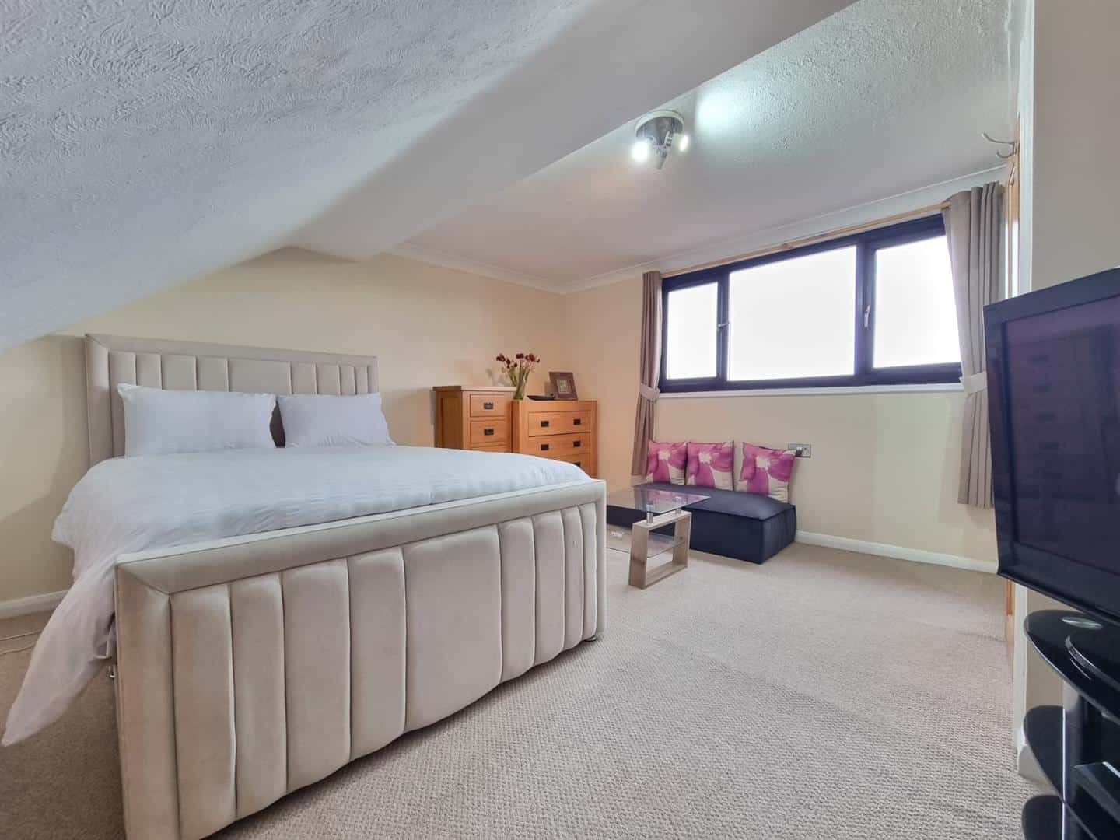
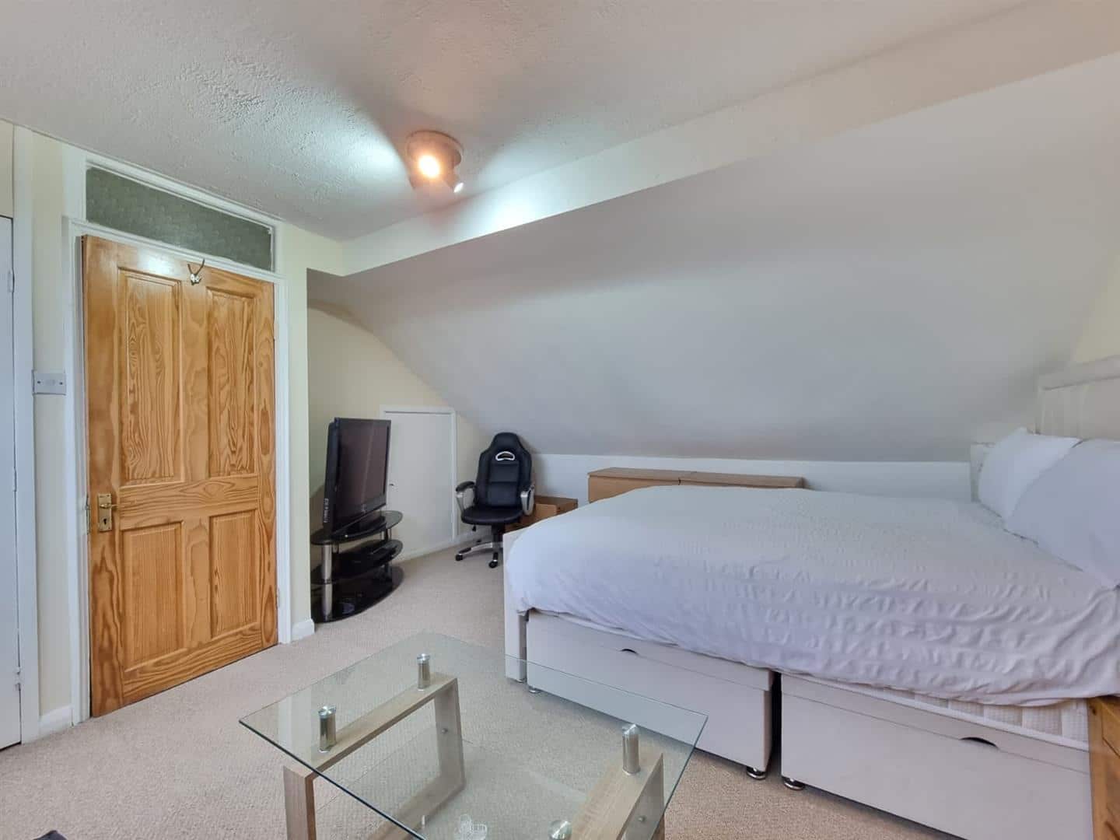
BEDROOM FOUR 4.39m x 4.24m (14'4" x 13'10")
Double glazed window to rear. Carpeted flooring. Radiator. Built-ion cupboard.
BASEMENT 4.67m x 1.69m (15'3" x 5'6")
EXTERIOR
Front - Drive for up to 2 cars.
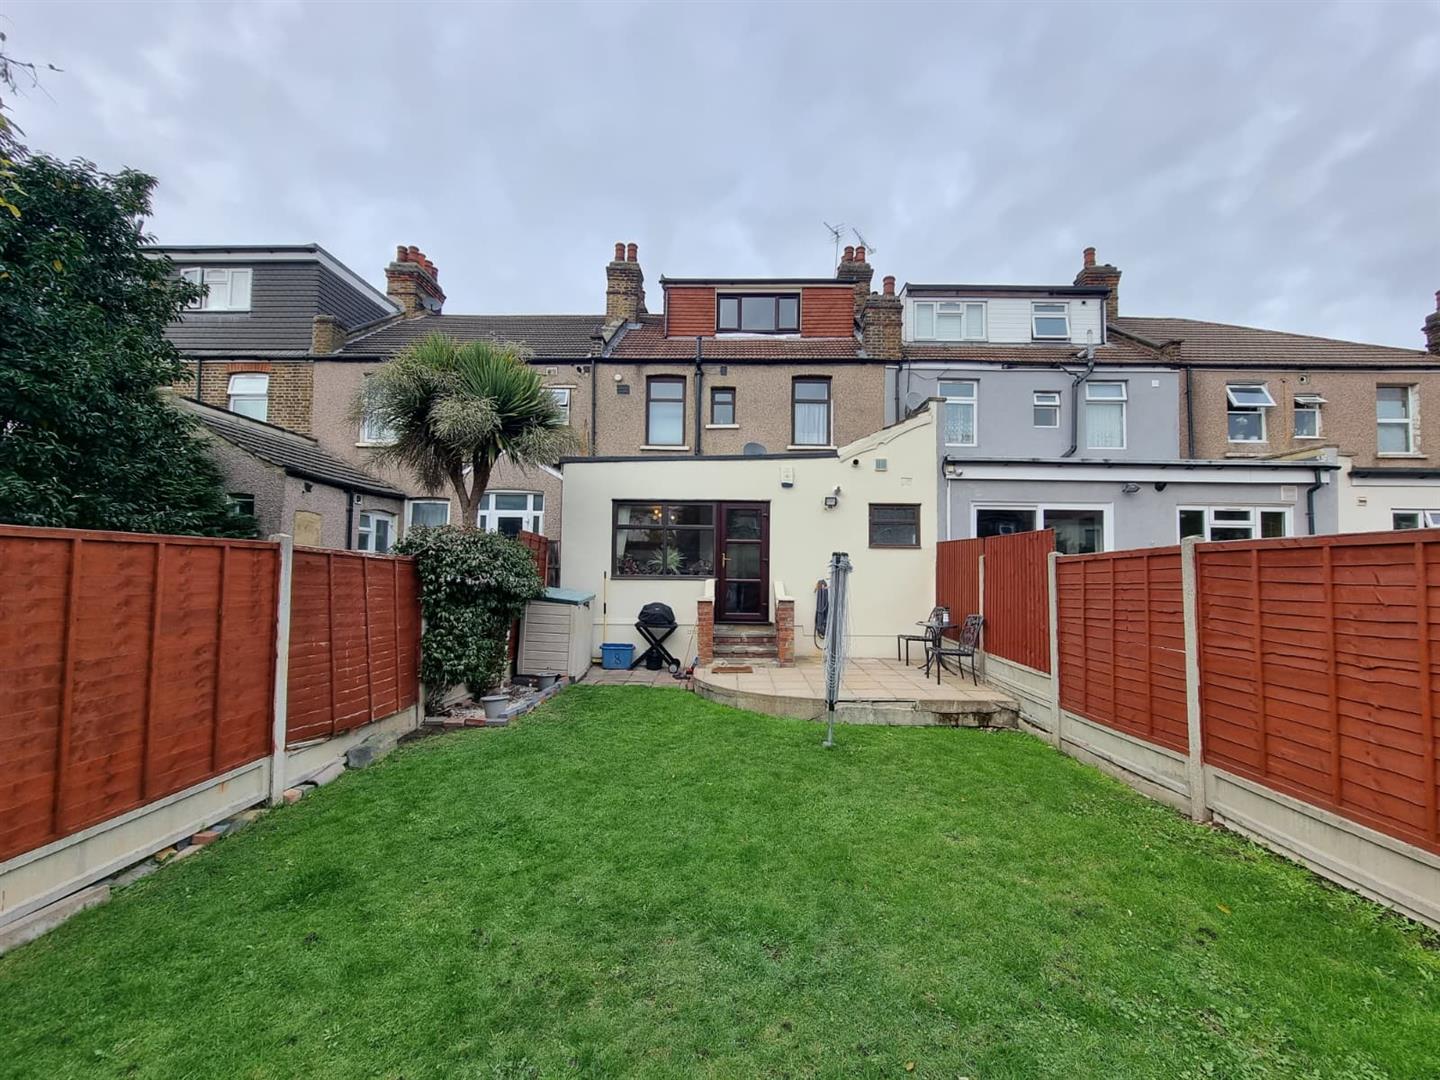
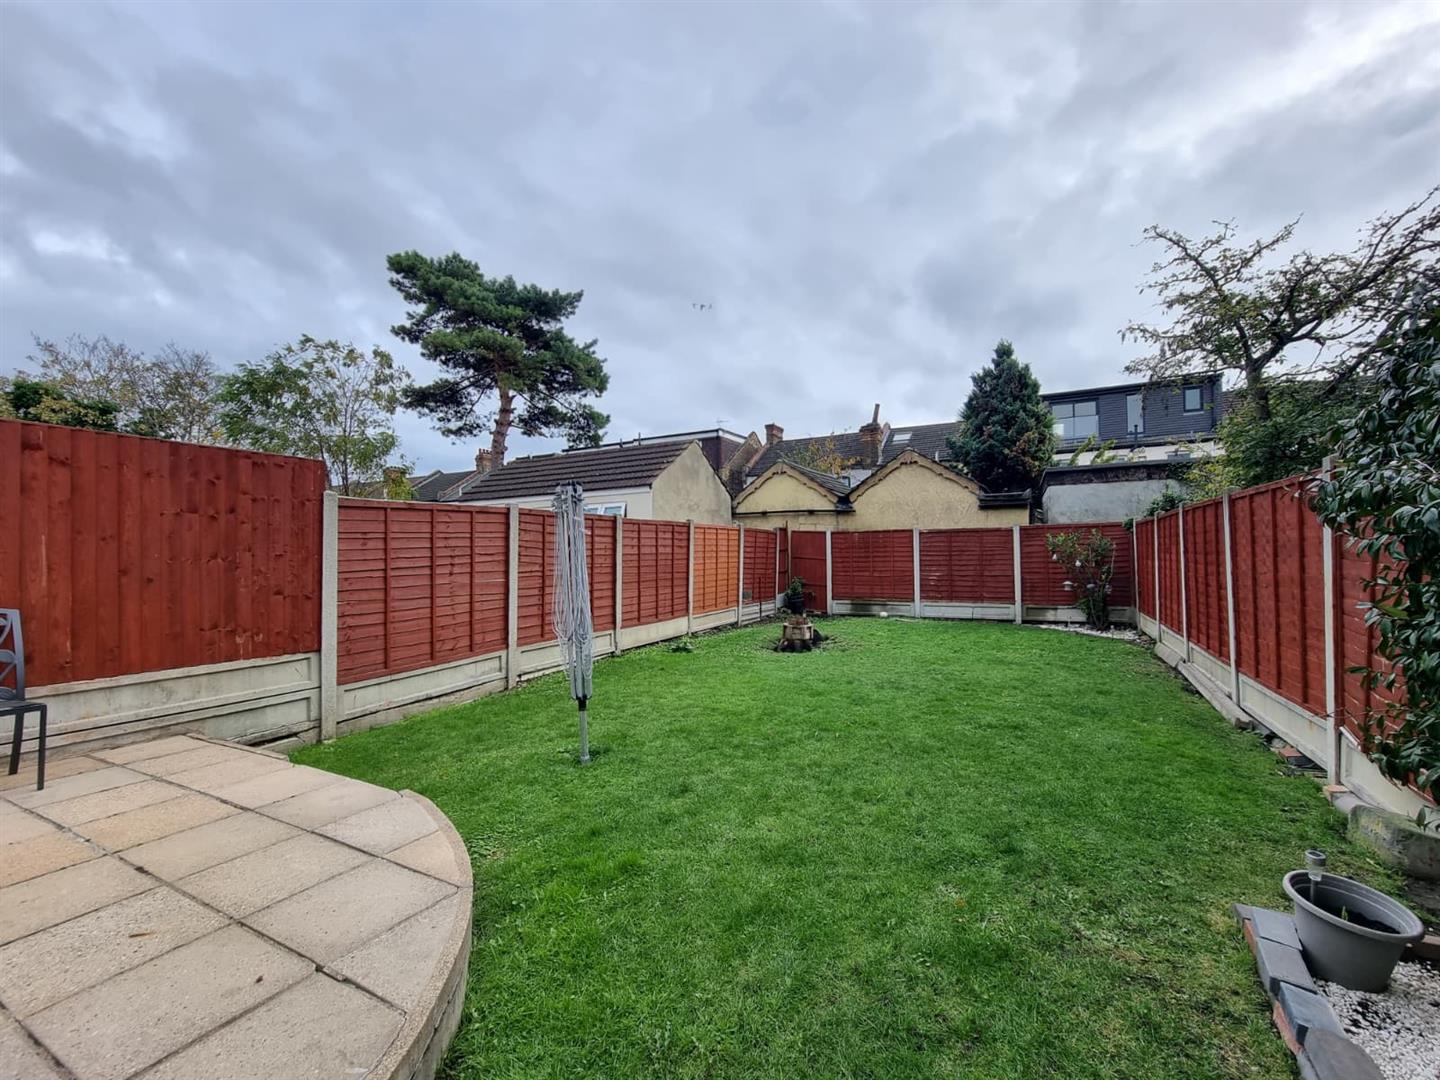
Rear - Good size garden. Mainly lawn.
AGENTS NOTE
No service or appliances have been tested by Sandra Davidson Estate Agents.
Client Money Protection
We are members of the Propertymark Client Money Protection (CMP) Scheme.
Our Client Money Protection certificate is available upon request or it can be found on our website: https://www.sandradavidson.com/
Redress
We hold independent redress with The Property Ombudsman