

3 Bed End of Terrace House Sold STC
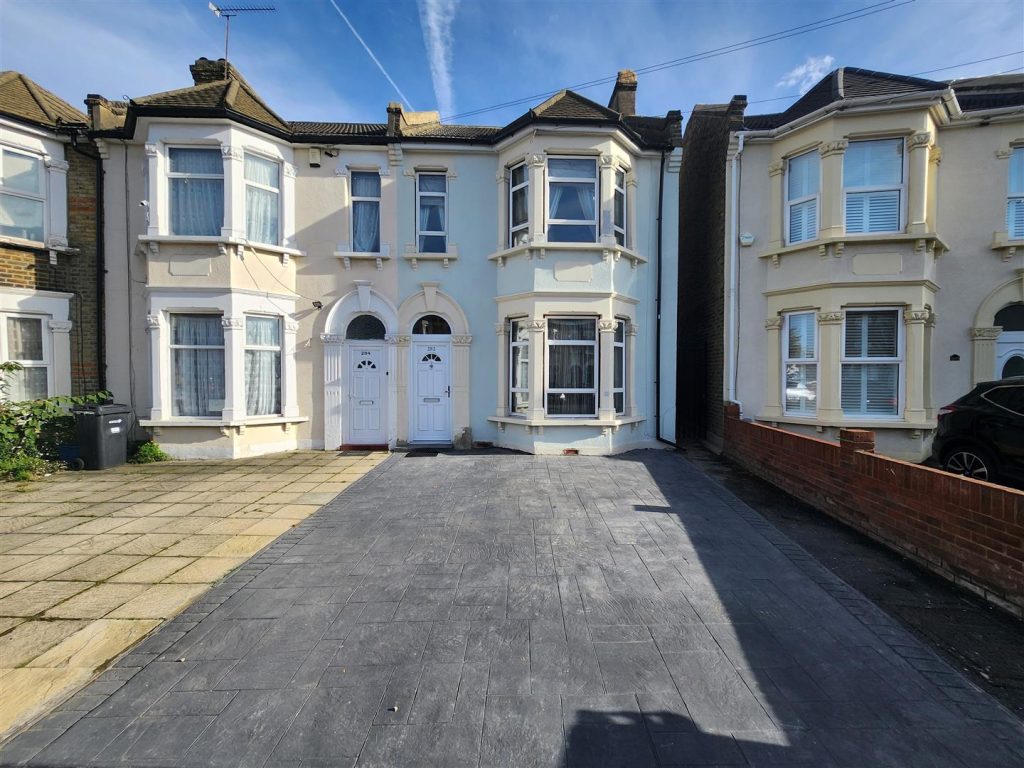
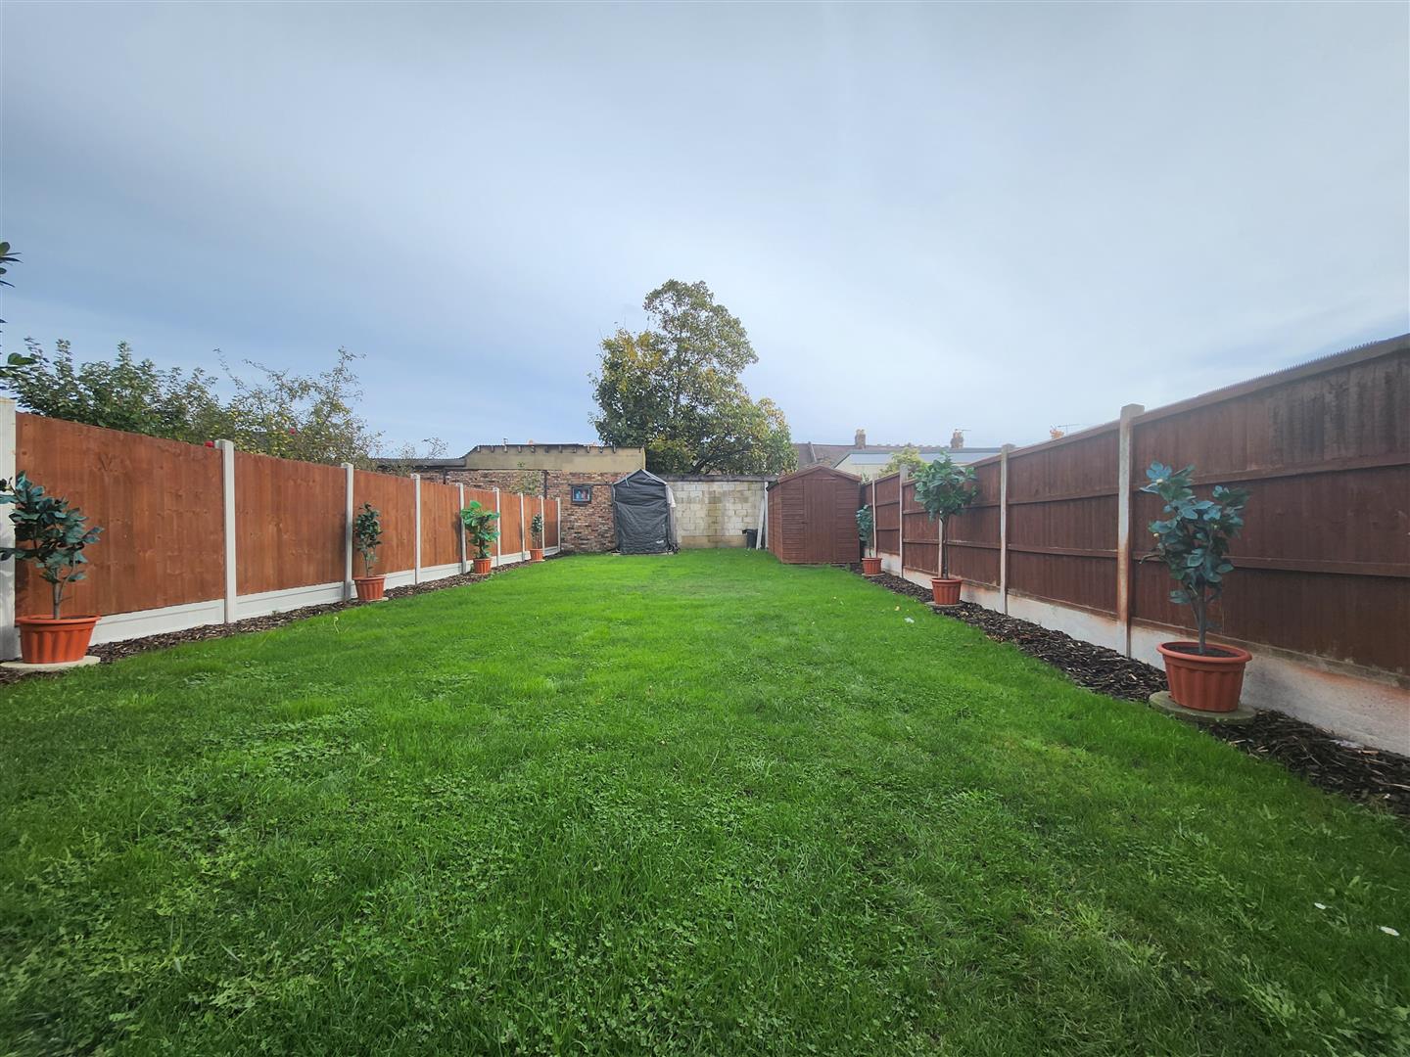
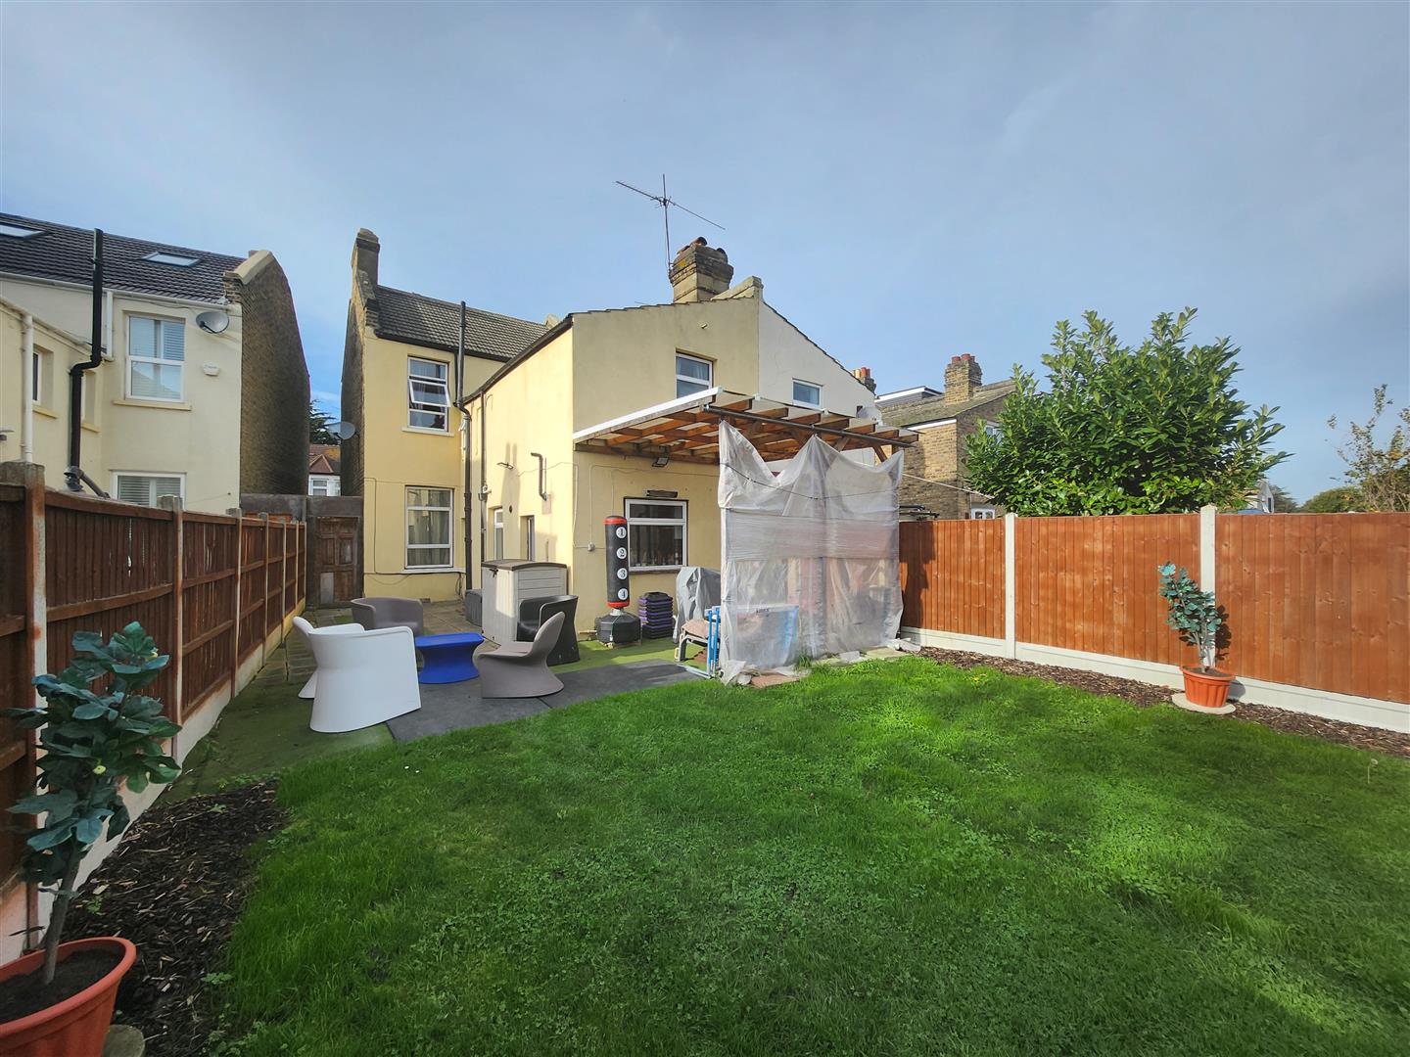
Sandra Davidson are pleased to present an opportunity to acquire an END OF TERRACE, three bedroom family home situated on the ever POPULAR COMMONWEALTH ESTATE in Ilford, within walking distance to Ilford CROSSRAIL station, local shops, CHRISTCHURCH & SEVENKINGS INFANTS & HIGH School and amenities. The property benefits from THROUGH LOUNGE RECEPTION and Kitchen/Diner on the ground floor with THREE GOOD SIZE BEDROOMS and BATHROOM on the first floor. Externally the property features a LARGE rear garden and off street parking for multiple cars on OWN DRIVEWAY.
The property can only be appreciated by internal inspection and comprises:
ENTRANCE
Via glazed door into enclosed storm porch with further door to entrance hall with; radiator, wood flooring, ceiling light, carpeted stairs to first floor, access to under stairs storage, doors to:
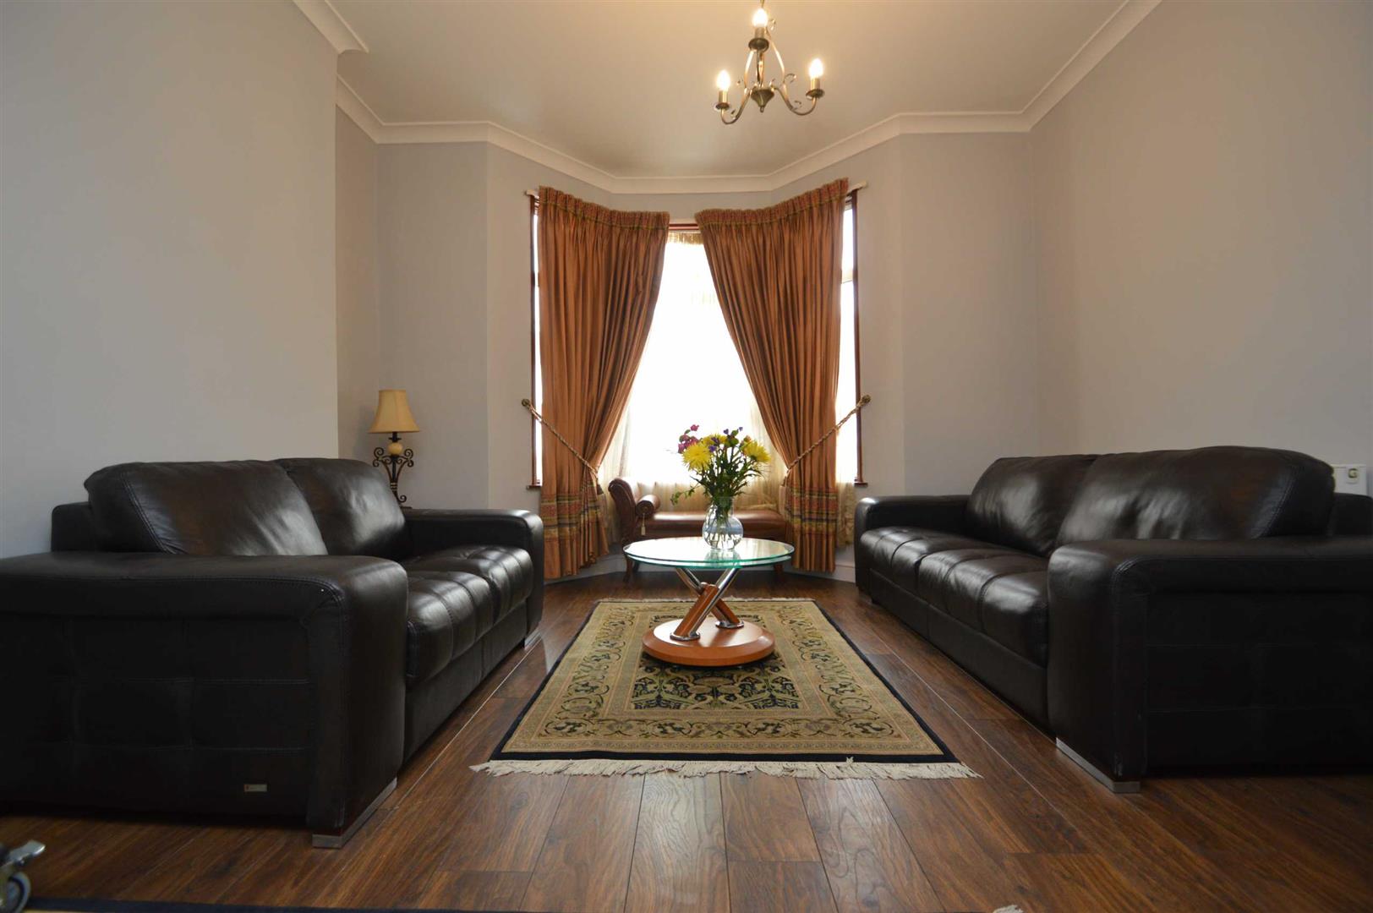
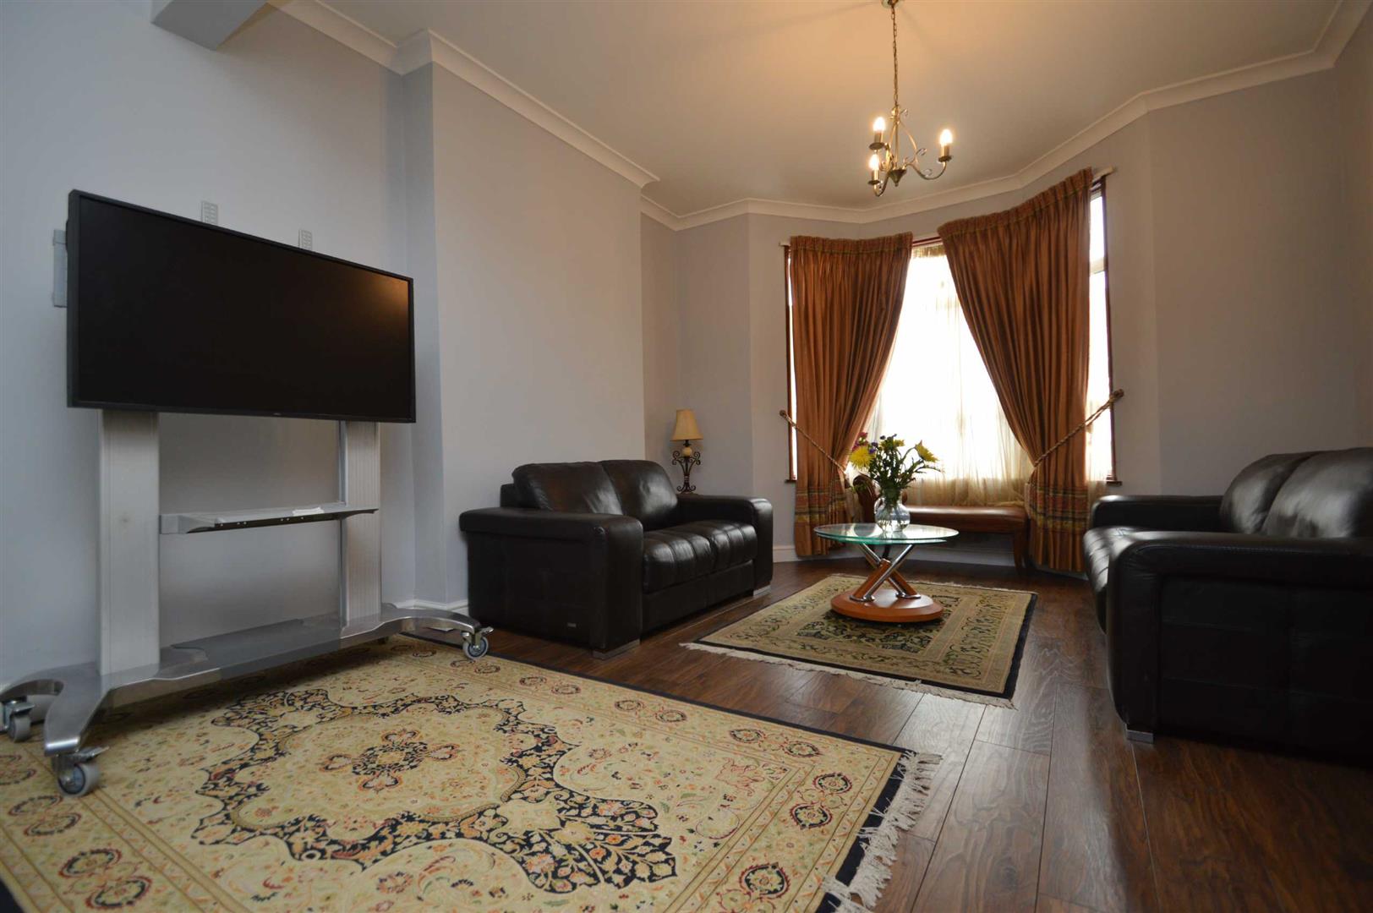
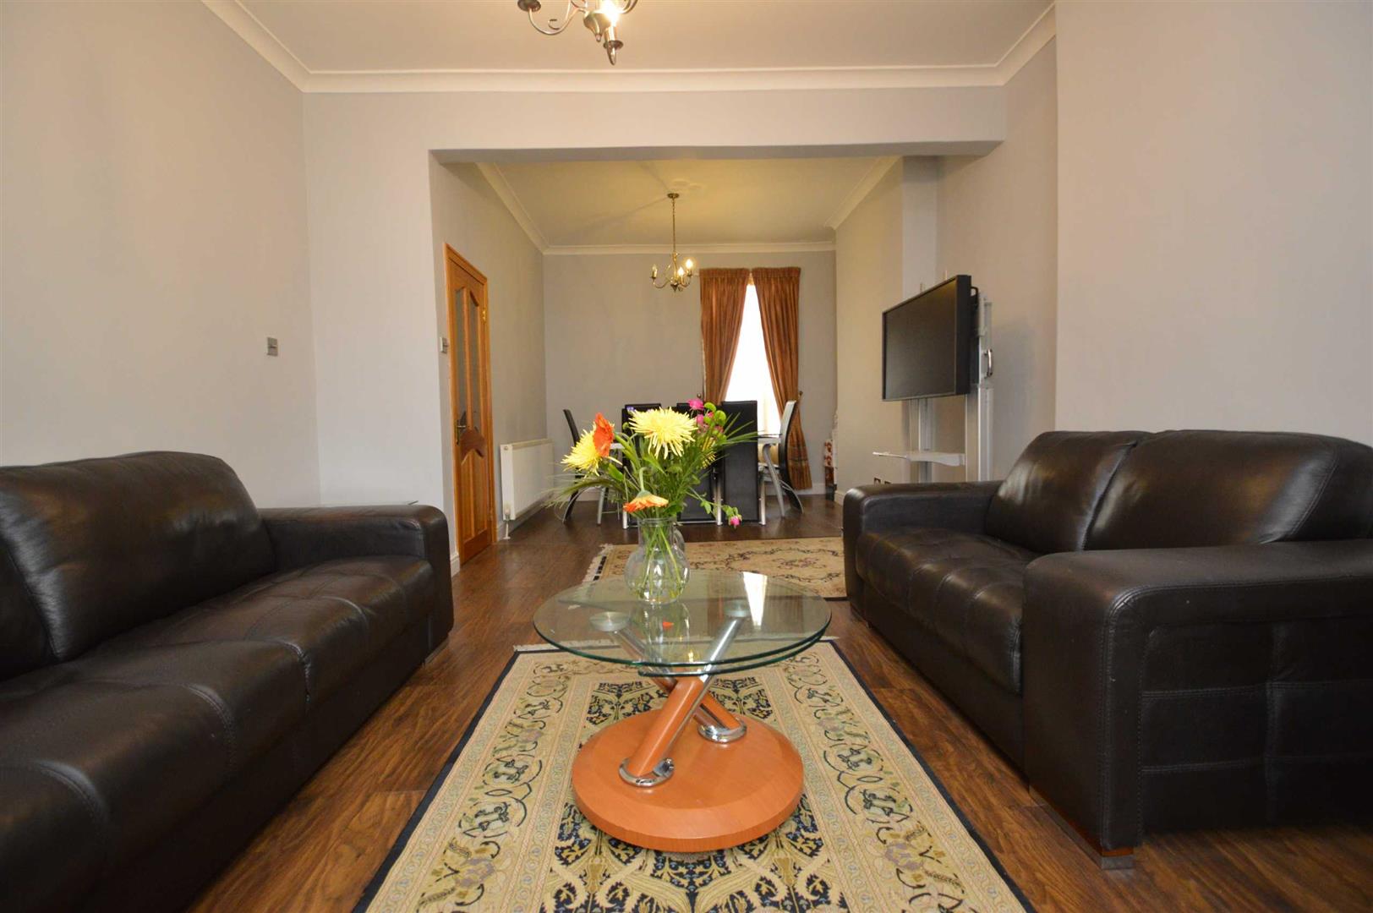
RECEPTION 7.46m max into Bay x 4.13m max
Double glazed bay window to front, wood flooring, two feature ceiling lights, double glazed window to rear, two radiators to flank
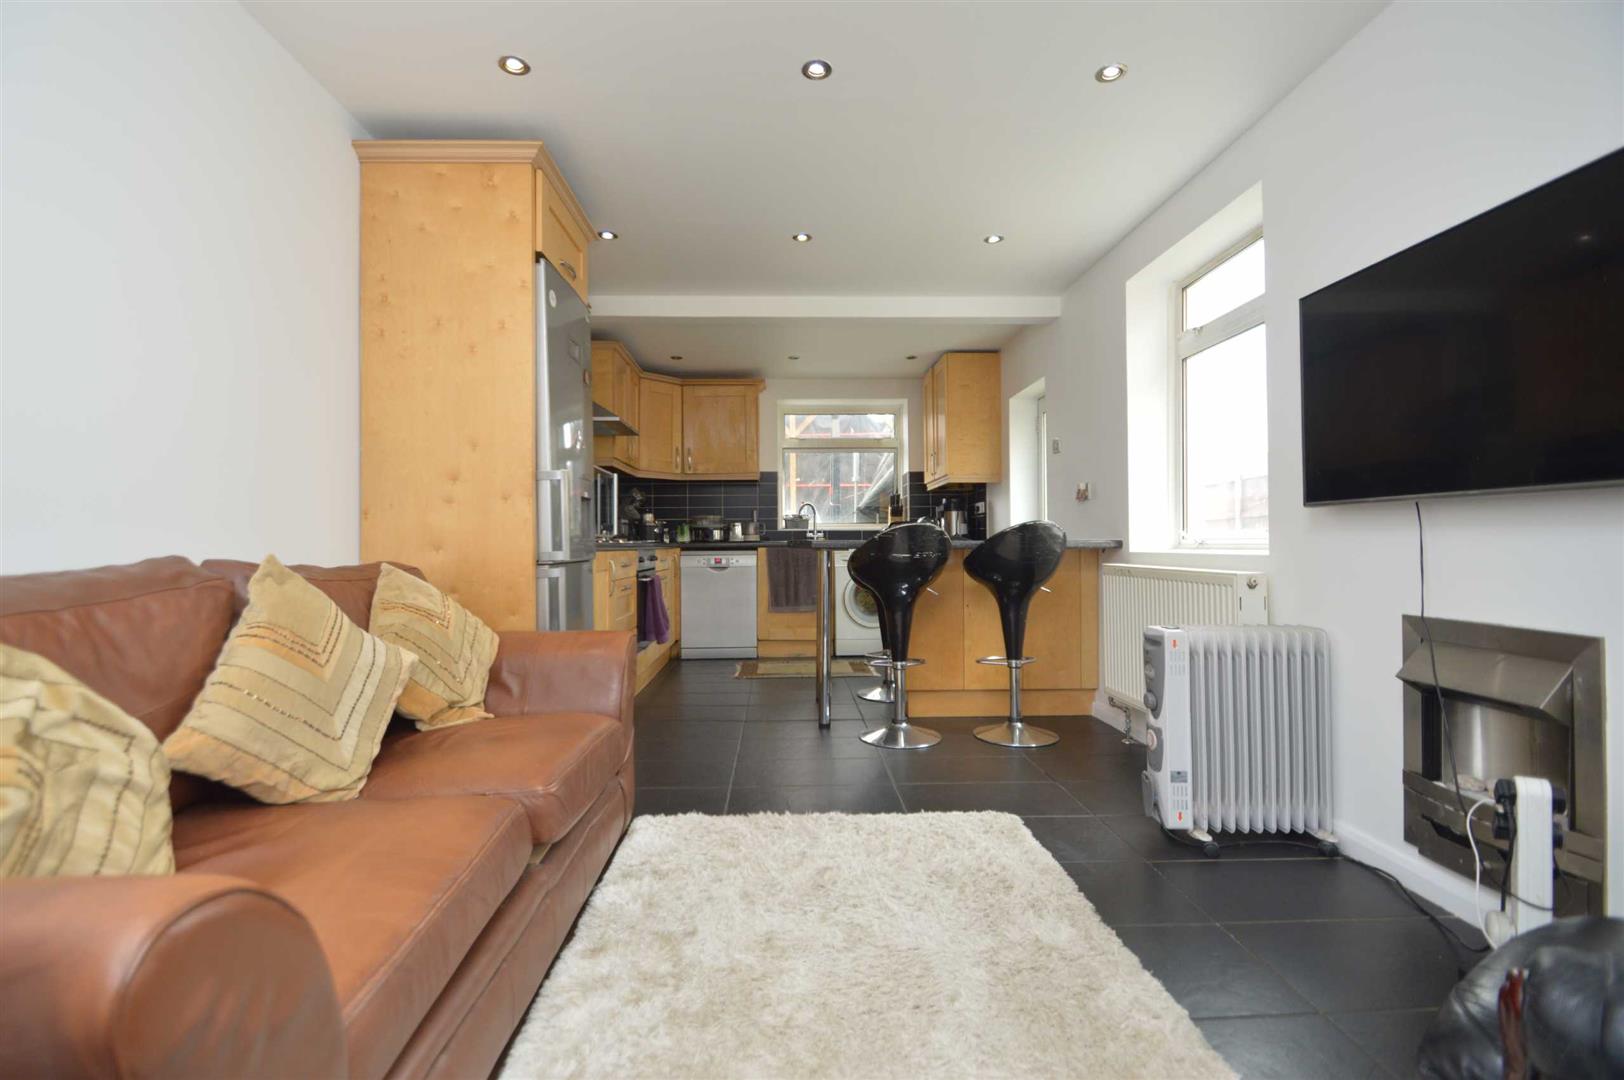
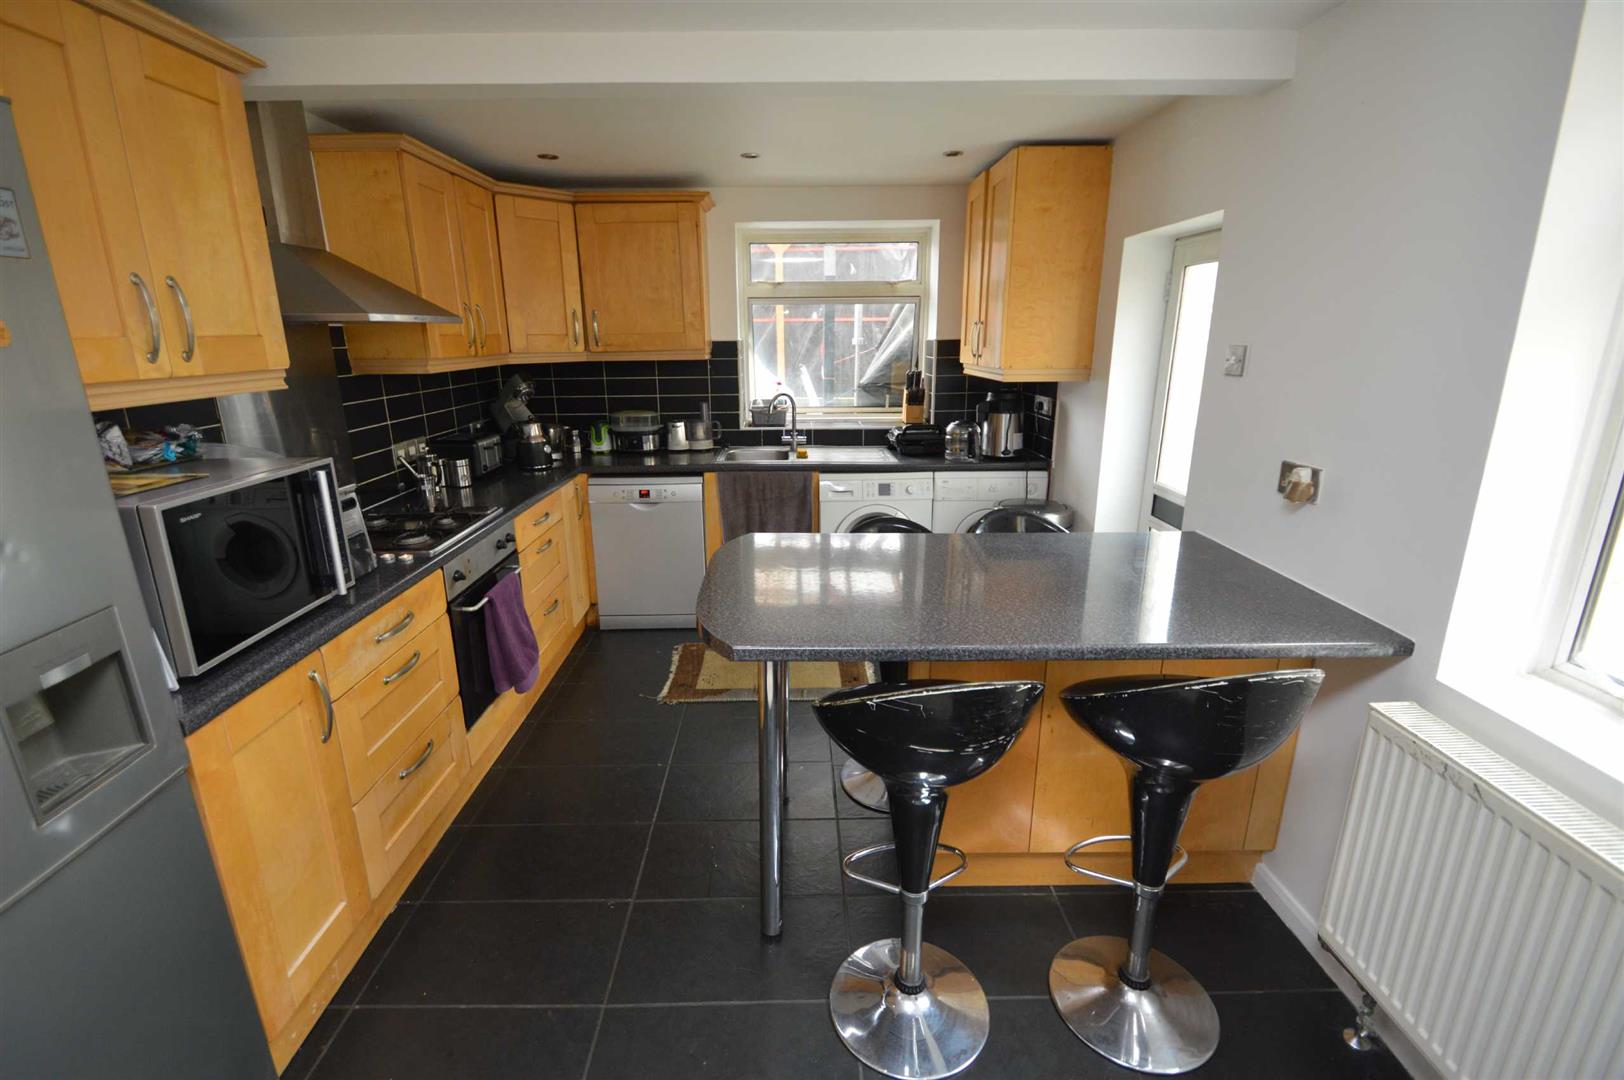
KITCHEN/DINER 6.34m x 3.43m
Fitted wall and base units, work surface with tiled upstand, four ring hob with extractor hood over, one bowl sink with drainer, space and services for washing machine, dryer and dish washer, breakfast bar, radiator, tiled flooring, two double glazed windows to flank, further double glazed window to rear, spotlights to ceiling, tiled flooring, door to rear garden
FIRST FLOOR LANDING
Fitted carpet, light, access to loft space, doors to:
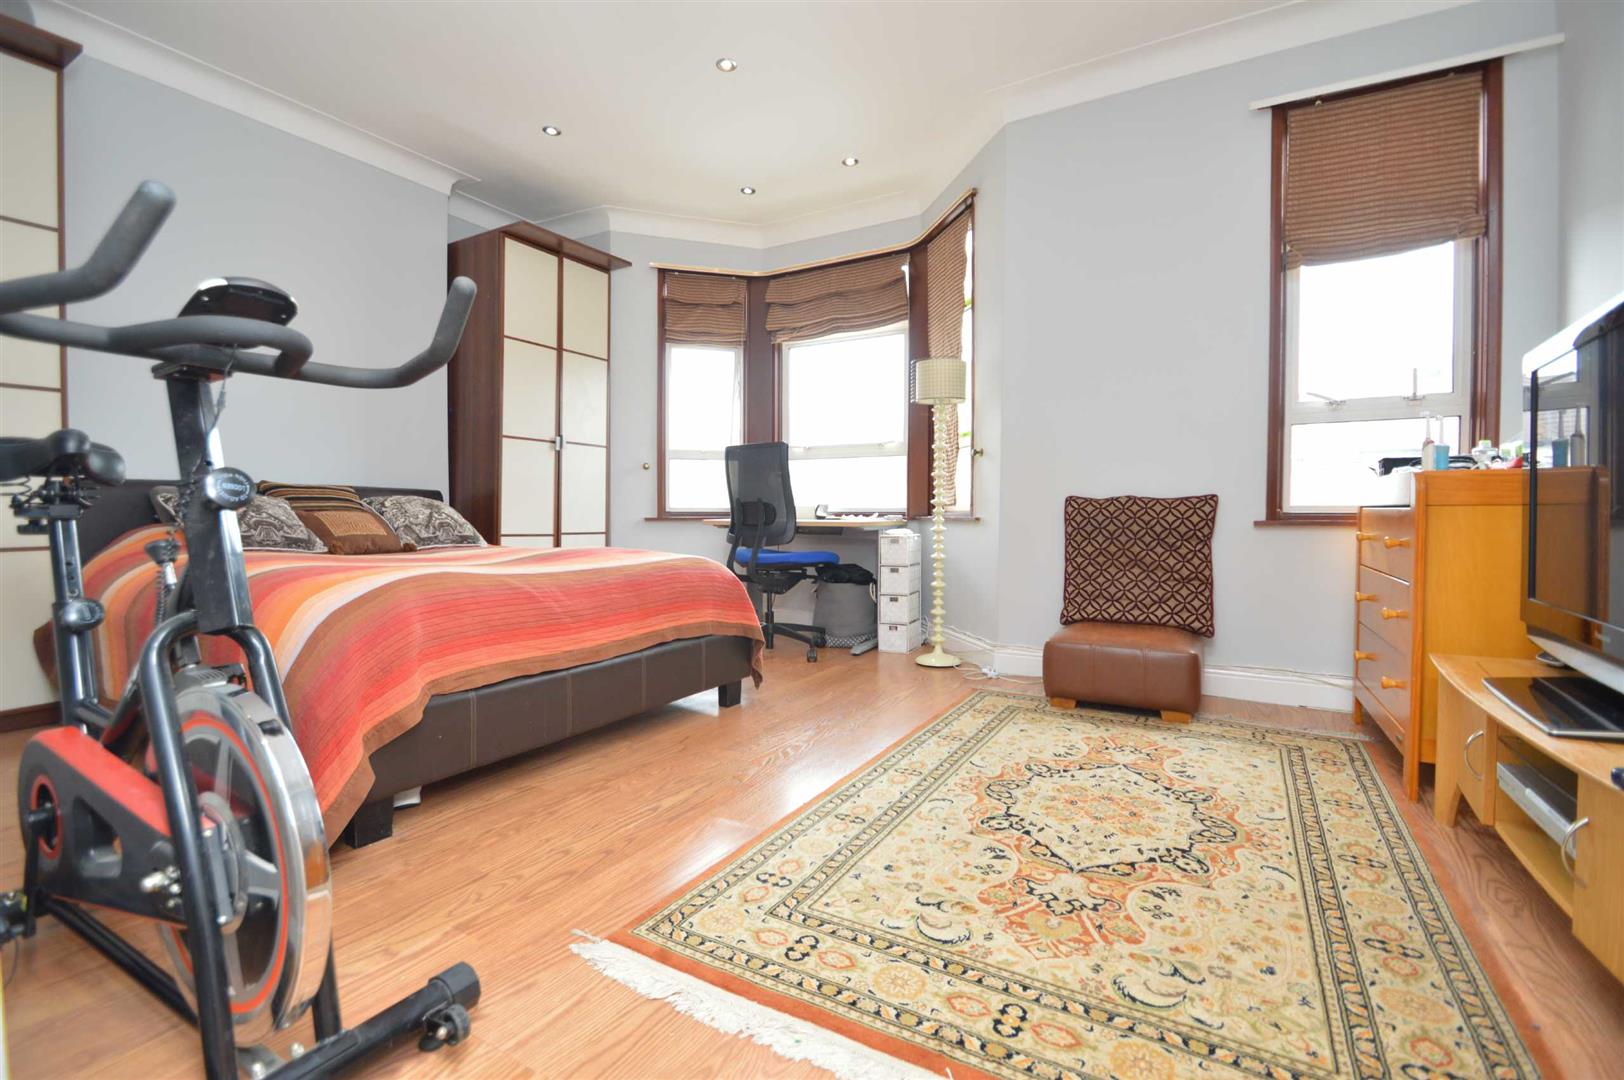
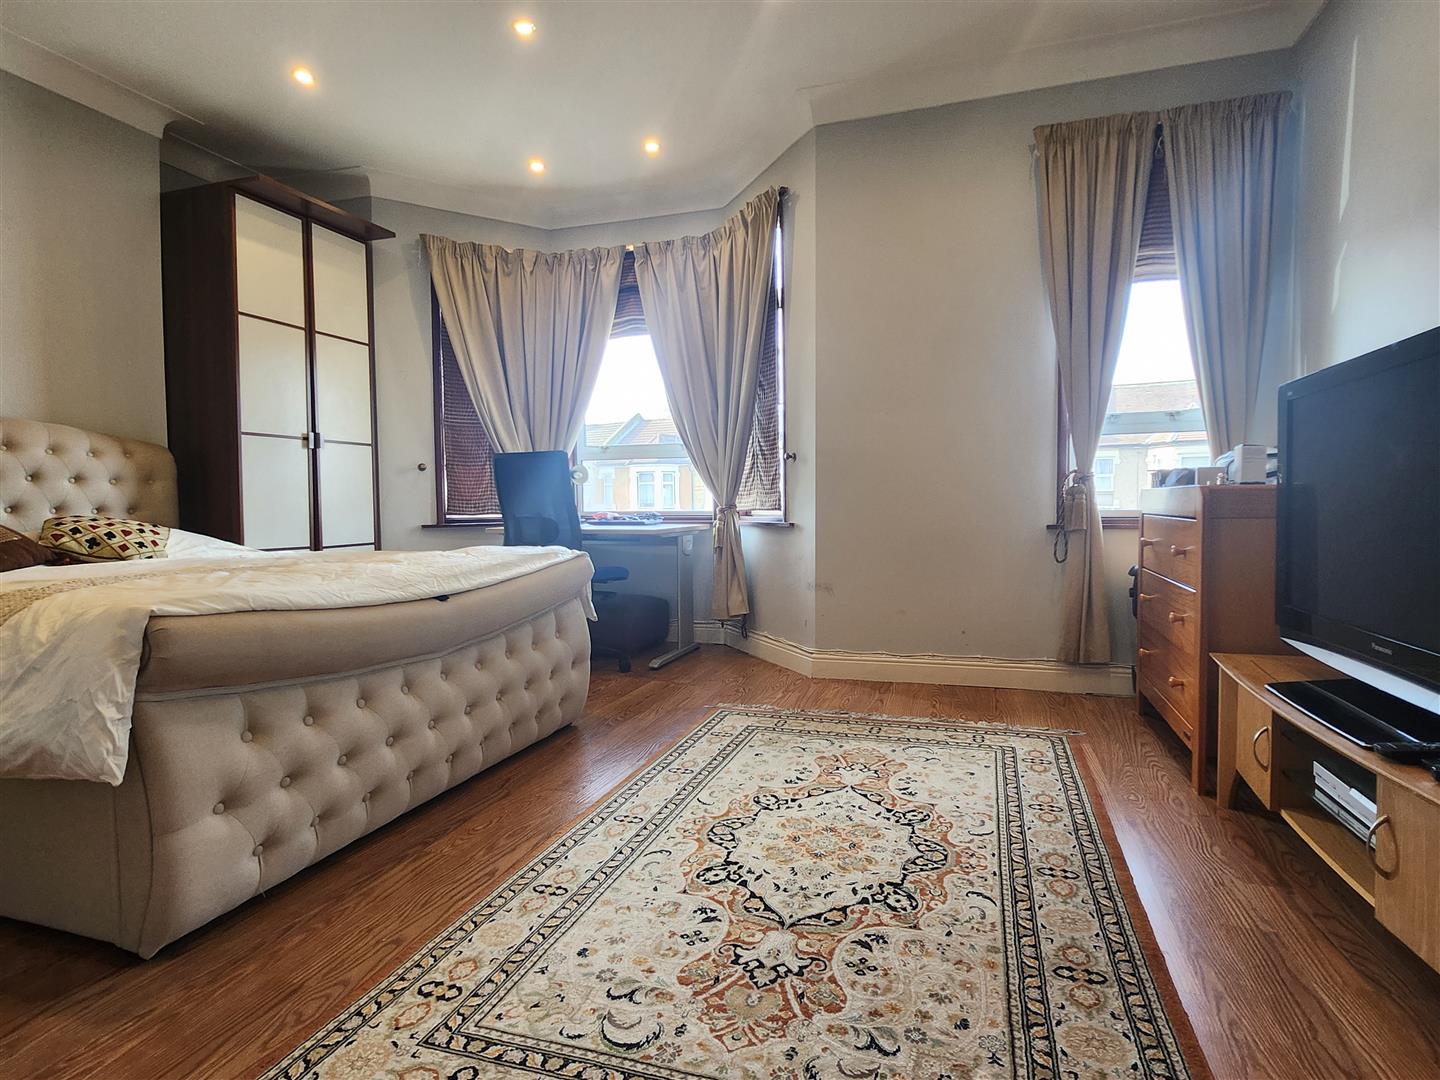
BEDROOM ONE 5.23 max x 4.06m max into Bay
Double glazed bay window to front, further double glazed window to front, wood flooring, radiator, spotlights to ceiling
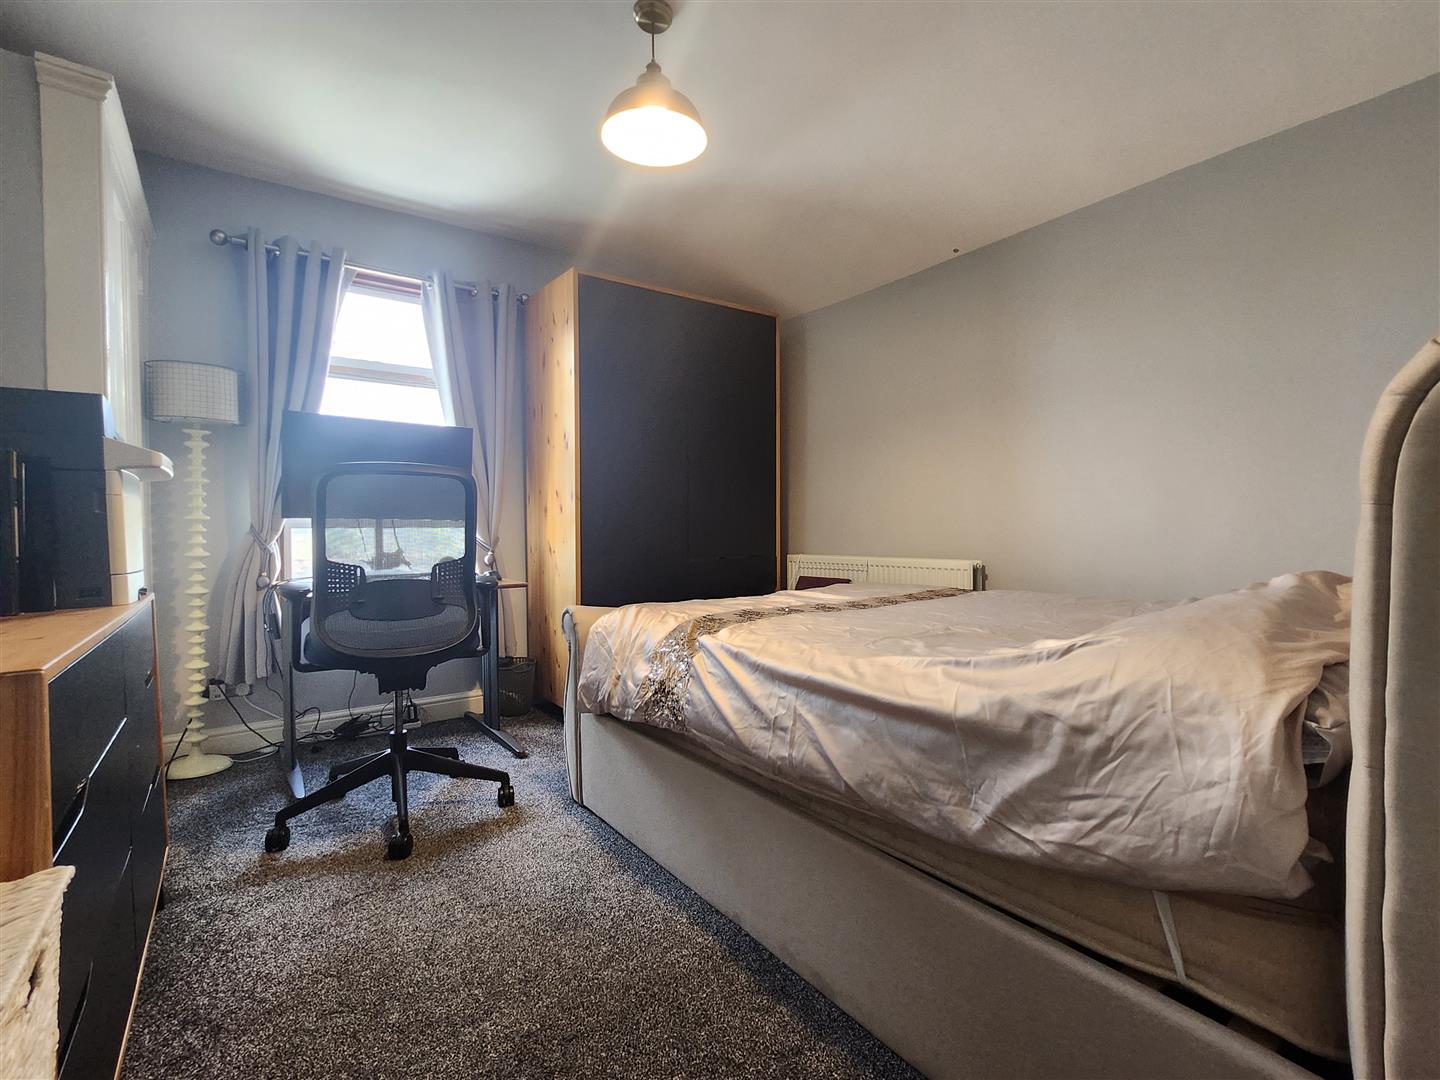
BEDROOM TWO 3.4m x 3.25m
Double glazed window to rear, radiator, wood flooring, light
BEDROOM THREE 4.85m x 3.43m
Double glazed window to rear, radiator, fitted carpet, light
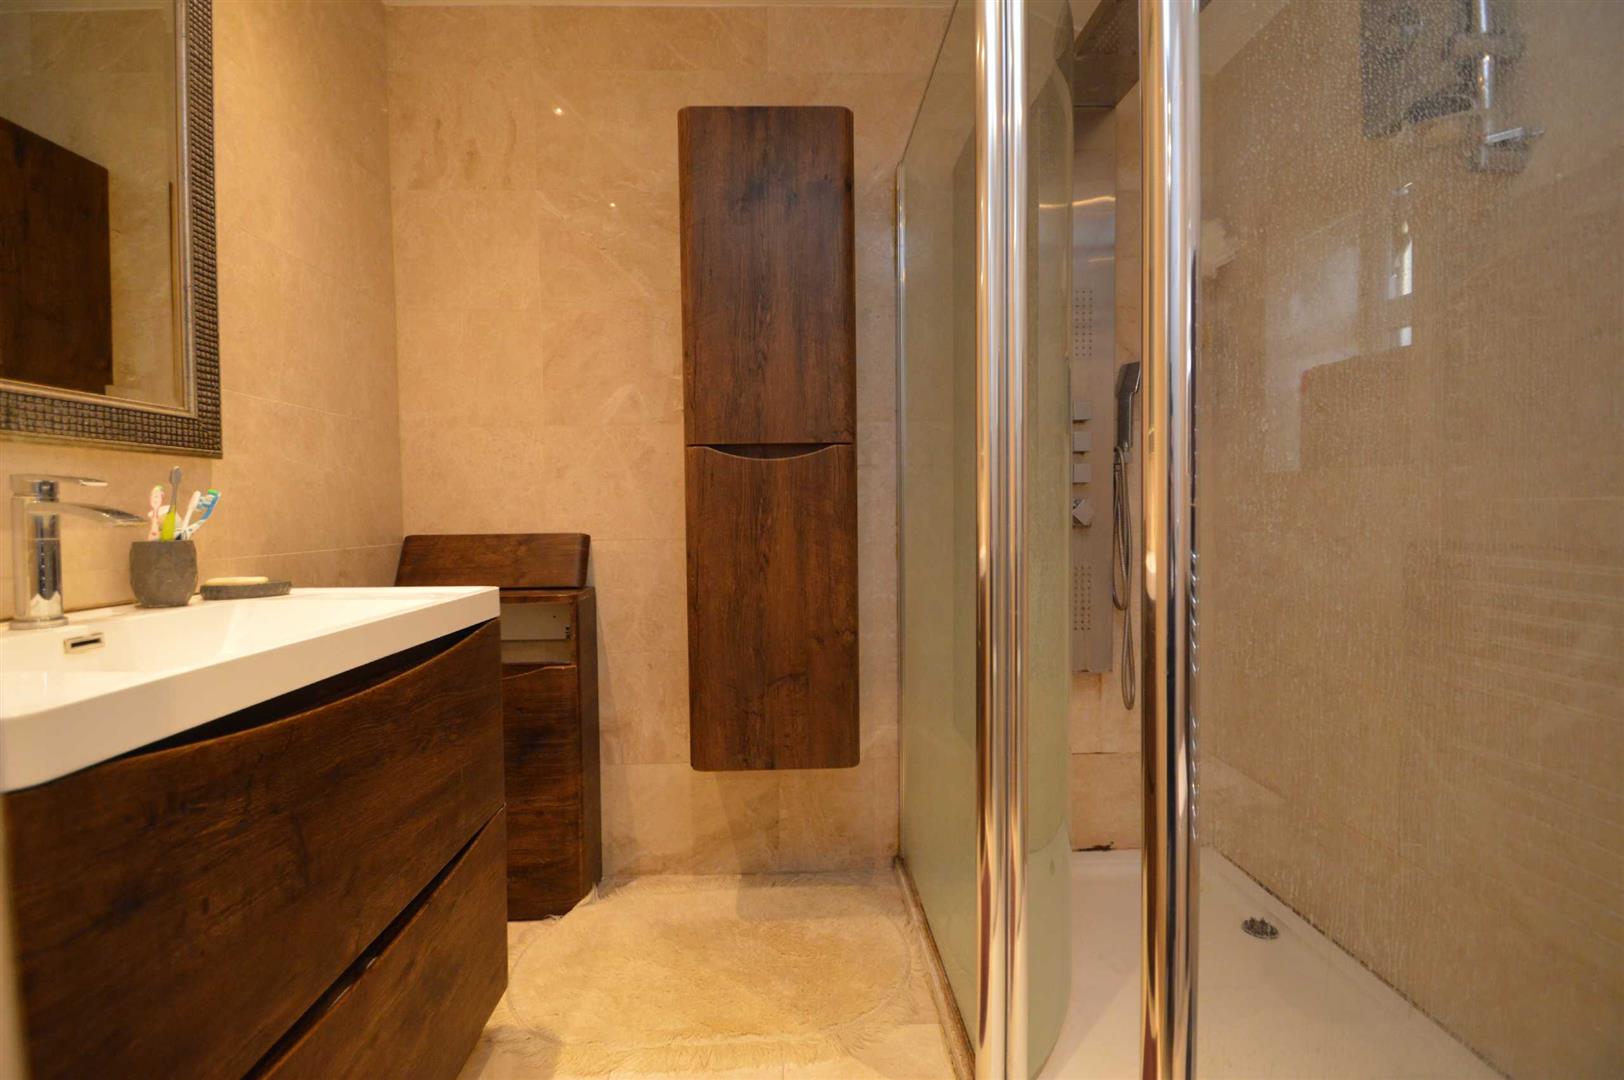
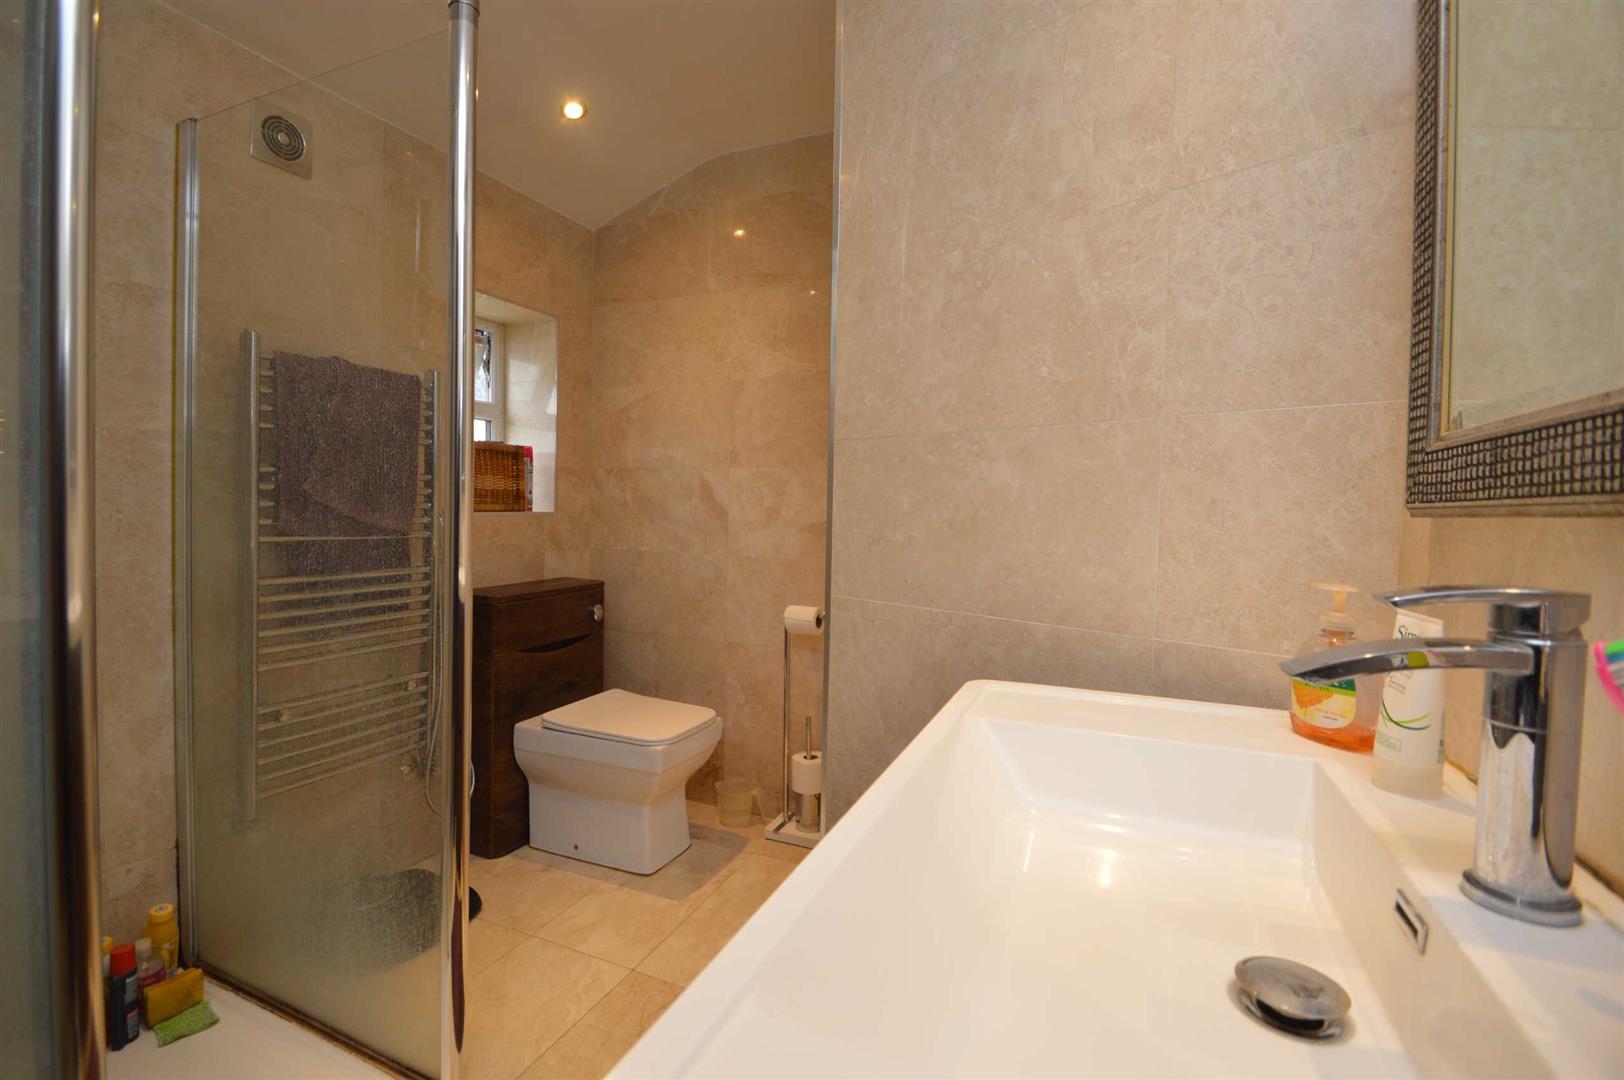
FAMILY BATHROOM
Suite comprising; enclosed walk-in shower cubicle with body spray jets and rain fall effect shower, low level WC with douche, hand wash basin inset to vanity, wall mounted cupboard, chrome plated heated towel rail, tiled walls and flooring, spotlights to ceiling, extractor fan, double glazed window to flank
EXTERIOR 28m max
The rear garden measures approximately 92' with paved area to front and remainder laid lawn, gated independent side access to front drive.
To the front, the own driveway offers parking for multiple cars