2 Bed Terraced House For Sale
** INVESTMENT OPPORTUNITY **
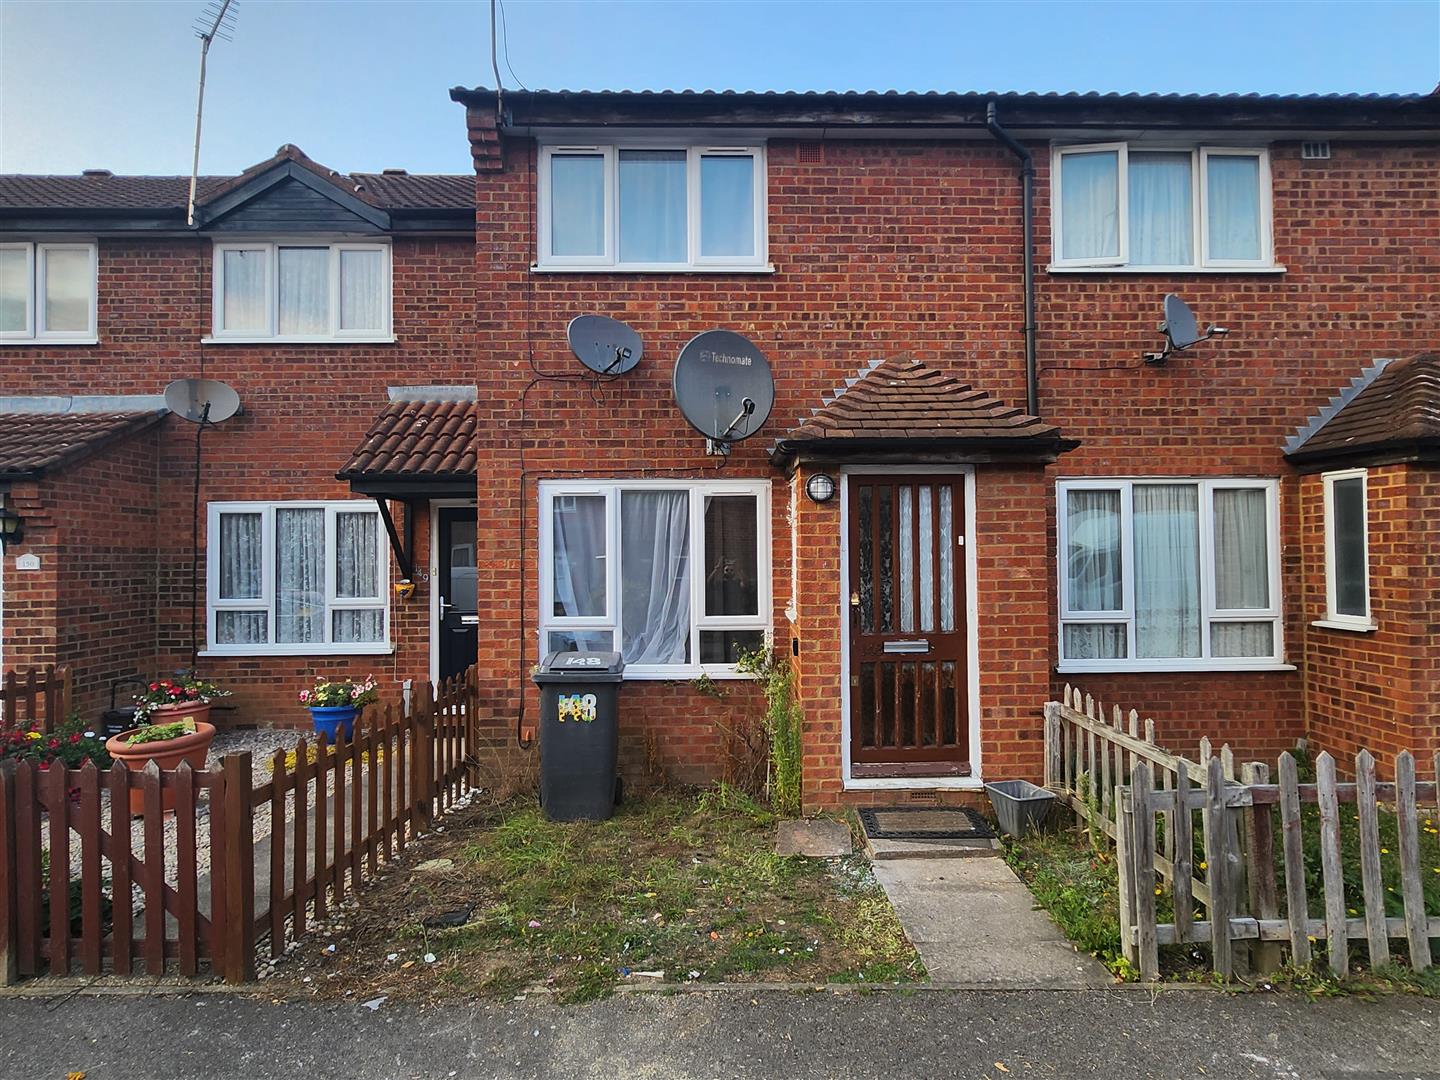
Welcome to this charming two-bedroom mid-terrace house located on Springwood Crescent in the sought-after area of Edgware. This property boasts a cosy reception room, perfect for relaxing or entertaining guests.
As you step inside, you'll find two well-appointed bedrooms, offering comfortable living spaces for you and your family. The bathroom is conveniently located to serve both bedrooms, ensuring practicality and ease of use.
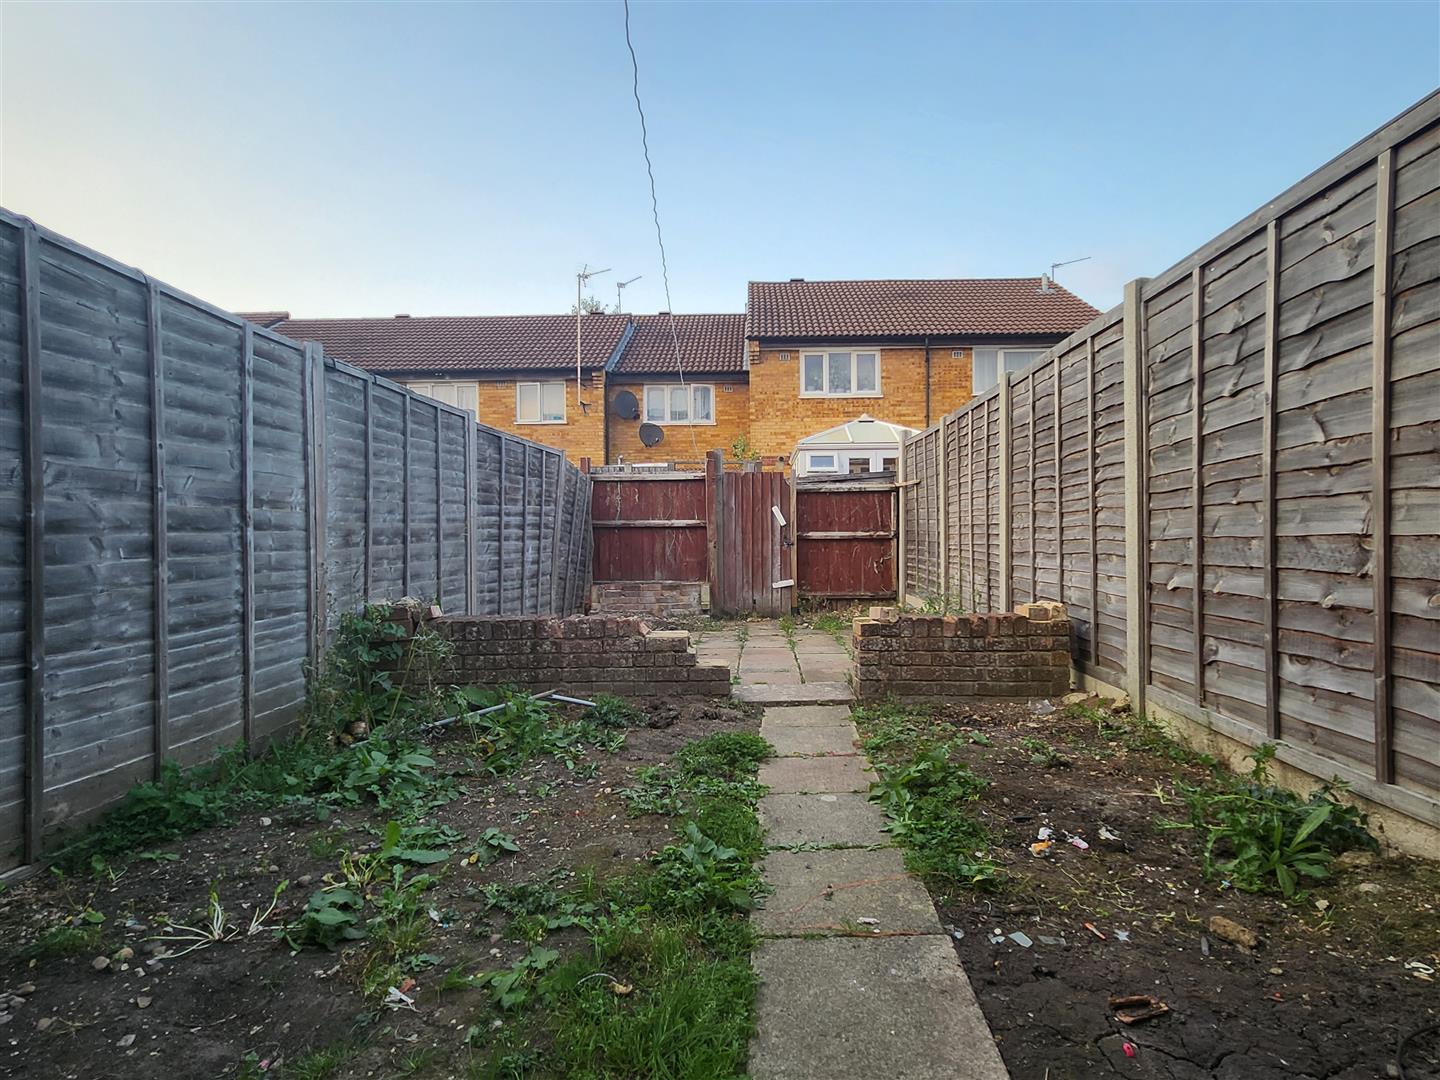
One of the highlights of this lovely home is the private garden, providing a tranquil outdoor space where you can unwind and enjoy the fresh air. Imagine sipping your morning coffee or hosting a summer barbecue in this delightful setting.
Situated in the sought after Broadfield Estate, this property is ideally positioned close to a variety of shops and amenities, making daily errands a breeze. Whether you need to pop out for groceries or fancy dining out at a local restaurant, everything you need is just a stone's throw away.
Don't miss this fantastic opportunity to own a piece of Edgware in this wonderful house. Contact us today to arrange a viewing and start envisioning your new life in this inviting home on Springwood Crescent.
ENTRANCE
Via glazed door into enclosed porch with sidelight to flank with further door to:
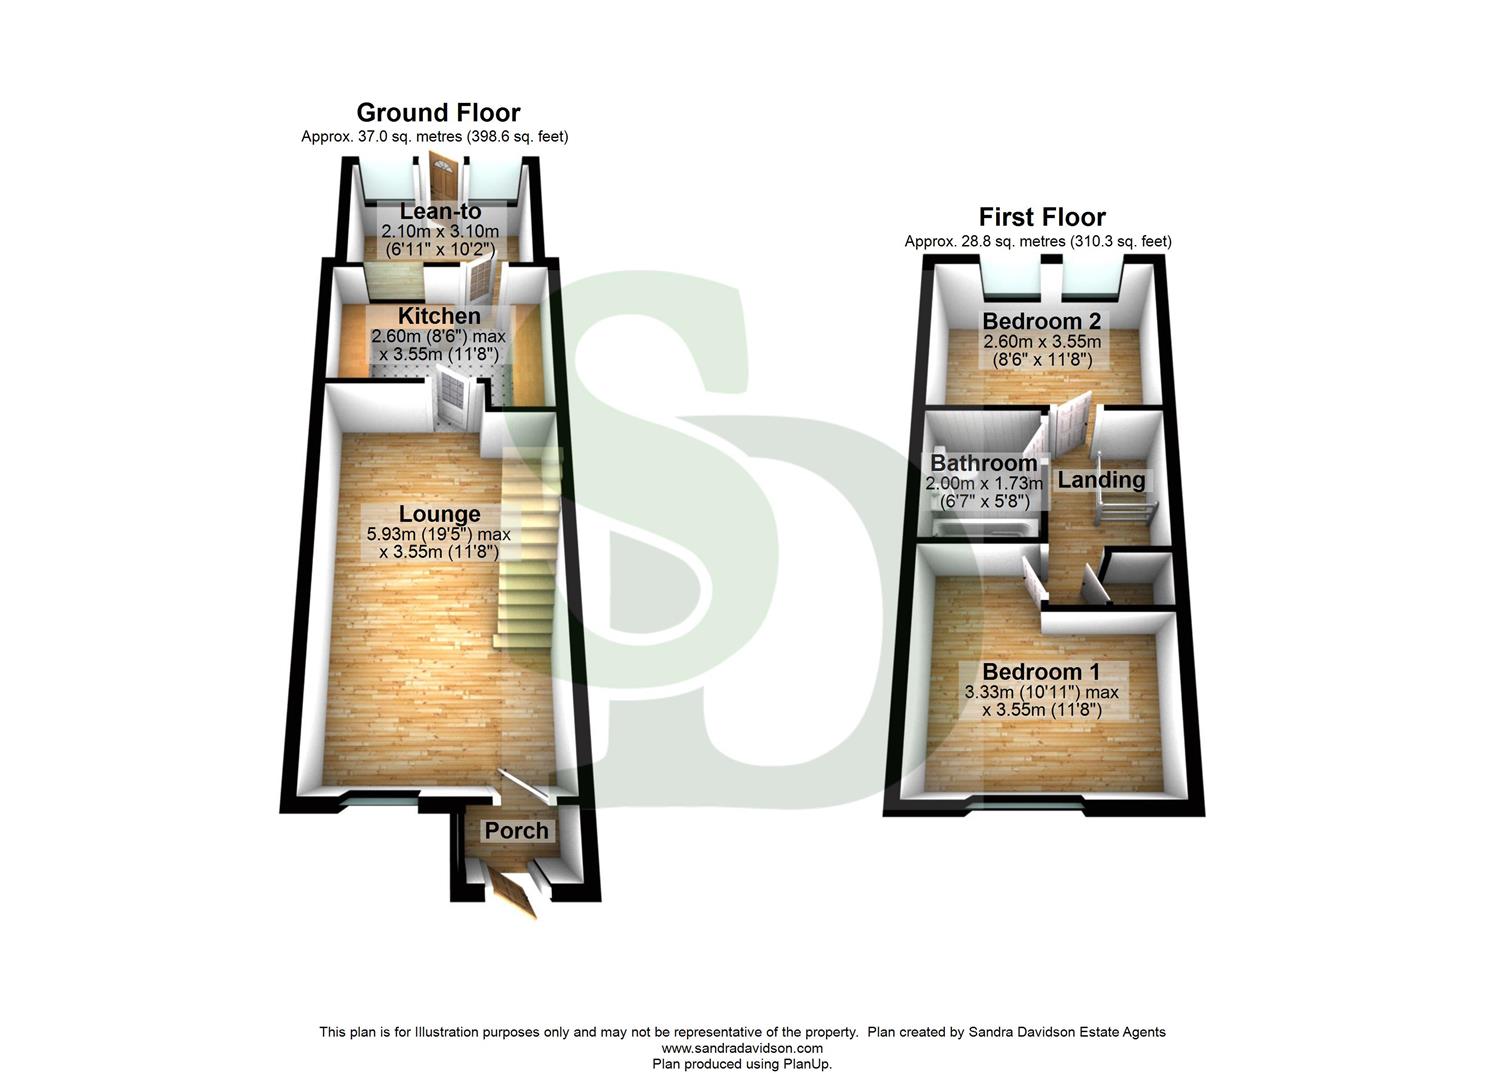
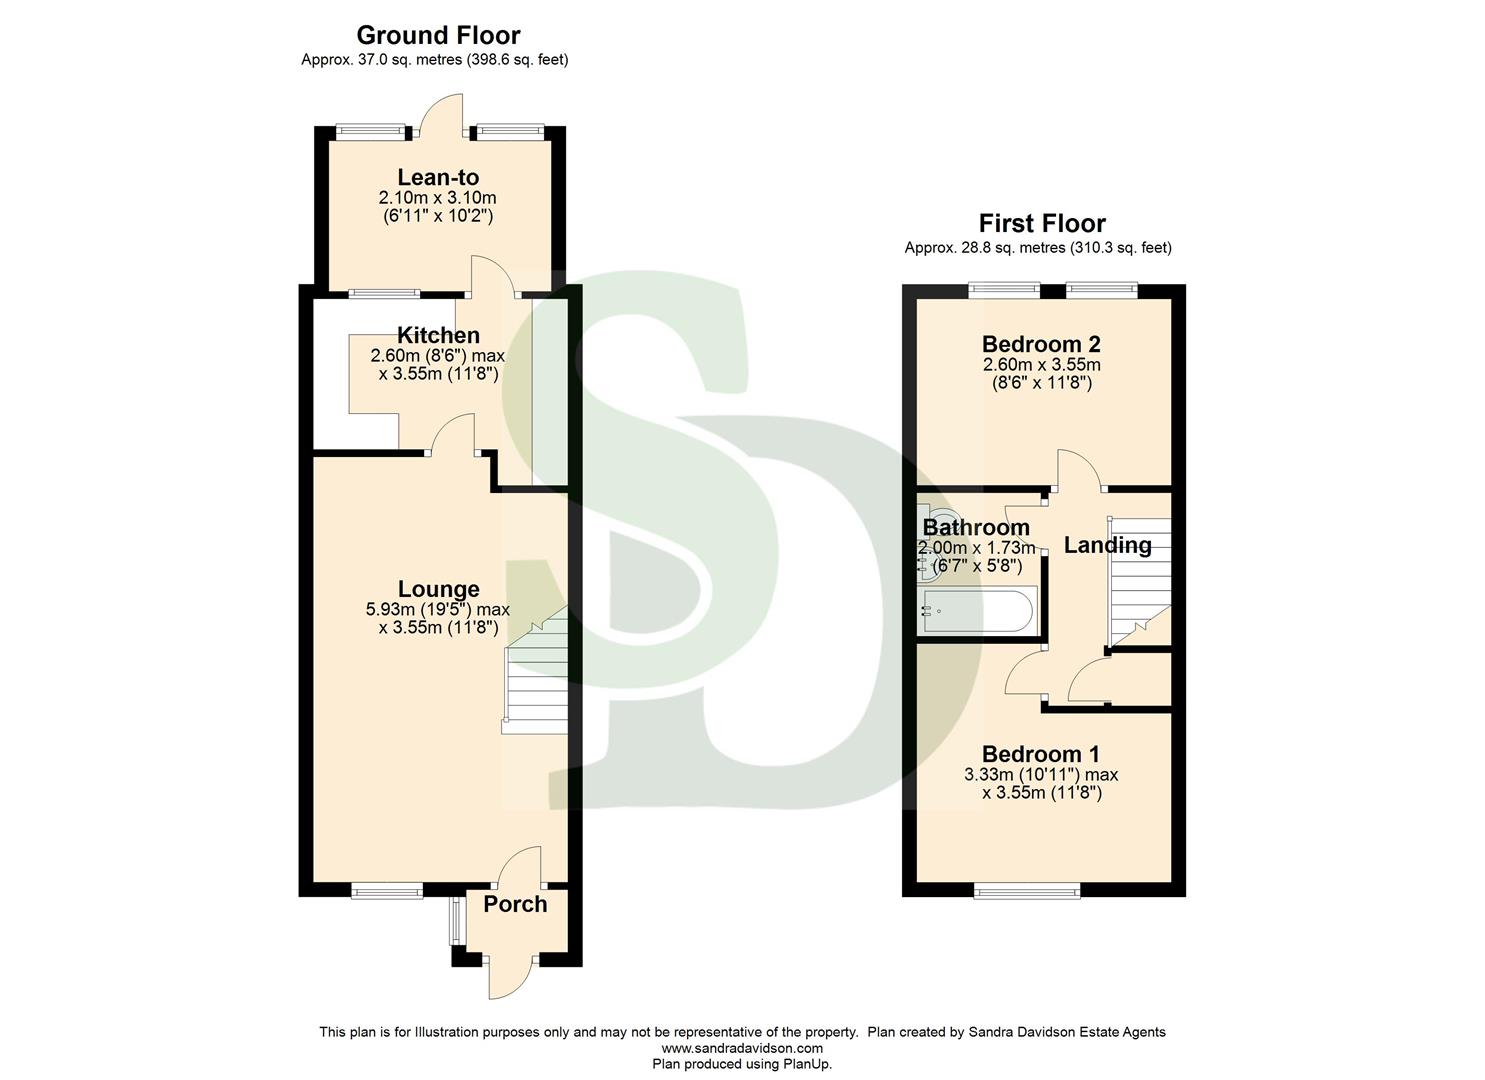
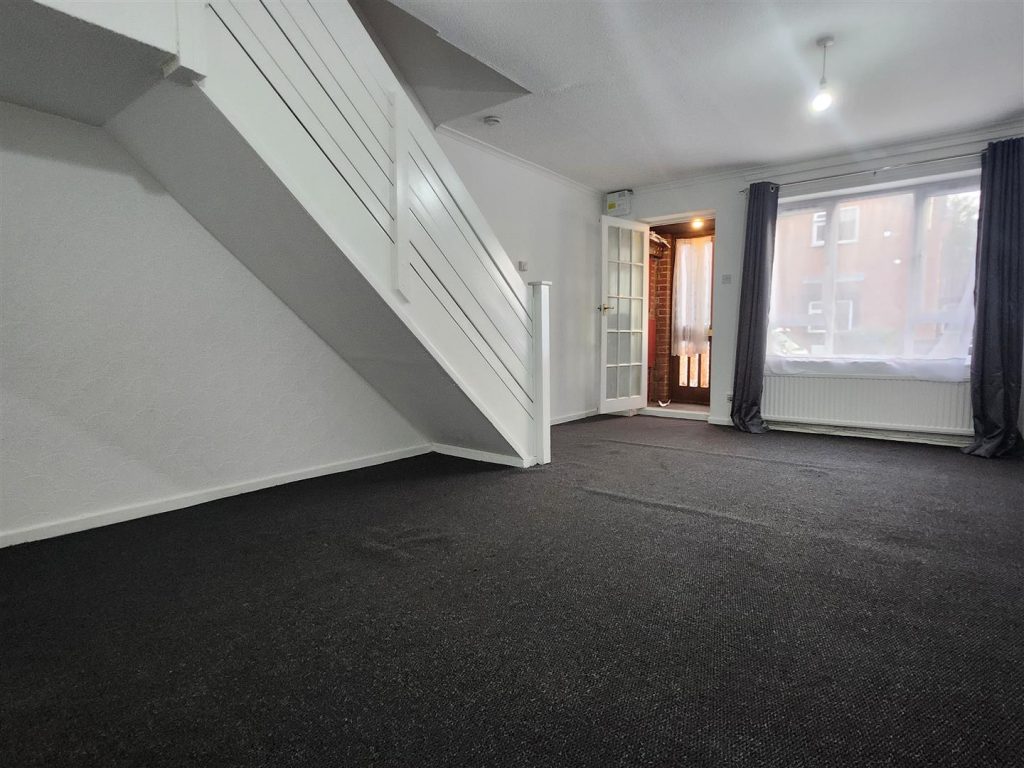
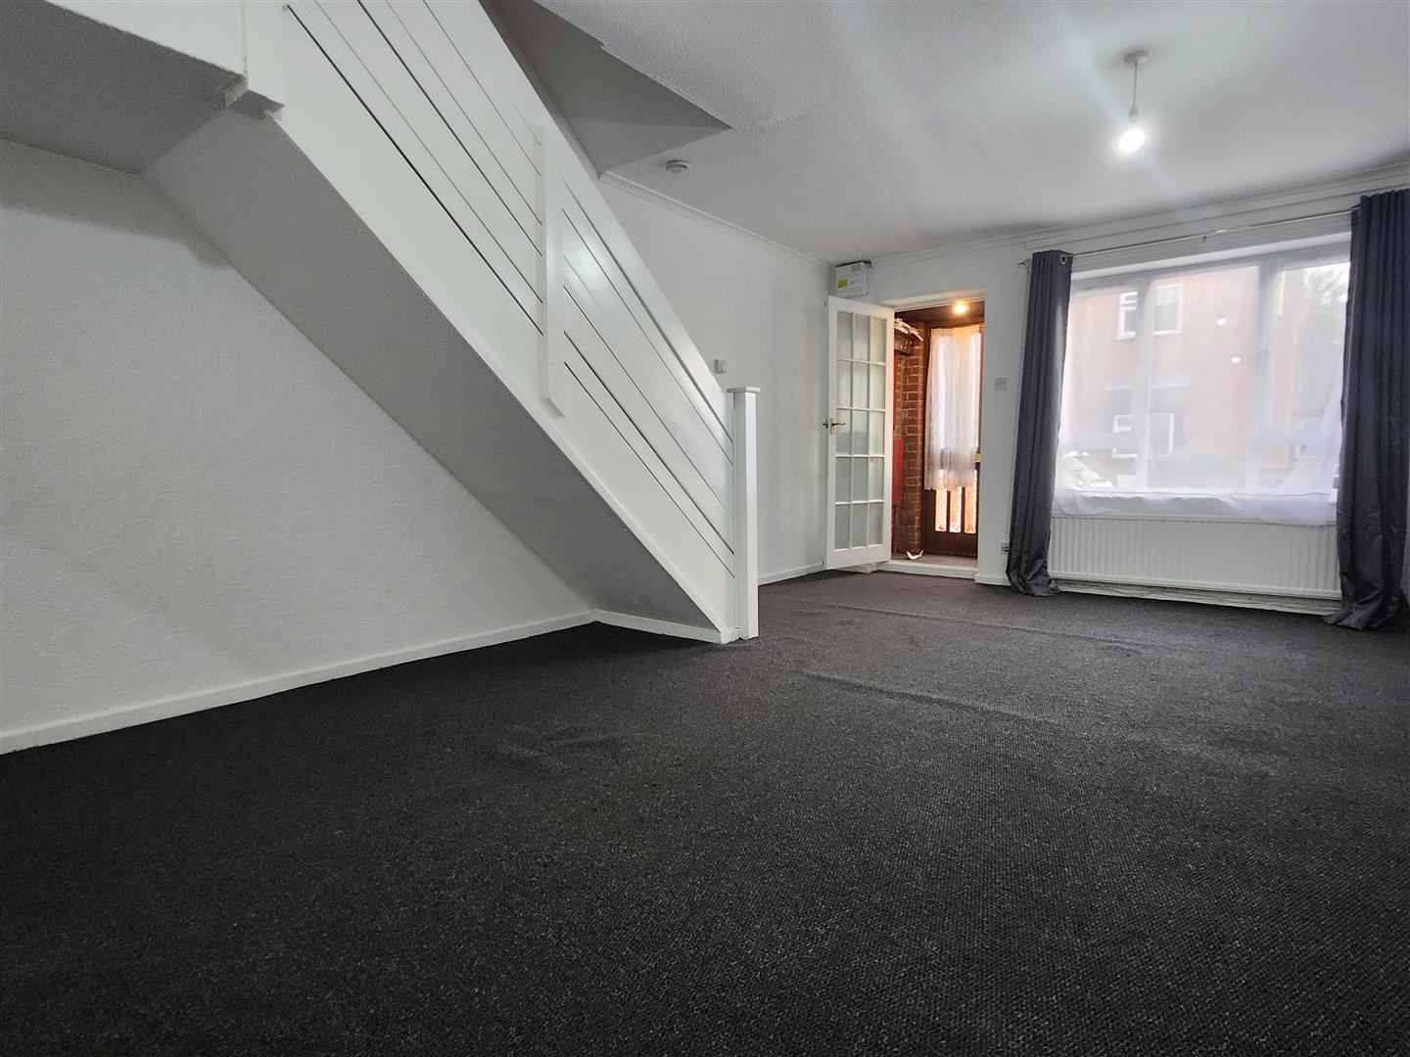
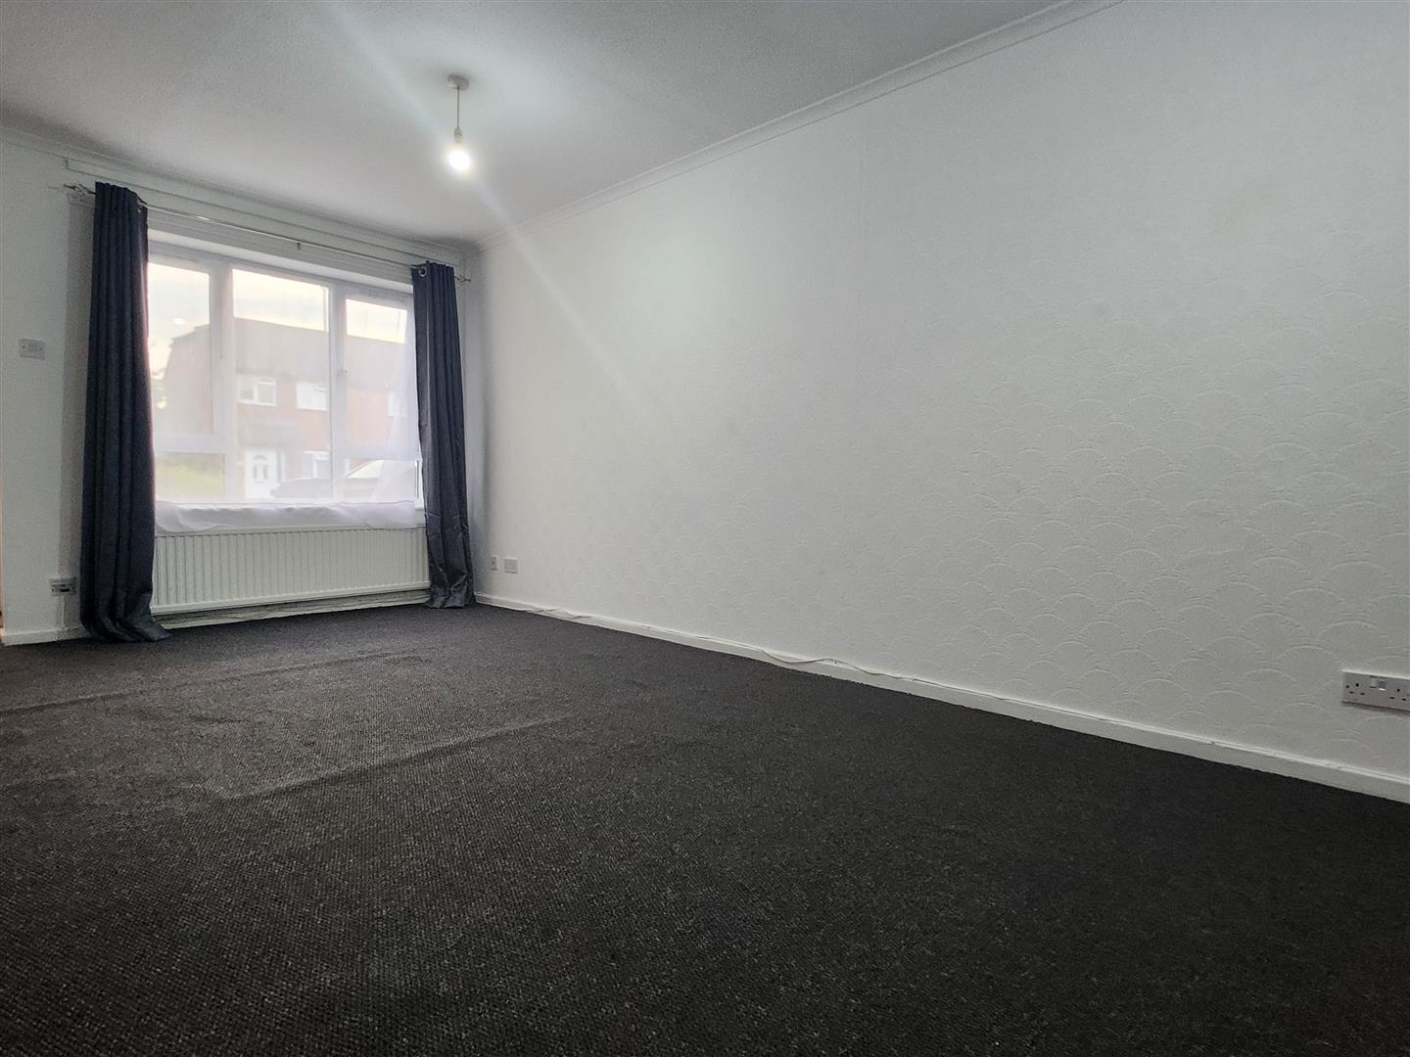
LOUNGE 6.087 x 3.553
Double glazed window to front, radiator, fitted carpet, ceiling lights, carpeted stairs to first floor, door to:
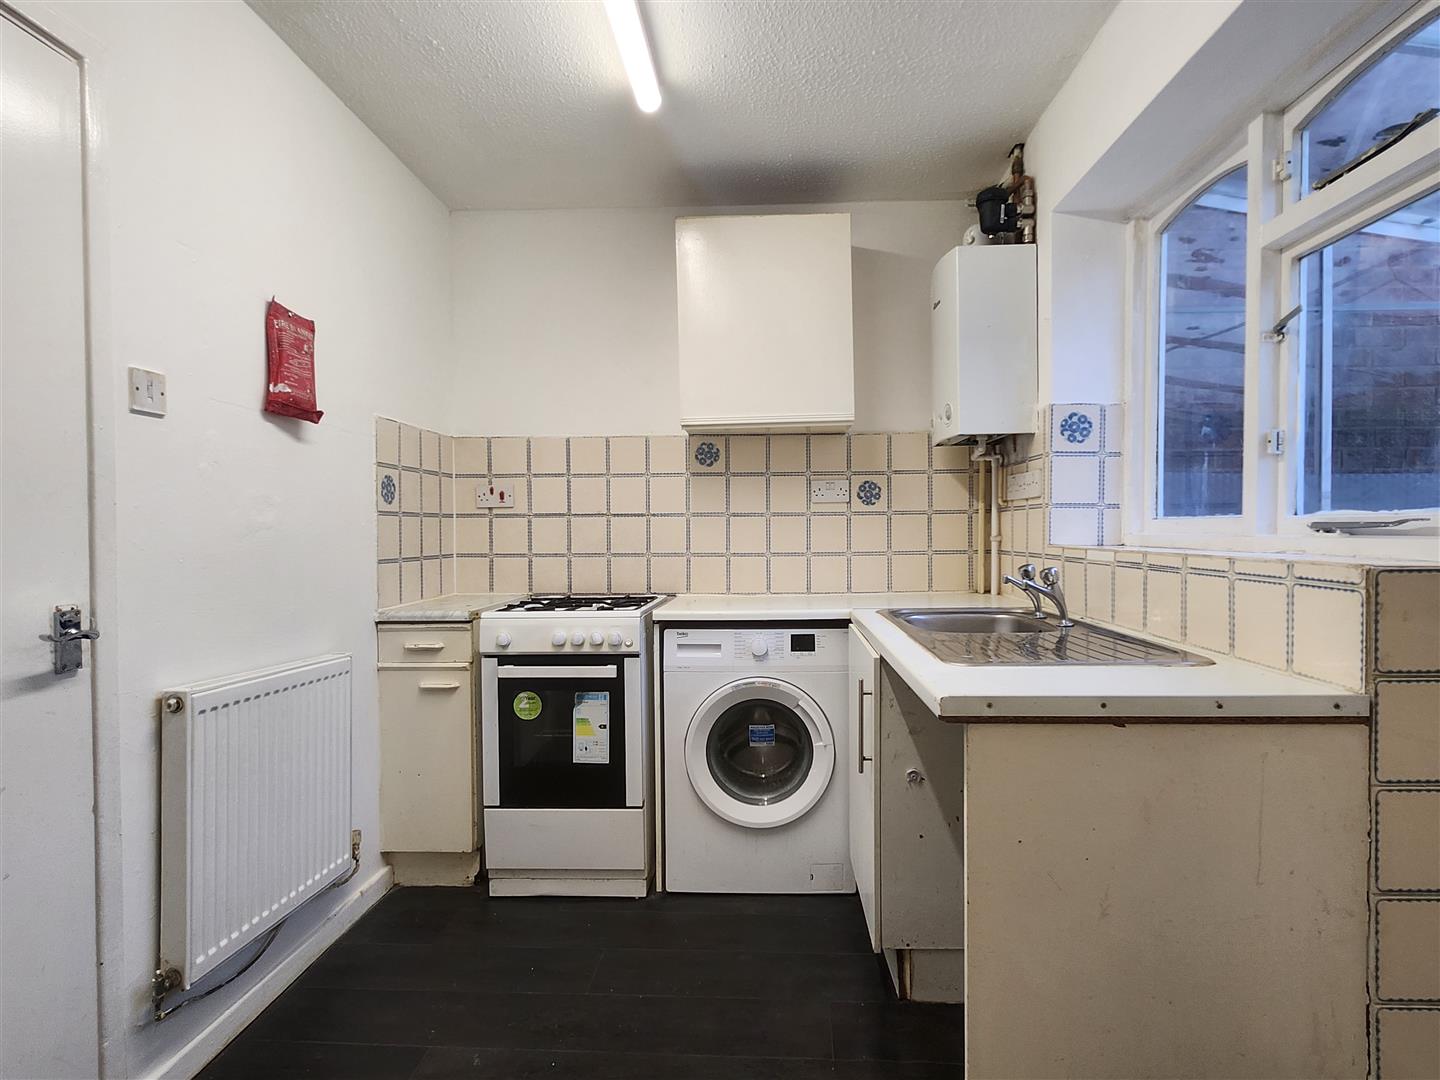
KITCHEN 2.067 x 3.542
fitted wall and base units, worksurface with tiled upstand, four ring gas cooker, one bowl sink with drainer, space and services for washing machine, wall mounted boiler, radiator, vinyl flooring, window to rear, door to:
LEAN-TO
Tiled flooring, power and light, windows to flank and rear, door to garden
FIRST FLOOR LANDING
Fitted carpet, access to loft space, fitted cupboard, light, doors to:
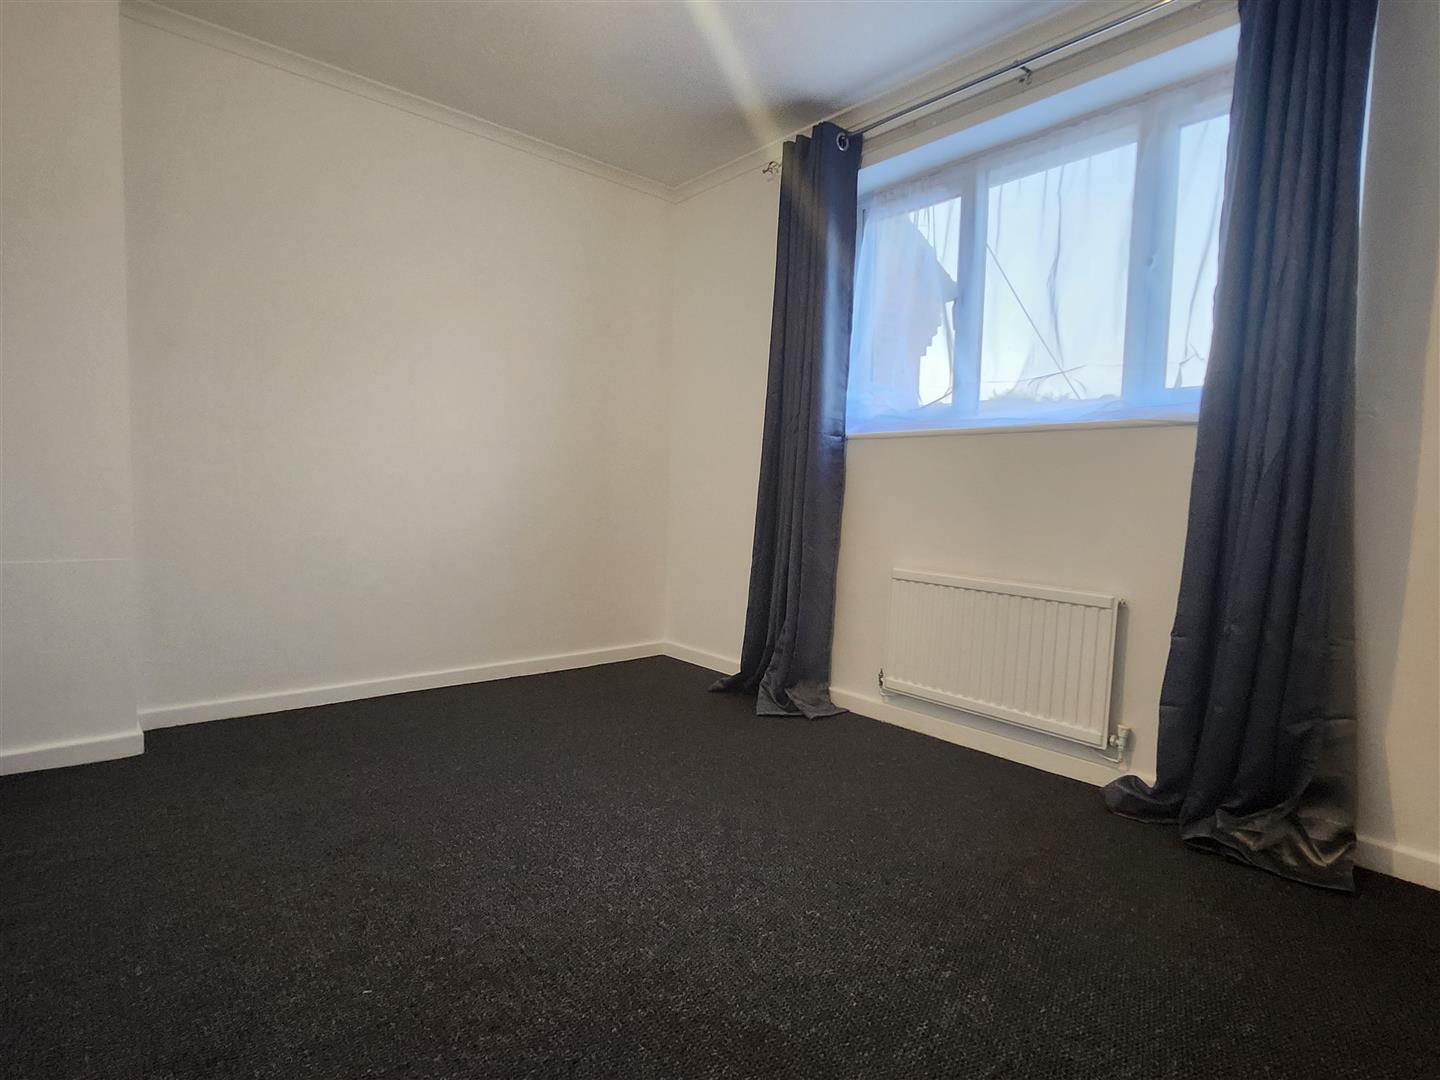
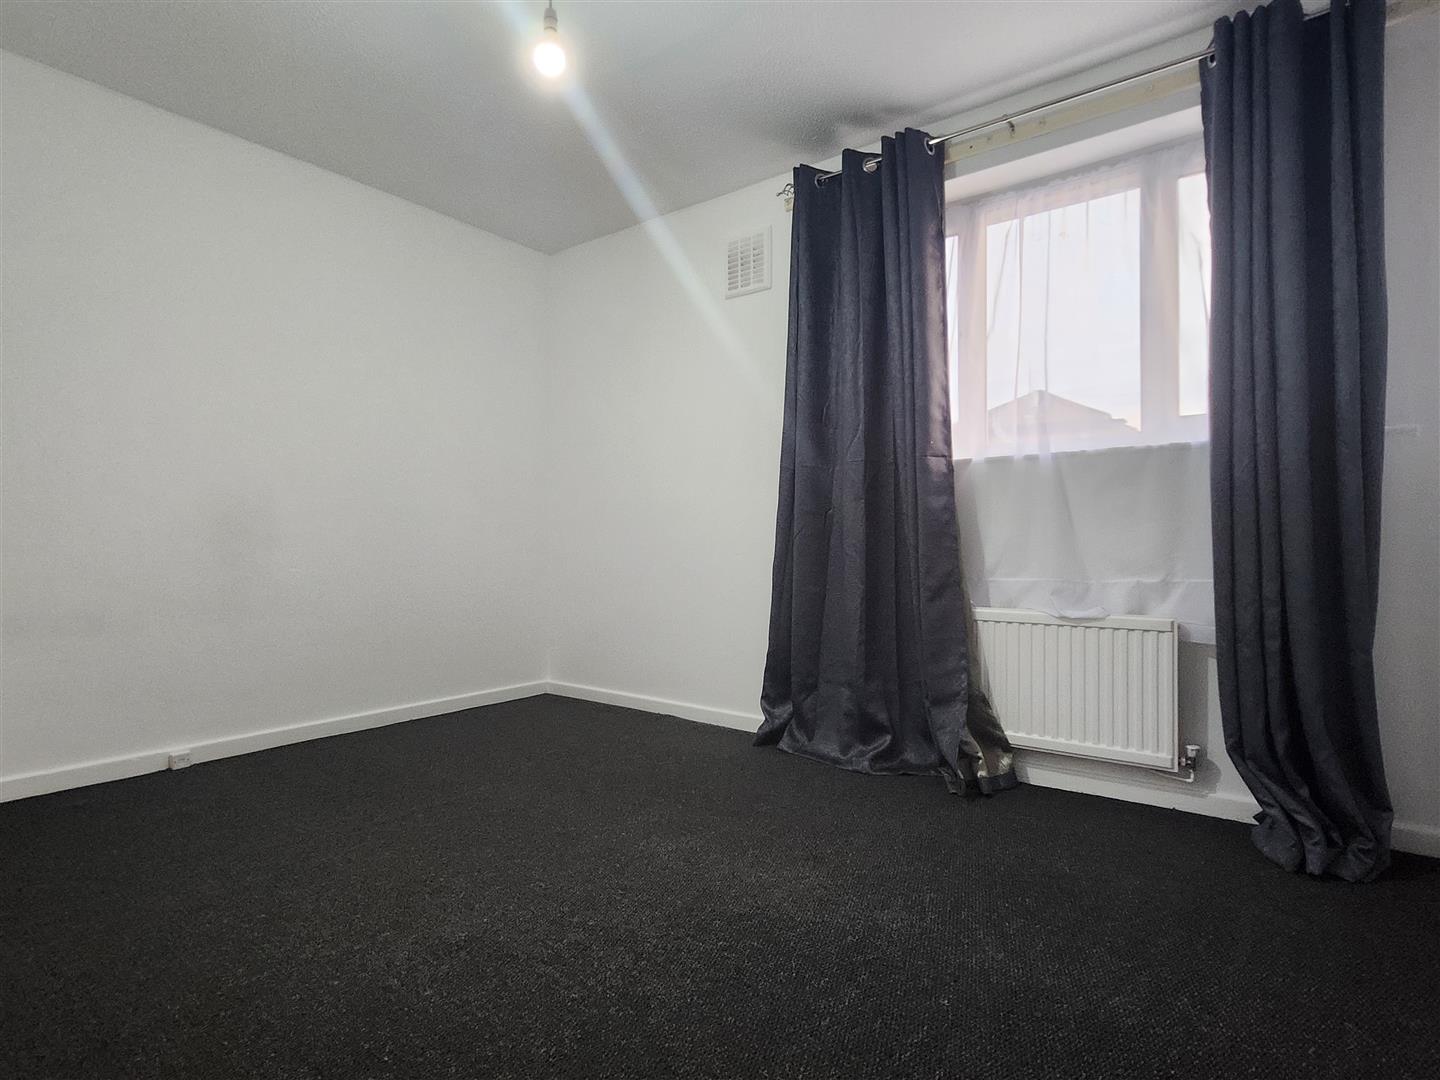
BEDROOM ONE 3.562 x 2.625
Double glazed window to front, radiator, fitted carpet, light
BEDROOM TWO 3.551 x 3.349
Double glazed window to rear, radiator, fitted carpet, light
BATHROOM
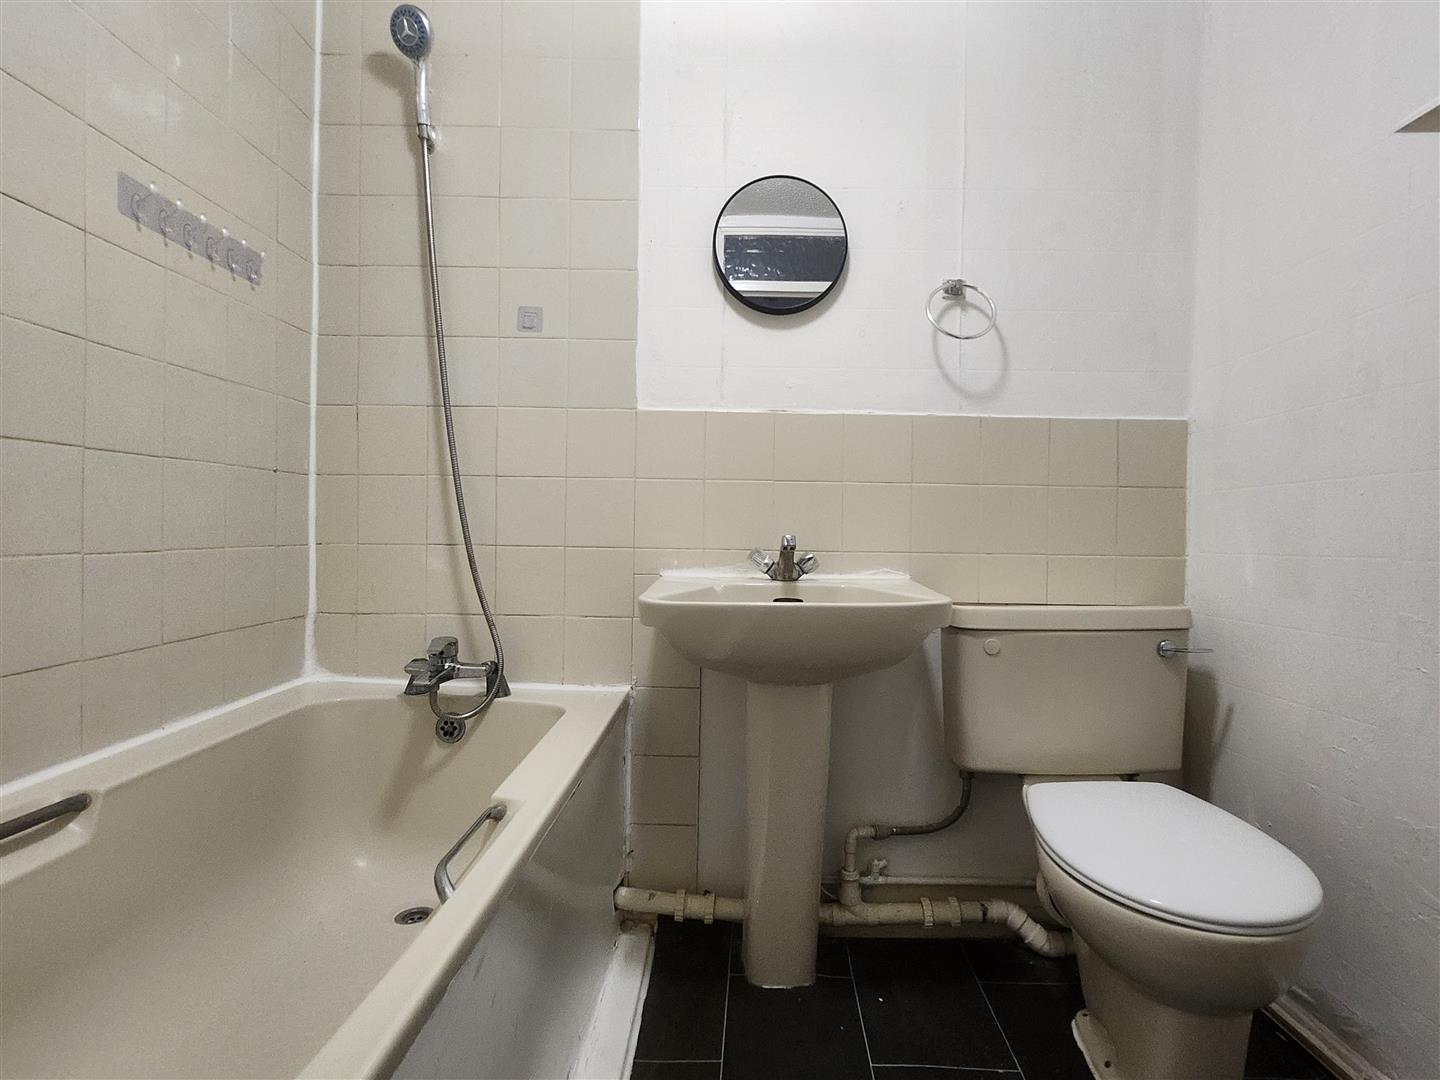
Suite comprising; bathtub with shower over, low level WC, pedestal hand wash basin, tiled walls, vinyl flooring, extractor fan, lights, fitted shelves
EXTERIOR 10m (32'9")
Low maintenance rear garden measures approx. 33'