3 Bed Flat / Apartment Sold STC
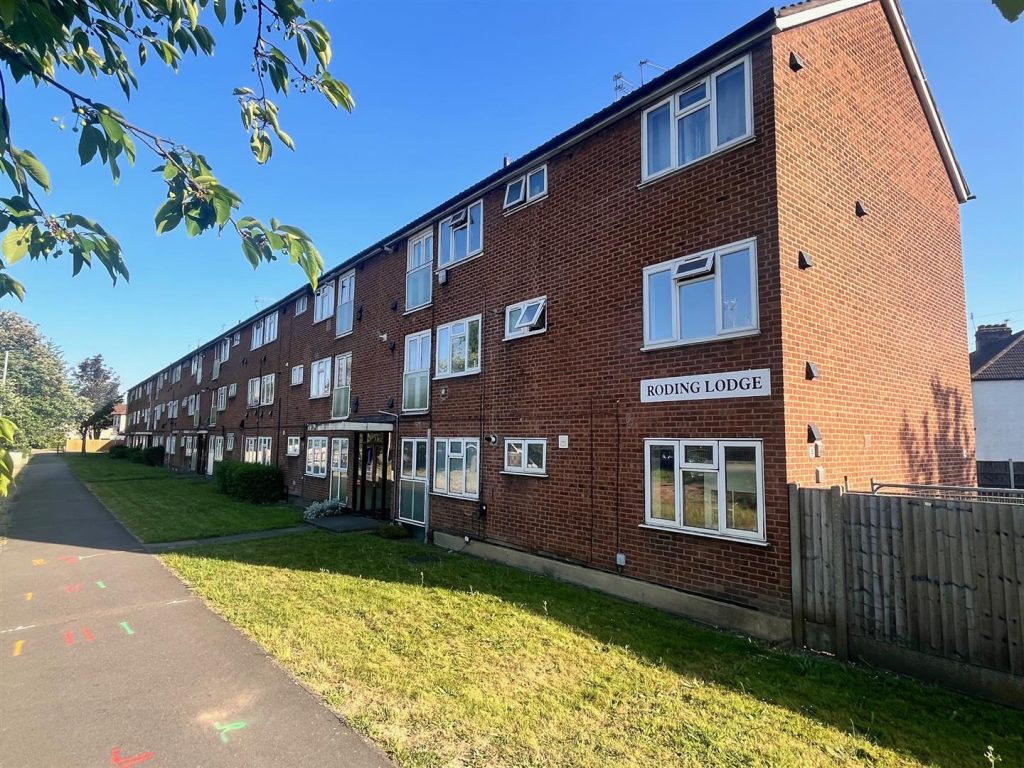
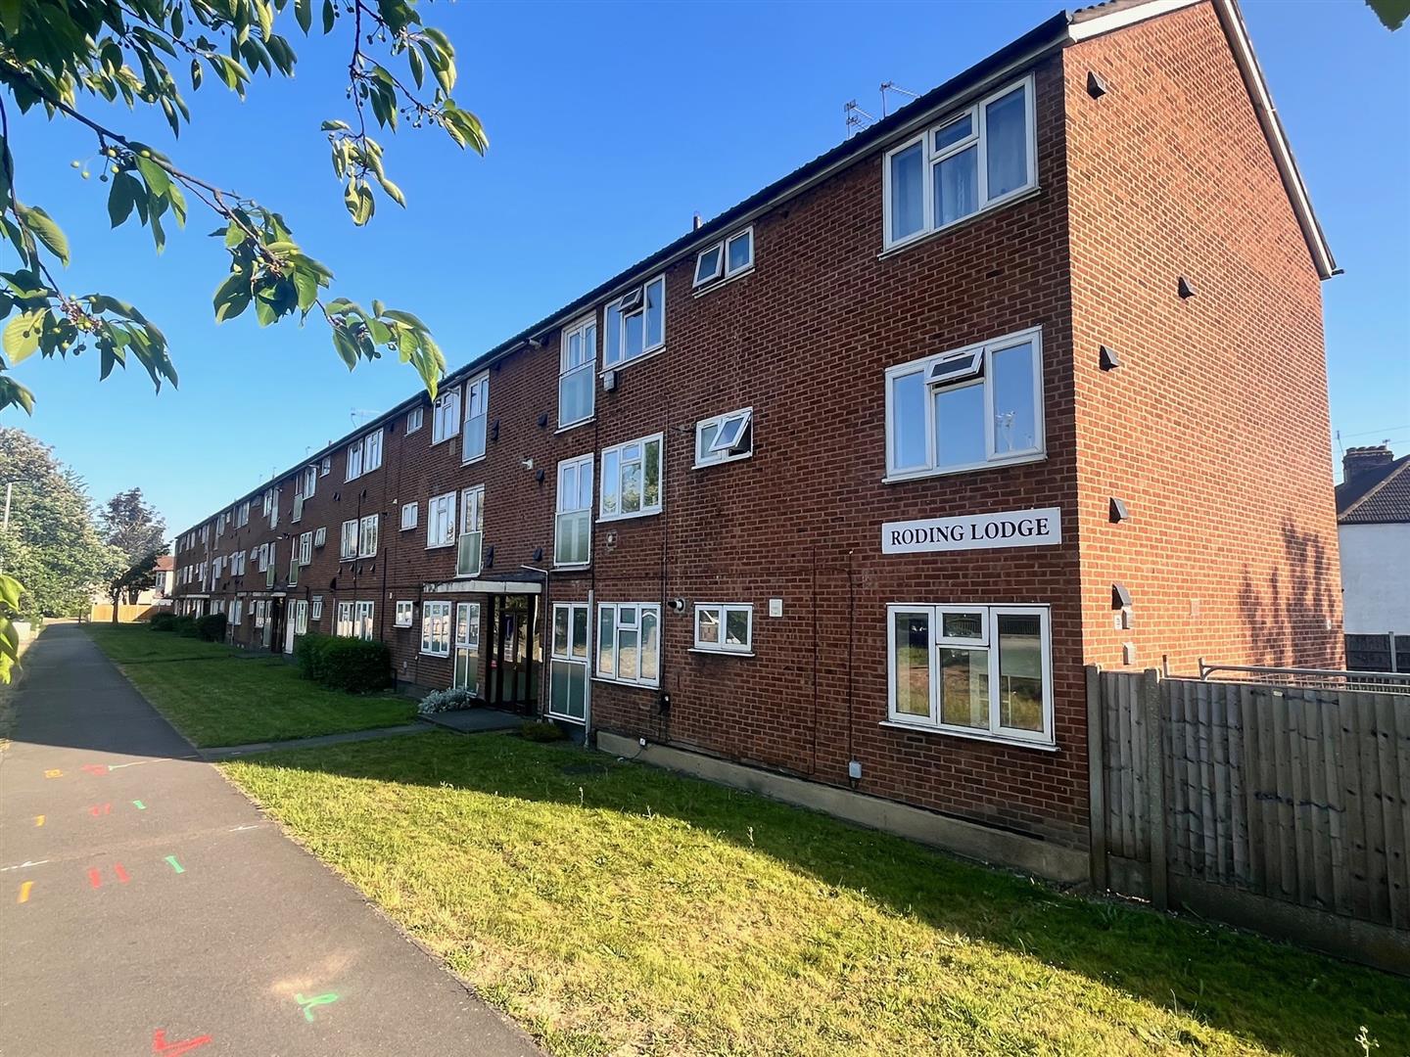
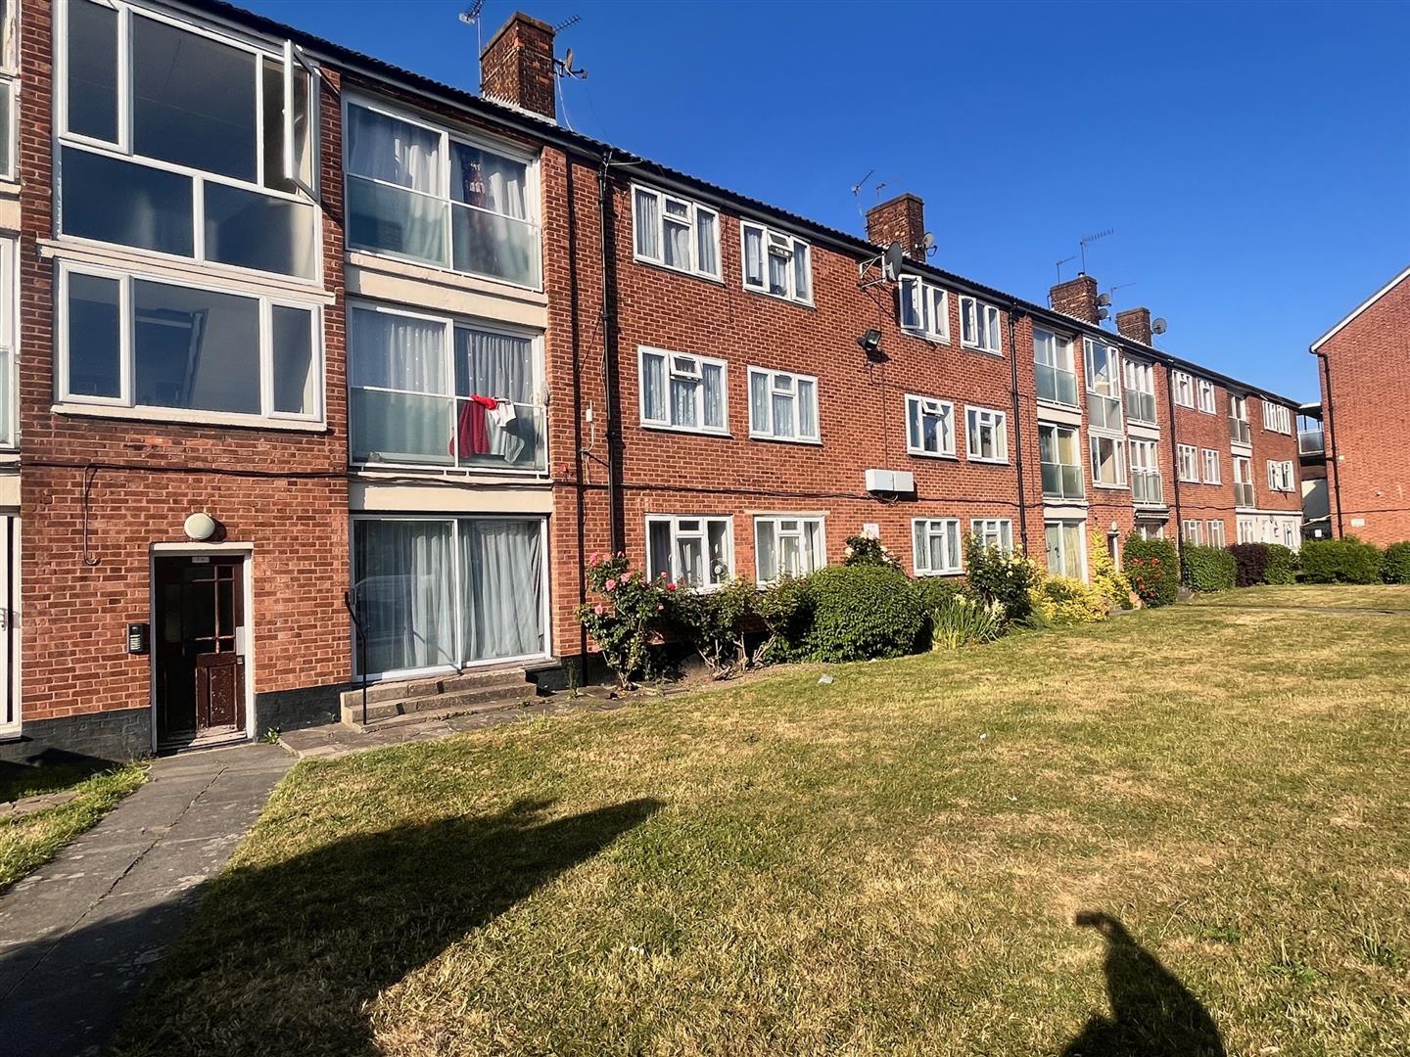
Nestled in the charming area of Royston Gardens, Ilford, this delightful flat offers a perfect blend of comfort and convenience. With three well-proportioned bedrooms, this property is ideal for families or professionals seeking a spacious living environment. The flat features a welcoming reception room, providing a lovely space for relaxation or entertaining guests.
The bathroom is thoughtfully designed, ensuring both functionality and style. The property also benefits from parking for one vehicle, a valuable asset in this bustling area.
Royston Gardens is a peaceful location, yet it remains well-connected to local amenities and transport links, making it easy to explore the vibrant surroundings of Ilford and beyond. Wanstead Park and Epping forest are within short walking distance.
This flat presents an excellent opportunity for those looking to settle in a friendly community while enjoying the comforts of modern living. Don't miss the chance to make this charming flat your new home.
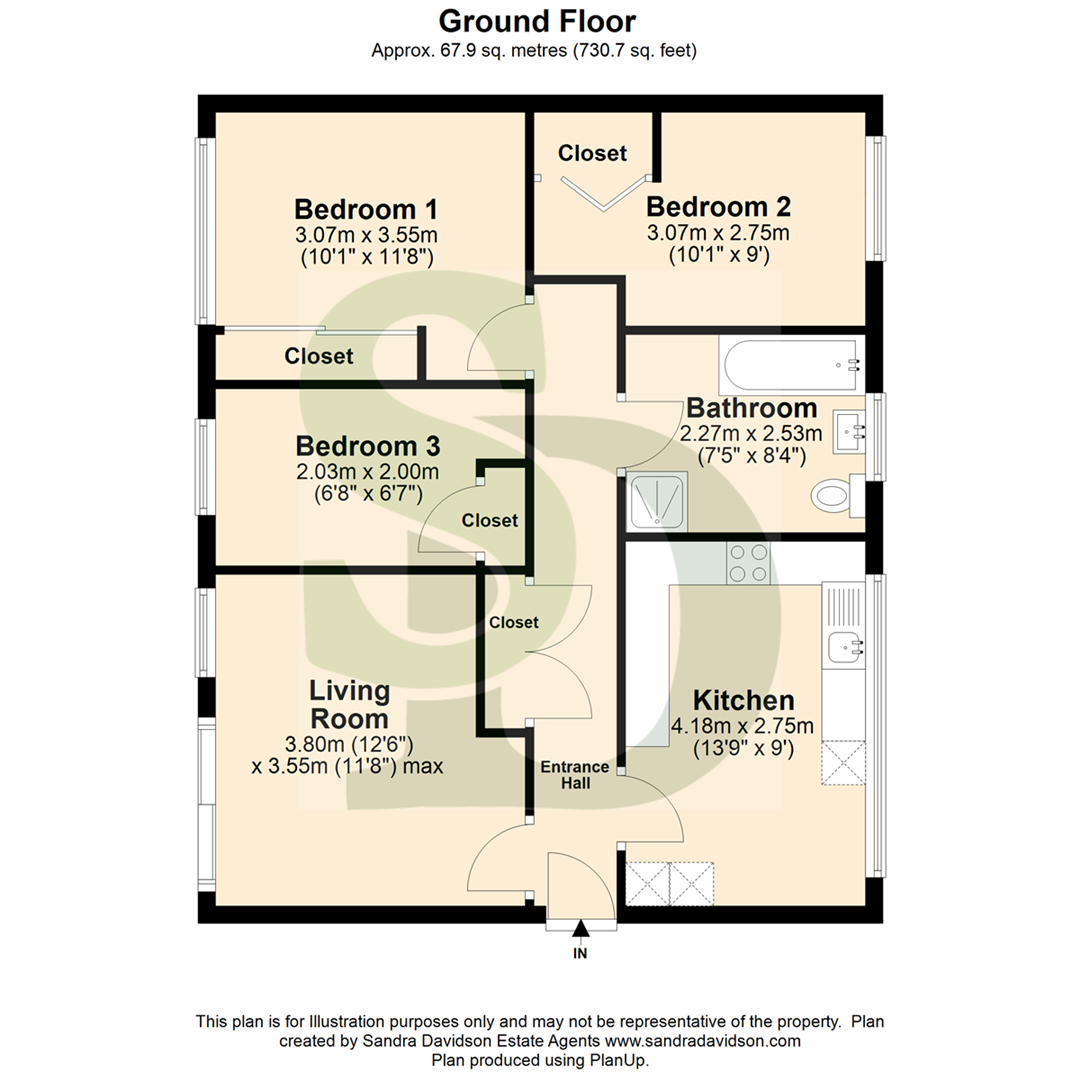
ENTRANCE HALL 7.13m x .095m (23'4" x .311'8")
Carpeted, painted walls, radiator, light fitting, double storage closet, intercom entry system, and doors leading to living room, kitchen and three bedrooms and bathroom.
LIVING ROOM 3.80m x 3.55m (12'6" x 11'8")
Carpeted, painted walls, light fitting, radiator, double-glazed window and double-glazed sliding door leading to outside communal gardens and car park.
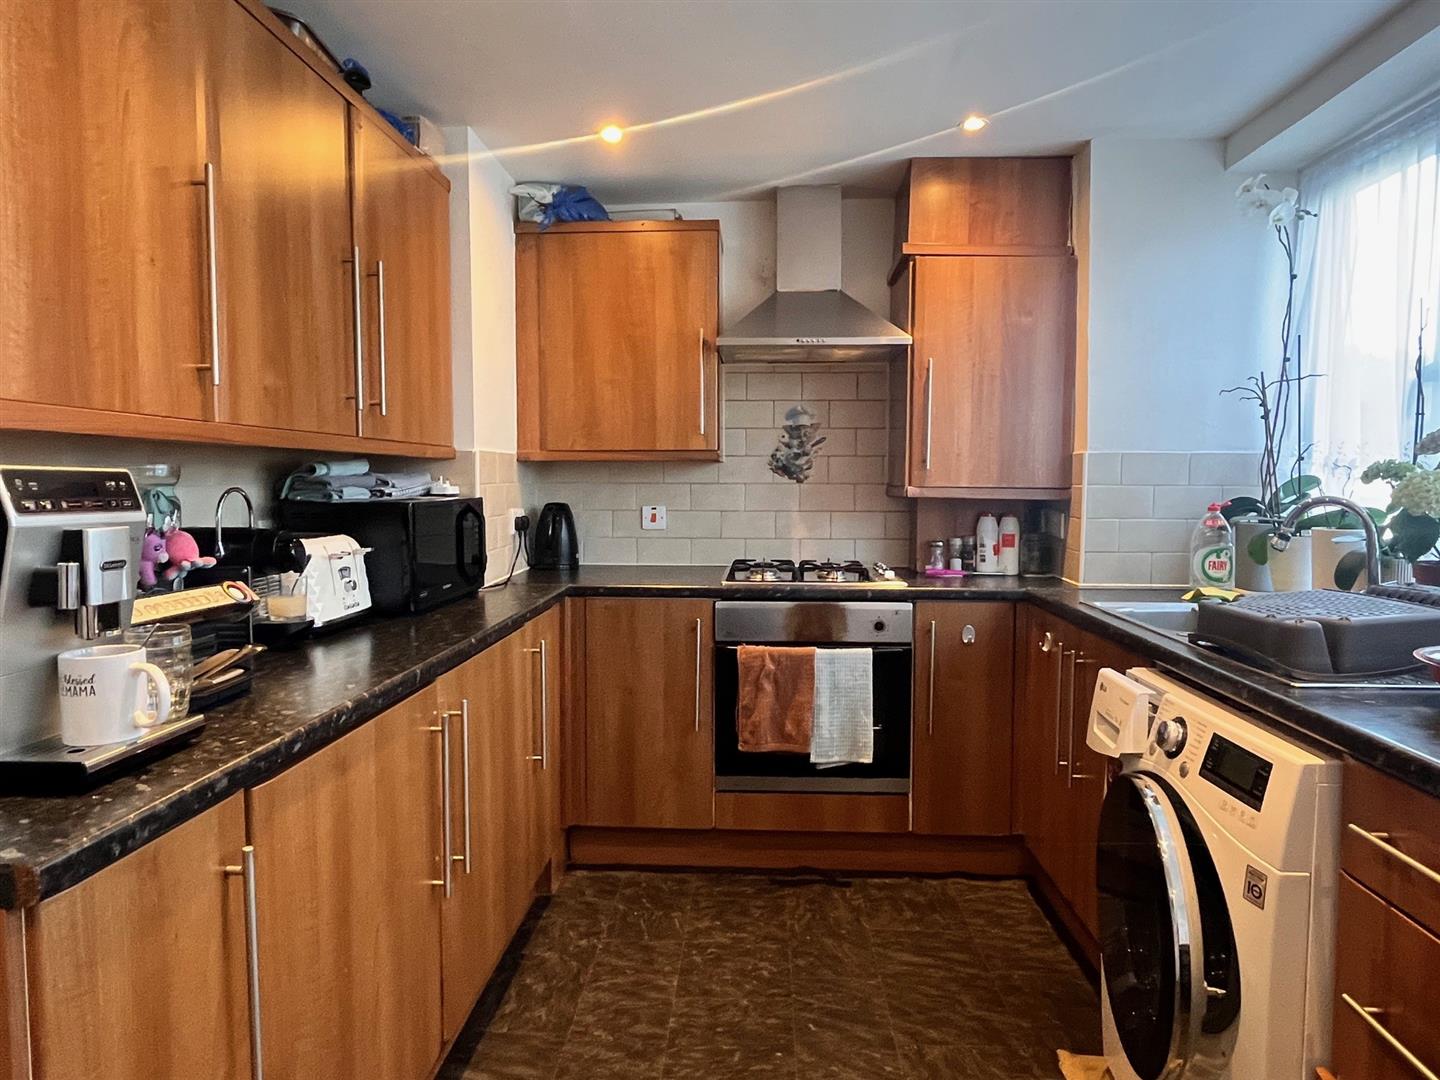
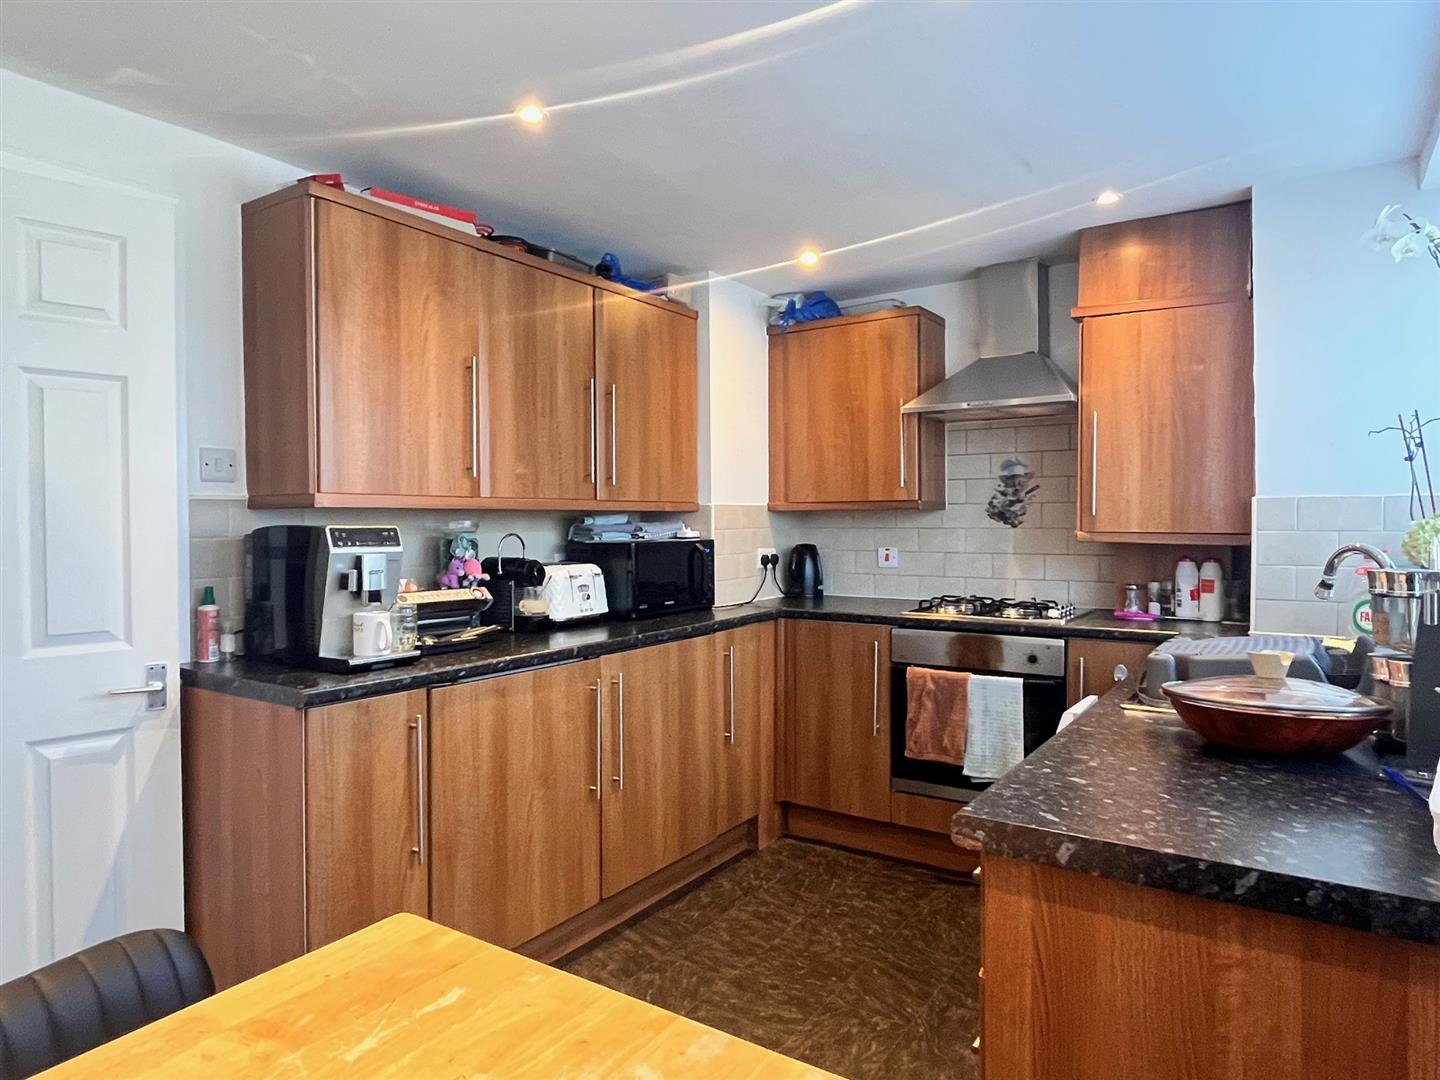
KITCHEN 4.18m x 2.75m (13'9" x 9'0")
Linoleum flooring, spot-lighting, part-painted/part-tiled walls, fully-fitted kitchen with space for washing machine, space for large fridge/freezer, integrated gas hob with 4 burners, built-in over/grill, extractor fan unit and double glazed windows.
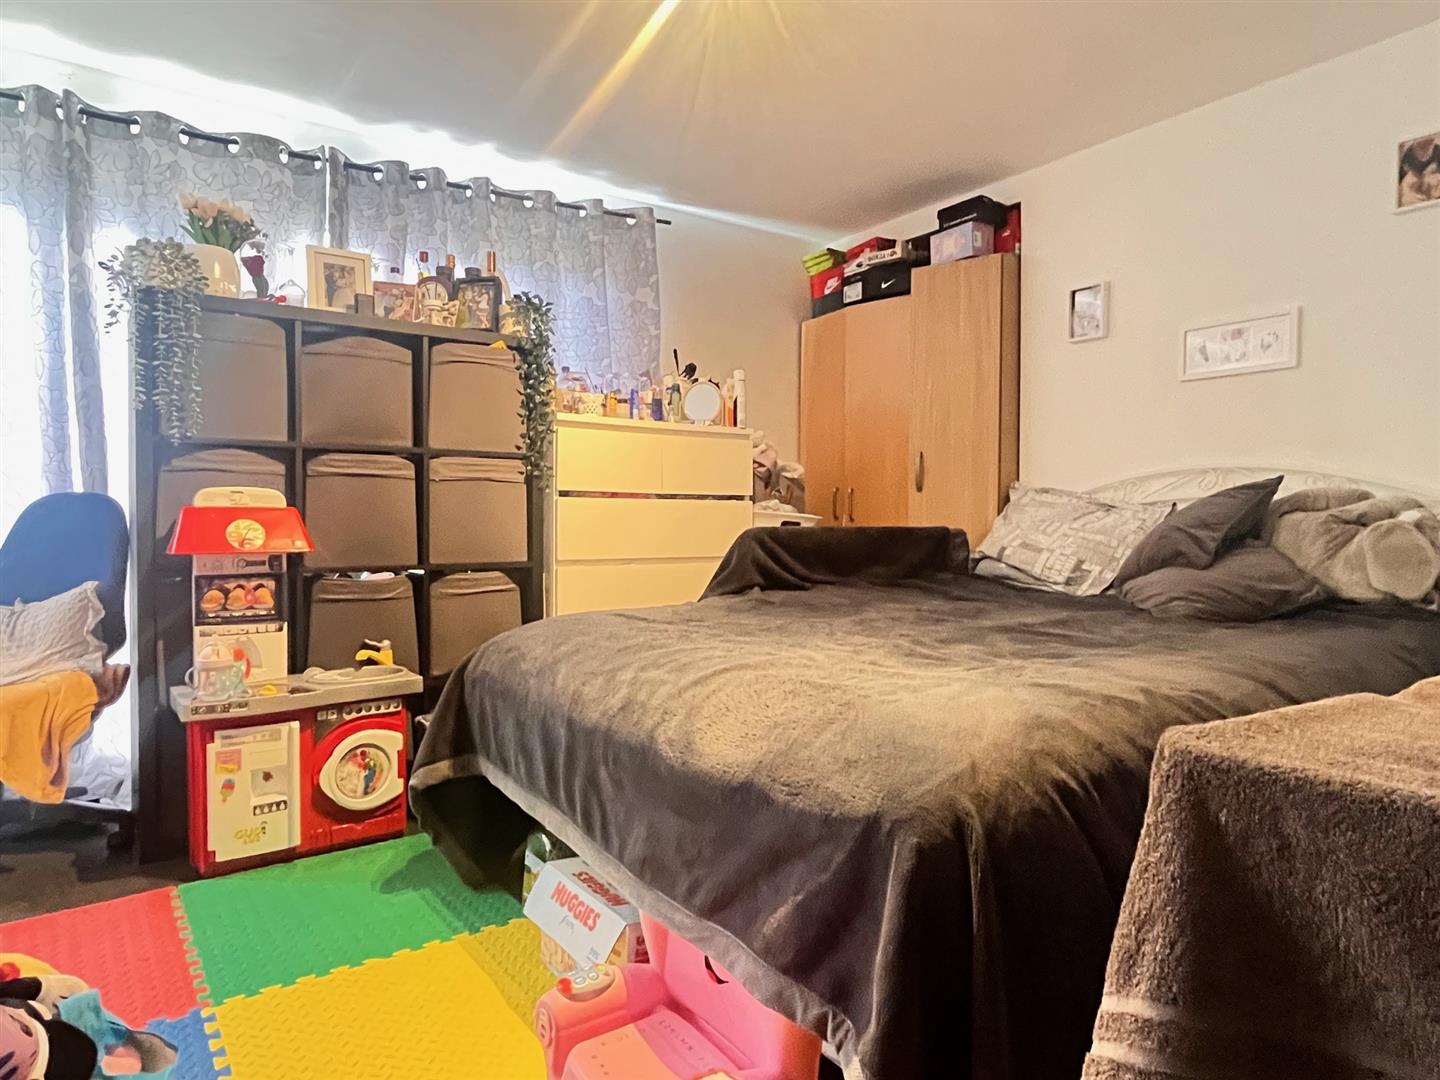
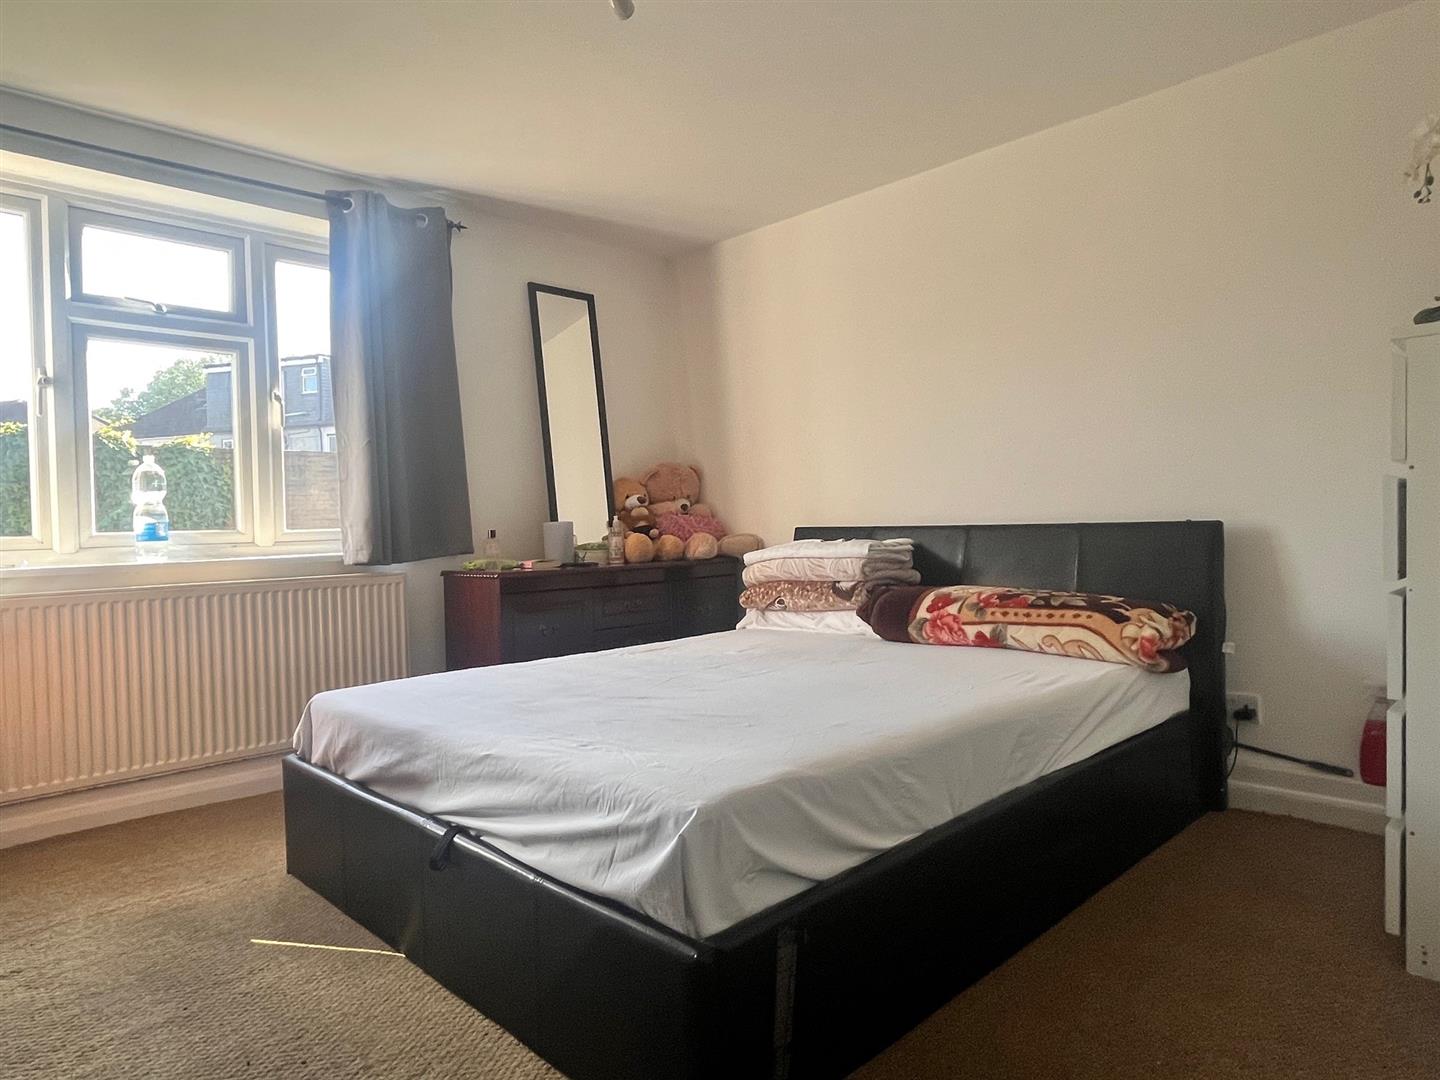
BEDROOM 1 3.07m x 3.55m (10'1" x 11'8")
Carpeted, painted walls, light fitting, radiator, double-glazed window and fitted closet.
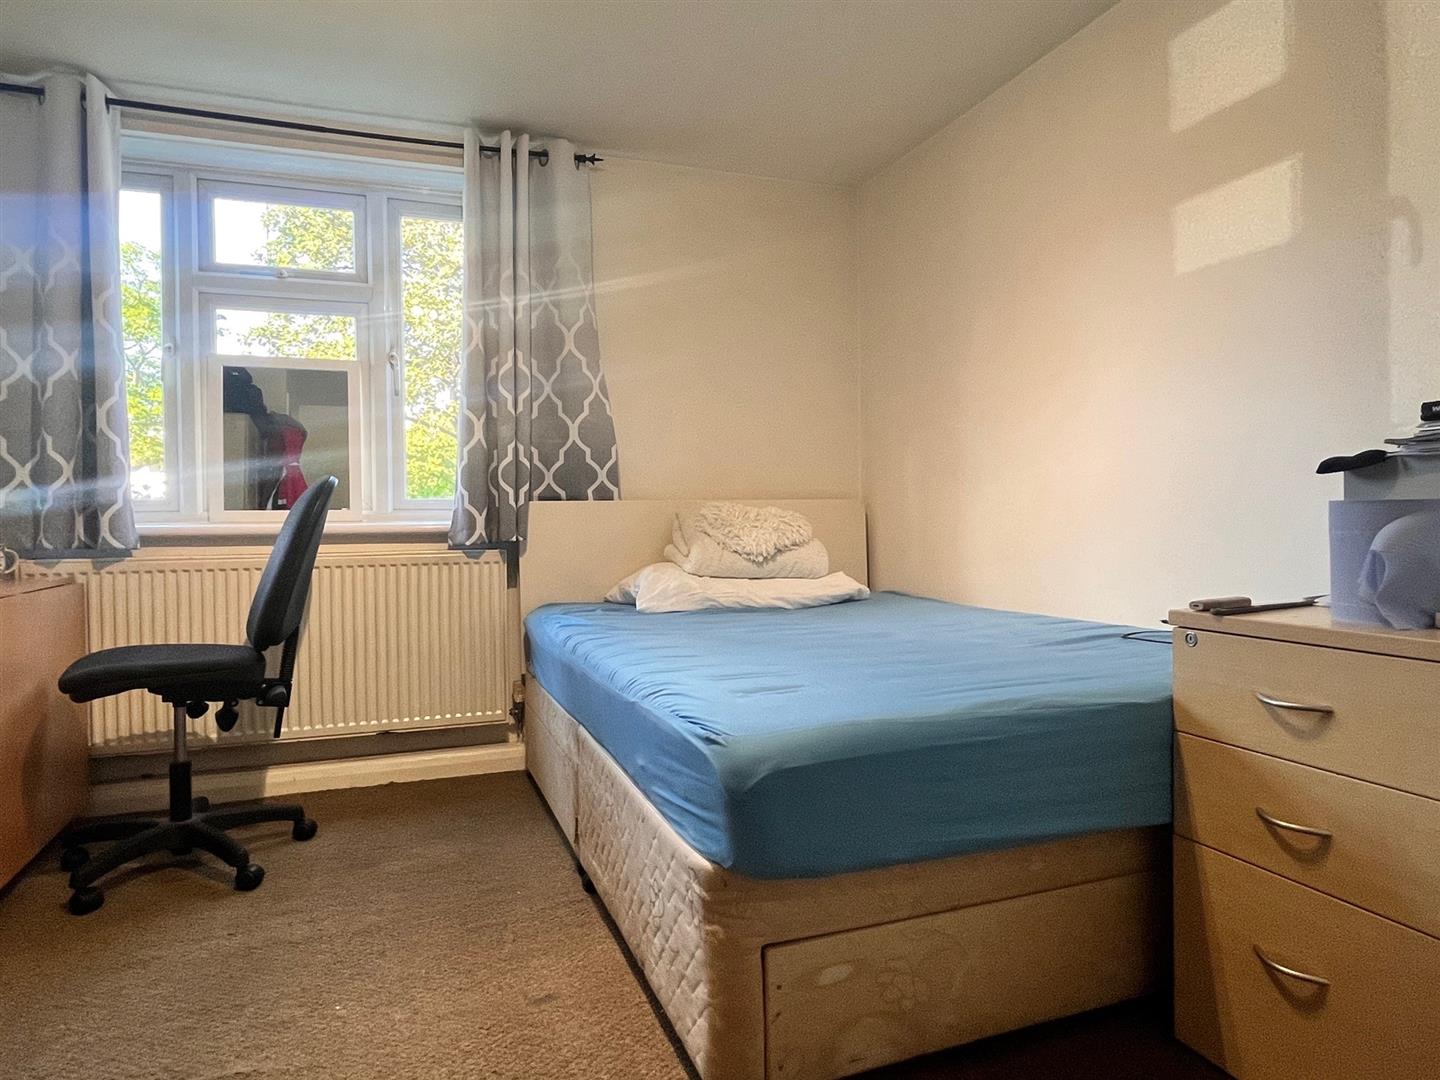
BEDROOM 2 3.07m x 2.75m (10'1" x 9'0")
Carpeted, painted walls, light fitting, radiator, double-glazed window and fitted closet.
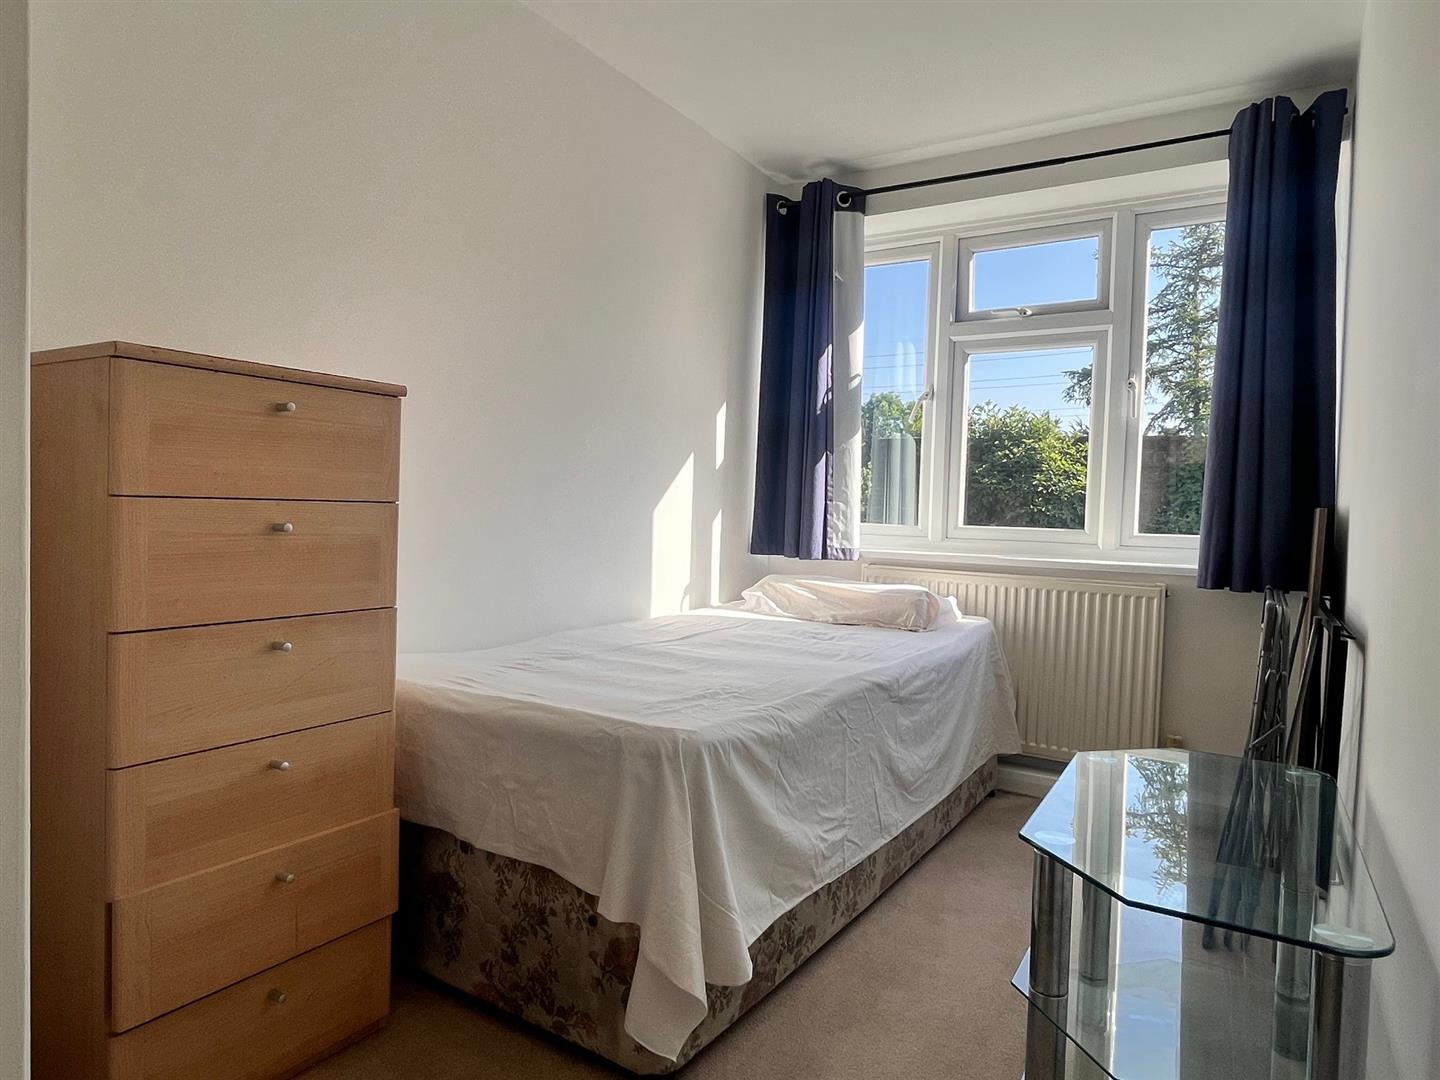
BEDROOM 3 2.03m x 2.00m (6'8" x 6'7")
Carpeted, painted walls, light fitting, radiator, double-glazed window and fitted closet.
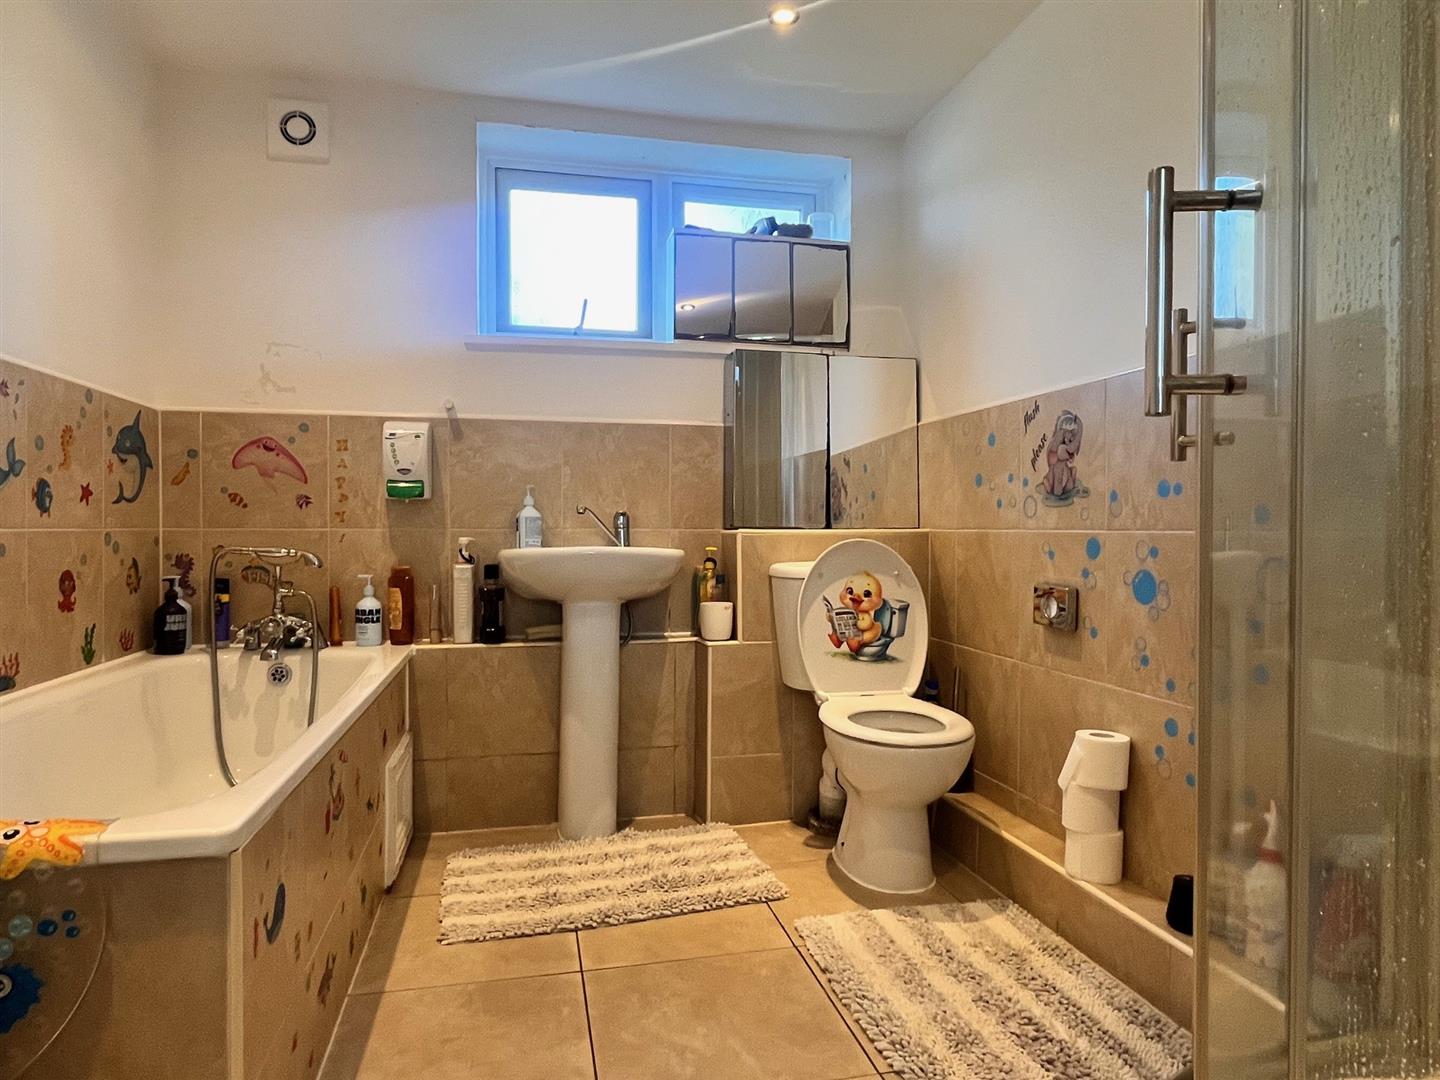
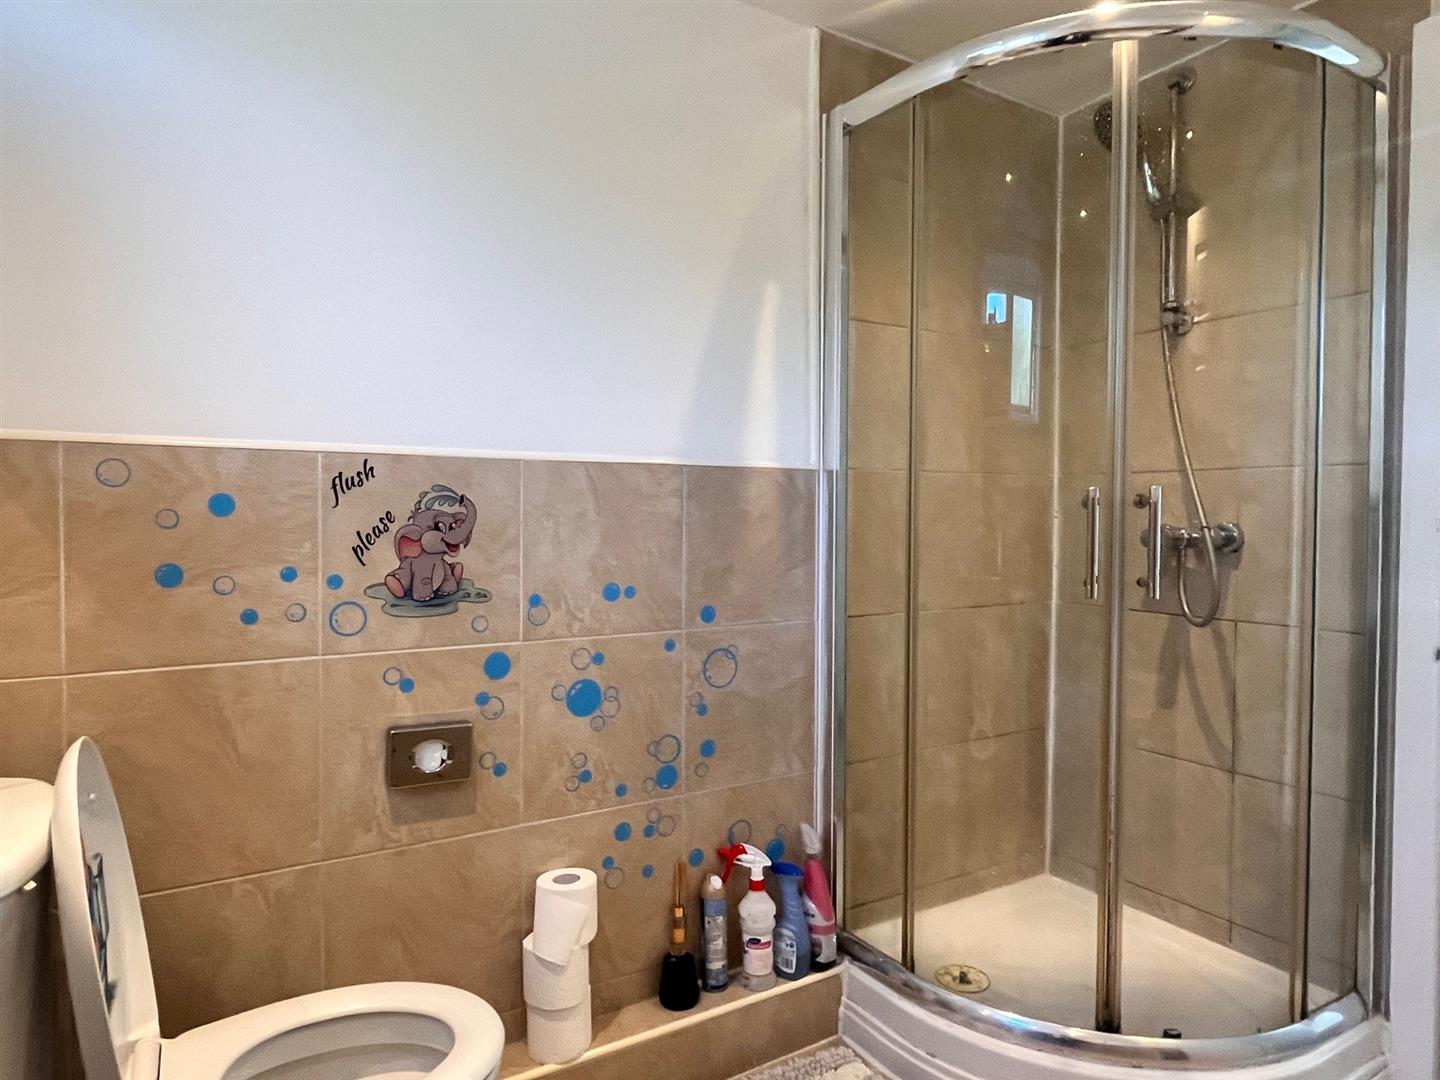
BATHROOM 2.53m x 2.28m (8'3" x 7'5")
Tiled flooring, spot-lighting, part-painted/part-tiled walls, bath and separate shower enclosure, low-level W.C., hand-wash basin and double glazed window.
LEASEHOLD INFO & DISCLAIMER
983 Years remaining on lease, £50pa Ground Rent, Circa £2000pa service charge. Sandra Davidson has not tested any services or appliances in the property.