
2 Bed Flat / Apartment Sold STC
Nestled in the desirable area of Piper Way, Ilford, this charming second floor two-bedroom flat offers a perfect blend of comfort and modern living. The property features a spacious reception room, ideal for both relaxation and entertaining guests. The two generously sized double bedrooms provide ample space for rest and privacy, with the master bedroom benefiting from an ensuite bathroom for added convenience.
This delightful property boasts a lovely Juliette balcony, allowing natural light to flood the living space while offering a pleasant view of the surroundings. With a total of two bathrooms, including the ensuite, this property ensures that both residents and visitors have easy access to essential facilities.
This flat is perfect for small families, couples, or individuals seeking a stylish and functional living space in a vibrant community. With its excellent location, residents will enjoy easy access to local amenities, transport links, and green spaces, making it an ideal choice for those looking to embrace the best of Ilford living. Don't miss the opportunity to make this lovely property your new home.
COMMUNAL ENTRANCE
Stairs to second floor
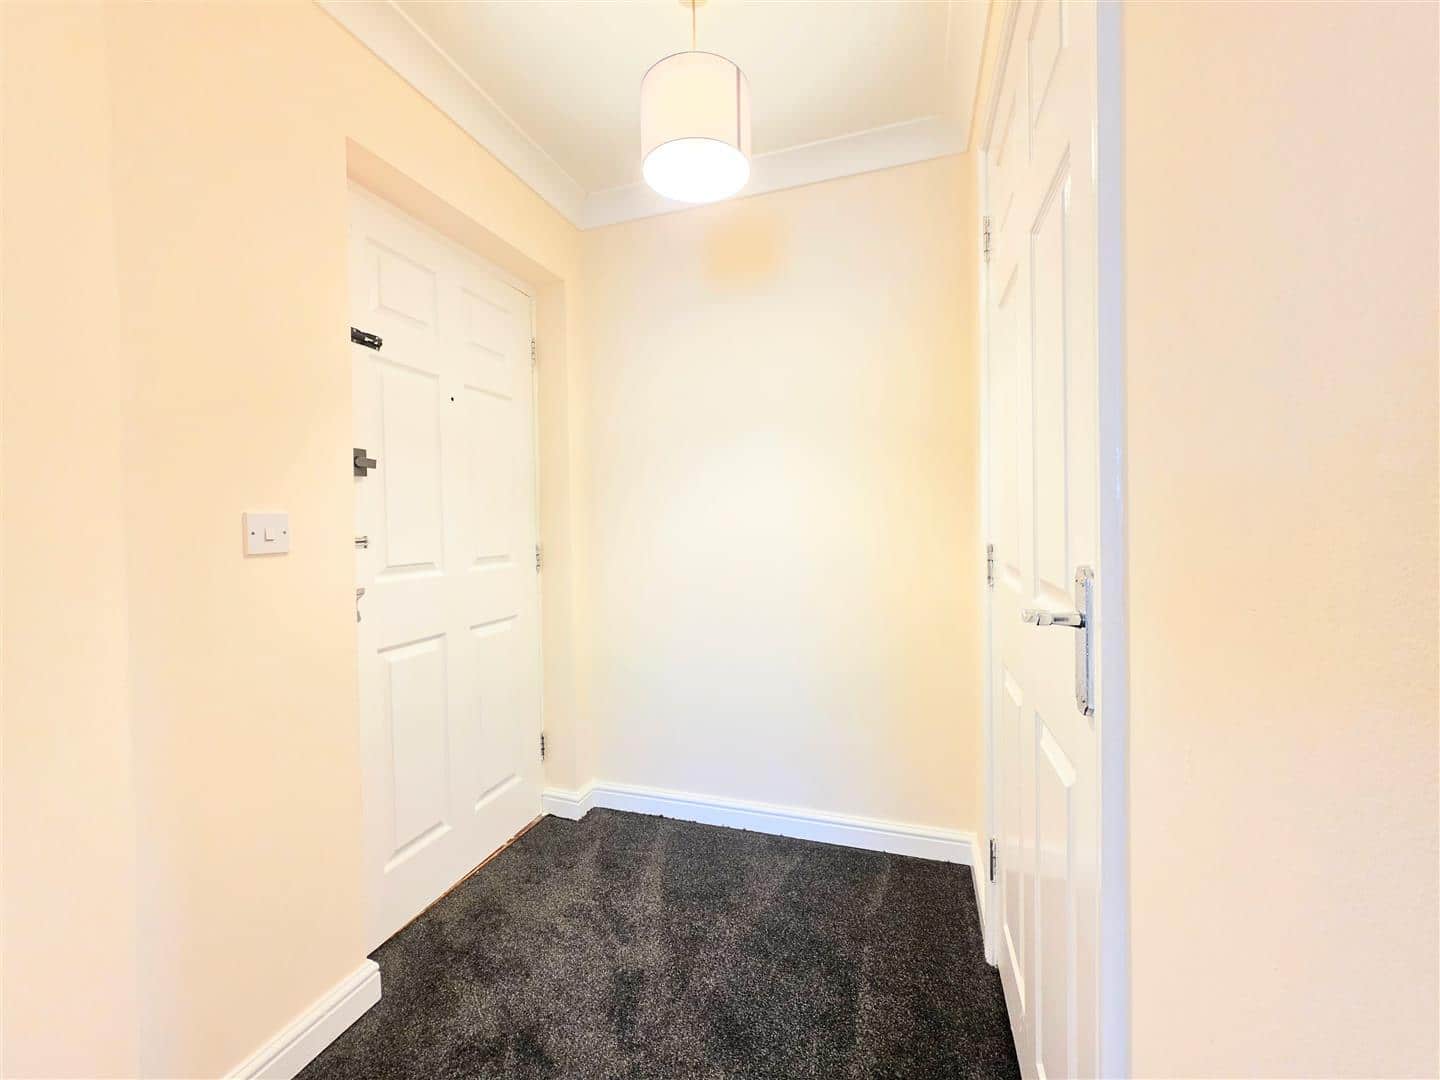
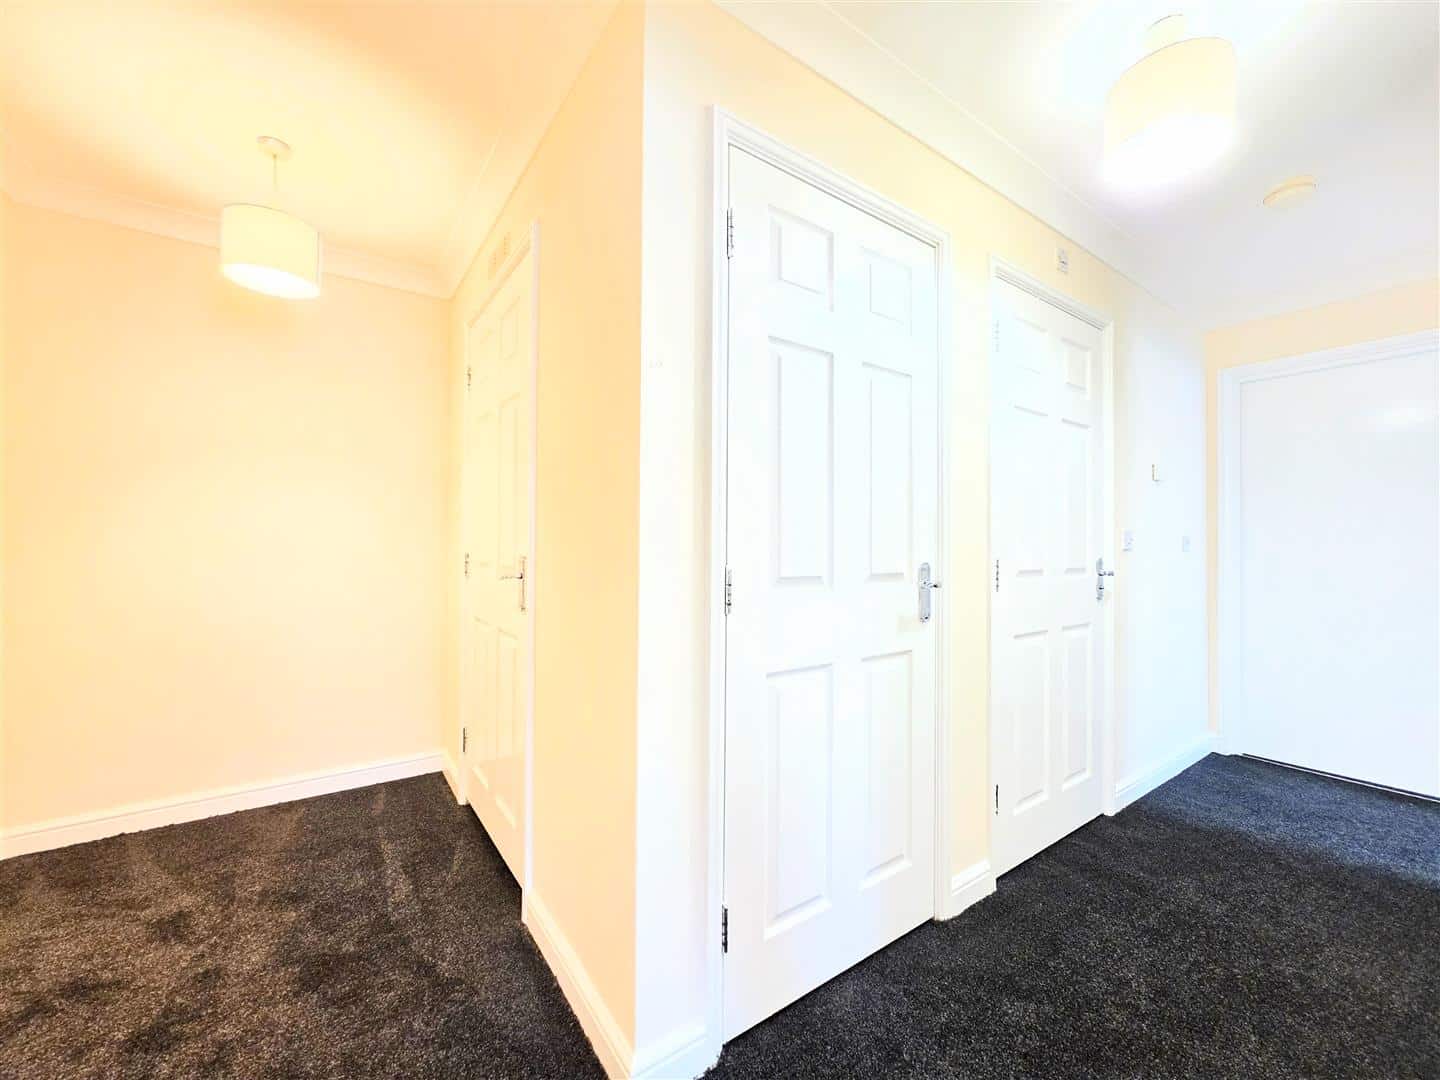
ENTRANCE TO FLAT
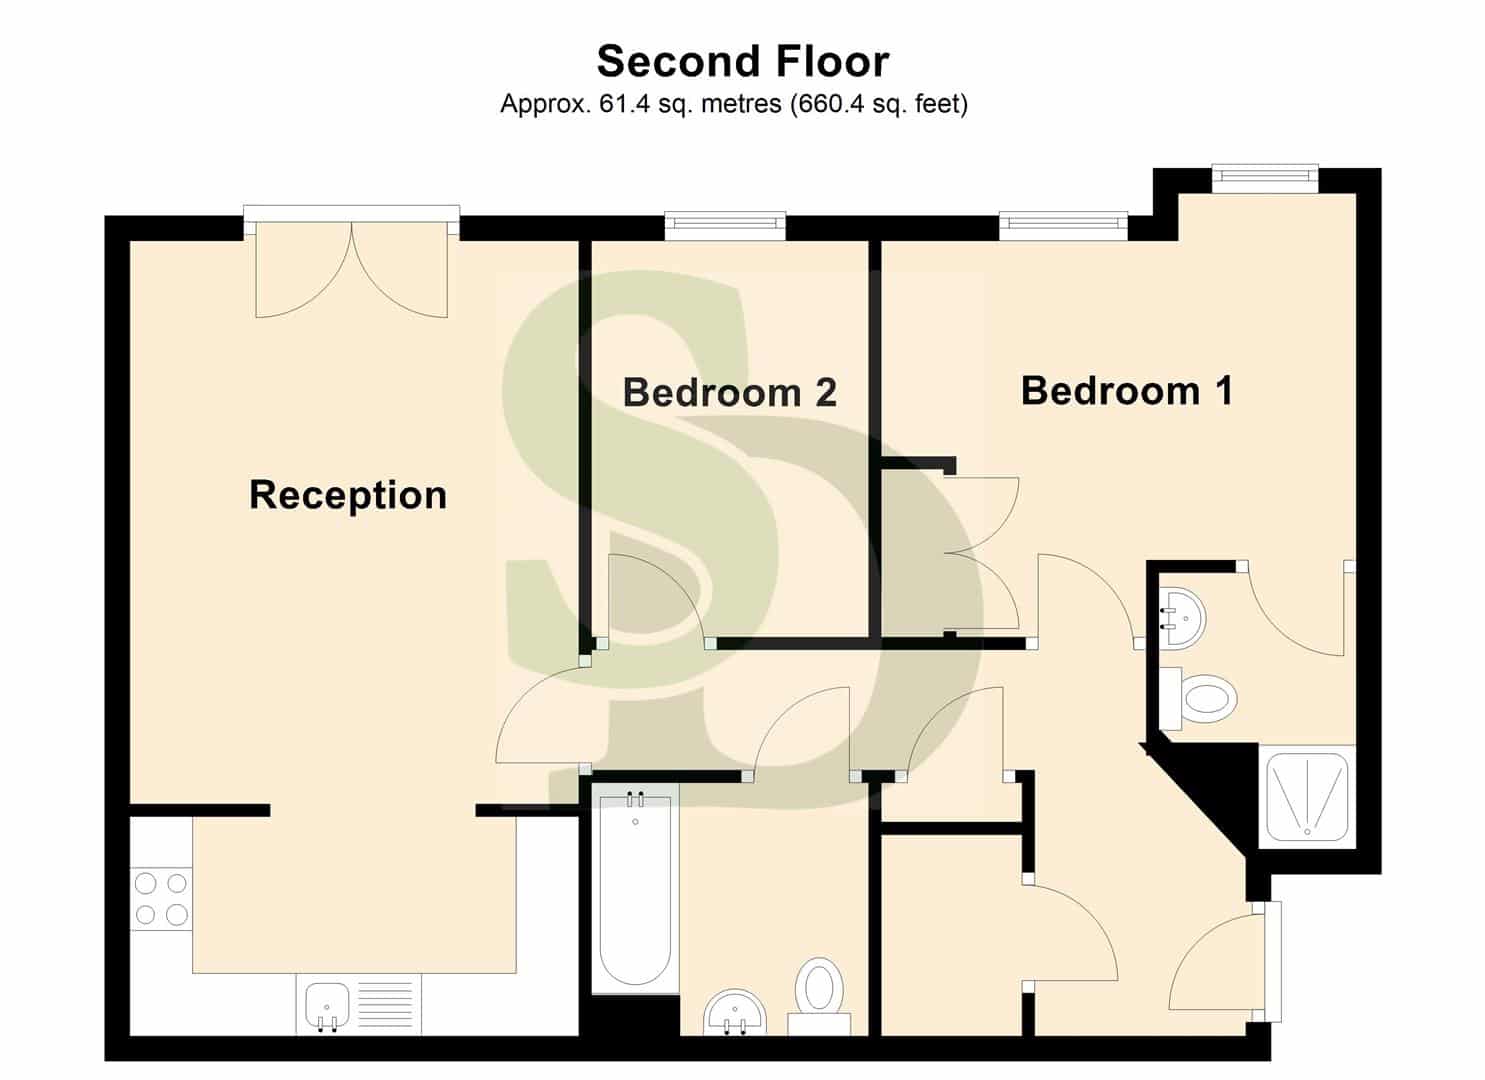
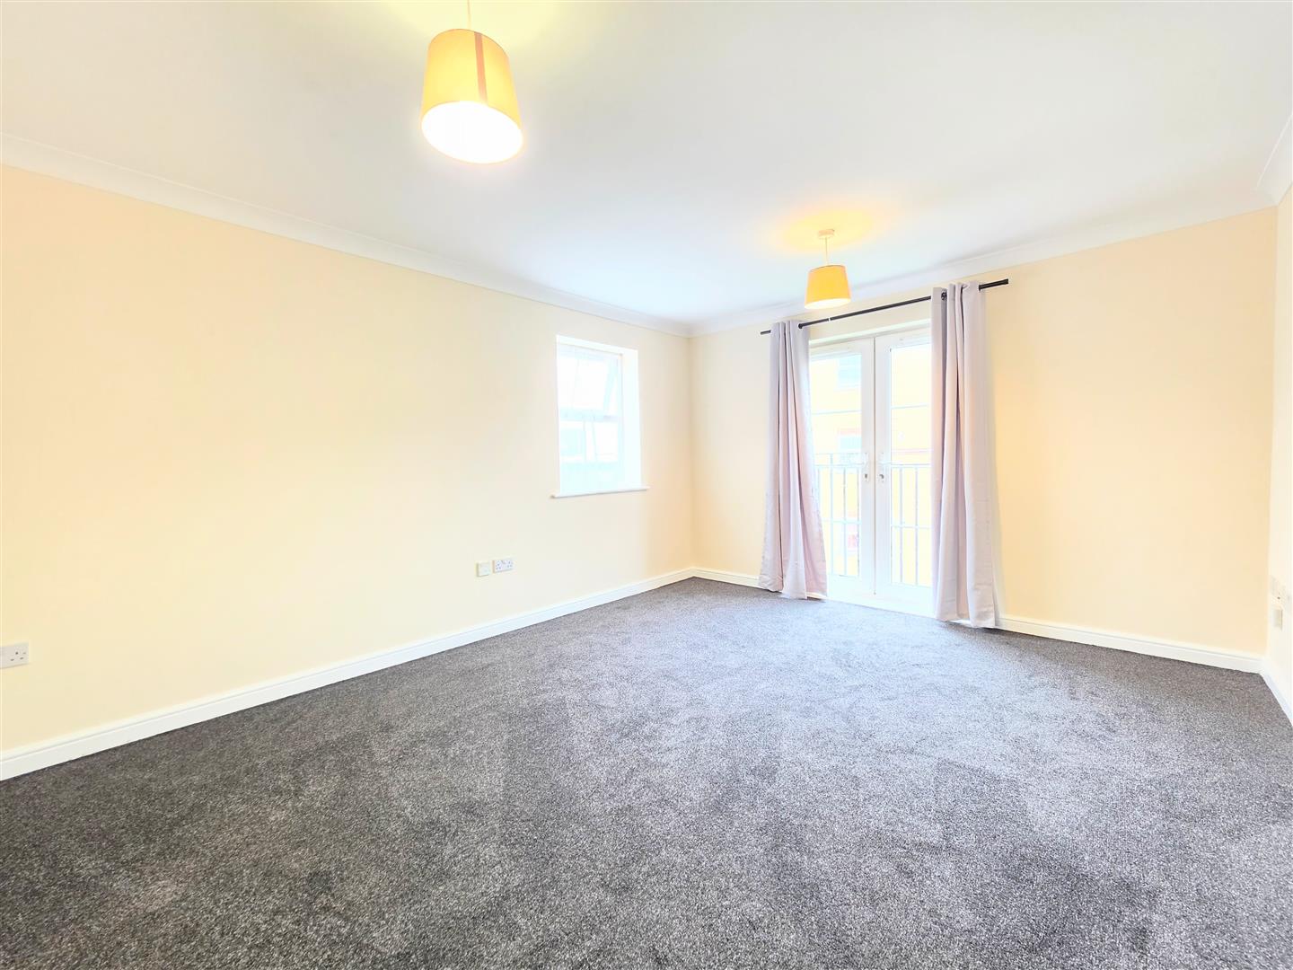
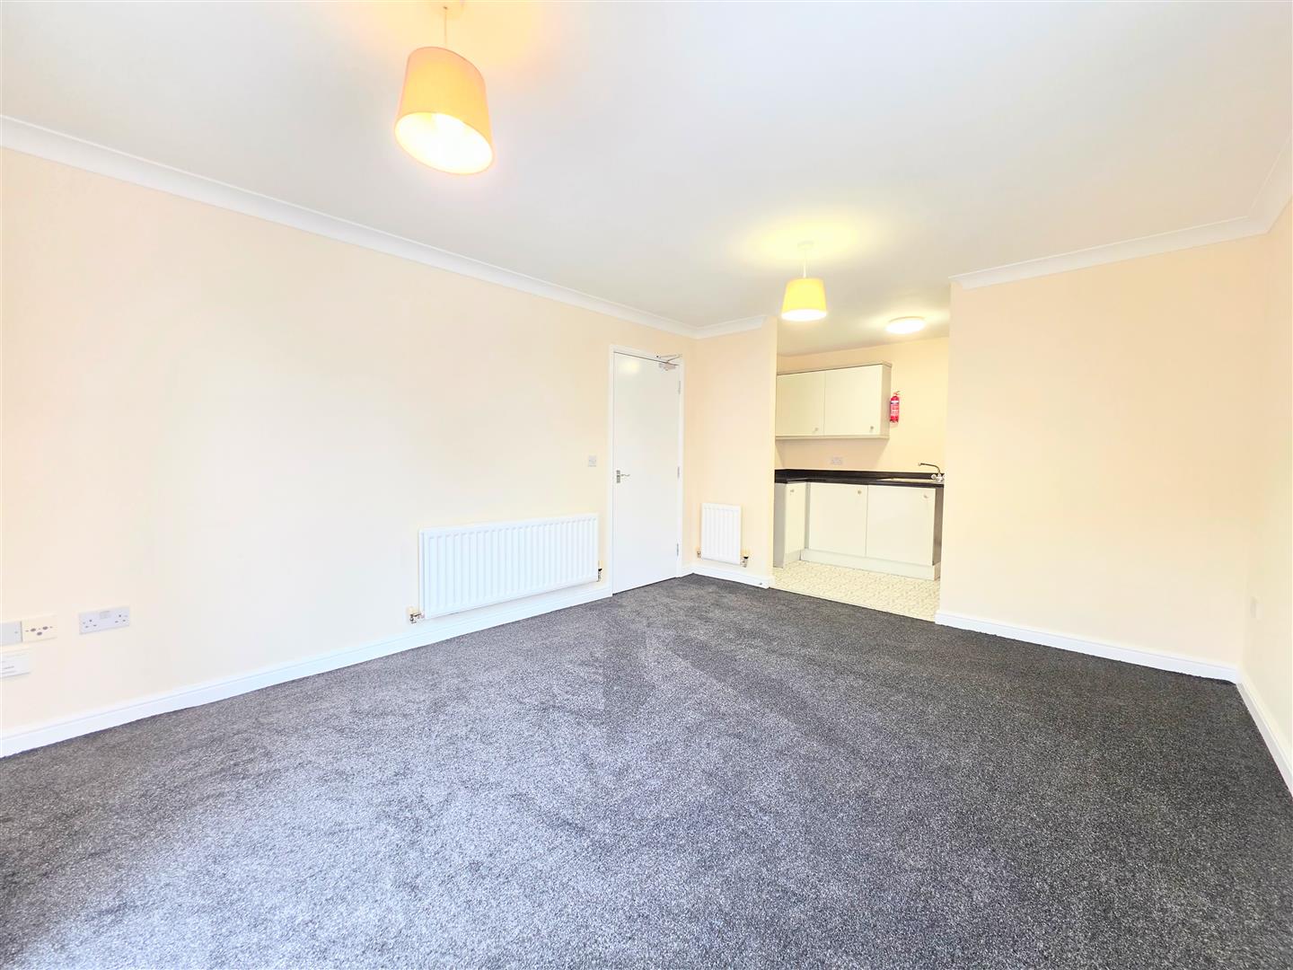
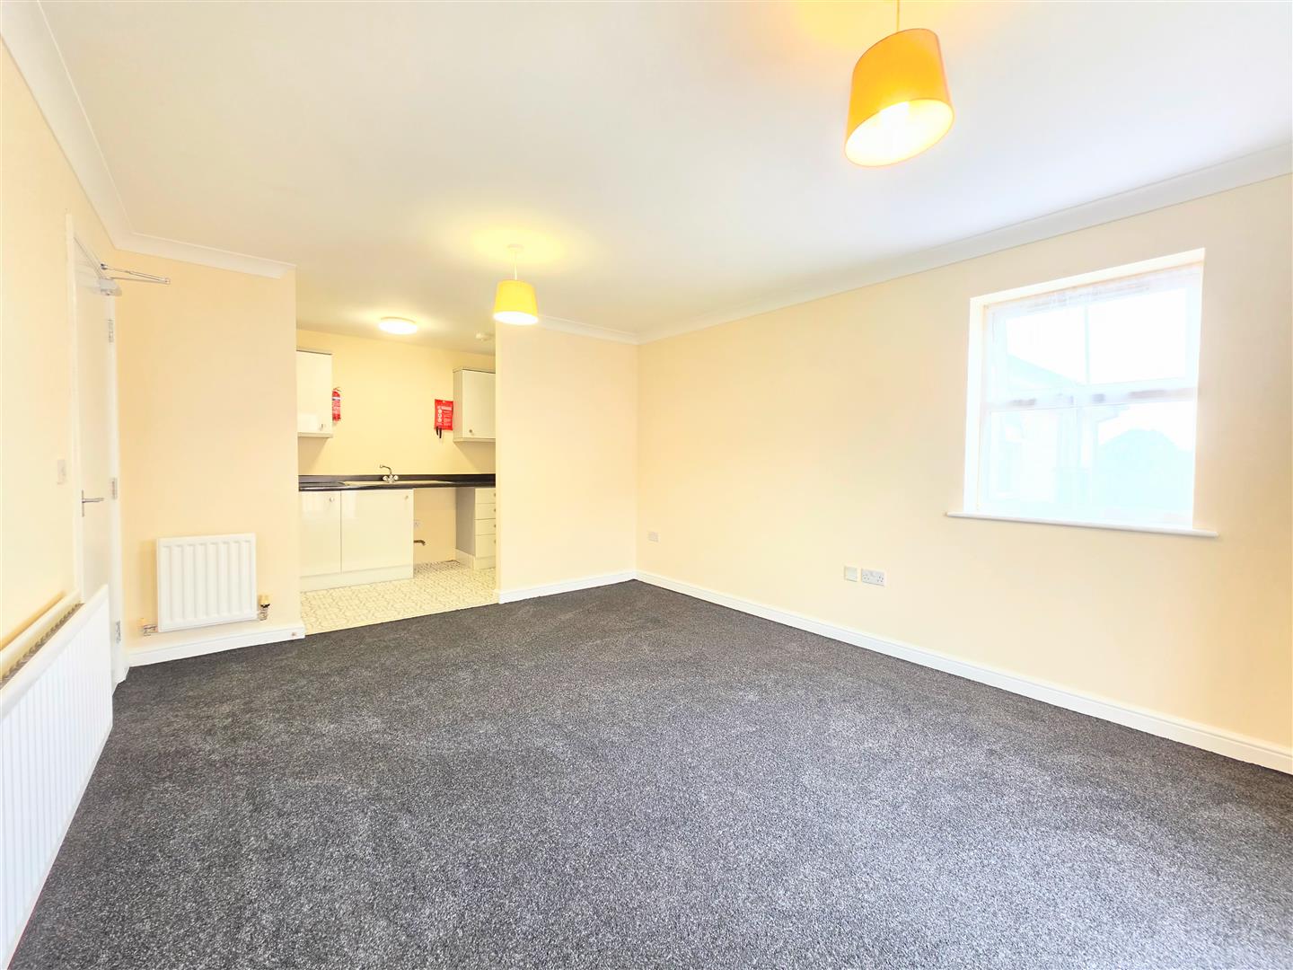
RECEPTION ROOM 4.50m x 3.56m (14'9" x 11'8")
Double glazed door to Juliette balcony. Double glazed windows. Carpeted flooring. Radiator. Open to kitchen.
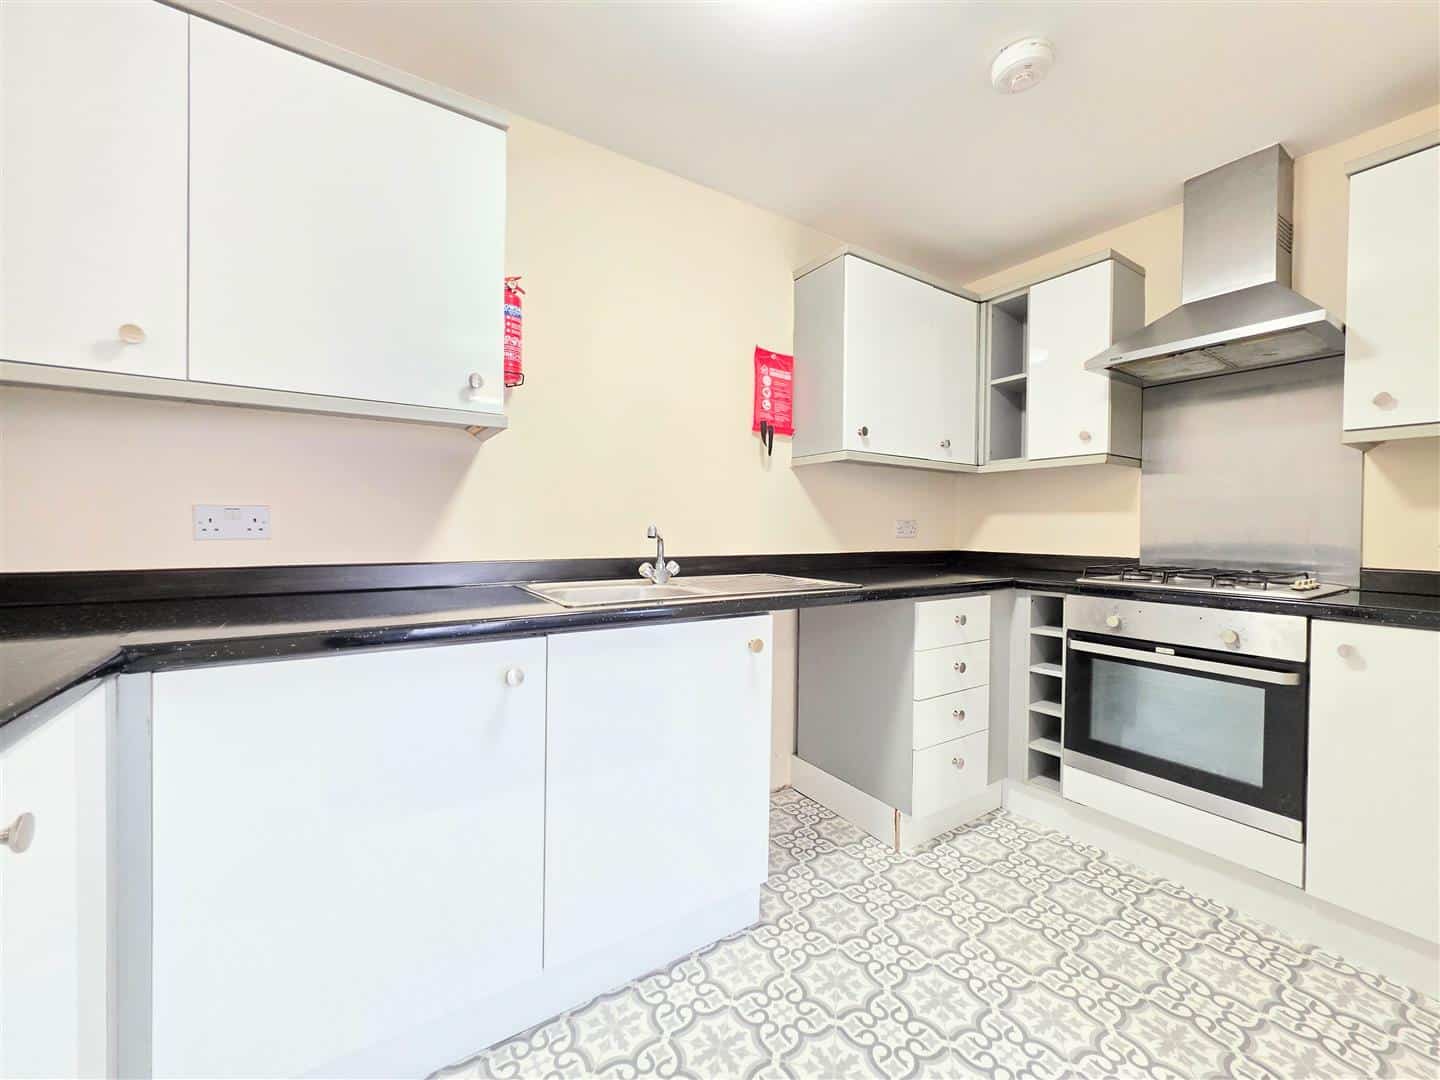
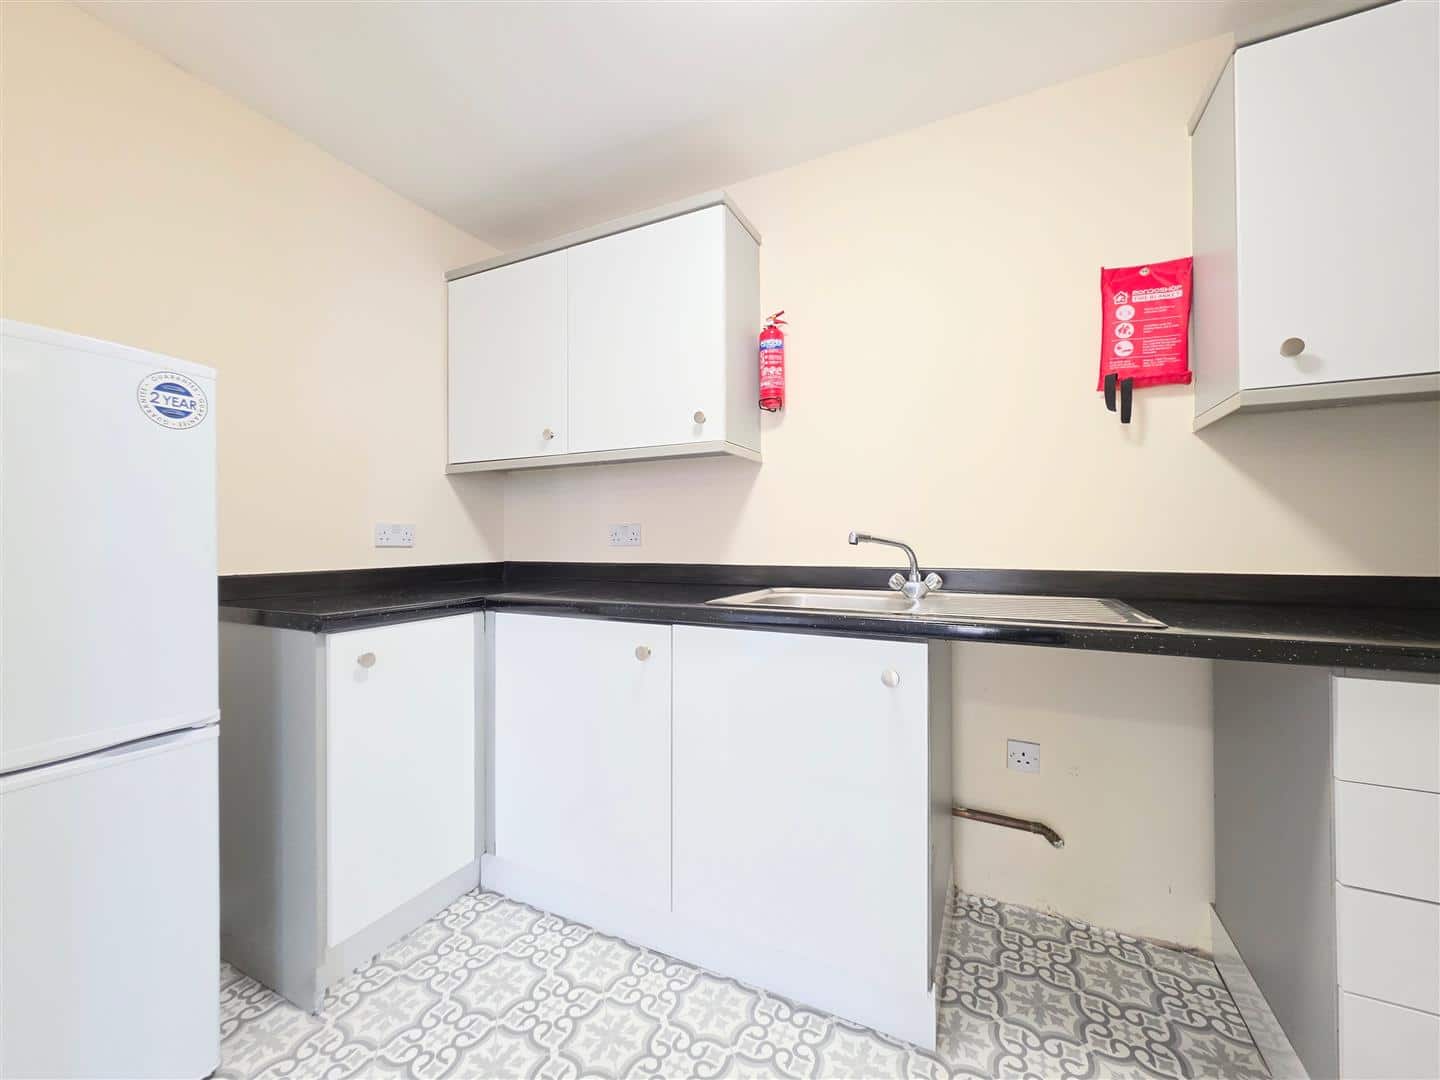
KITCHEN 3.55m x 1.76m (11'7" x 5'9")
Range of wall and base units. Space for washing machine and fridge - freezer. Gas cooker. Sink.
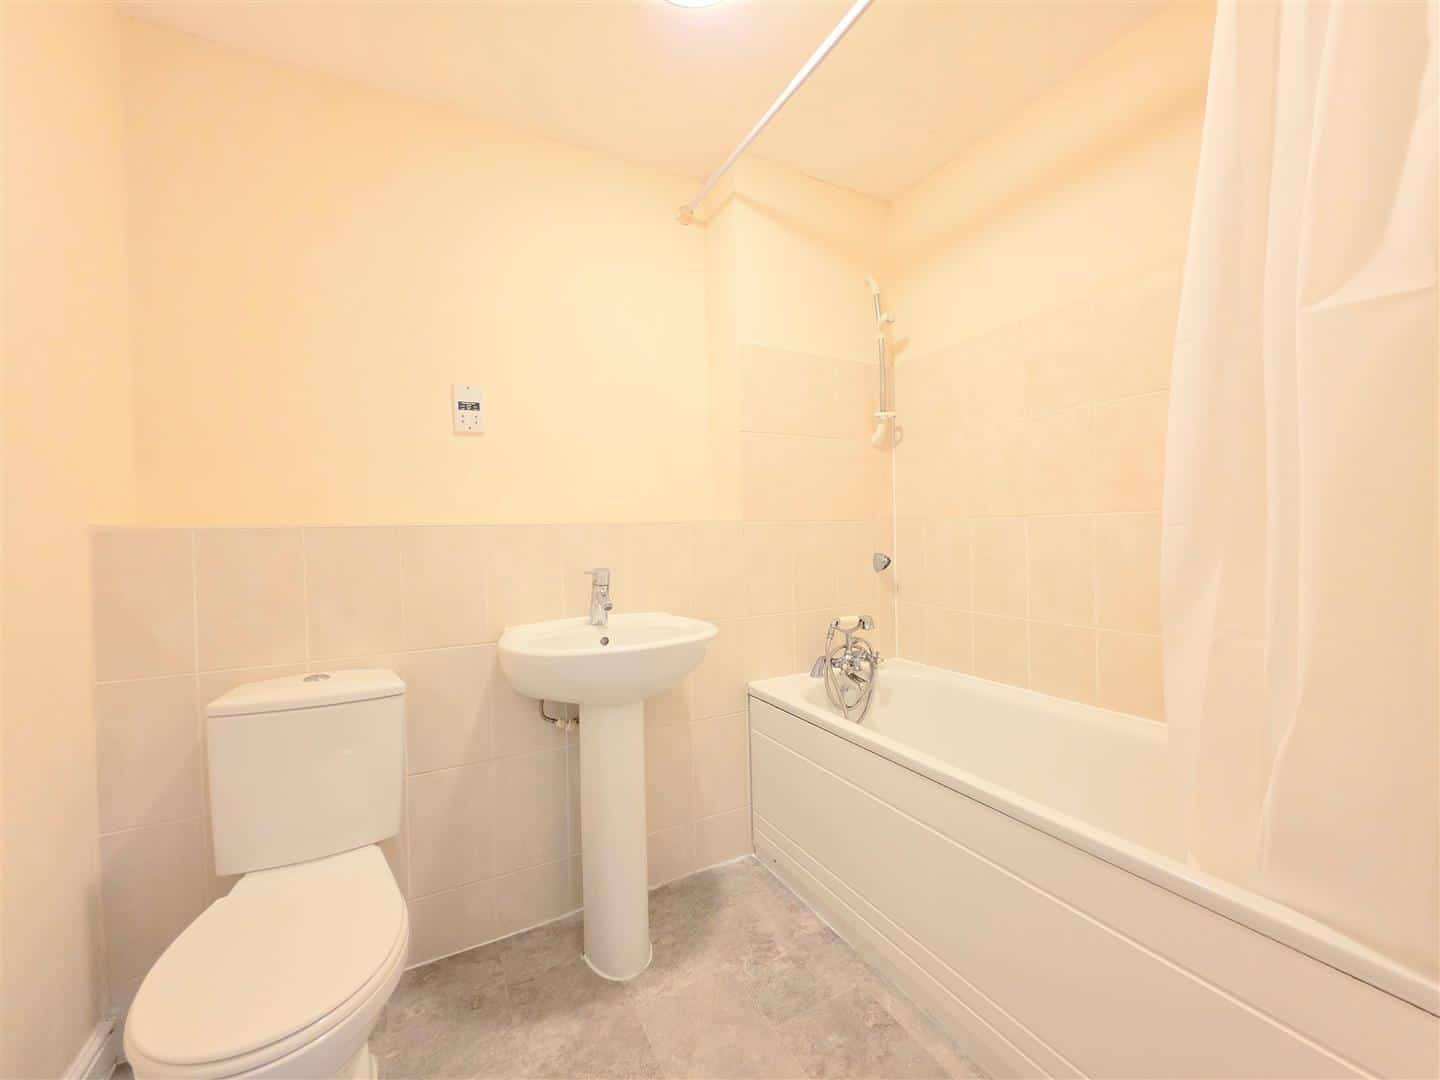
BATHROOM 2.27m x 1.91m (7'5" x 6'3")
Part tiled walls. Panel bath. Wash hand basin. Low level WC.
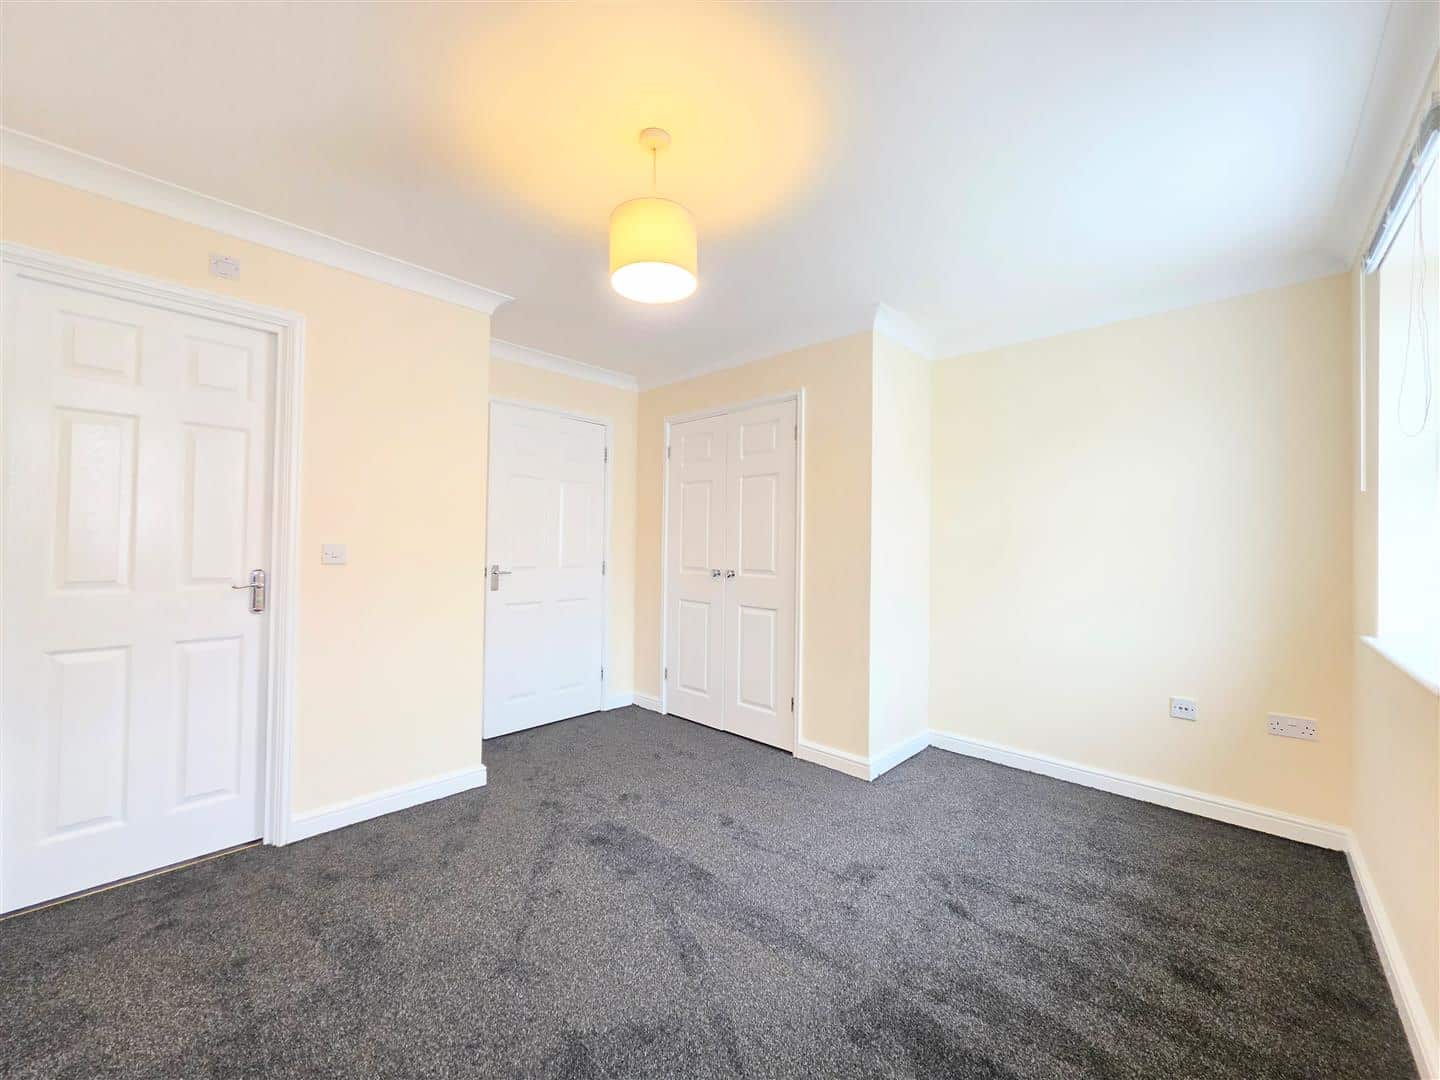
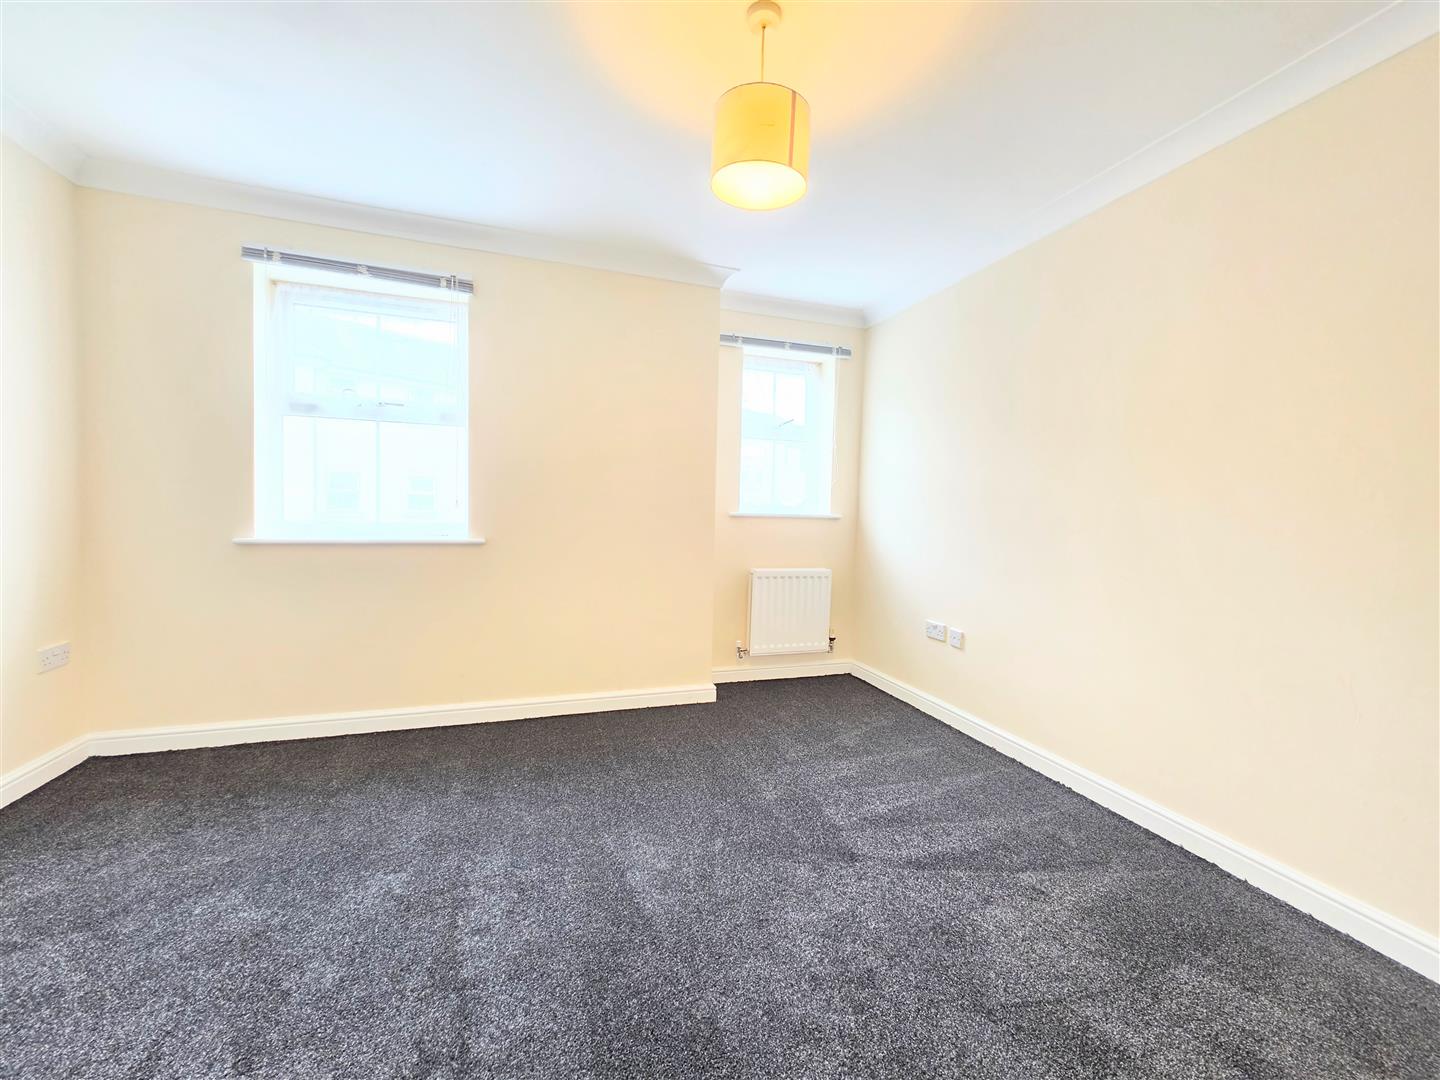
BEDROOM ONE 3.78m x 3.64m (12'4" x 11'11")
Double glazed windows. Carpeted flooring. Radiator. Door to en-suite
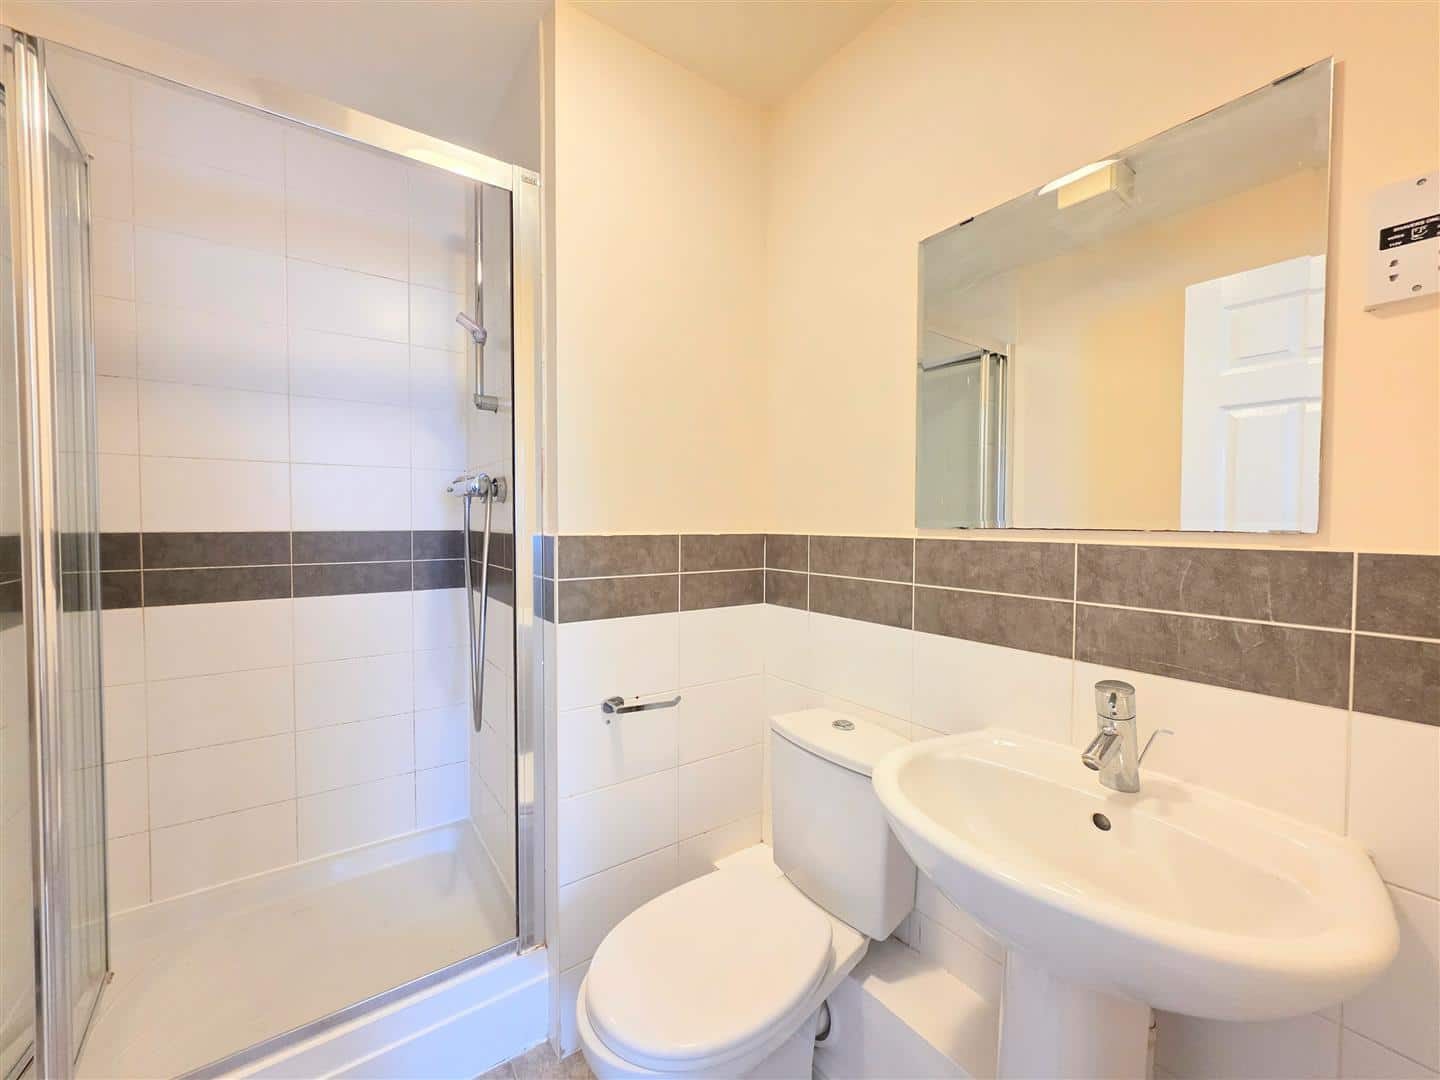
ENSUITE 2.15m x 1.60m max (7'0" x 5'2" max)
Walk-in shower unit. Low level toilet. Wash hand basin.
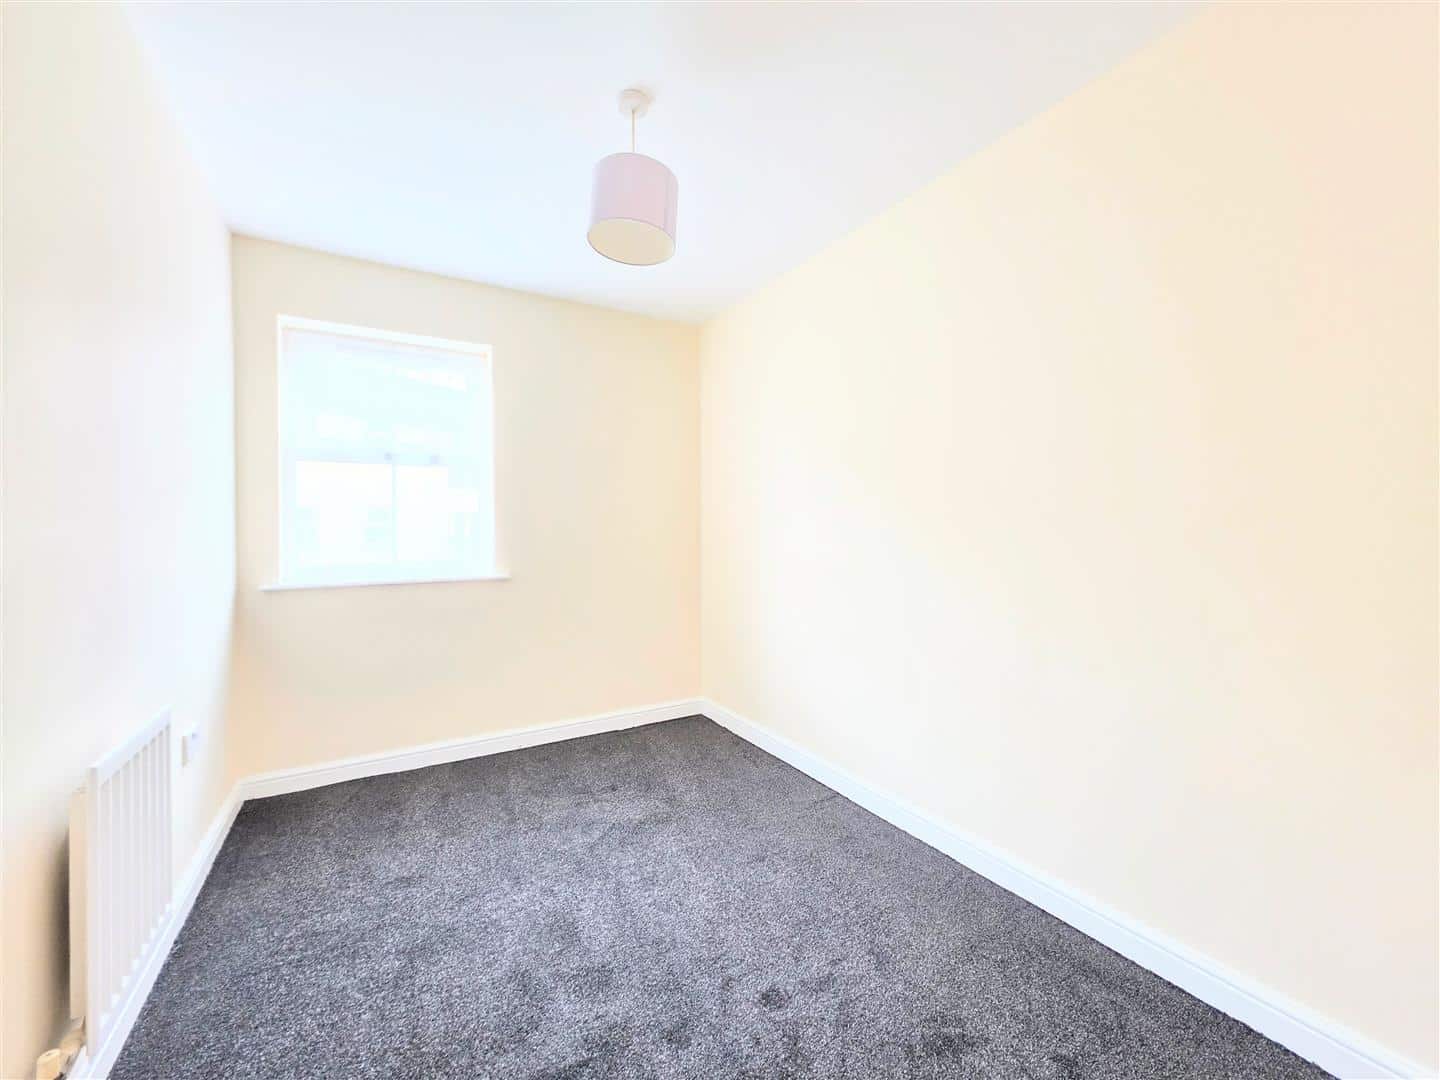
BEDROOM TWO 3.16m x 2.20m (10'4" x 7'2")
Double glazed windows. Carpeted flooring. Radiator.
AGENTS NOTE
No service or appliances have been tested by Sandra Davidson Estate Agents.