3 Bed House Sold STC
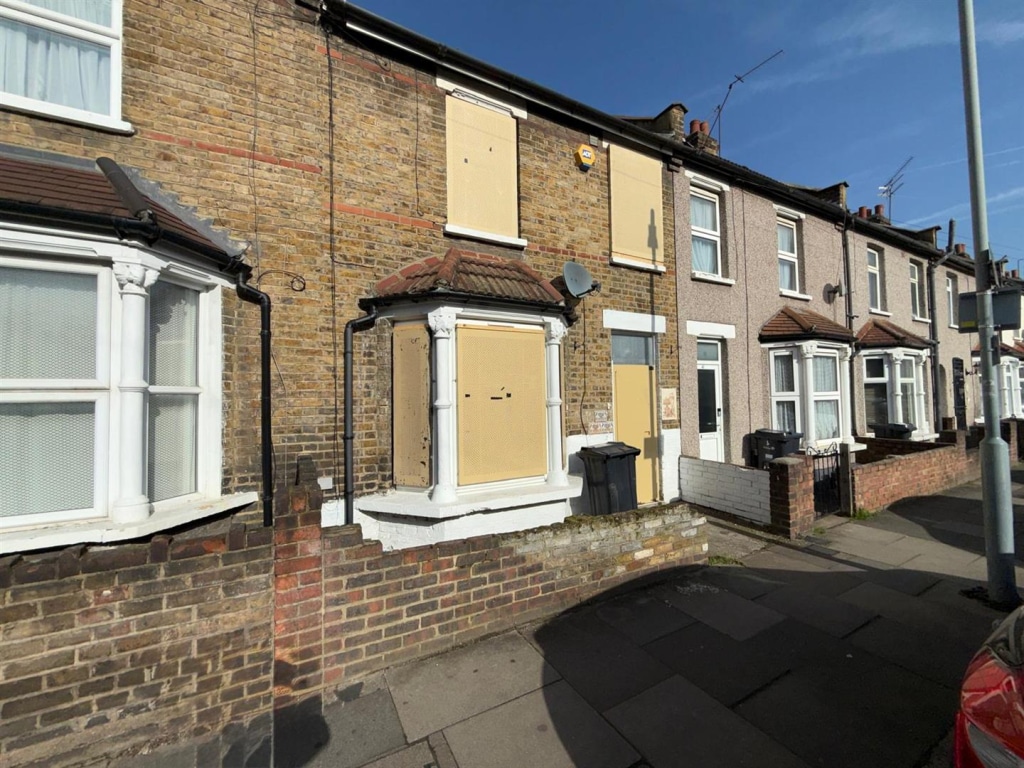
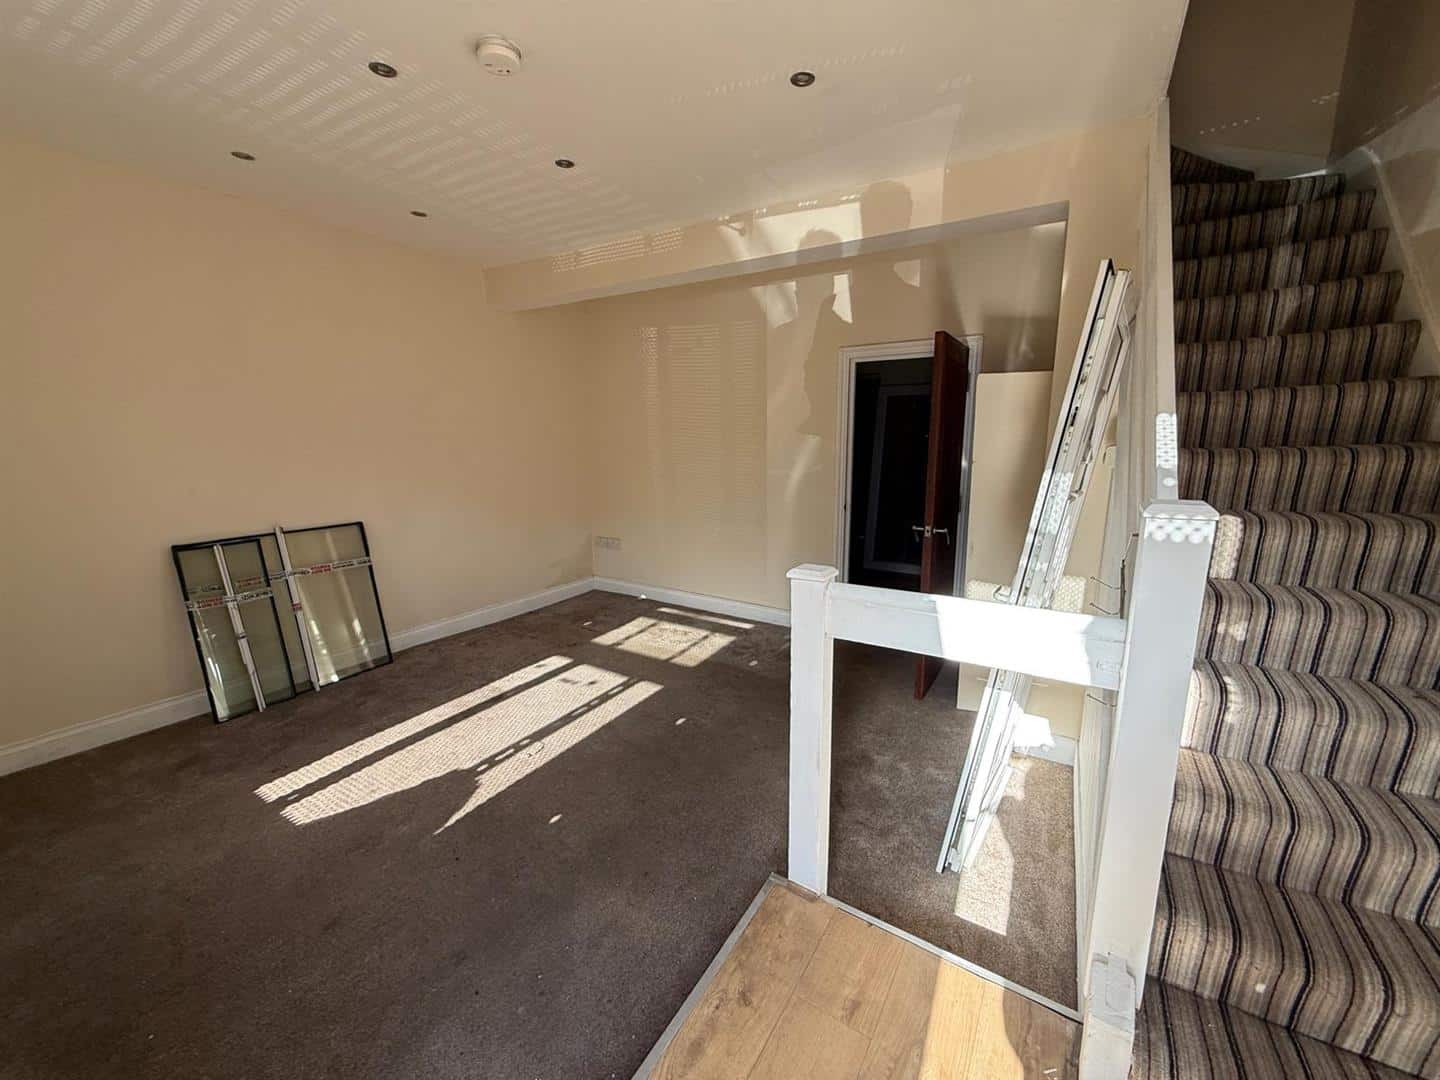
Nestled in the charming area of Oaklands Park Avenue, Ilford, this house presents an excellent opportunity for families and individuals alike. With three bedrooms, this property offers ample space for comfortable living. The inviting reception room serves as a perfect gathering space, ideal for entertaining guests or enjoying quiet evenings at home.
The house features a bathroom, ensuring convenience for all residents. The layout is thoughtfully designed to maximise space and light, creating a warm and welcoming atmosphere throughout.
Situated in a desirable neighbourhood, this property benefits from local amenities, schools, and parks, making it an ideal choice for those seeking a vibrant community. With excellent transport links nearby, commuting to central London and beyond is both easy and efficient.
This house on Oaklands Park Avenue is not just a place to live; it is a home where memories can be made. Whether you are looking to settle down or invest, this property is sure to meet your needs. Do not miss the chance to view this wonderful home and envision your future in this lovely setting.
ENTRANCE
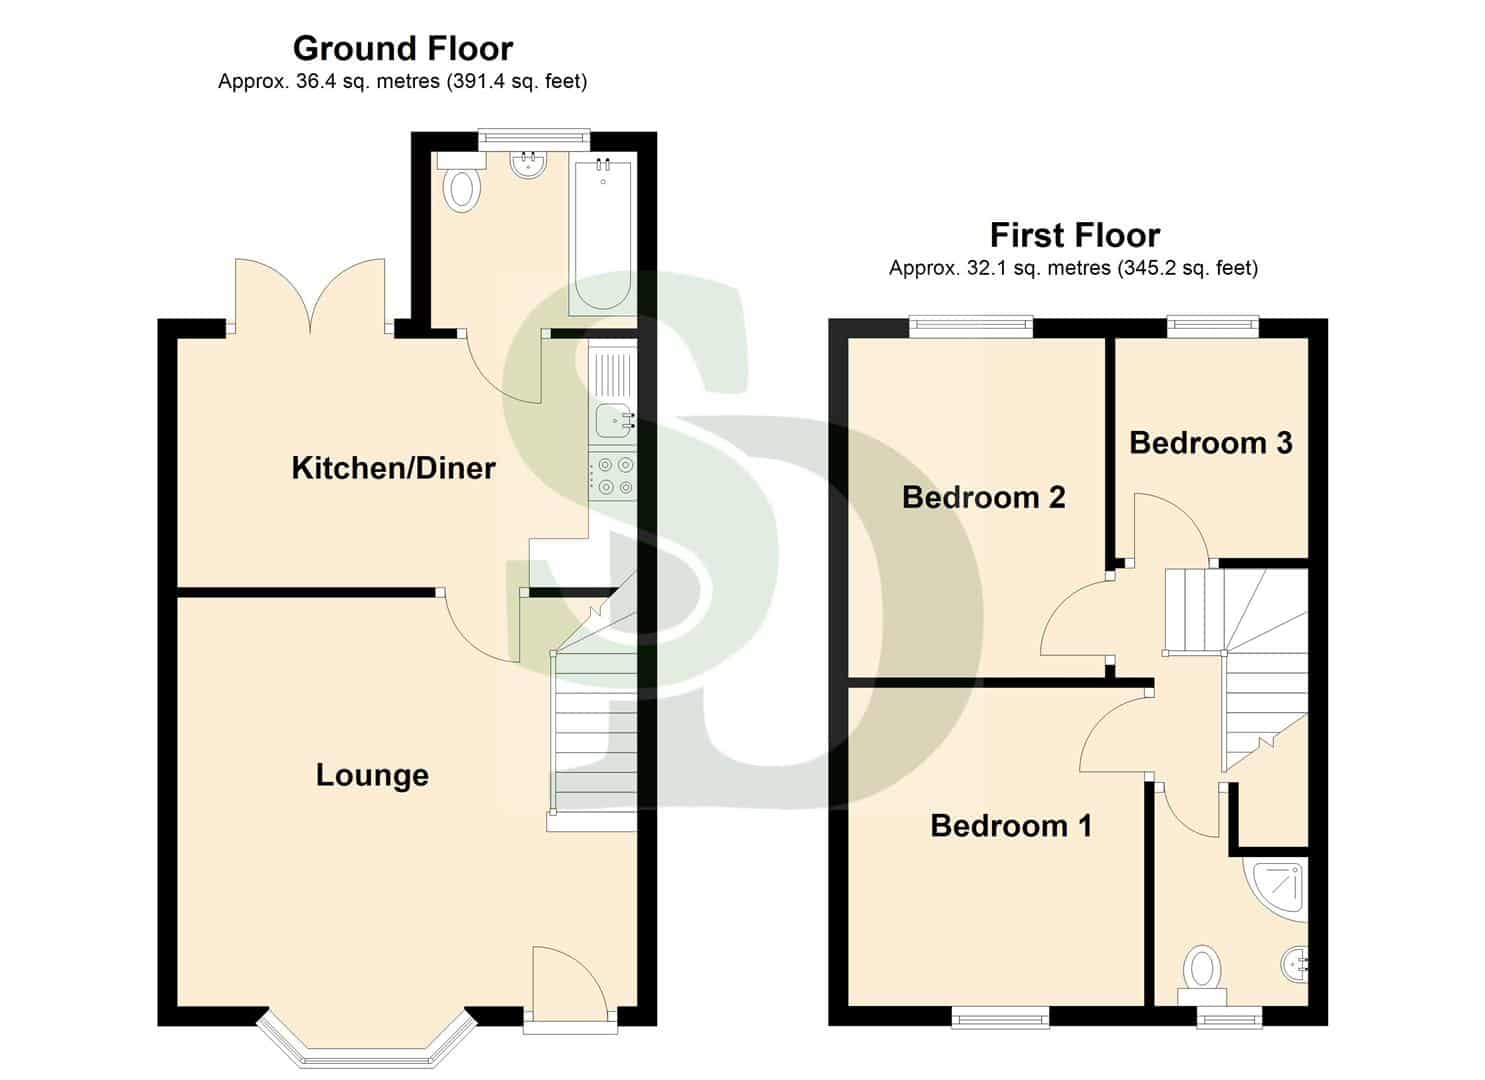
LOUNGE 4.70m x 4.18m (15'5" x 13'8")
Double glazed window. Radiator.
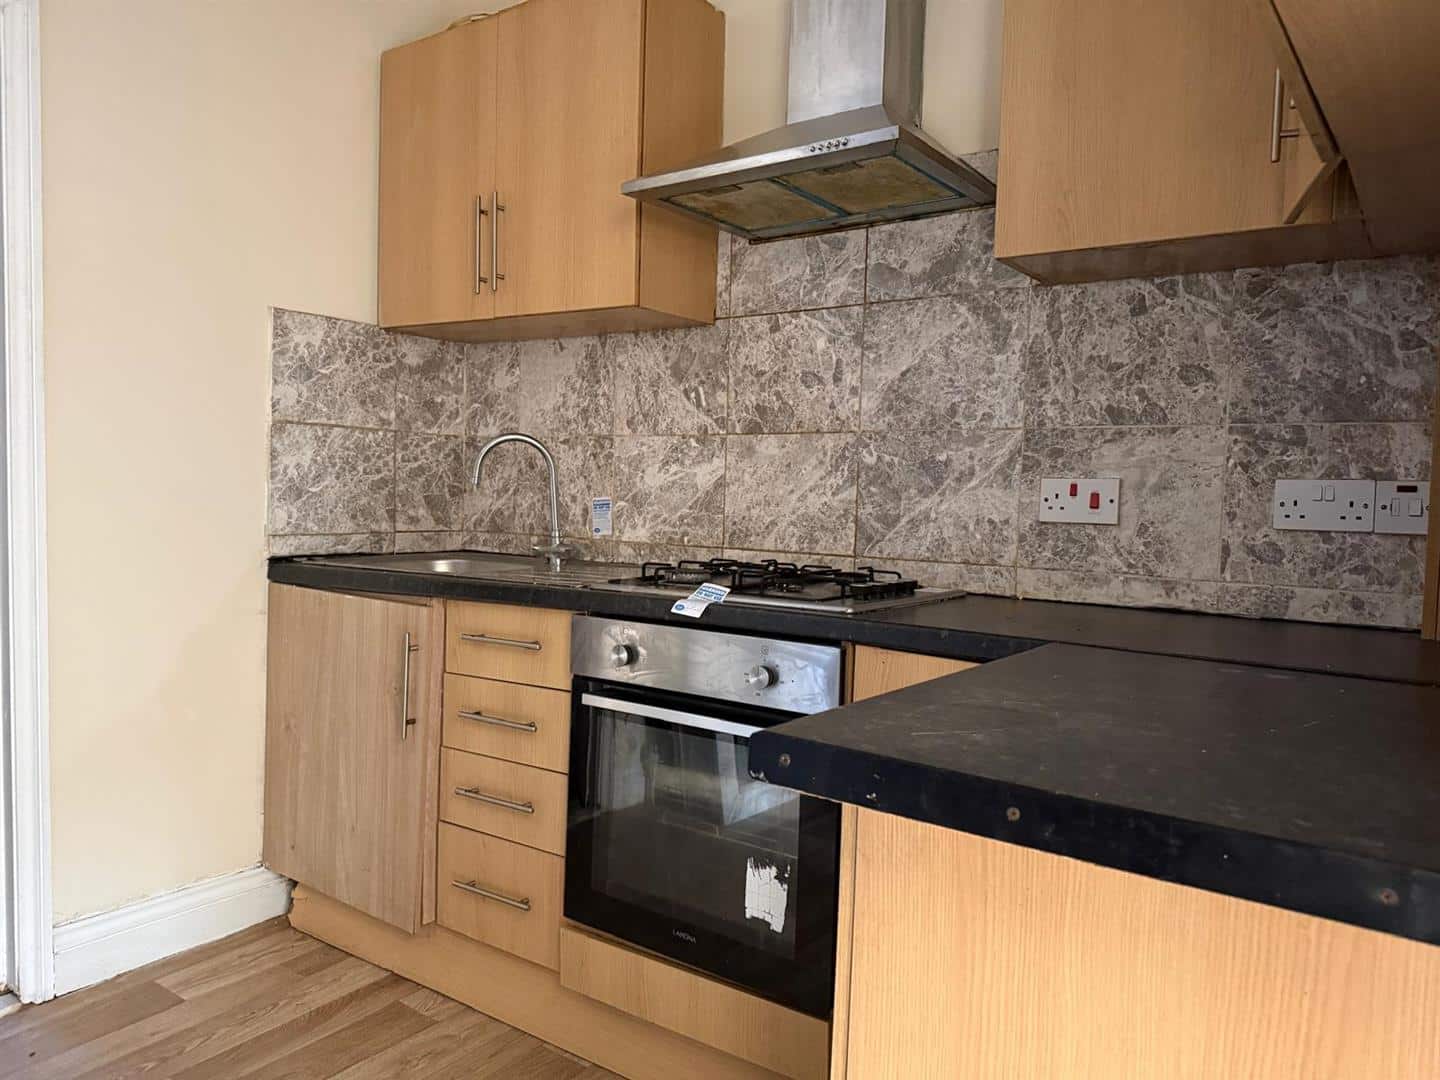
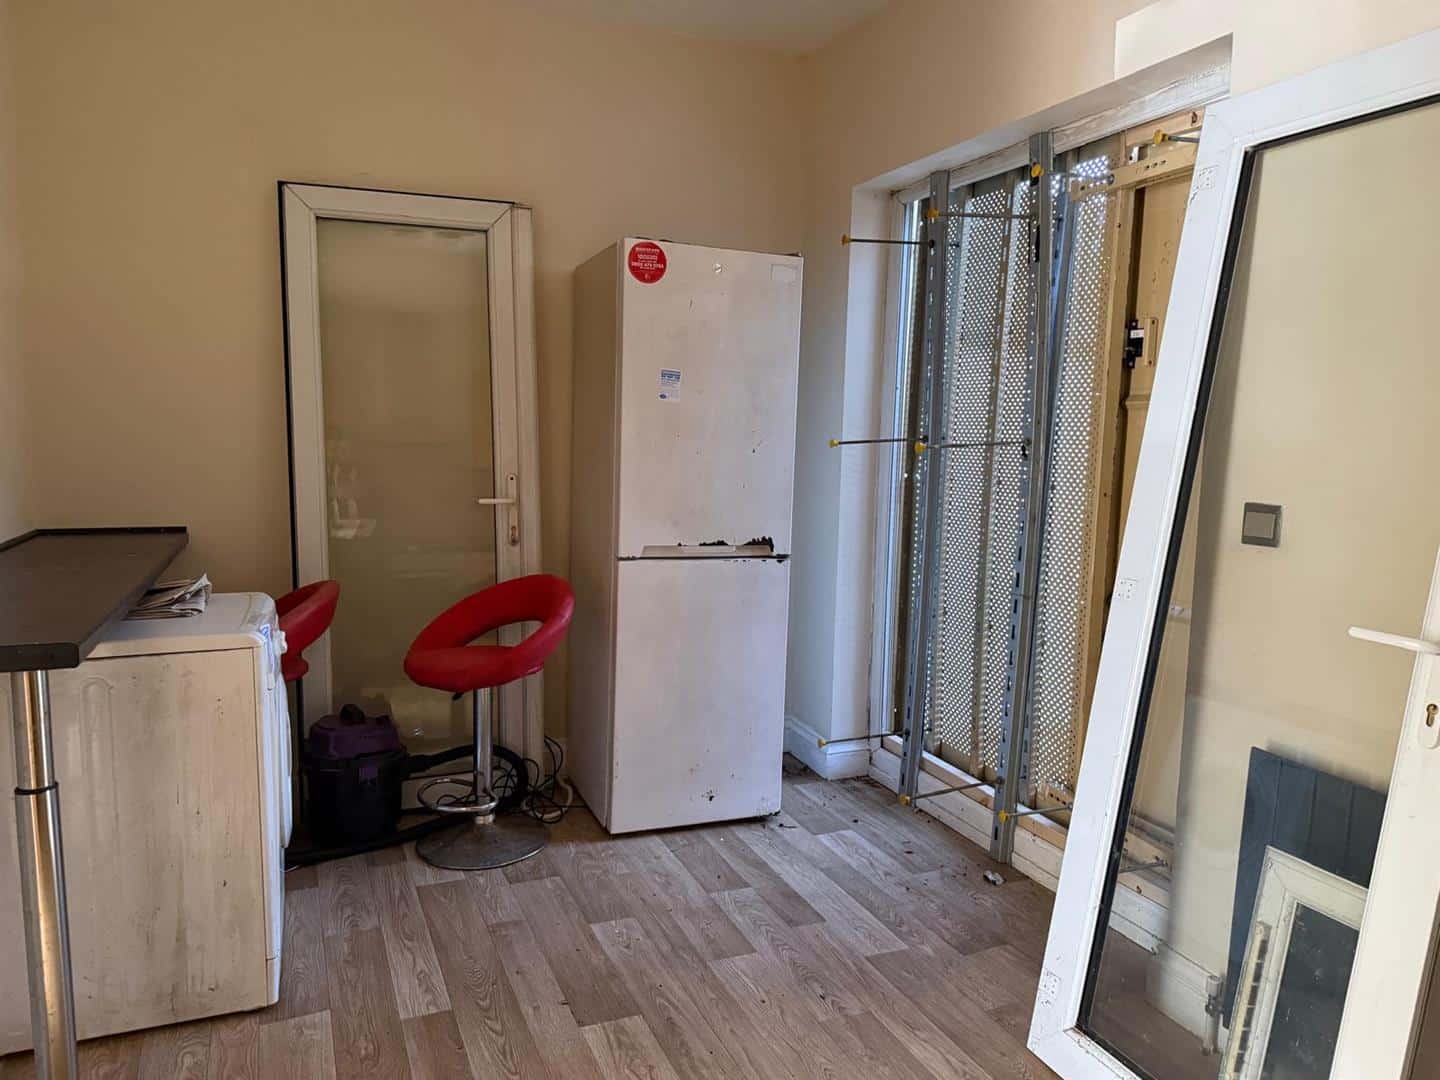
KITCHEN 4.70m x 2.54m (15'5" x 8'3")
Range of wall and base units. Gas cooker with extractor fan above. Built in oven. Single bowl drainer sink unit.
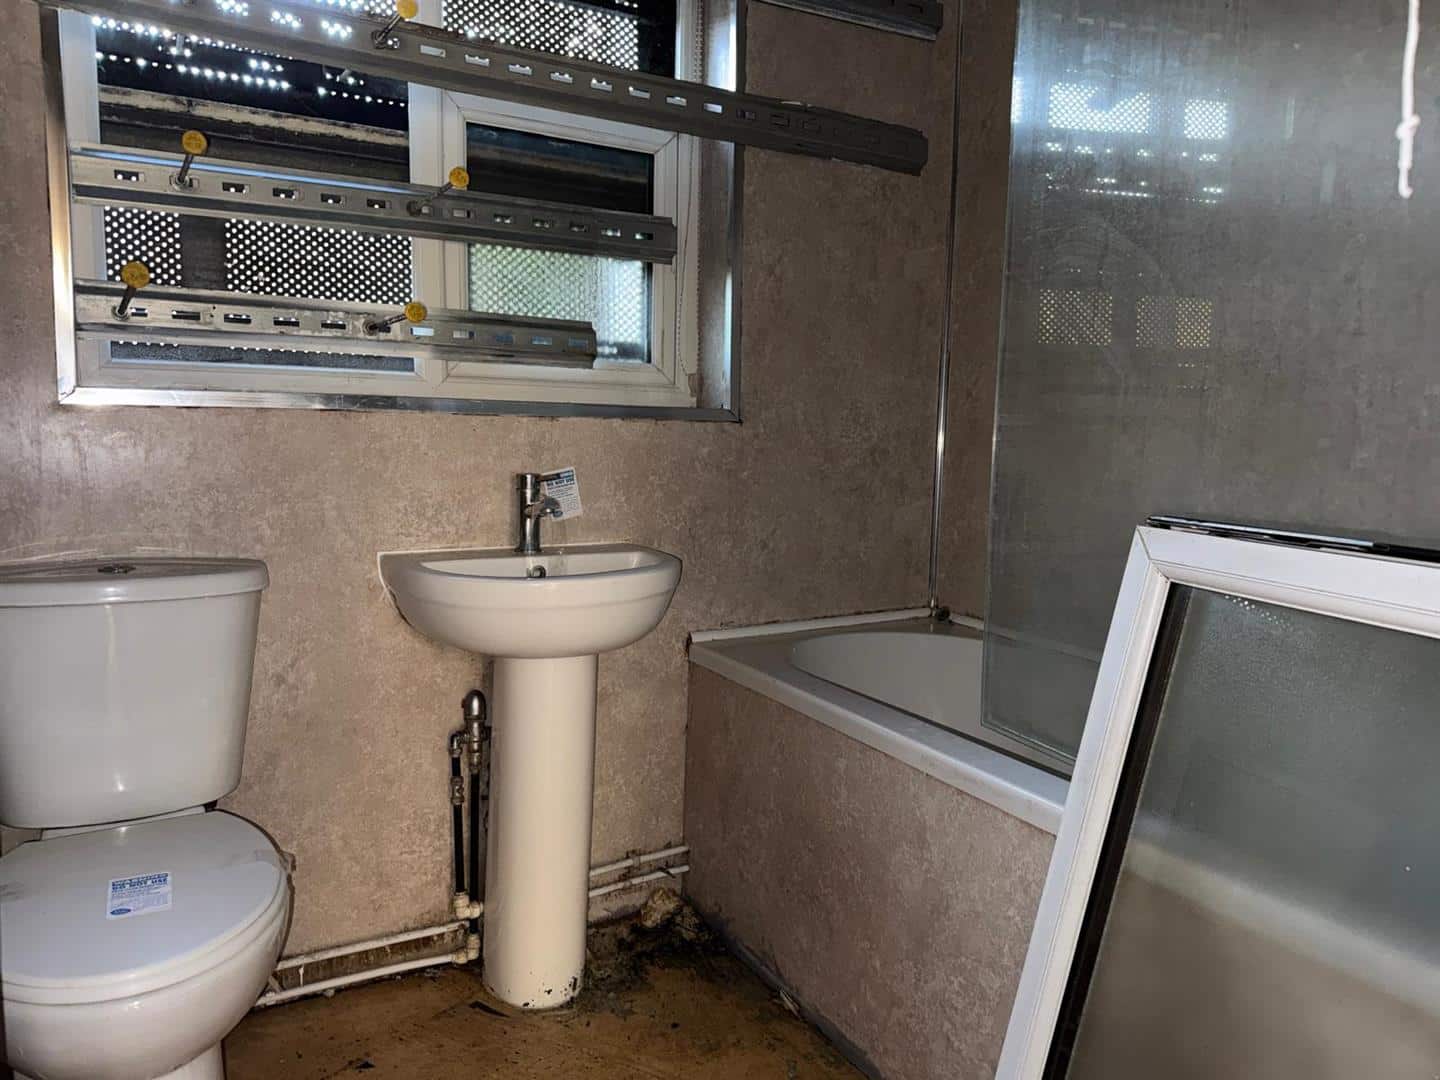
BATHROOM 2.11m x 1.81m (6'11" x 5'11")
Panelled bath, wash hand basin and low flush w.c.
STAIRS TO FIRST FLOOR
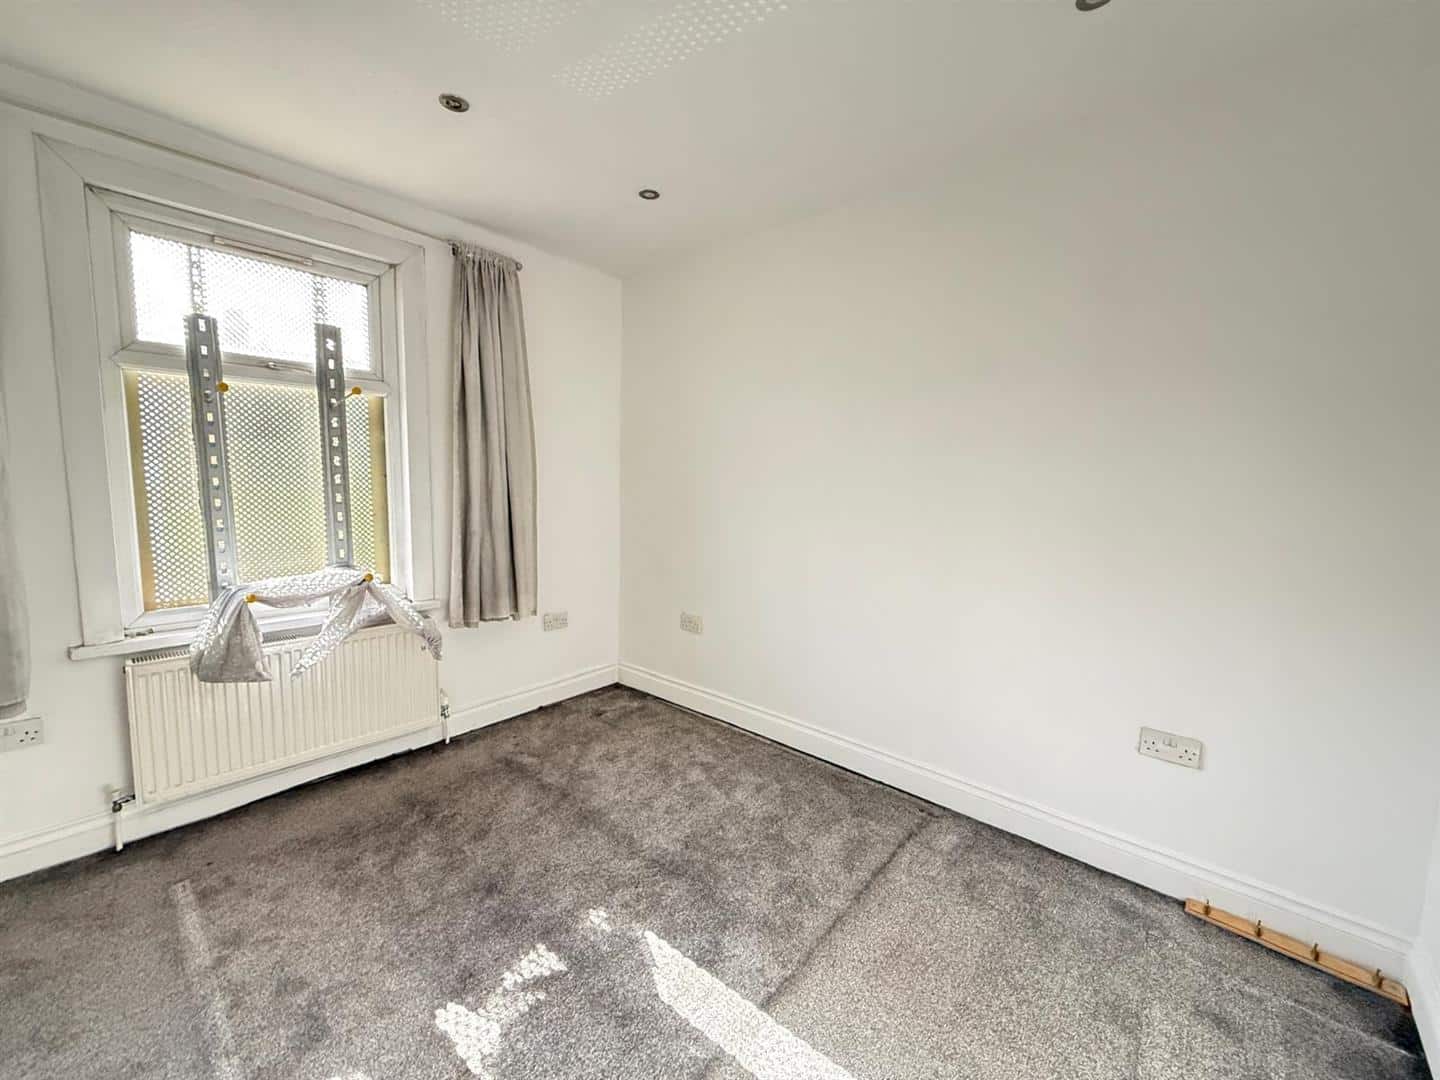
BEDROOM ONE 3.26m x 3.03m (10'8" x 9'11")
Double glazed window. Radiator.
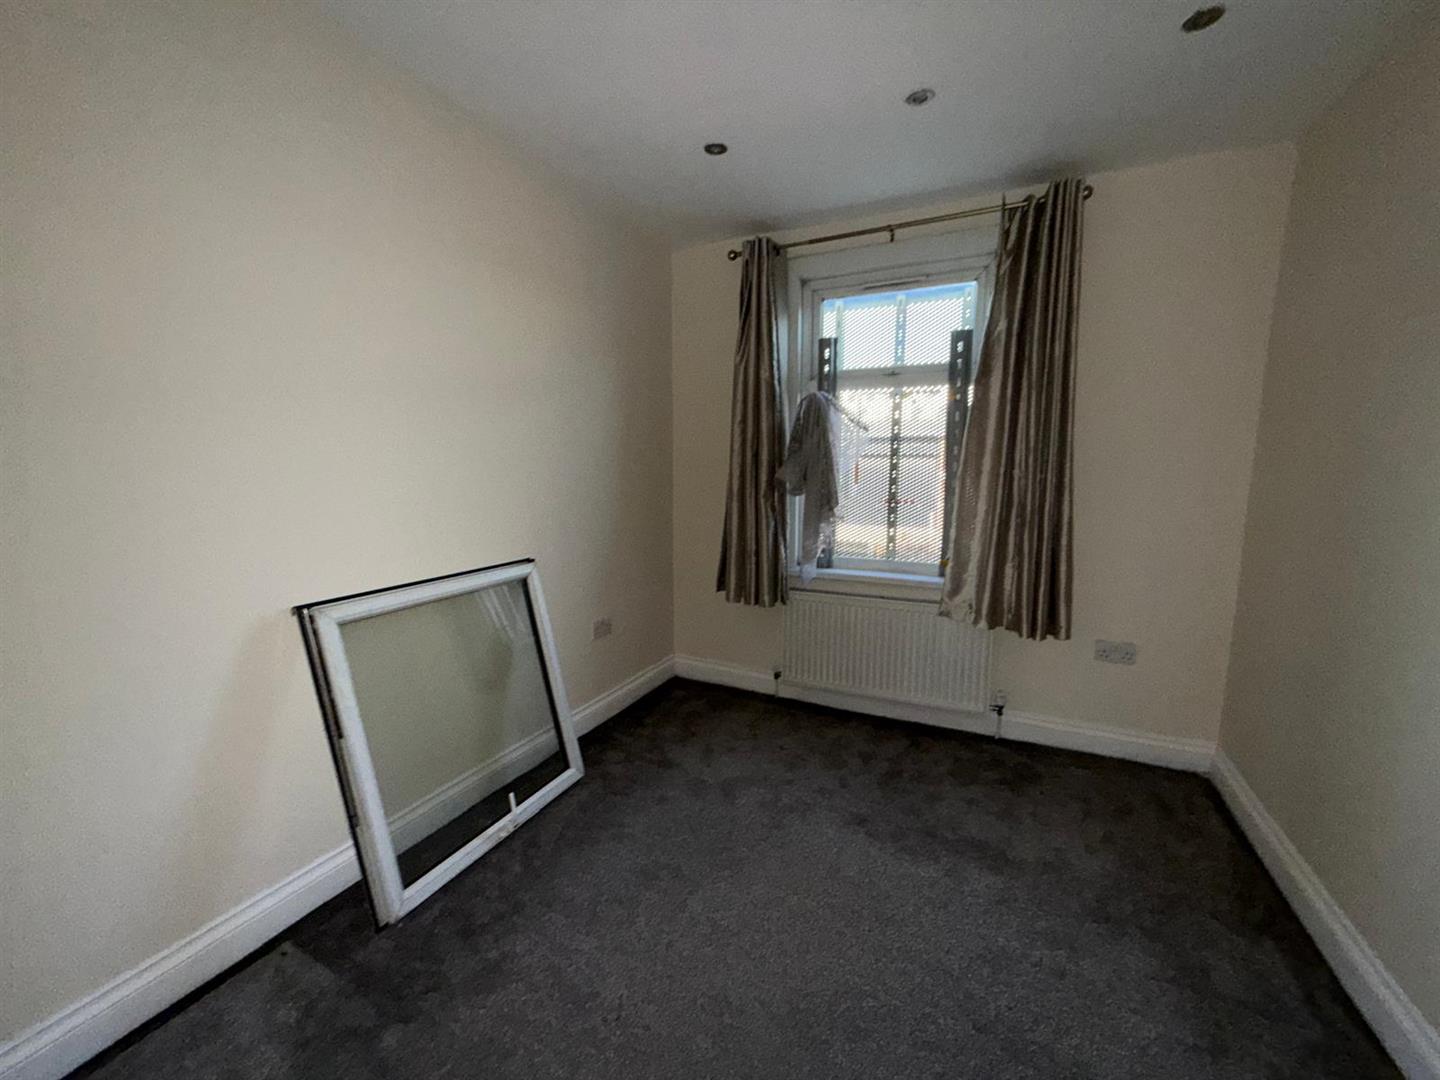
BEDROOM TWO 3.51m x 2.62m (11'6" x 8'7")
Double glazed window. Radiator.
BEDROOM THREE 2.56m x 2.03m (8'4" x 6'7")
Double glazed window. Radiator.
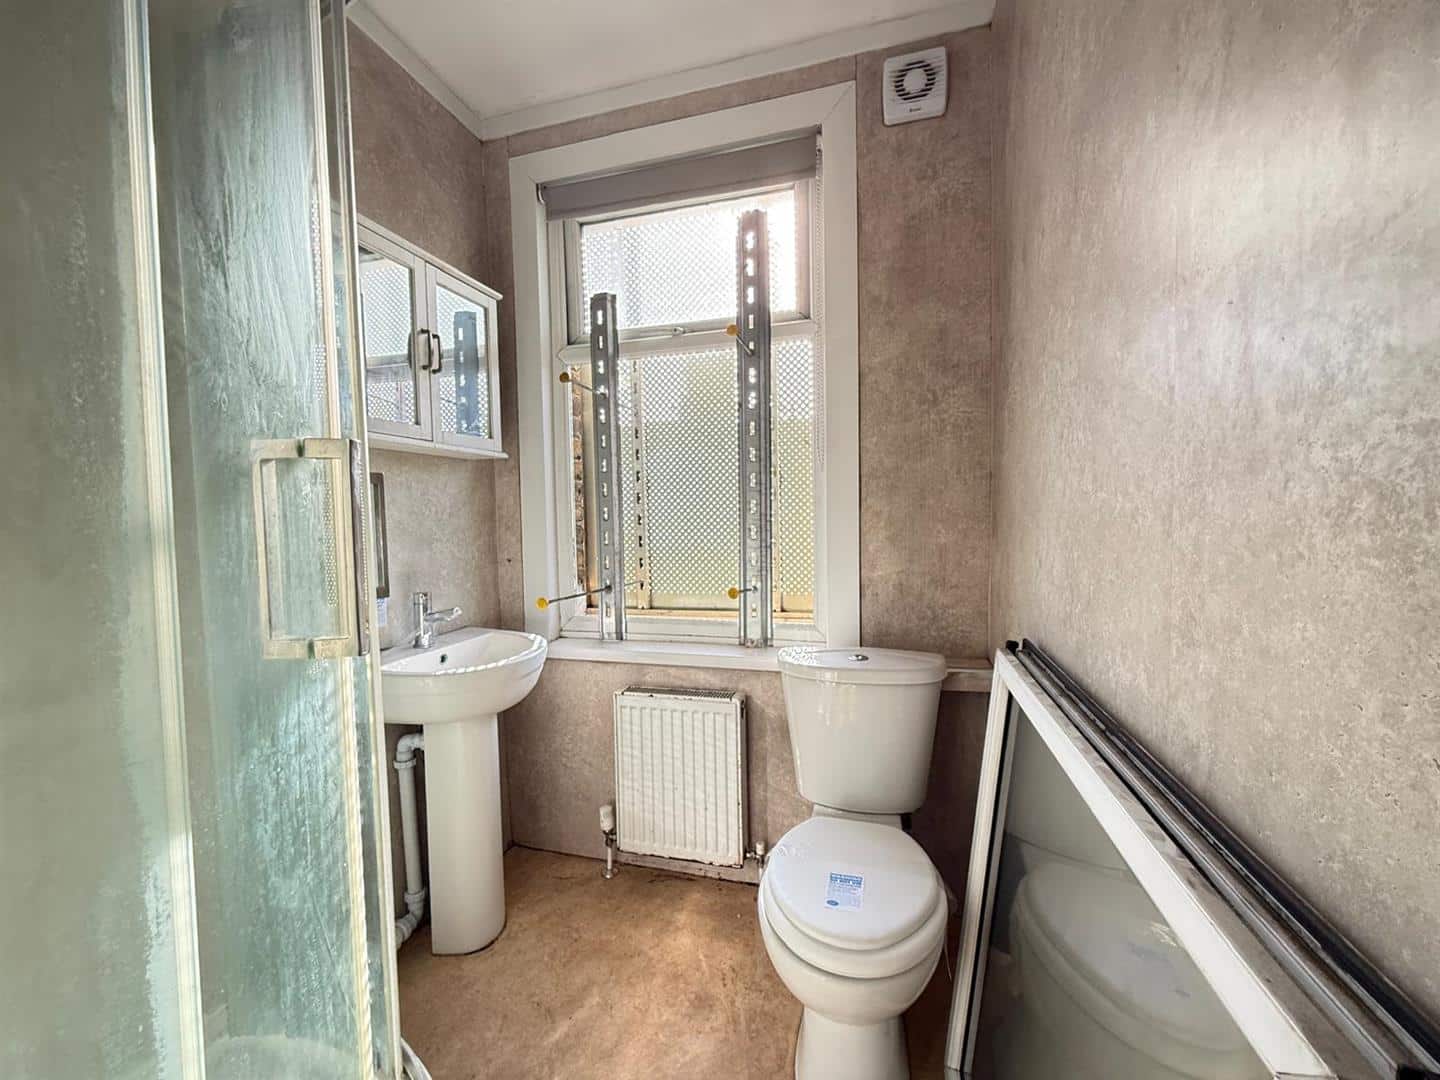
SHOWER ROOM 2.19m x 1.55m (7'2" x 5'1")
Shower cubicle, wash hand basin and low flush w.c.
AGENTS NOTE
No service or appliances have been tested by Sandra Davidson Estate Agents.
Client Money Protection
We are members of the Propertymark Client Money Protection (CMP) Scheme.
Our Client Money Protection certificate is available upon request or it can be found on our website: https://www.sandradavidson.com/
Redress
We hold independent redress with The Property Ombudsman