2 Bed Flat / Apartment For Sale
Welcome to Lorenzo House, a charming residence located in the desirable Medici Close area of Ilford. This delightful flat (first floor)offers a perfect blend of comfort and convenience, making it an ideal choice for families or professionals seeking a welcoming home.
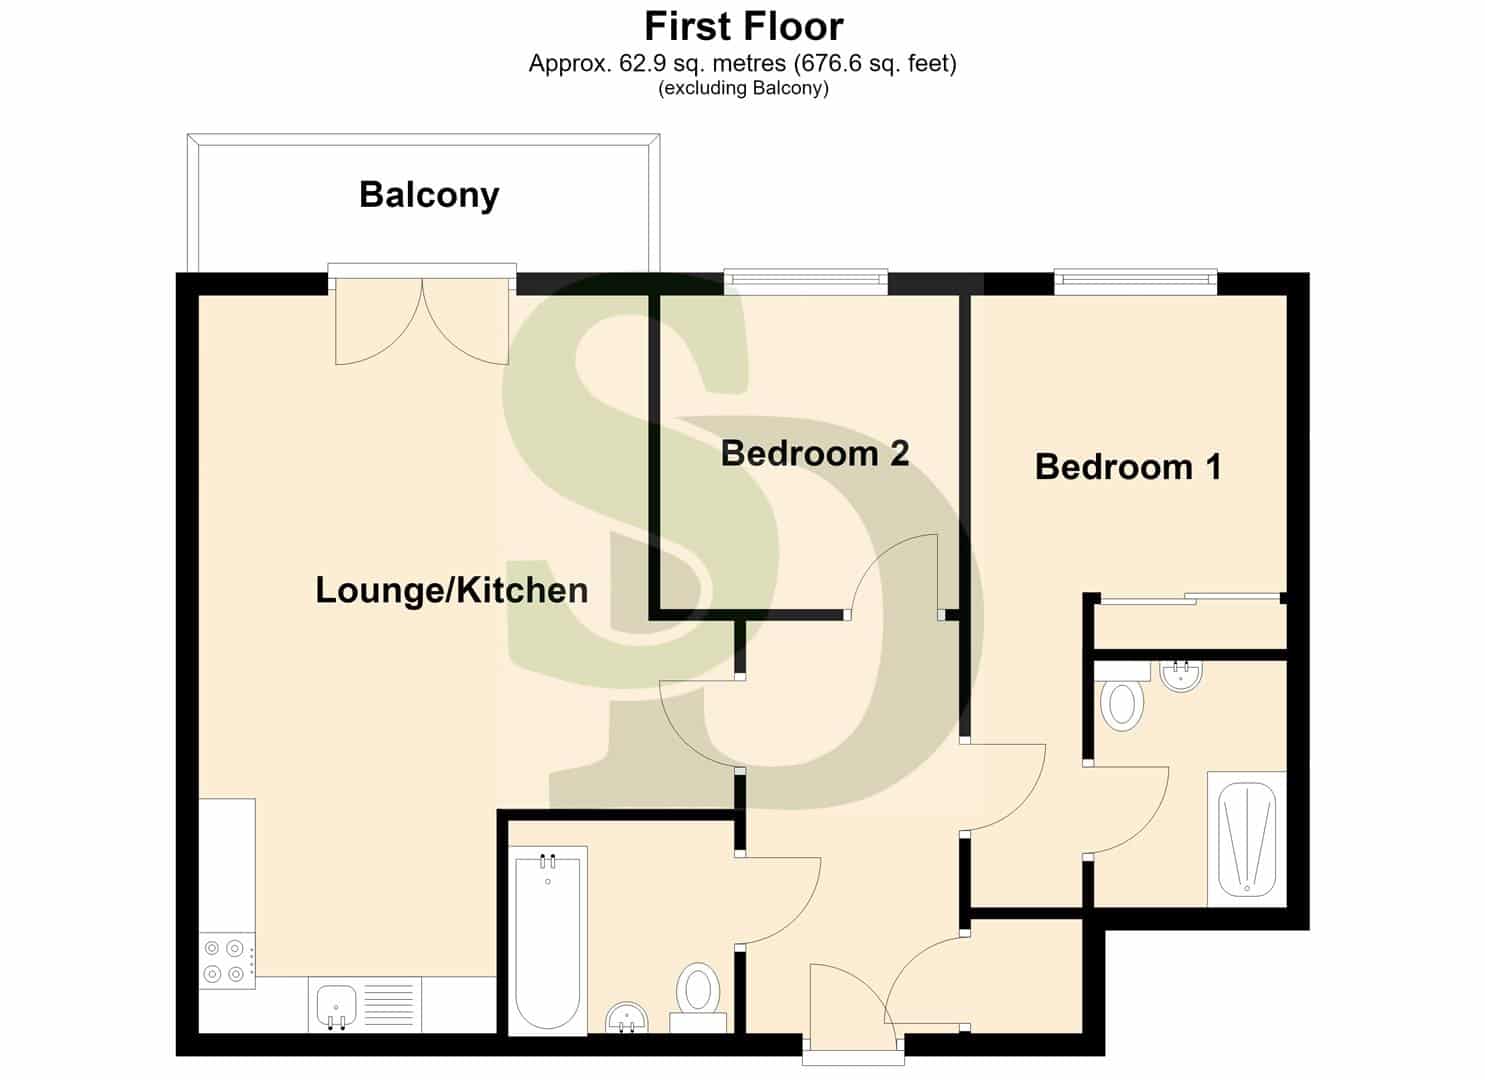
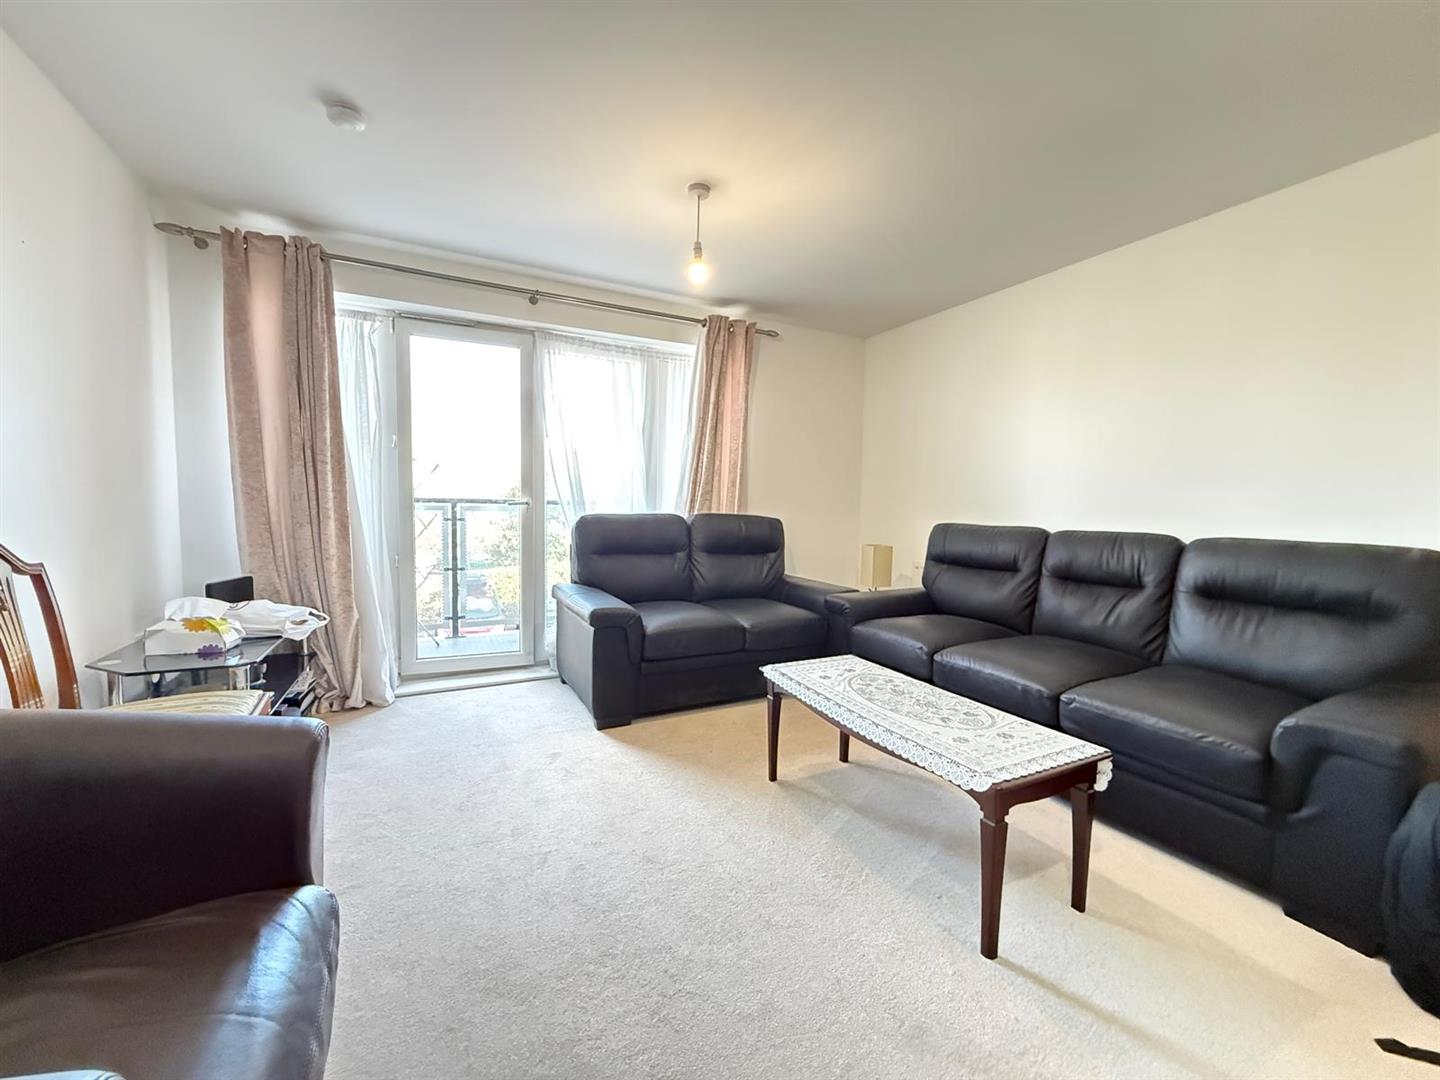
Upon entering, you will find a spacious reception room that provides an inviting atmosphere for relaxation and entertaining guests. The room is filled with natural light, creating a warm and airy environment. The property boasts two well-proportioned bedrooms, each designed to offer a peaceful retreat at the end of the day. The two bathrooms ensure that morning routines are hassle-free, catering to the needs of both residents and visitors alike.
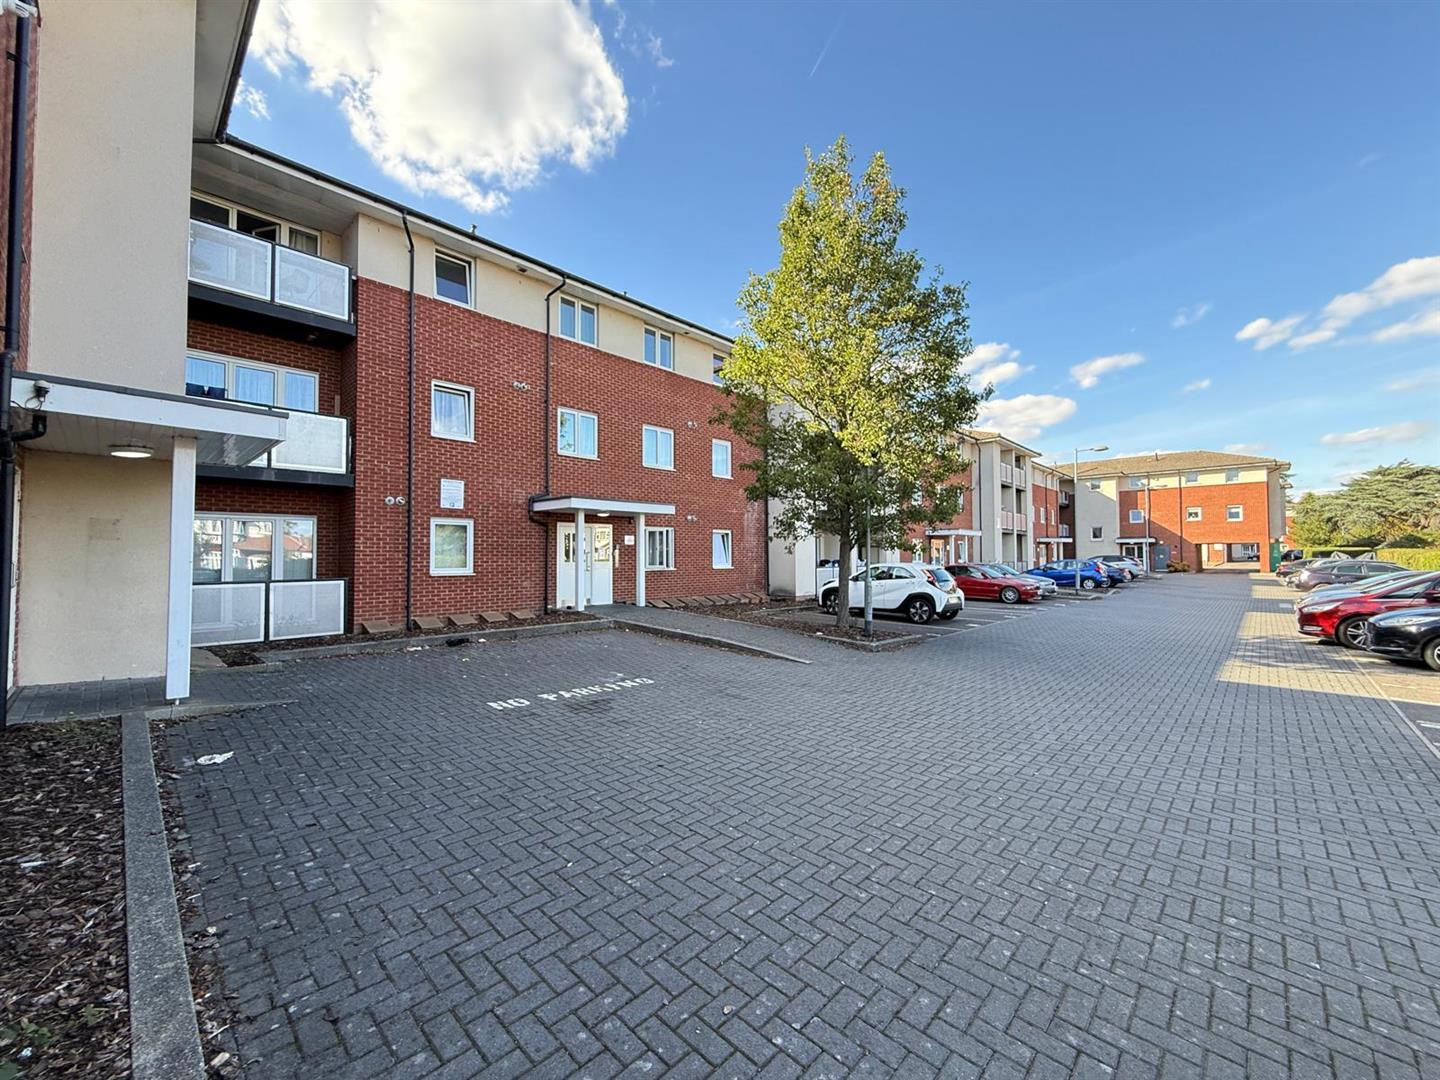
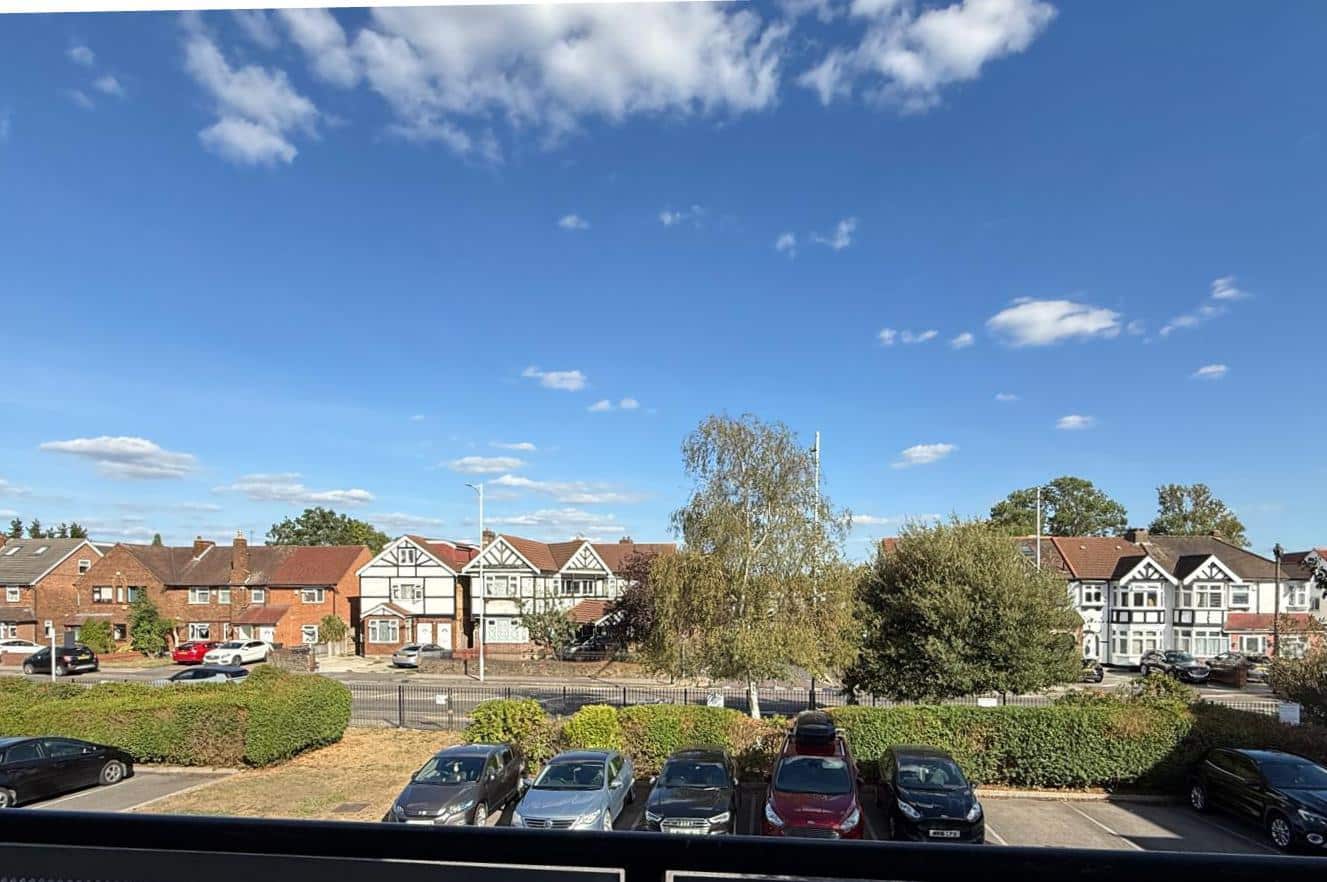
In addition to its appealing interior, Lorenzo House offers the convenience of parking for one vehicle, a valuable feature in this bustling area. The location is well-connected, providing easy access to local amenities, schools, and transport links, making it a practical choice for those commuting to London or exploring the surrounding areas.
This property presents an excellent opportunity for anyone looking to settle in a vibrant community while enjoying the comforts of a well-appointed home. Do not miss the chance to make Lorenzo House your new residence in Ilford.
ENTRANCE
First floor flat.
LOUNGE 3.97m x 3.90m (13'0" x 12'9")
Double glazed window. Heater.
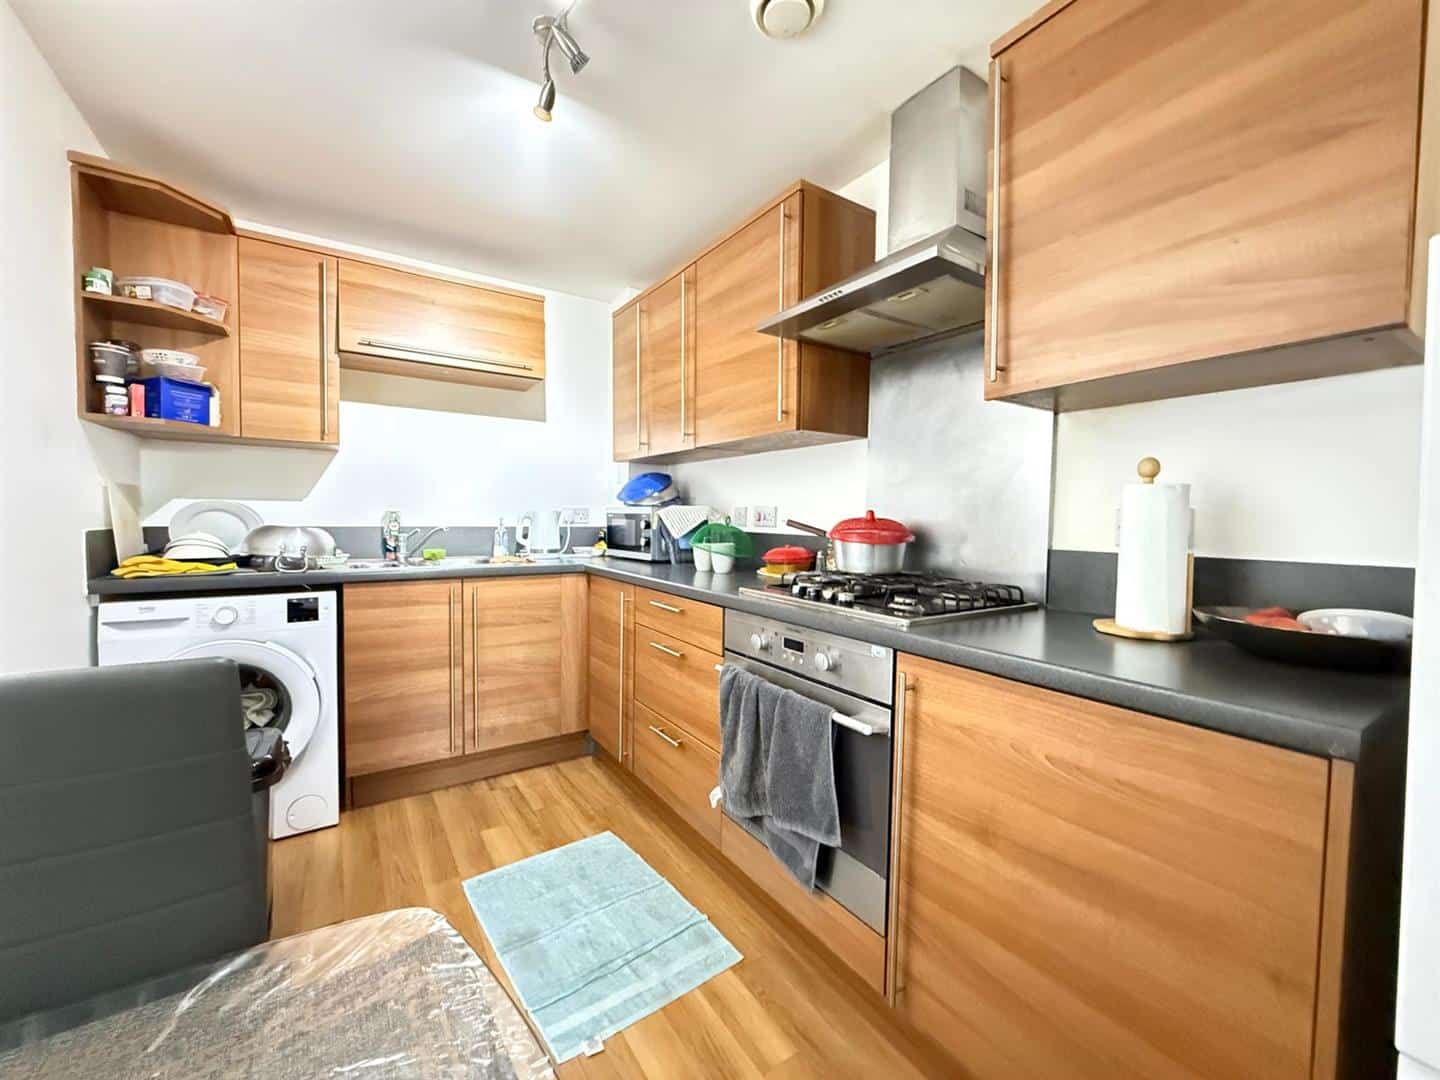
KITCHEN 3.39m x 2.63m (11'1" x 8'7")
Range of wall and base units. Electric cooker. Single bowl drainer sink unit. Built in oven.
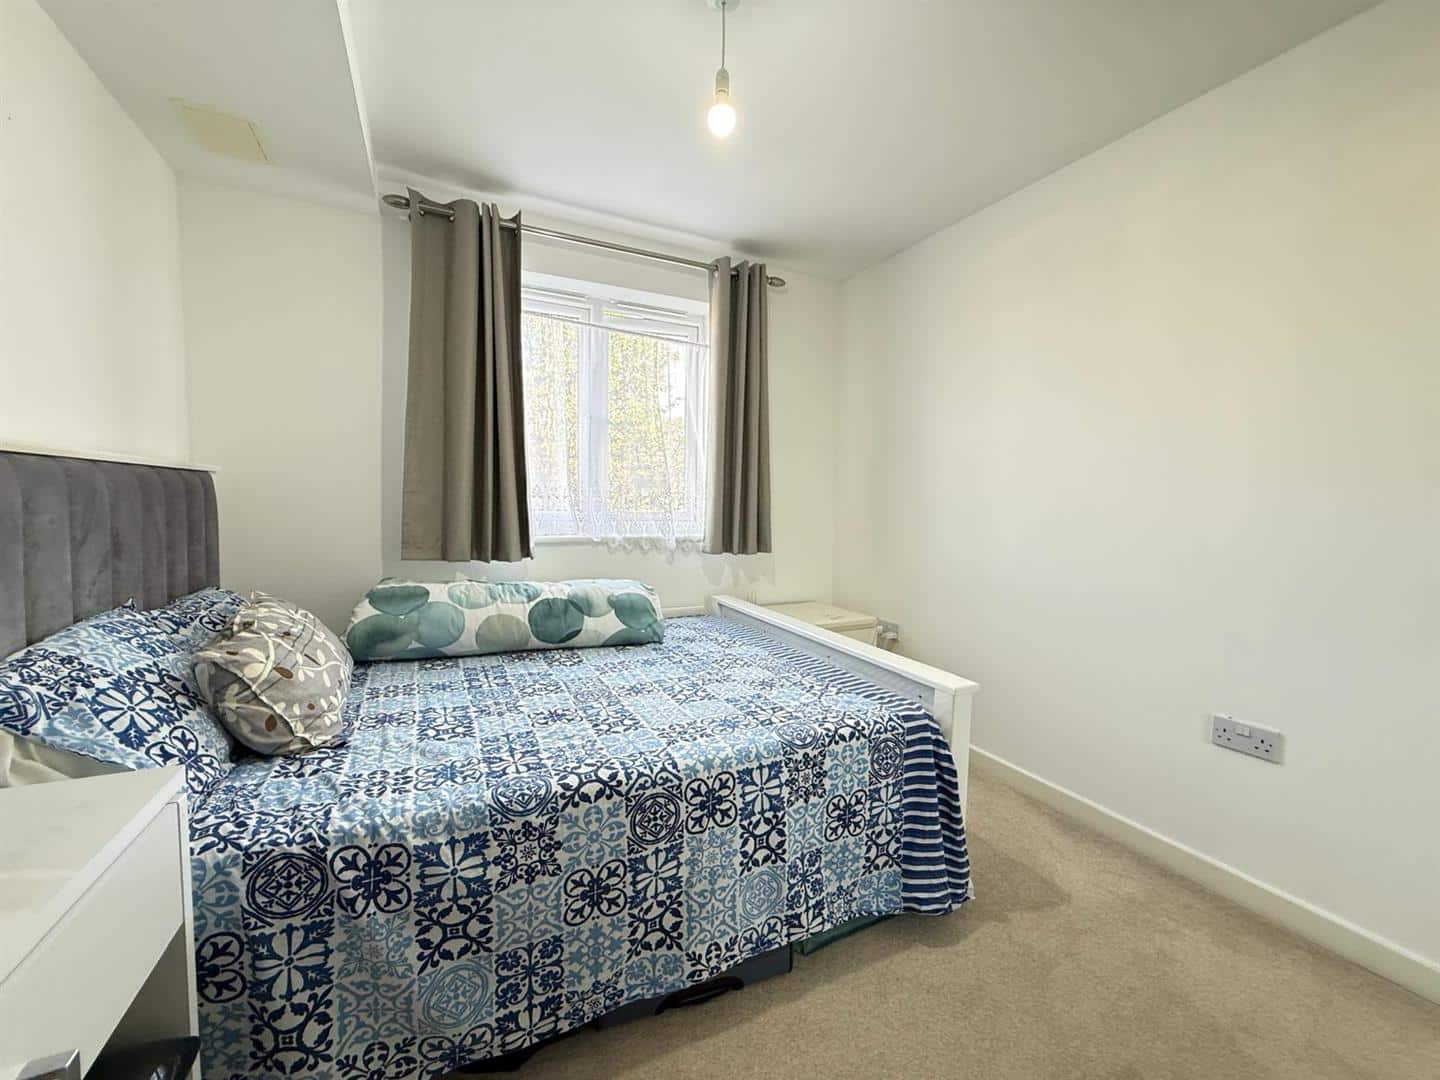
BEDROOM ONE 2.79m x 2.70m (9'1" x 8'10")
Double glazed window. Heater.
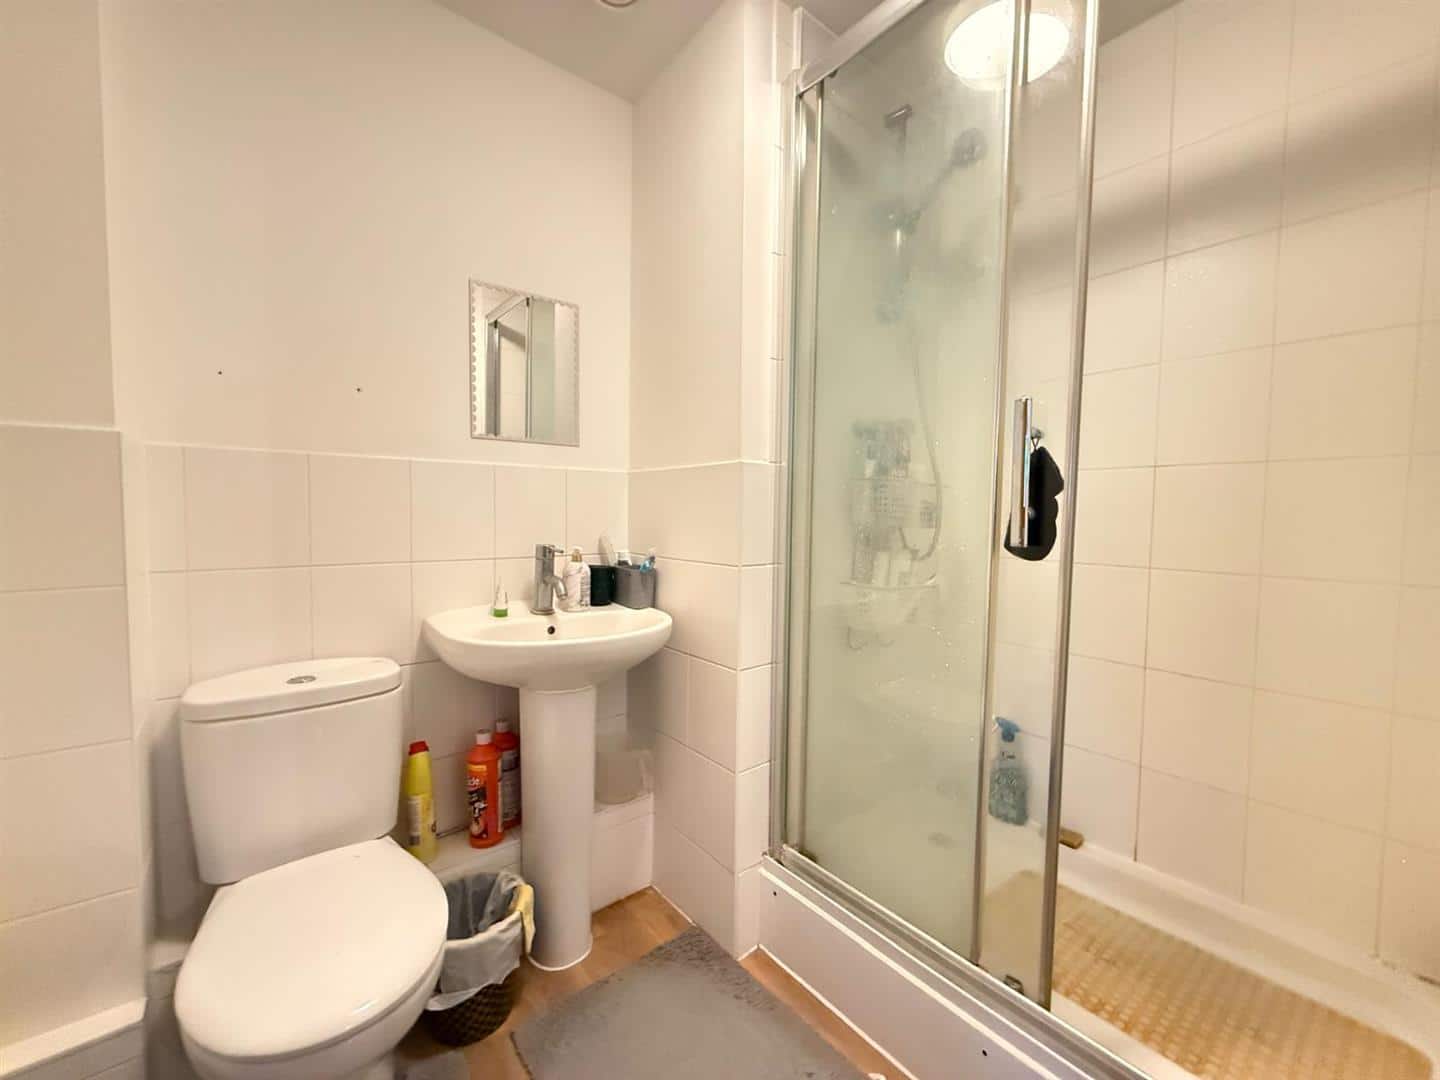
EN-SUITE 2.18m x 1.70m (7'1" x 5'6")
Shower unit, wash hand basin and low flush w.c.
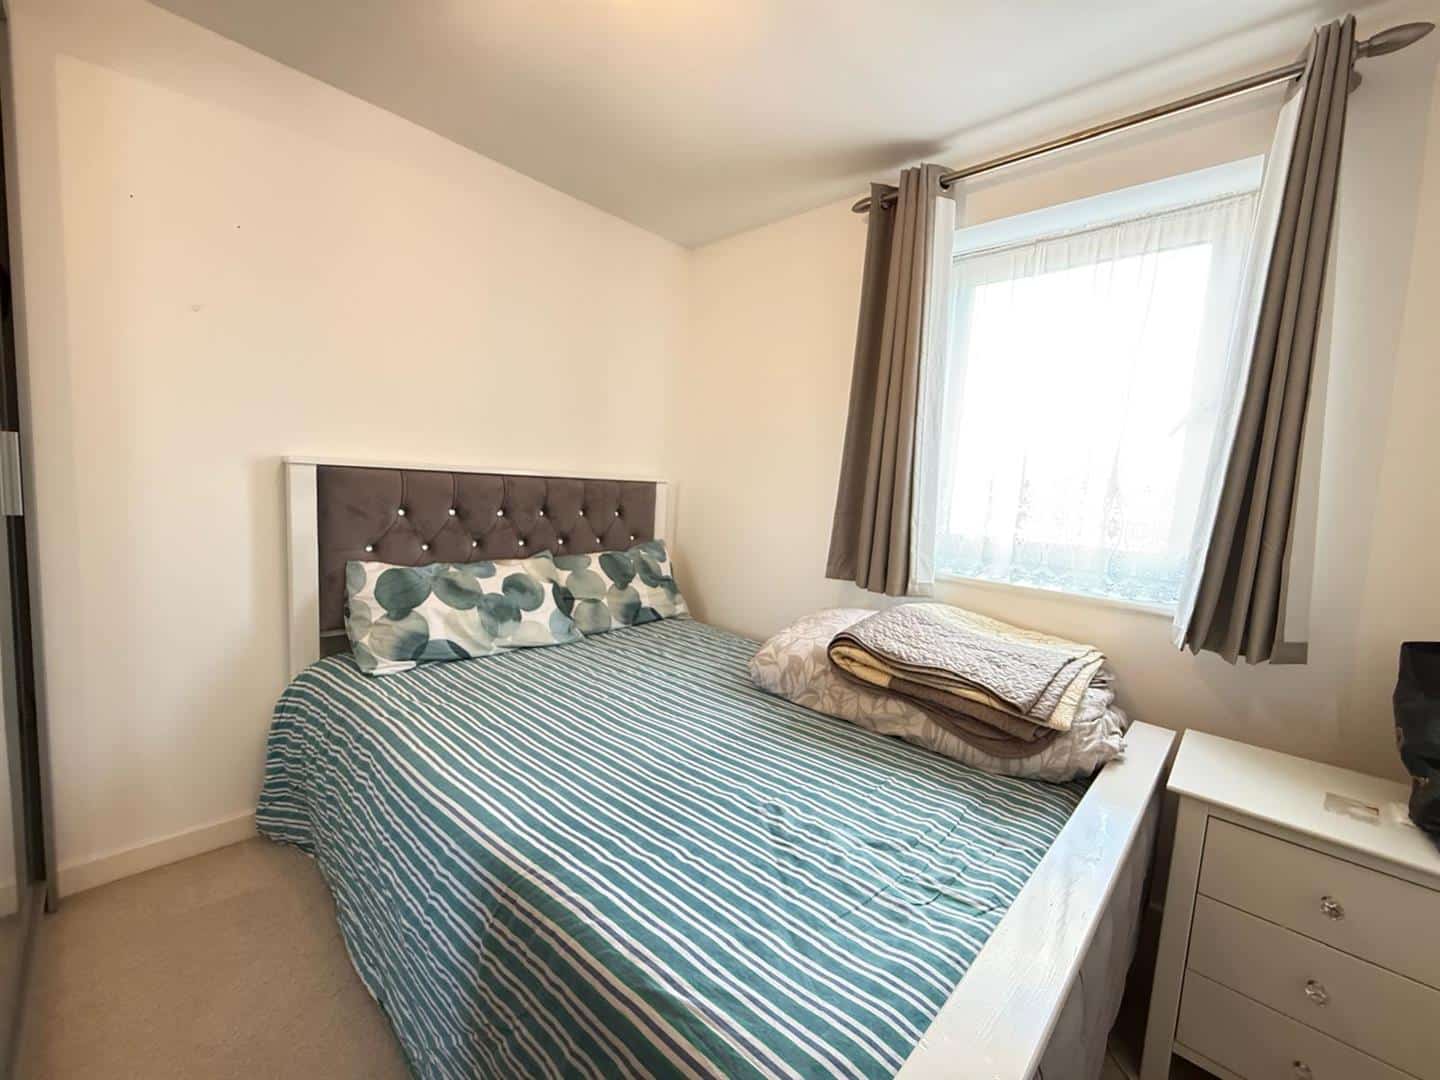
BEDROOM TWO 2.77m x 2.64m (9'1" x 8'7")
Double glazed window. Heater.
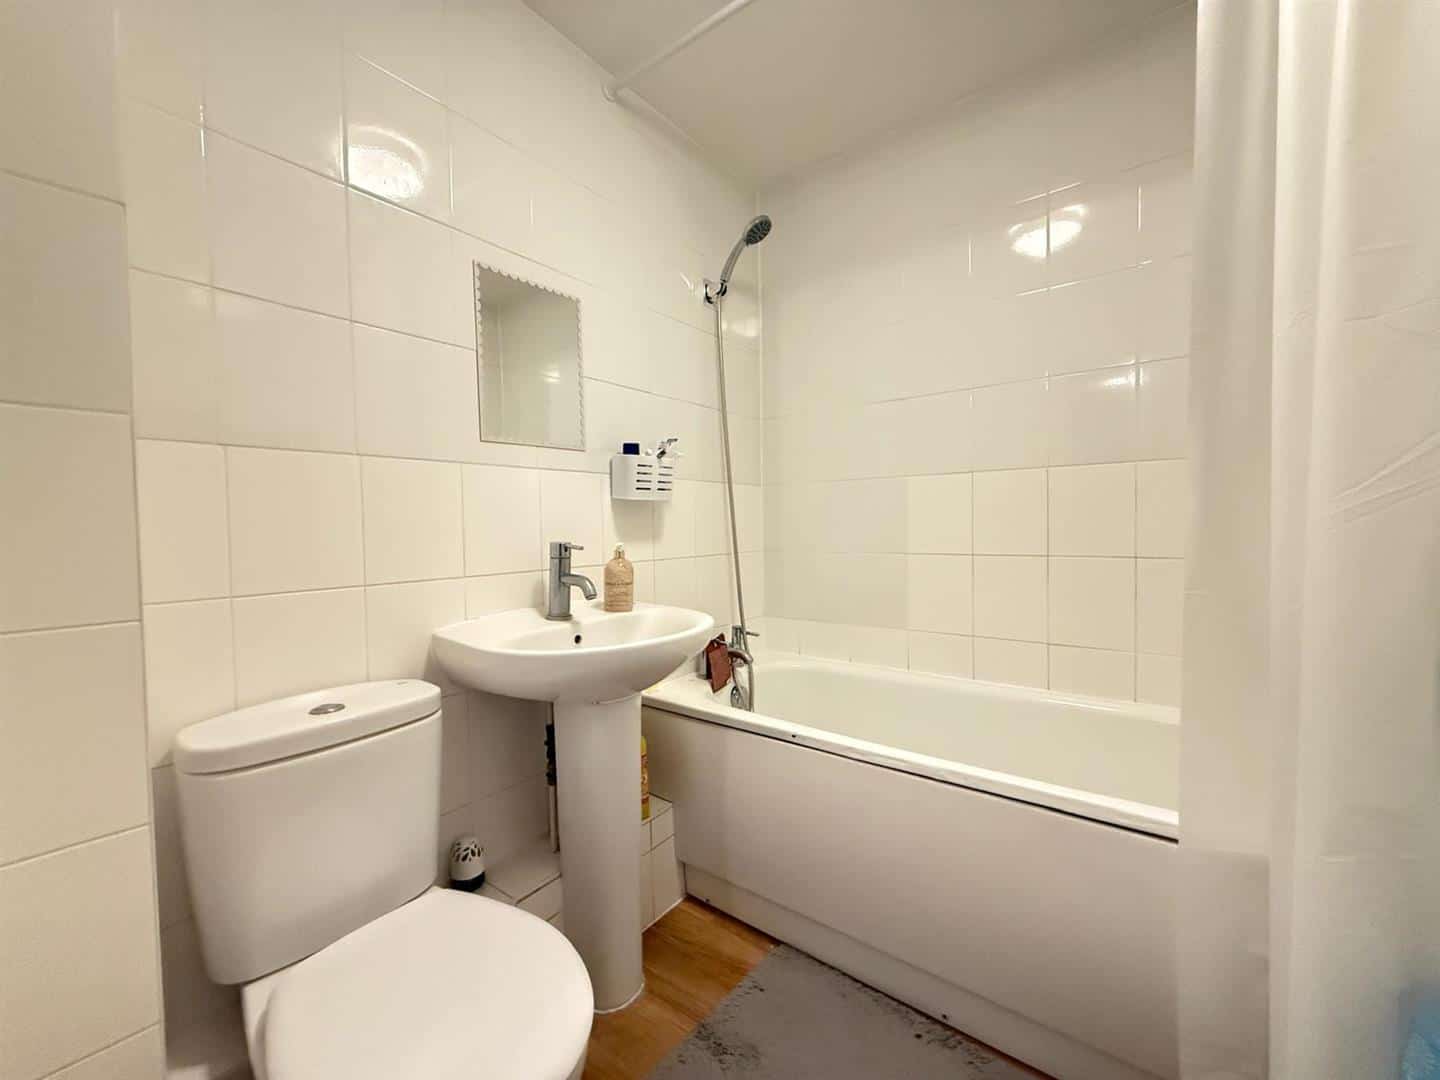
BATHROOM 2.02m x 2.02m (6'7" x 6'7")
Panelled bath, wash hand basin and low flush w.c.
EXTERIOR
Parking for one car.