1 Bed Flat For Sale
PUBLIC NOTICE - 31 Limewood Court, Beehive Lane - We are in receipt of an offer of £92,500 subject to contract for this property. Anyone wishing to place a higher offer must do so before legal exchange of contracts.
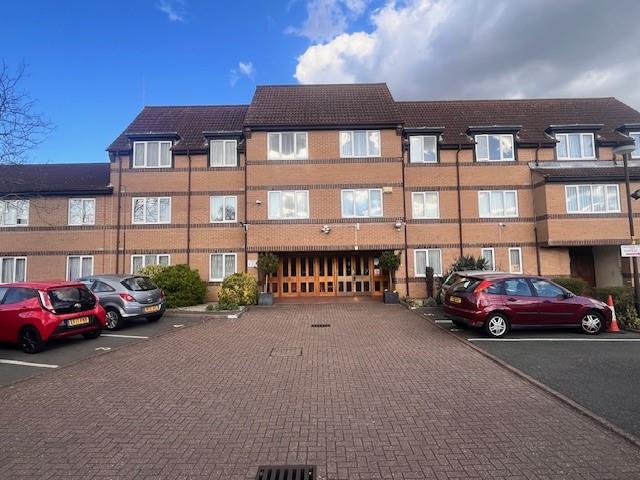
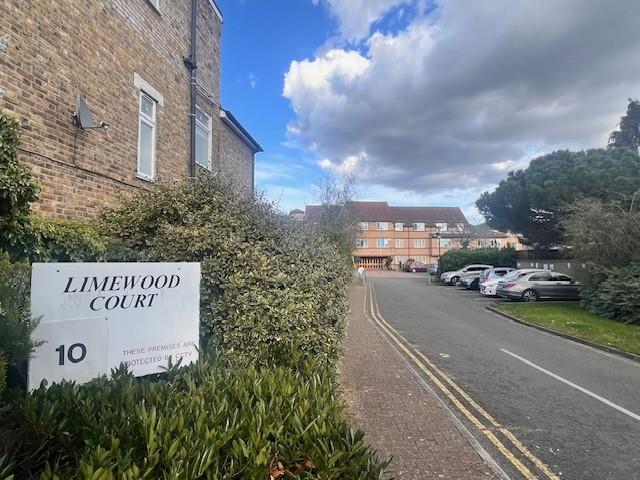
Nestled away in a quiet, yet convenient location and forming part of a popular retirement development is where you will find this one bedroom first floor apartment.
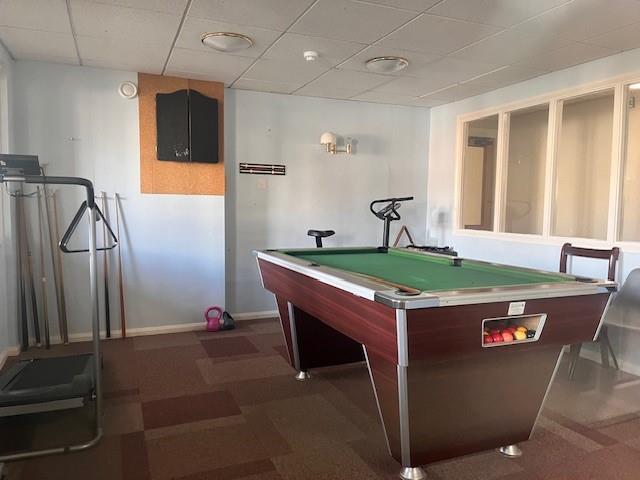
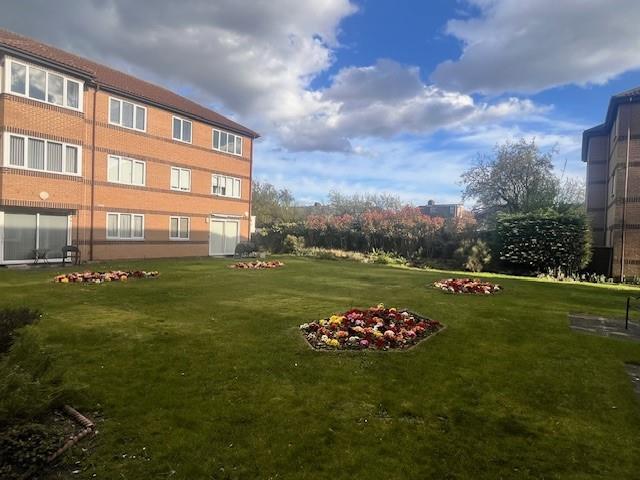
Offered to those who are aged 55 years and over, this property benefits from being warden controlled, , residents parking, visitors parking, communal gardens, communal lounge with kitchenette for entertaining, communal gym/pool room, security entryphone system and offered as a chain free sale.
Accommodation comprises spacious lounge, kitchen with appliances, double bedroom with built-in wardrobe and bathroom.
This fantastic property is located less than half a mile of many local amenities, including supermarkets, pharmacies, restaurants and coffee shops. Equally convenient, is Gants Hill Central Line station and local bus routes to neighbouring towns.
Harvester restaurant and bar is found on Beehive Lane and just a short stroll from the development.
For those who enjoy outdoor spaces, the award winning Valentines Park with its attractive gardens and waterways is just a short walk away.
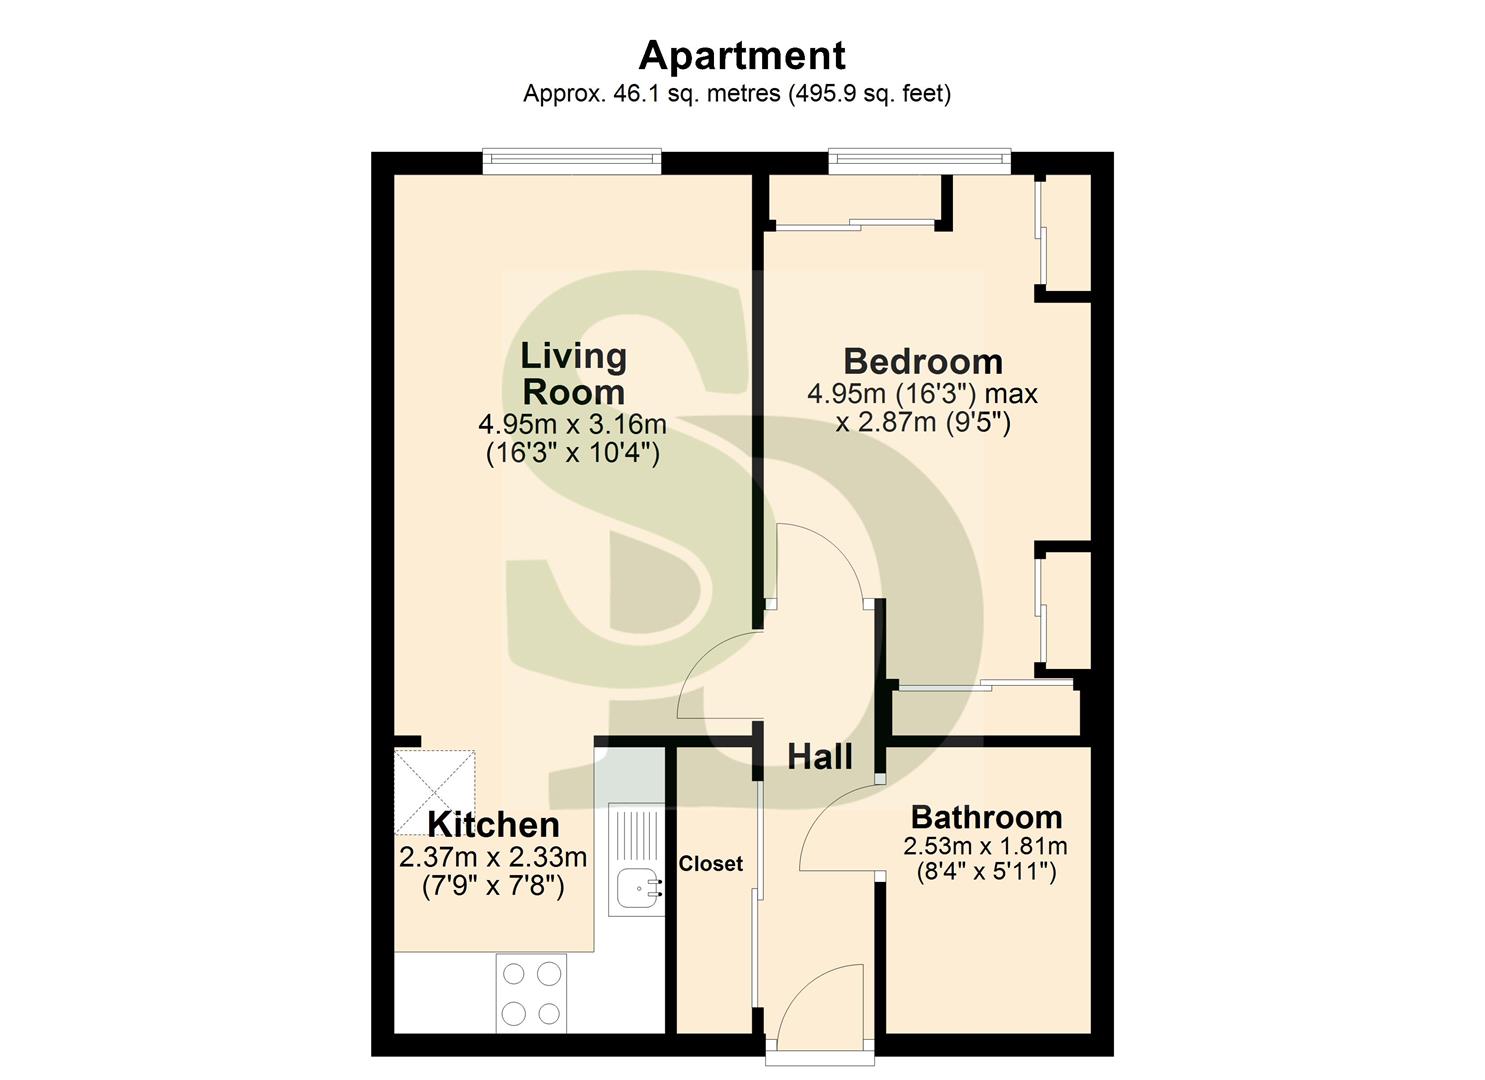
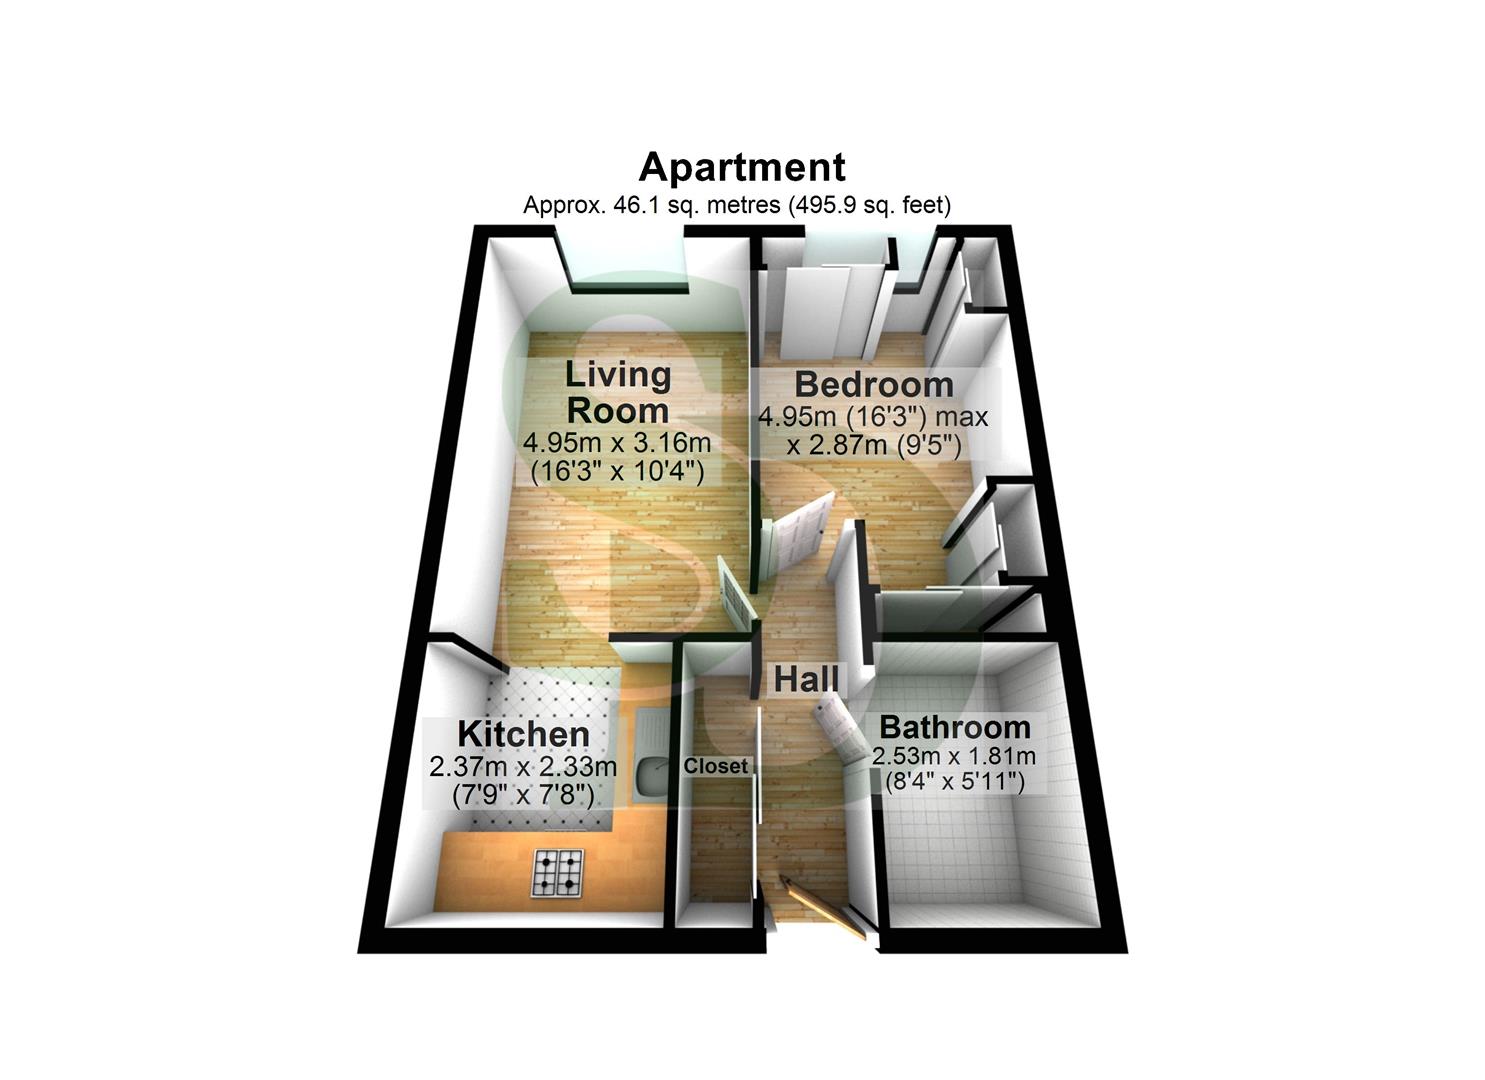
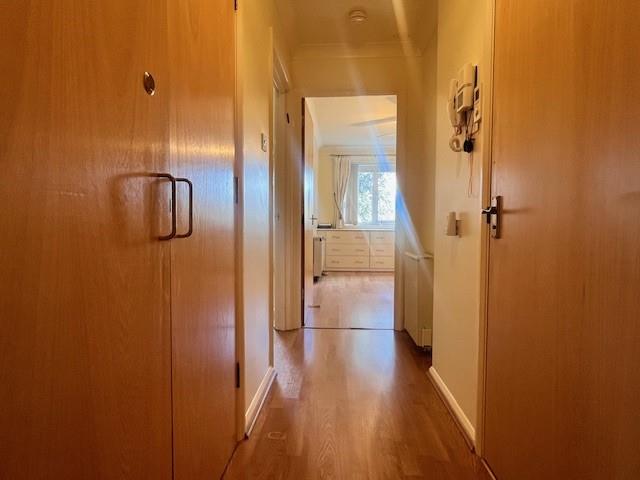
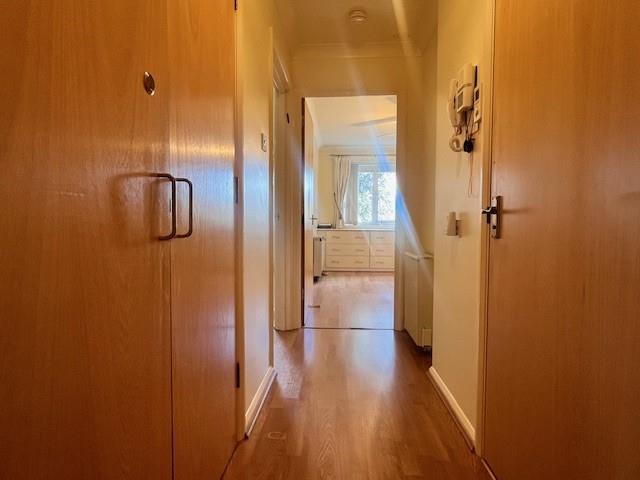
ENTRANCE HALL 3.56m 0.98m (11'8" 3'2")
Wooden-laminate flooring, Electric radiator and doors leading to bathroom, living room, bedroom and storage closet.
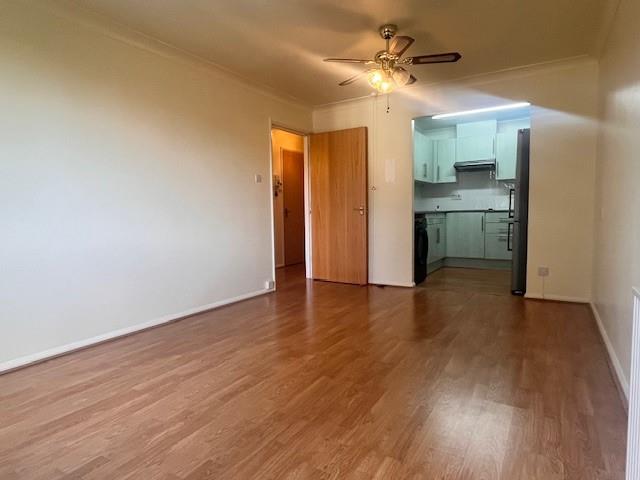
LIVING ROOM 4.95m x 2.87m (16'2" x 9'4")
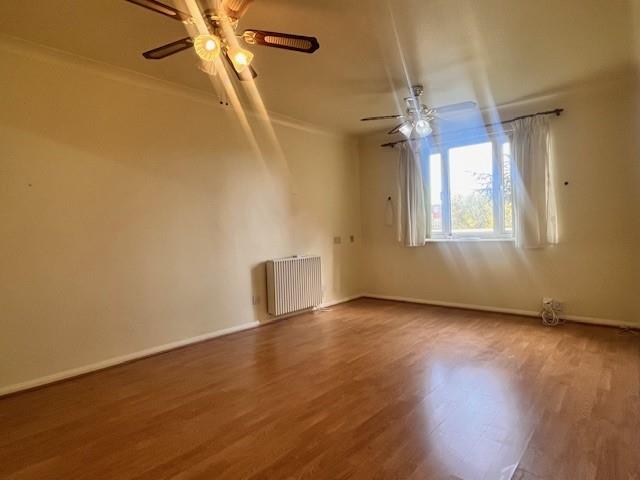
Wooden-laminate flooring, emergency cord to notify assistance, double-glazed window facing the communal gardens and two ceiling lights with built-in fans.
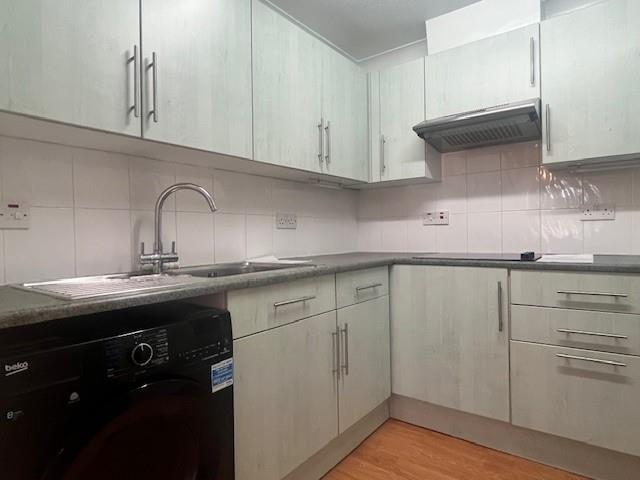
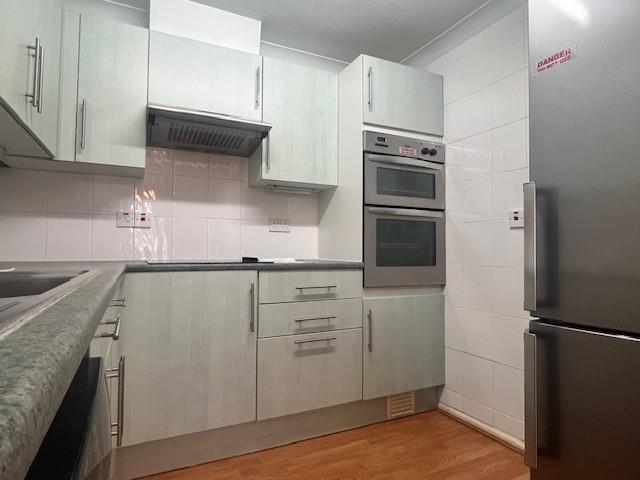
KITCHEN 2.37m x 2.33m (7'9" x 7'7")
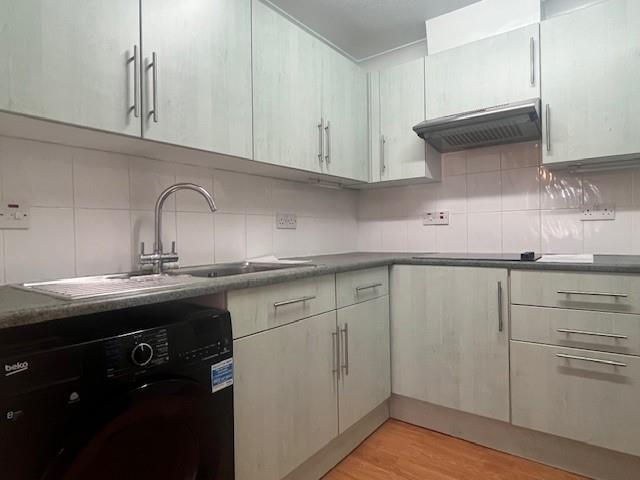
Wooden-laminate flooring, tiled walls, fully-fitted kitchen with lots of cabinet space, electric hob, built-in oven/grill, sink, washer/dryer, extractor unit and tube-light.
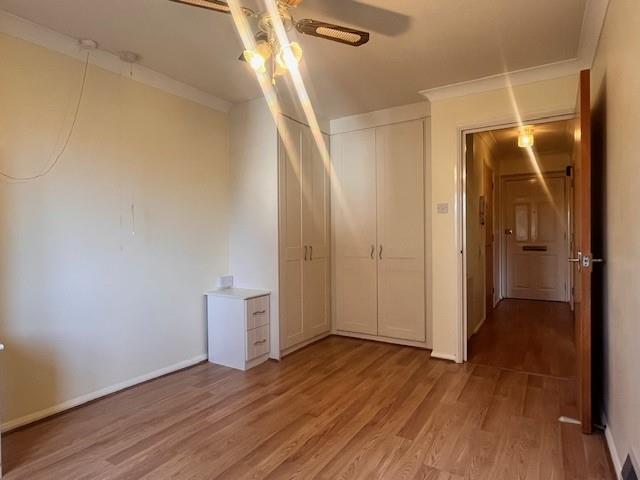
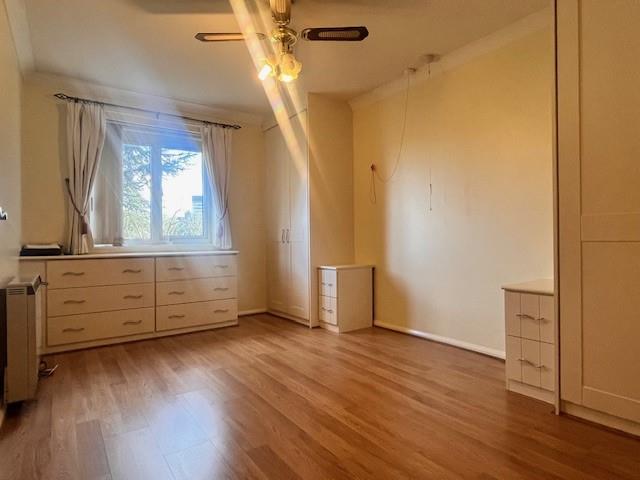
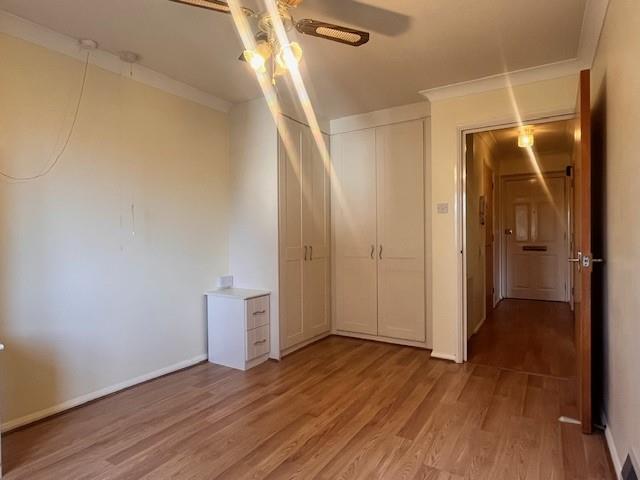
BEDROOM 4.95m x 2.87m (16'2" x 9'4")
Wooden-laminate flooring, electric radiator, double-glazed windows facing the communal gardens, built-in wardrobes, extra built-in chest storage, and ceiling light with built-in fan.
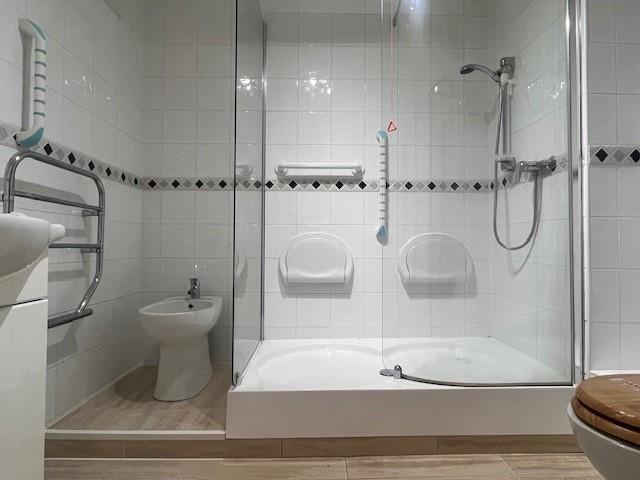
BATHROOM 2.33m x 1.81m (7'7" x 5'11")
Fully-tiled bathroom, walk-in shower with double seats, with emergency cord to notify assistance, low-level W.C., hand-wash basin, and a separate bidet.
STORAGE CLOSET 2.63m x 0.74m (8'7" x 2'5")
Wooden-laminate flooring, storage space, meters and water tank.