

3 Bed Terraced House Sold STC
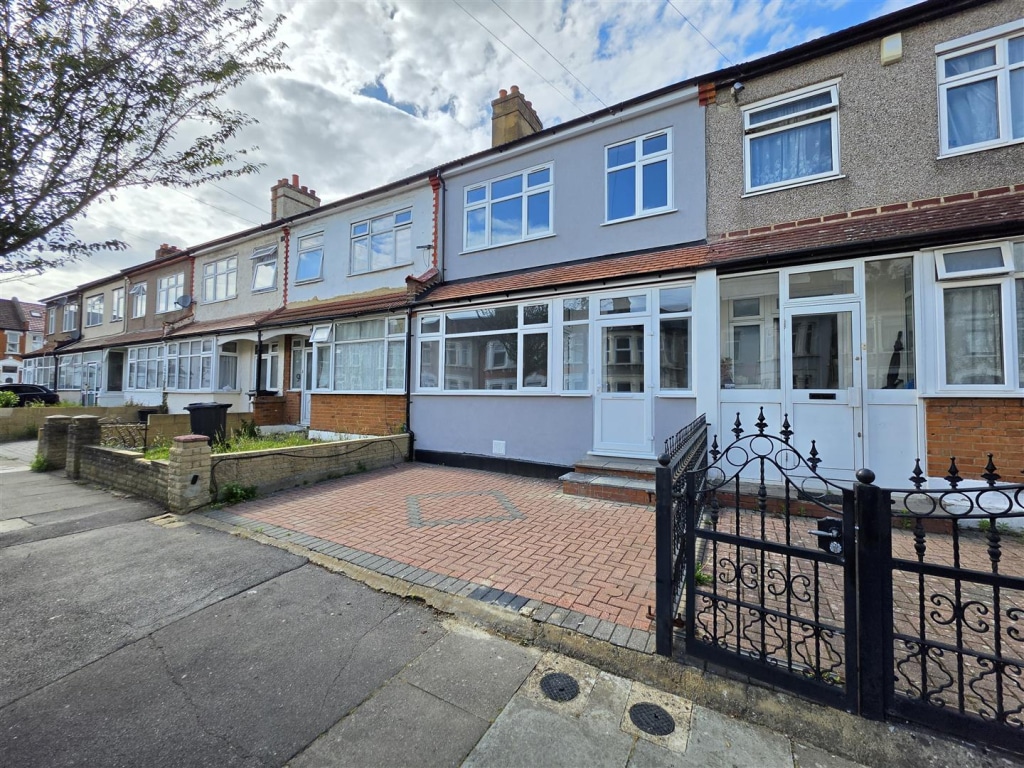
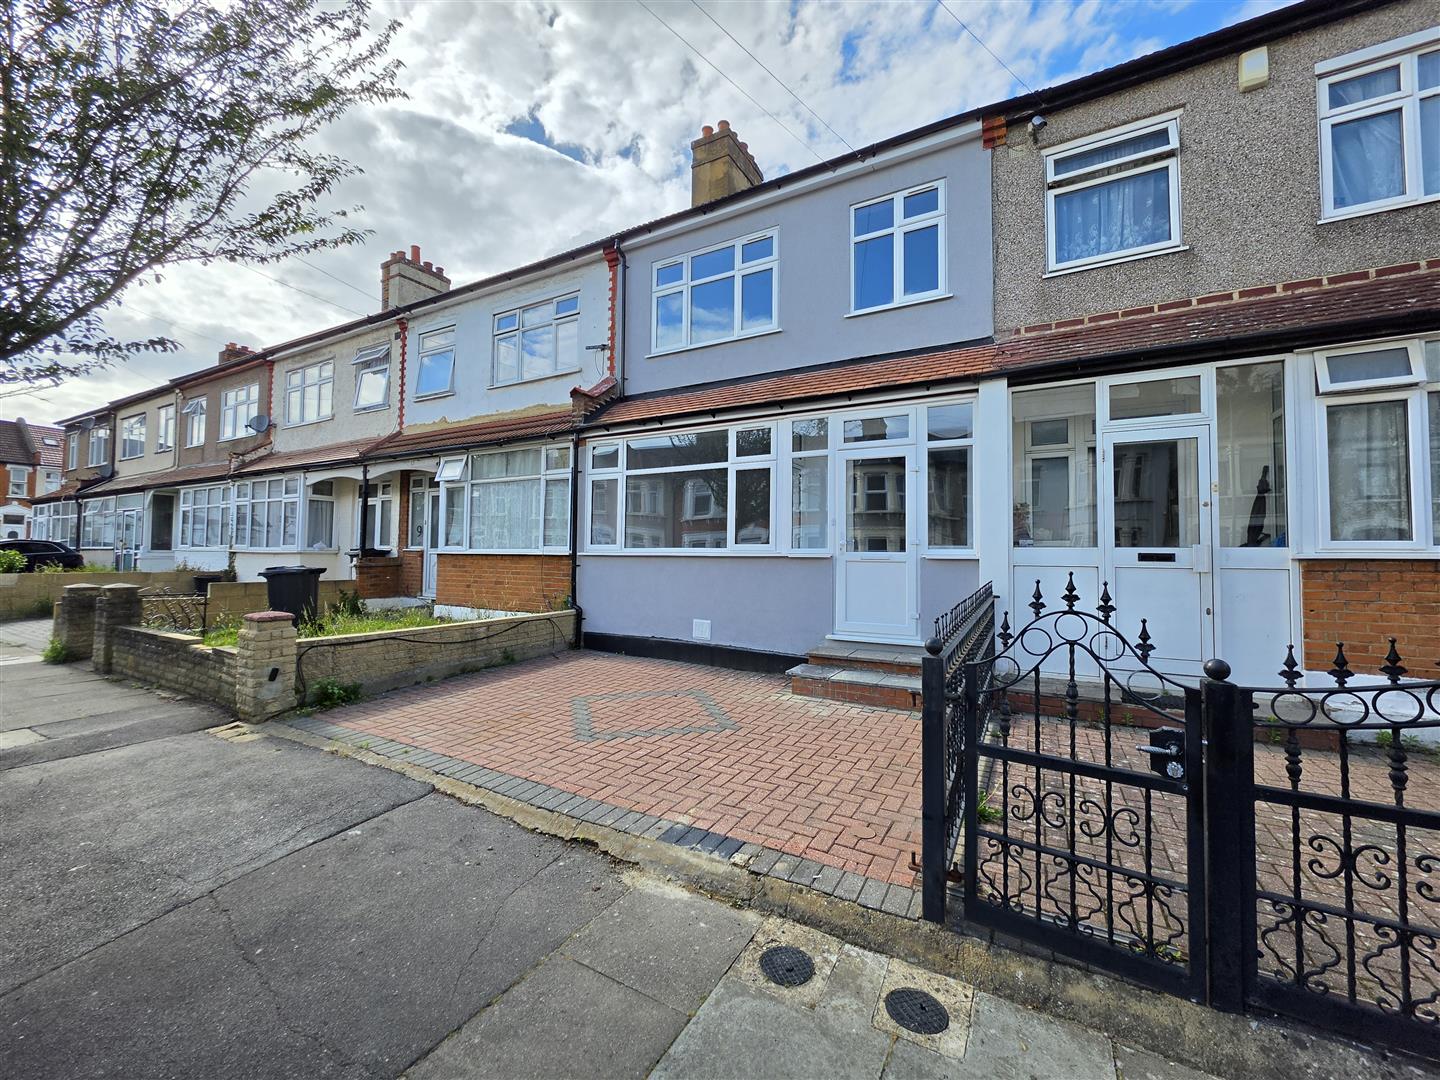
Nestled on the desirable Lambourne Road in Seven Kings, this charming terraced house presents an excellent opportunity for families and professionals alike. Boasting three well-proportioned bedrooms, this property is perfect for those seeking a comfortable and spacious living environment. The first-floor bathroom is conveniently located, ensuring ease of access for all residents.
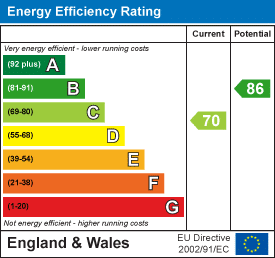
Upon entering, you will find two inviting reception rooms that offer versatile spaces for relaxation and entertainment. The house is in ready-to-move-in condition, allowing you to settle in without the hassle of immediate renovations. The property benefits from gas central heating and double-glazed windows, ensuring warmth and energy efficiency throughout the year.
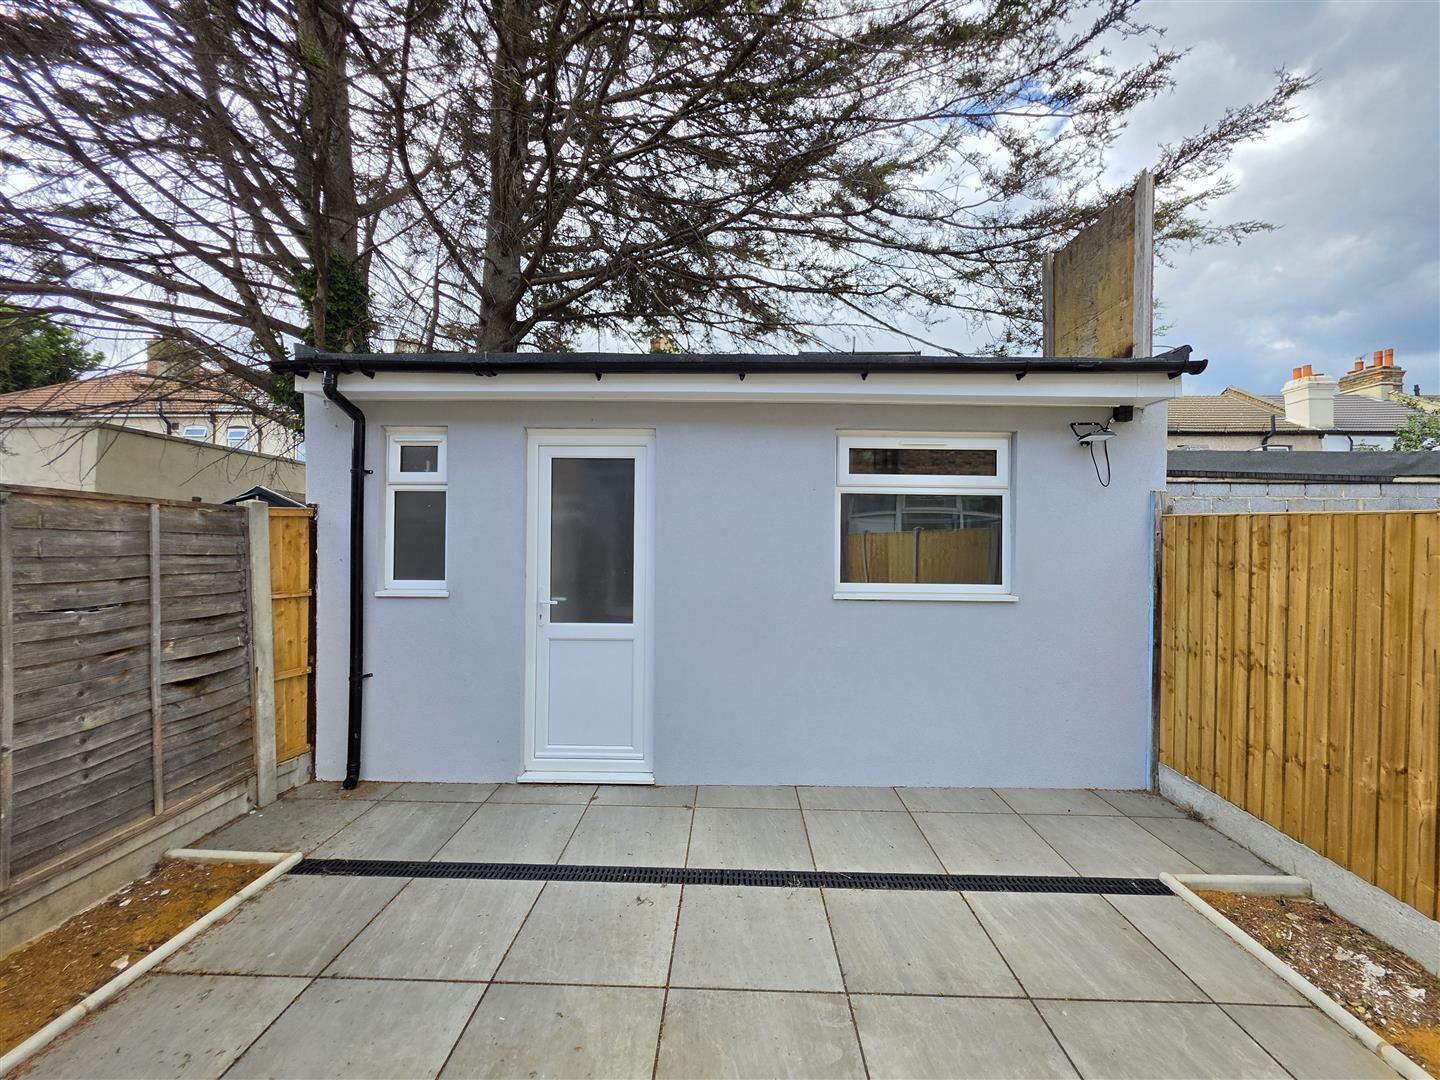
Outside, the property features a driveway that accommodates one vehicle, providing convenient off-street parking. Additionally, there is an outbuilding equipped with electrics and a toilet, which could serve as a useful workspace or additional storage.
The location is particularly appealing, with Seven Kings station just a short distance away, offering excellent transport links to London and beyond. Local schools and amenities are also close by, making this an ideal spot for families looking to establish roots in a vibrant community.
In summary, this three-bedroom terraced house on Lambourne Road is a fantastic opportunity for those seeking a well-located, comfortable home in Seven Kings. With its ample living space, convenient amenities, and excellent transport links, it is sure to attract considerable interest.
ENTRANCE PORCH
Via double glazed windows and door.
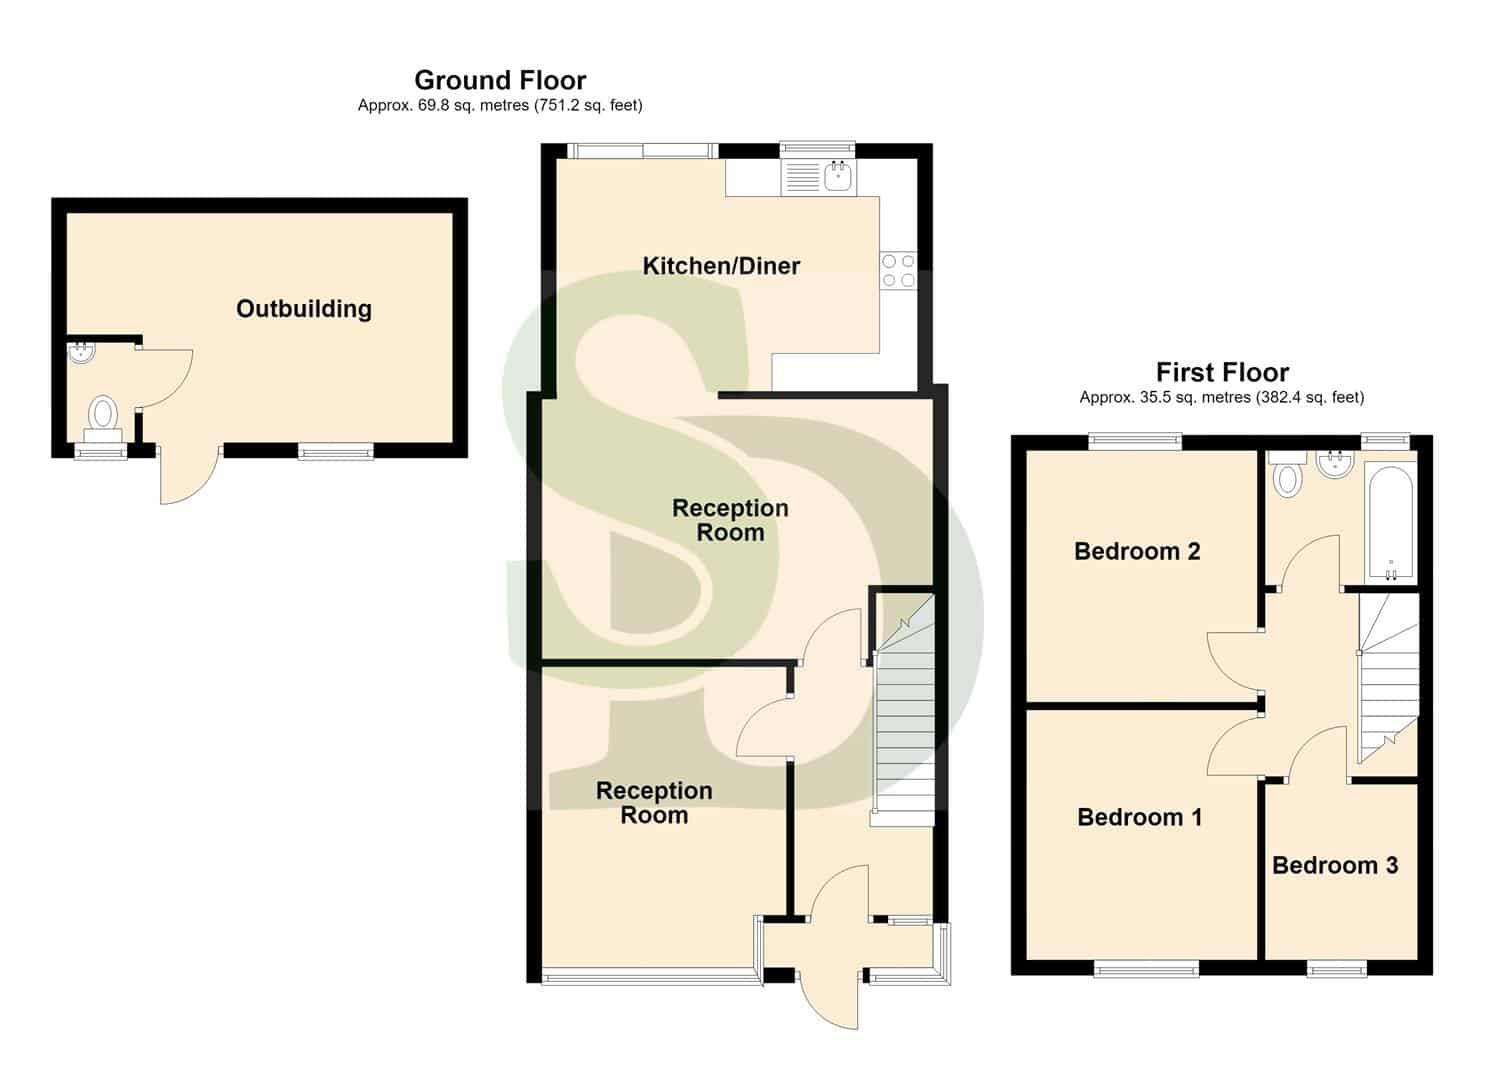
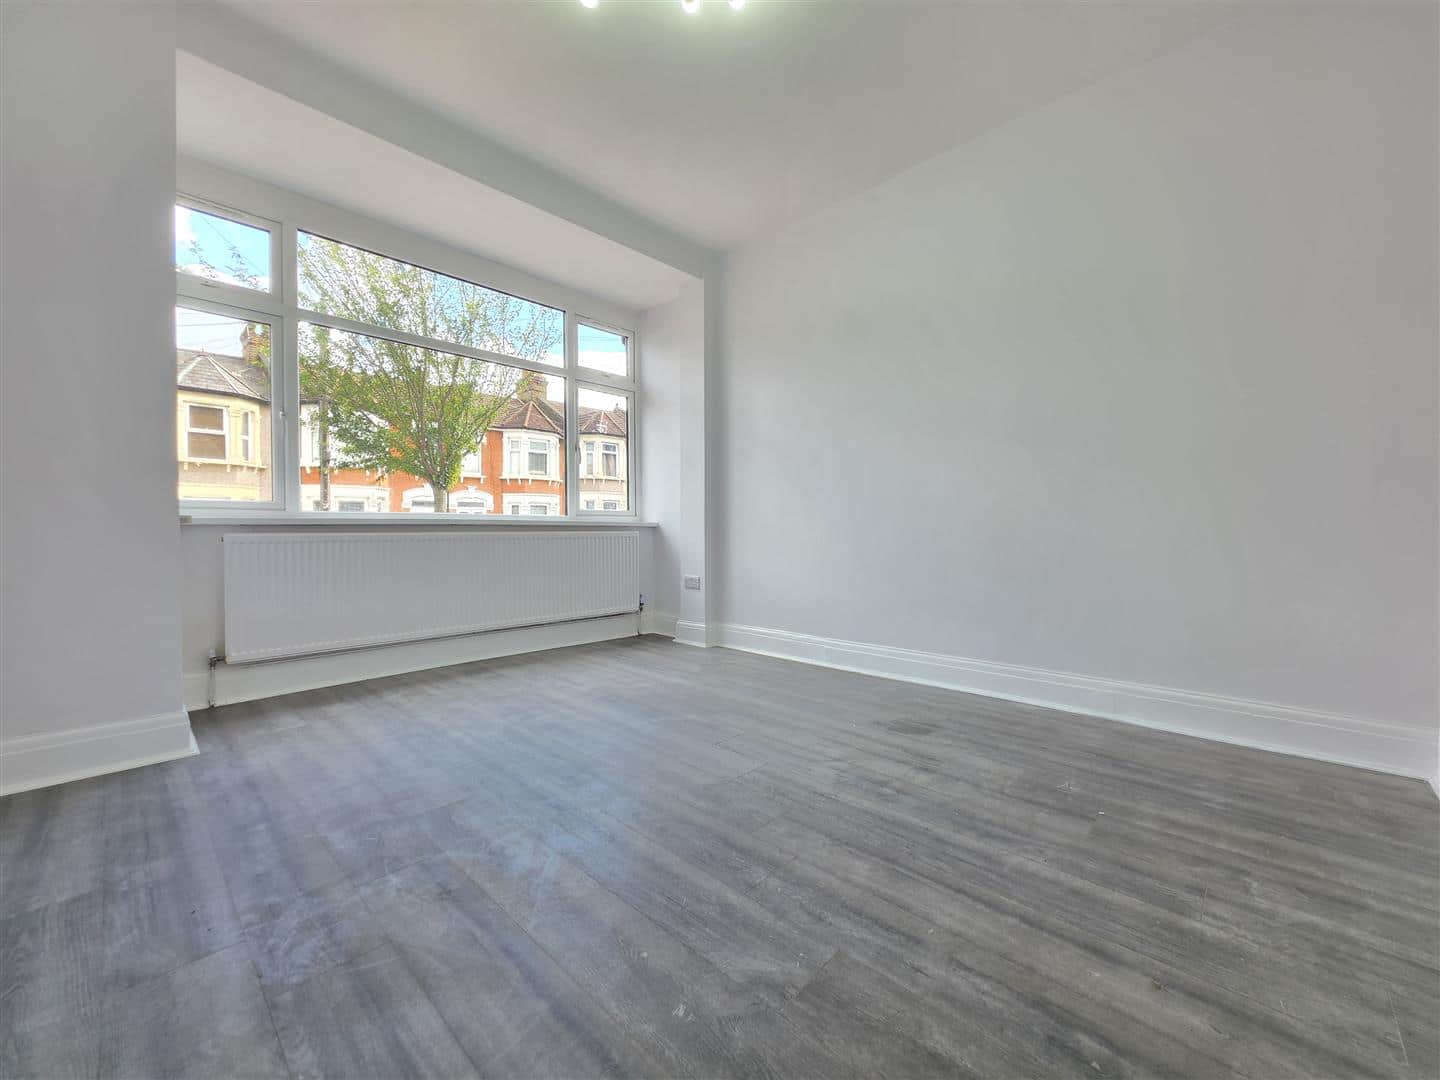
RECEPTION ONE 3.97m x 3.38m (13'0" x 11'1")
Double glazed window to front. Laminate flooring. Radiator.
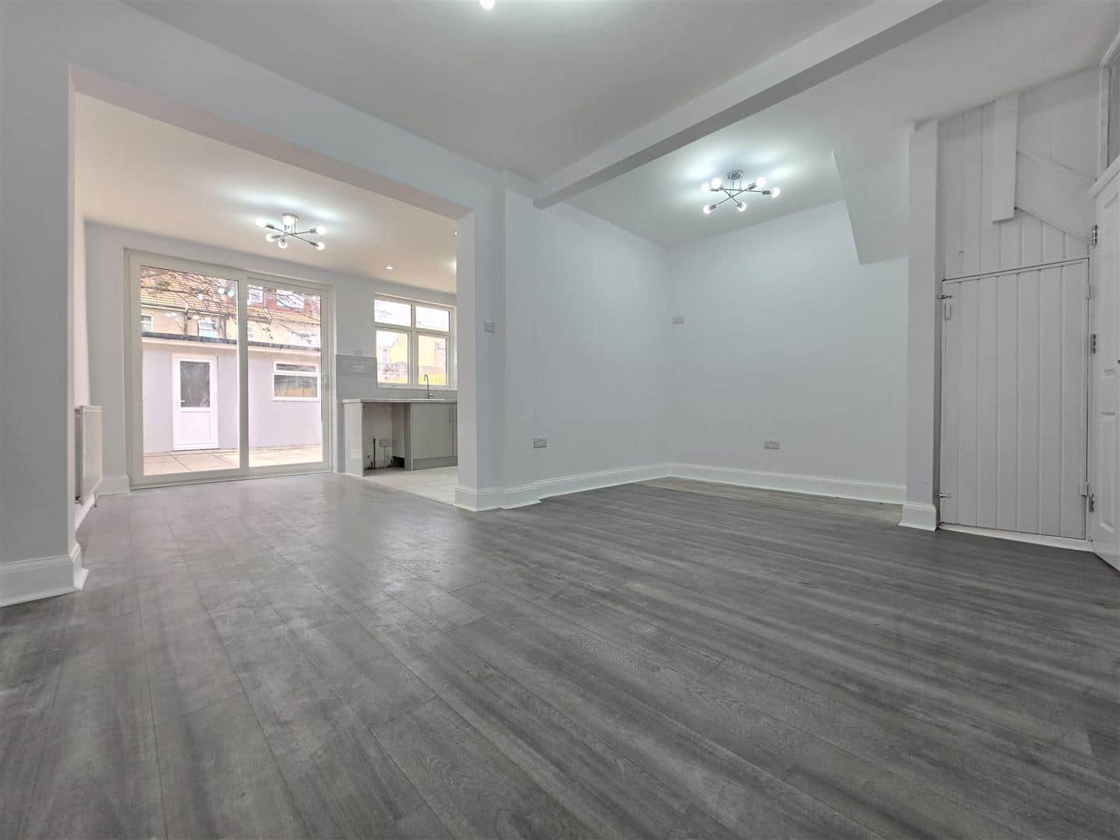
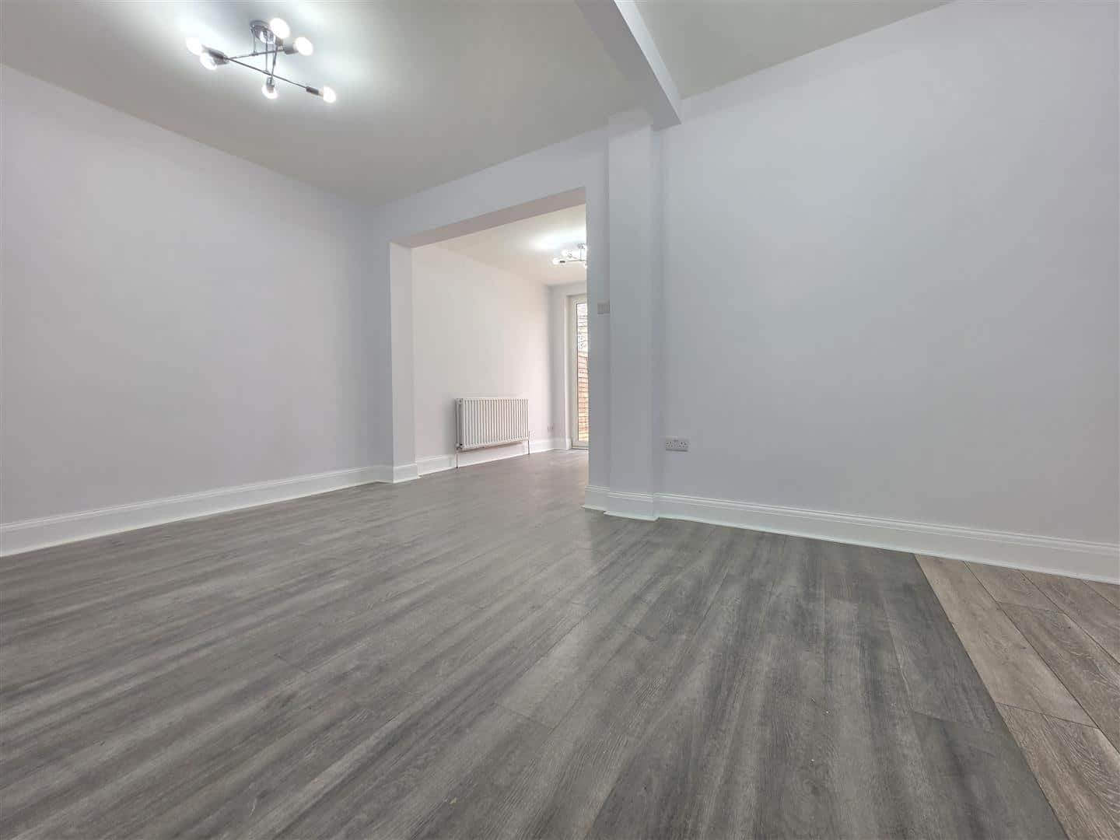
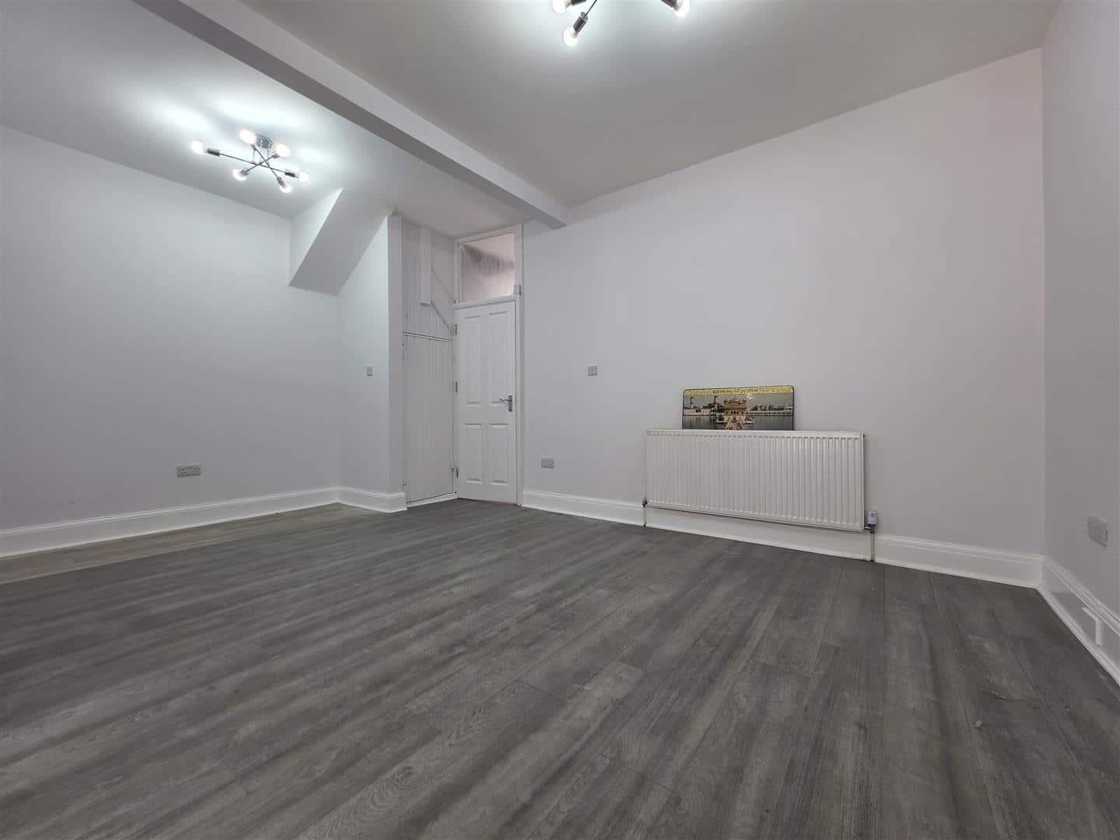
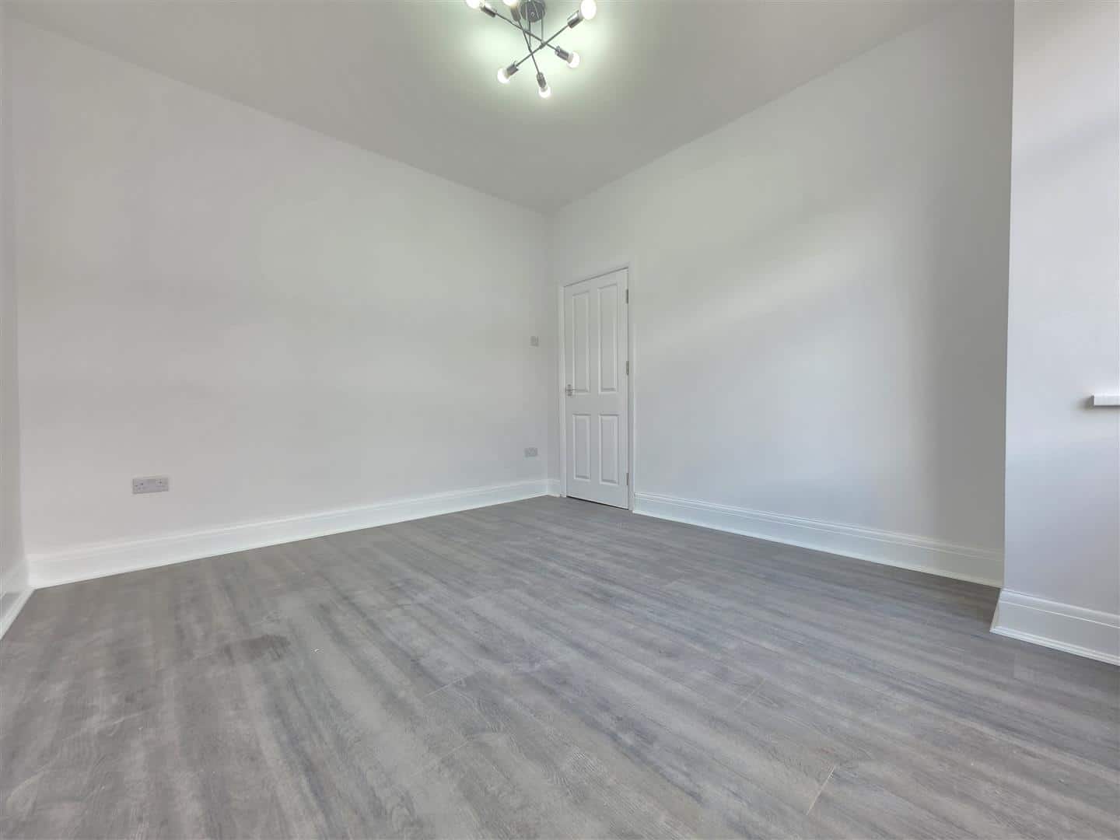
RECEPTION TWO 5.13m x 3.42m (16'9" x 11'2")
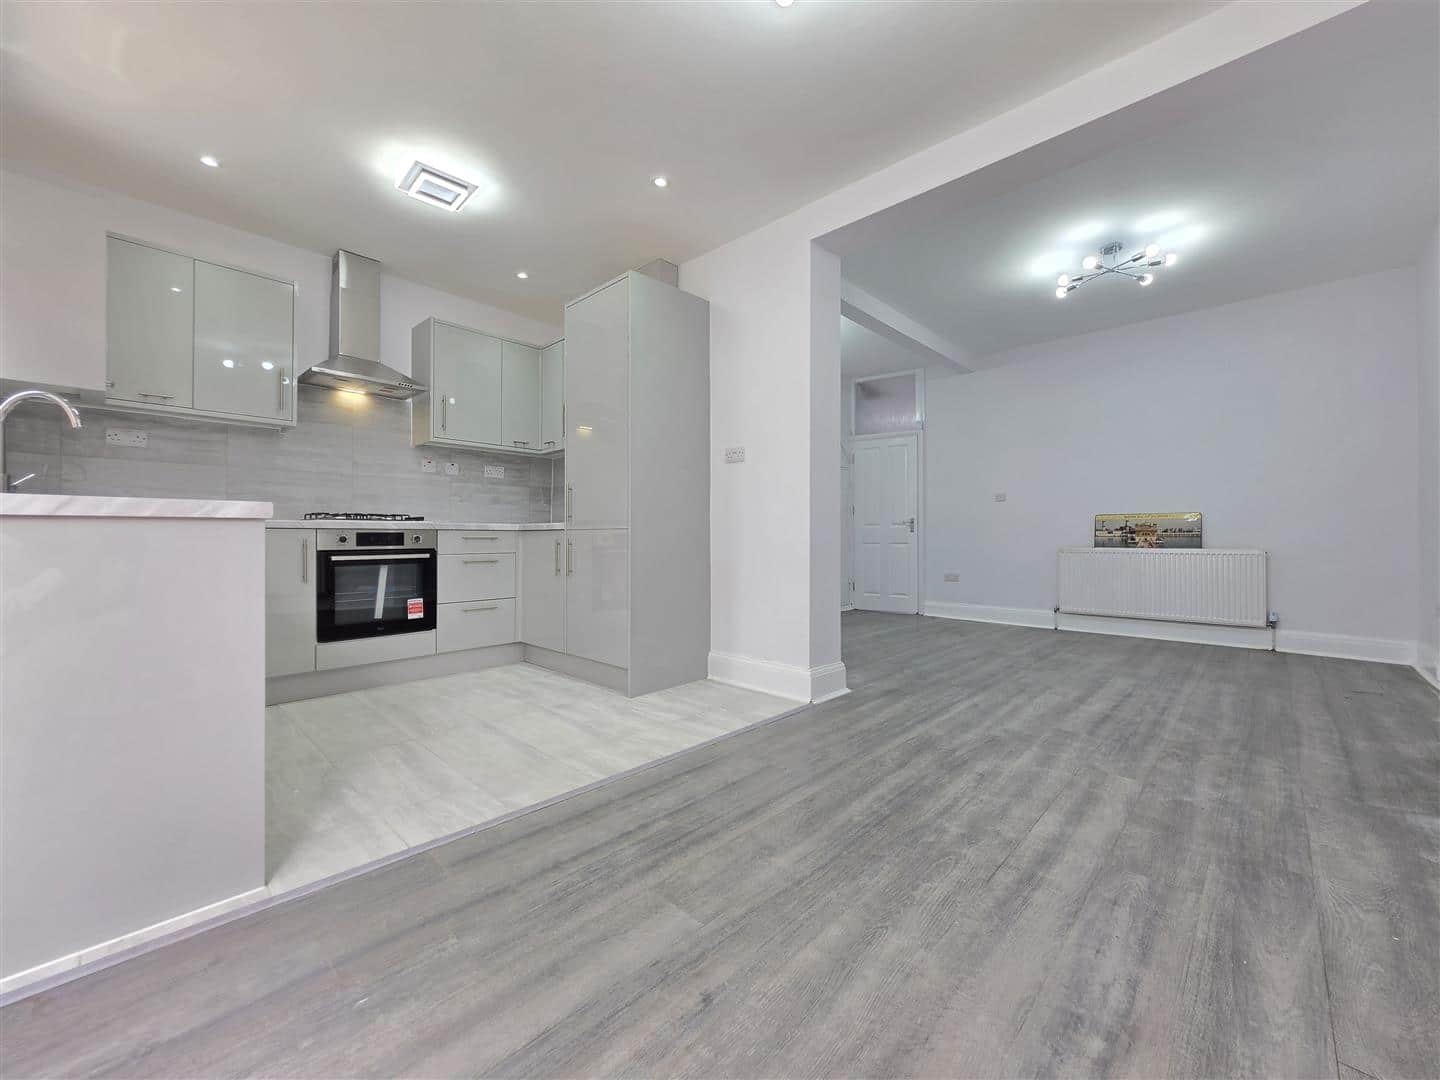
Laminate flooring. Radiator. Open to Kitchen - Diner. Door to under Stair storage.
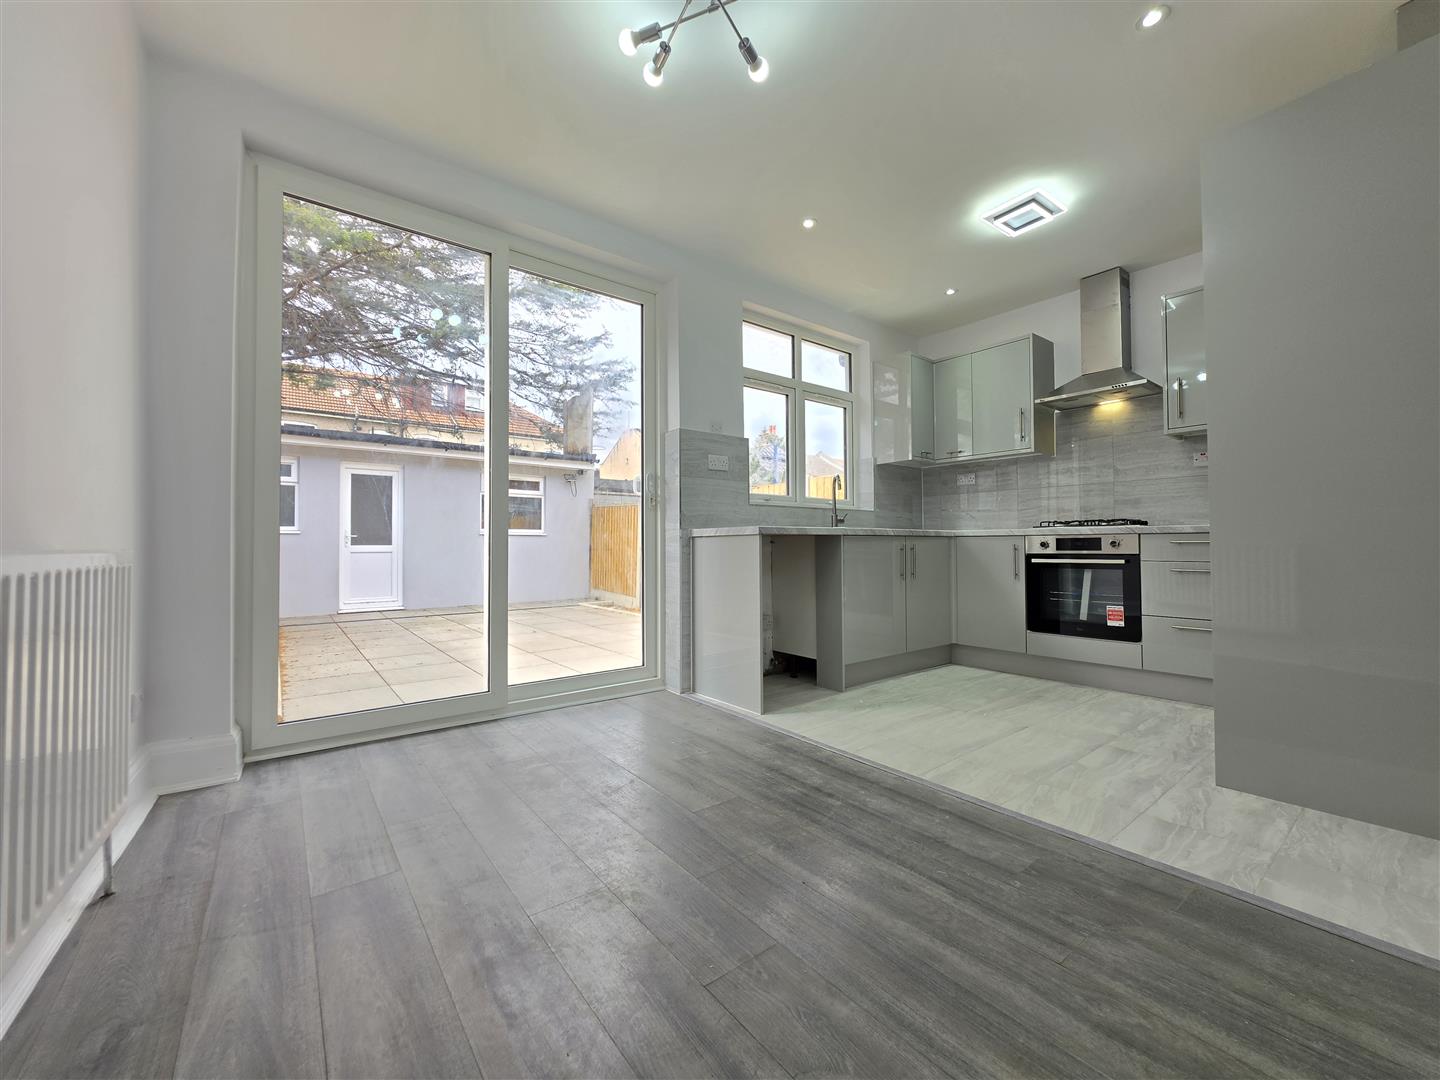
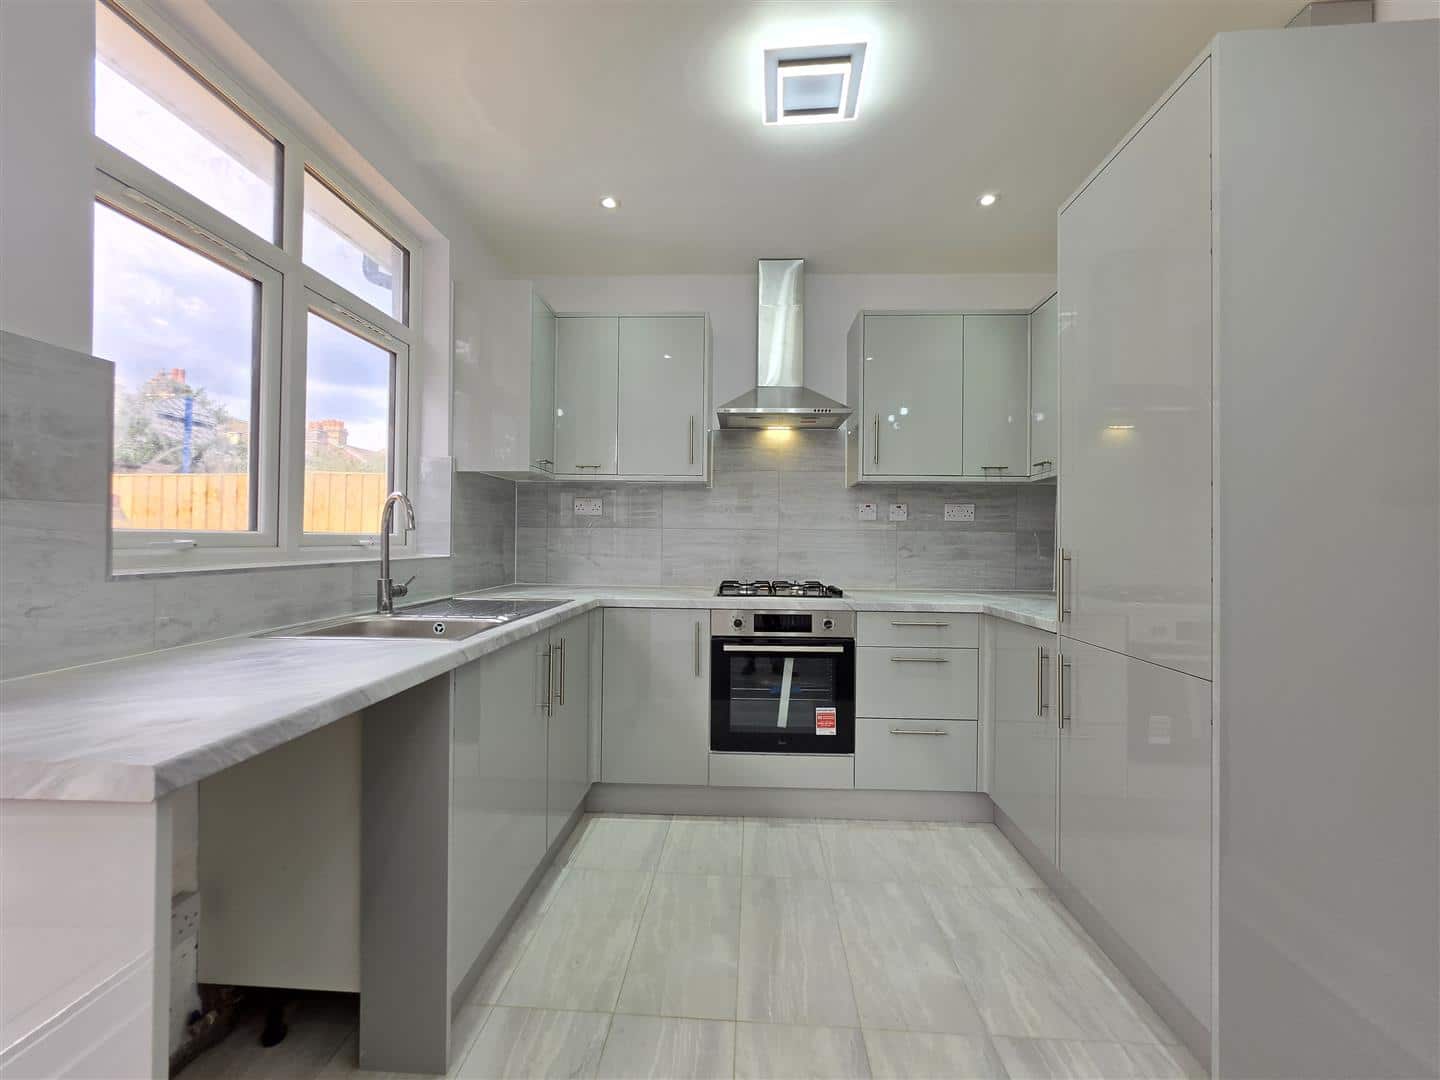
KITCHEN - DINER 4.70m x 2.80m (15'5" x 9'2")
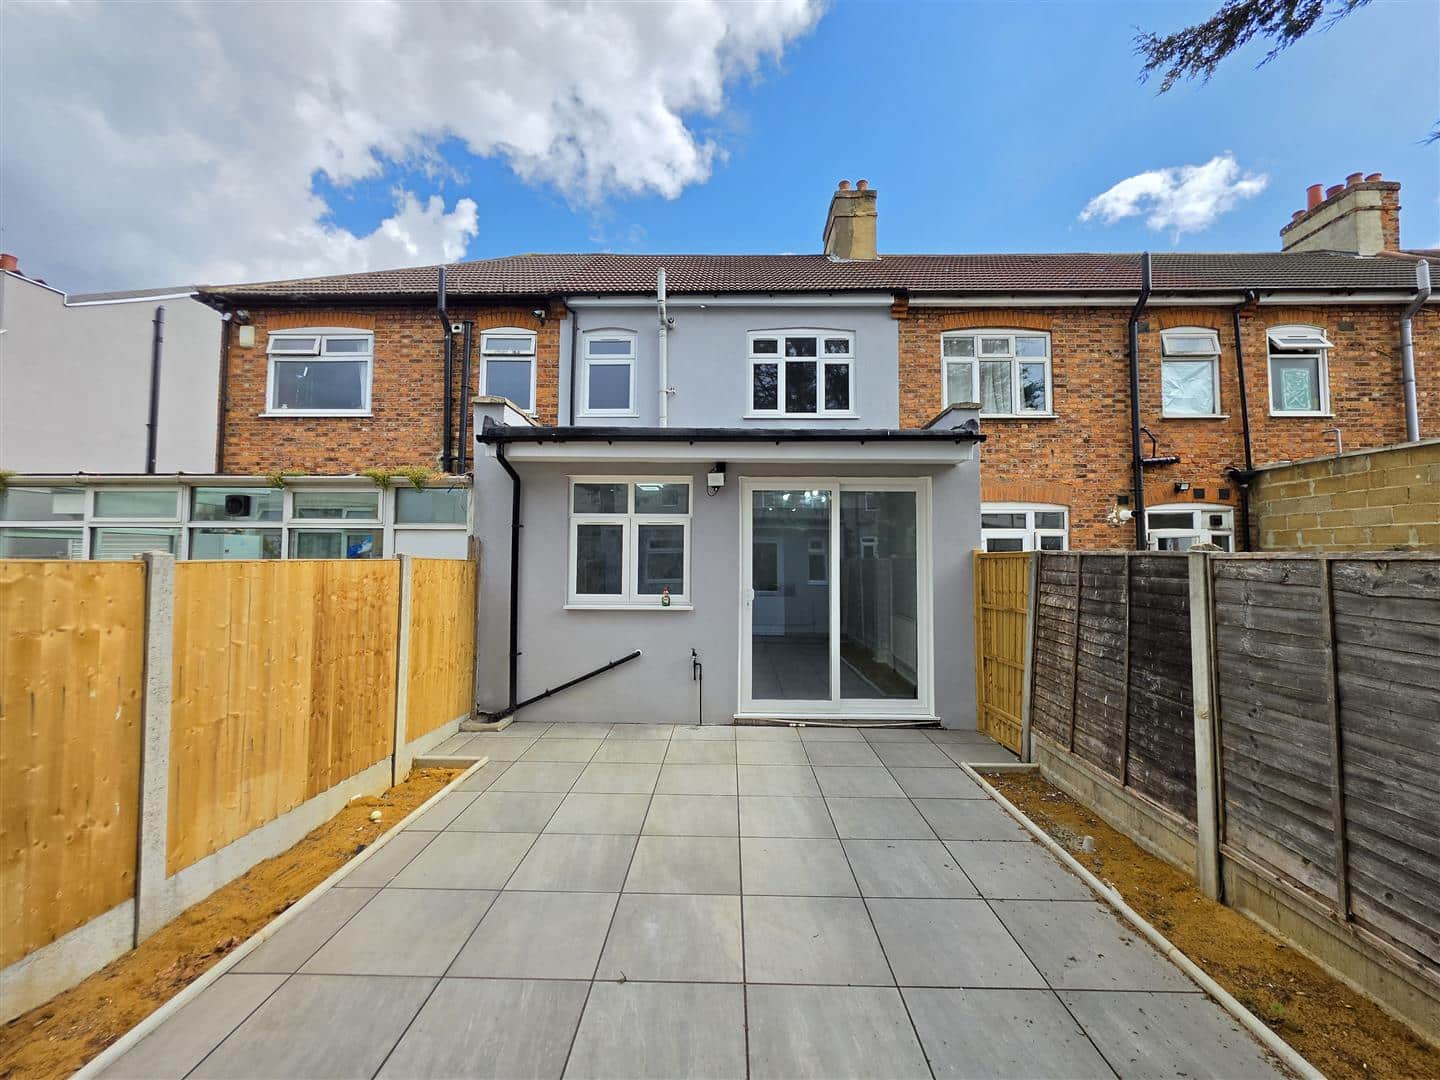
Range of wall and base units. Gas hob. Oven. Space for fridge-freezer and washing machine. Double glazed window and patio door to garden.
STAIRS TO FIRST FLOOR
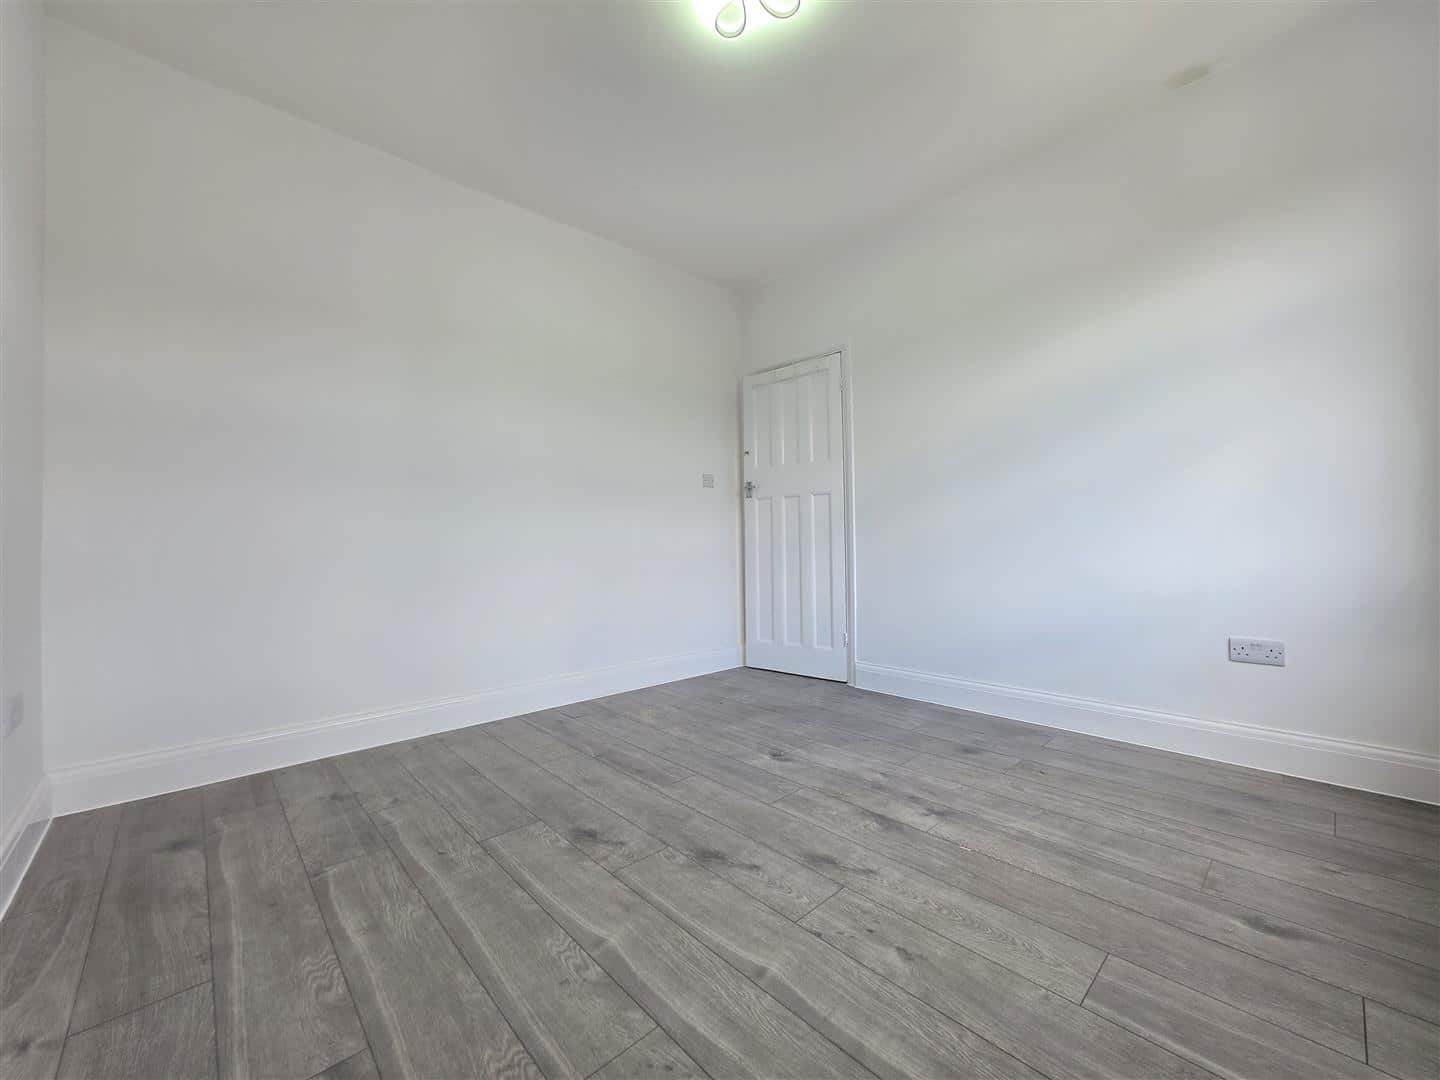
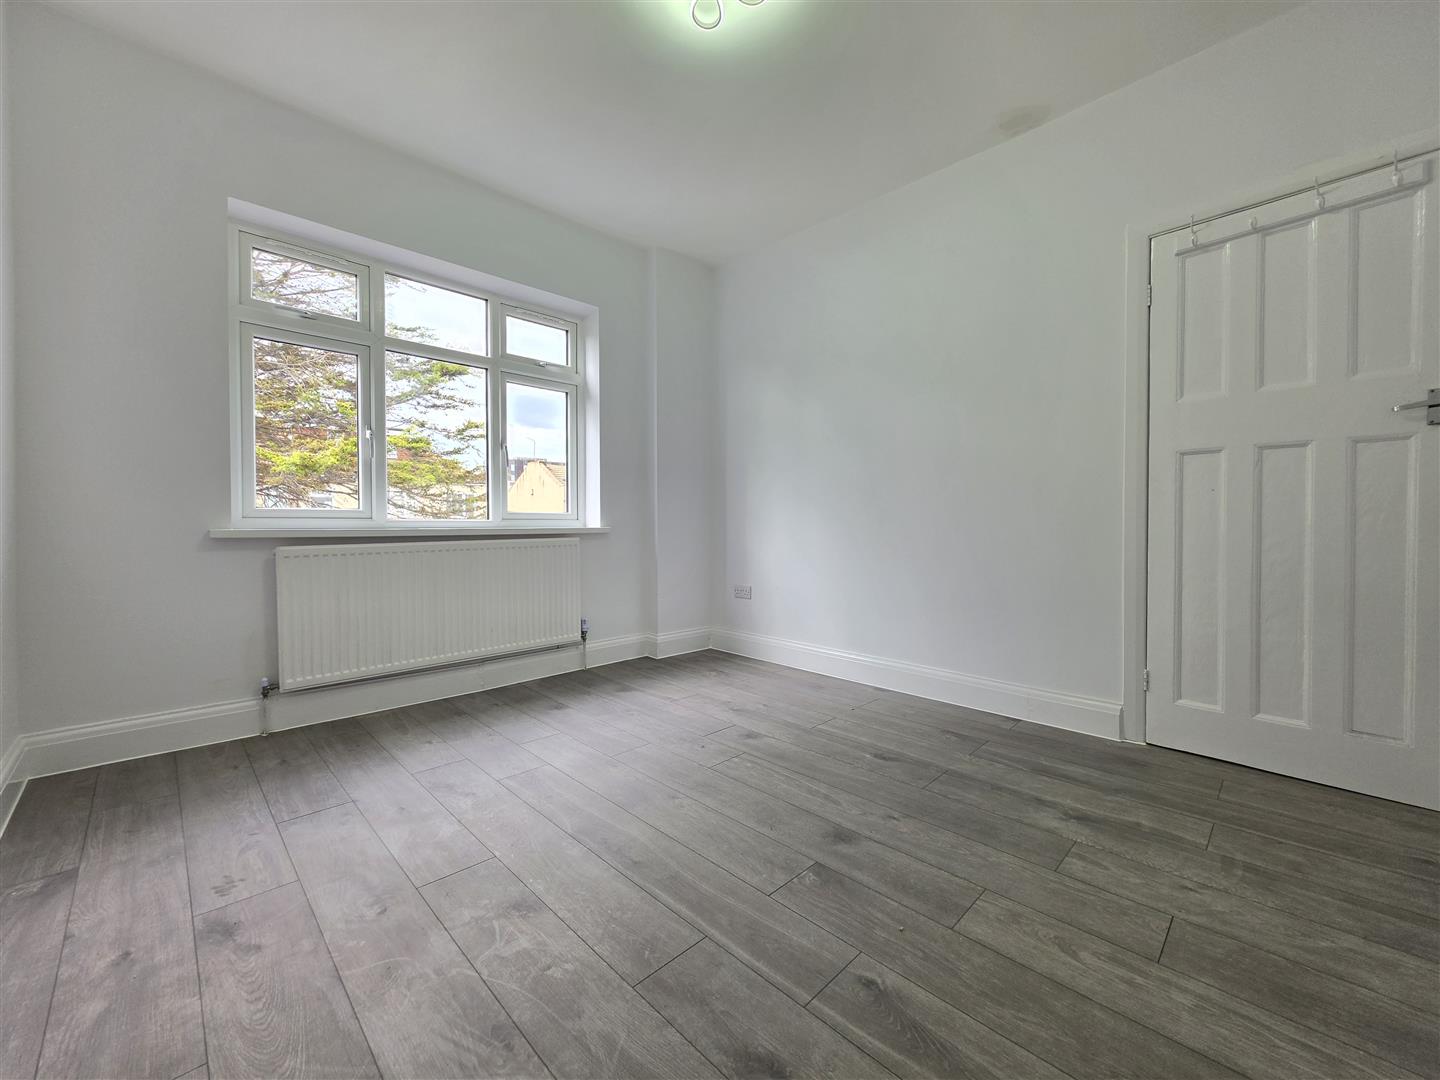
BEDROOM ONE 3.28m x 3.20m (10'9" x 10'5")
Double glazed window to front. Laminate flooring. Radiator.
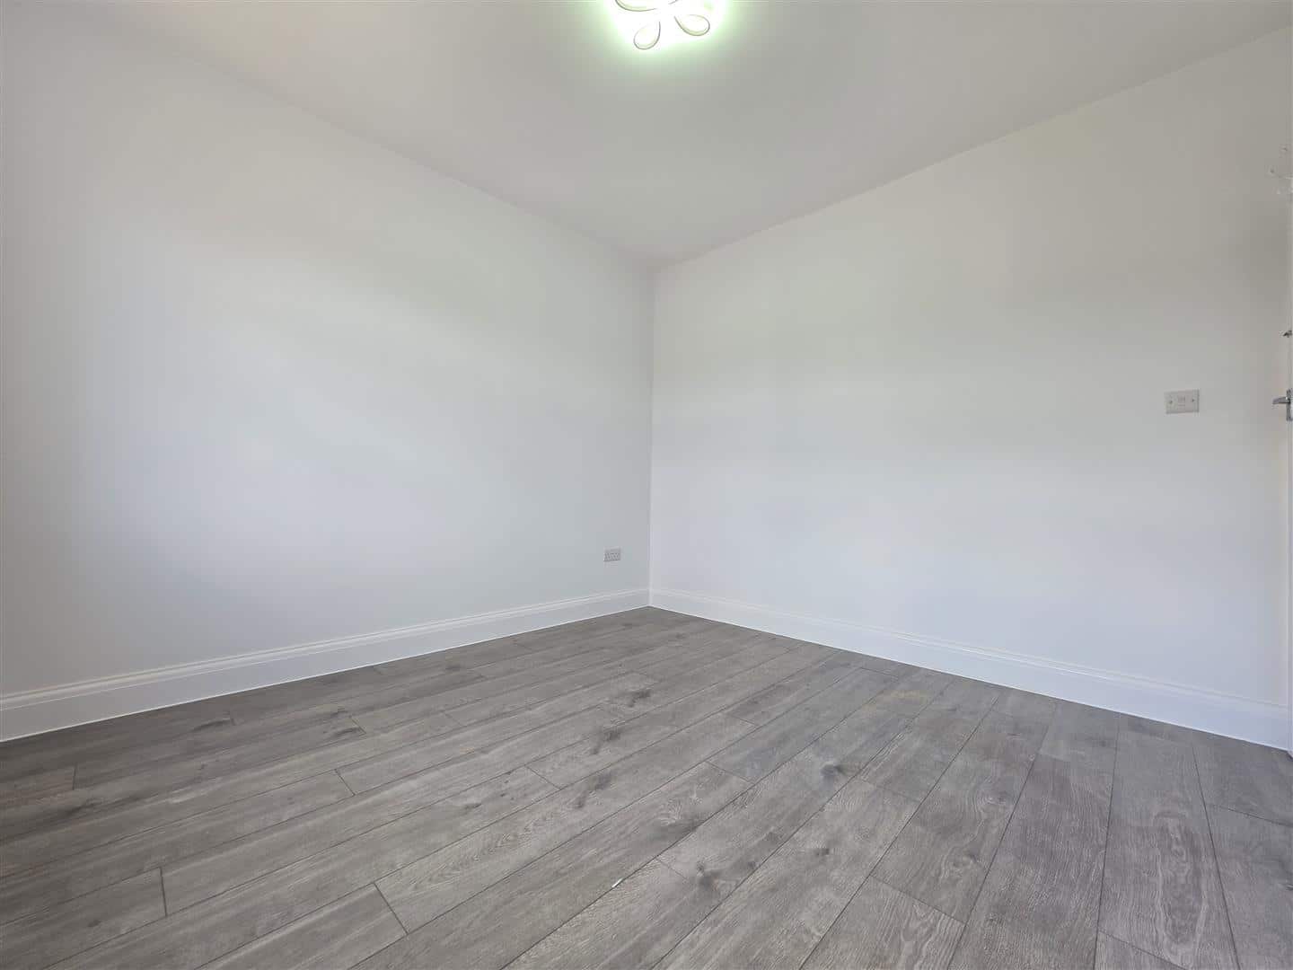
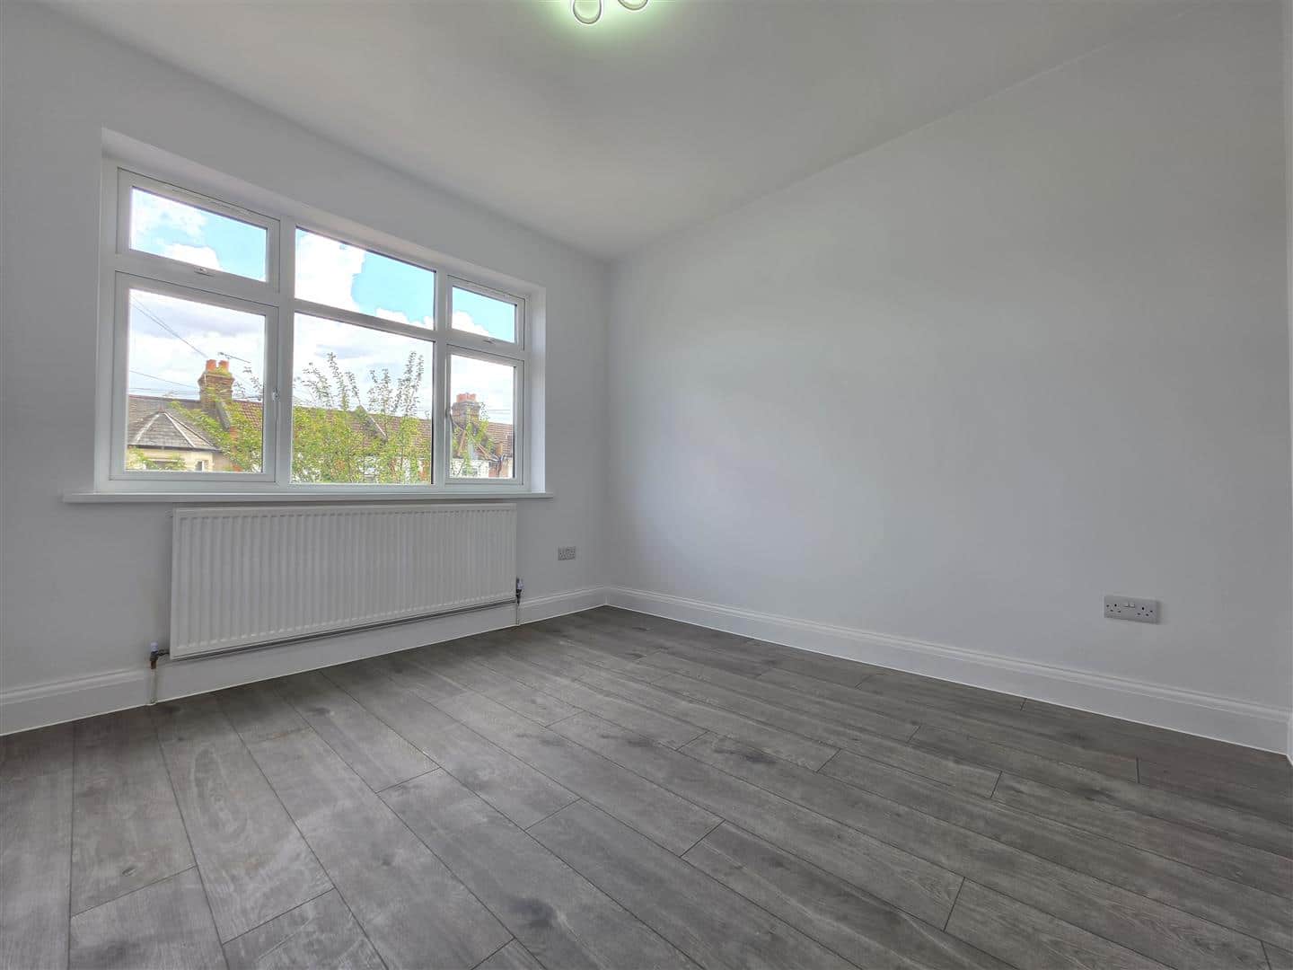
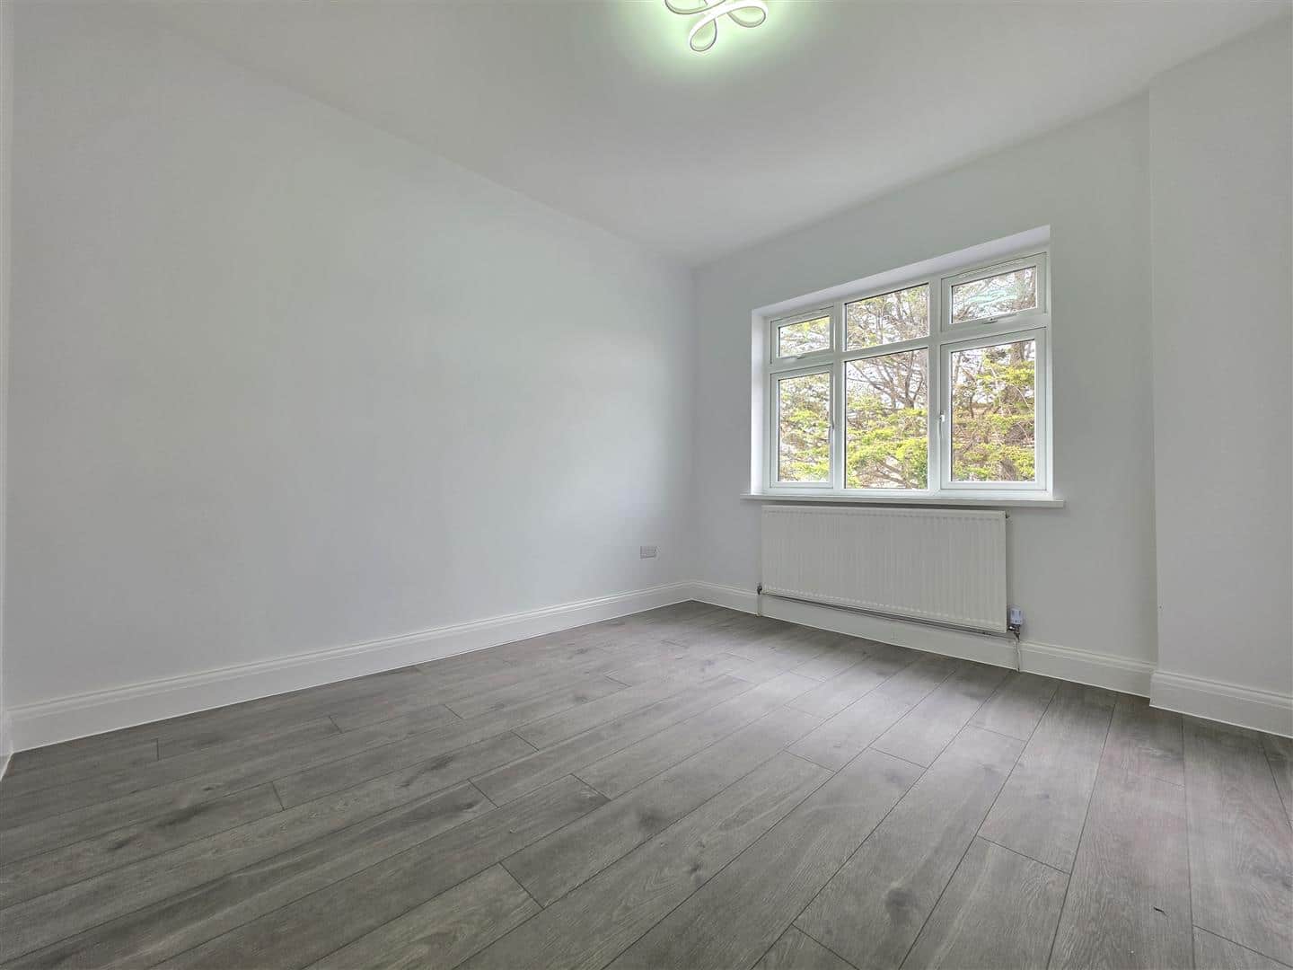
BEDROOM TWO 3.42m x 3.09m (11'2" x 10'1")
Double glazed window to rear. Laminate flooring. Radiator.
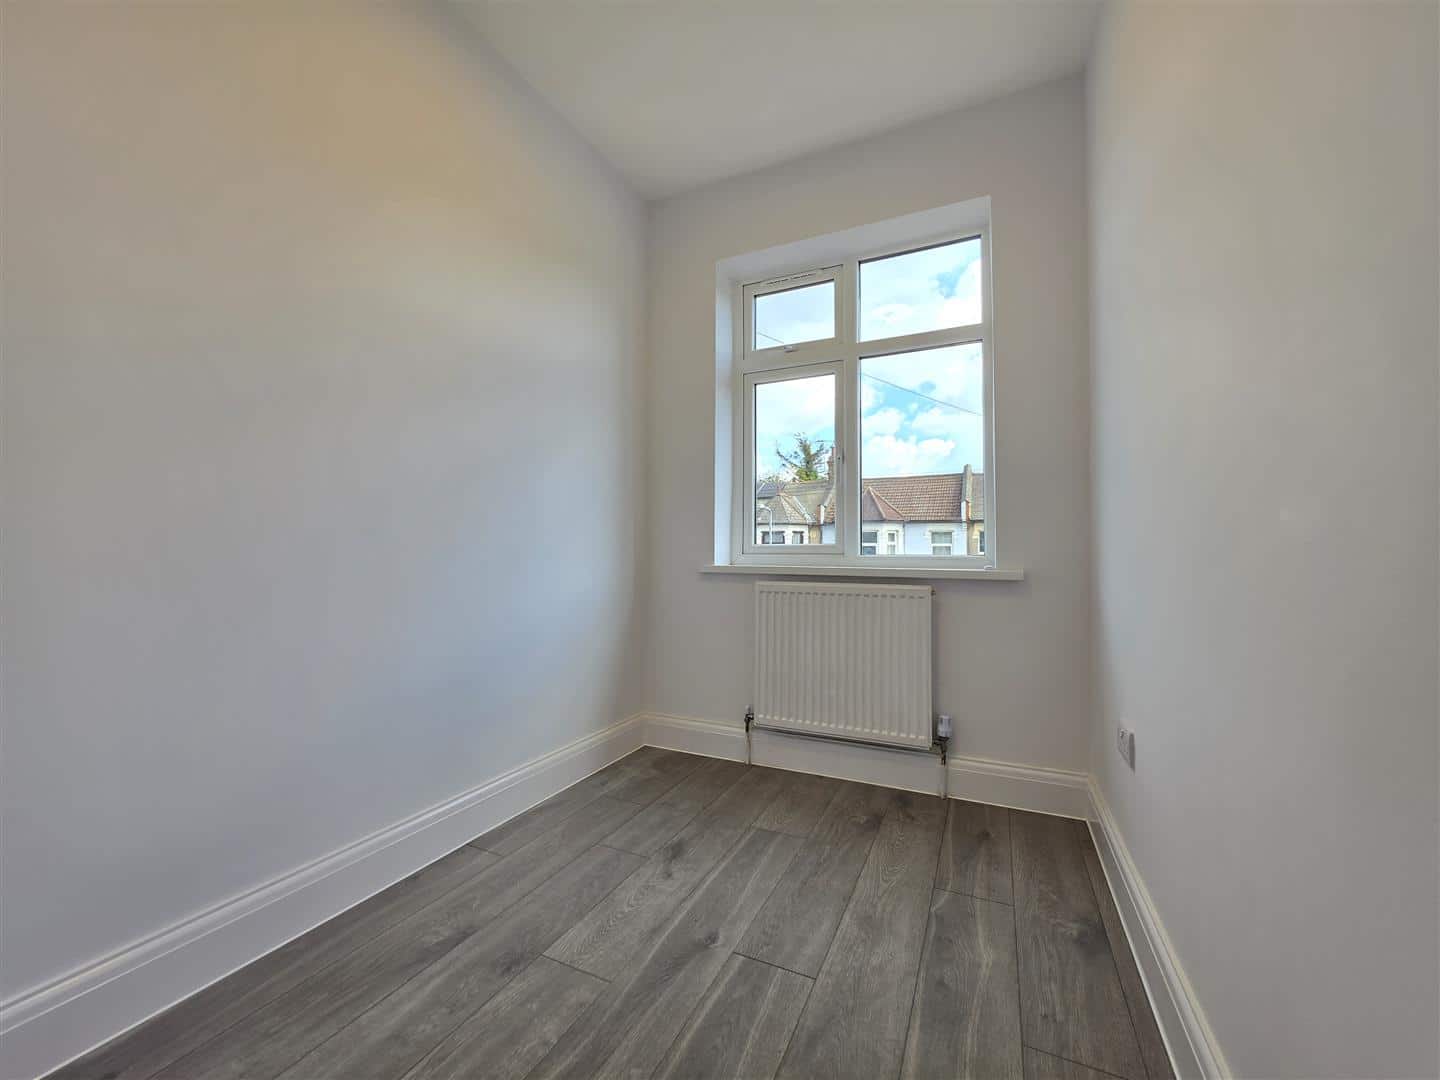
BEDROOM THREE 2.32m x 1.81m (7'7" x 5'11")
Double glazed window to front. Laminate flooring. Radiator.
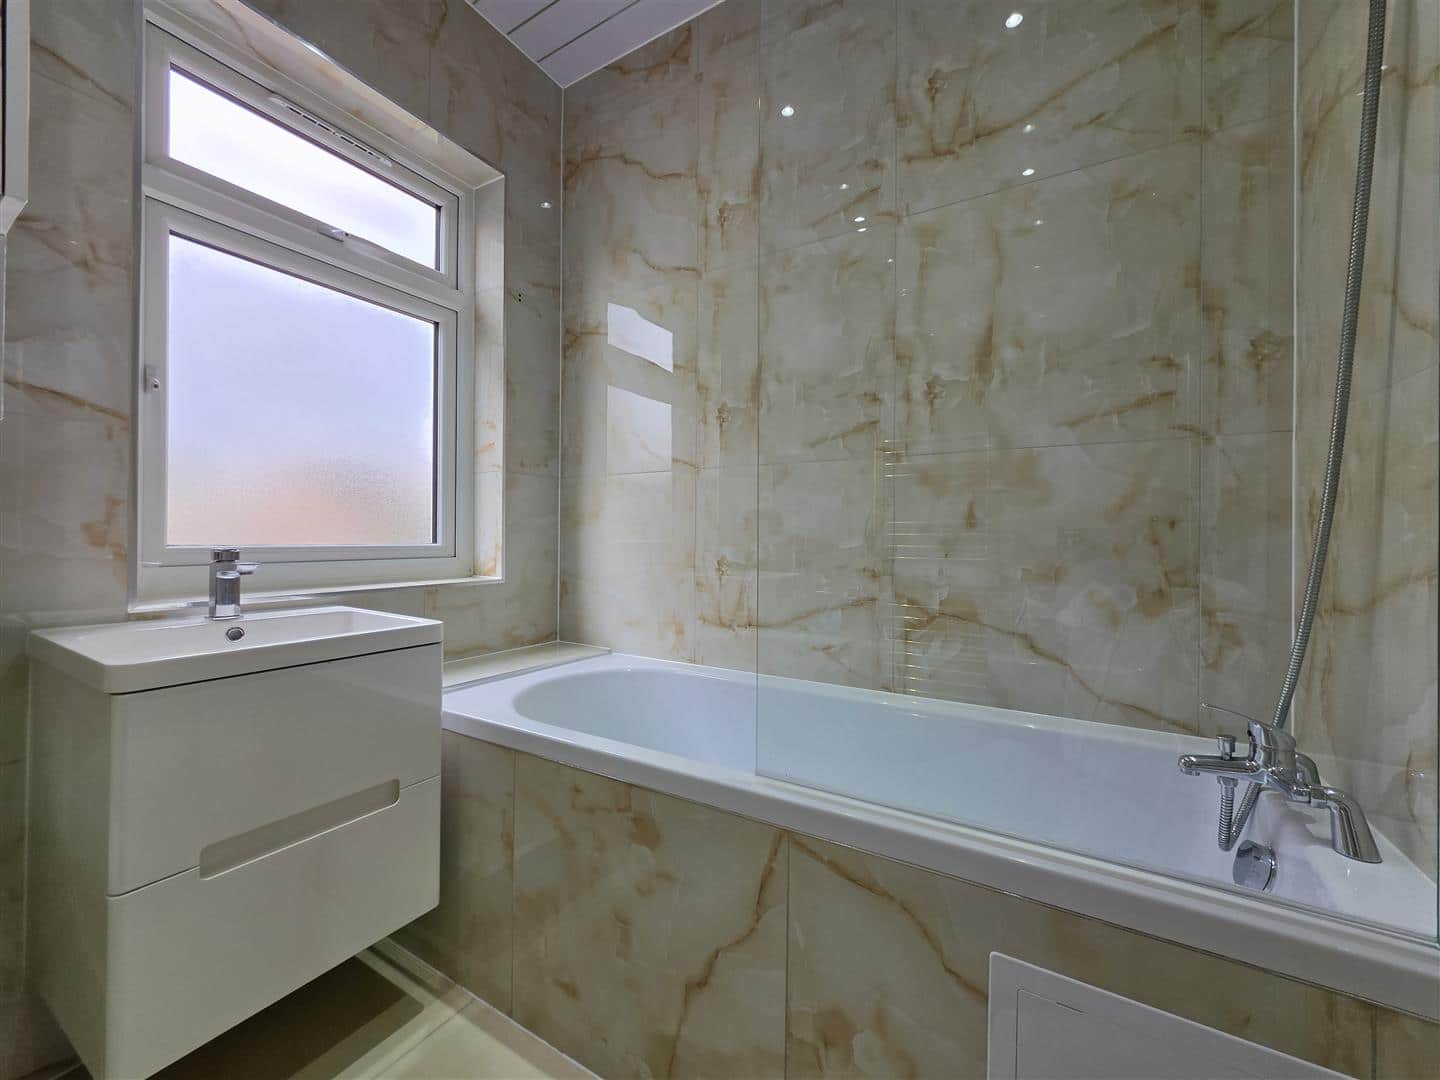
FIRST FLOOR BATHROOM 1.90m x 1.88m (6'2" x 6'2")
Panel bath. Wash hand basin. Low level toilet. Tiled floor to ceiling. Towel heater. Double to rear.
OUTBUILDING 5.09m x 3.03m (16'8" x 9'11" )
Laminate flooring. WC. Electric. Double glazed window.
EXTERIOR
Front - Drive way
Rear - Mainly paved. Outbuilding
AGENTS NOTE
No service or appliances have been tested by Sandra Davidson Estate Agents.
Client Money Protection
We are members of the Propertymark Client Money Protection (CMP) Scheme.
Our Client Money Protection certificate is available upon request or it can be found on our website: https://www.sandradavidson.com/
Redress
We hold independent redress with The Property Ombudsman