











2 Bed Terraced House Sold STC
Nestled on the charming Lambourne Road in Barking, this delightful house offers an excellent opportunity for those seeking a comfortable, convenient living space. With two well-proportioned reception rooms, this property offers ample space for relaxation and entertaining guests. The two bedrooms provide a peaceful retreat, perfect for unwinding after a long day.
The house features a well-appointed bathroom, ensuring that all your daily needs are met with ease. Its location is particularly advantageous, as it is close to public transport, making commuting a breeze. Families will appreciate the proximity to local schools, providing excellent educational options for children.
Additionally, the A13 route is nearby, offering quick access into London and Thurrock, making this property ideal for professionals and families alike. The London Underground station is close by, providing access to London TFL routes for an easy journey.
This house on Lambourne Road is not just a home; it is a gateway to a vibrant community with all the amenities you could desire. Whether you are looking to buy or rent, this property is certainly worth considering.
ENTRANCE
RECEPTION ONE 2.90m x 2.80m (9'6" x 9'2")
Double glazed window. Radiator.
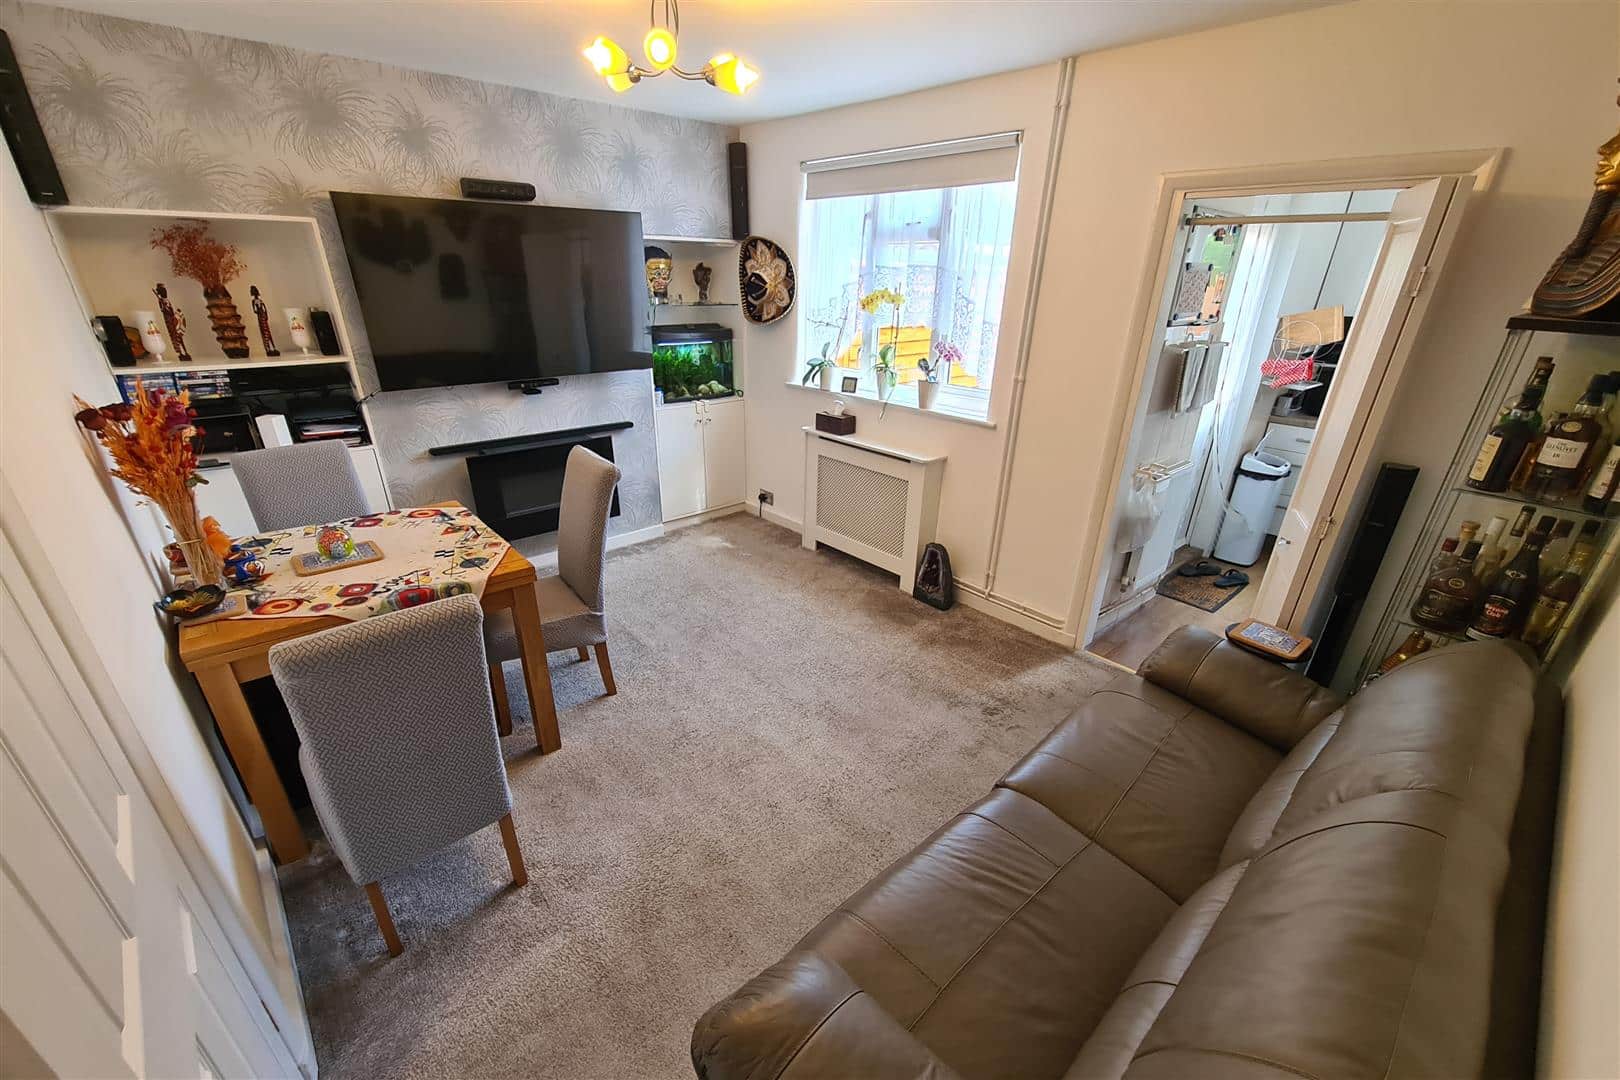
RECEPTION TWO 4.60m x 3.20m (15'1" x 10'5")
Double glazed window. Radiator.
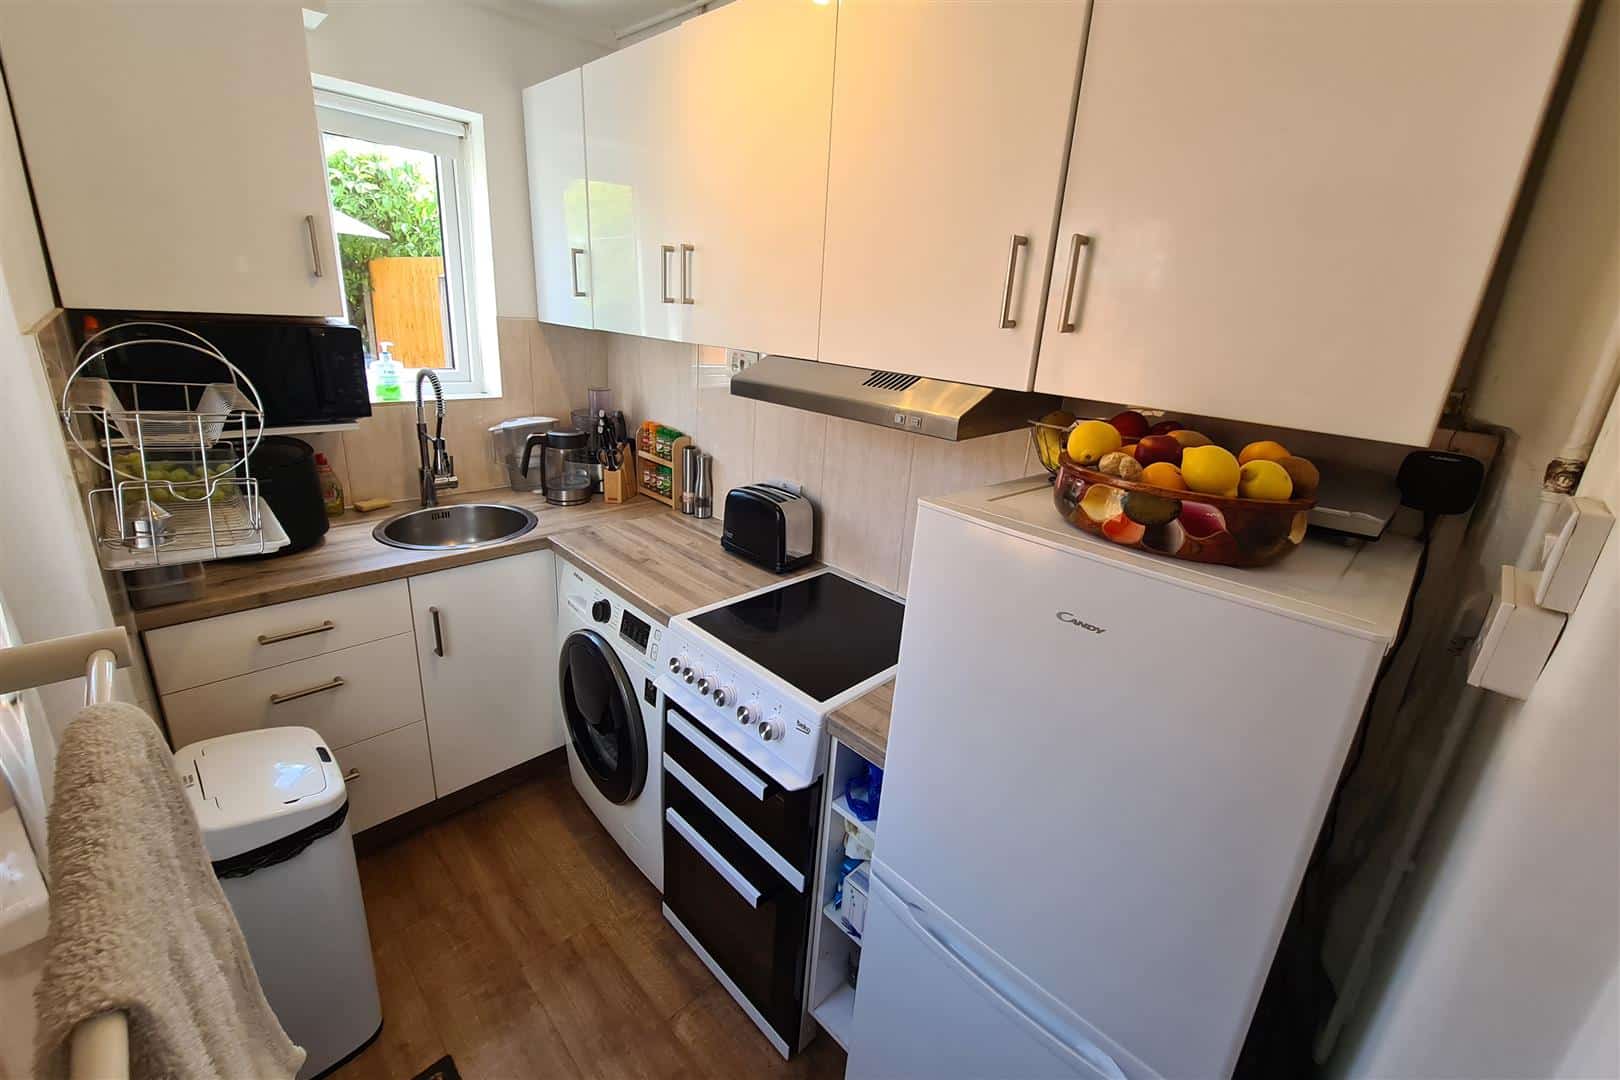
KITCHEN 2.80m x 1.50m (9'2" x 4'11")
Range of wall and base units. Freestanding cooker point. Plumbing for washing machine. Single bowl drainer sink unit.
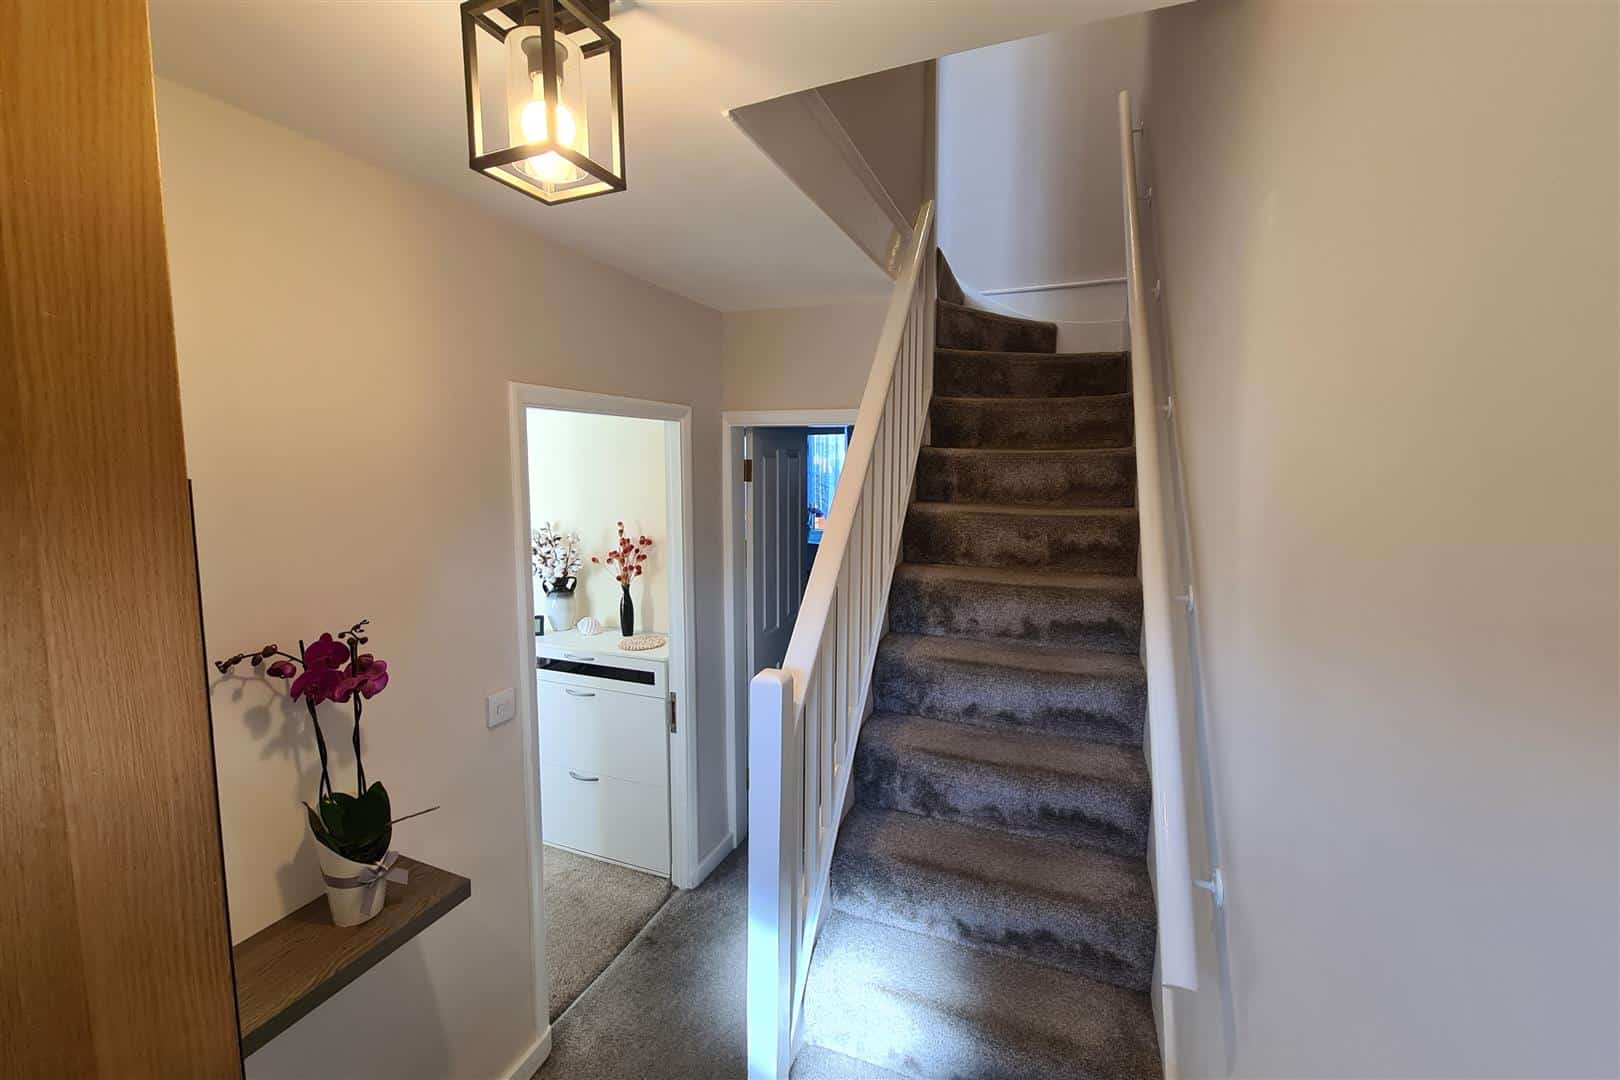
STAIRS TO FIRST FLOOR
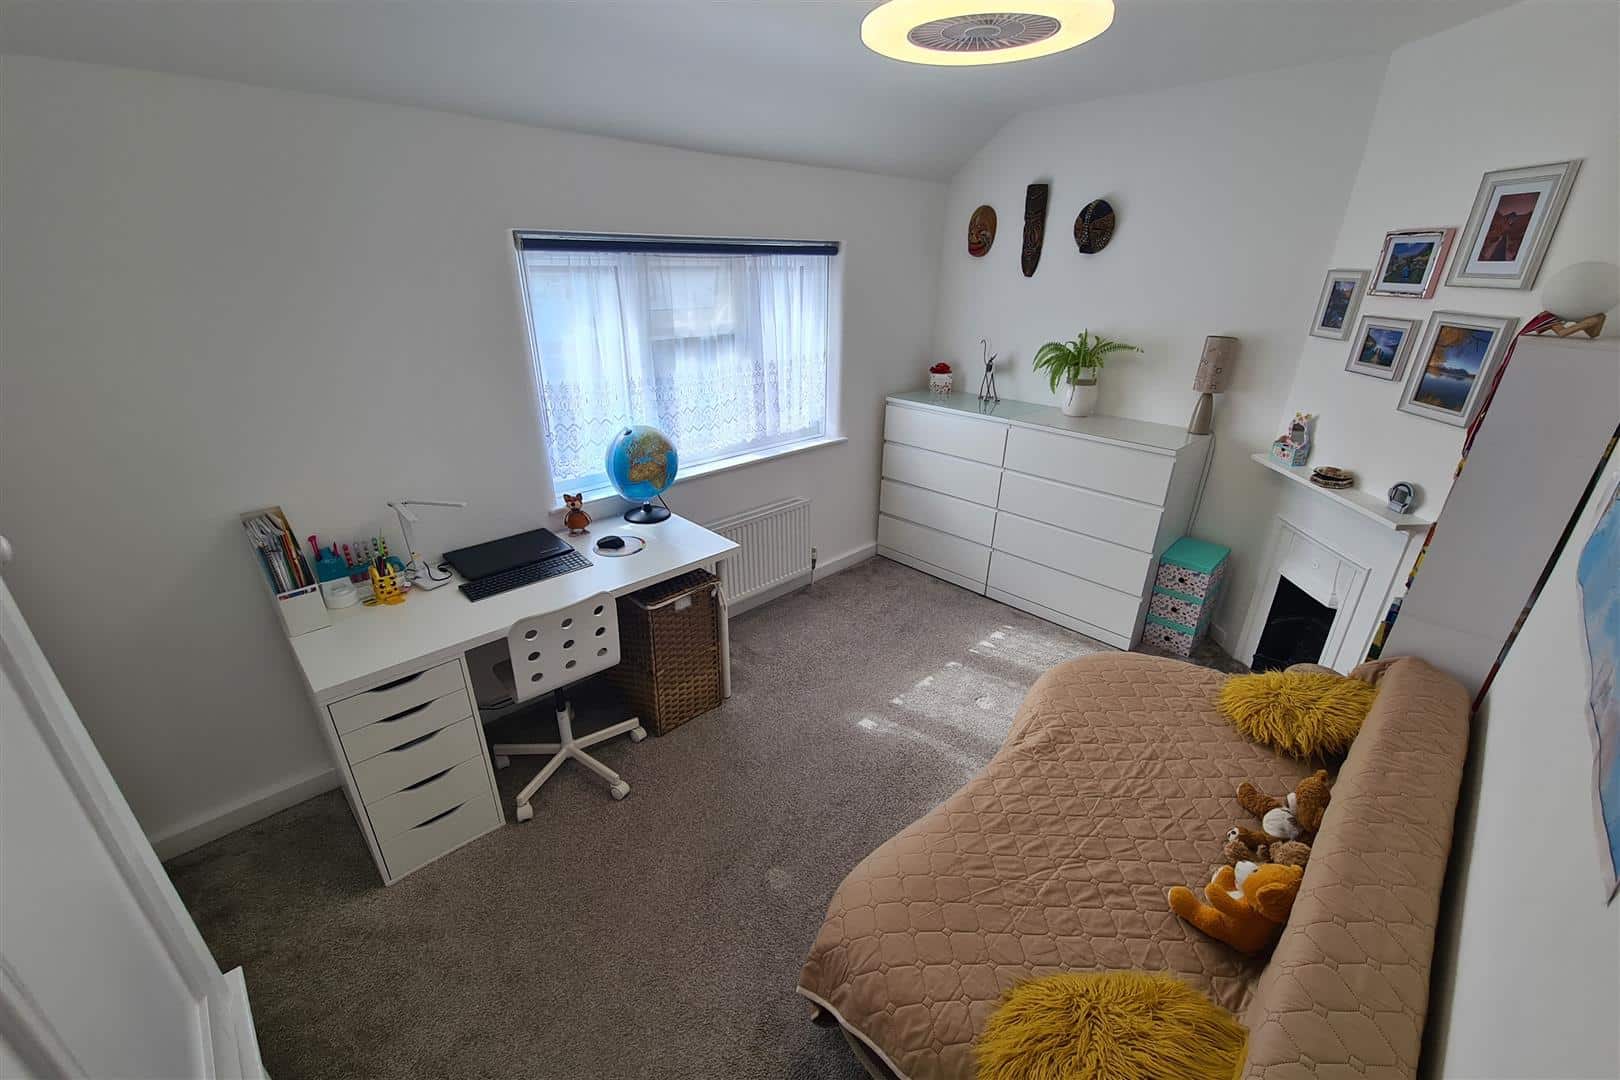
BEDROOM ONE 4.65m x 2.80m (15'3" x 9'2")
Double glazed window. Radiator.
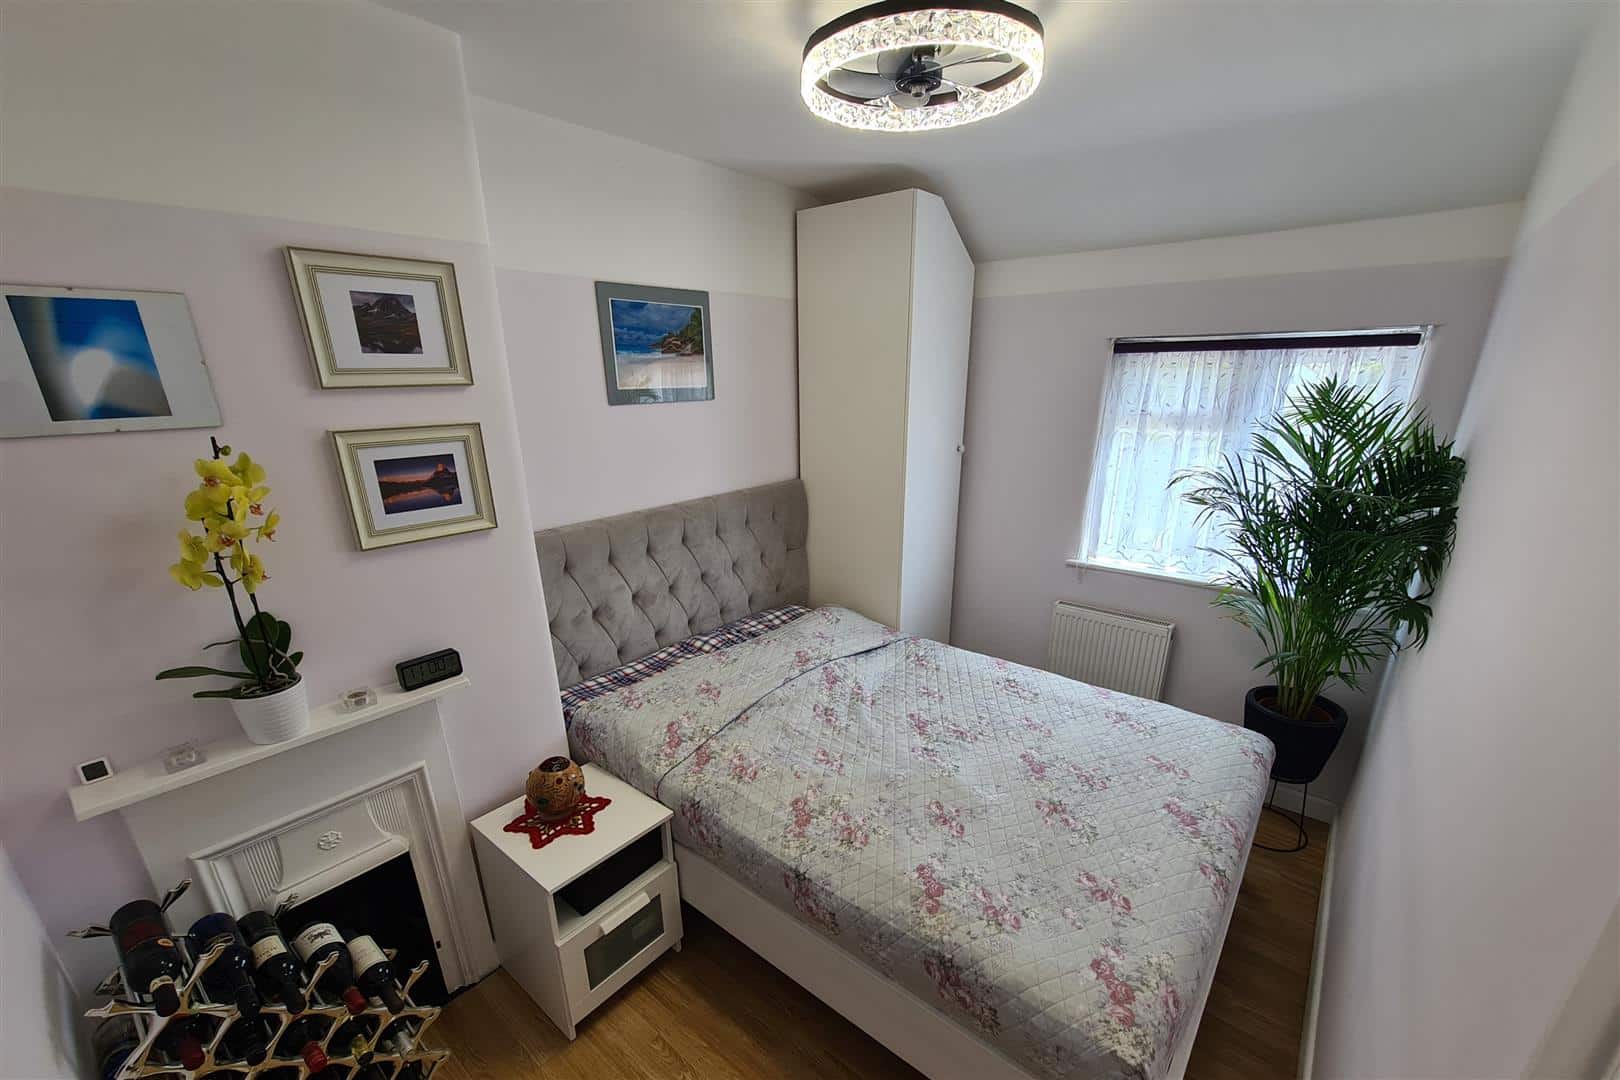
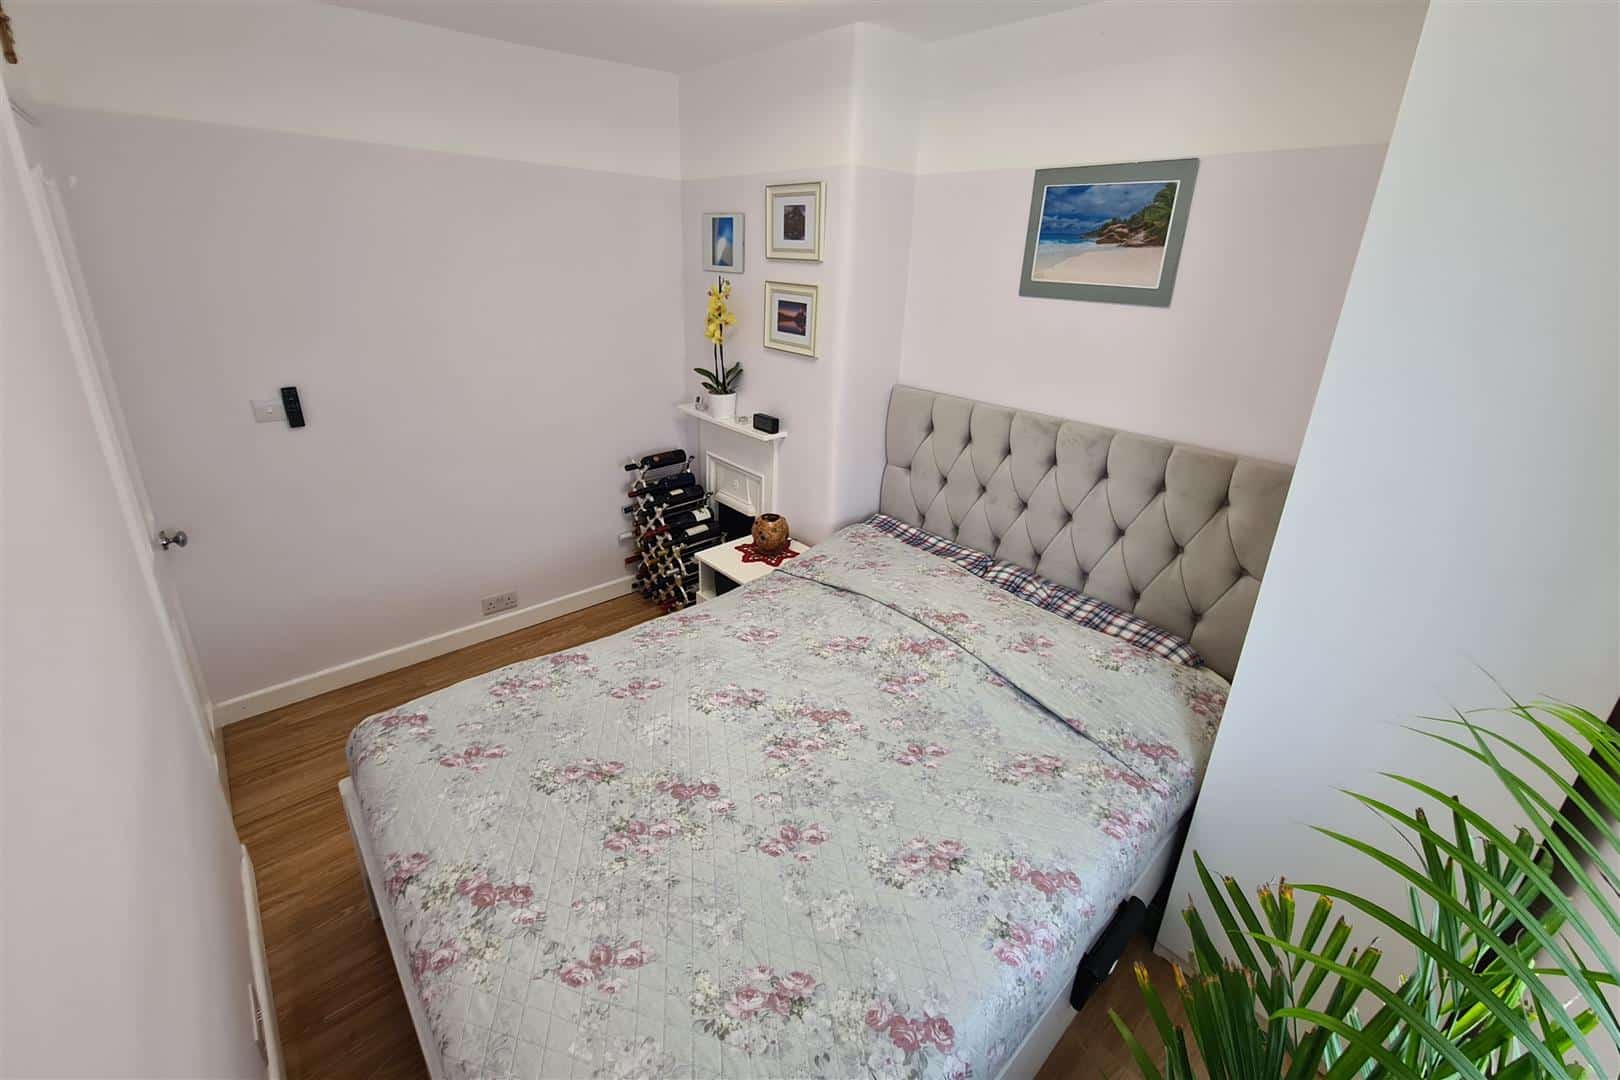
BEDROOM TWO 3.20m x 2.35m (10'5" x 7'8")
Double glazed window. Radiator.
BATHROOM 2.27m x 2.20m (7'5" x 7'2")
Panelled bath, wash hand basin and low flush w.c.
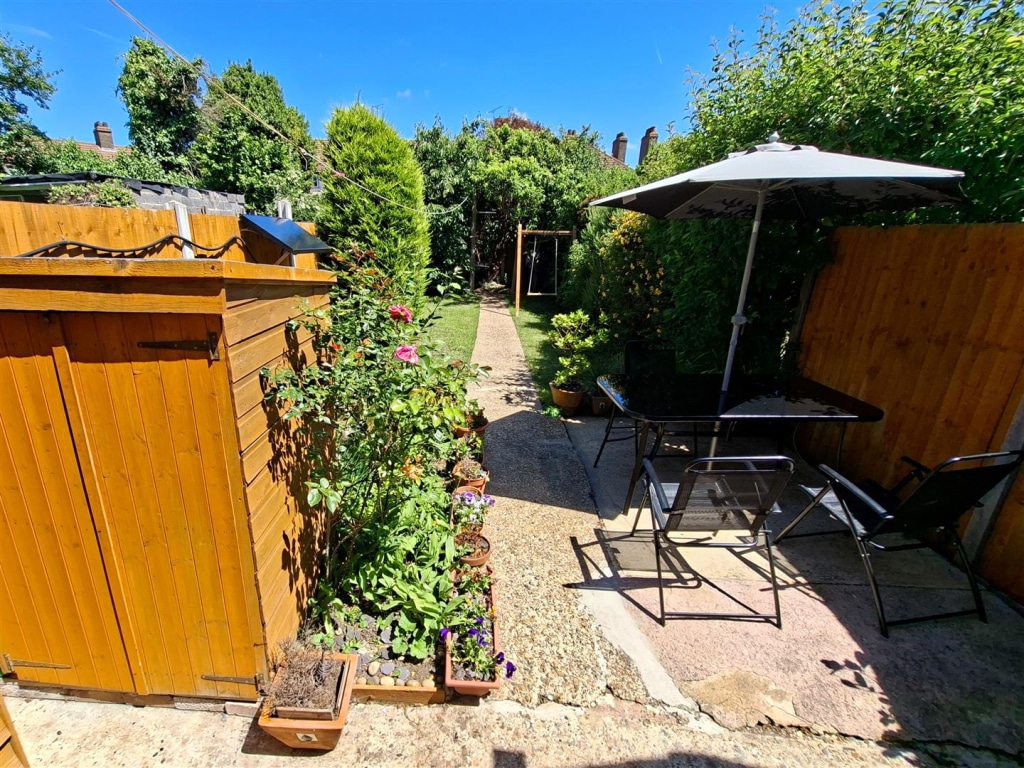
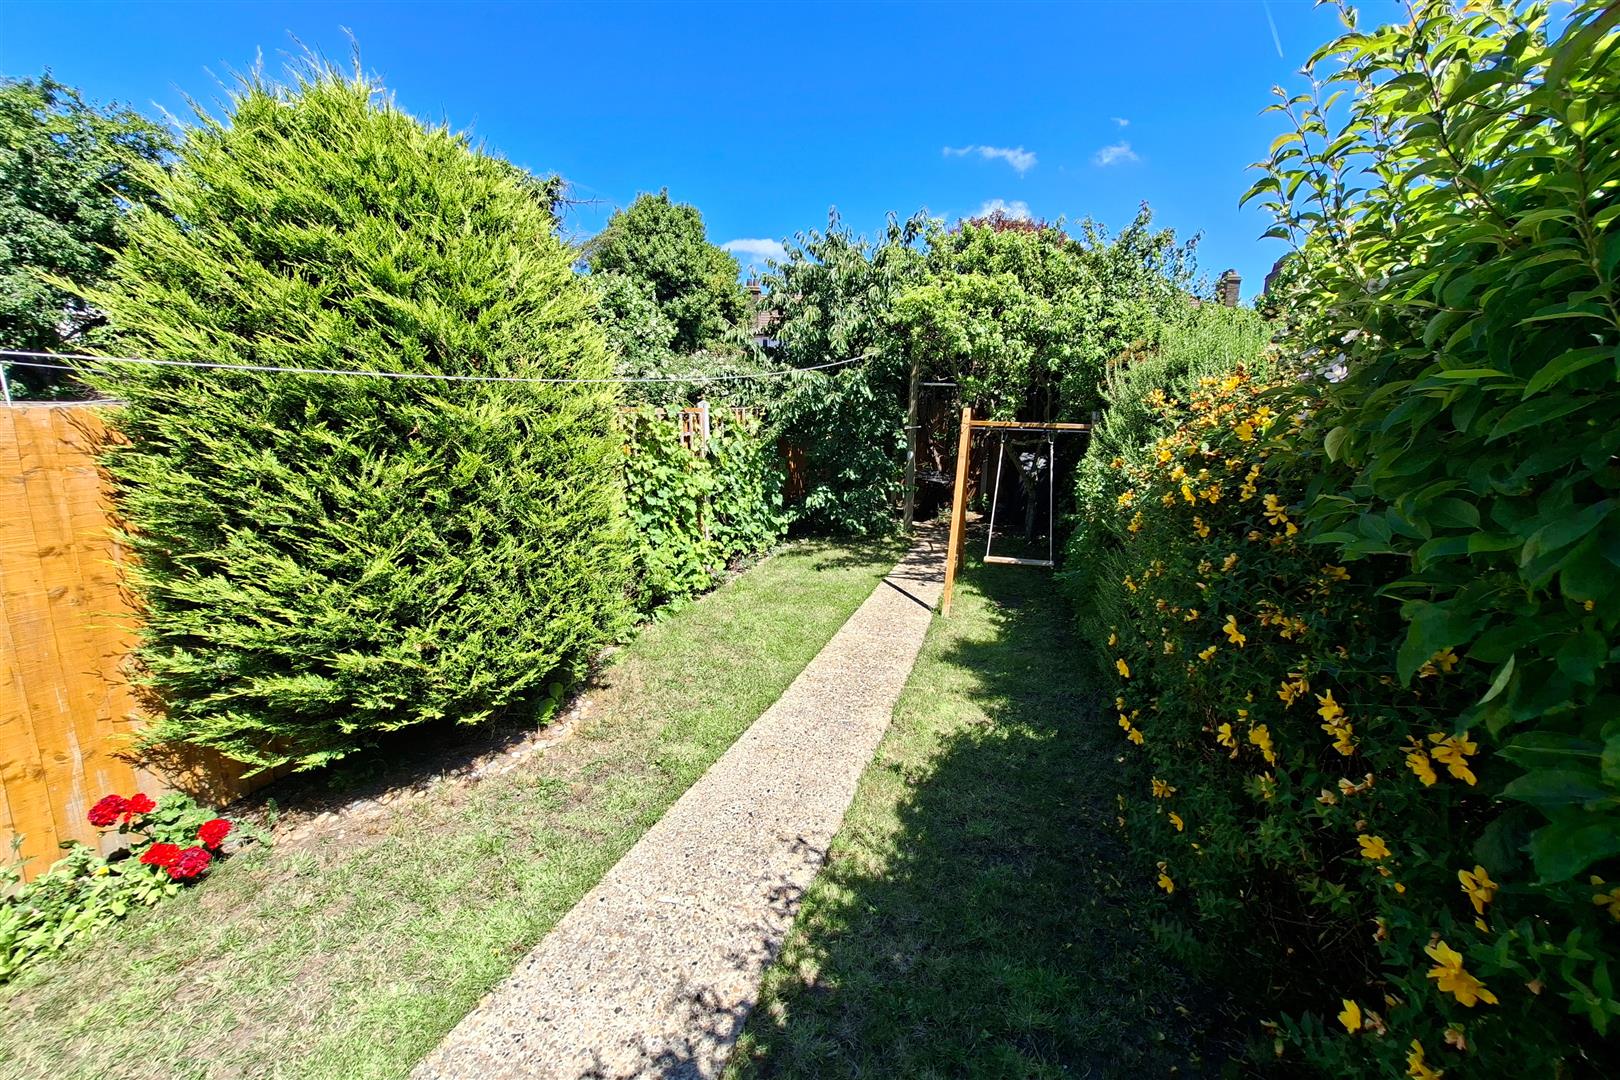
EXTERIOR 18.49m (60'8")
The rear garden is circa 60'8" in depth.
Two storage sheds.
AGENTS NOTE
No service or appliances have been tested by Sandra Davidson Estate Agents.
Client Money Protection
We are members of the Propertymark Client Money Protection (CMP) Scheme.
Our Client Money Protection certificate is available upon request or it can be found on our website: https://www.sandradavidson.com/
Redress
We hold independent redress with The Property Ombudsman
SELLERS NOTE
The seller has advised that the walls are insulated, resulting in low energy bills.








