2 Bed House For Sale
GUIDE PRICE £425,000 - £450,000
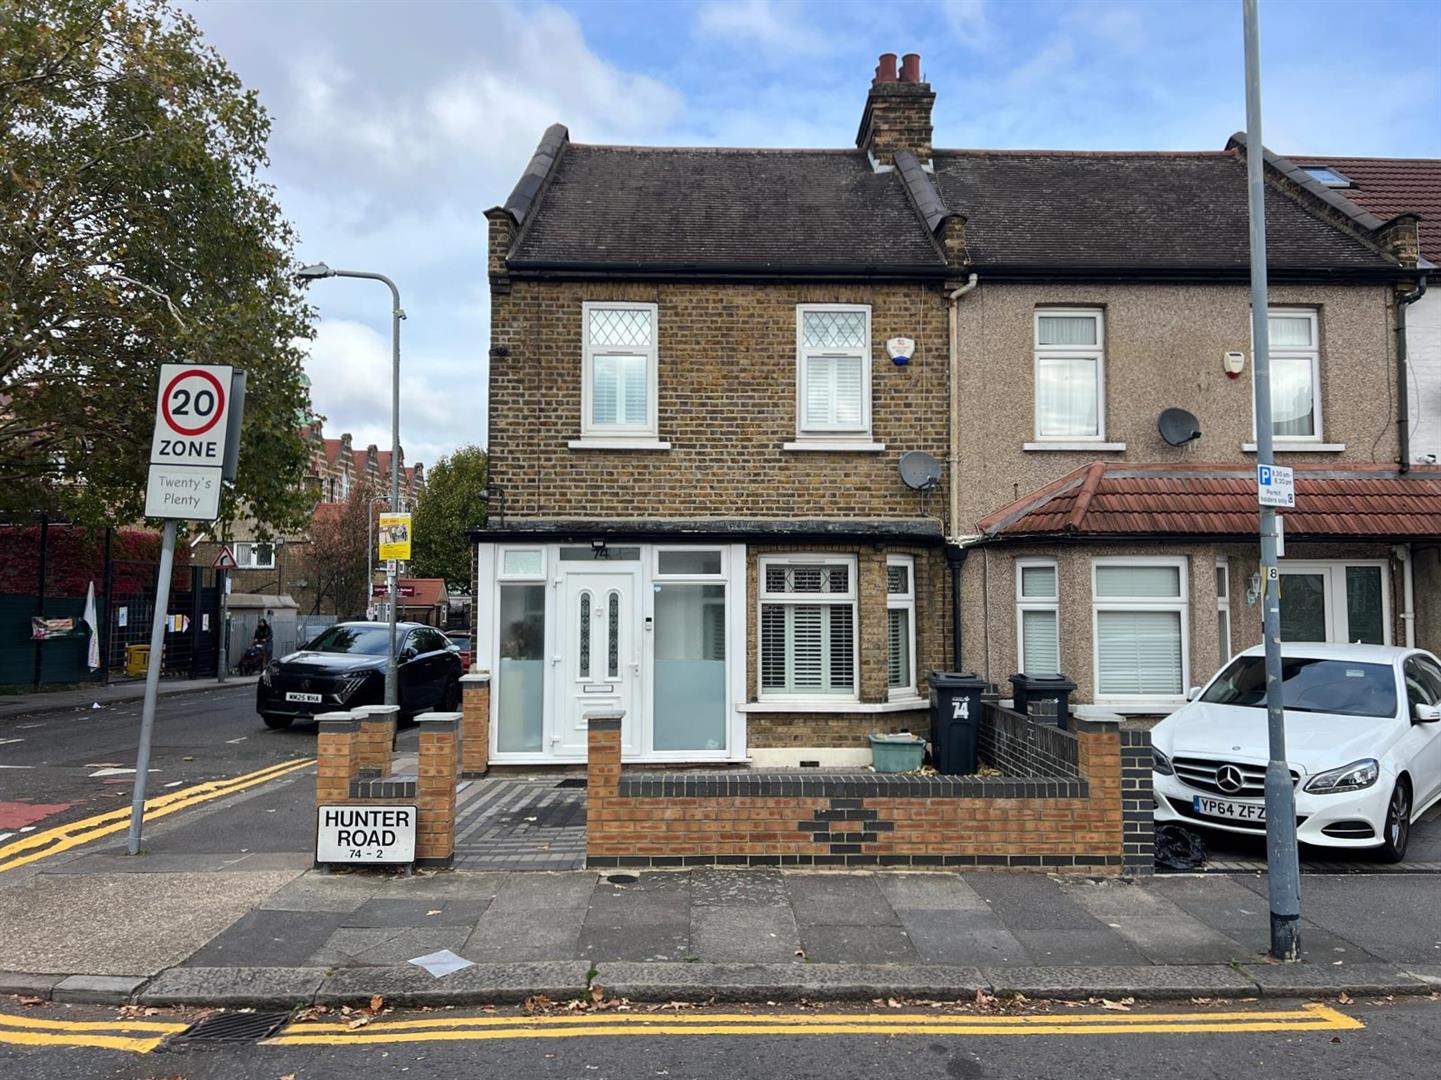
Nestled on the charming Hunter Road in Ilford, this delightful house presents an excellent opportunity for those seeking a comfortable and convenient living space. The property boasts two well-proportioned bedrooms, making it ideal for small families, couples, or individuals looking for extra room.
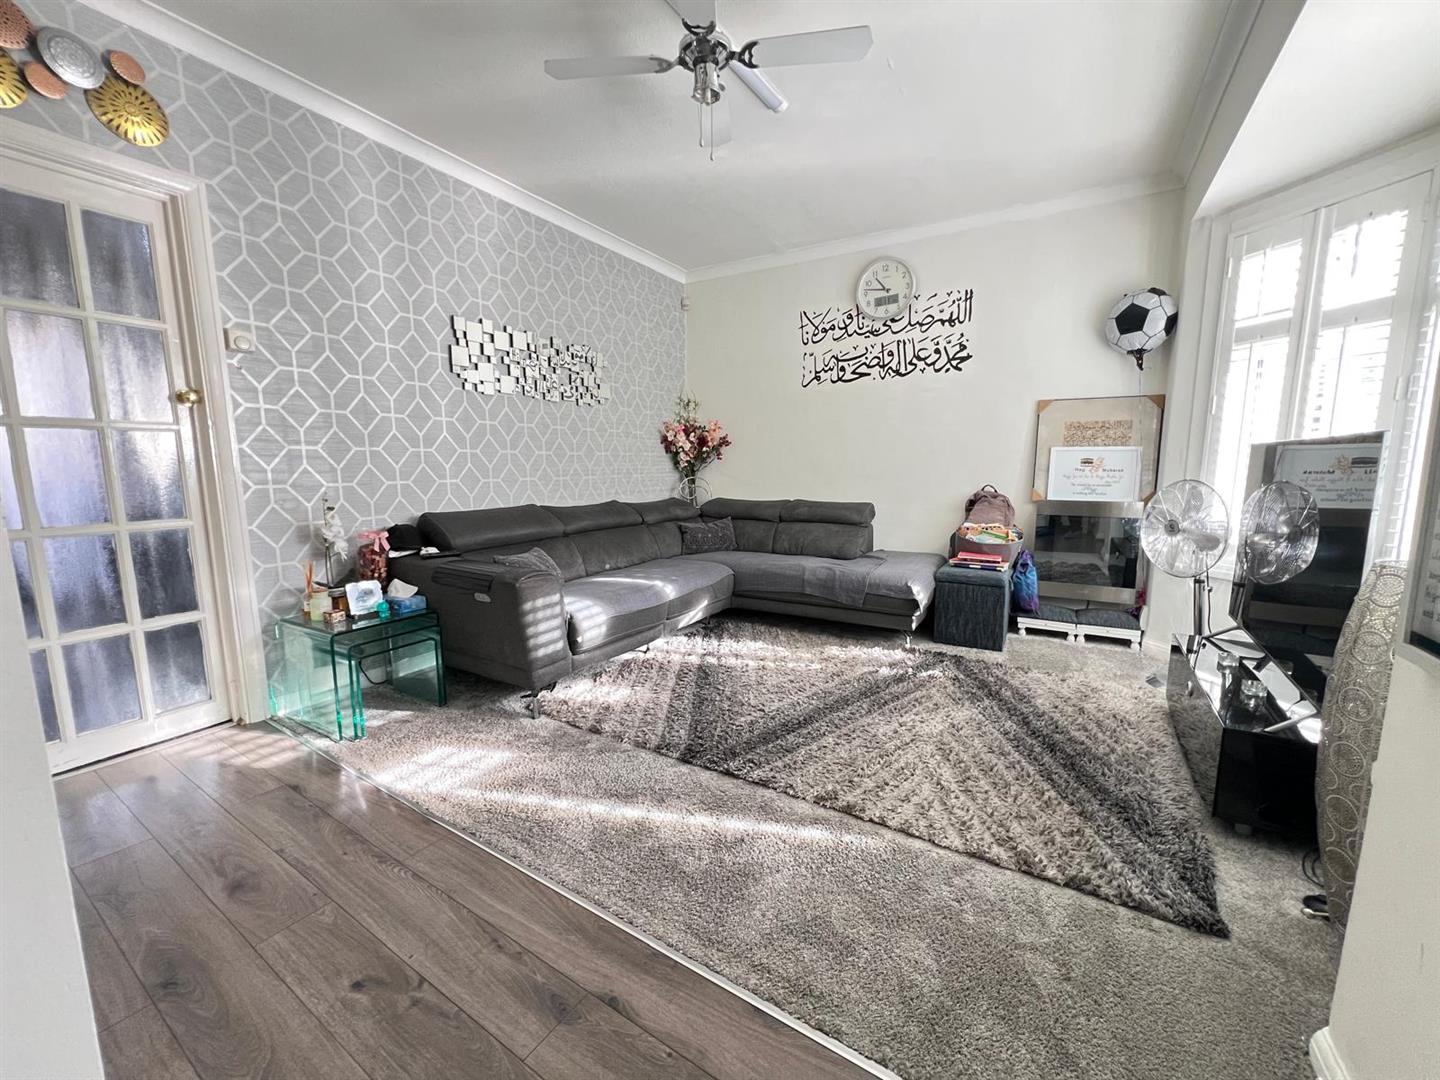
Upon entering, you are welcomed into a spacious reception room that offers a warm and inviting atmosphere, perfect for relaxation or entertaining guests. The layout is designed to maximise space and light, creating a homely feel throughout.
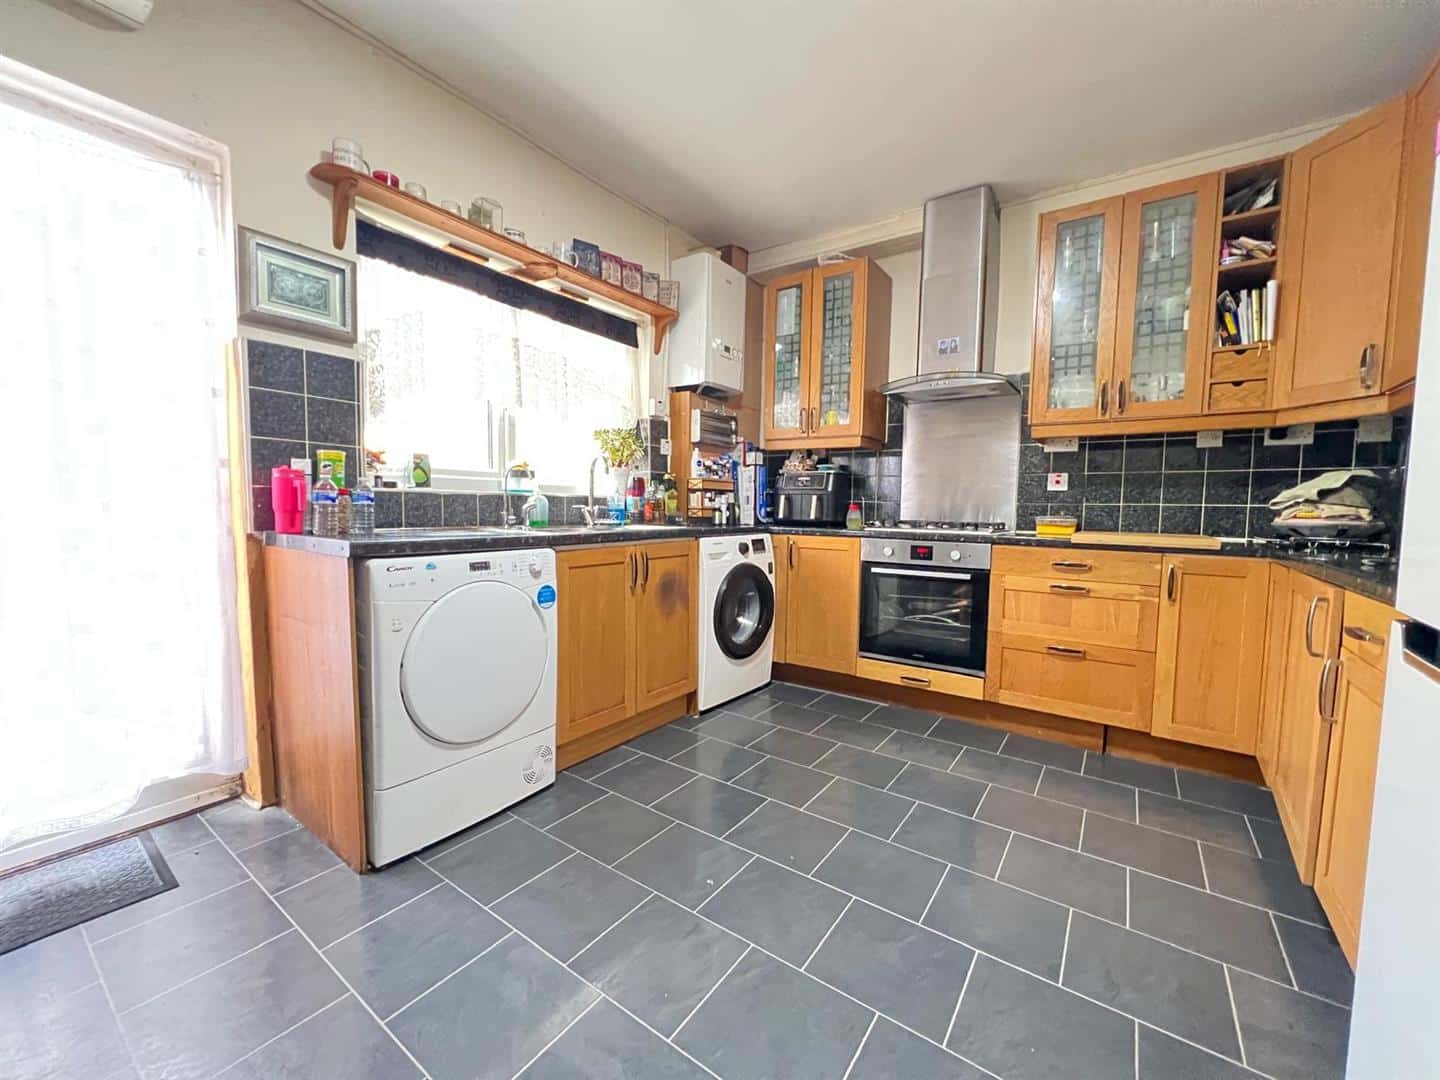
The kitchen area complements the living space, providing a functional area for meal preparation and family gatherings.
One of the standout features of this property is the parking provision for two vehicles, a rare find in many urban settings. This added convenience is sure to appeal to those with cars, allowing for easy access and peace of mind.
Located in Ilford, residents will benefit from a variety of local amenities, including shops, schools, and parks, all within easy reach. The area is well-connected by public transport, making commuting to central London and beyond a straightforward affair.
In summary, this house on Hunter Road offers a perfect blend of comfort, convenience, and practicality, making it an excellent choice for anyone looking to settle in this vibrant part of Ilford. Don’t miss the chance to make this lovely property your new home.
ENTRANCE
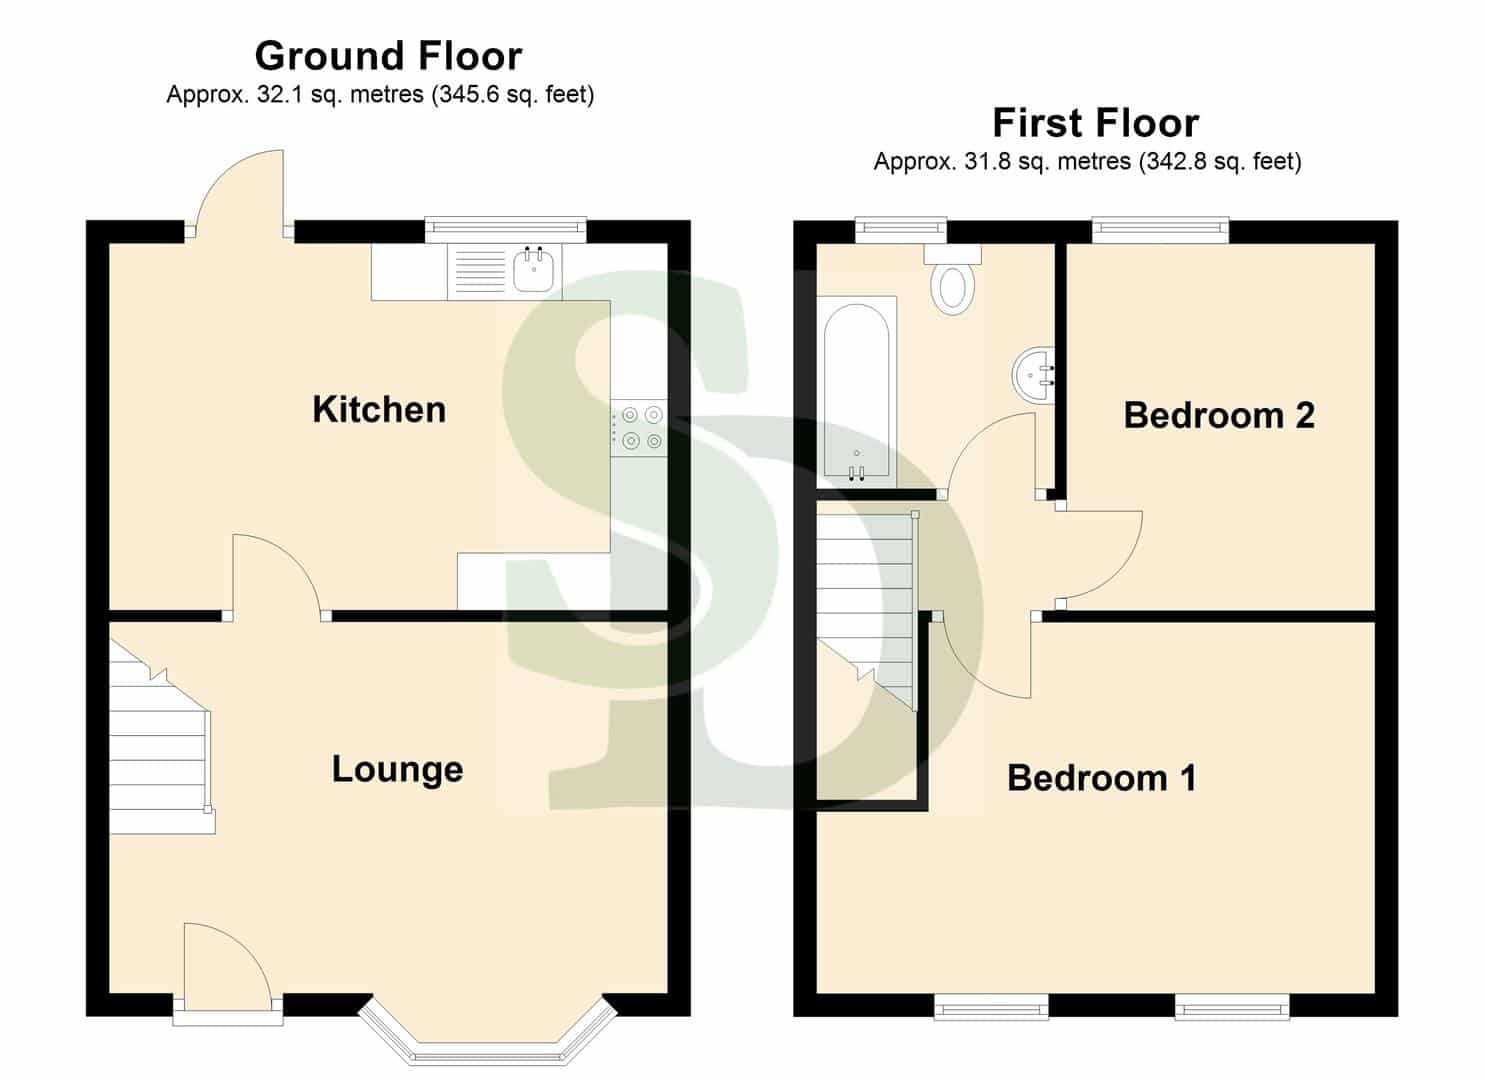
LOUNGE 4.87m x 3.24m (15'11" x 10'7")
Double glazed window to front. Carpeted flooring. Radiator.
KITCHEN 4.66m x 3.20m (15'3" x 10'5")
Range of wall and base units. Gas cooker with extractor fan above. Plumbing for washing machine and dryer.
STAIRS TO FIRST FLOOR
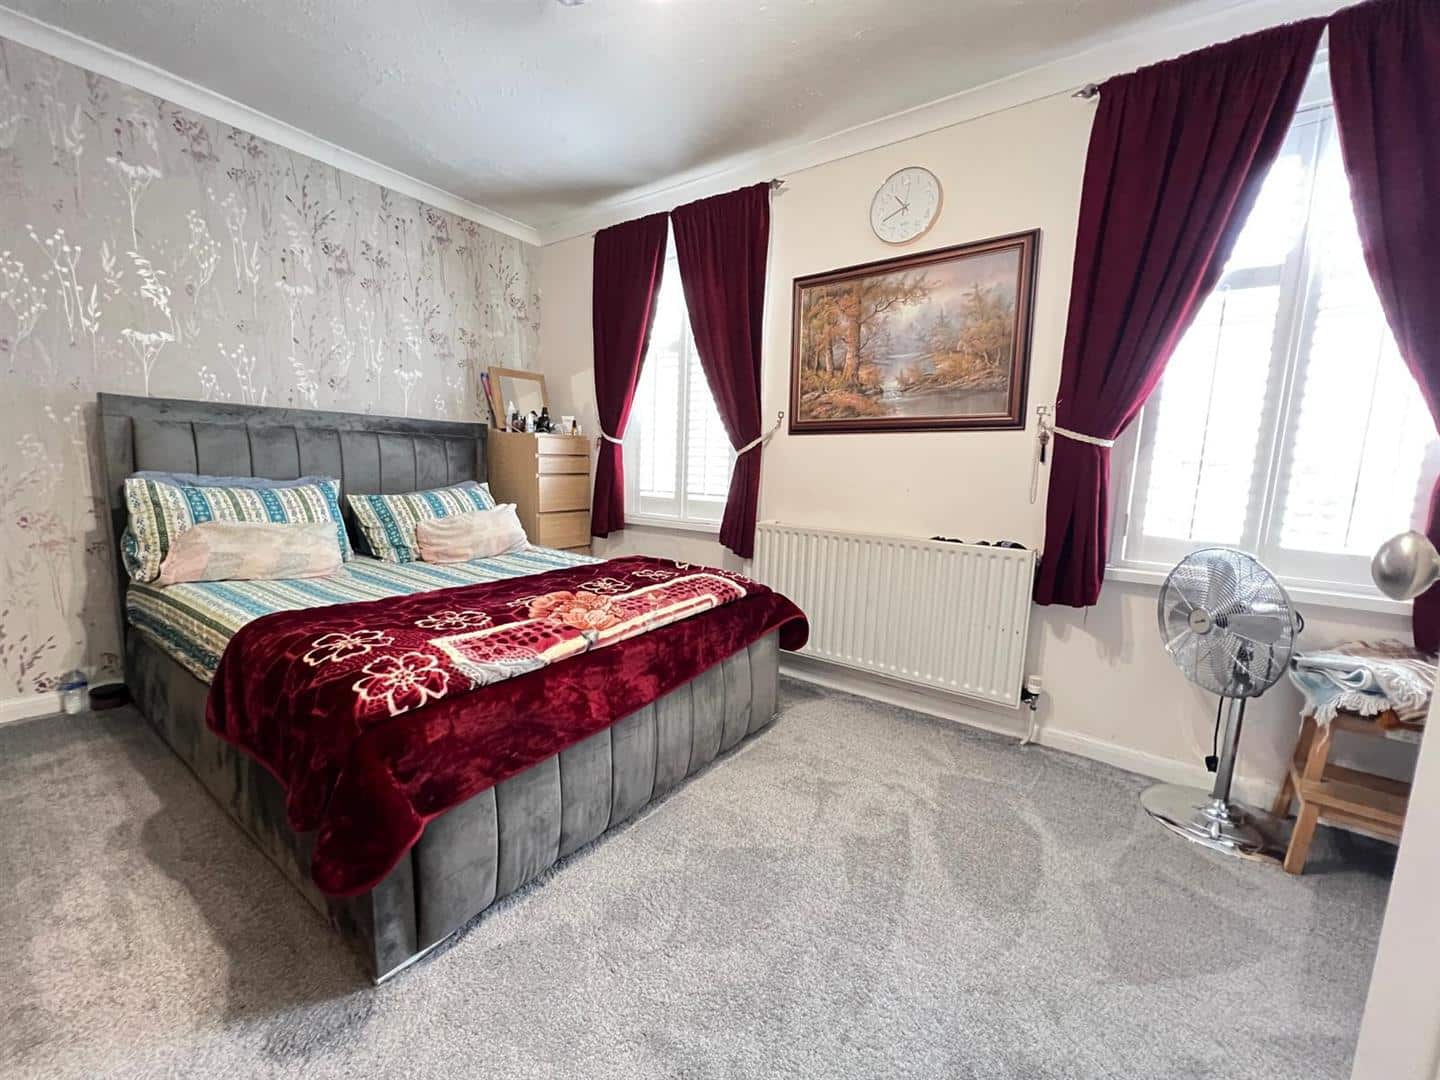
BEDROOM ONE 4.87m x 3.24m (15'11" x 10'7")
Double glazed window to front. Carpeted flooring. Radiator.
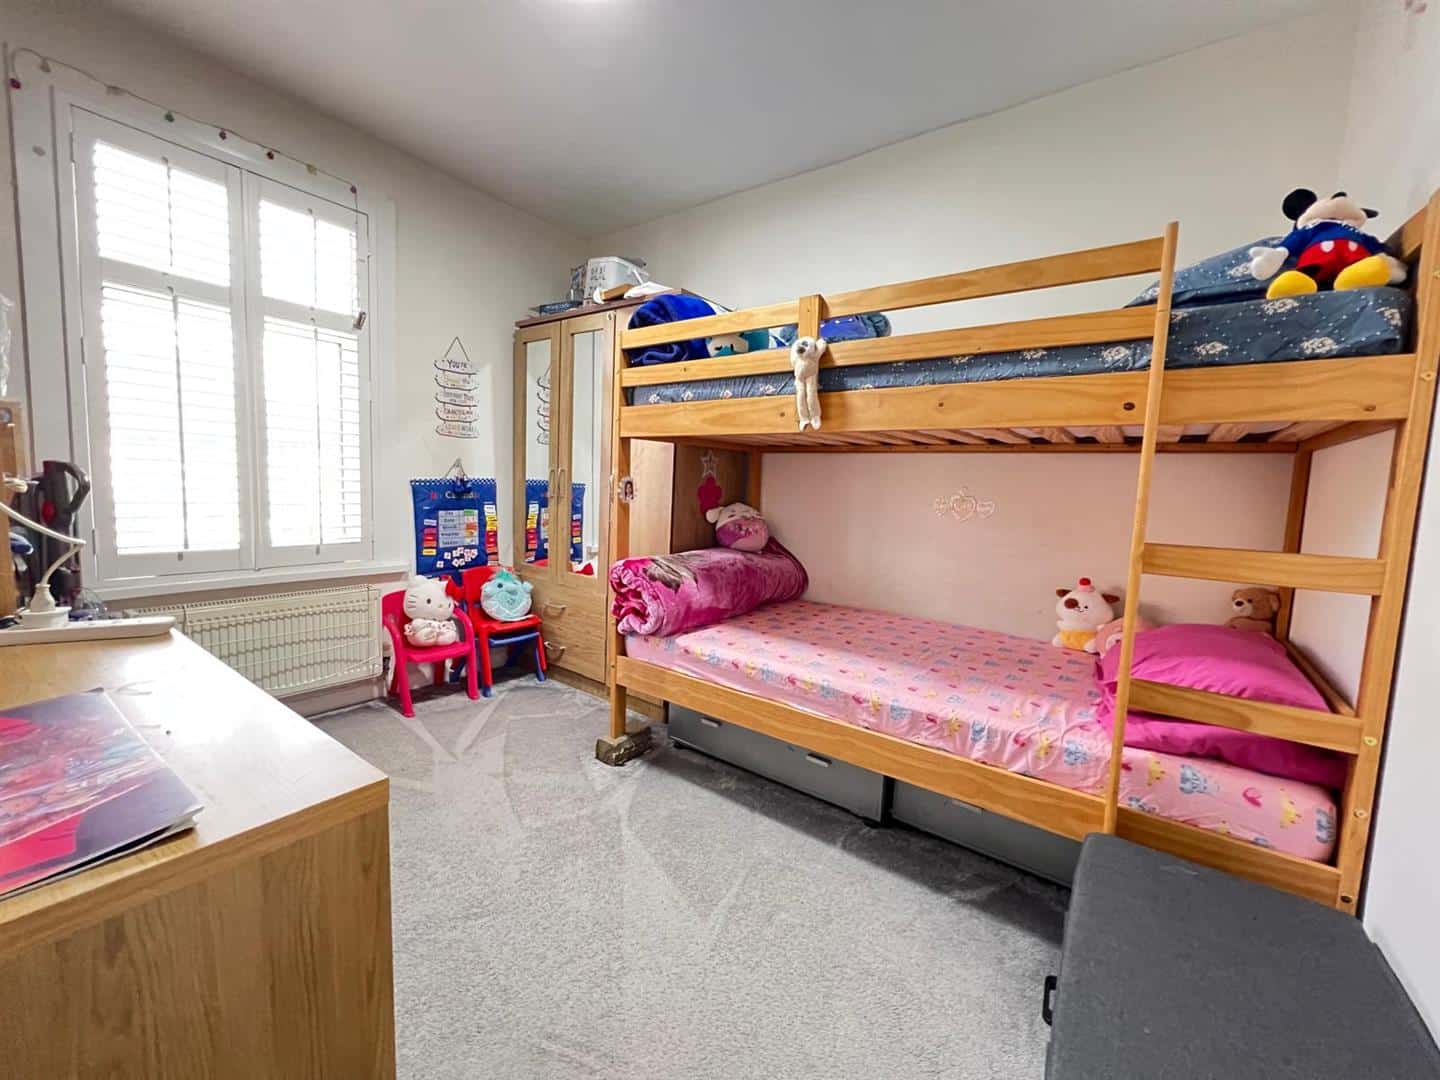
BEDROOM TWO 3.22m x 2.69m (10'6" x 8'9")
Double glazed window to rear. Carpeted flooring. Radiator.
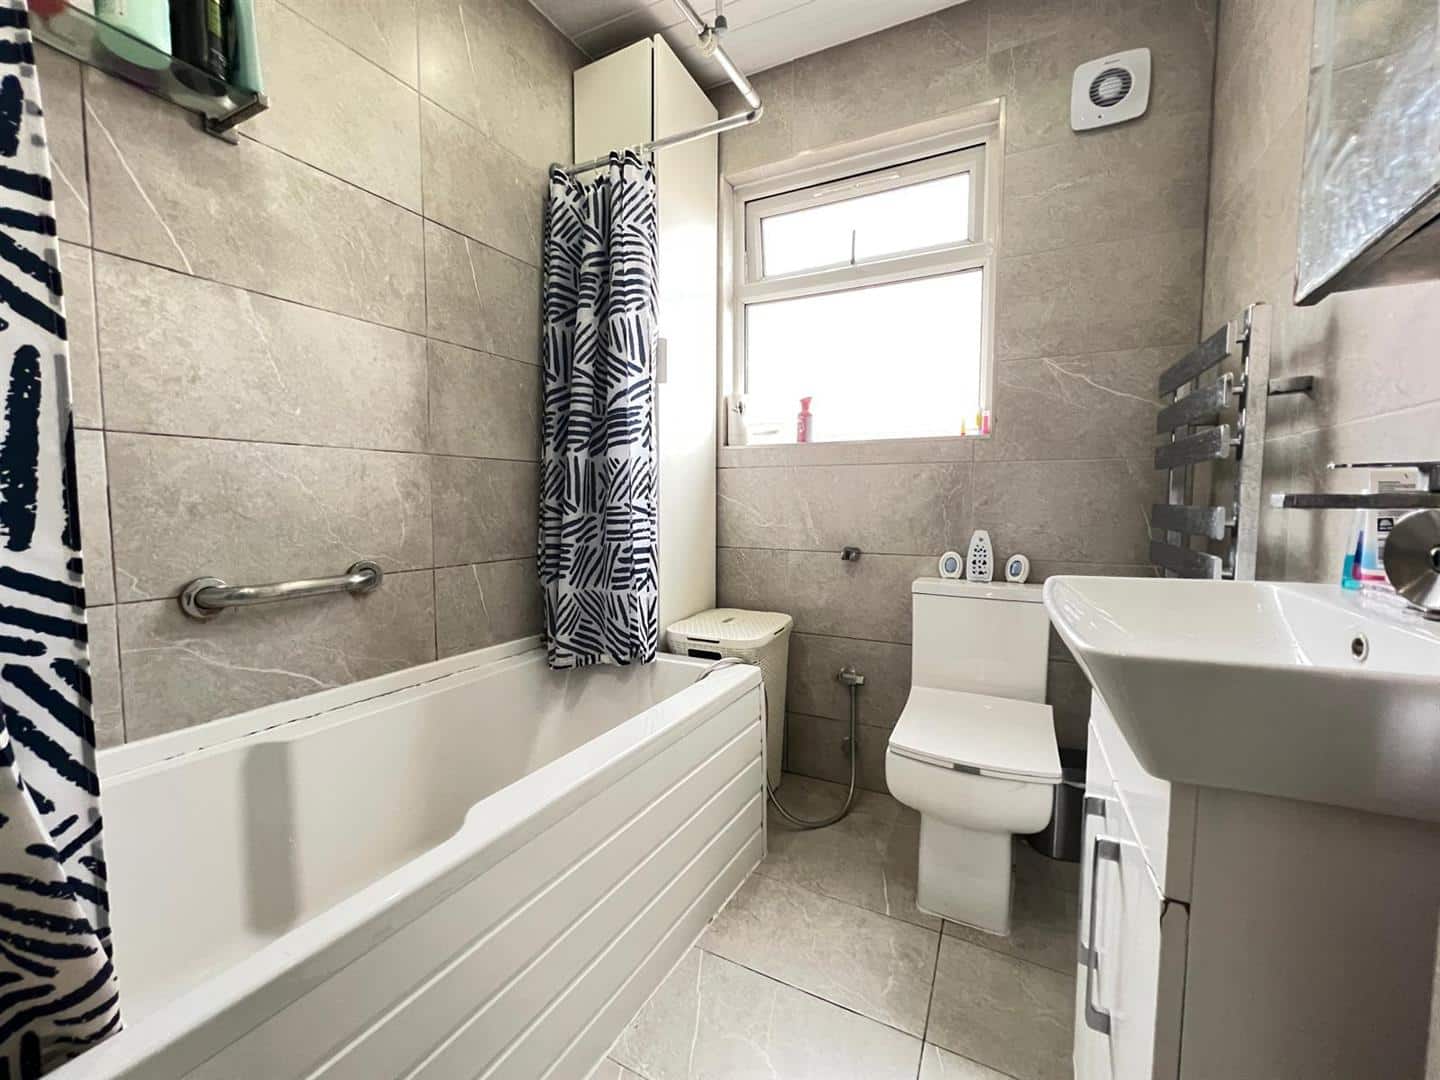
BATHROOM 2.16m x 1.87m (7'1" x 6'1")
Panelled bath, wash hand basin and low flush w.c.
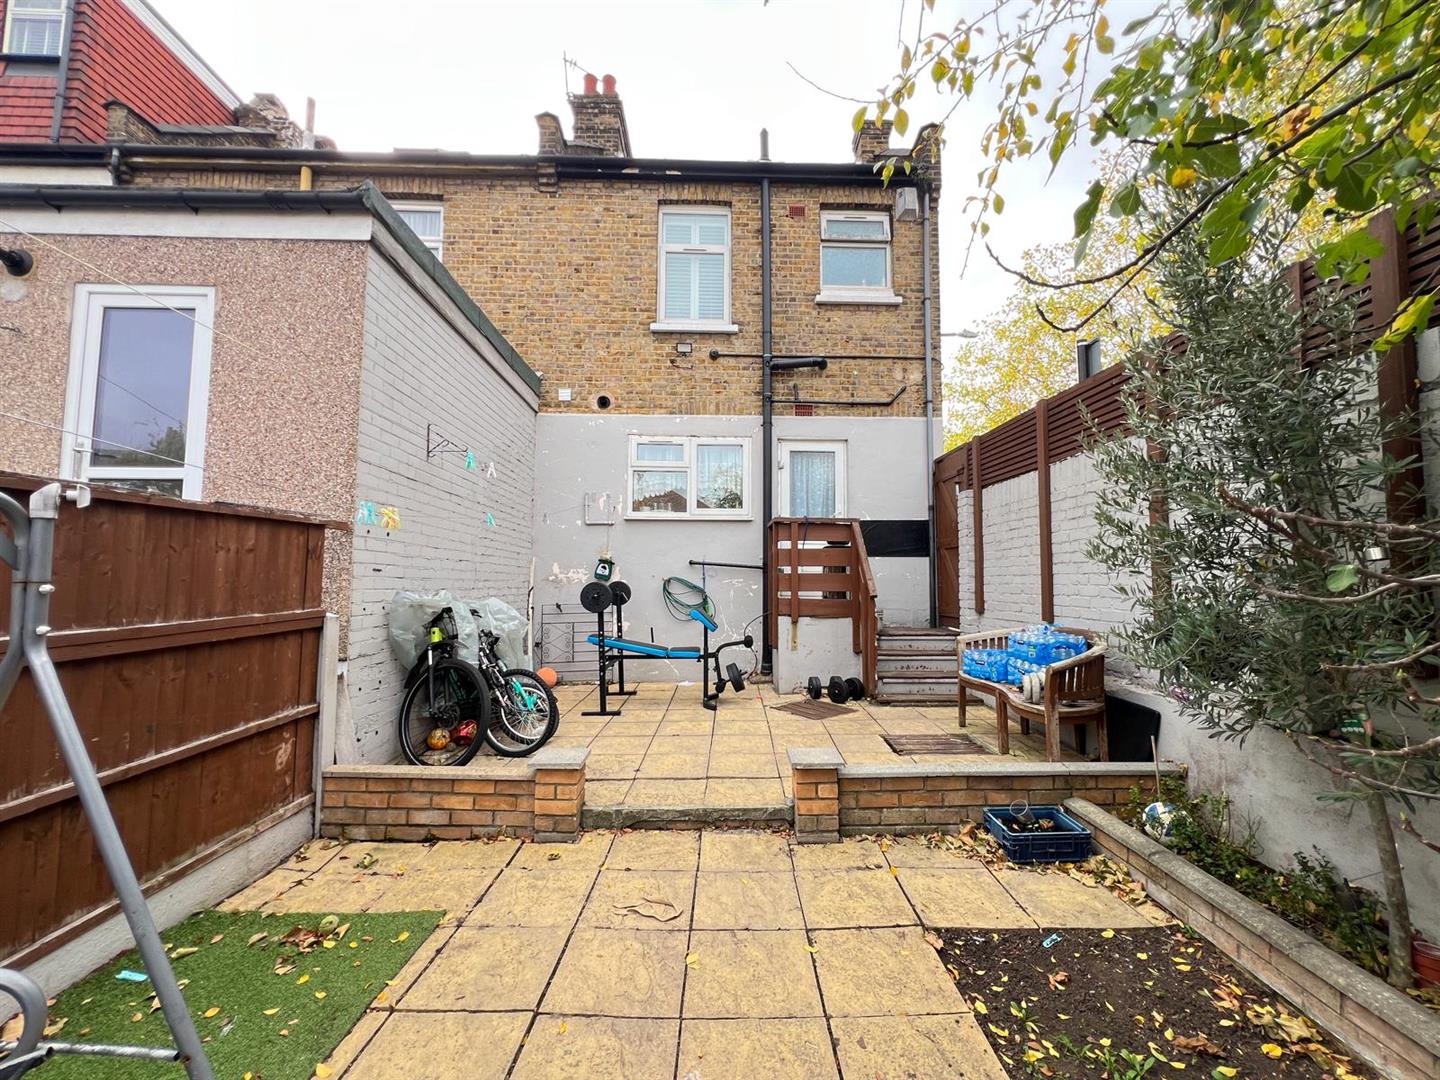
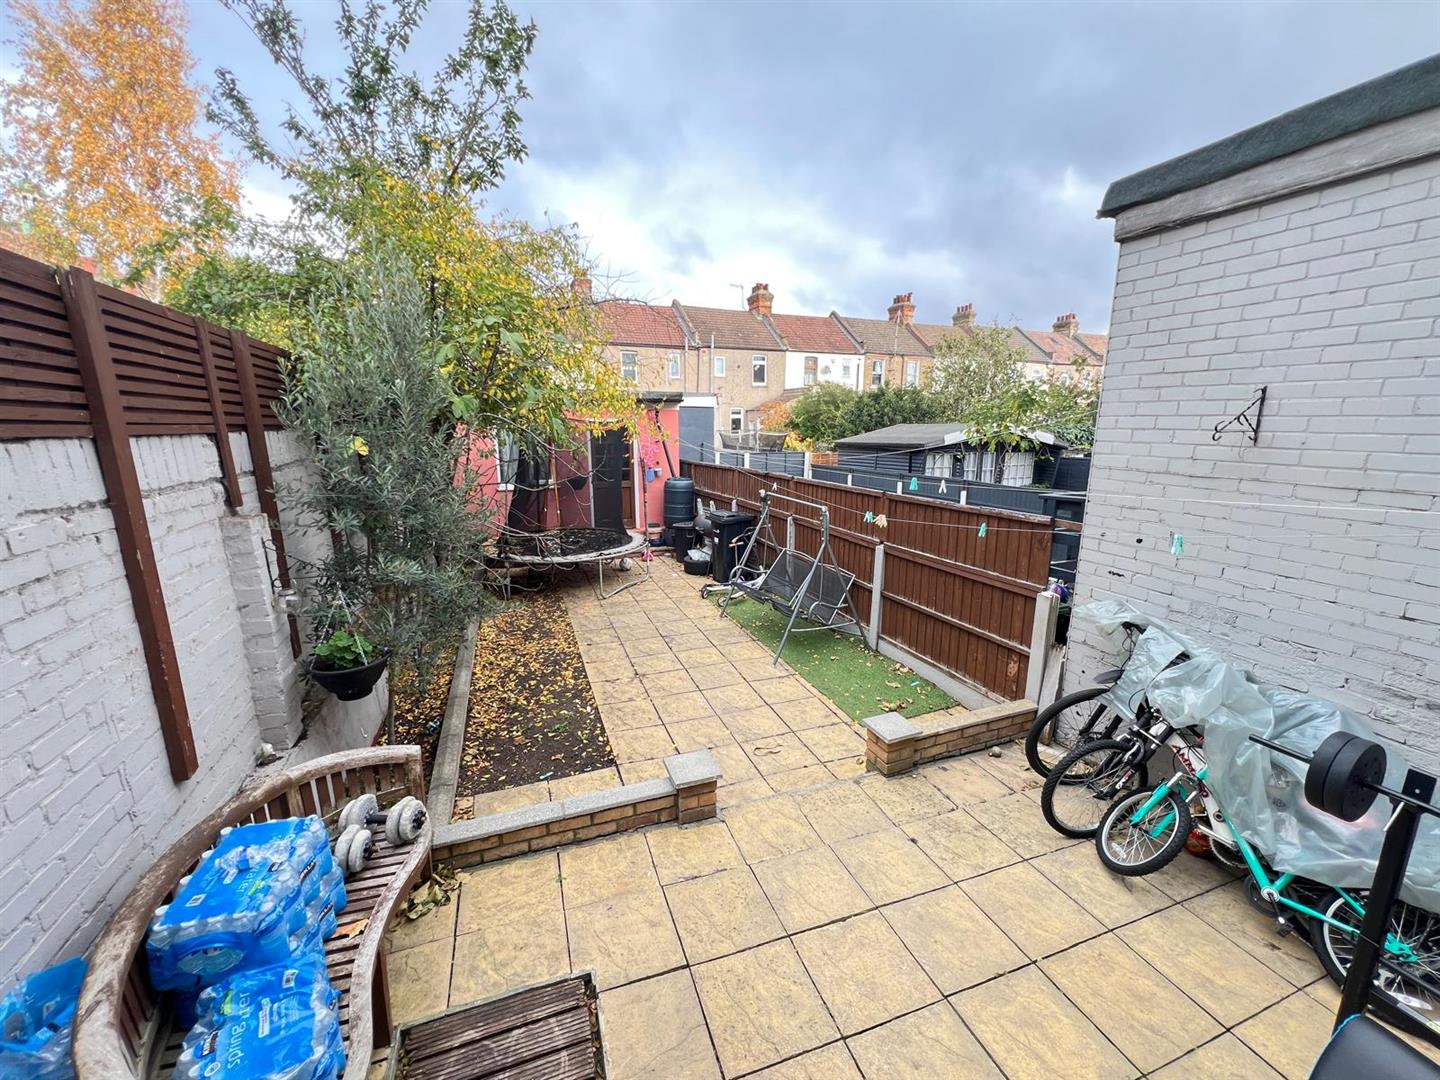
EXTERIOR 11.28m (37')
The rear garden is circa 37' in depth.
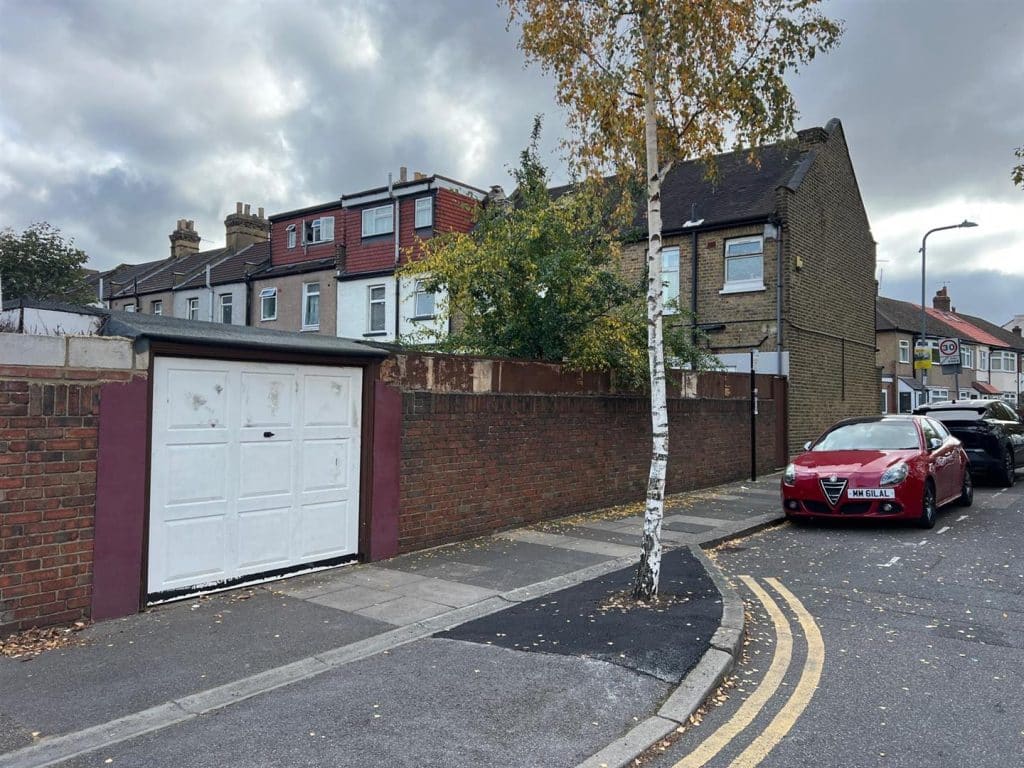
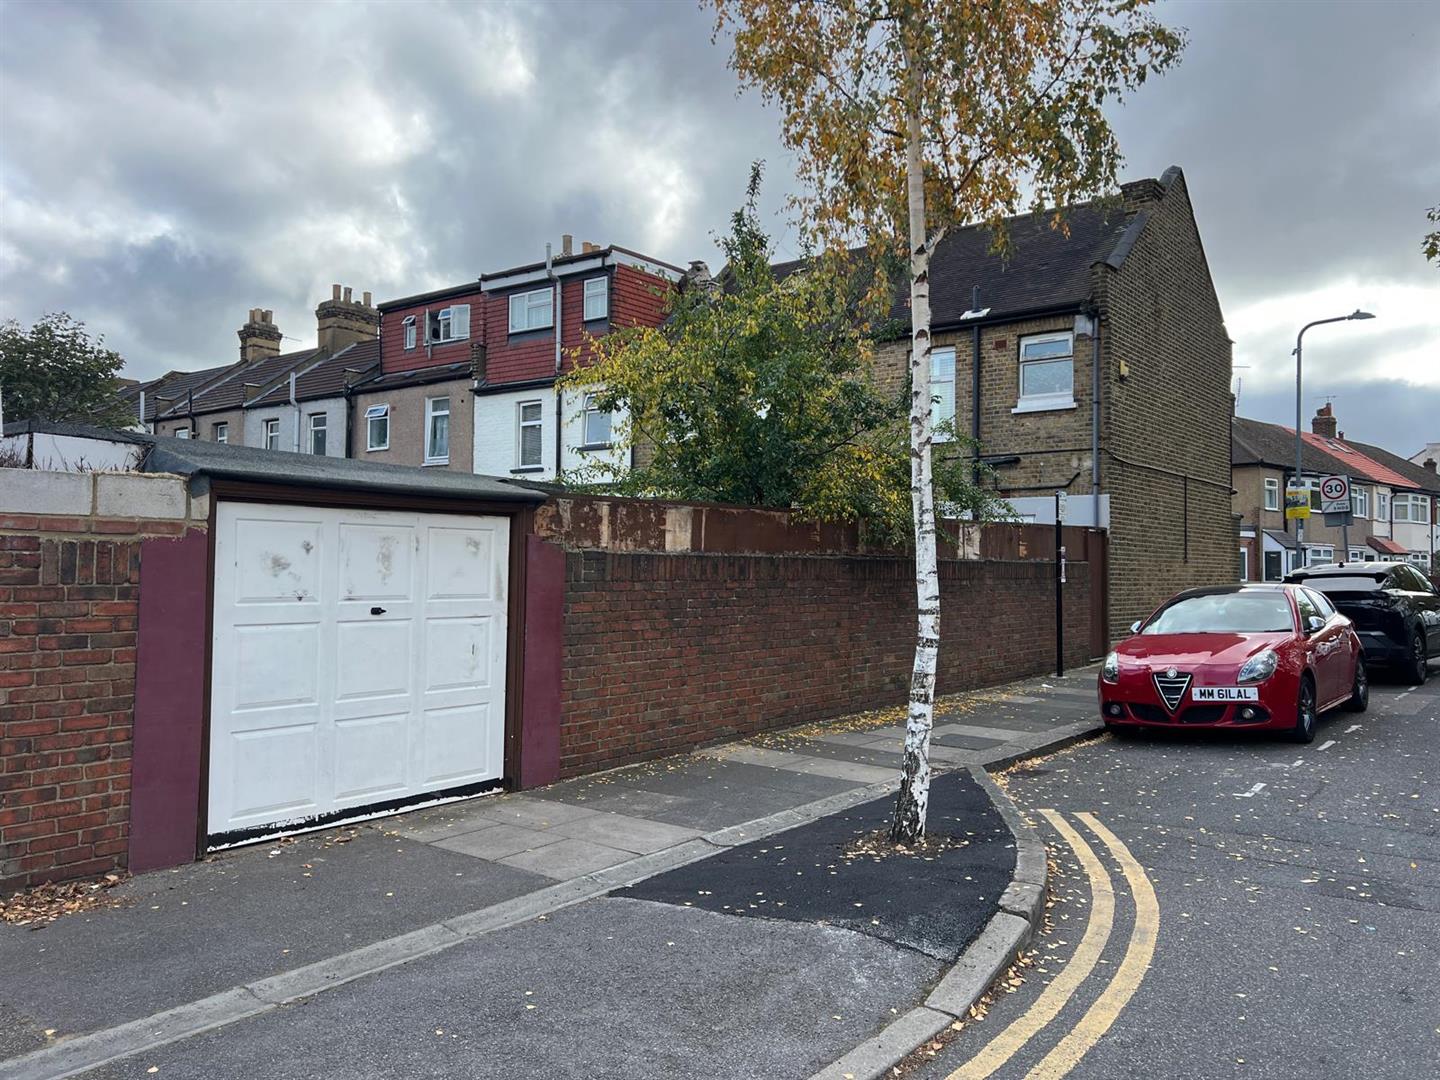
GARAGE 4.21m x 3.39m (13'9" x 11'1")
Lighting and power points. Access from the side road.
AGENTS NOTE
No service or appliances have been tested by Sandra Davidson Estate Agents.
Client Money Protection
We are members of the Propertymark Client Money Protection (CMP) Scheme.
Our Client Money Protection certificate is available upon request or it can be found on our website: https://www.sandradavidson.com/
Redress
We hold independent redress with The Property Ombudsman