1 Bed Flat / Apartment For Sale
GUIDE PRICE £185,000 to £200,000
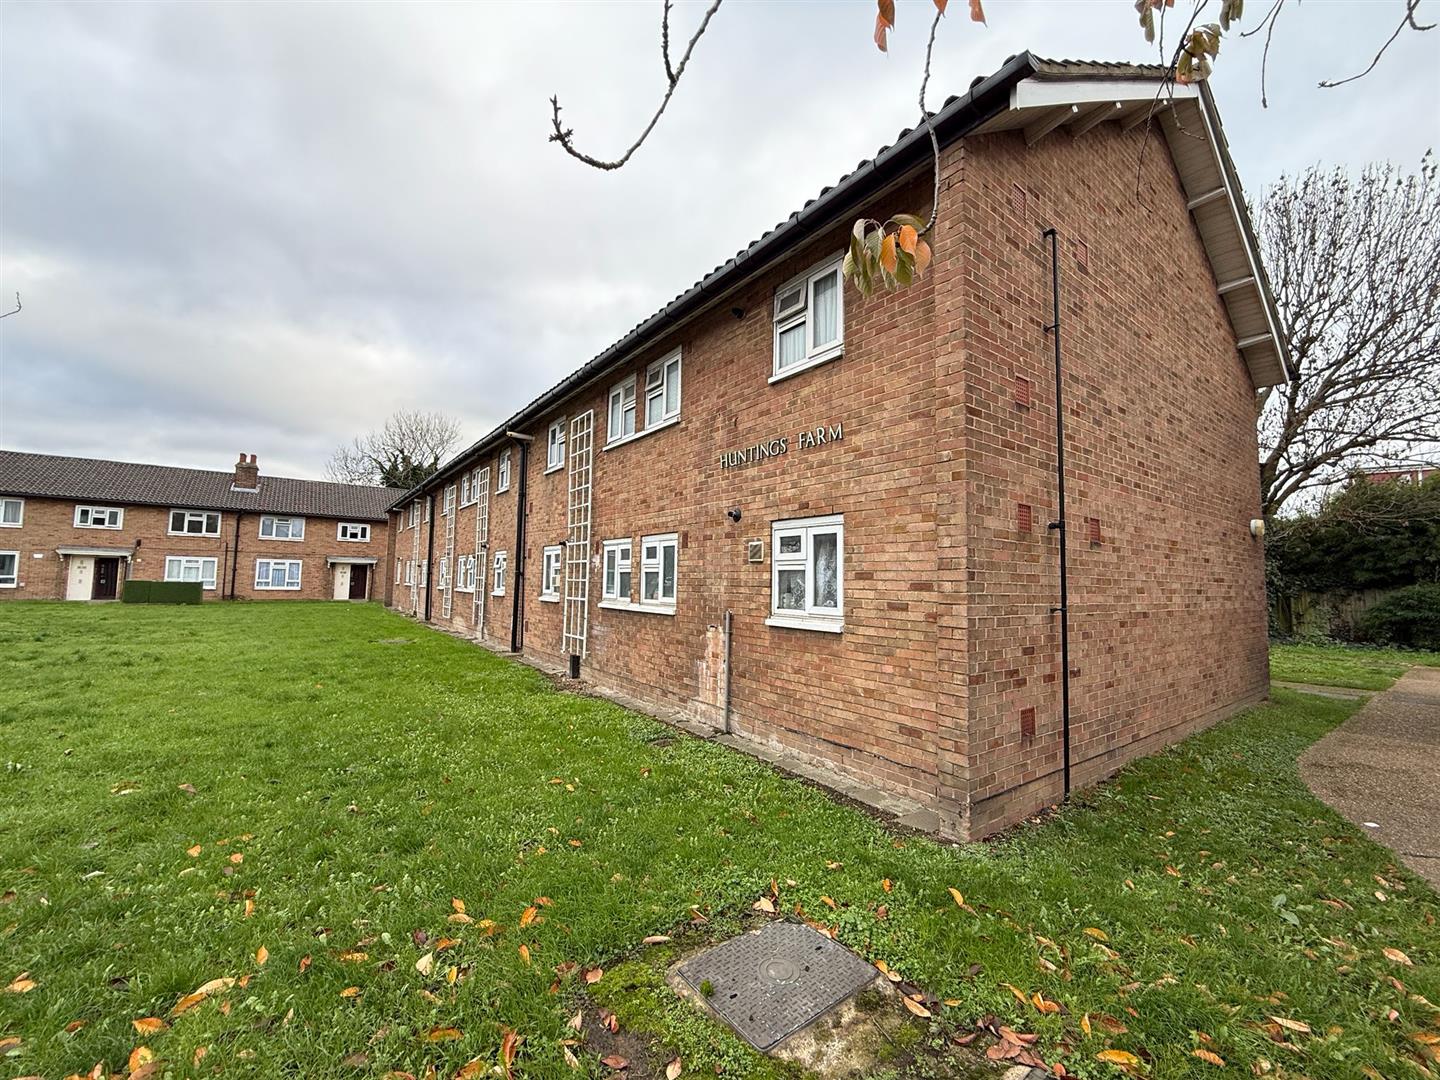
Nestled in the heart of Ilford on the charming Green Lane, this delightful first-floor flat presents an excellent opportunity for both first-time buyers and investors alike. With one well-proportioned bedroom, this property offers a comfortable living space that is both practical and inviting. The flat features an open-plan reception room, perfect for relaxation or entertaining guests, and a neatly appointed bathroom that caters to your everyday needs.
One of the standout features of this property is its impressive 93-year lease, providing peace of mind for future ownership. Additionally, the flat is chain-free, allowing for a smooth and efficient purchasing process.
Conveniently located, this home is just a stone's throw away from public transport links, making commuting to London and beyond a breeze. Whether you are looking to explore the vibrant local area or venture into the city, you will find that this location offers the best of both worlds.
This flat is a fantastic opportunity to secure a lovely home in a sought-after area. With its appealing features and prime location, it is sure to attract interest. Do not miss your chance to view this property and envision the possibilities it holds for you.
ENTRANCE
via security phone.
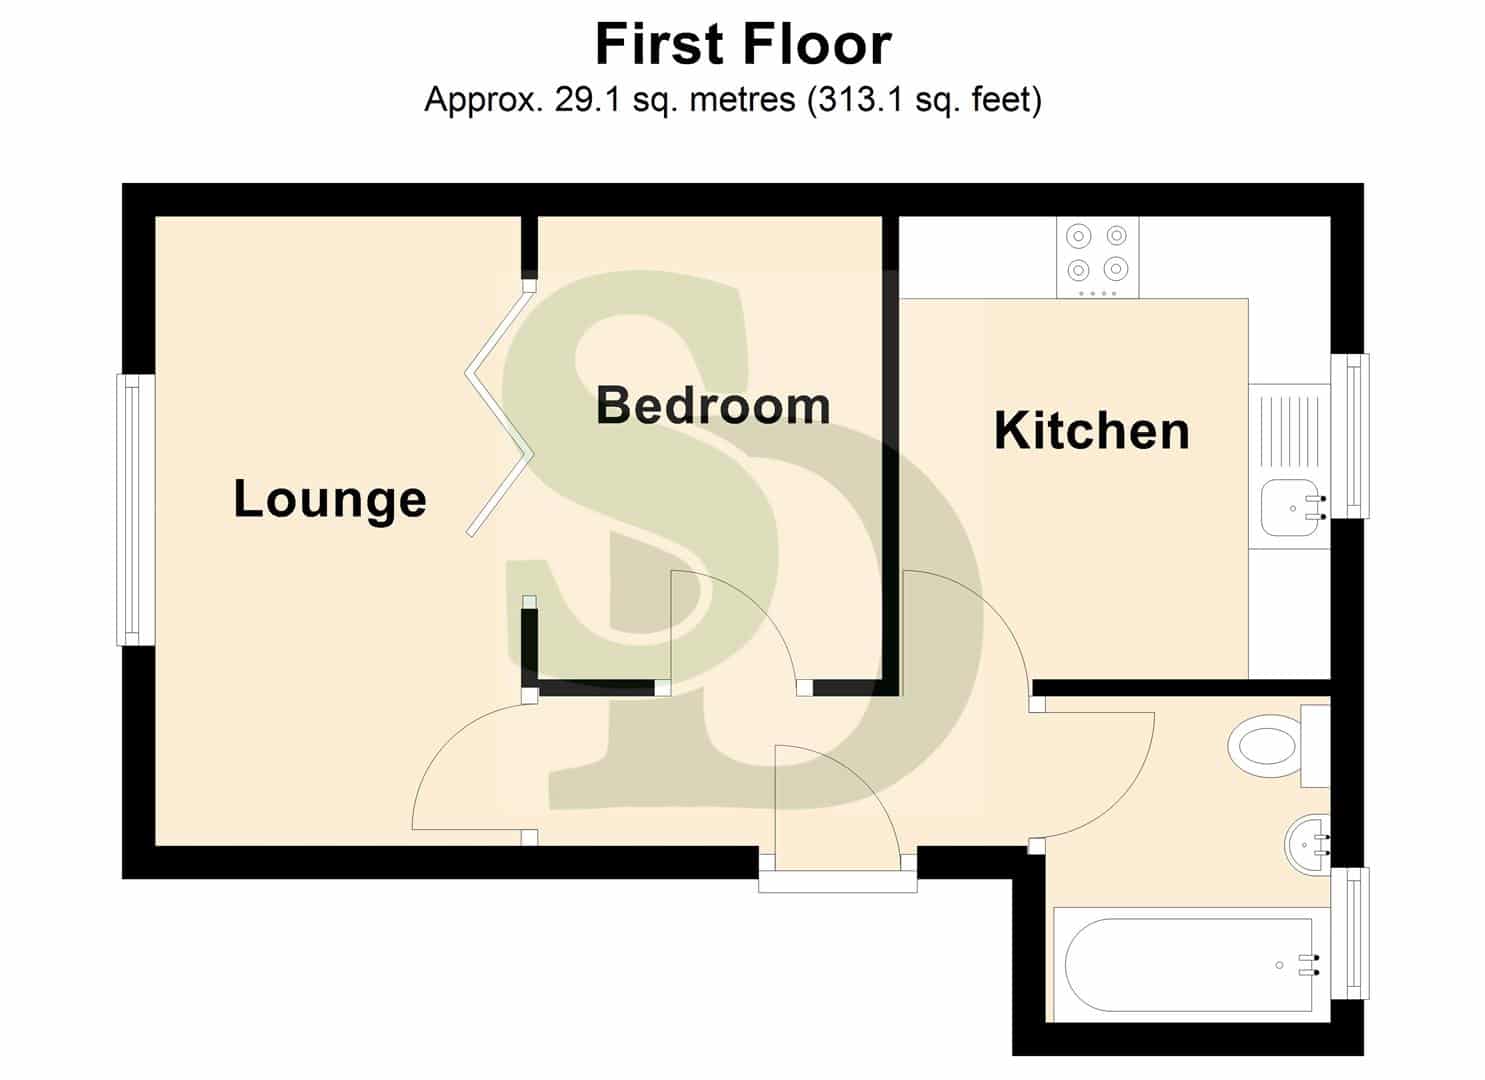
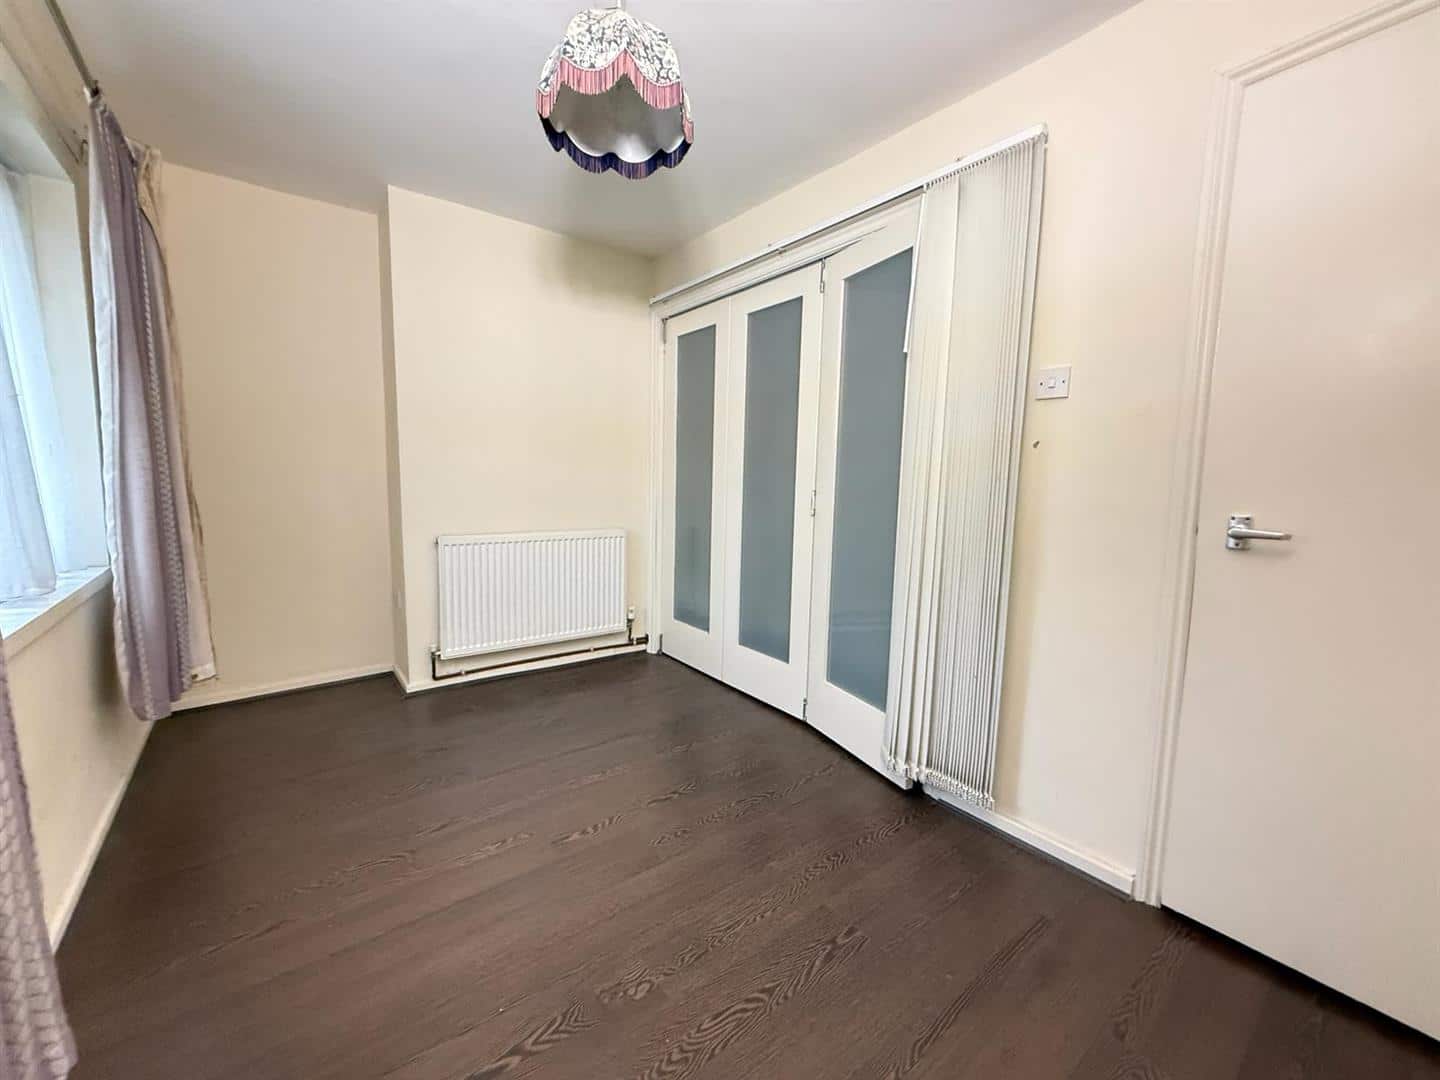
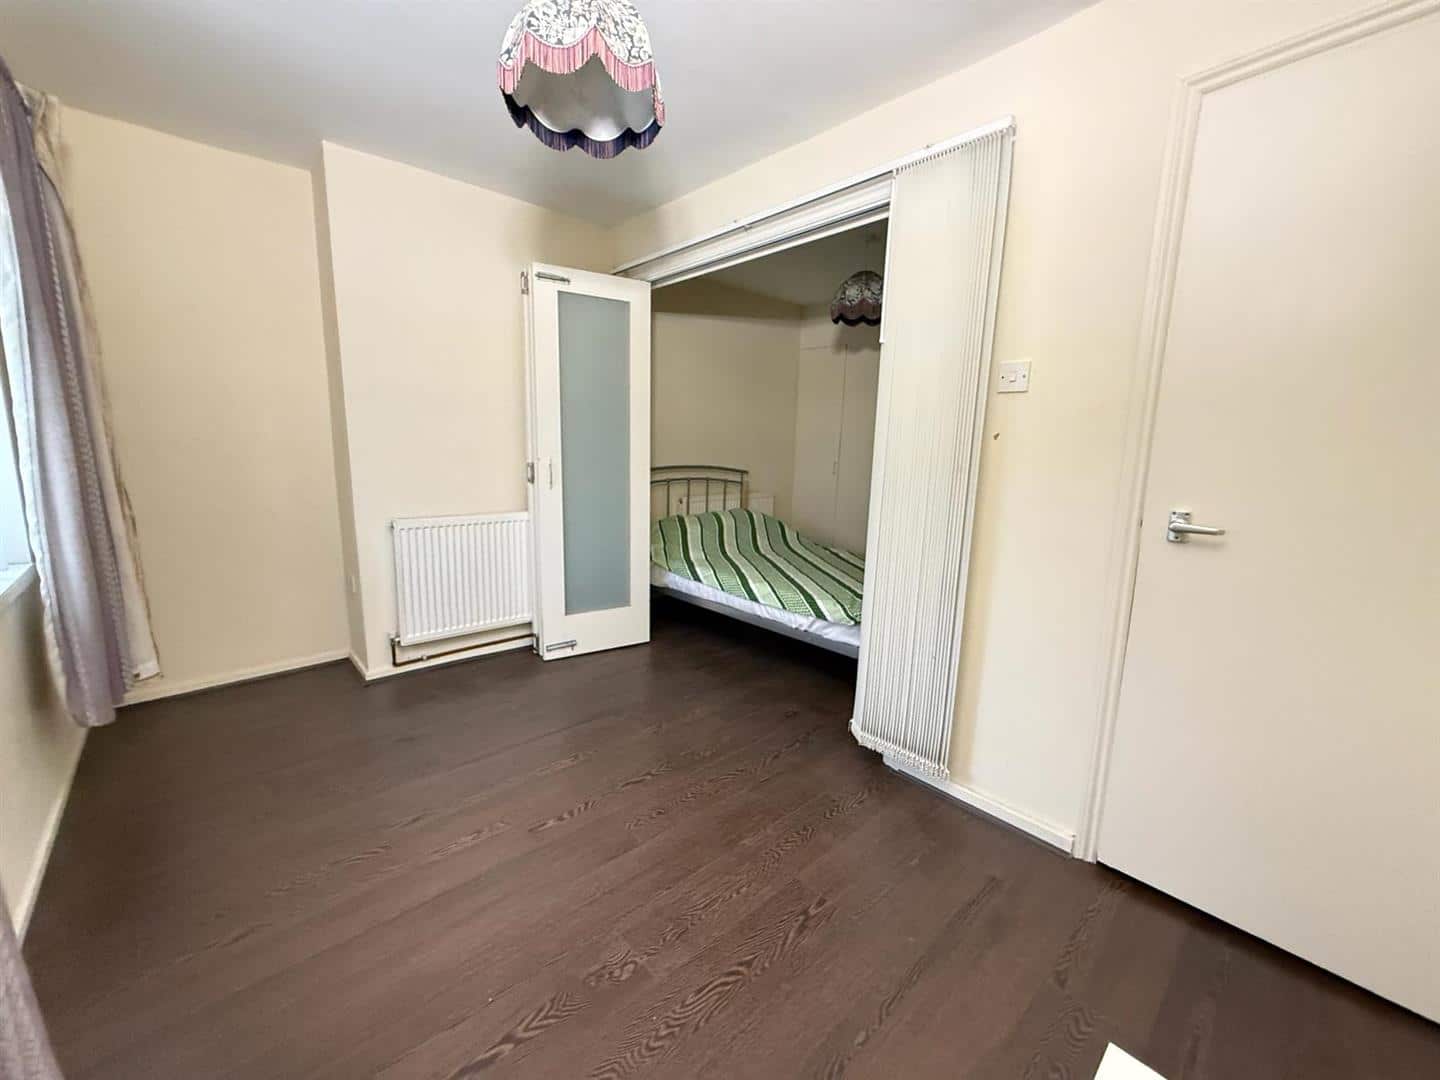
LOUNGE 3.82m x 2.22m (12'6" x 7'3")
Double glazed window to front. Wood style laminated flooring. Radiator. Bi-folding doors to bedroom.
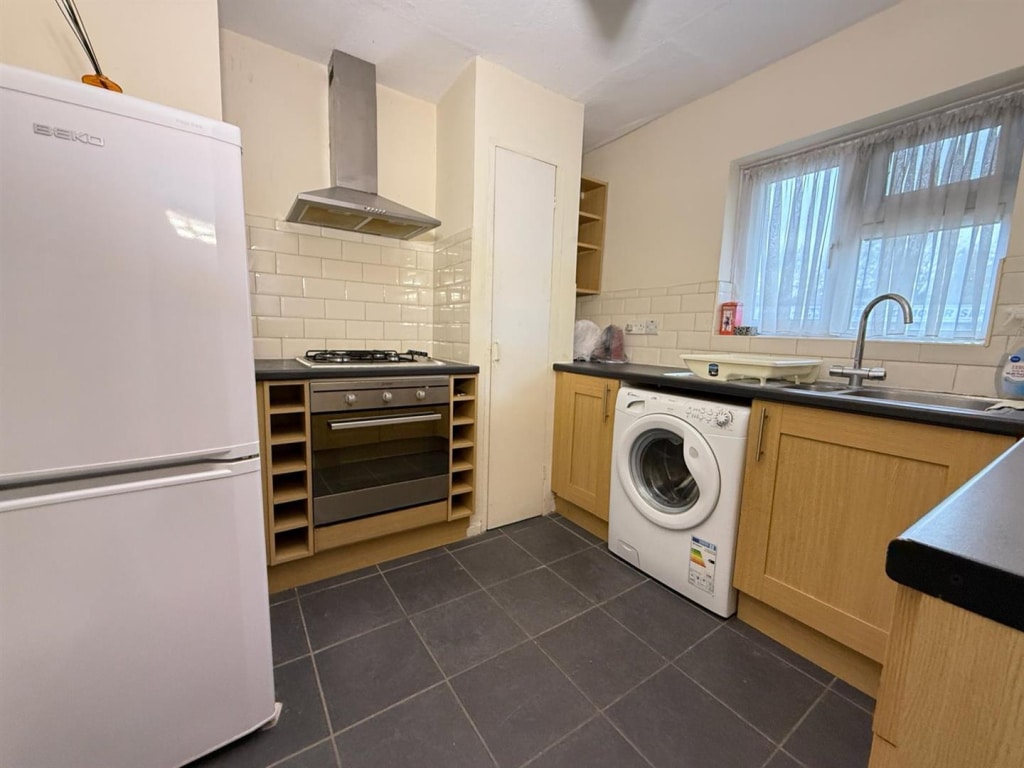
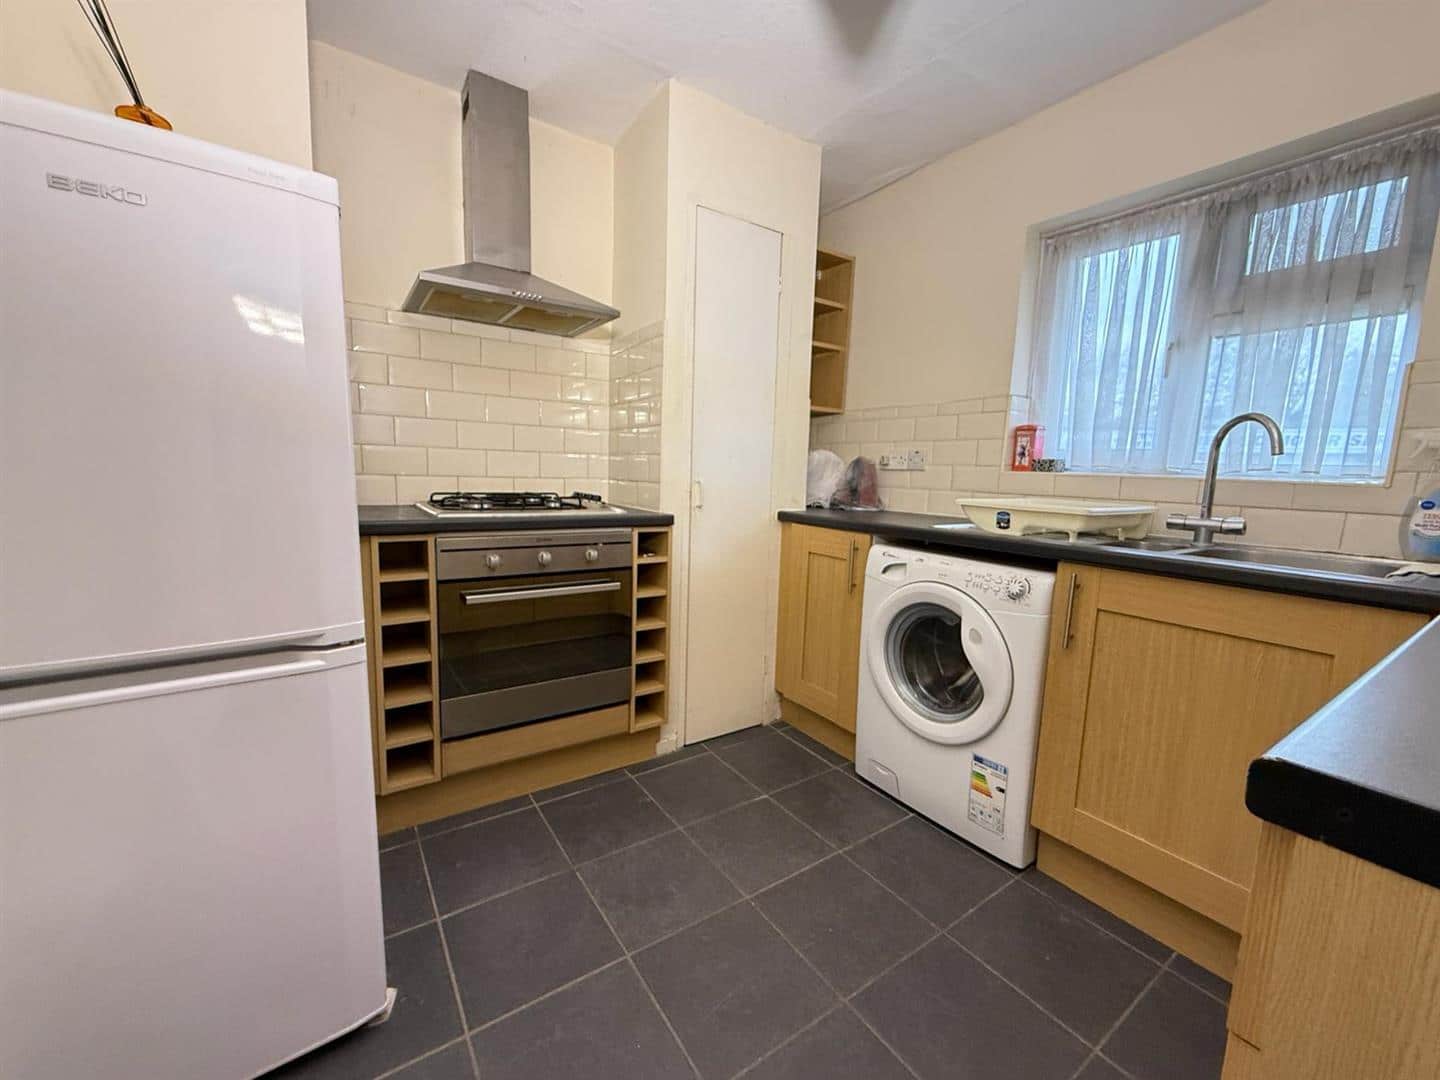
KITCHEN 2.81m x 2.62m (9'2" x 8'7")
Range of wall and base units. Gas cooker with extractor fan above. Plumbing for the washing machine.
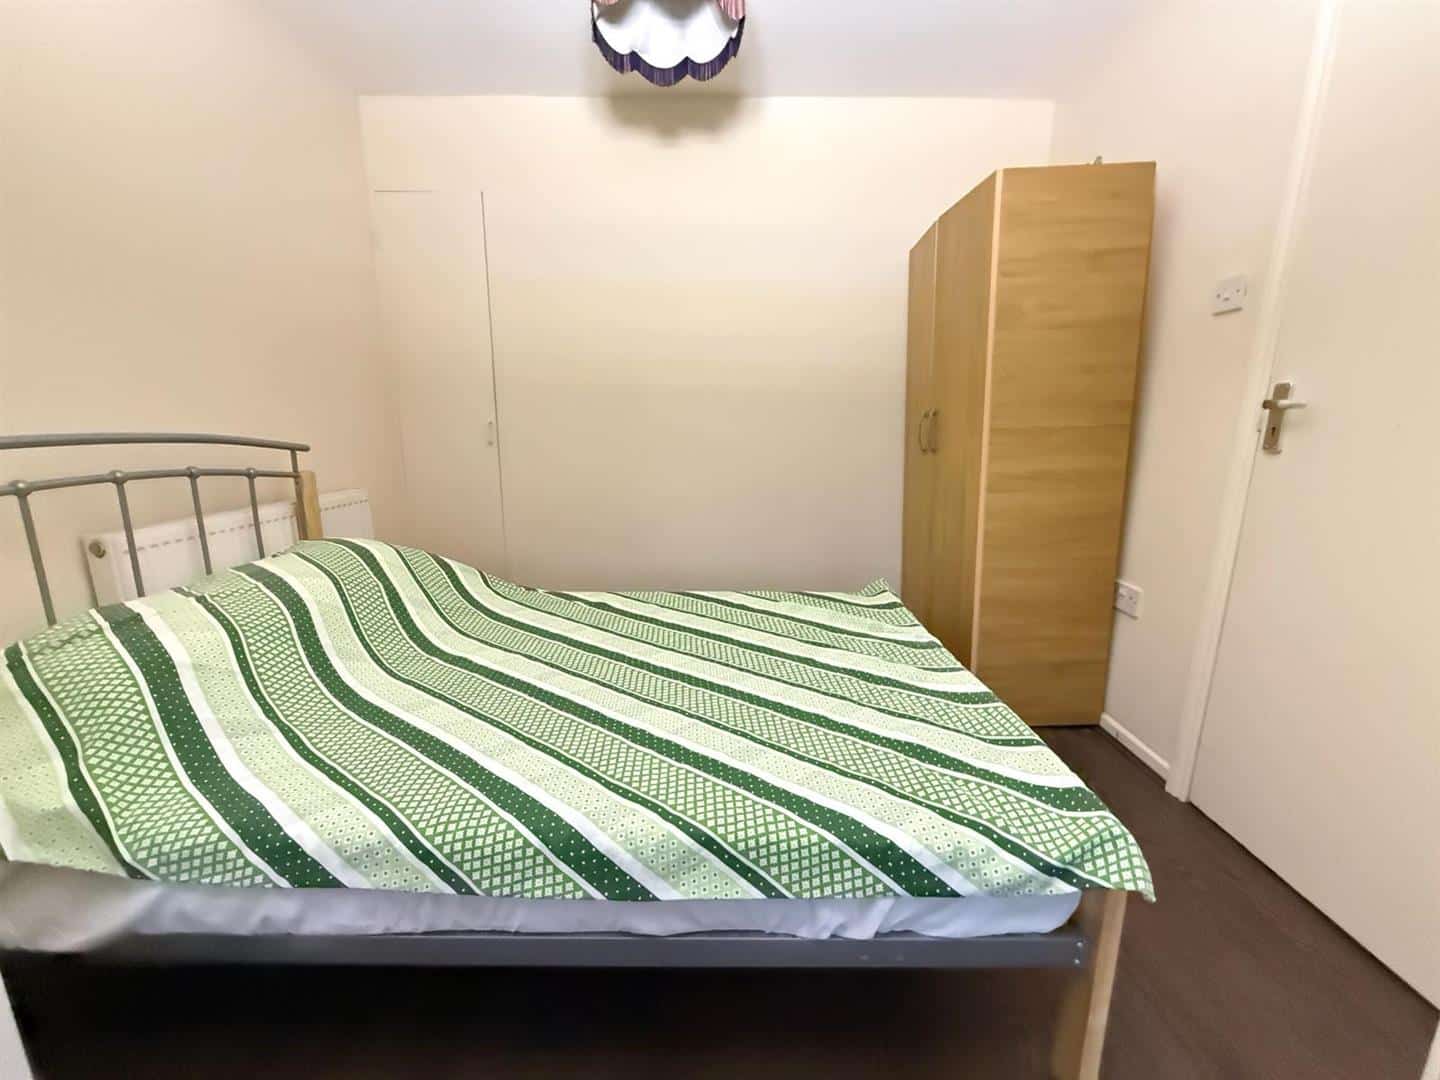
BEDROOM 2.81m x 2.09m (9'2" x 6'10")
Bi-folding doors to side. Wood style laminated flooring. Radiator.
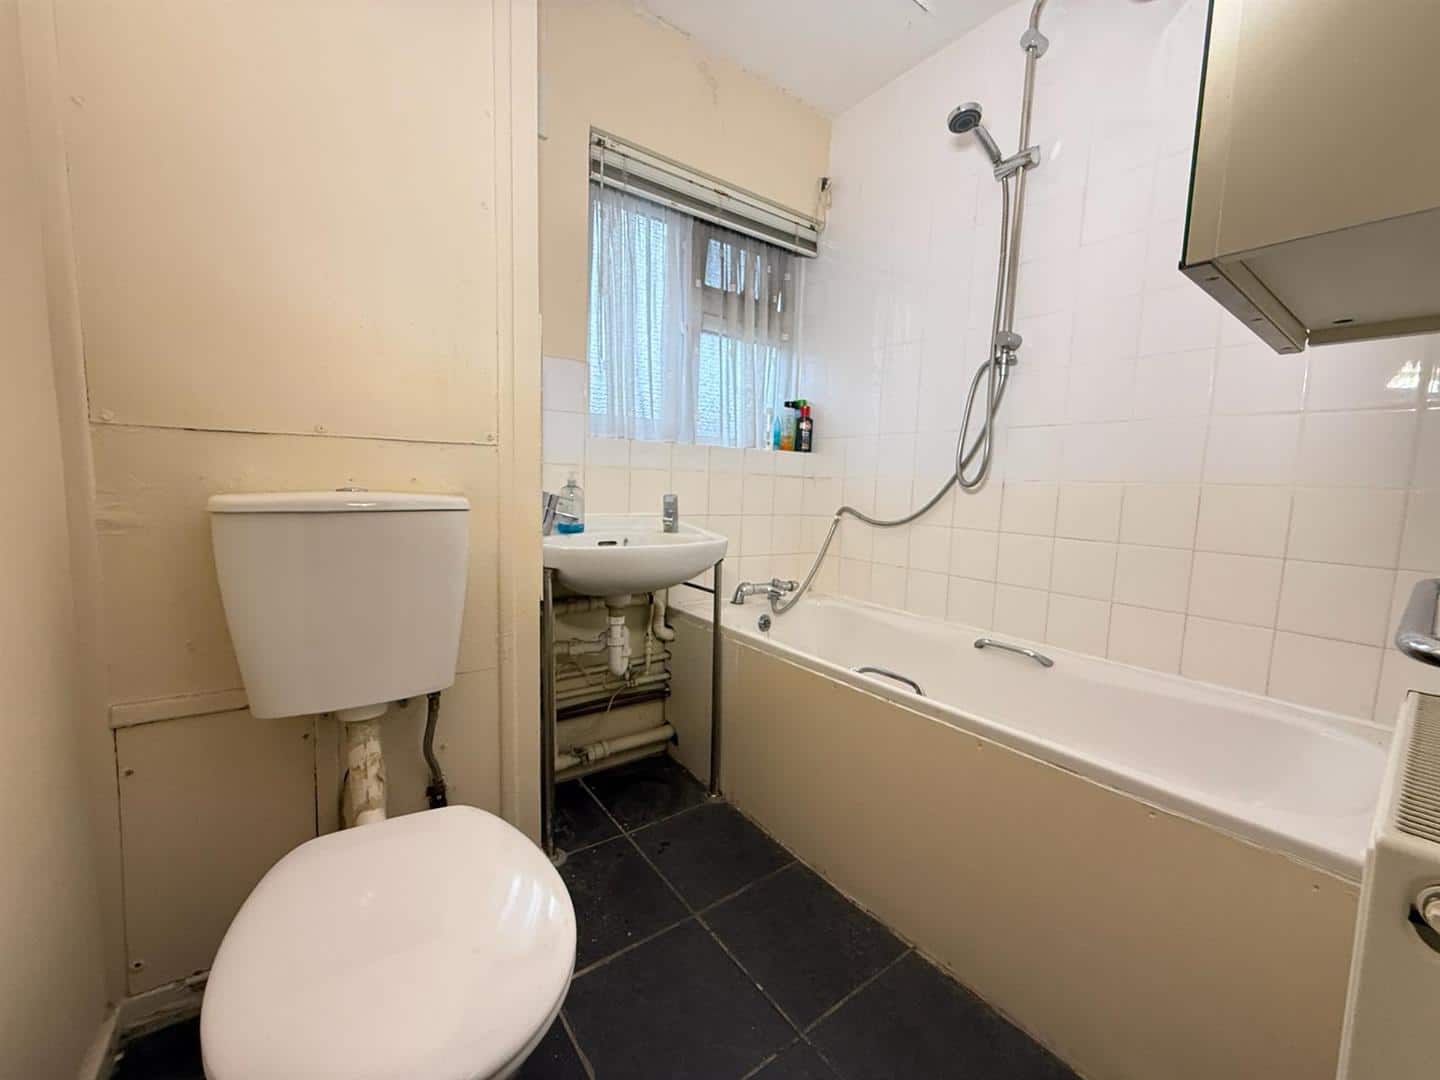
BATHROOM 1.99m x 1.71m (6'6" x 5'7")
Panelled bath, wash hand basin and low flush w.c.
AGENTS NOTE
No service or appliances have been tested by Sandra Davidson Estate Agents.
Client Money Protection
We are members of the Propertymark Client Money Protection (CMP) Scheme.
Our Client Money Protection certificate is available upon request or it can be found on our website: https://www.sandradavidson.com/
Redress
We hold independent redress with The Property Ombudsman