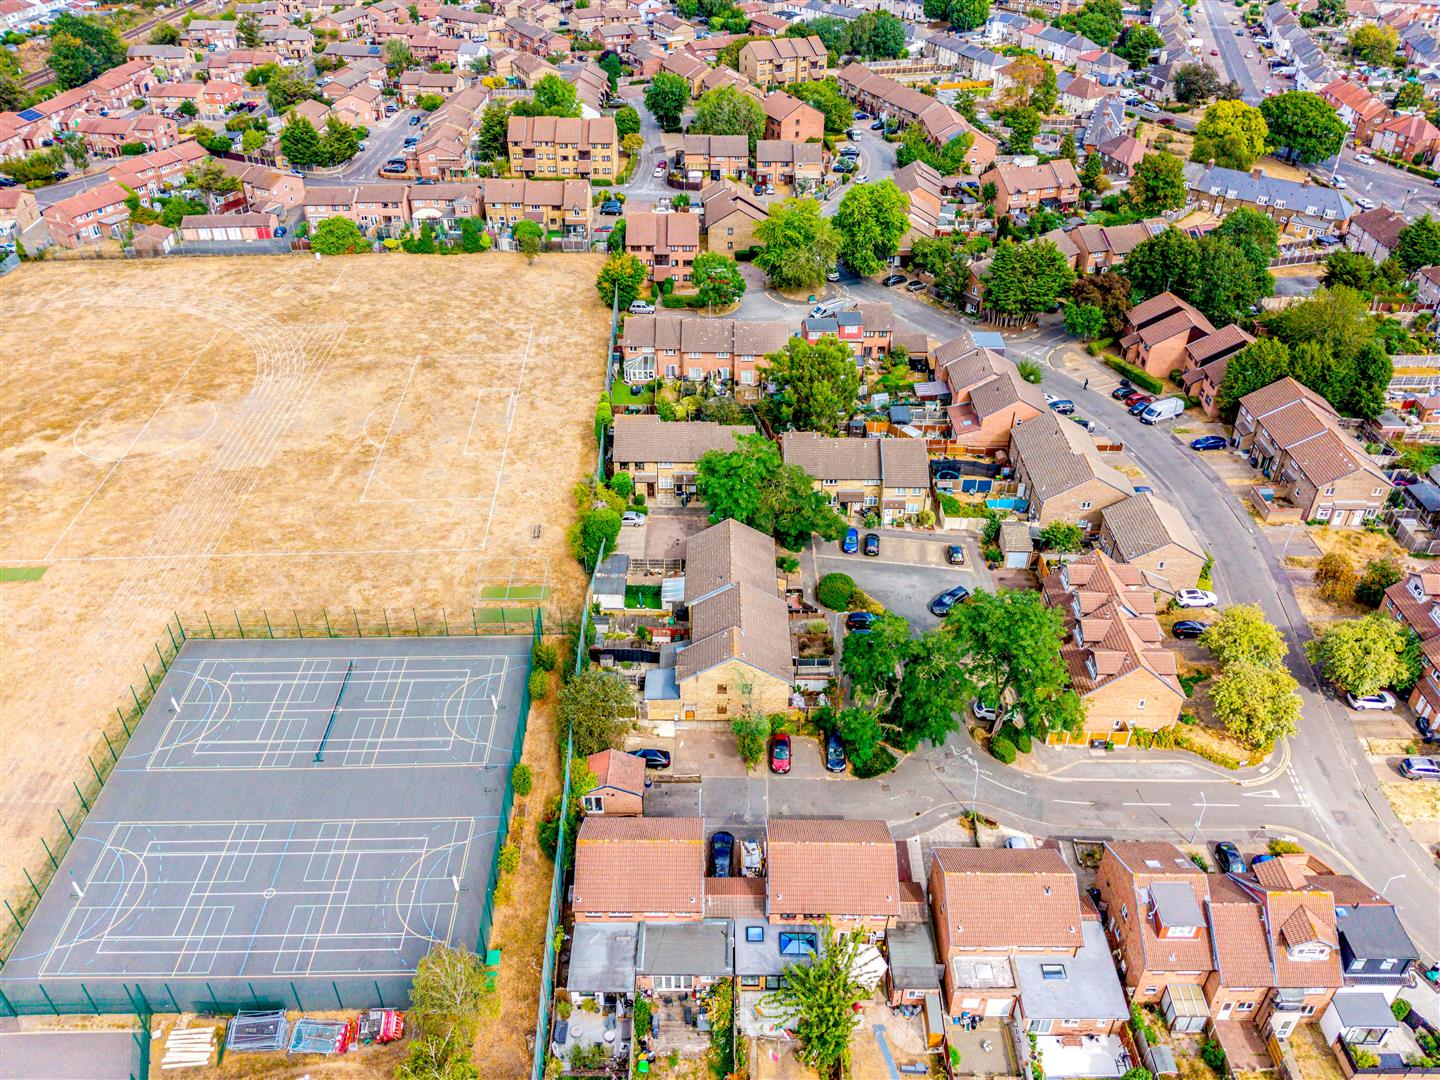
2 Bed End of Terrace House For Sale
GUIDE PRICE -£325,000-£350,000
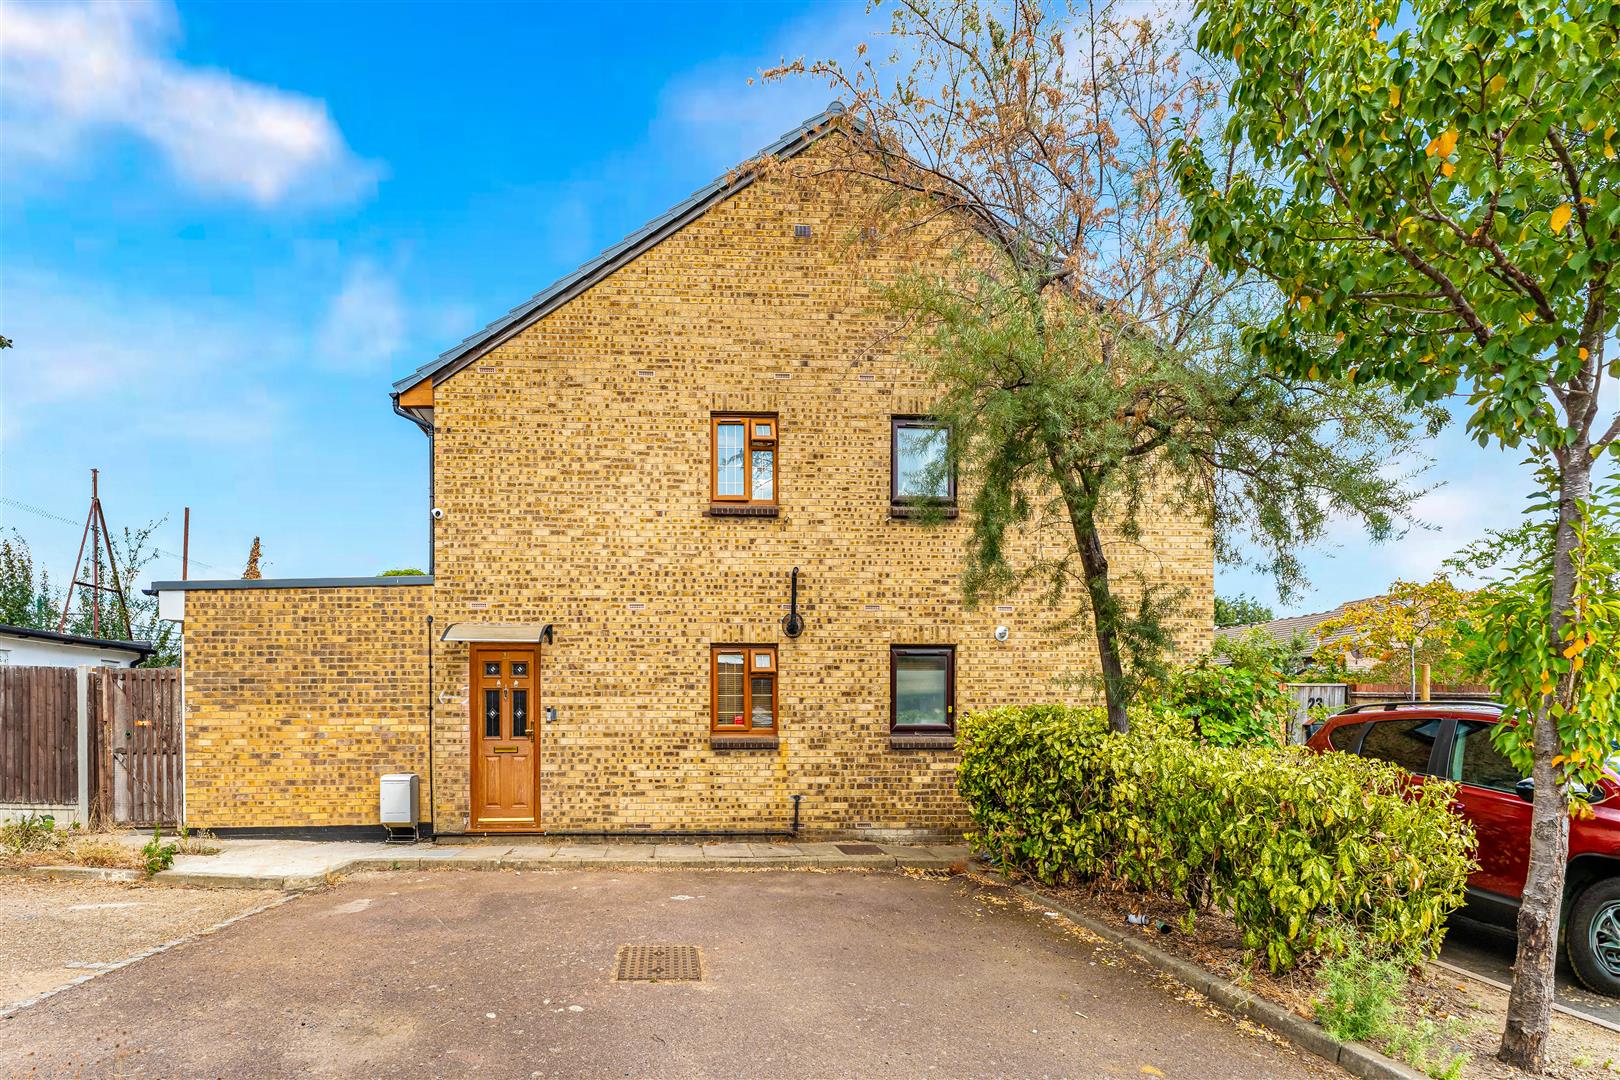
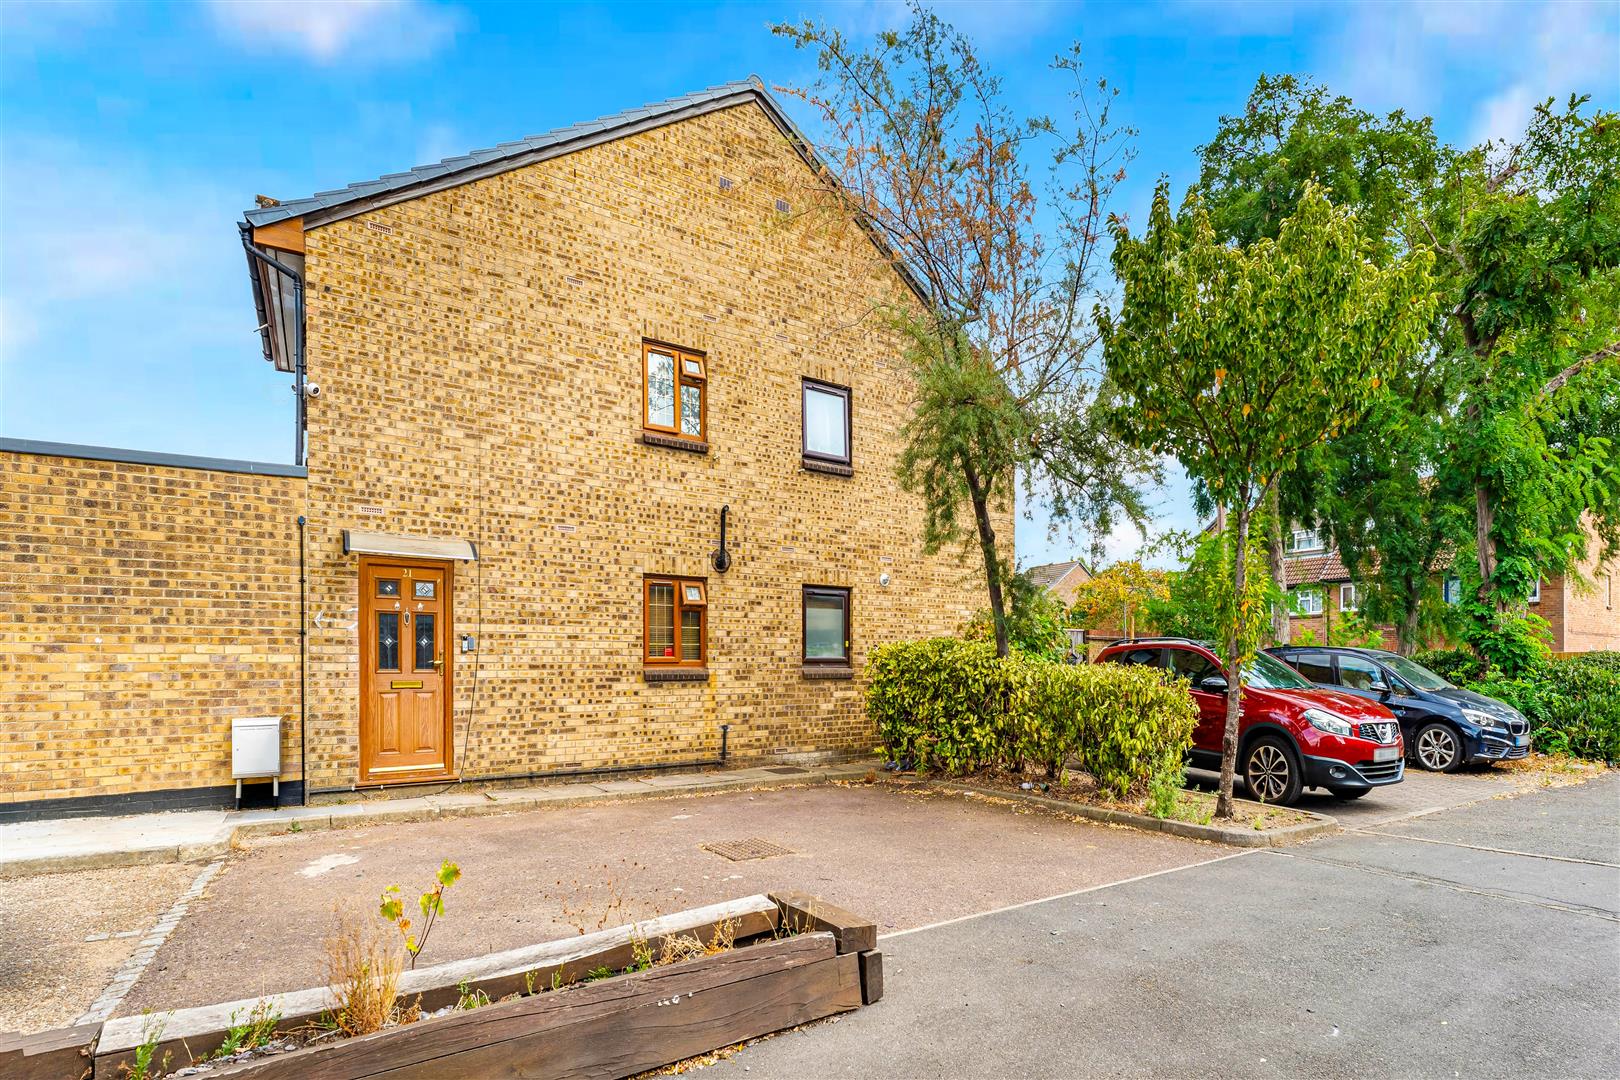
Nestled in the quiet and desirable Fiennes Close, Dagenham, this charming house presents an excellent opportunity for both first-time buyers and those seeking a comfortable family home. The property boasts two well-proportioned bedrooms, providing ample space for relaxation and rest. With two bathrooms, morning routines will be a breeze, ensuring convenience for all residents.
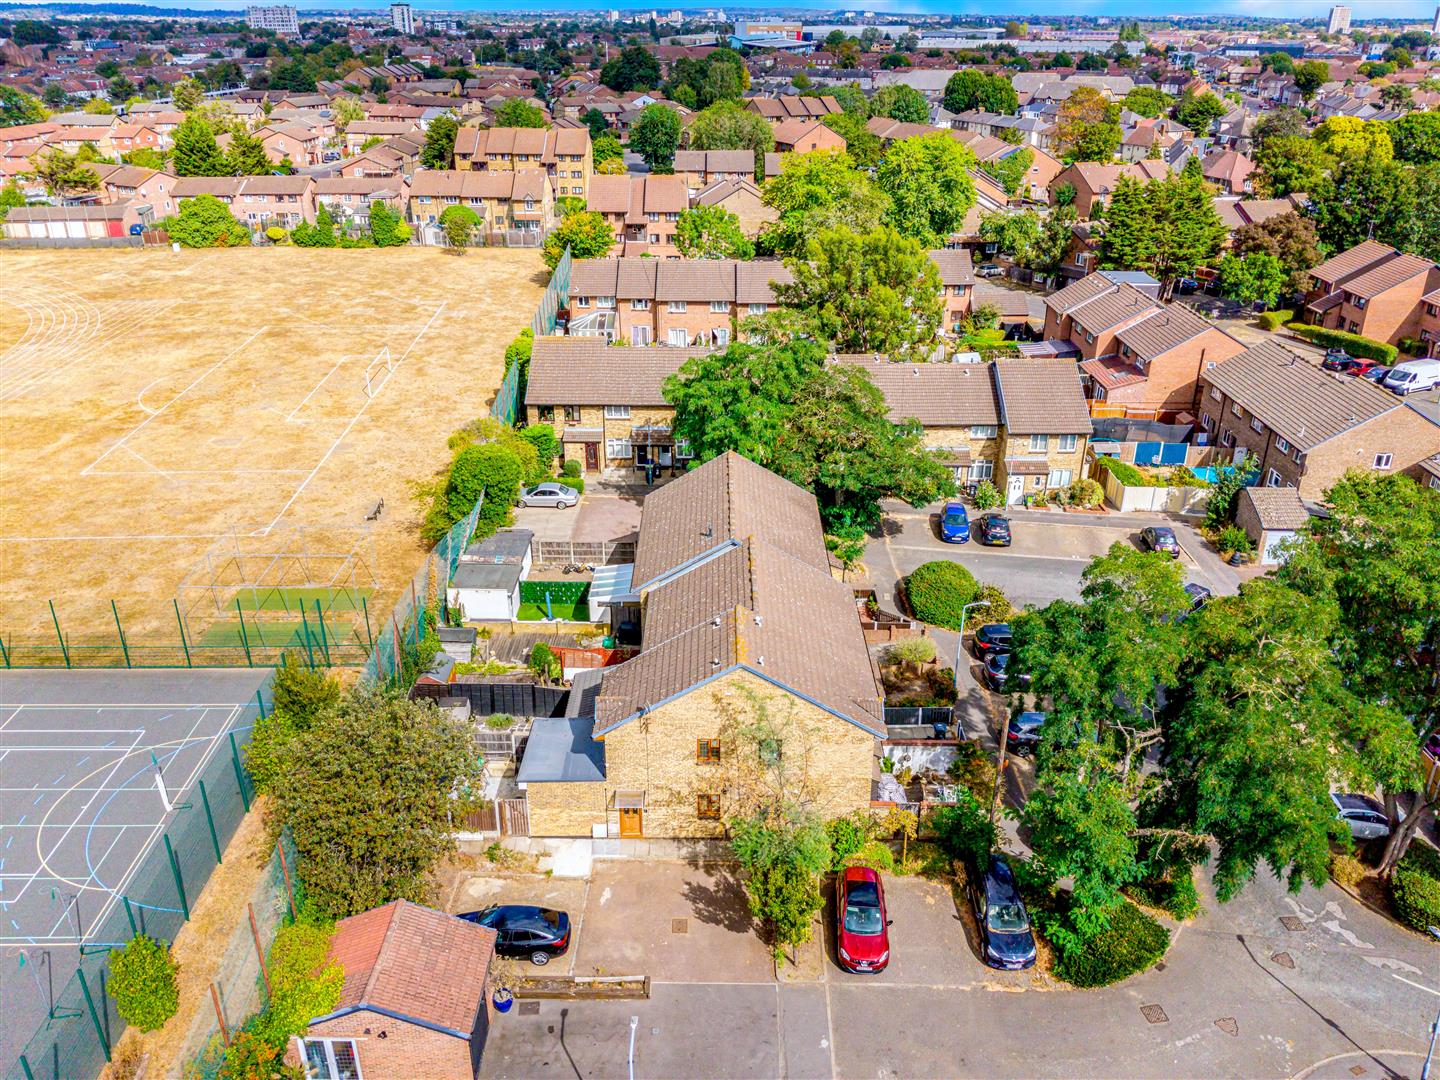
The heart of the home is a welcoming reception room, perfect for entertaining guests or enjoying cosy evenings in. The layout is both practical and inviting, making it easy to envision your life here. Additionally, the property features off-street parking for one vehicle, a valuable asset in this bustling area.
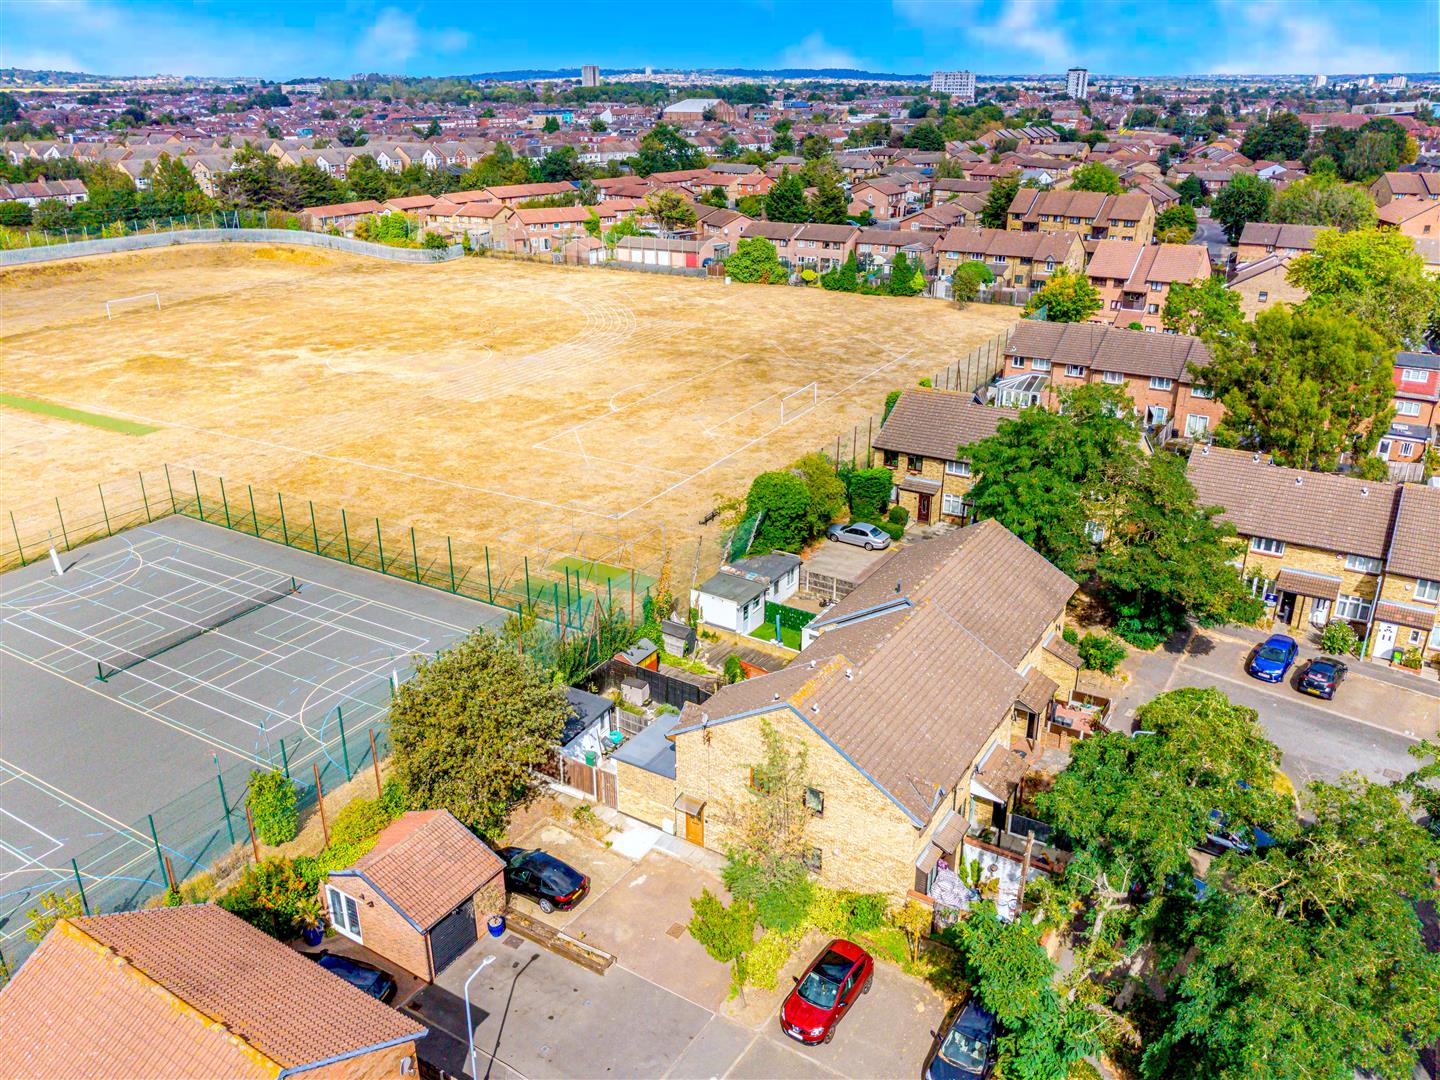
Families will appreciate the close proximity to Mayfield School, making the morning school run a simple task. Furthermore, local amenities are just a stone's throw away, offering a variety of shops, cafes, and services to cater to your everyday needs.
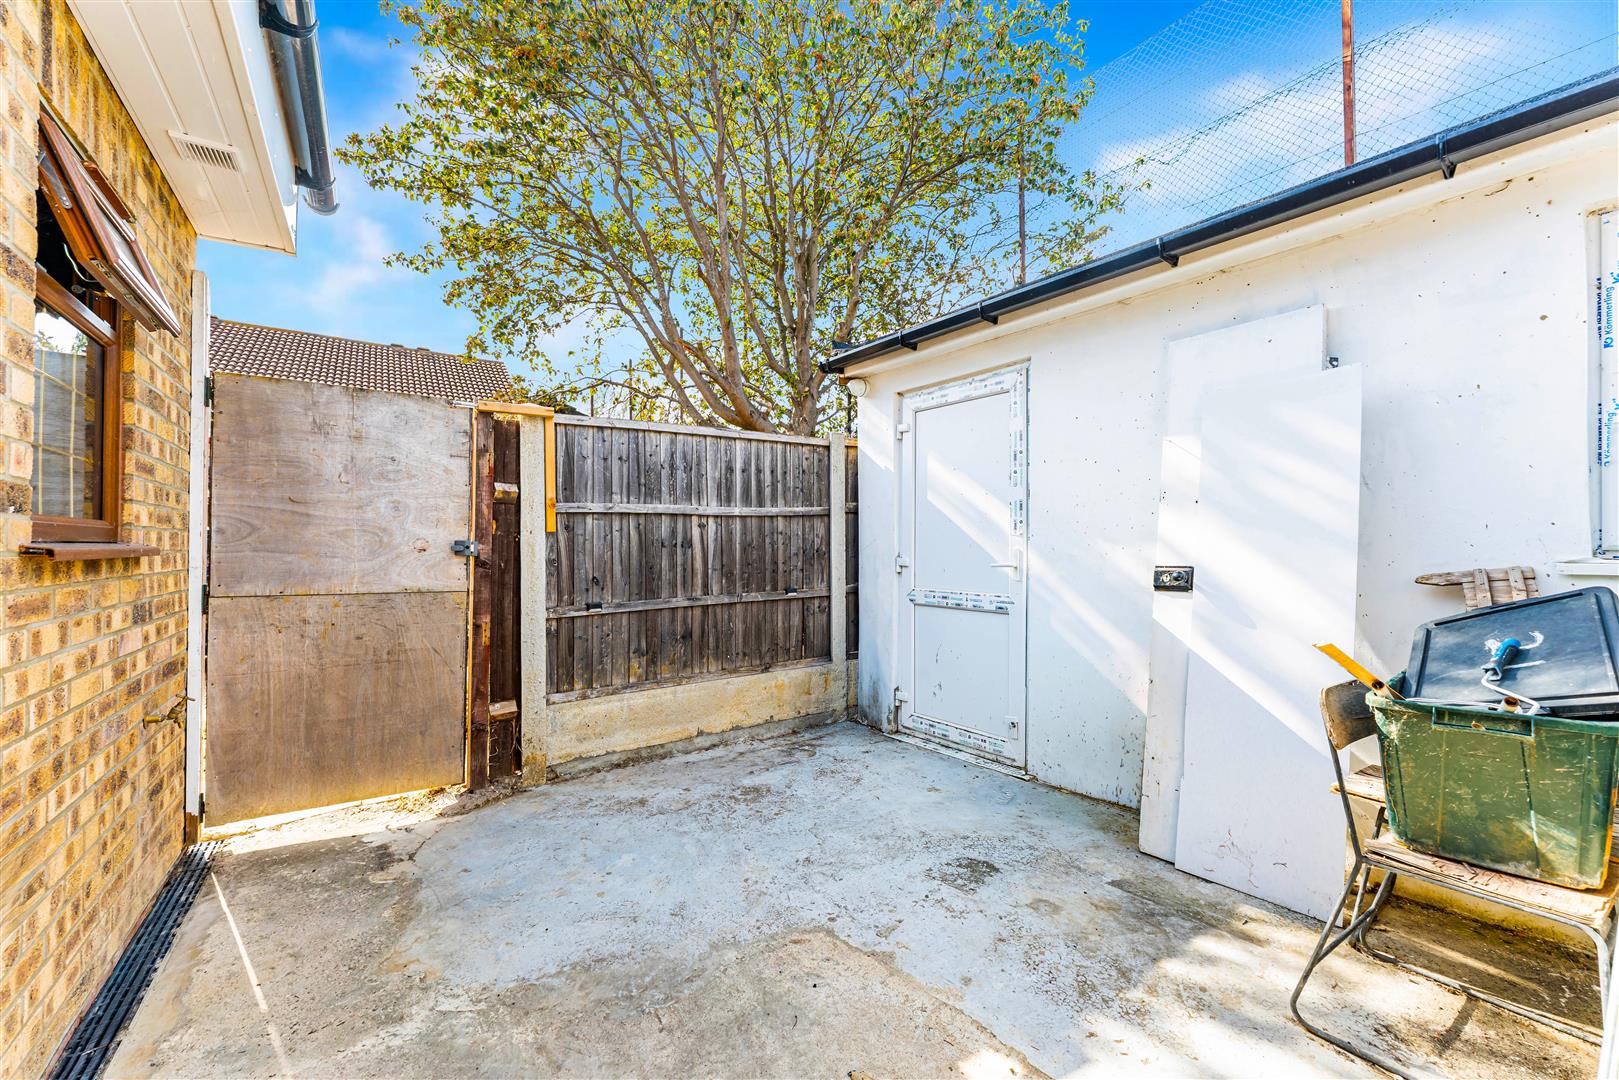
An added bonus is the outbuilding, which presents a multitude of possibilities. Whether you envision it as a home office, a workshop, or extra storage space, it adds versatility to the property.
In summary, this delightful house in Fiennes Close is a perfect blend of comfort, convenience, and potential. With its appealing features and prime location, it is sure to attract interest from a range of buyers. Do not miss the chance to make this lovely property your new home.
ENTRANCE
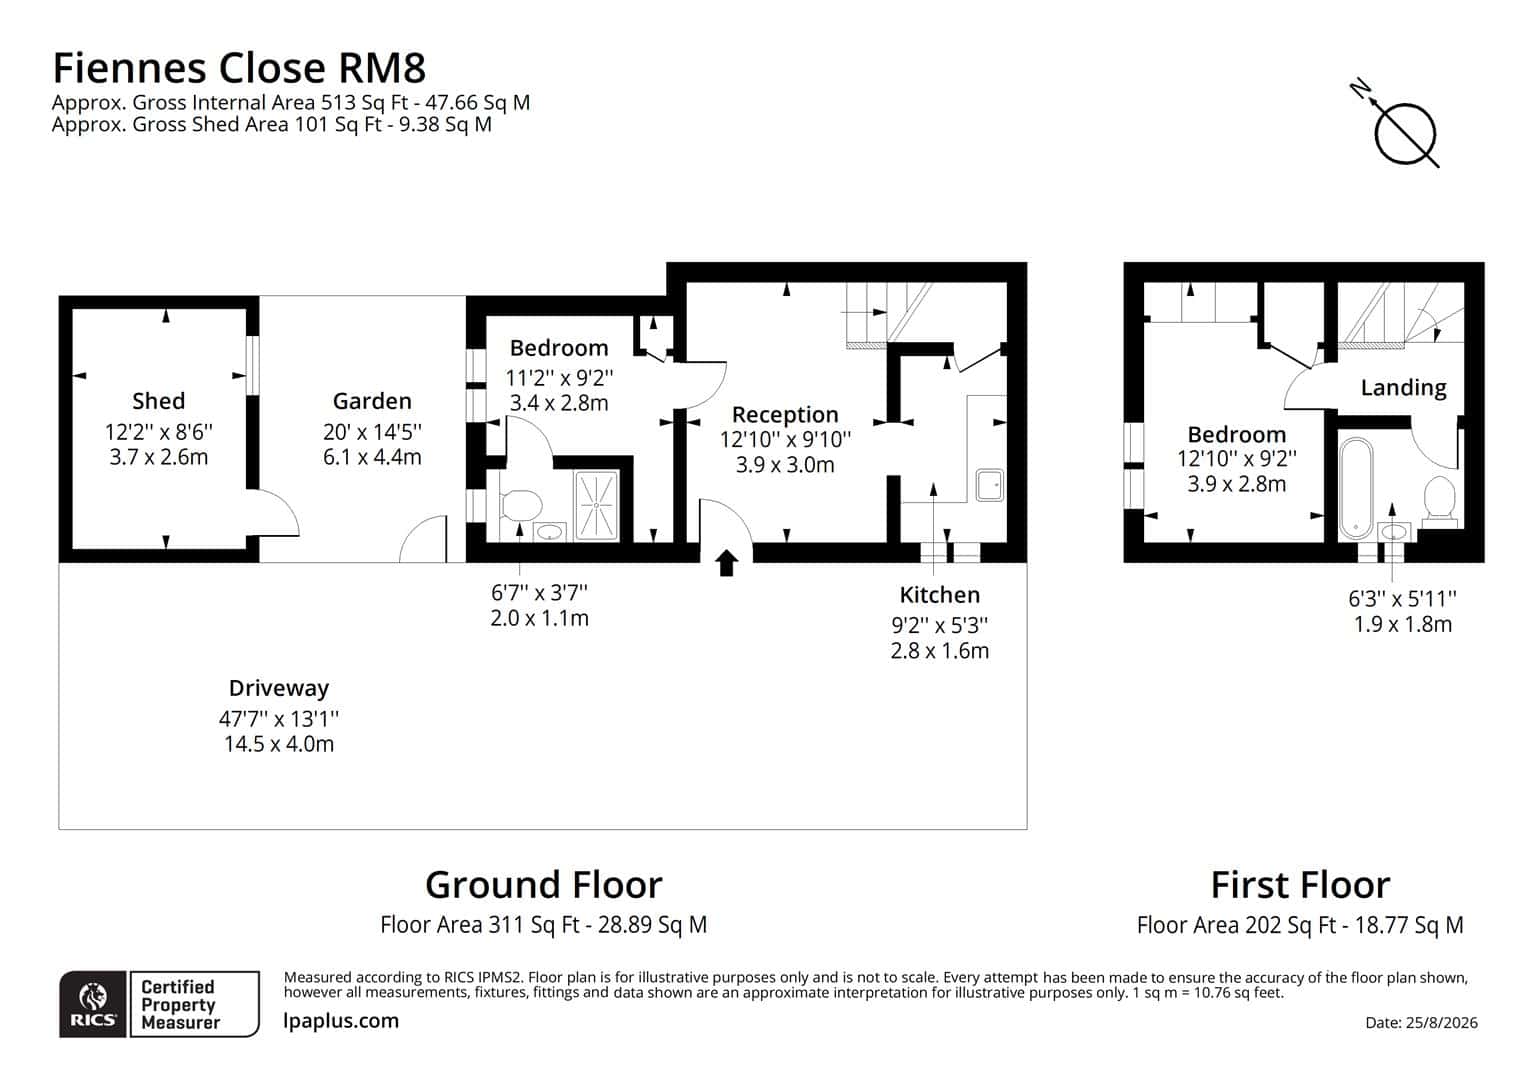
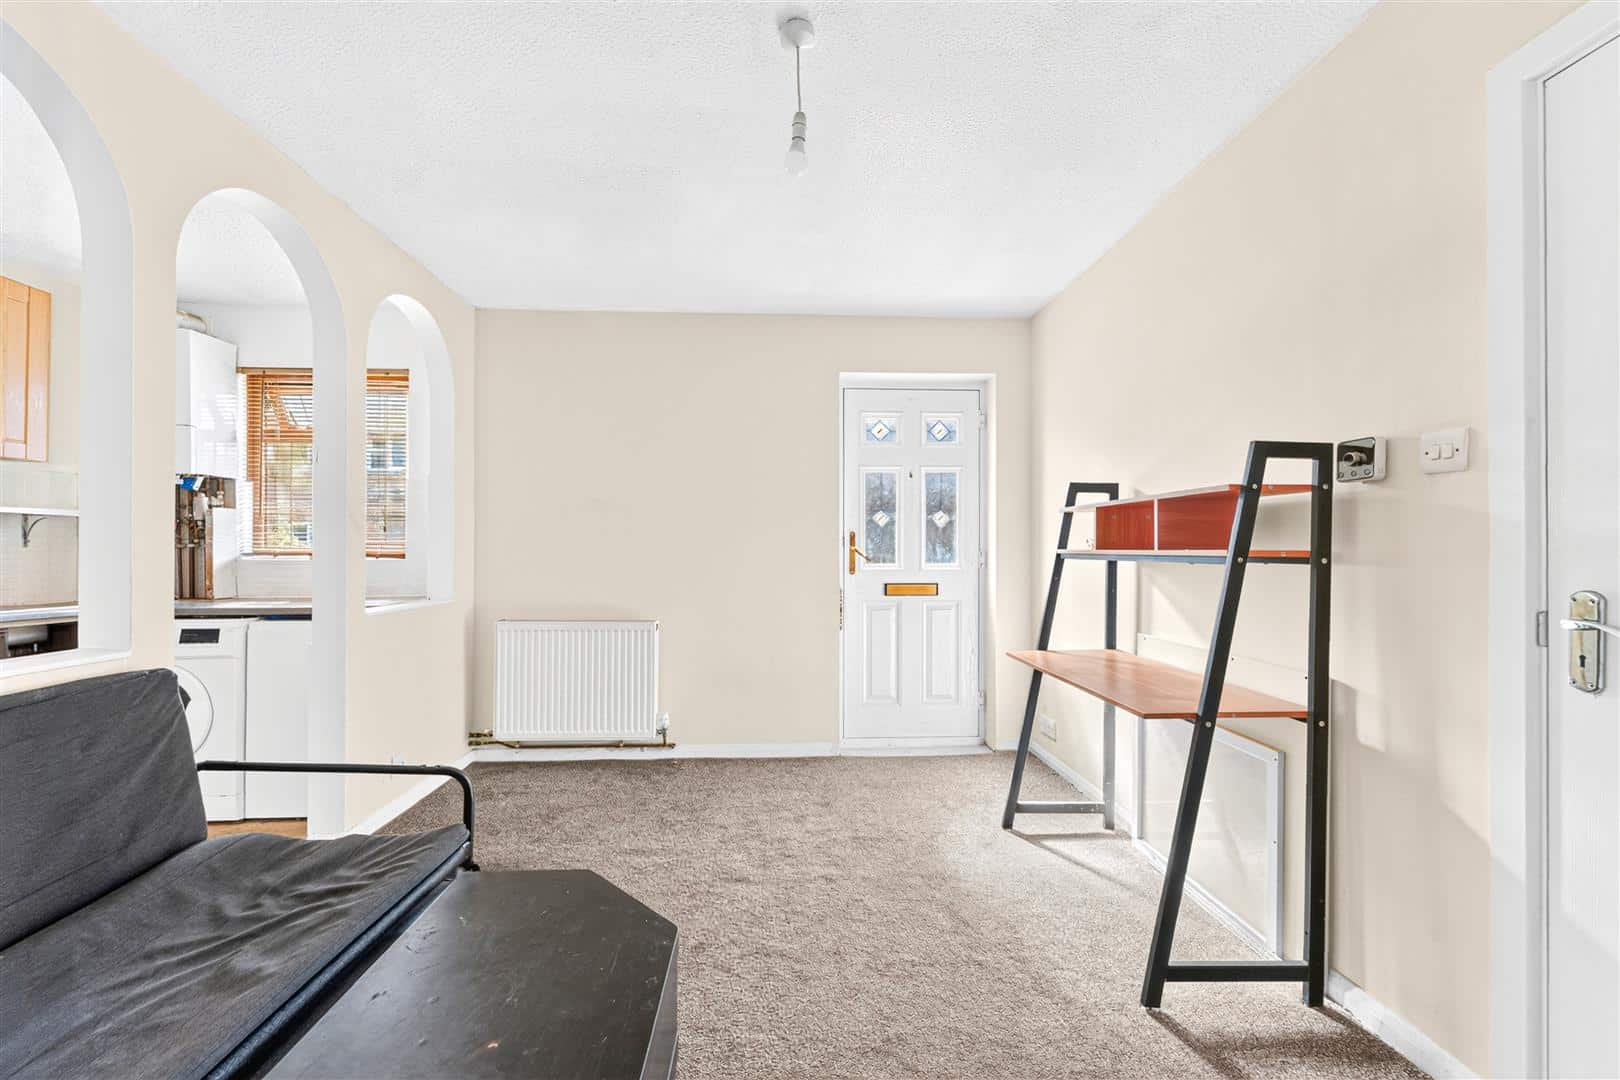
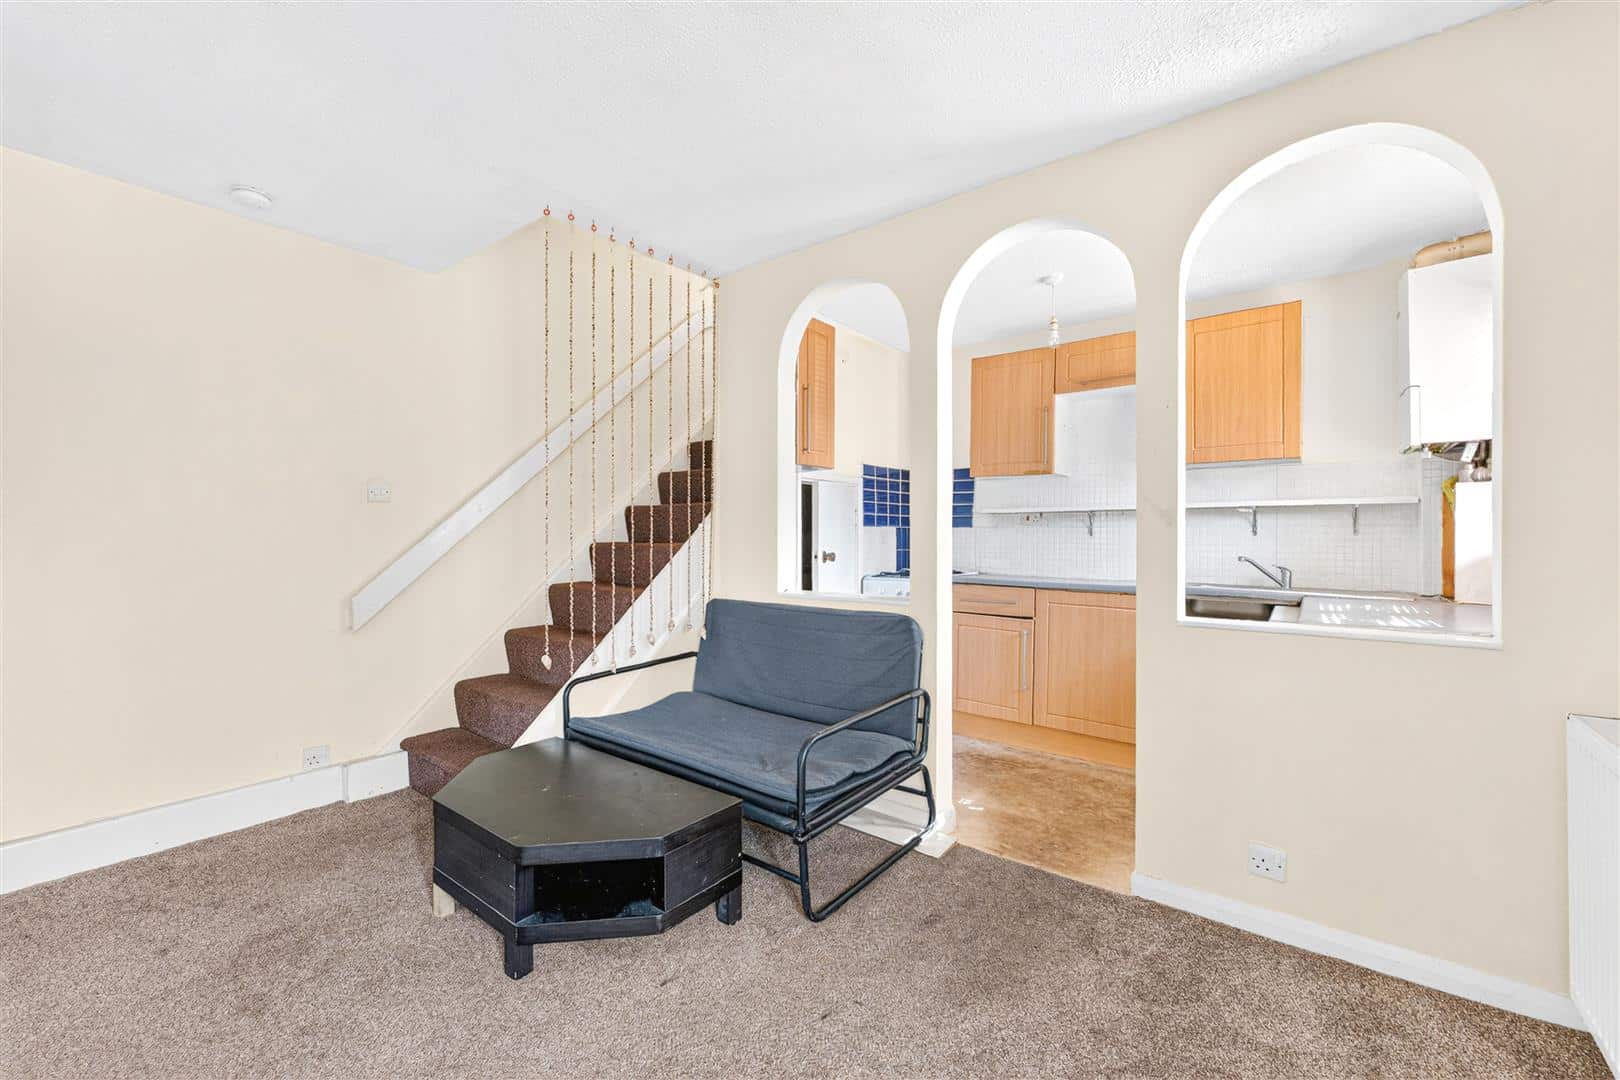
LOUNGE 3.90m x 3.00m (12'9" x 9'10")
Double glazed window. Radiator.
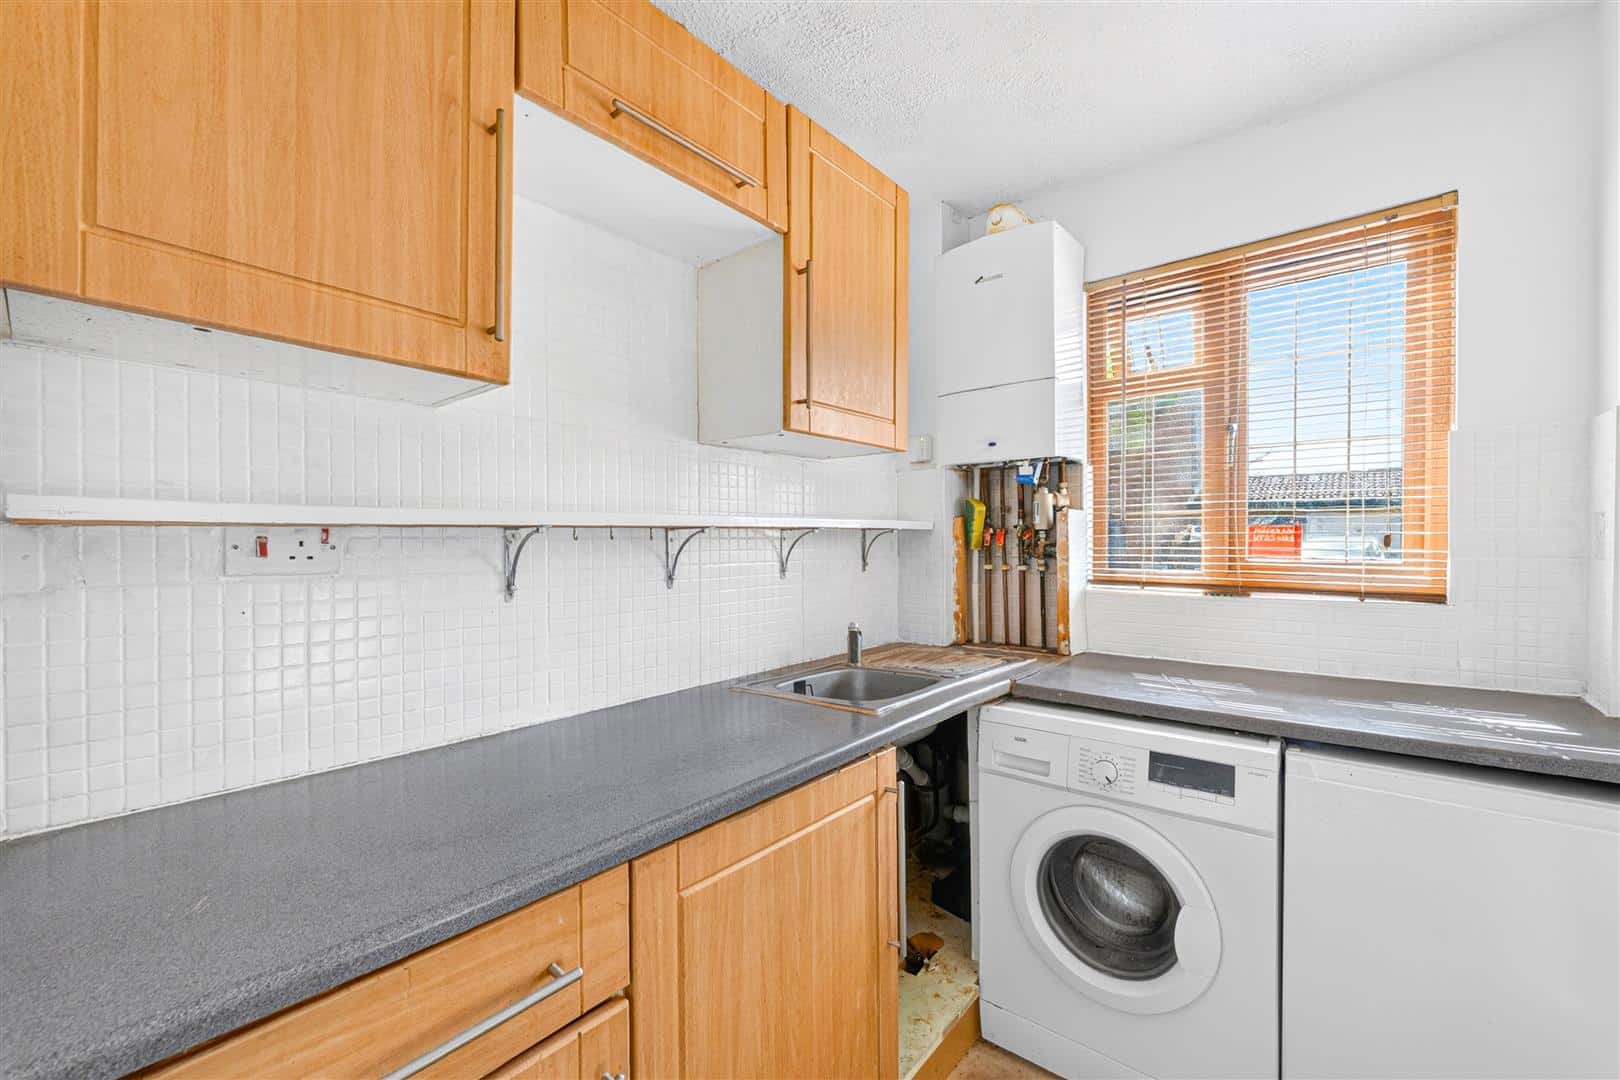
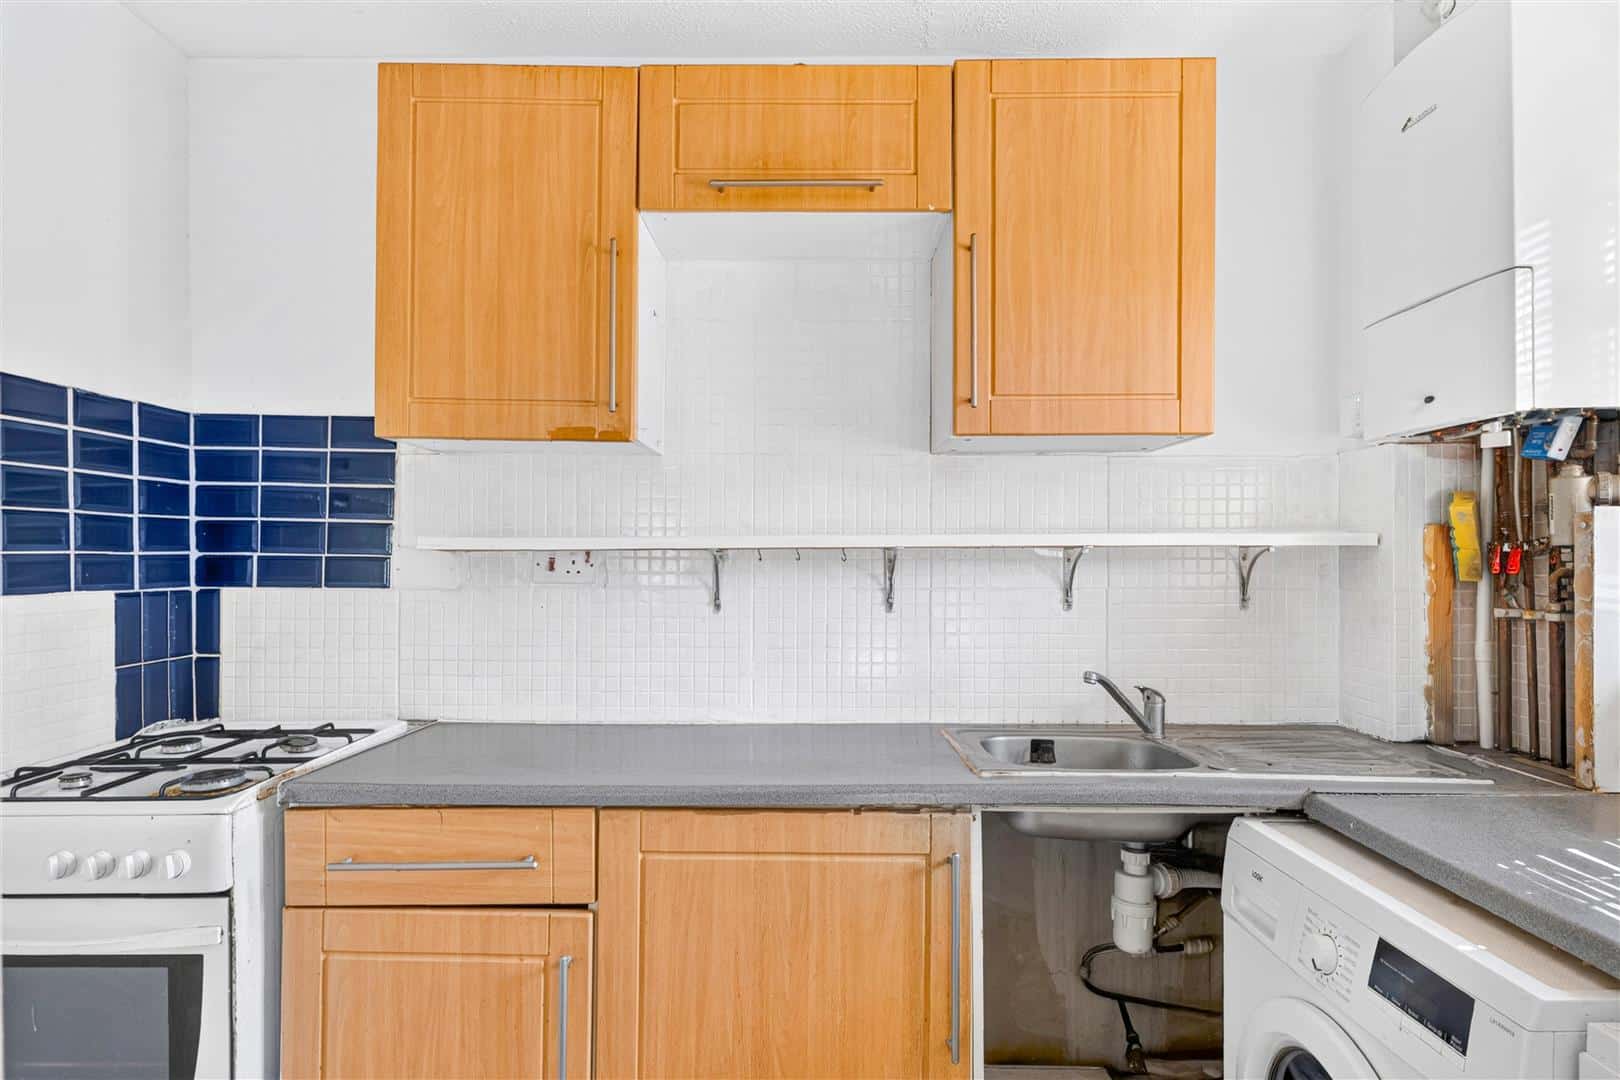
KITCHEN 2.80m x 1.60m (9'2" x 5'2")
Open plan kitchen. Range of wall and base units. Freestanding cooker. Single bowl drainer sink unit.
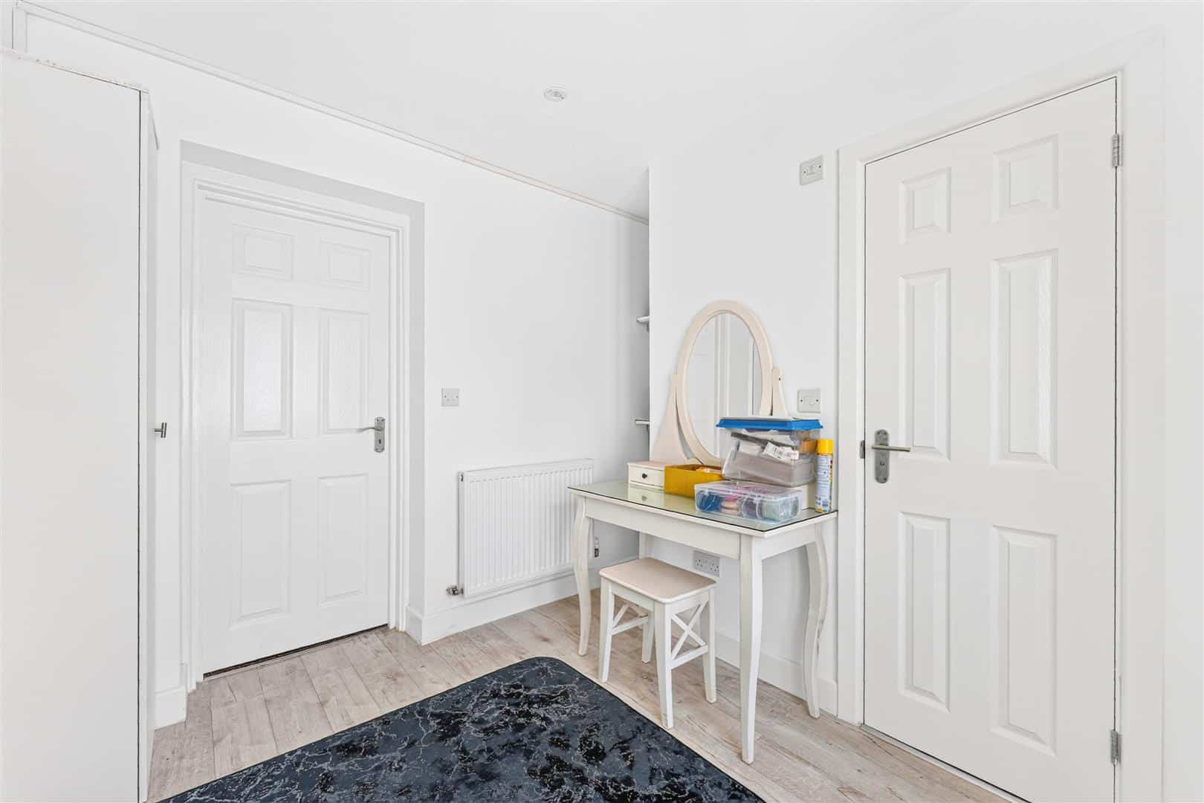
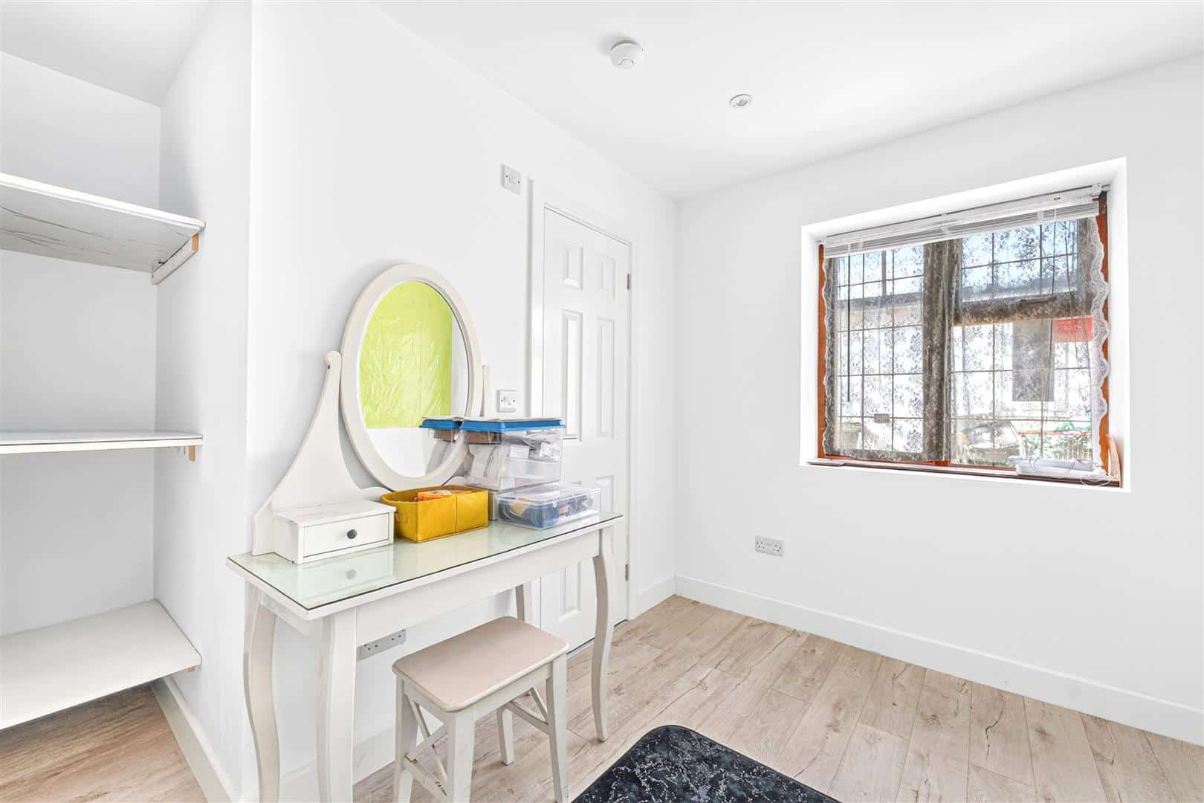
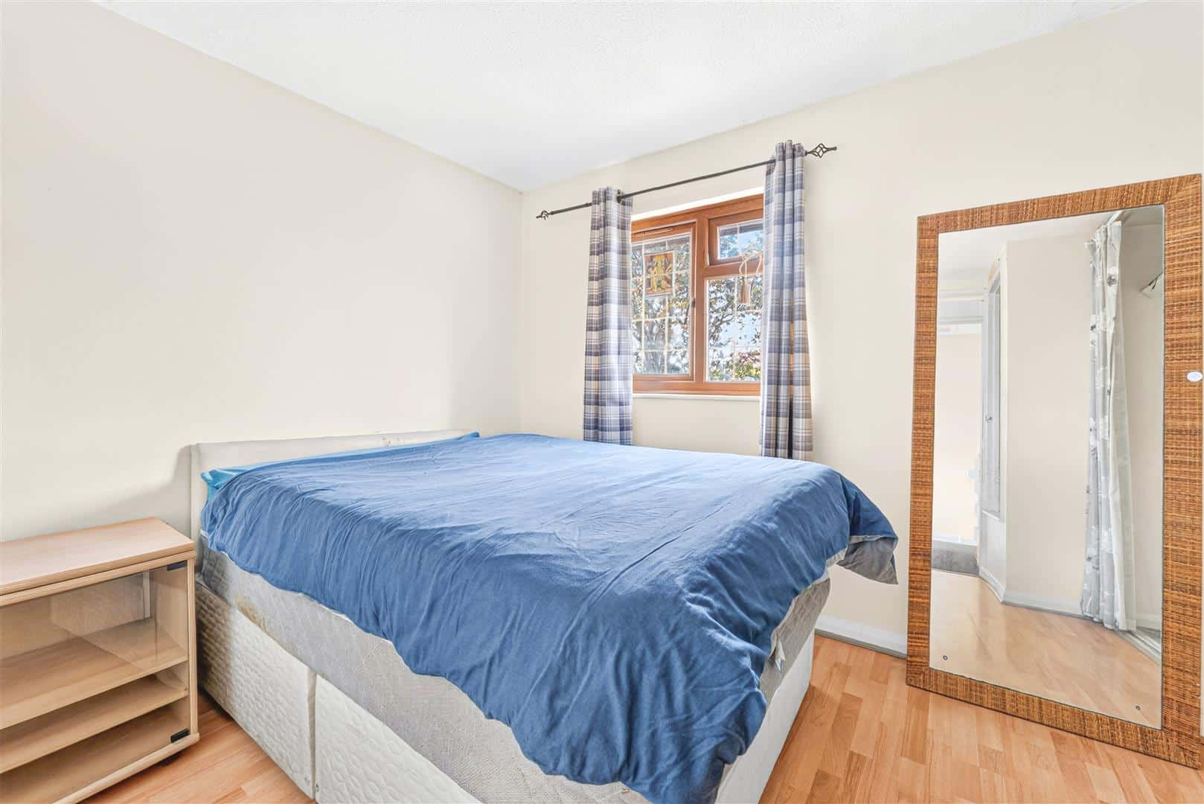
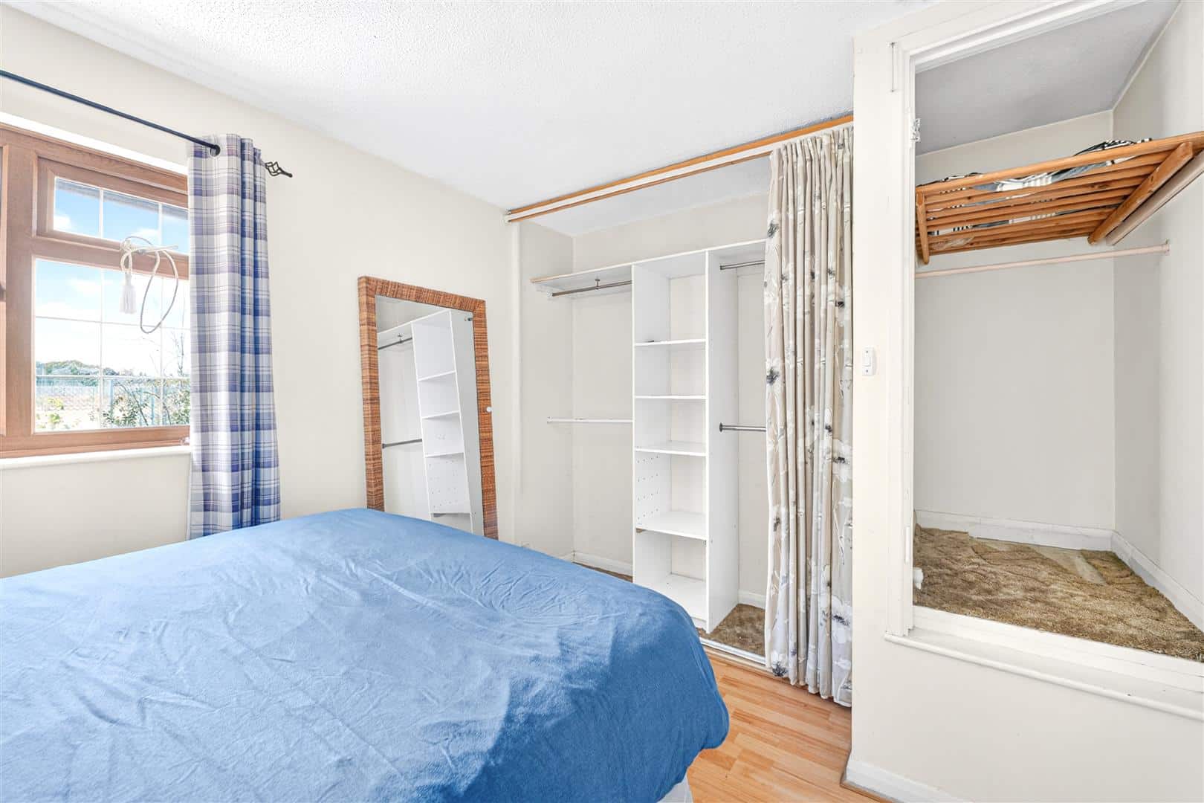
BEDROOM TWO 3.40m max x 2.80m (11'1" max x 9'2")
Double glazed window. Radiator.
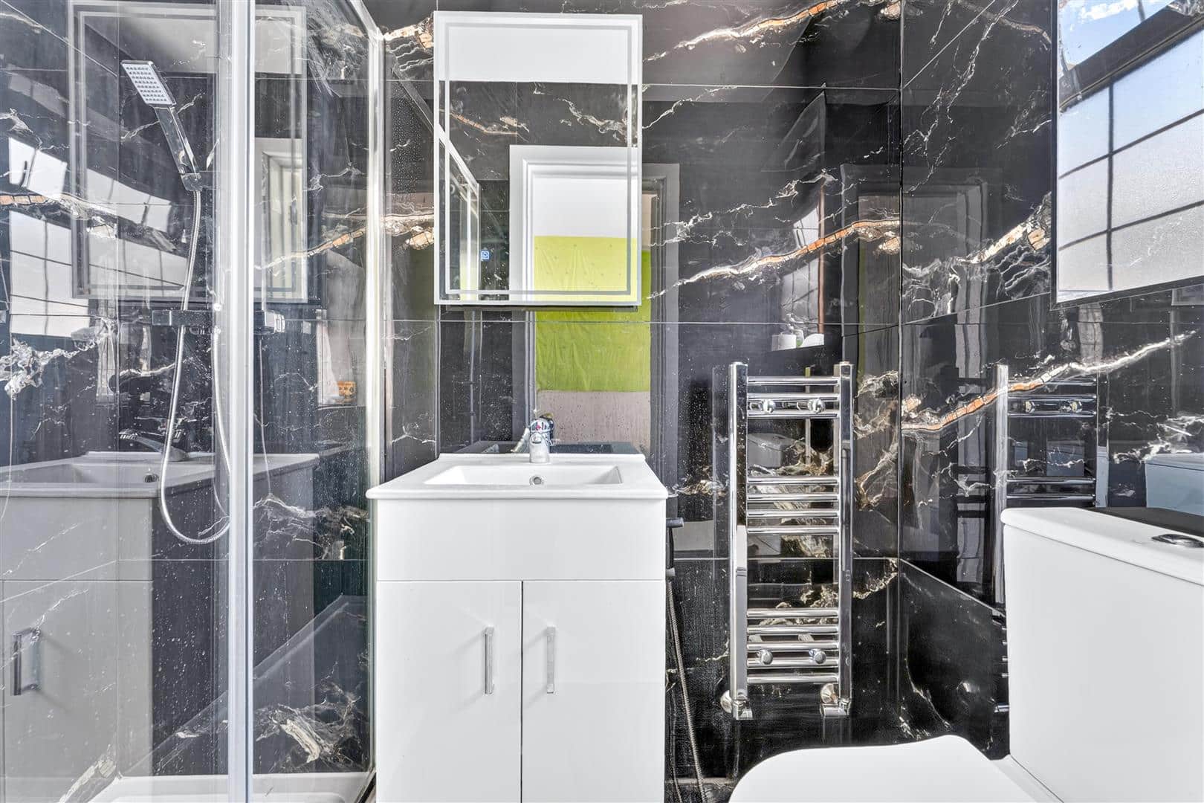
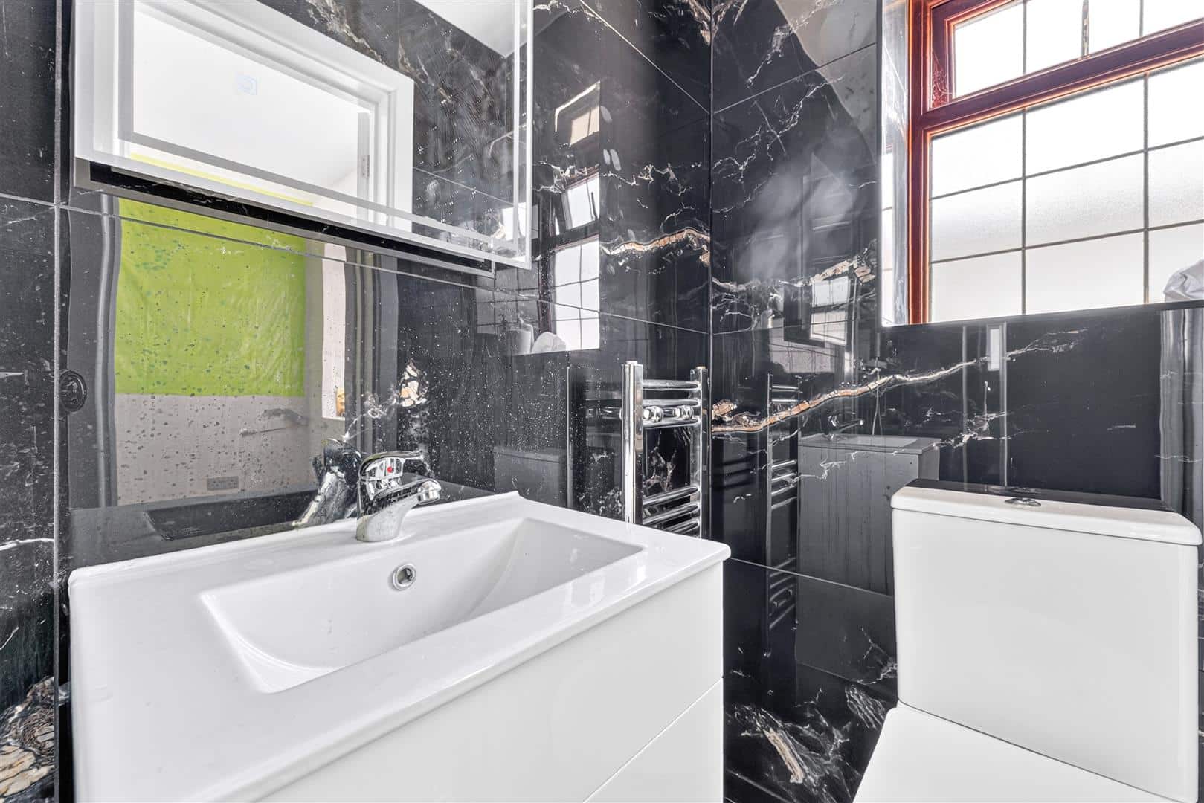
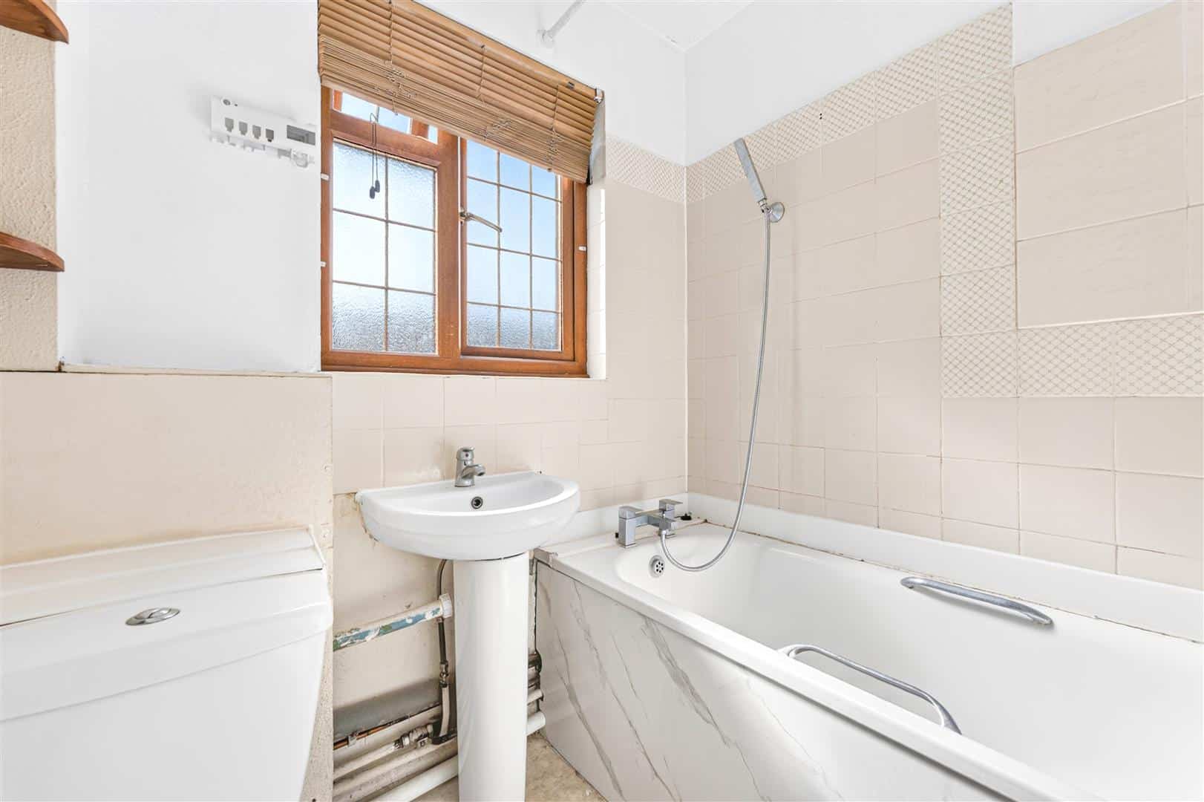
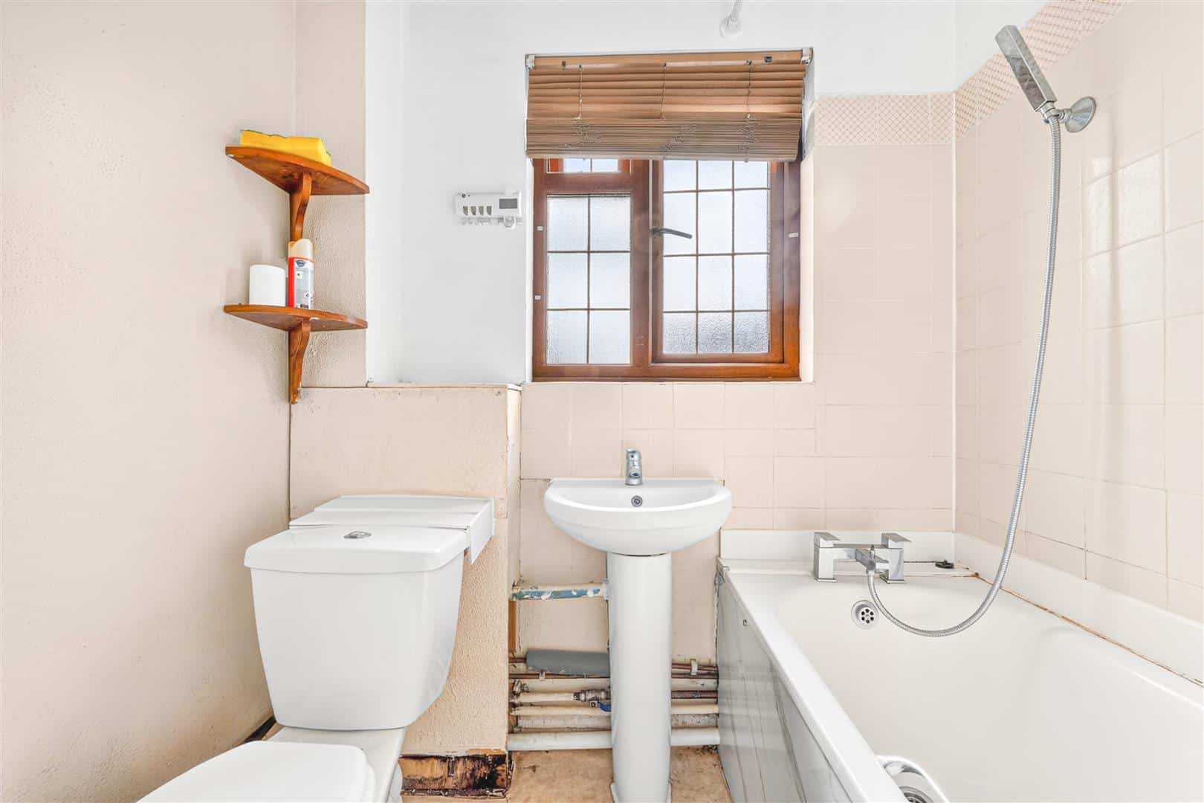
EN-SUITE 1.98m x 1.09m (6'5" x 3'6")
Shower unit, wash hand basin and low flush w.c.
STAIRS TO FIRST FLOOR
BEDROOM ONE 3.90m x 2.80m (12'9" x 9'2")
Double glazed window. Radiator.
BATHROOM 1.90m x 1.80m (6'2" x 5'10")
Panelled bath, wash hand basin and low flush w.c.
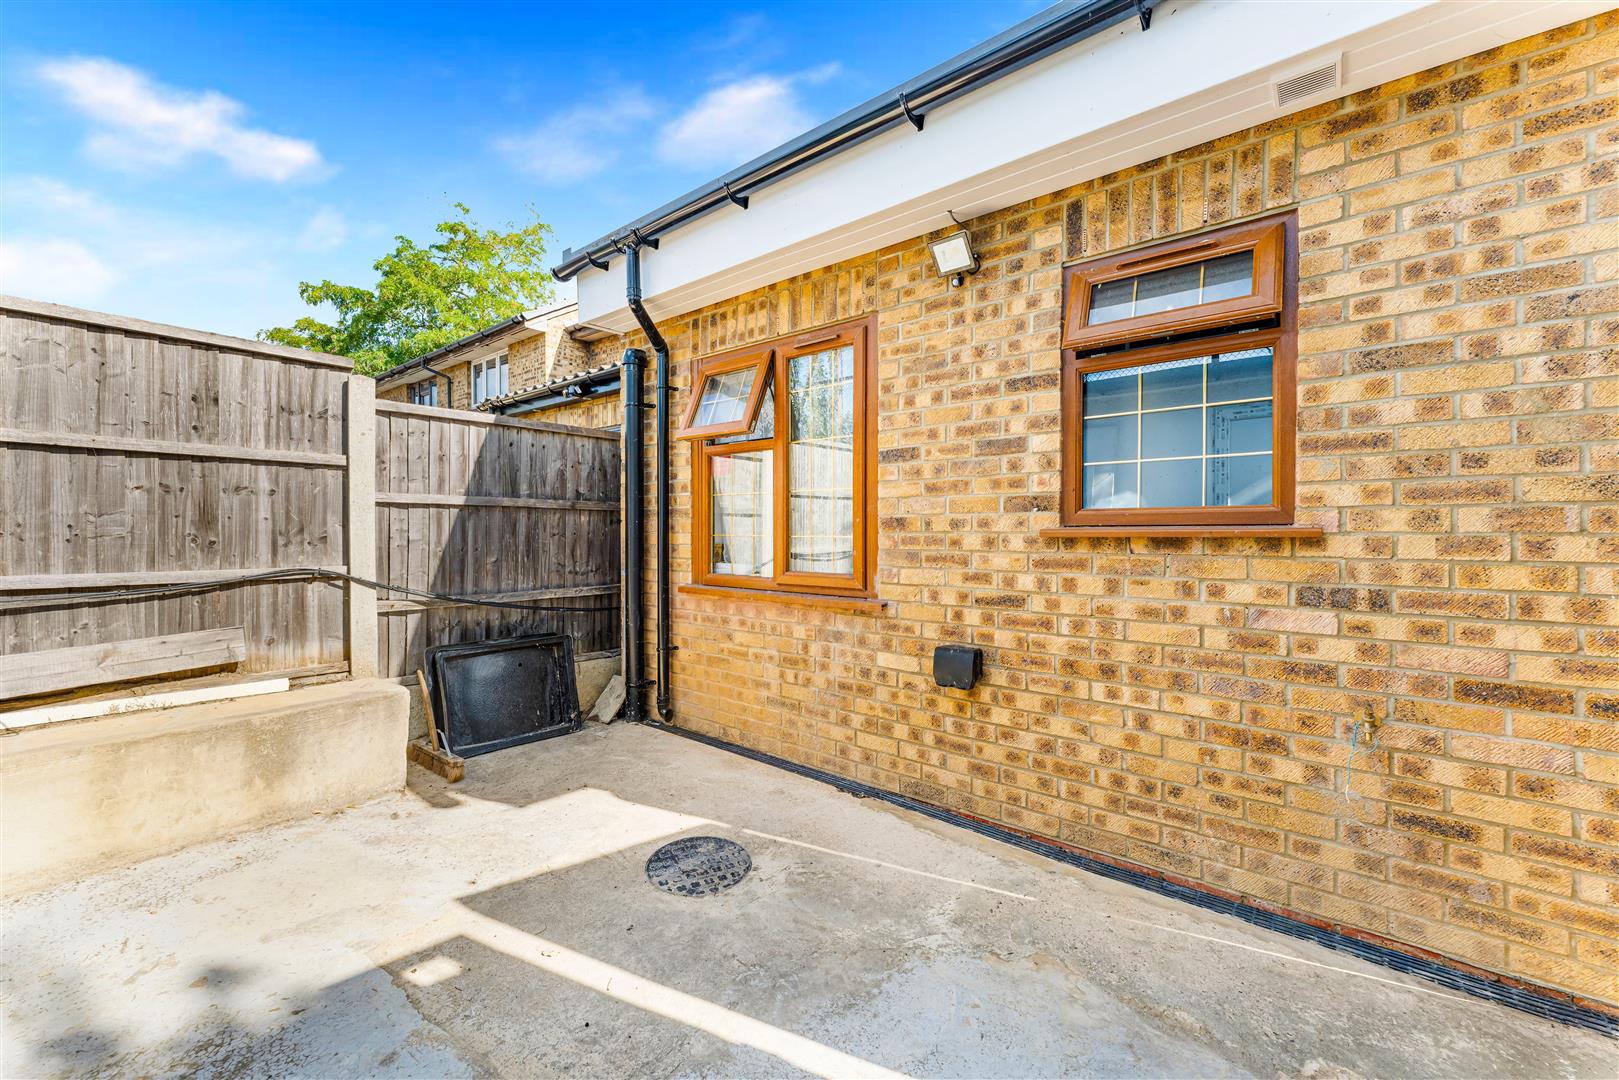
EXTERIOR 6.10m (20'0")
Circa 20' garden.
OUTBUILDING 3.70m x 2.60m (12'1" x 8'6")
Double glazed window and door to front.
AGENTS NOTE
No services or appliances have been tested by Sandra Davidson Estate Agents.
Some images may be modified using AI.
Client Money Protection
We are members of the Propertymark Client Money Protection (CMP) Scheme.
Our Client Money Protection certificate is available upon request or it can be found on our website: https://www.sandradavidson.com/
Redress
We hold independent redress with The Property Ombudsman