3 Bed Terraced House For Sale
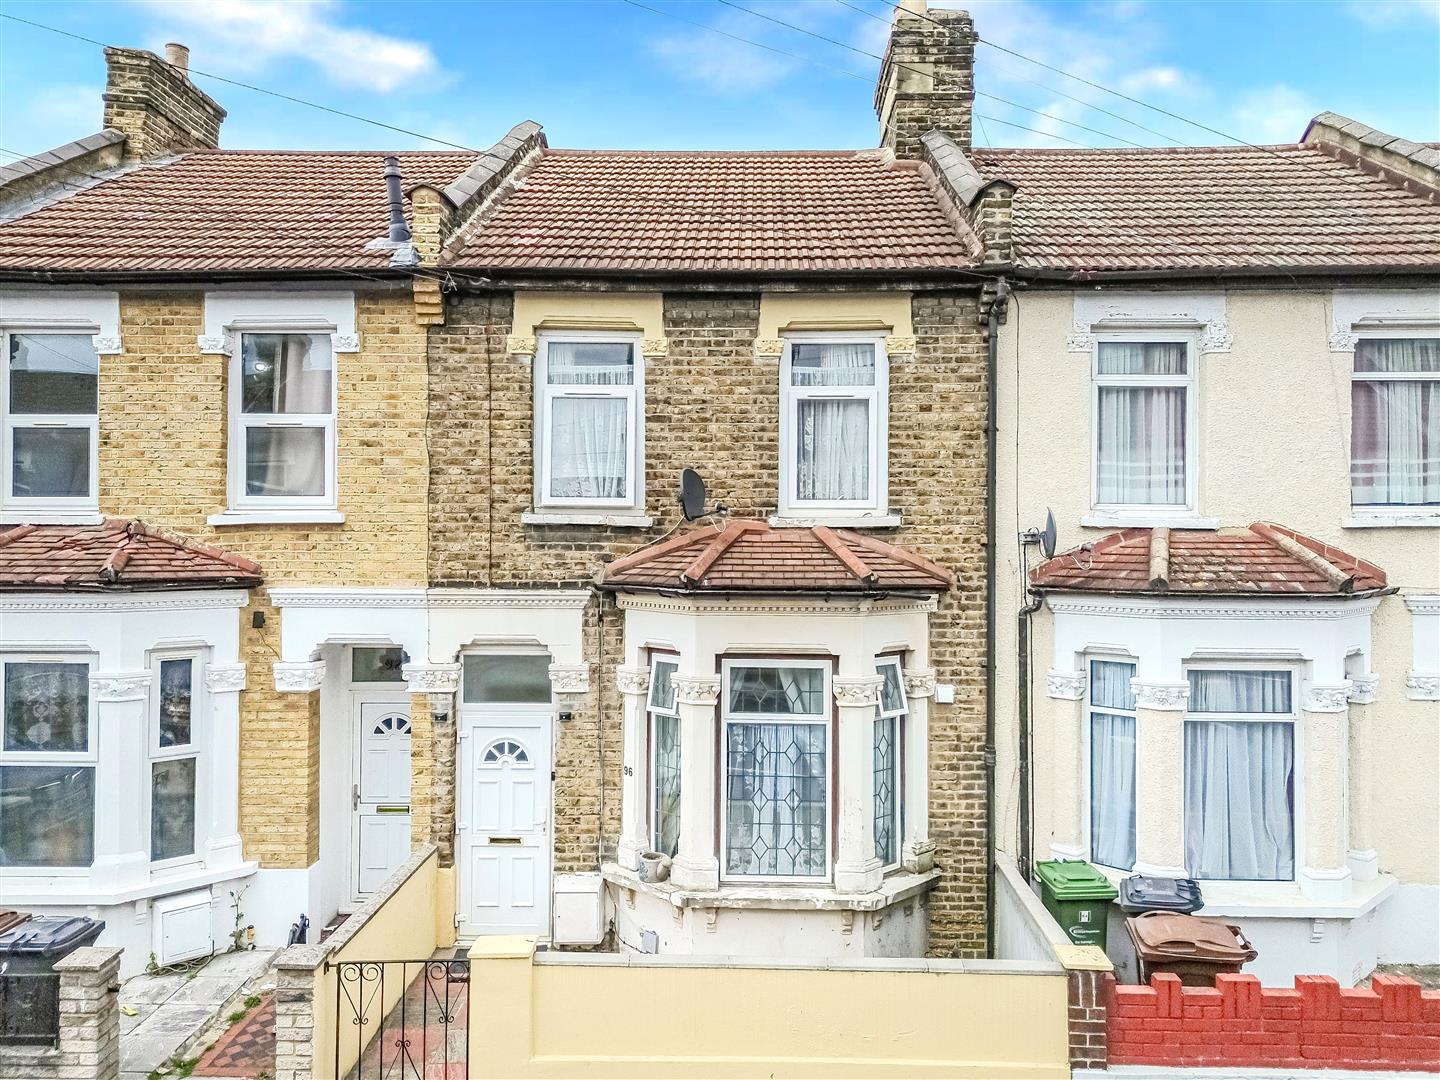
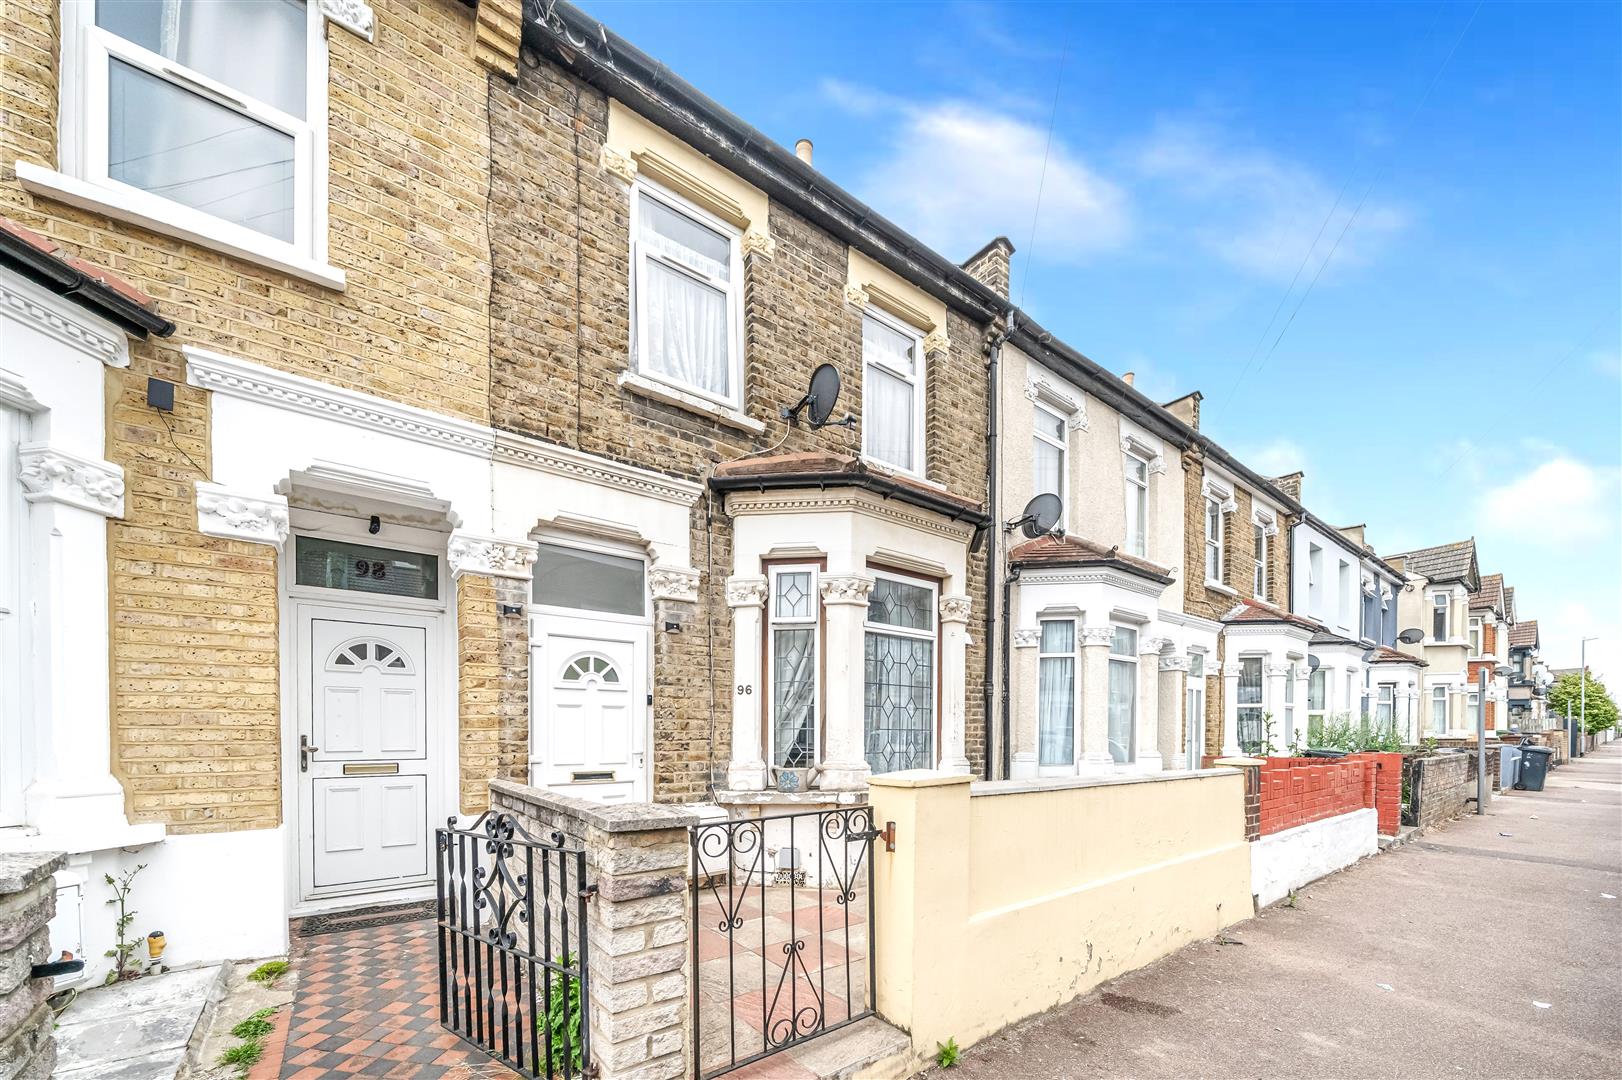
Nestled in the desirable area of Faircross Avenue, Barking, this charming house offers a perfect blend of comfort and convenience. With two spacious reception rooms, this property provides ample space for both relaxation and entertaining guests. The three well-appointed bedrooms ensure that there is plenty of room for family or visitors, while the two bathrooms and practicality to daily living.
One of the standout features of this home is its proximity to Barking Station, making it an ideal choice for commuters seeking easy access to central London. The excellent public transport links in the area further enhance the appeal, allowing for effortless travel throughout the city. Additionally, residents will find a variety of amenities nearby, including shops, restaurants, and parks, ensuring that all daily needs are met within a short distance.
This property is not just a house; it is a welcoming home that offers a wonderful lifestyle in a vibrant community. Whether you are a first-time buyer or looking to settle down in a family-friendly neighbourhood, this house on Faircross Avenue is a fantastic opportunity that should not be missed.
ENTRANCE
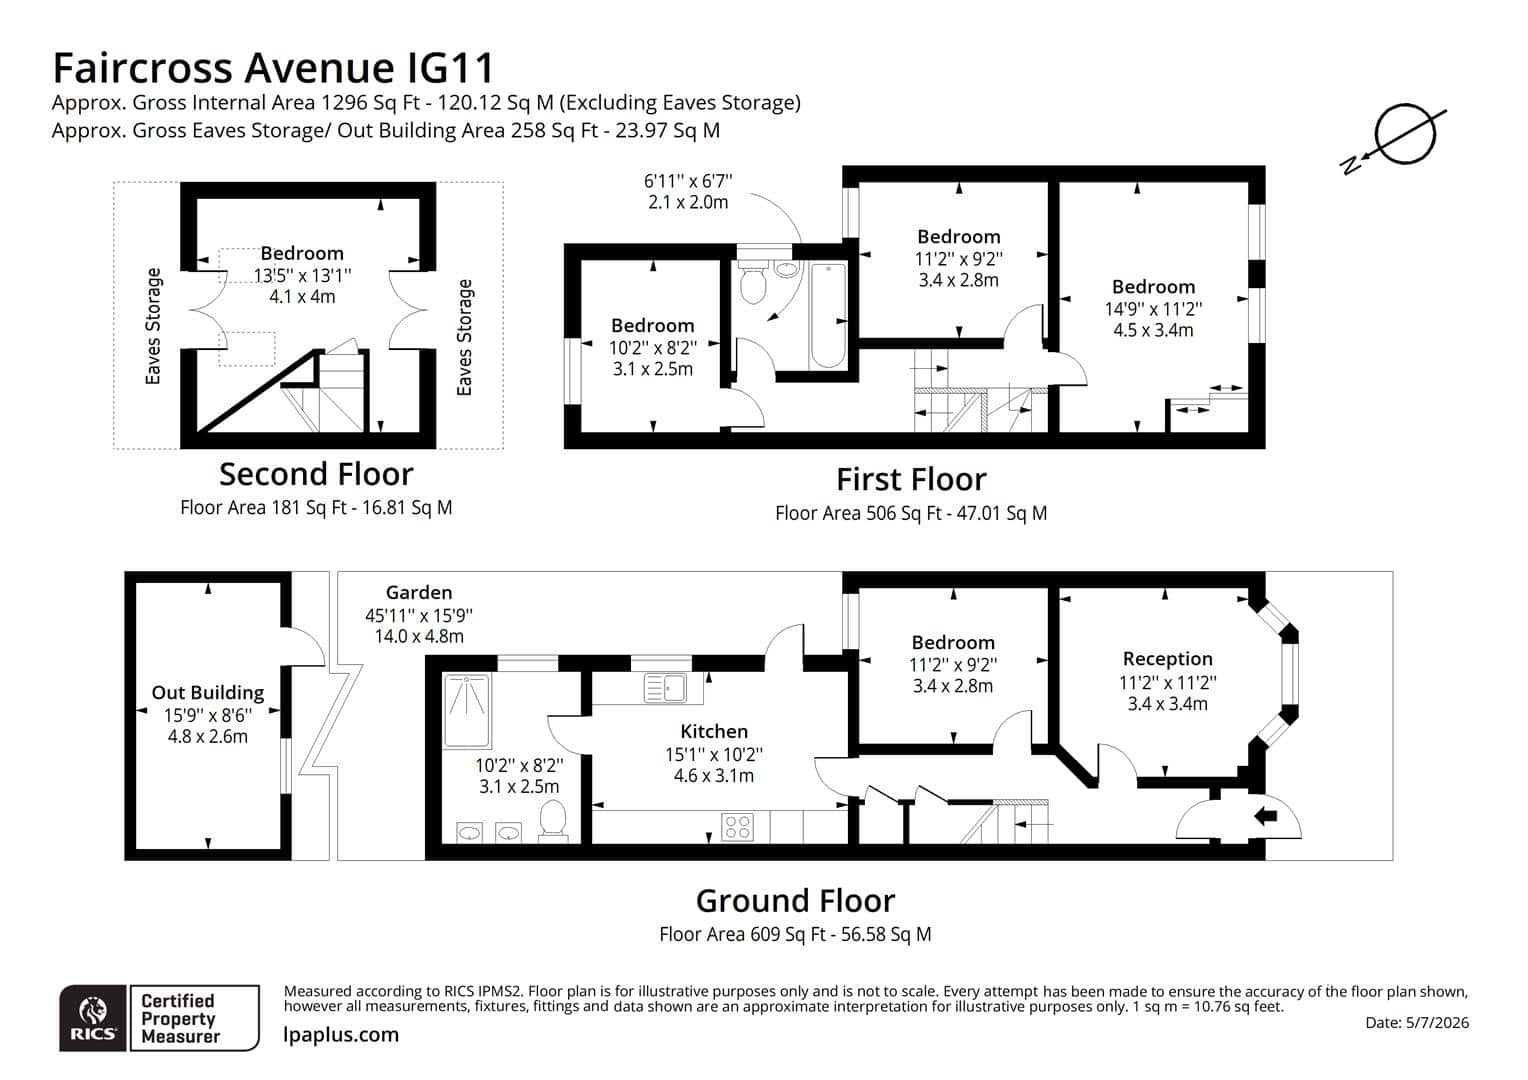
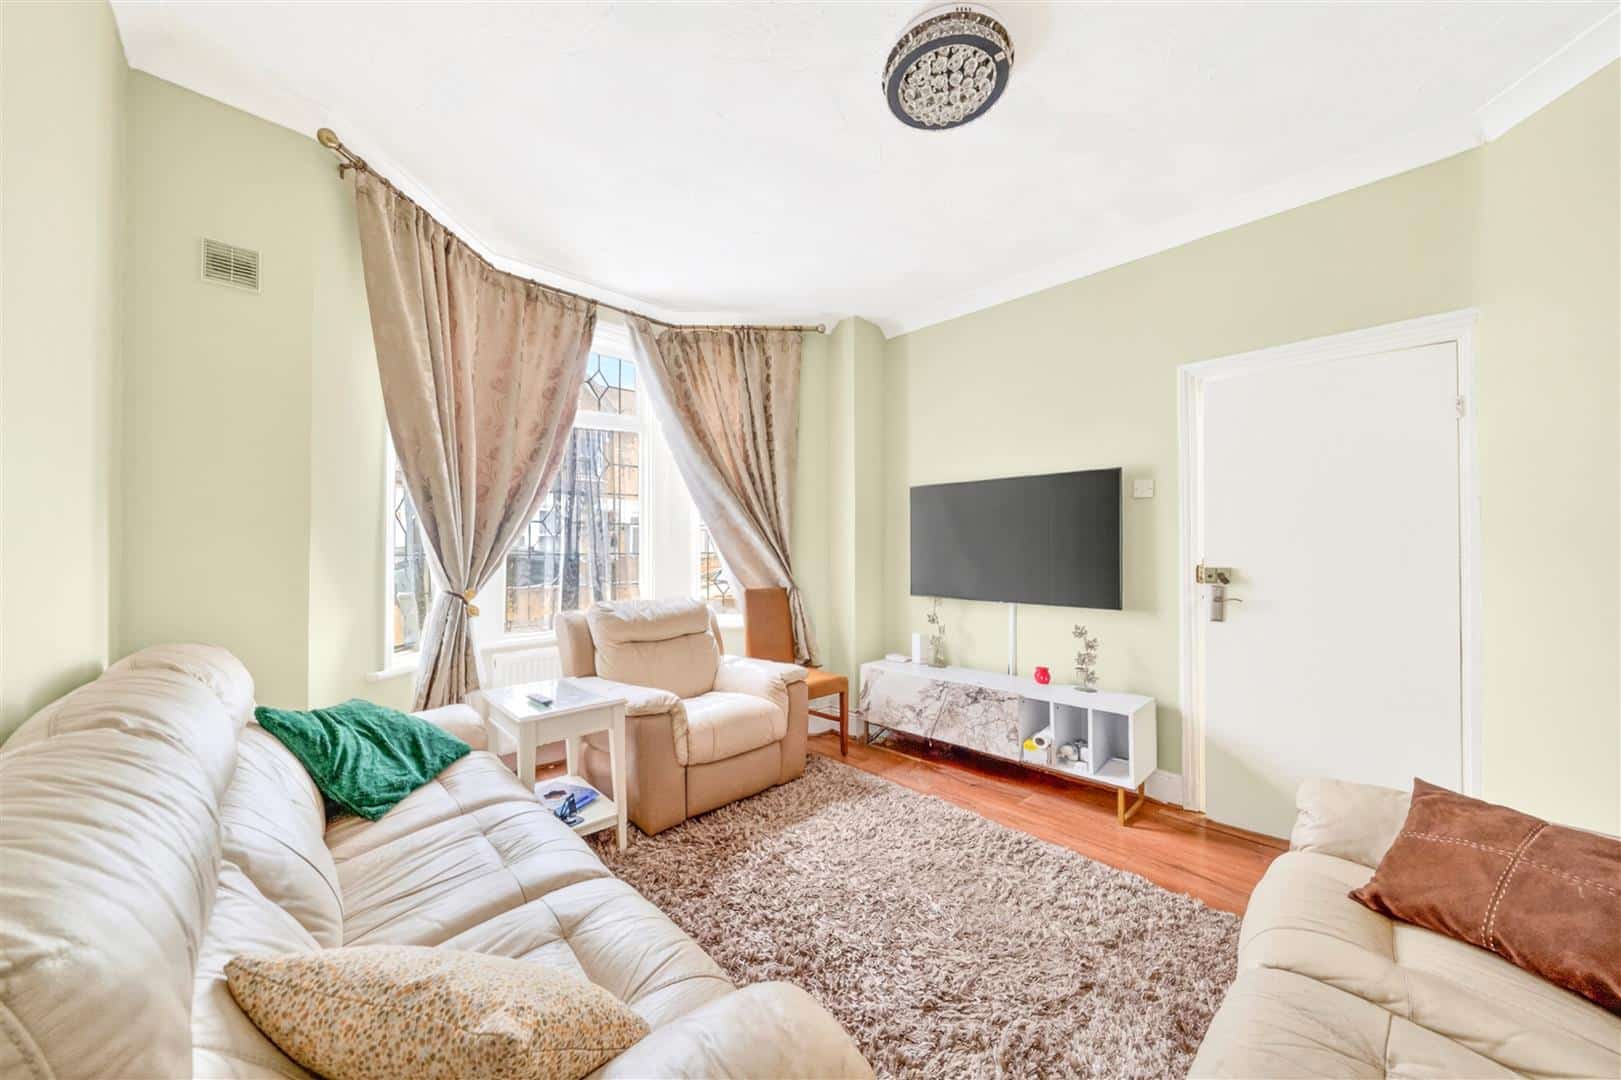
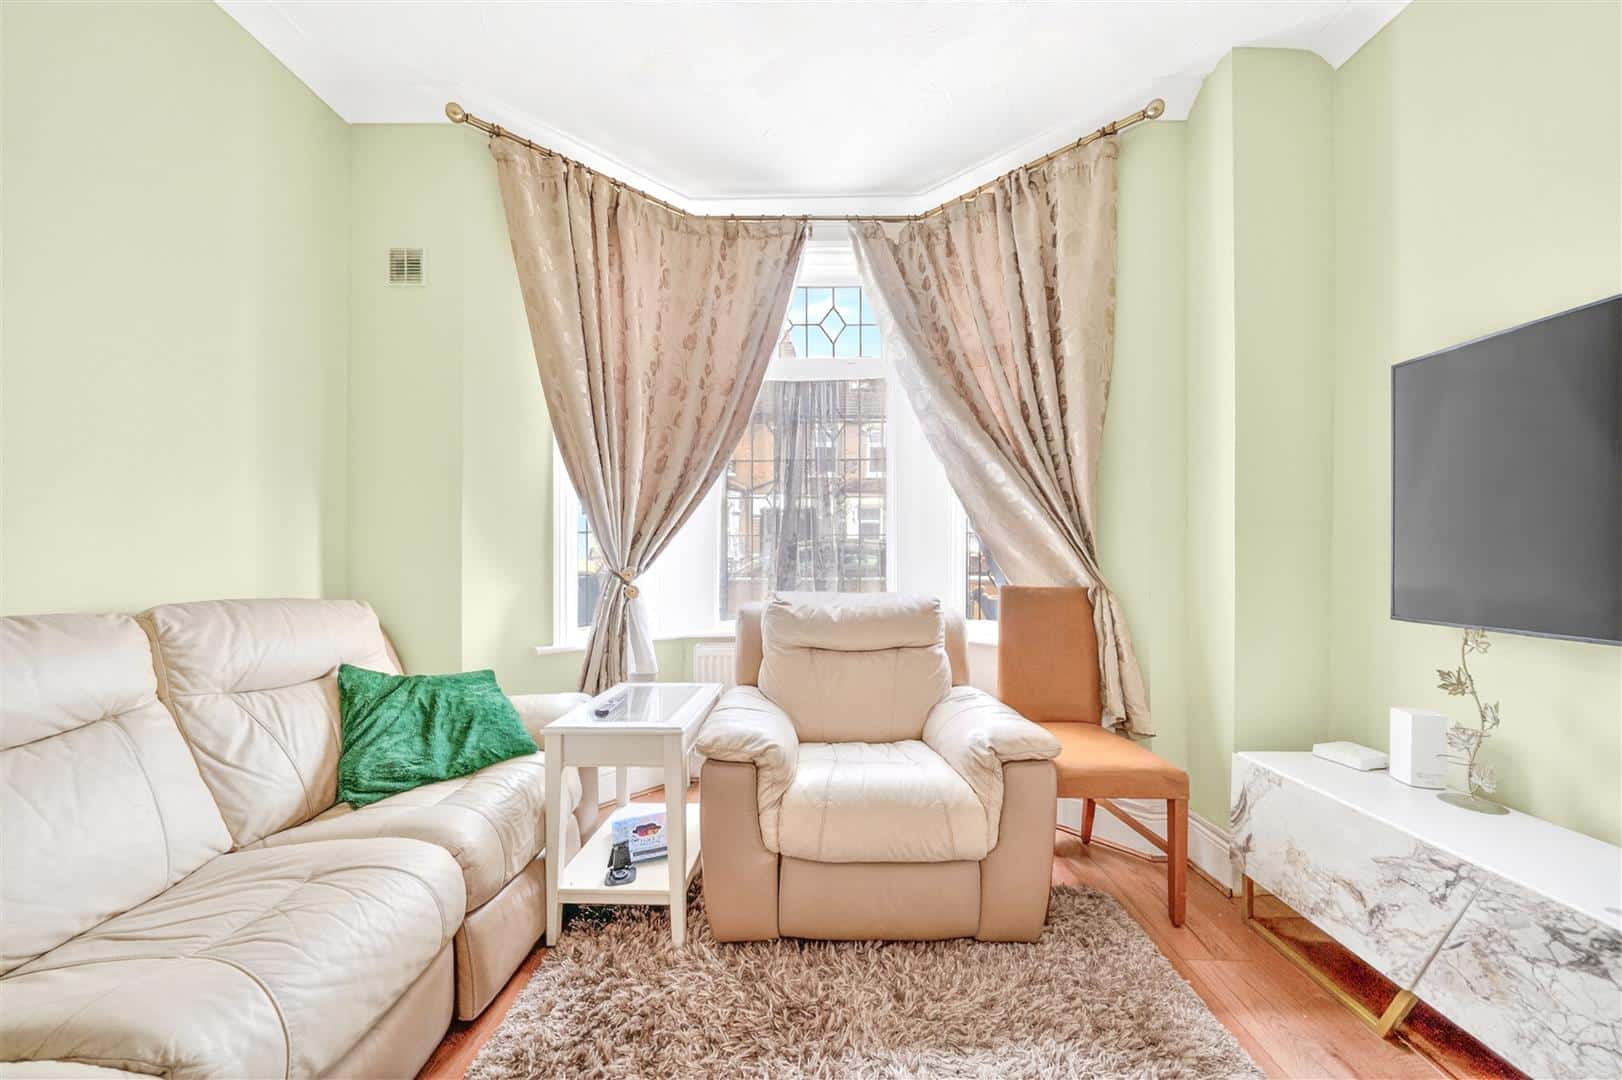
RECEPTION ONE 3.40m x 3.40m (11'1" x 11'1")
Double glazed window. Radiator.
RECEPTION TWO 3.40m x 2.80m (11'1" x 9'2")
Double glazed window. Radiator.
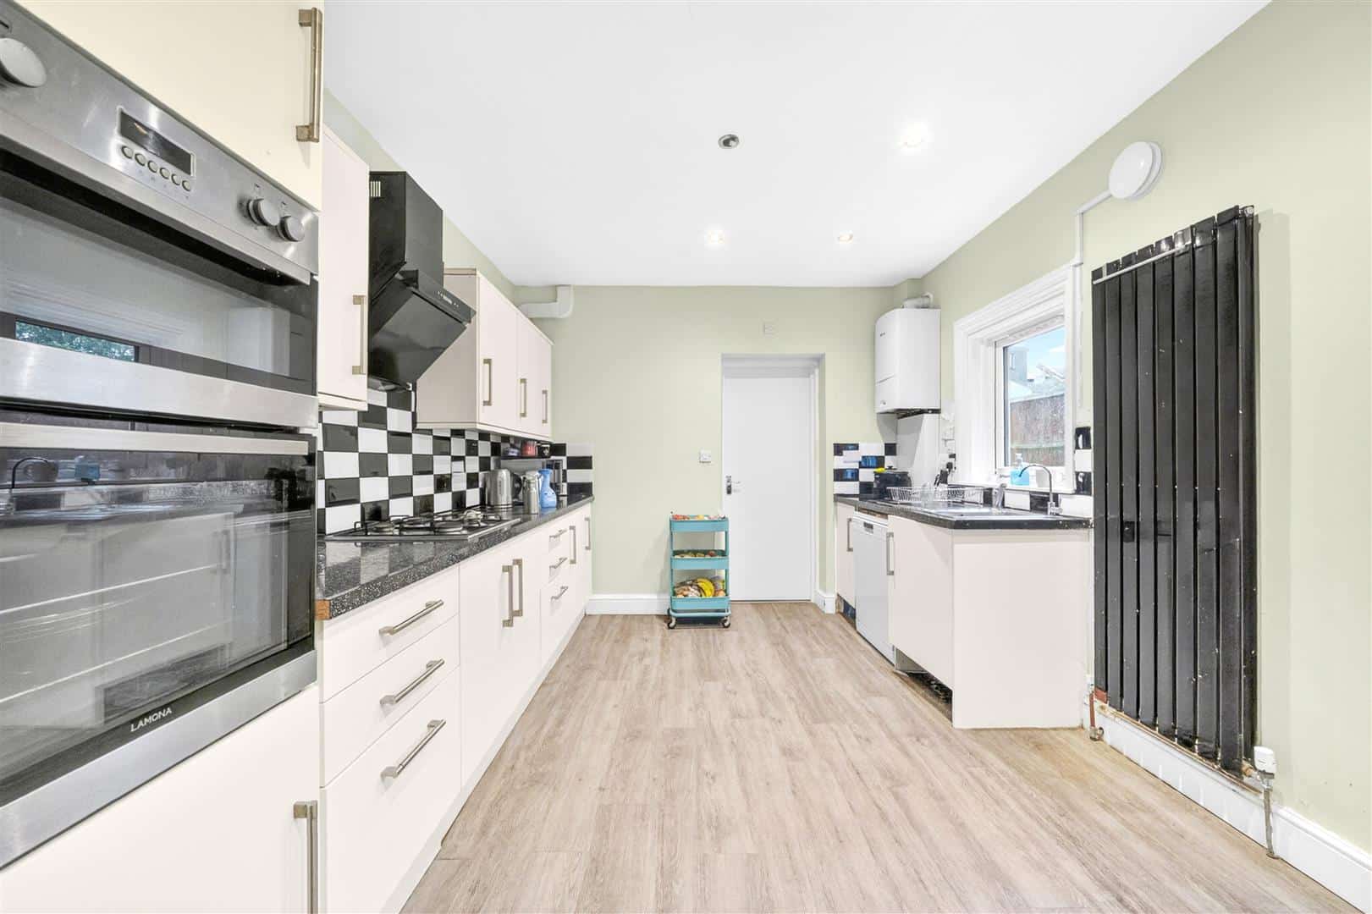
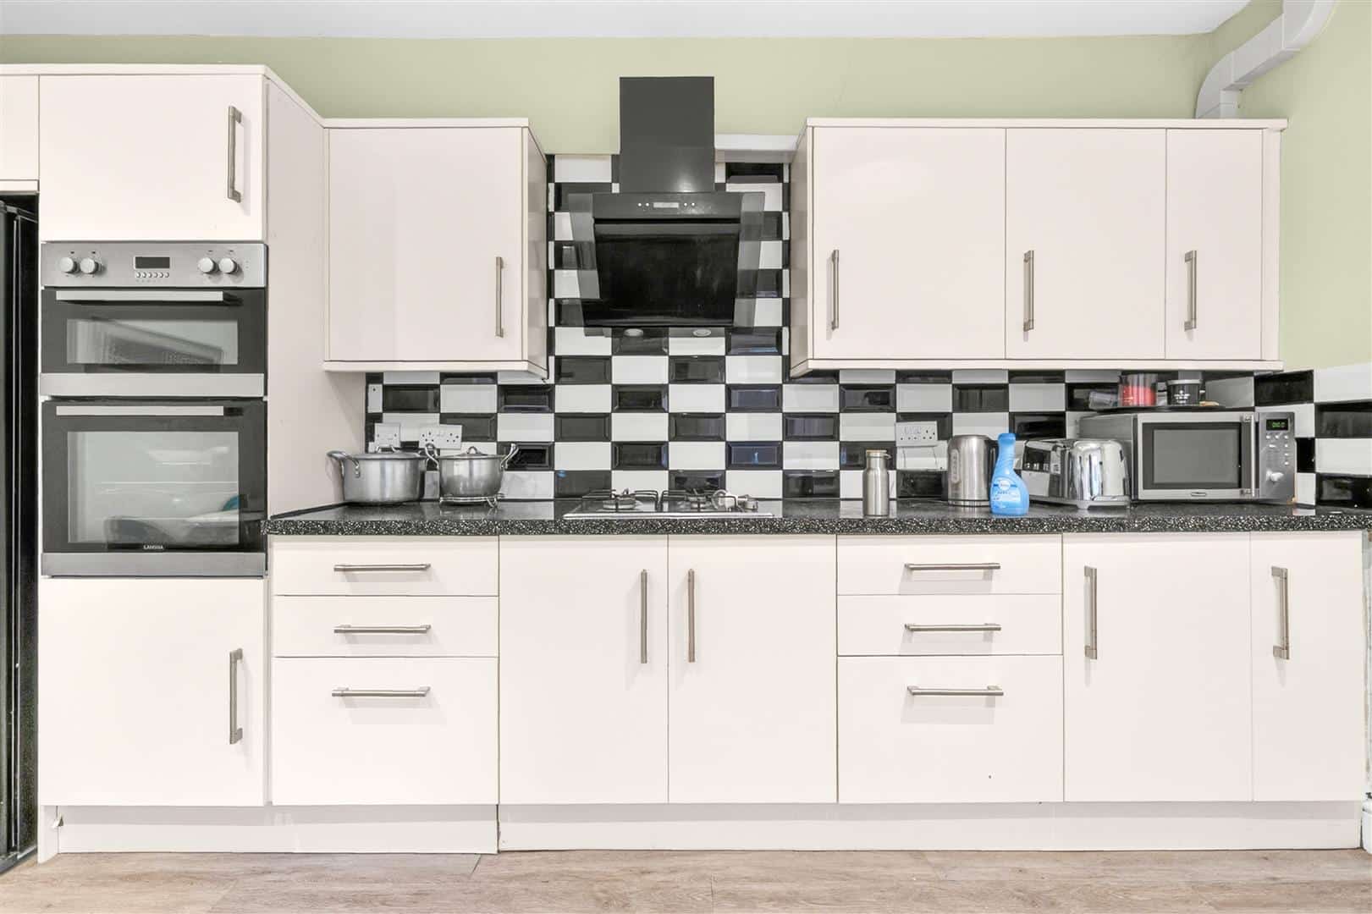
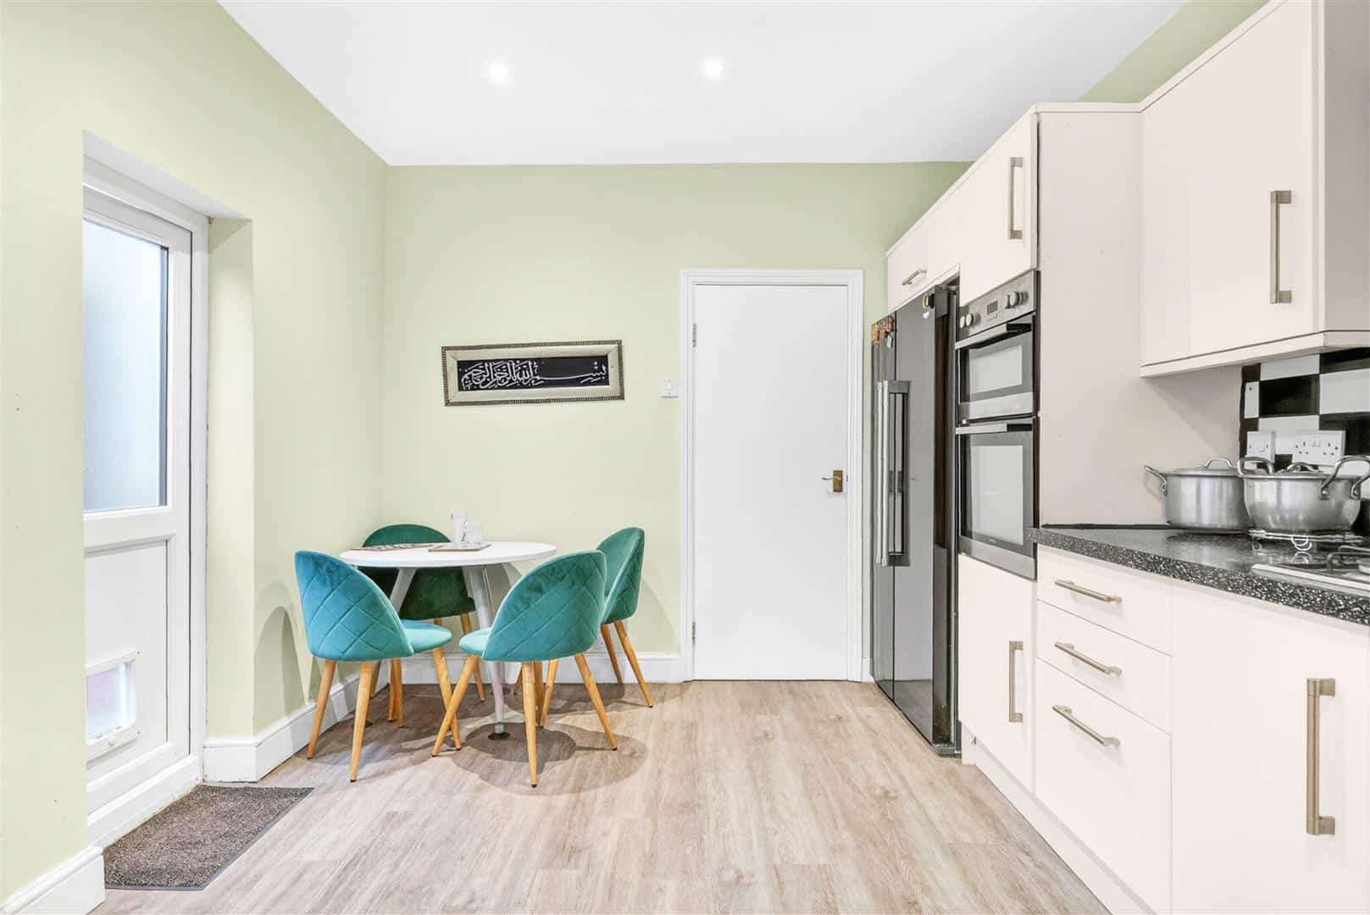
KITCHEN 4.60m x 3.10m (15'1" x 10'2")
Range of wall and base units. Gas cooker with extractor fan above. Double glazed window to side.
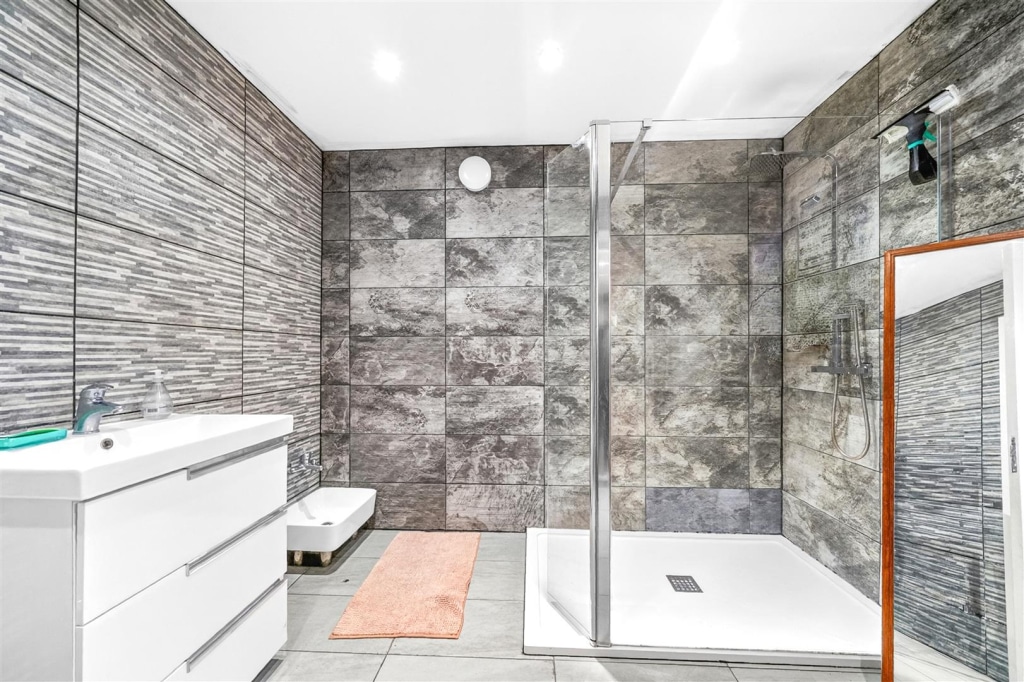
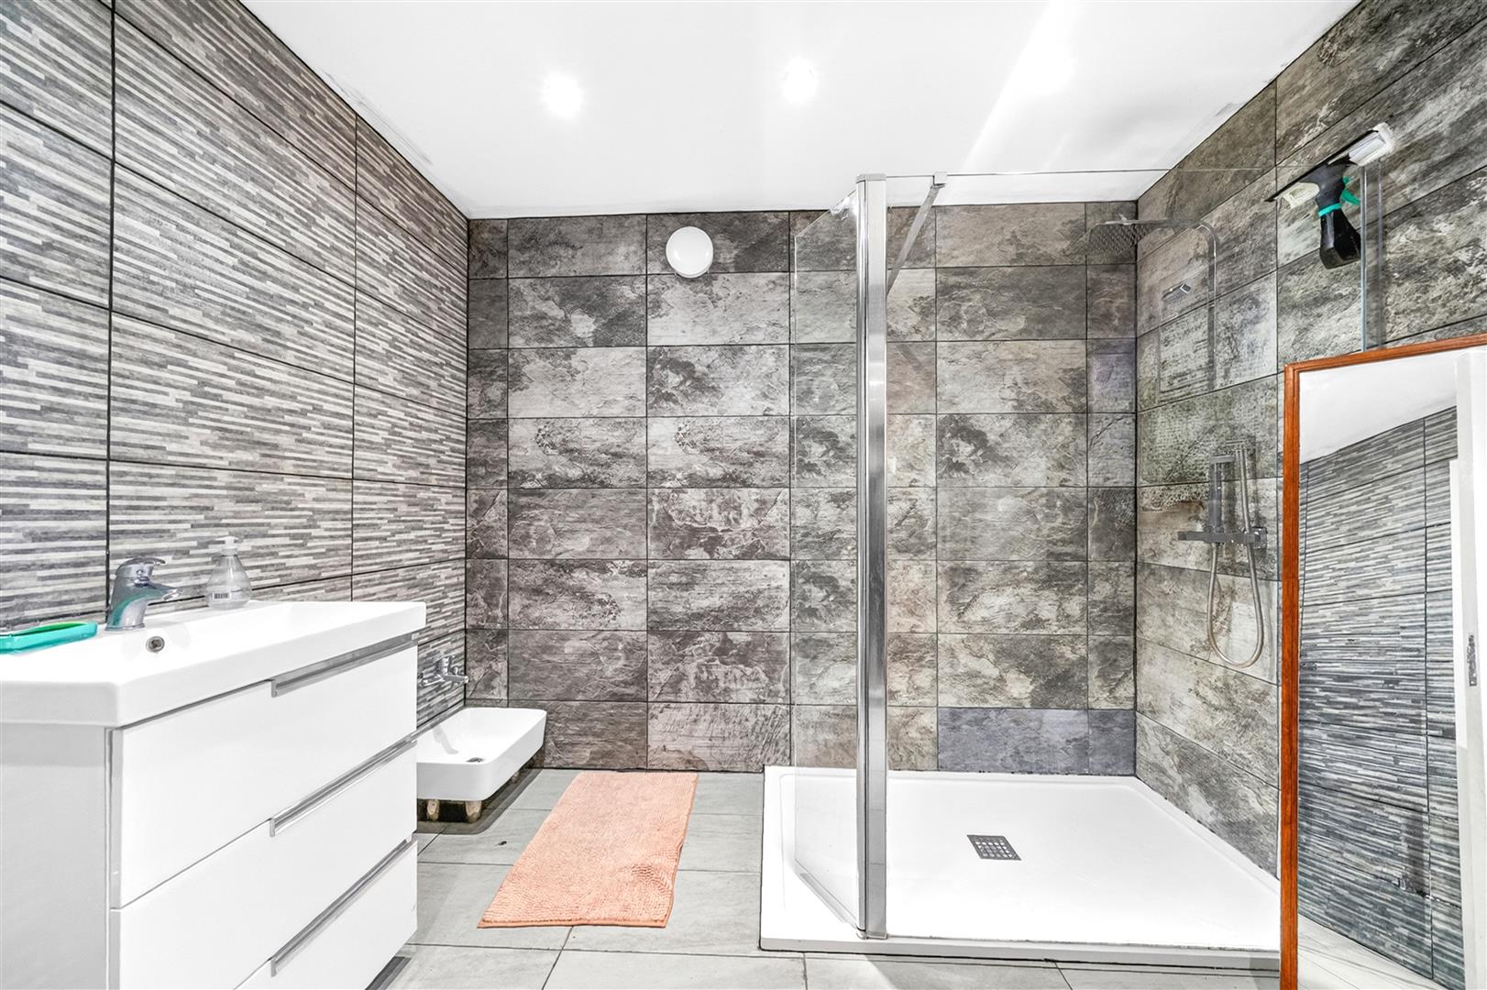
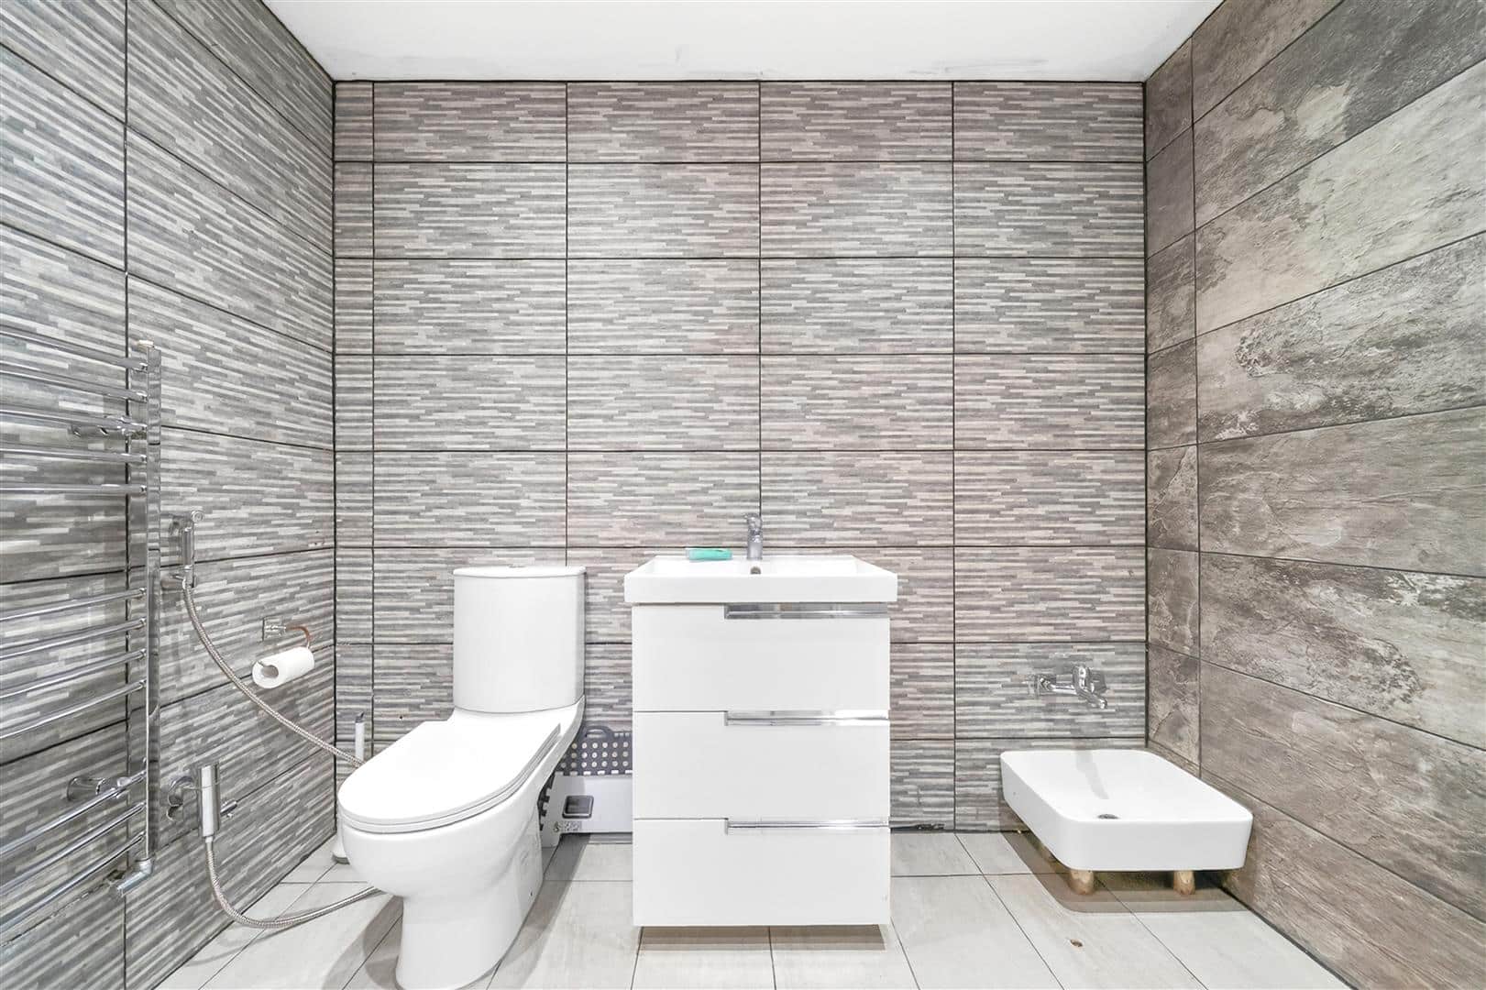
SHOWER ROOM 3.10m x 2.50m (10'2" x 8'2")
Shower cubicle, wash hand basin and low flush w.c.
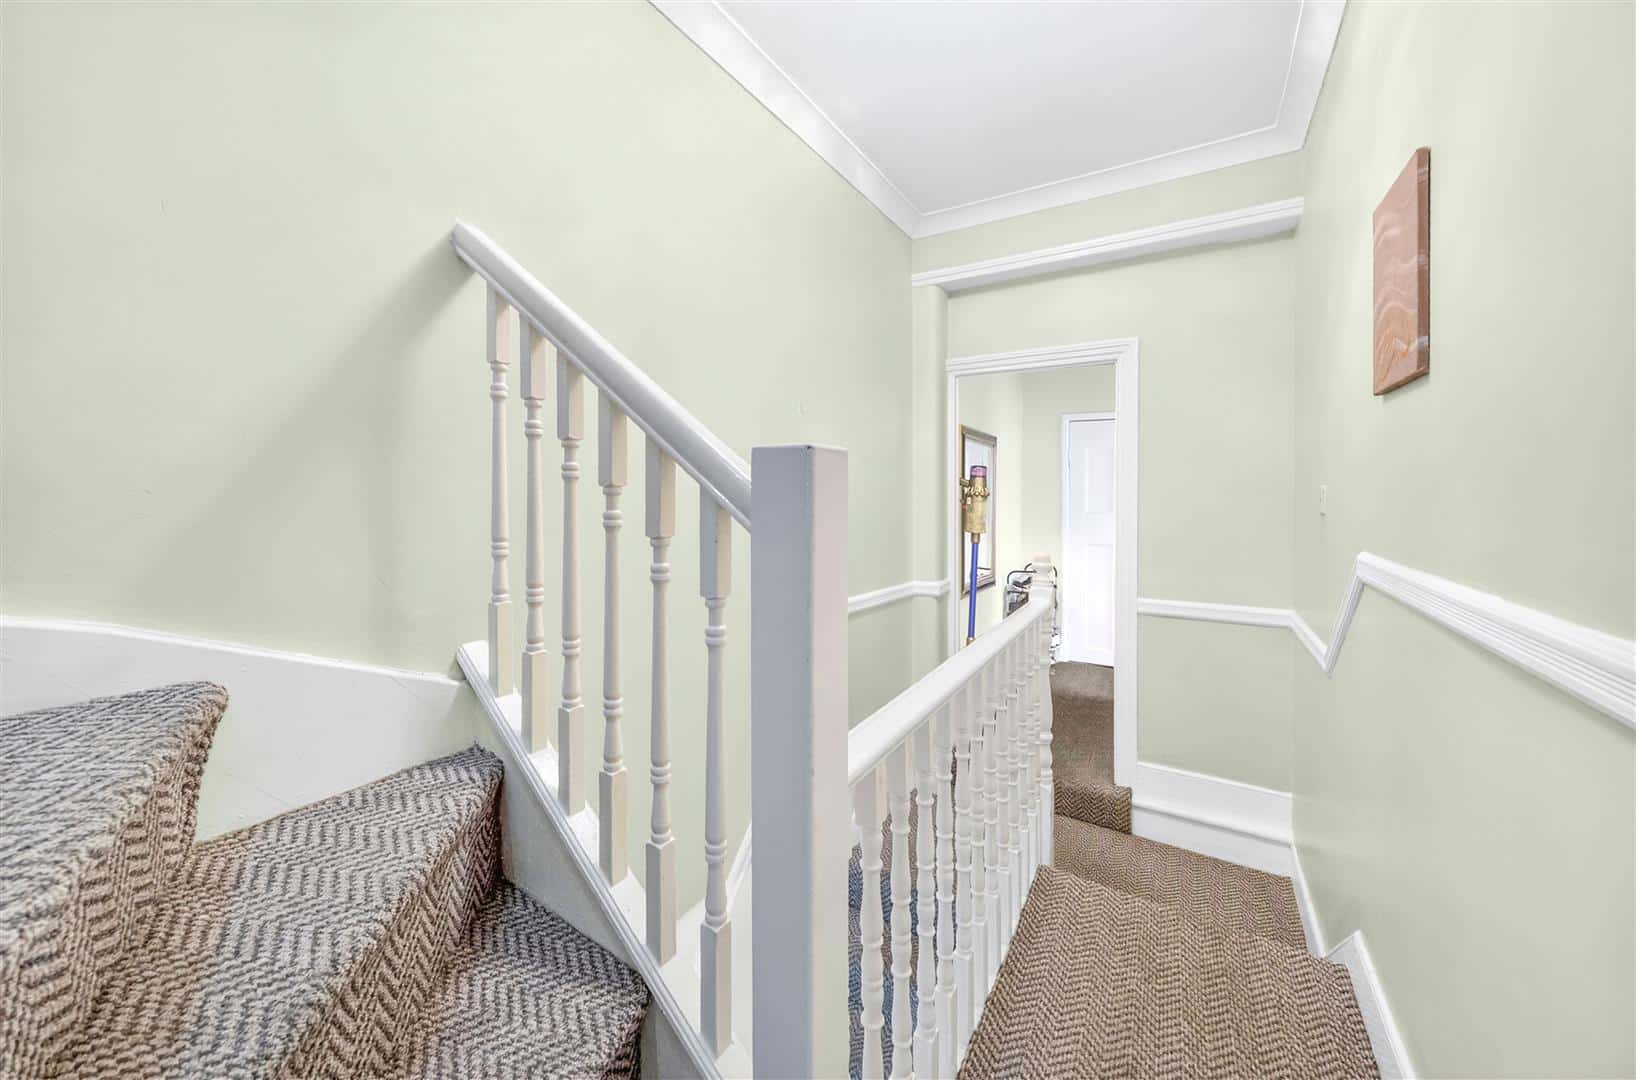
STAIRS TO FIRST FLOOR
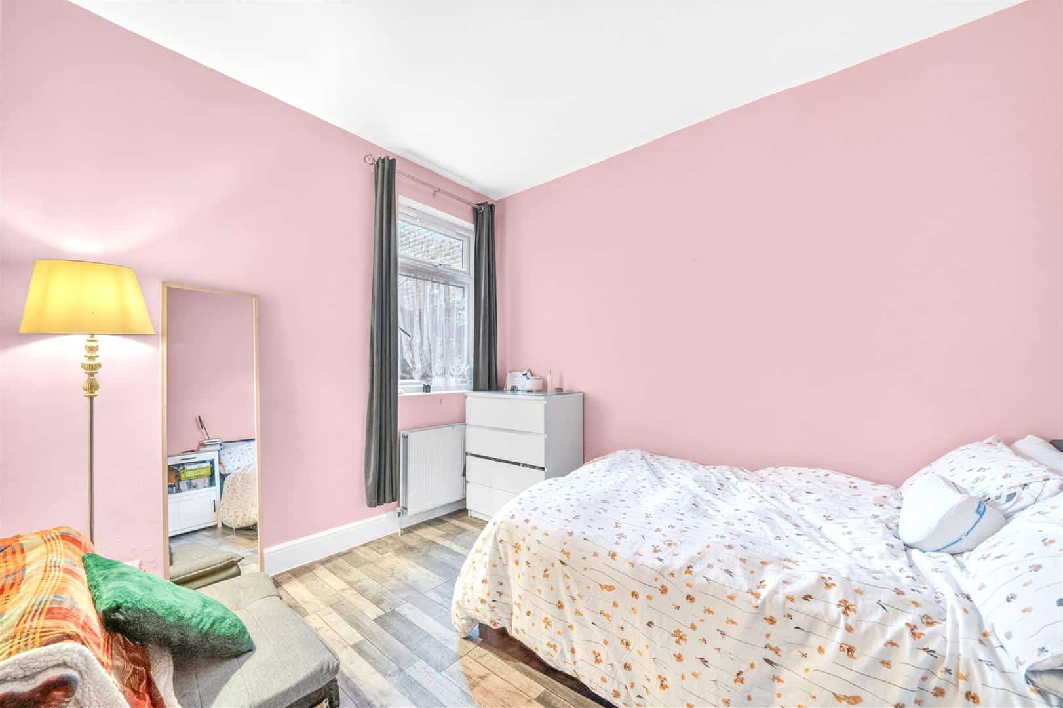
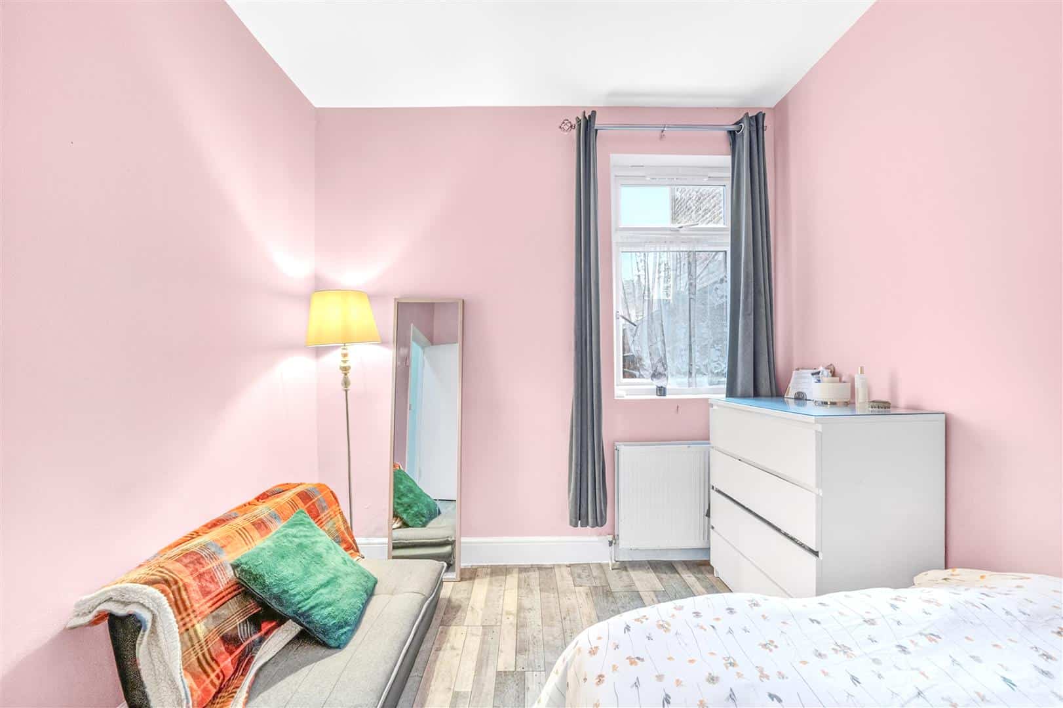
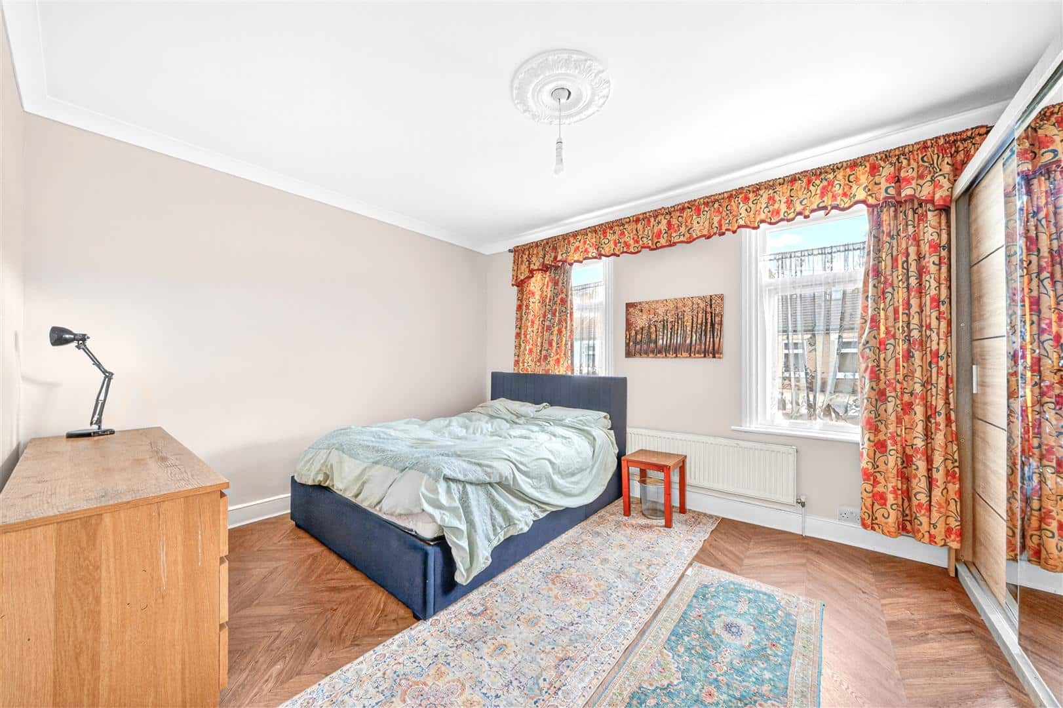
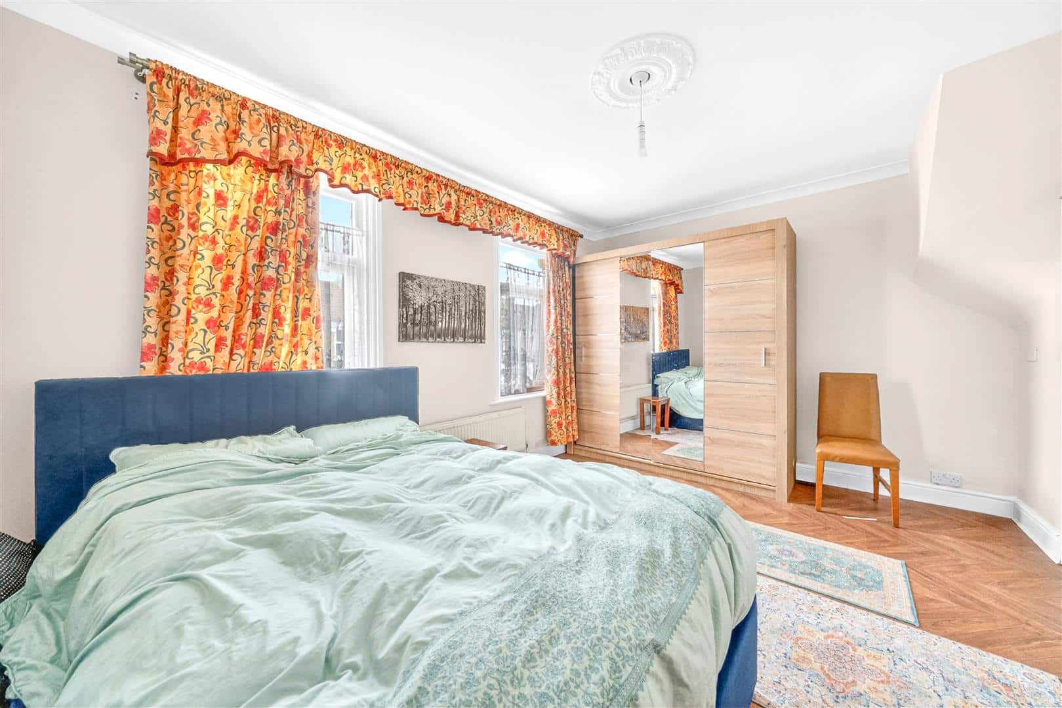
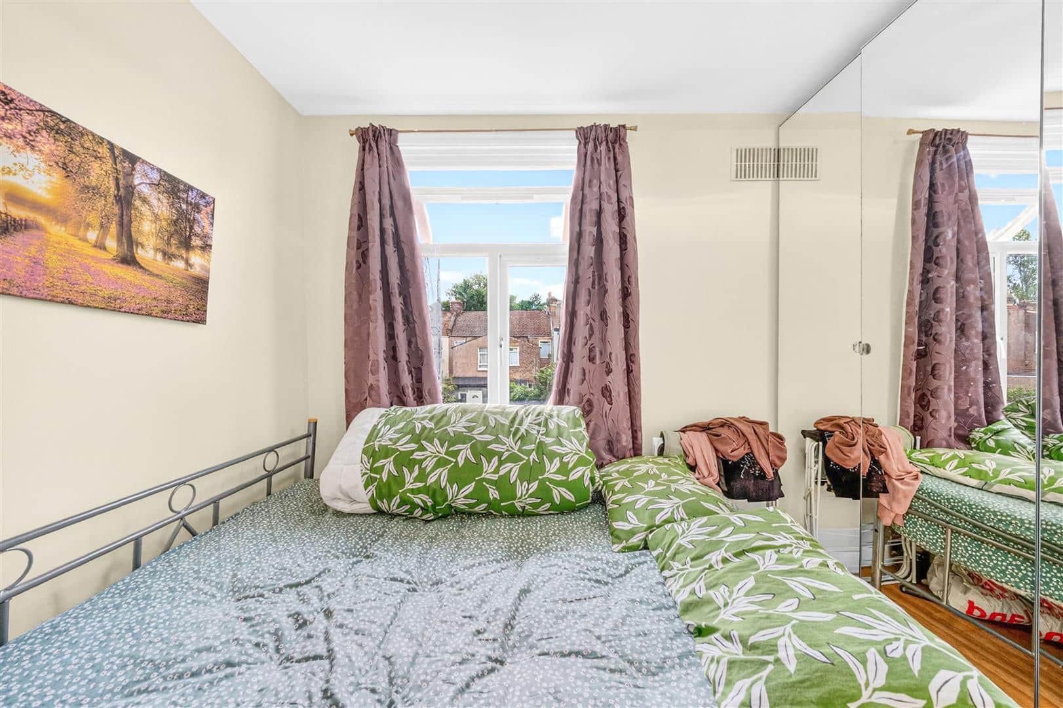
BEDROOM ONE 4.50m x 3.40m (14'9" x 11'1")
Double glazed window. Radiator.
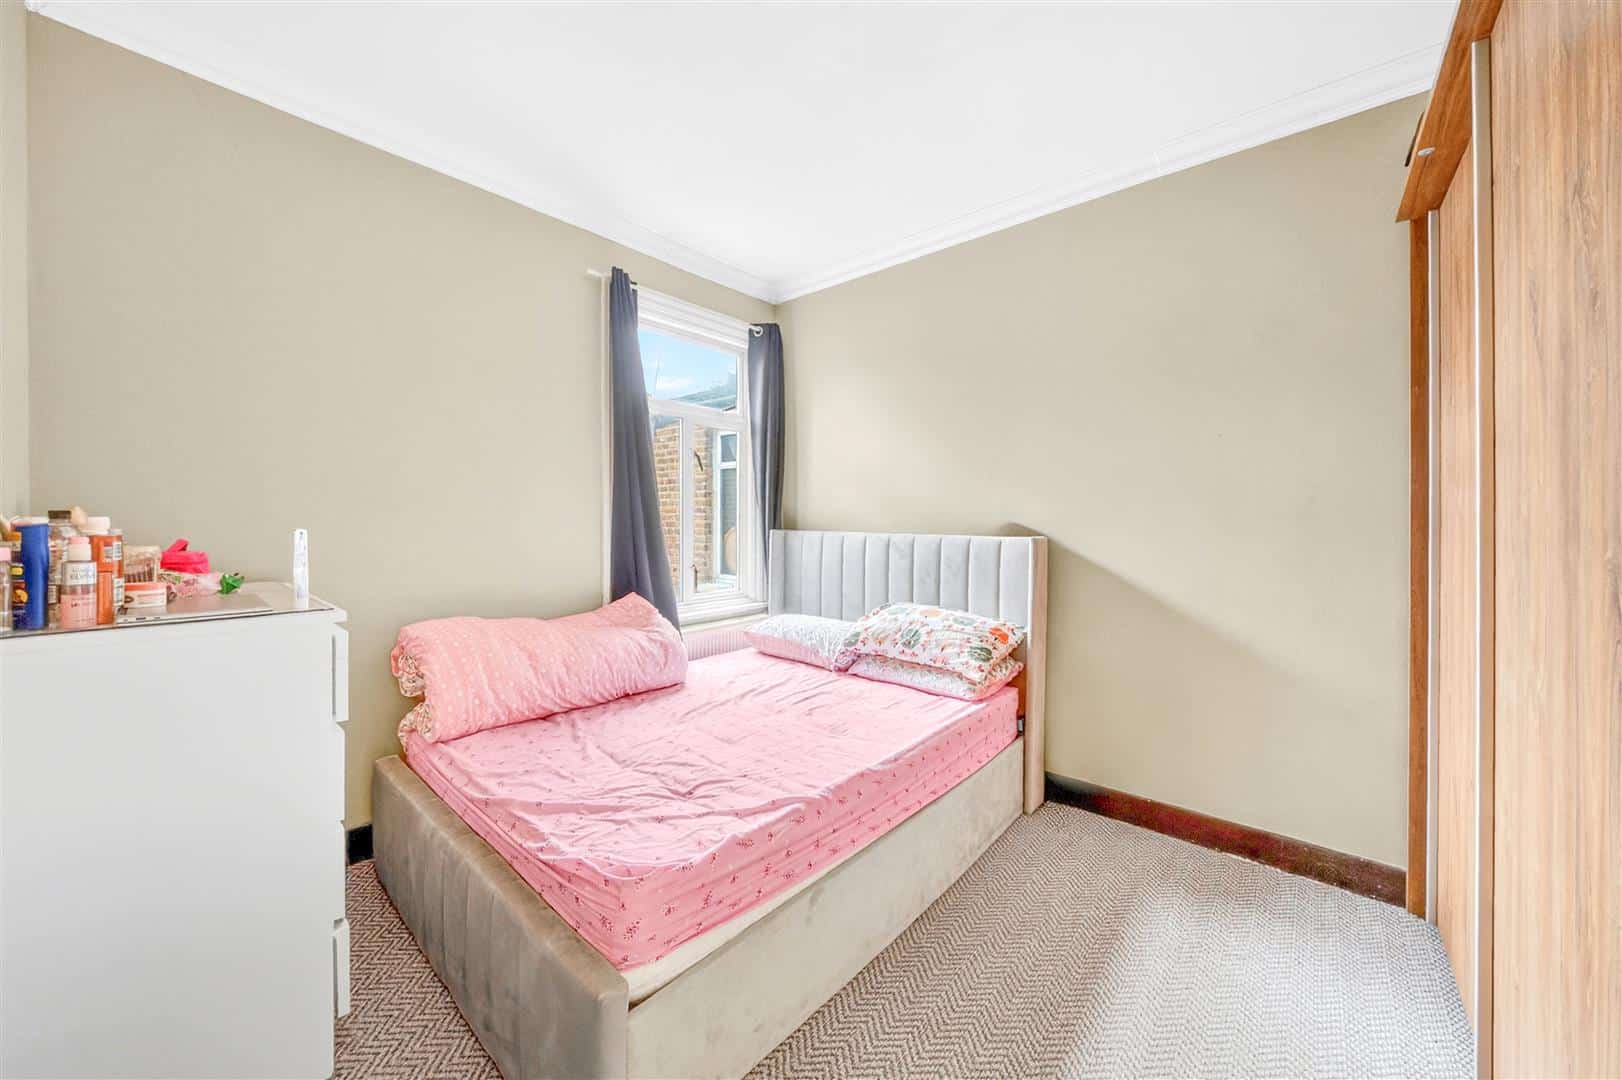
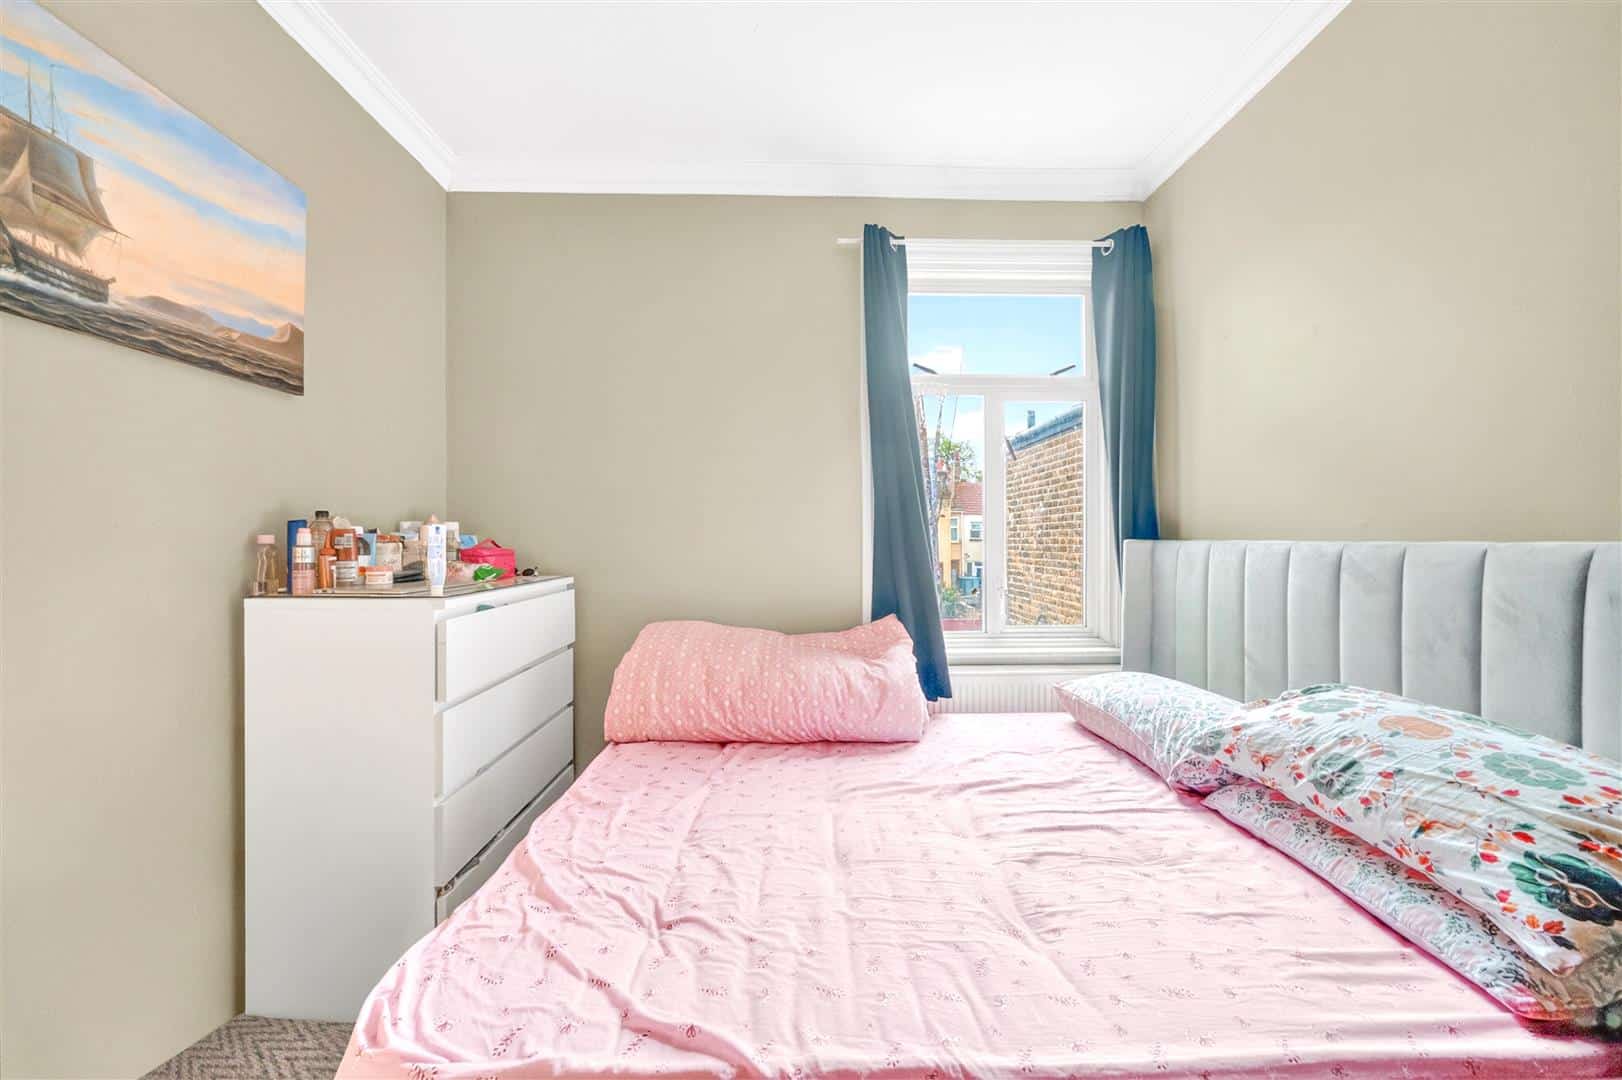
BEDROOM TWO 3.40m x 2.80m (11'1" x 9'2")
Double glazed window. Radiator.
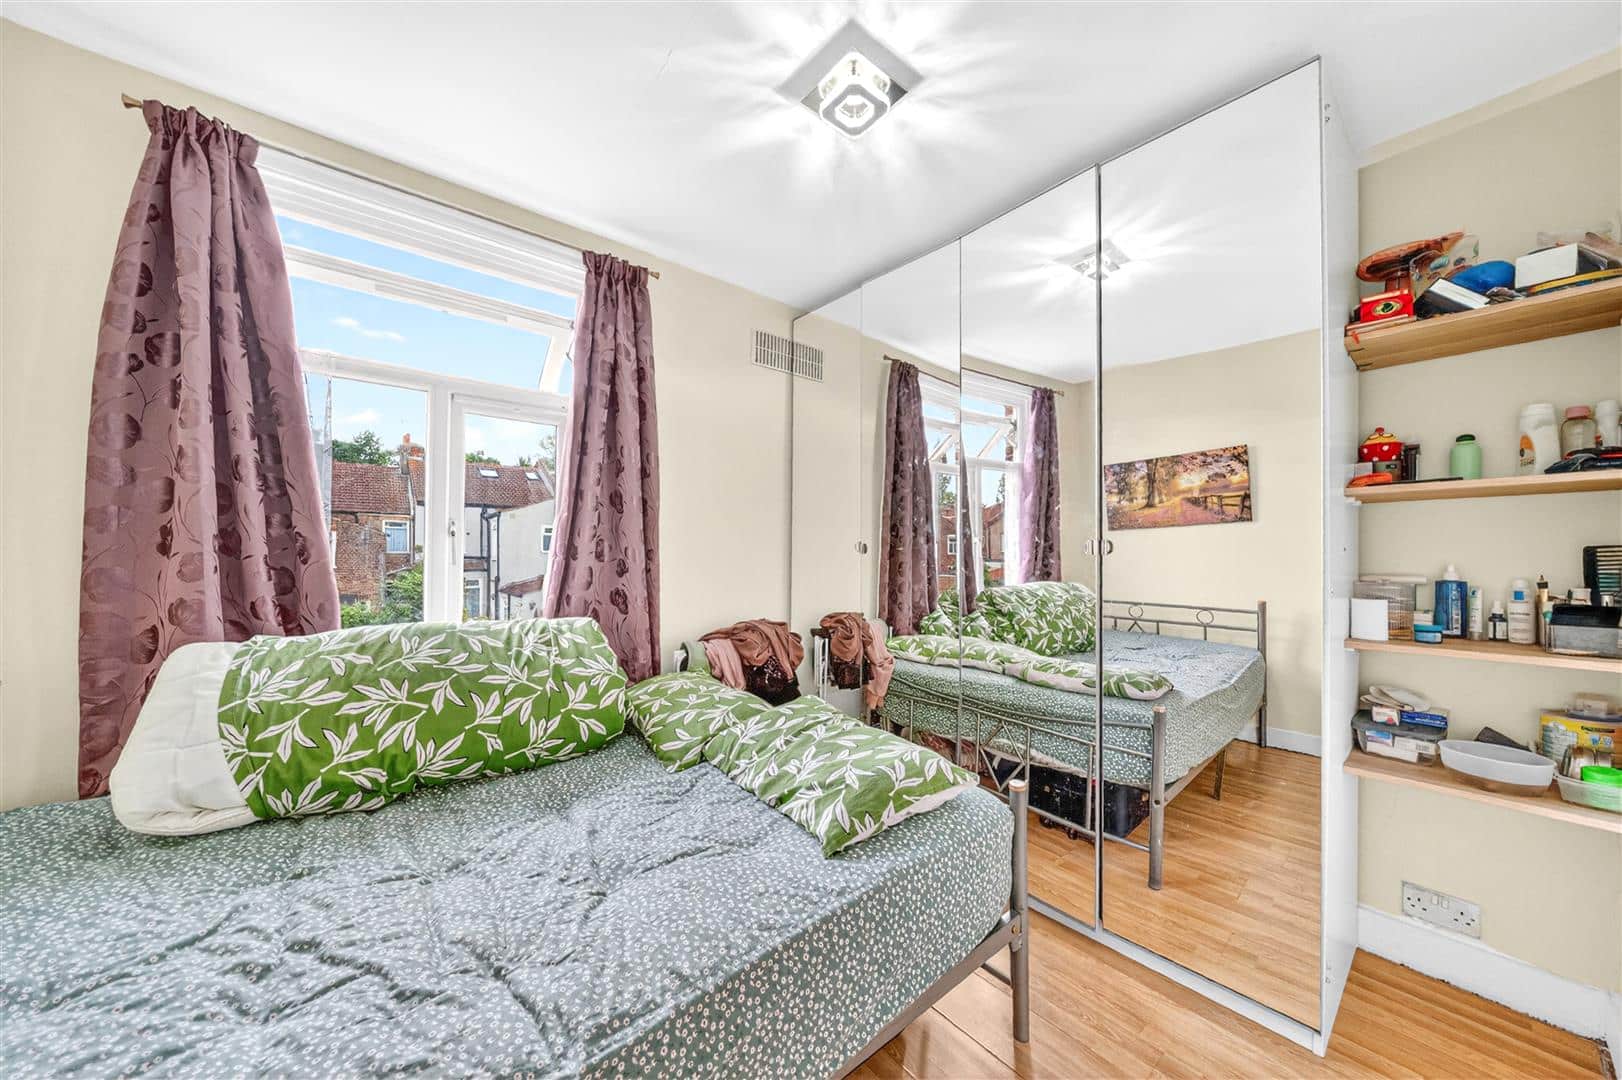
BEDROOM THREE 3.10m x 2.50m (10'2" x 8'2")
Double glazed window. Radiator.
BATHROOM 2.10m x 2.00m (6'10" x 6'6")
Panelled bath,, wash hand basin and low flush w.c.
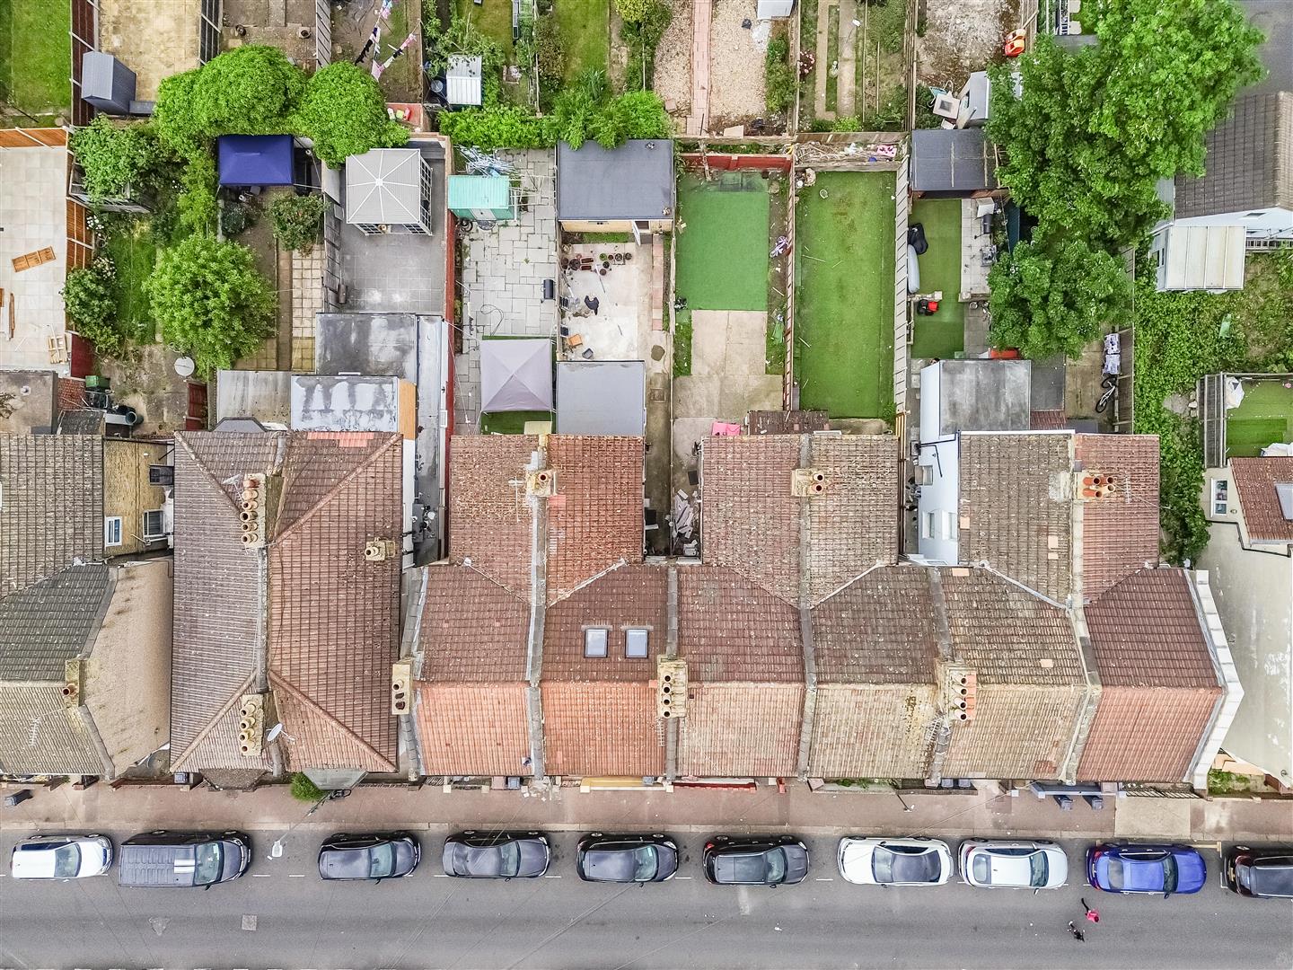
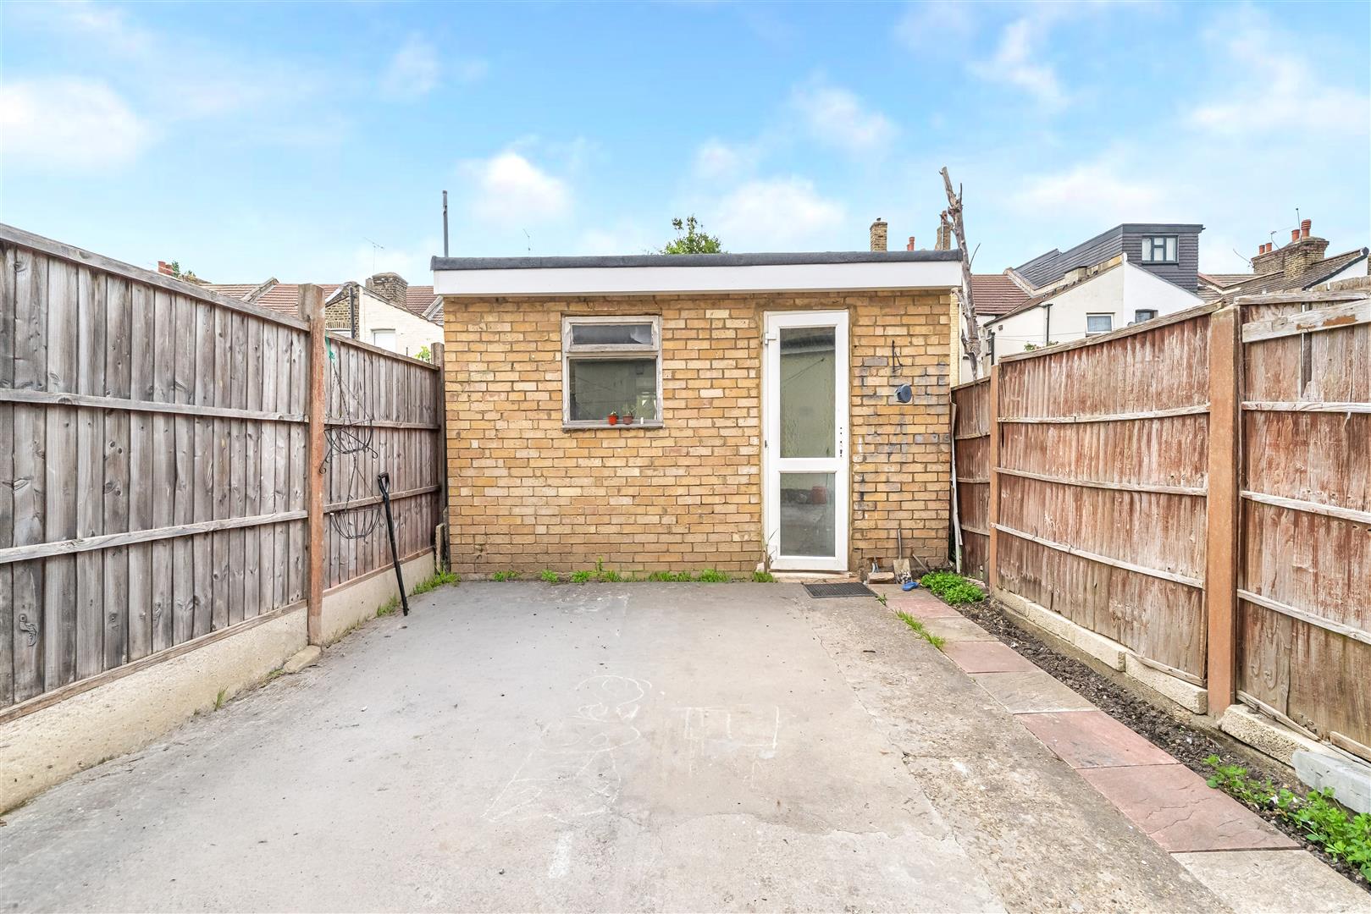
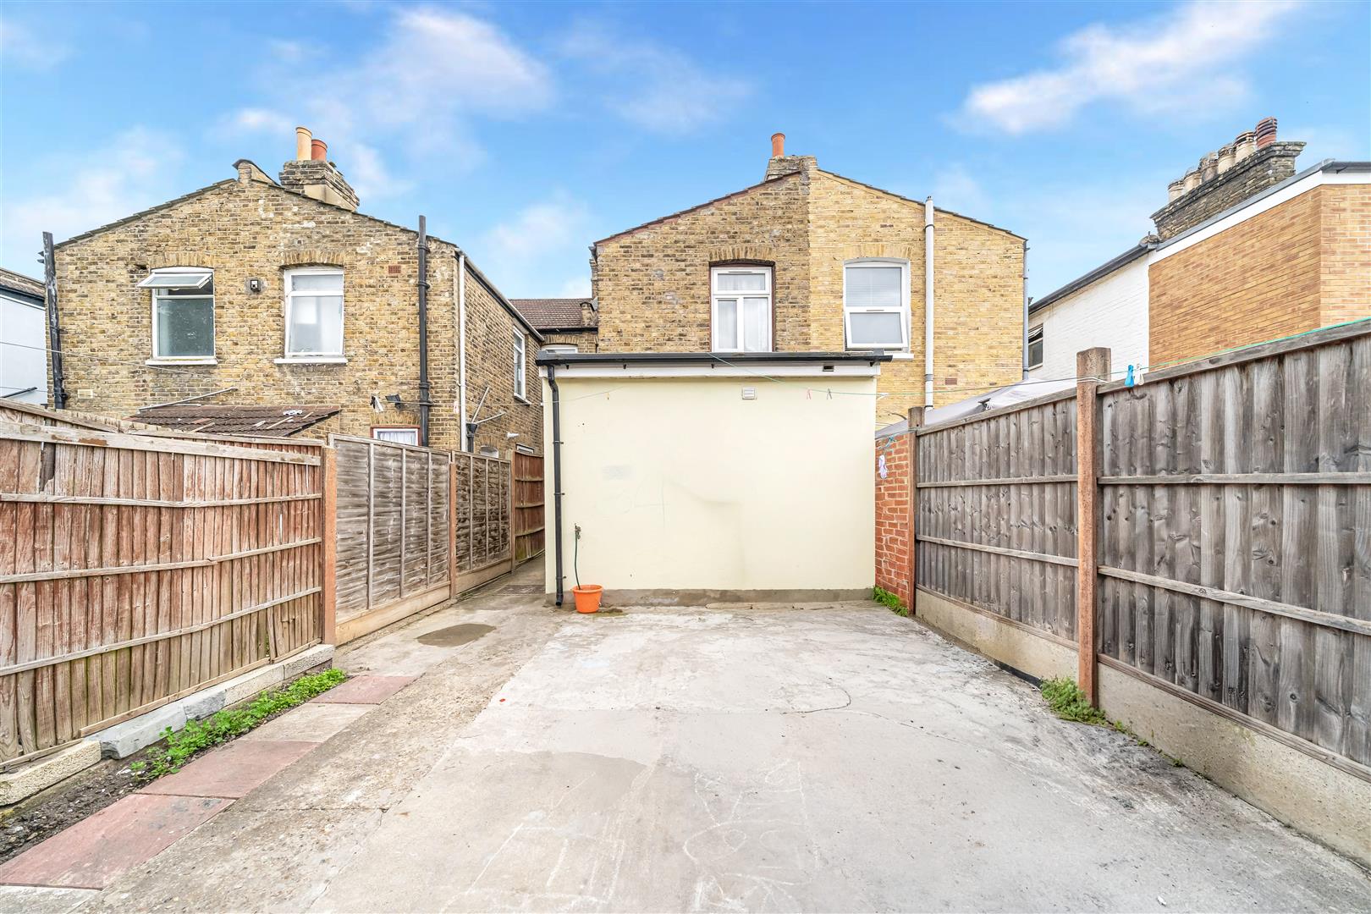
EXTERIOR 13.72m (45')
The rear garden is circa 45'
AGENTS NOTE
No service or appliances have been tested by Sandra Davidson Estate Agents.
Client Money Protection
We are members of the Propertymark Client Money Protection (CMP) Scheme.
Our Client Money Protection certificate is available upon request or it can be found on our website: https://www.sandradavidson.com/
Redress
We hold independent redress with The Property Ombudsman
-It is a mandatory requirement for a Sales or Lettings Agent to be part of a redress scheme, we have membership with The Property Ombudsman (a government approved redress scheme).
-It is a mandatory requirement for a Lettings Agent to be part of a Client Money Protection scheme, we have membership with Propertymark (a government approved client money protection provider).