3 Bed House Sold STC
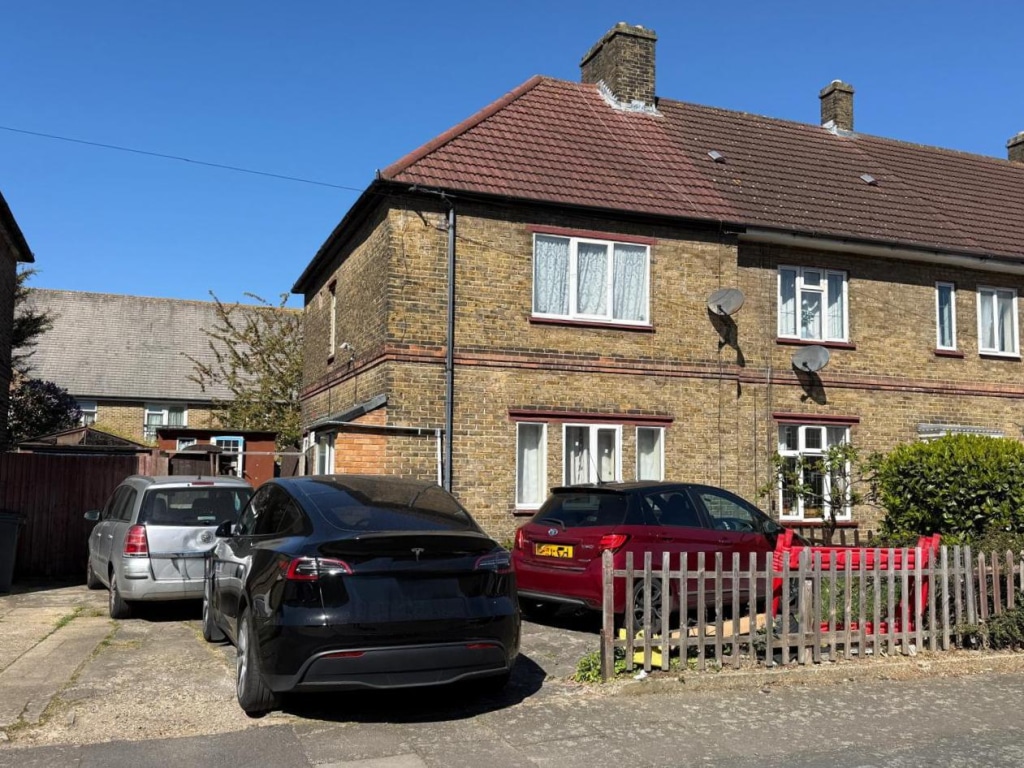
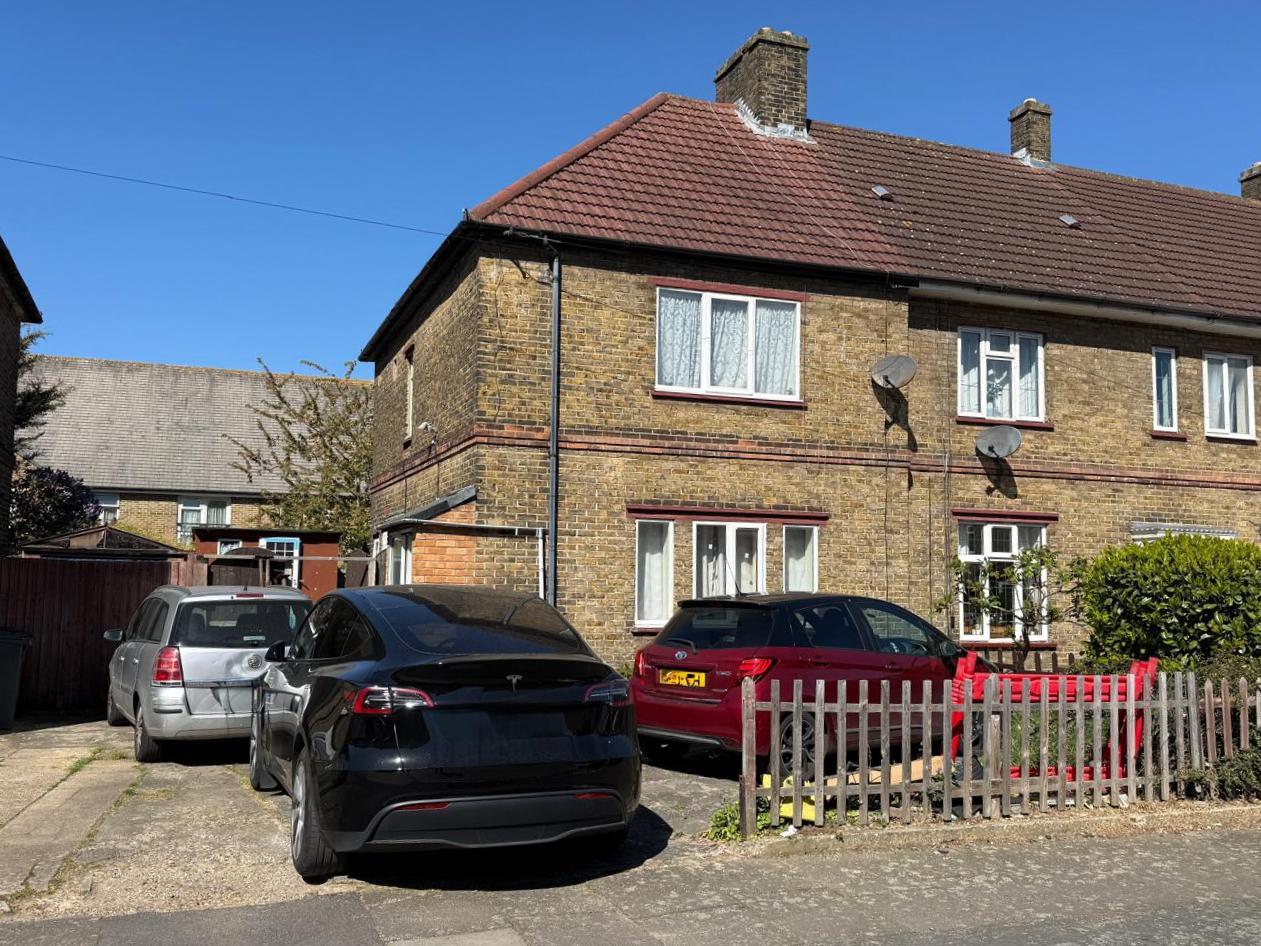
Nestled on the charming Baron Road in Dagenham, this delightful house presents an excellent opportunity for families and individuals alike. With three well-proportioned bedrooms, this property offers ample space for comfortable living. The single reception room is inviting and serves as a perfect gathering space for family and friends, providing a warm atmosphere for relaxation and entertainment.
The house features a conveniently located bathroom, ensuring that daily routines are both practical and efficient. Additionally, the property boasts parking for two vehicles, a valuable asset in this bustling area, allowing for ease of access and convenience.
Dagenham is known for its vibrant community and excellent transport links, making it an ideal location for those commuting to London or seeking local amenities. This property is not just a house; it is a home waiting to be filled with memories. Whether you are a first-time buyer or looking to settle down, this residence on Baron Road is a wonderful choice that combines comfort, practicality, and a welcoming neighbourhood. Do not miss the chance to make this lovely house your new home.
ENTRANCE
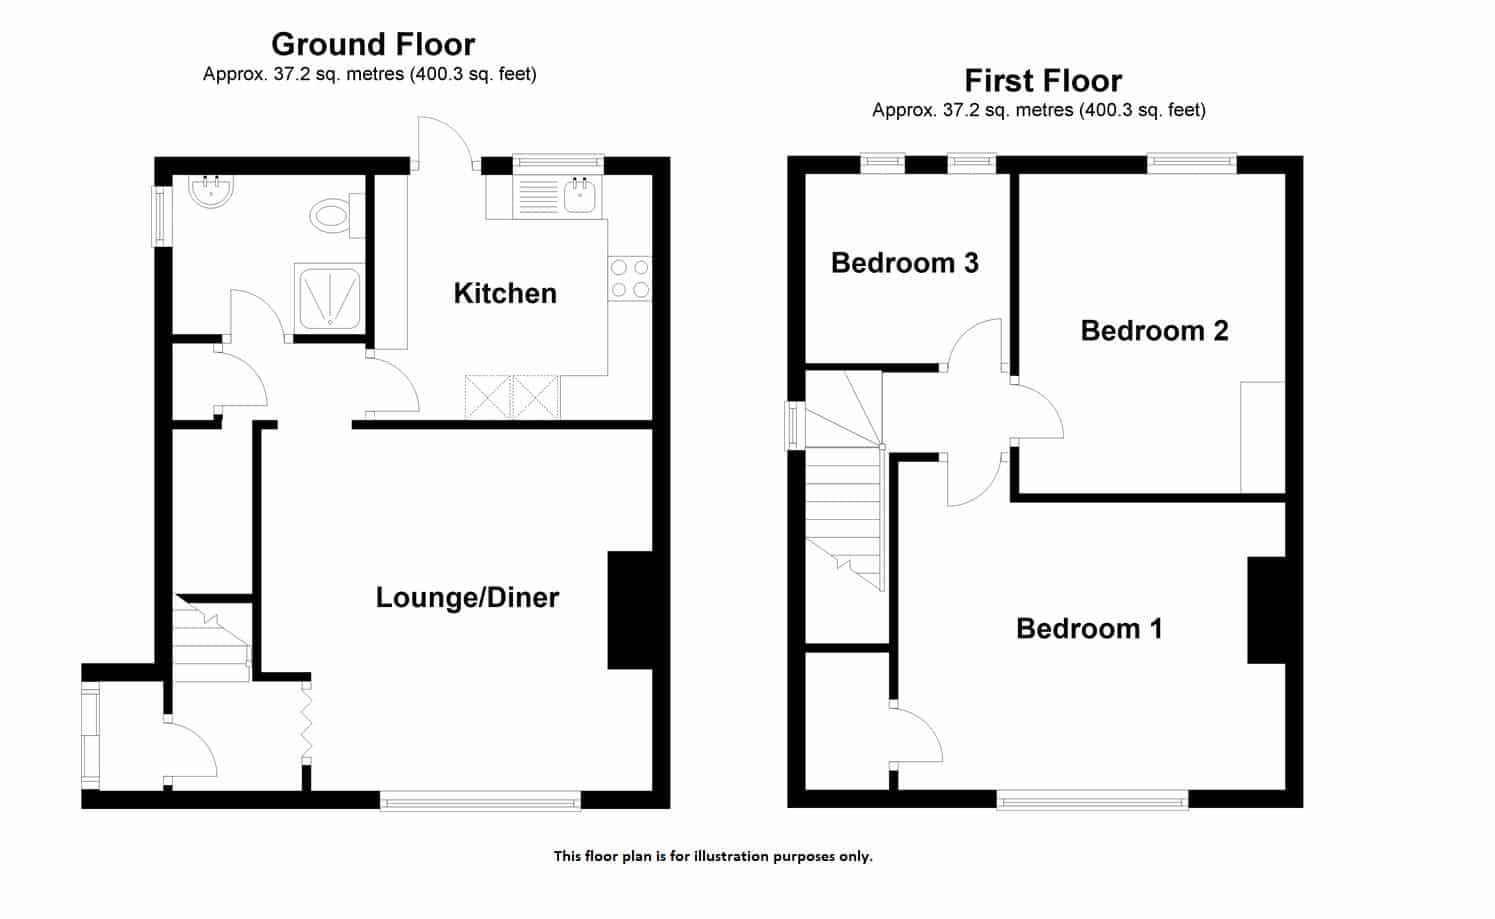
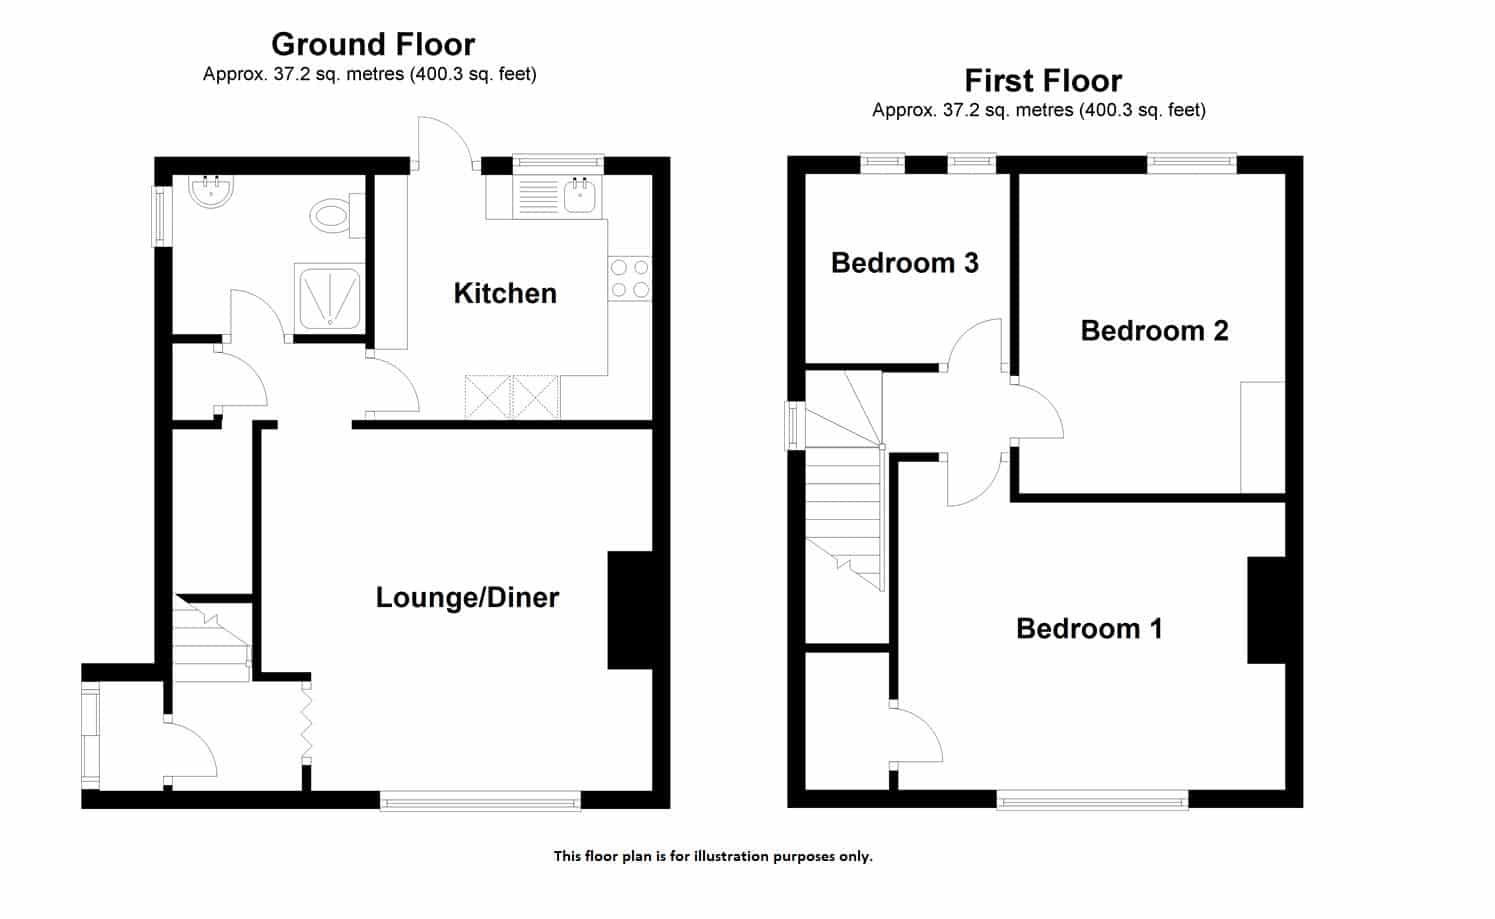
LOUNGE 4.12m x 4.02m (13'6" x 13'2")
Double glazed window. Radiator.
KITCHEN 3.11m x 2.75m (10'2" x 9'0")
Range of wall and base units. Gas cooker with extractor fan above. Single bowl drainer sink unit.
BATHROOM 1.99m x 1.69m (6'6" x 5'6")
Panelled bath, wash hand basin and low flush w.c.
STAIRS TO FIRST FLOOR
BEDROOM ONE 4.14m x 3.74m (13'6" x 12'3")
Double glazed window. Radiator.
BEDROOM TWO 3.57m x 2.78m (11'8" x 9'1")
Double glazed window. Radiator.
BEDROOM THREE 2.27m x 2.13m (7'5" x 6'11")
Double glazed window. Radiator.
EXTERIOR
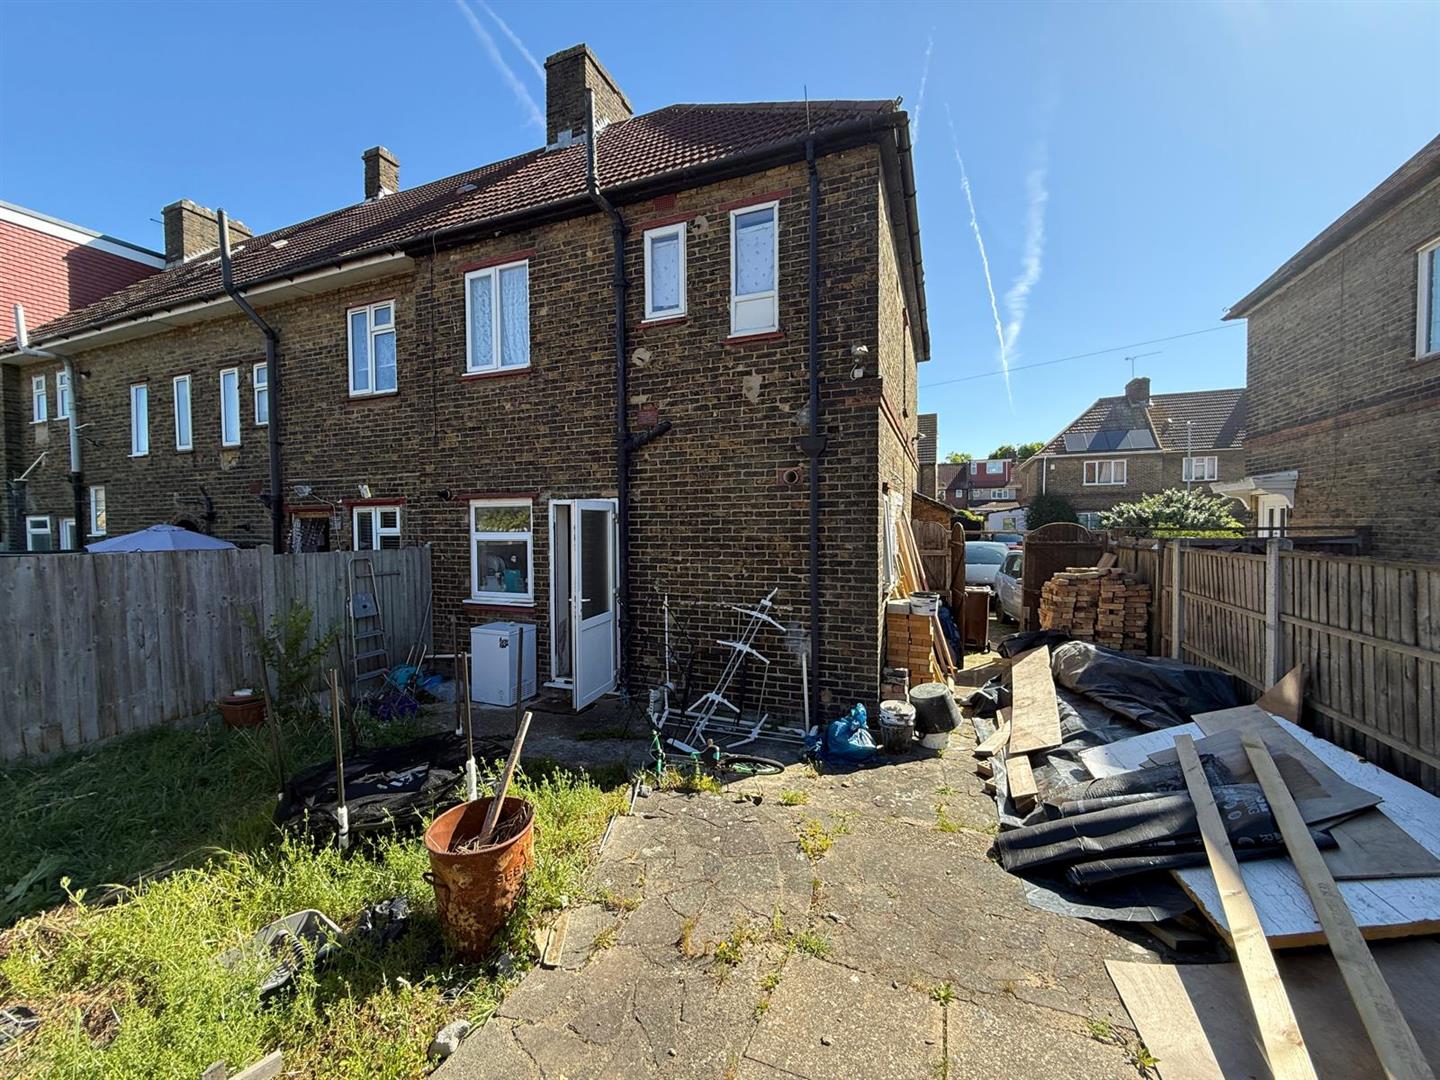
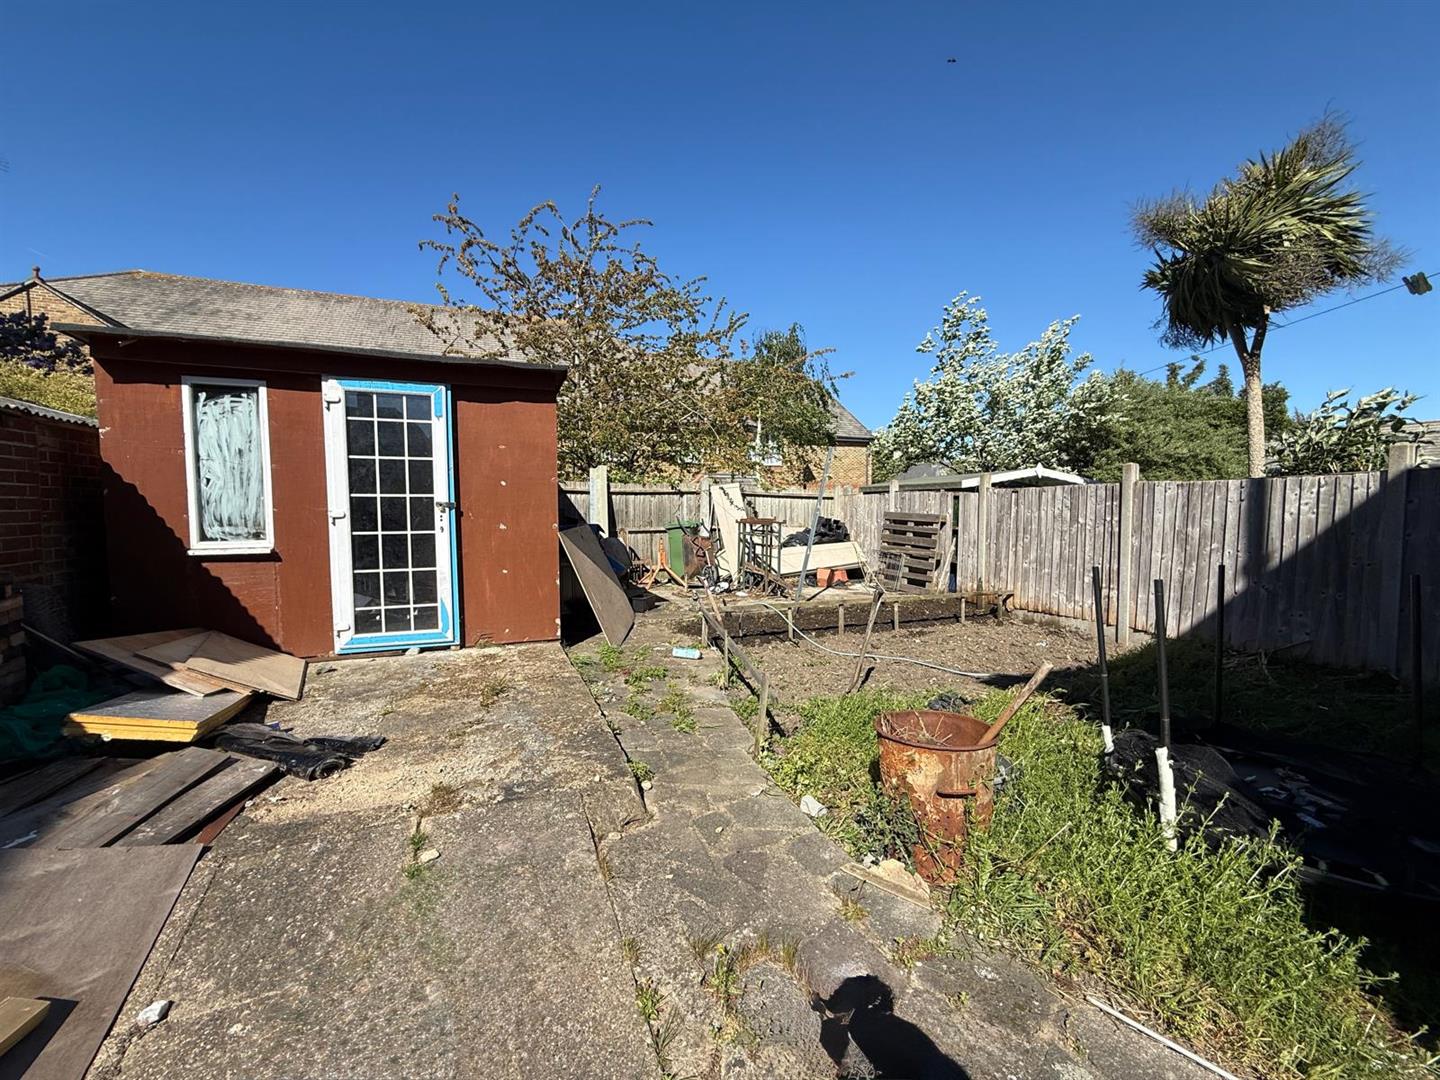
The rear garden is part paved remainder laid to lawn.
AGENTS NOTE
No service or appliances have been tested by Sandra Davidson Estate Agents.
Client Money Protection
We are members of the Propertymark Client Money Protection (CMP) Scheme.
Our Client Money Protection certificate is available upon request or it can be found on our website: https://www.sandradavidson.com/
Redress
We hold independent redress with The Property Ombudsman