4 Bed Terraced House For Sale
GUIDE PRICE - £600,000 to £625,000
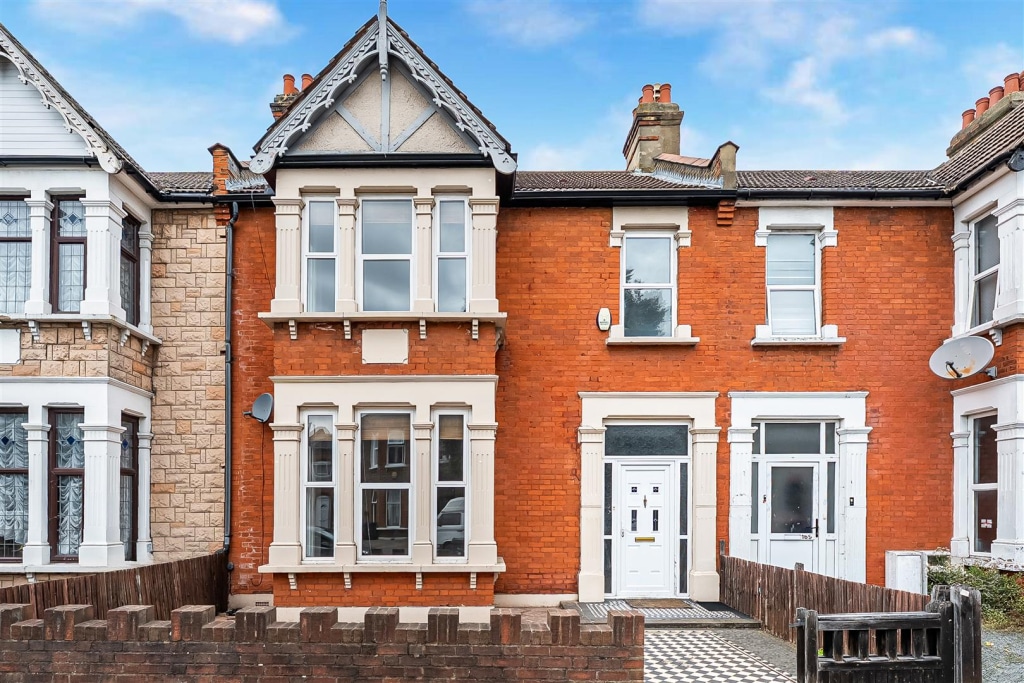
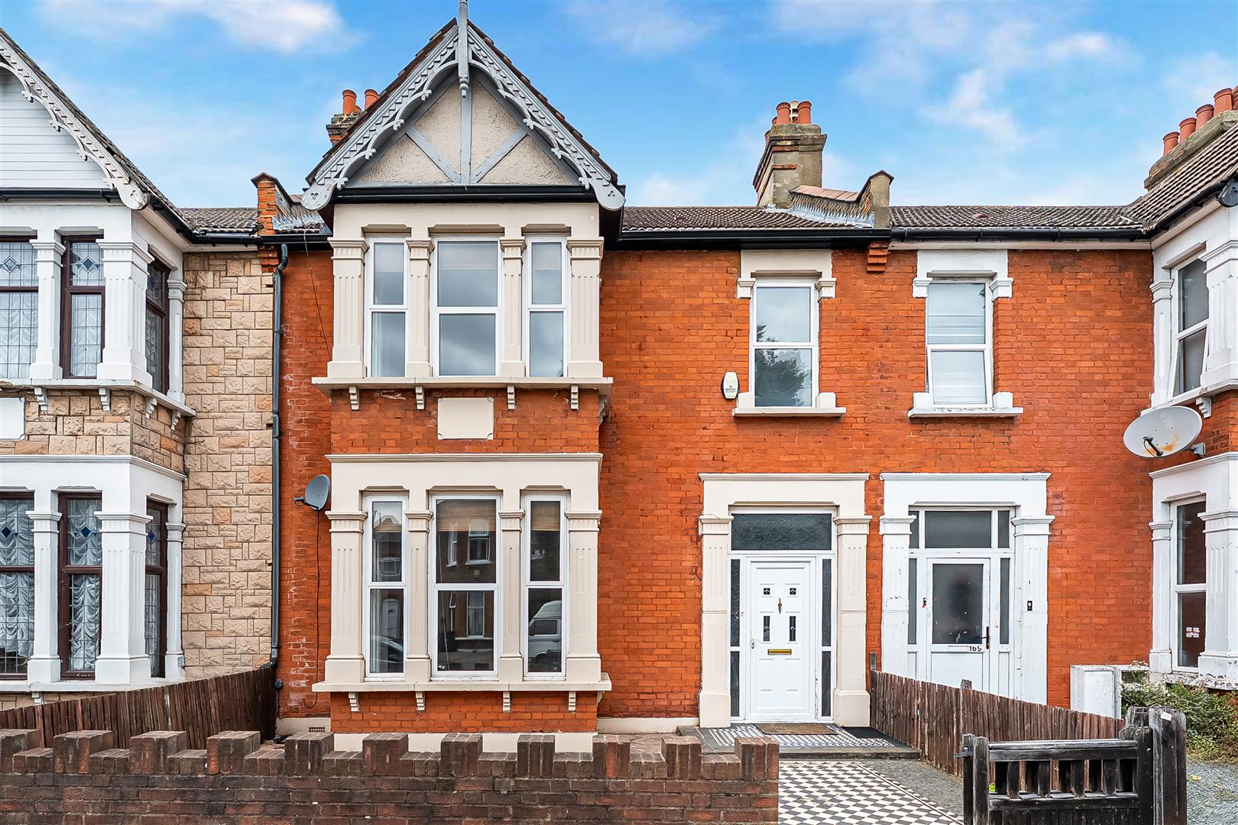
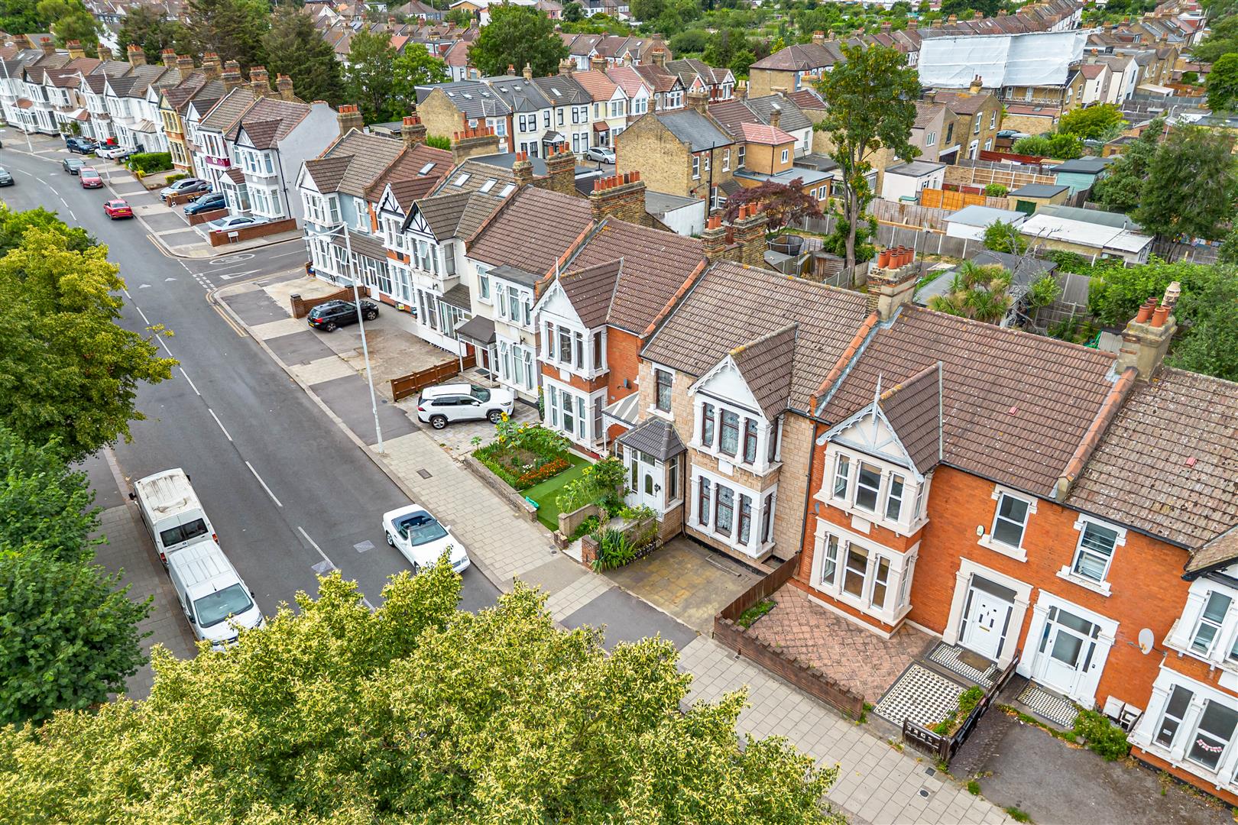
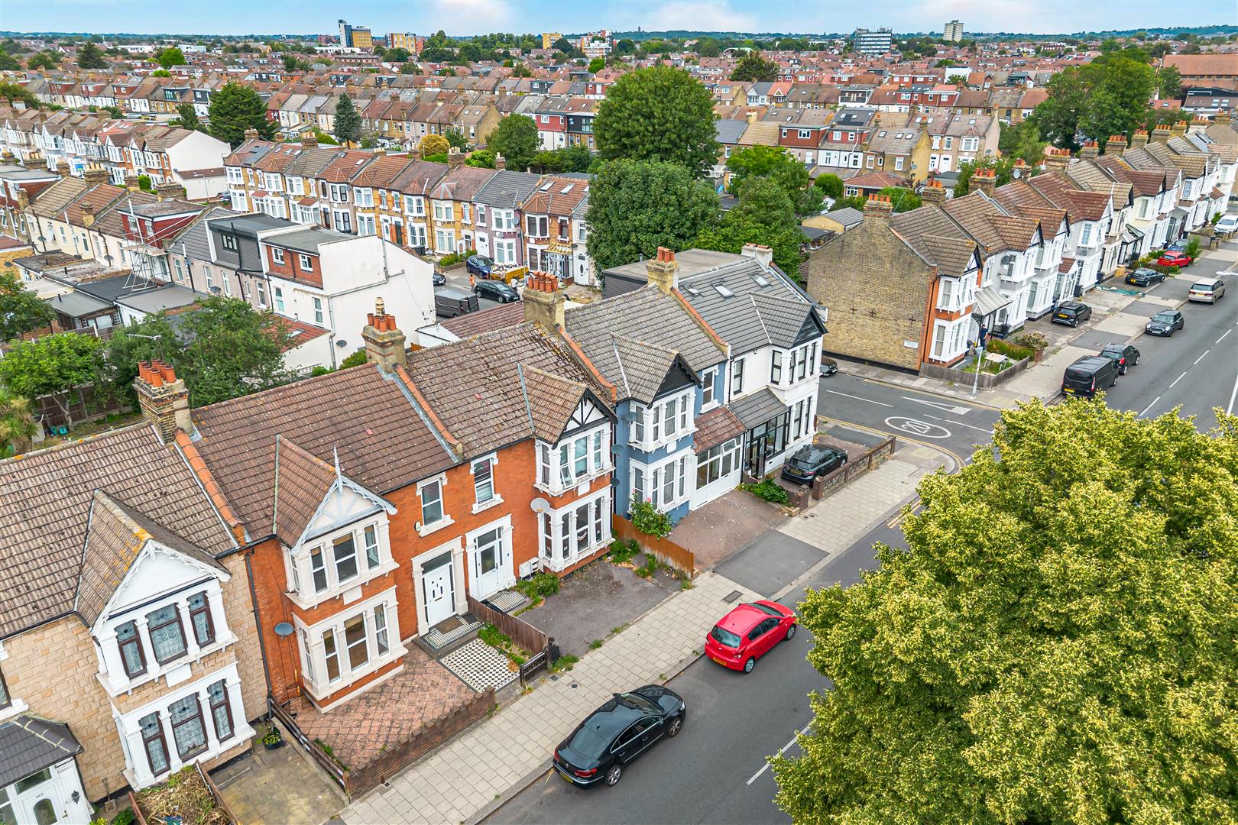
Nestled in the desirable area of Aldborough Road South in Ilford, this charming terraced house offers a perfect blend of comfort and space for family living. With four well-proportioned bedrooms, this property is ideal for those seeking a home that accommodates both relaxation and practicality.
Upon entering, you are greeted by three inviting reception rooms, each providing a versatile space that can be tailored to your needs. Whether you envision a cosy lounge for family gatherings, a formal dining area for entertaining guests, or a quiet study for work or leisure, these rooms offer ample opportunity for personalisation.
The property features a well-appointed bathroom, ensuring convenience for the entire household. The layout of the house promotes a sense of flow, making it easy to navigate and enjoy the various living spaces.
Situated in a vibrant community, this home is conveniently located near local amenities, schools, and transport links, making it an excellent choice for families and professionals alike. The surrounding area boasts a variety of parks and recreational facilities, perfect for outdoor activities and leisurely strolls.
This terraced house on Aldborough Road South presents a wonderful opportunity for those looking to establish roots in a welcoming neighbourhood. With its generous living space and prime location, it is a property not to be missed.
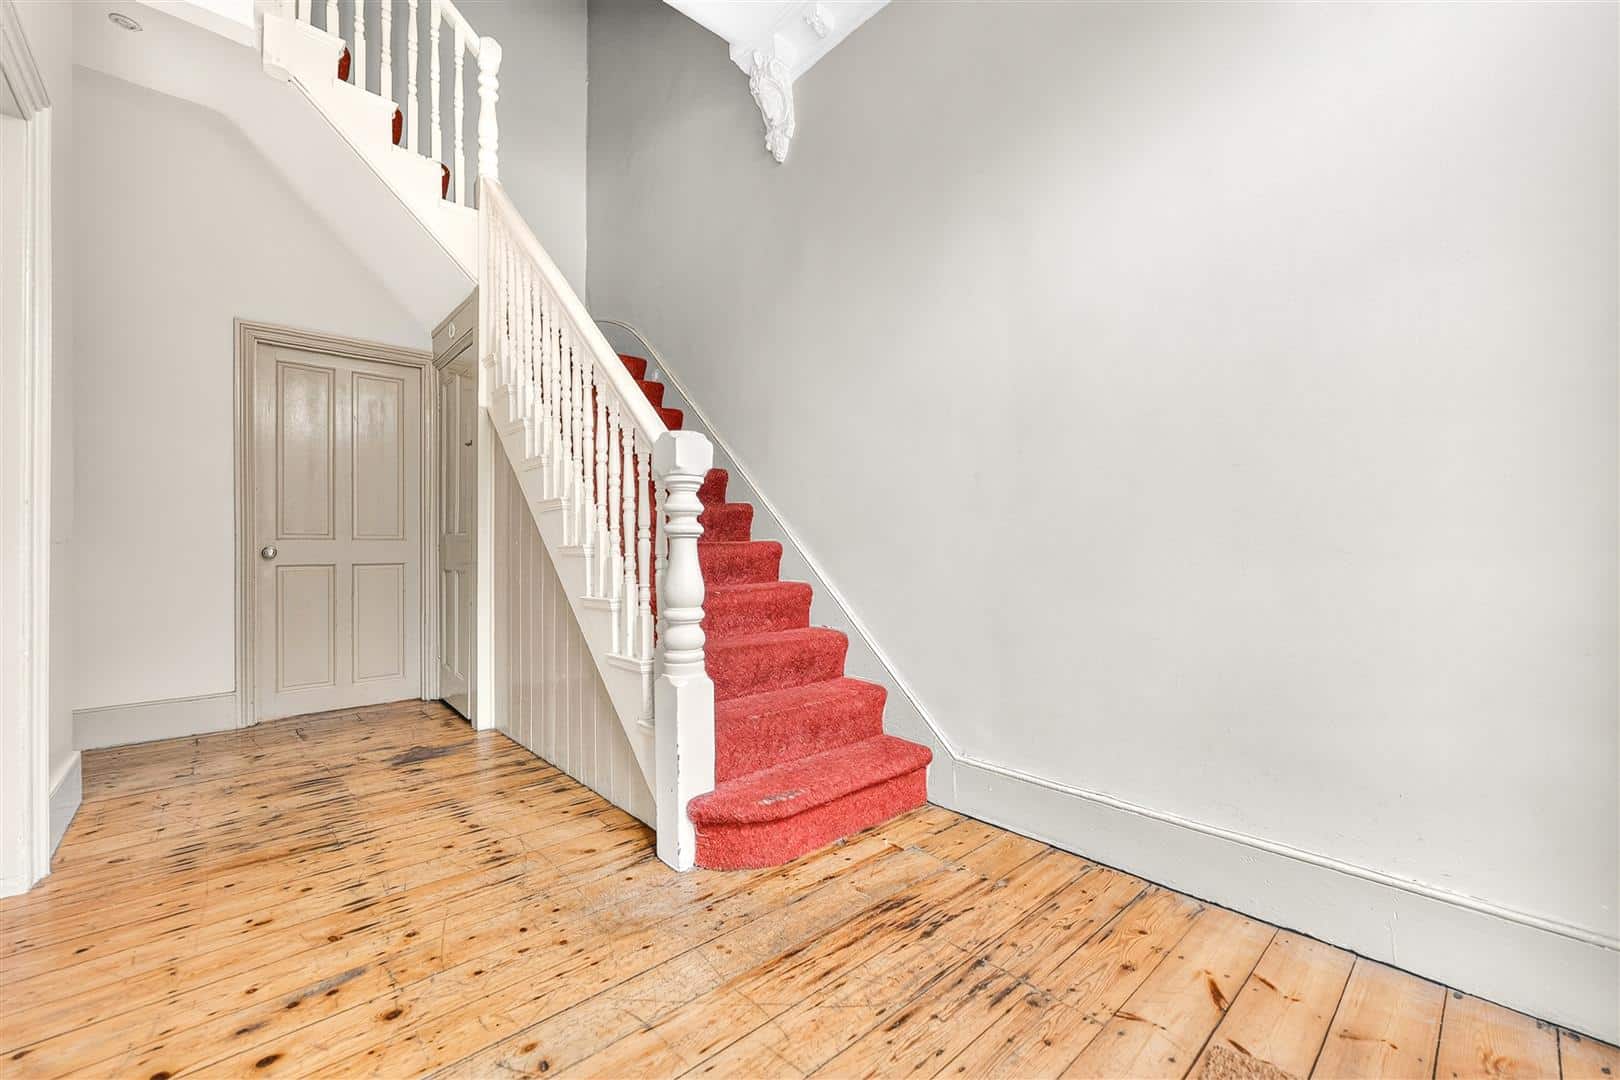
ENTRANCE
Wood flooring. Radiator.
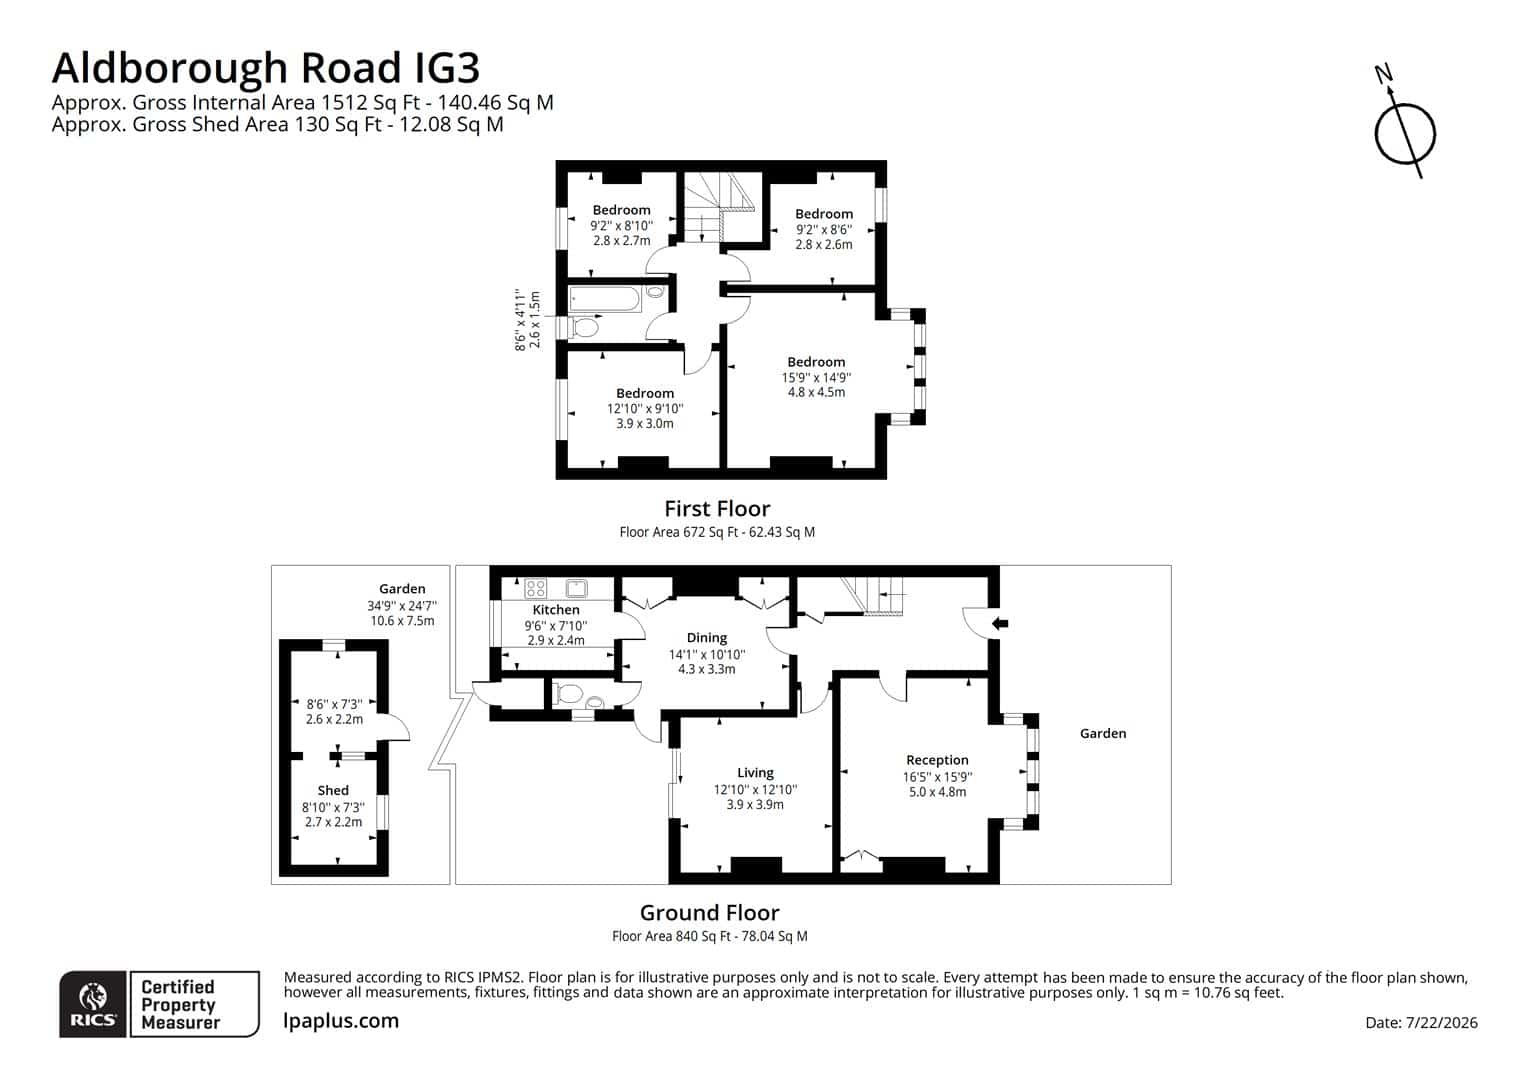
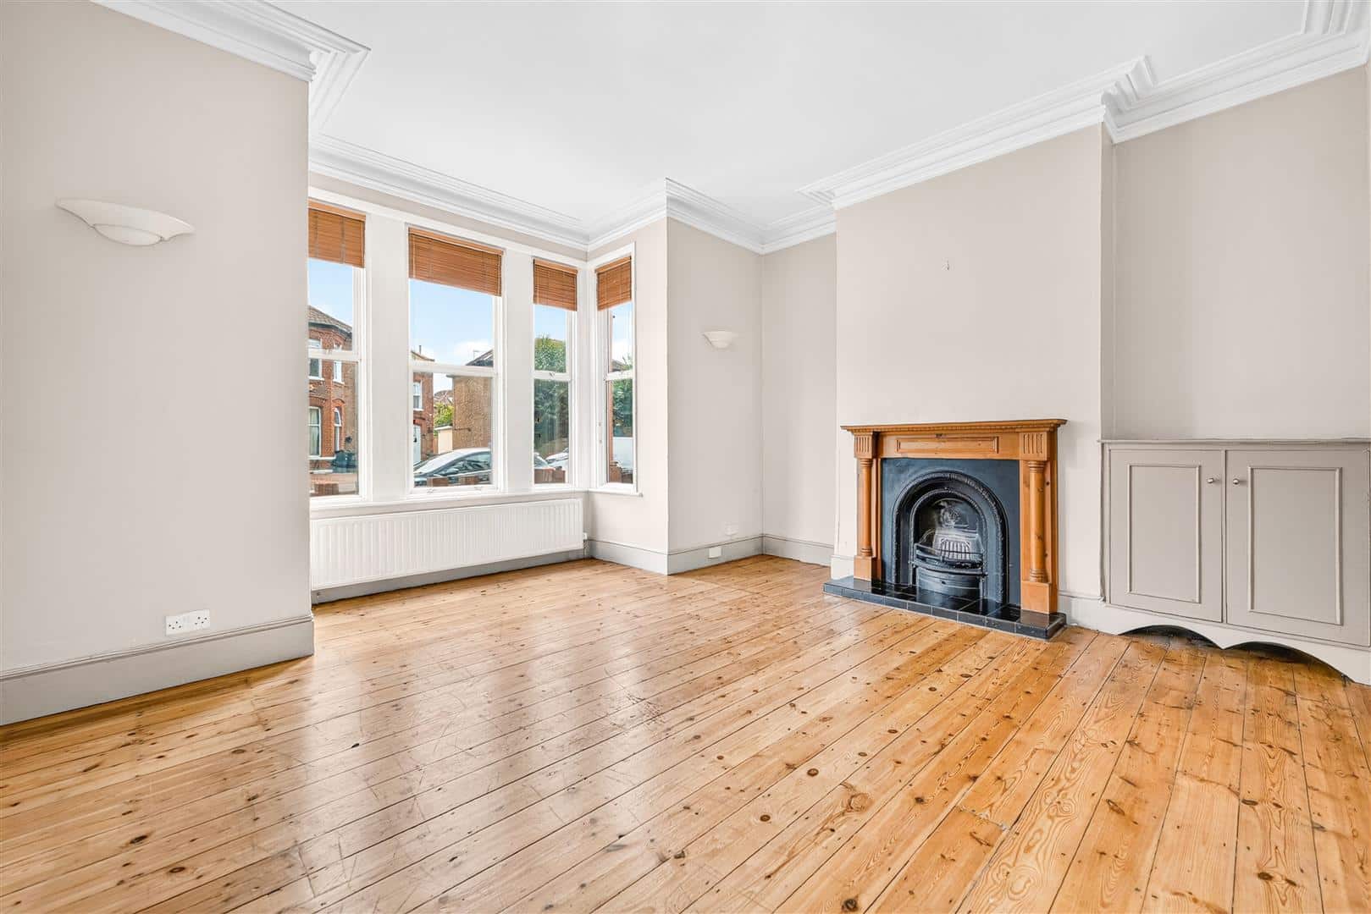
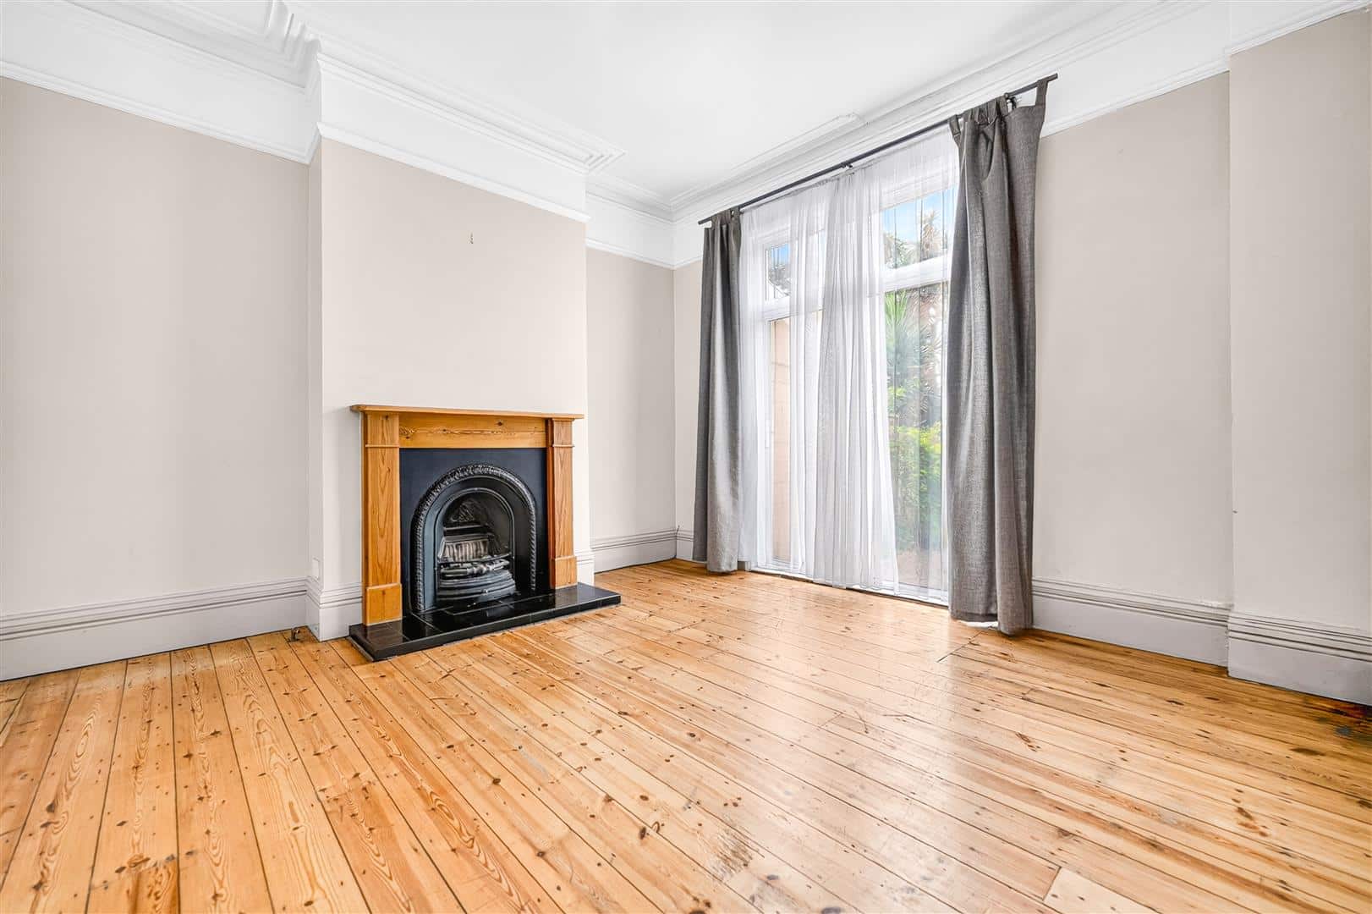
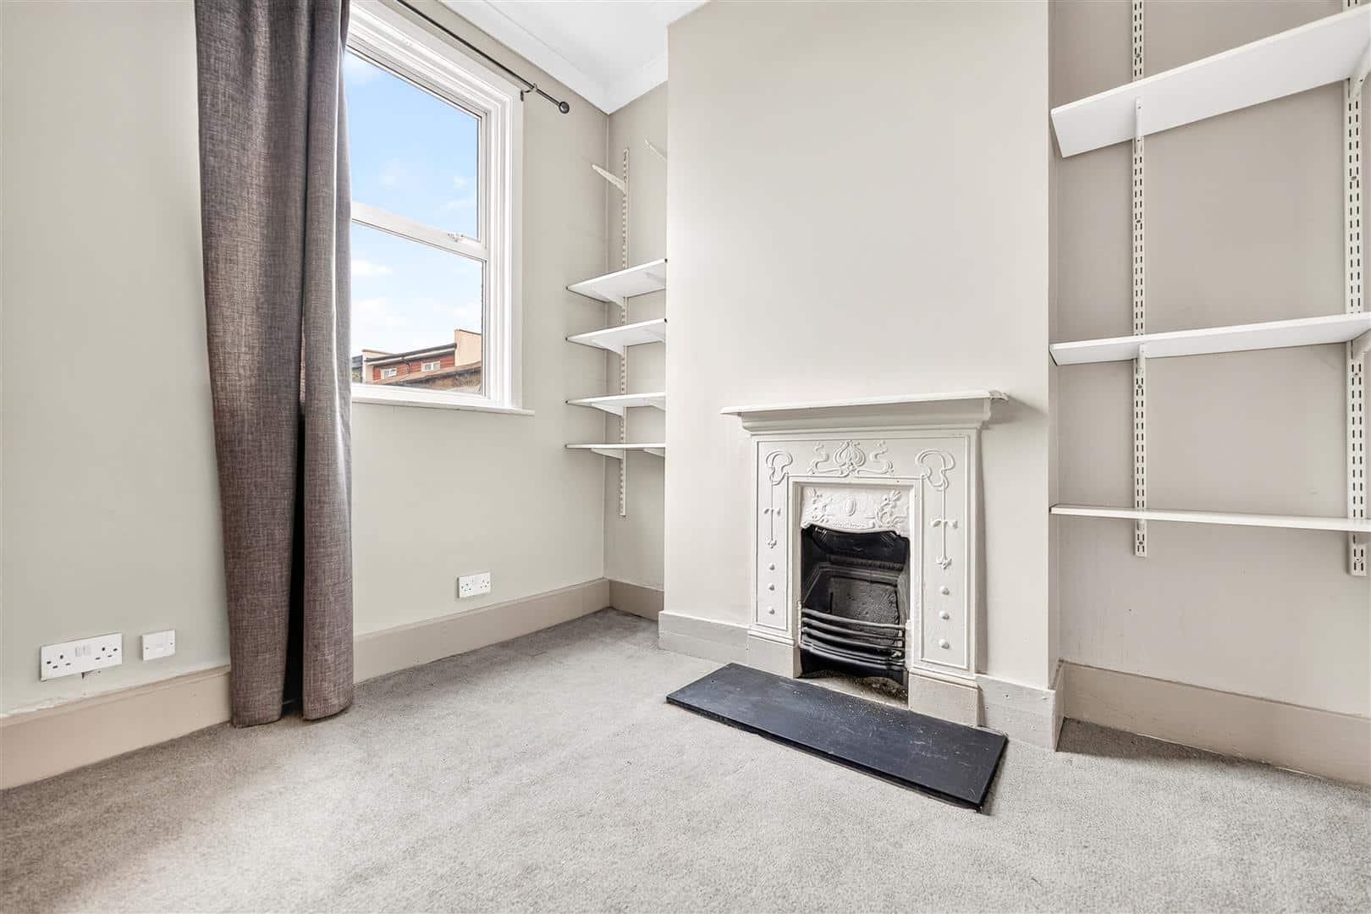
RECEPTION ONE 4.83m into bay x 5.00m (15'10" into bay x 16'4")
Double glazed bay window to front. Wood flooring. Radiator.
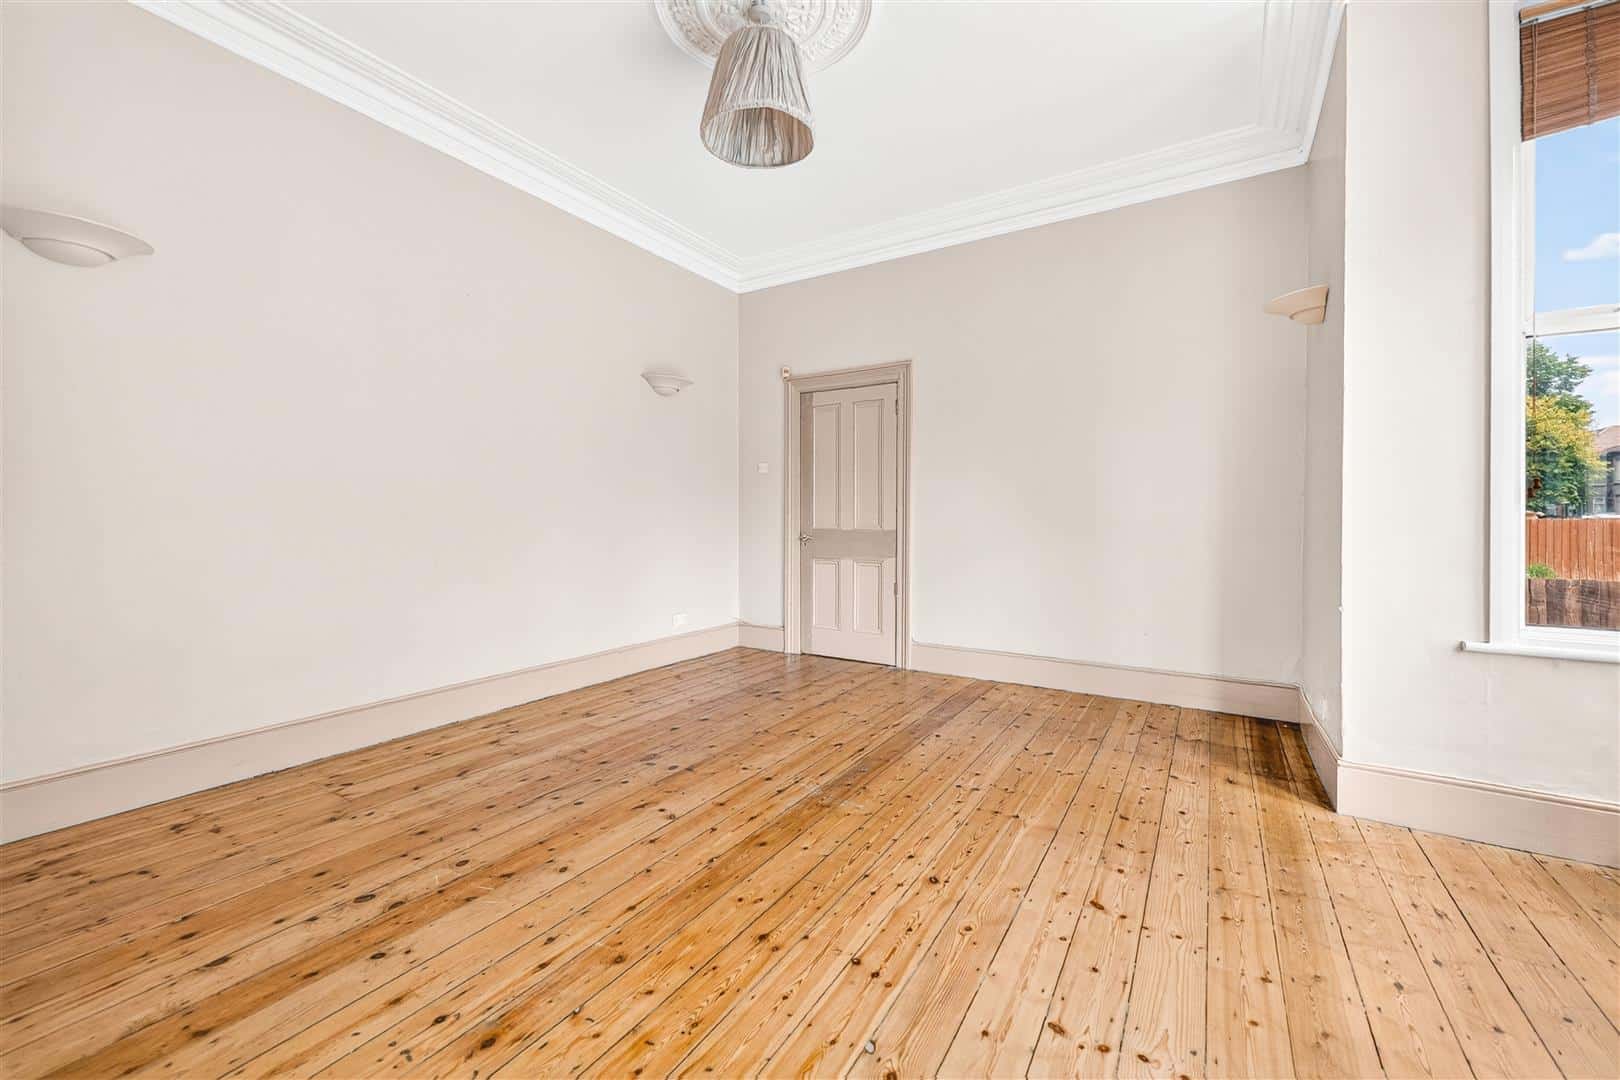
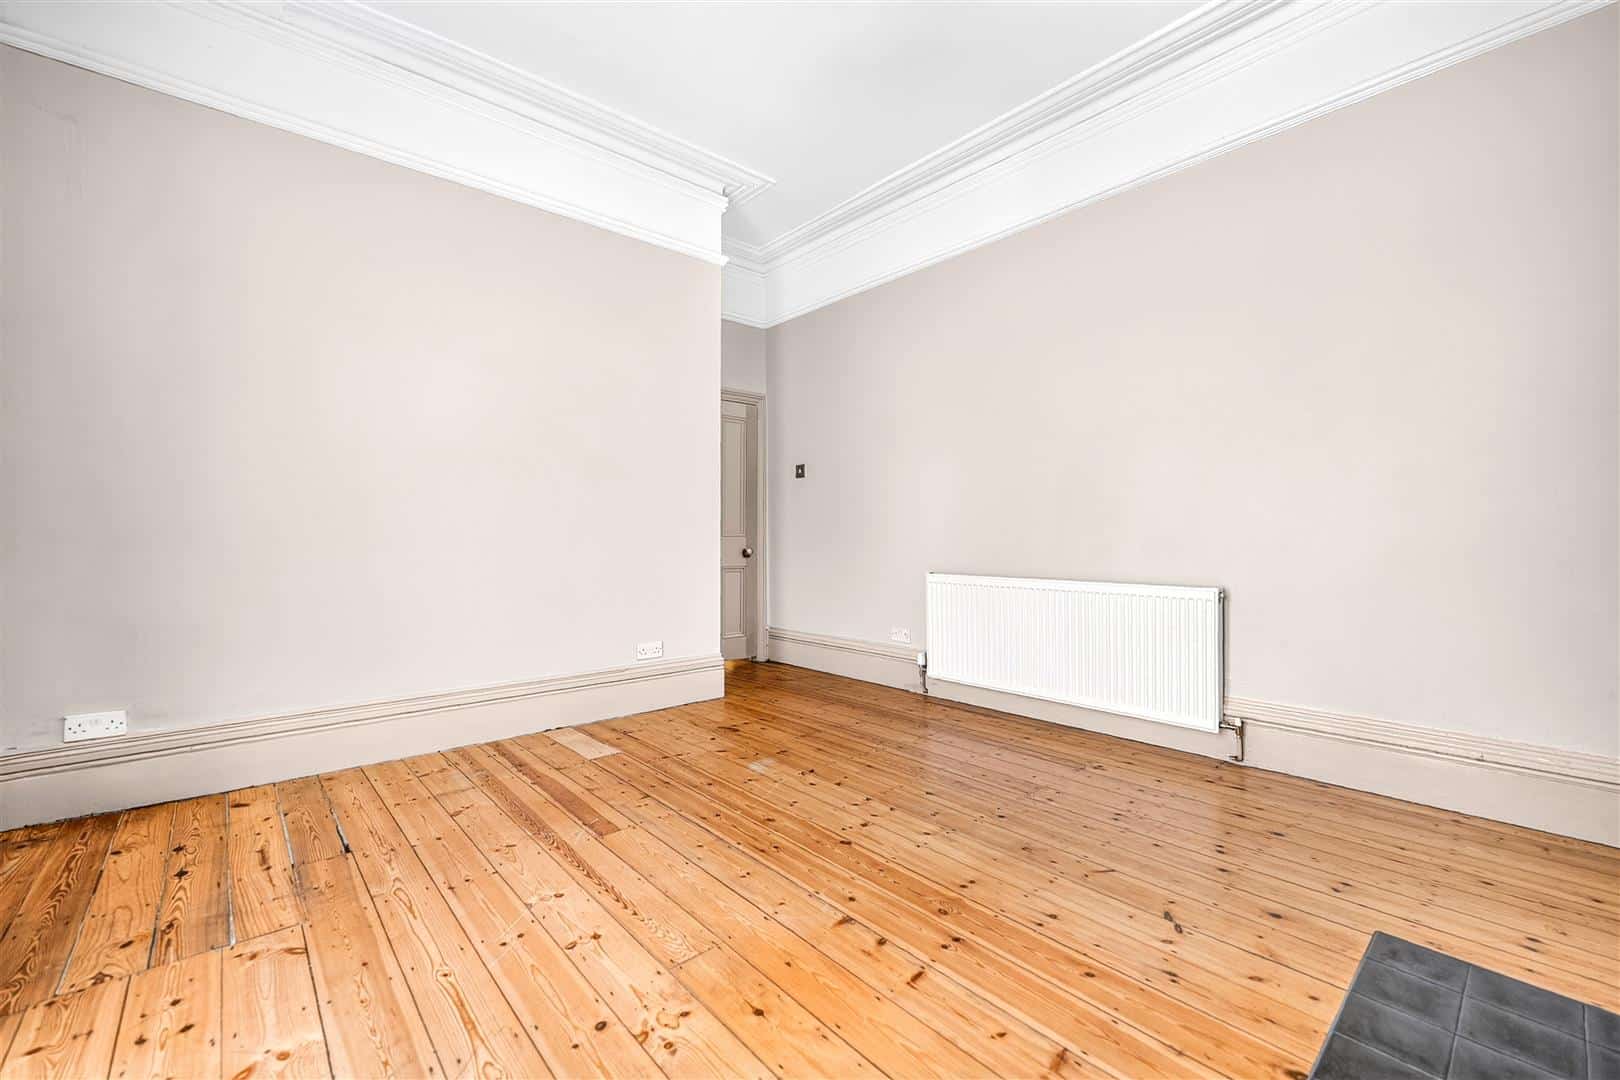
RECEPTION TWO 3.91m x 3.86m (12'9" x 12'7")
Double glazed patio door to garden. Wood flooring. Radiator.
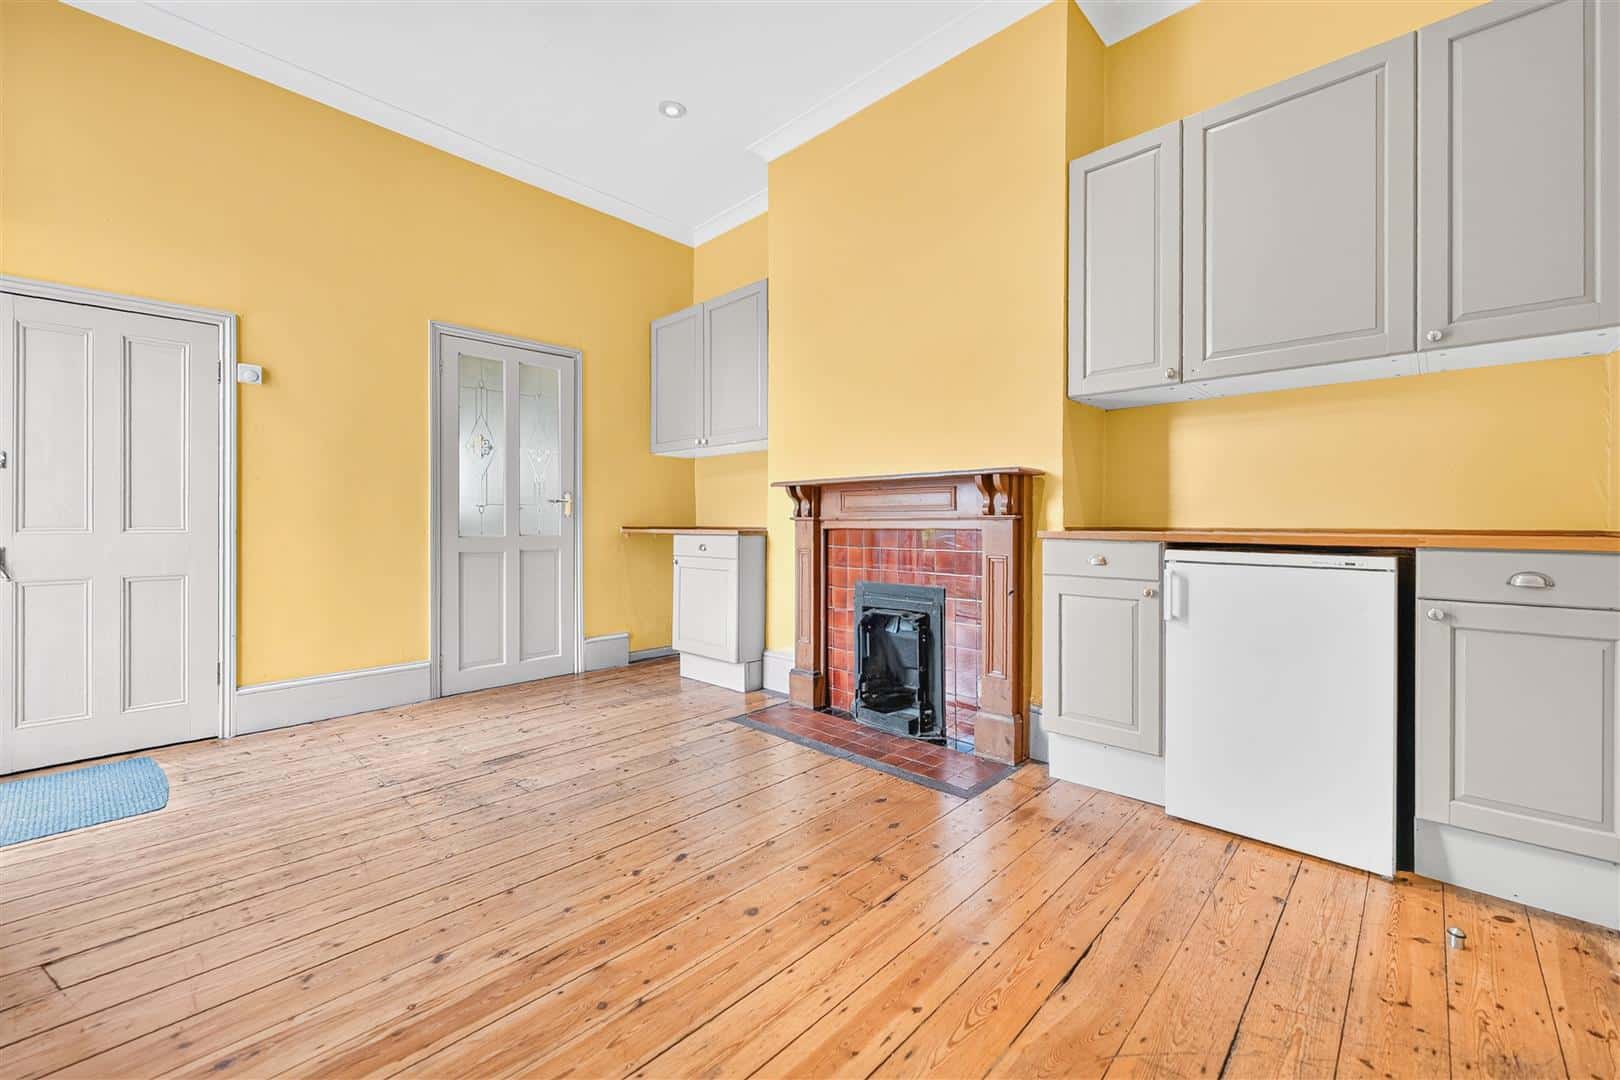
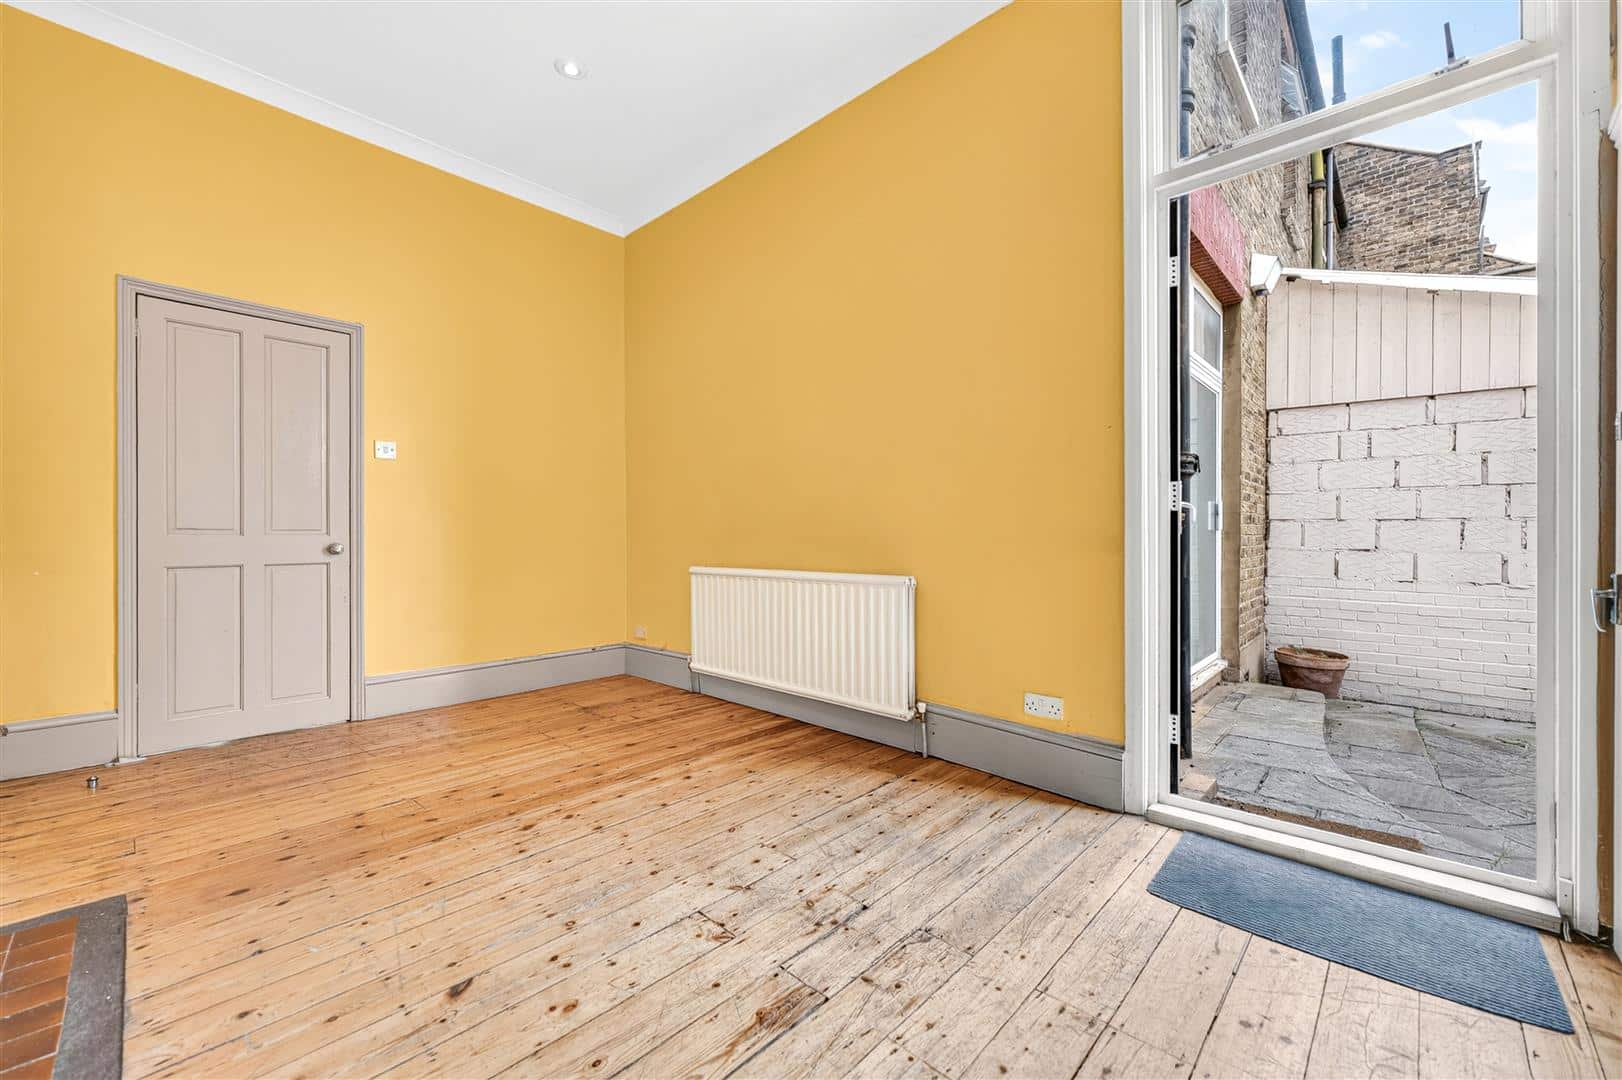
RECEPTION THREE 4.31m x 3.34m (14'1" x 10'11")
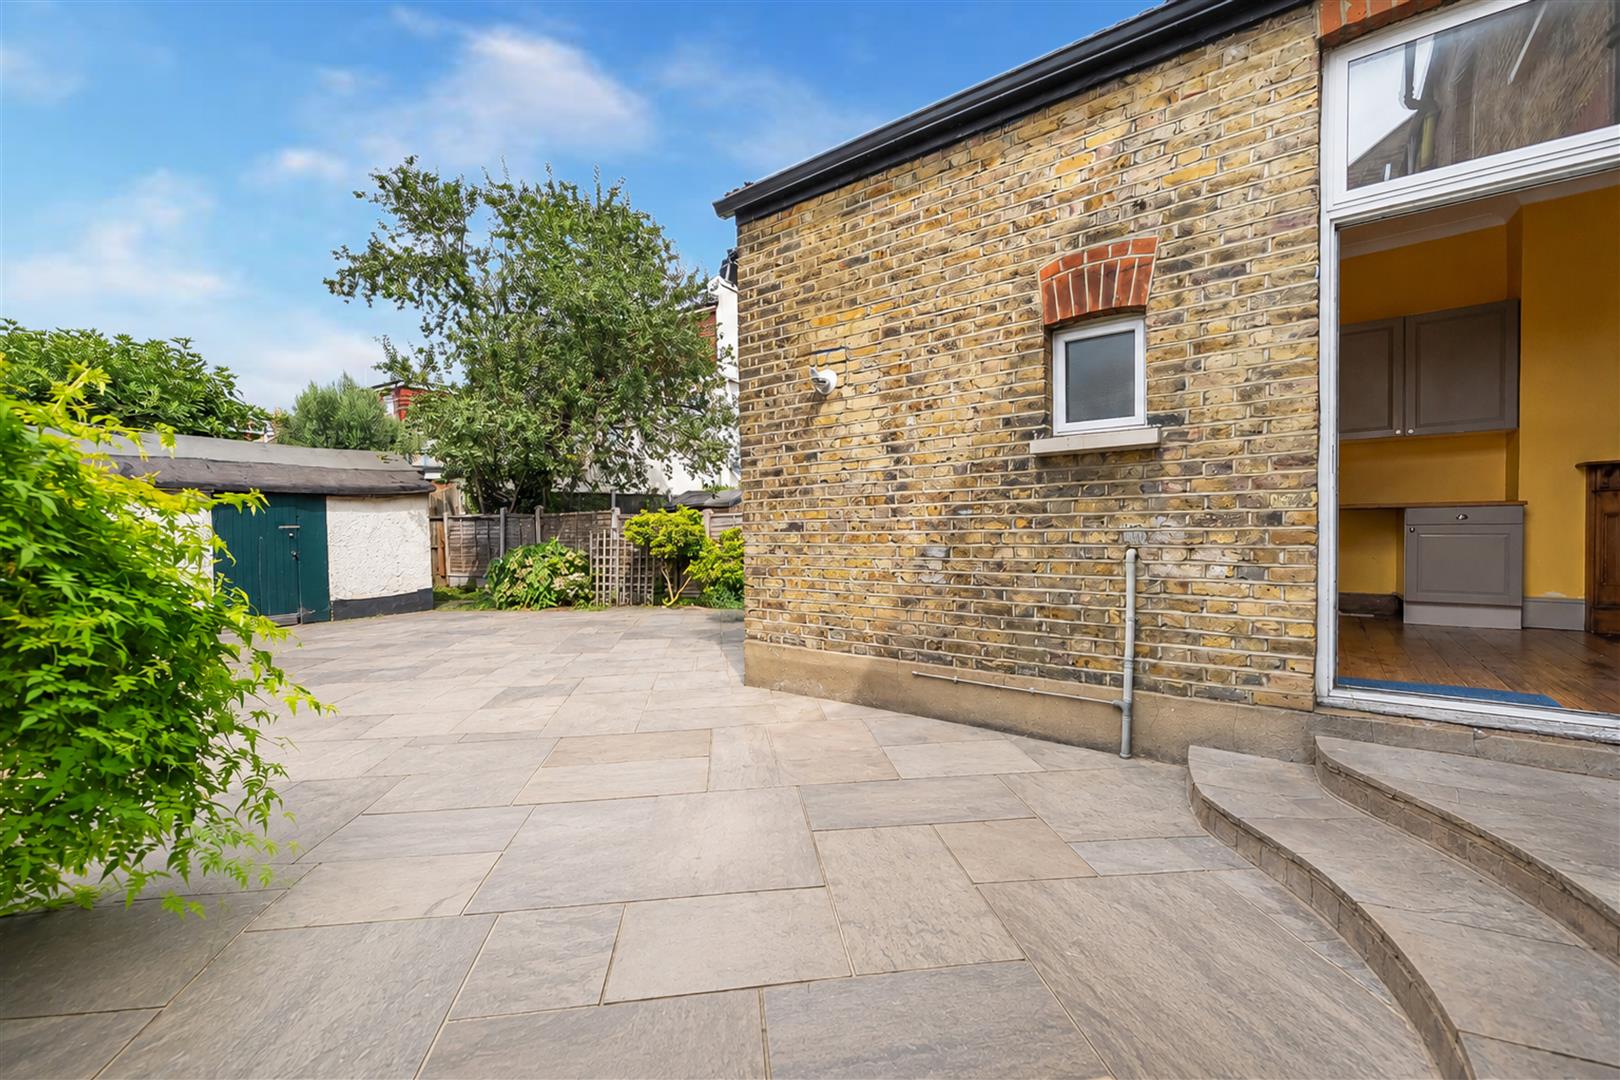
Double glazed door to garden. Wall and base units. Radiator. Door to kitchen. Door to WC
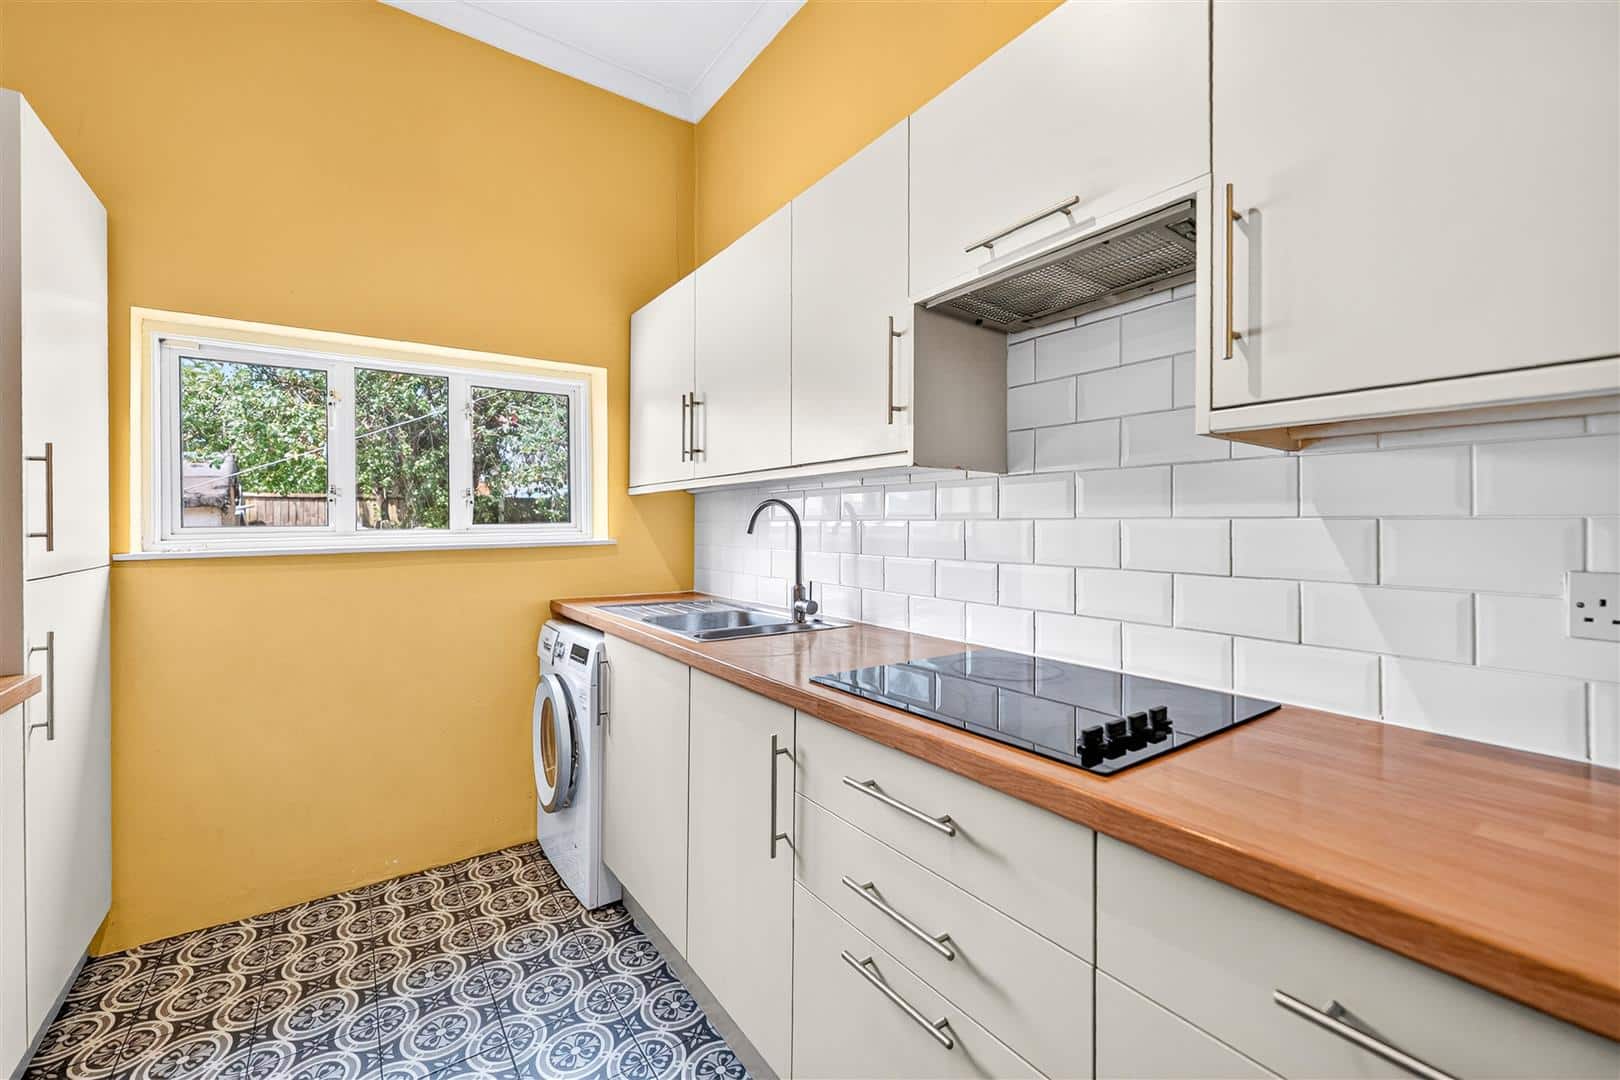
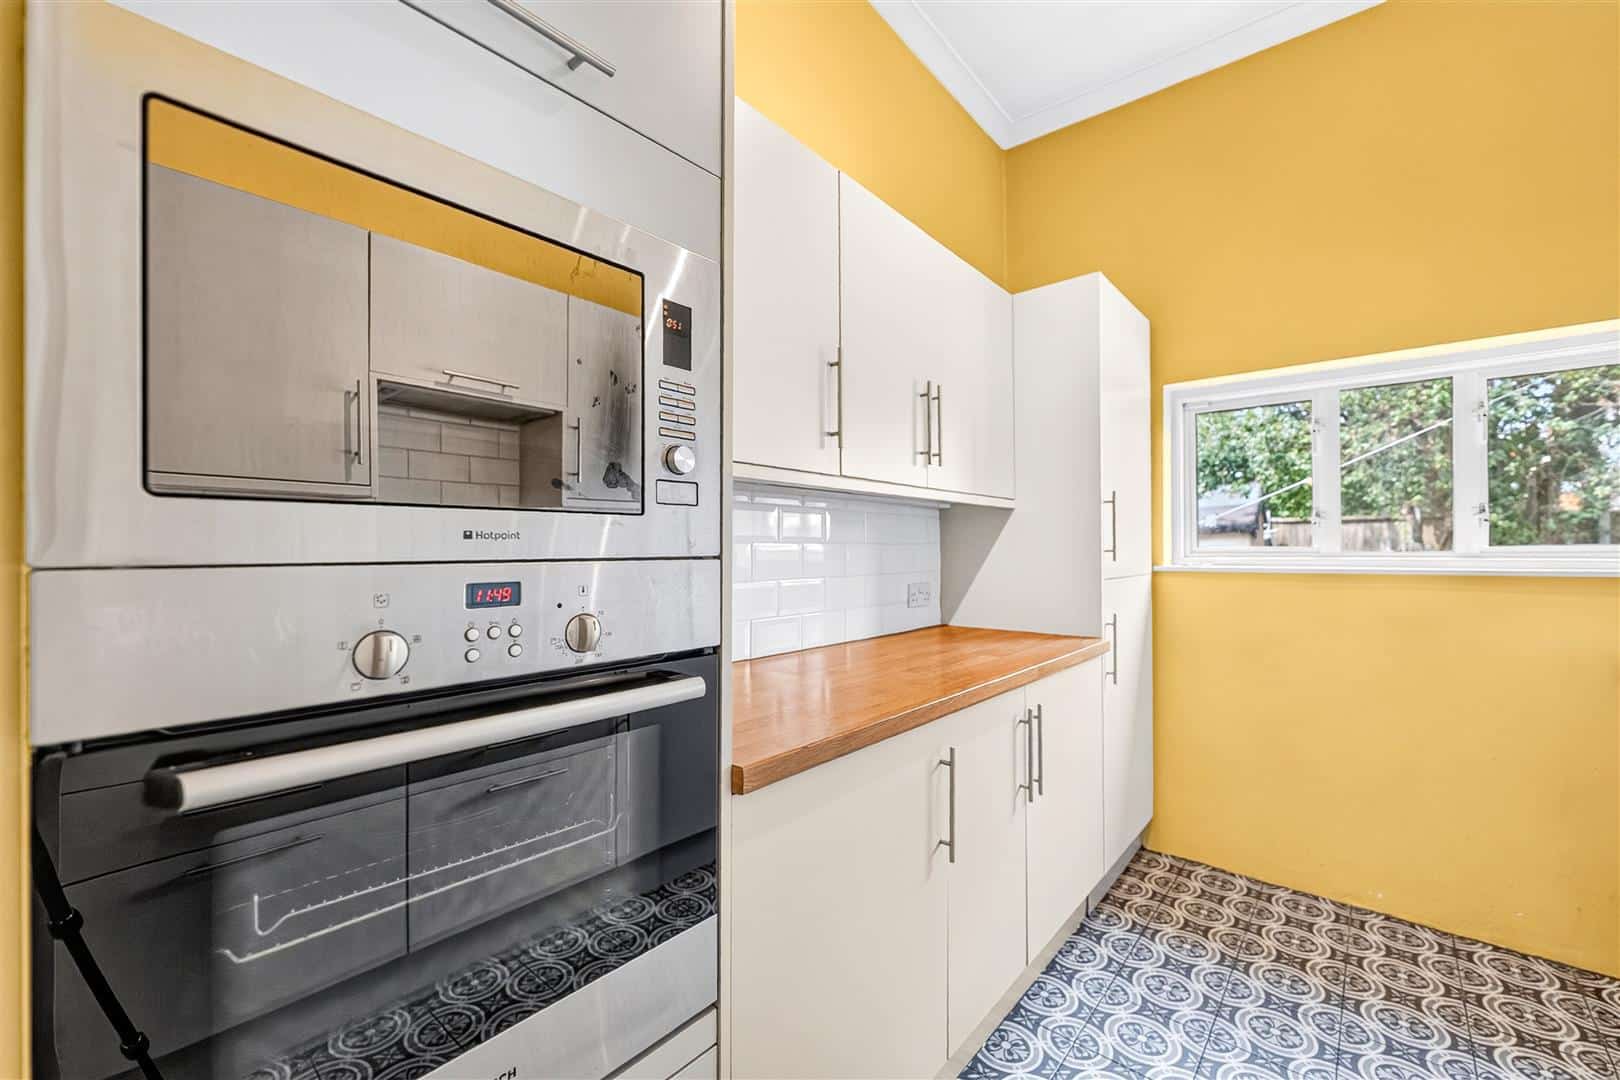
KITCHEN 2.89m x 2.39m (9'5" x 7'10")
Range of wall and base units. Hob. Oven. Built-in fridge-freezer and microwave. Space for washing machine. Double glazed window to garden.
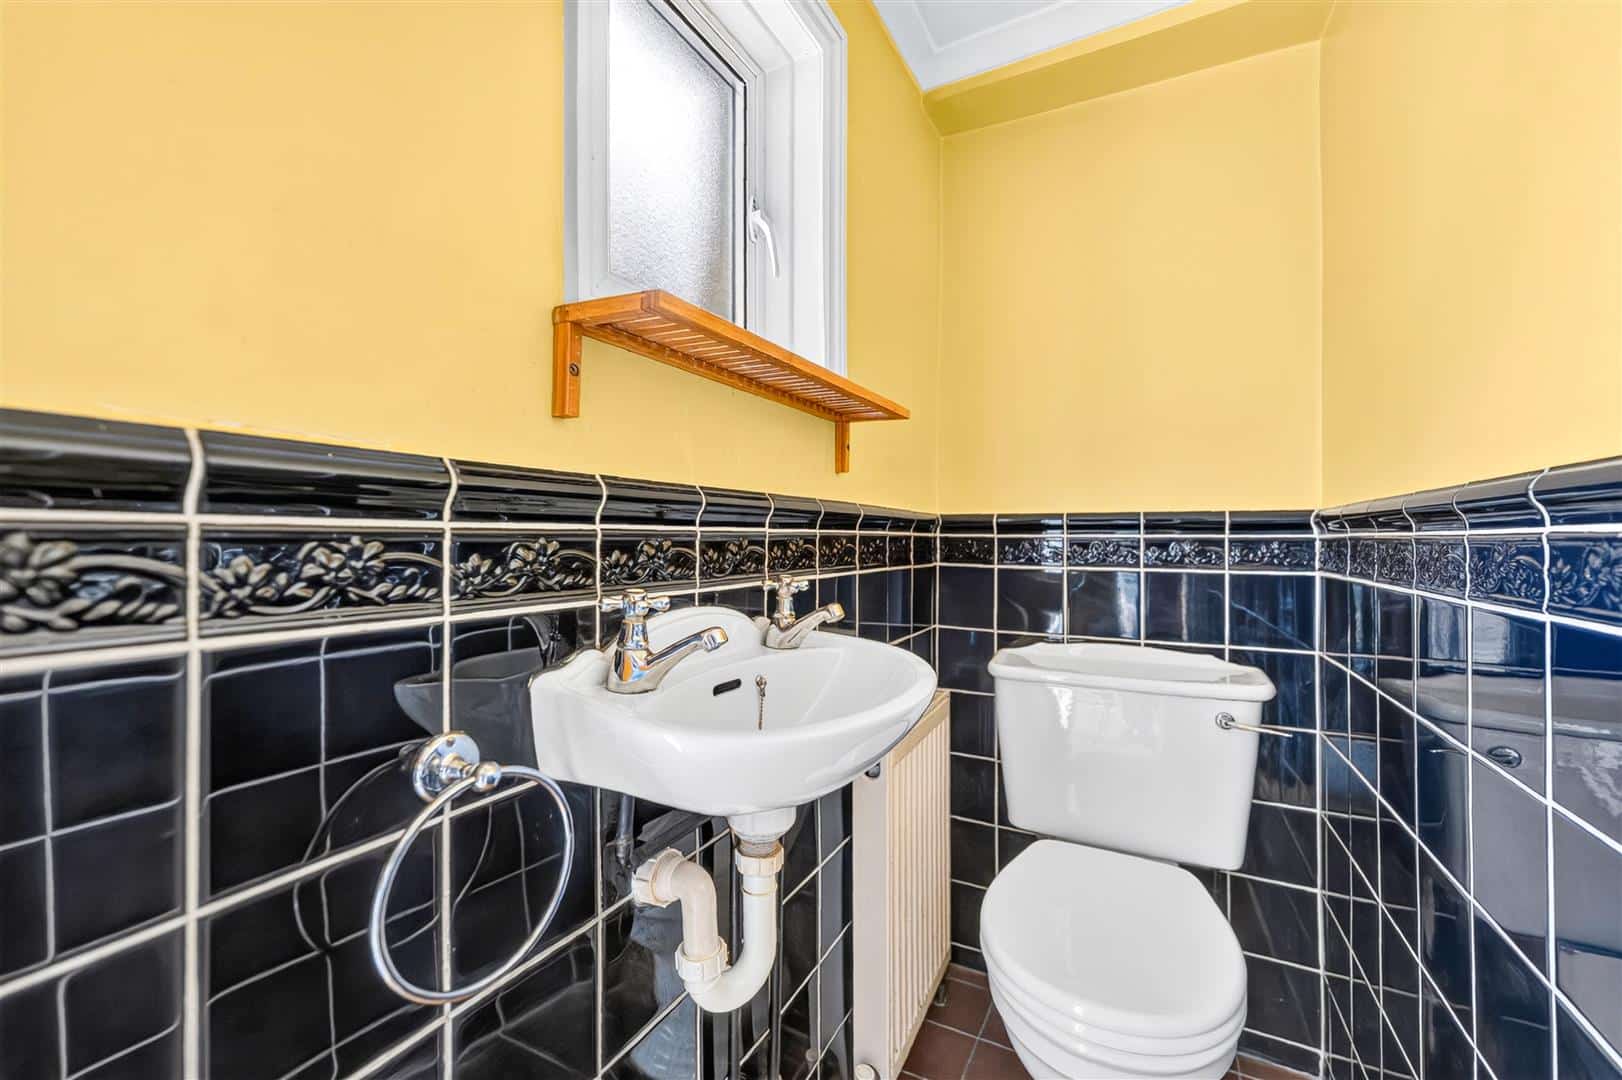
GROUND FLOOR WC 1.55m x 0.77m (5'1" x 2'6")
Low level toilet. Wash hand basin. Tiled flooring. Part tiled walls. Double glazed window.
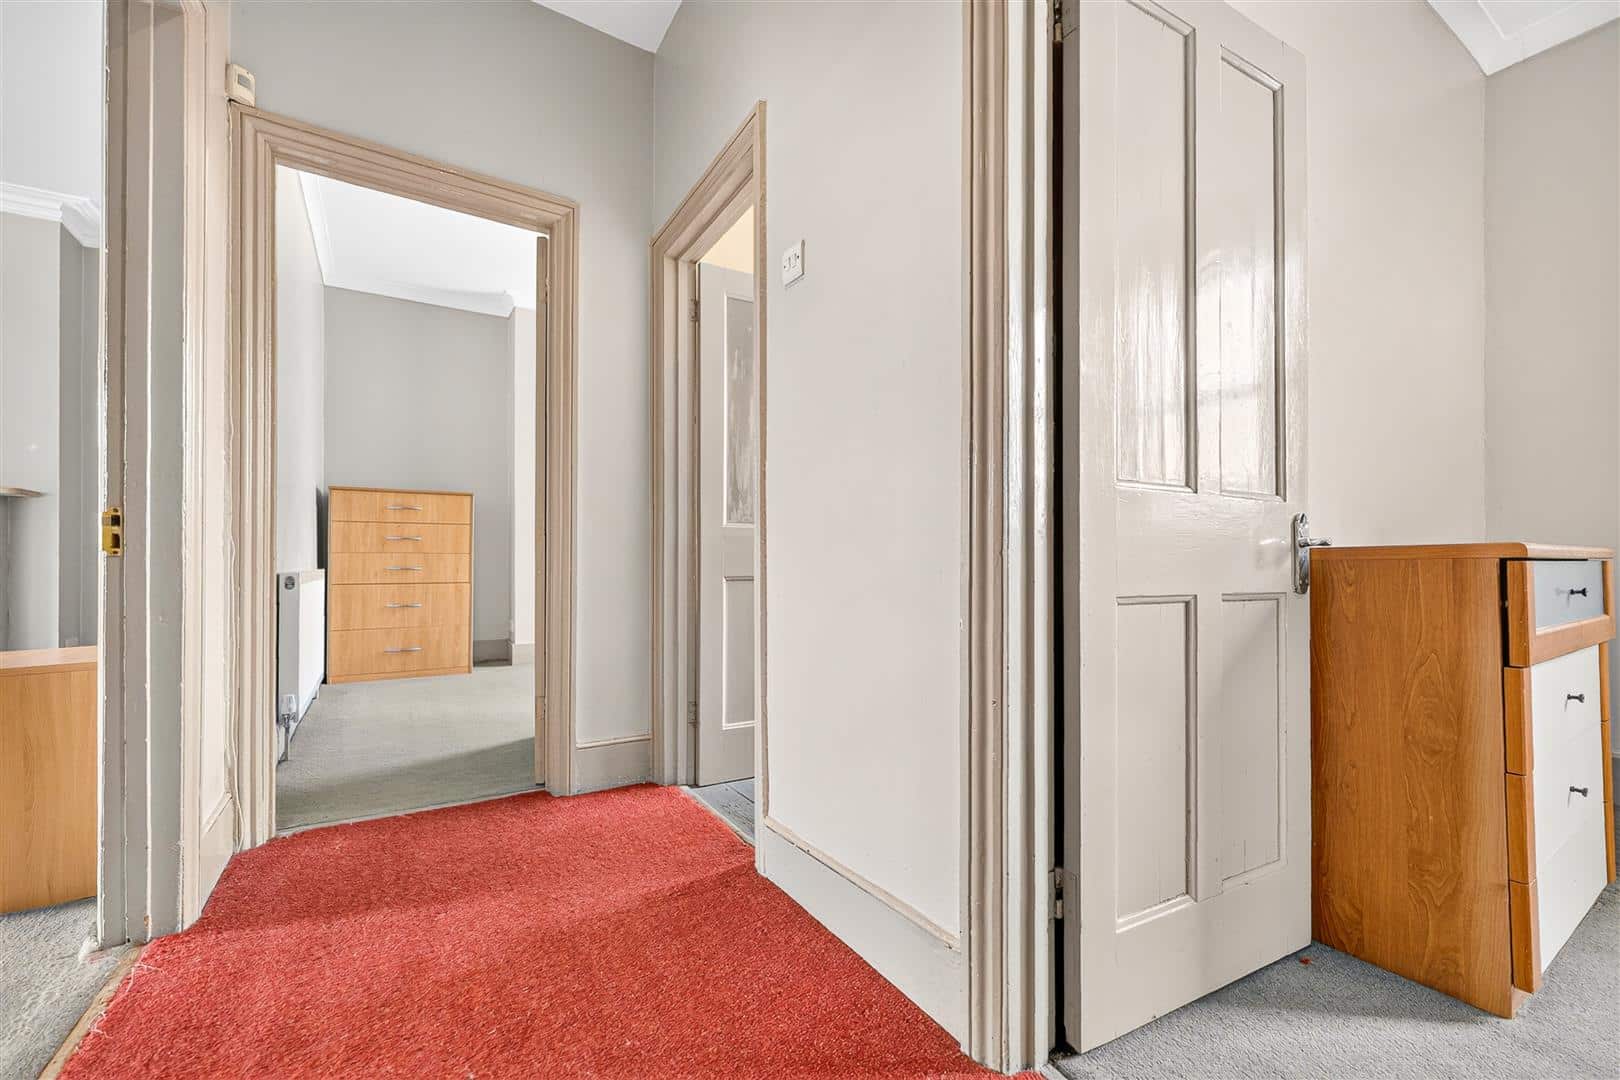
STAIRS TO FIRST FLOOR
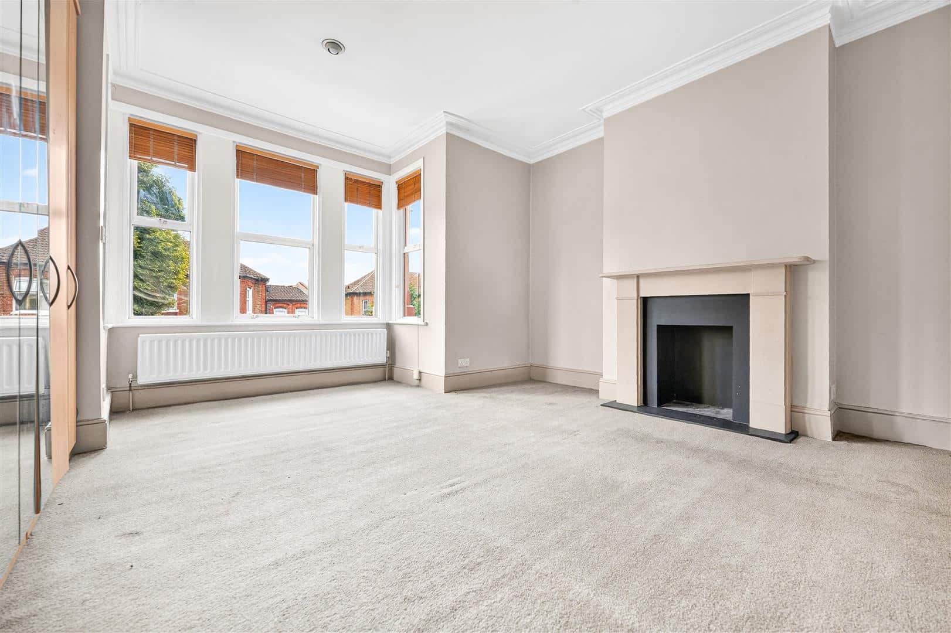
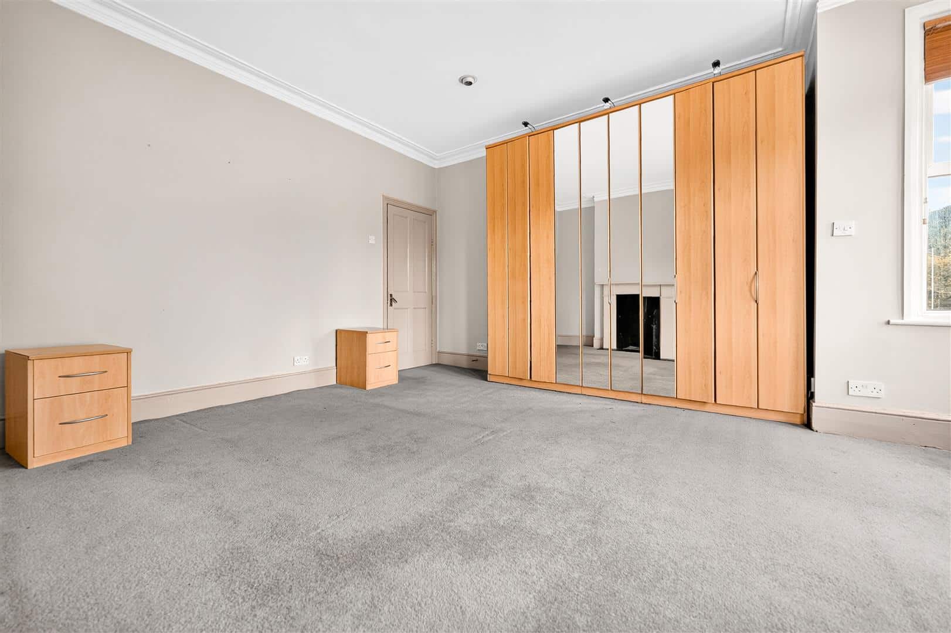
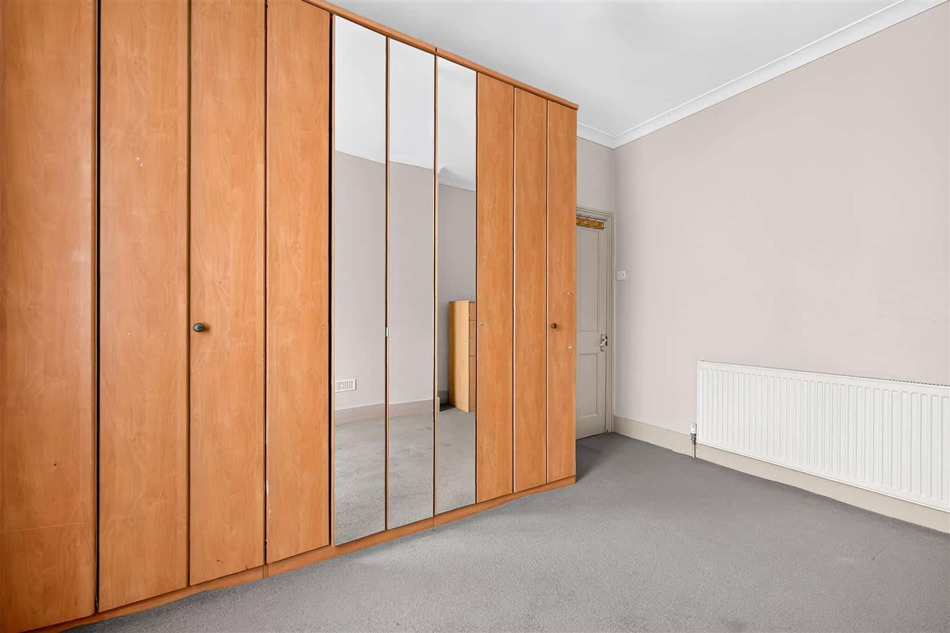
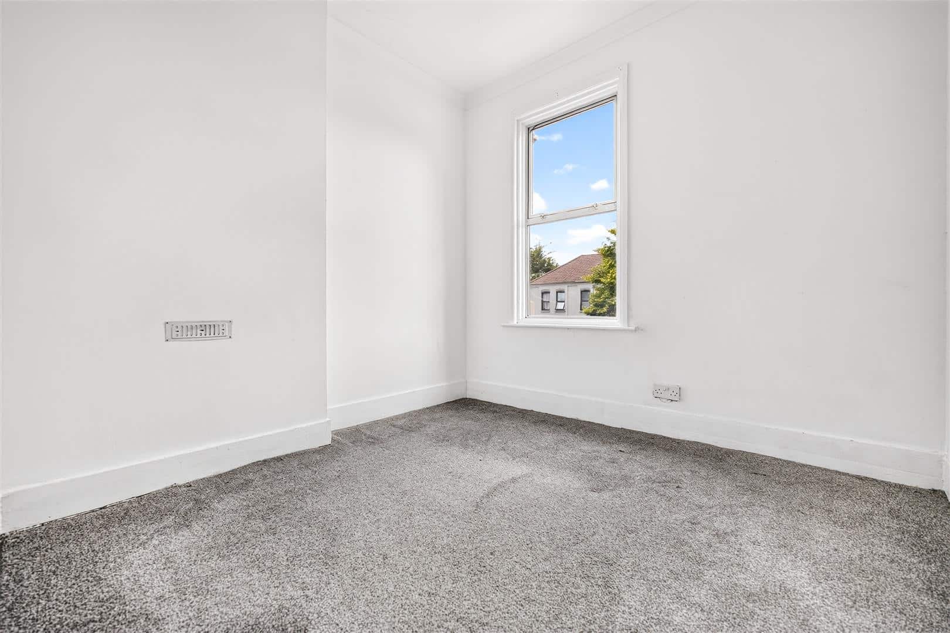
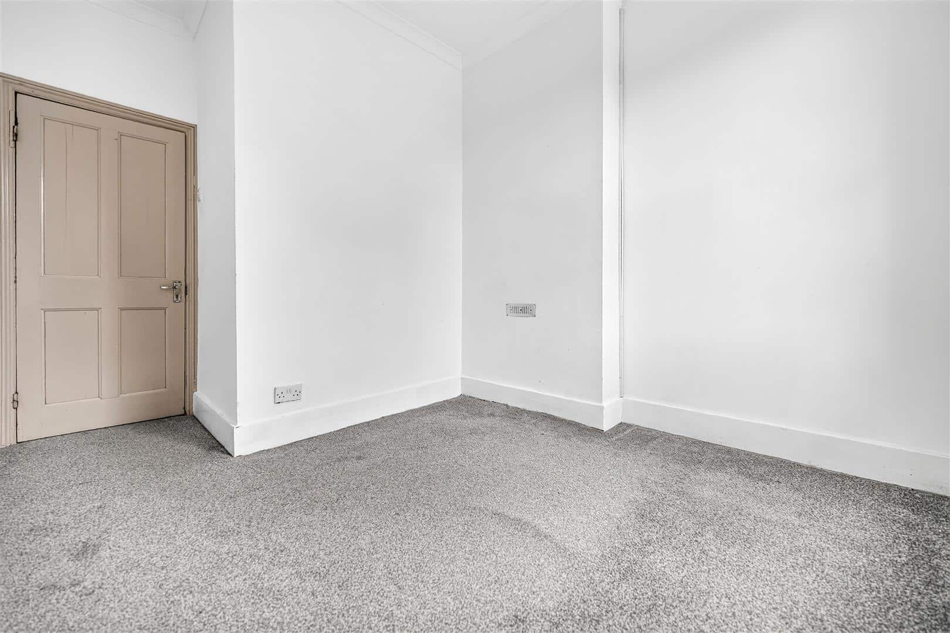
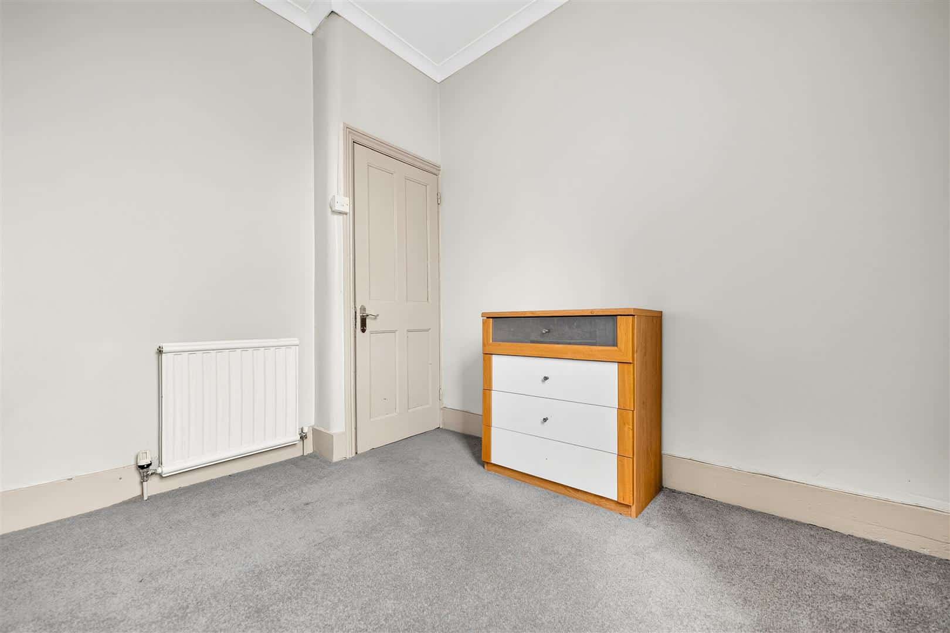
BEDROOM ONE 4.84m into bay x 4.44m (15'10" into bay x 14'6")
Double glazed bay window to front. Carpeted flooring. Radiator.
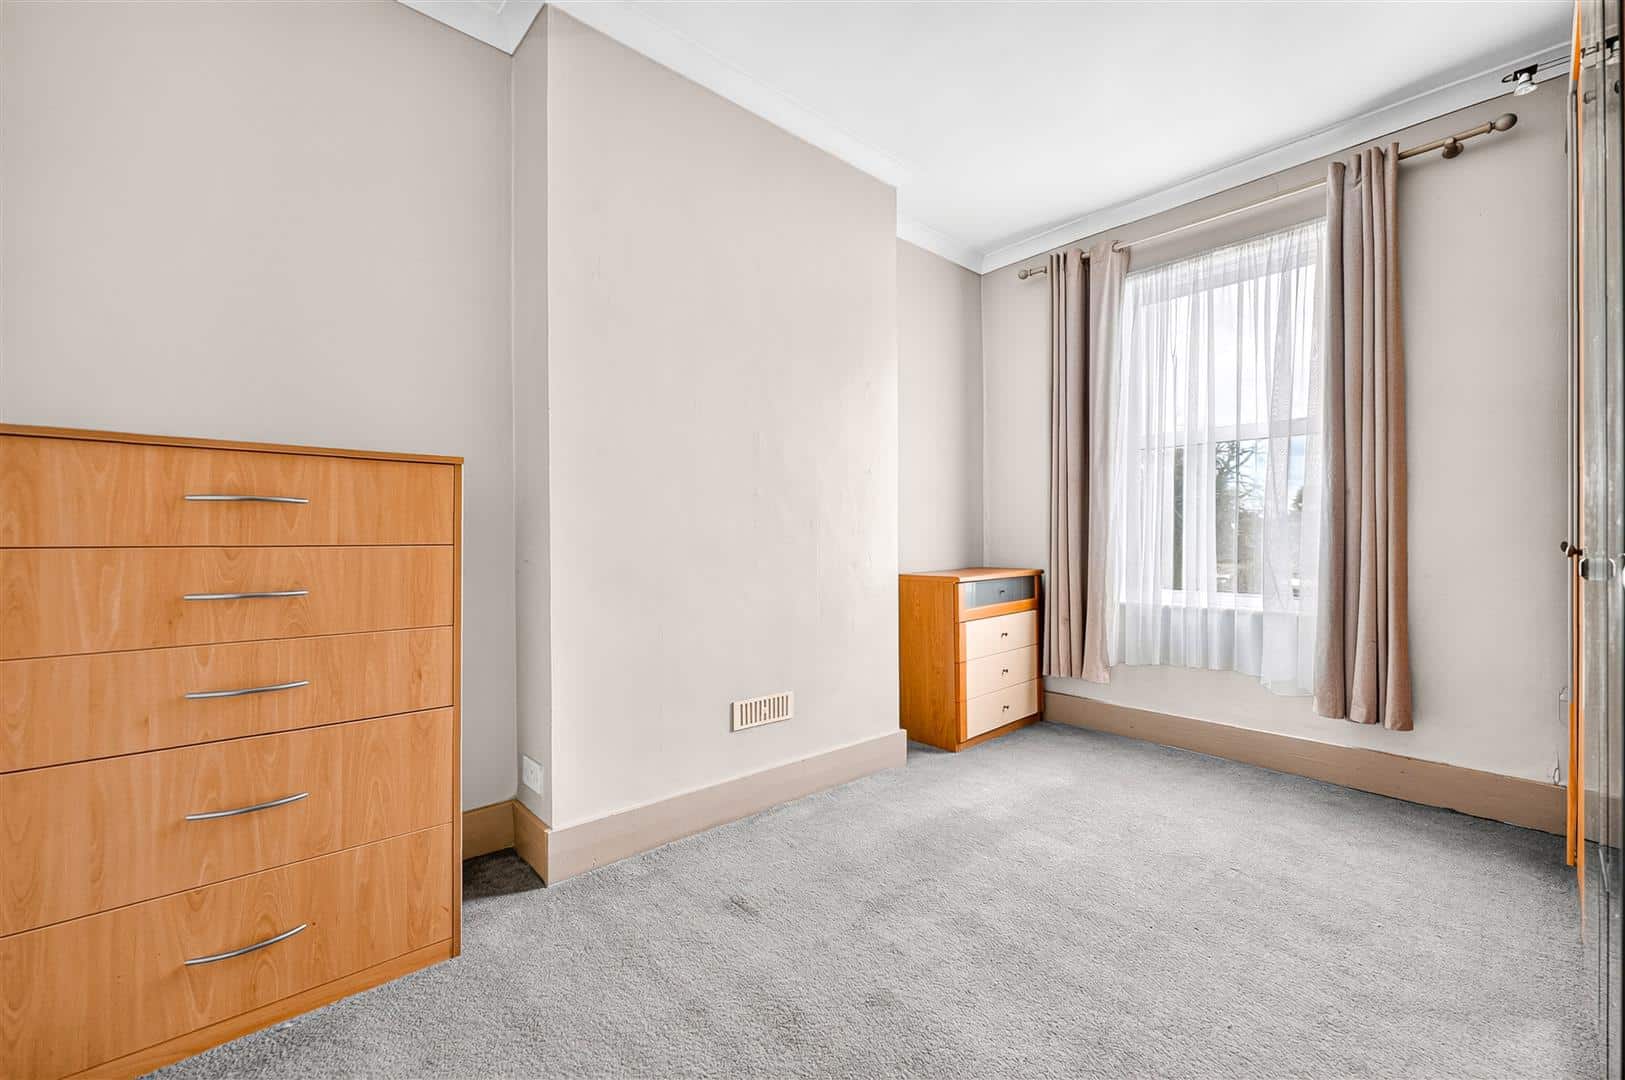
BEDROOM TWO 3.90m x 3.03m (12'9" x 9'11")
Double glazed window to rear. Carpeted flooring. Radiator.
BEDROOM THREE 2.83m x 2.67m (9'3" x 8'9")
Double glazed window to front. Carpeted flooring. Radiator.
BEDROOM FOUR 2.82m x 2.65m (9'3" x 8'8")
Double glazed window to rear. Carpeted flooring. Radiator.
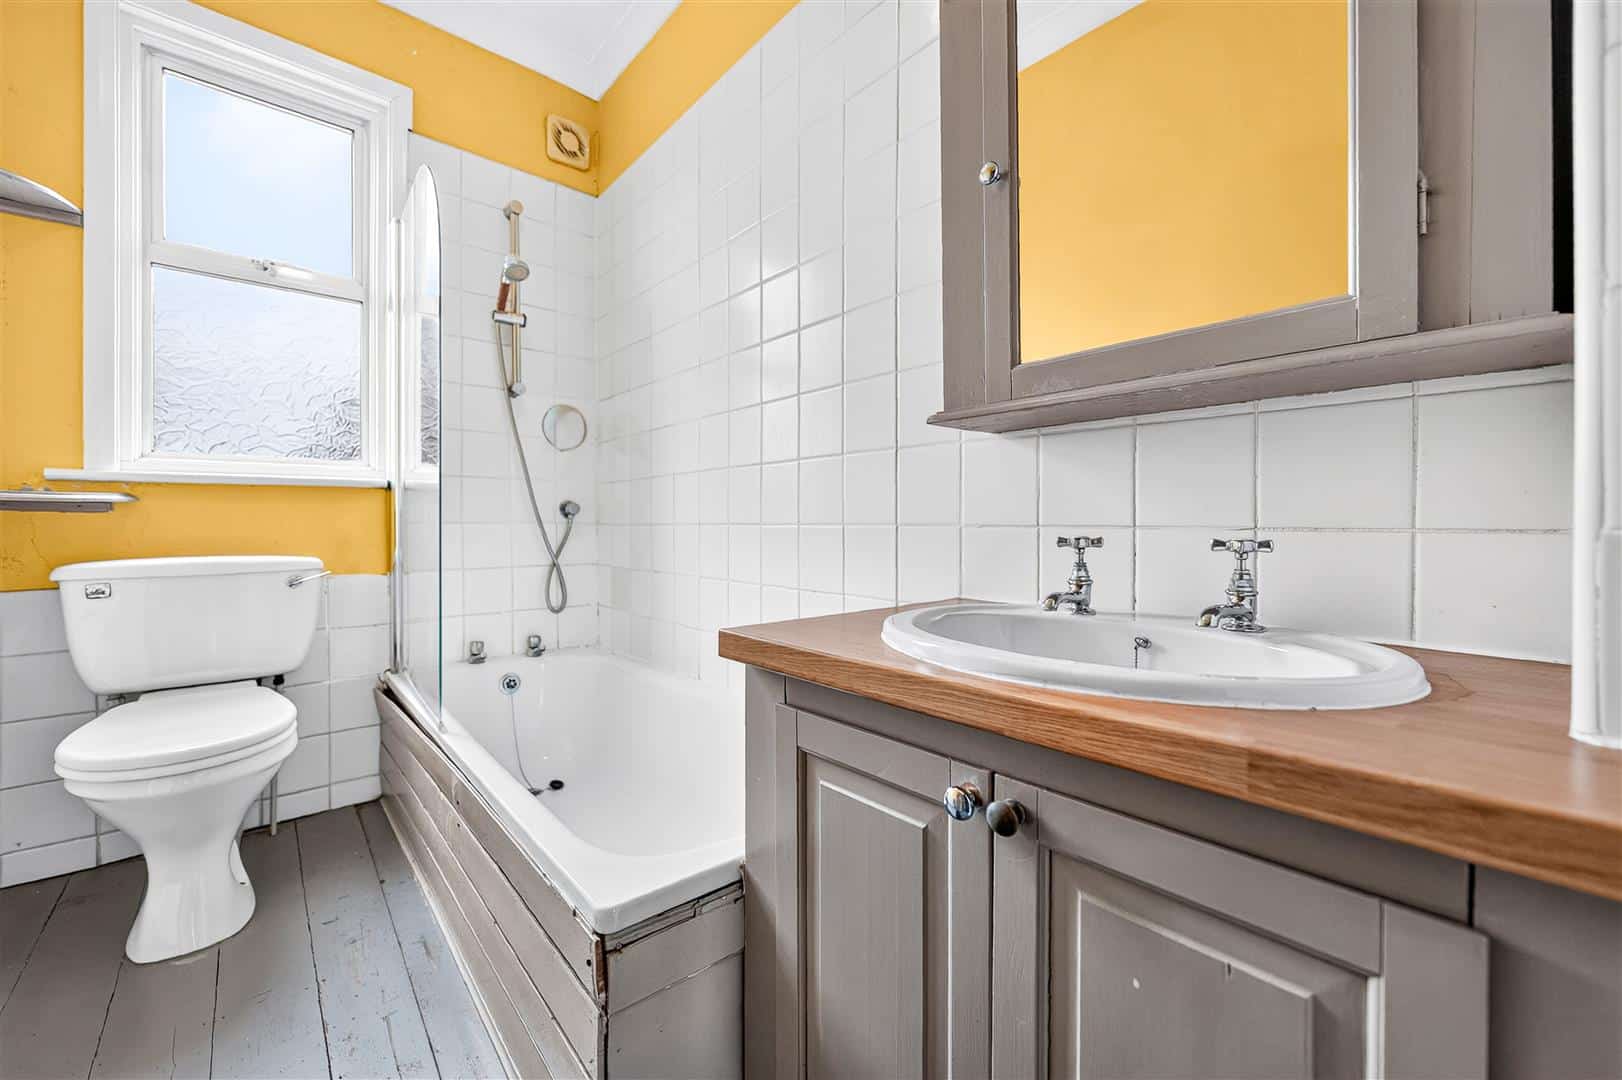
FIRST FLOOR BATHROOM 2.59m x 1.48m (8'5" x 4'10")
Panel bath. Wash hand basin. Low level toilet. Radiator. Double glazed to rear.
EXTERIOR
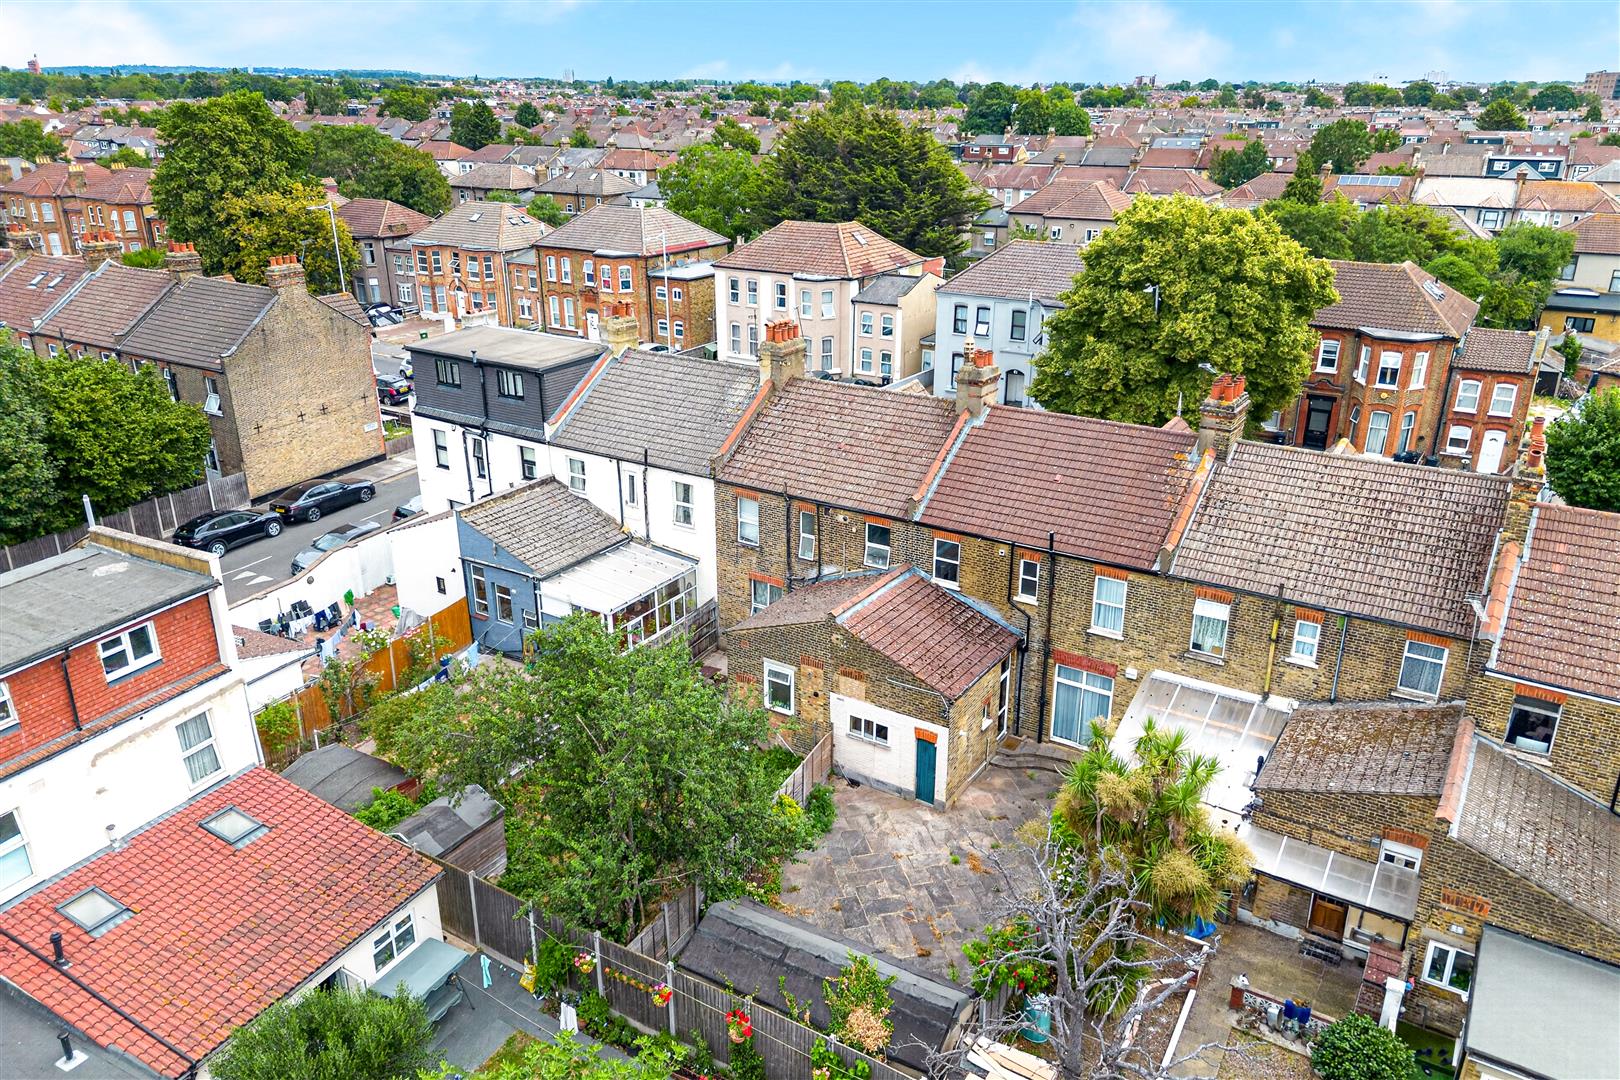
Front - Potential for driveway
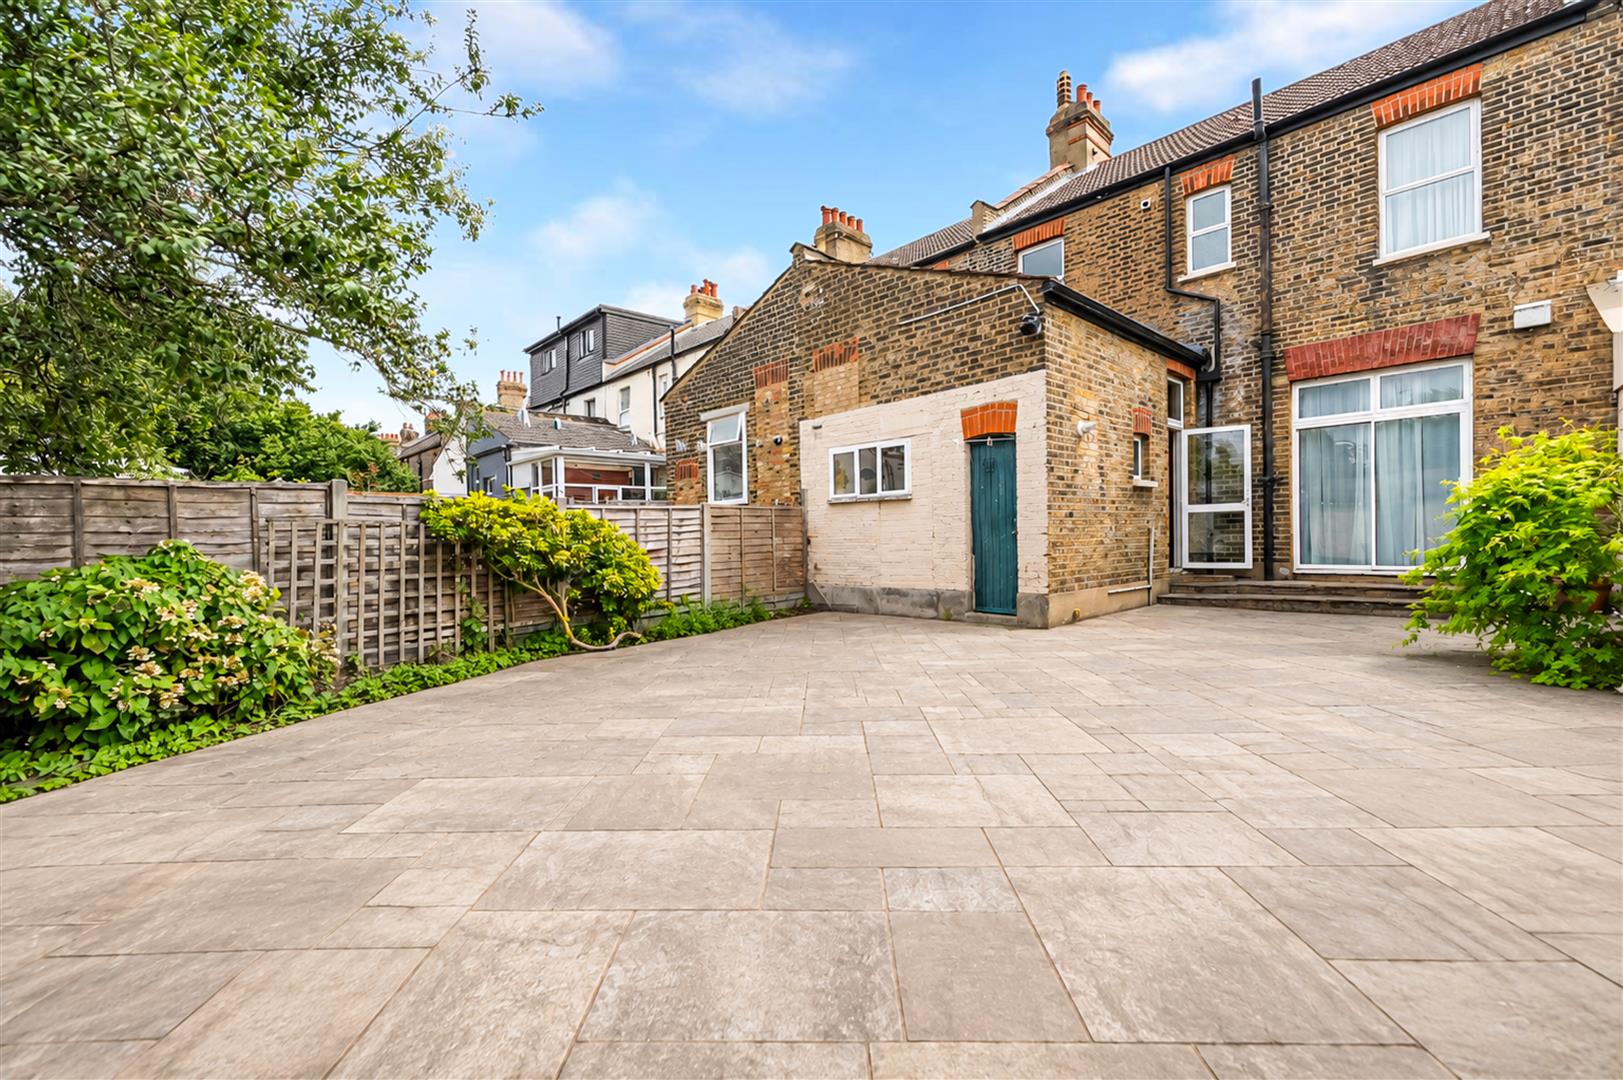
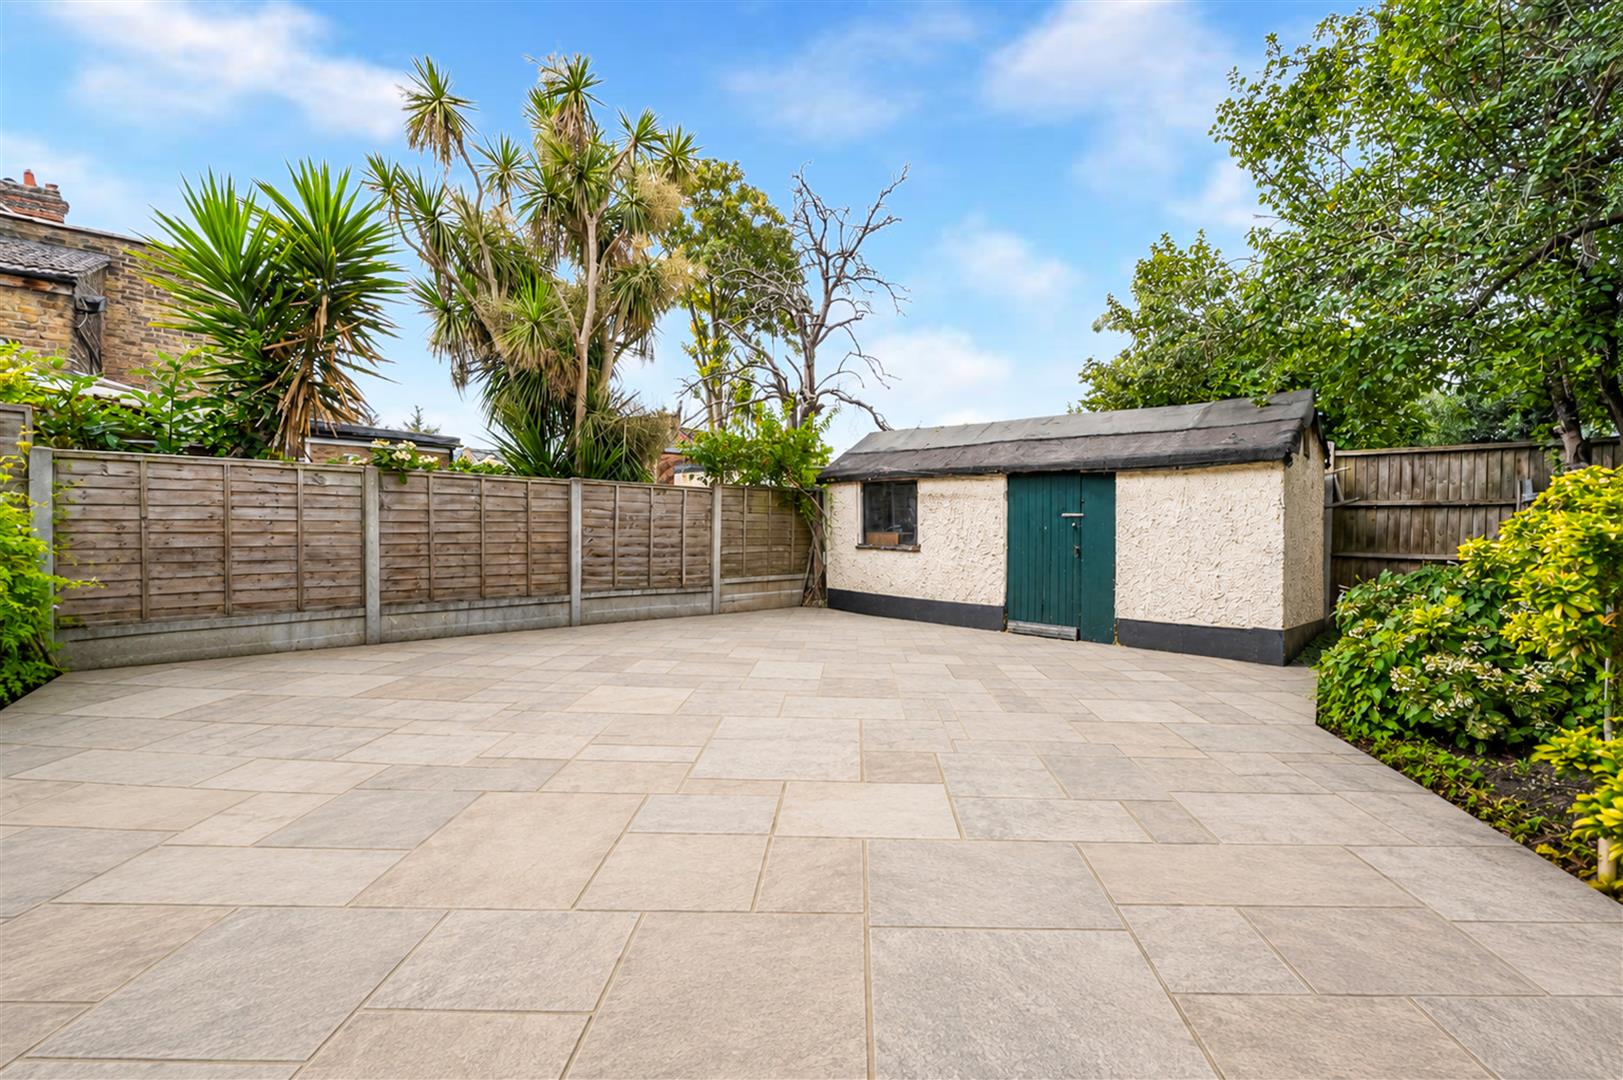
Rear - Mainly paved. Outbuilding-storage
AGENT NOTE
No service or appliances have been tested by Sandra Davidson Estate Agents.
Client Money Protection
We are members of the Propertymark Client Money Protection (CMP) Scheme.
Our Client Money Protection certificate is available upon request or it can be found on our website: https://www.sandradavidson.com/
Redress
We hold independent redress with The Property Ombudsman