


2 Bed Flat / Apartment Sold STC
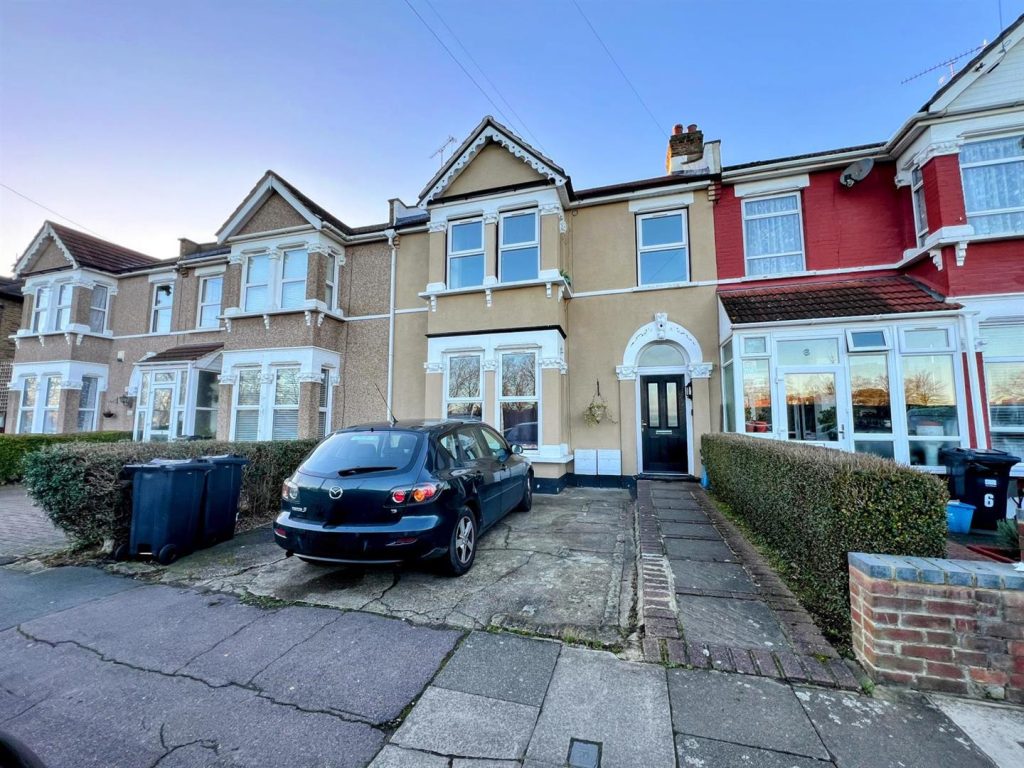
Sandra Davidson are pleased to present this charming first-floor flat offers a delightful living experience. With two well-proportioned bedrooms, this property is perfect for small families, couples, or individuals seeking a comfortable home. The flat features a spacious reception room, providing an inviting space for relaxation and entertaining guests.
One of the standout features of this property is its picturesque view overlooking Goodmayes Park, allowing residents to enjoy the beauty of nature right from their home. The flat is also equipped with a modern bathroom, ensuring convenience and comfort for daily routines.
With a lease of approximately 145 years, this property presents a secure investment for the future. Additionally, off-street parking is available, a valuable asset in this bustling area, making it easier for residents and their guests to find parking without hassle.
The location is particularly advantageous, as it is in close proximity to local amenities, including shops, restaurants, and public transport links. This ensures that everything you need is just a short walk away, enhancing the overall convenience of living in this delightful flat.
In summary, this first-floor flat on Colinton Road is an excellent opportunity for those looking for a comfortable and well-located home in Ilford. With its appealing features and proximity to local amenities, it is sure to attract interest from a variety of potential buyers or renters.
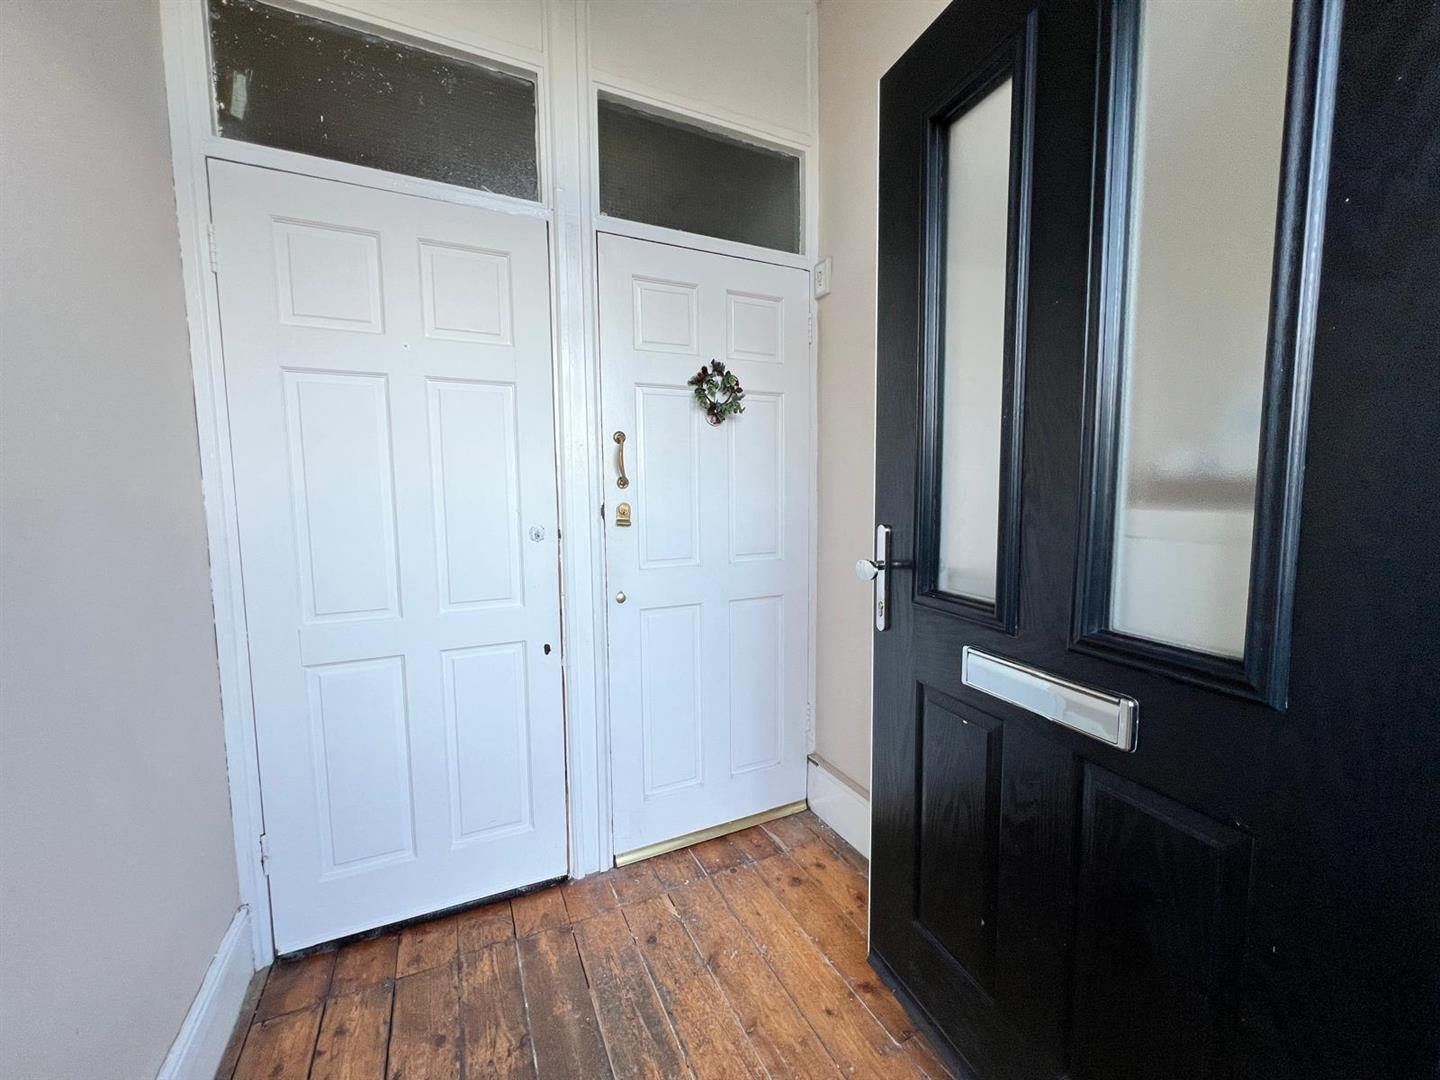
ENTRANCE
Stairs to first floor
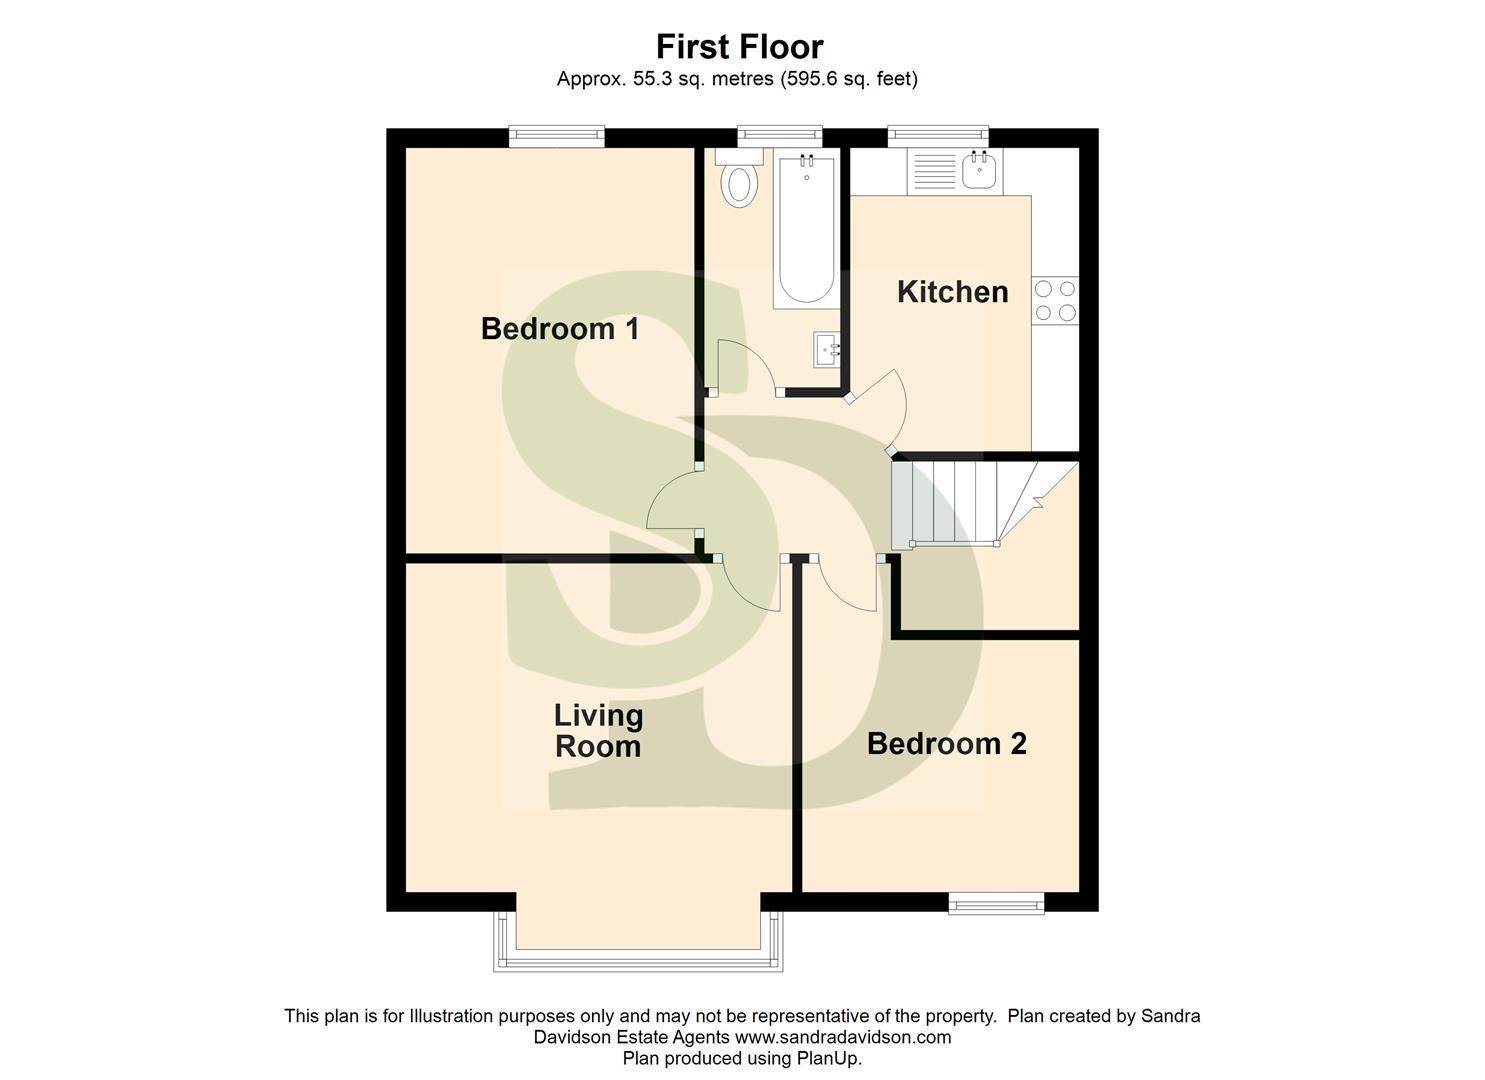
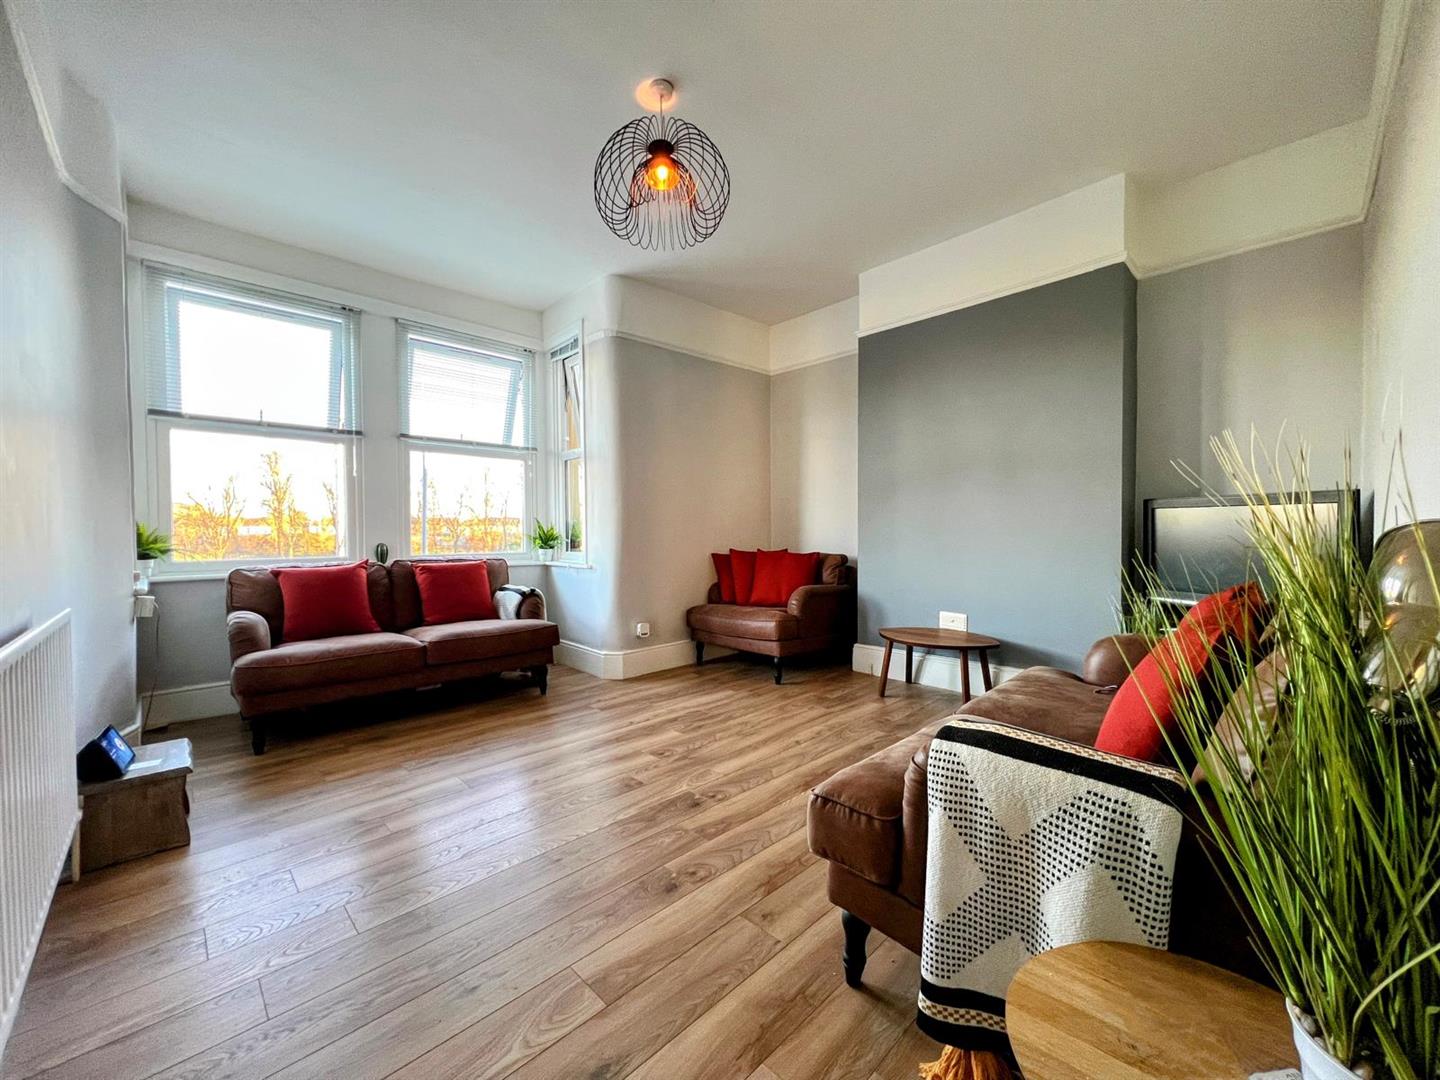
LOUNGE 4.03m x 3.43m (13'2" x 11'3")
Double glazed window to front. Wood style laminated flooring. Radiator.
KITCHEN 3.17m x 2.40m (10'4" x 7'10")
Range of wall and base units. Electric cooker. Built in oven. Plumbing for washing machine. Double glazed window to rear.
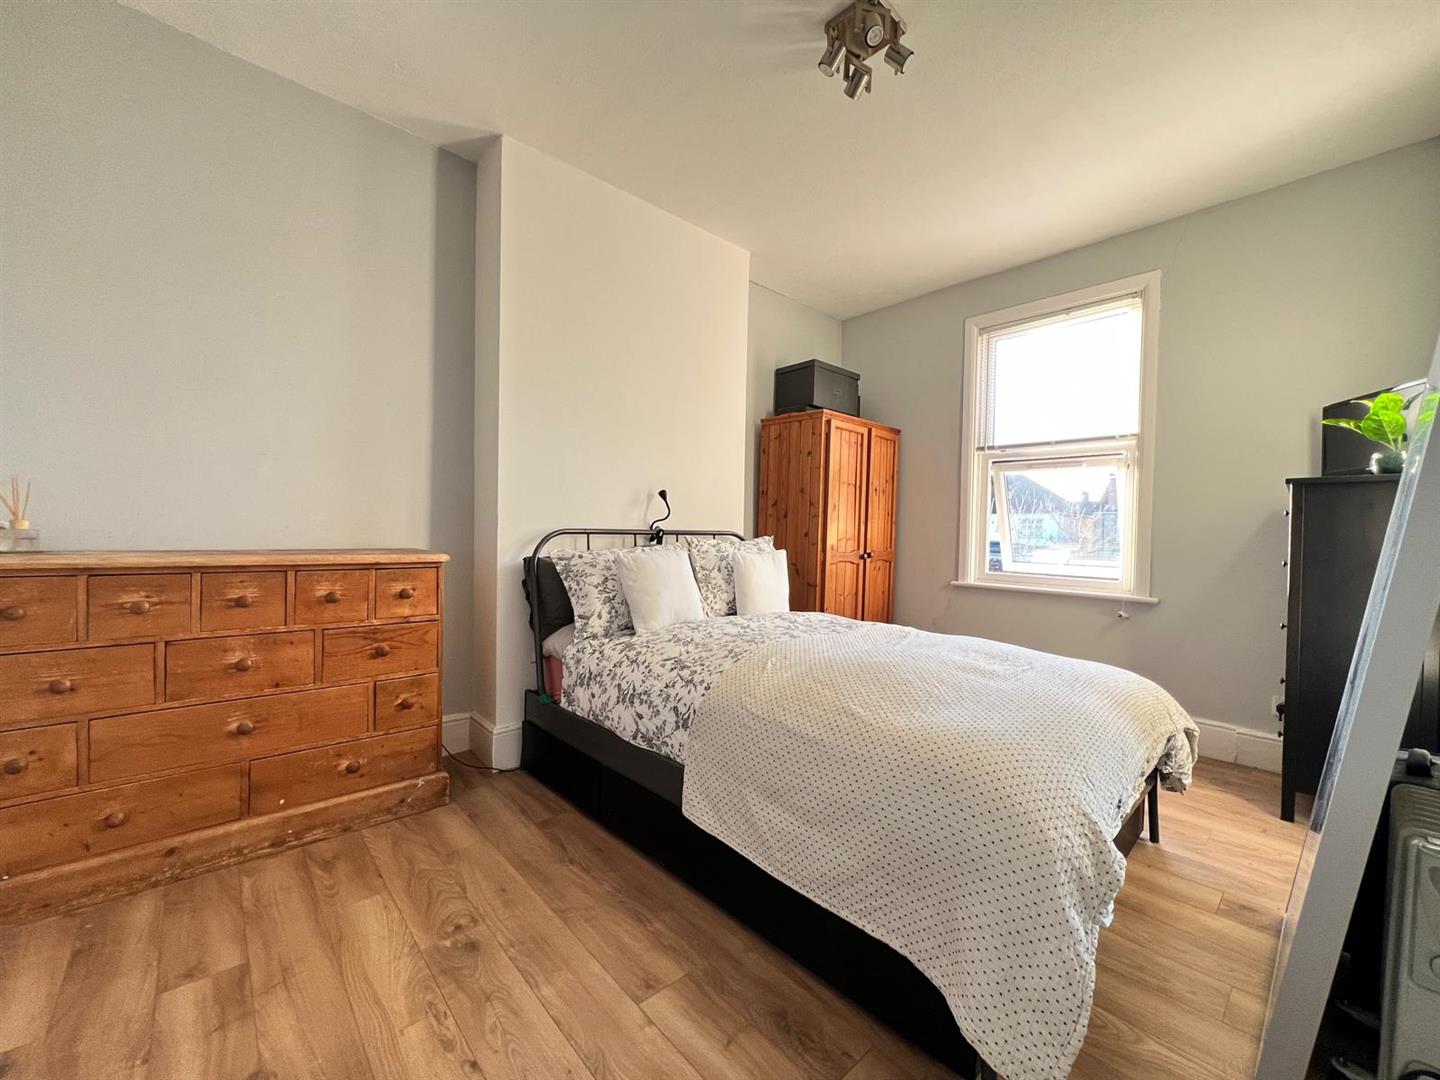
BEDROOM ONE 4.23m x 3.01m (13'10" x 9'10")
Double glazed window to rear. Wood style laminated flooring. Radiator.
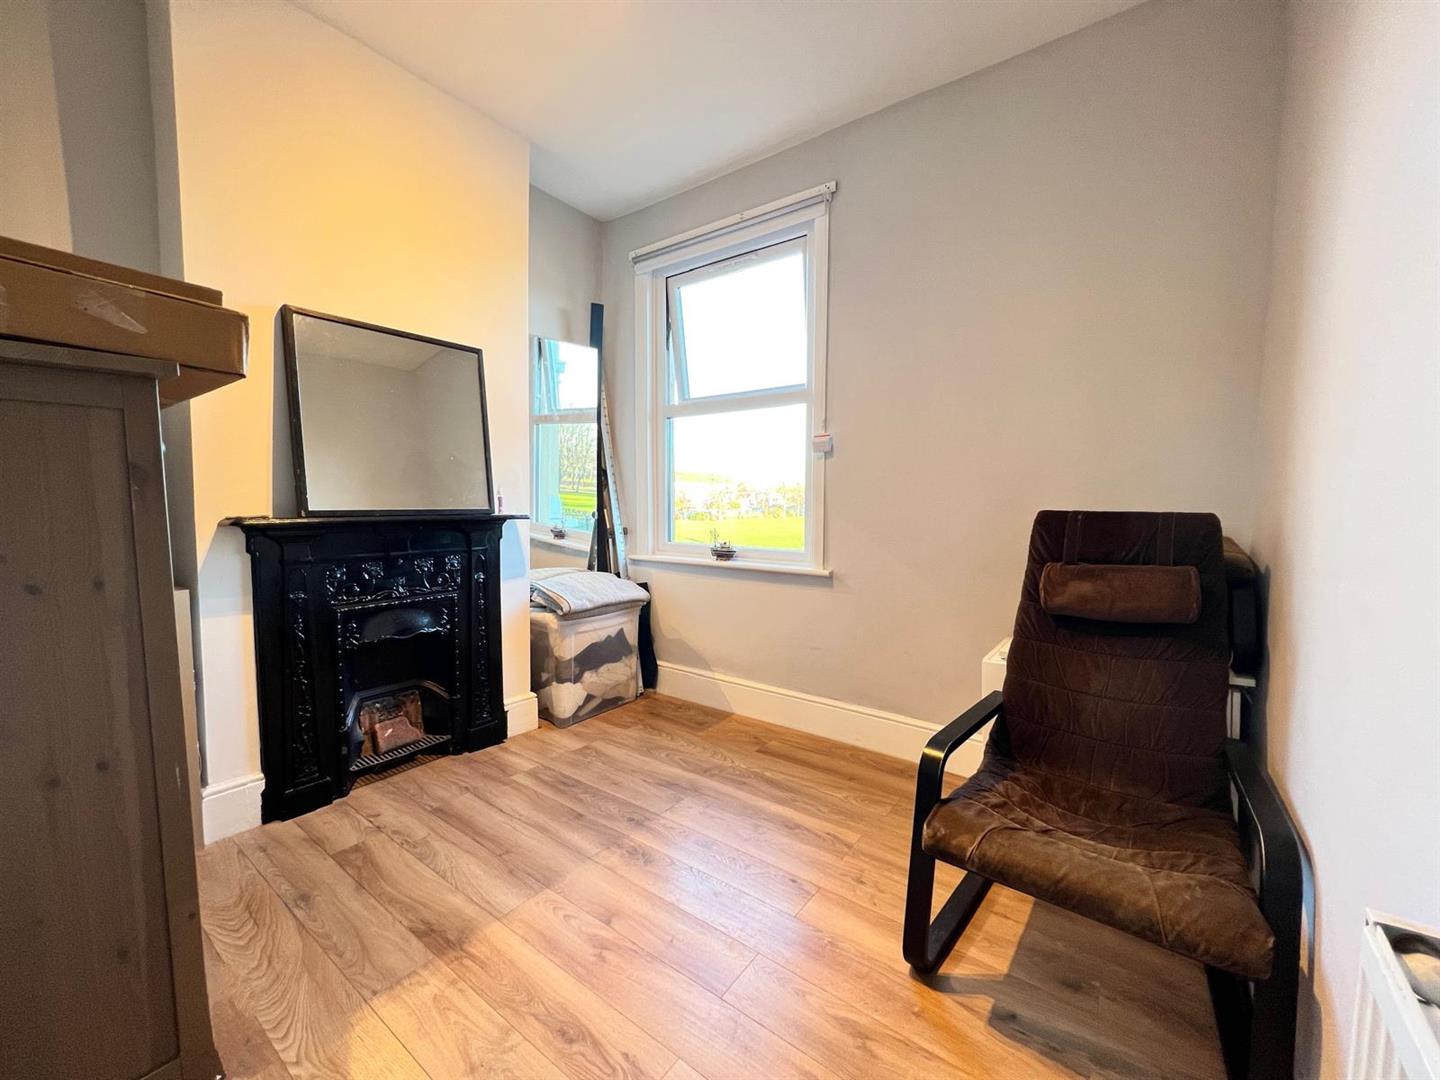
BEDROOM TWO 2.89m x 2.70m (9'5" x 8'10")
Double glazed window to front. Wood style laminated flooring. Radiator.
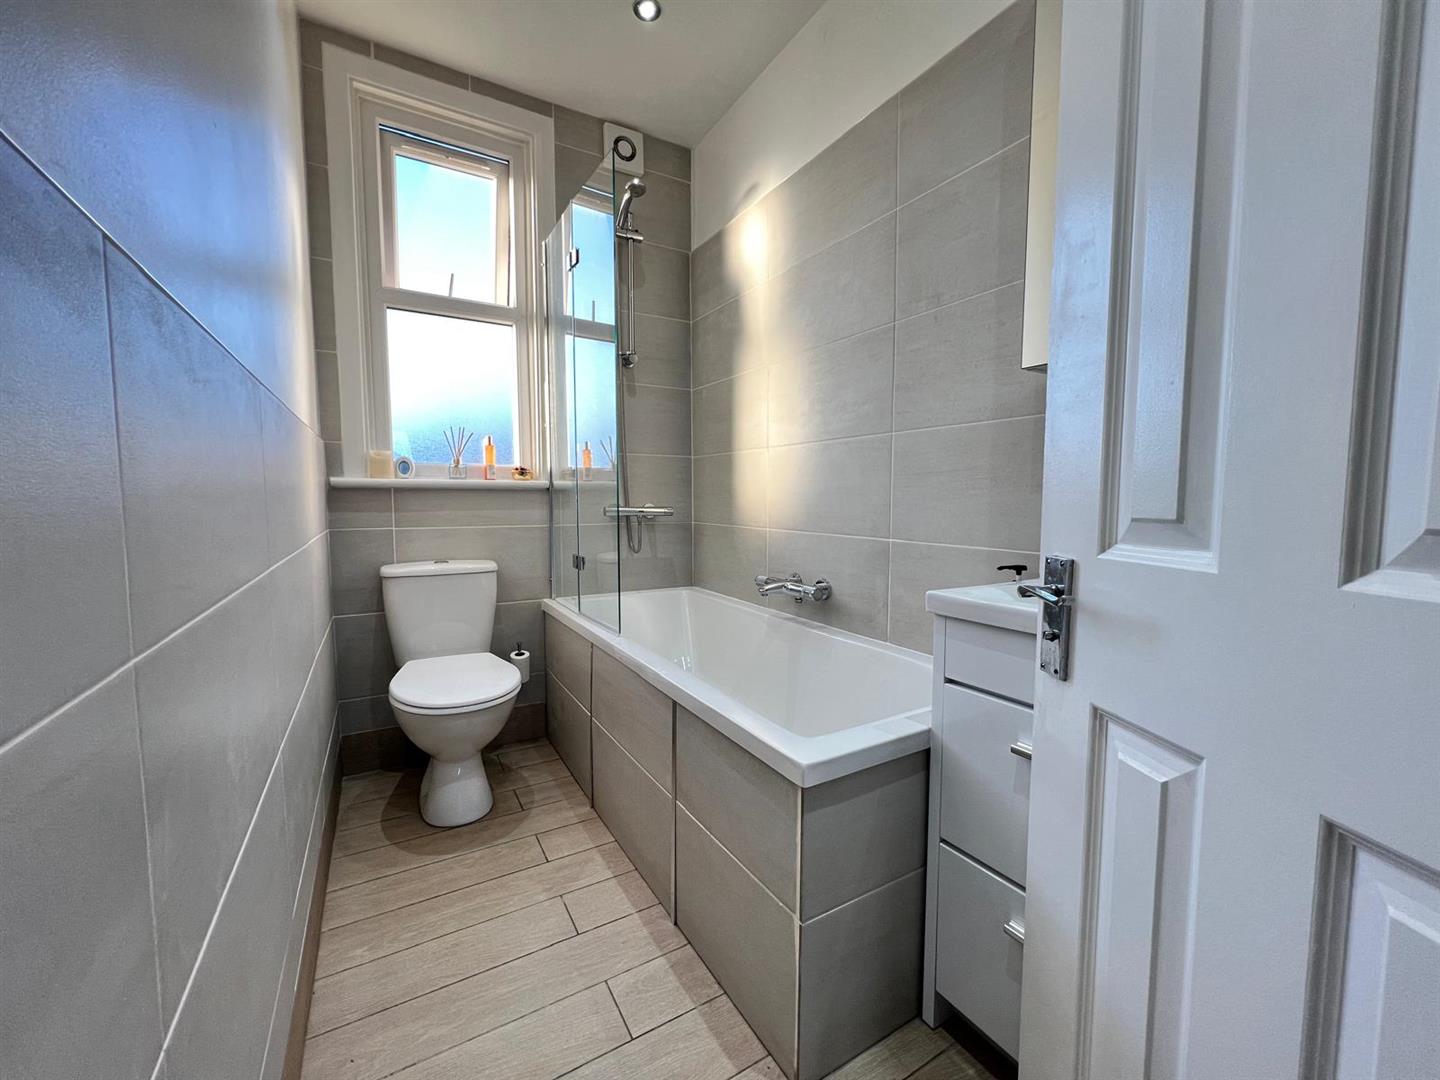
BATHROOM 2.50m x 1.42m (8'2" x 4'7")
Panelled bath, wash hand basin and low flush w.c.
EXTERIOR
Front drive provides off street parking.
AGENTS NOTE
No service or appliances have been tested by Sandra Davidson Estate Agents.
Client Money Protection
We are members of the Propertymark Client Money Protection (CMP) Scheme.
Our Client Money Protection certificate is available upon request or it can be found on our website: https://www.sandradavidson.com/
Redress
We hold independent redress with The Property Ombudsman