4 Bed House For Sale
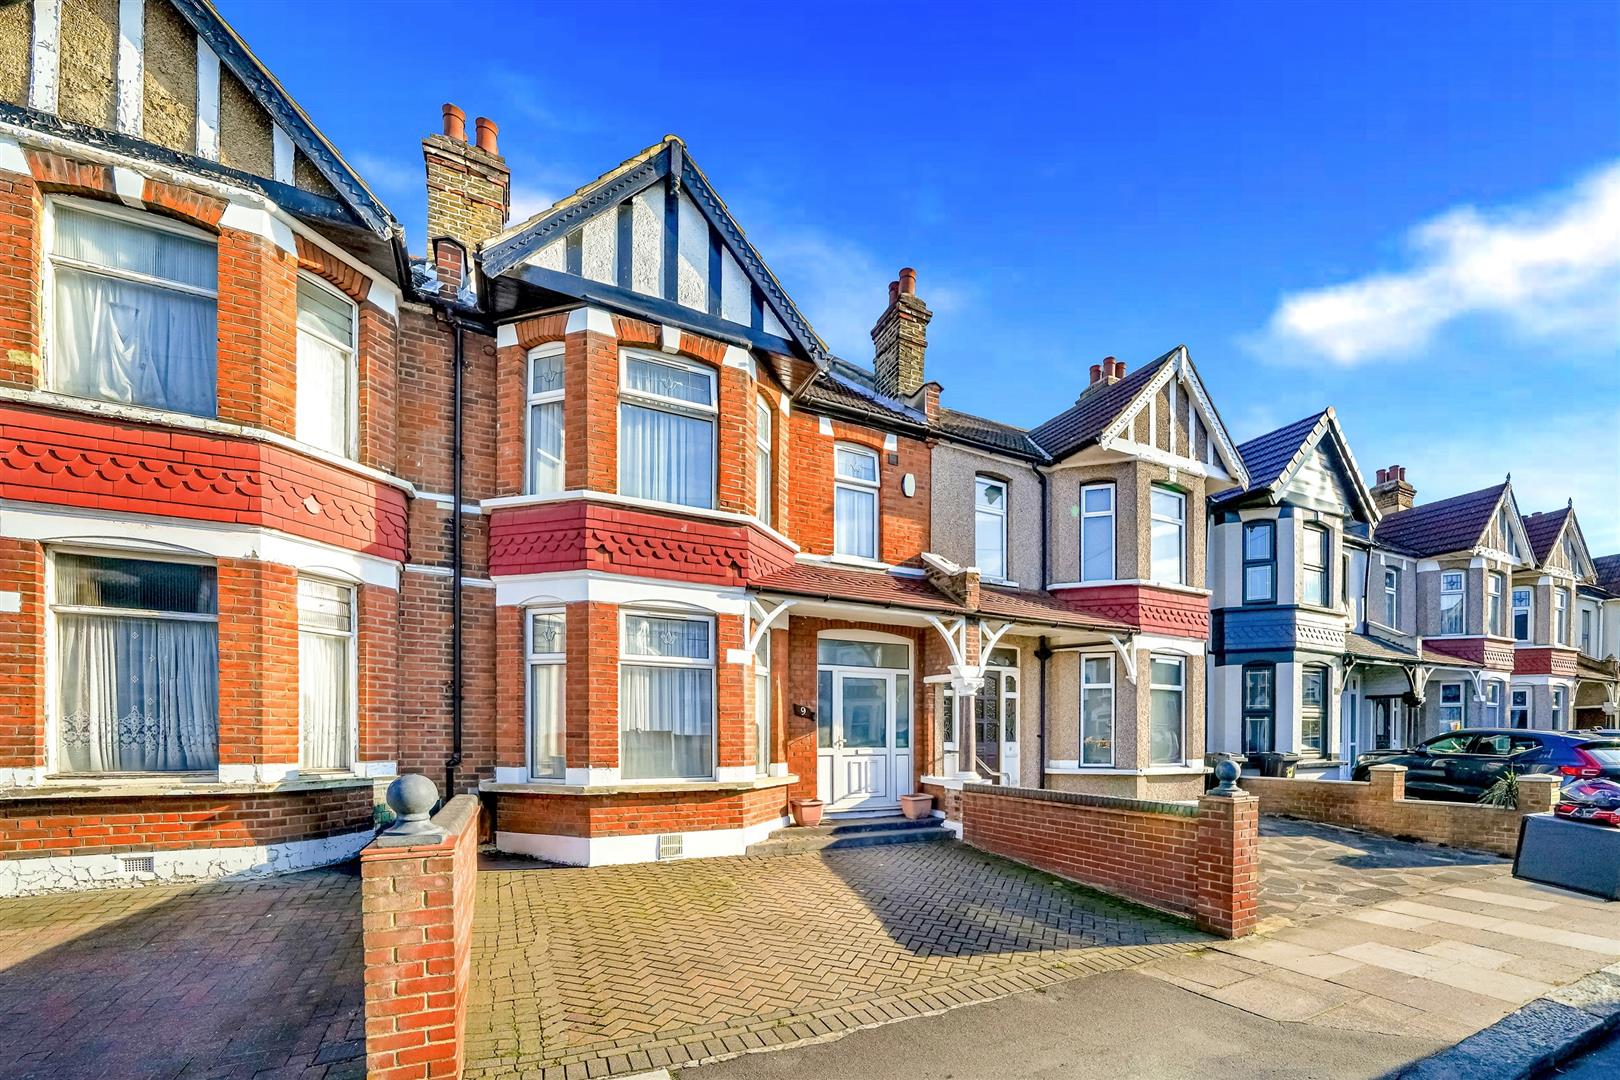
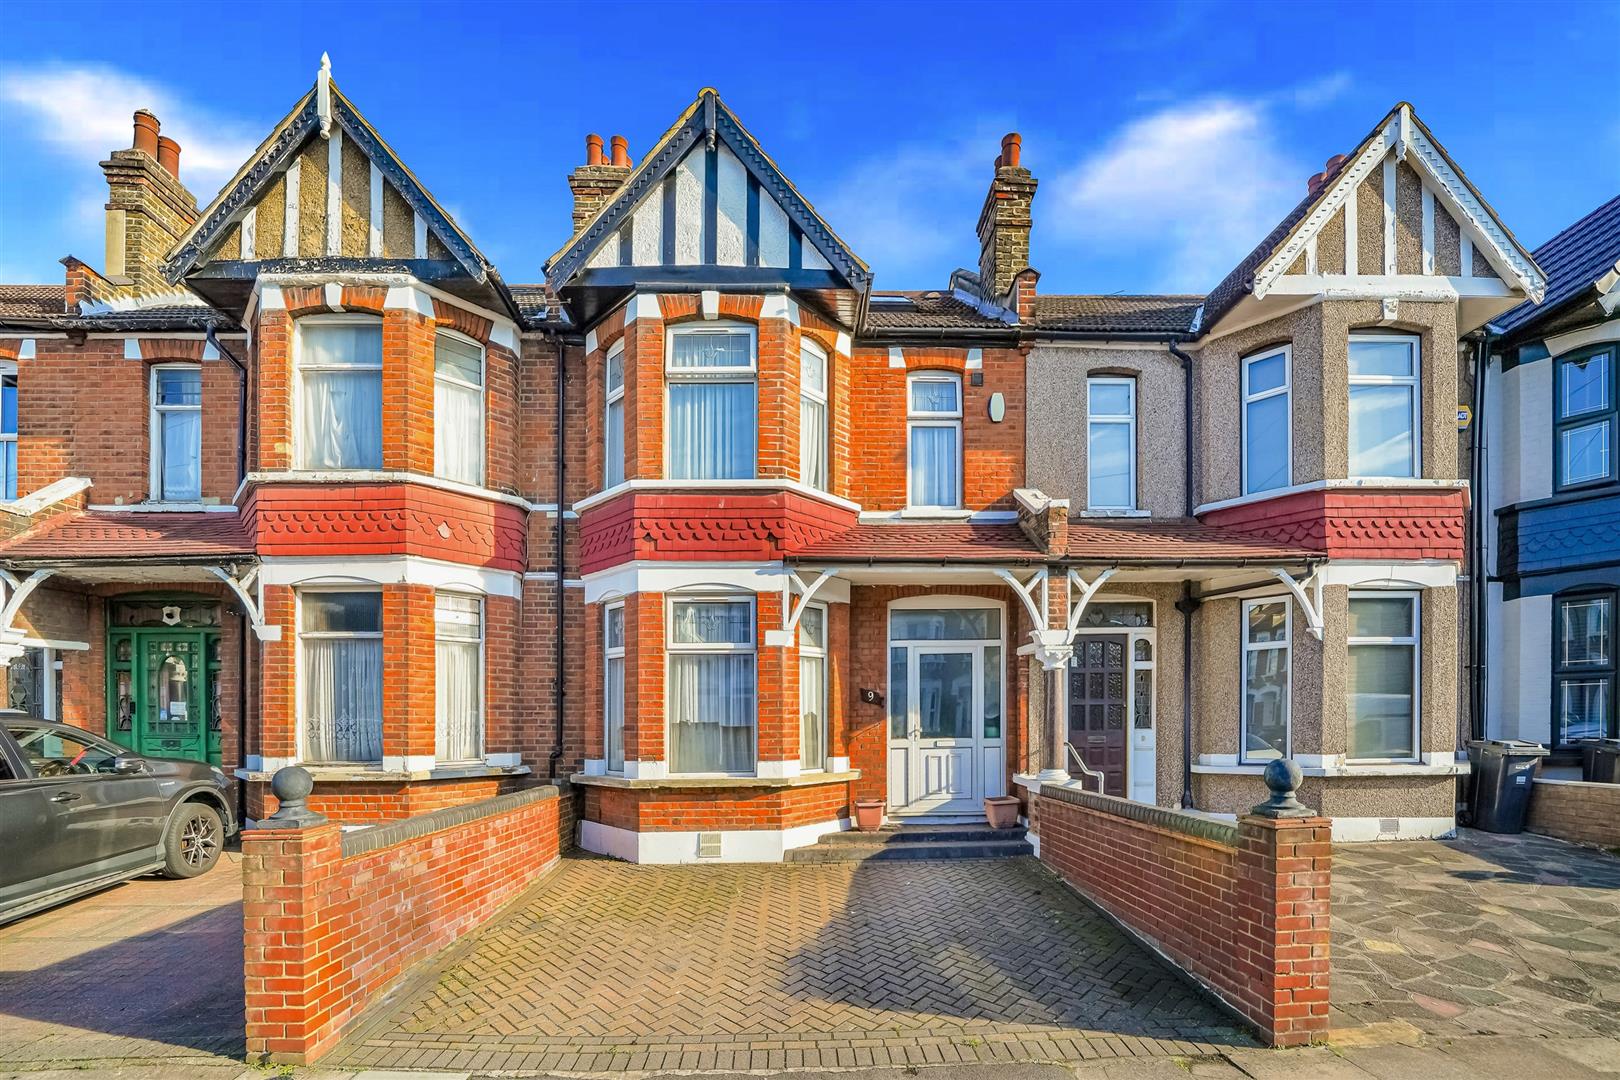
Nestled in the charming area of Water Lane, Seven Kings, this splendid house offers a perfect blend of comfort and modern living. With four spacious bedrooms, this property is ideal for families or those seeking extra space for guests or a home office. Each of the four bathrooms is thoughtfully designed, ensuring convenience and privacy for all occupants.
The house boasts two inviting reception rooms, providing ample space for relaxation and entertaining. Whether you wish to host gatherings or enjoy quiet evenings, these versatile areas cater to your lifestyle needs.
Additionally, the property includes parking for one vehicle, a valuable feature in this bustling neighbourhood.
This residence not only offers generous living space but also benefits from its prime location, making it an excellent choice for those looking to settle in a vibrant community. With its appealing layout and modern amenities, this house on Water Lane is a wonderful opportunity for anyone seeking a new home in Seven Kings.
ENTRANCE
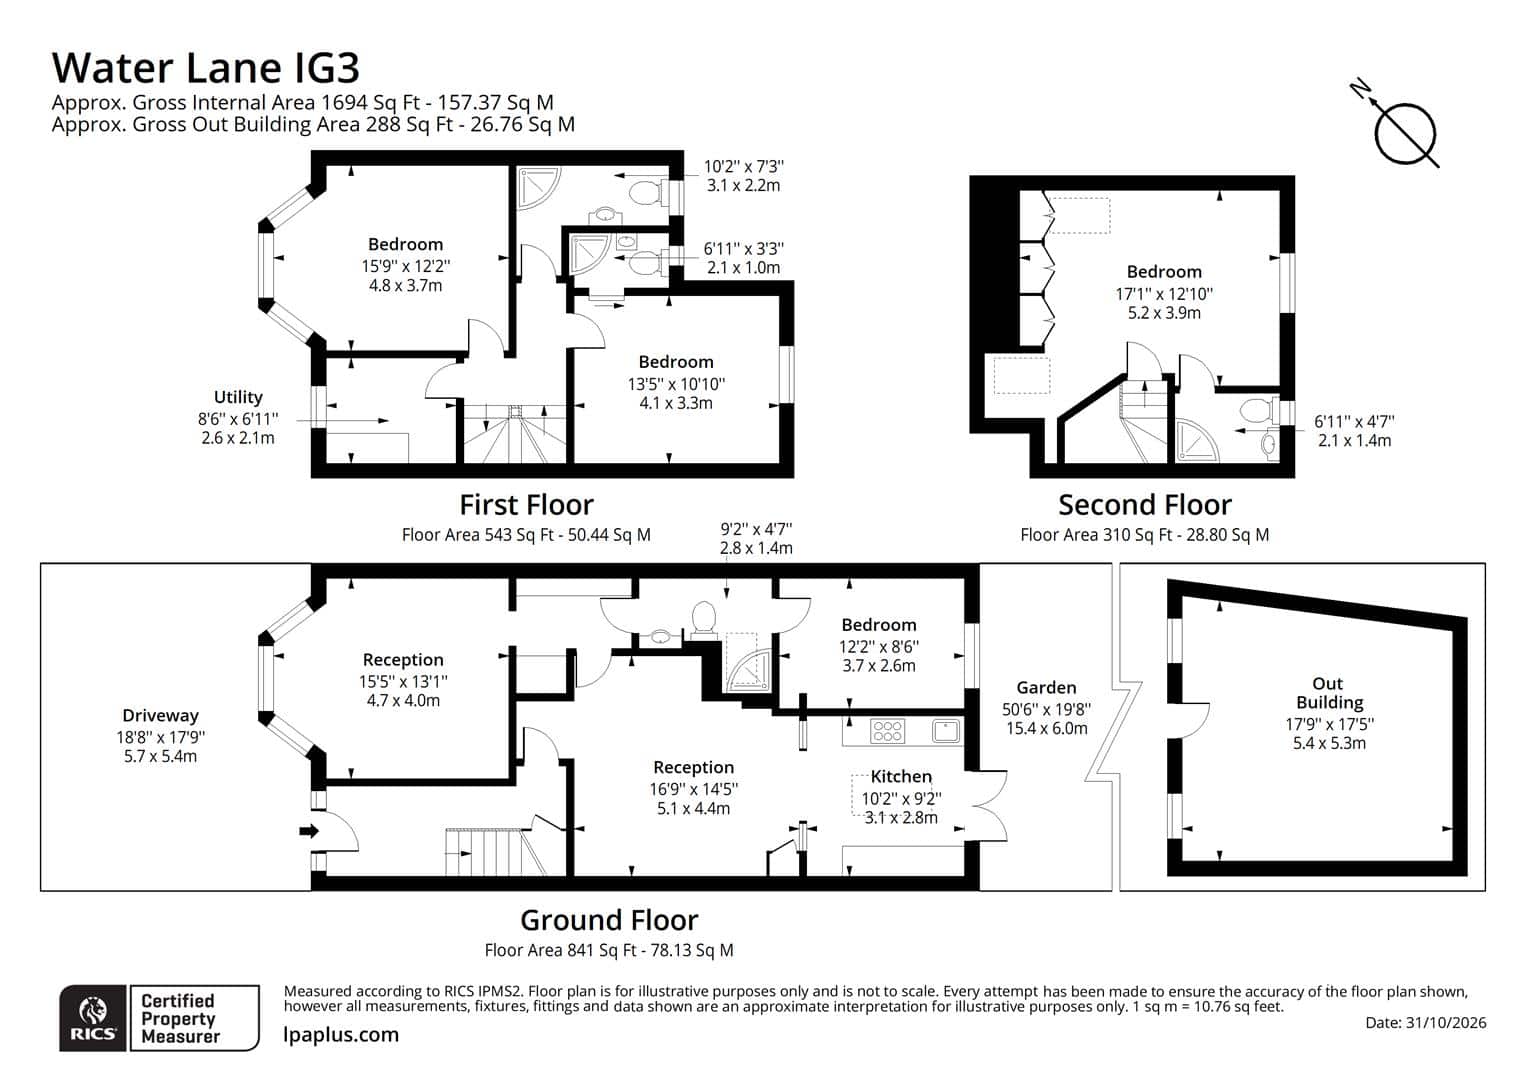
RECEPTION ONE 4.70m x 4.00m (15'5" x 13'1")
Double glazed window. Radiator.
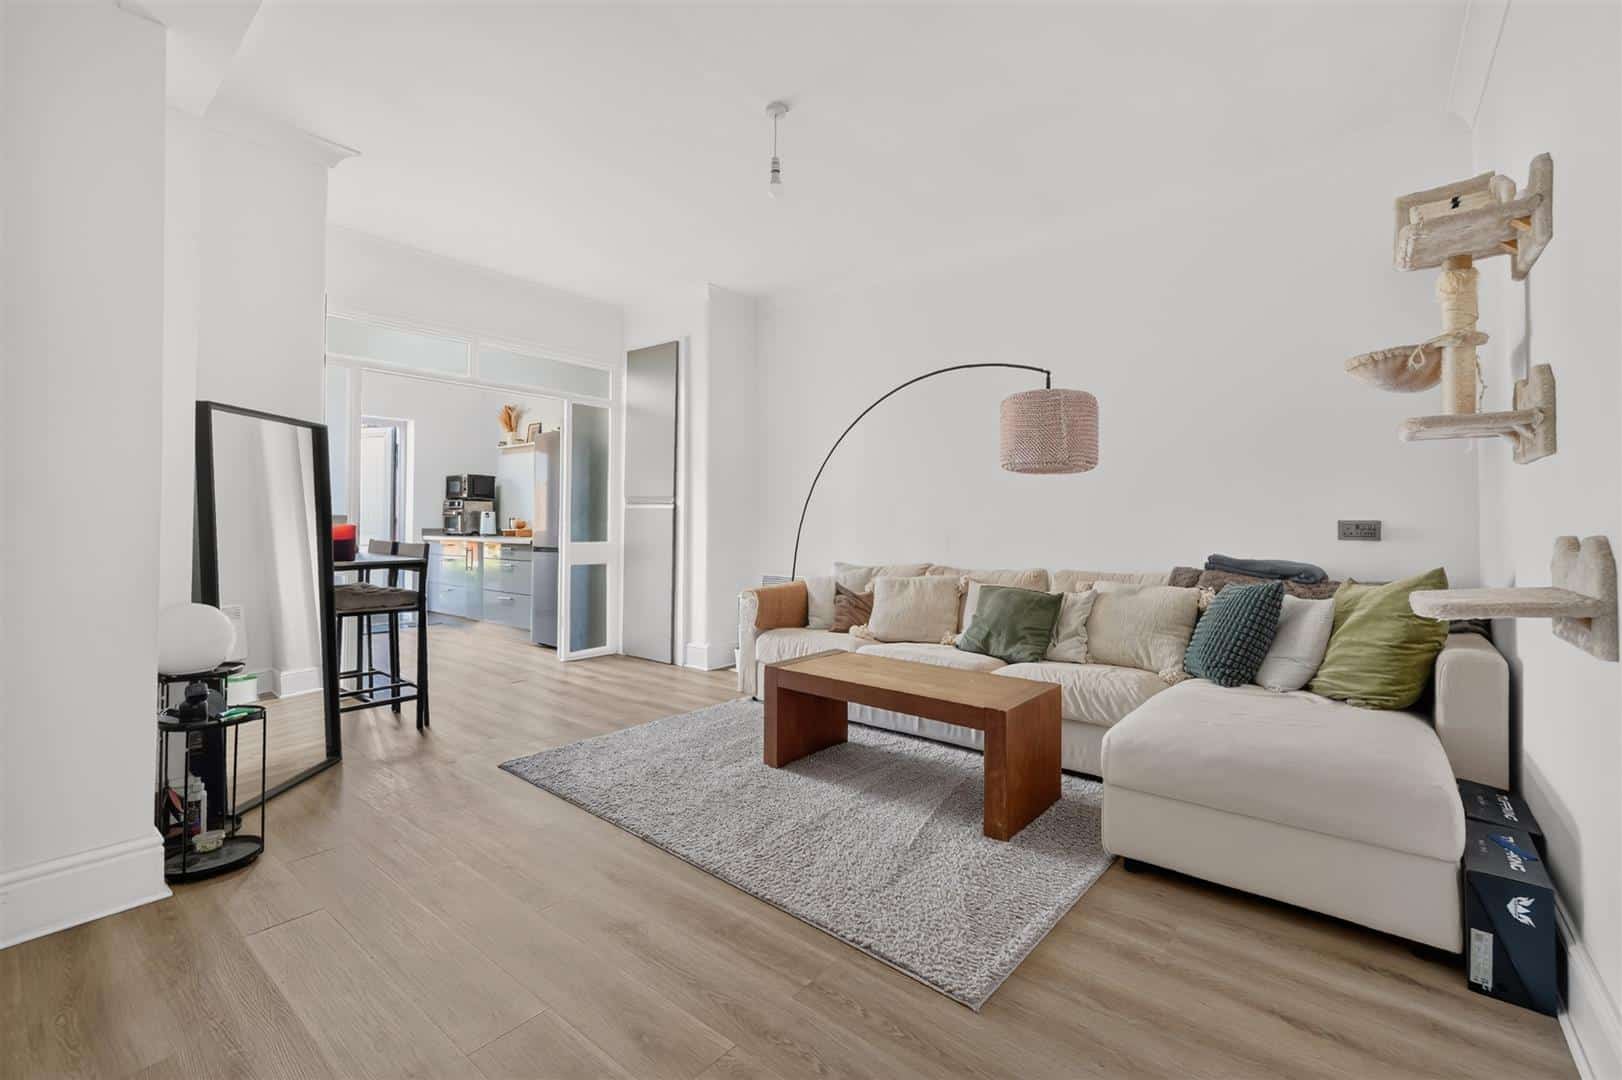
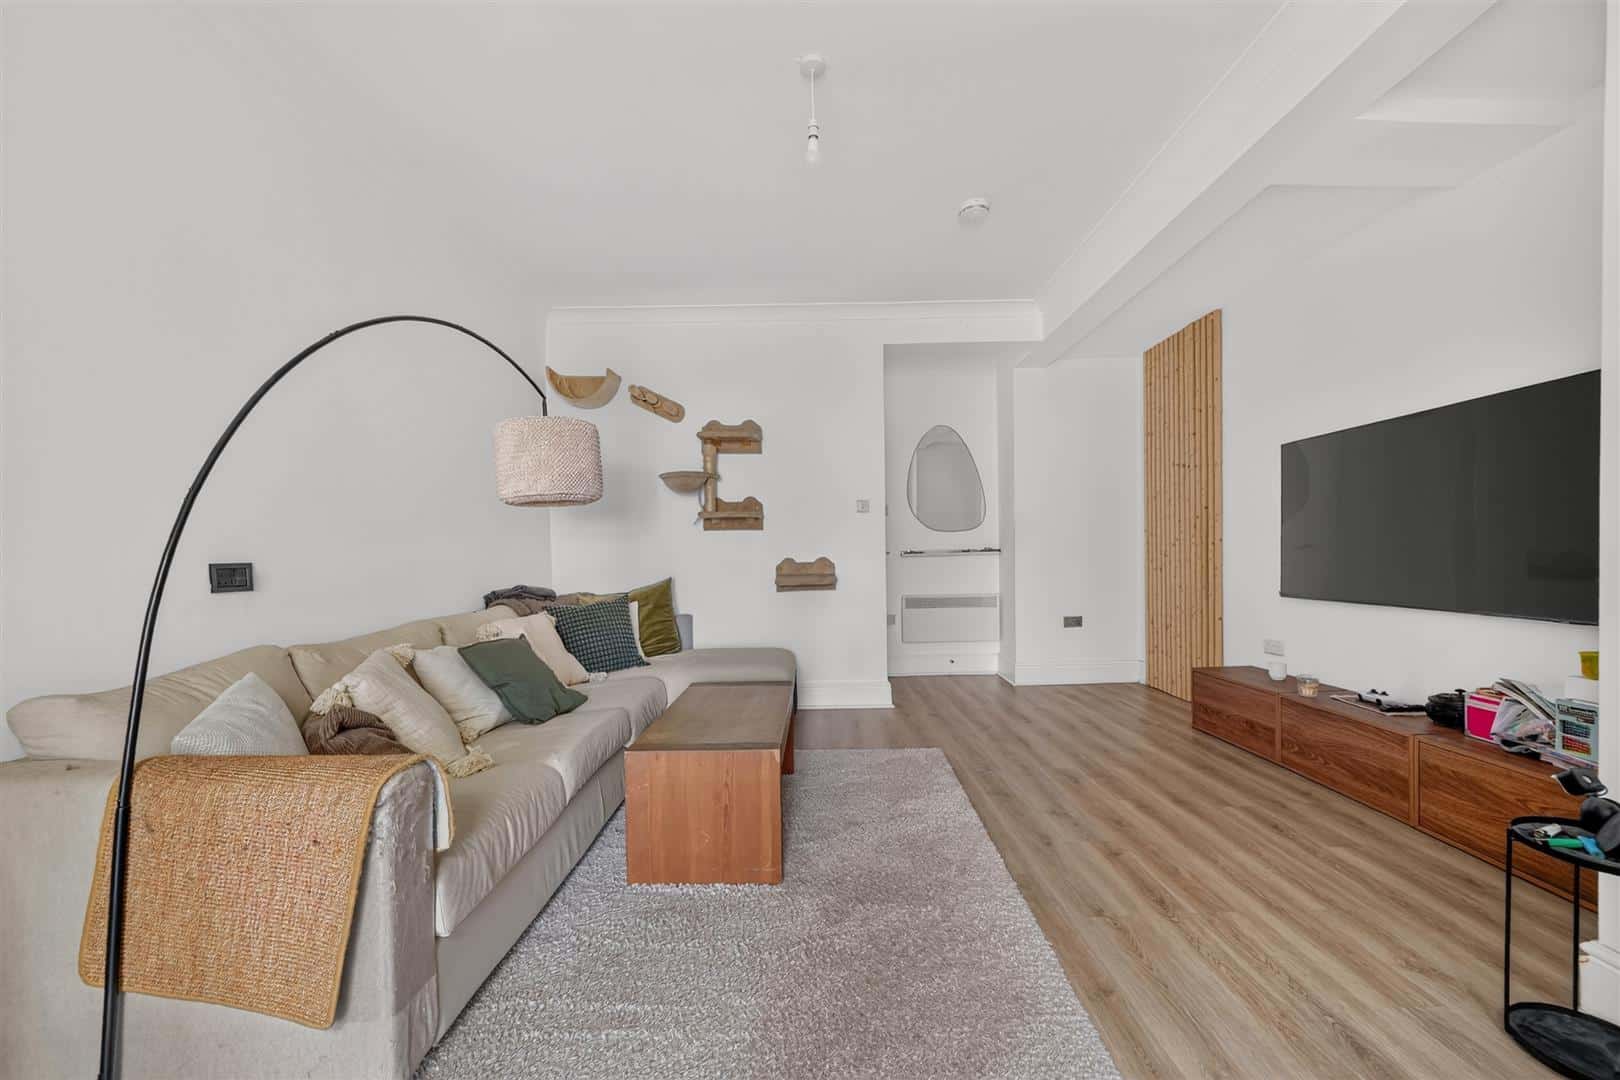
OPEN PLAN LOUNGE 5.10m x 4.40m (16'8" x 14'5")
OPen plan lounge. Radiator.
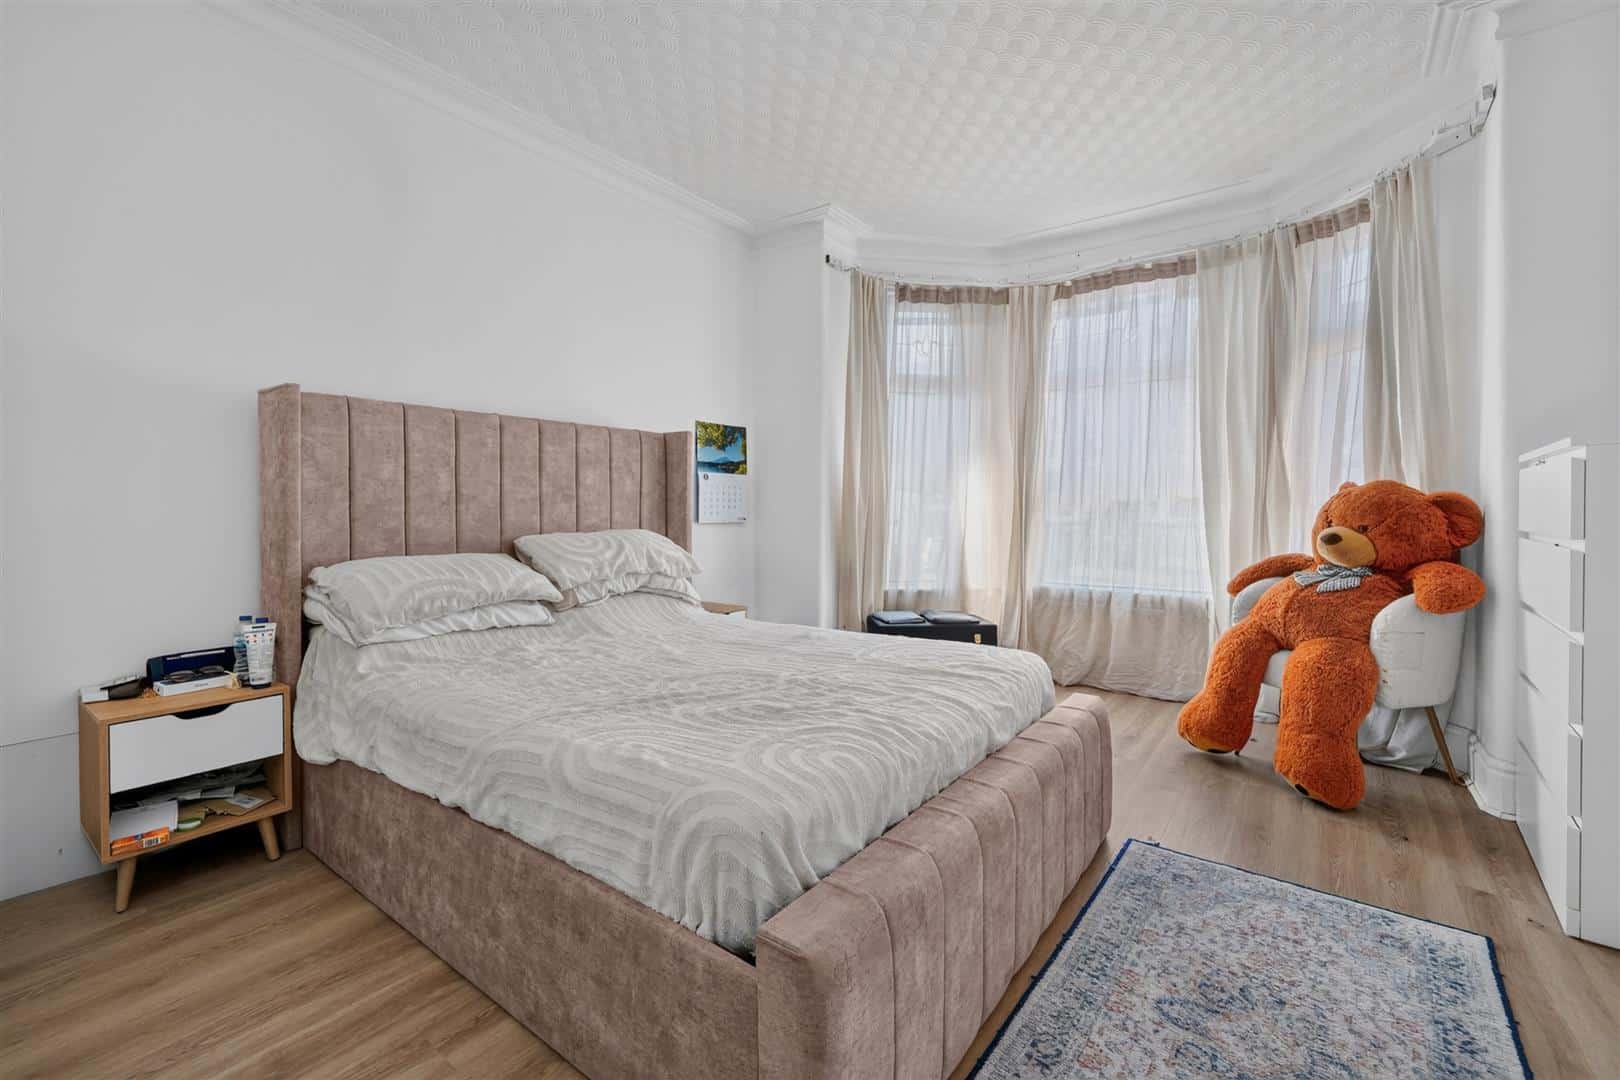
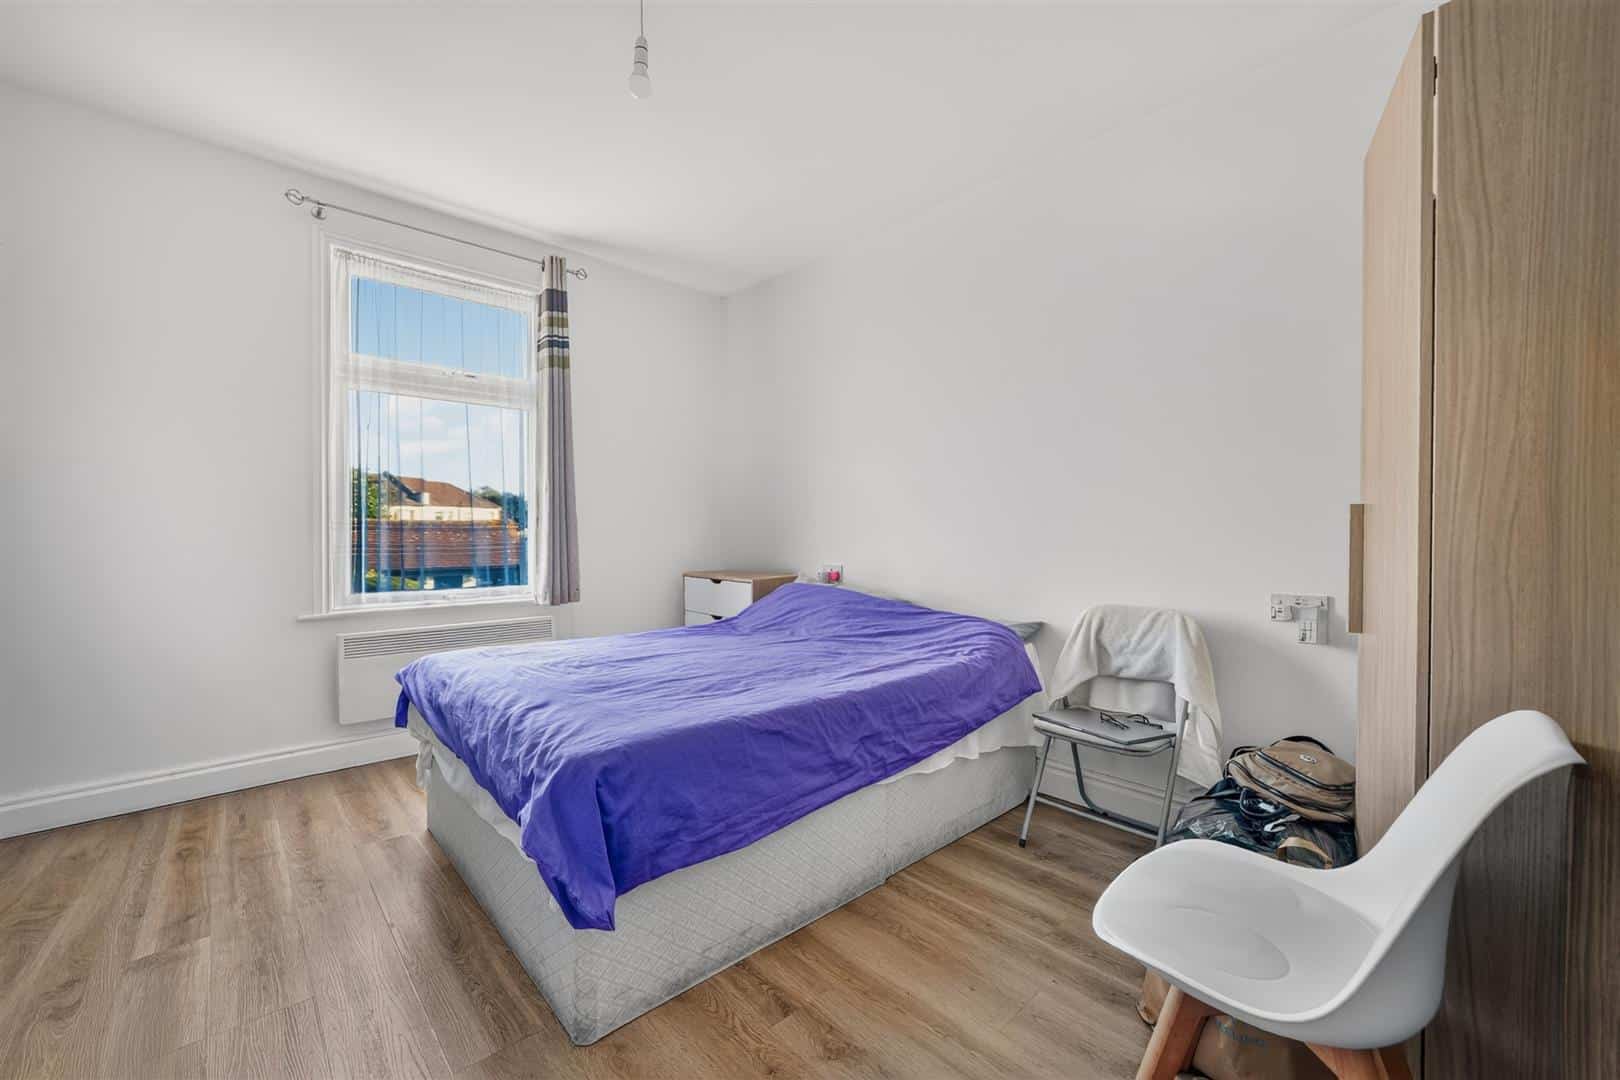
BEDROO ONE 3.70m x 2.60m (12'1" x 8'6")
Double glazed window. Radiator.
EN-SUITE 2.80m x 1.40m (9'2" x 4'7")
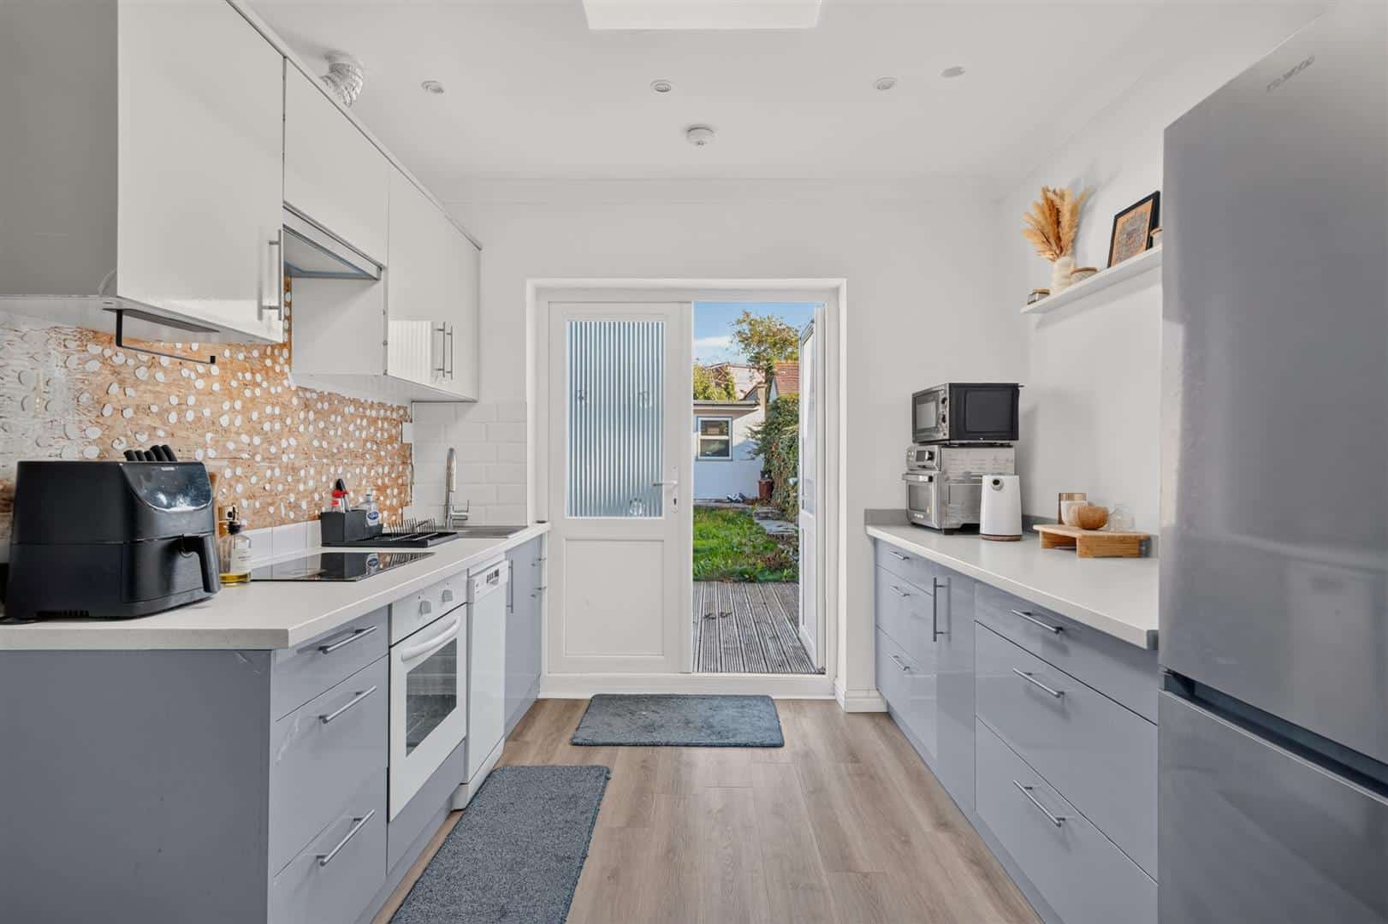
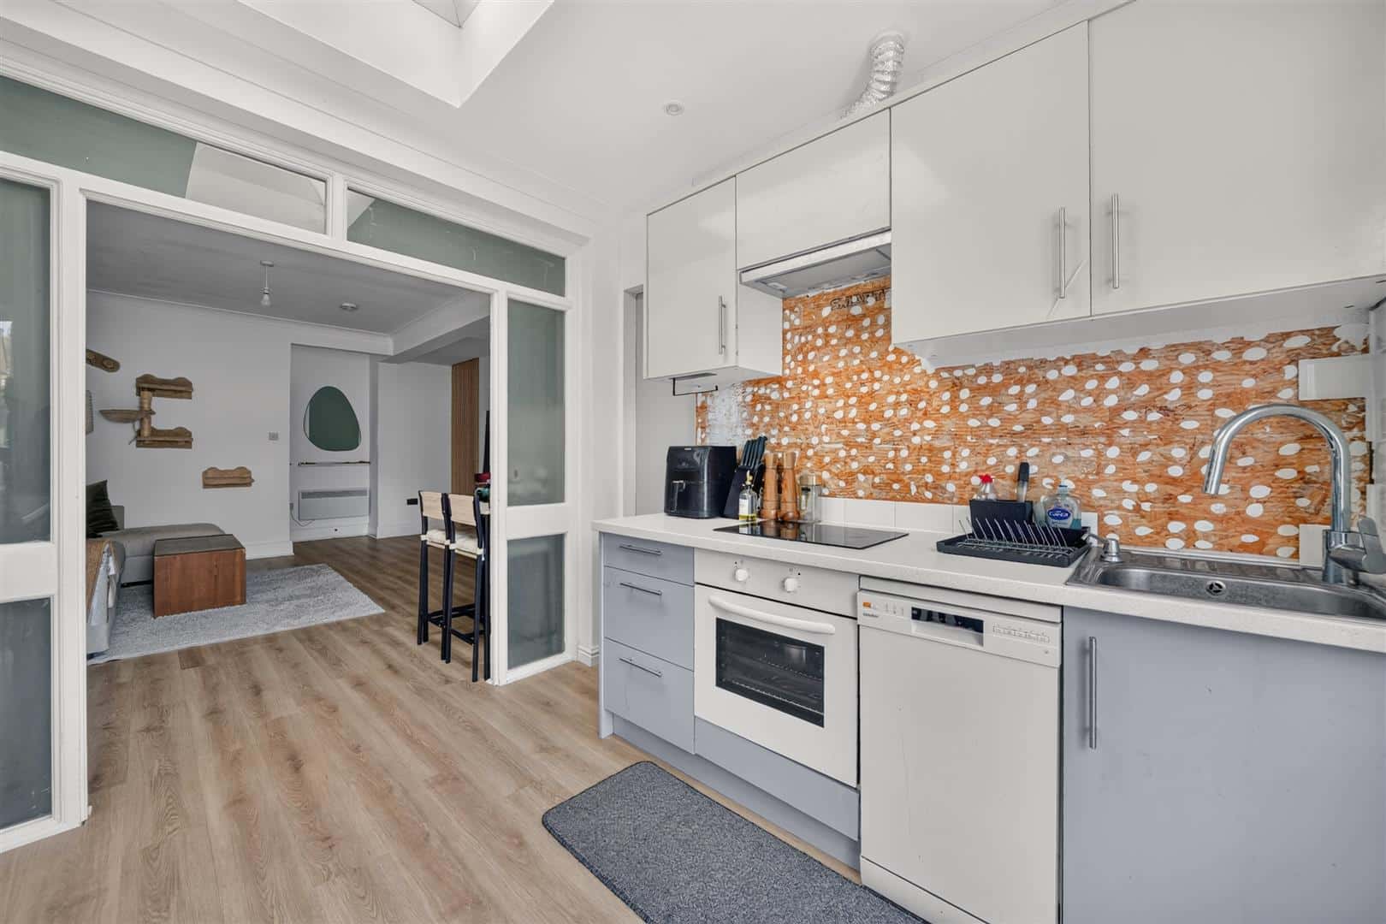
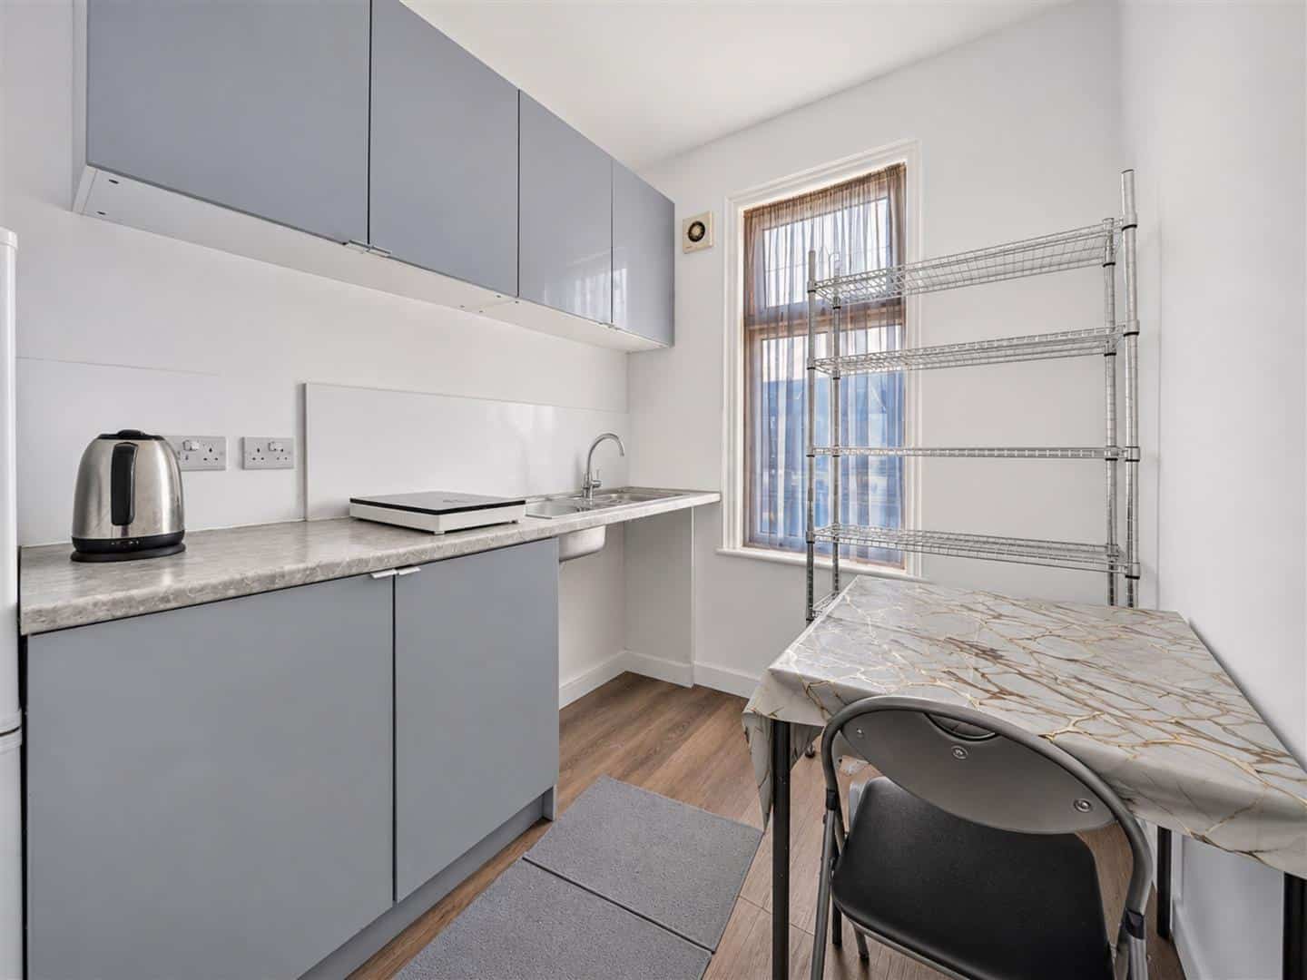
KITCHEN 3.10m x 2.80m (10'2" x 9'2")
Range of wall and base units. Gas cooker with extractor fan above. Single bowl drainer sink unit.
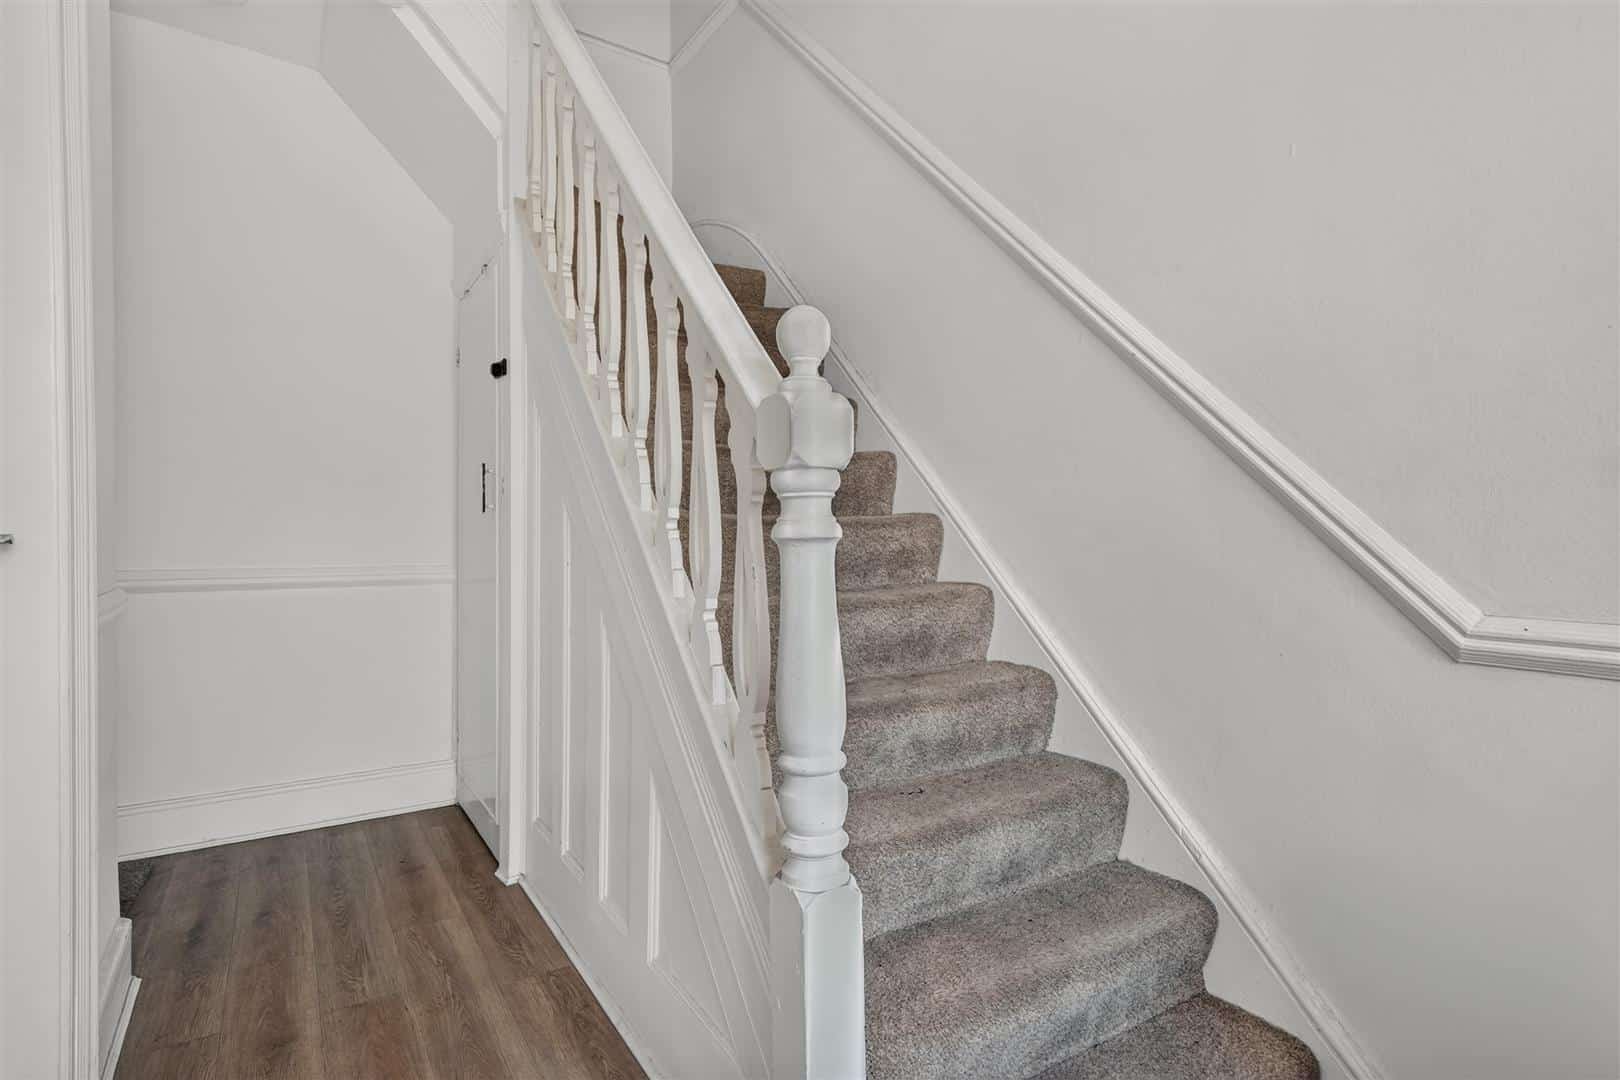
STAIRS TO FIRST FLOOR
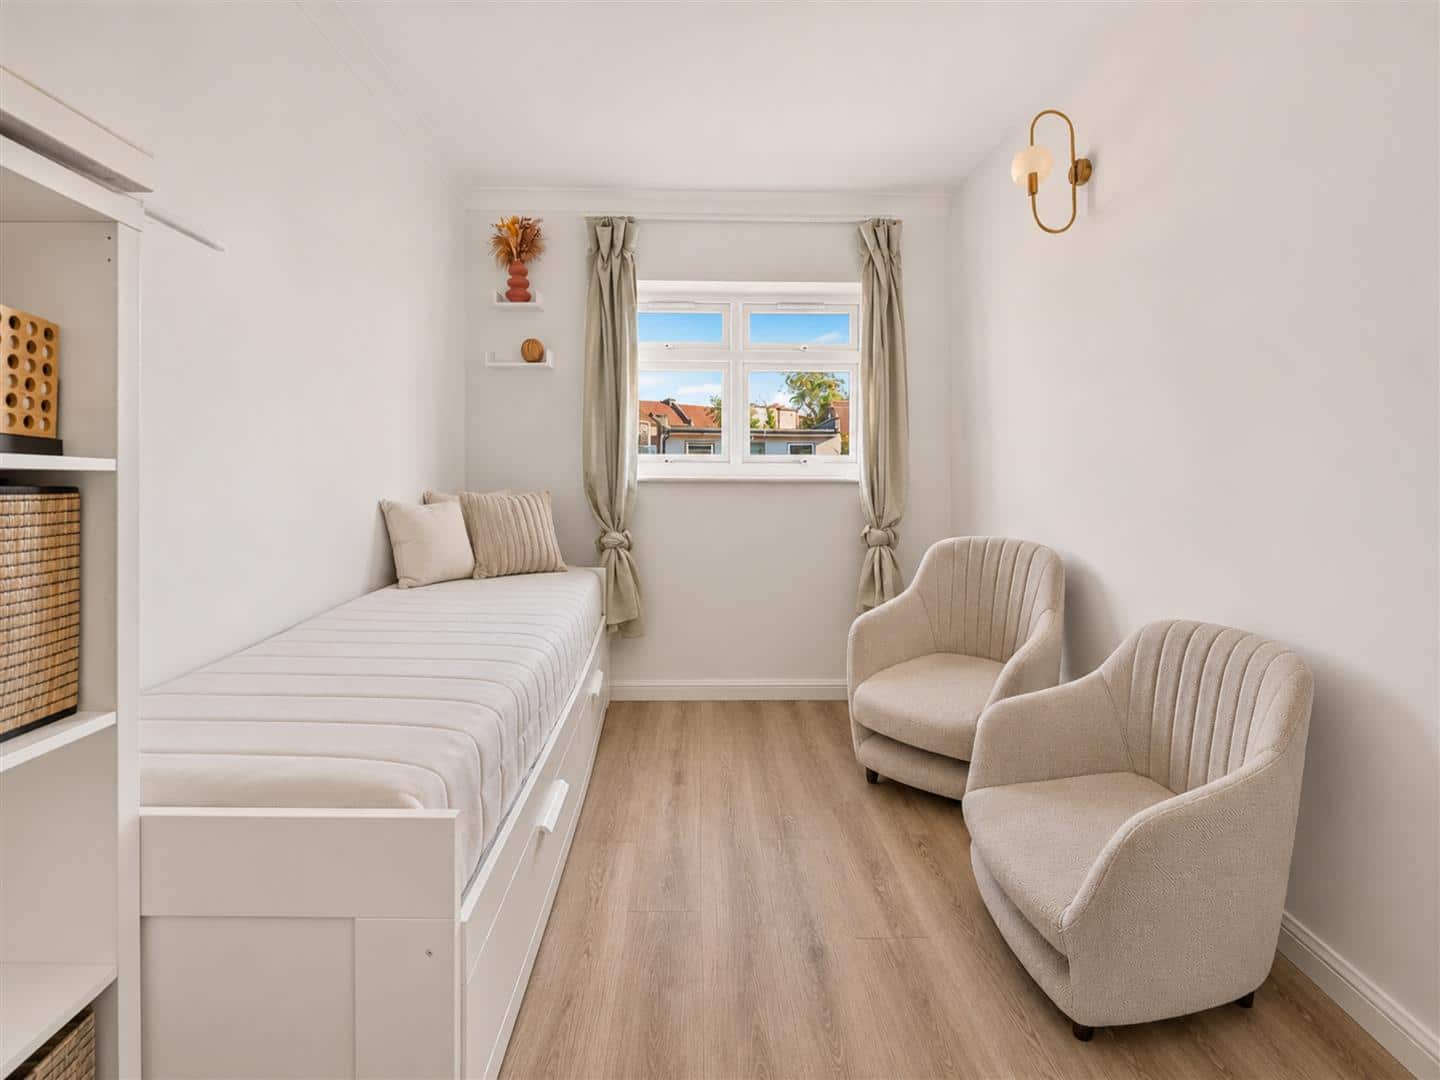
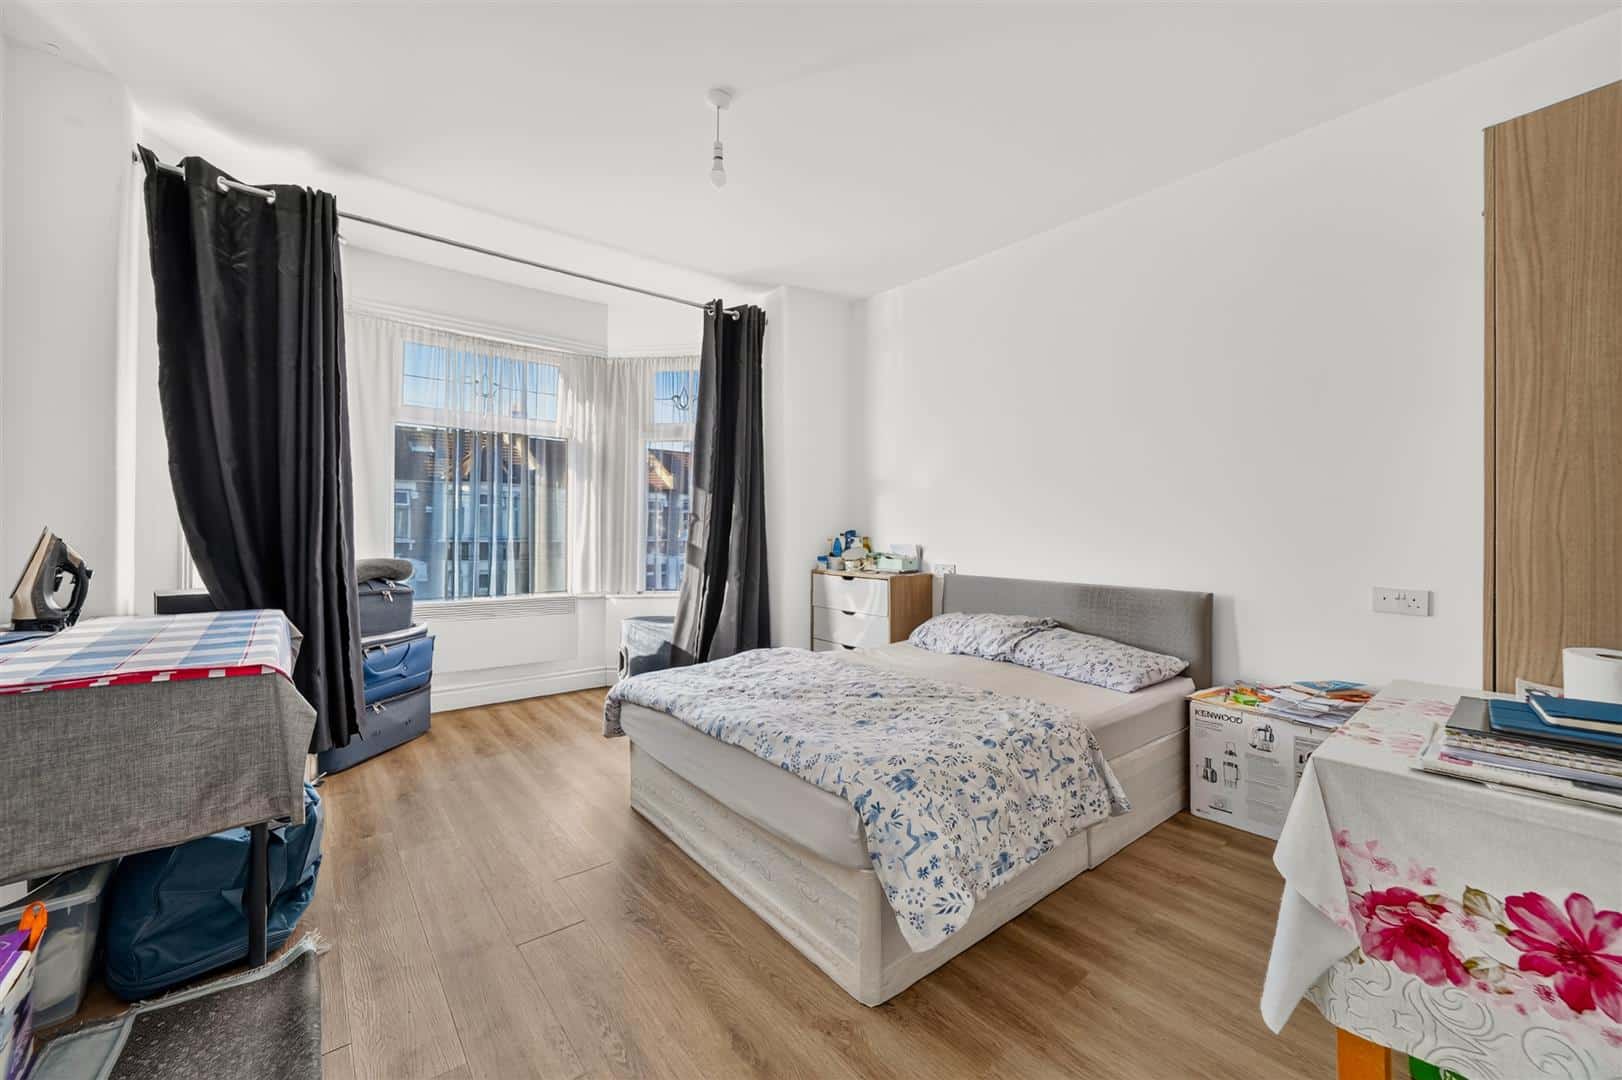
BEDROOM TWO 4.80m x 3.70m (15'8" x 12'1")
Double glazed window. Radiator.
BEDROOM THREE 4.10m x 3.30m (13'5" x 10'9")
Double glazed window. Radiator.
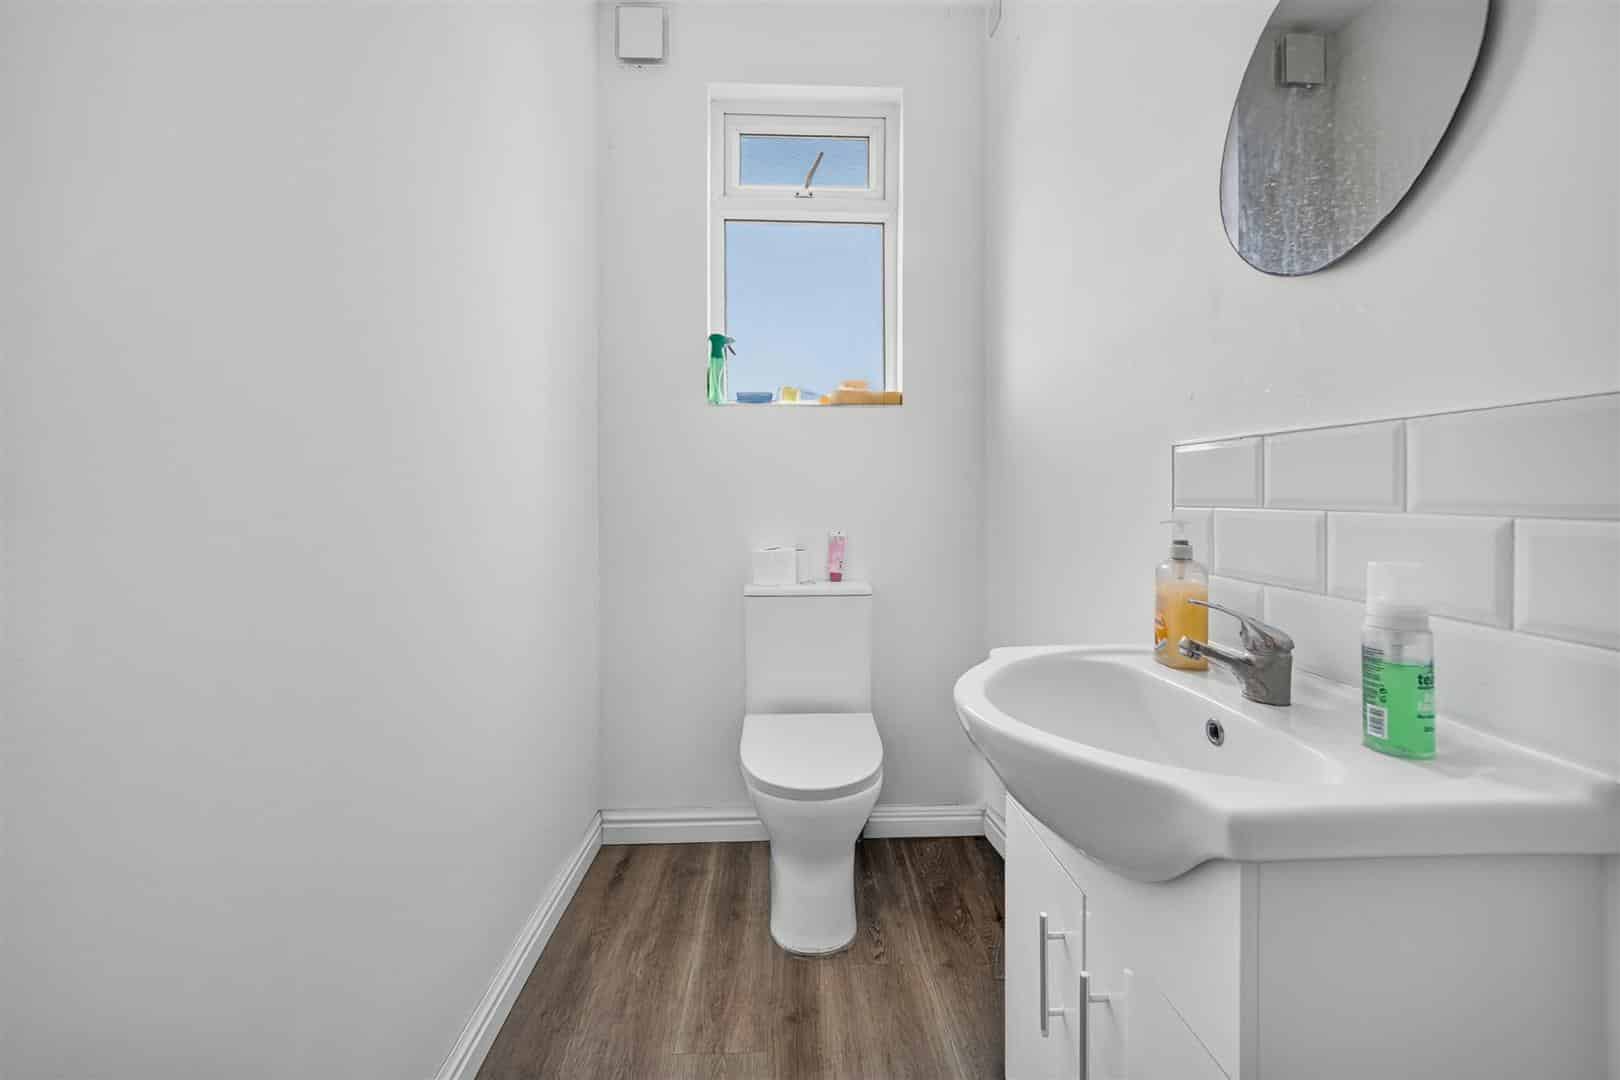
EN-SUITE 2.10m x 1.00m (6'10" x 3'3")
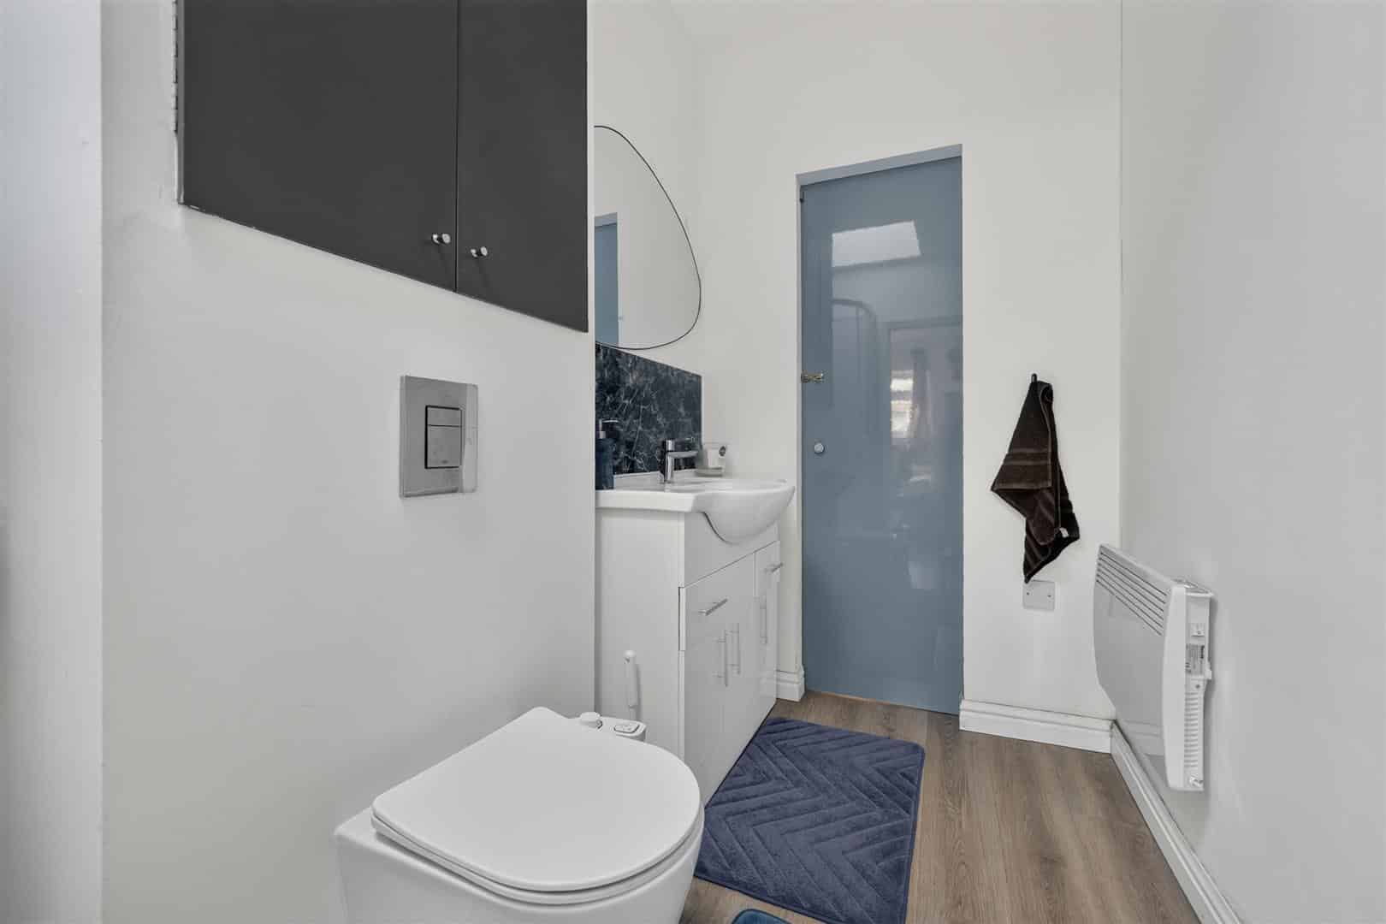
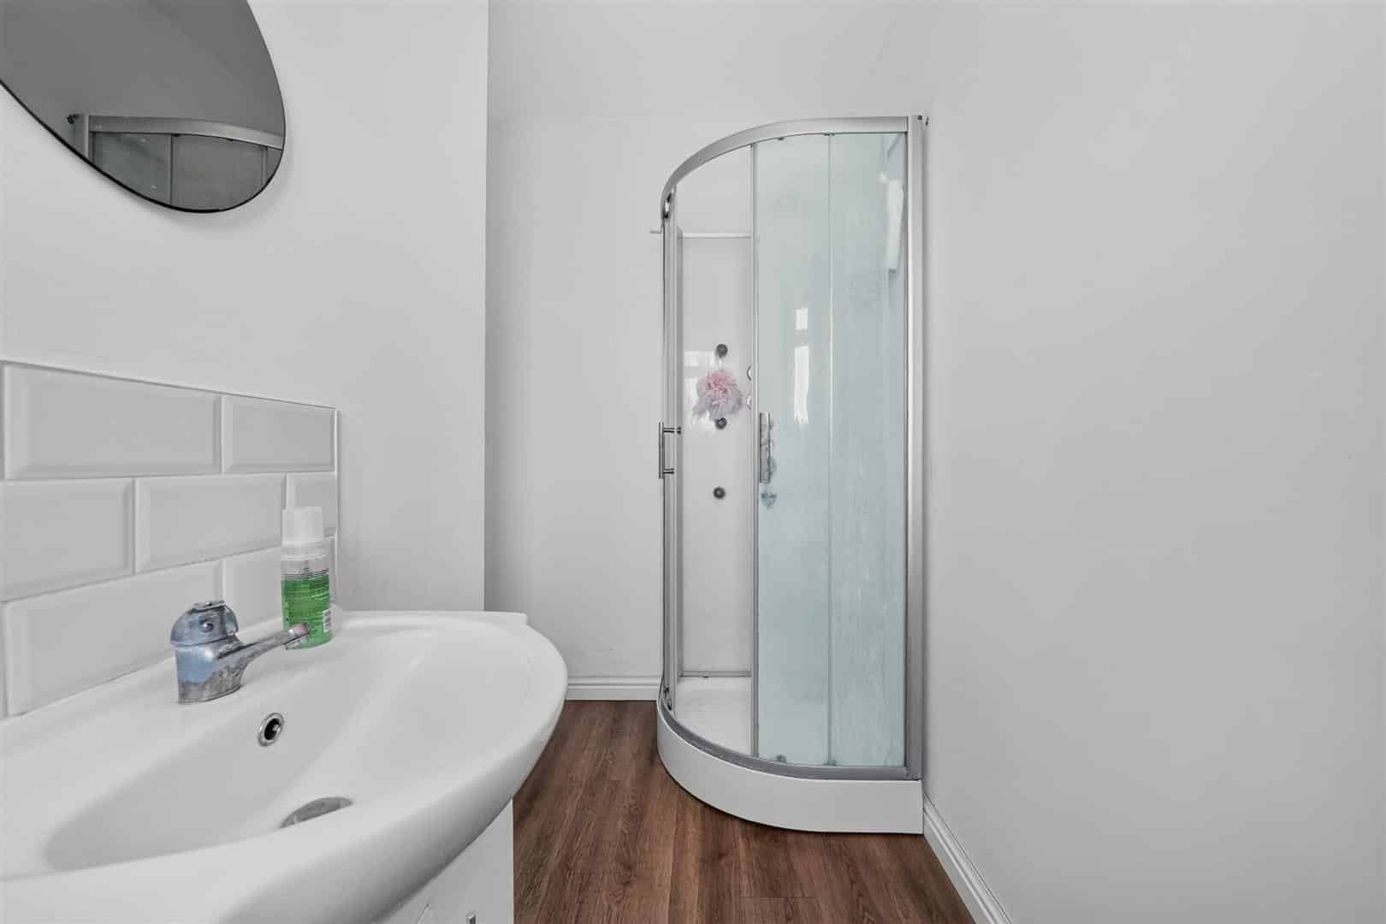
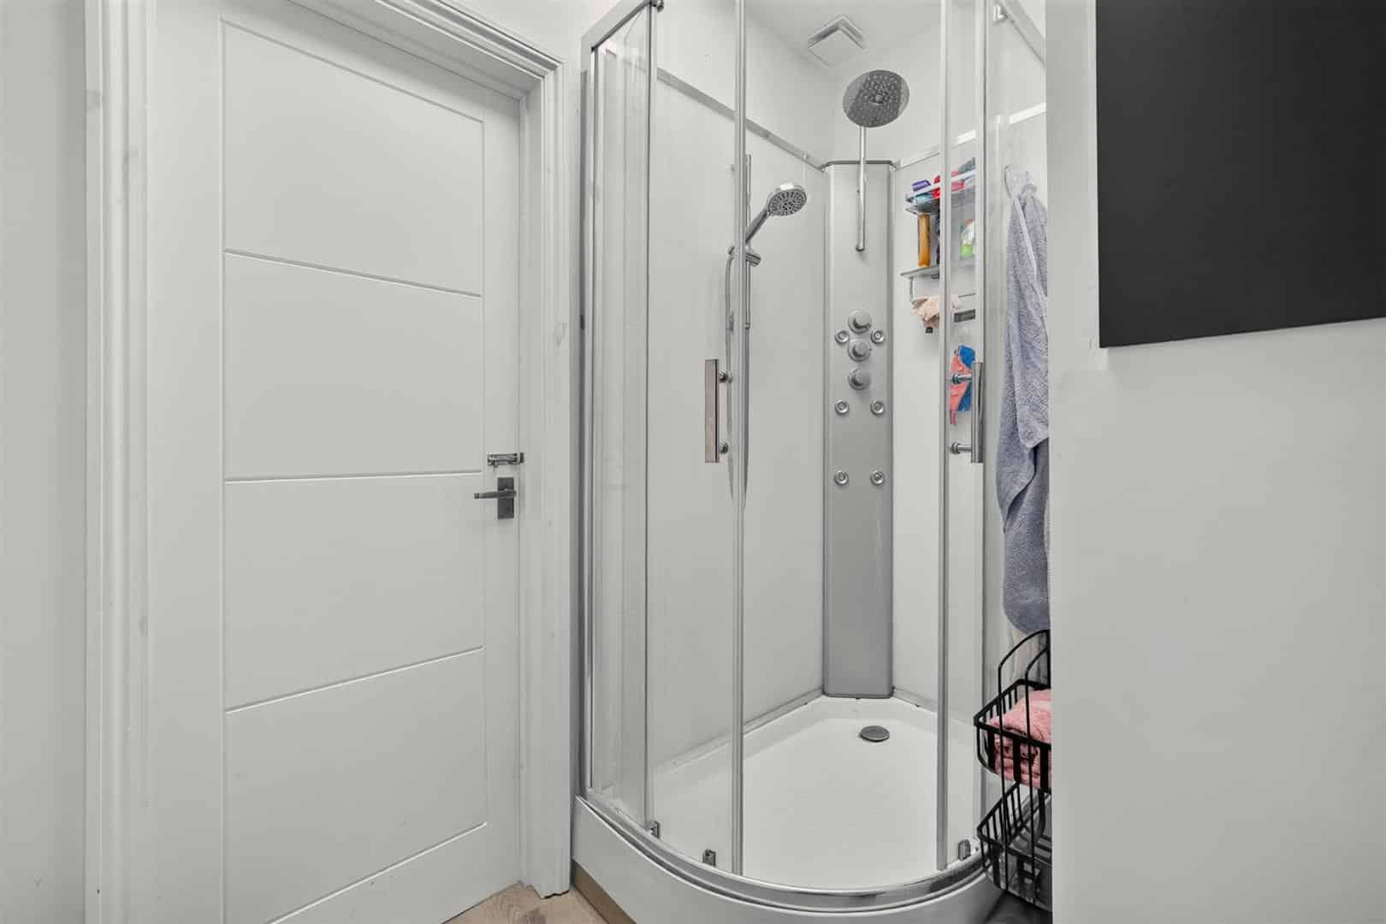
Shower unit, wash hand basin and low flush w.c.
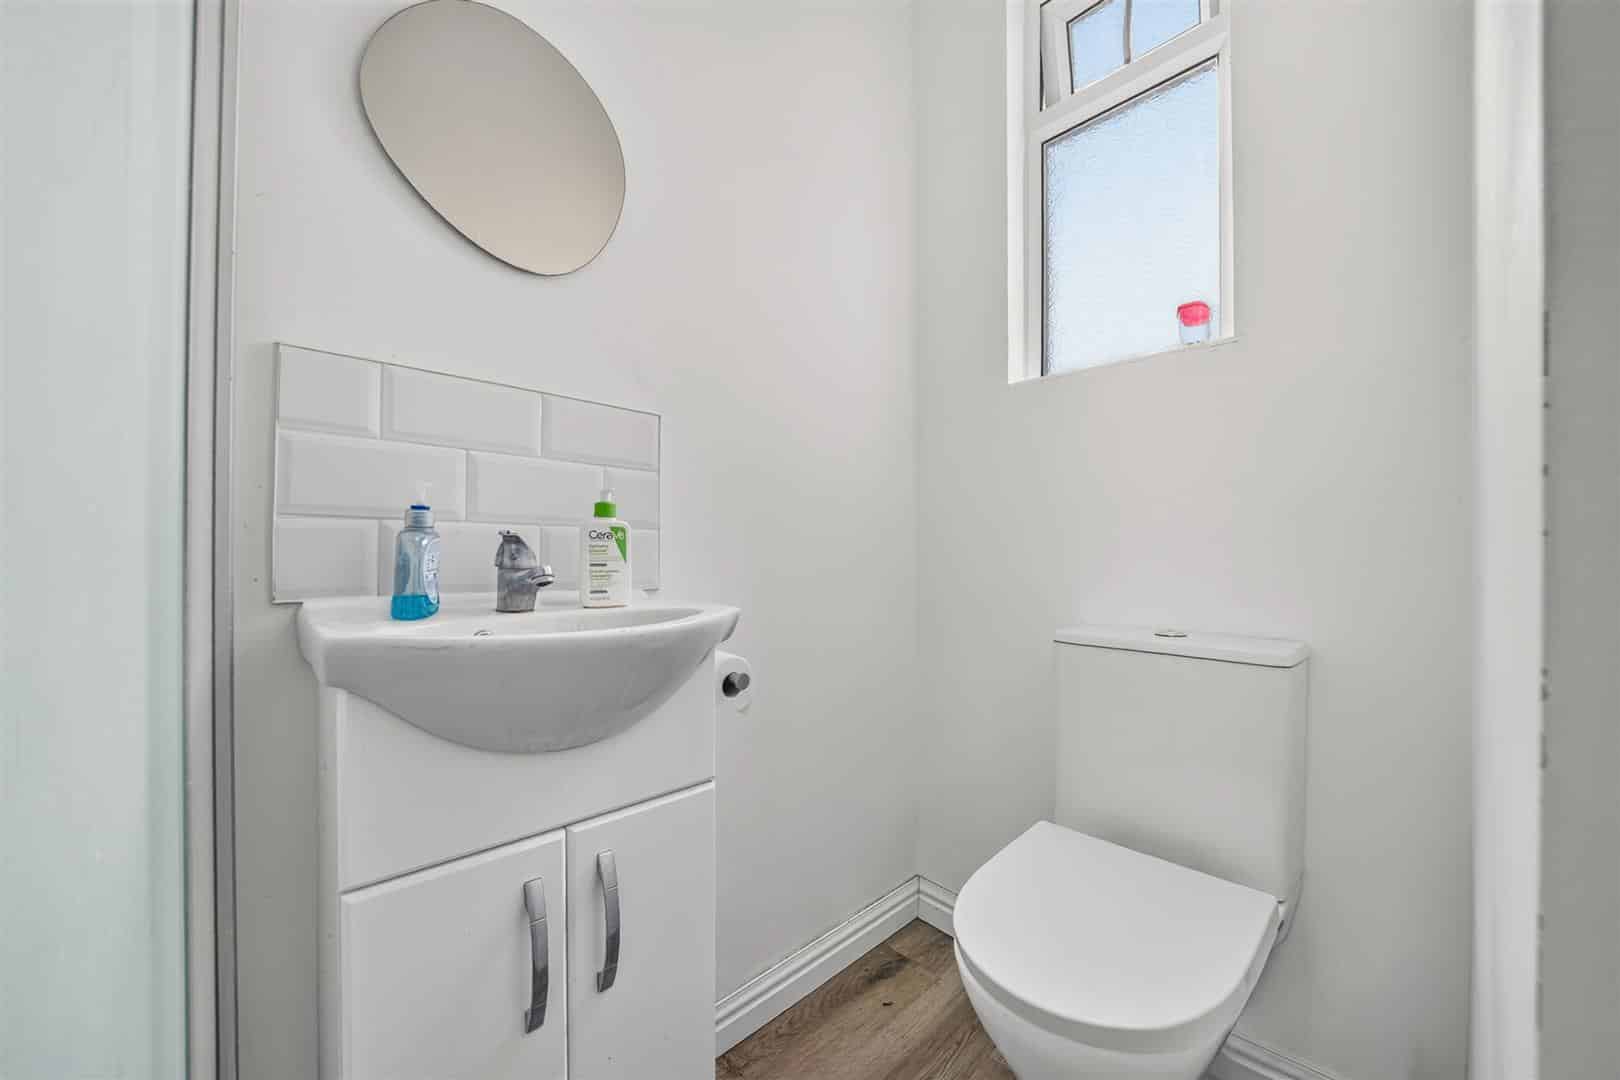
FAMILY SHOWER ROOM 3.10m x 2.20m (10'2" x 7'2")
Shower unit, wash hand basin and low flush w.c.
UTILITY ROOM 2.60m x 2.10m (8'6" x 6'10")
STAIRS TO SECOND FLOOR
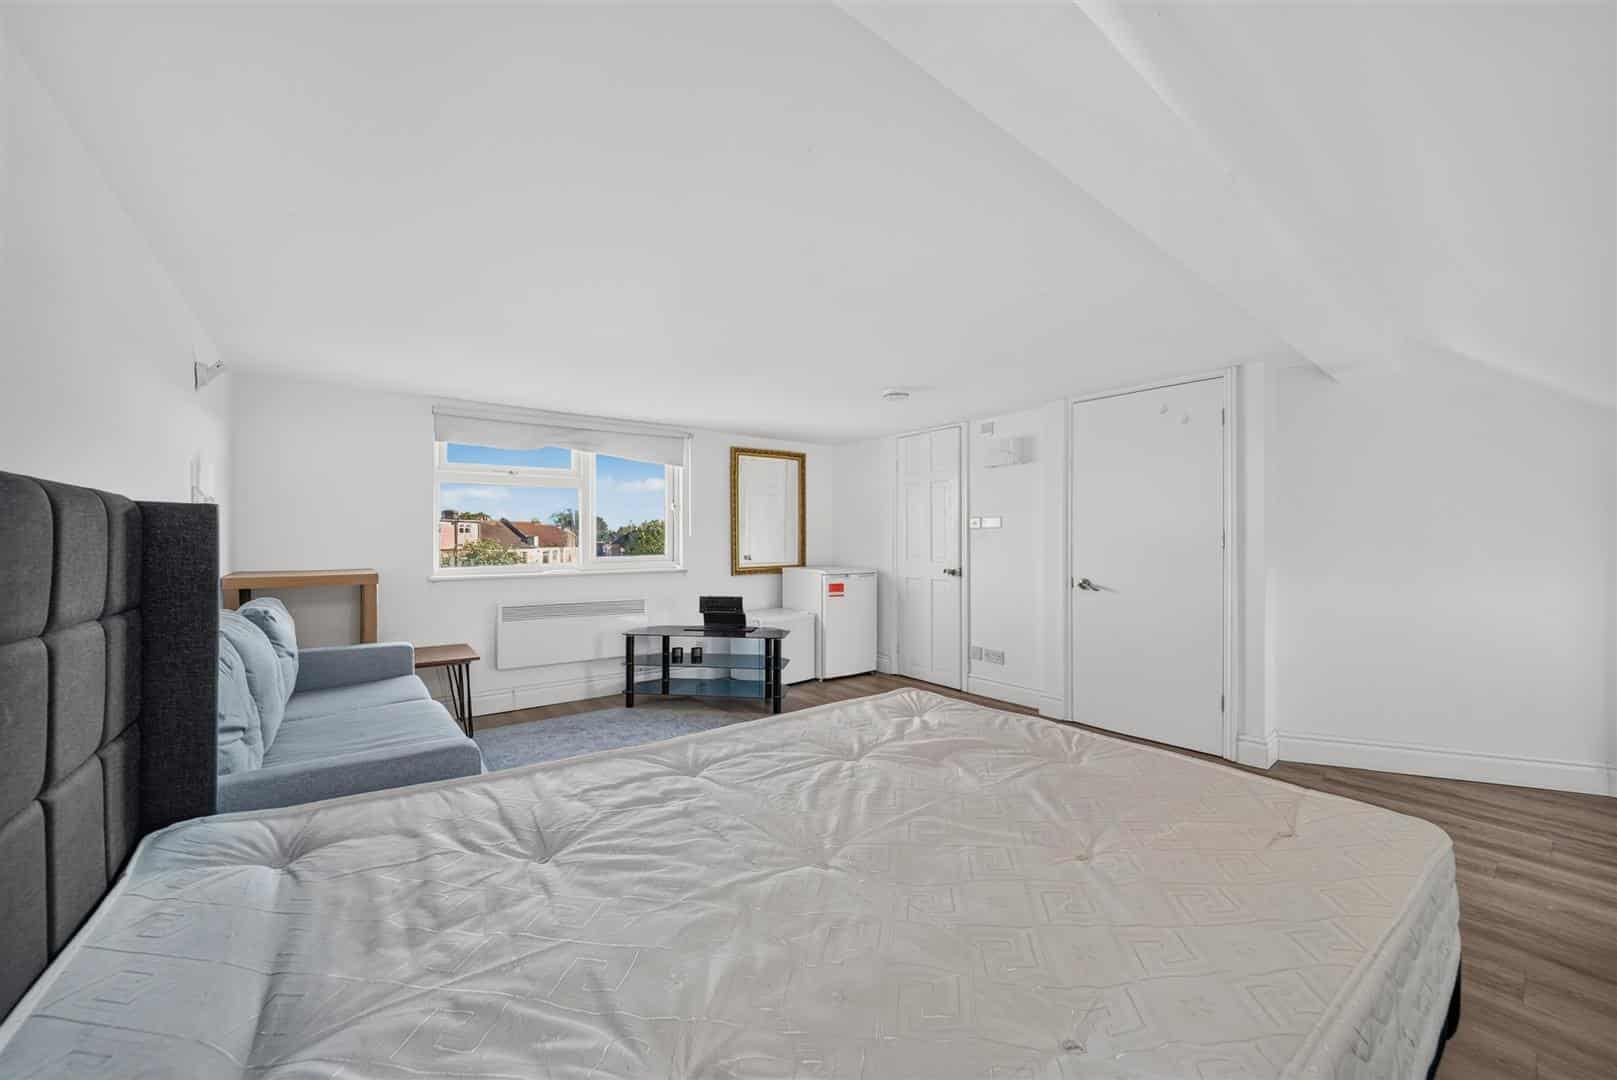
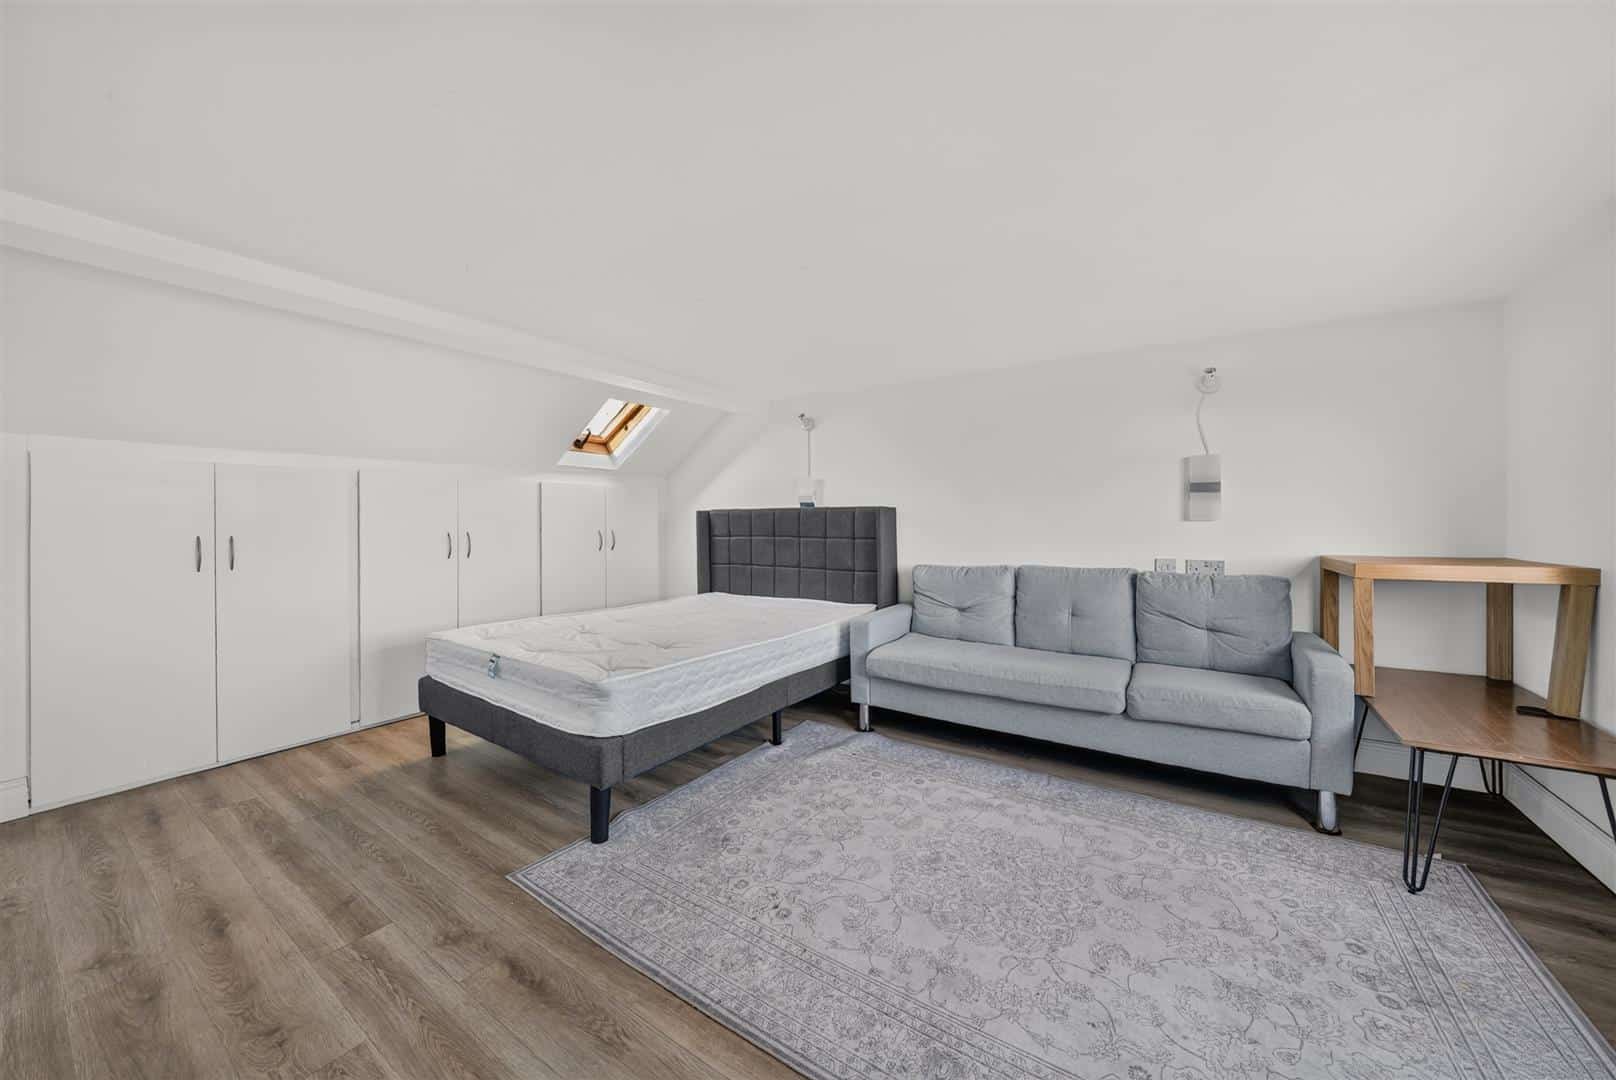
BEDROOM FOUR 5.20m x 3.90m (17'0" x 12'9")
Double glazed window. Radiator.
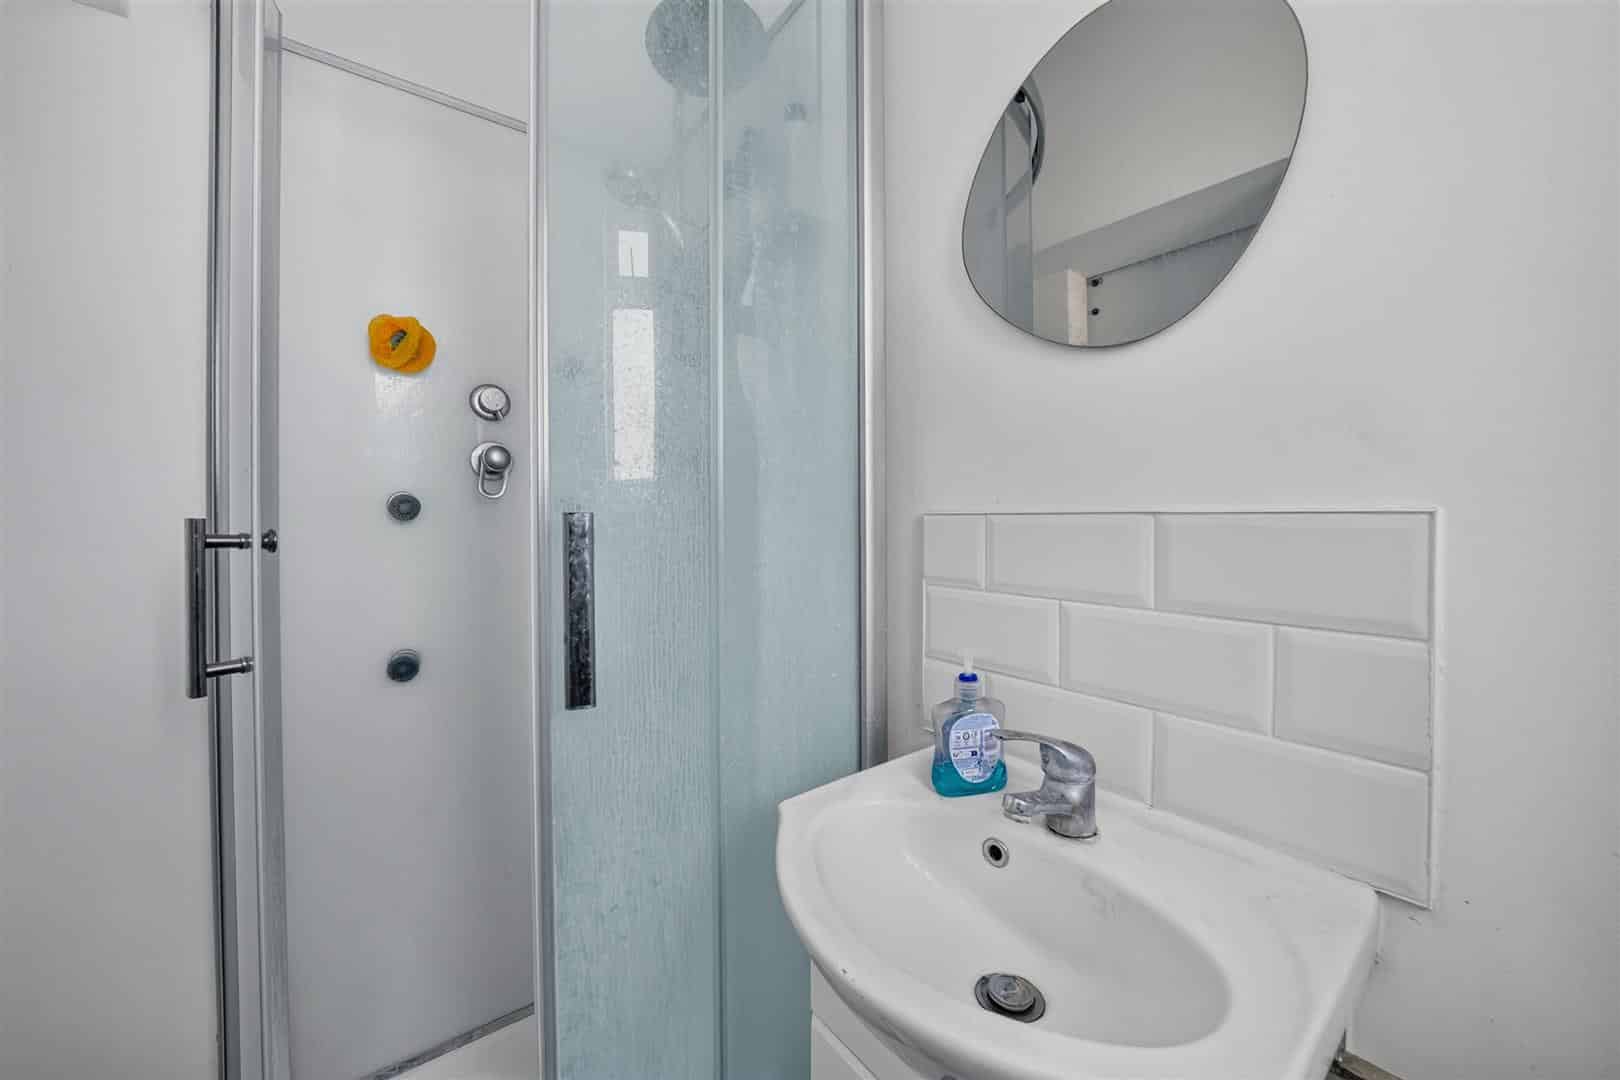
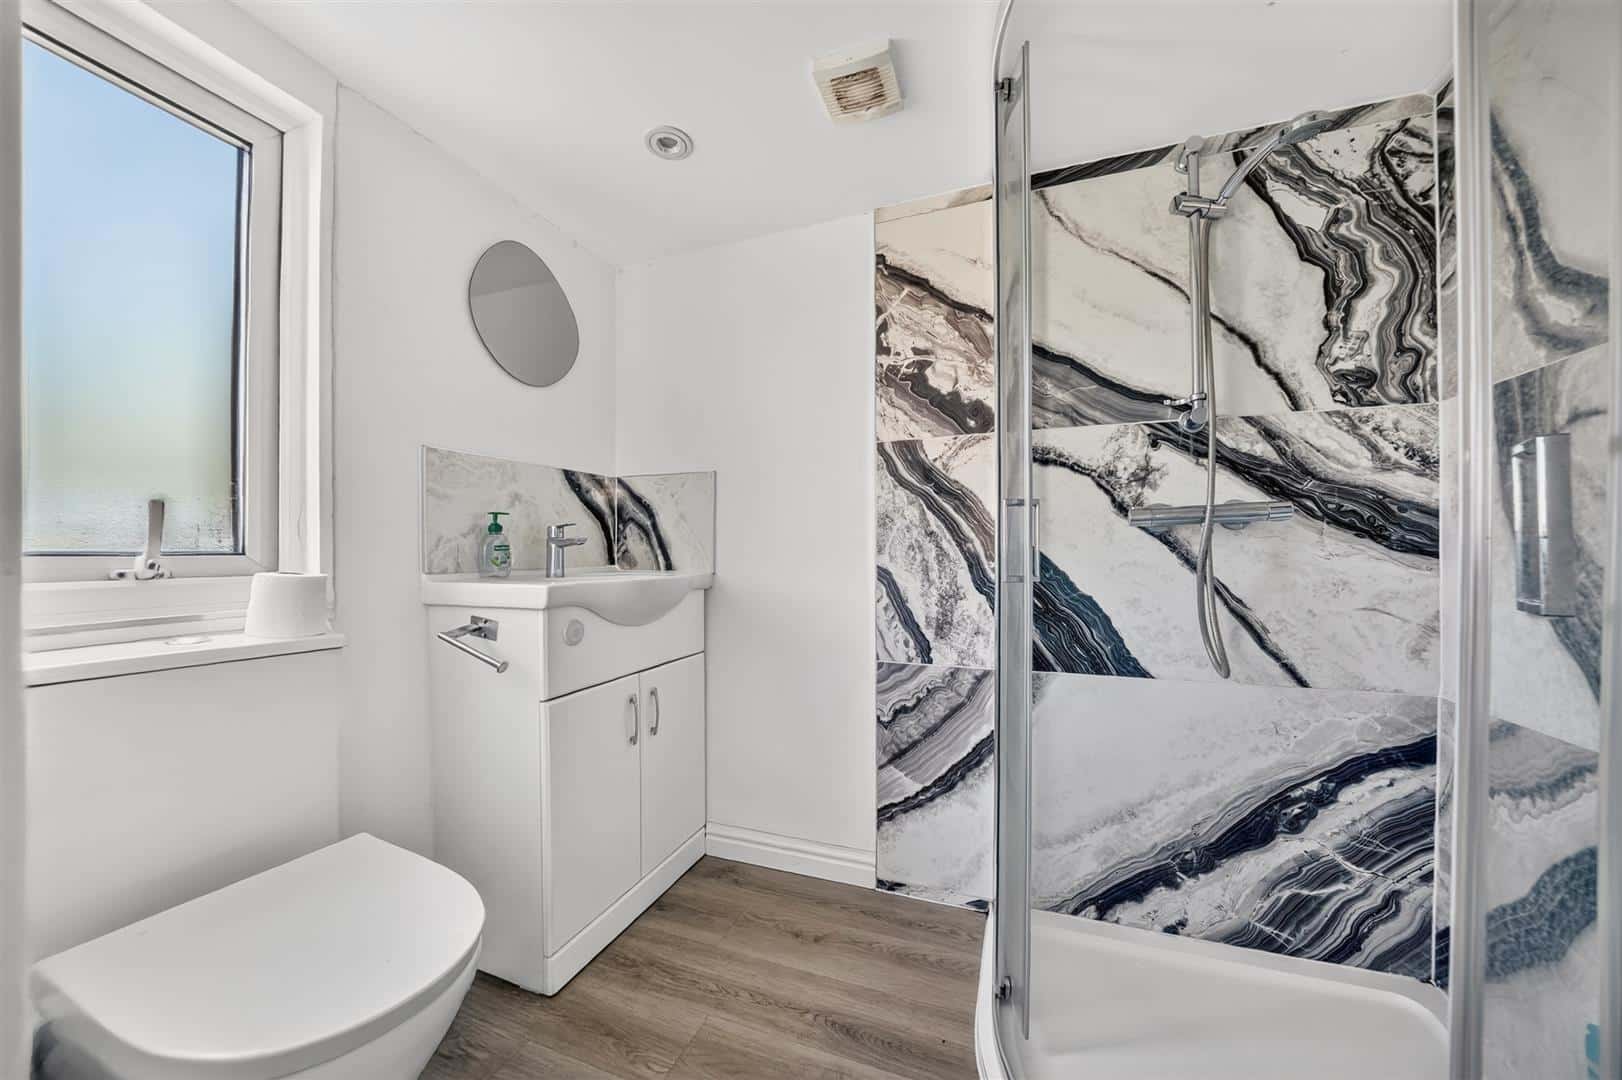
SHOWER ROOM 2.10m x 1.40m (6'10" x 4'7")
Shower unit, wash hand basin and low flush w.c.
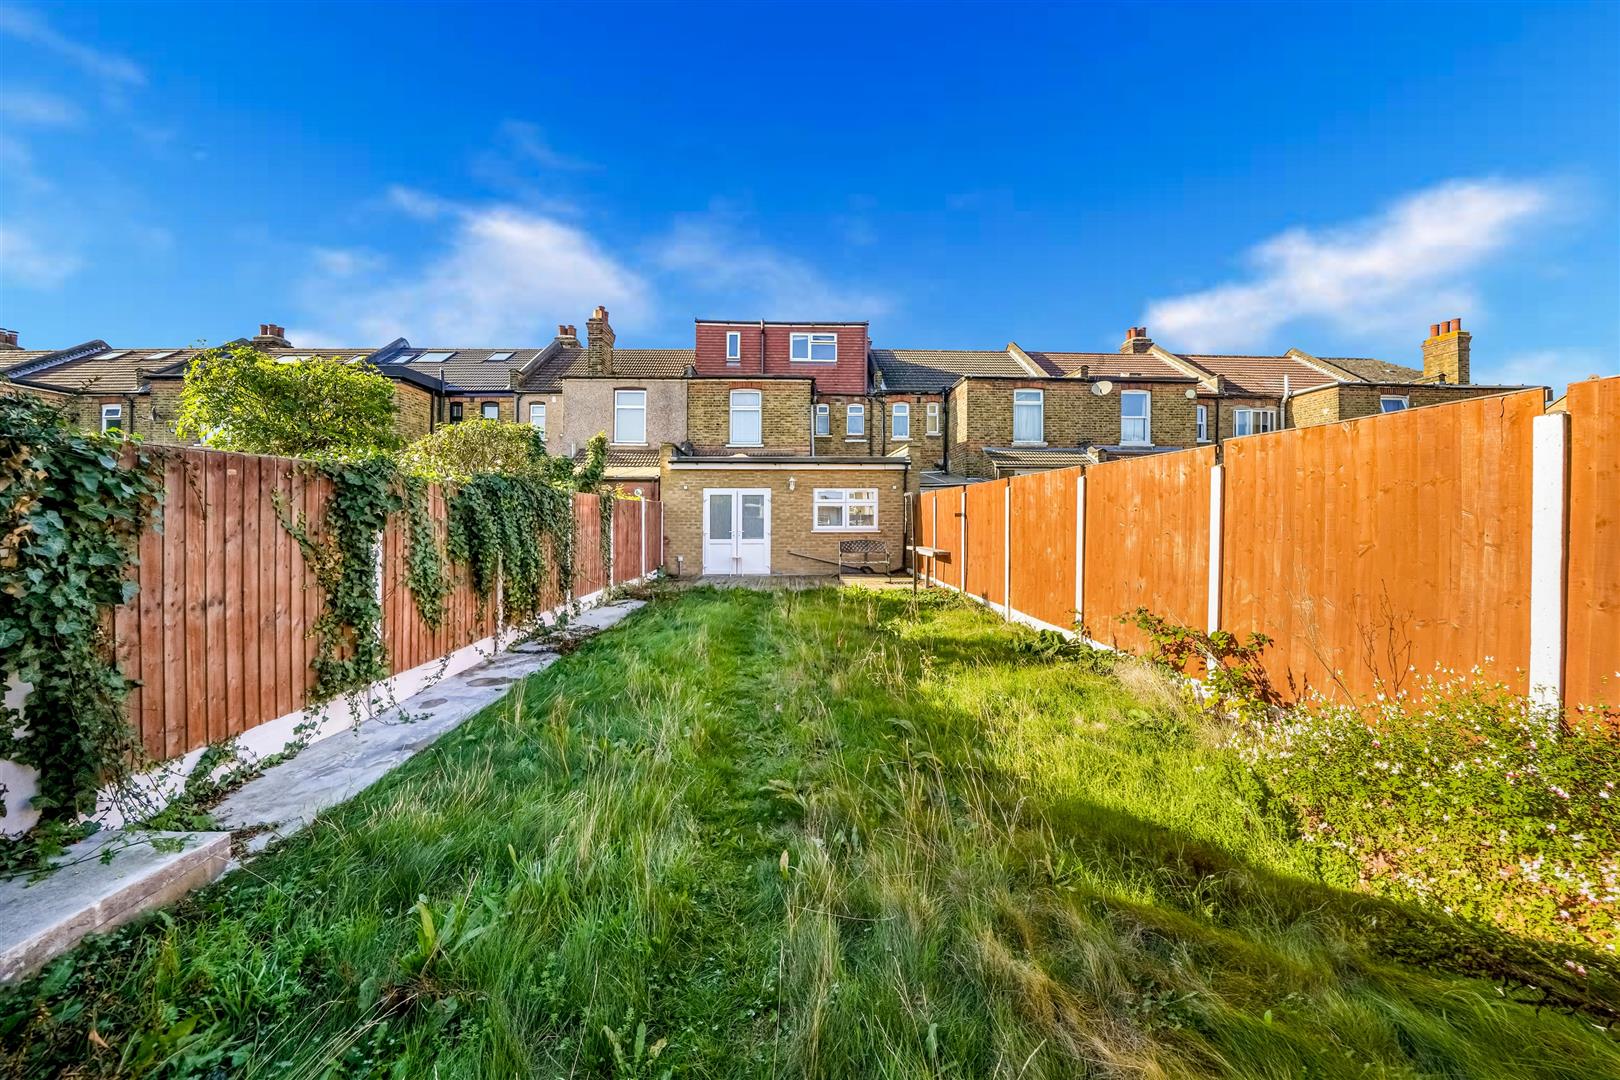
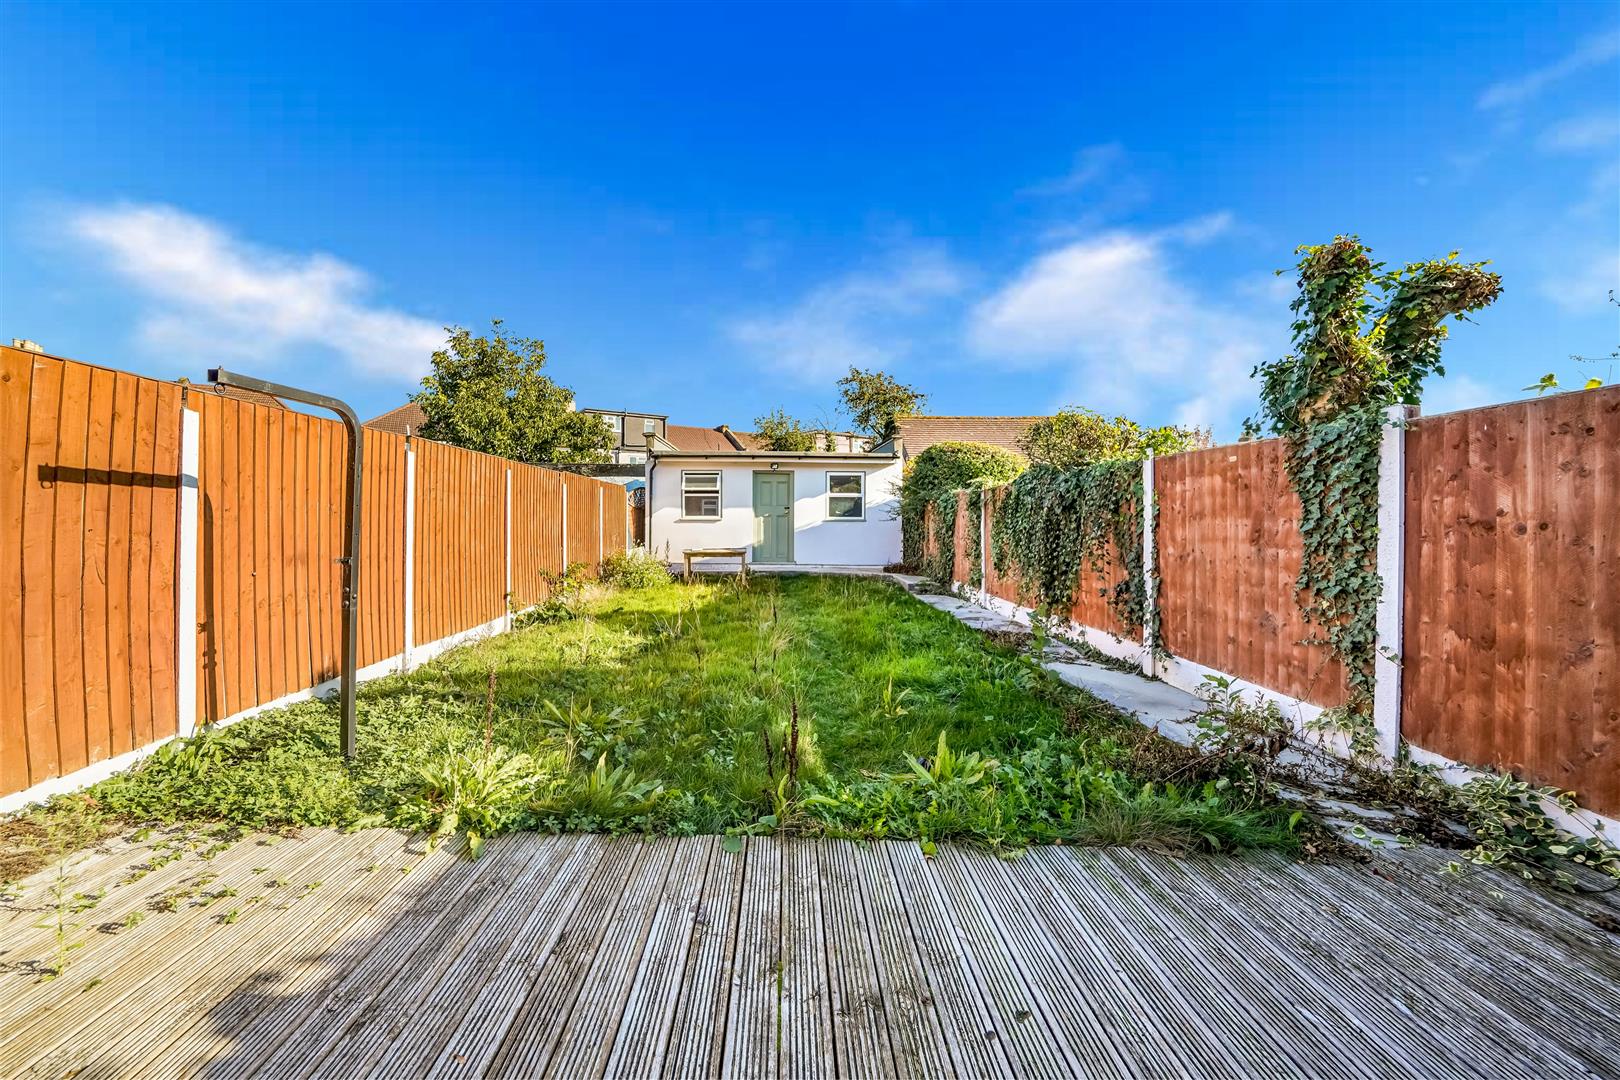
EXTERIOR 15.24m (50')
The rear garden is circa 50' depth.
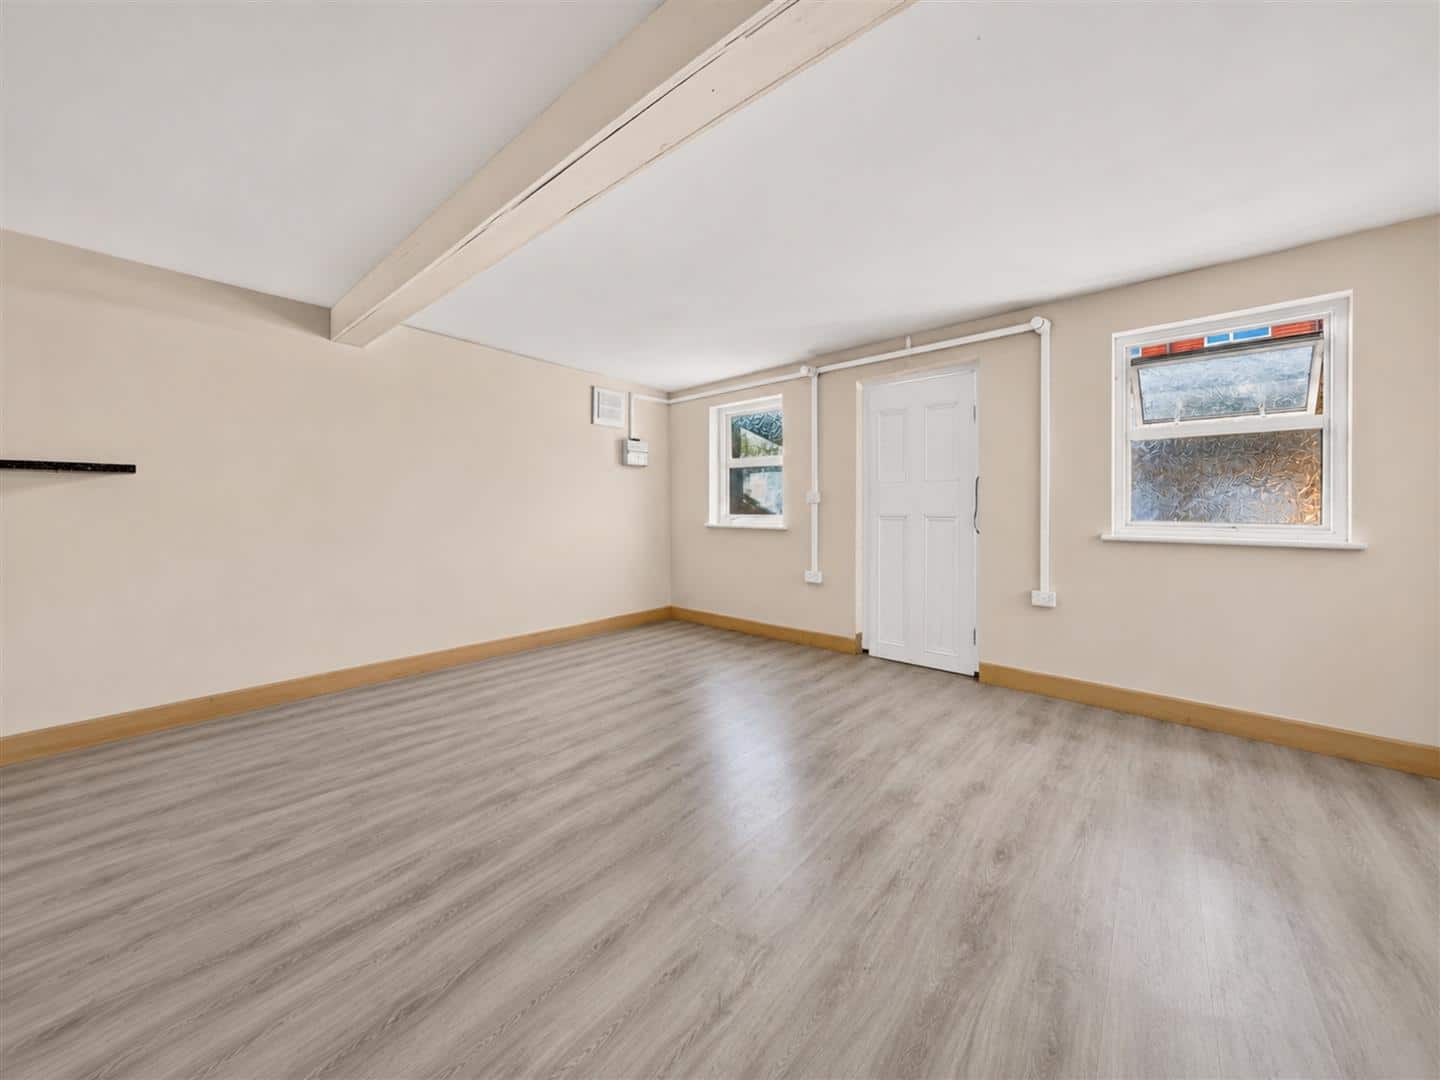
OUTBUILDING 5.40m x 5.30m (17'8" x 17'4")
Lighting and power points.
AGENTS NOTE
No services or appliances have been tested by Sandra Davidson Estate Agents.
Some images may be modified using AI.
Client Money Protection
We are members of the Propertymark Client Money Protection (CMP) Scheme.
Our Client Money Protection certificate is available upon request or it can be found on our website: https://www.sandradavidson.com/
Redress
We hold independent redress with The Property Ombudsman