

2 Bed Flat / Apartment For Sale
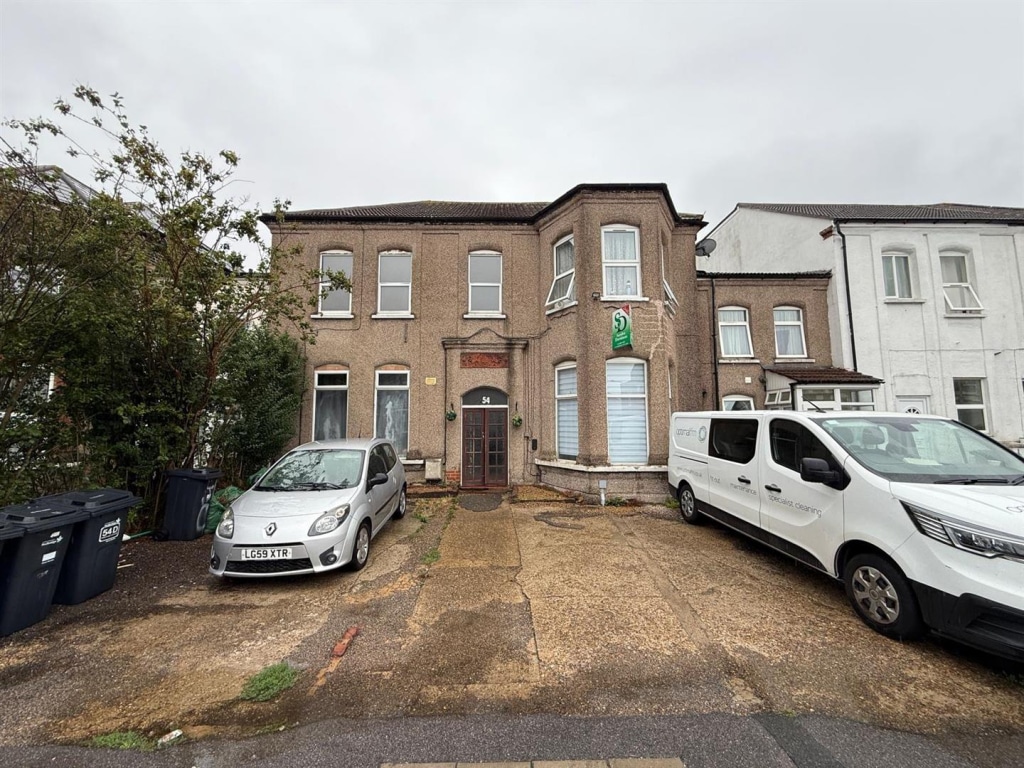
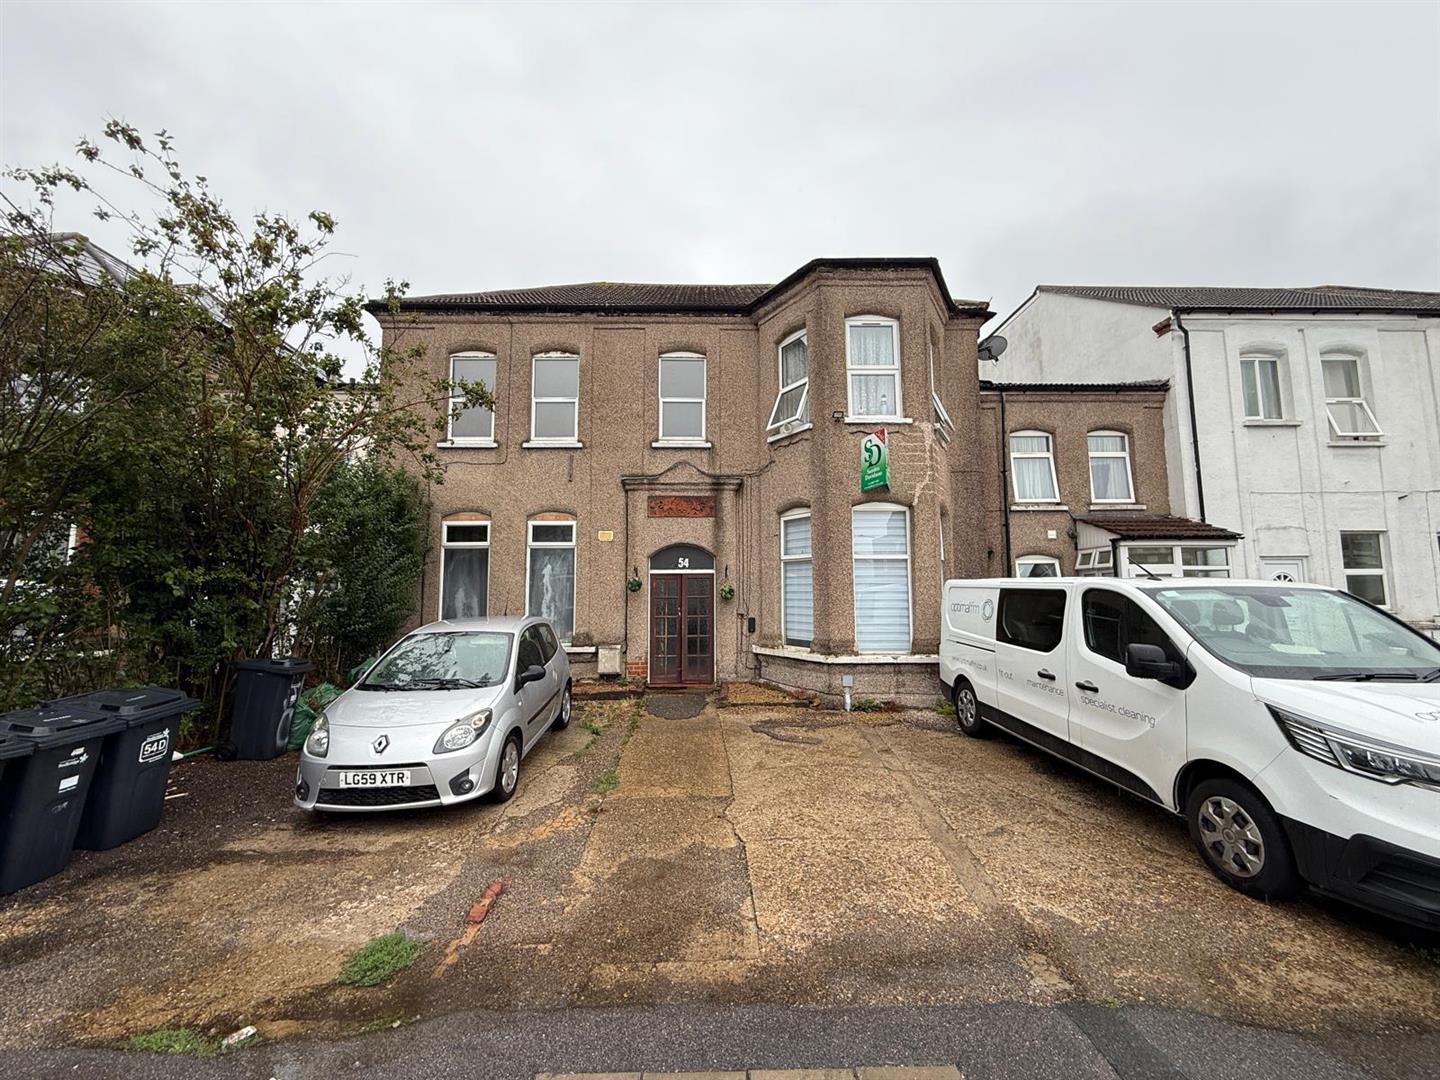
Nestled in the vibrant area of Aldborough Road South, Ilford, this charming first-floor flat presents an excellent opportunity for both first-time buyers and investors alike. The property boasts two well-proportioned bedrooms, providing ample space for relaxation and rest. The inviting reception room serves as a perfect gathering space, ideal for entertaining guests or enjoying quiet evenings at home.
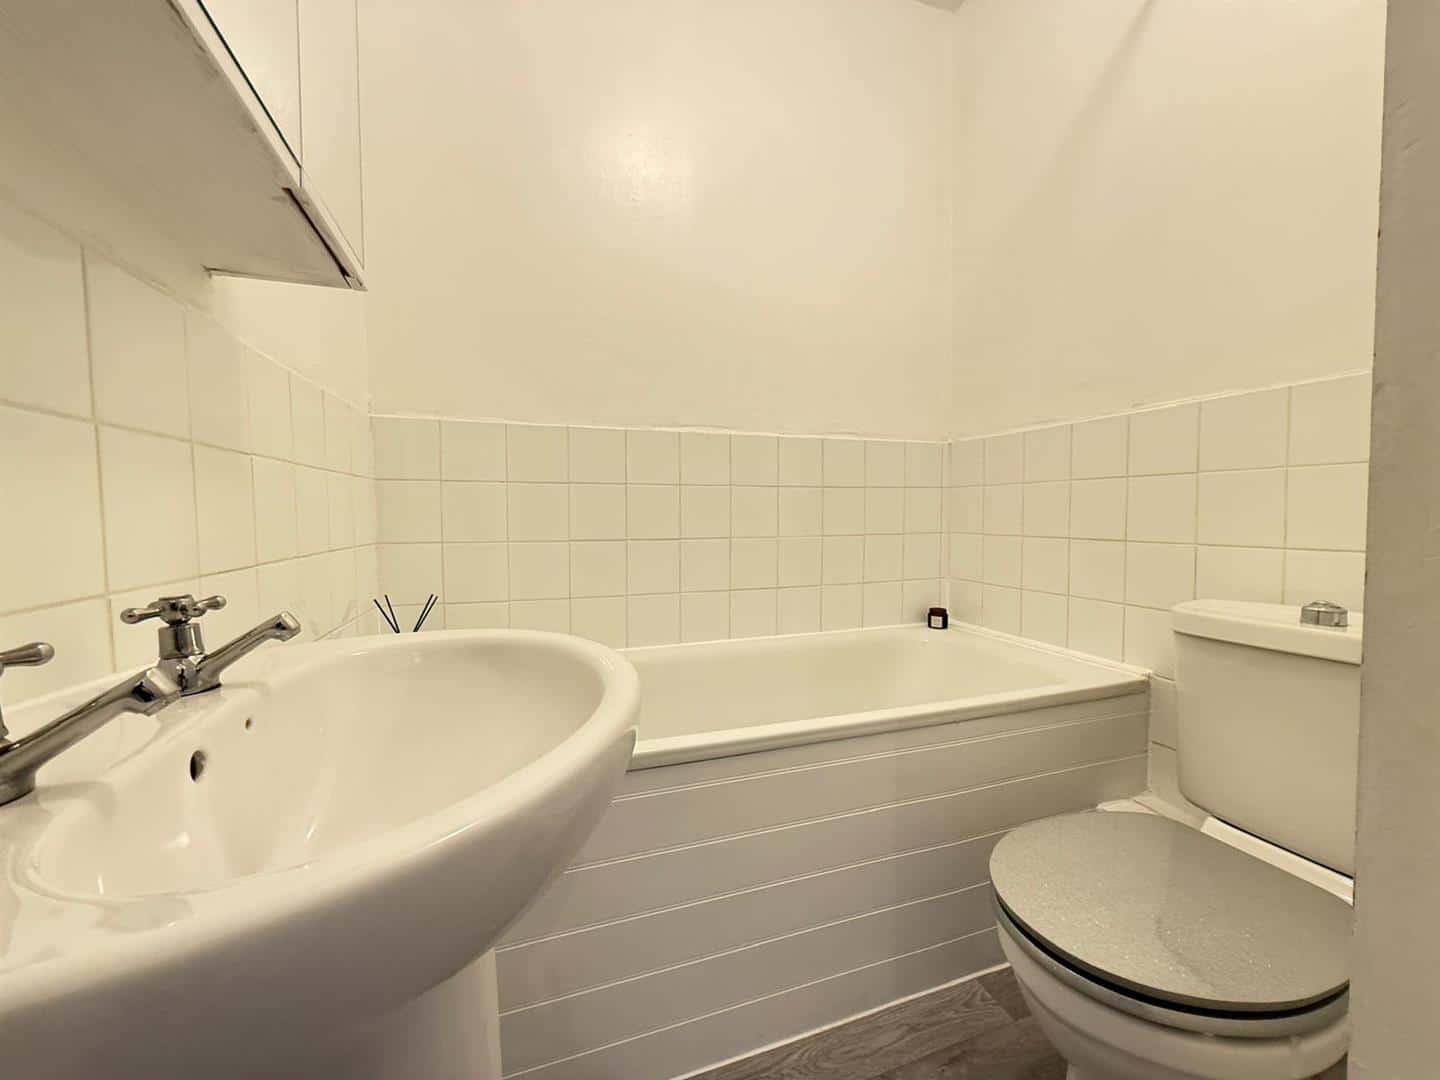
The flat features a conveniently located bathroom, ensuring comfort and practicality for everyday living. With local amenities just a stone's throw away, residents will find everything they need within easy reach, from shops to cafes, enhancing the overall convenience of this delightful home.
Transport links are superb, with both Seven Kings and Newbury Park stations nearby, offering swift access to central London and beyond. This makes the property particularly appealing for commuters seeking a balance between urban living and suburban tranquillity.
Additionally, the flat is offered chain-free, allowing for a smooth and straightforward purchasing process. This property is a wonderful blend of comfort, convenience, and potential, making it a must-see for anyone looking to settle in this thriving area of Ilford.
ENTRANCE
Stairs to first floor.
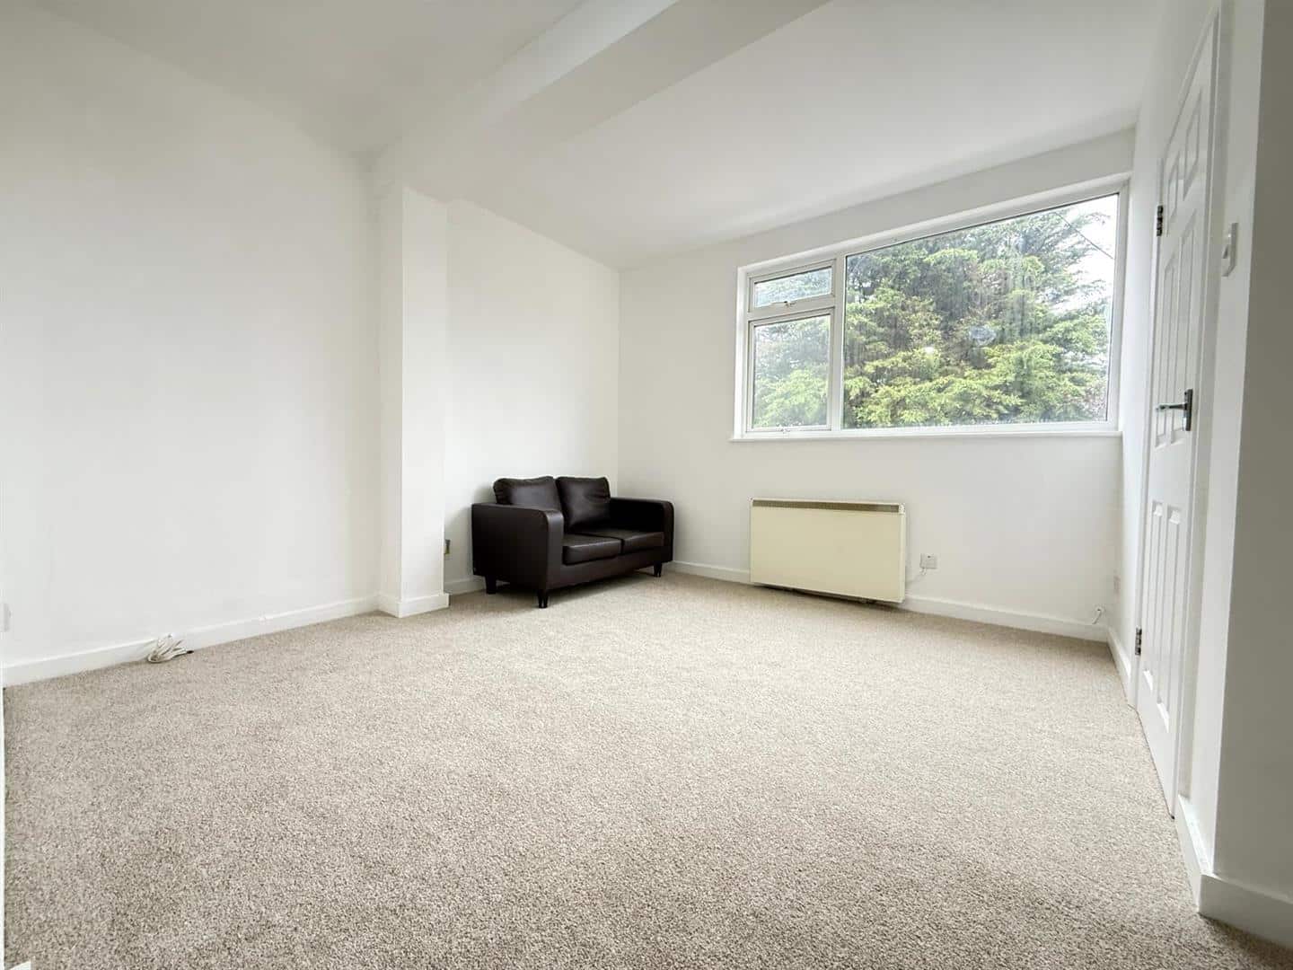
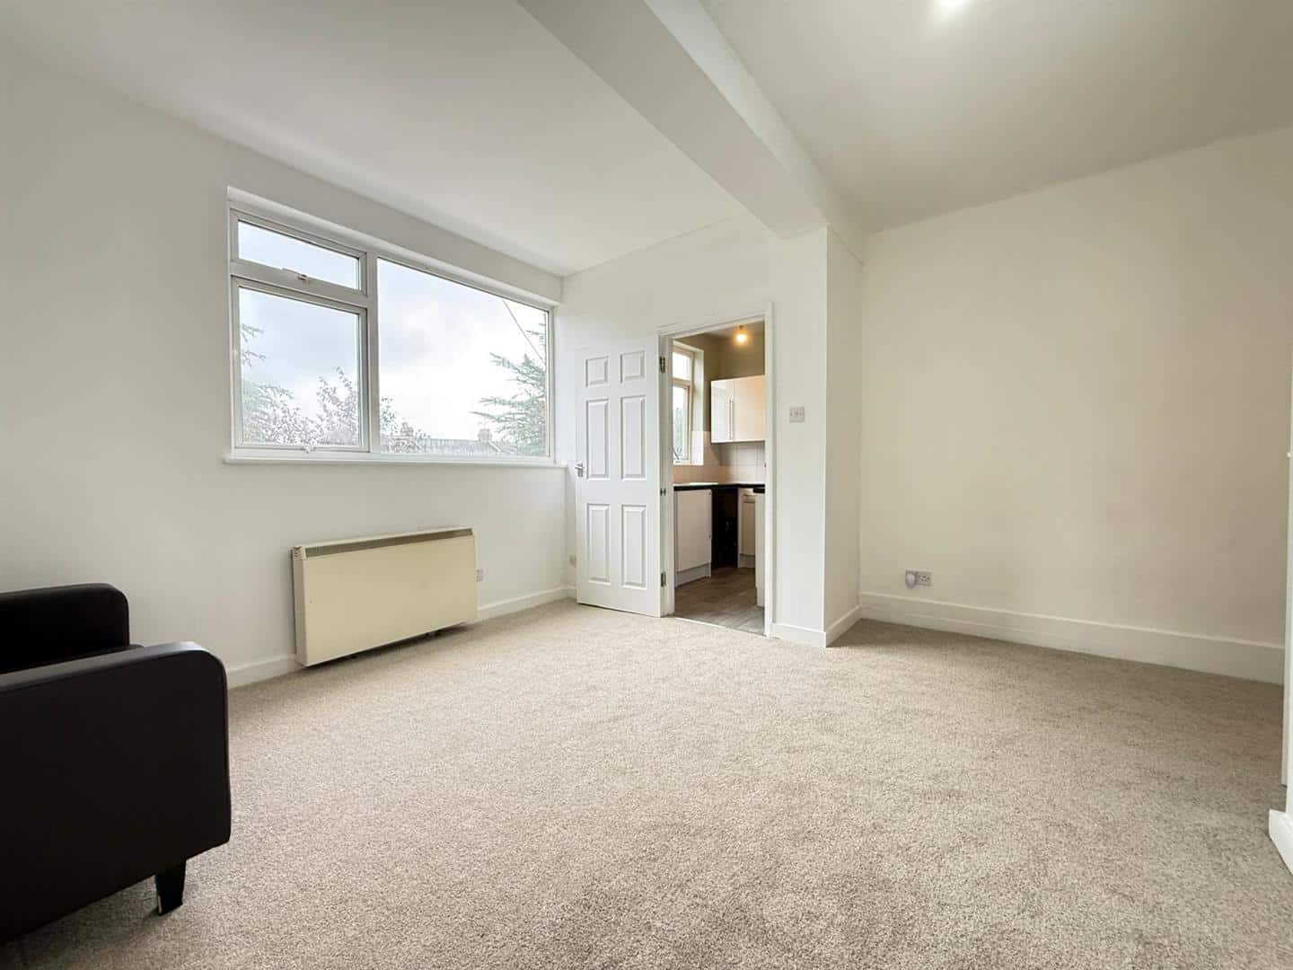
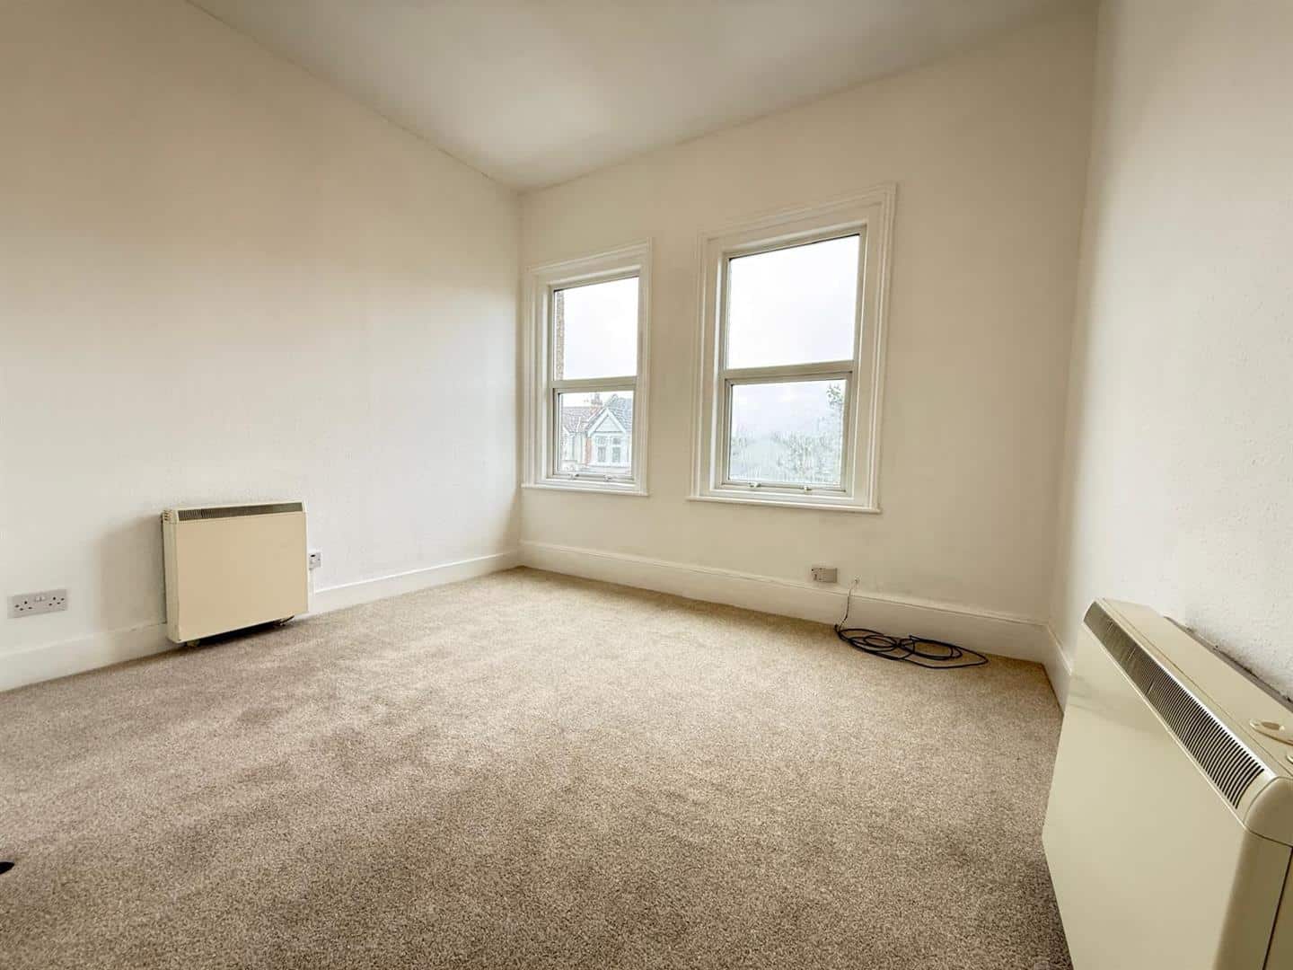
LOUNGE 3.64m x 4.15m (11'11" x 13'7")
Double glazed window. Heater.
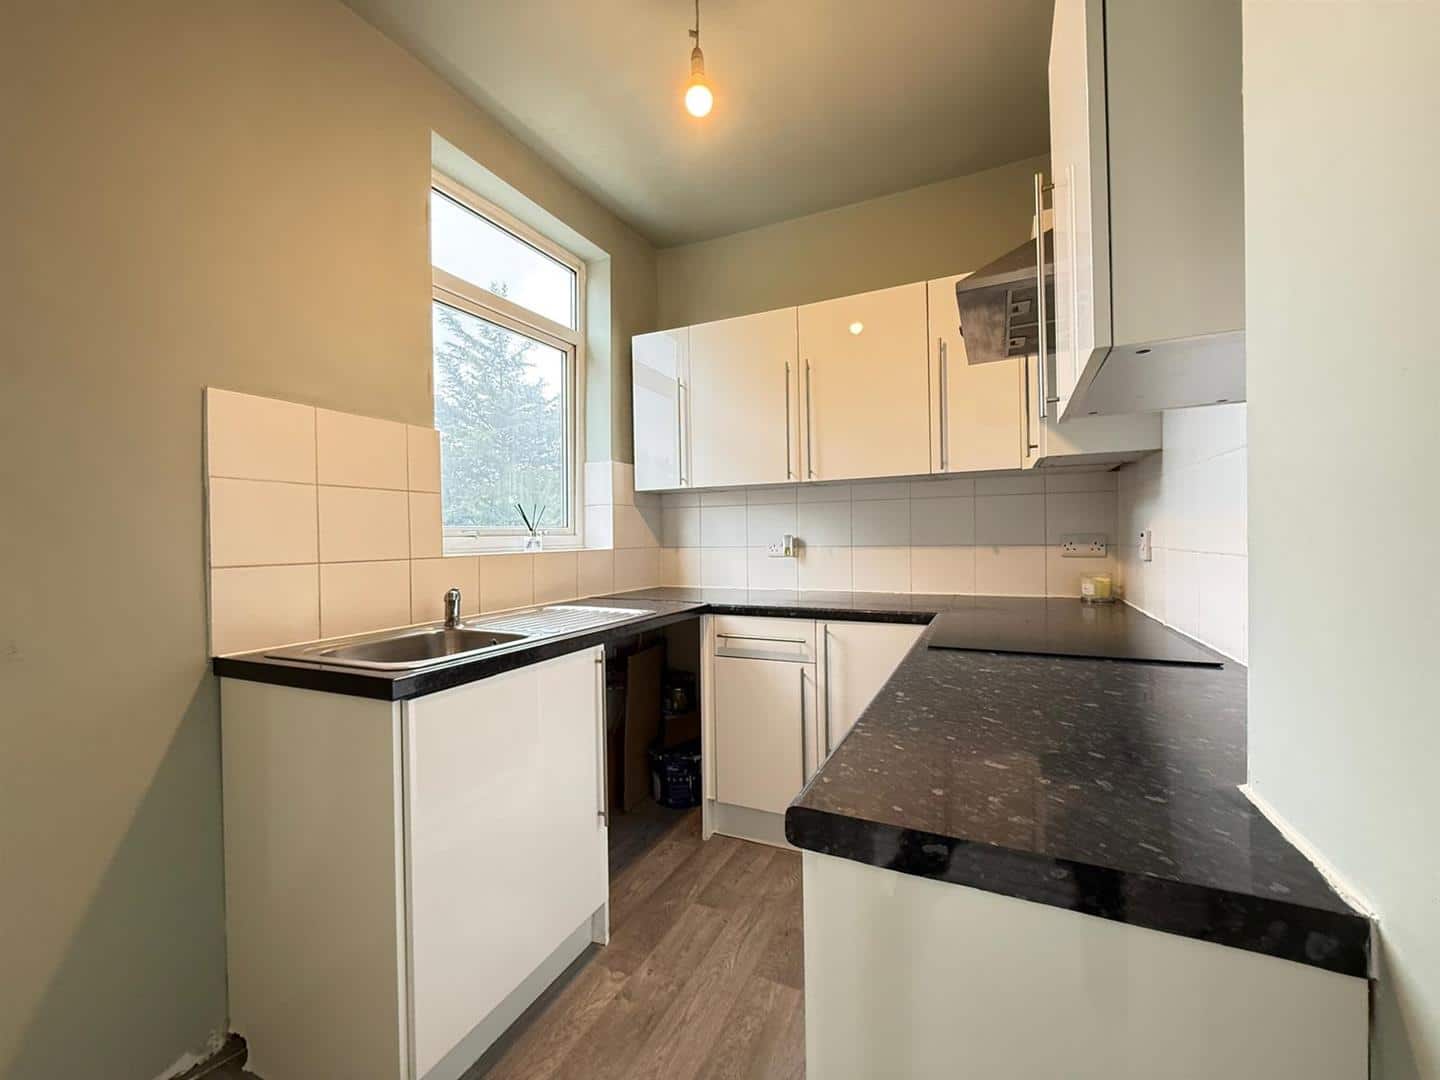
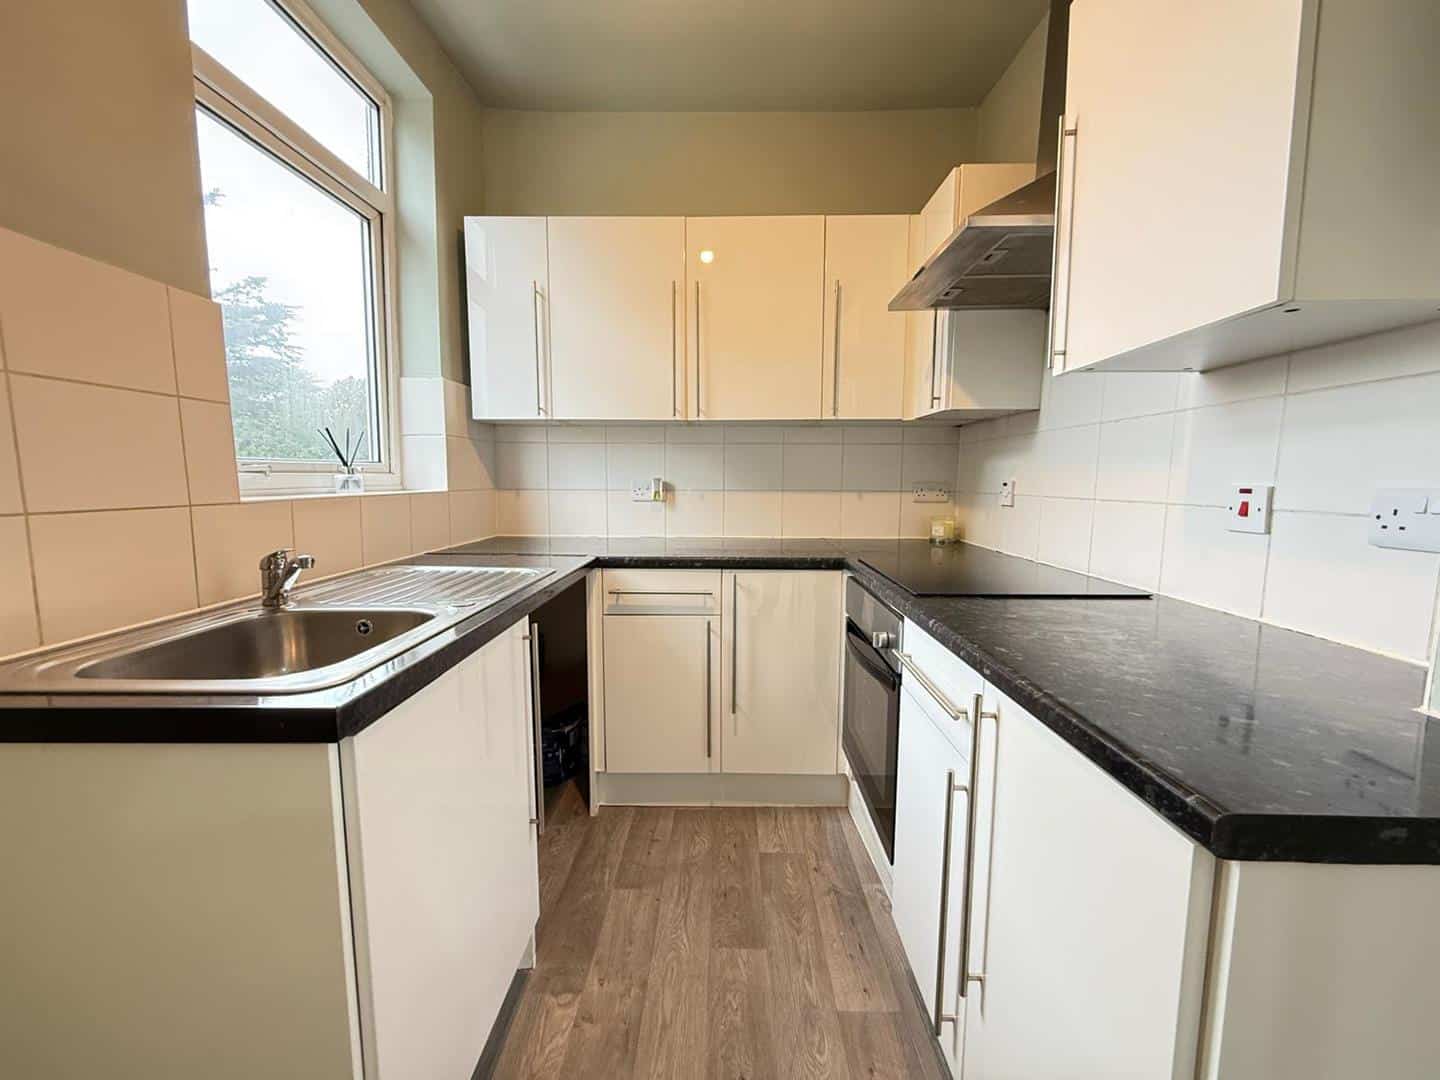
KITCHEN 2.53m x 2.04m (8'3" x 6'8")
Range of wall and base units. Ceramic cooker hob with extractor fan above. Single bowl drainer sink unit.
BEDROOM ONE 3.98m x 3.59m (13'0" x 11'9")
Double glazed window. Heater.
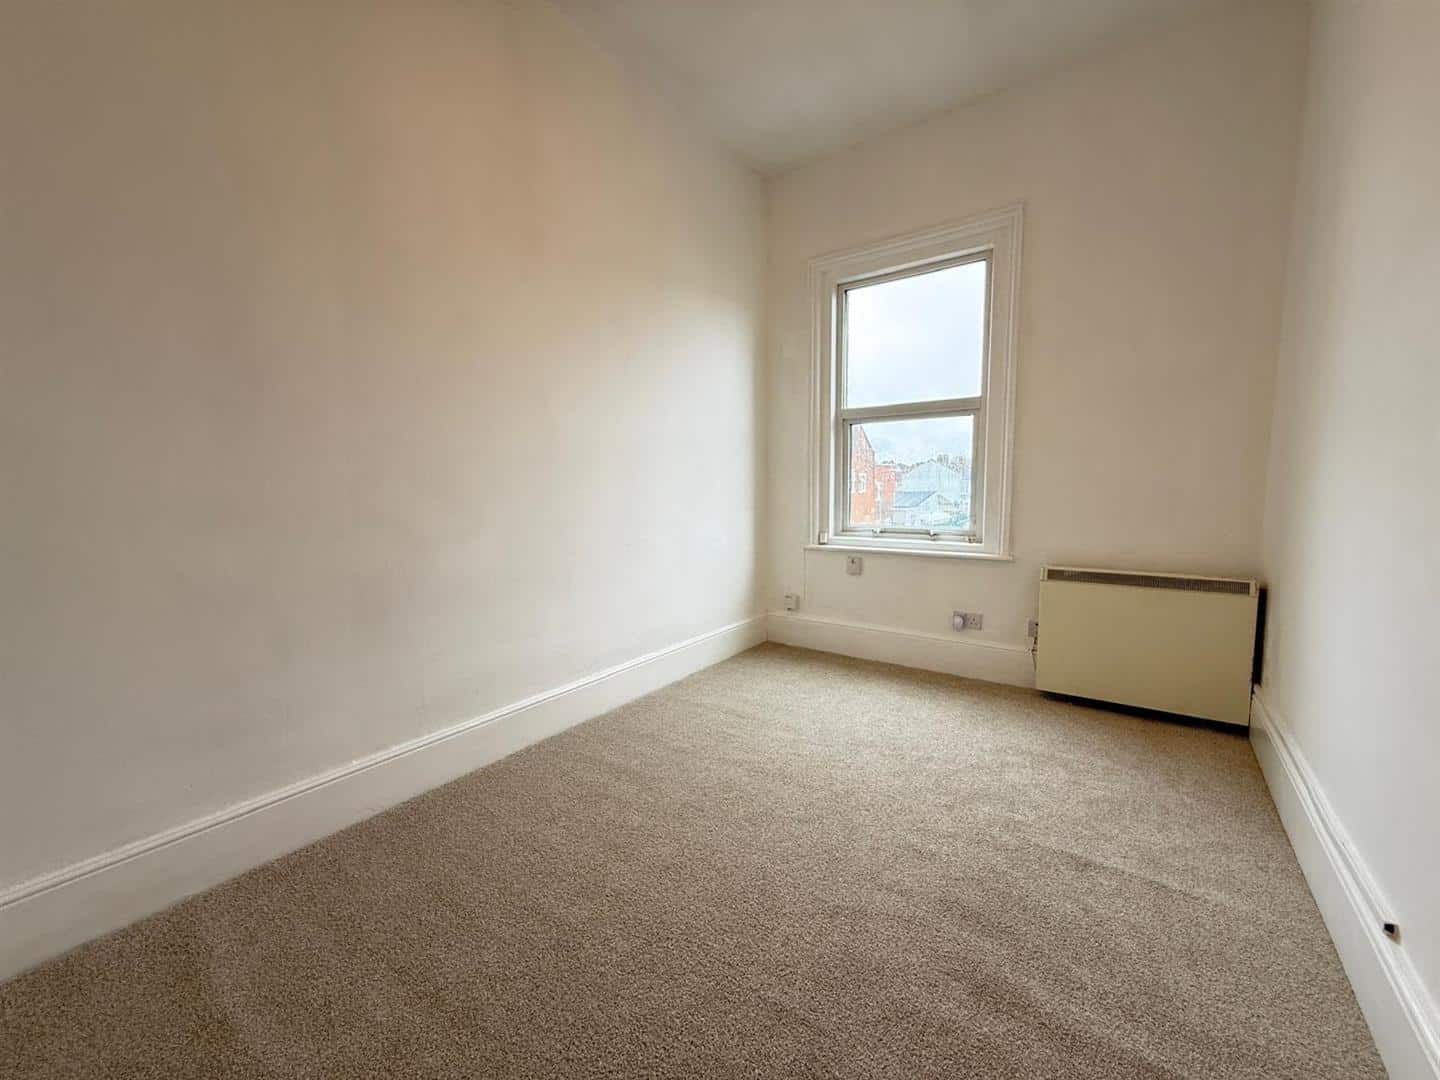
BEDROOM TWO 3.92m x 2.53m (12'10" x 8'3")
Double glazed window. Heater.
BATHROOM 2.10m x 1.73m (6'10" x 5'8")
Panelled bath, wash hand basin and low flush w.c.
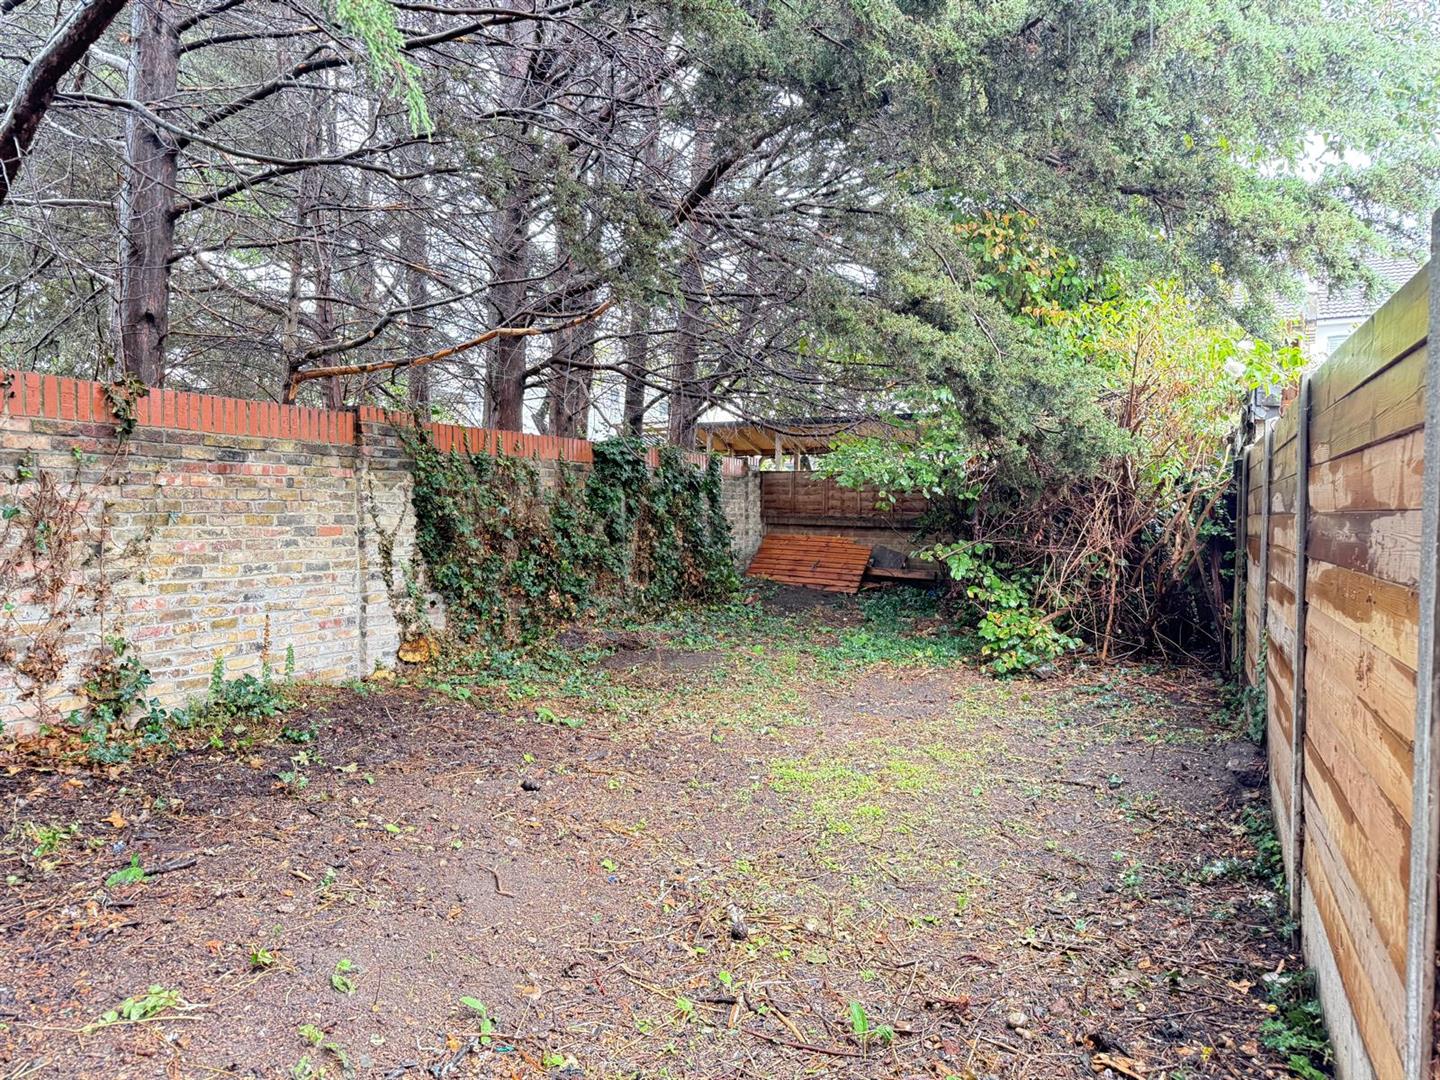
PRIVATE GARDEN
The rear garden is access via ground floor.
AGENTS NOTE
No services or appliances have been tested by Sandra Davidson Estate Agents.
Some images may be modified using AI.
Client Money Protection
We are members of the Propertymark Client Money Protection (CMP) Scheme.
Our Client Money Protection certificate is available upon request or it can be found on our website: https://www.sandradavidson.com/
Redress
We hold independent redress with The Property Ombudsman








