2 Bed House For Sale
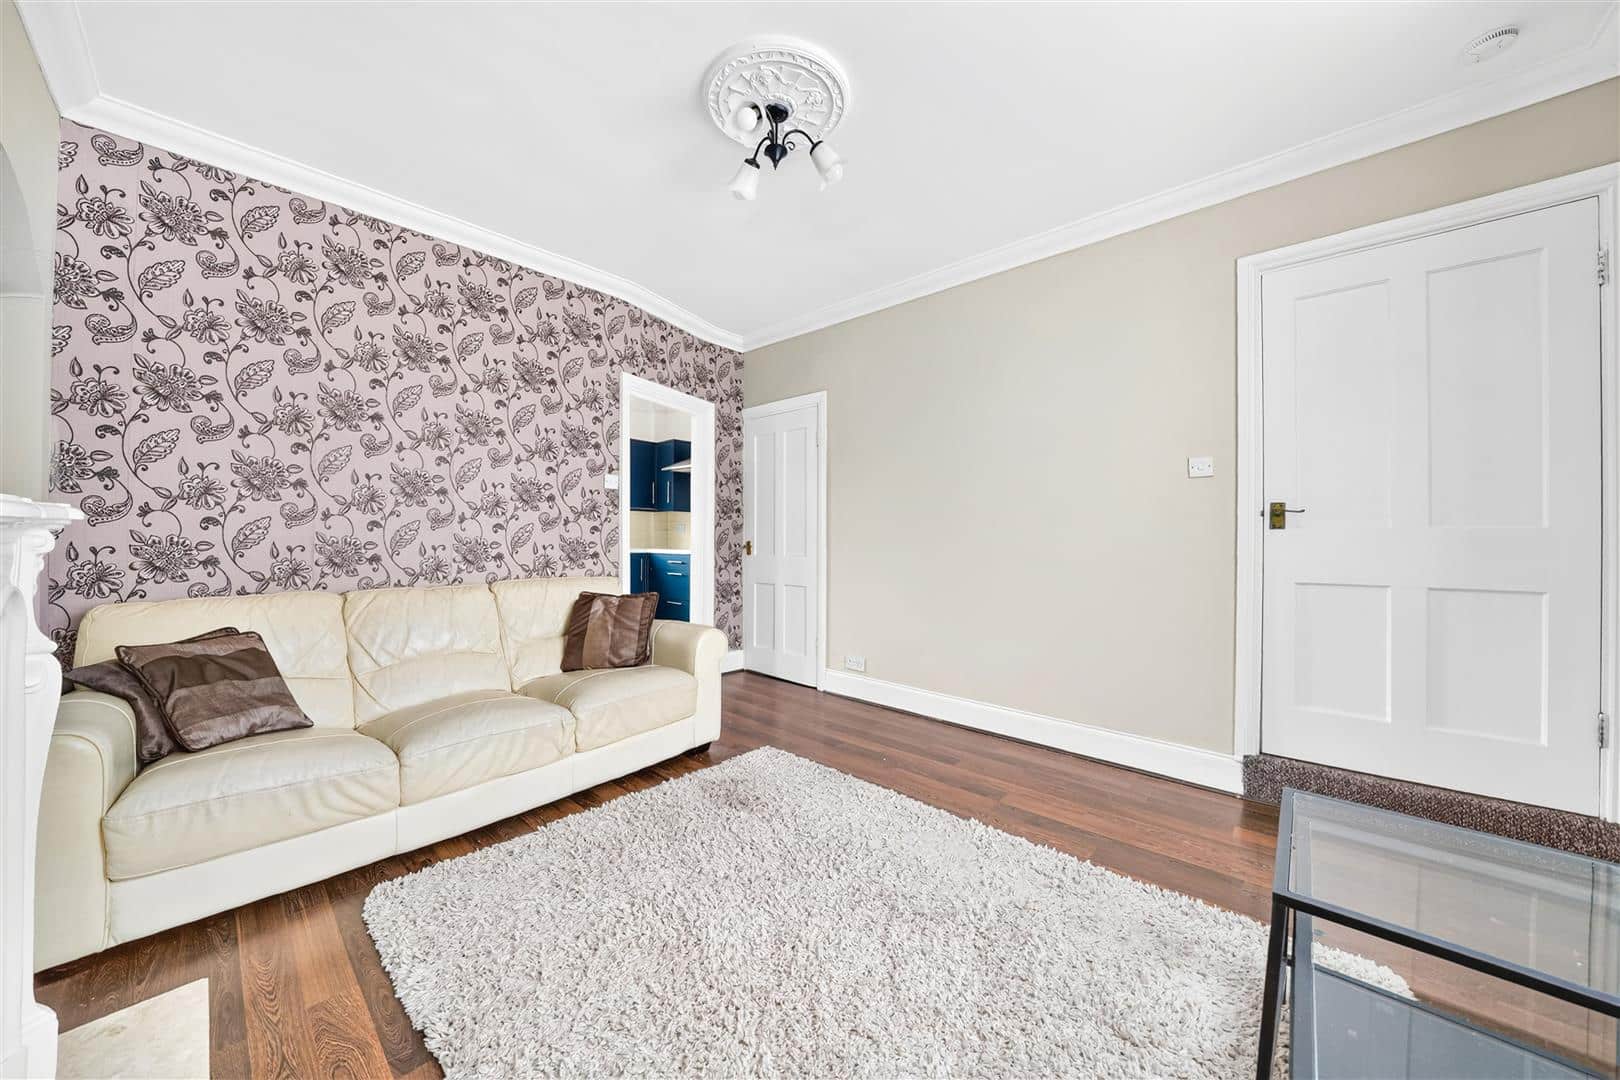
Nestled in the vibrant area of Valence Circus, Dagenham, this charming house presents an excellent opportunity for those seeking a comfortable and inviting home. The property boasts a well-proportioned reception room, perfect for entertaining guests or enjoying quiet evenings with family.
With two spacious bedrooms, this residence is ideal for small families, couples, or individuals looking for extra space. The layout is thoughtfully designed to maximise comfort and functionality, ensuring that each room serves its purpose effectively.
The bathroom is conveniently located, providing essential amenities for daily living. The house is situated in a lively neighbourhood, offering easy access to local shops, parks, and public transport links, making it a practical choice for commuters and those who enjoy the convenience of urban living.
This property is not just a house; it is a place where memories can be made. Whether you are a first-time buyer or looking to downsize, this home offers a wonderful blend of comfort and convenience in a sought-after location. Do not miss the chance to make this delightful house your new home.
ENTRANCE
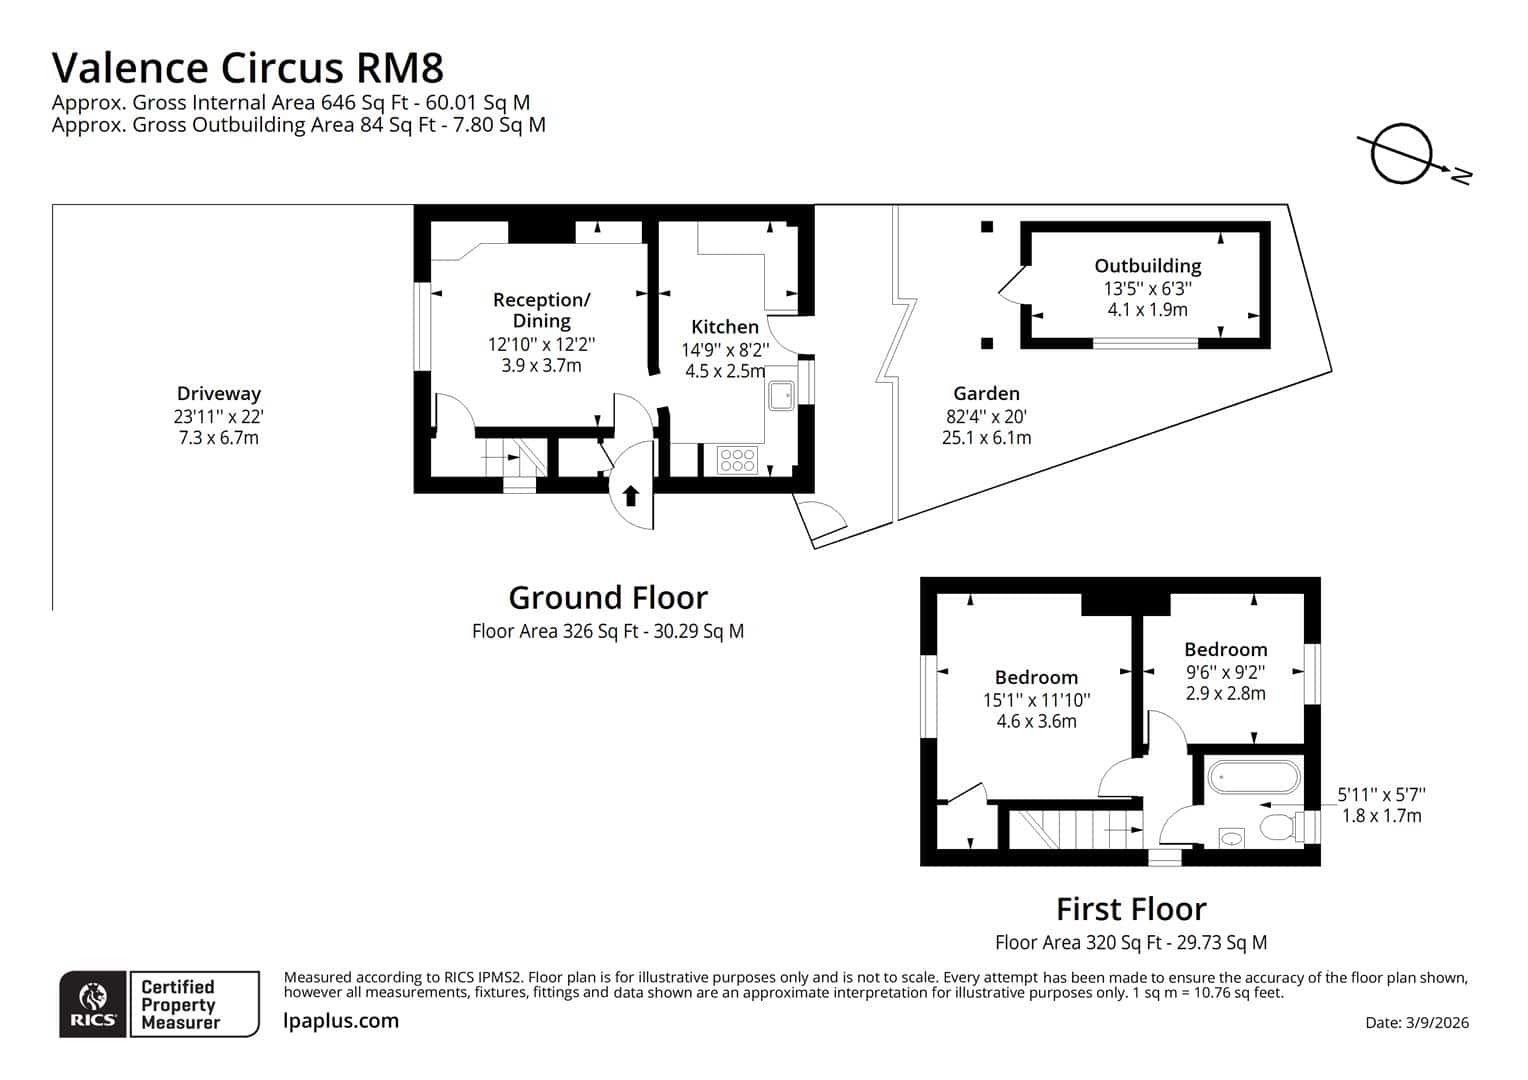
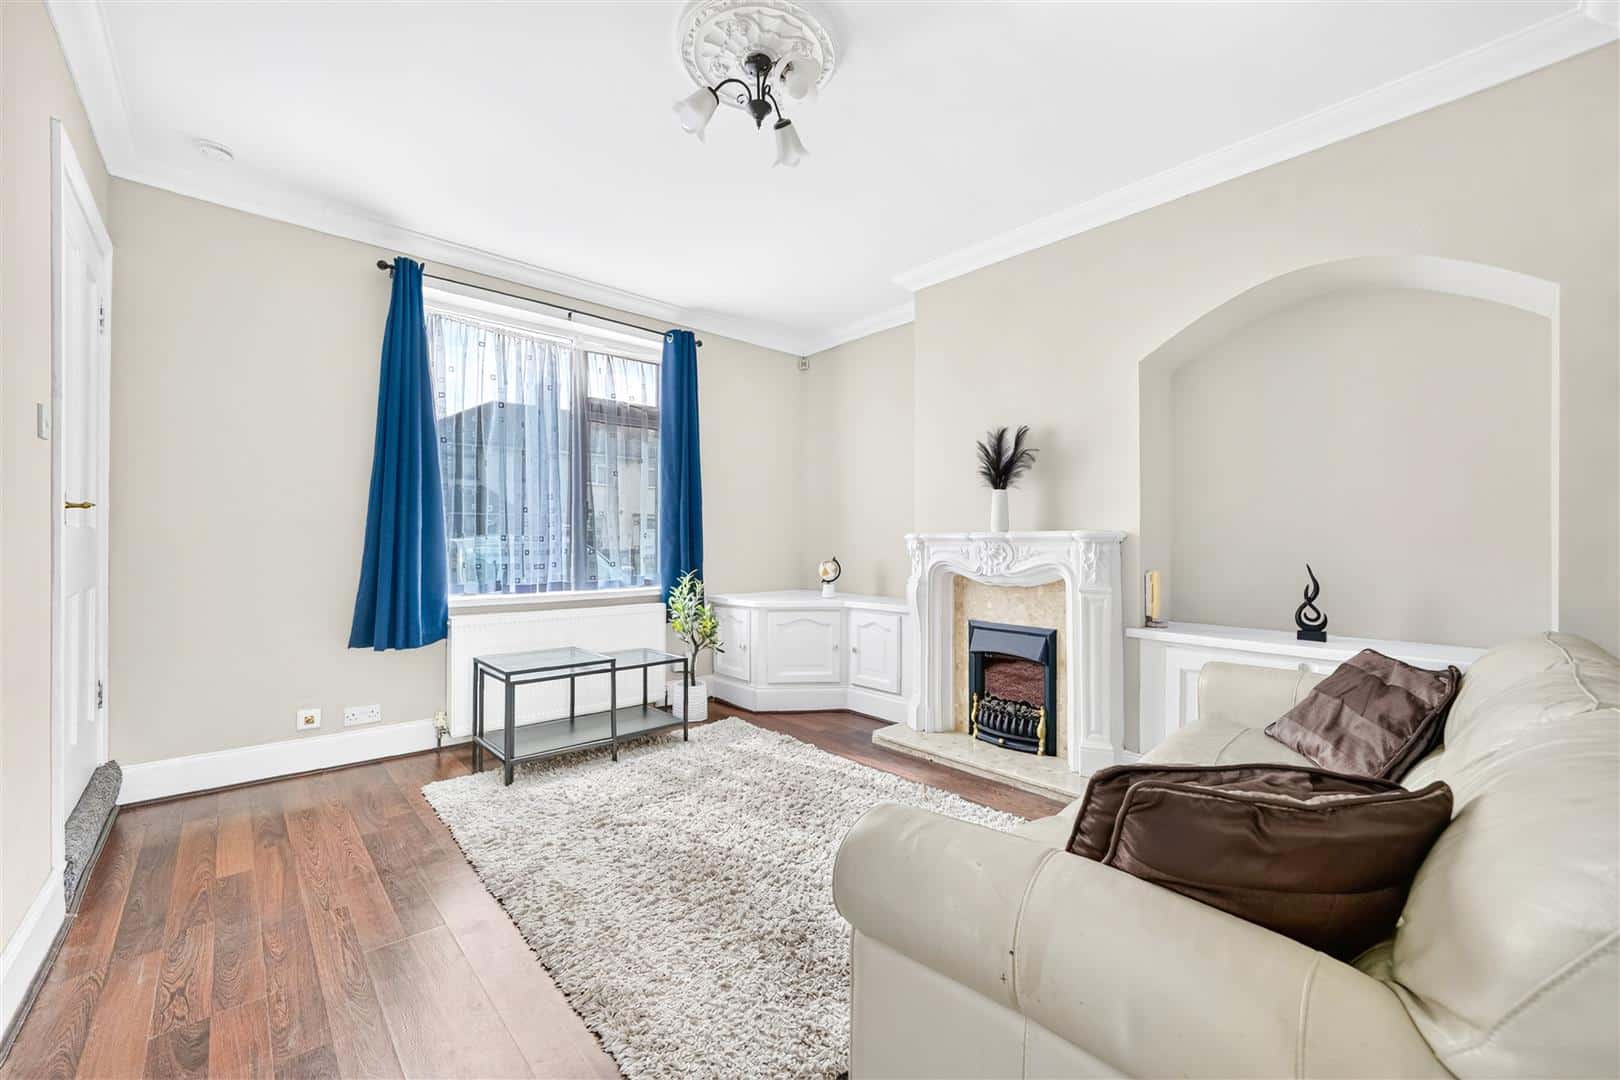
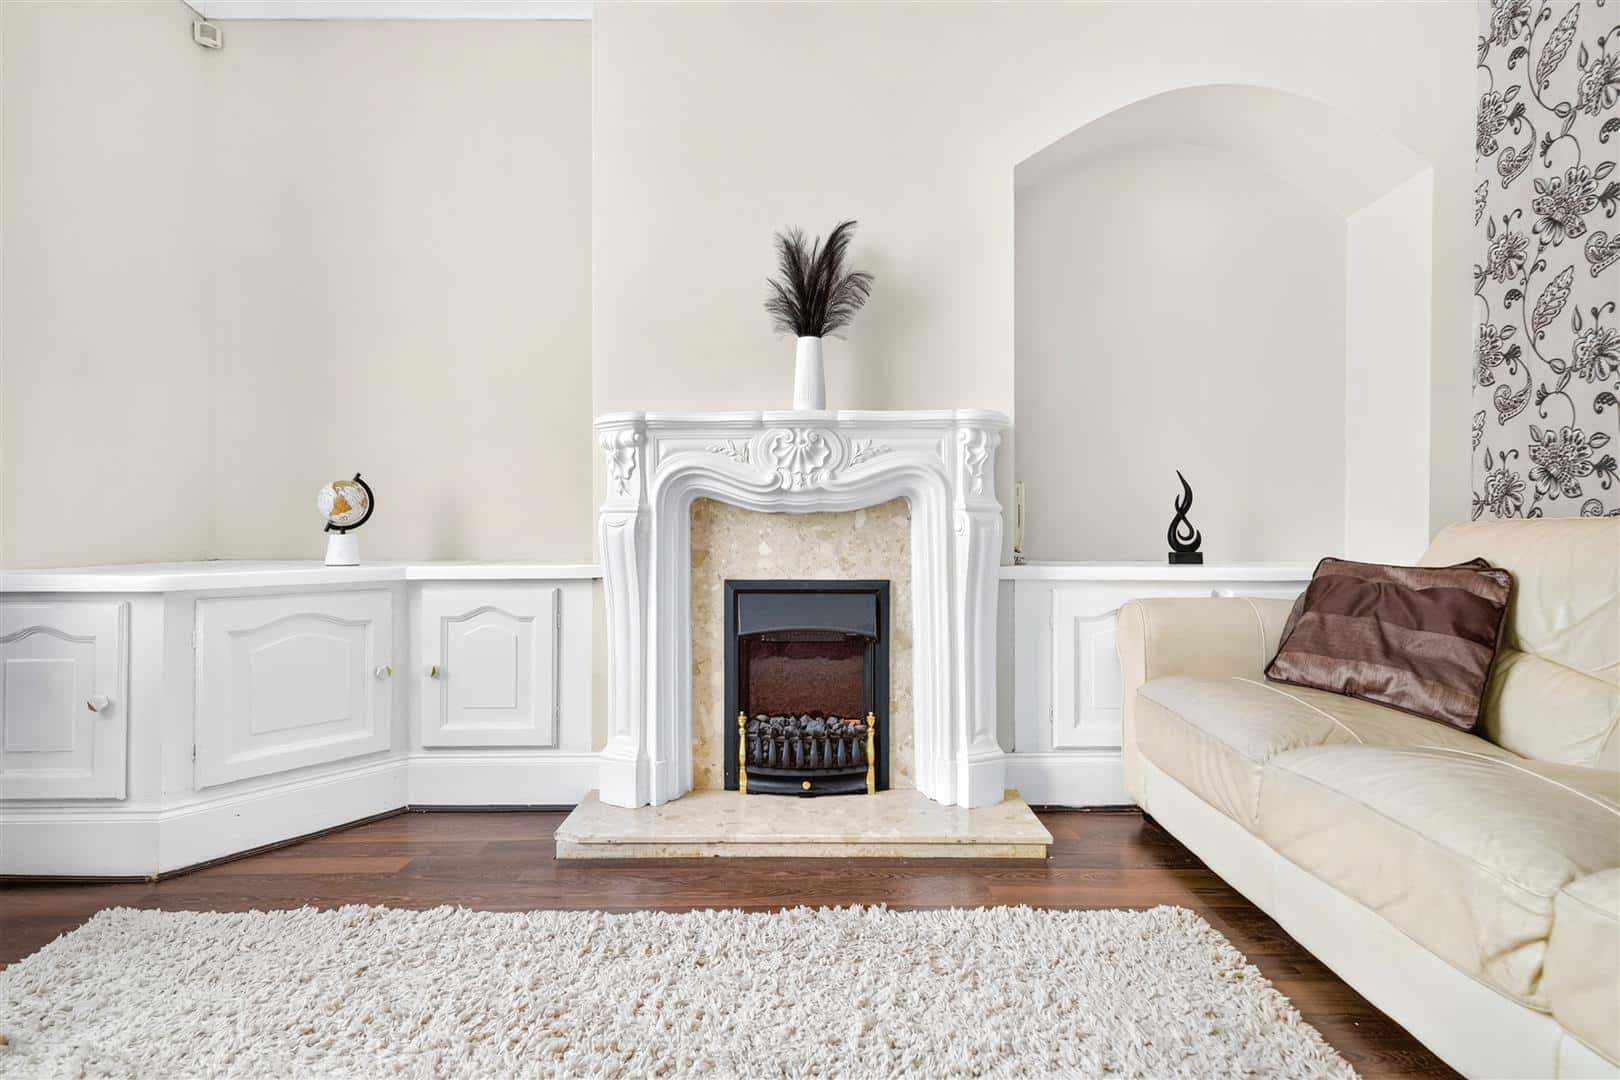
RECEPTION ROOM 3.91m x 3.67m (12'9" x 12'0" )
Double glazed window to front. Laminate flooring. Radiator. Door to stairs. Door to kitchen.
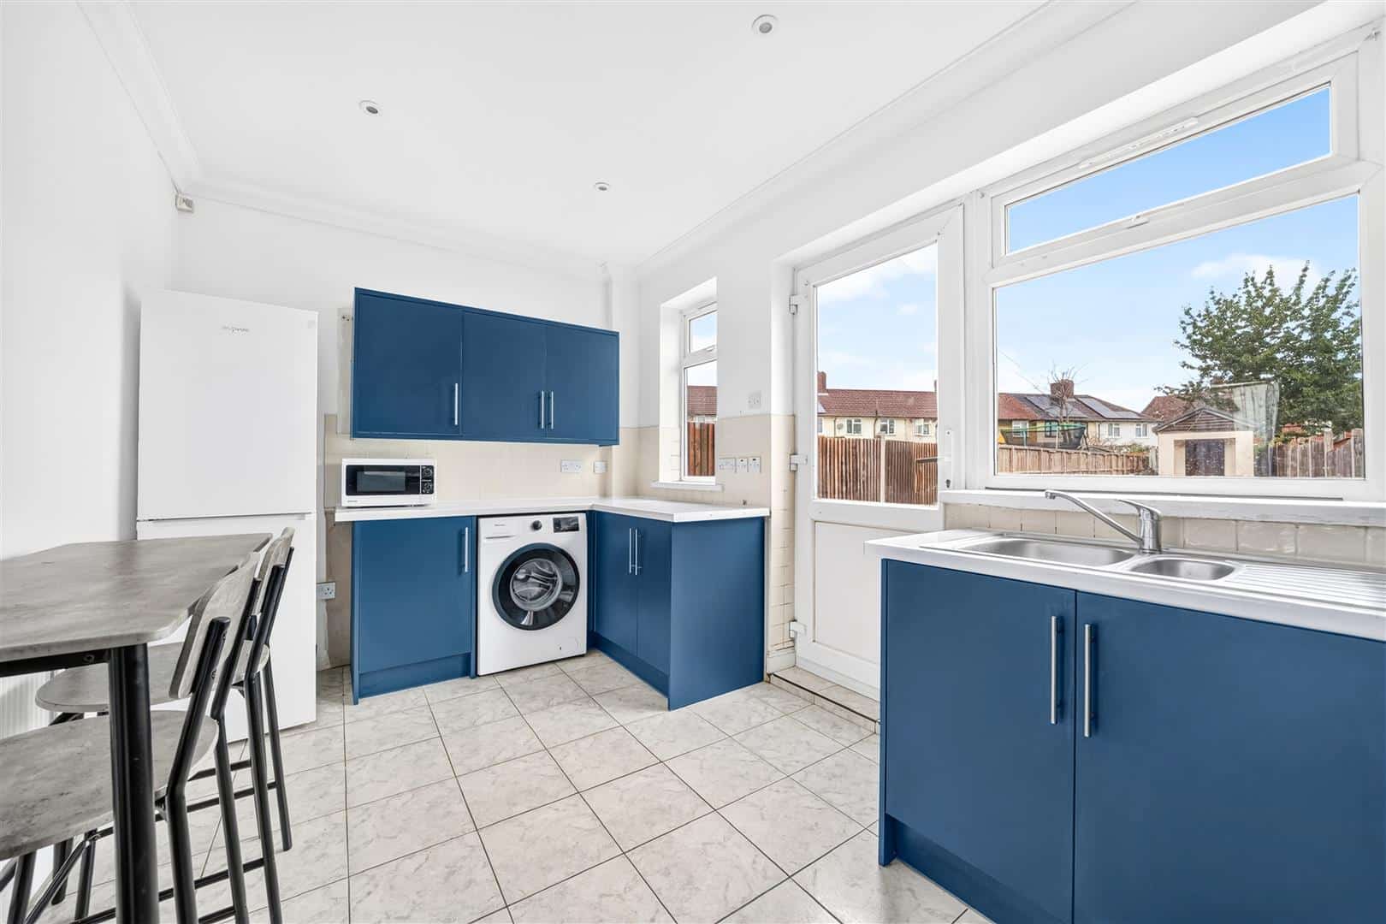
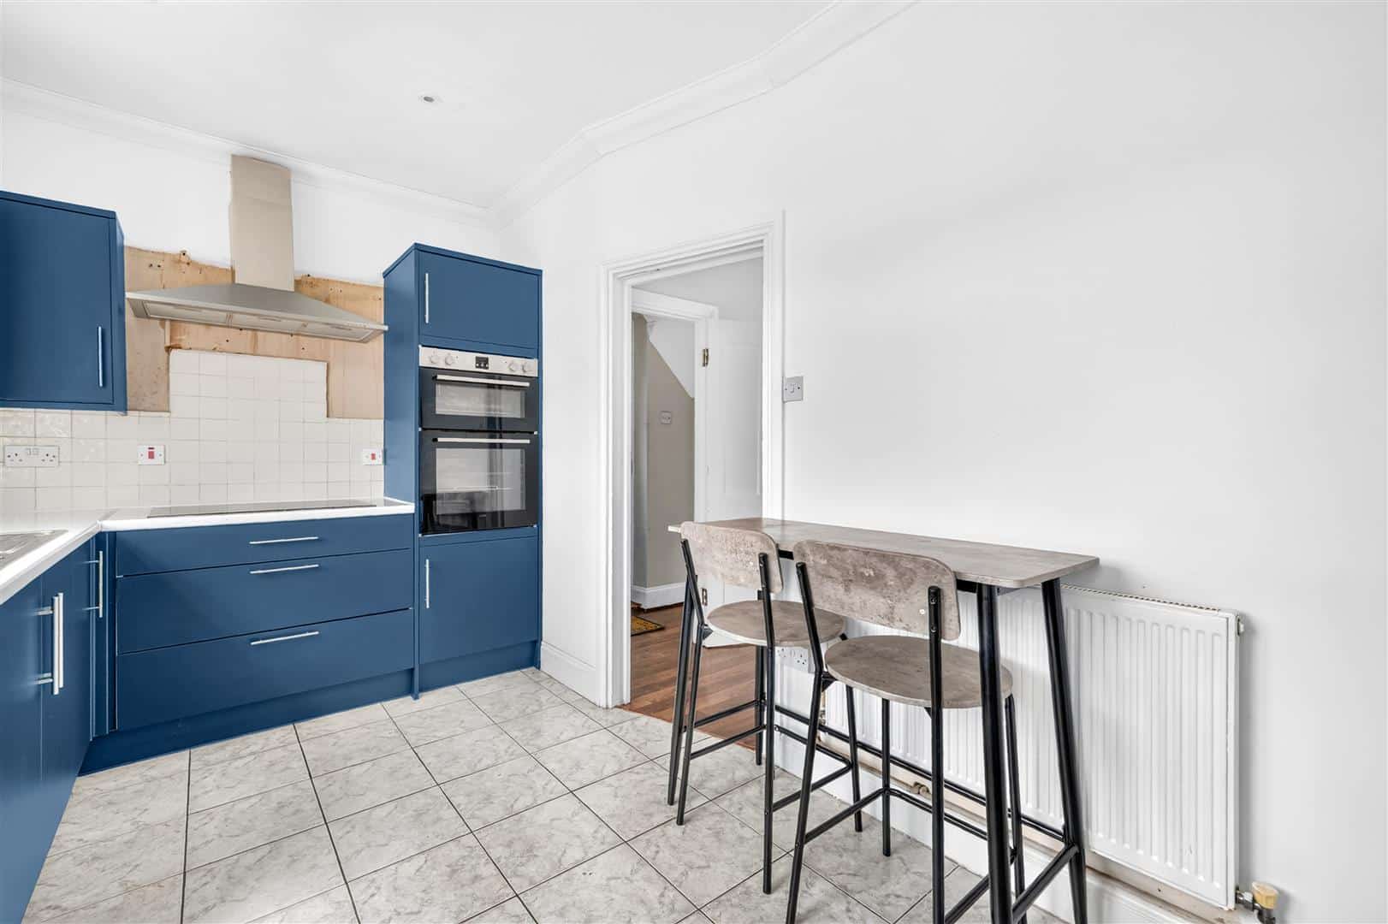
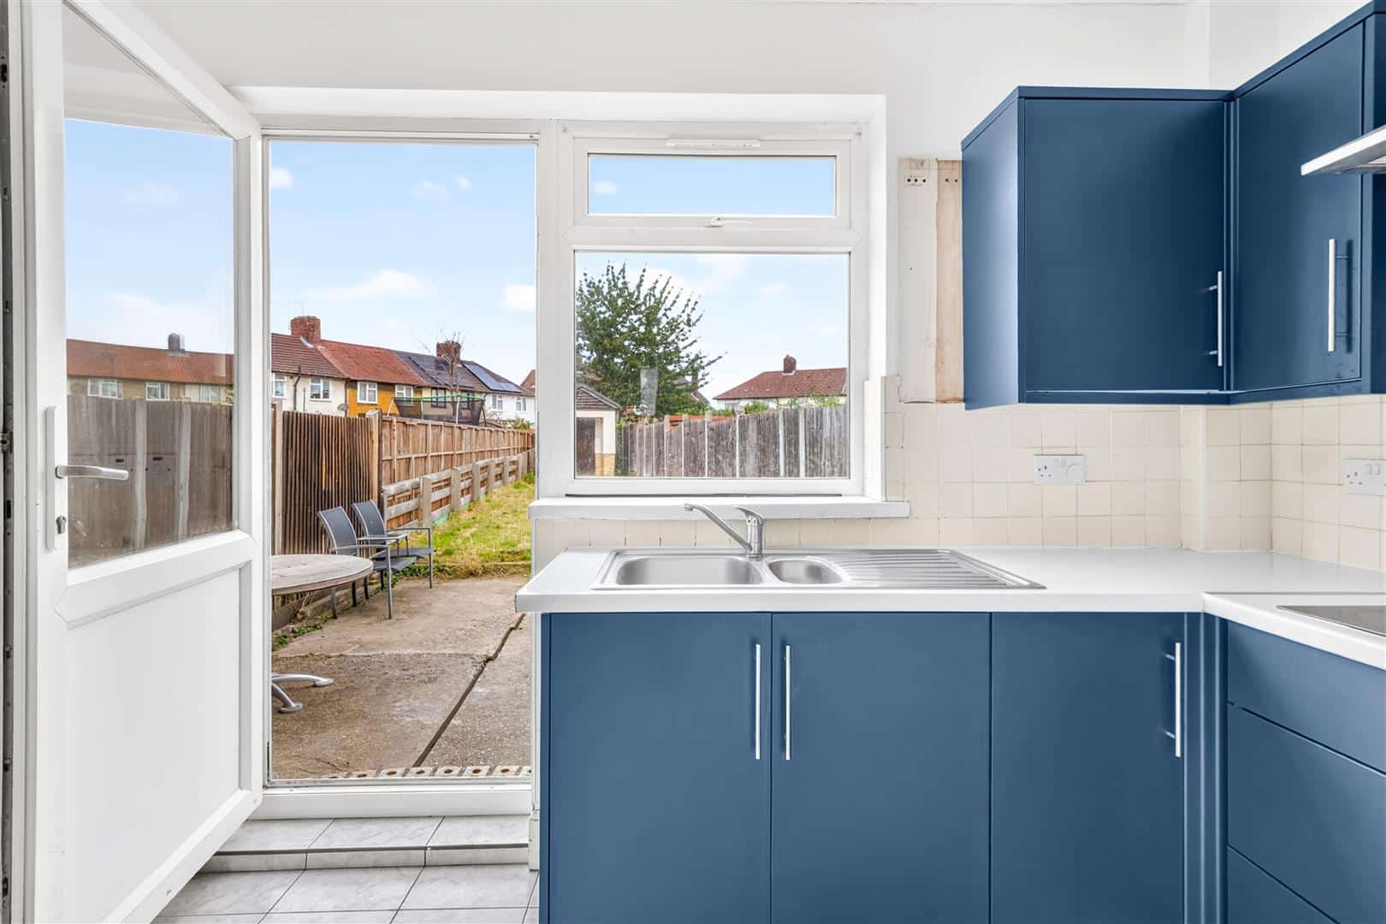
KITCHEN 4.55m x 2.54m (14'11" x 8'3")
Range of wall and base units. Hob. Oven. Sink. Space for fridge-freezer and washing machine. Double glazed windows and door to garden.
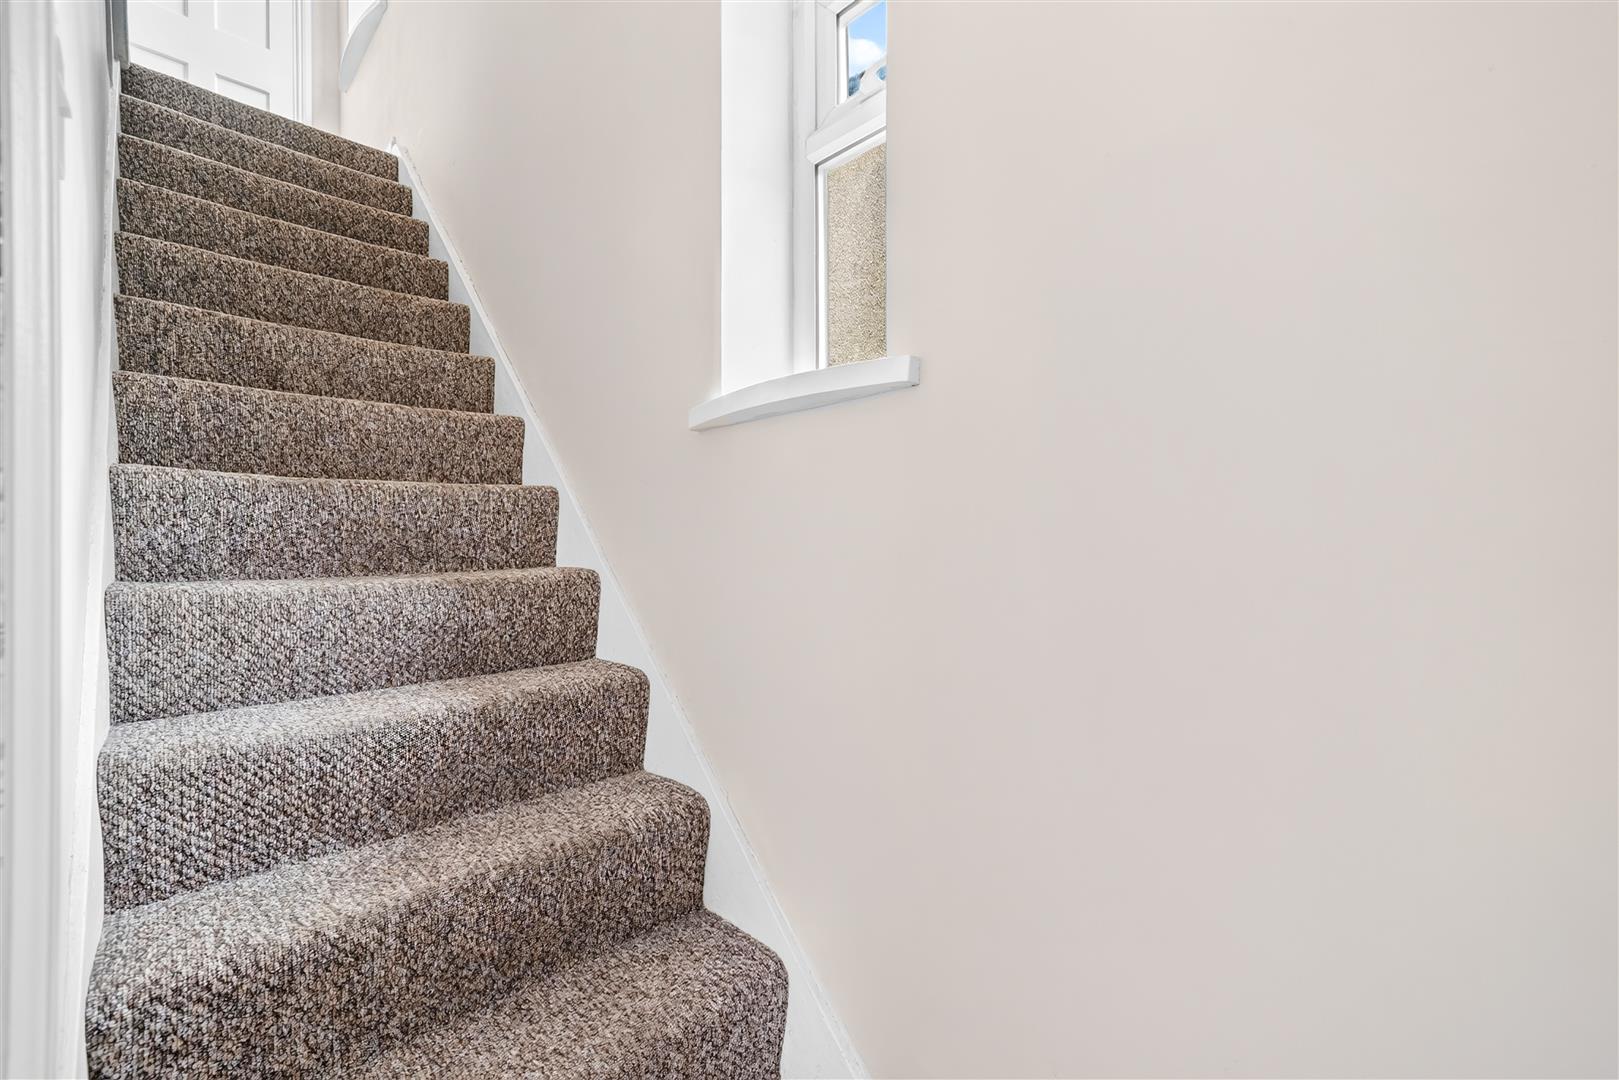
STAIRS TO FIRST FLOOR
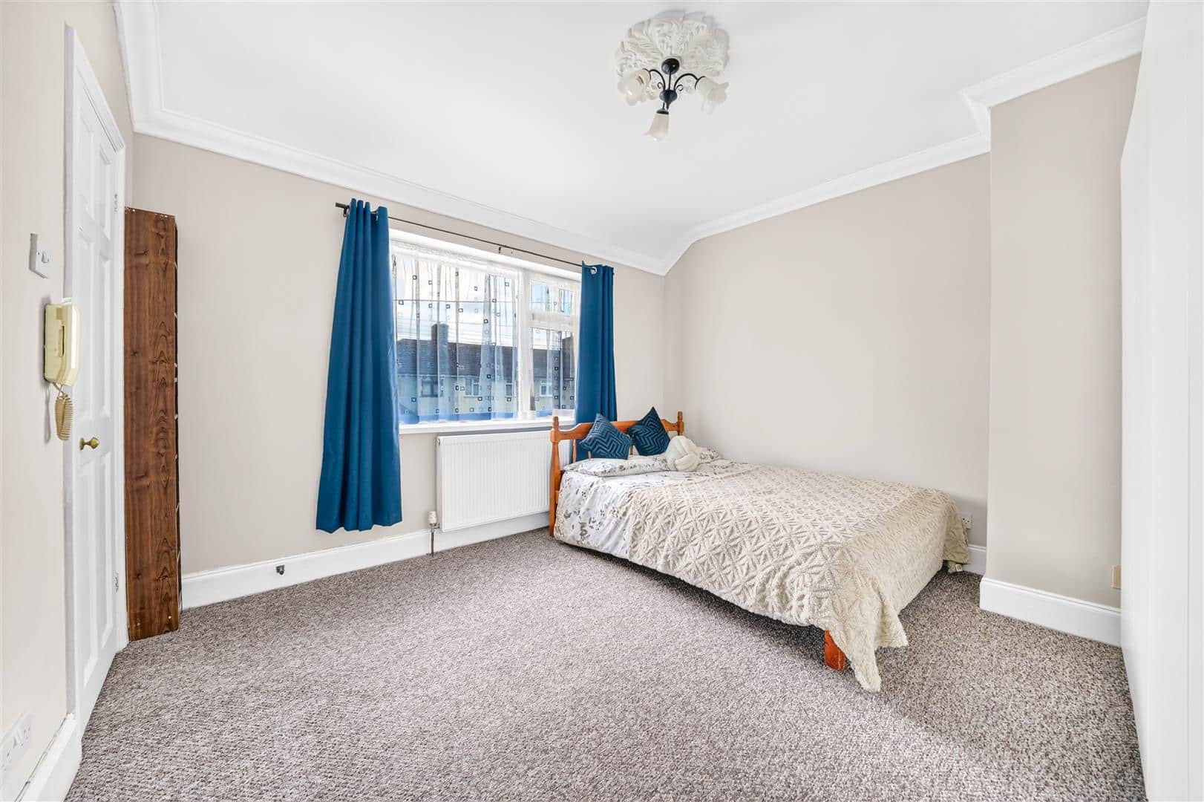
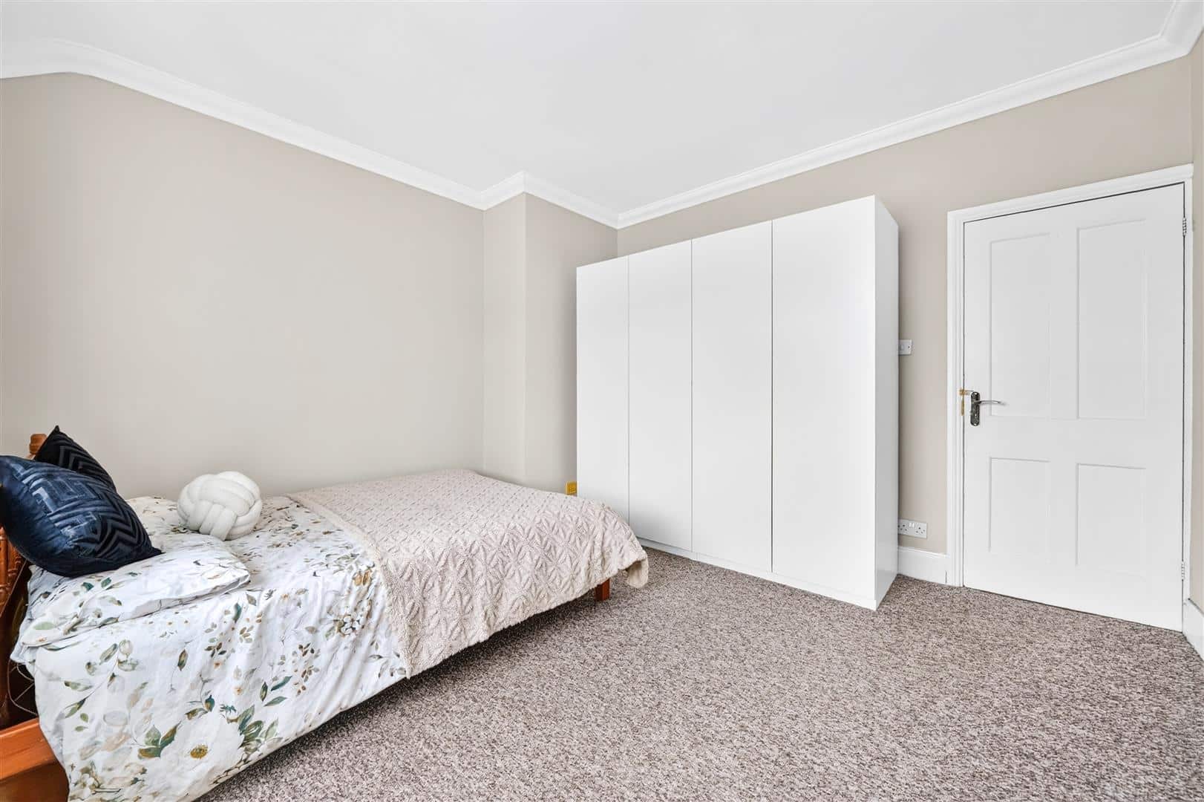
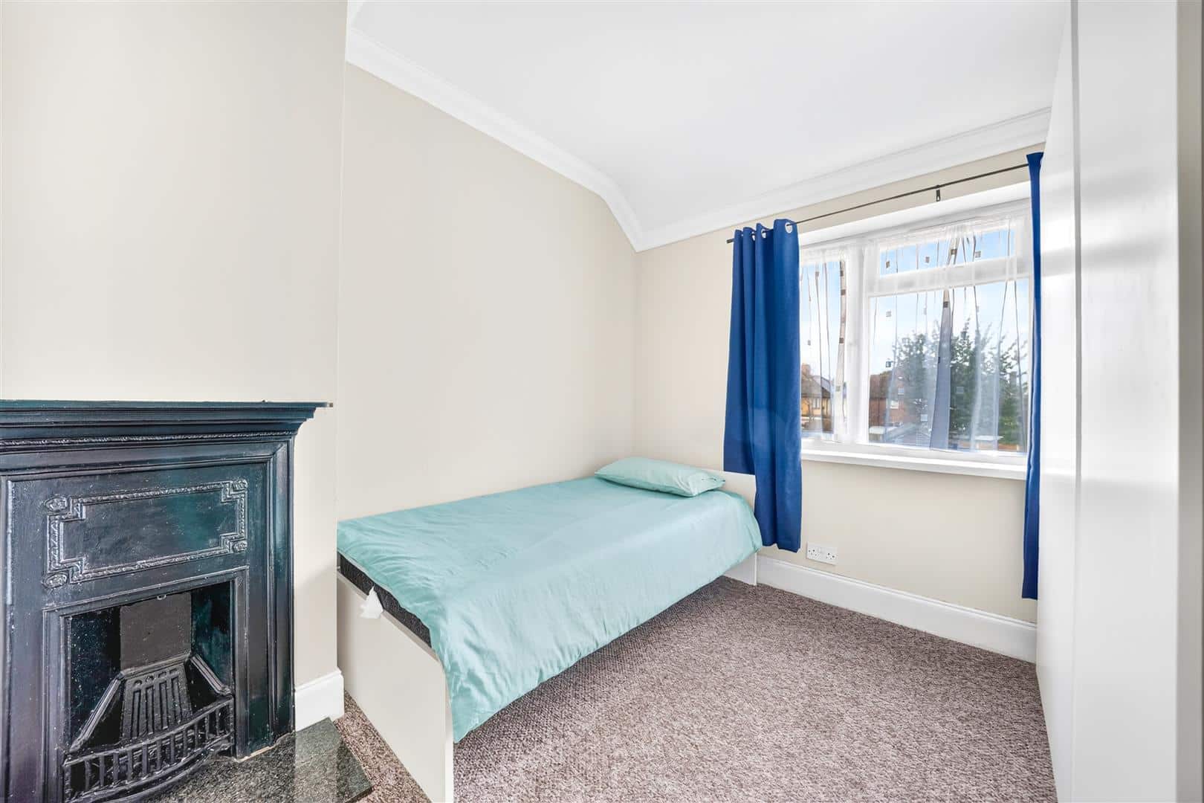
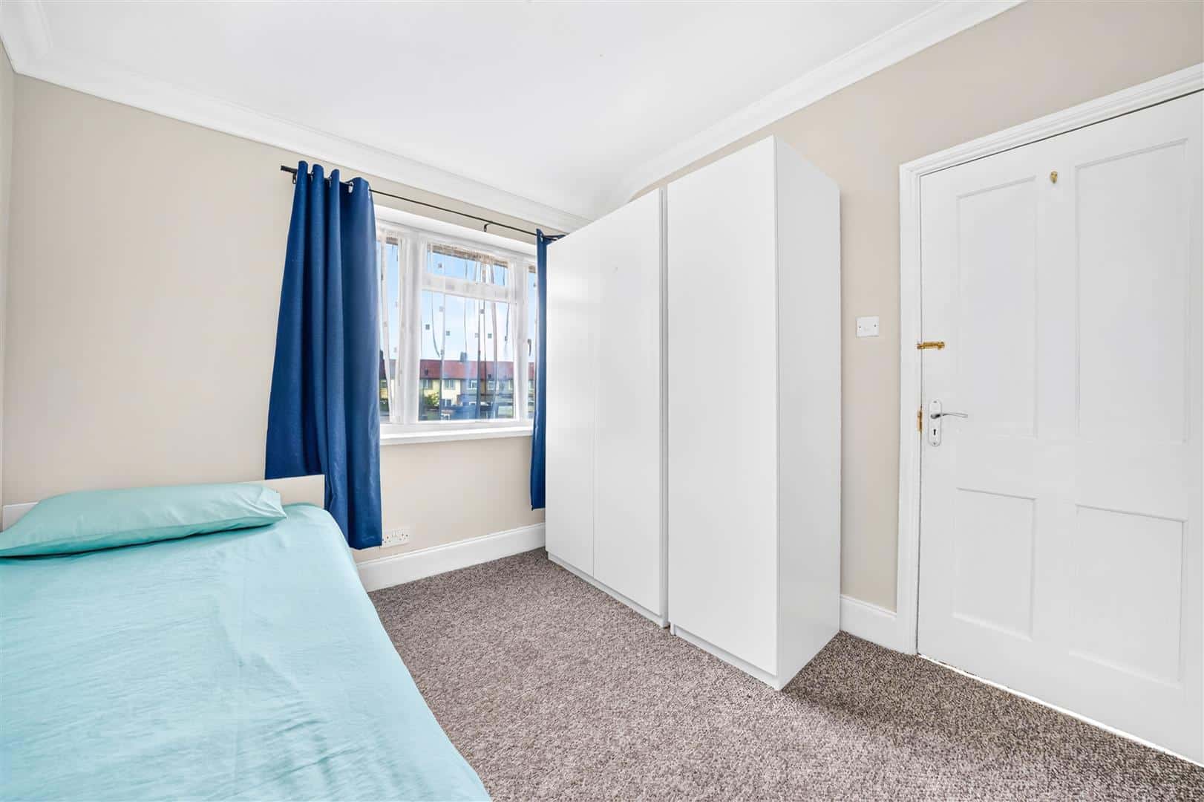
BEDROOM ONE 3.67m x 3.56m (12'0" x 11'8" )
Double glazed window to front. Carpeted flooring. Radiator. Built-in cupboard.
BEDROOM TWO 2.91m x 2.79m (9'6" x 9'1" )
Double glazed window to rear. Carpeted flooring. Radiator.
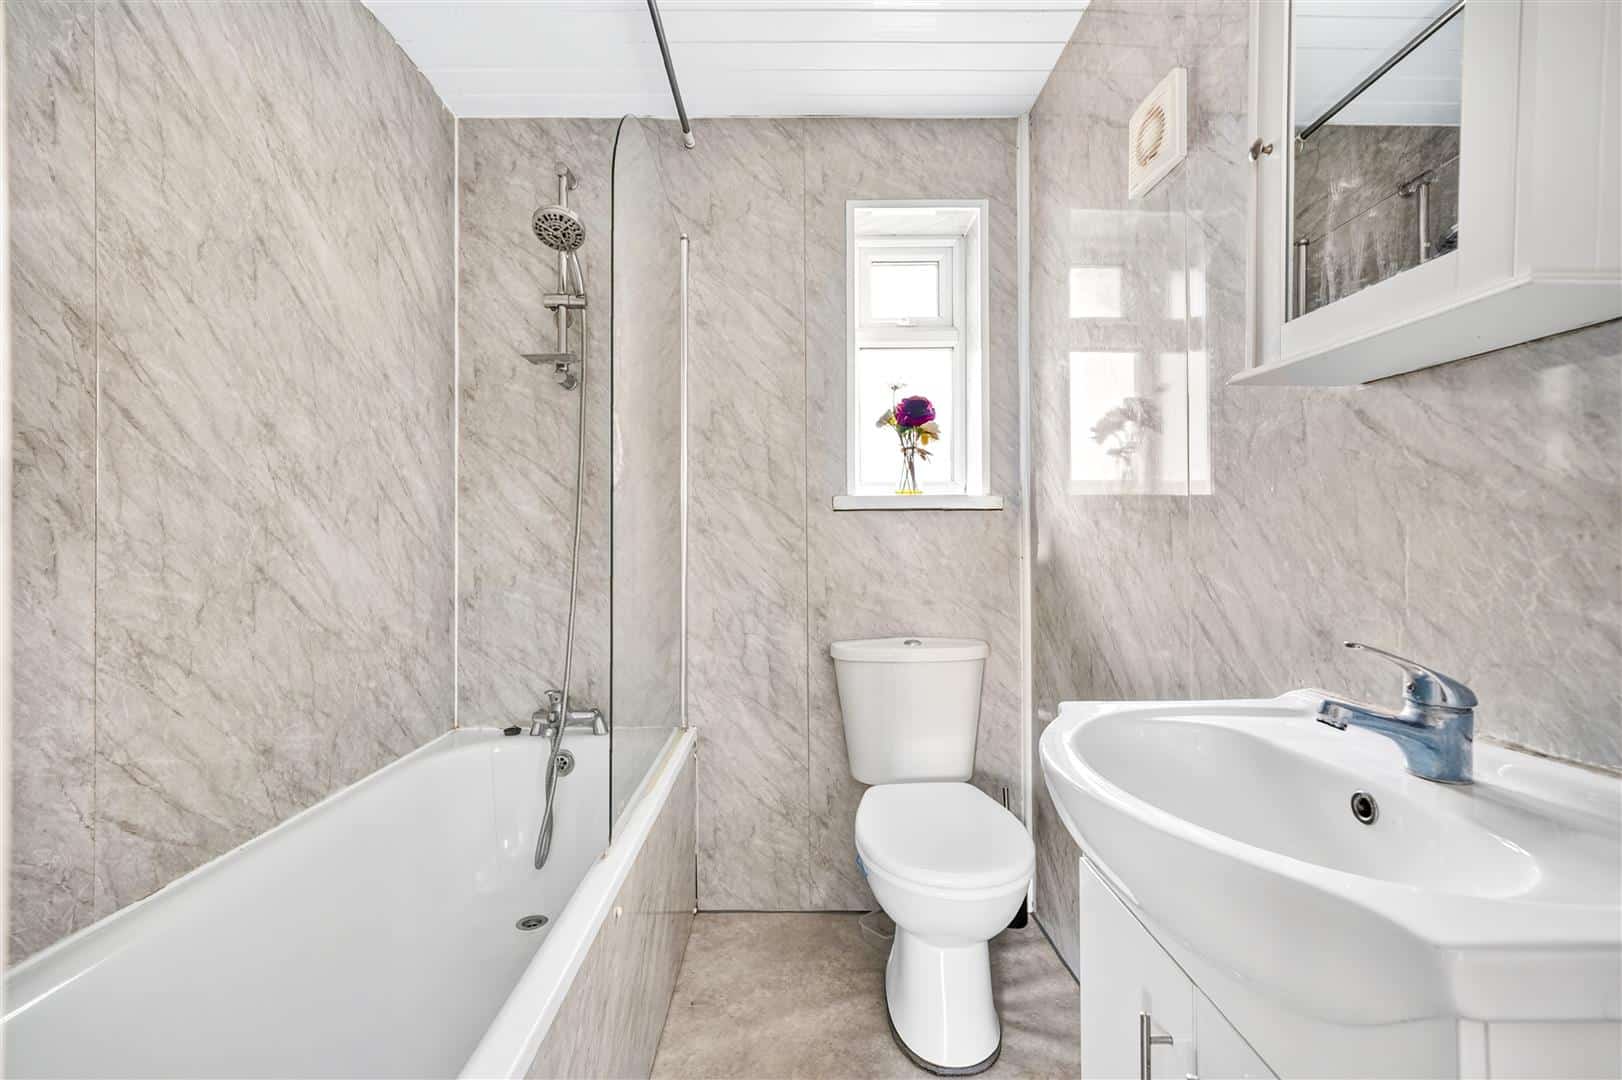
FIRST FLOOR BATHROOM
Panel bath. Wash hand basin. Low level toilet. Double glazed to rear.
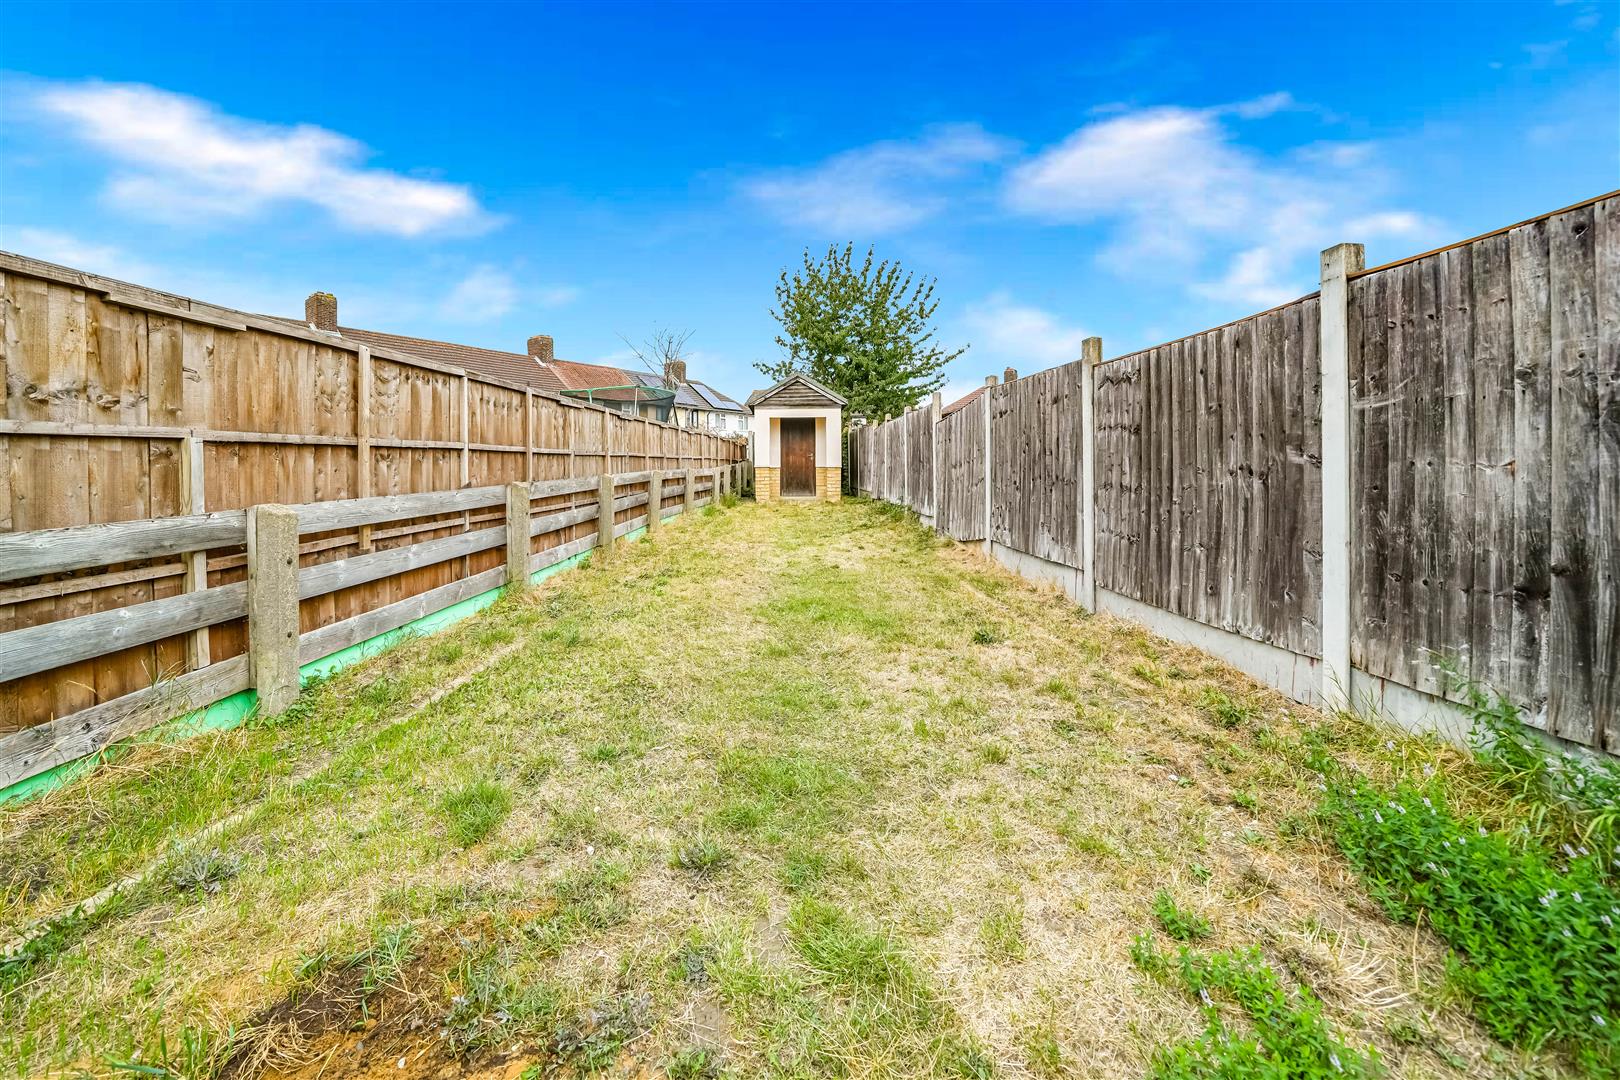
EXTERIOR
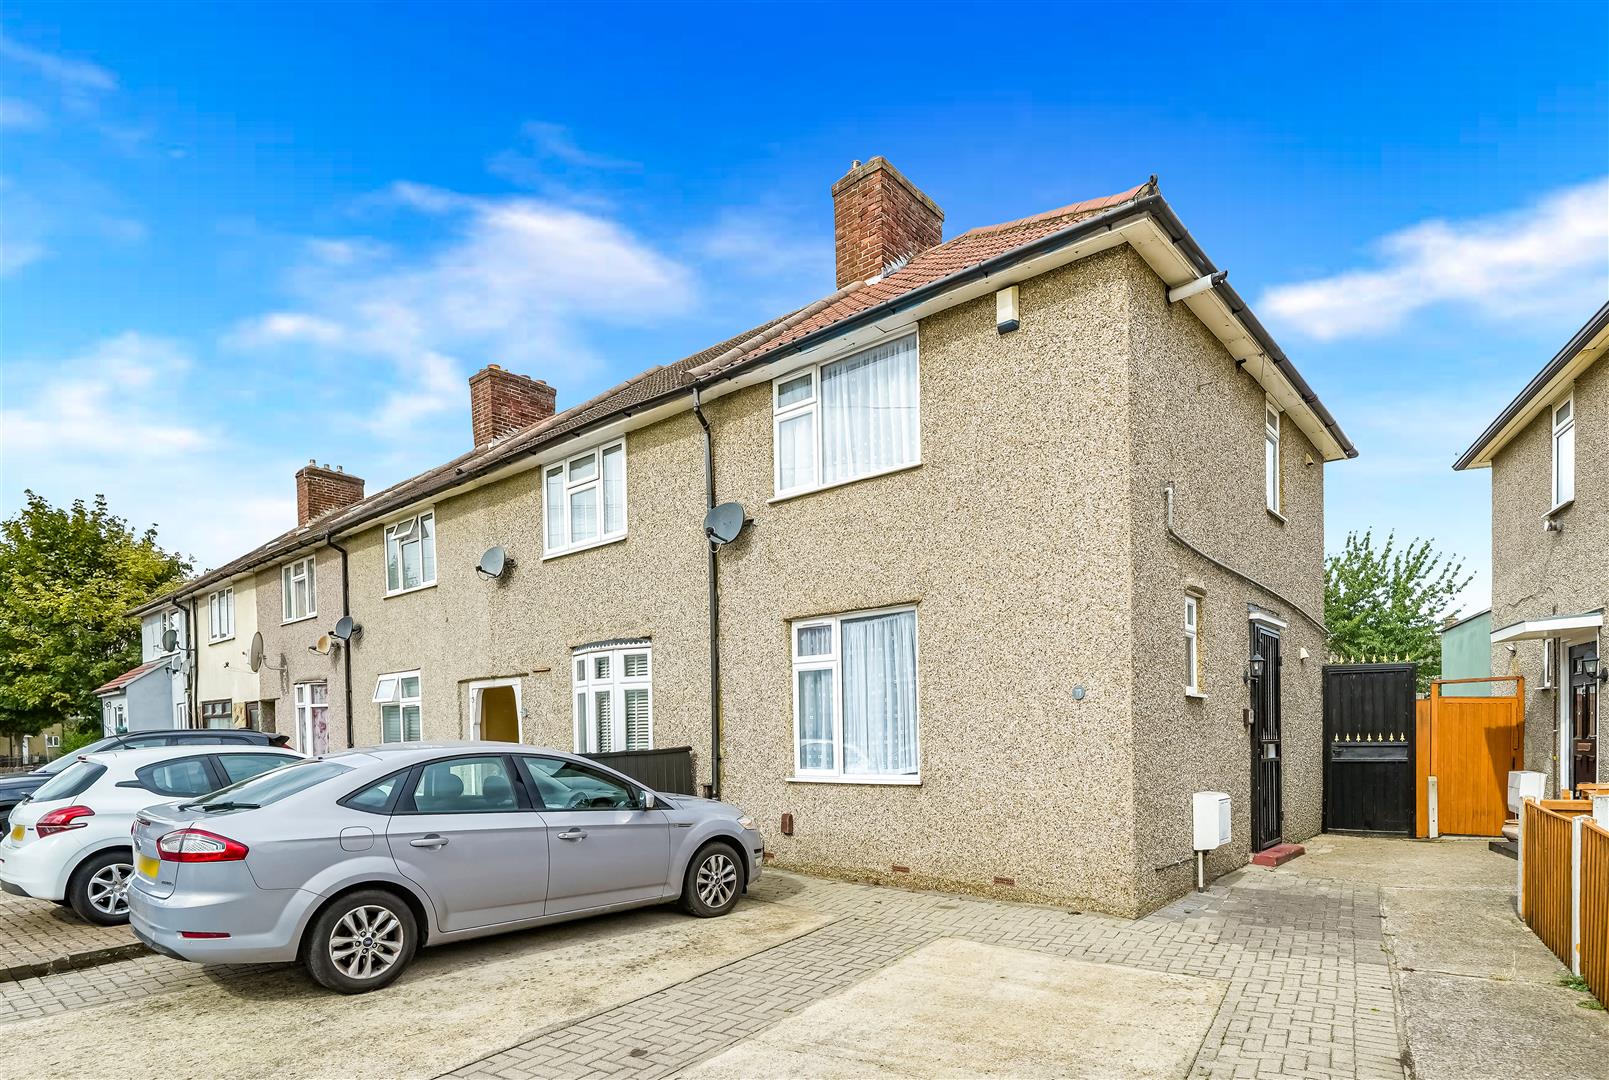
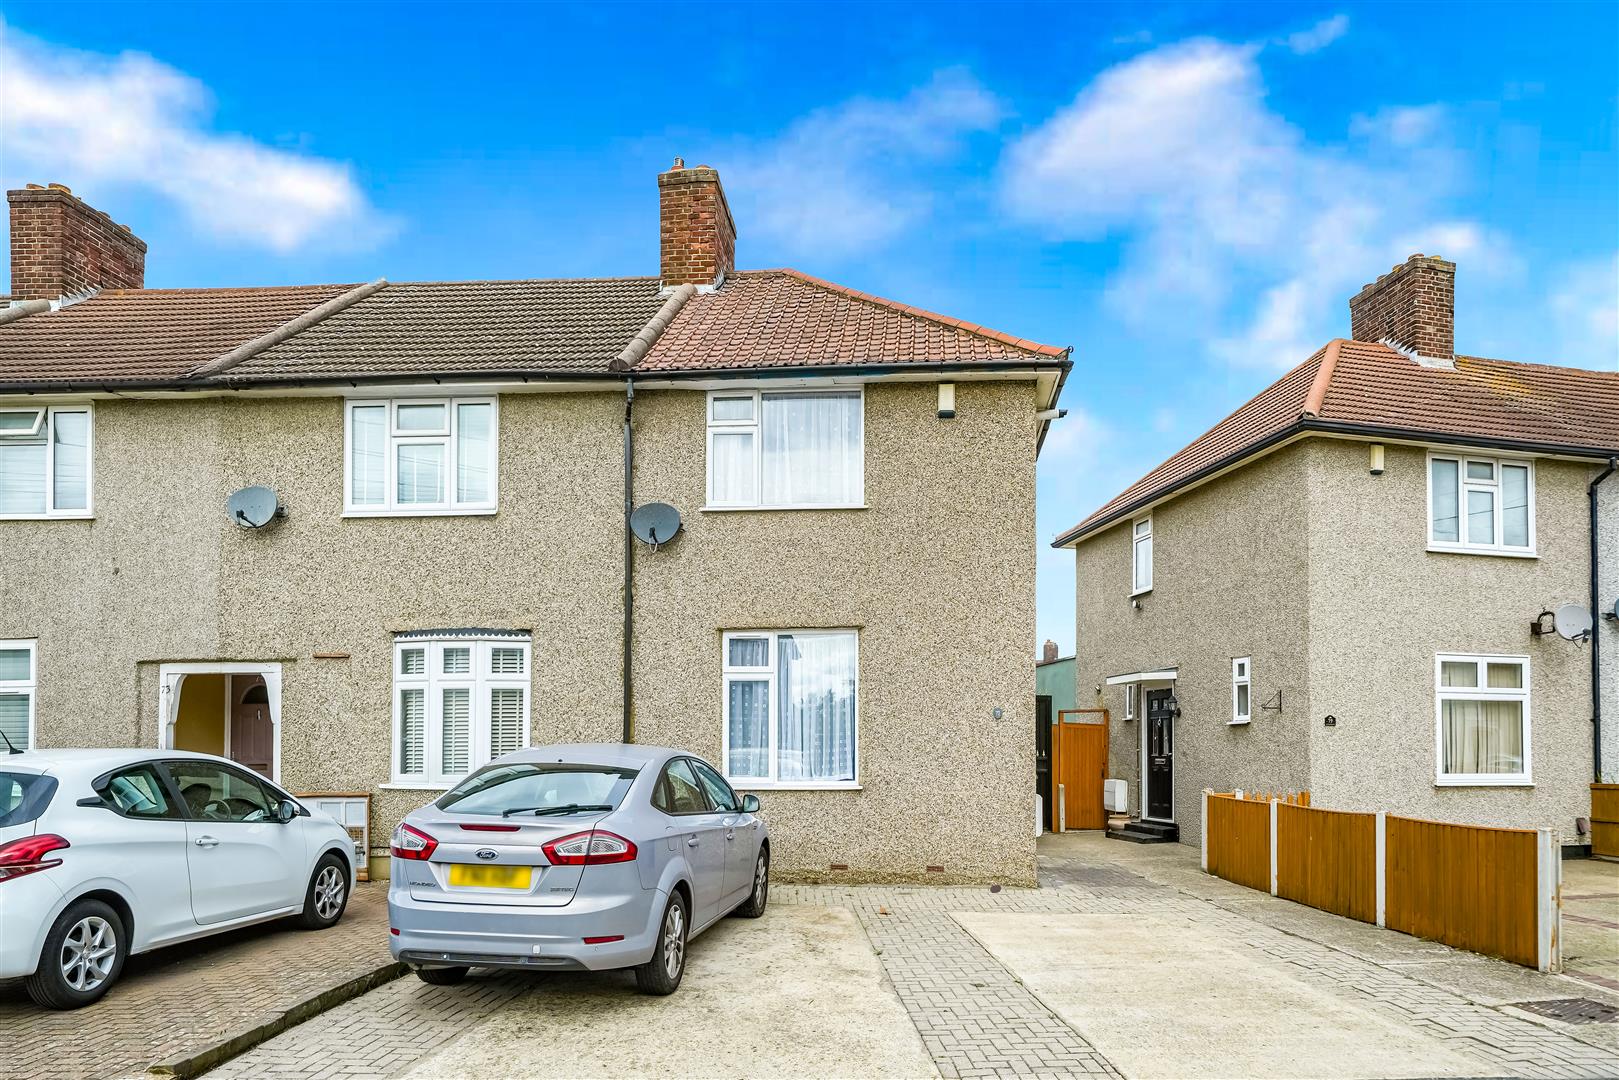
Front - Drive for two cars. Side access to garden.
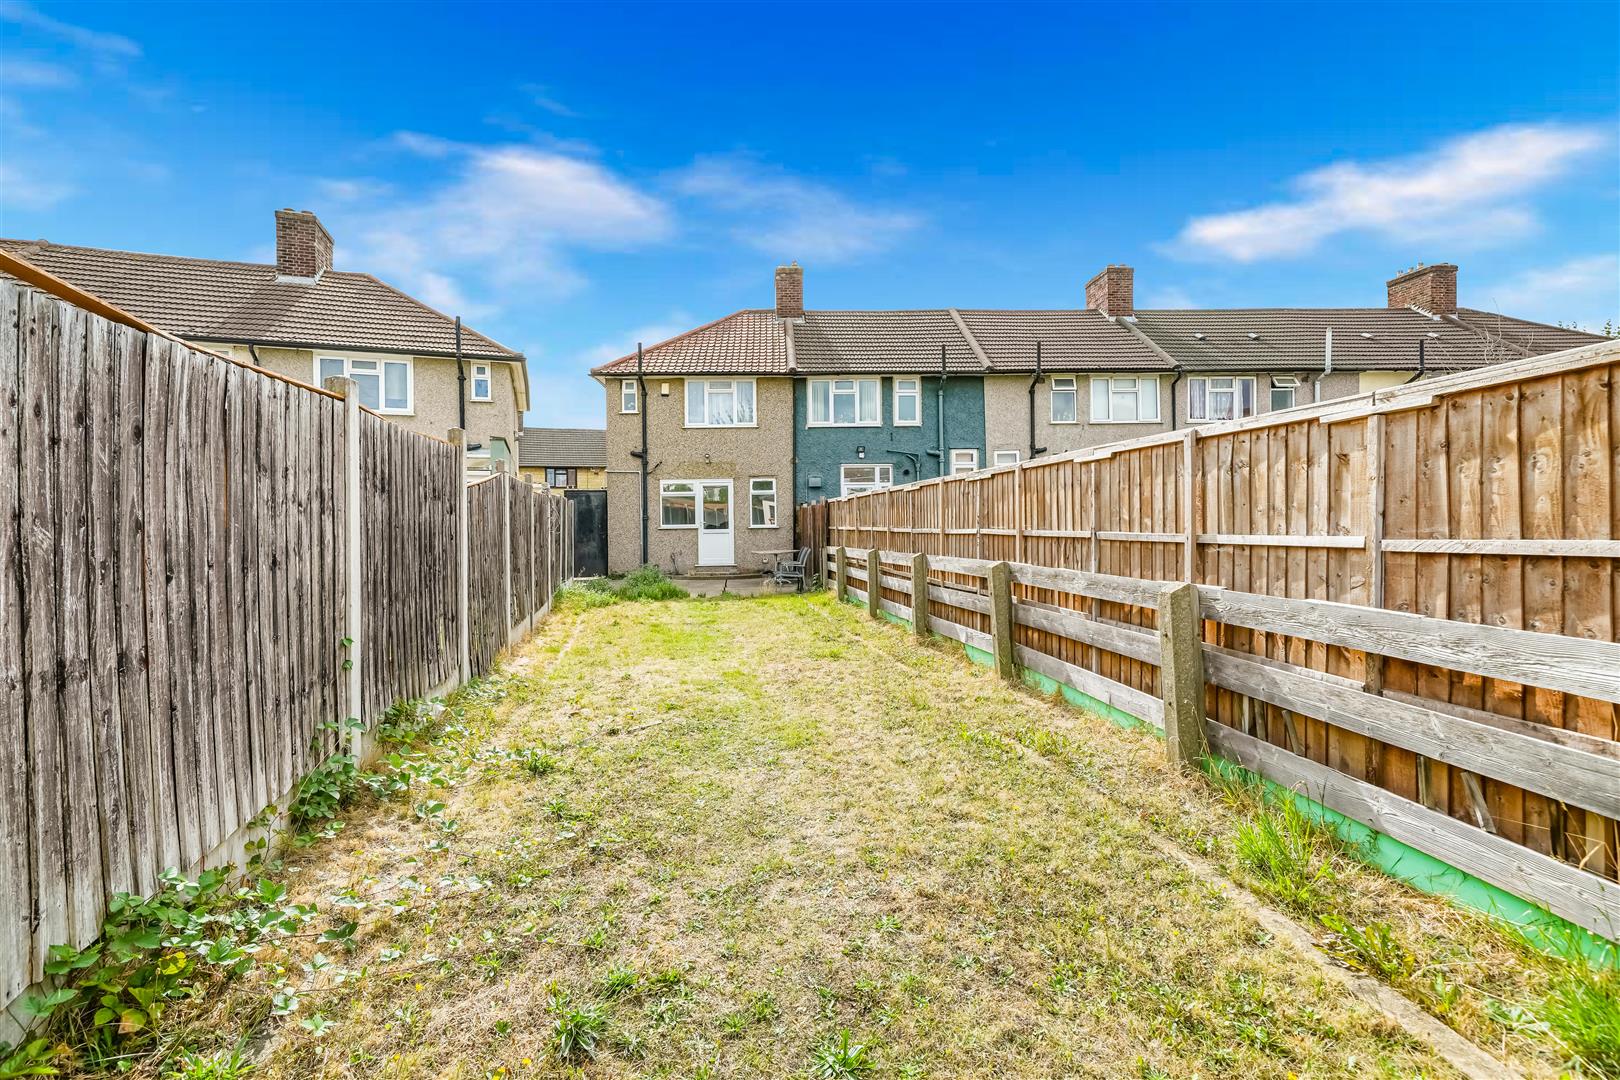
Rear - Mainly grass. Outbuilding to rear of garden.
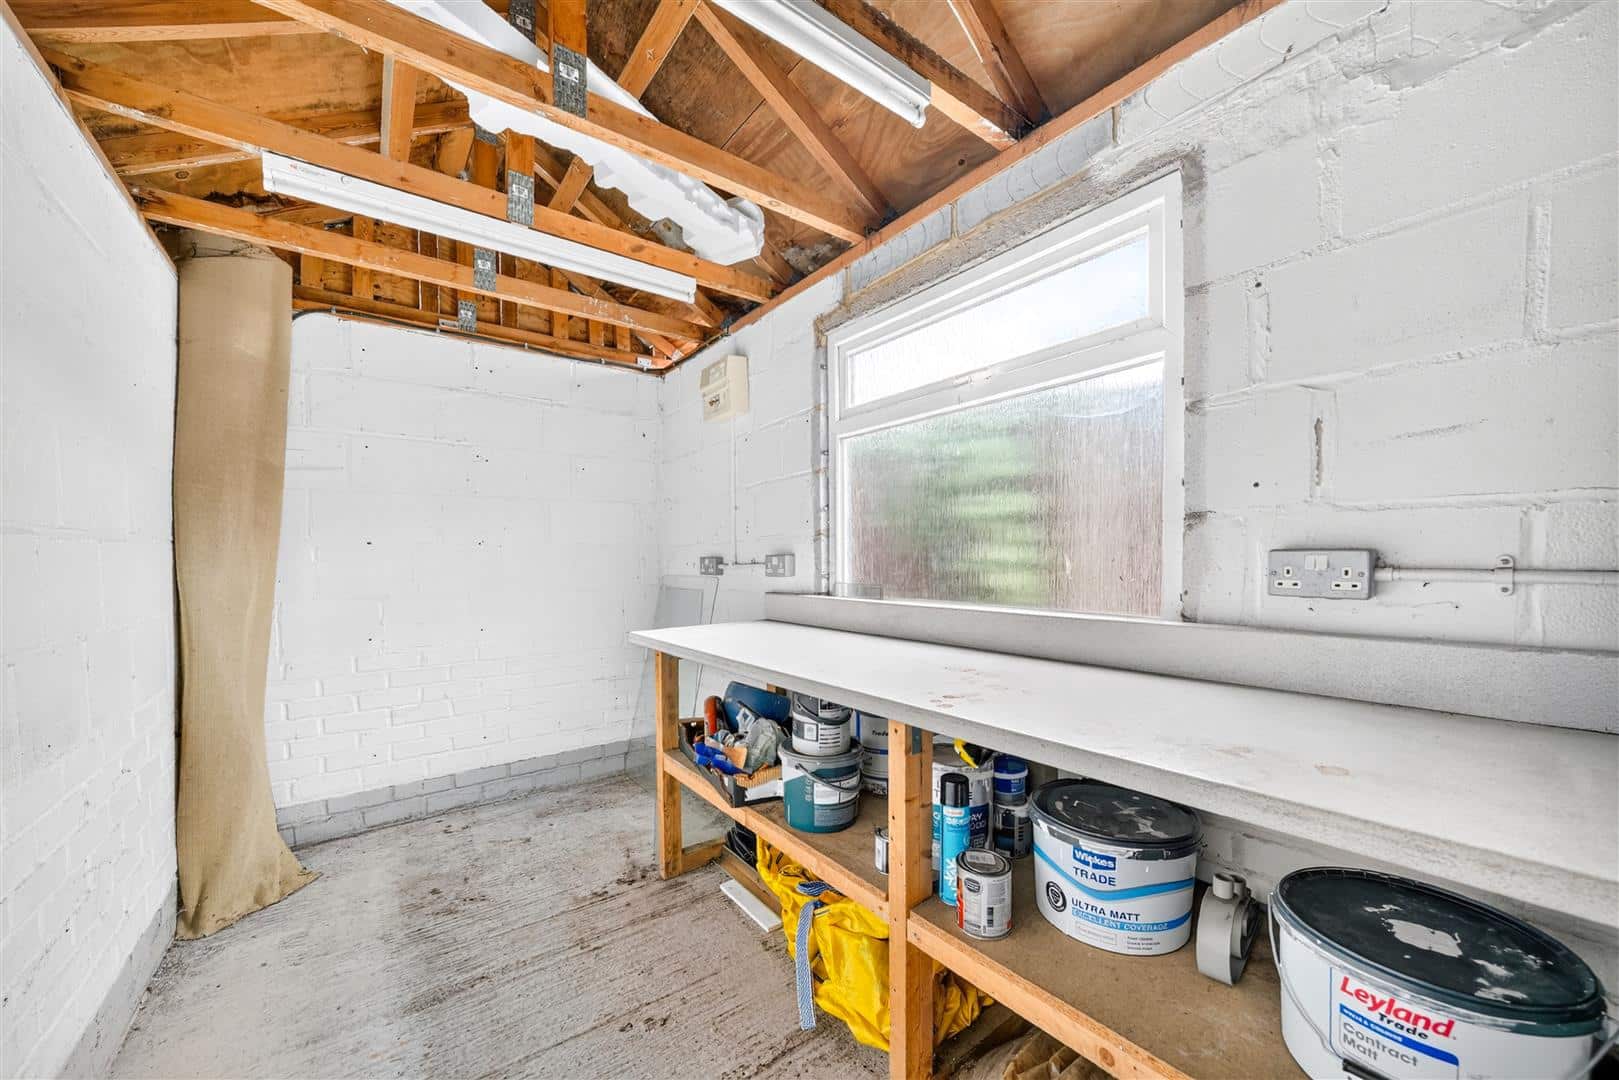
OUTBUILDING 4.12m x 1.90m (13'6" x 6'2")
Window and electric.
AGENTS NOTE
No service or appliances have been tested by Sandra Davidson Estate Agents.
Client Money Protection
We are members of the Propertymark Client Money Protection (CMP) Scheme.
Our Client Money Protection certificate is available upon request or it can be found on our website: https://www.sandradavidson.com