3 Bed Terraced House For Sale
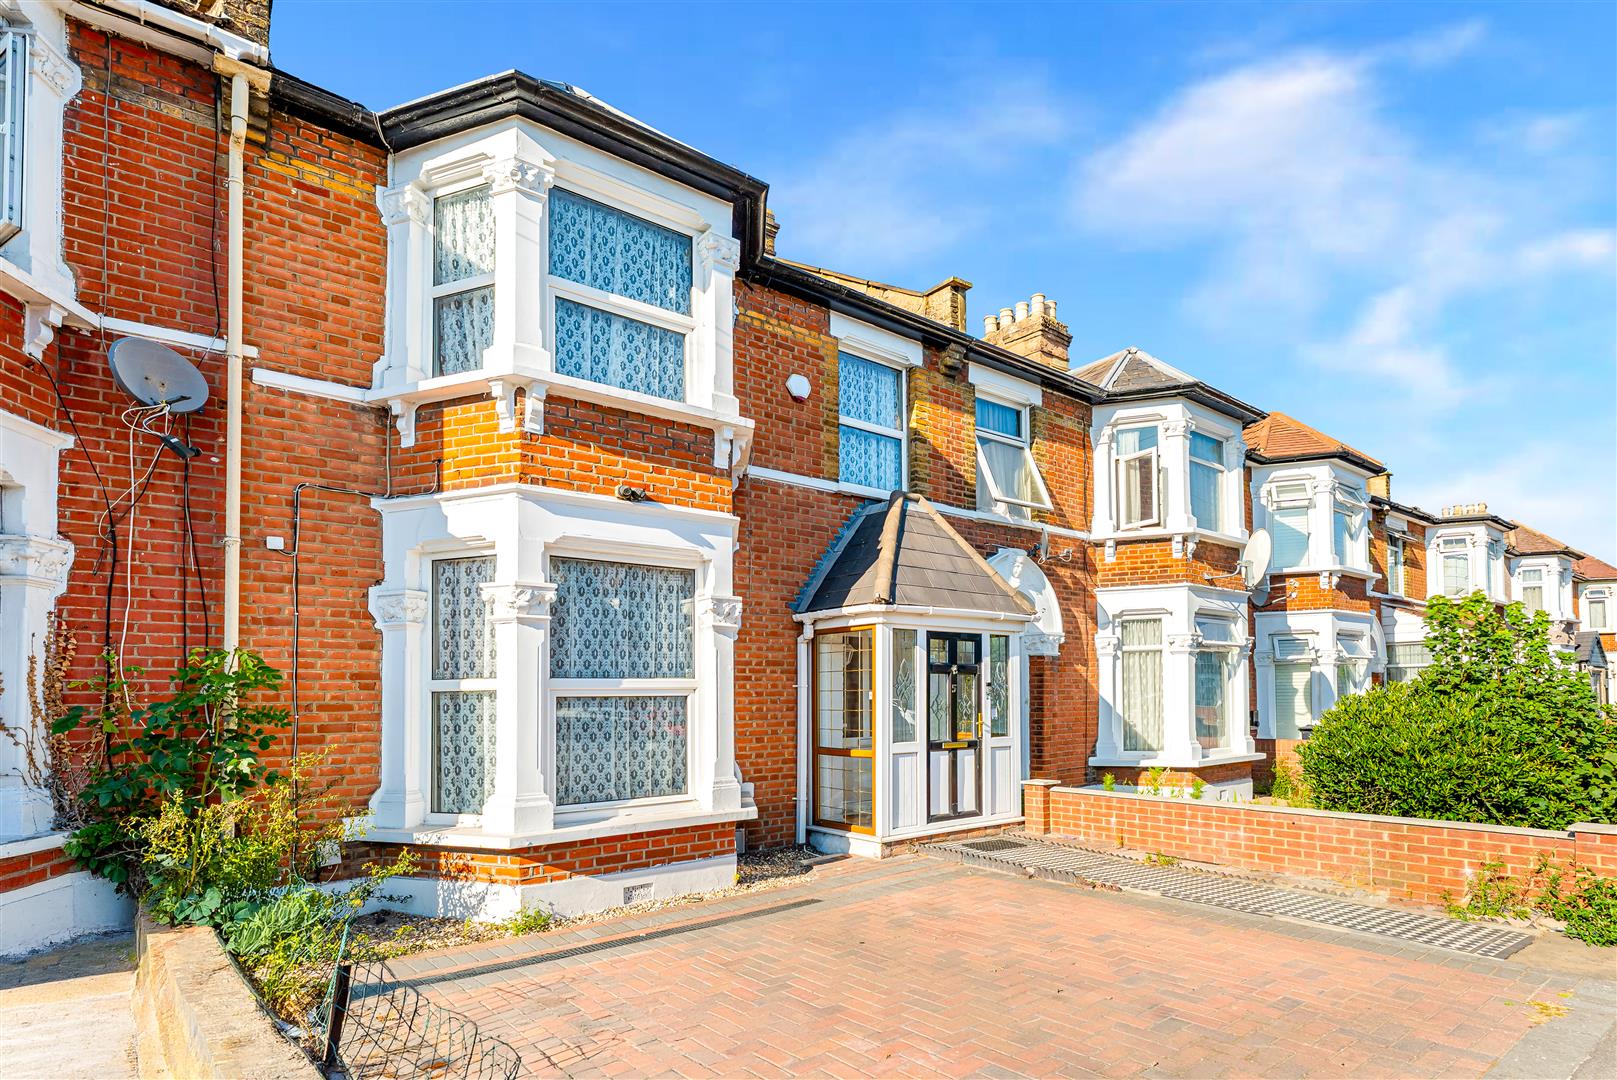
PORCH
Double glazed.
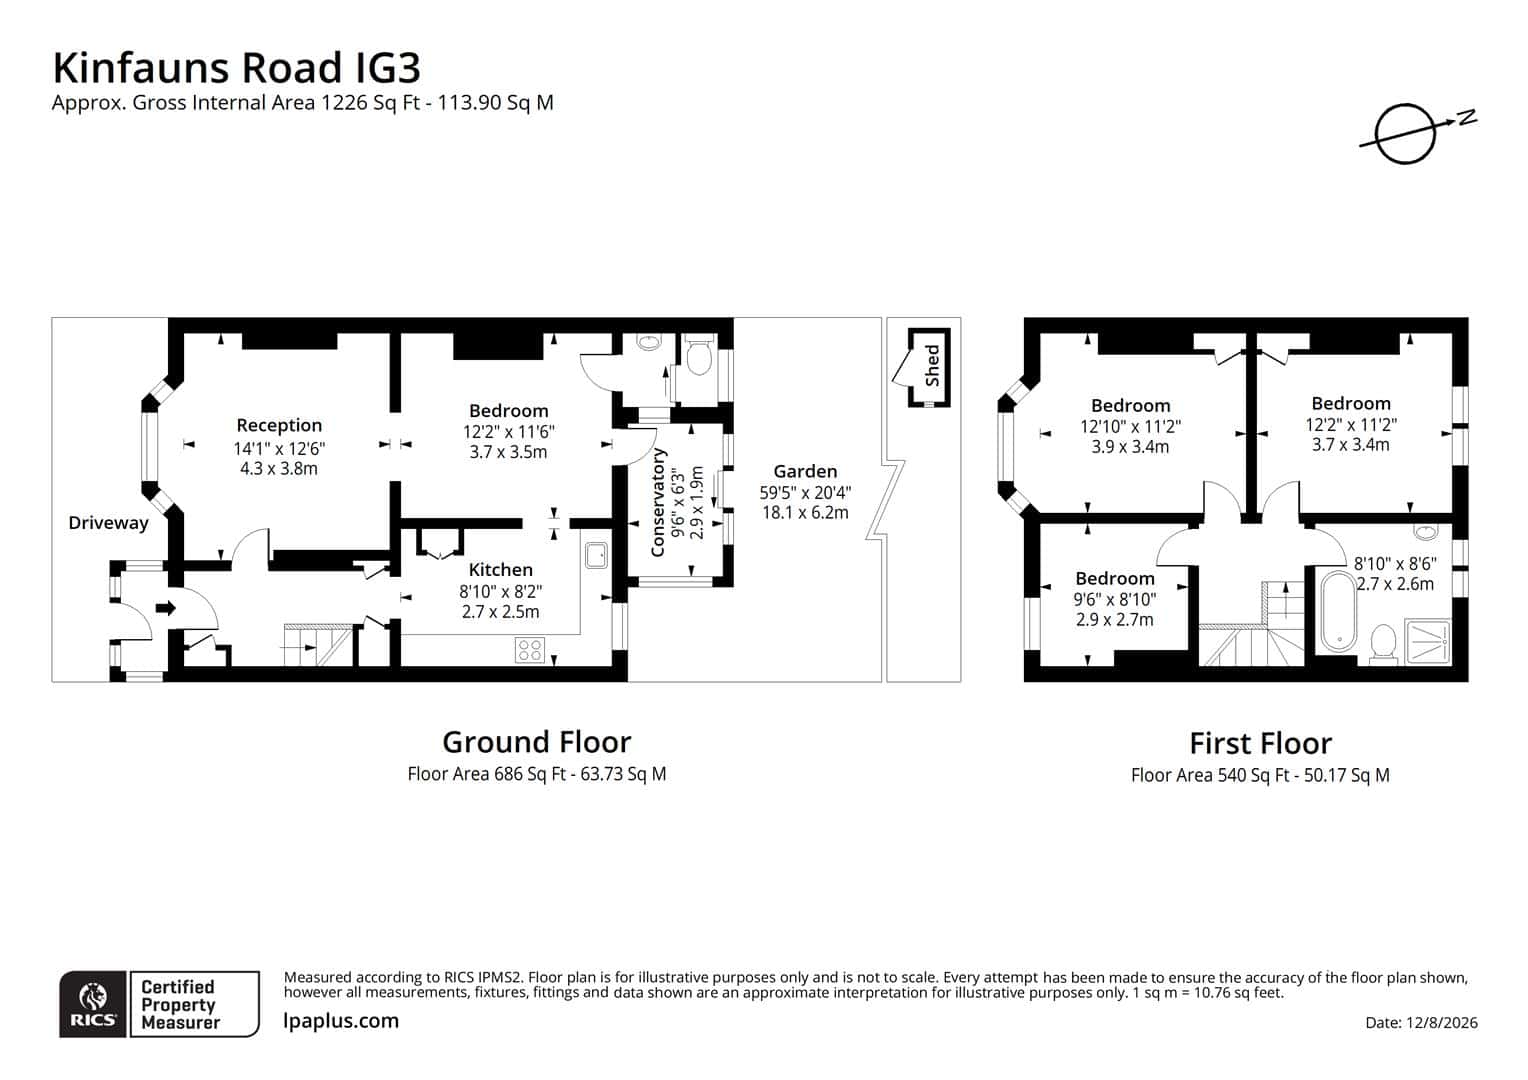
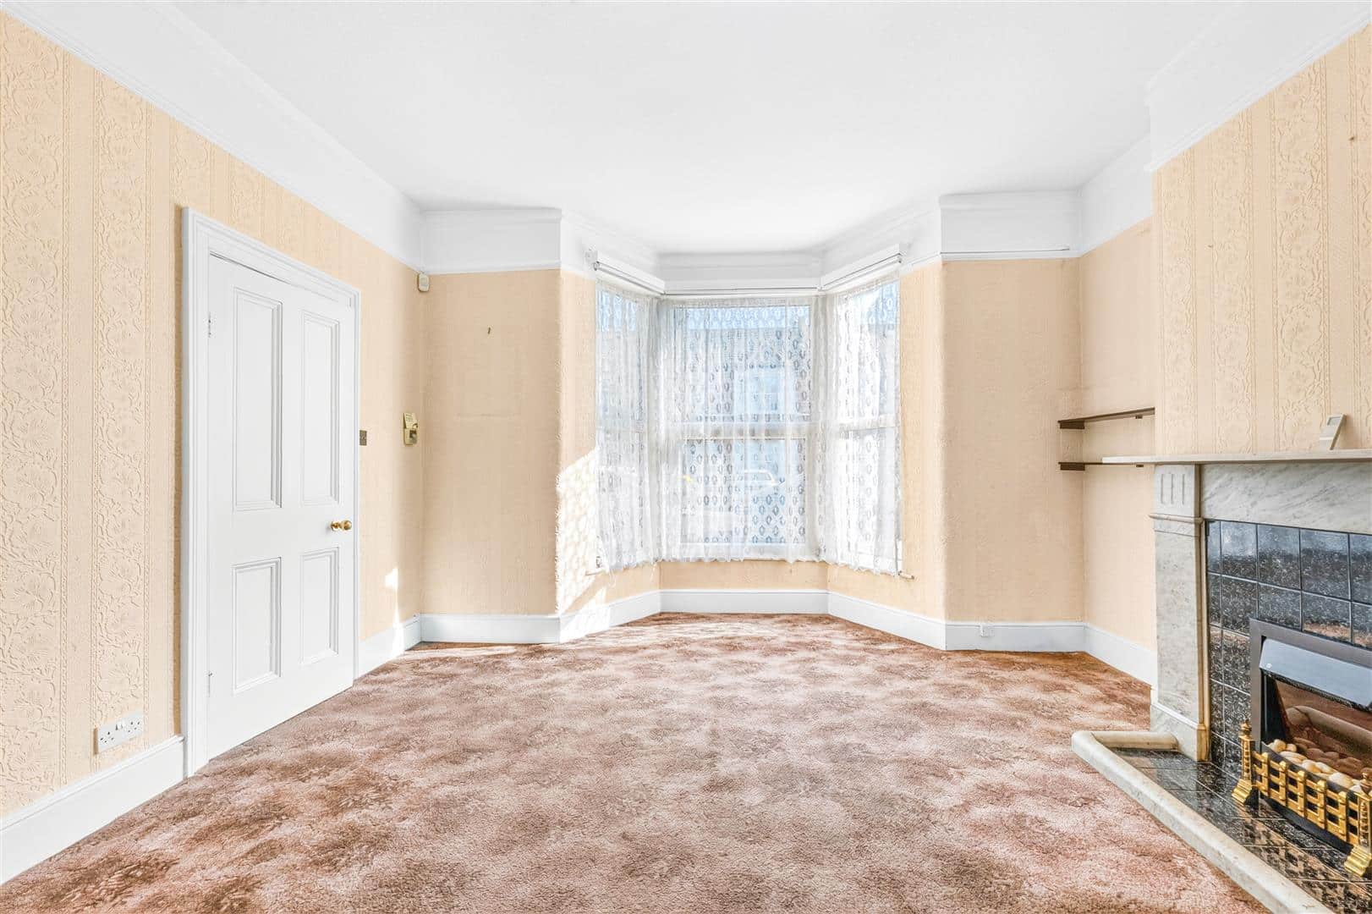
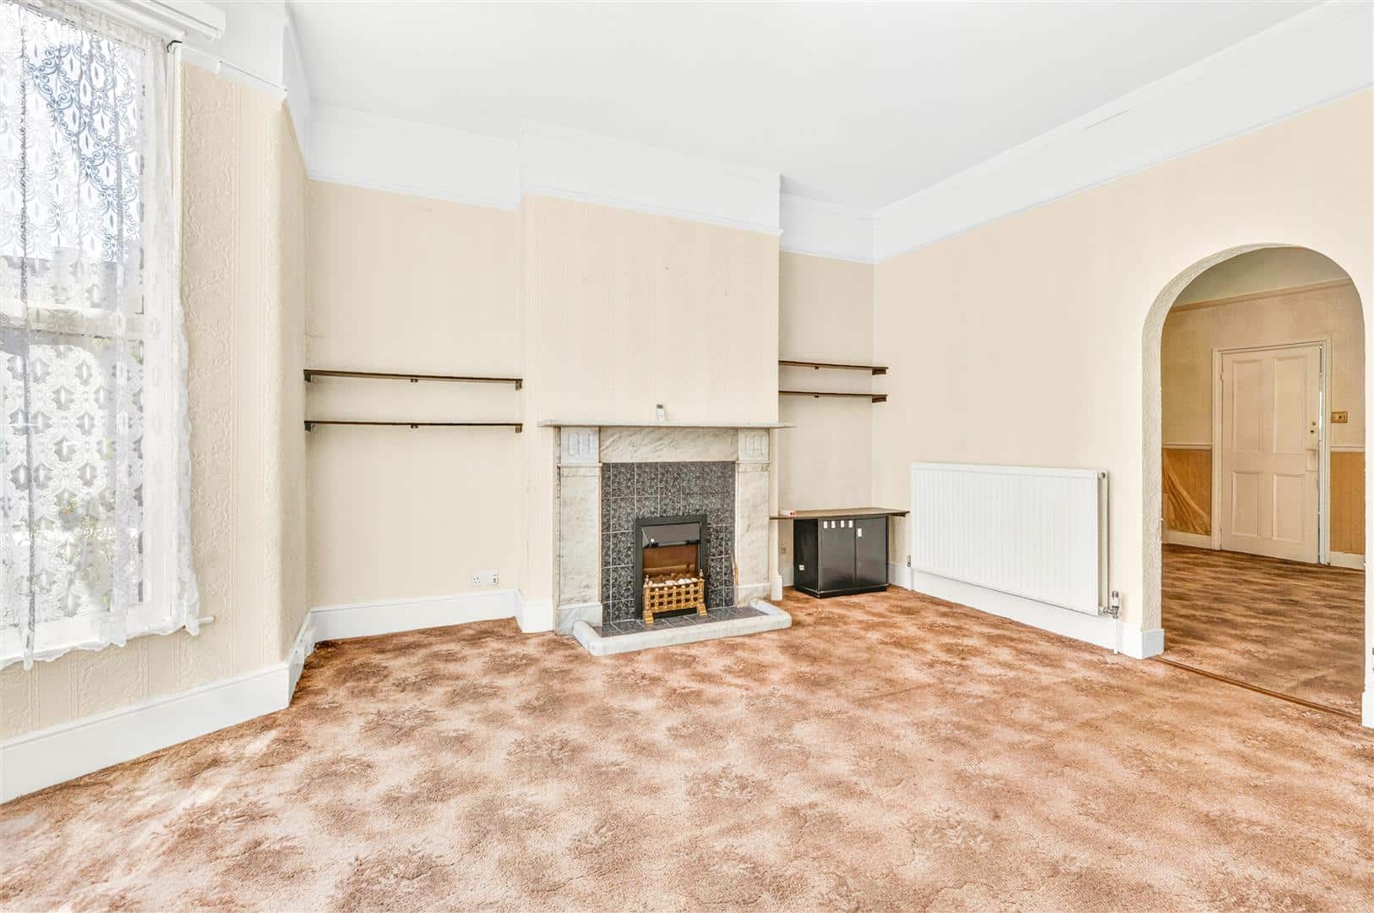
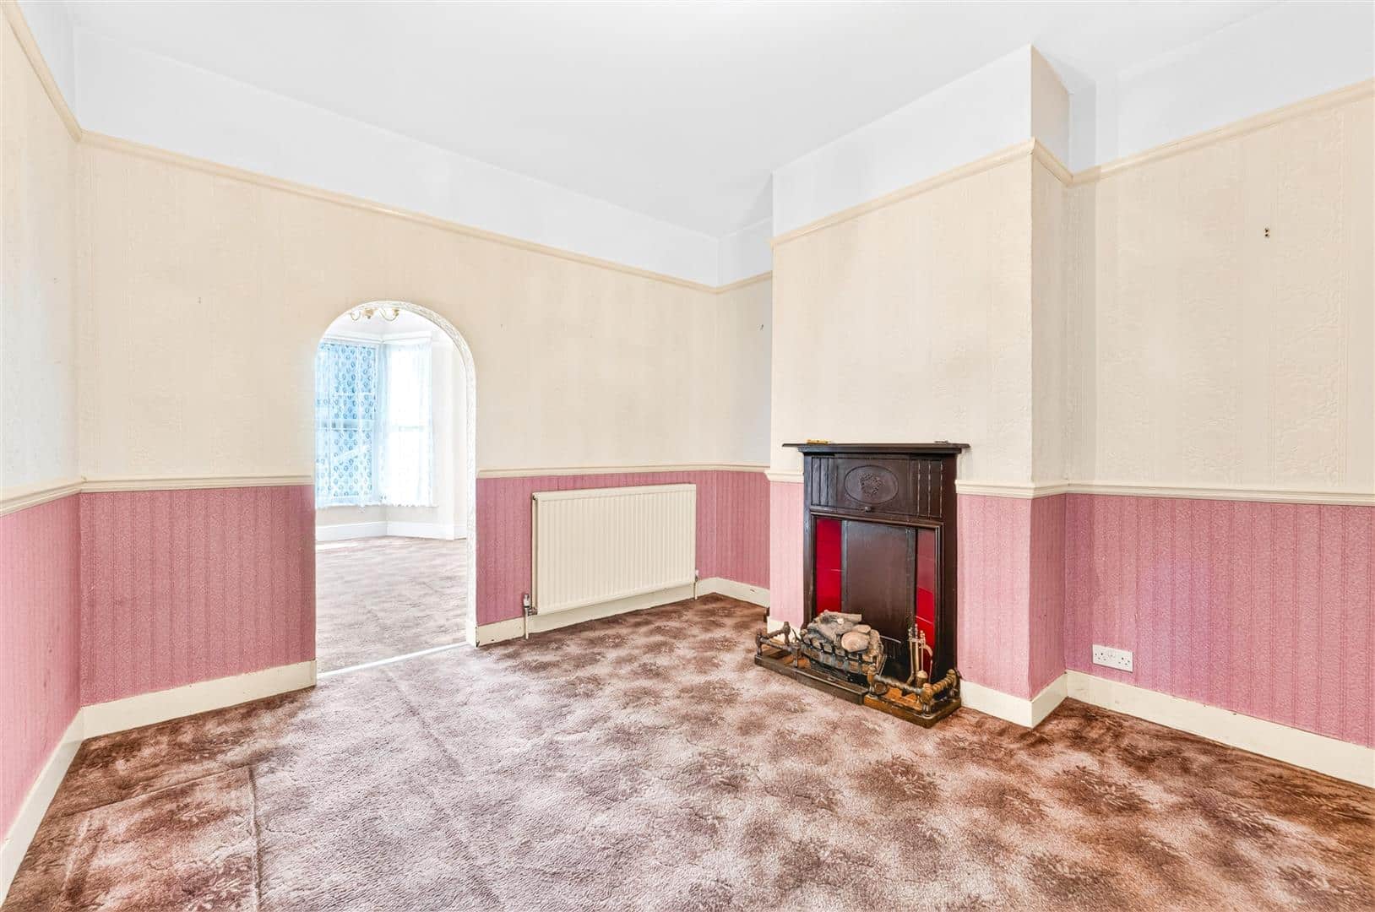
RECEPTION ONE 4.81m into bay x 4.26m (15'9" into bay x 13'11")
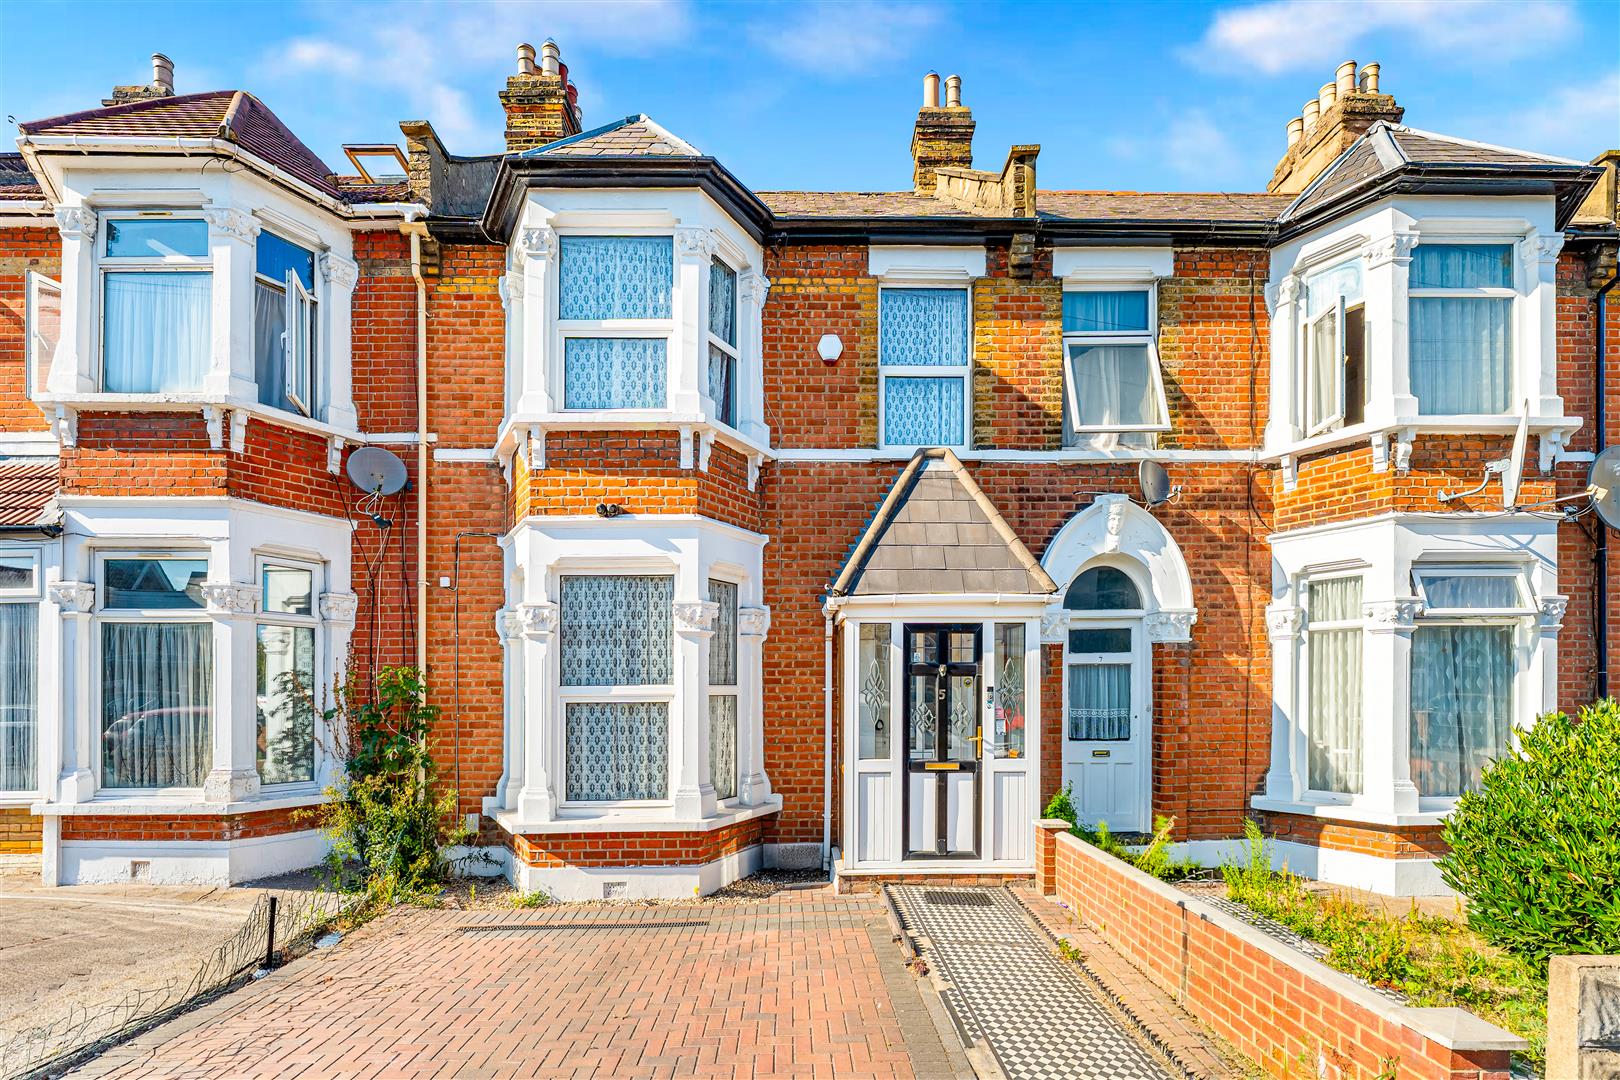
Double glazed bay window to front. Carpeted flooring. Radiator. Open to reception two.
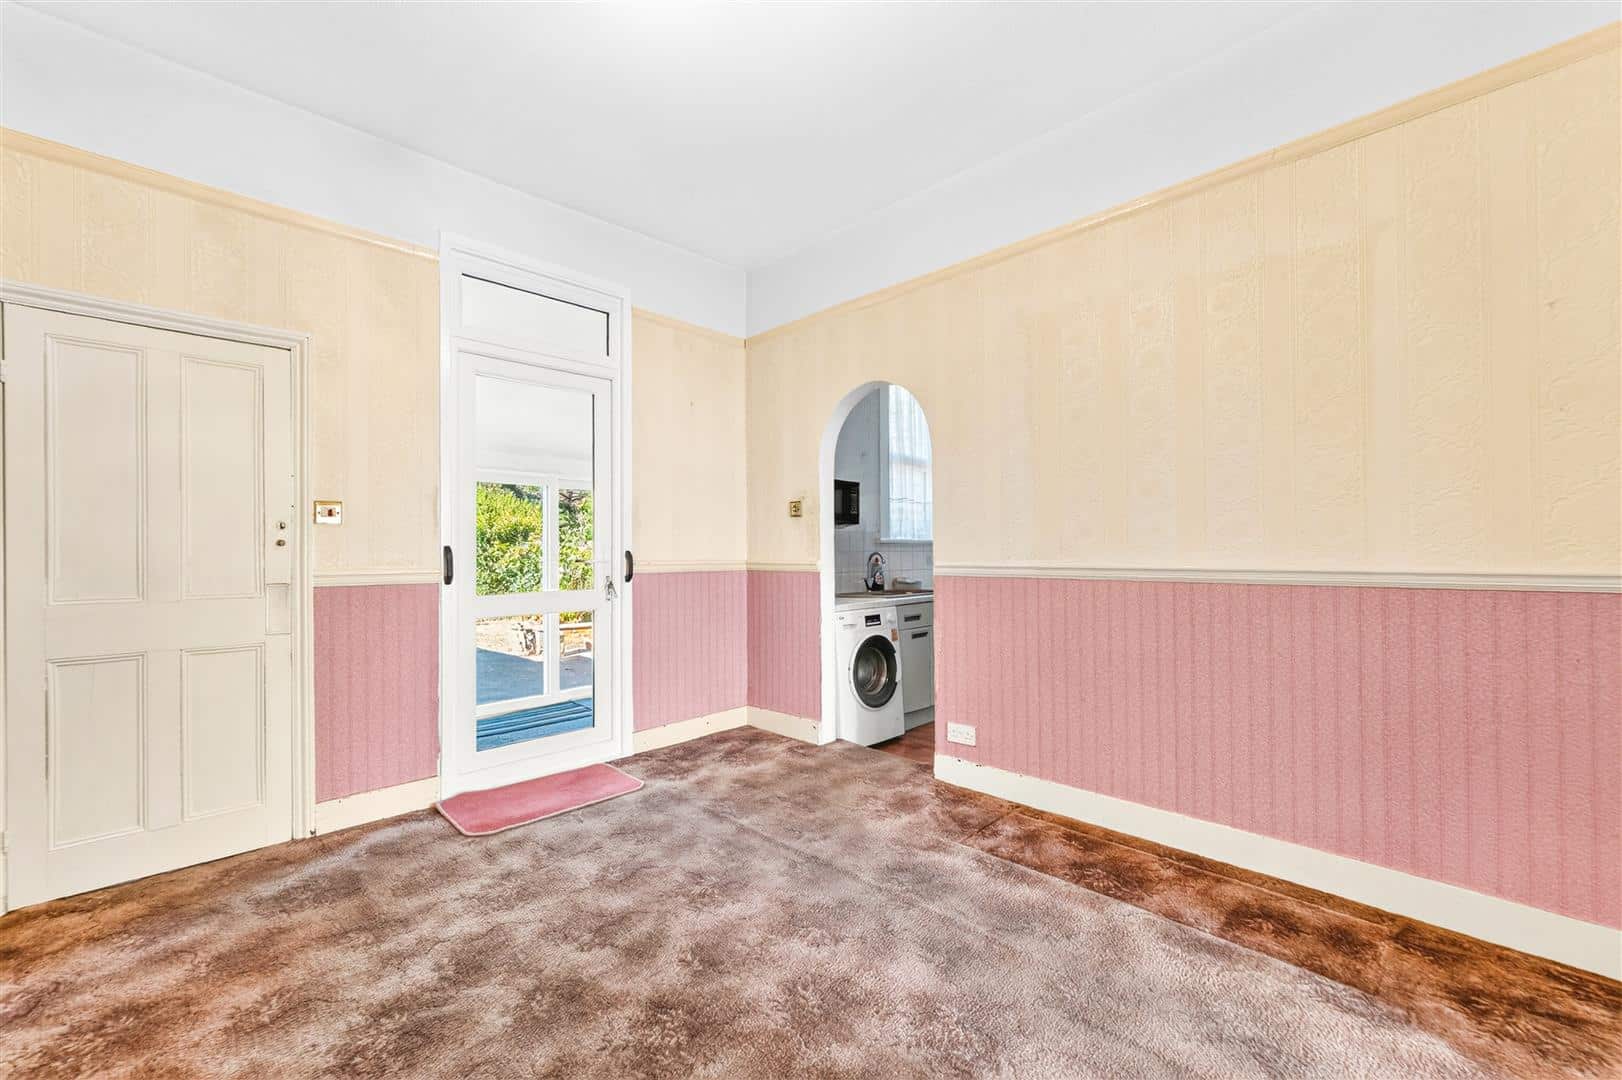
RECEPTION TWO 3.75m x 3.51m (12'3" x 11'6")
Carpeted flooring. Radiator. Open to kitchen. Door to ground floor WC and Lean to.
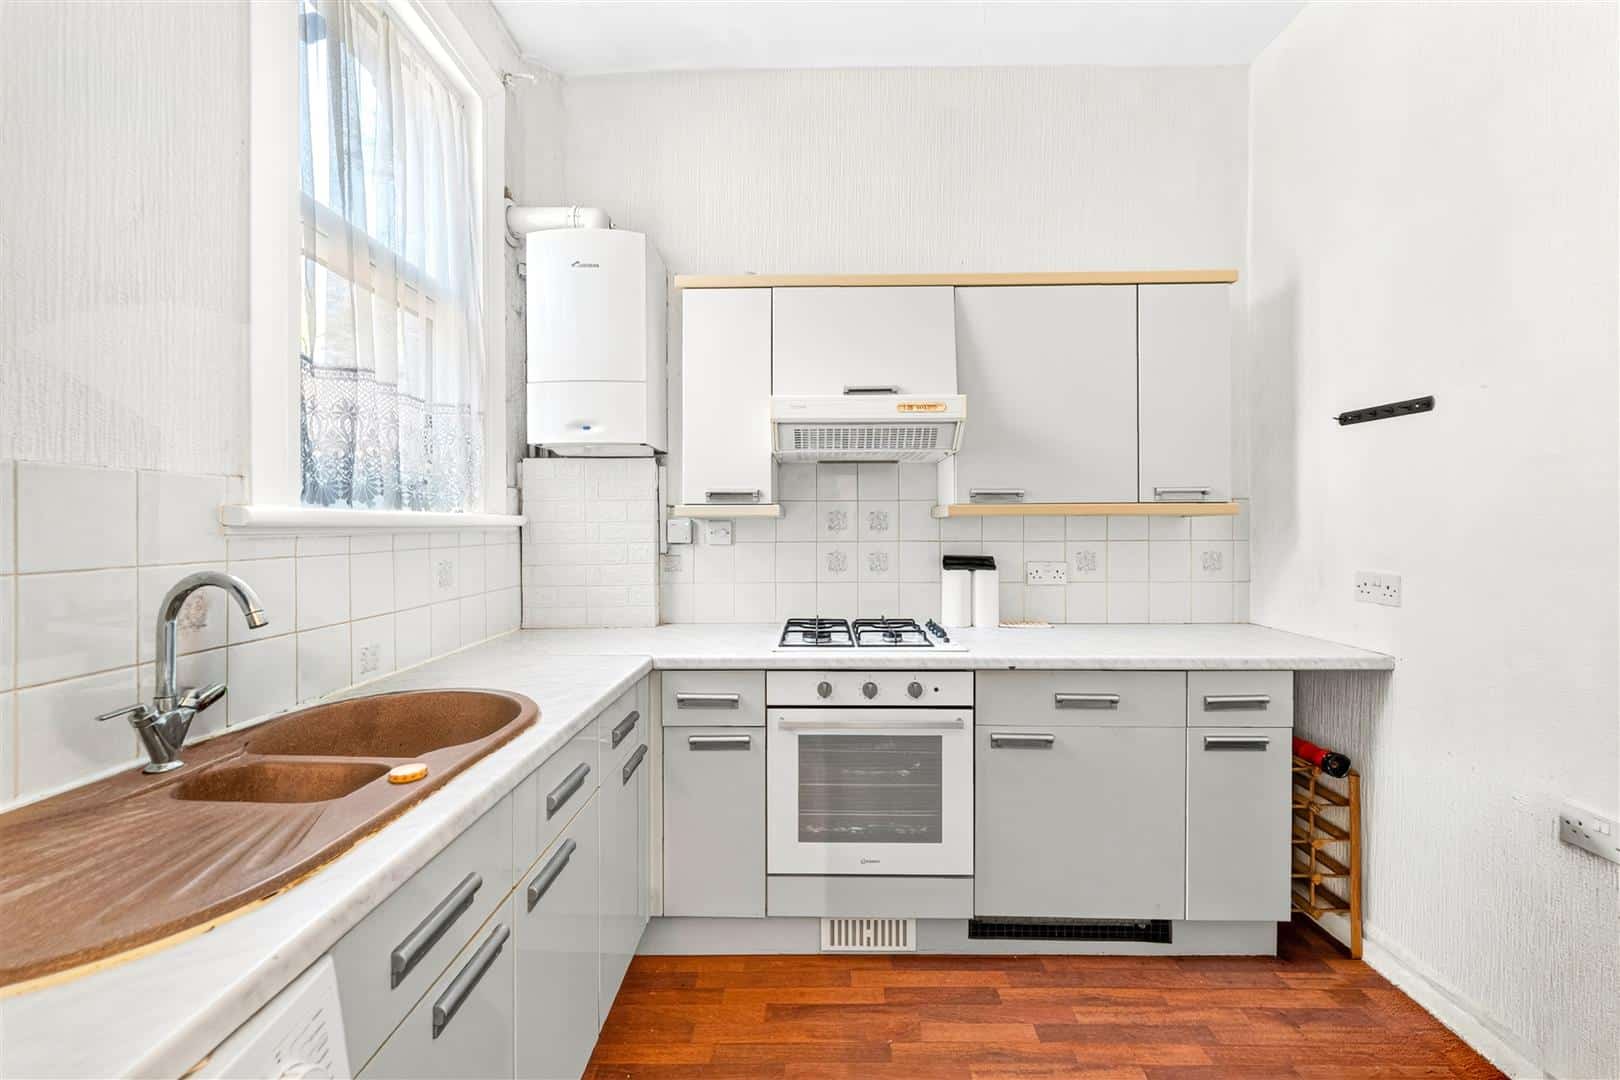
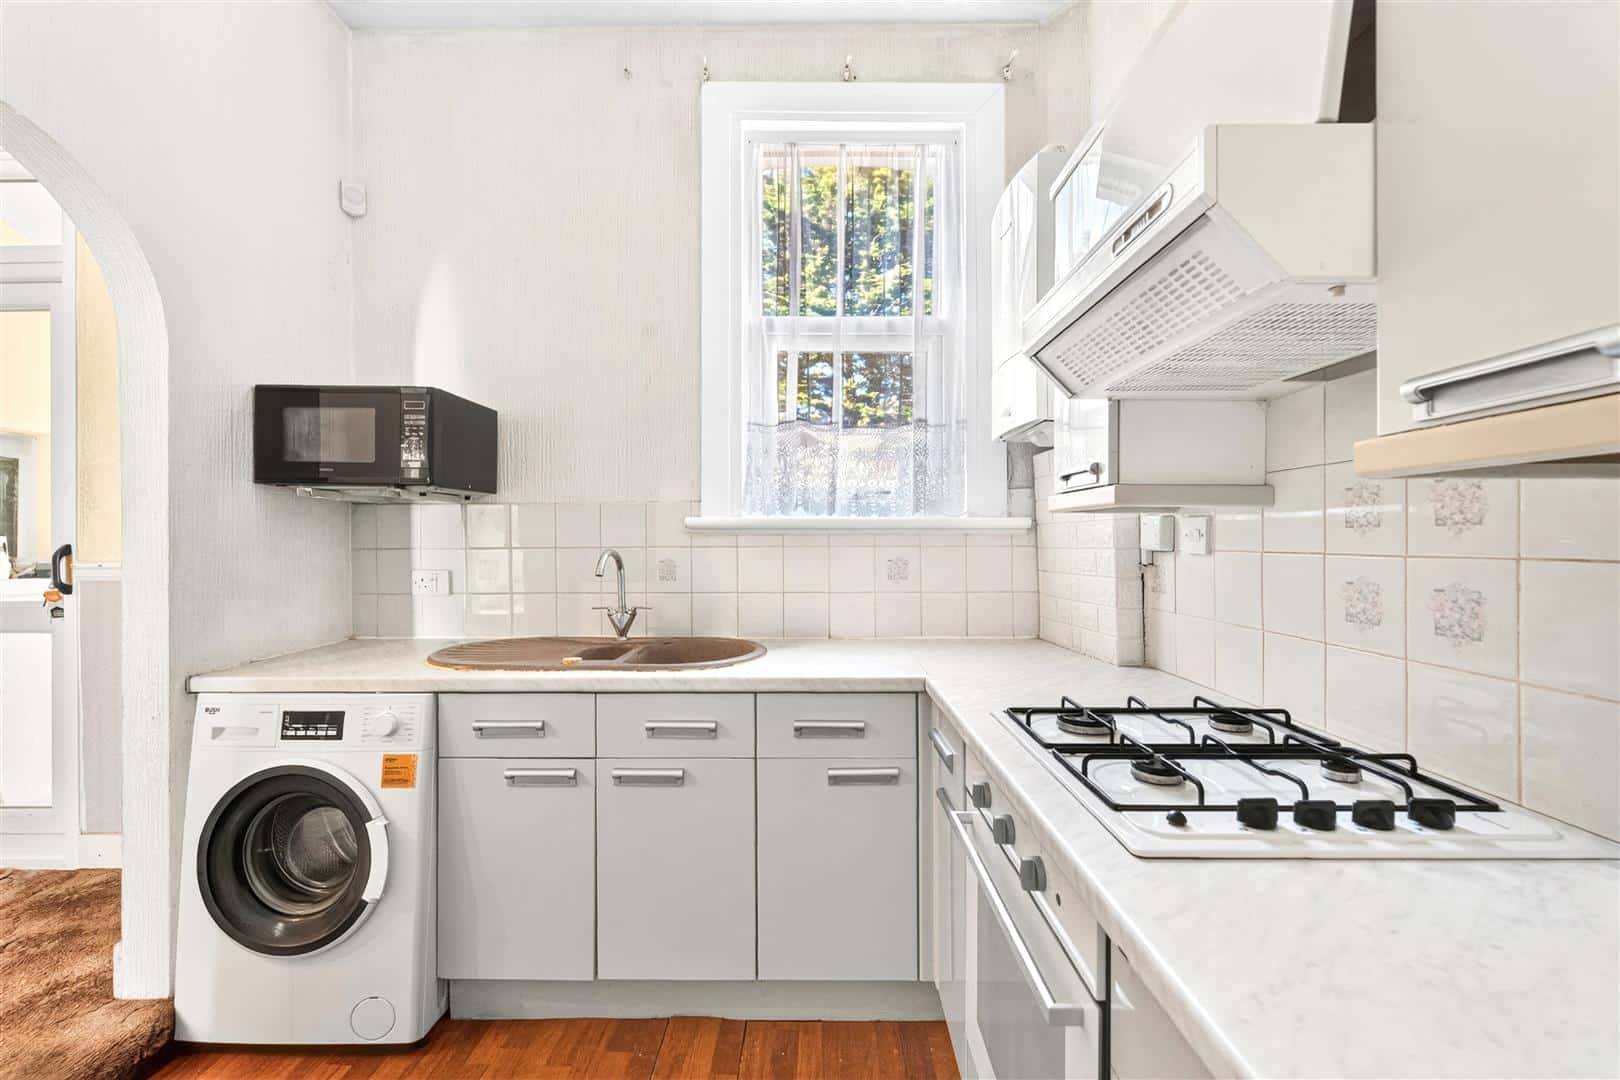
KITCHEN 2.69m x 2.48m (8'9" x 8'1")
Range of wall and base units. Gas hob. Oven. Sink. Space for washing machine and fridge-freezer. Double glazed to rear.
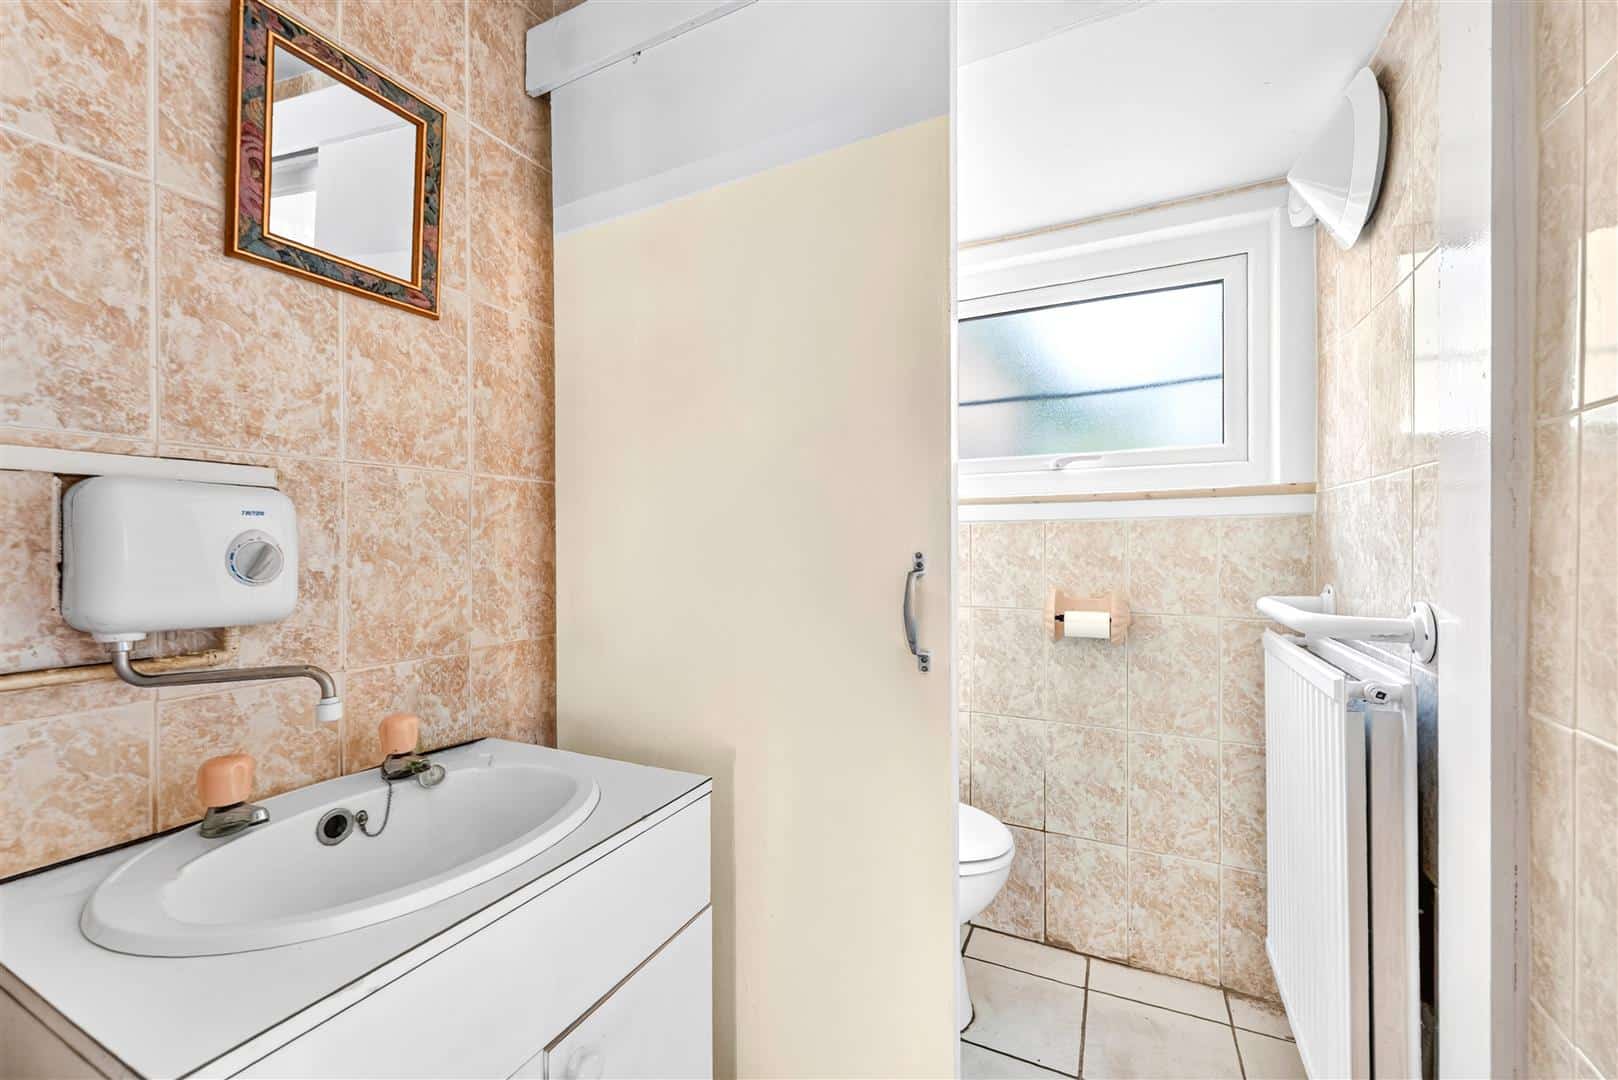
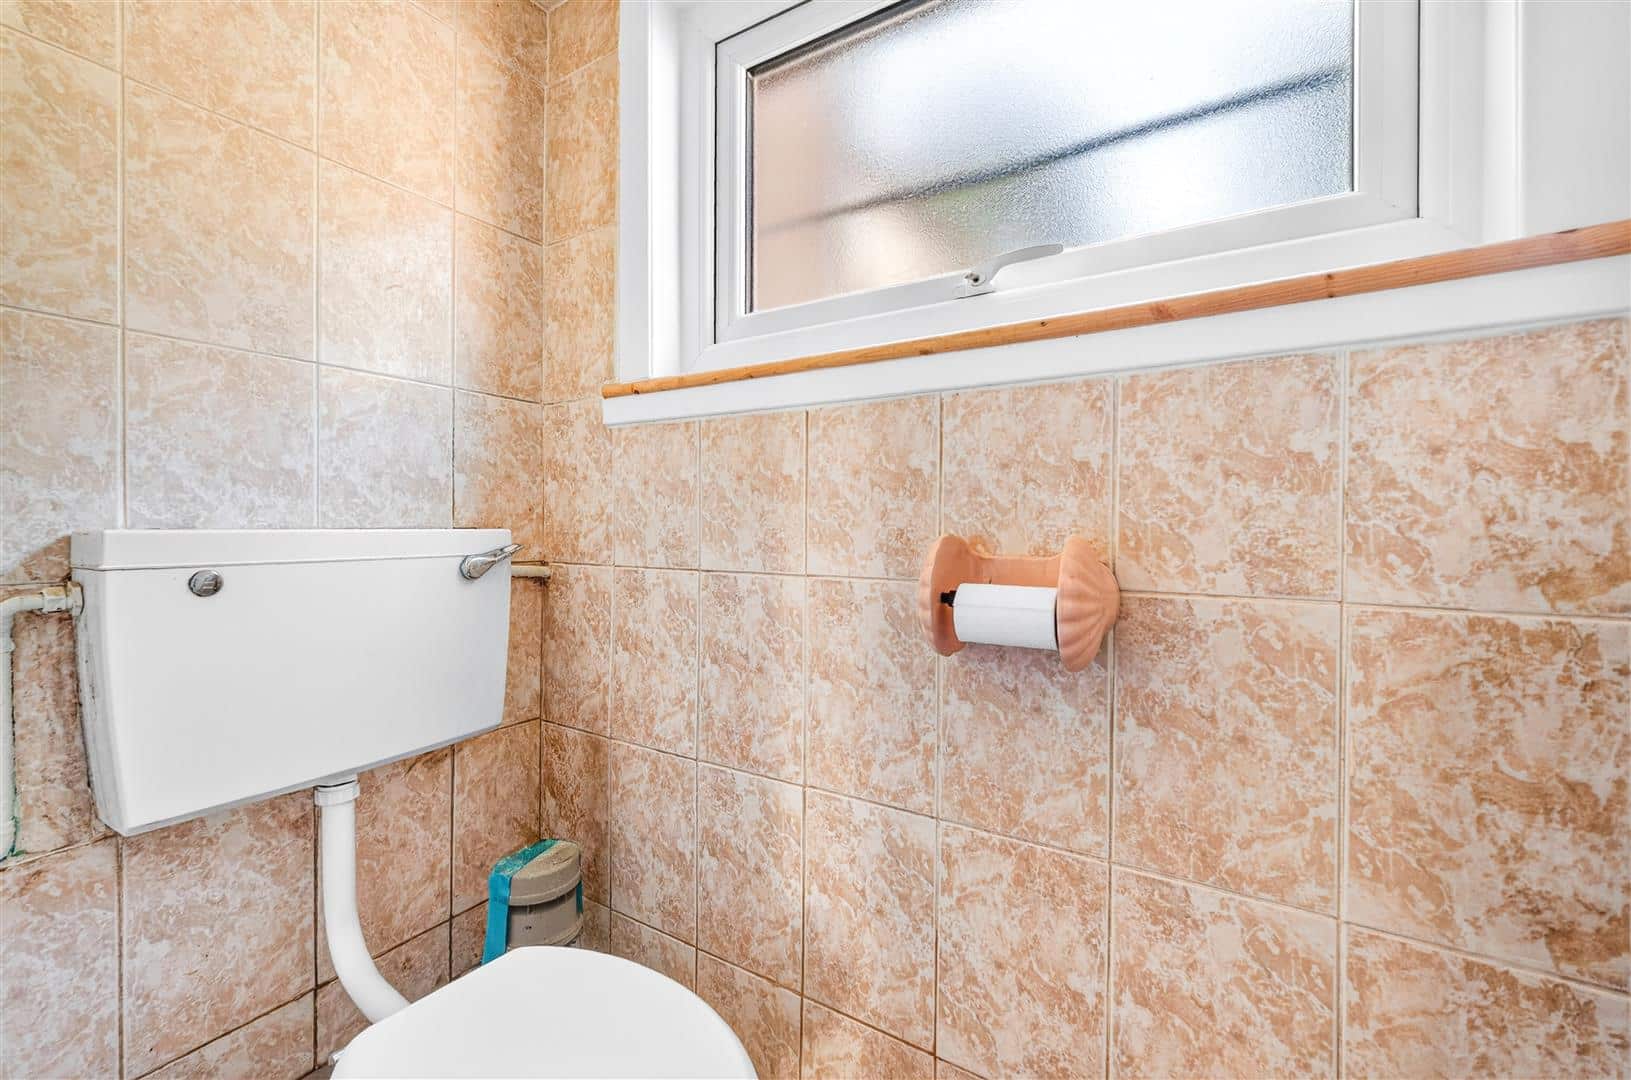
GROUND FLOOR WC 1.83m x 1.40m (6'0" x 4'7")
Low level toilet. Wash hand basin. Double glazed to rear.
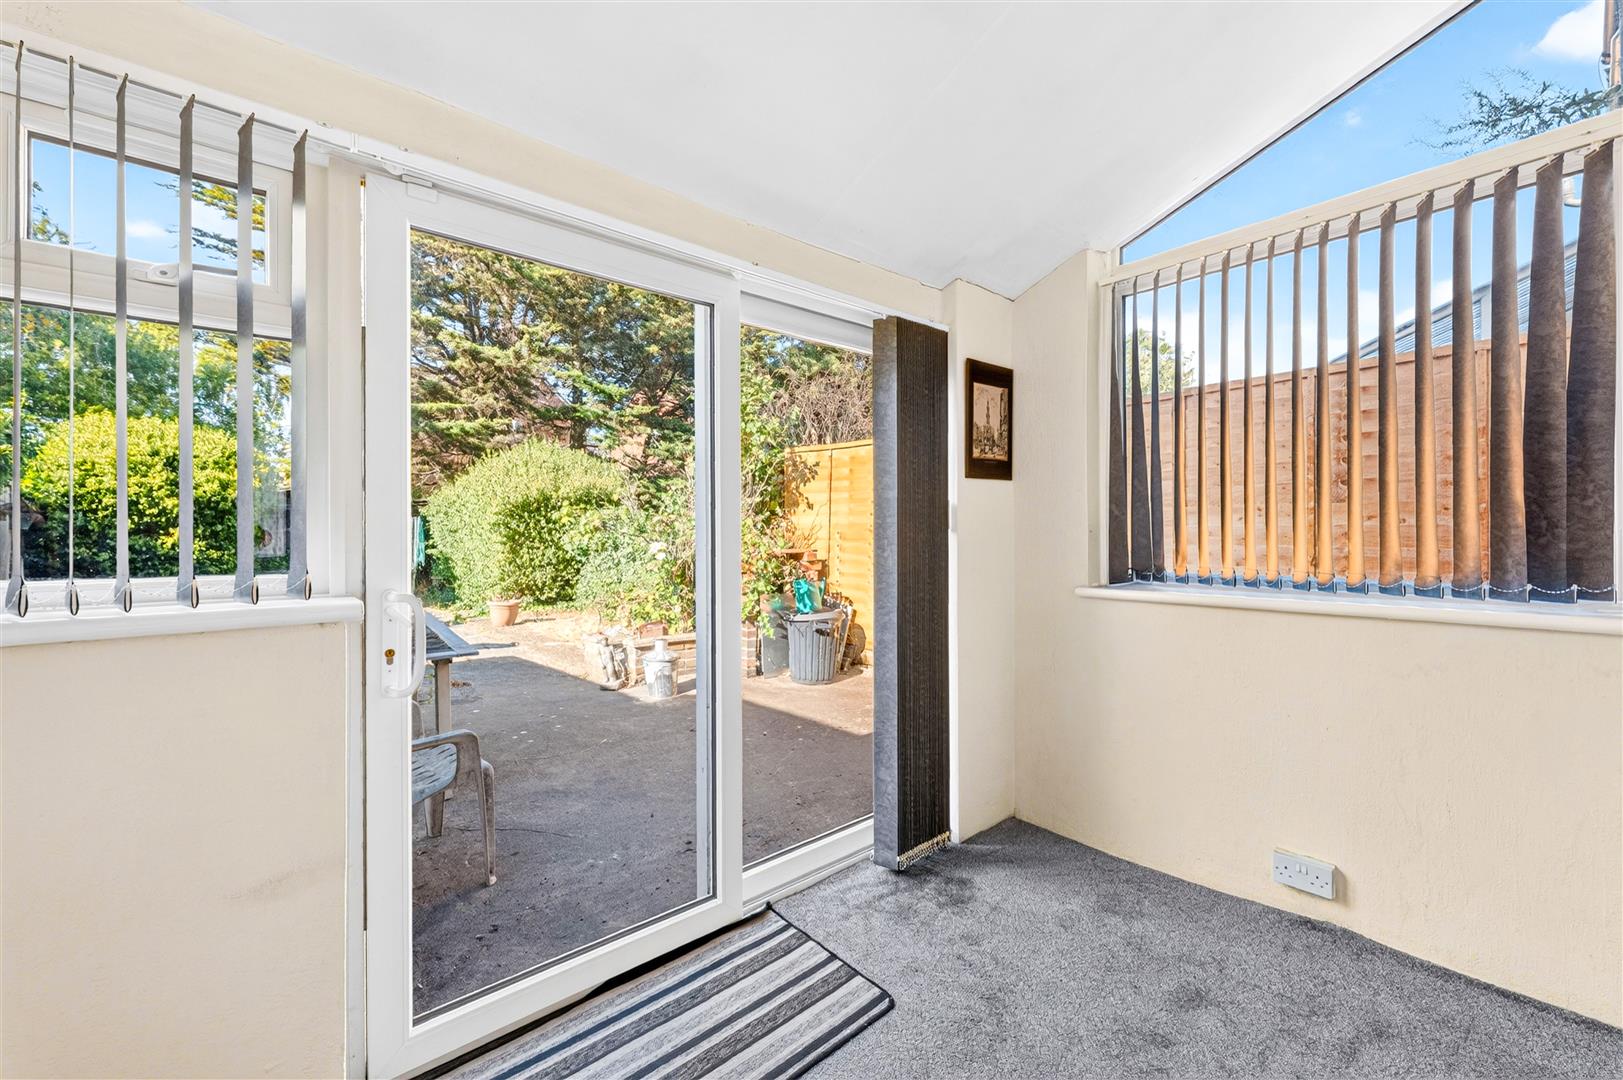
LEAN TO 2.90x 1.9m (9'6"x 6'2")
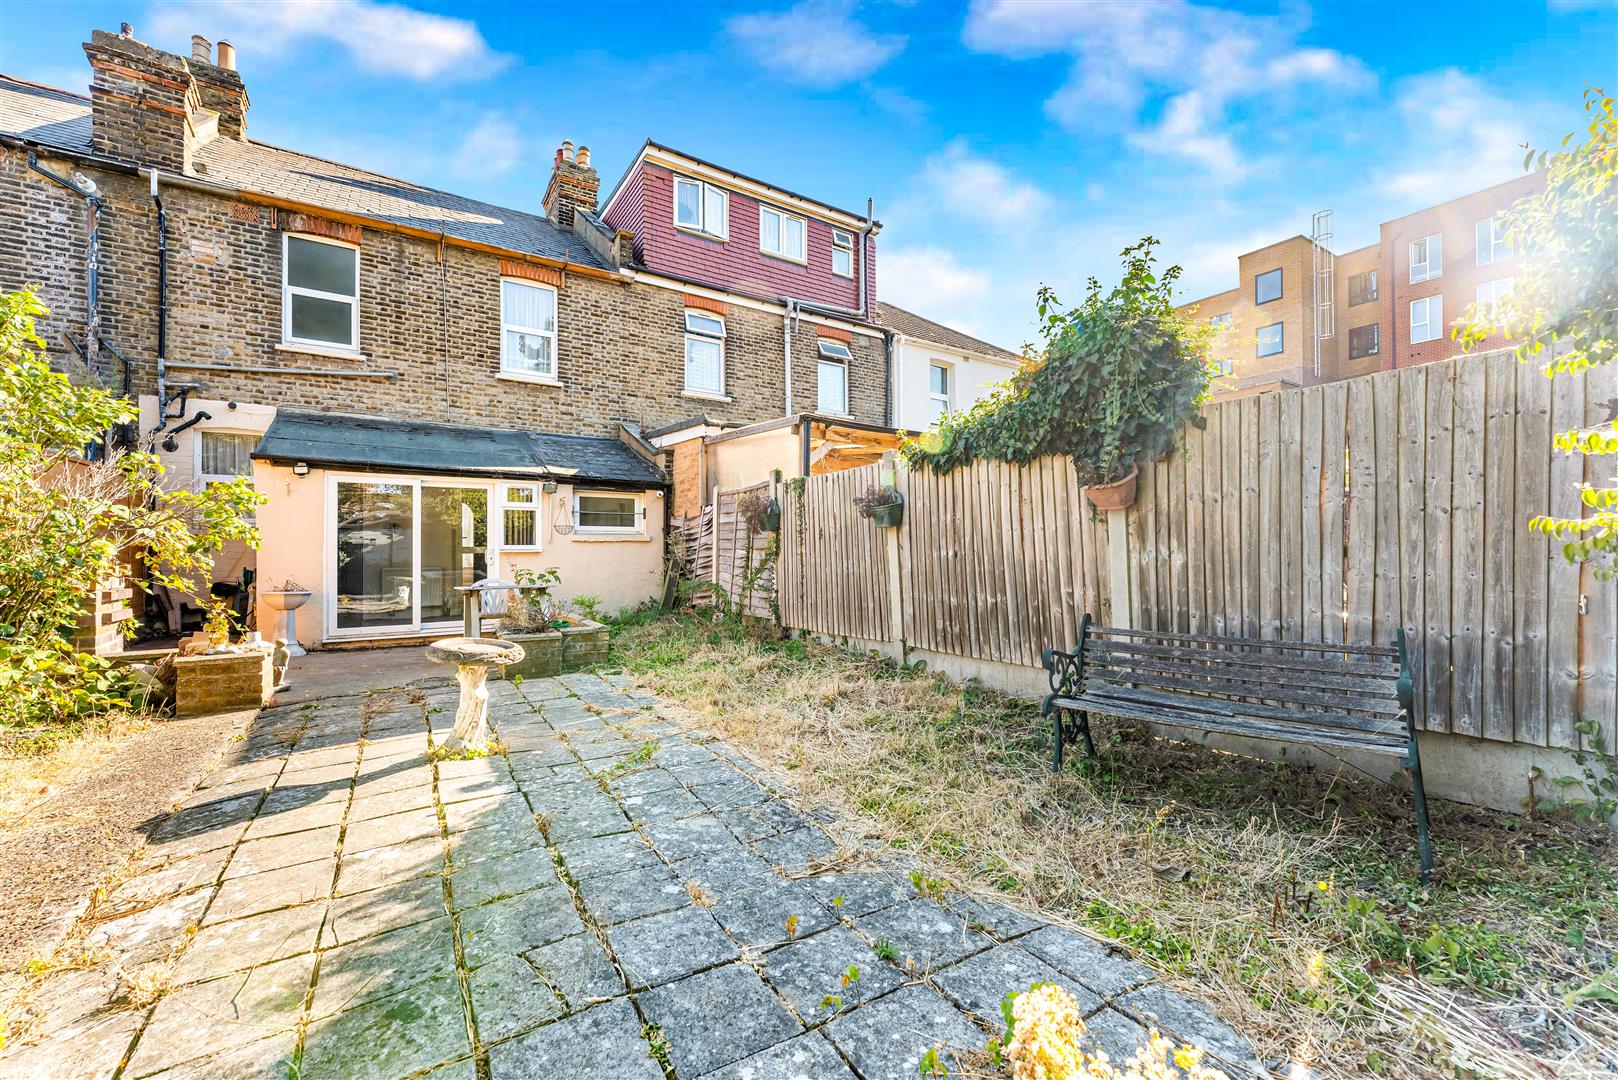
Double glazed window and door to garden. Carpeted flooring. Radiator.
STAIRS TO FIRST FLOOR
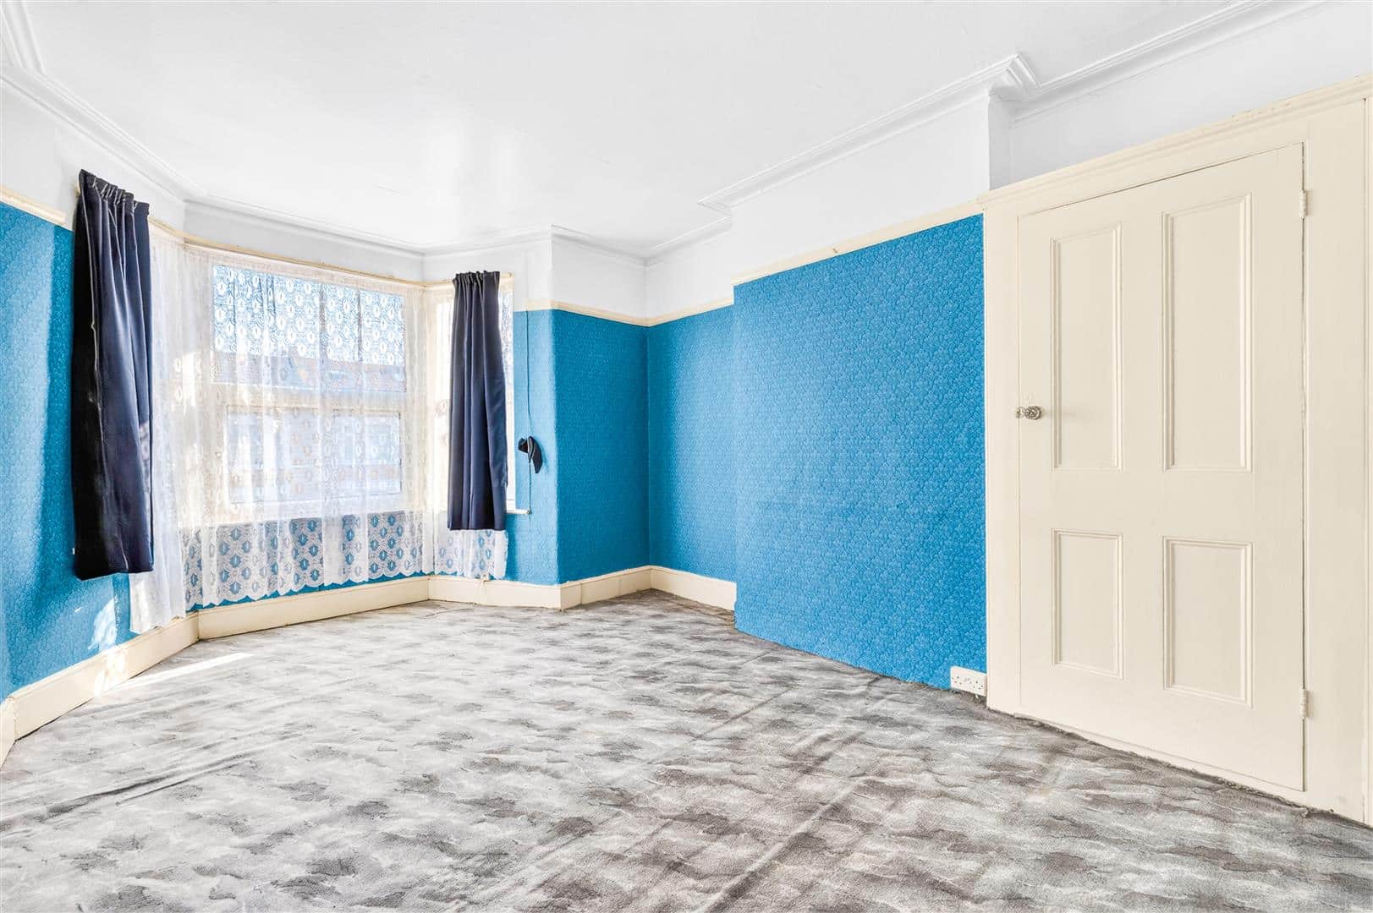
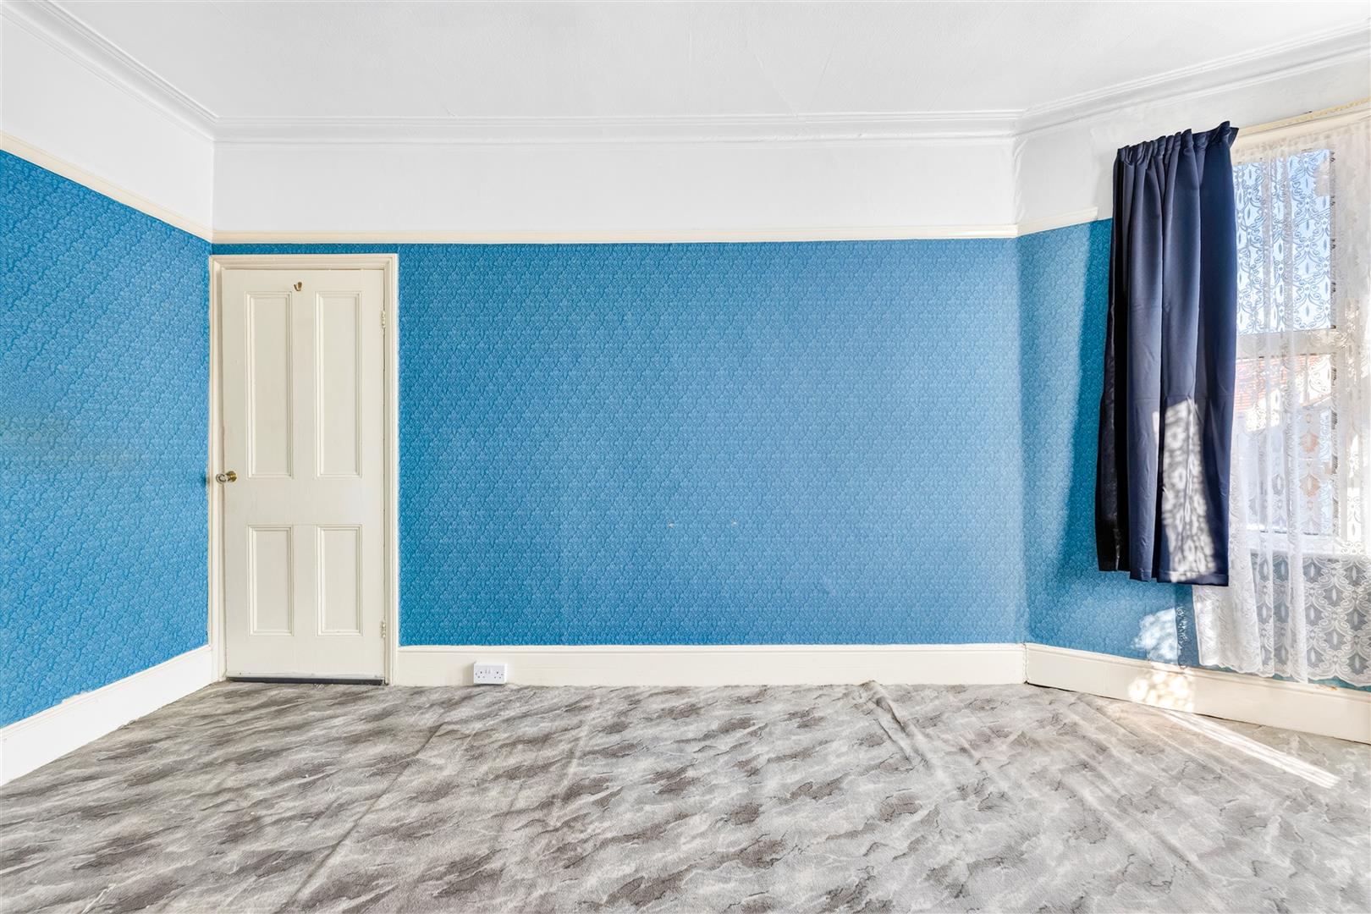
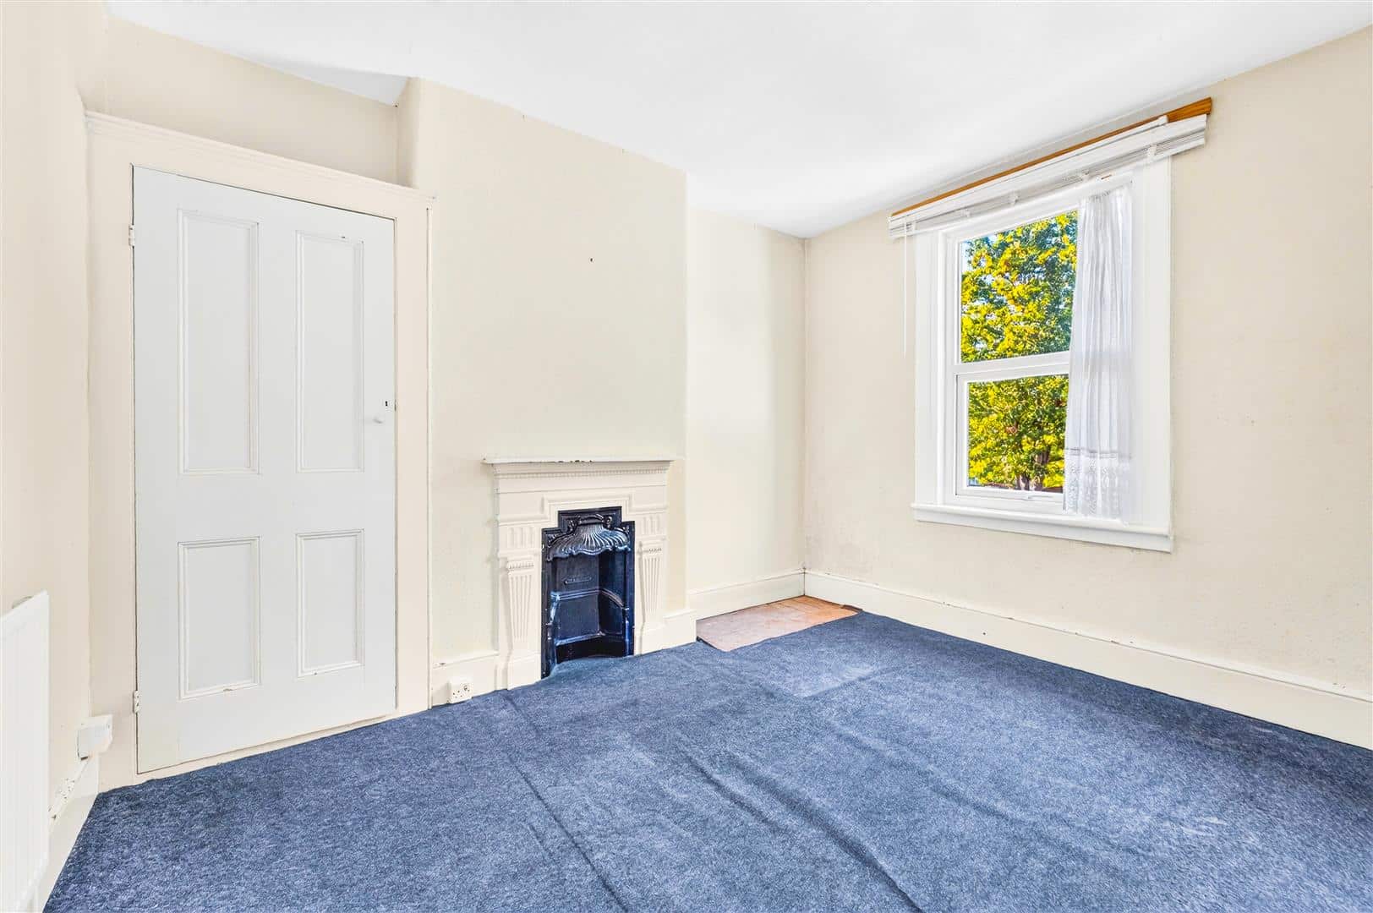
BEDROOM ONE 4.94m into bay x 3.35m (16'2" into bay x 10'11")
Double glazed bay window to front. Carpeted flooring. Radiator. Fitted cupboard.
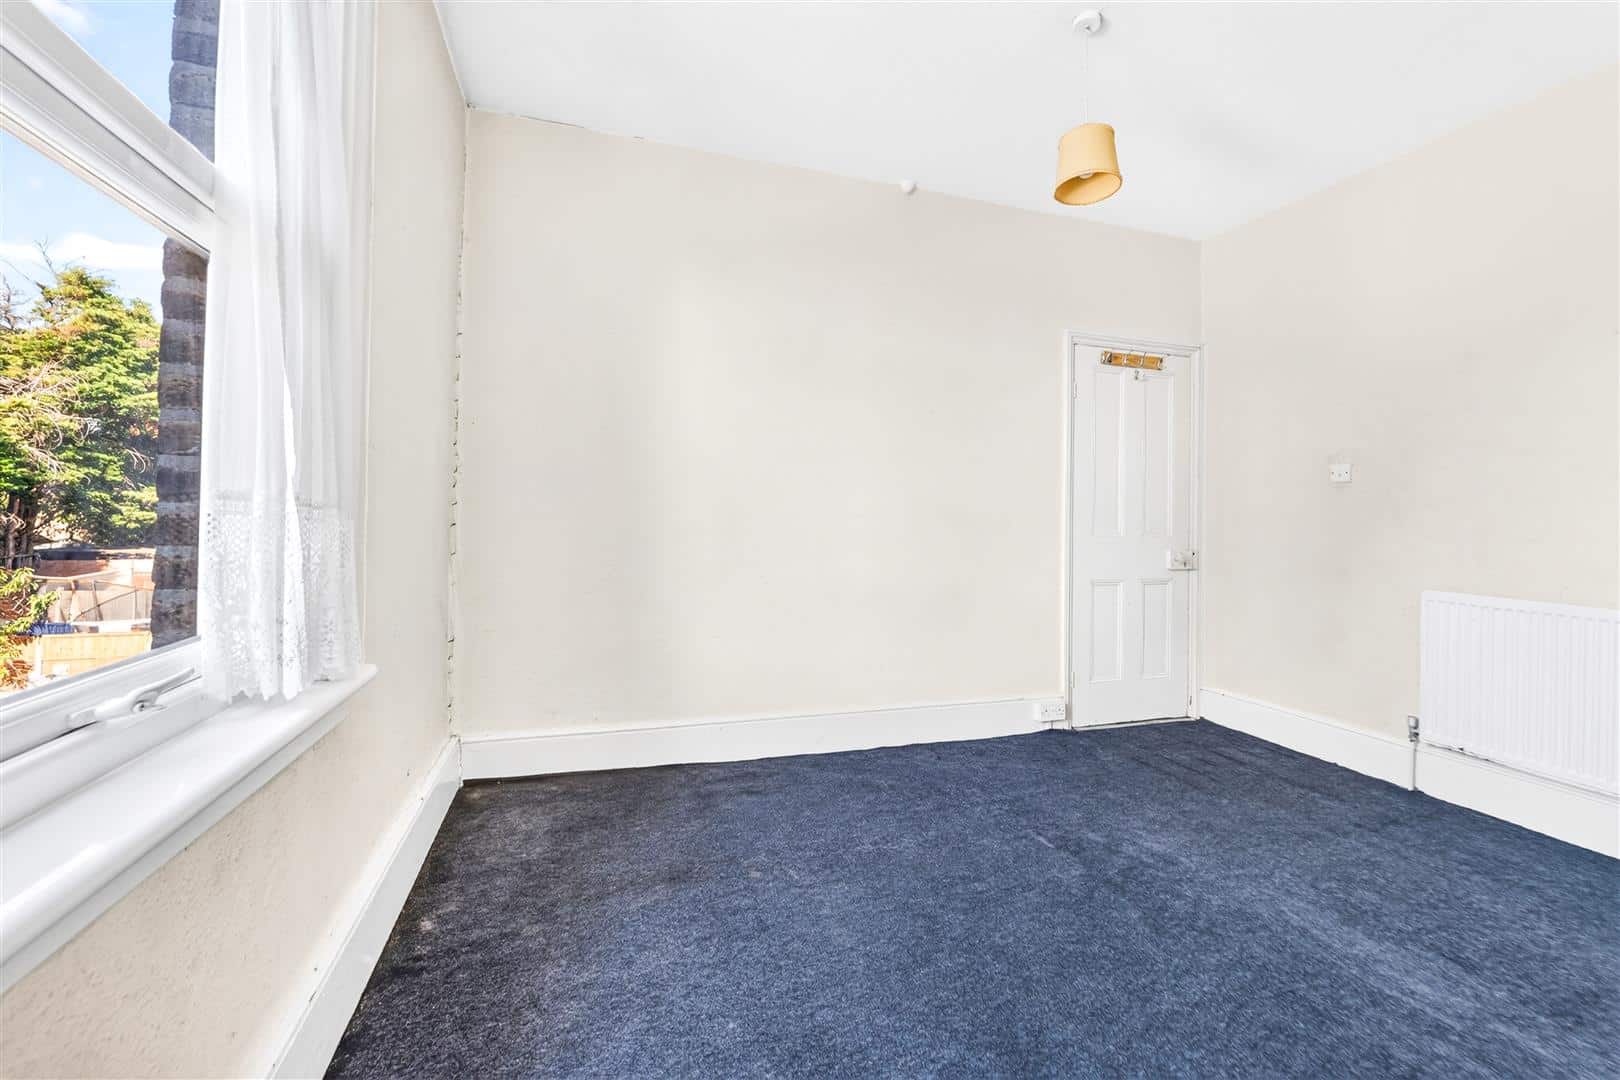
BEDROOM TWO 3.71m x 3.33m (12'2" x 10'11")
Double glazed window to rear. Carpeted flooring. Radiator. Fitted cupboard.
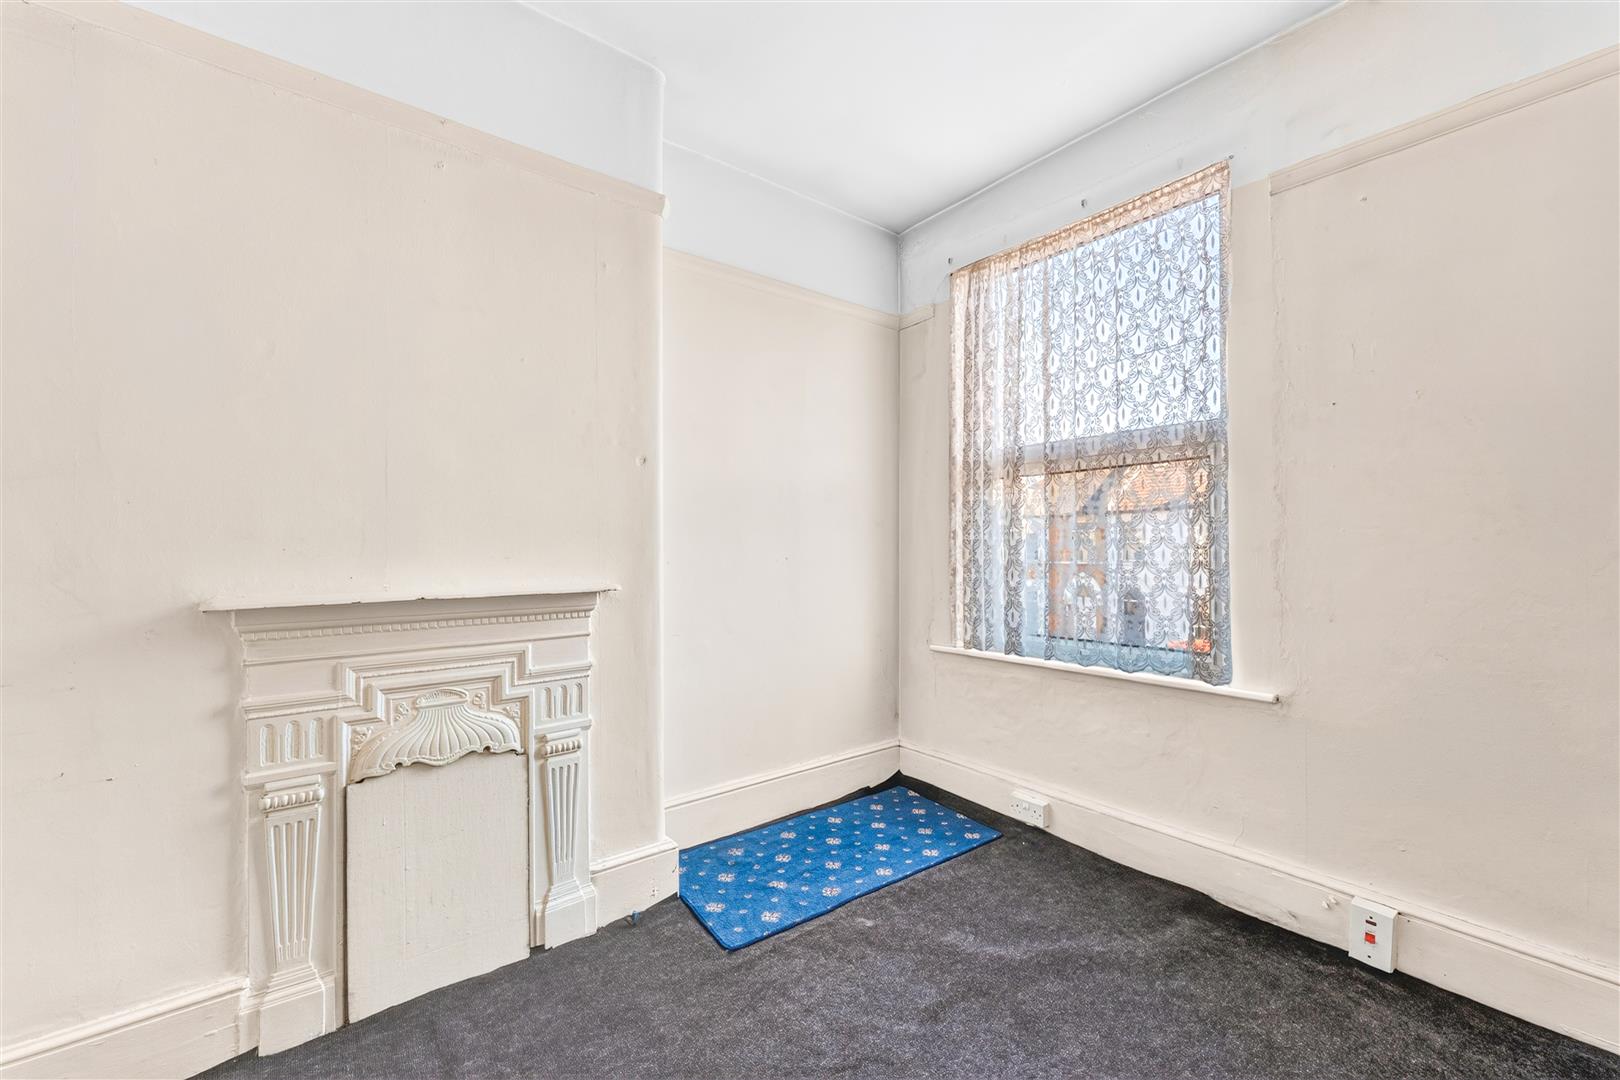
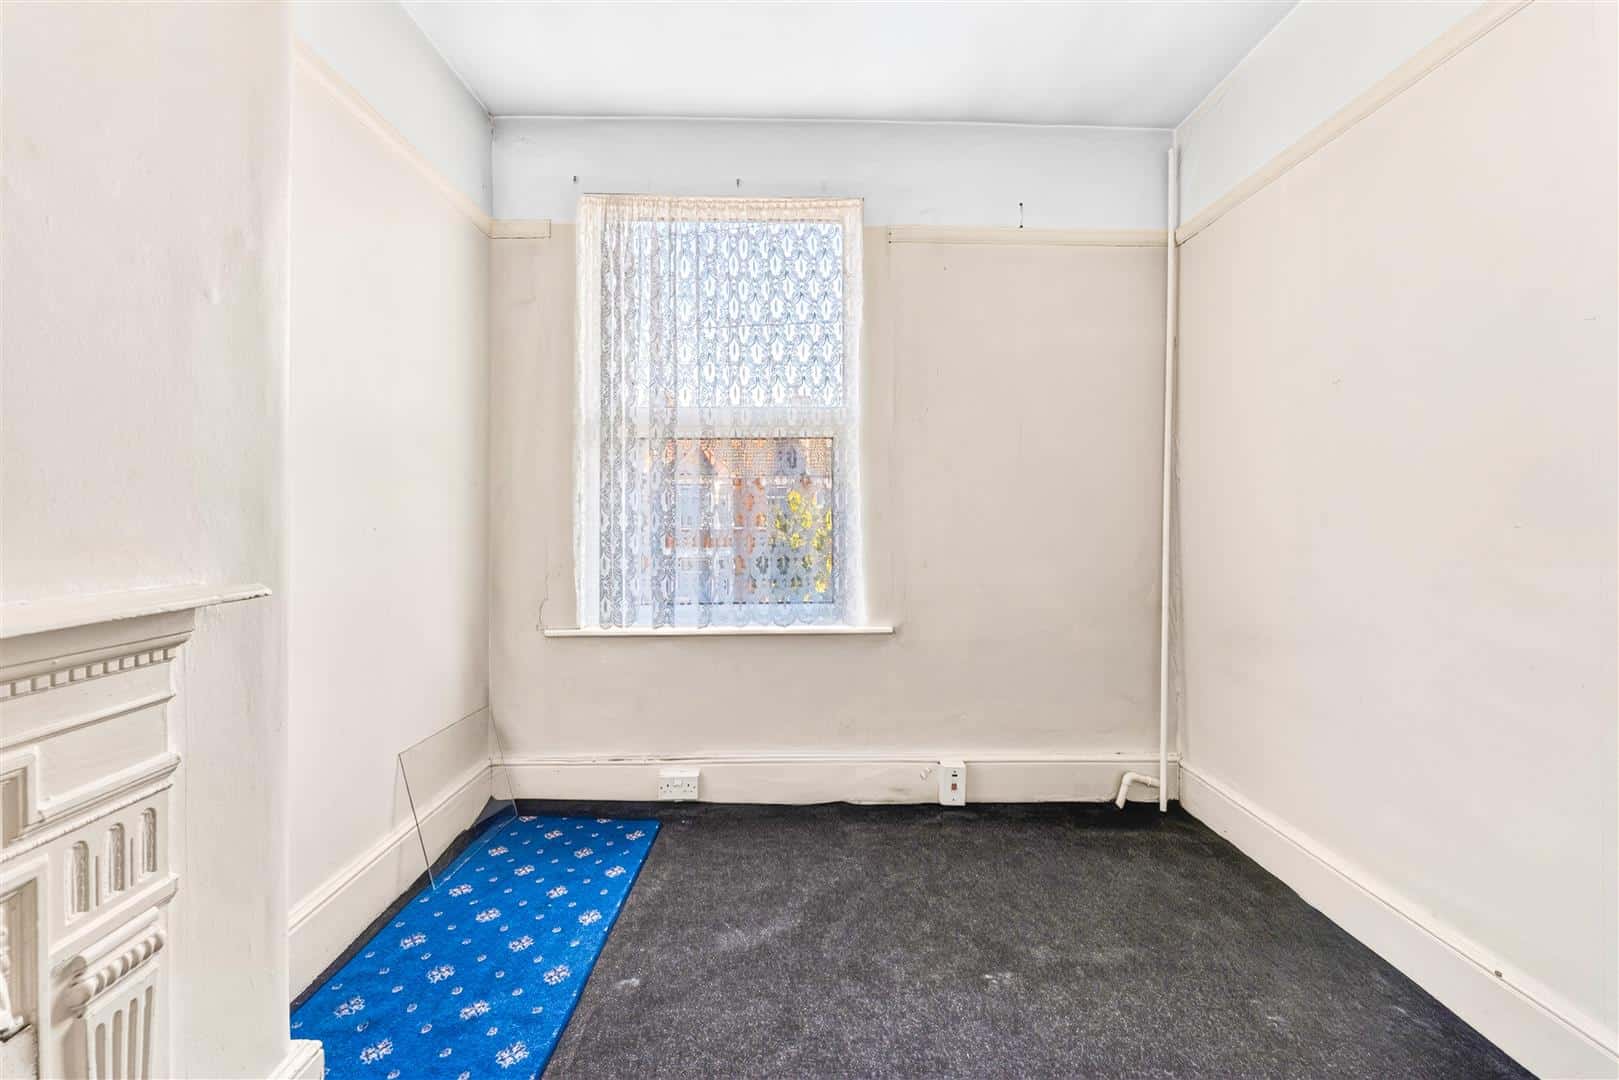
BEDROOM THREE 2.93m x 2.68m (9'7" x 8'9")
Double glazed window to front. Carpeted flooring. Radiator.
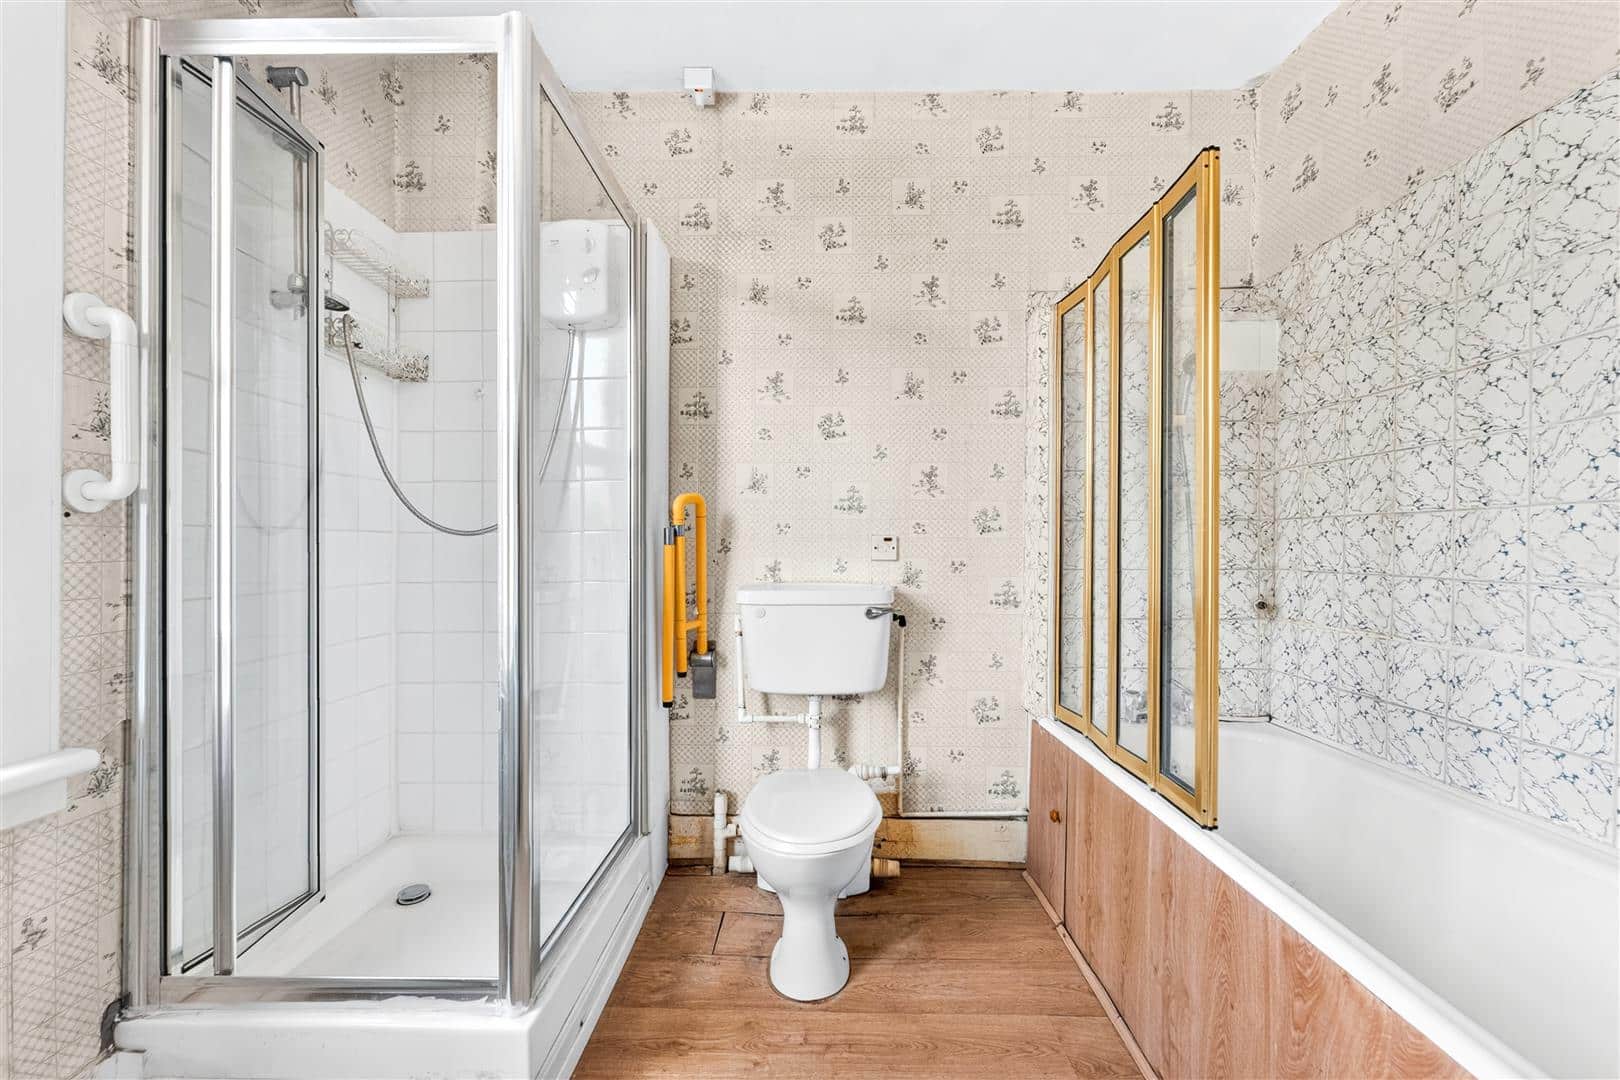
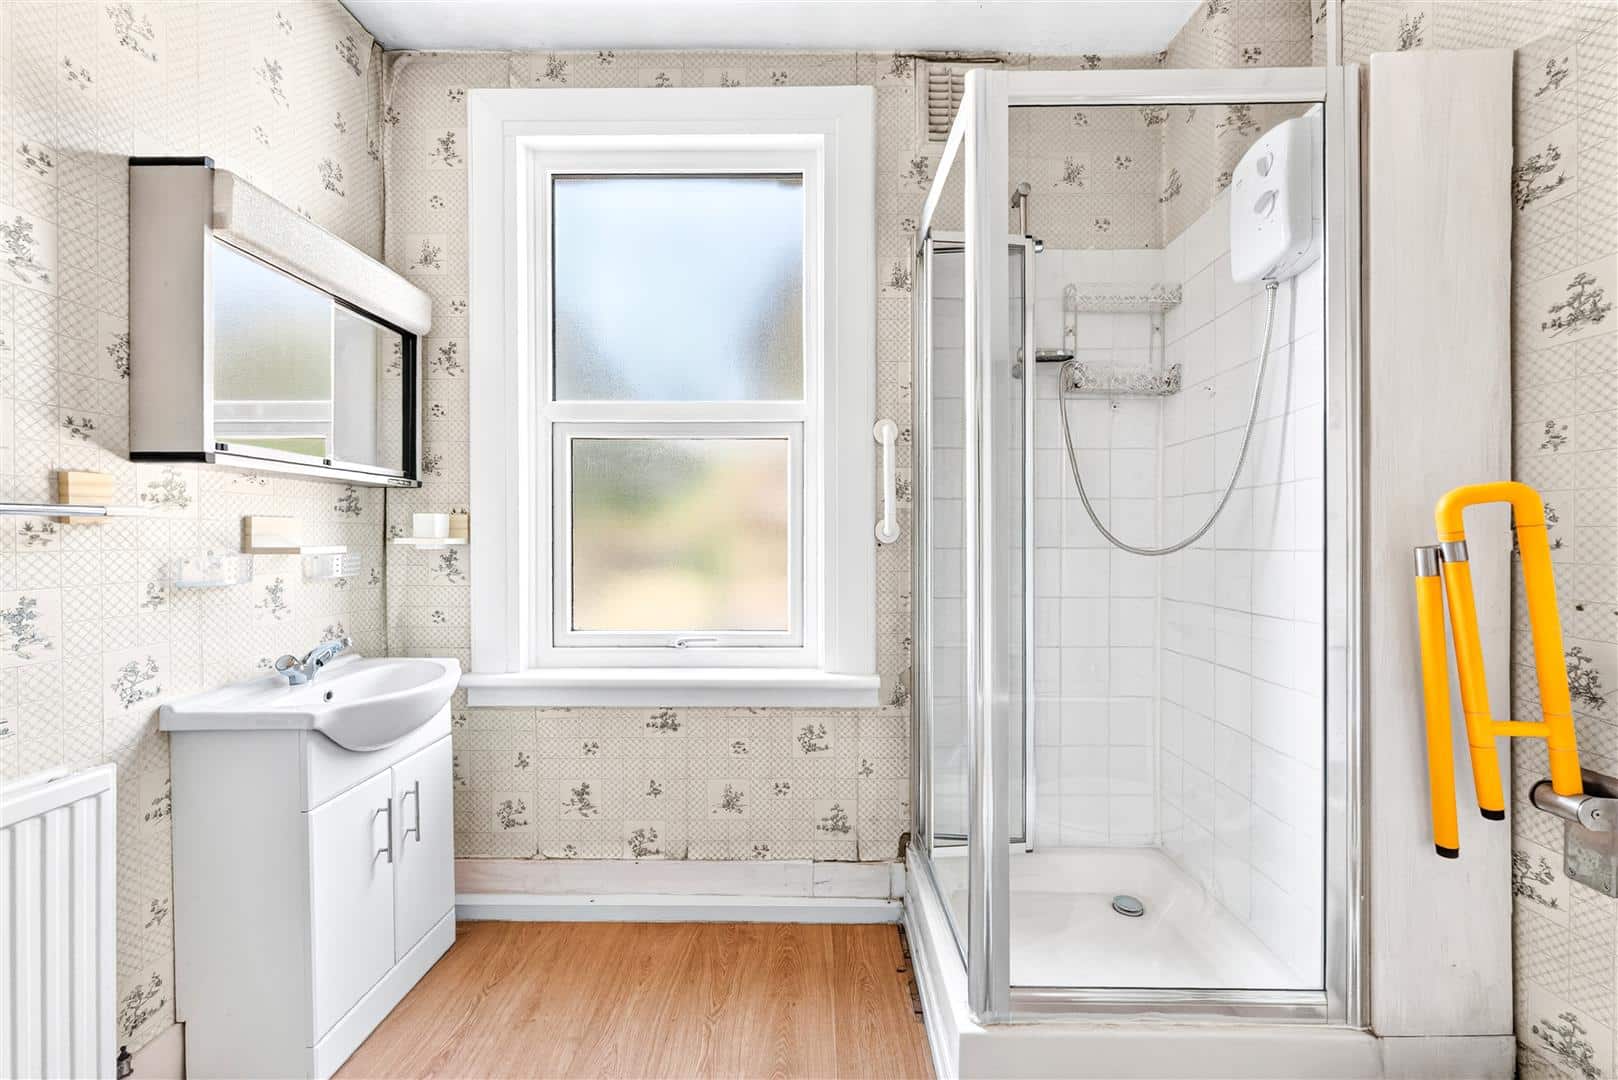
FIRST FLOOR BATHROOM 2.69m x 2.66m (8'9" x 8'8")
Panel bath. Walk-in shower unit. Low level toilet. Wash hand basin. Radiator. Double glazed window to rear.
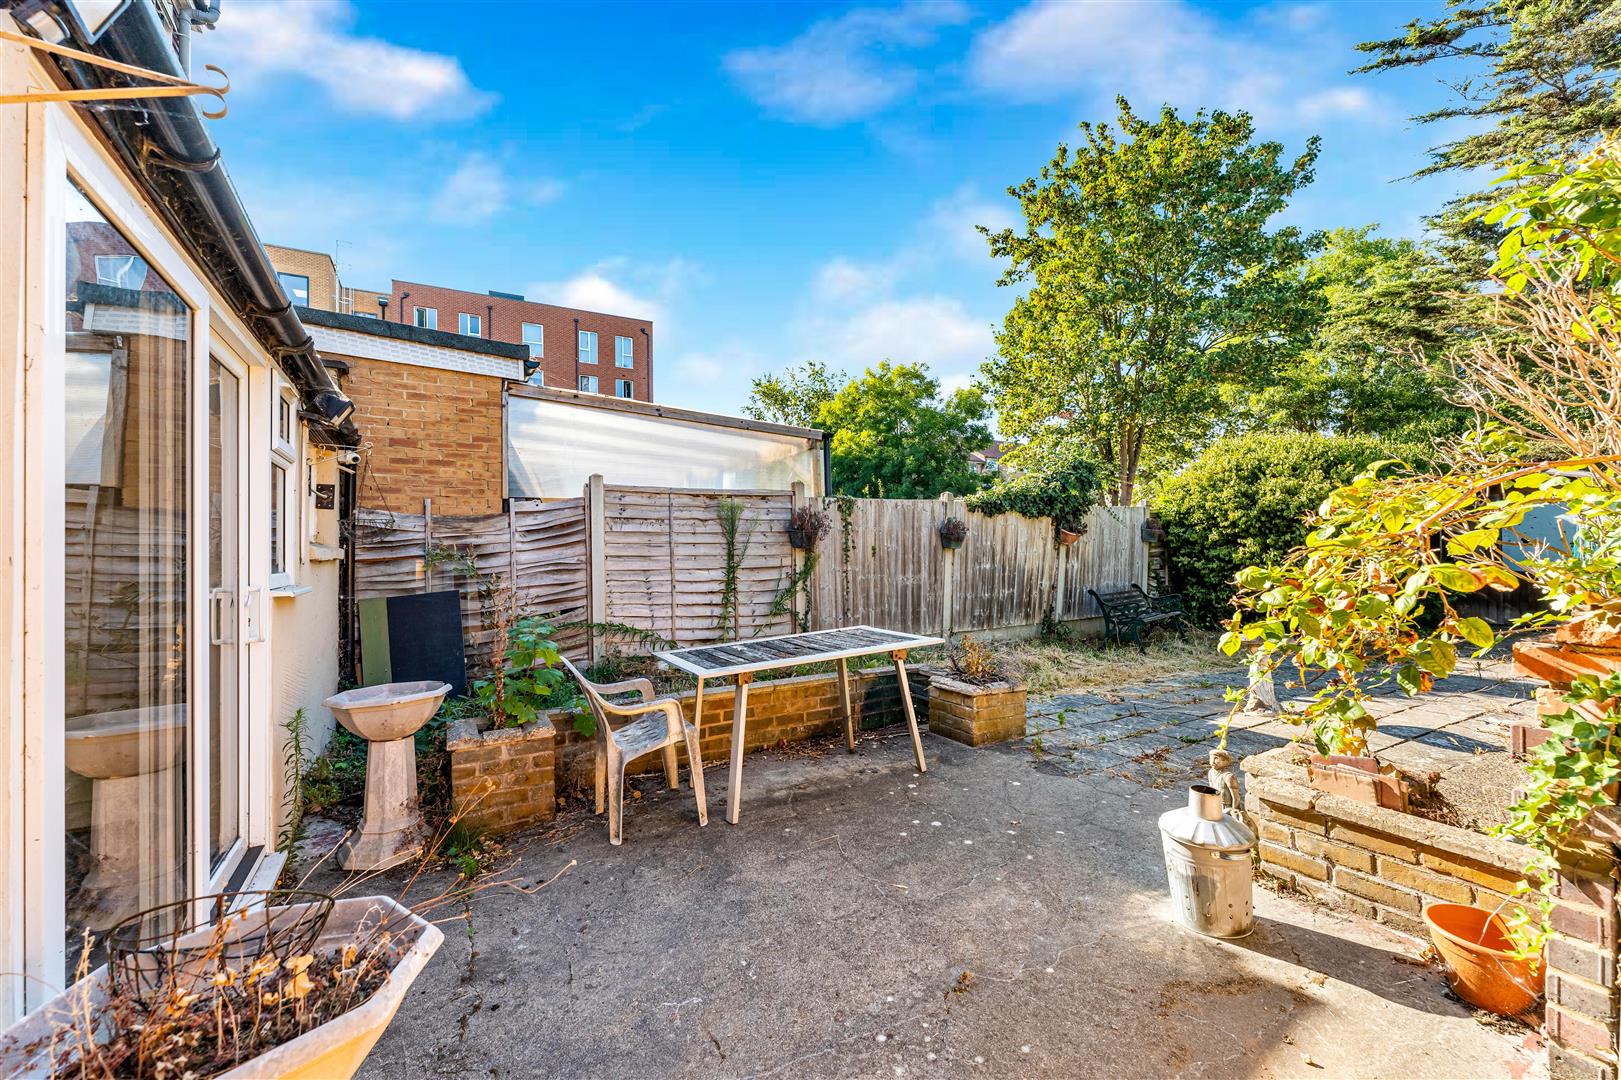
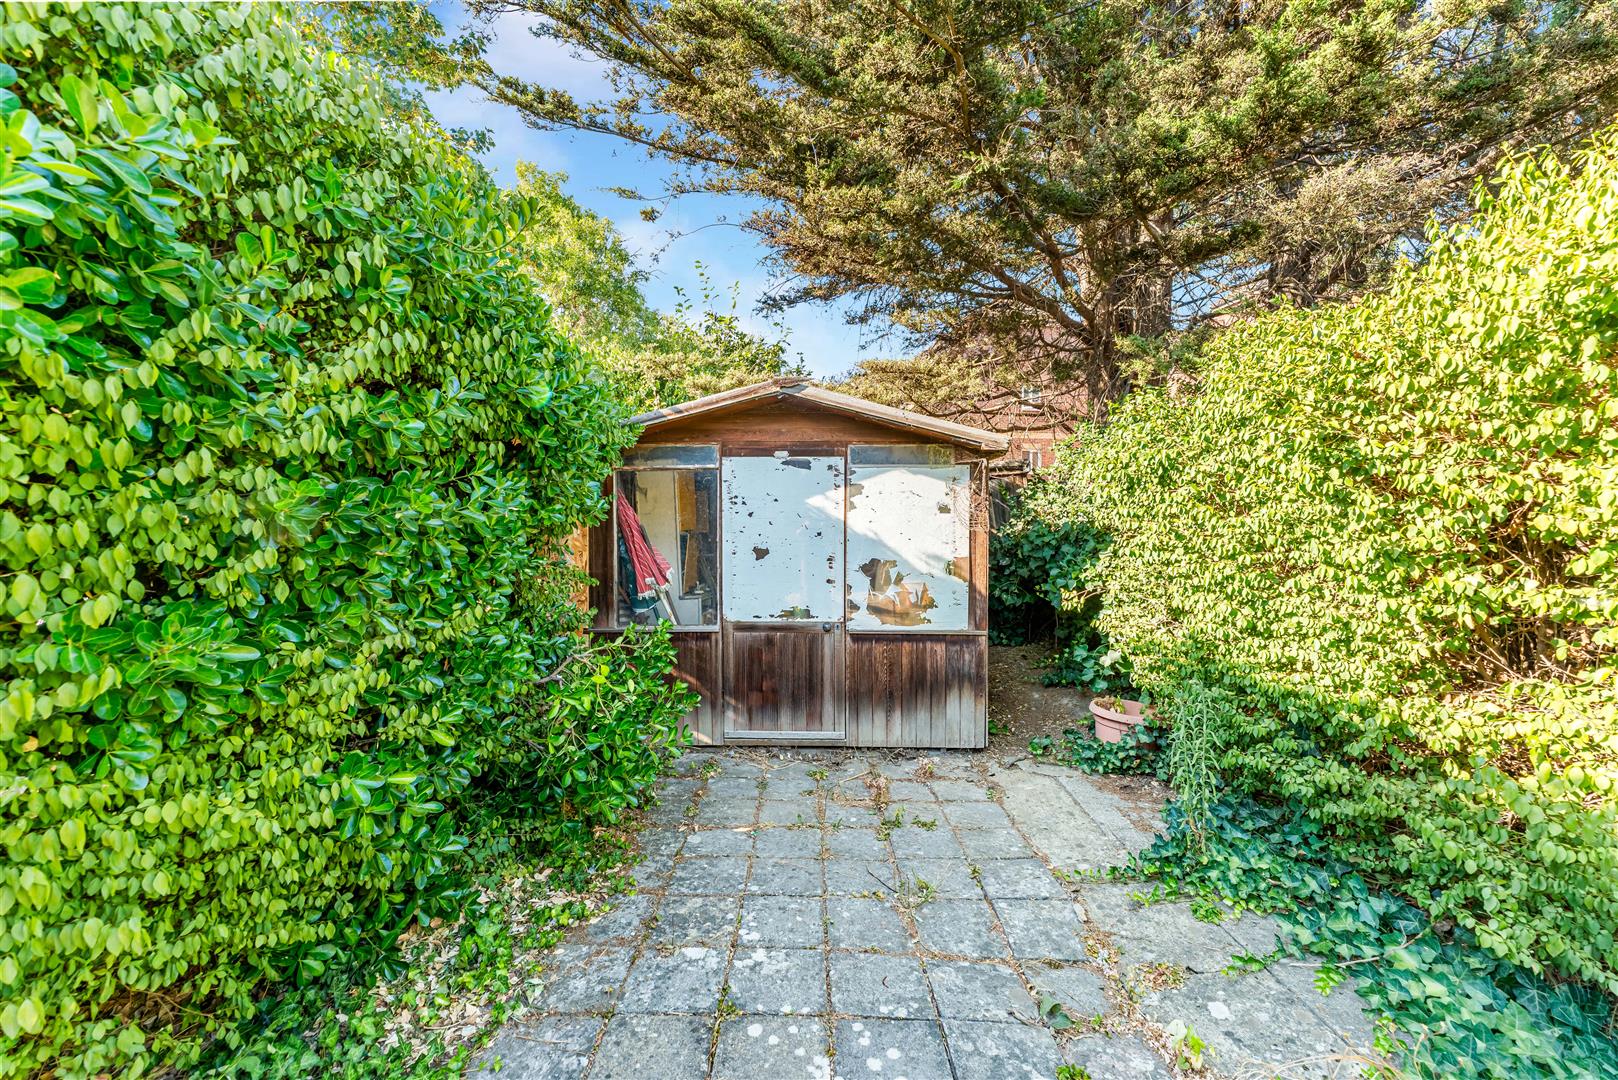
EXTERIOR
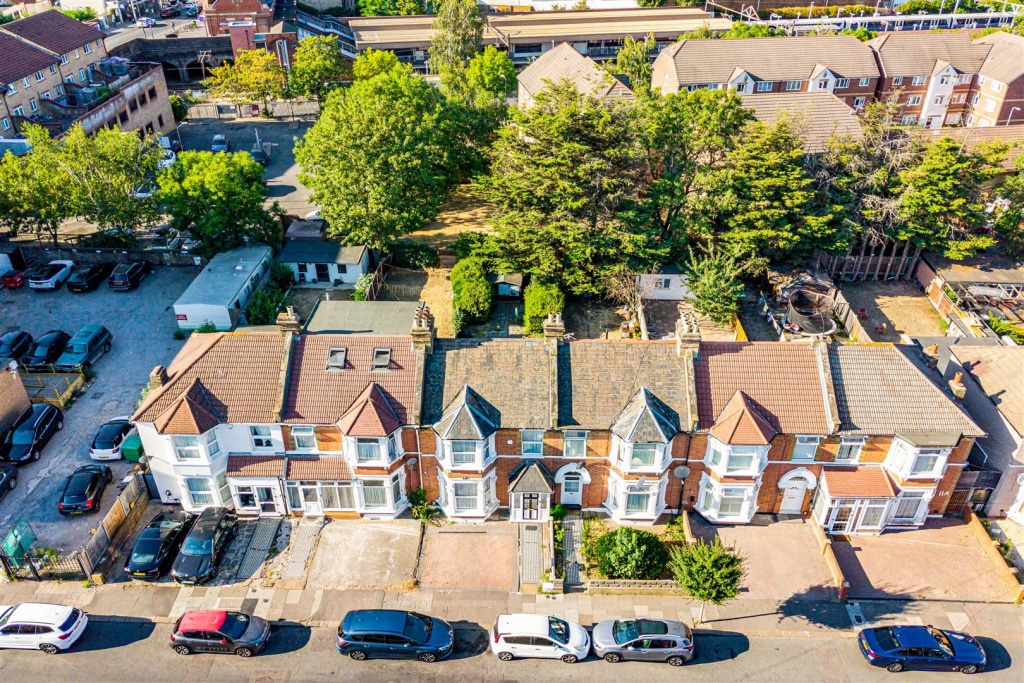
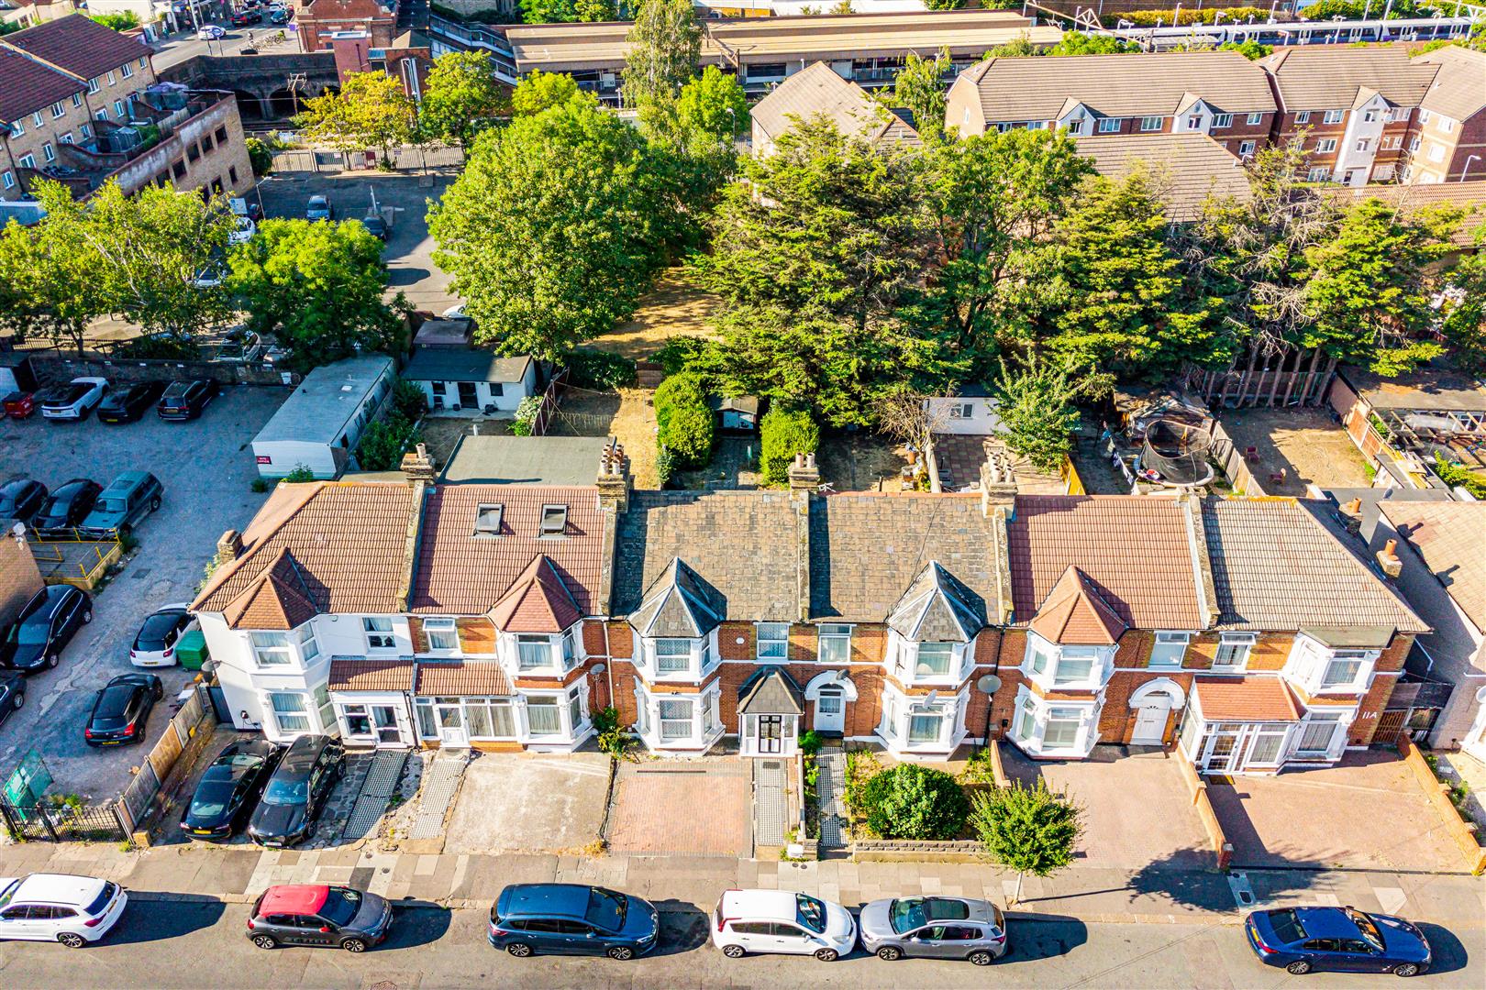
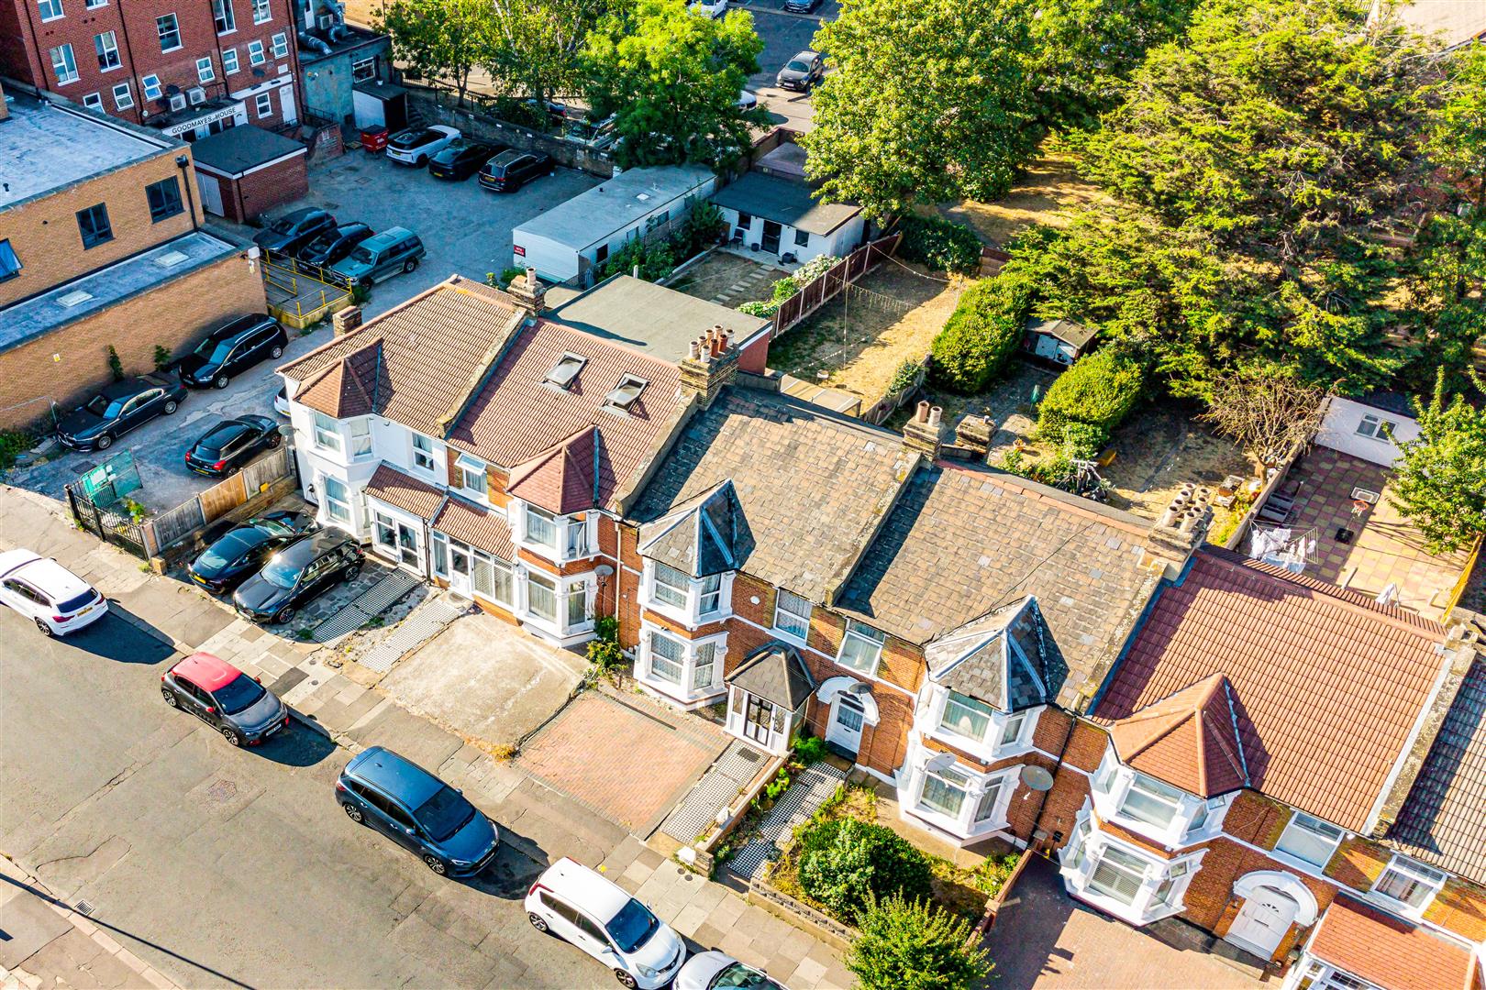
Rear - mainly lawn
Front - Driveway for up to two cars
AGENTS NOTE
No service or appliances have been tested by Sandra Davidson Estate Agents.
Client Money Protection
We are members of the Propertymark Client Money Protection (CMP) Scheme.
Our Client Money Protection certificate is available upon request or it can be found on our website: https://www.sandradavidson.com/
Redress
We hold independent redress with The Property Ombudsman