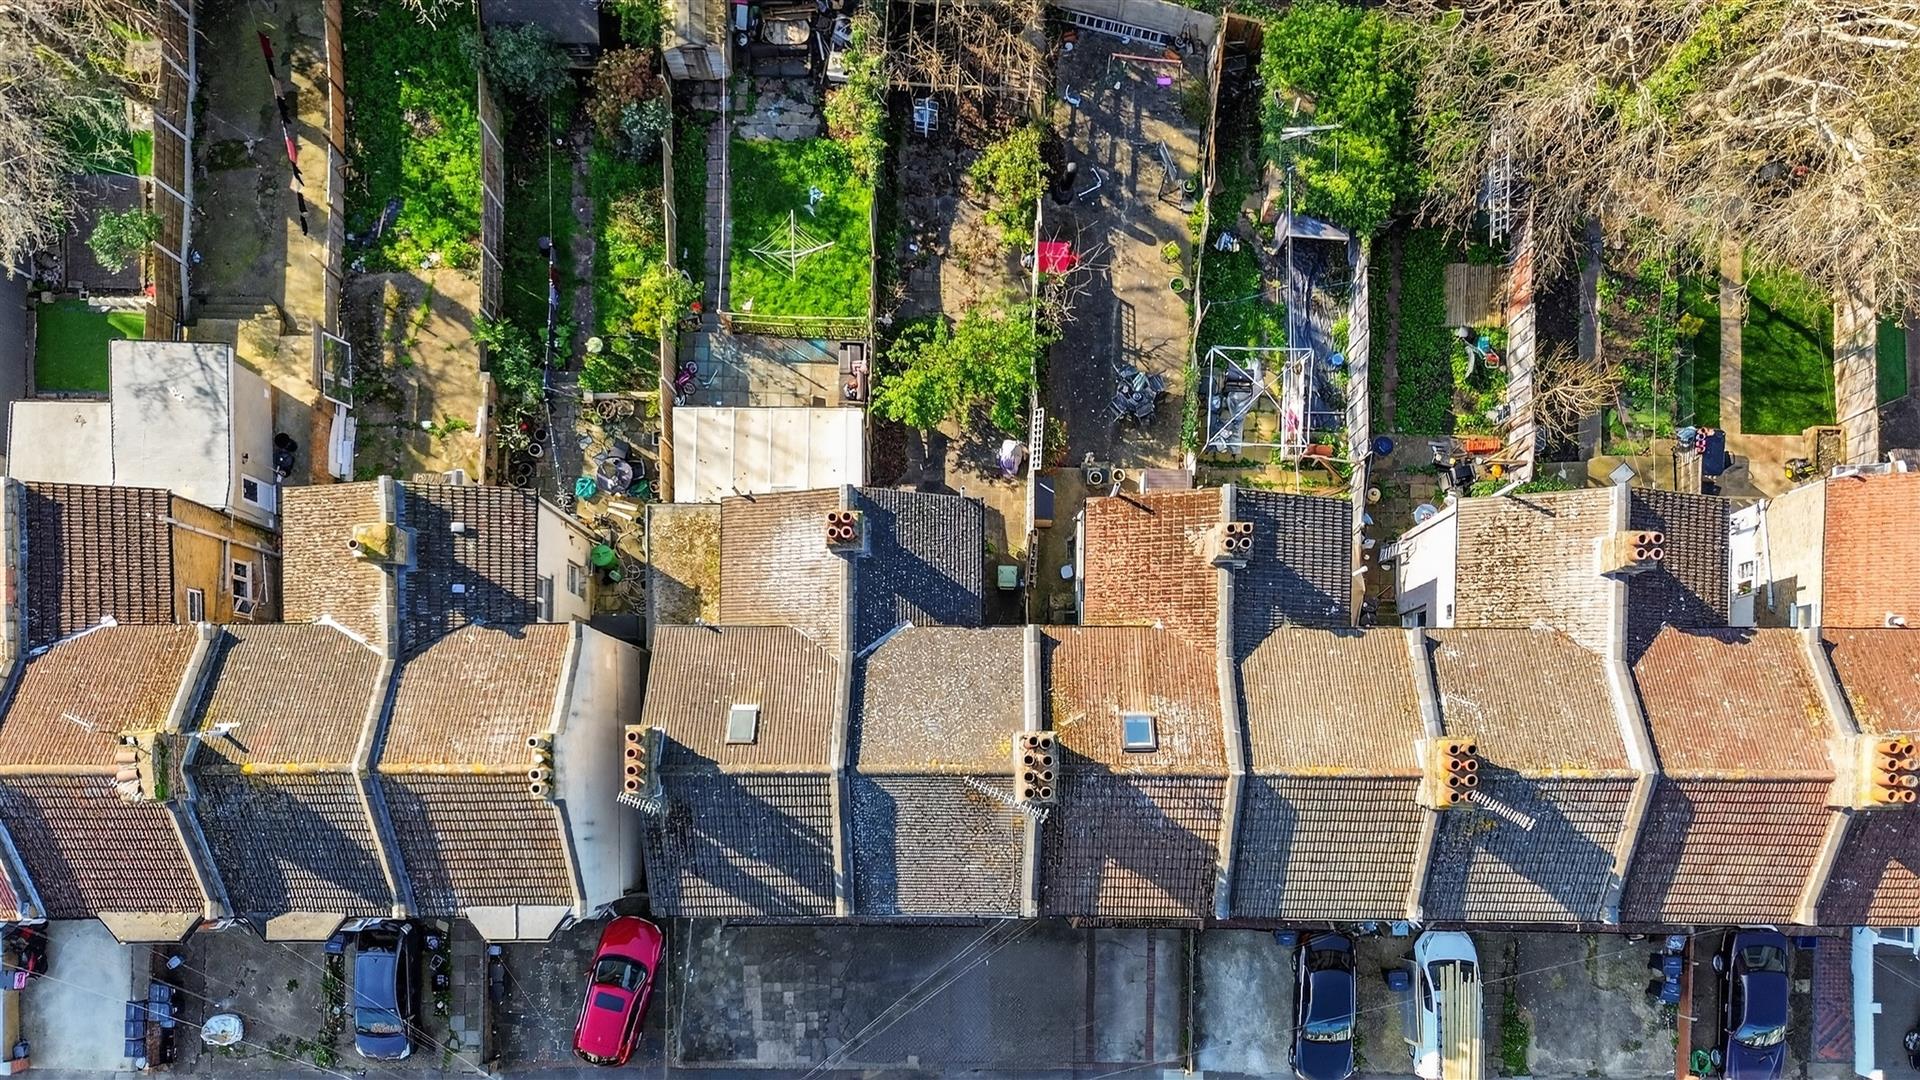
2 Bed Terraced House Sold STC
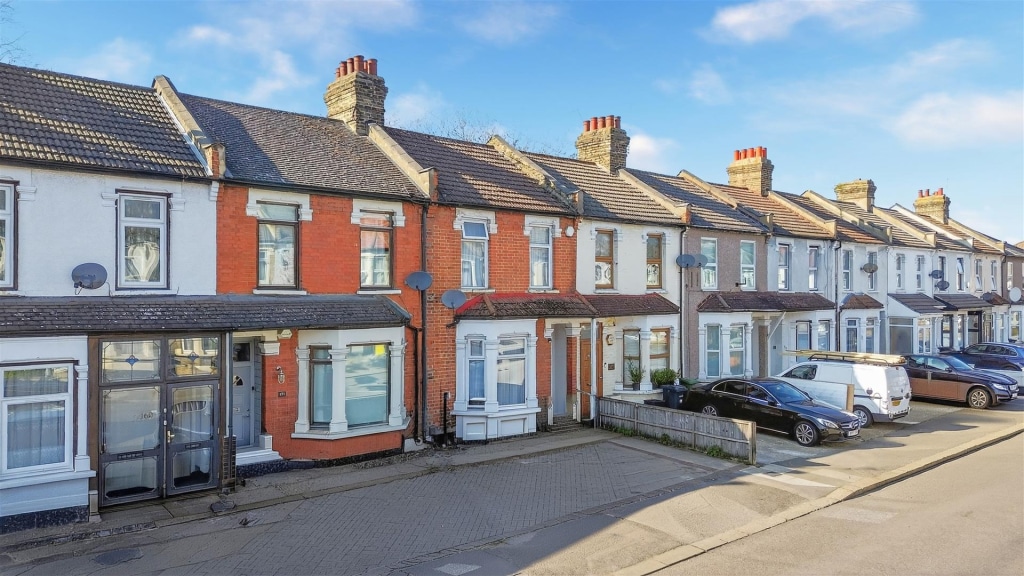
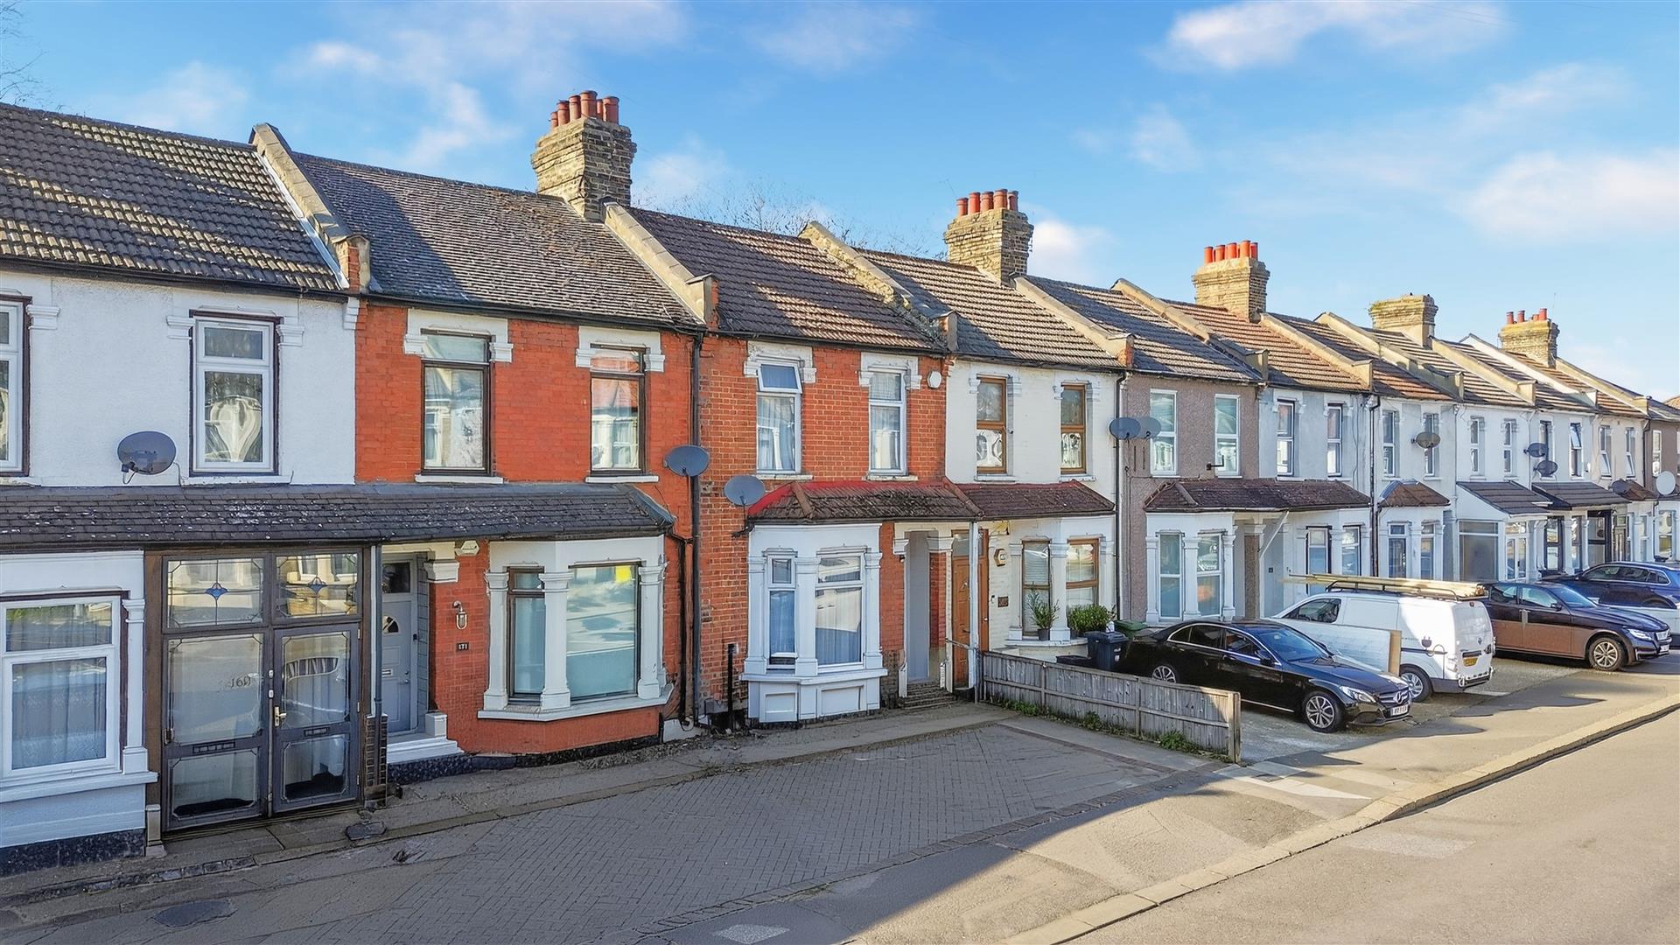
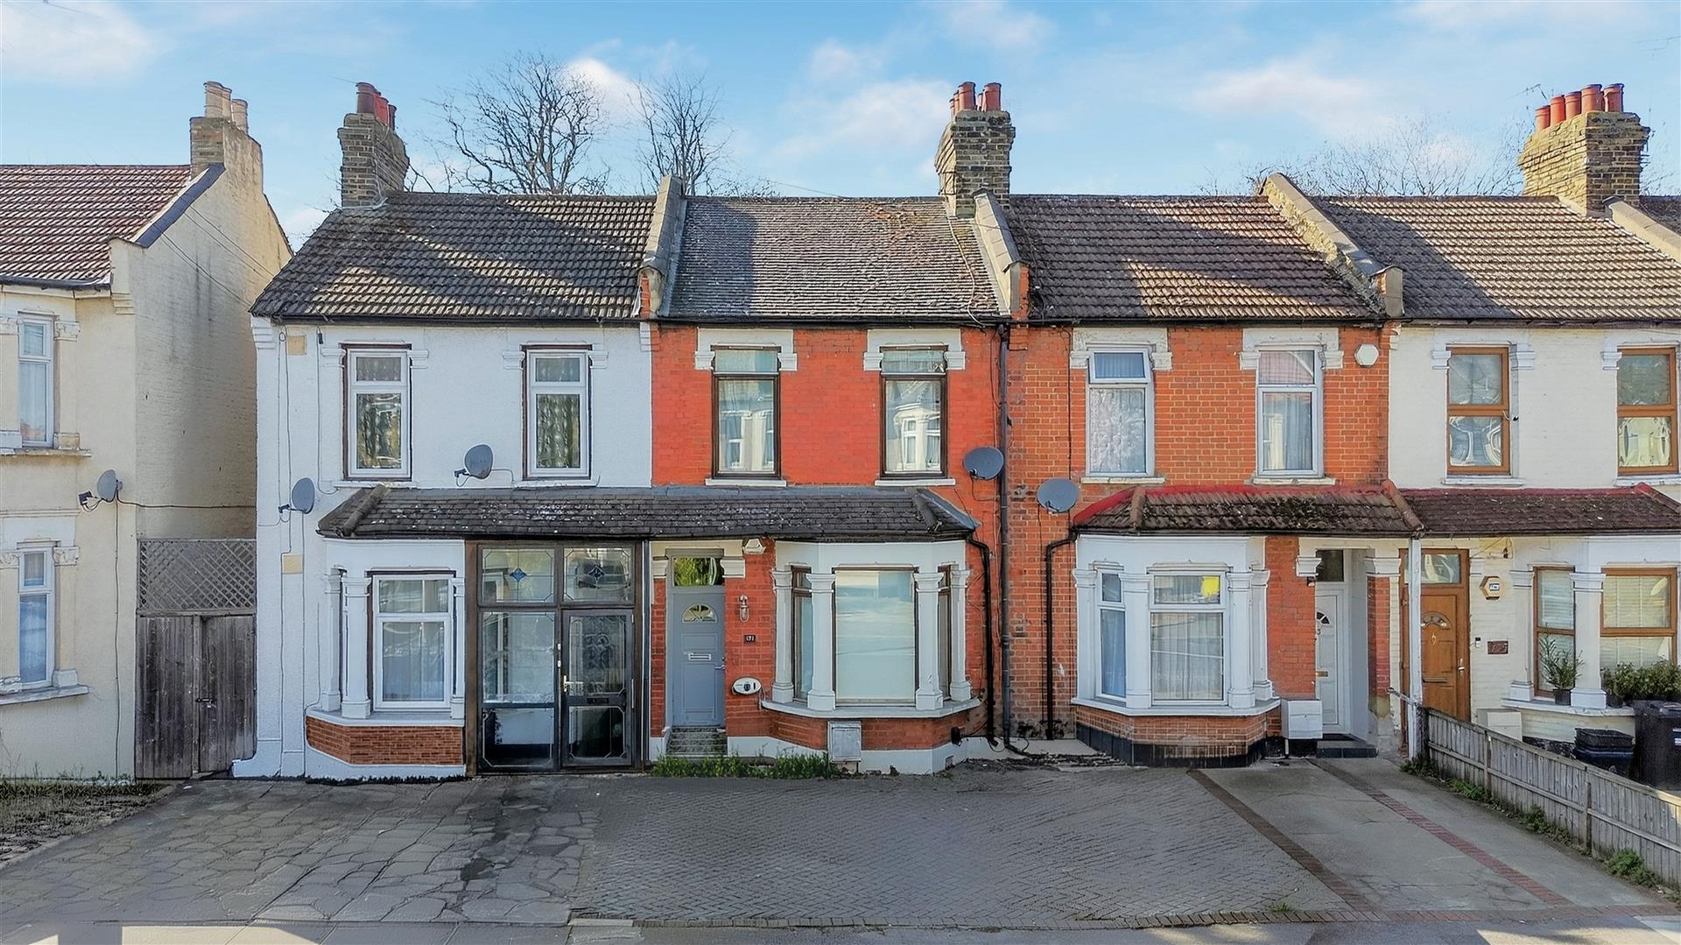
Nestled on the charming Westwood Road in Ilford, this delightful terraced house presents an excellent opportunity for those seeking a comfortable and inviting home. With two well-proportioned reception rooms, this property offers ample space for both relaxation and entertaining. The two bedrooms are thoughtfully designed, providing a peaceful retreat for rest and rejuvenation.
The house features a well-appointed bathroom, ensuring convenience for daily routines. The layout is practical and flows seamlessly, making it ideal for families or professionals alike.
One of the standout features of this property is the parking space available for two vehicles, a rare find in this area, adding to the convenience of urban living.
With its prime location in Ilford, residents will enjoy easy access to local amenities, schools, and transport links, making commuting and daily errands a breeze. This terraced house is not just a property; it is a place where memories can be made and cherished. Whether you are a first-time buyer or looking to downsize, this home offers a perfect blend of comfort and practicality. Do not miss the chance to make this lovely house your new home.
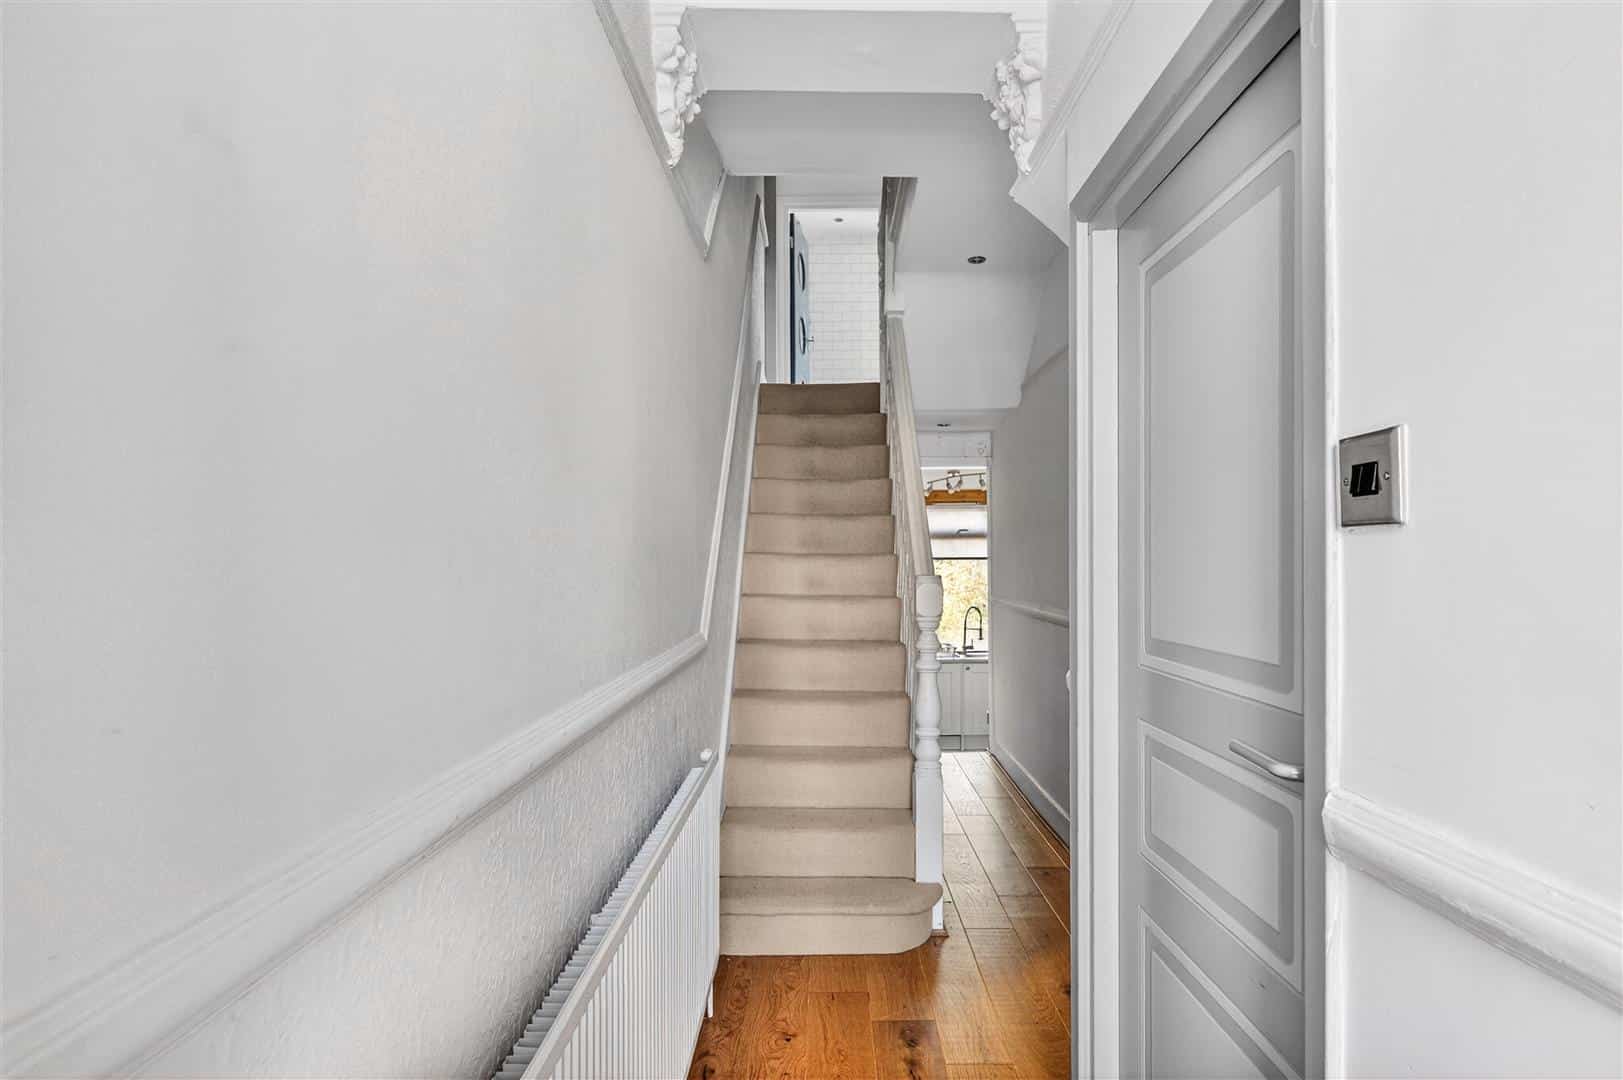
ENTRANCE
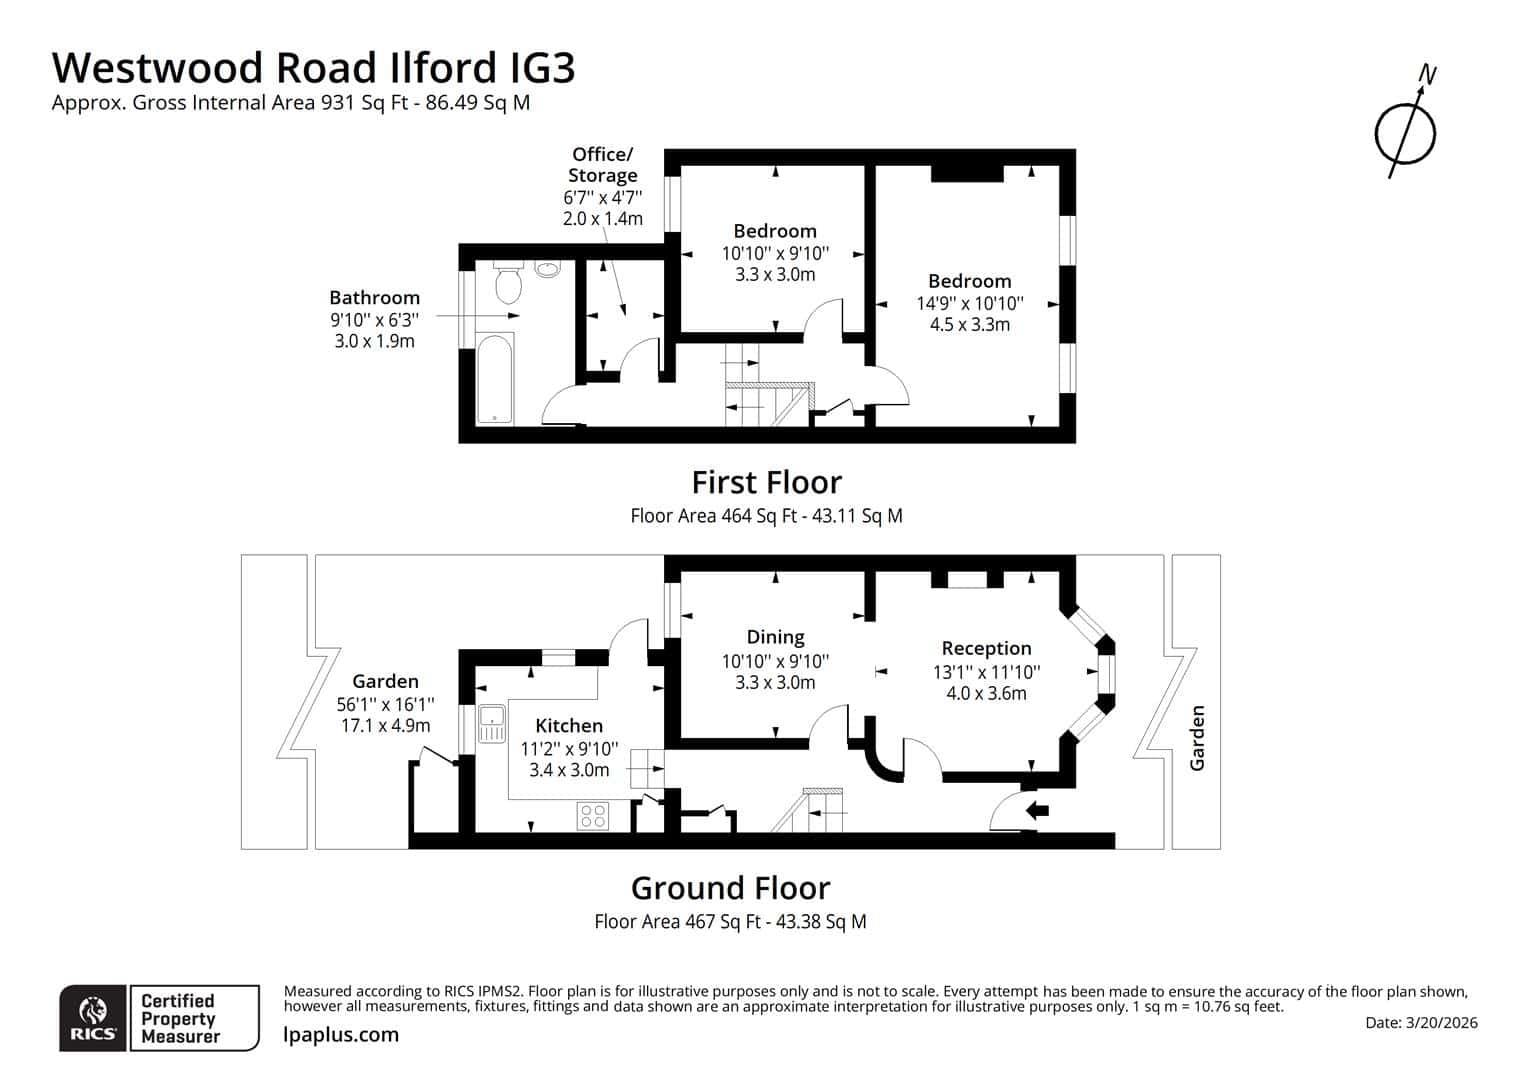
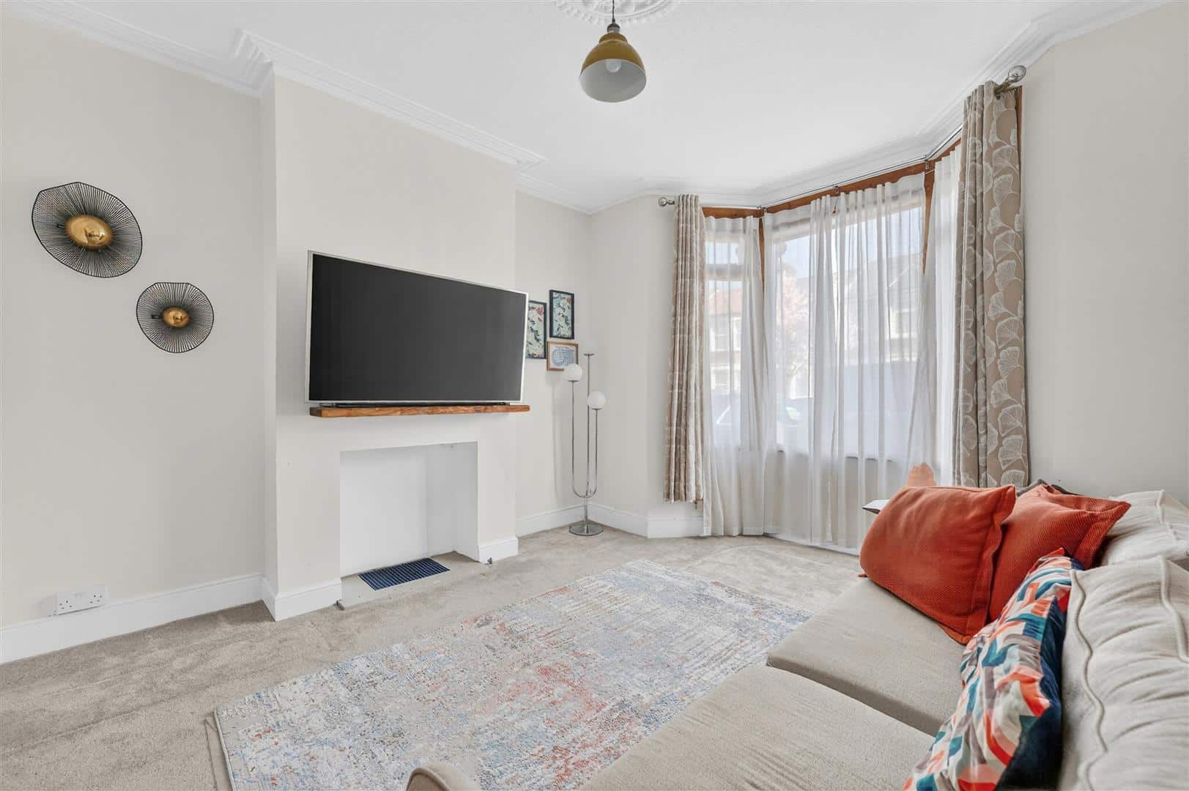
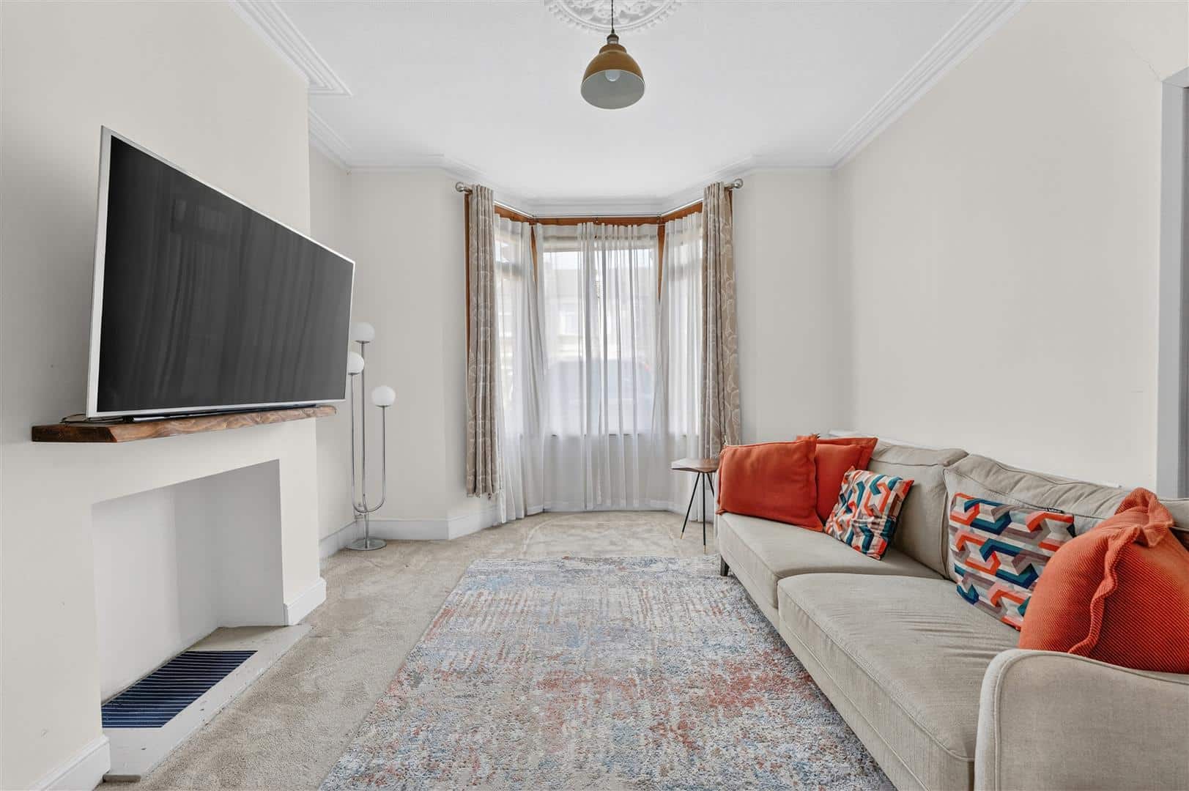
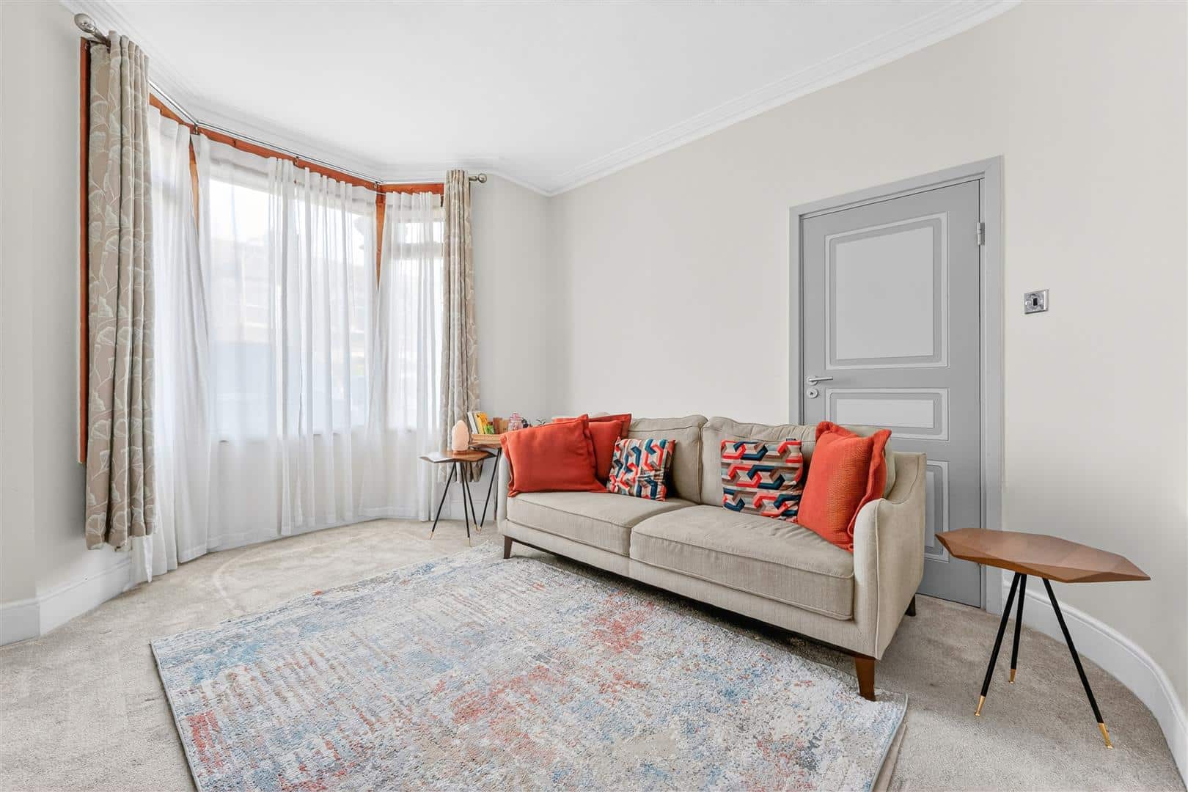
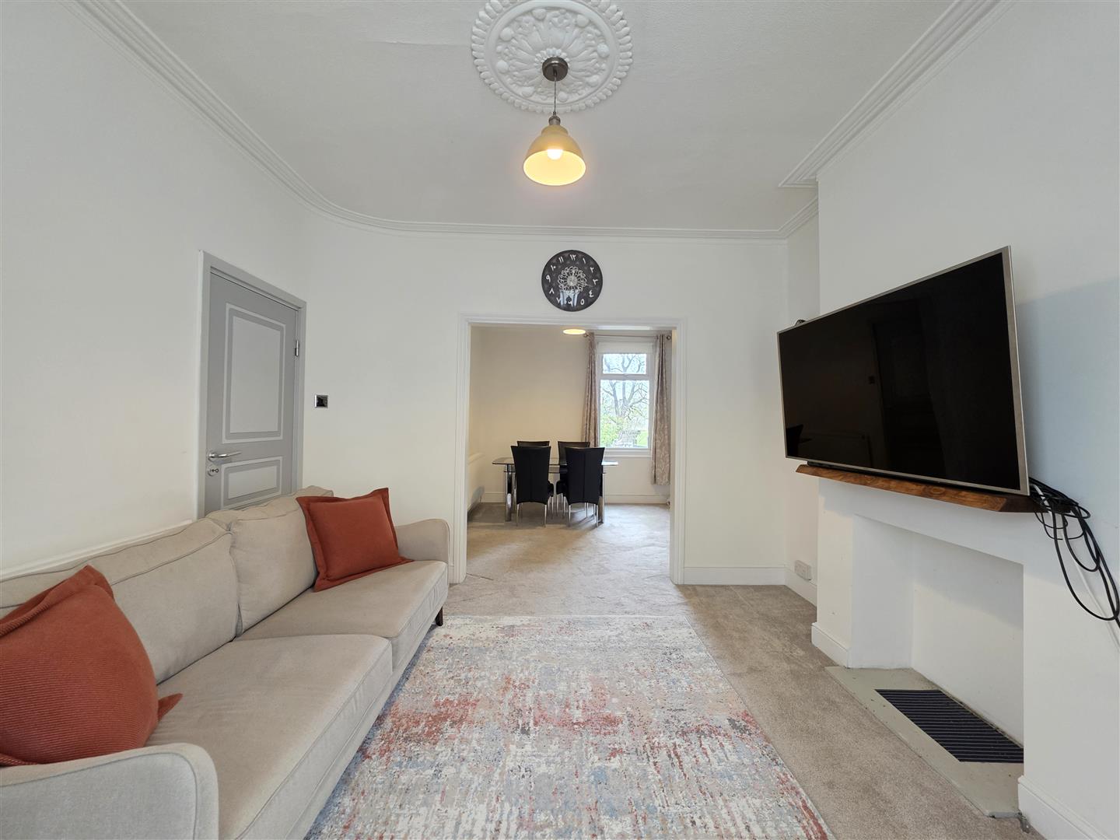
RECEPTION ONE 4.11m into bay x 3.57m (13'5" into bay x 11'8")
Double glazed bay window to front. Carpeted flooring. Radiator. Open to reception two.
RECEPTION TWO 3.30m x 3.00m (10'9" x 9'10")
Double glazed window to rear. Carpeted flooring. Radiator. Open to reception one.
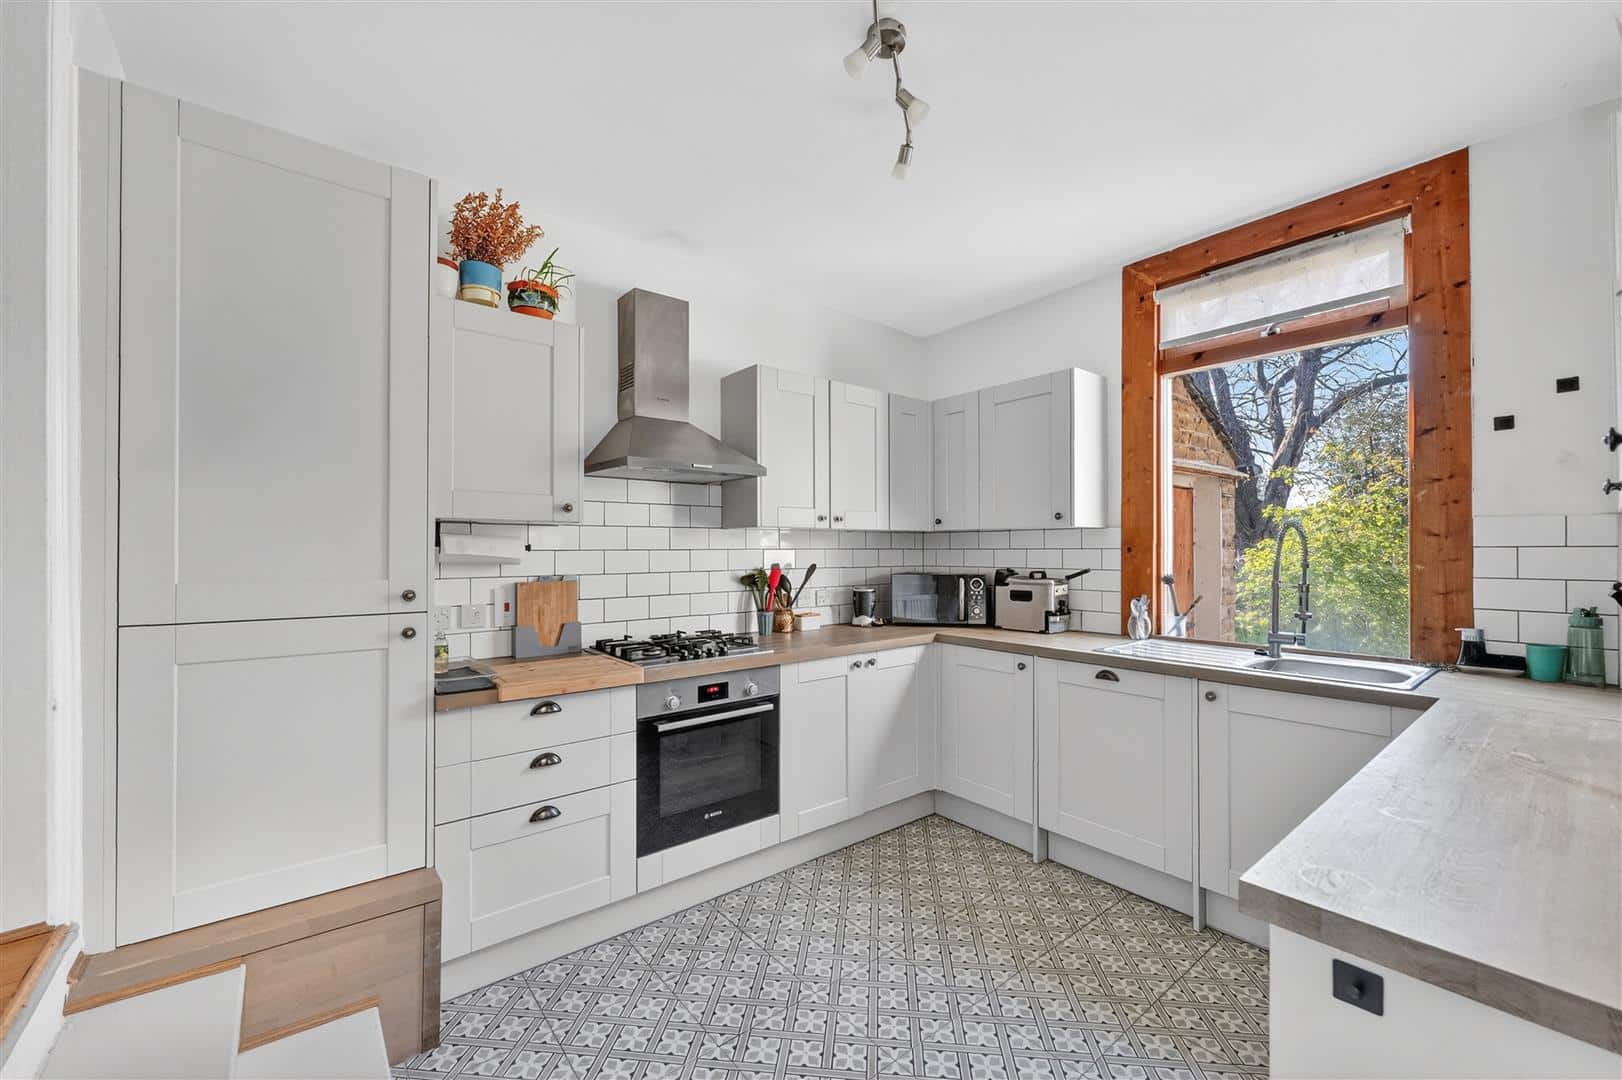
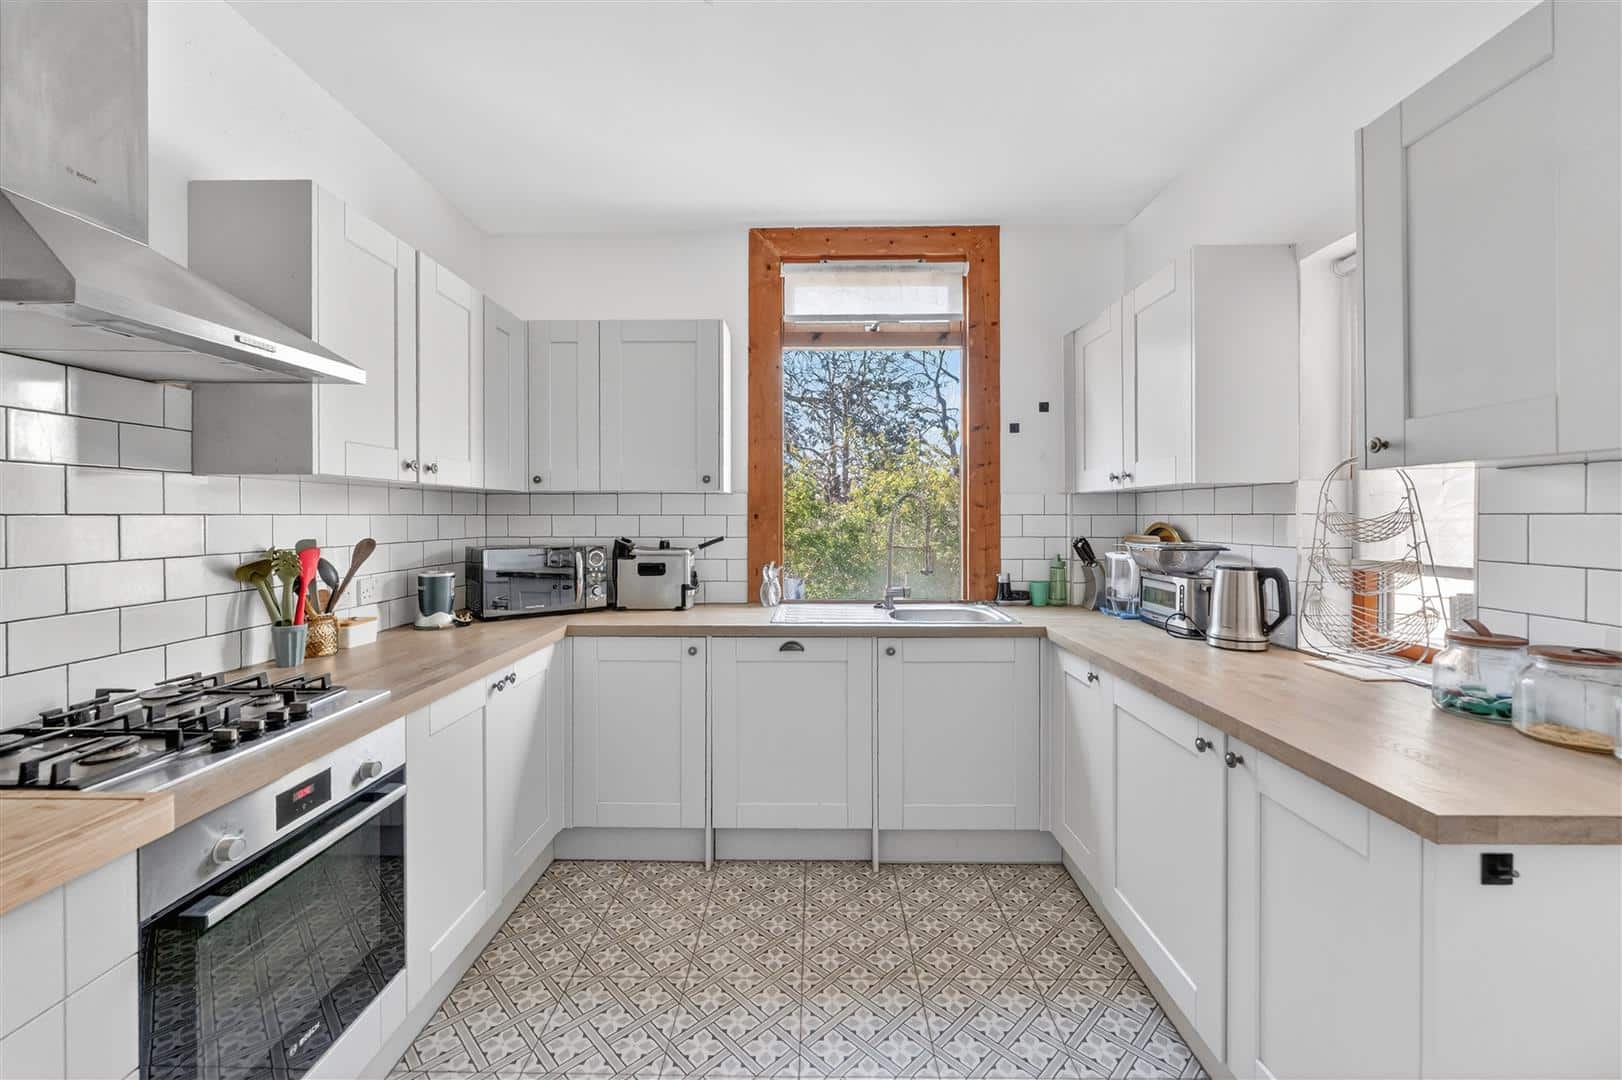
KITCHEN 3.45m x 3.00m (11'3" x 9'10")
Range of wall and base units. Gas hob. Electric oven. Sink. Double glazed window to rear and side. Double glazed door to garden.
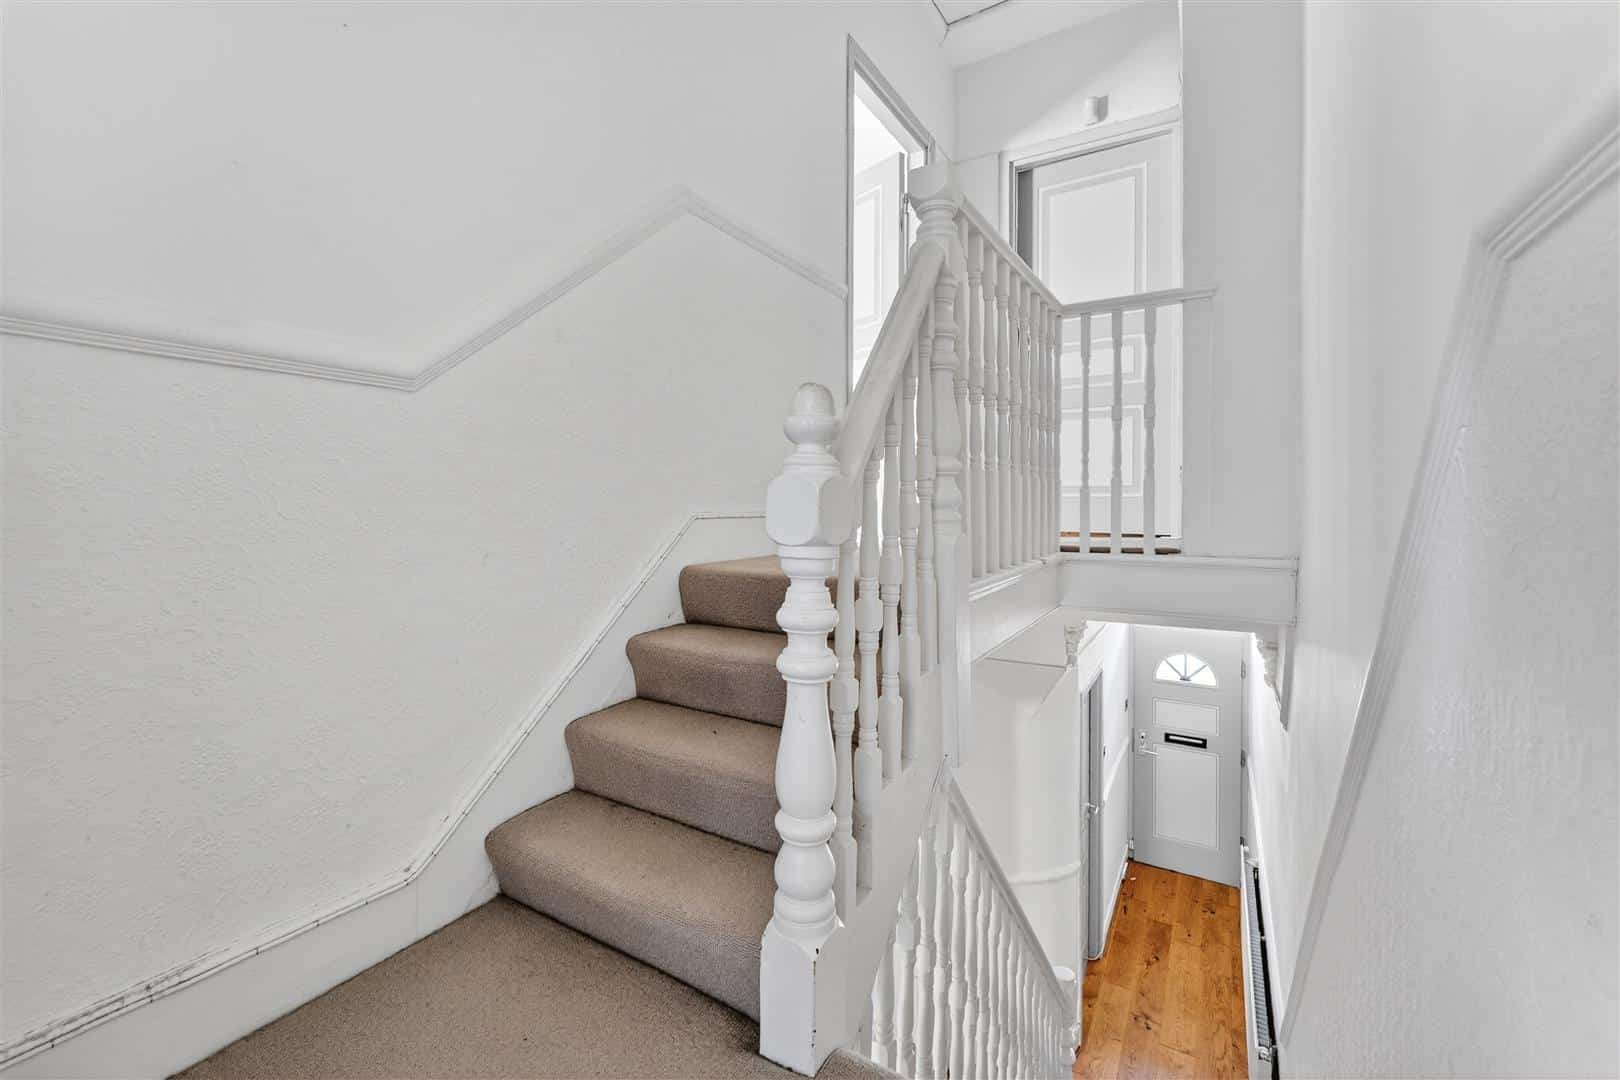
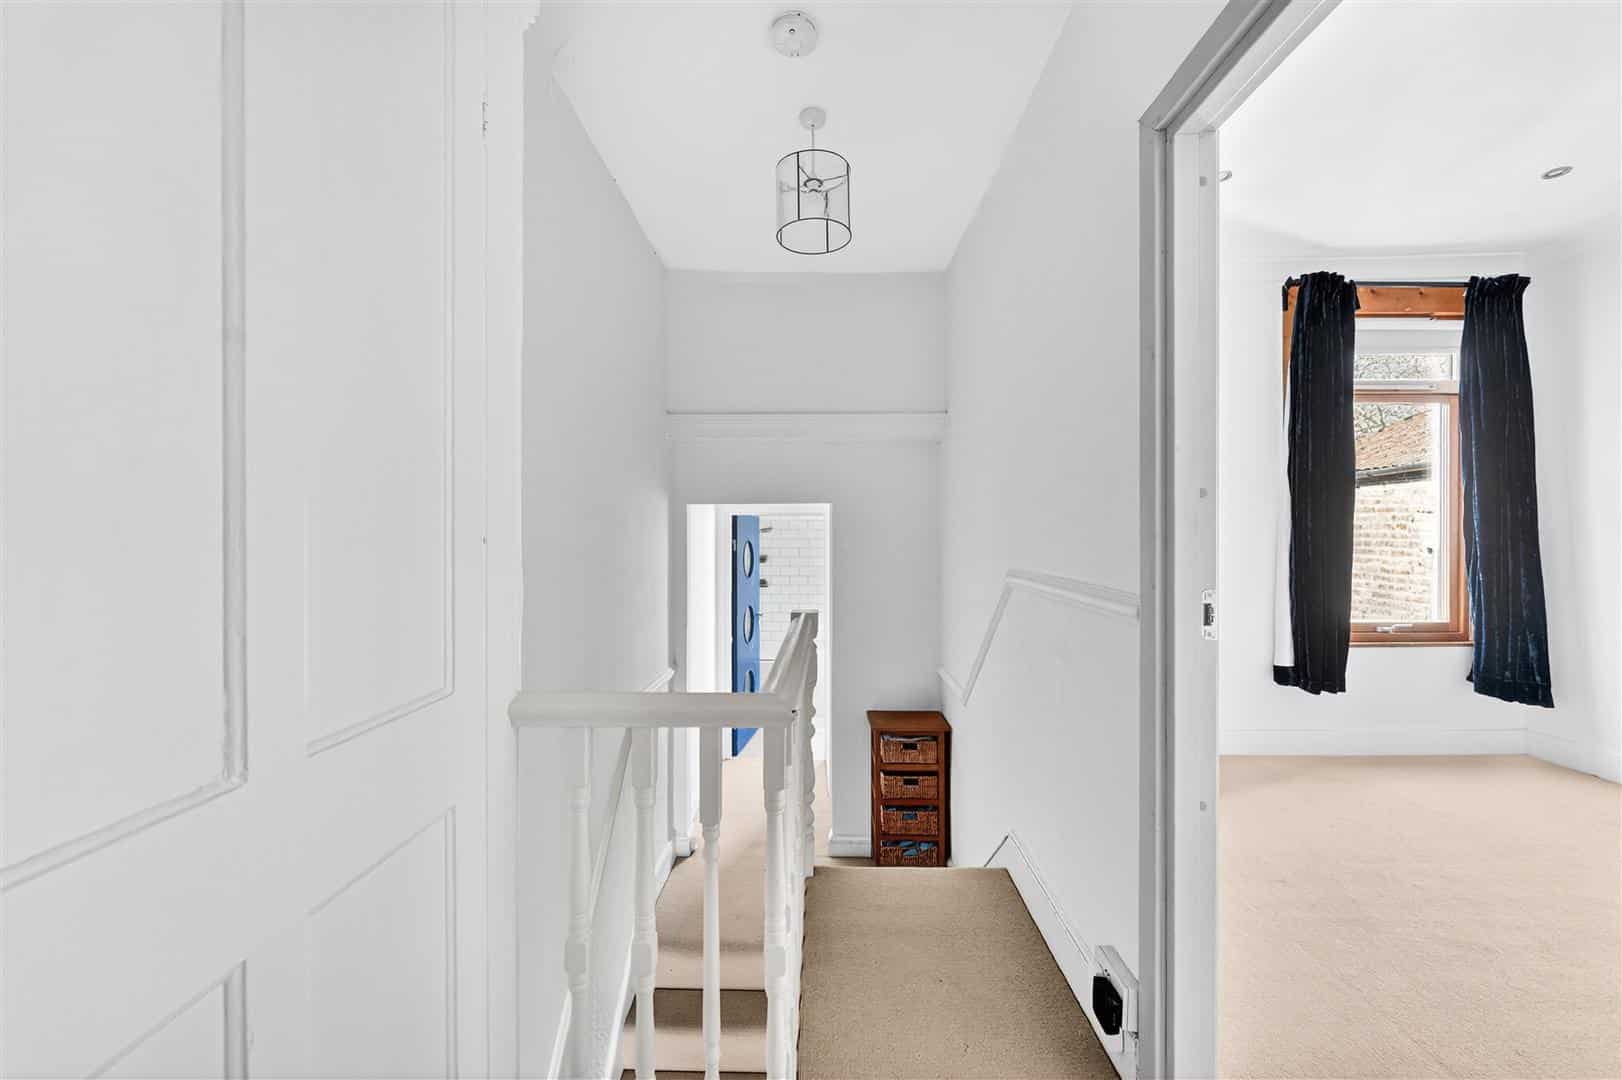
STAIRS TO FIRST FLOOR
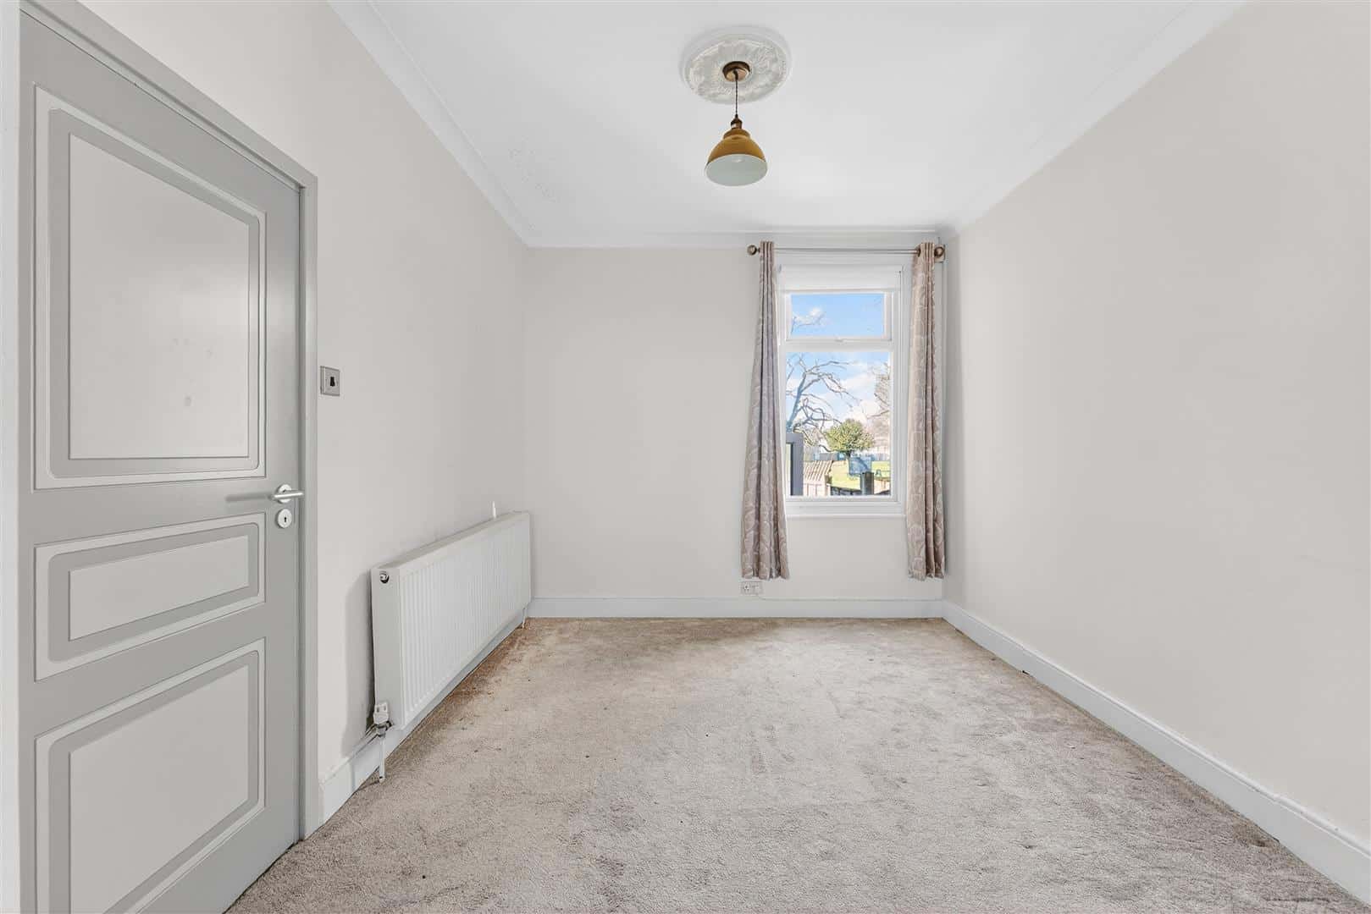
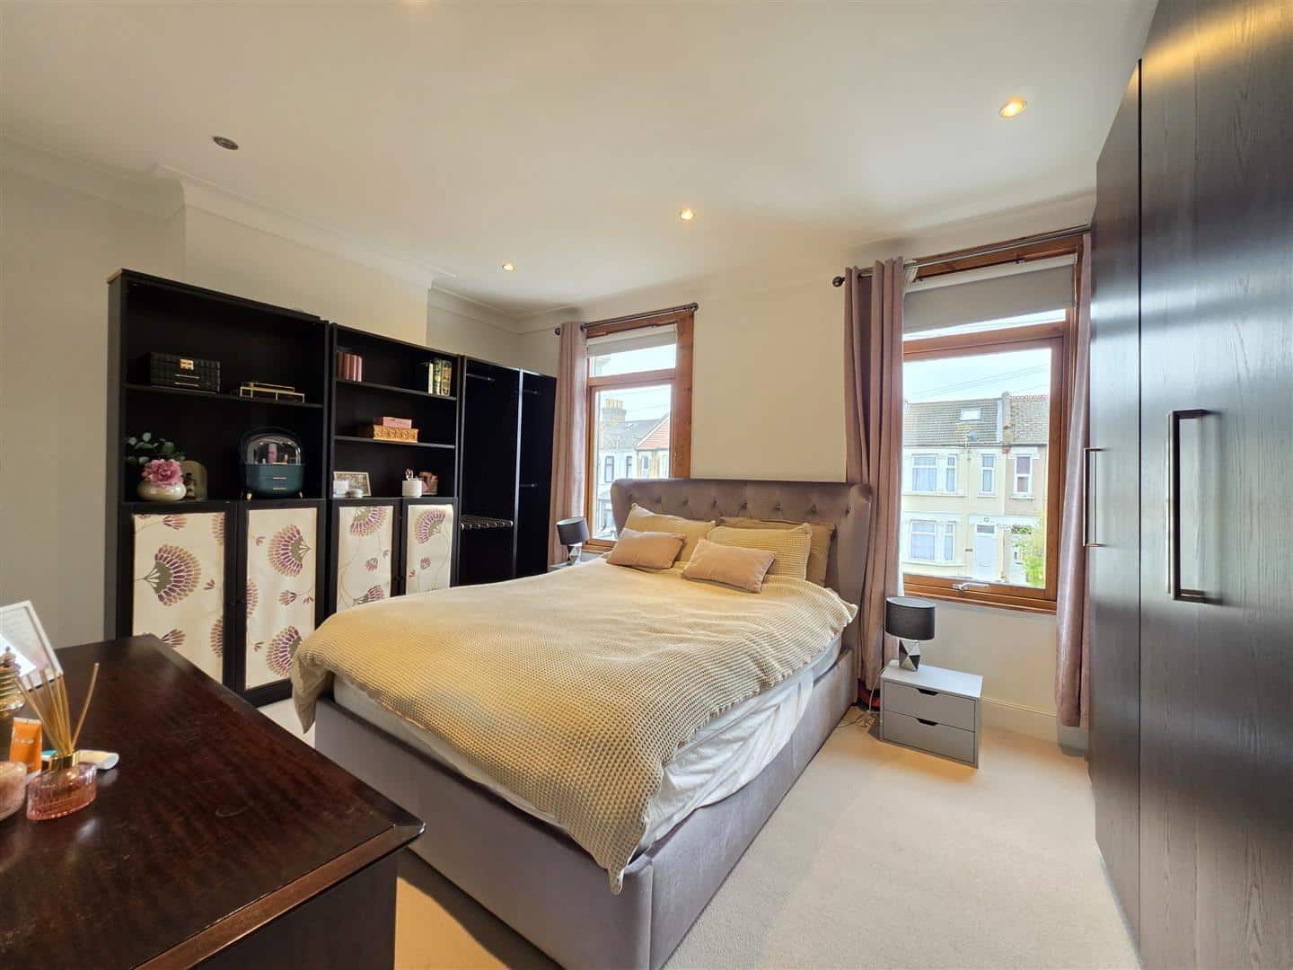
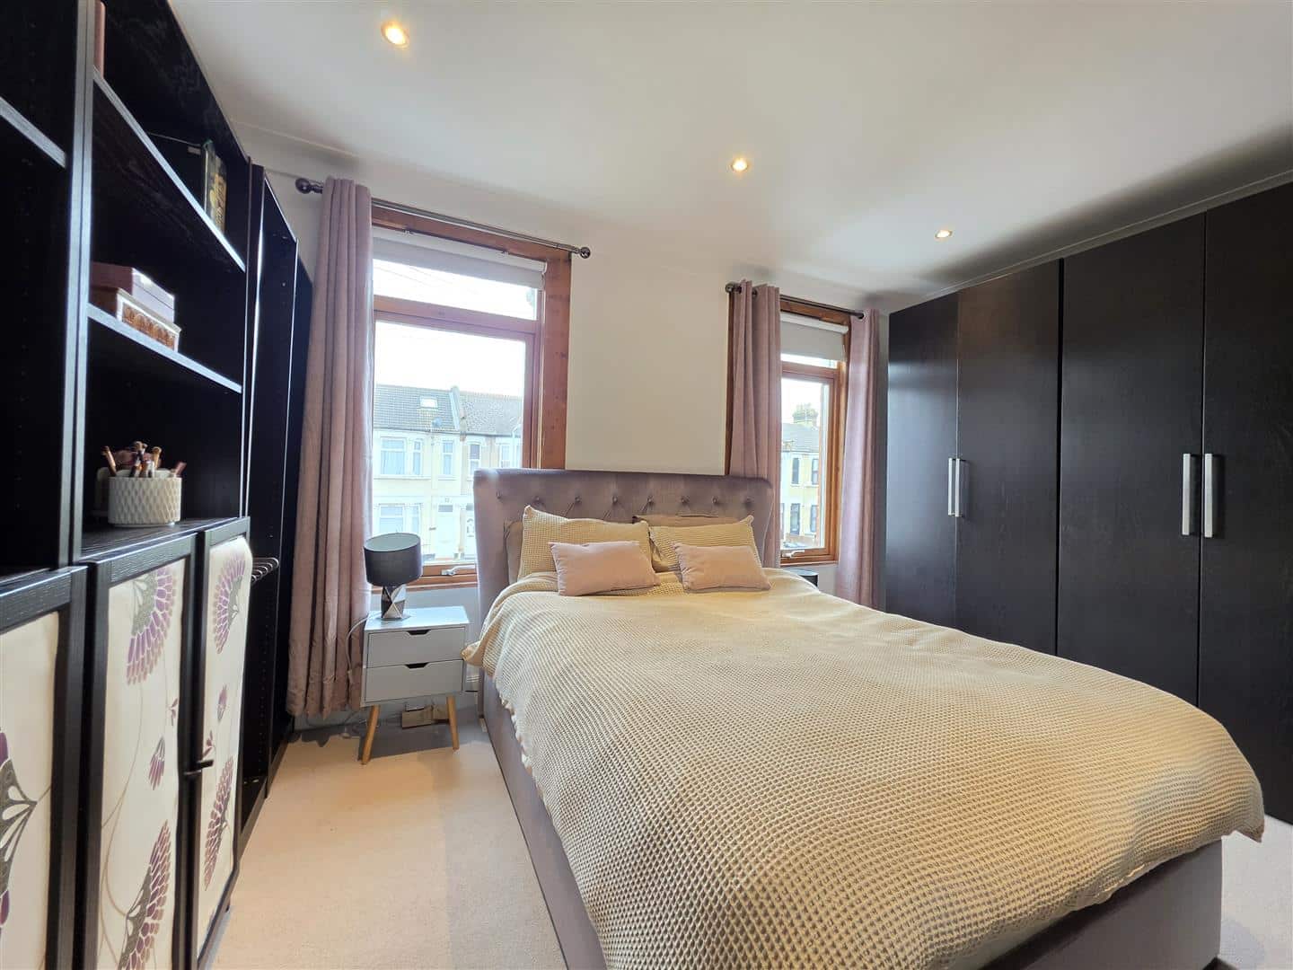
BEDROOM ONE 4.57m x 3.34m (14'11" x 10'11")
Double glazed window to front. Carpeted flooring. Radiator.
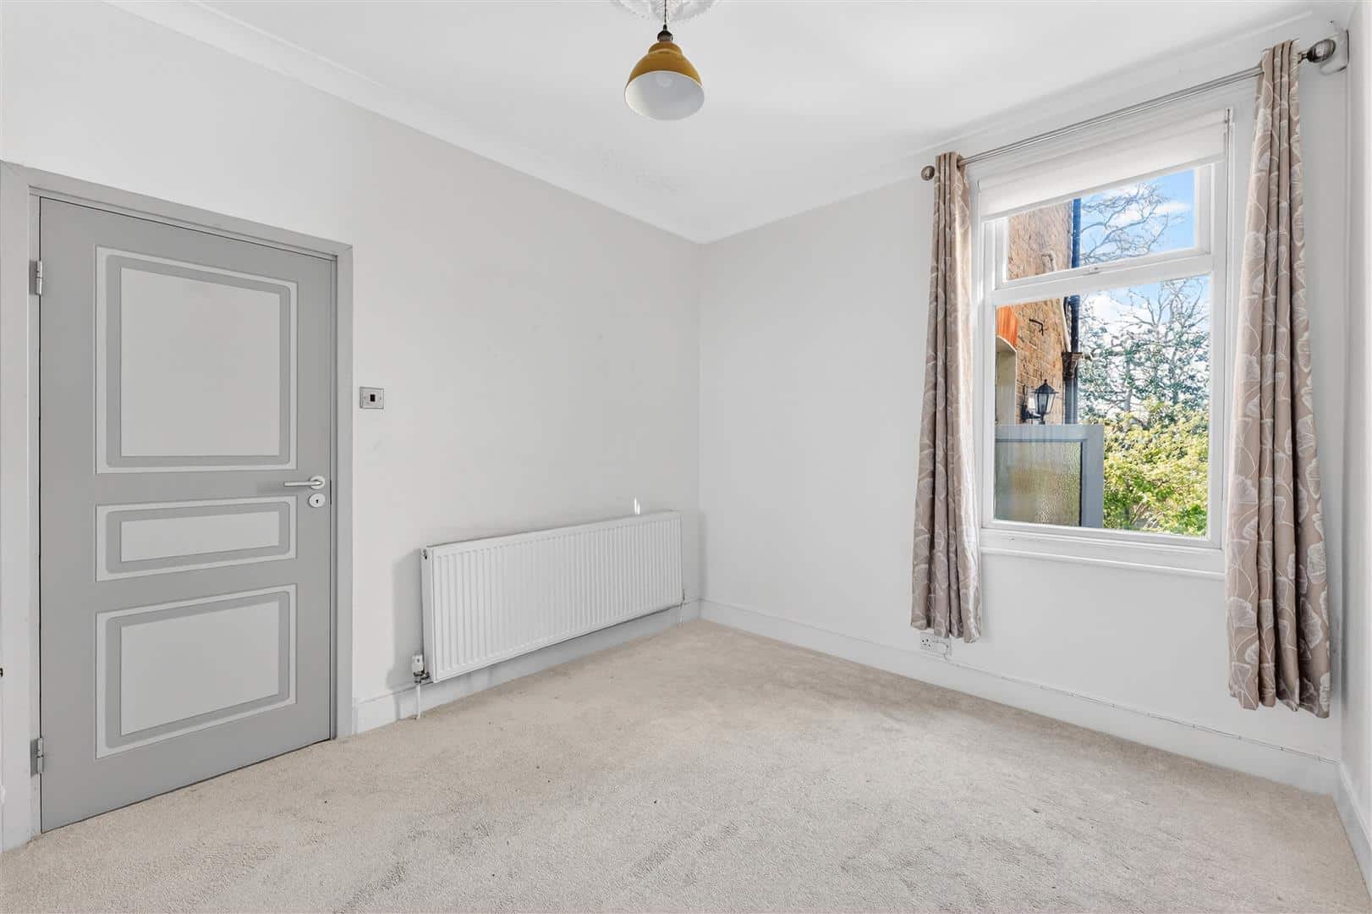
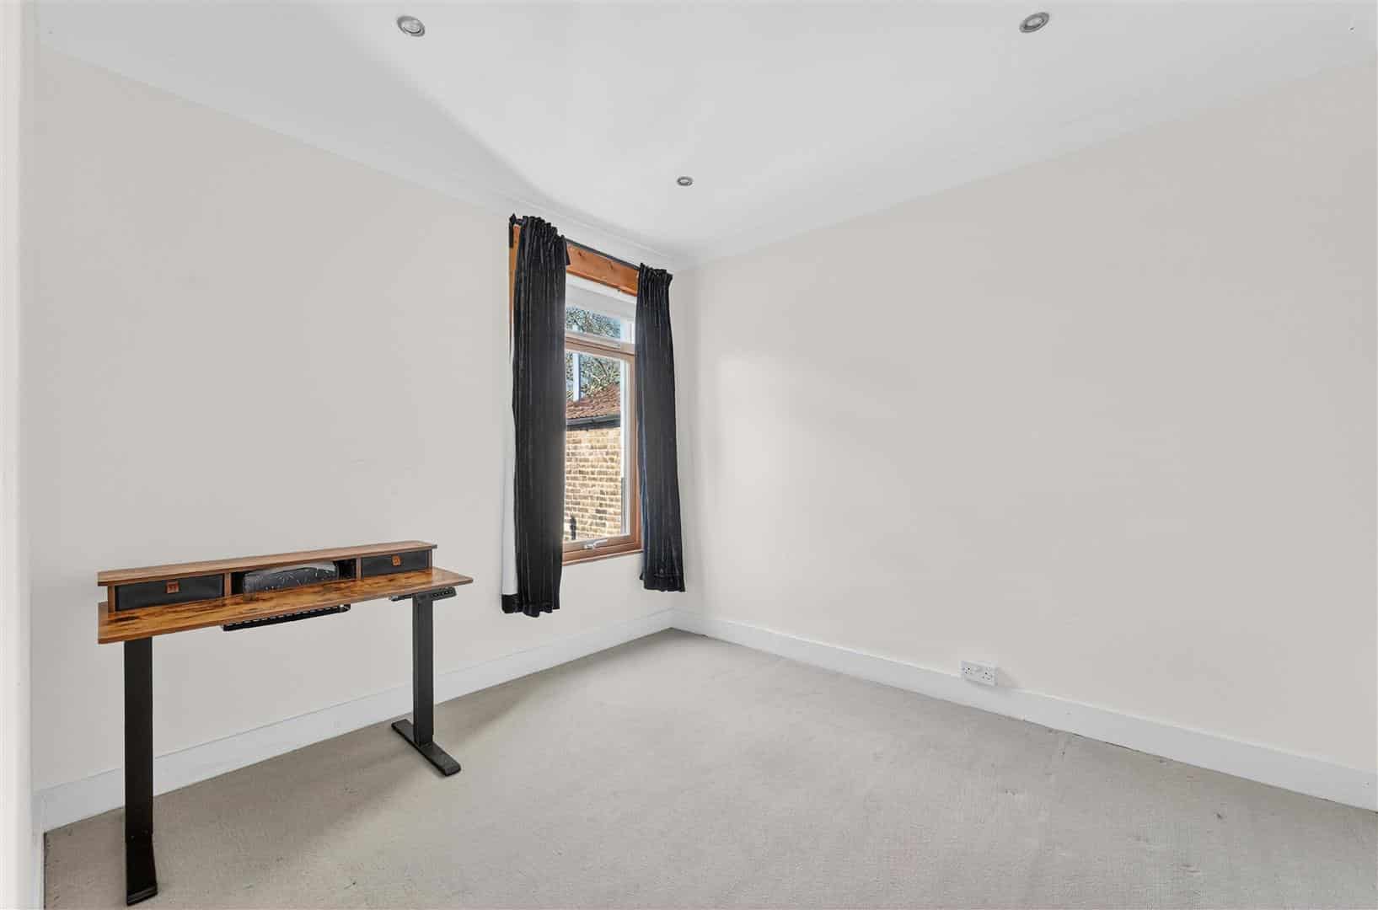
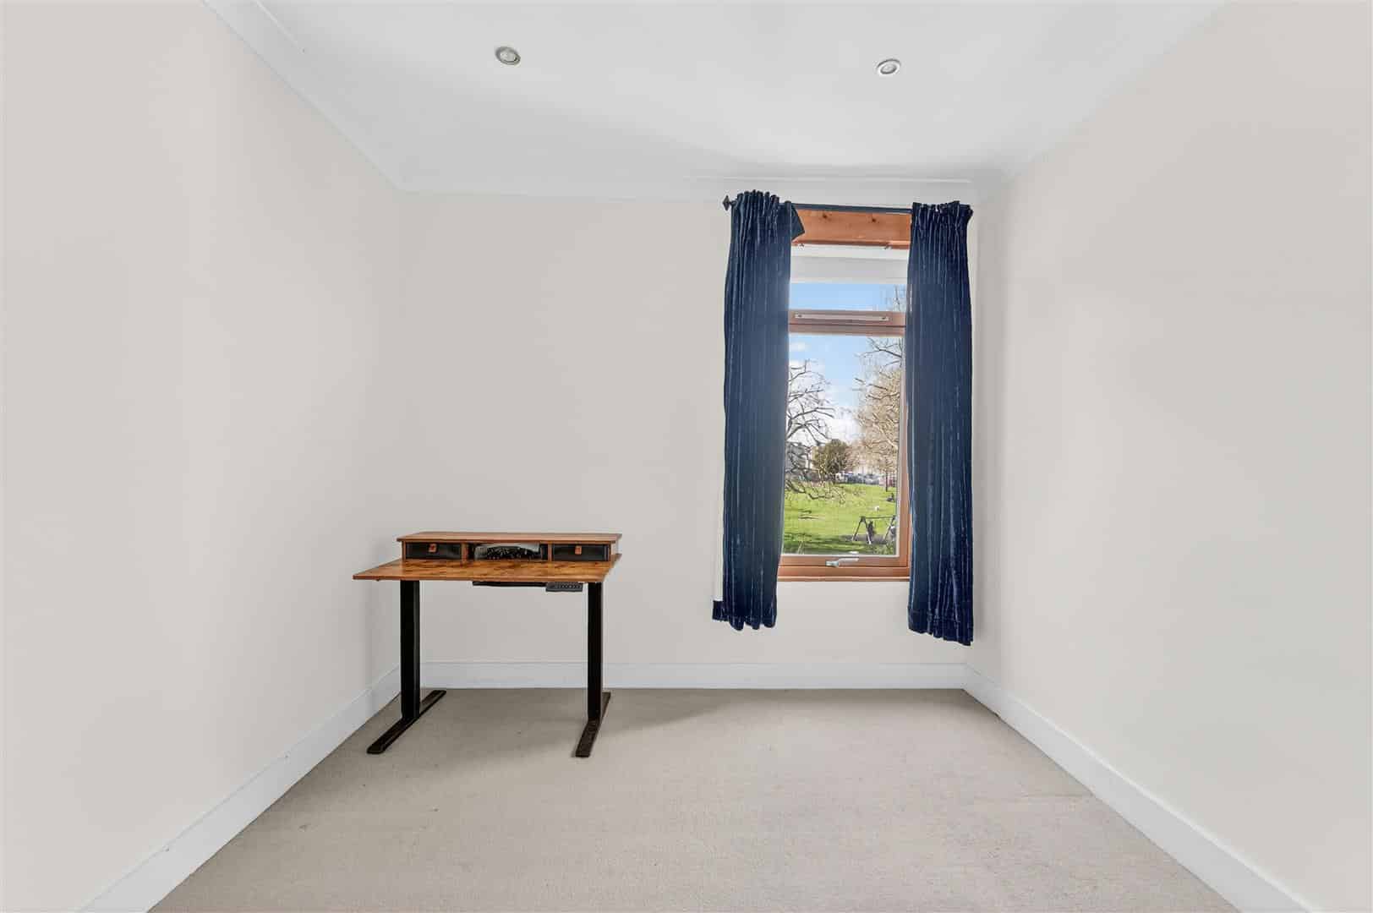
BEDROOM TWO 3.31m x 2.97m (10'10" x 9'8")
Double glazed window to rear. Carpeted flooring. Radiator.
OFFICE/STORAGE 2.00m x 1.40m (6'6" x 4'7")
Laminate flooring.
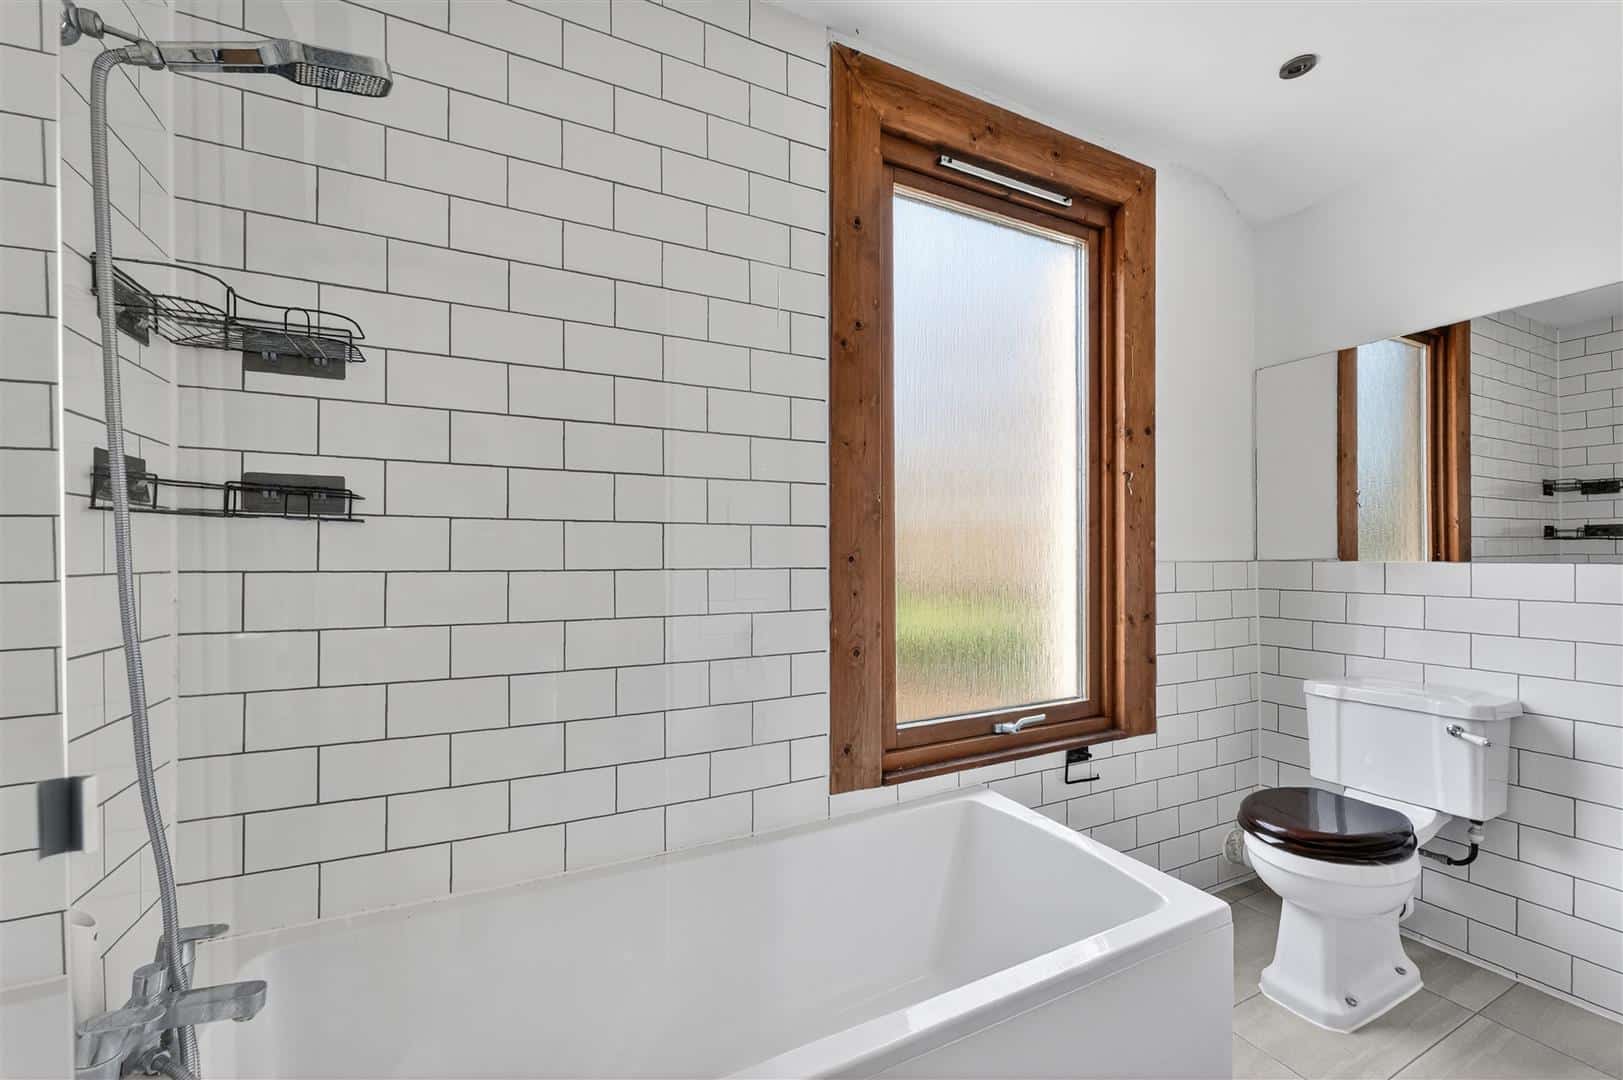
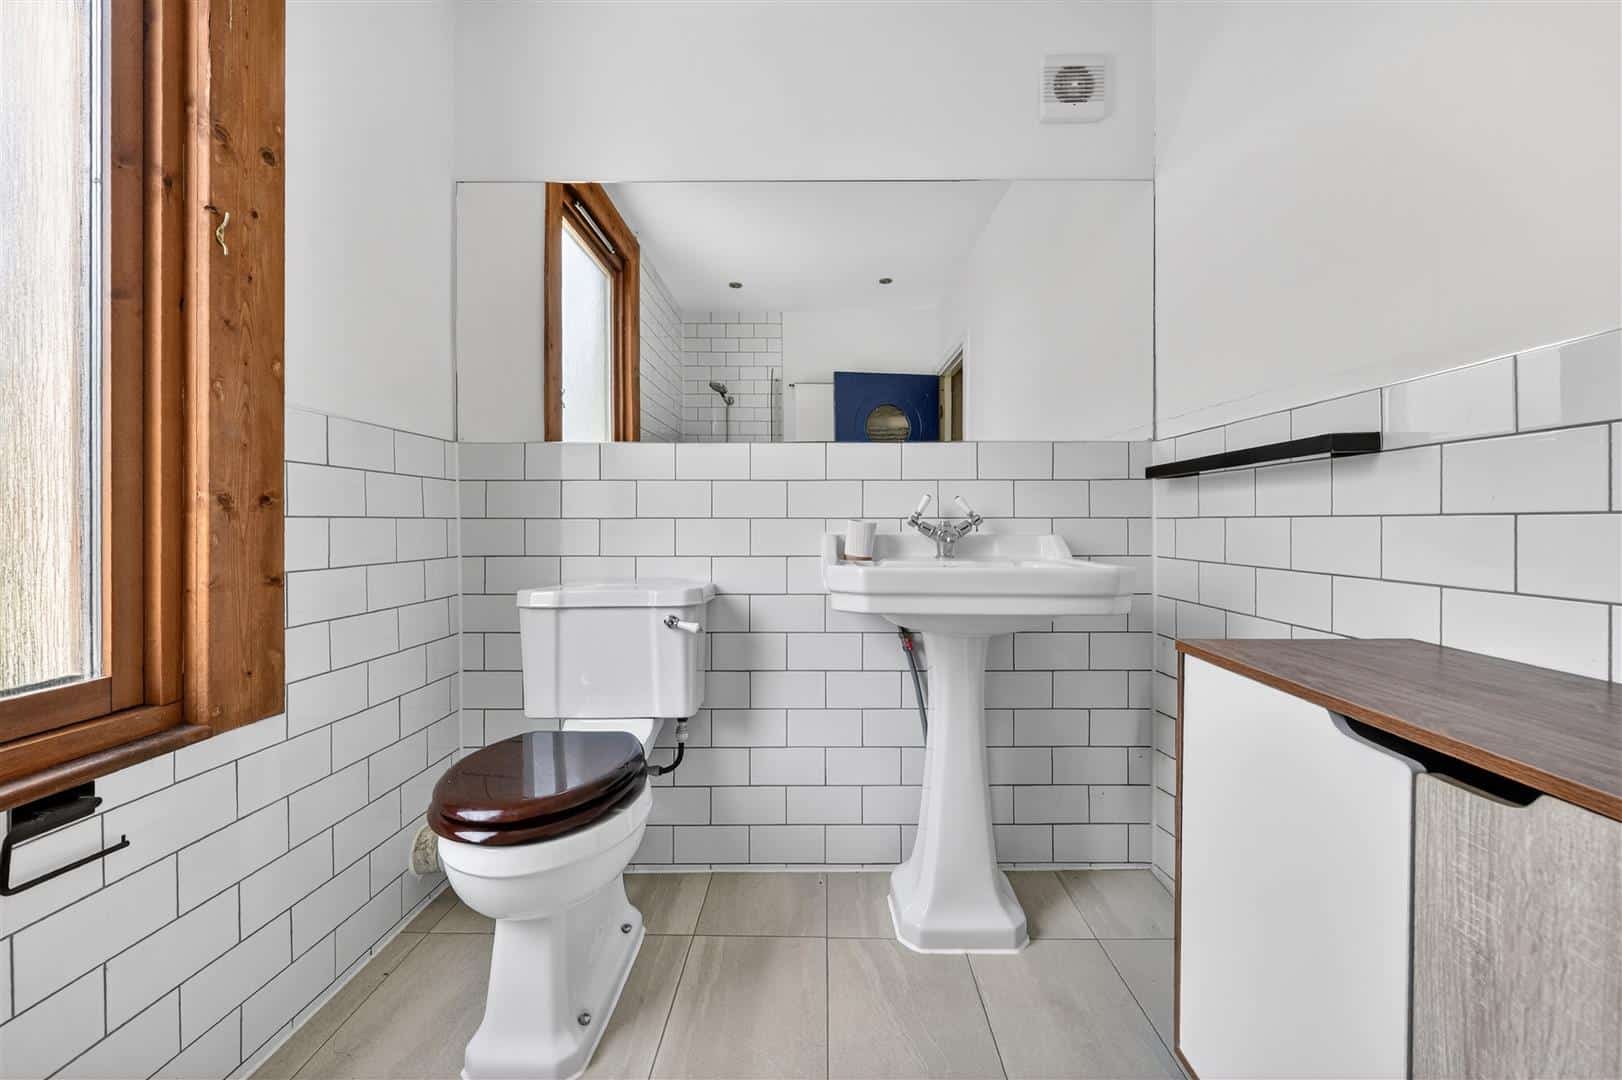
FIRST FLOOR BATHROOM 3.00m x 1.87m (9'10" x 6'1")
Panel bath. Wash hand basin. Low level WC. Double glazed window to rear. Towel heater.
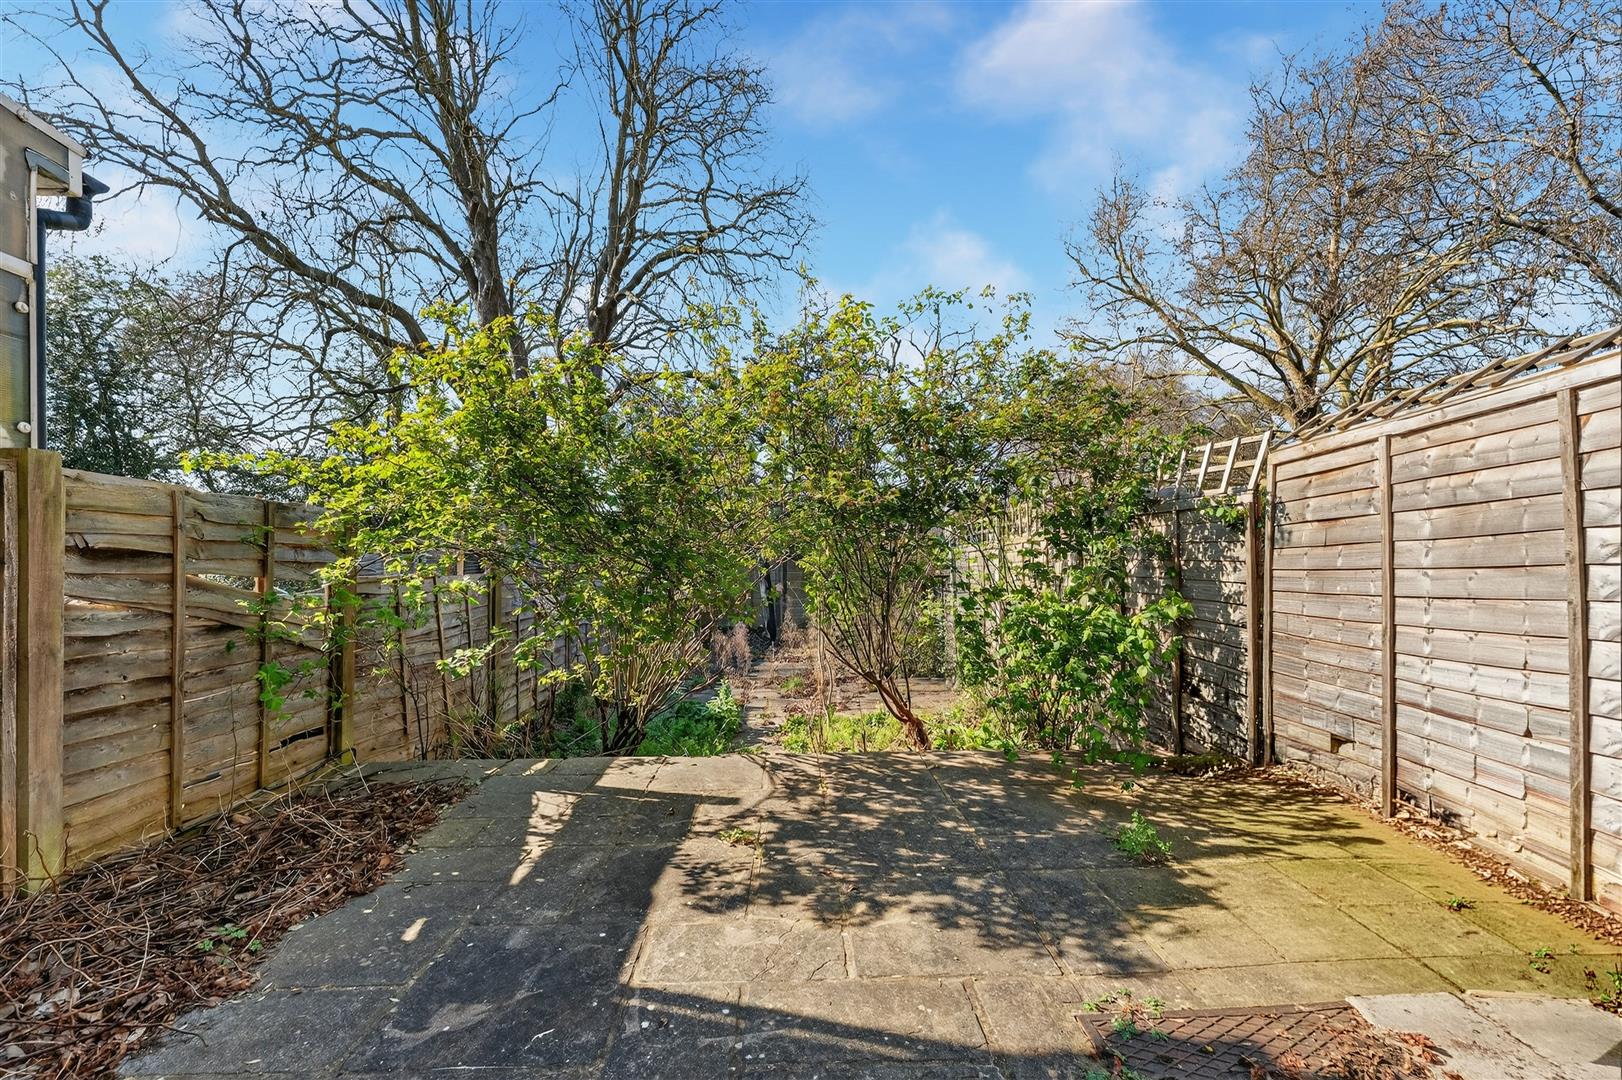
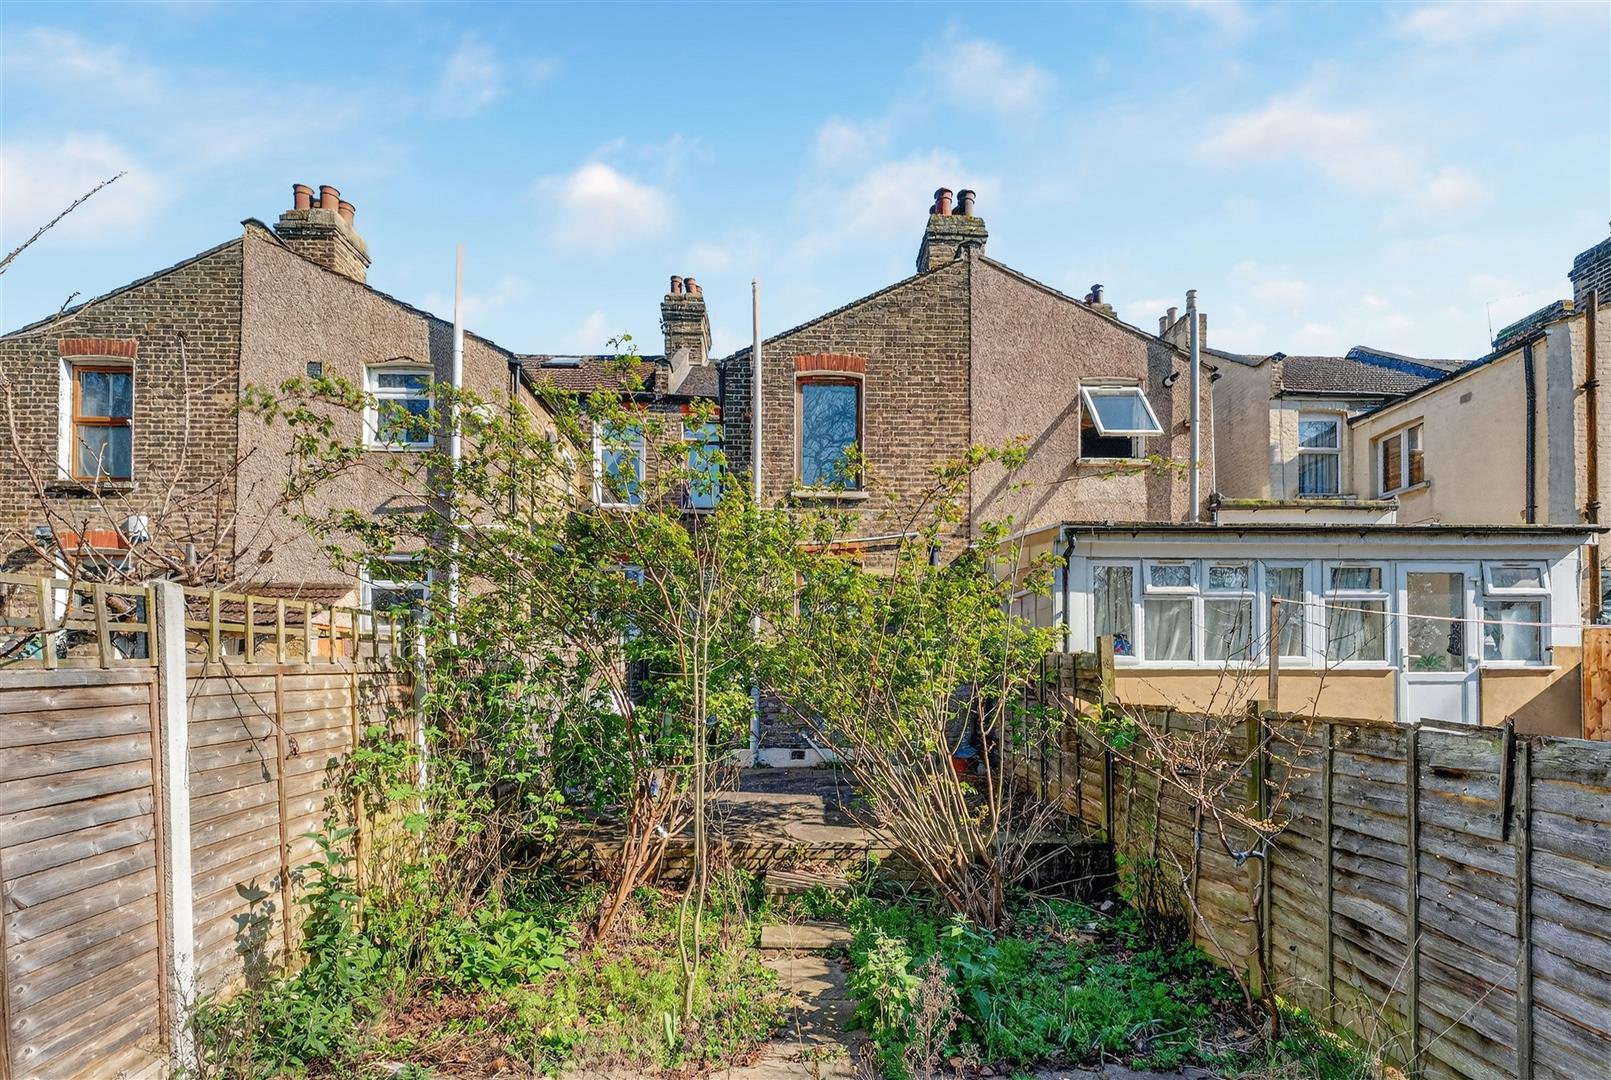
EXTERIOR 17.09m (56'1)
Front - Off street parking for two cars.
Rear - mainly paved.
AGENTS NOTE
No service or appliances have been tested by Sandra Davidson Estate Agents.
Client Money Protection
We are members of the Propertymark Client Money Protection (CMP) Scheme.
Our Client Money Protection certificate is available upon request or it can be found on our website: https://www.sandradavidson.com/
Redress
We hold independent redress with The Property Ombudsman