3 Bed House Sold STC
GUIDE PRICE £500,000 - £525,000
CHAIN FREE
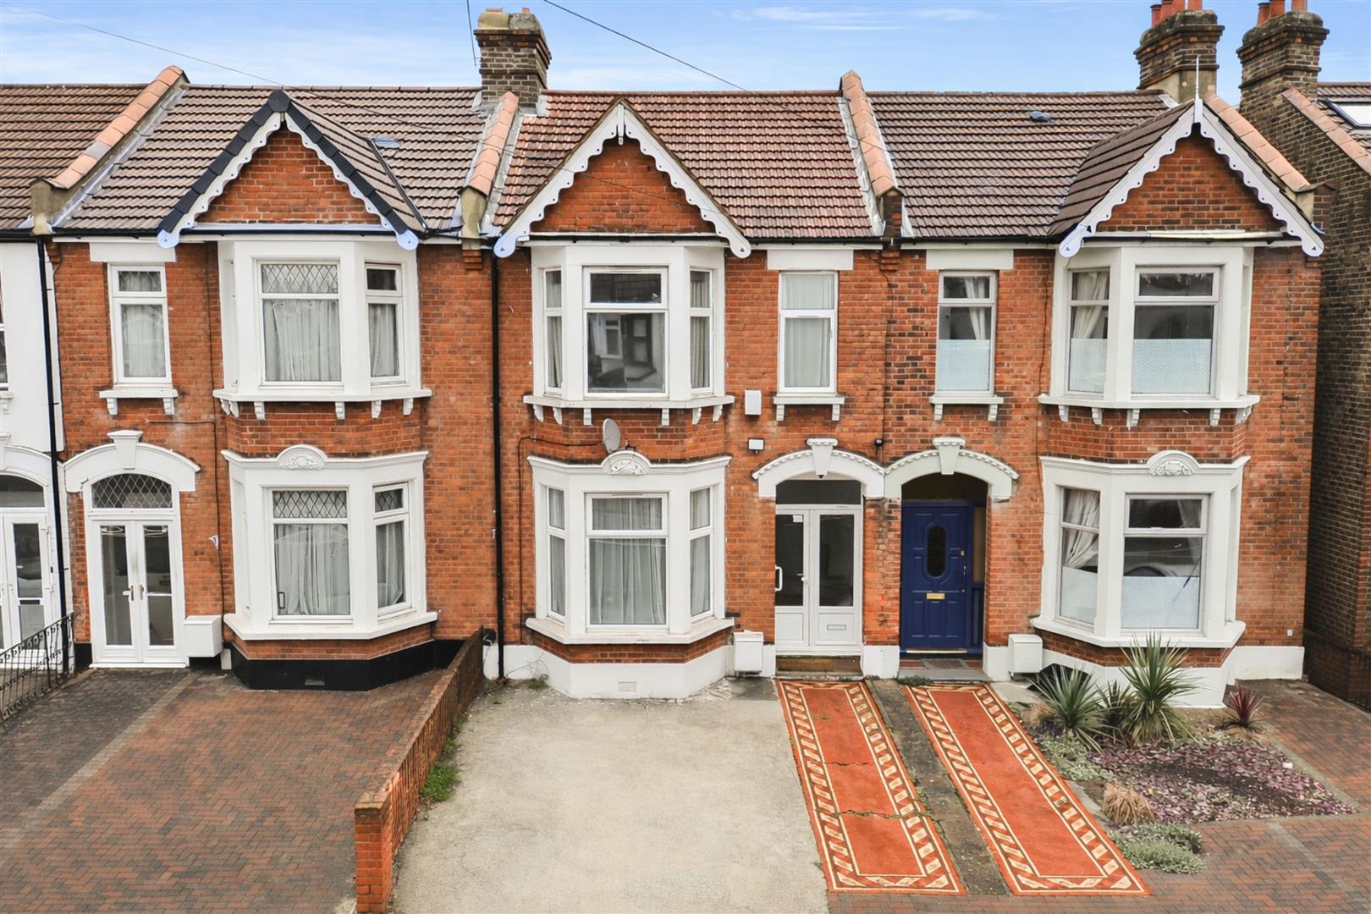
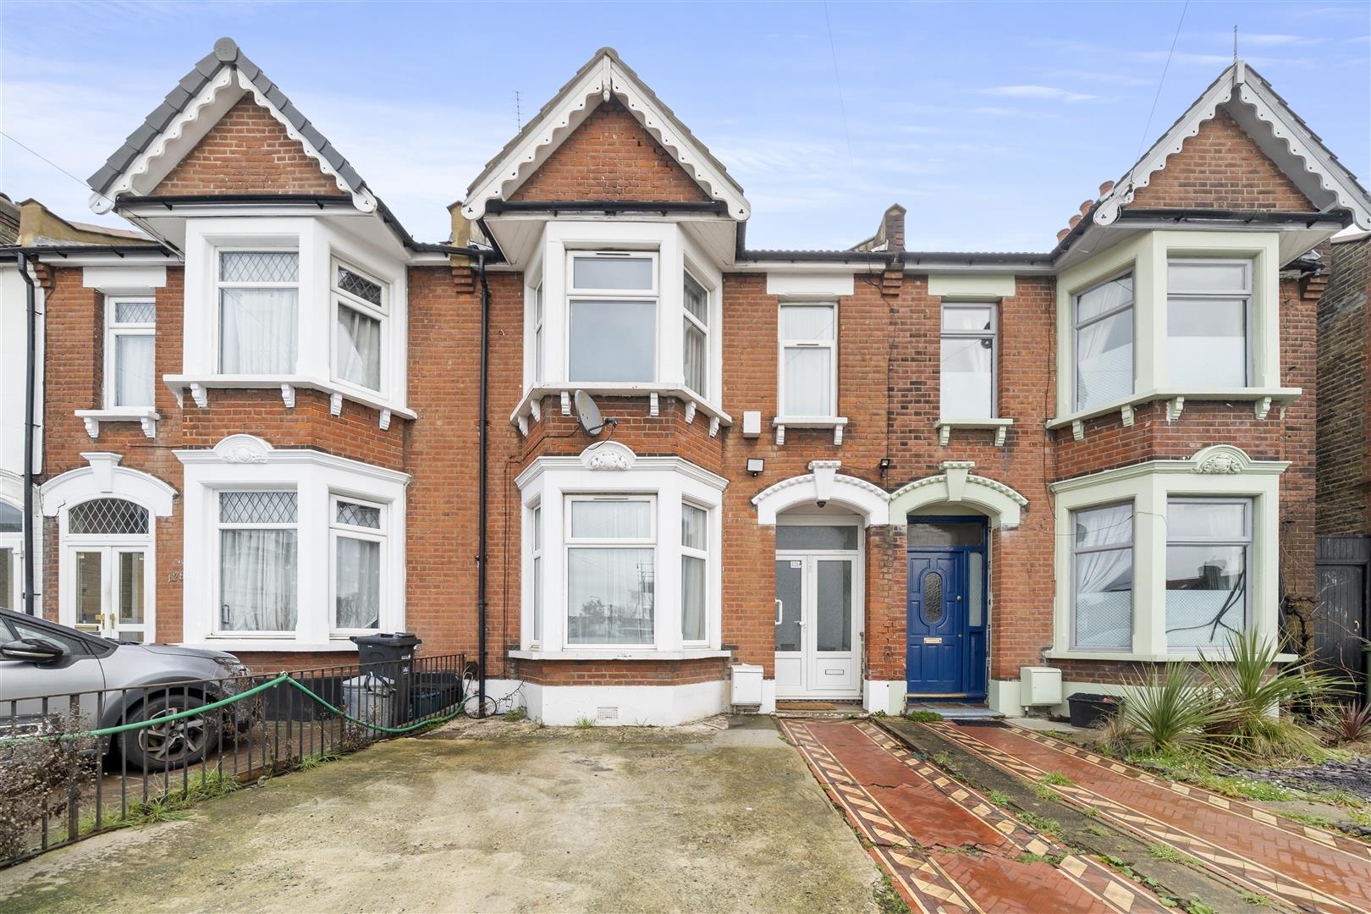
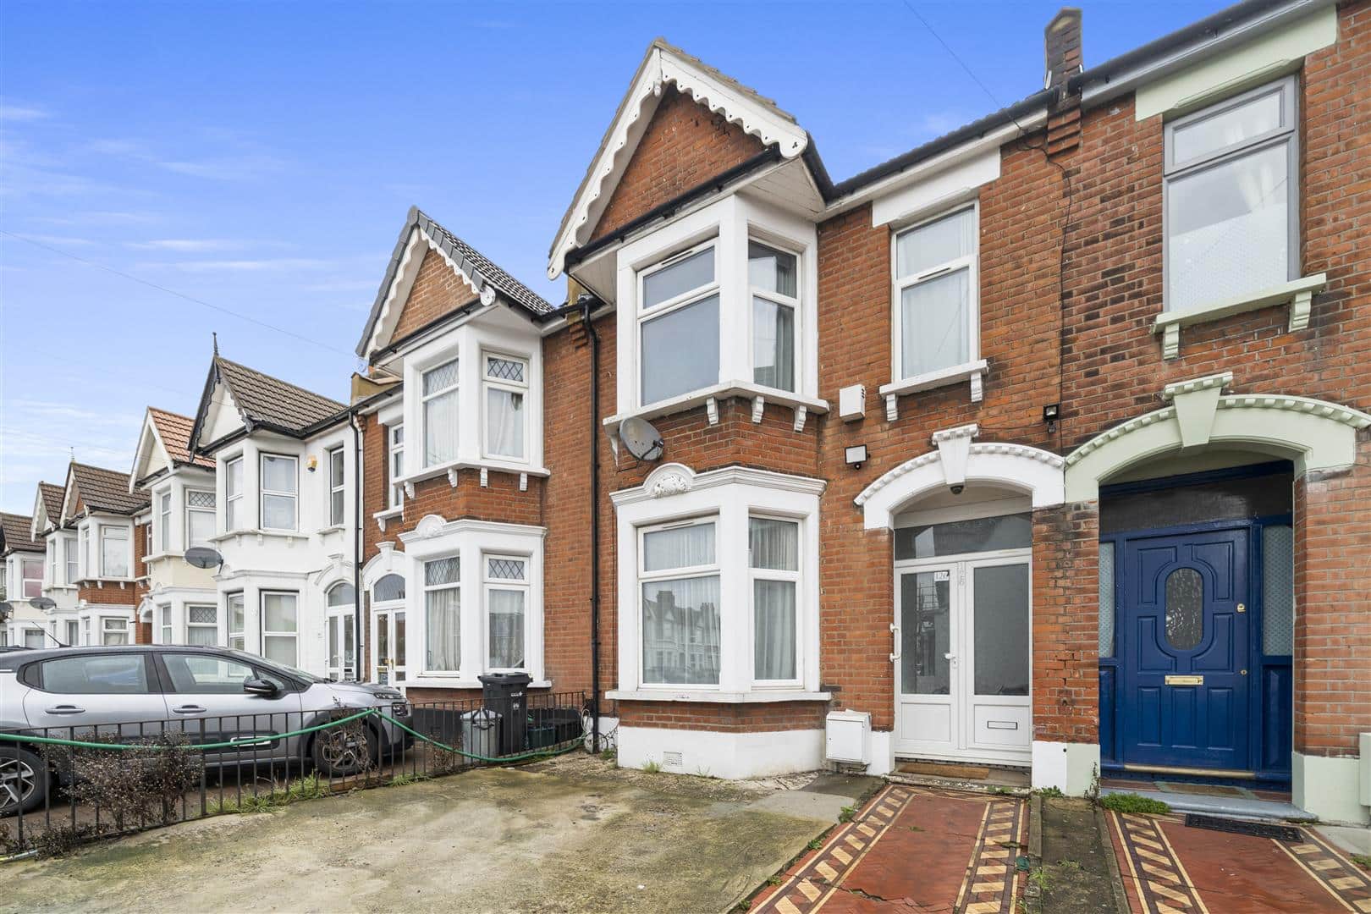
Nestled on the desirable Perth Road in Ilford, this charming three-bedroom house presents an excellent opportunity for families and professionals alike. The property boasts two spacious reception rooms, providing ample space for relaxation and entertaining guests. The well-maintained interior is complemented by a practical bathroom, ensuring comfort for all residents.
One of the standout features of this home is the off-street parking, accommodating up to two vehicles, which is a rare find in this bustling area. The location is particularly advantageous, with convenient access to the nearby train station, making commuting a breeze. Additionally, families will appreciate the proximity to Seven Kings School, known for its excellent educational standards.
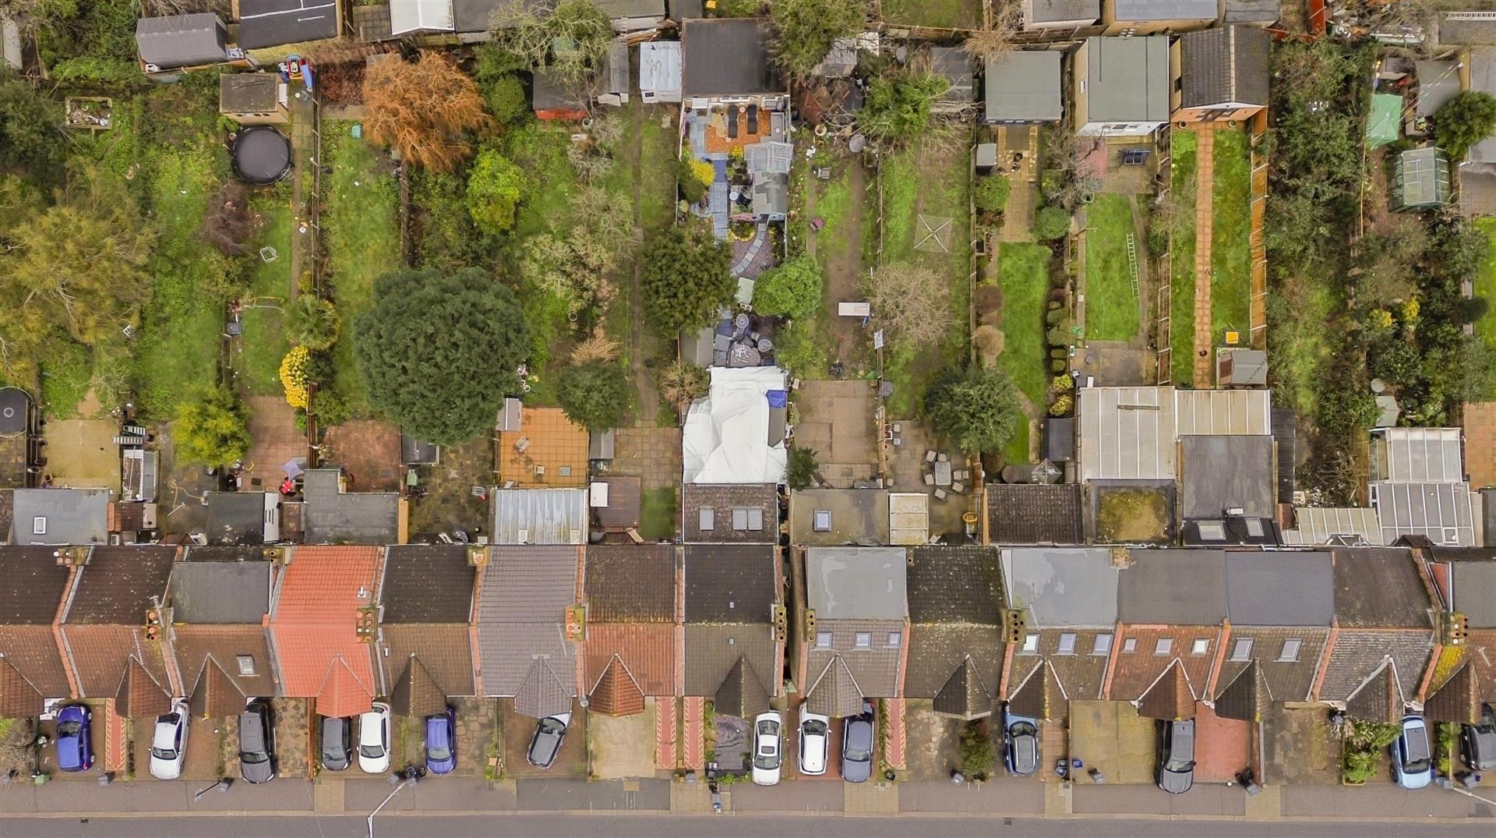
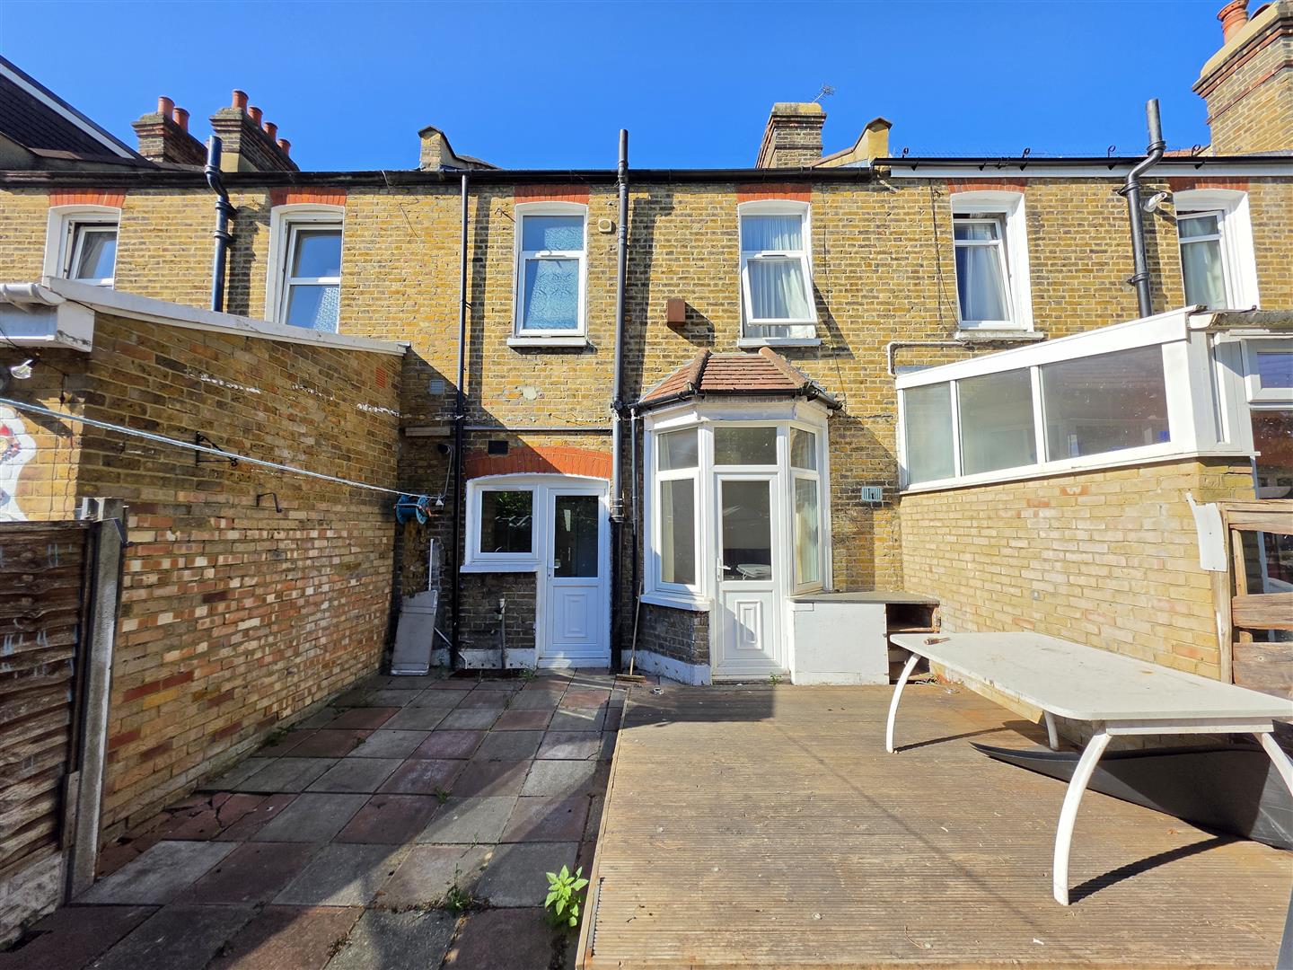
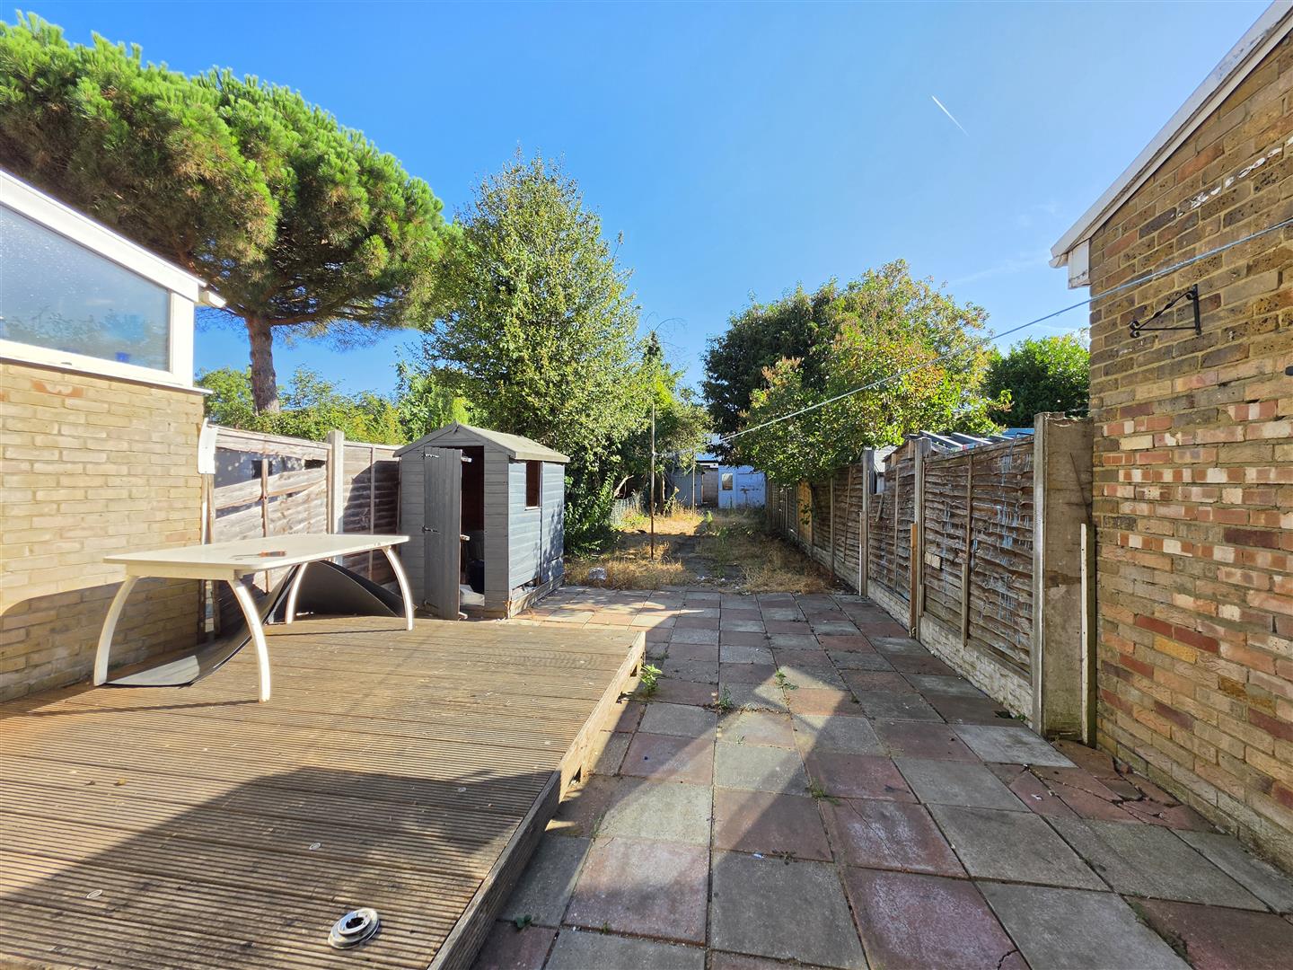
The generous garden is a true highlight, offering a blank canvas with significant potential for further development. With the possibility of rear and loft extensions, subject to planning permission, this property allows for future growth and customization to suit your needs. Furthermore, the size of the garden opens up the exciting prospect of adding an outbuilding, perfect for a home office or additional storage.
In summary, this well-located house on Perth Road is not only a comfortable family home but also a property with considerable potential for enhancement. Whether you are looking to settle down or invest, this residence is well worth your consideration.
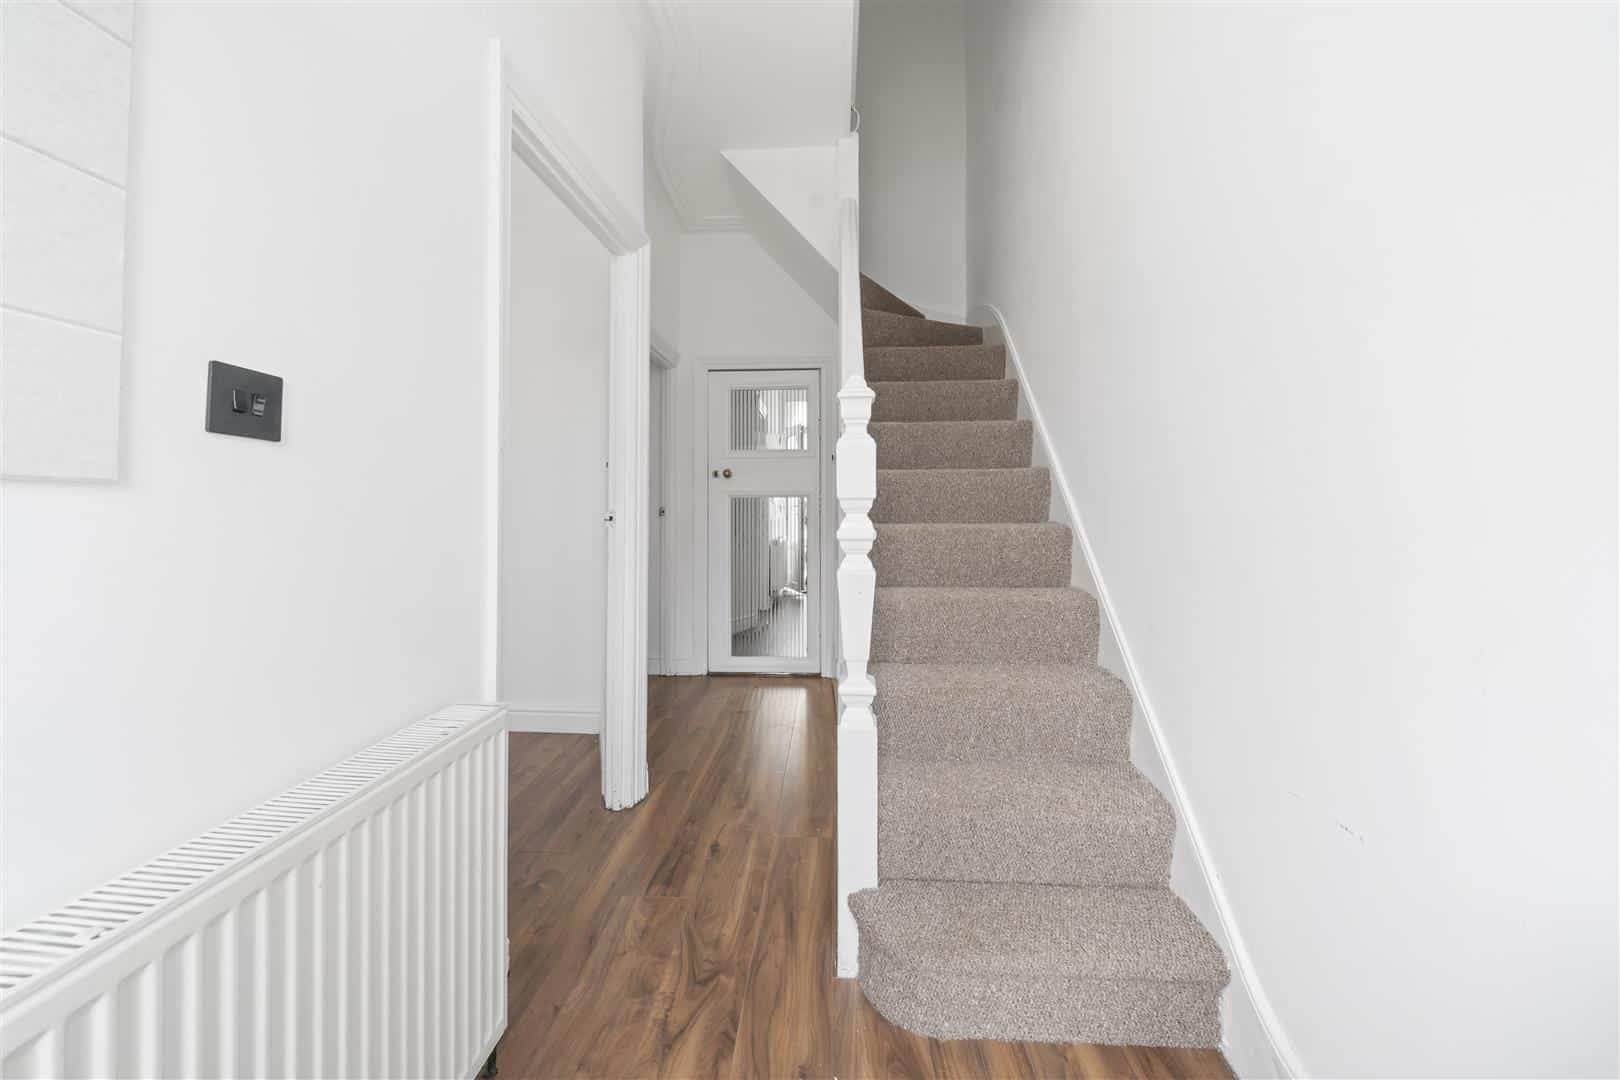
ENTRANCE HALL
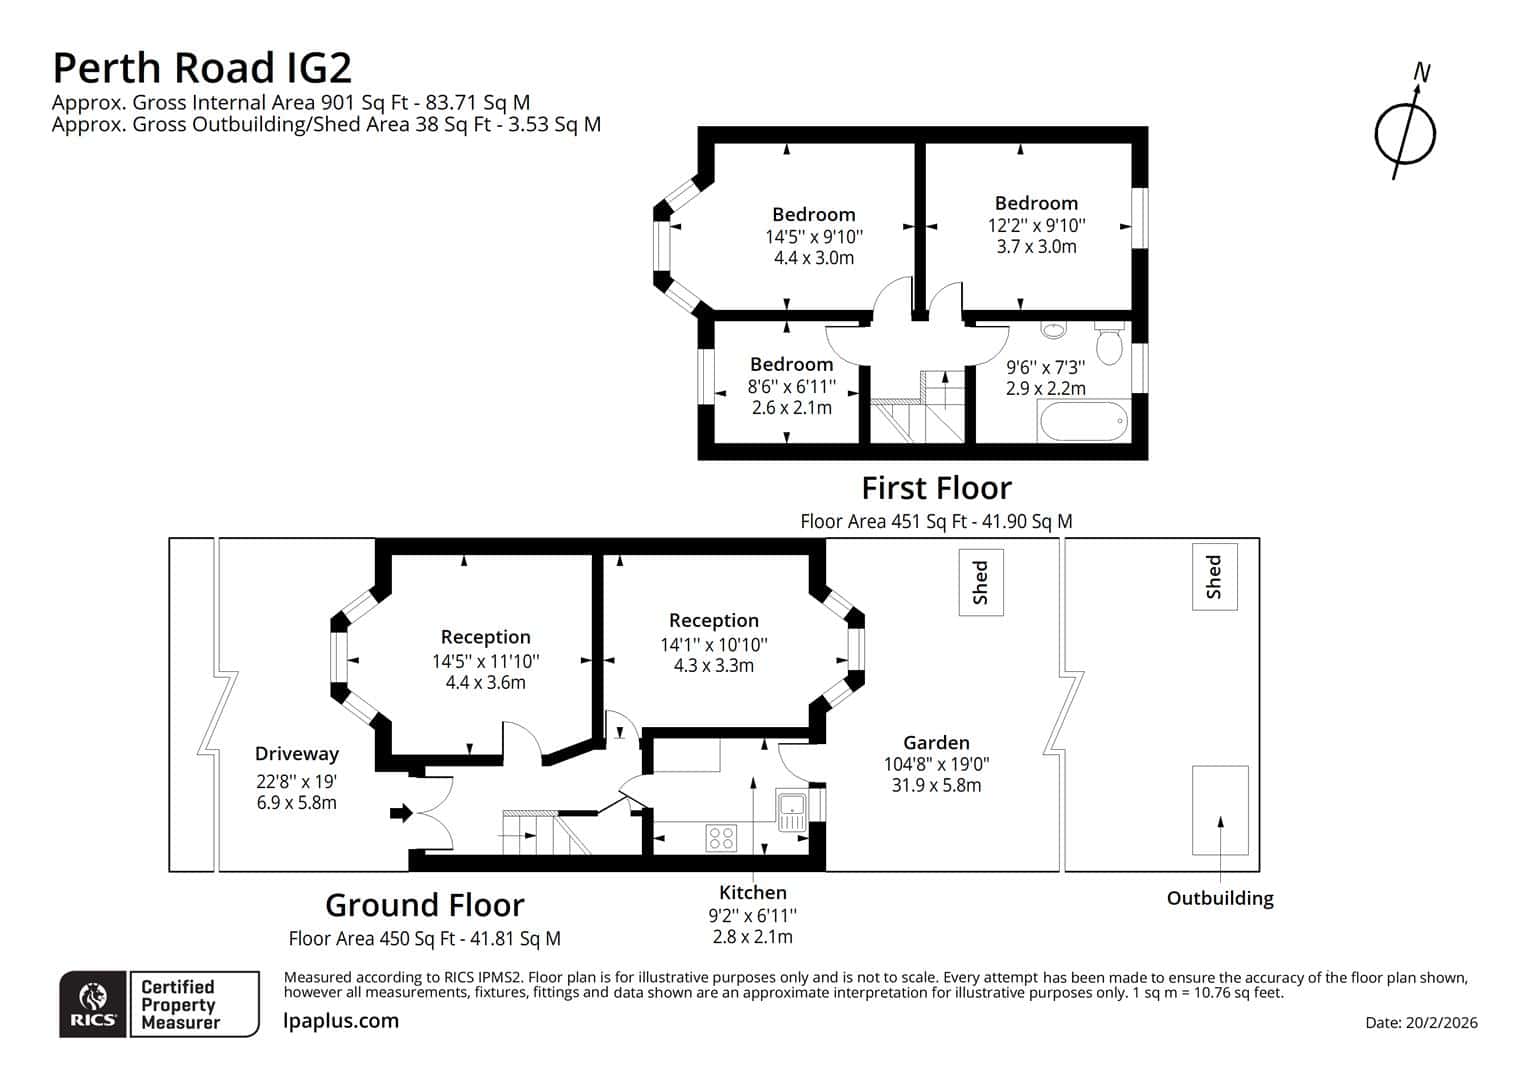
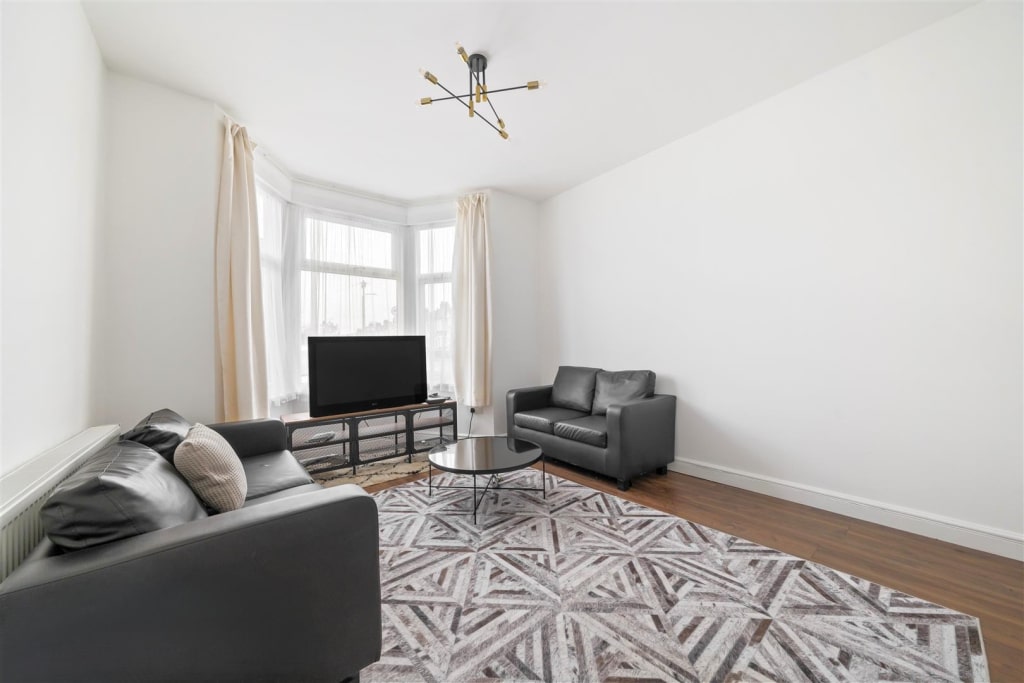
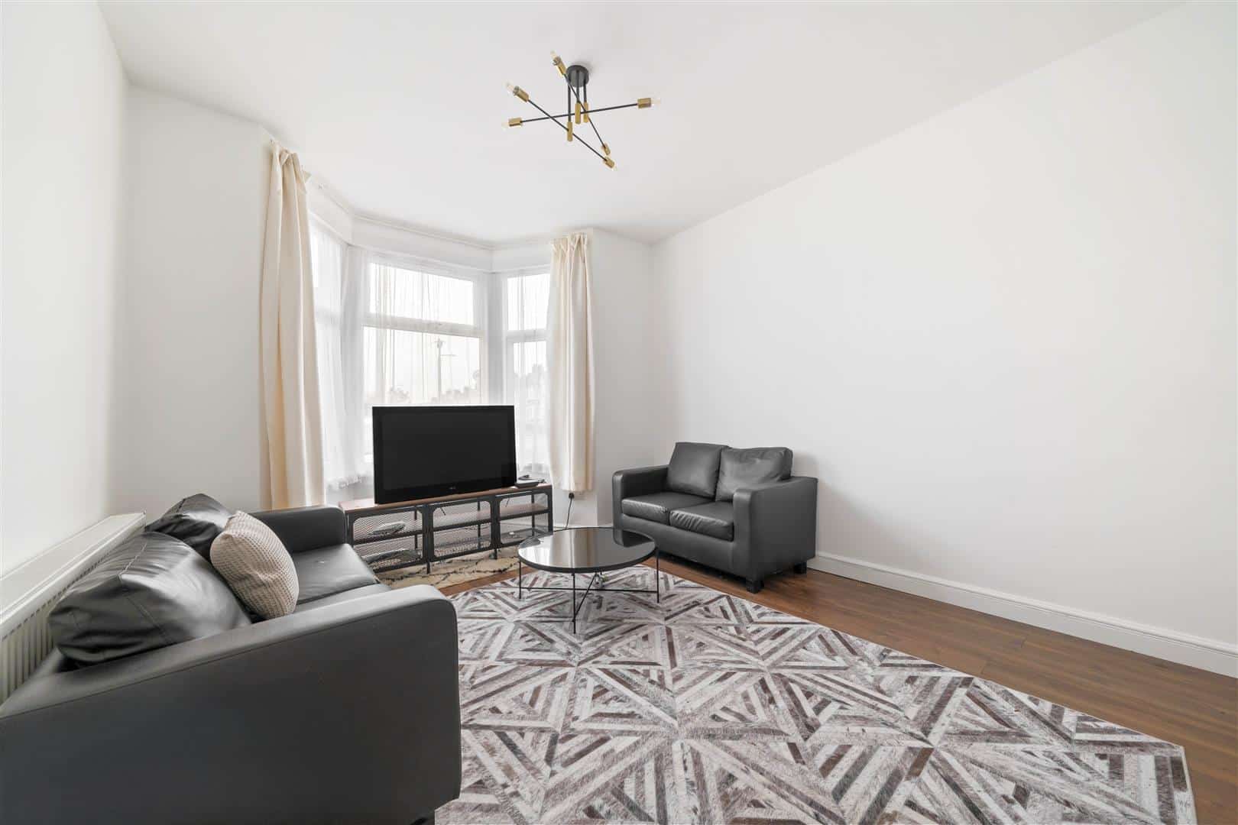
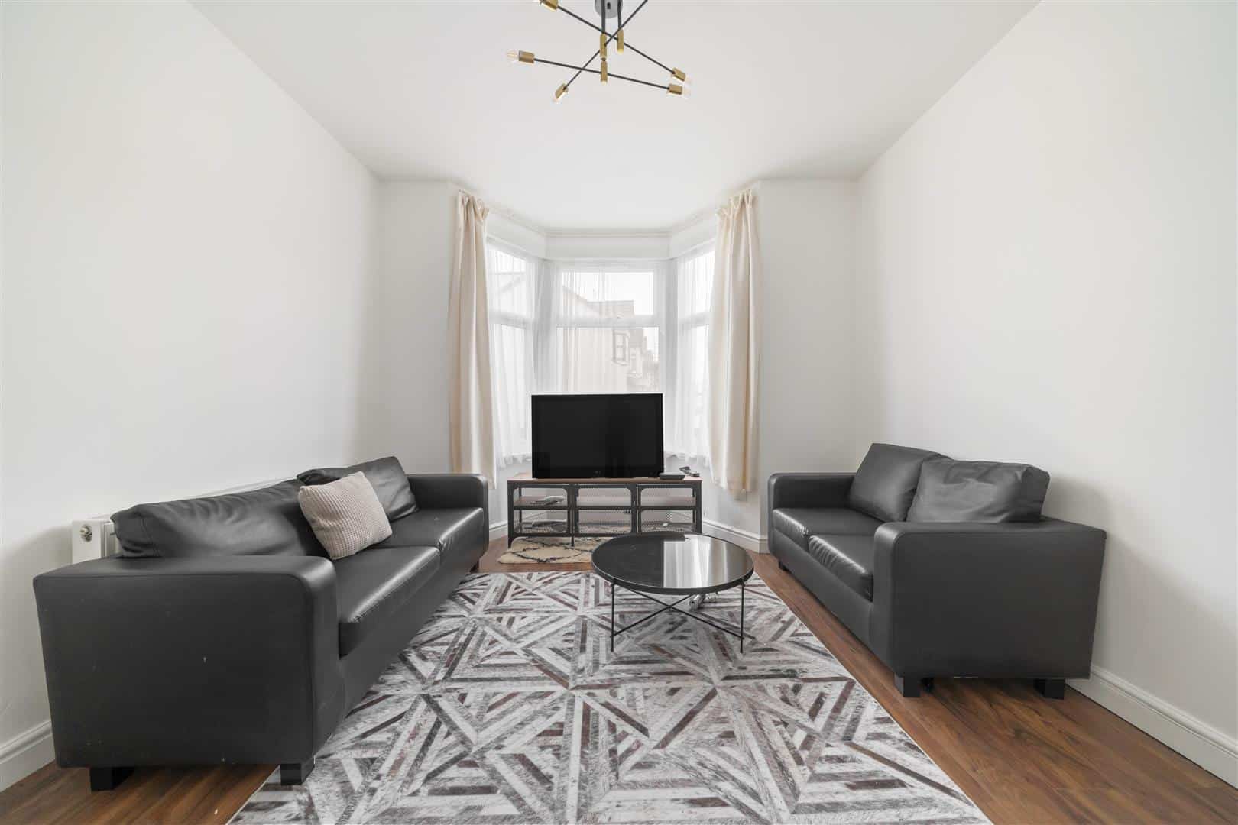
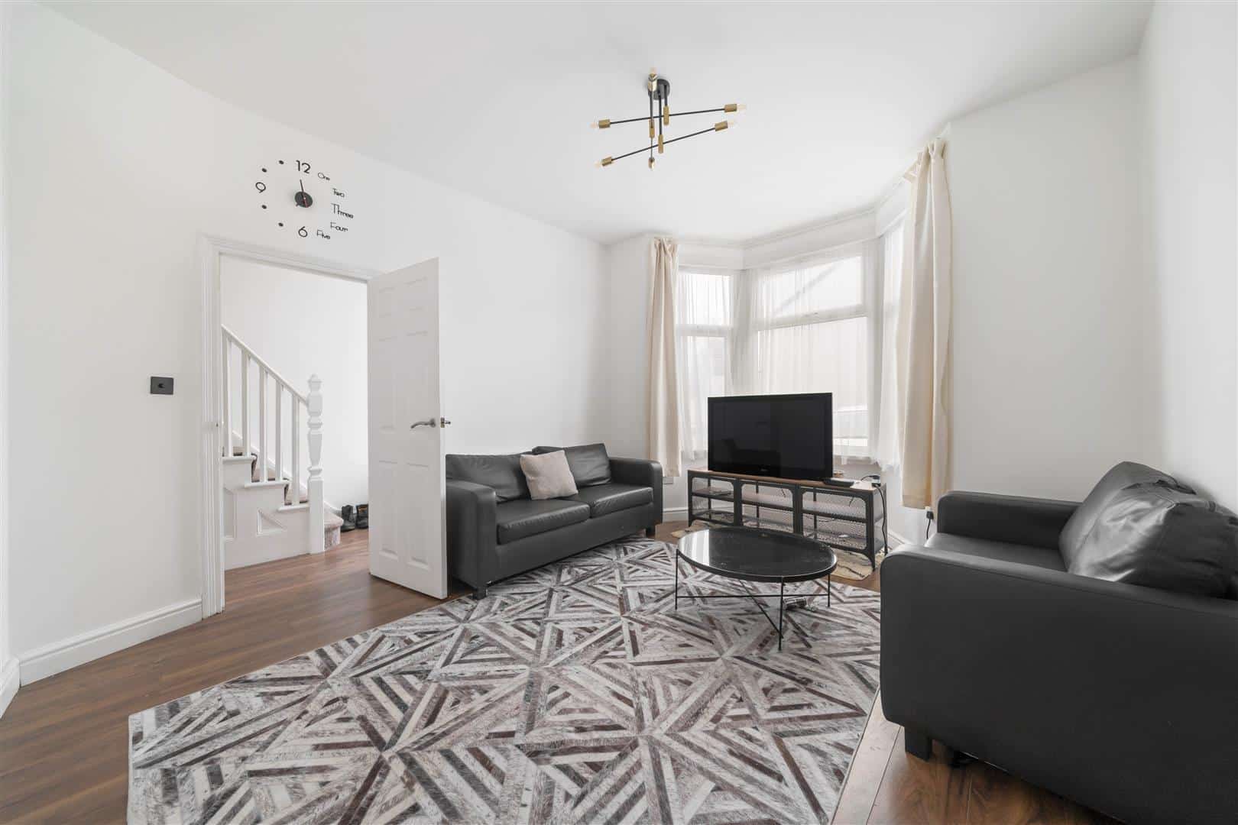
RECEPTION ONE 4.57m into bay x 3.62m (14'11" into bay x 11'10"
Double glazed bay window to front. Laminate flooring. Radiator.
RECEPTION TWO 4.32m into bay x 2.99m (14'2" into bay x 9'9")
Double glazed bay bay to rear with door to garden. Laminate flooring. Radiator.
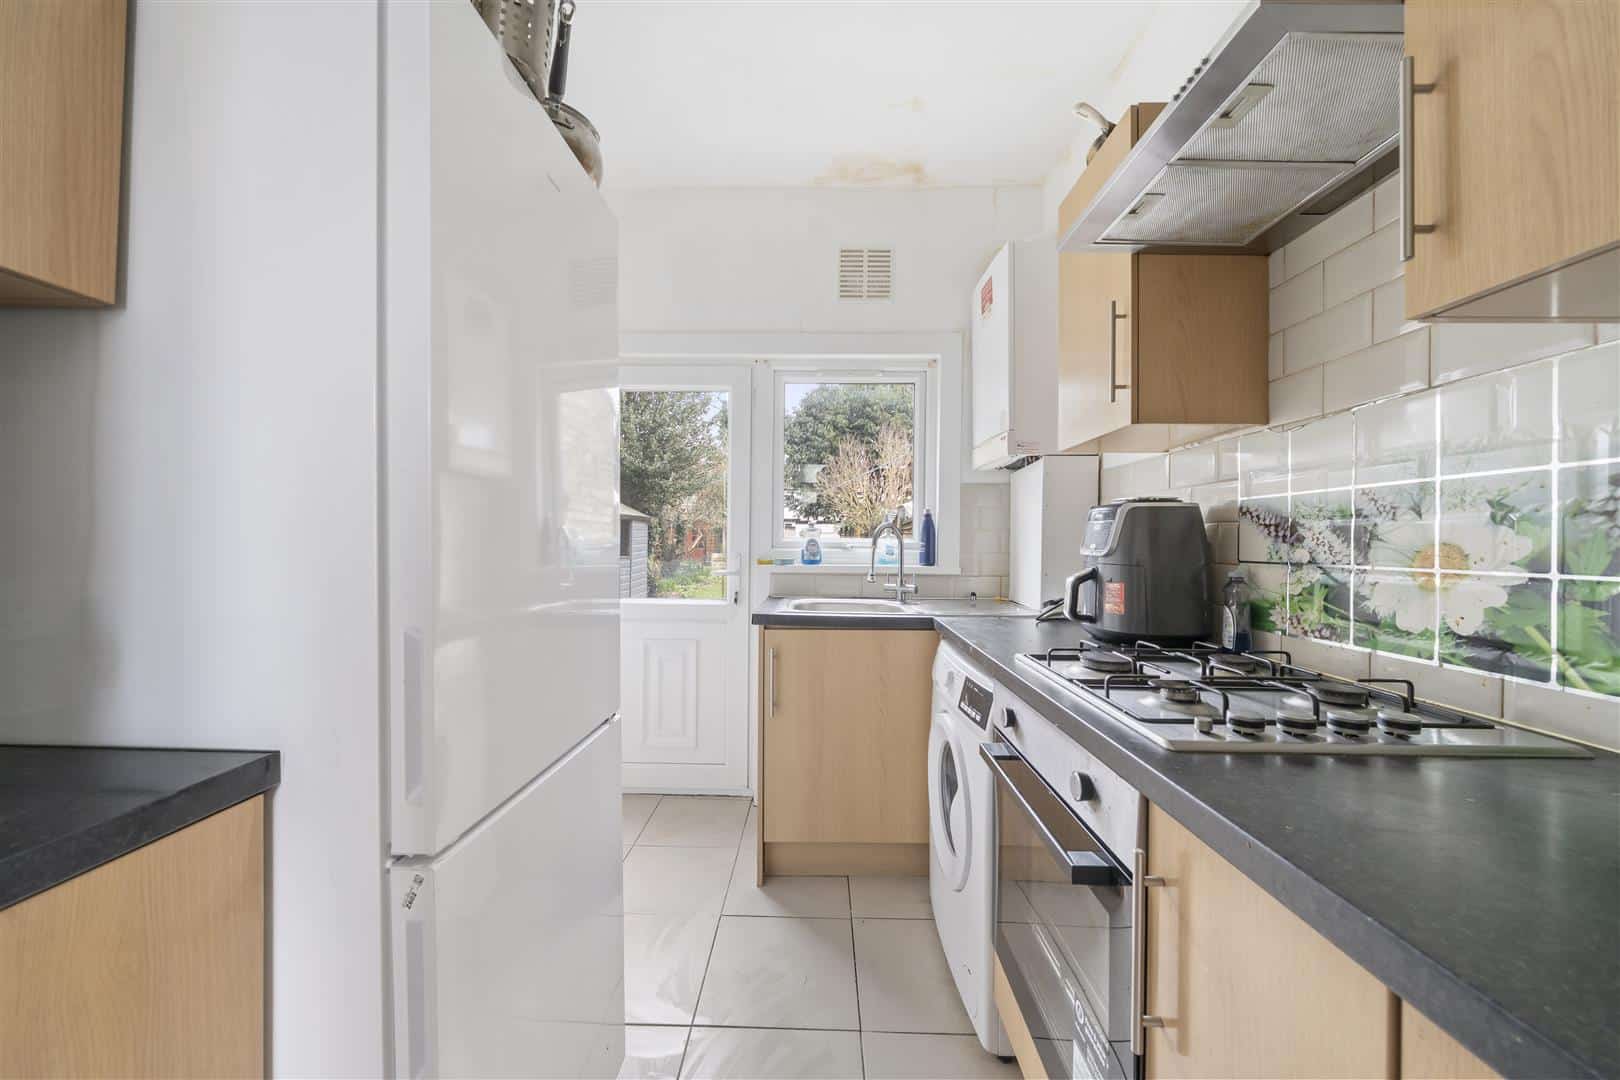
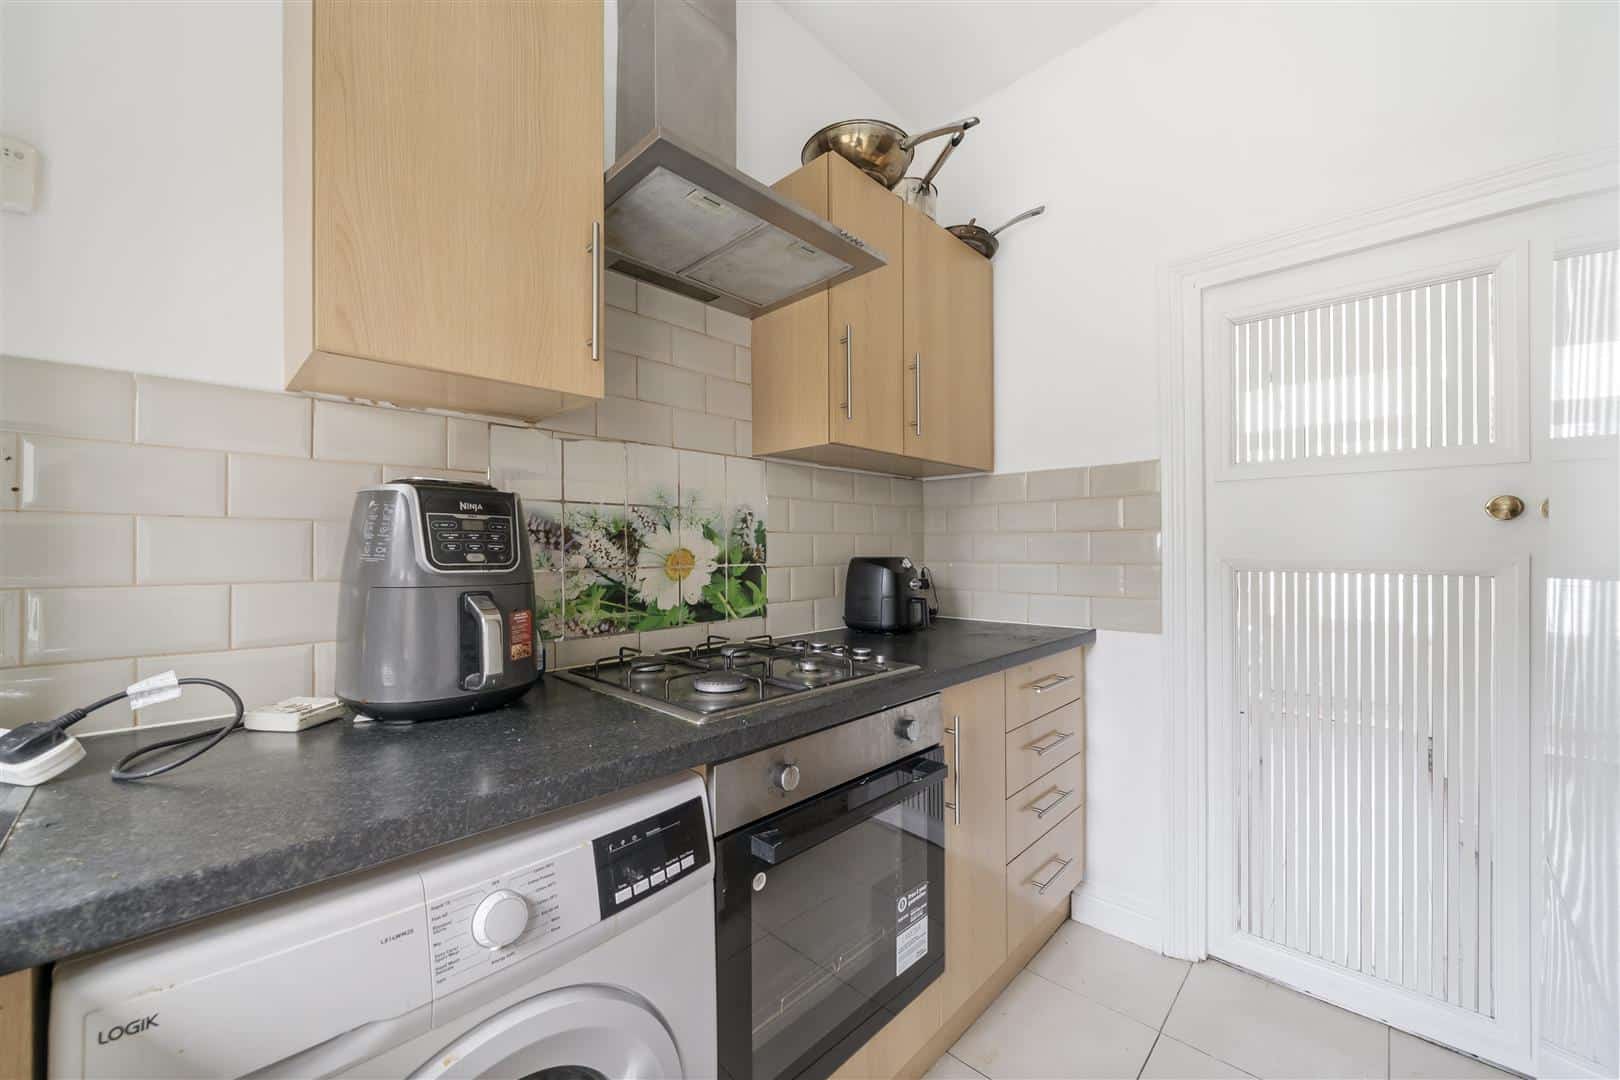
KITCHEN 2.74m x 2.09m (8'11" x 6'10")
Range of wall and base units. Gas hob. Oven. Space for fridge-freezer and washing machine. Double glazed window and door to garden.
STAIRS TO FIRST FLOOR
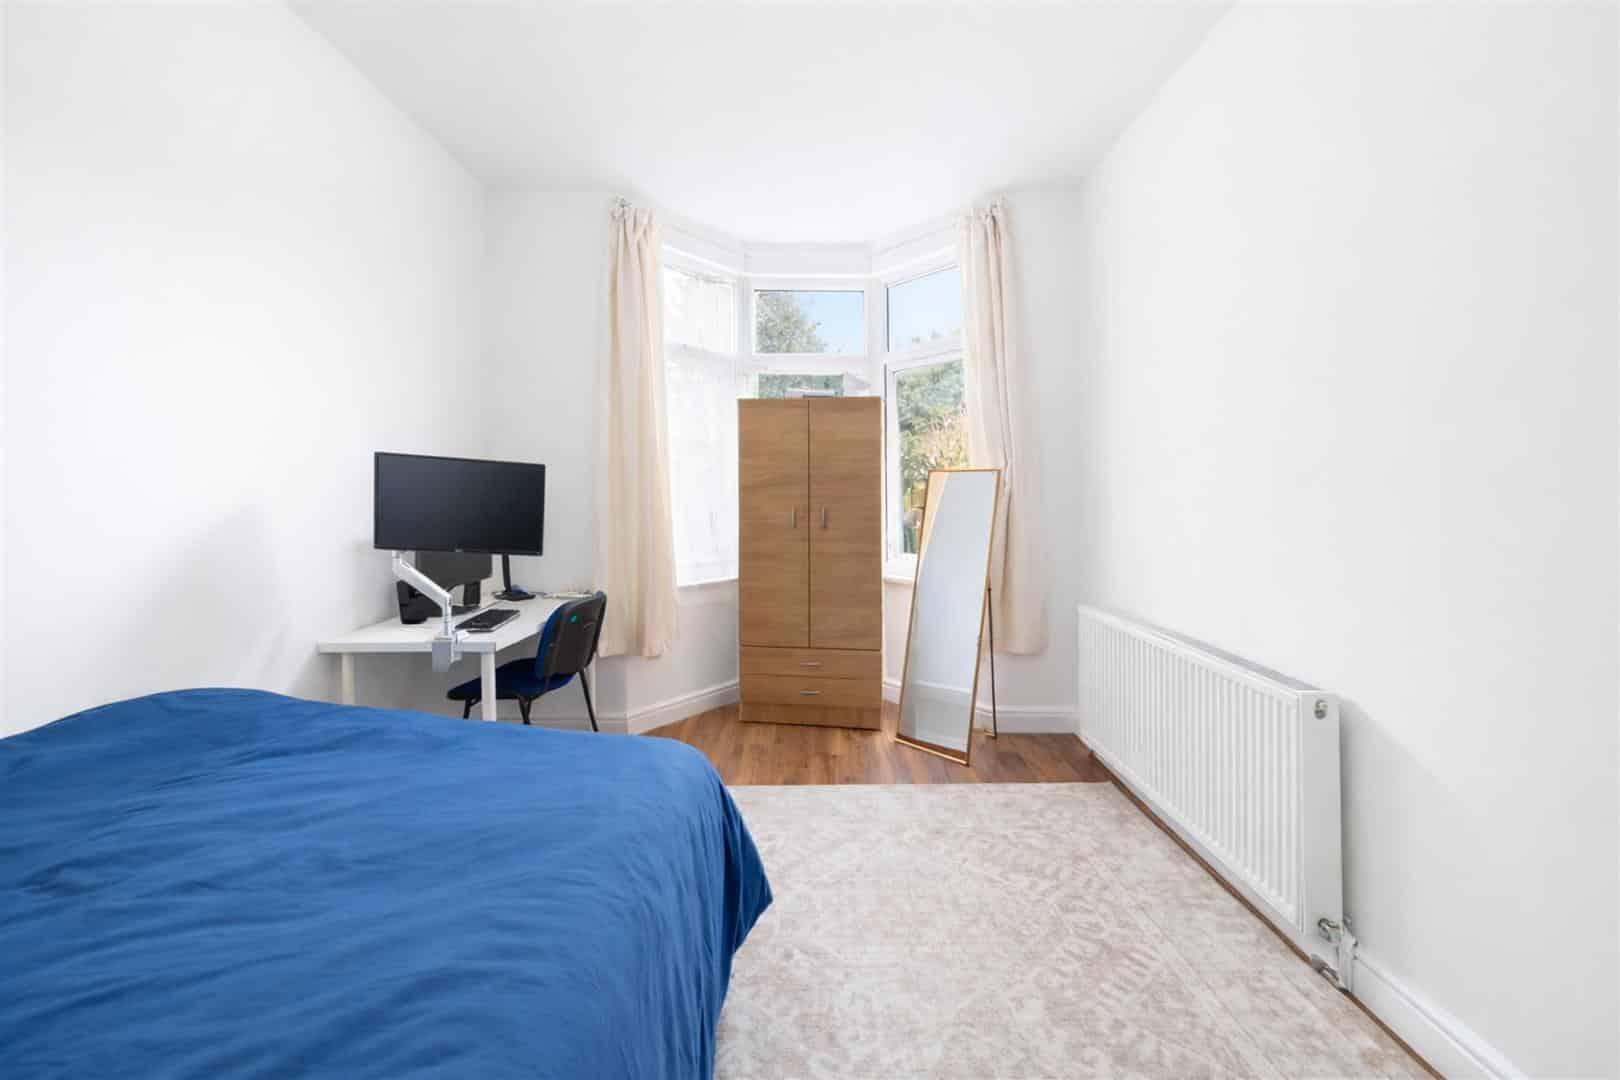
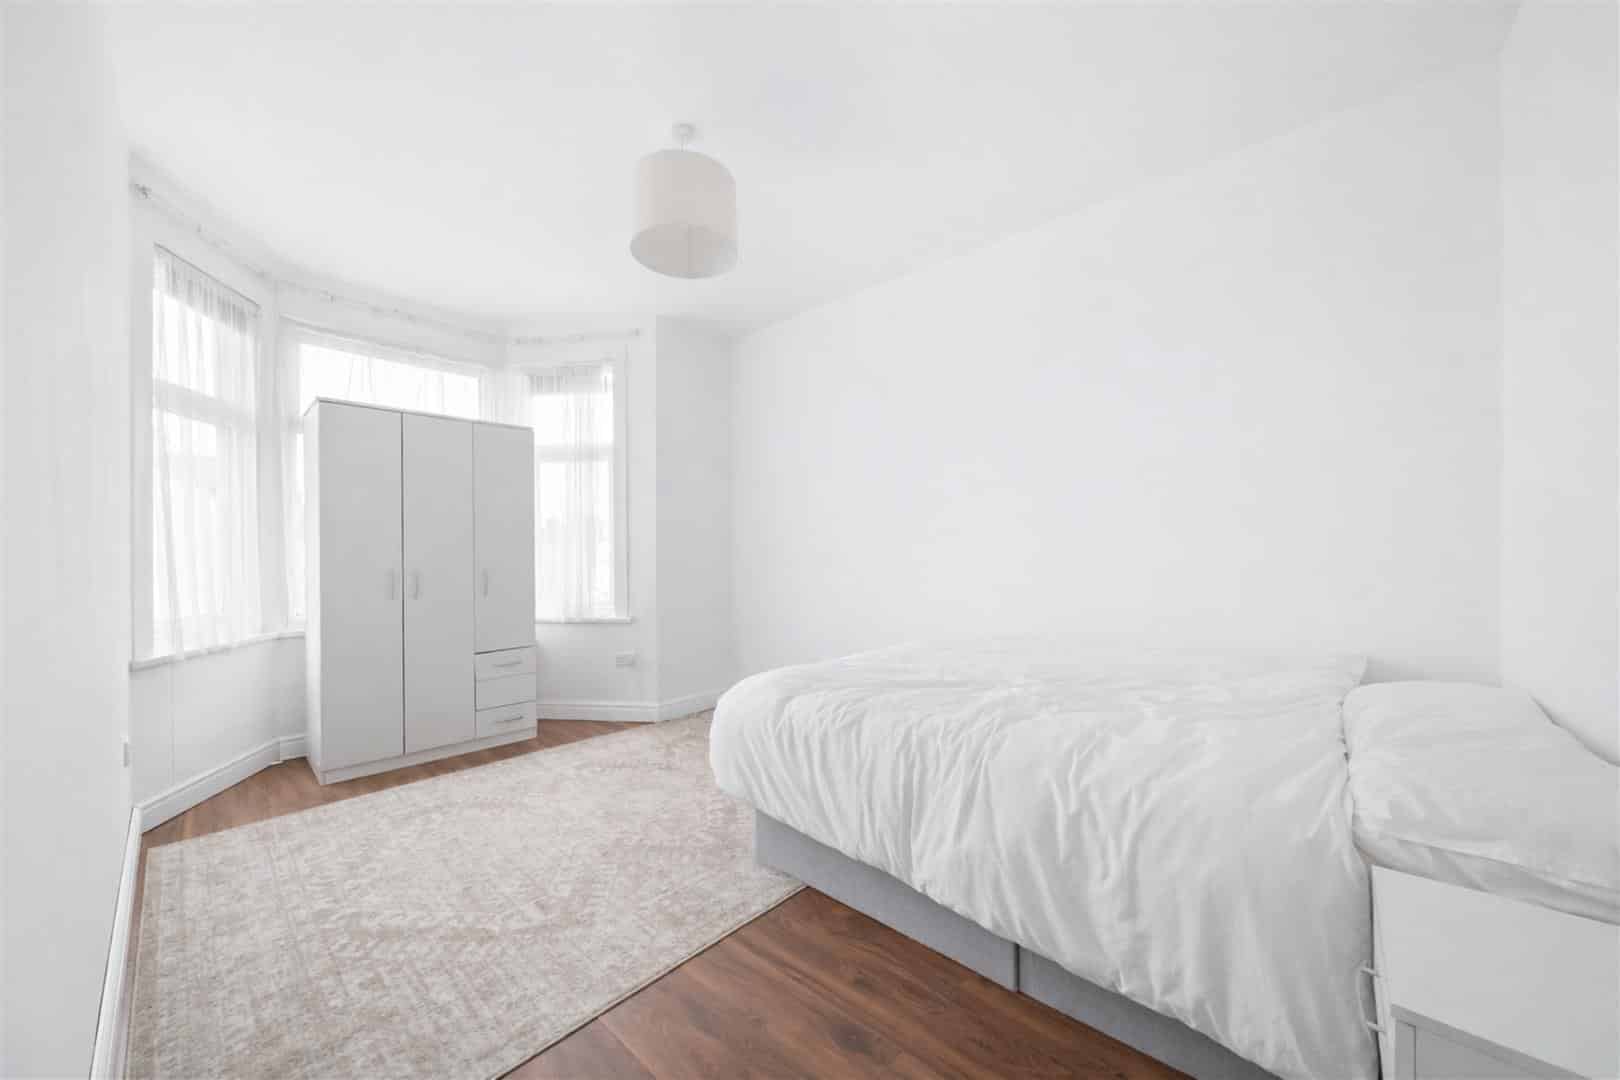
BEDROOM ONE 4.51m x 2.89m (14'9" x 9'5")
Double glazed bay window to front. Laminate flooring. Radiator.
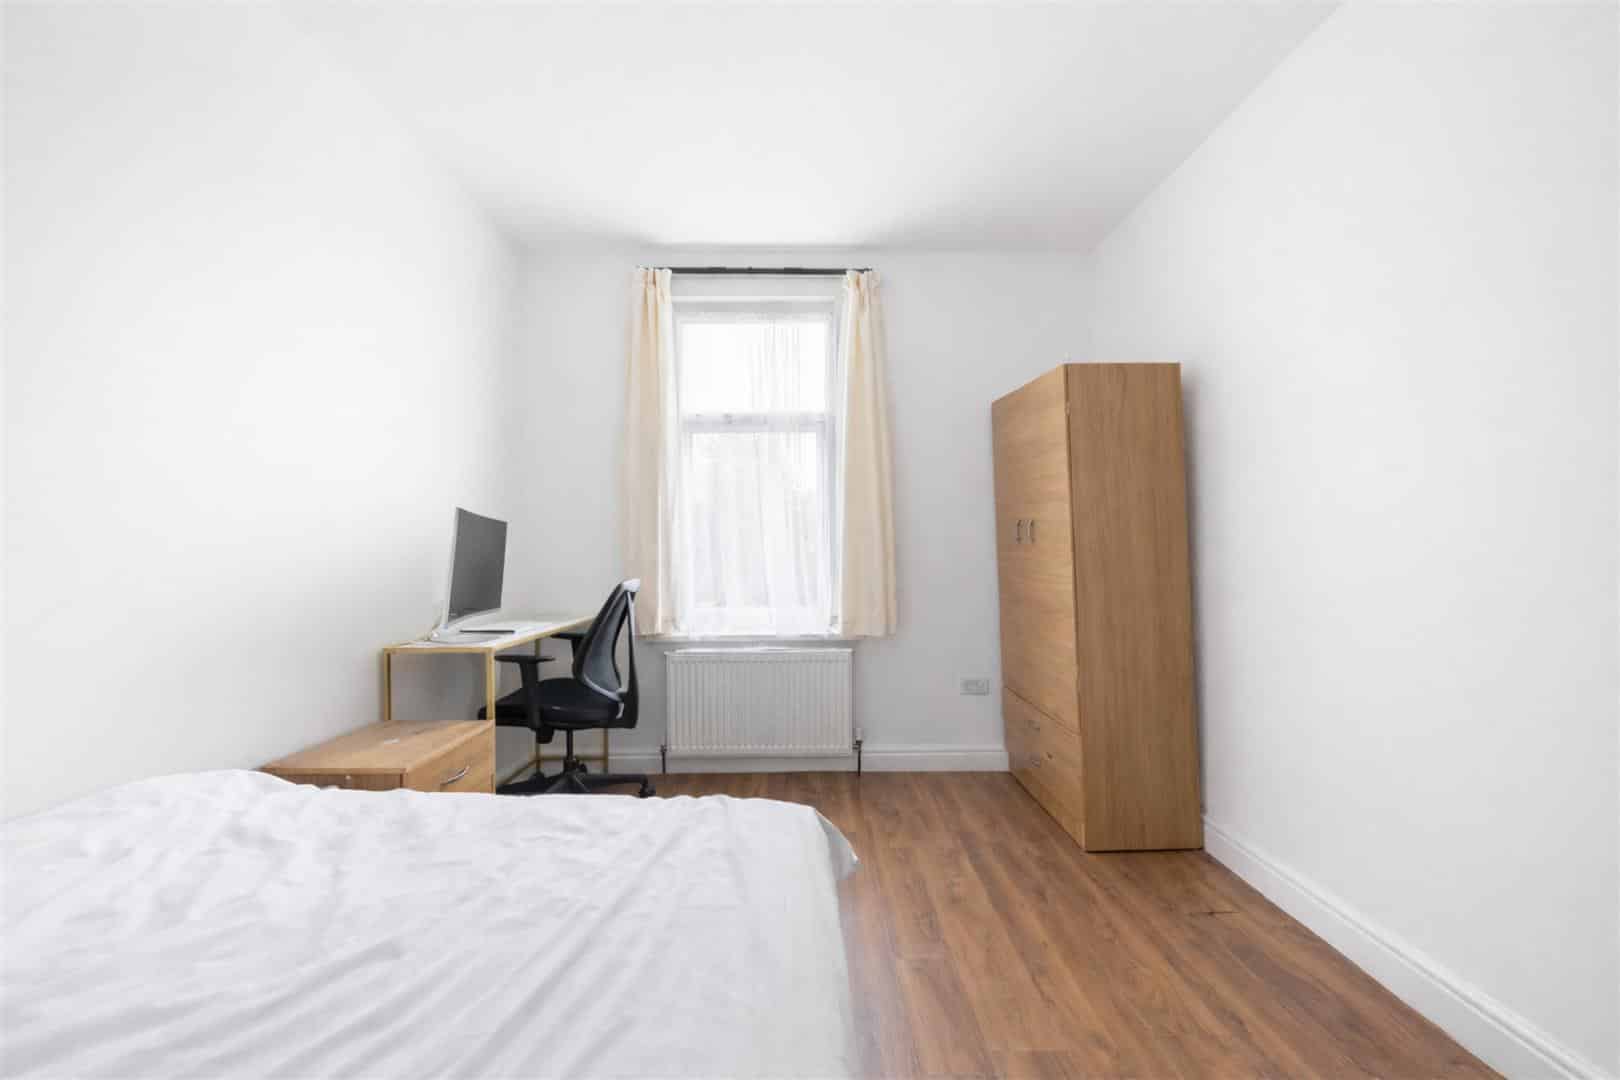
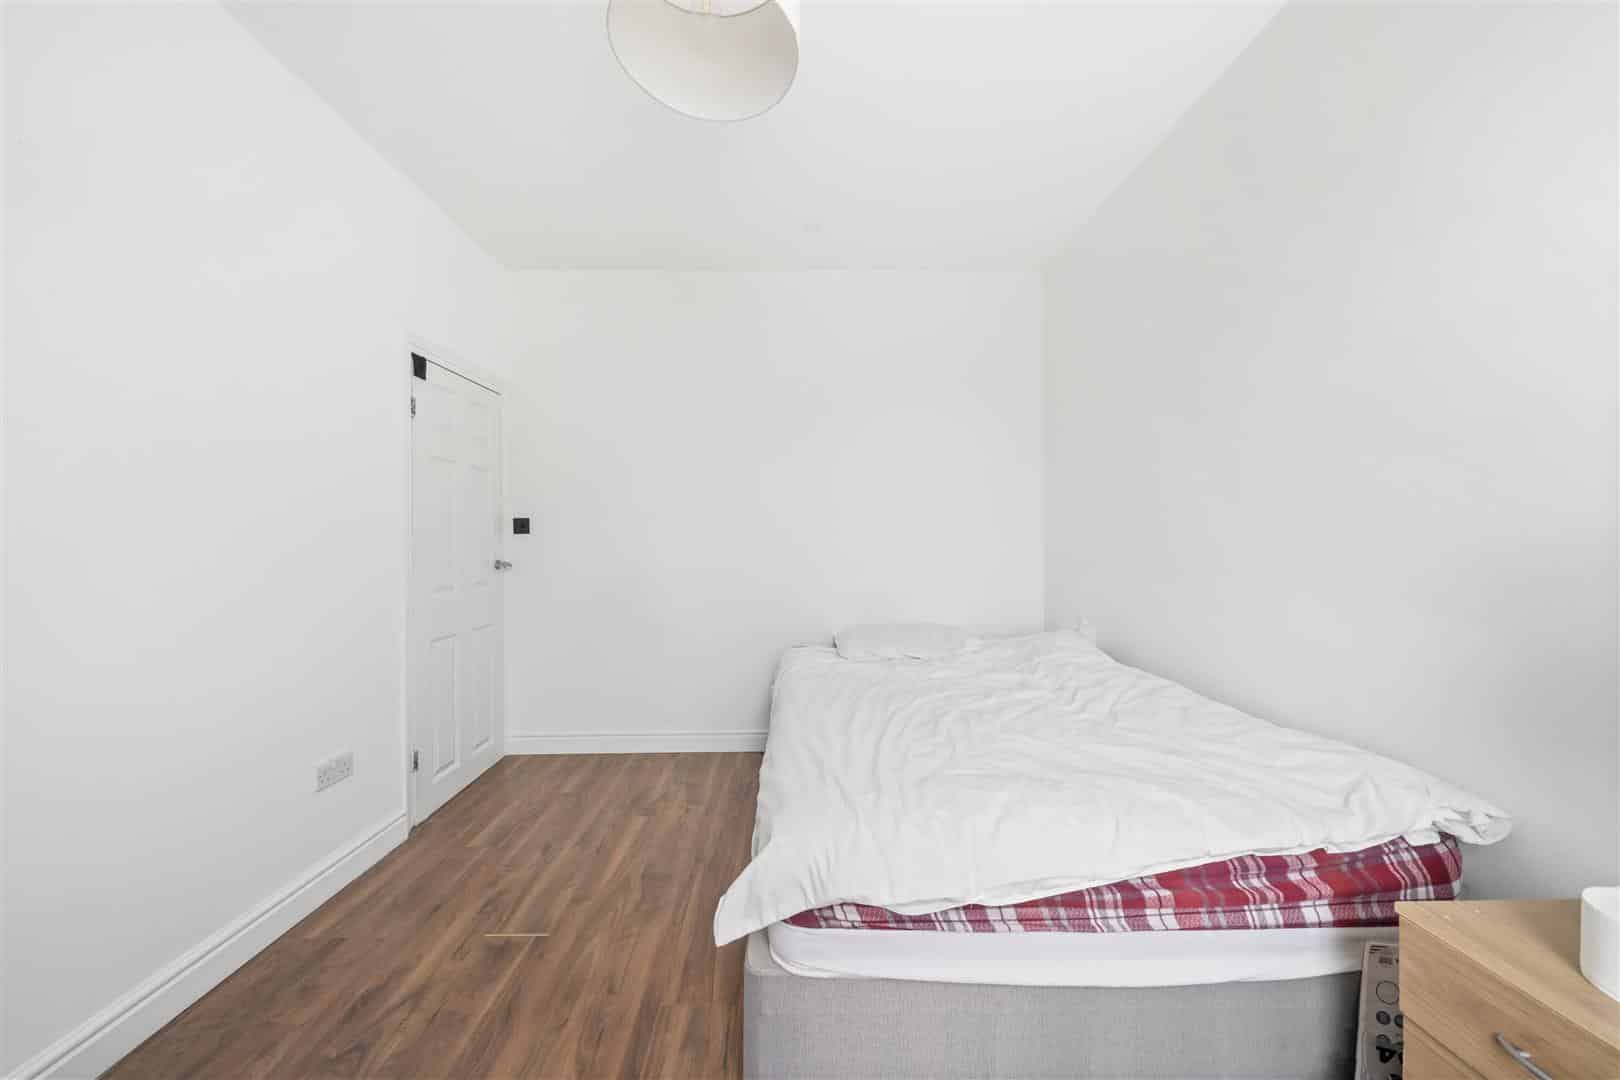
BEDROOM TWO 3.65m x 2.92 (11'11" x 9'6")
Double glazed window to front. Laminate flooring. Radiator.
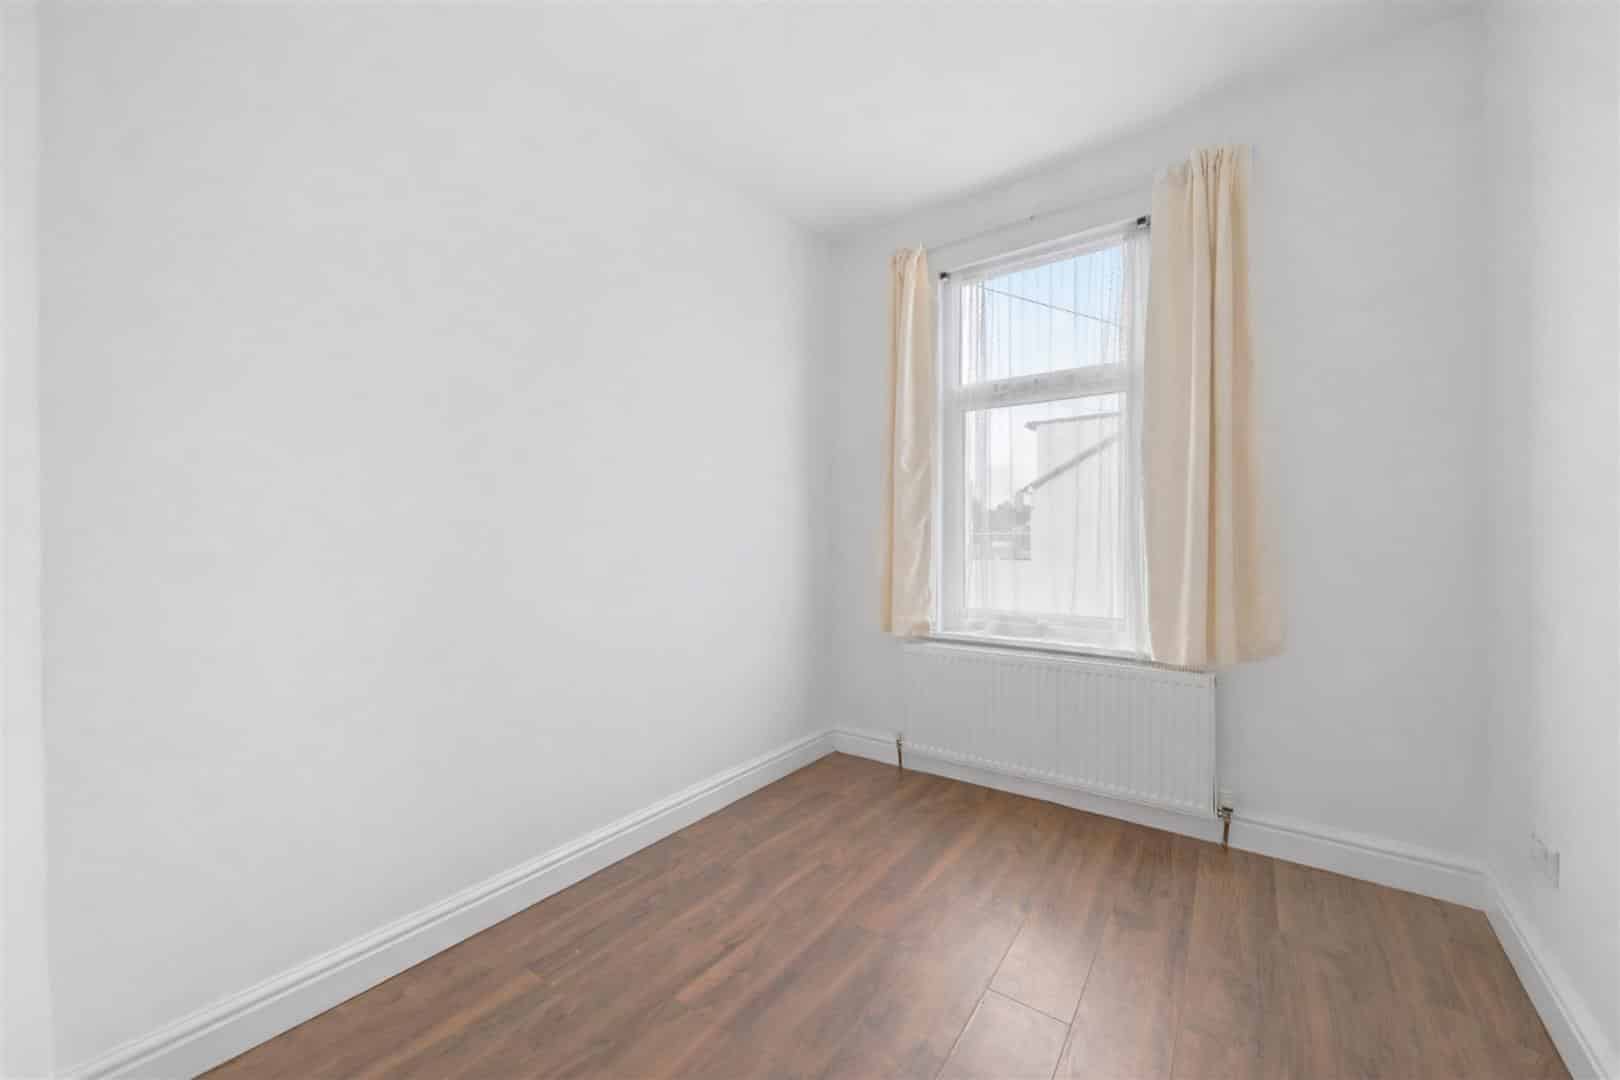
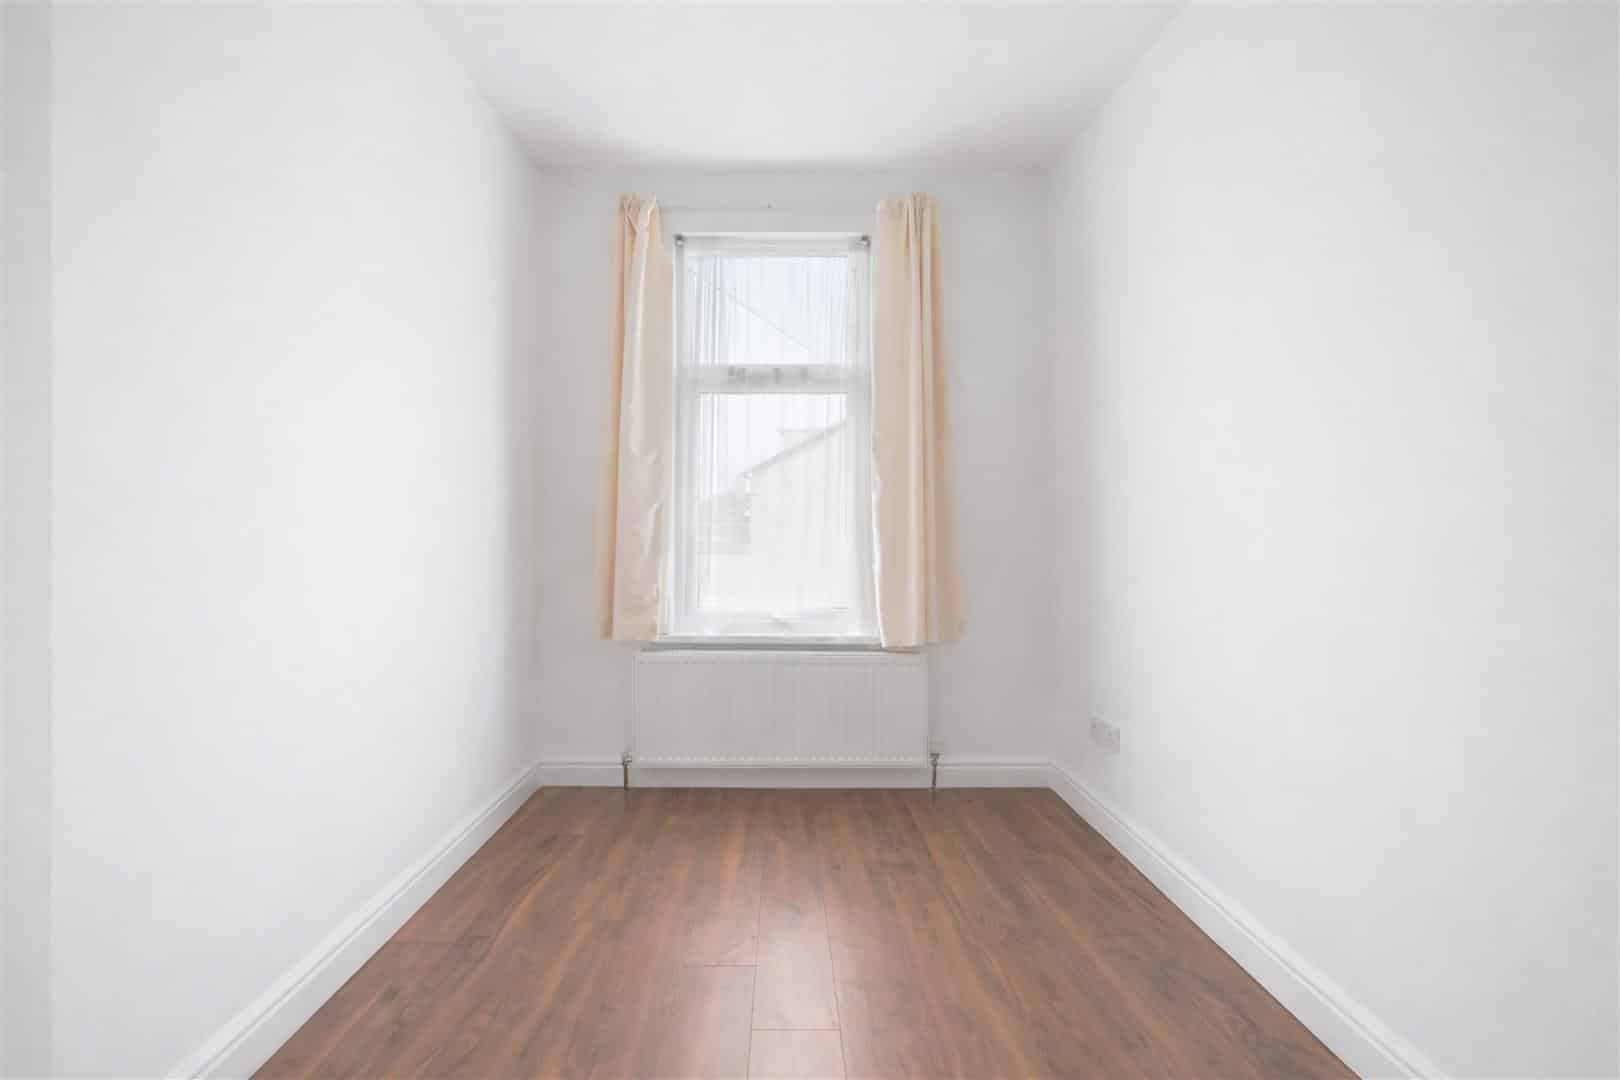
BEDROOM THREE 2.57m x 2.15m (8'5" x 7'0")
Double glazed window to rear. Laminate flooring. Radiator.
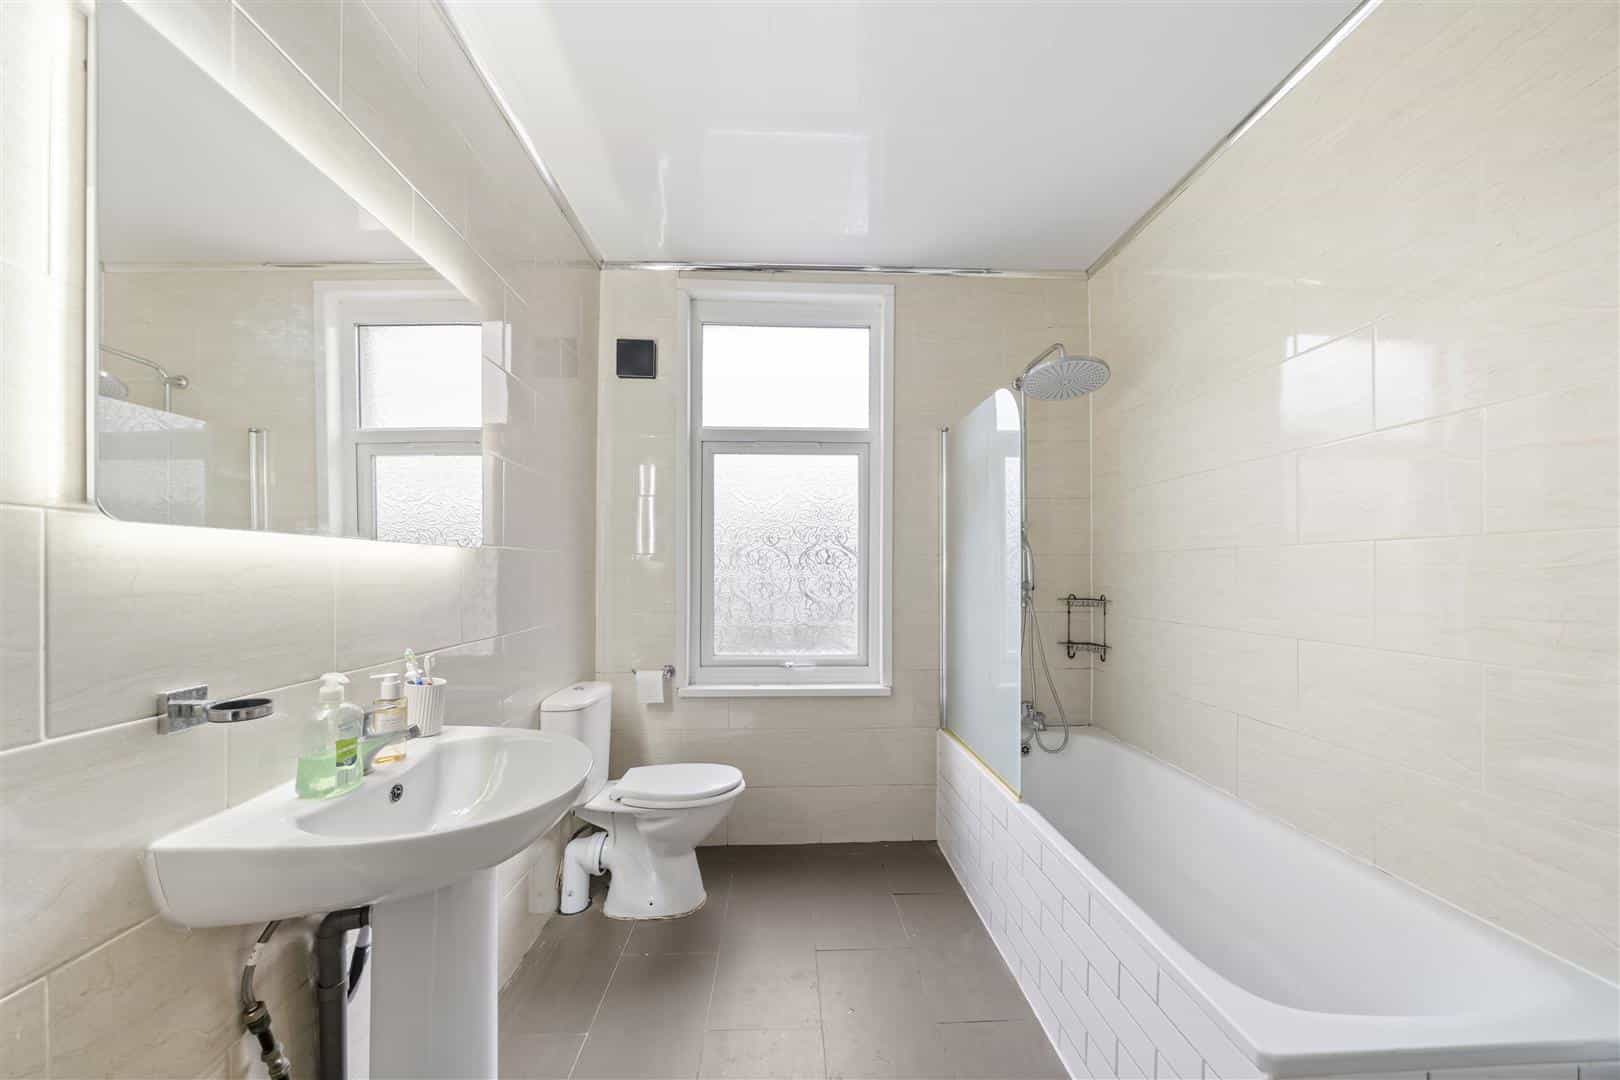
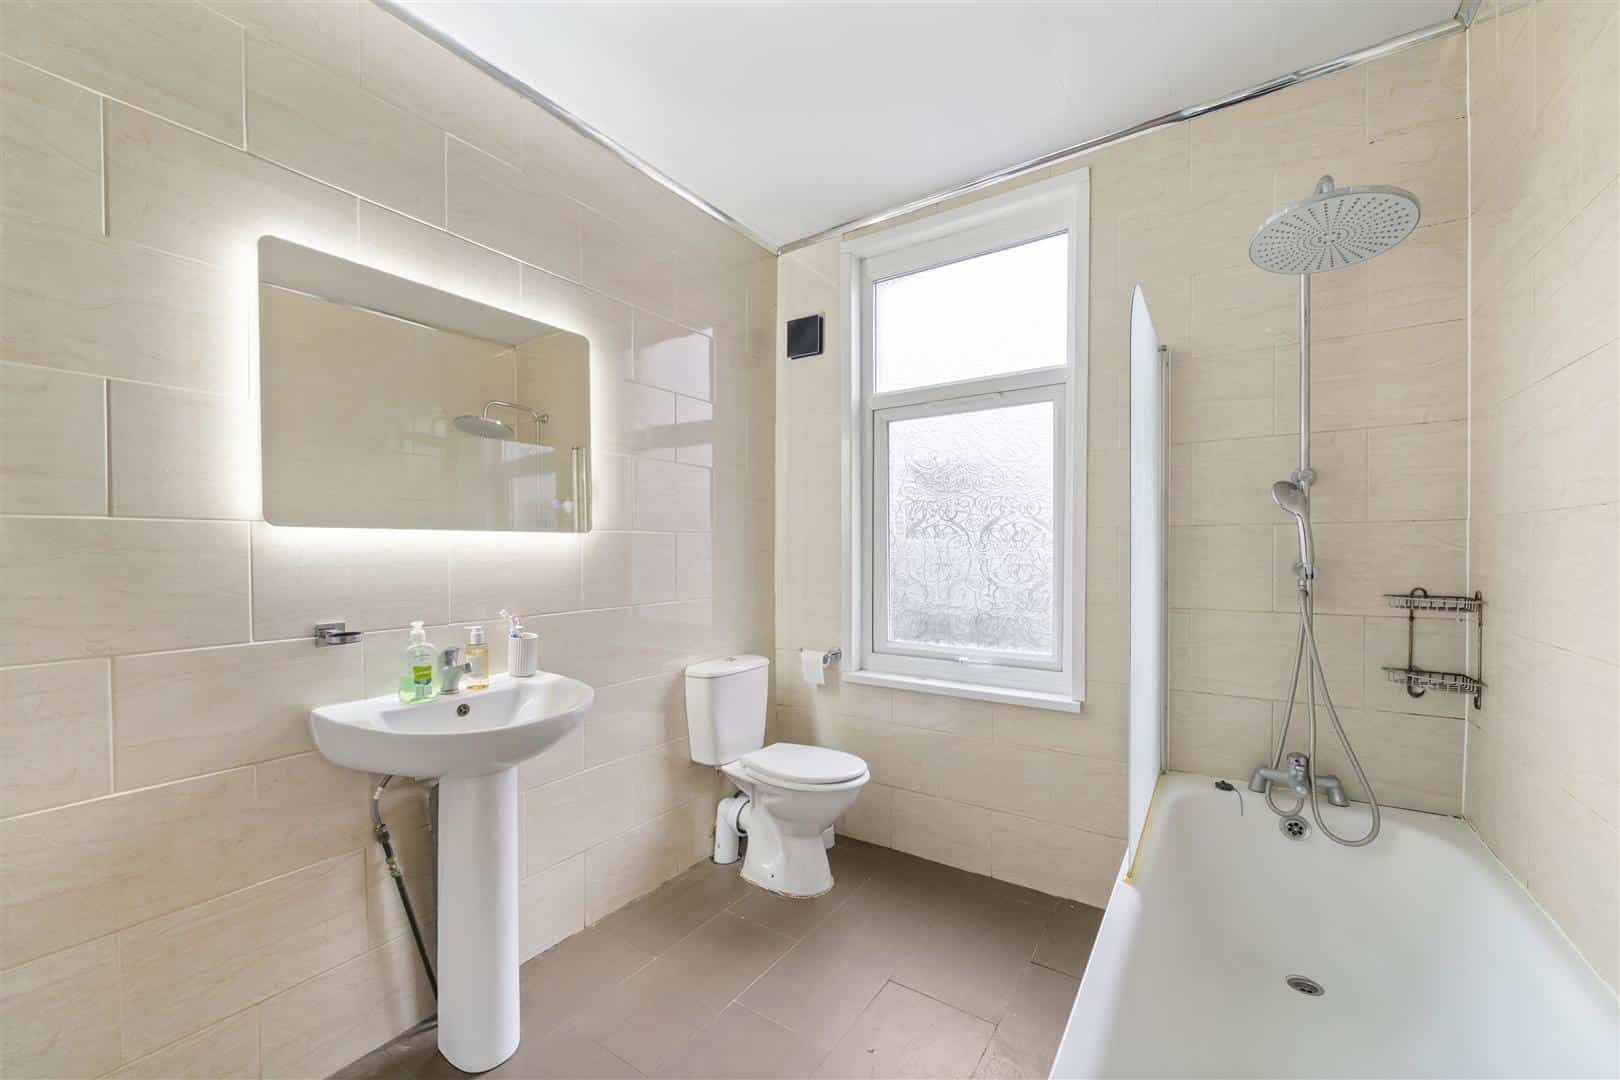
FIRST FLOOR BATHROOM 2.73m x 2.16m (8'11" x 7'1")
Panel bath. Wash hand basin. Low level toilet. Towel heater. Tiled floor to ceiling. Double glazed window to rear.
EXTERIOR 31.90m (104'8)
Front - Off street parking for up to two cars.
Rear - Approx. 104ft garden.
AGENTS NOTE
No services or appliances have been tested by Sandra Davidson Estate Agents.