3 Bed Terraced House For Sale
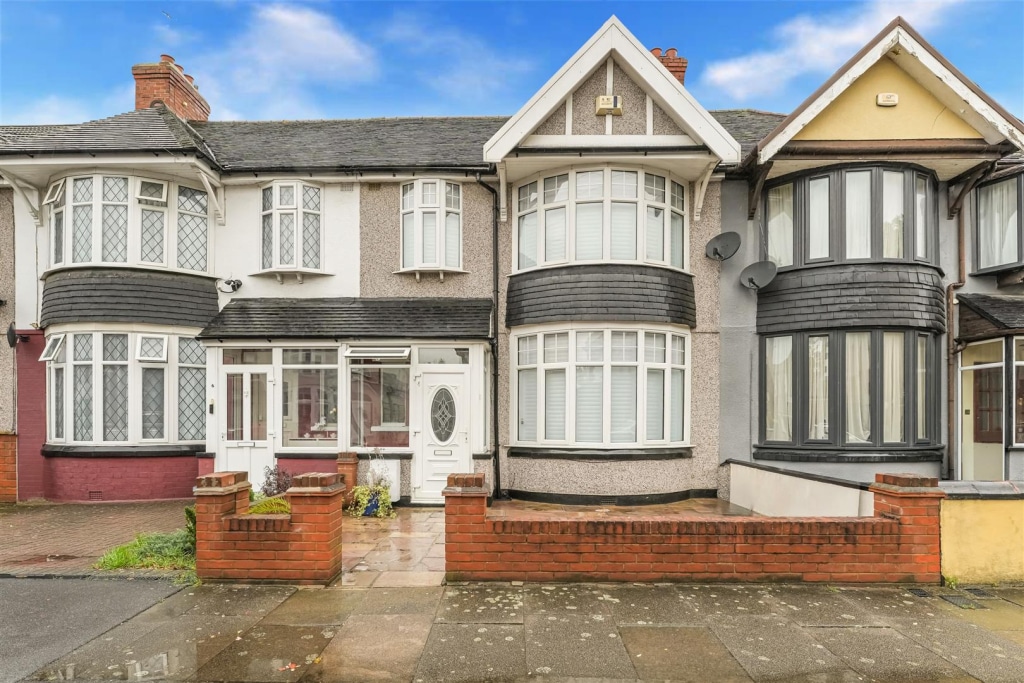
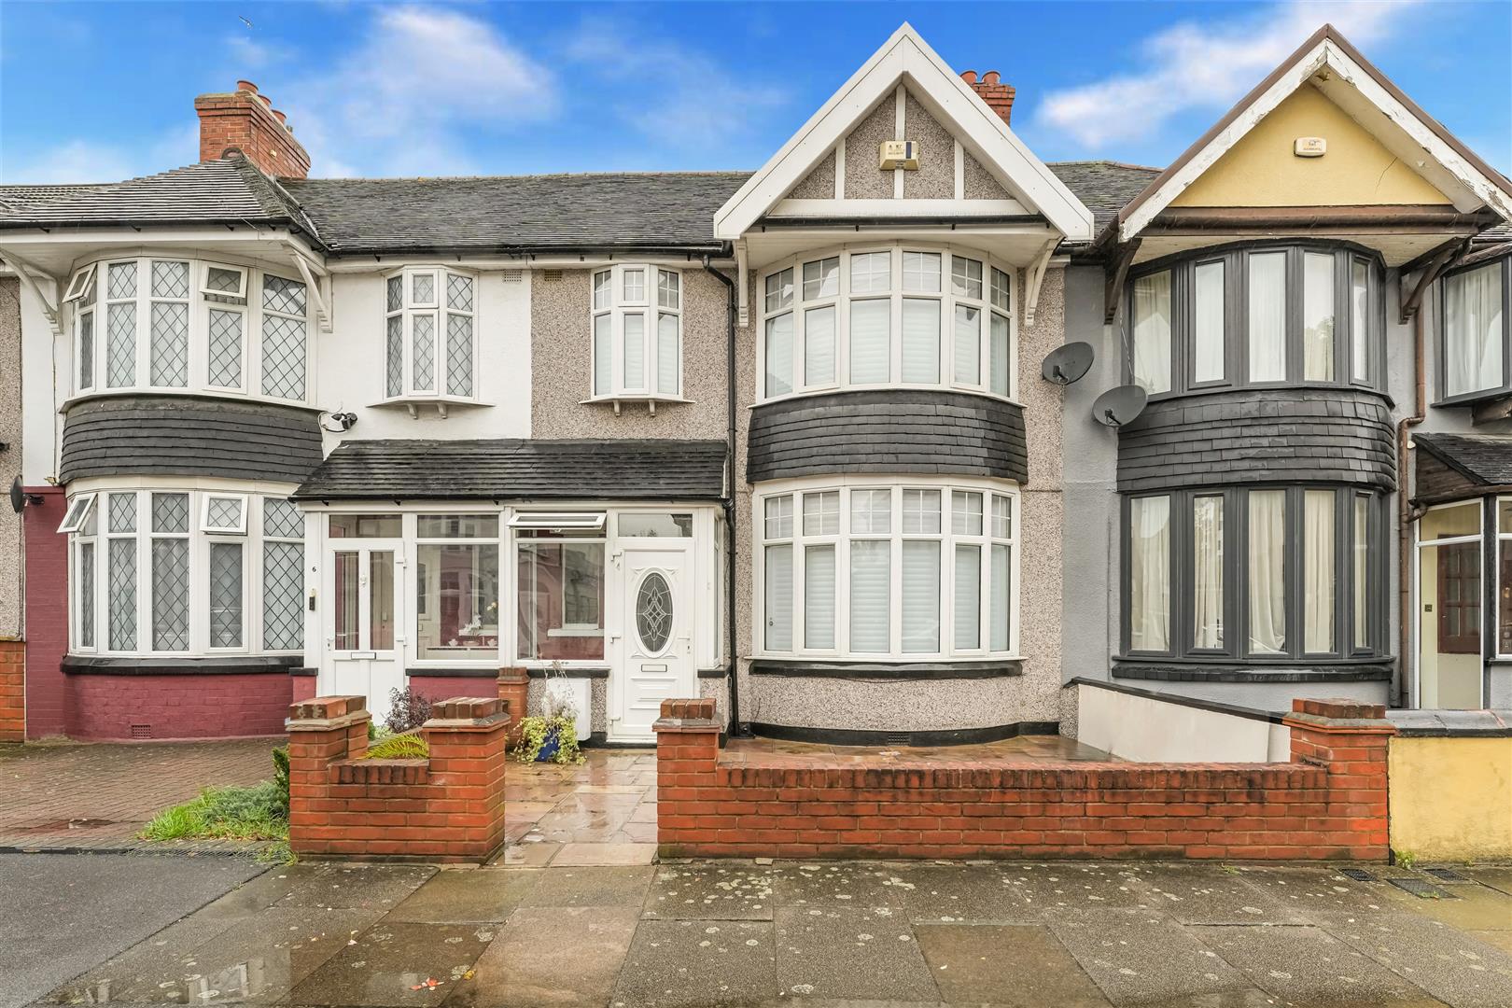
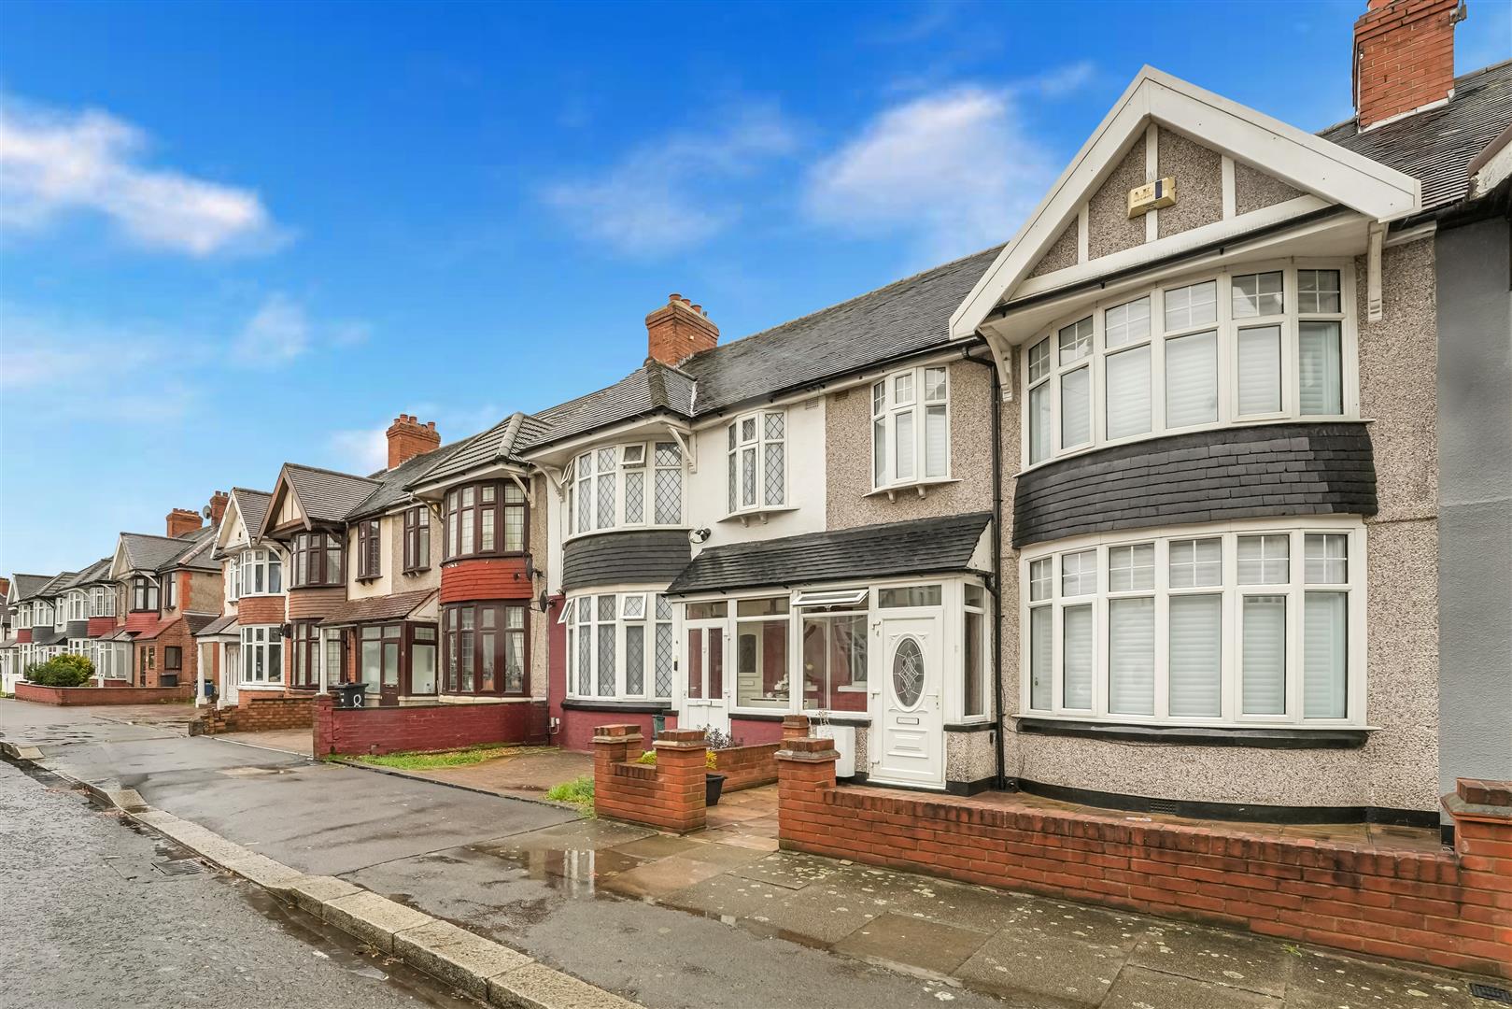
Welcome to this charming mid-terrace house located on Malvern Drive in the desirable area of Ilford. This well-maintained property boasts three spacious bedrooms, making it an ideal home for families or those seeking extra space. The inviting reception room provides a comfortable area for relaxation and entertaining guests.
The house features a well-appointed bathroom and benefits from gas central heating, ensuring warmth and comfort throughout the colder months. The double-glazed windows not only enhance energy efficiency but also contribute to a peaceful living environment by reducing outside noise.
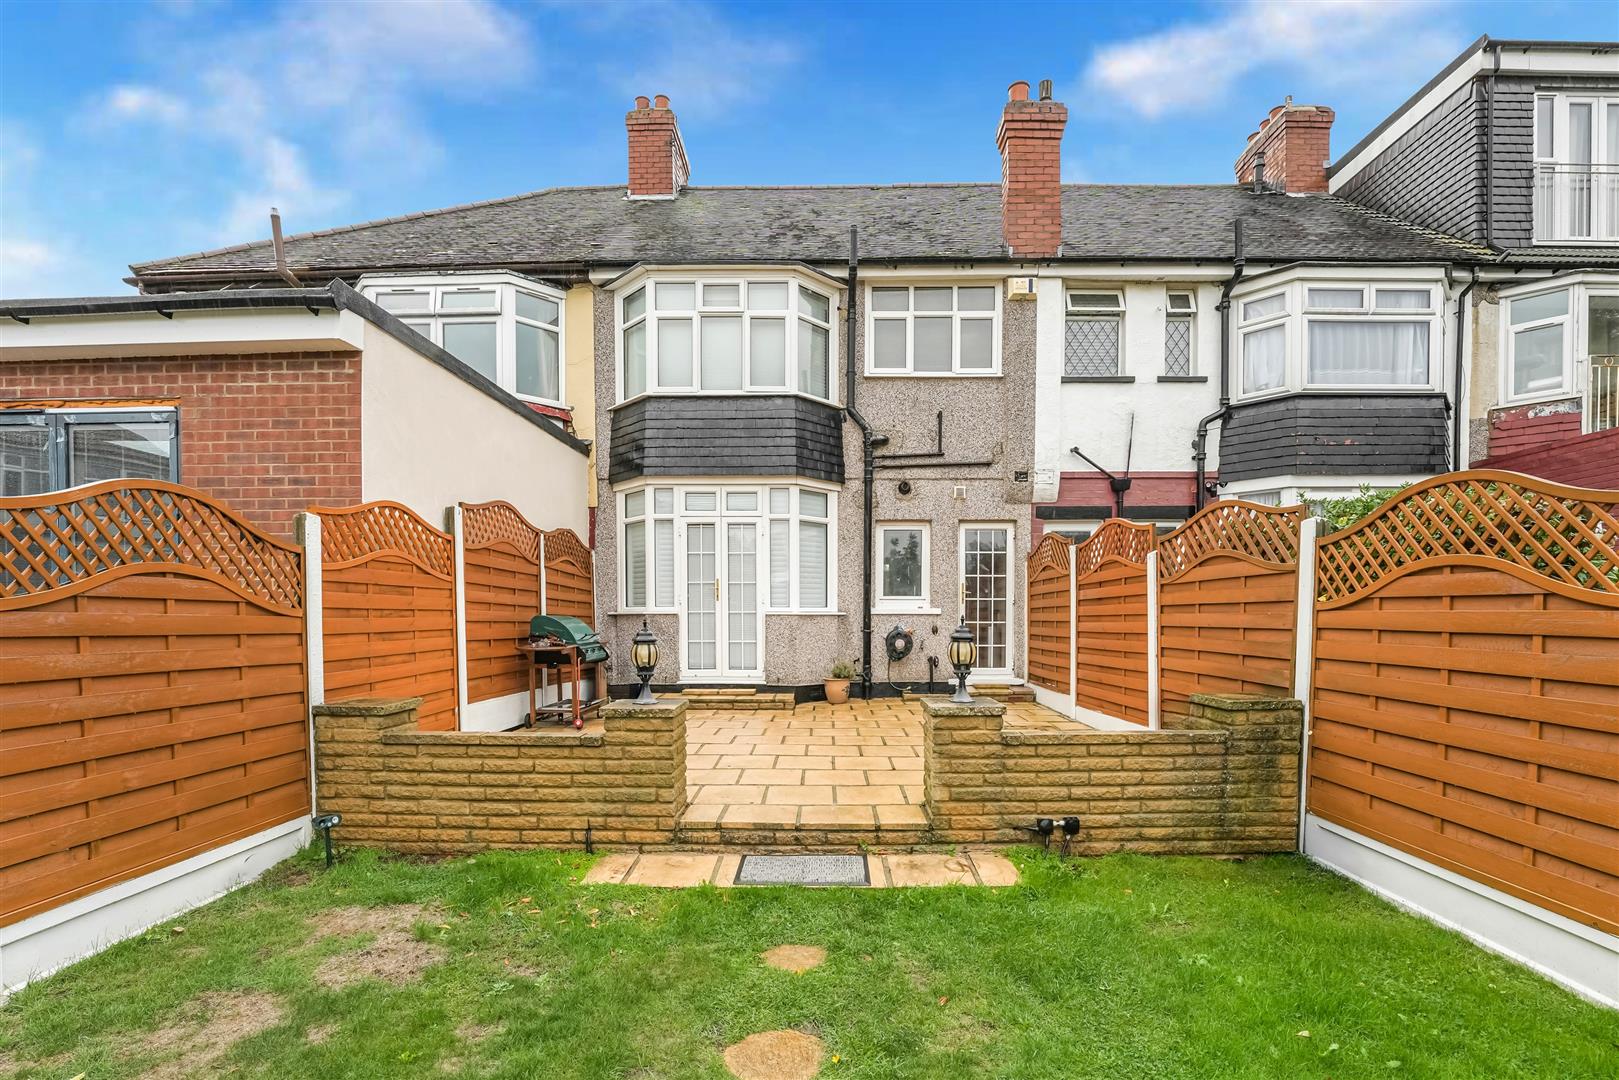
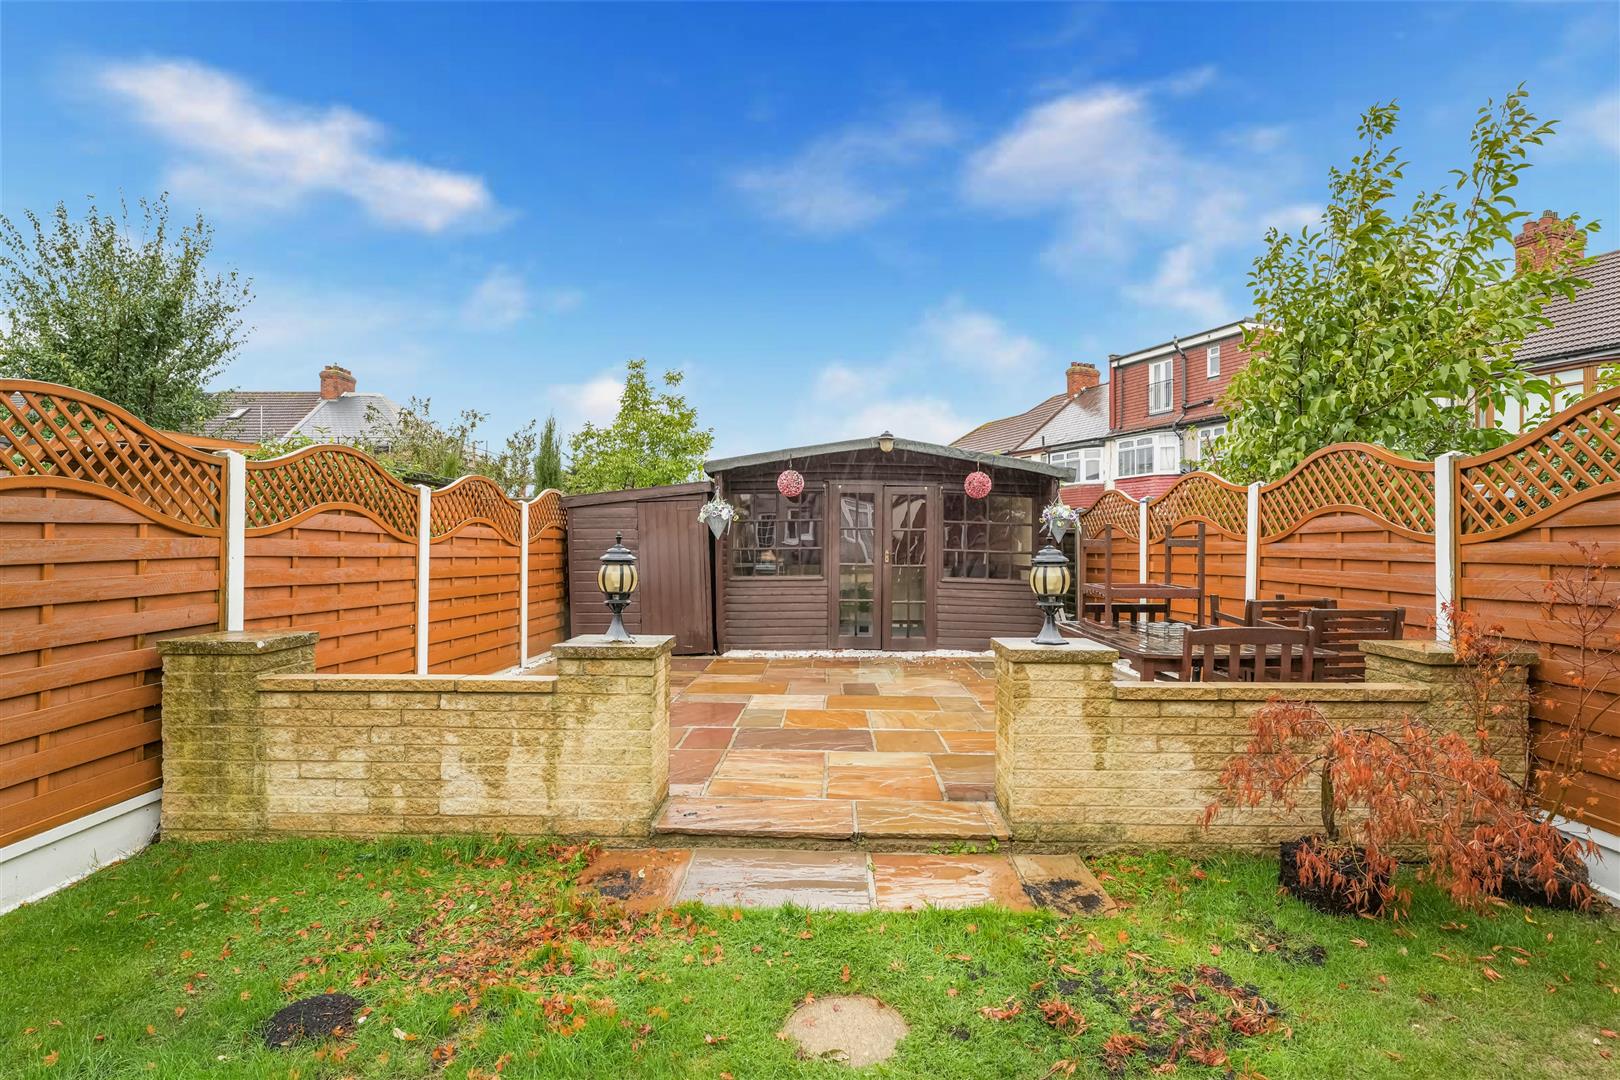
One of the standout features of this property is the generous garden, offering ample outdoor space for gardening, play, or simply enjoying the fresh air. Additionally, there is potential for a driveway, providing convenient off-street parking.
Situated in a great location, this home is within easy reach of local schools, making it an excellent choice for families. With the potential for further development in the rear and loft areas, this property presents an exciting opportunity for those looking to personalise their living space.
In summary, this three-bedroom terraced house on Malvern Drive is a fantastic option for anyone seeking a comfortable and versatile home in a prime location. Don't miss the chance to make this property your own.
ENTRANCE PORCH
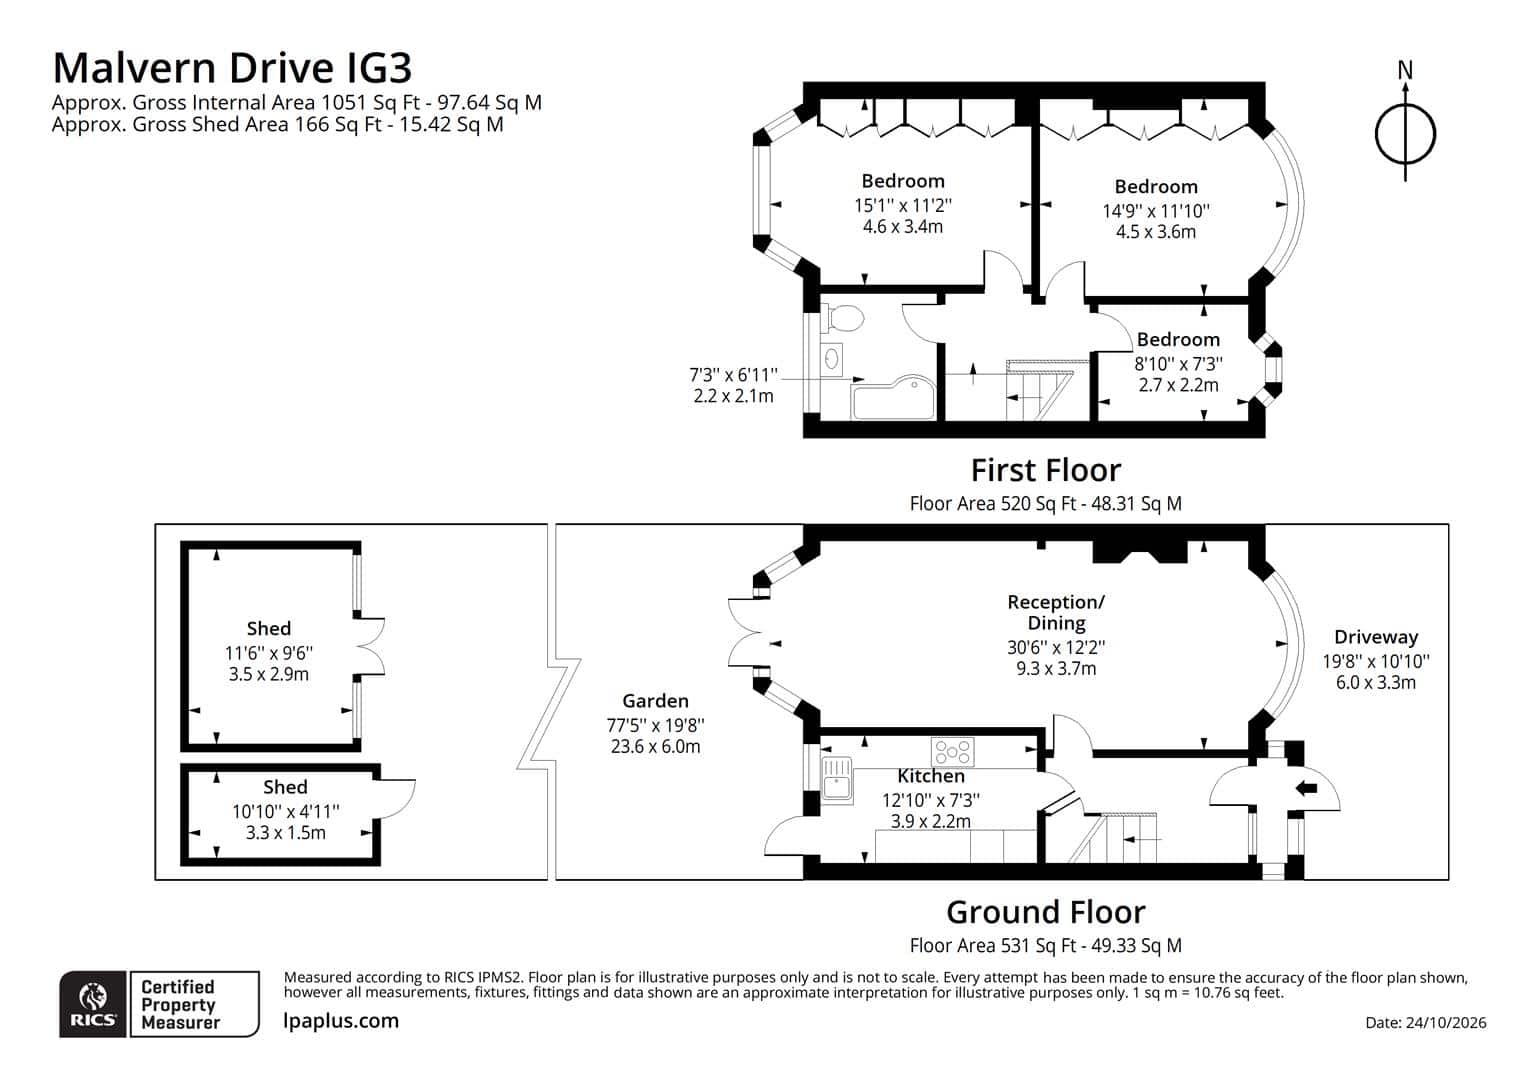
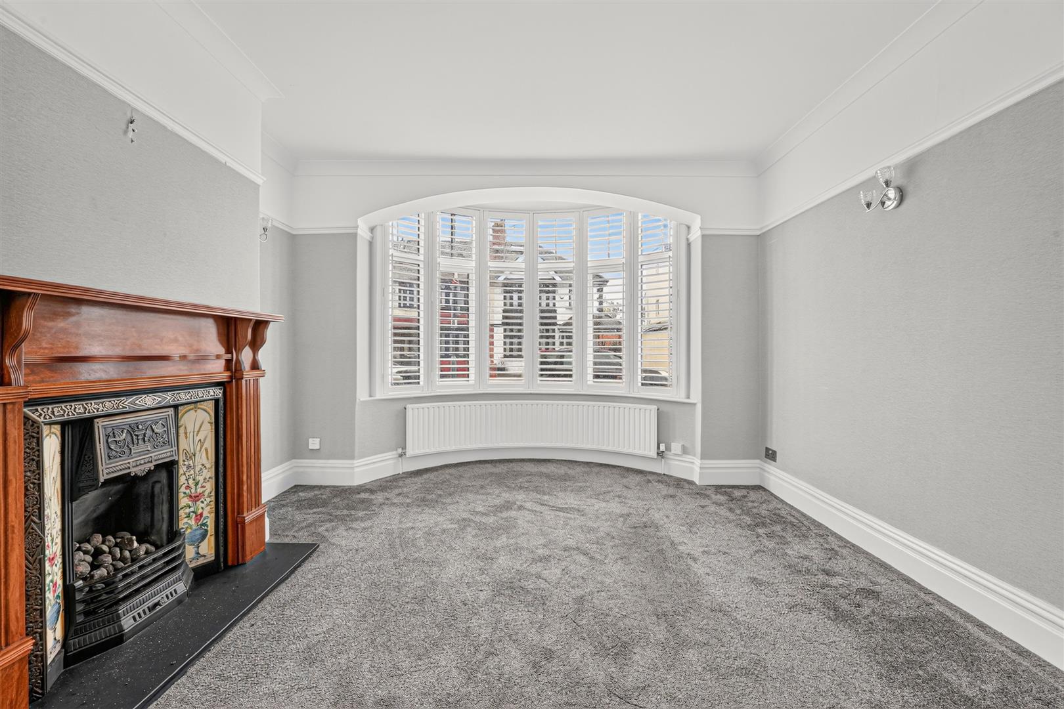
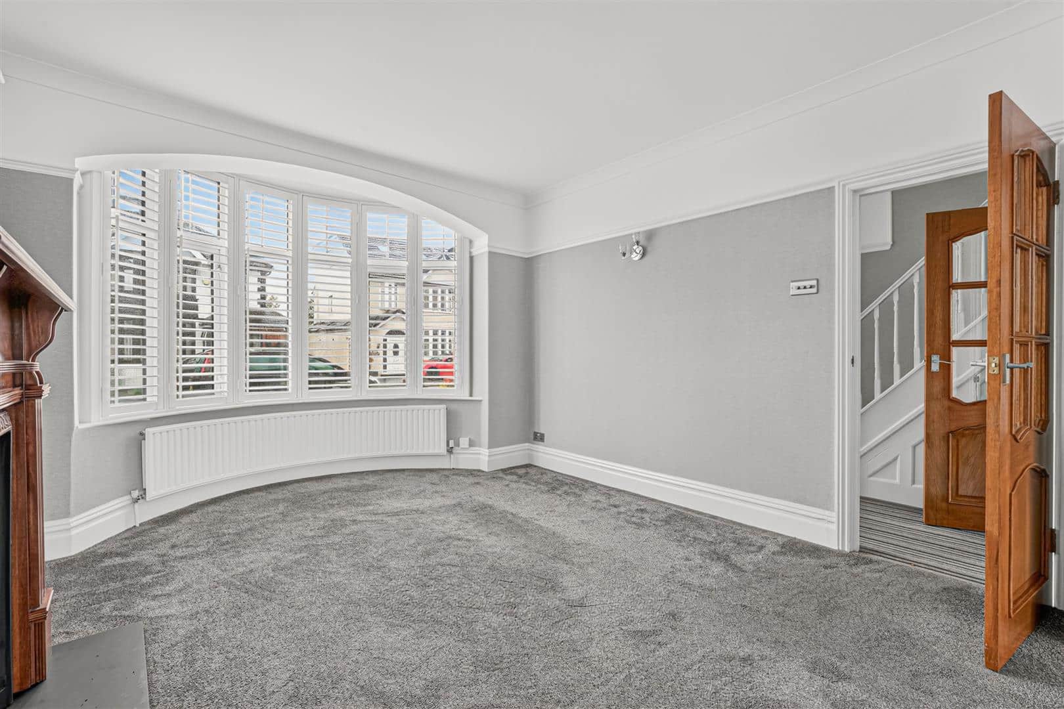
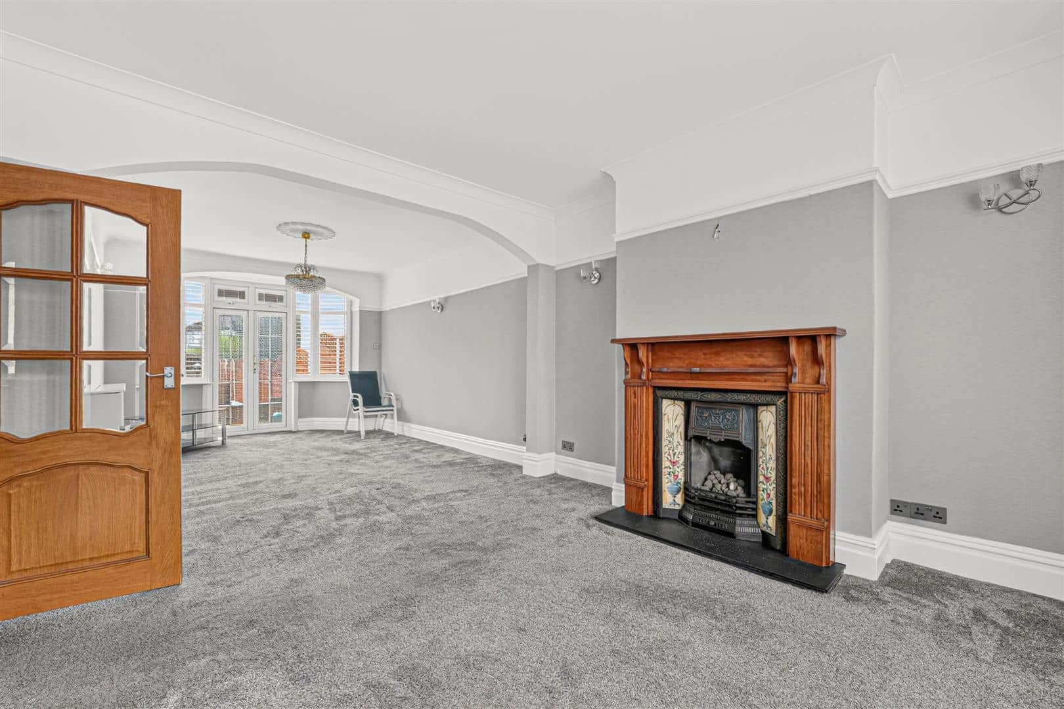
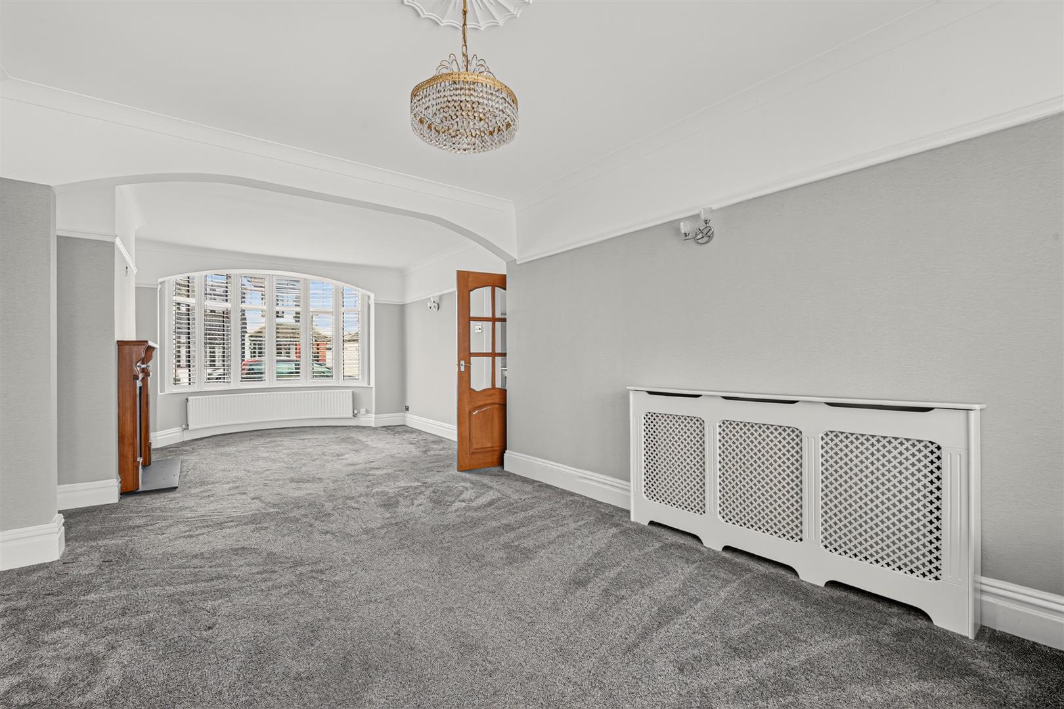
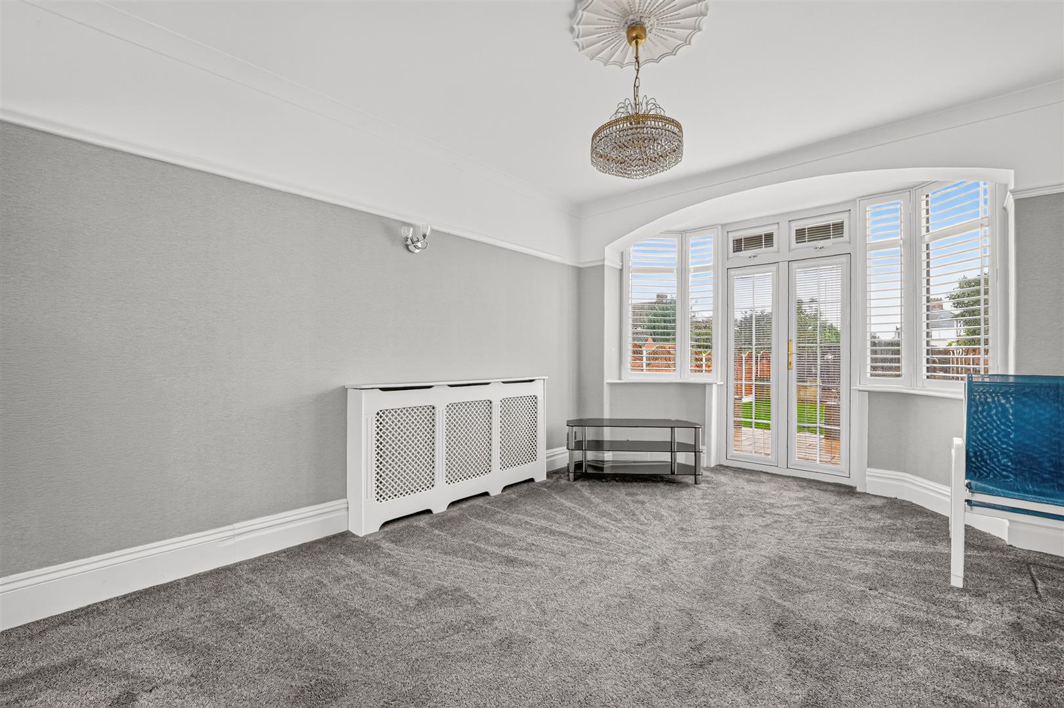
THROUGH LOUNGE 9.43m x 3.74m (30'11" x 12'3")
Double glazed bay window to front with shutters. Carpeted flooring. Radiator. Windows and doors to garden.
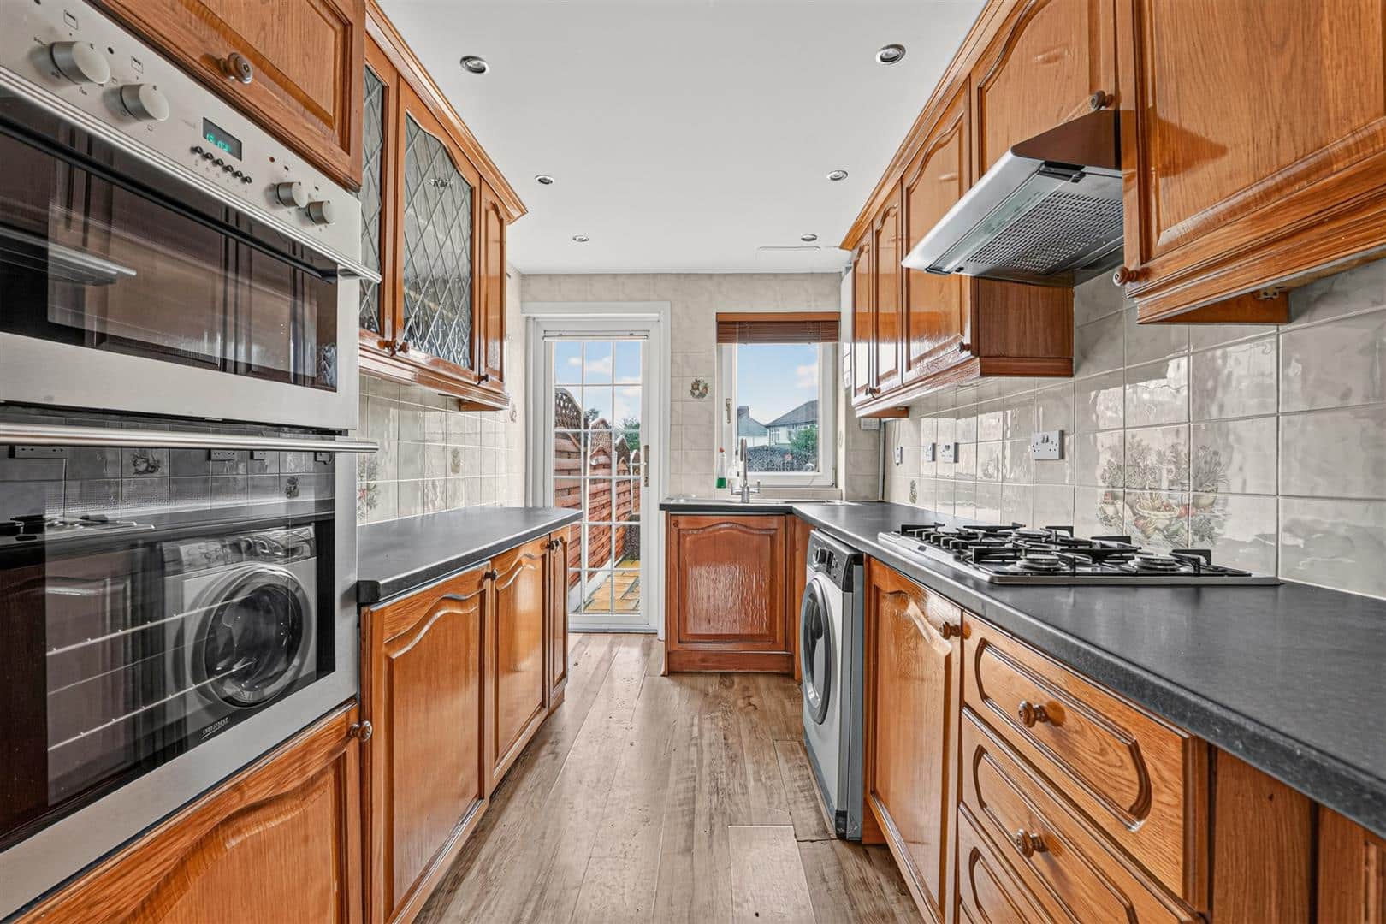
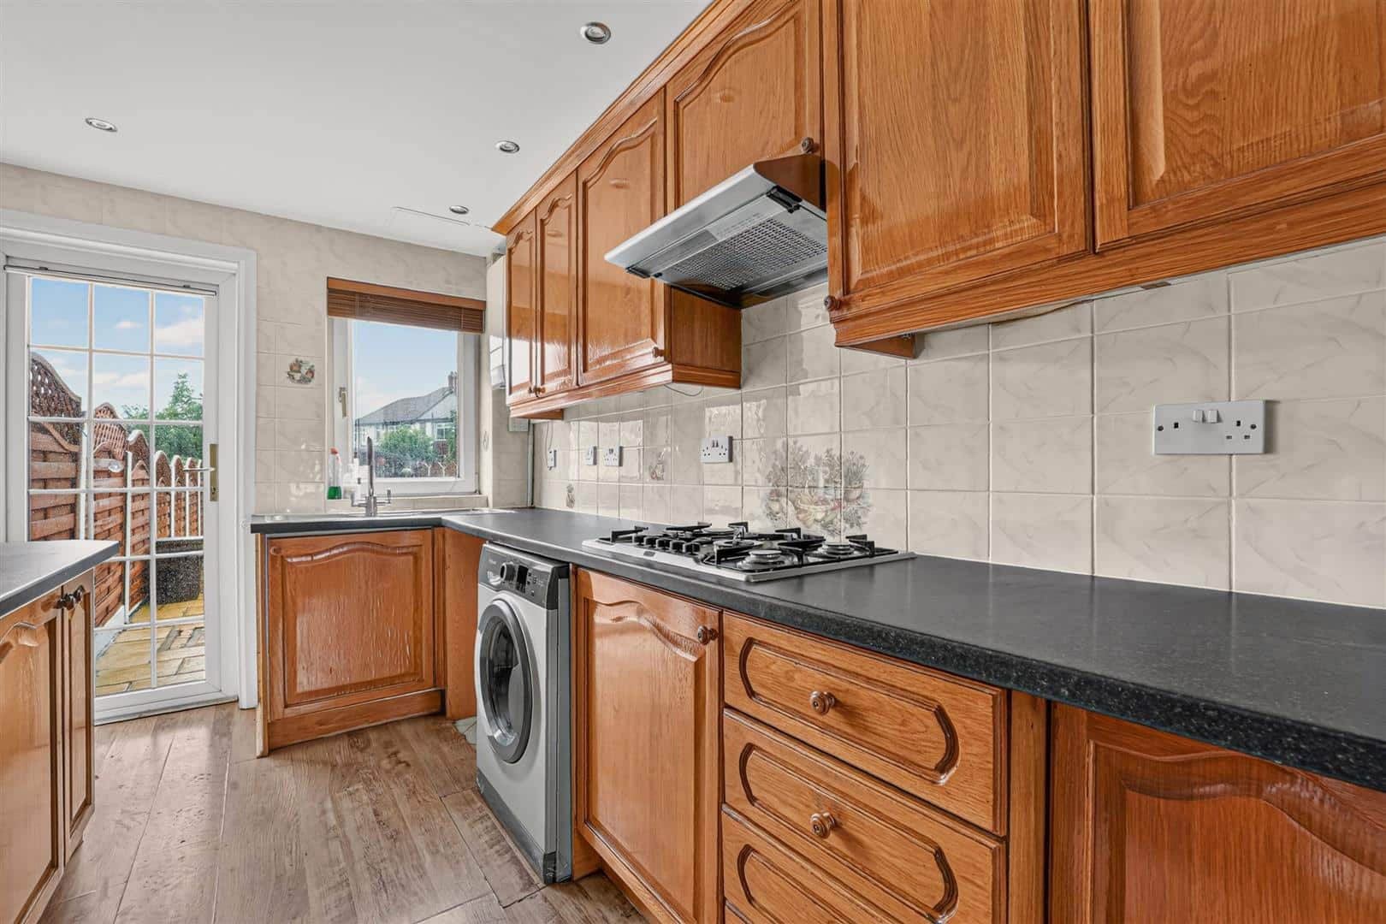
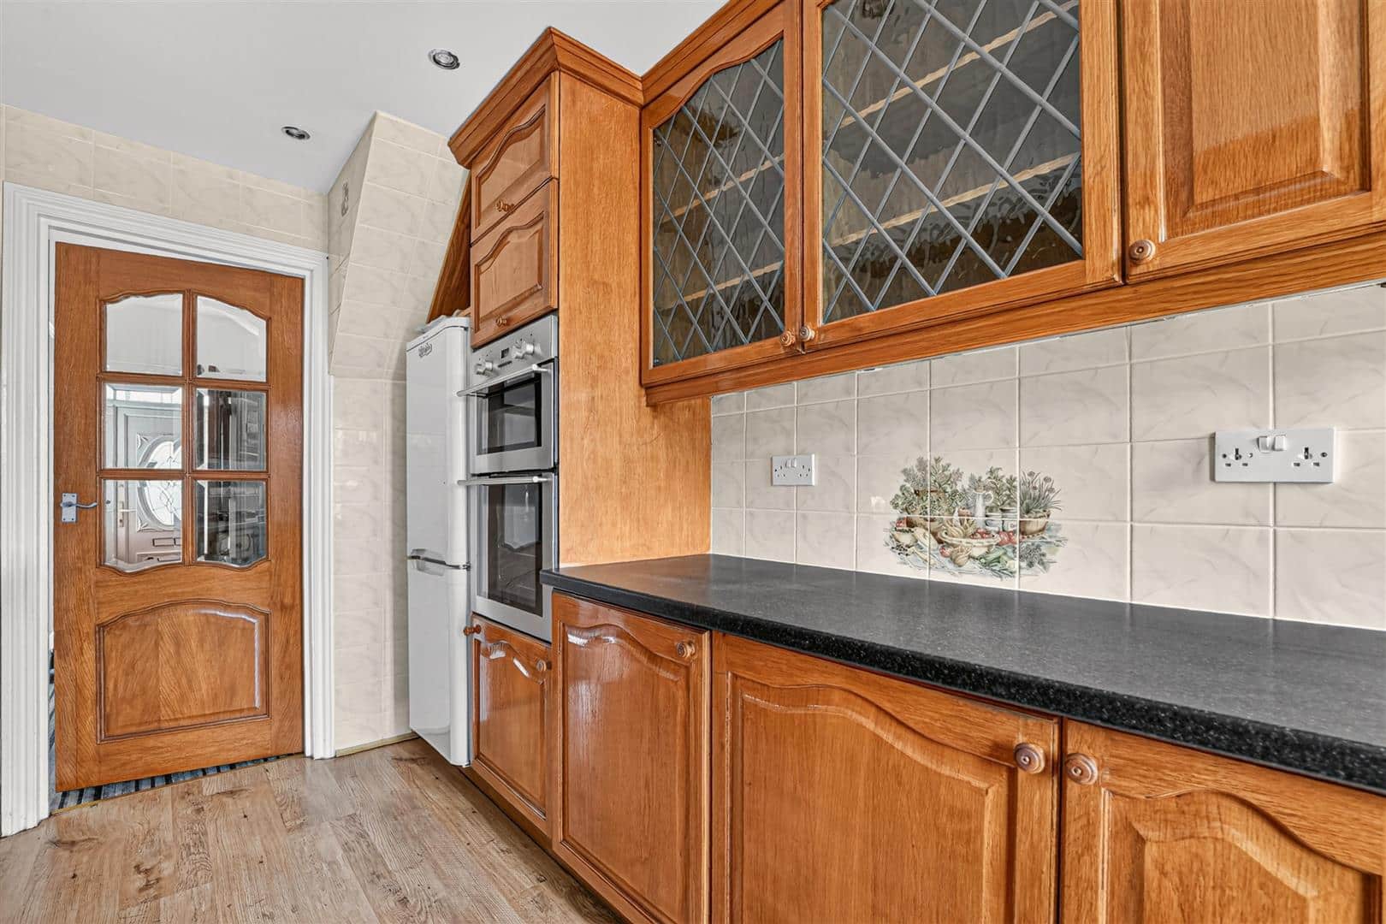
KITCHEN 3.90m x 2.22m (12'9" x 7'3")
Range of wall and base units. Gas hob. Double oven. Sink. Space for fridge-freezer and washing machine. Double glazed door and windows to garden.
STAIRS TO FIRST FLOOR
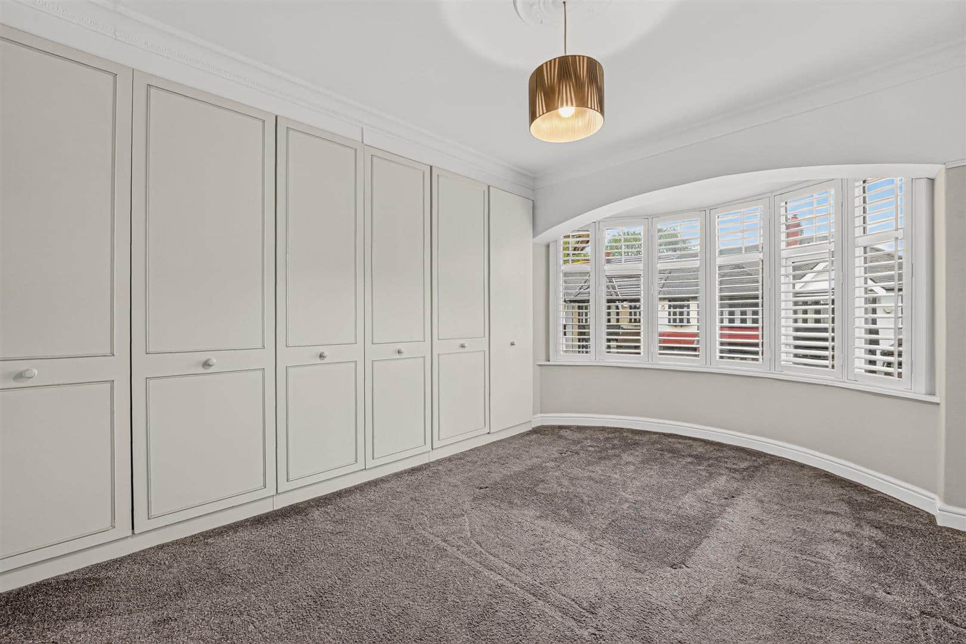
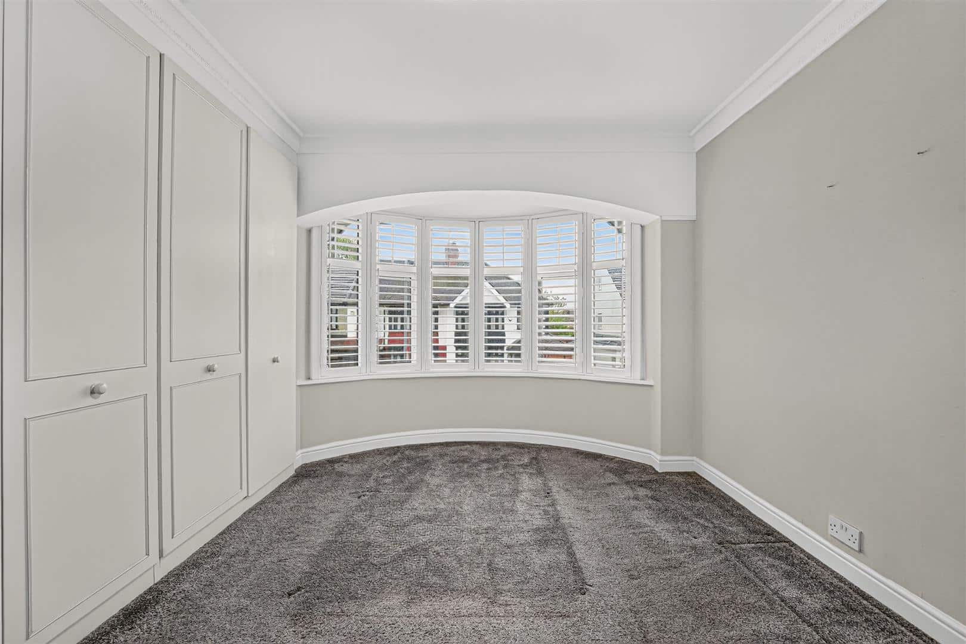
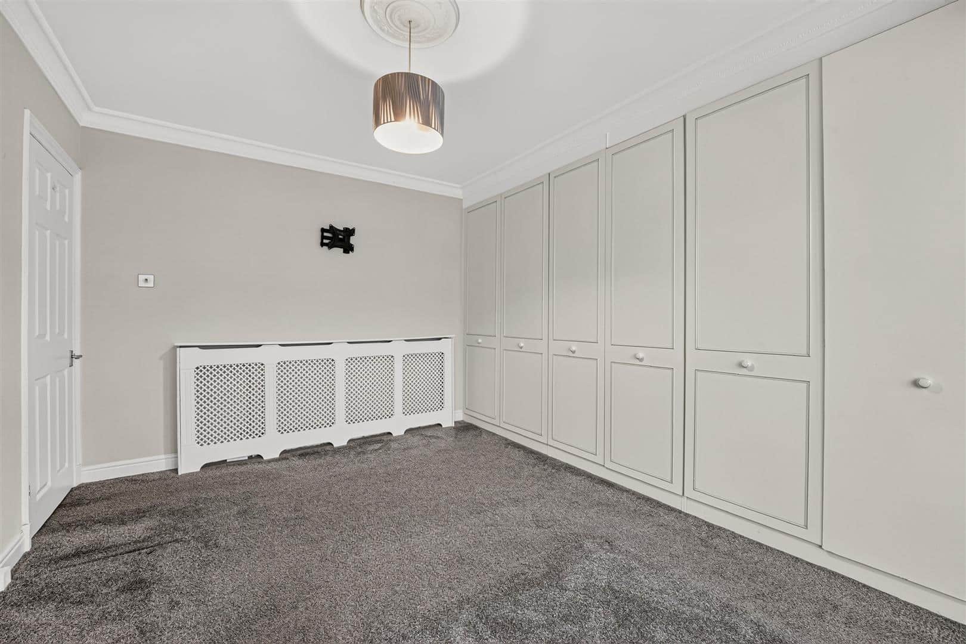
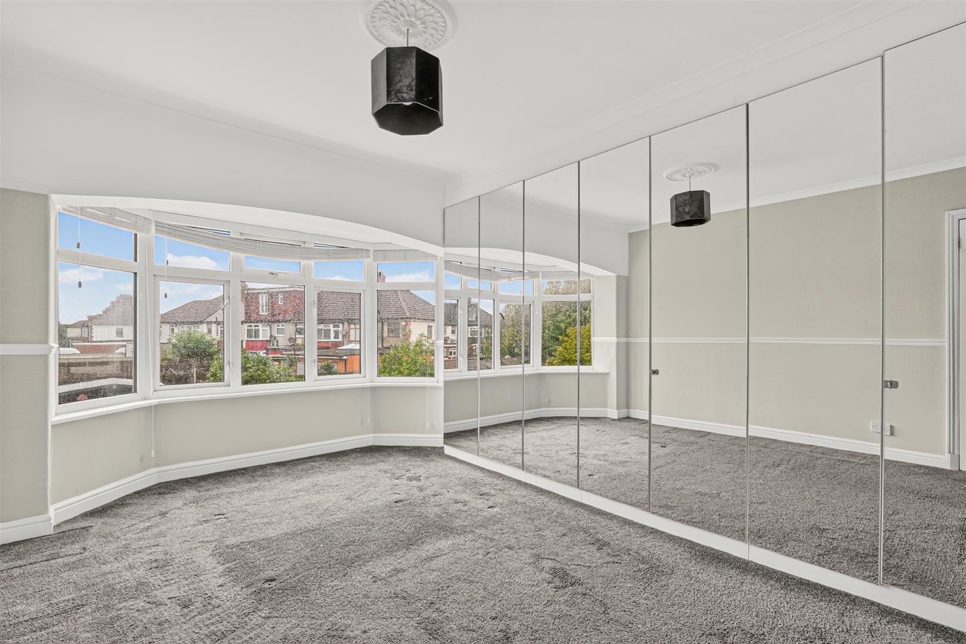
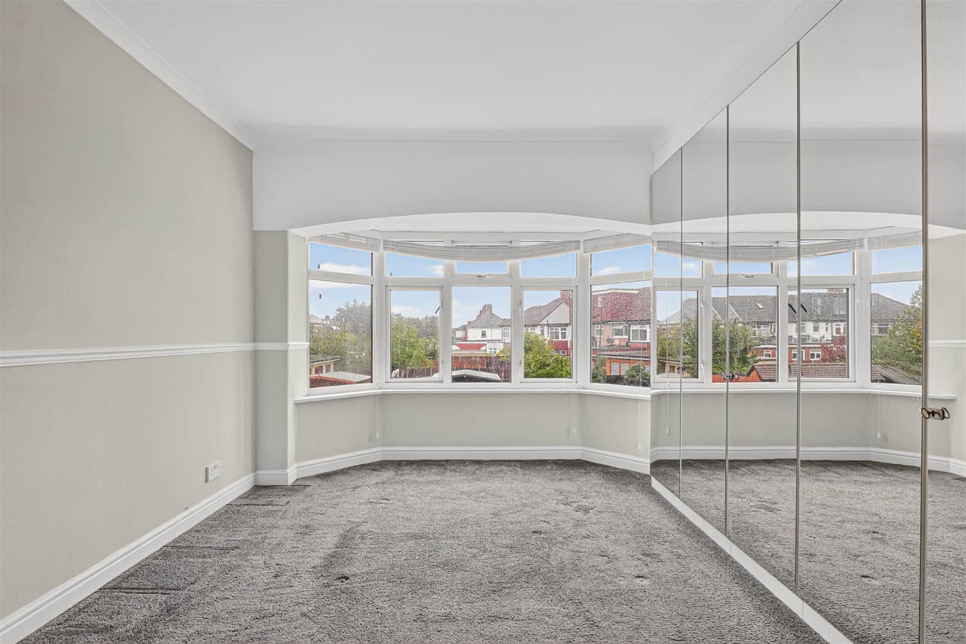
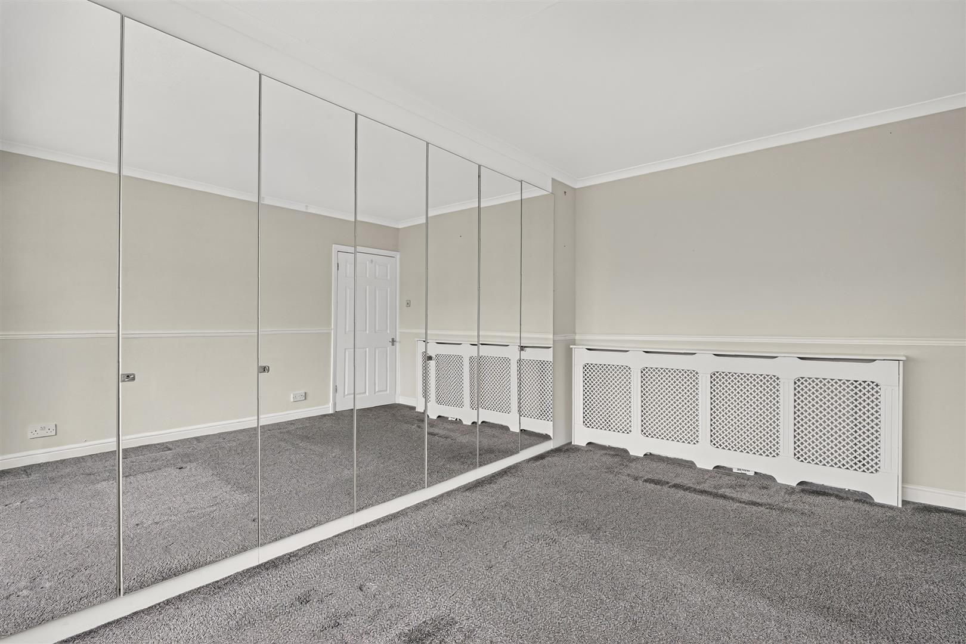
BEDROOM ONE 4.53m into bay x 3.53m (14'10" into bay x 11'6" )
Double glazed bay window to front. Carpeted flooring. Radiator. Fitted wardrobes.
BEDROOM TWO 4.78m x 3.38m (15'8" x 11'1")
Double glazed bay window to rear. Carpeted flooring. Radiator. Fitted wardrobes.
BEDROOM THREE 2.69m x 2.17m (8'9" x 7'1")
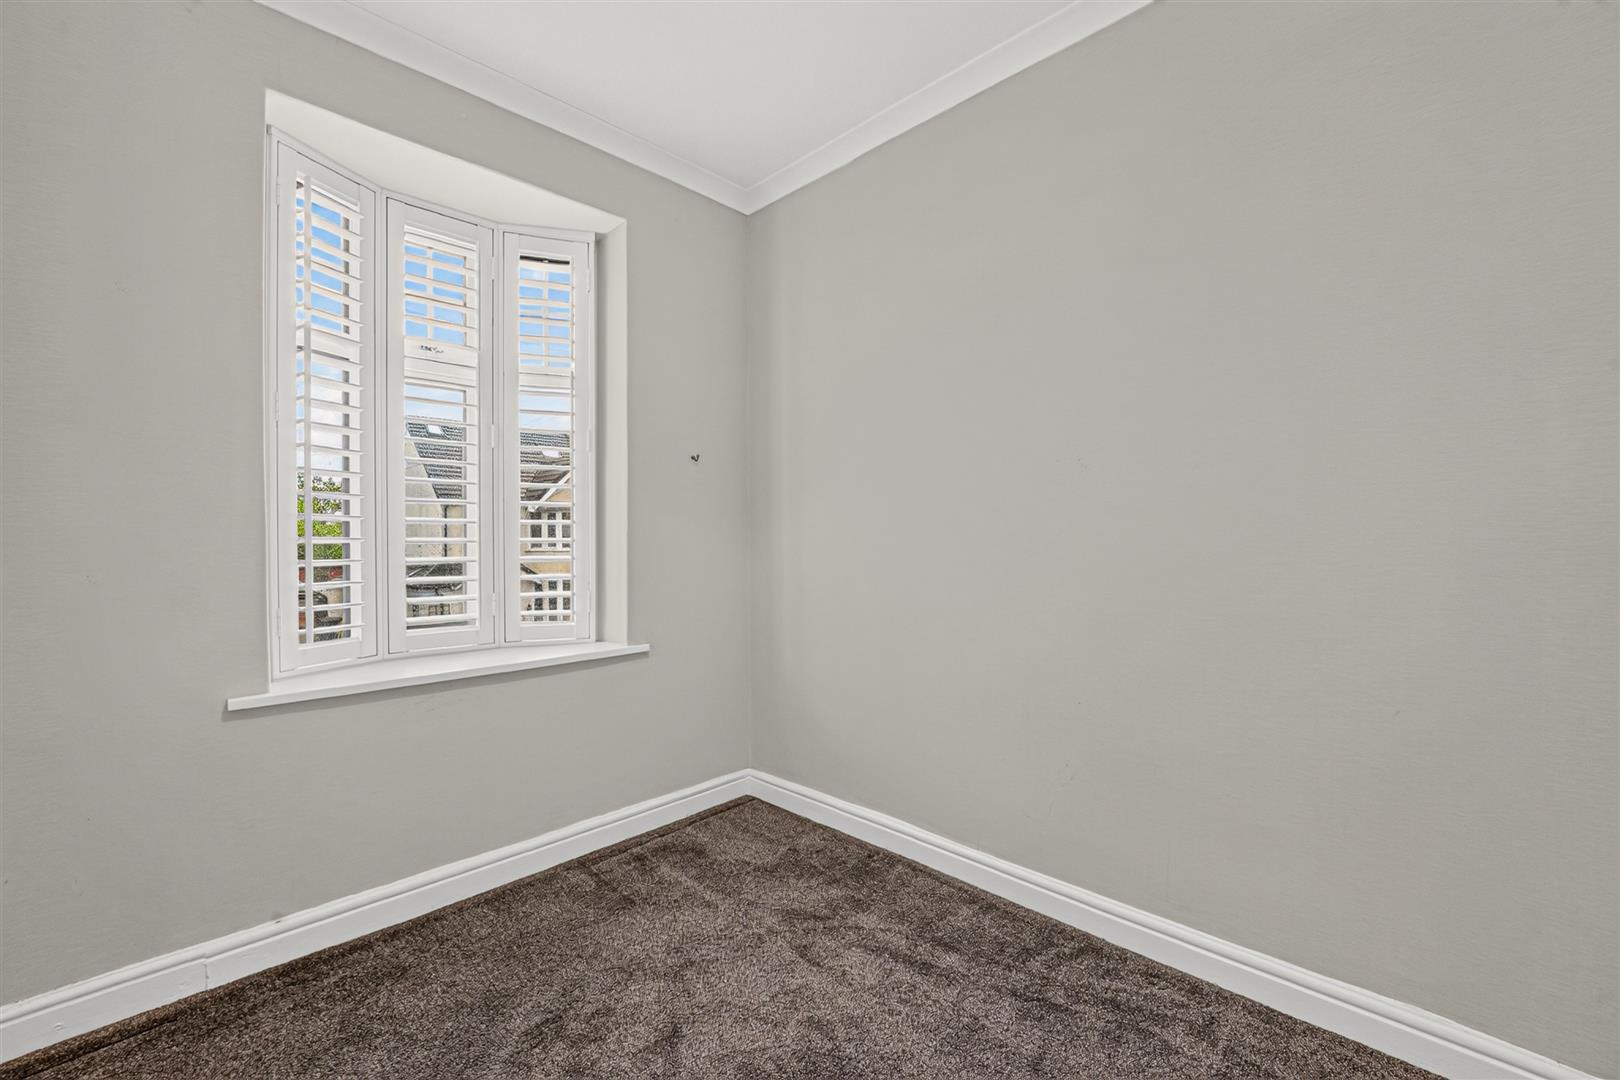
Double glazed oriel window to front. Carpeted flooring. Radiator.
FIRST FLOOR BATHROOM 2.69m x 2.17m (8'9" x 7'1" )
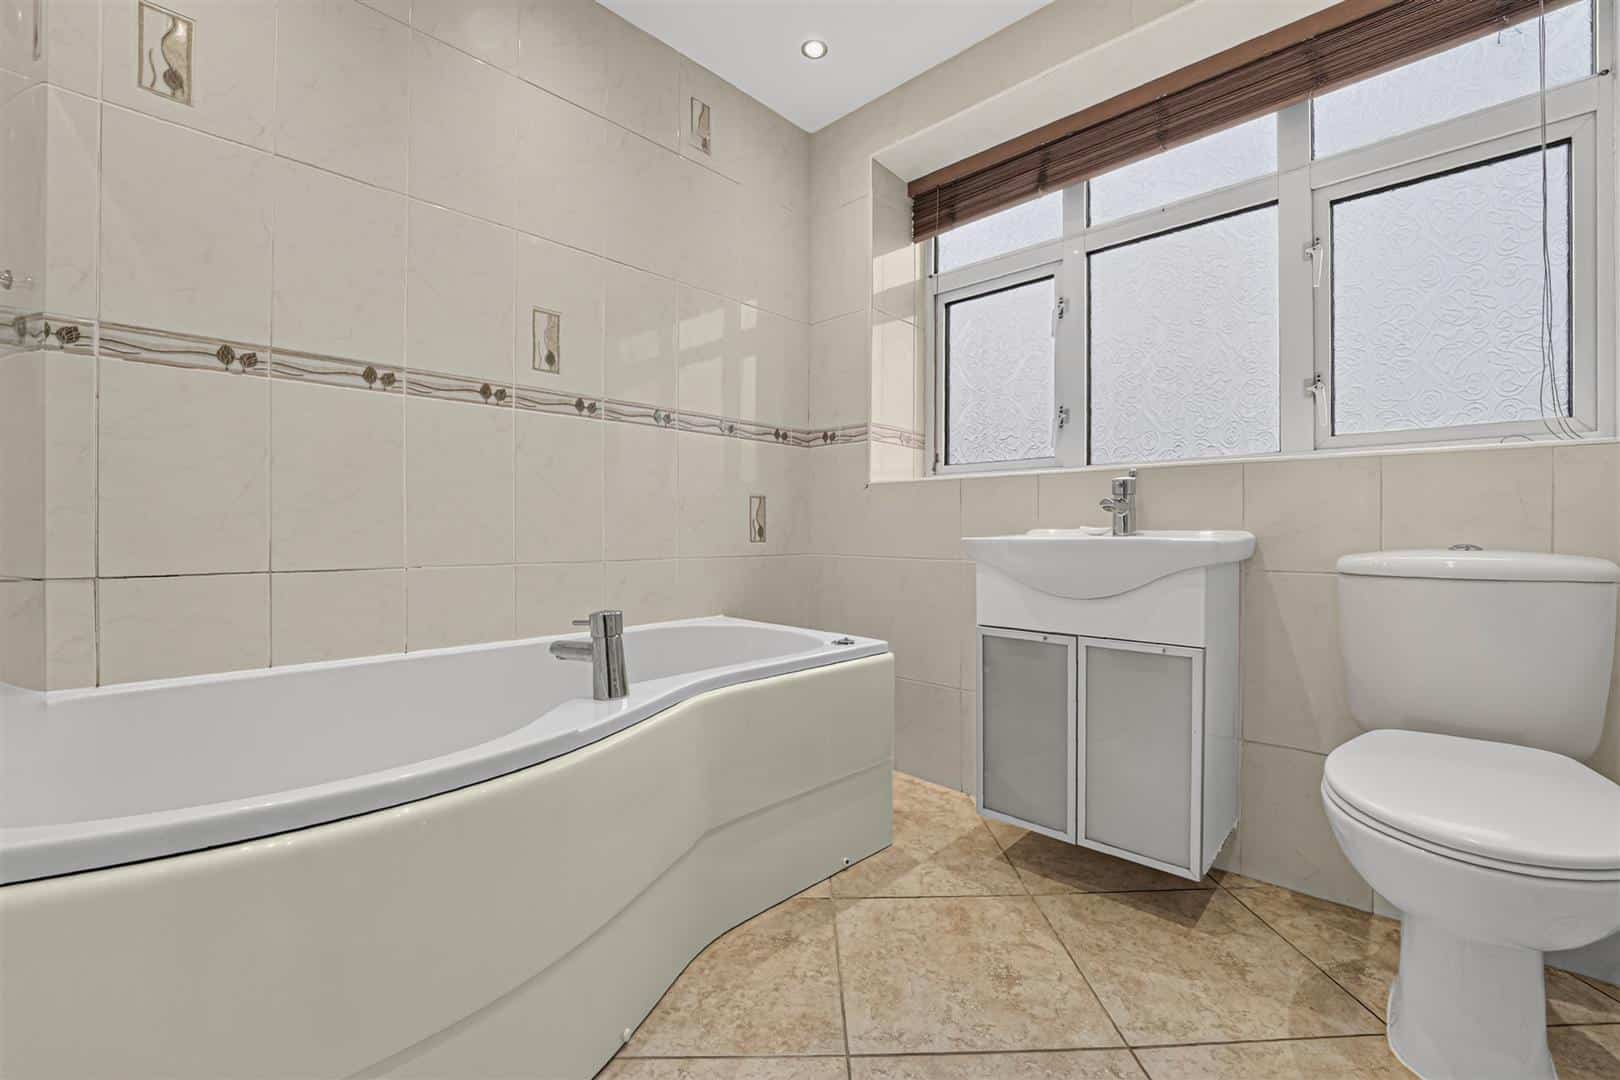
Panel bath. wash hand basin. Low level WC. Towel radiator. Tiled flooring to ceiling. Double glazed window to rear
OUTBUILDING
Great for storage. Electric. (Vendor used it as a TV room to watch the football)
EXTERIOR
Front - paved (potential for Driveway)
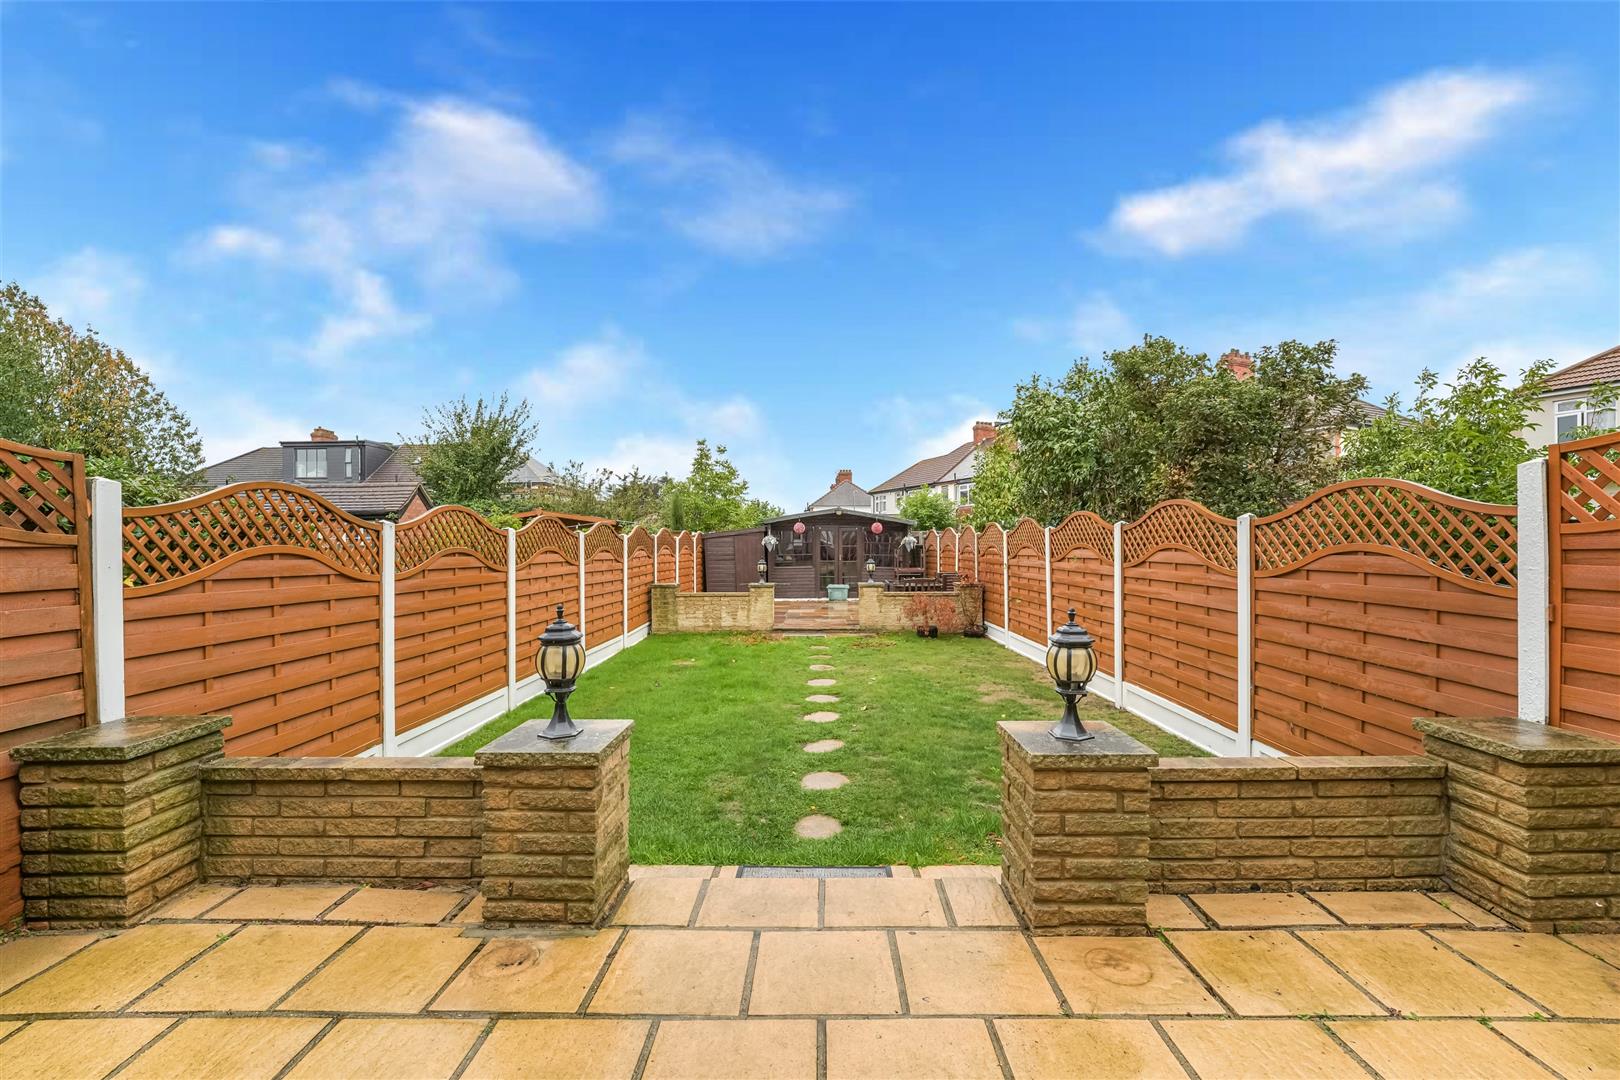
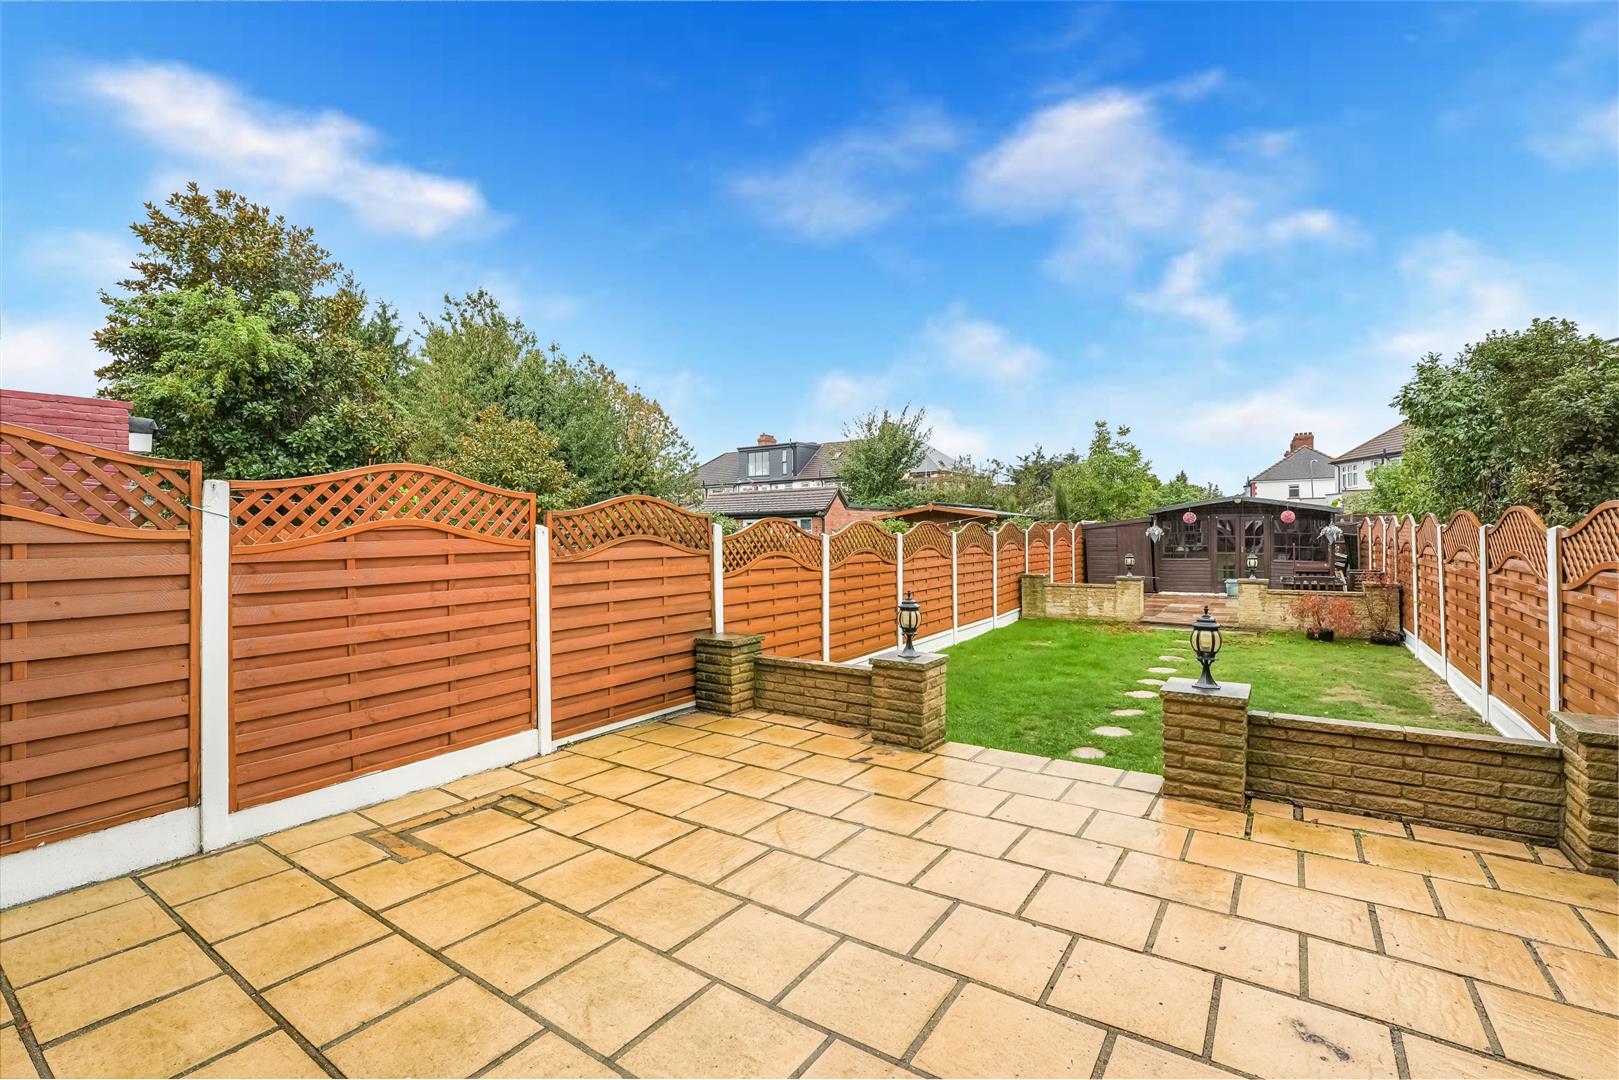
Rear - Patio area with laid lawn. Outbuilding with electric to the rear of the property.
AGENT NOTE
No service or appliances have been tested by Sandra Davidson Estate Agents.
Client Money Protection
We are members of the Propertymark Client Money Protection (CMP) Scheme.
Our Client Money Protection certificate is available upon request or it can be found on our website: https://www.sandradavidson.com/
Redress
We hold independent redress with The Property Ombudsman