3 Bed End of Terrace House For Sale
FREEHOLD TITLE including TWO FLATS - CASH BUYERS - CHAIN FREE -
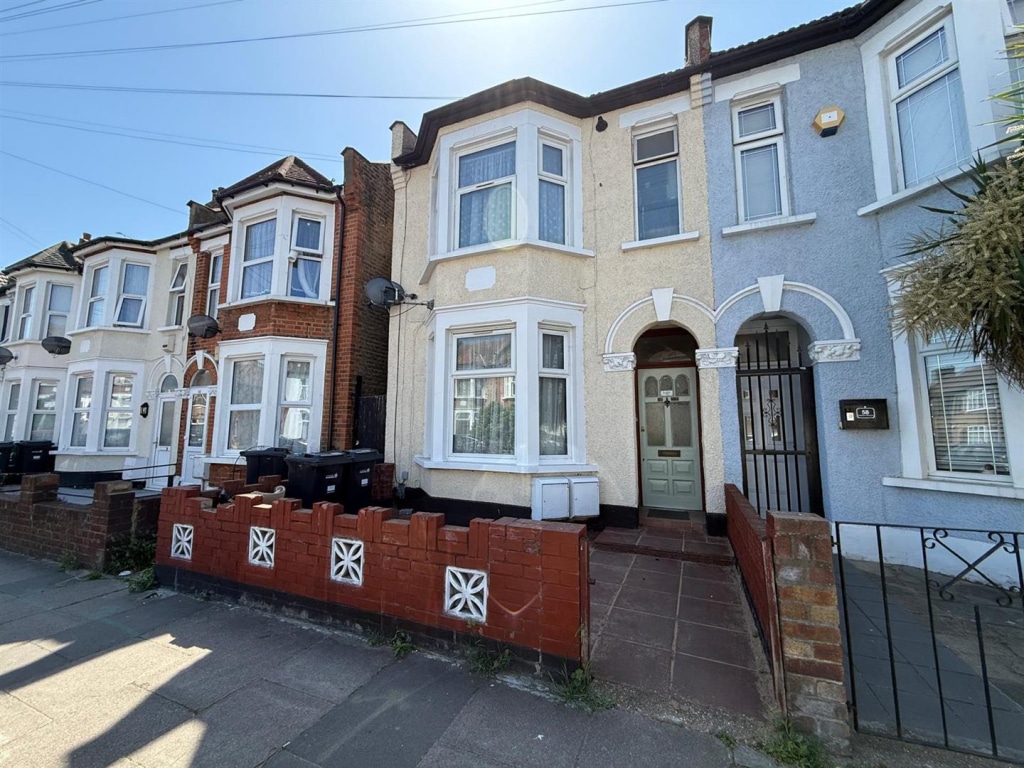
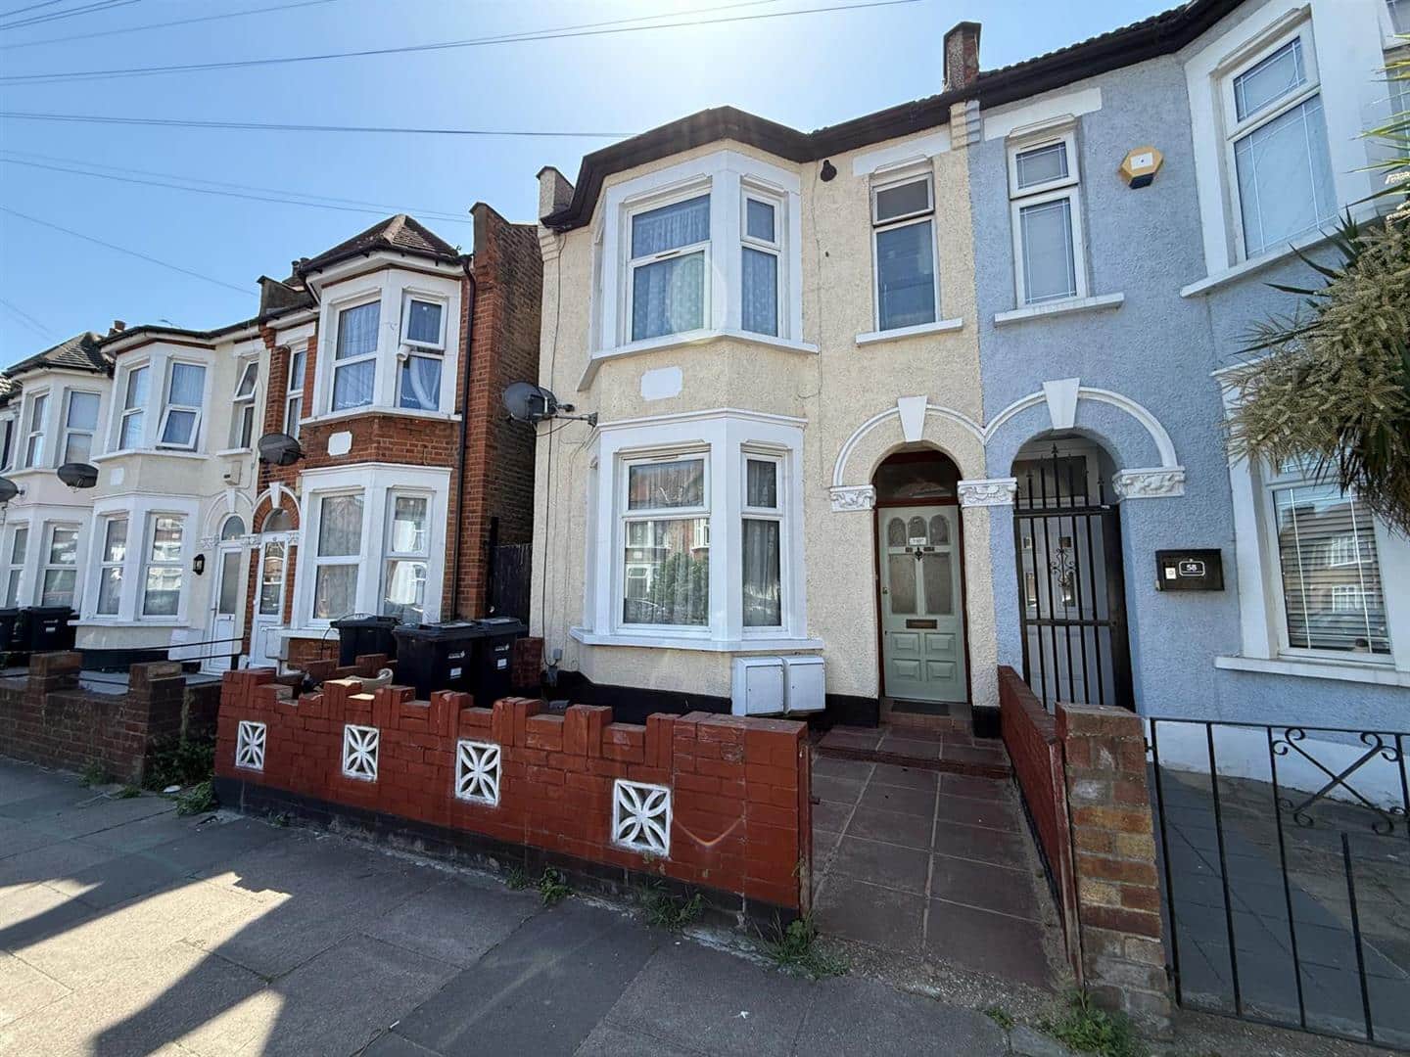
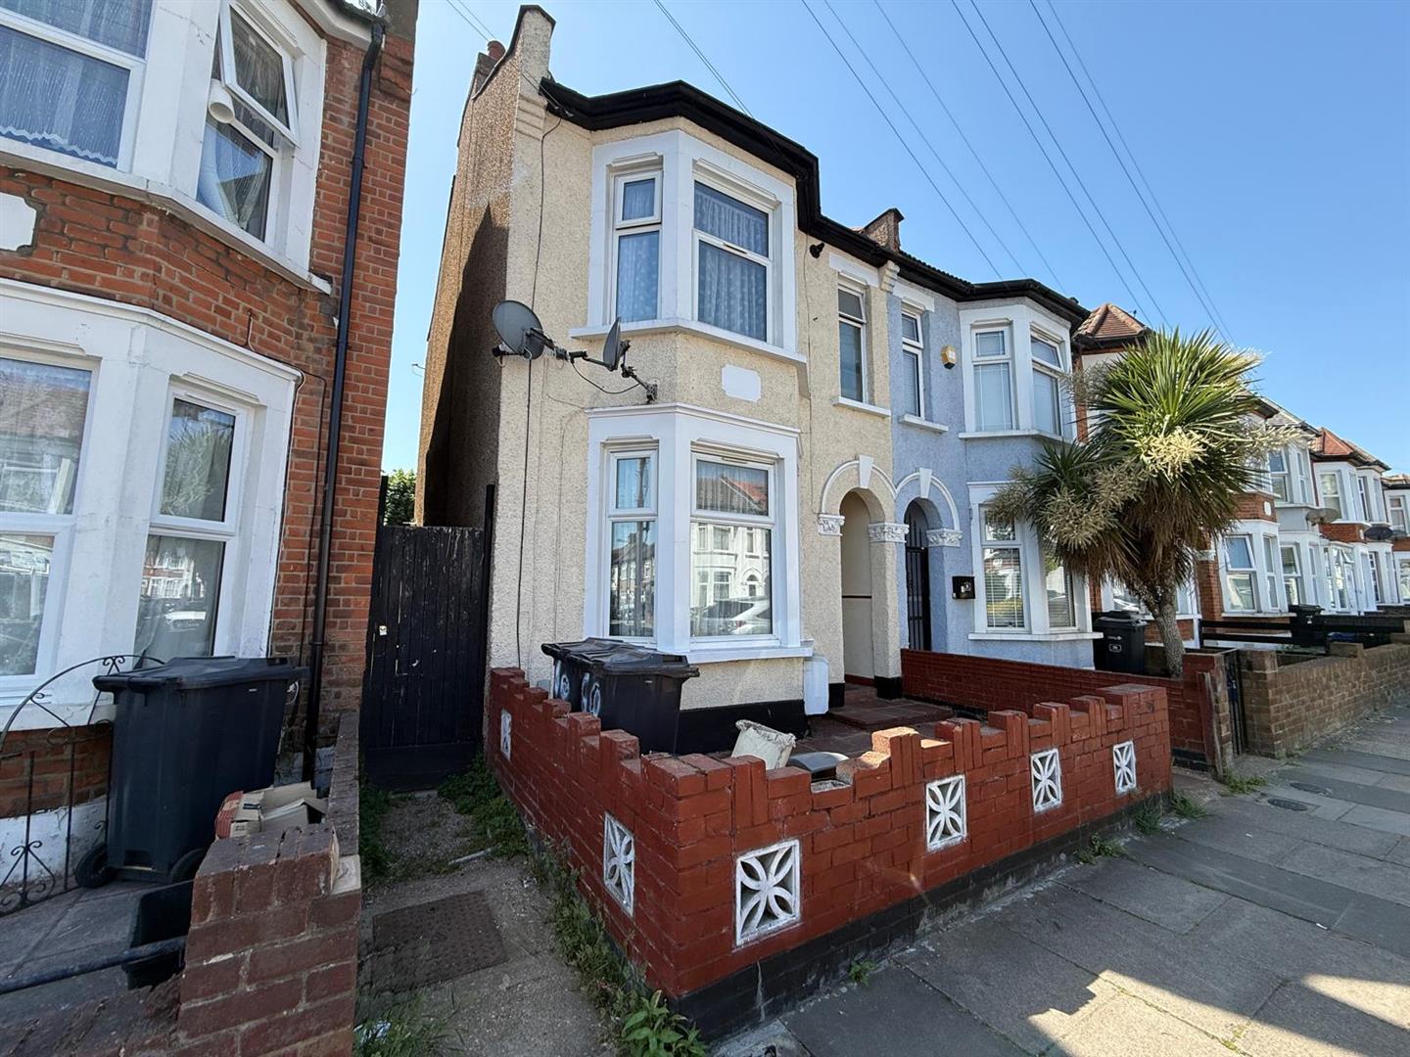
Nestled in the desirable area of Highbury Gardens, Seven Kings, Ilford, this charming end terrace house presents an exceptional opportunity for both families and investors alike. The property boasts a freehold title, which includes two separate flats, enhancing its appeal and potential for rental income.
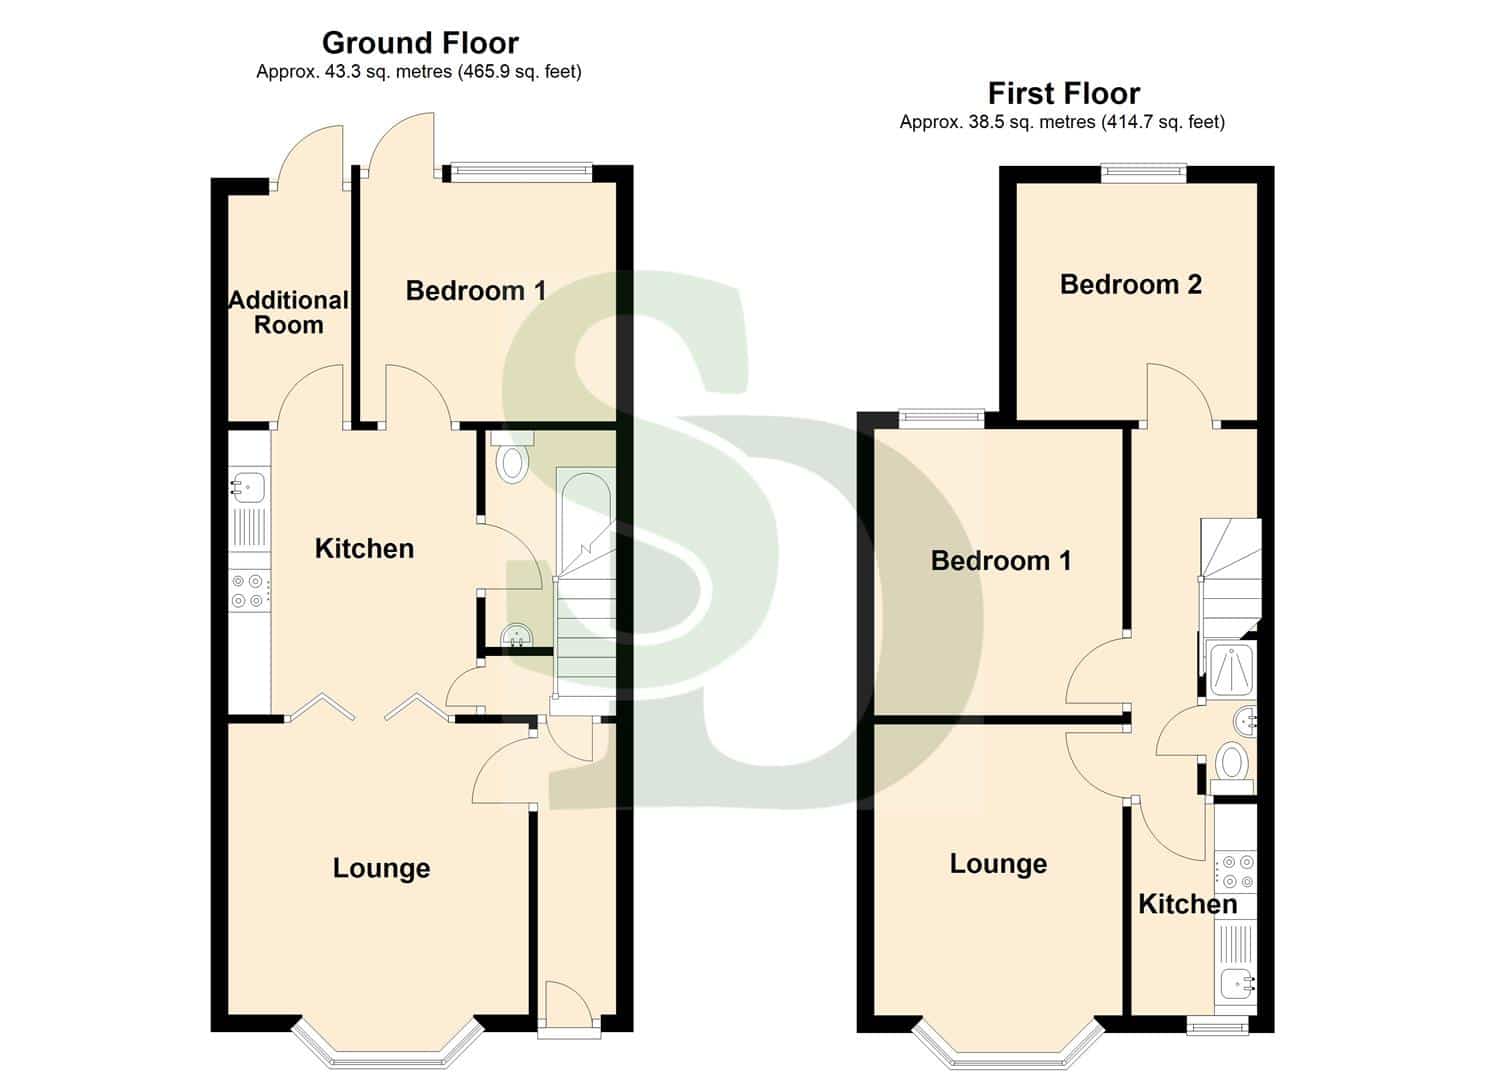
Ground floor - Lounge, kitchen, one bedroom, bathroom and garden.
First floor - Lounge, kitchen, two bedroom, bathroom and garden.
The property is also within close distance of shops, bus routes, schools and Seven Kings Station (Crossrail - Elizabeth Line - Zone 4).
Highbury Gardens is a sought-after location, offering a blend of community spirit and accessibility to local amenities, schools, and transport links. This property is a rare find, combining comfortable living with investment potential in a vibrant area. Do not miss the chance to make this delightful house your new home or investment opportunity.
ENTRANCE
Shared hallway.
GROUND FLOOR
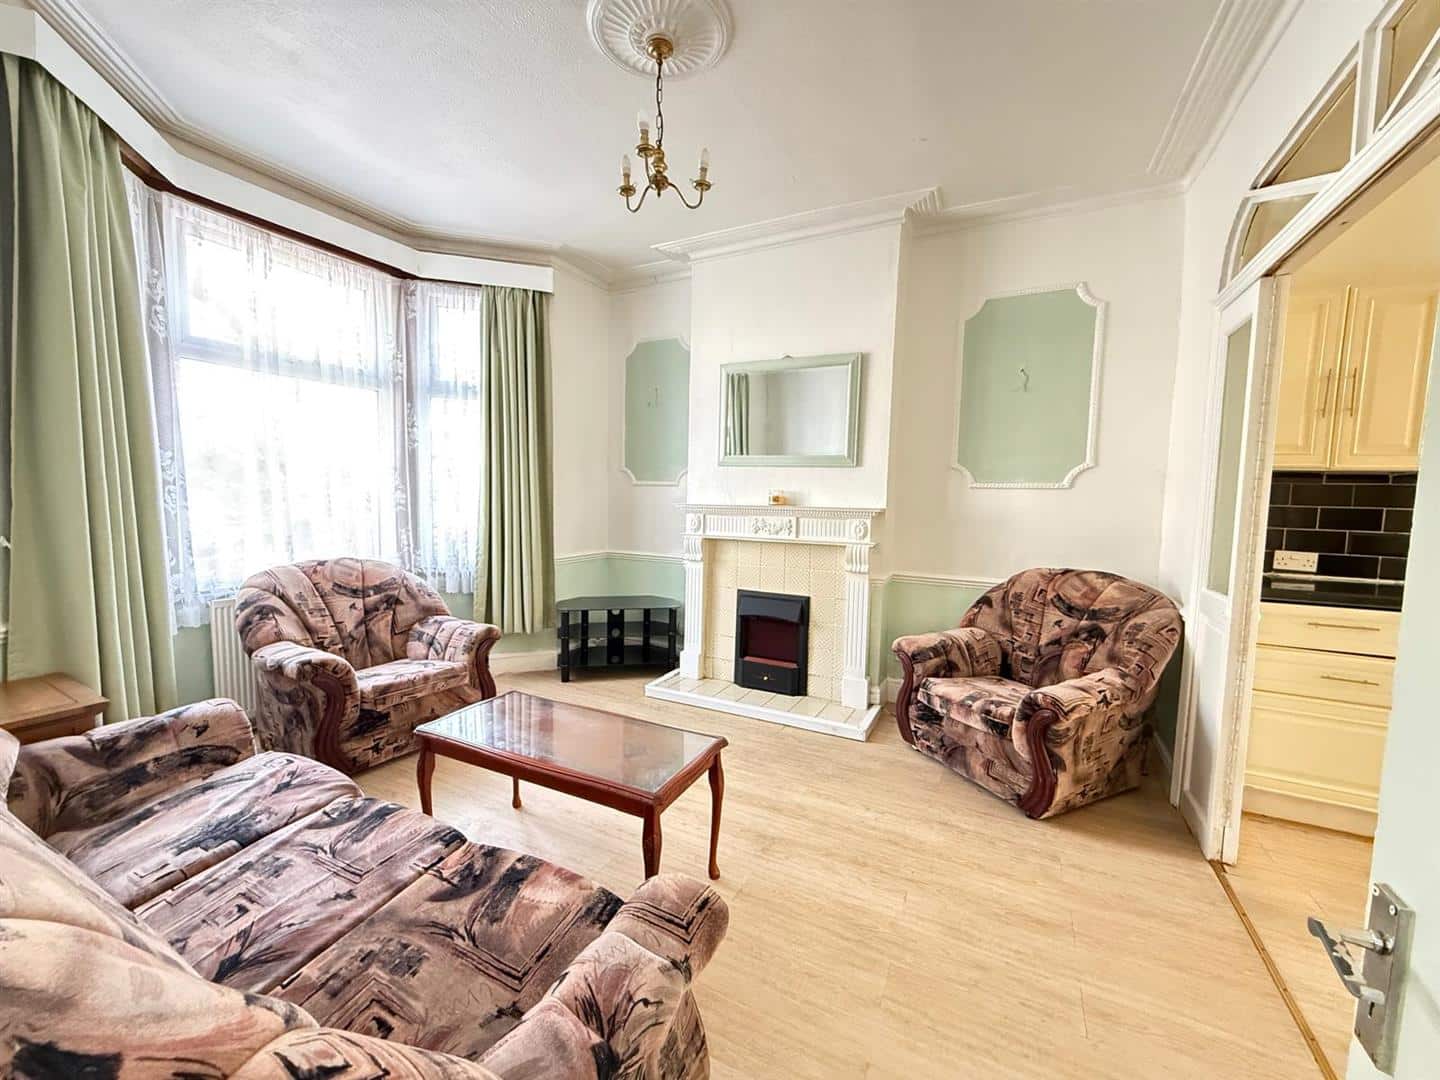
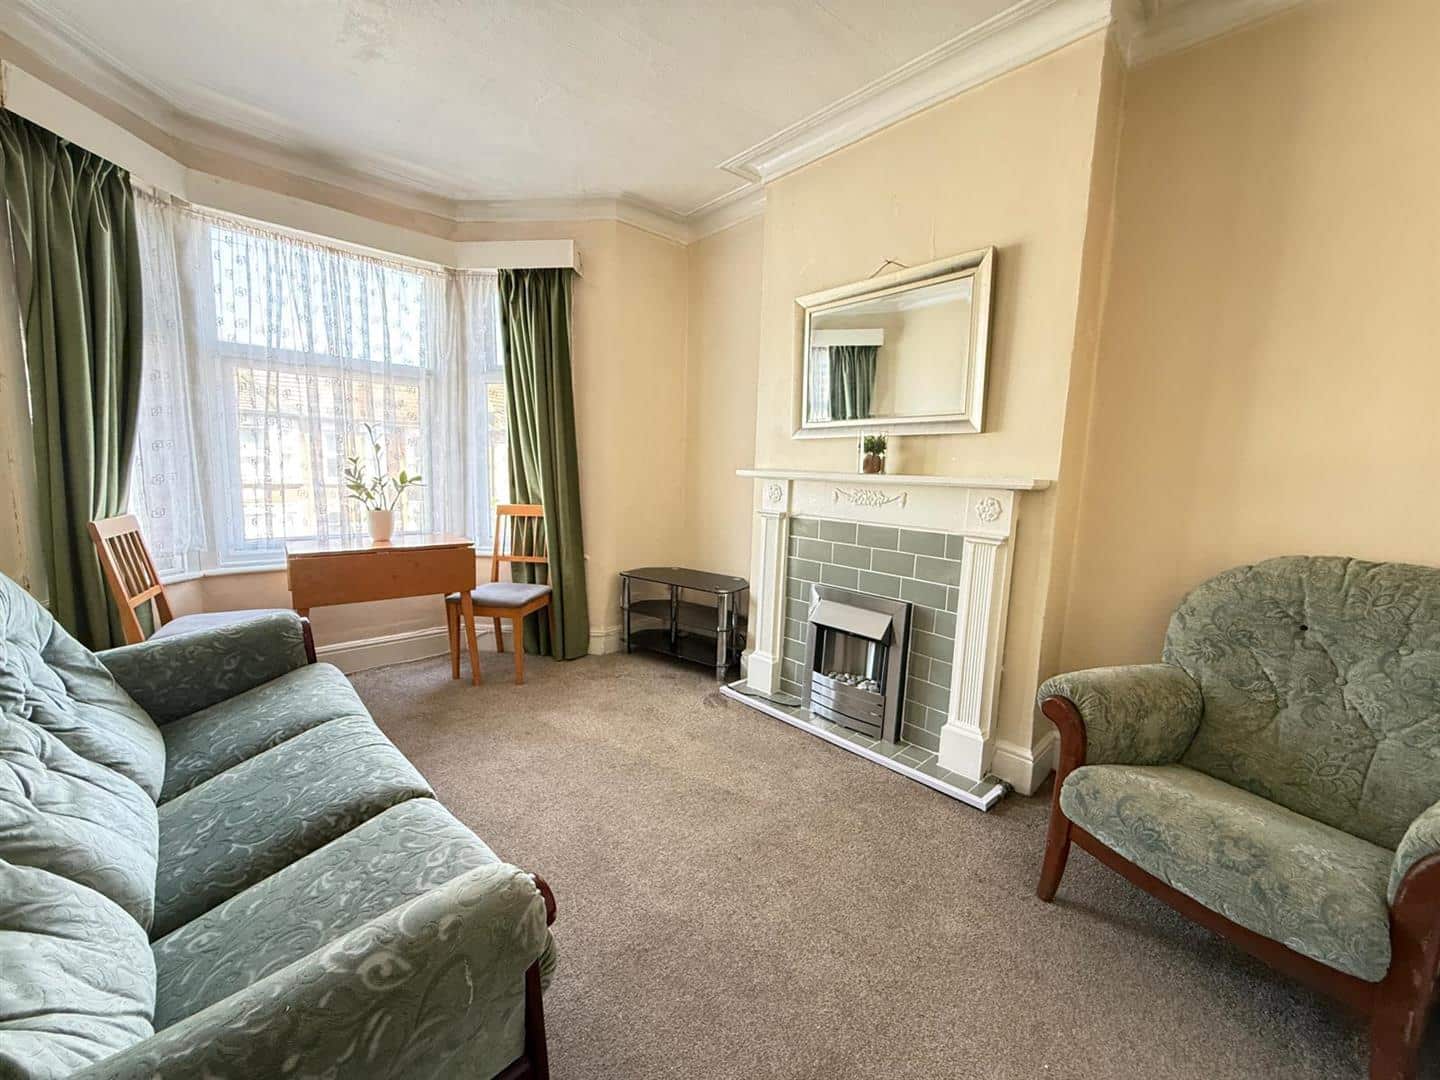
LOUNGE 3.51m x 3.40m (11'6" x 11'1")
Double glazed window . Radiator.
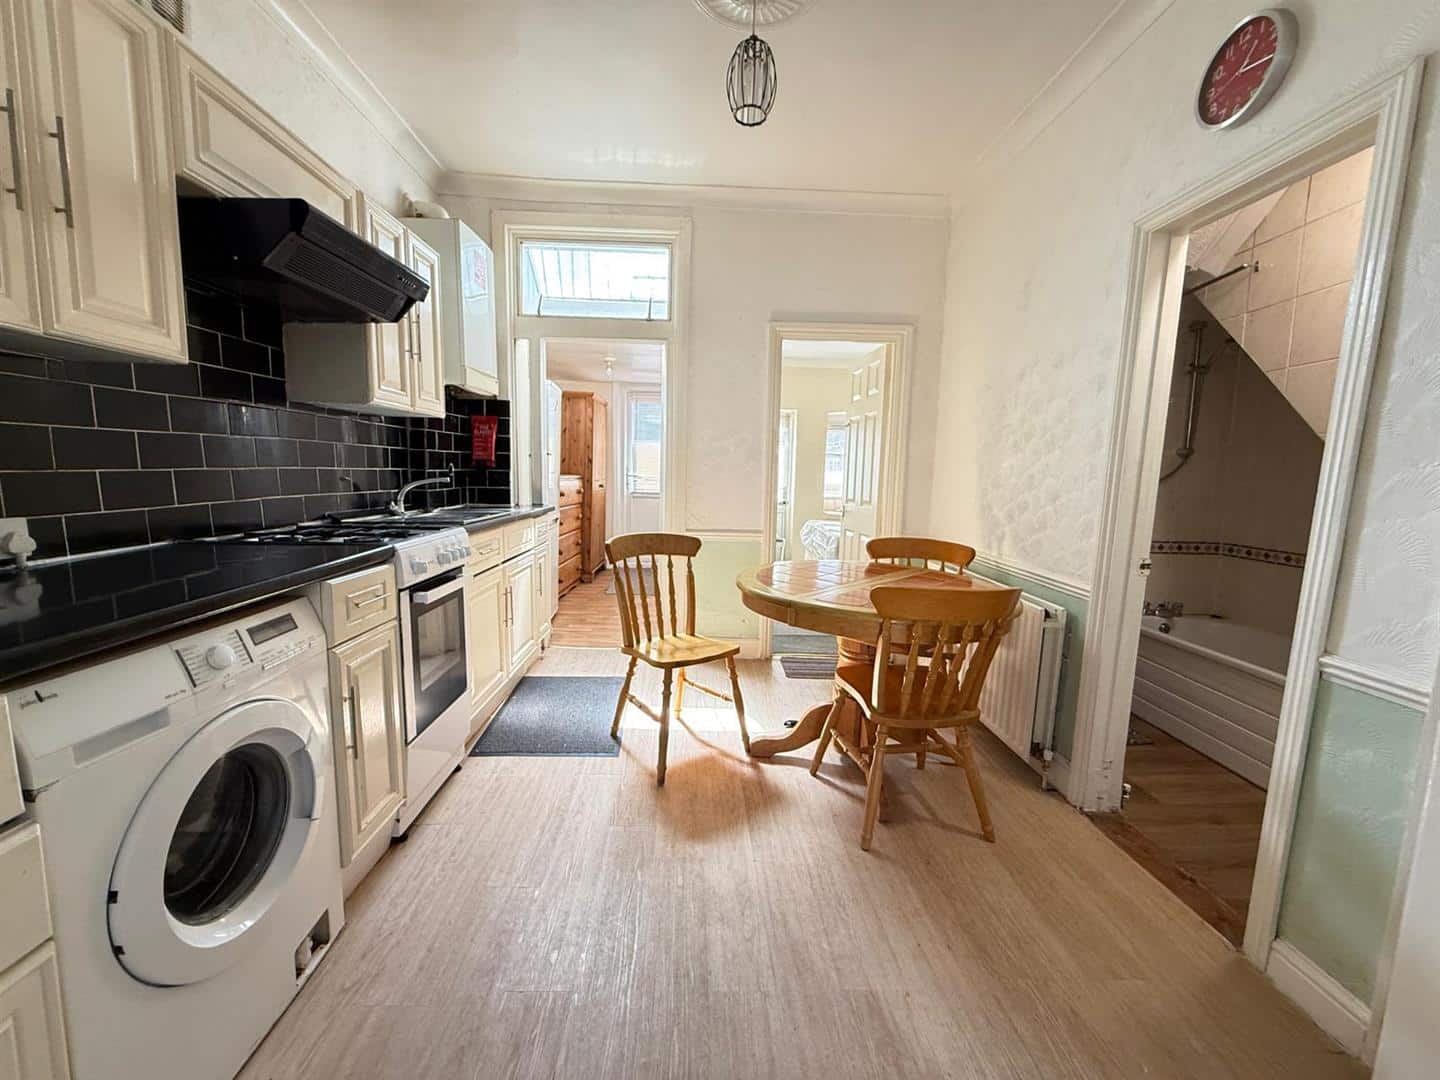
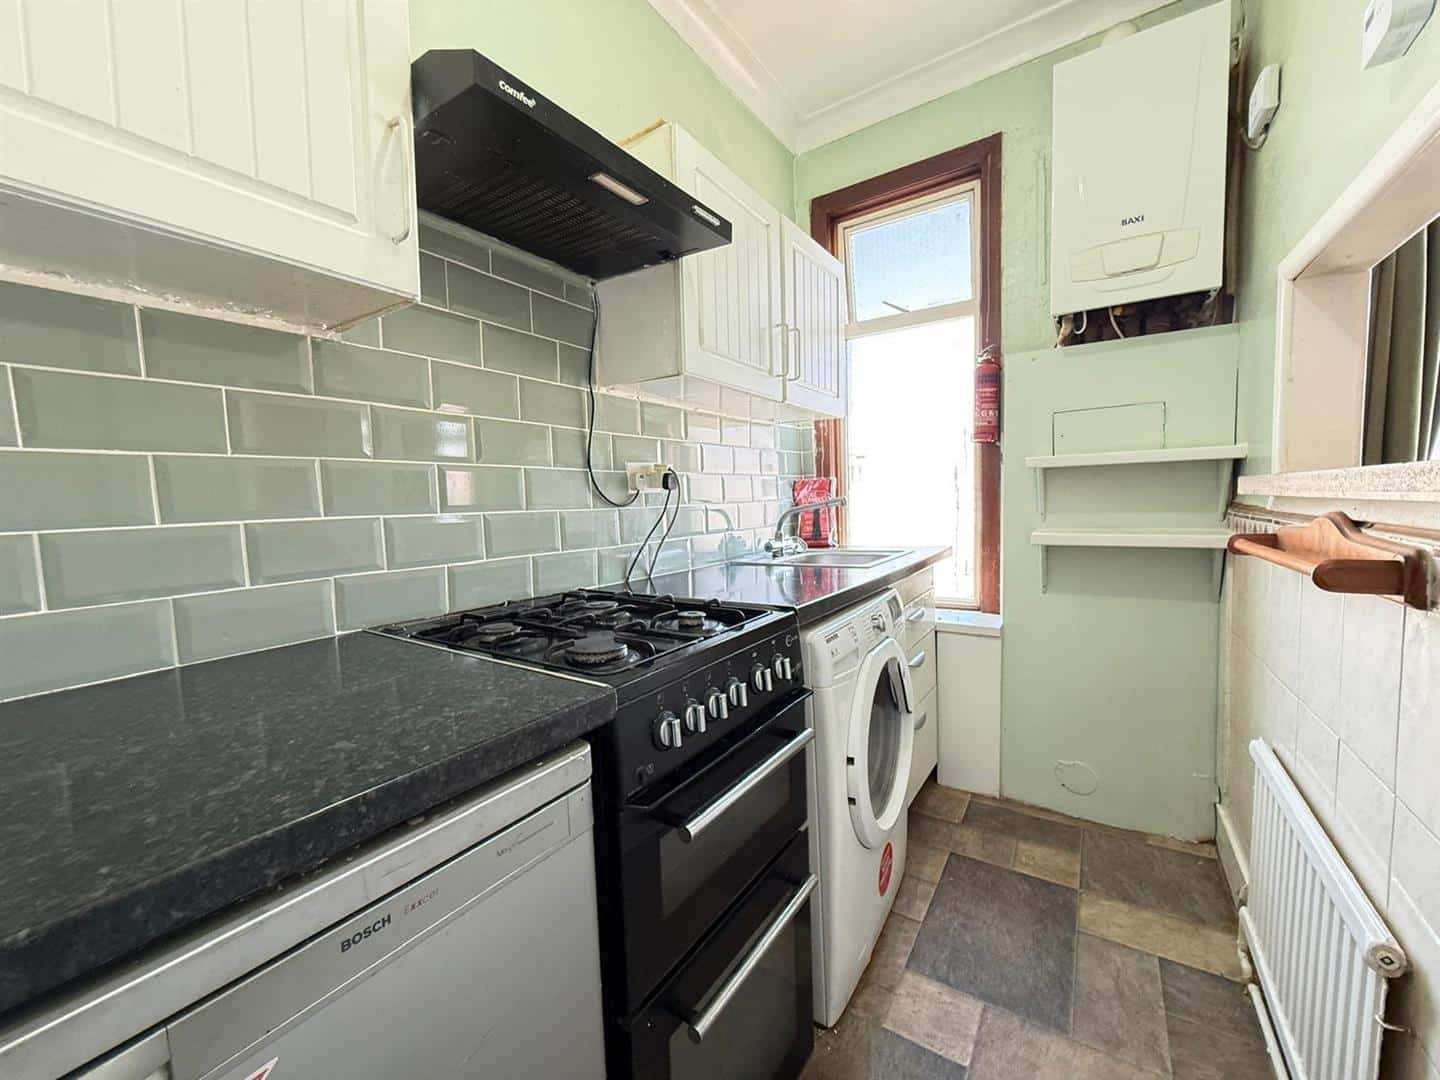
KITCHEN 3.32m x 2.90m (10'10" x 9'6")
Range of wall and base units. Cooker point. Plumbing for washing machine.
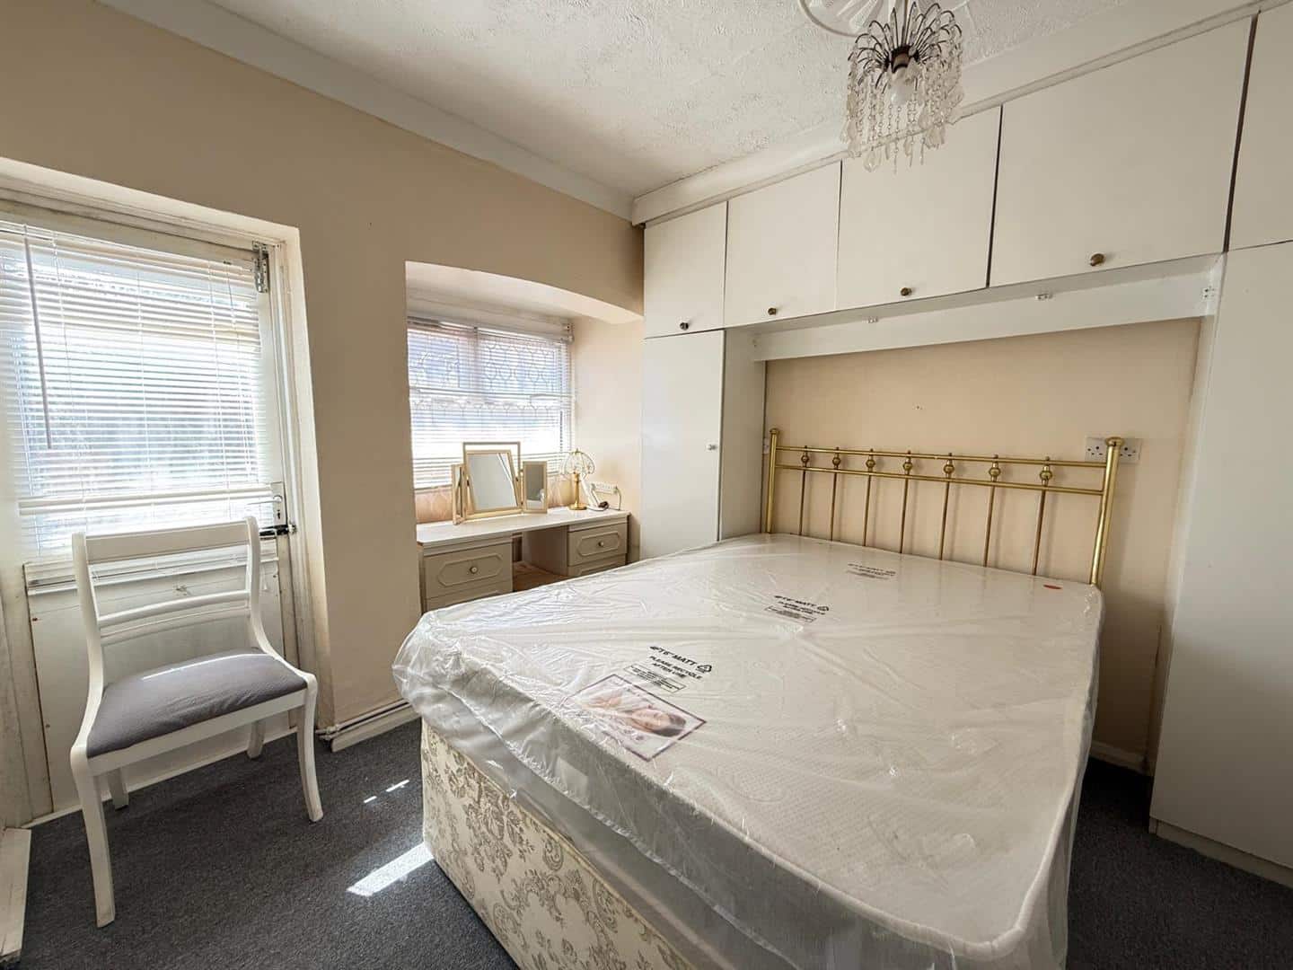
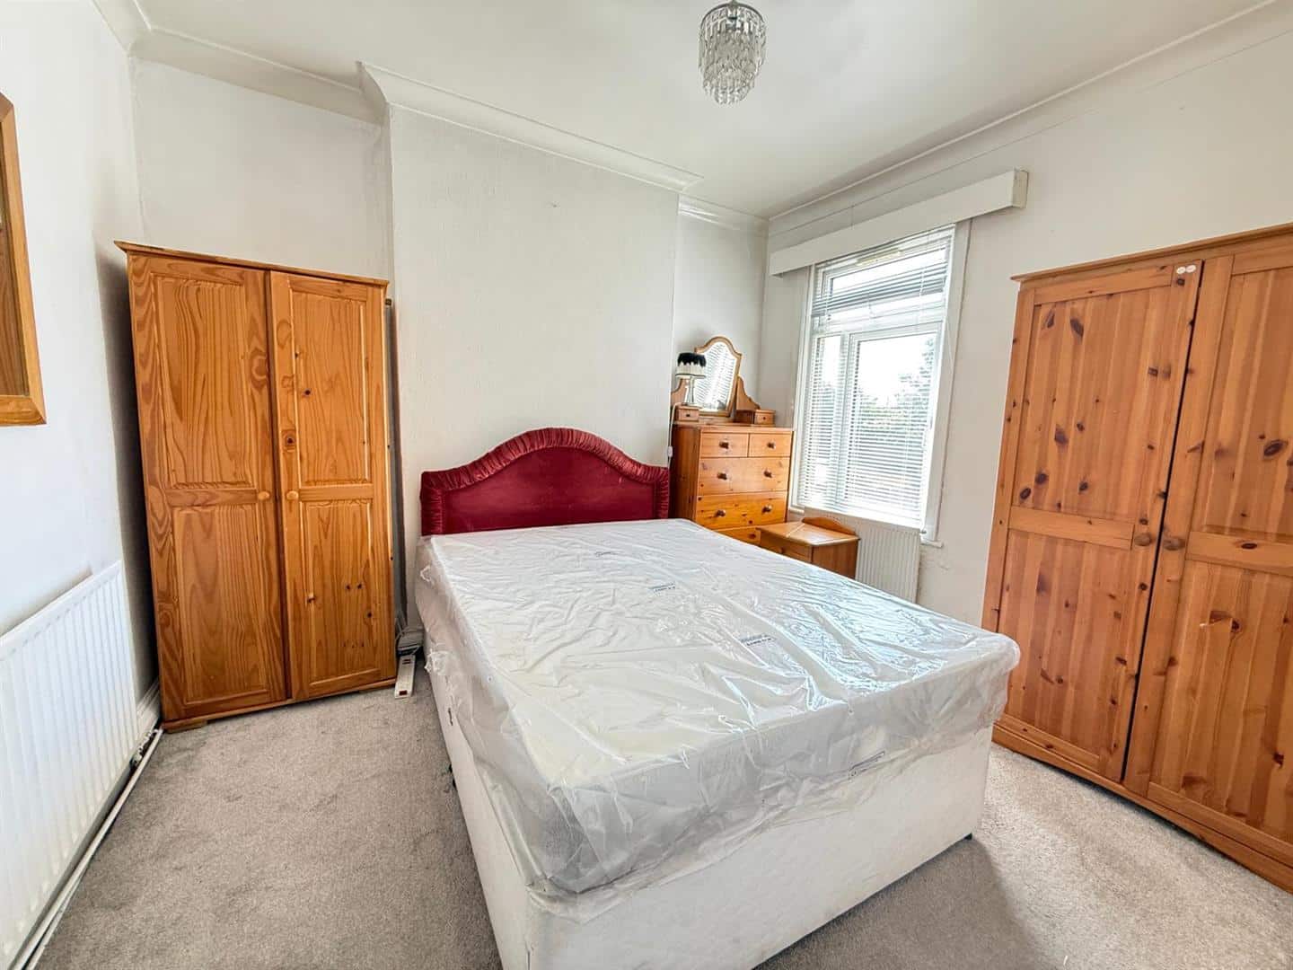
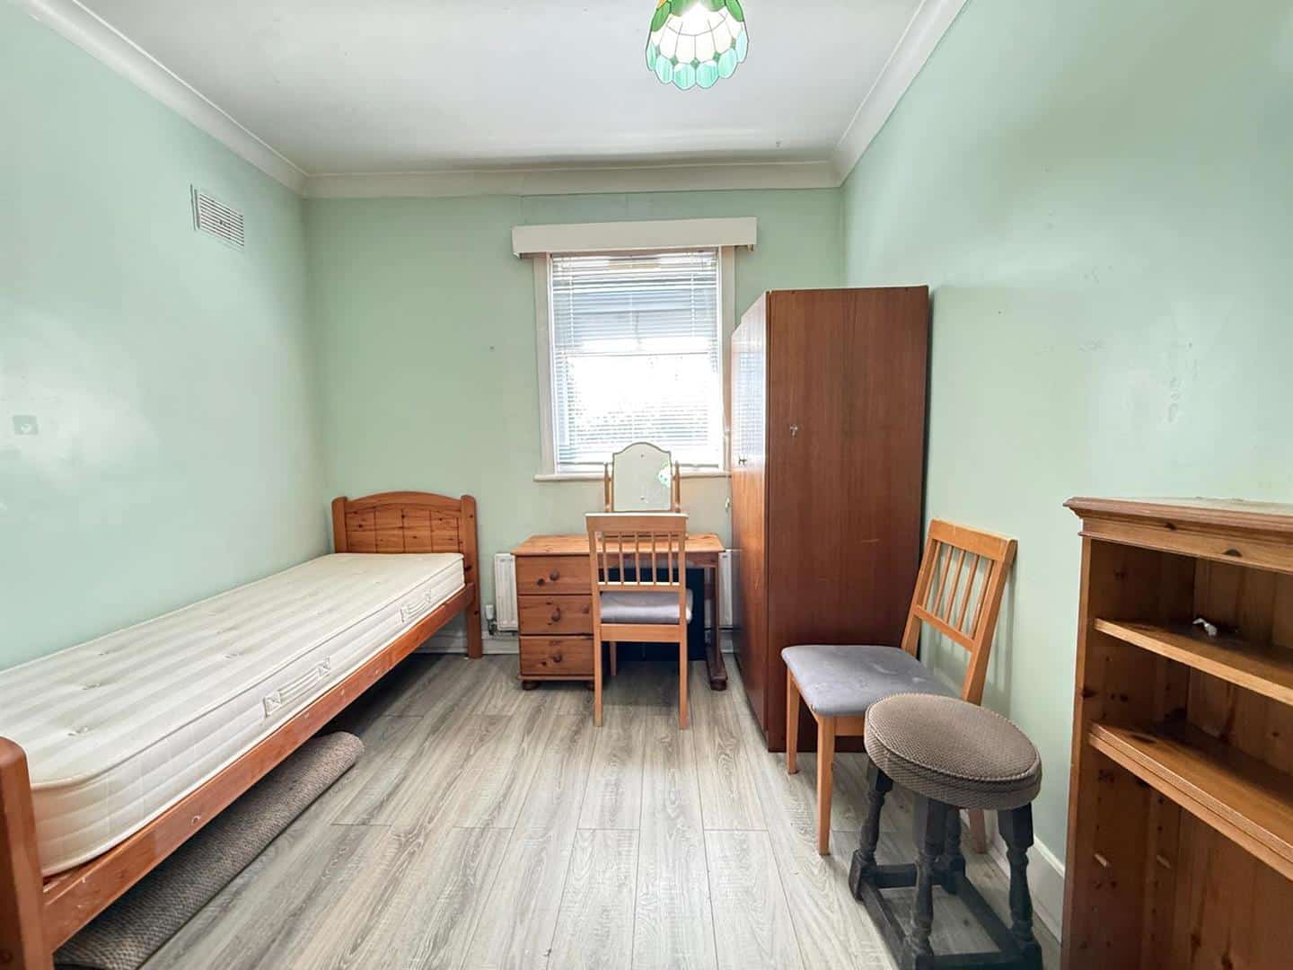
BEDROOM ONE 2.81m x 2.79m (9'2" x 9'1")
Double glazed window. Radiator.
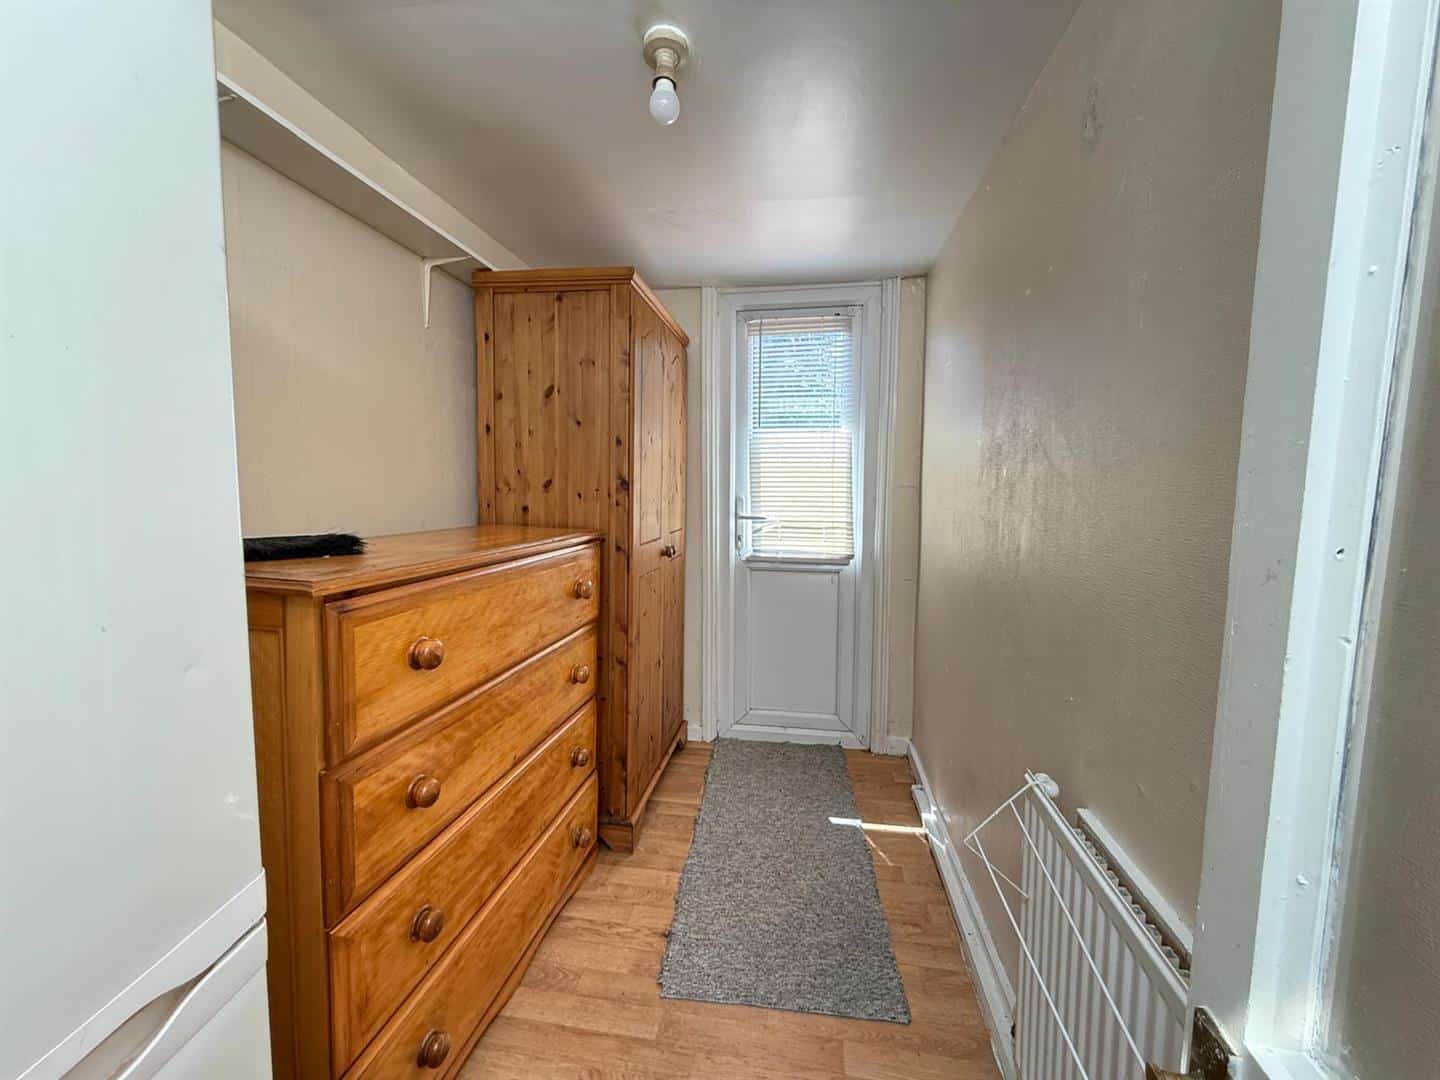
ADDITIONAL ROOM 2.72m x 1.61m (8'11" x 5'3")
Double glazed window . Radiator.
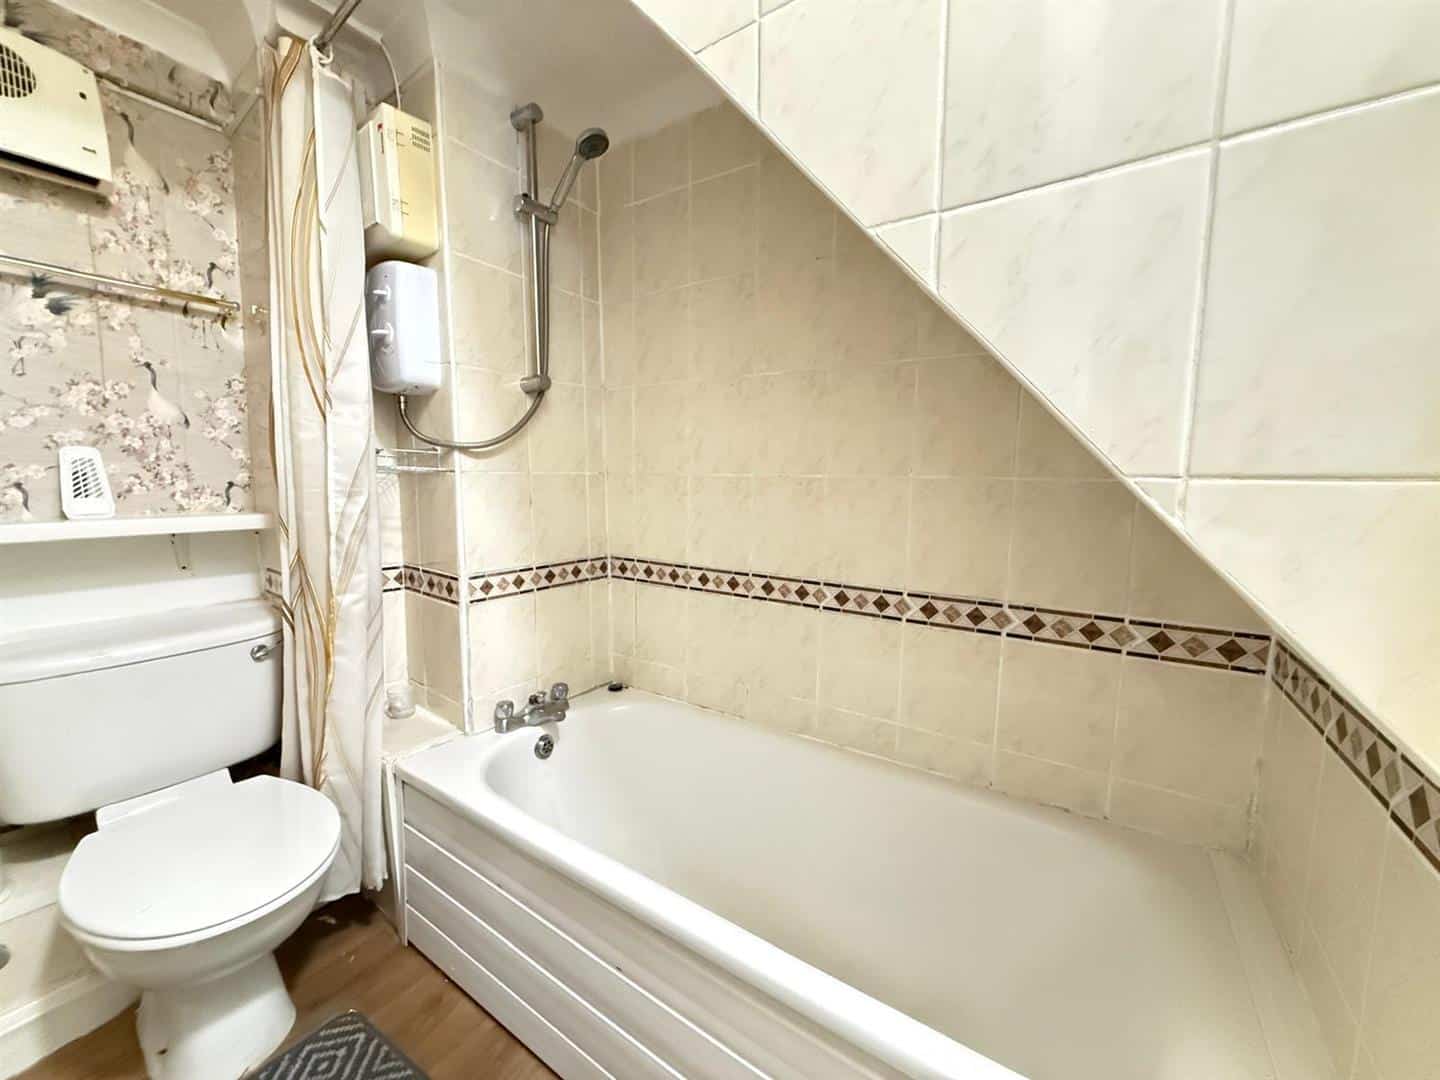
BATHROOM 2.69m x 1.35m (8'9" x 4'5")
Panelled bath, wash hand basin and low flush w.c.
FIRST FLOOR FLAT
Stairs to first floor.
LOUNGE 3.40m x 2.79m (11'1" x 9'1")
Double glazed window. Radiator.
KITCHEN 2.47m x 1.45m (8'1" x 4'9")
Range of wall and base units. Cooker point. Plumbing for washing machine.
BEDROO ONE 3.34m x 2.93m (10'11" x 9'7")
Double glazed window. Radiator.
BEDROOM TWO 2.81m x 2.77m (9'2" x 9'1")
Double glazed window. Radiator.
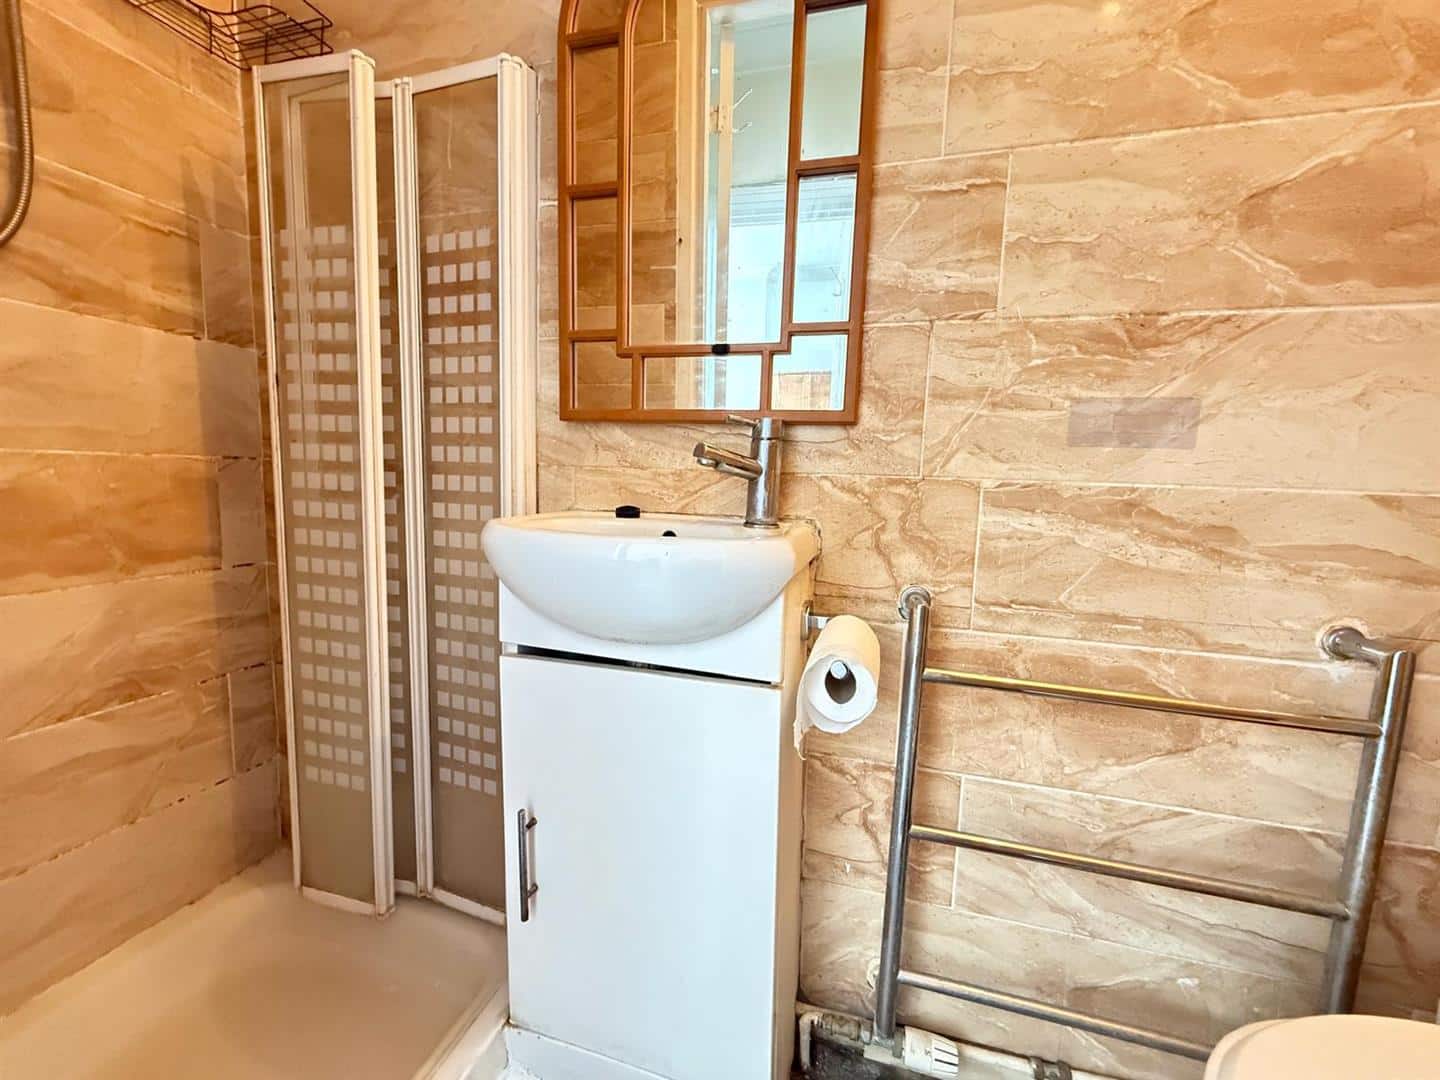
SHOWER ROOM
Shower cubicle, wash hand basin and low flush w.c.
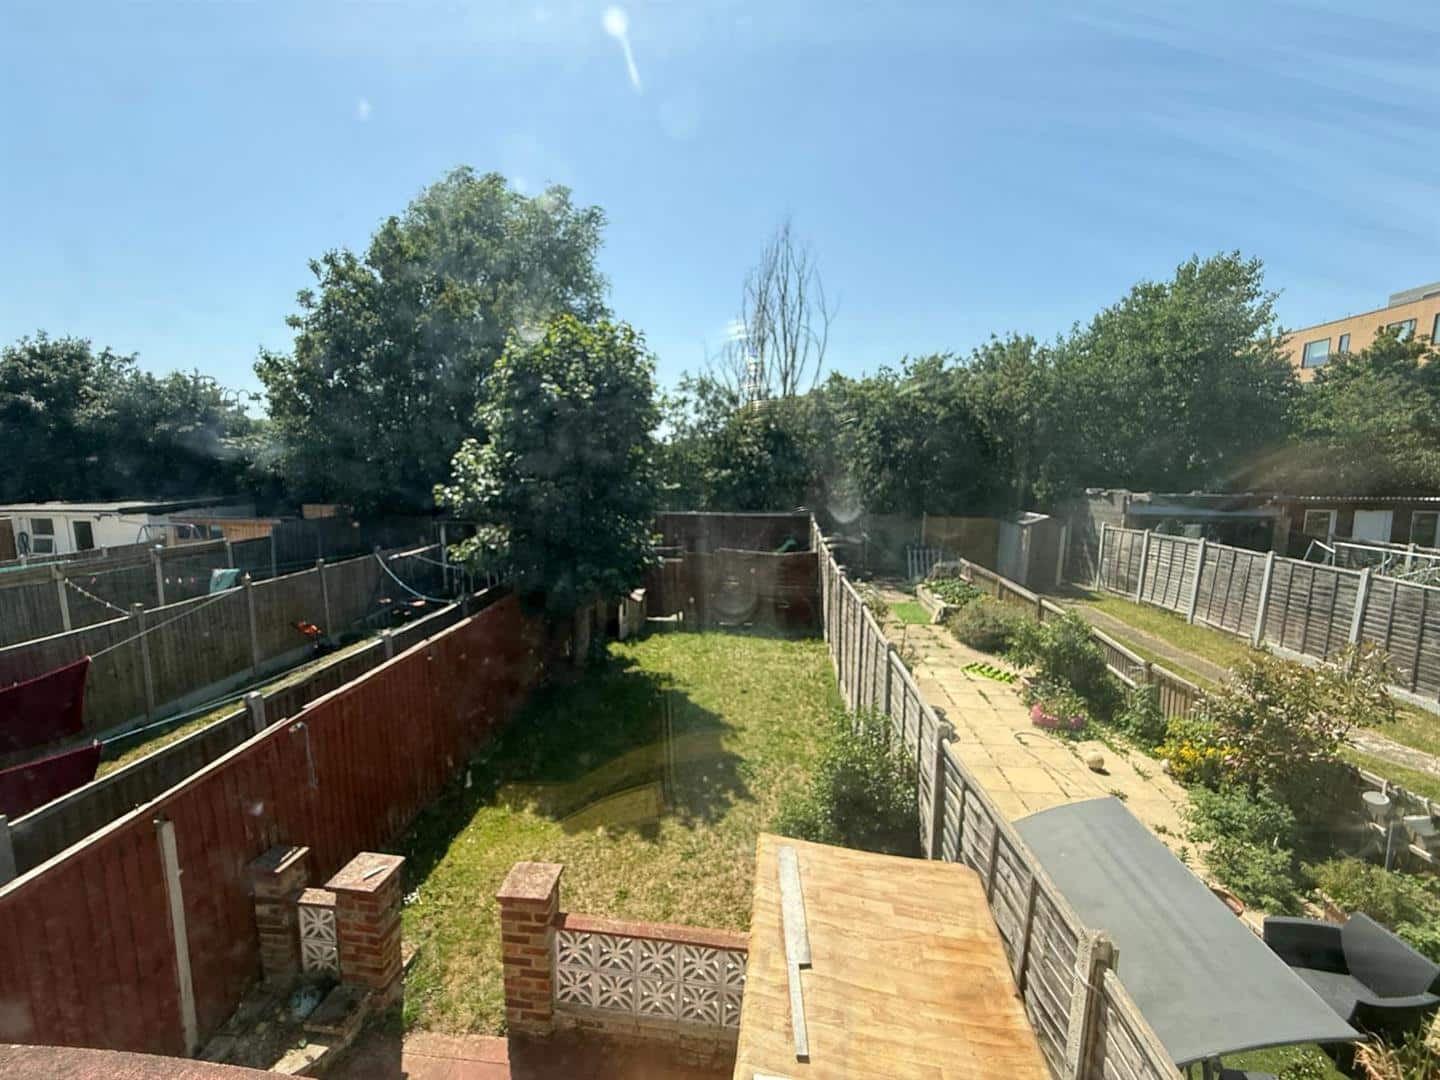
EXTERIOR
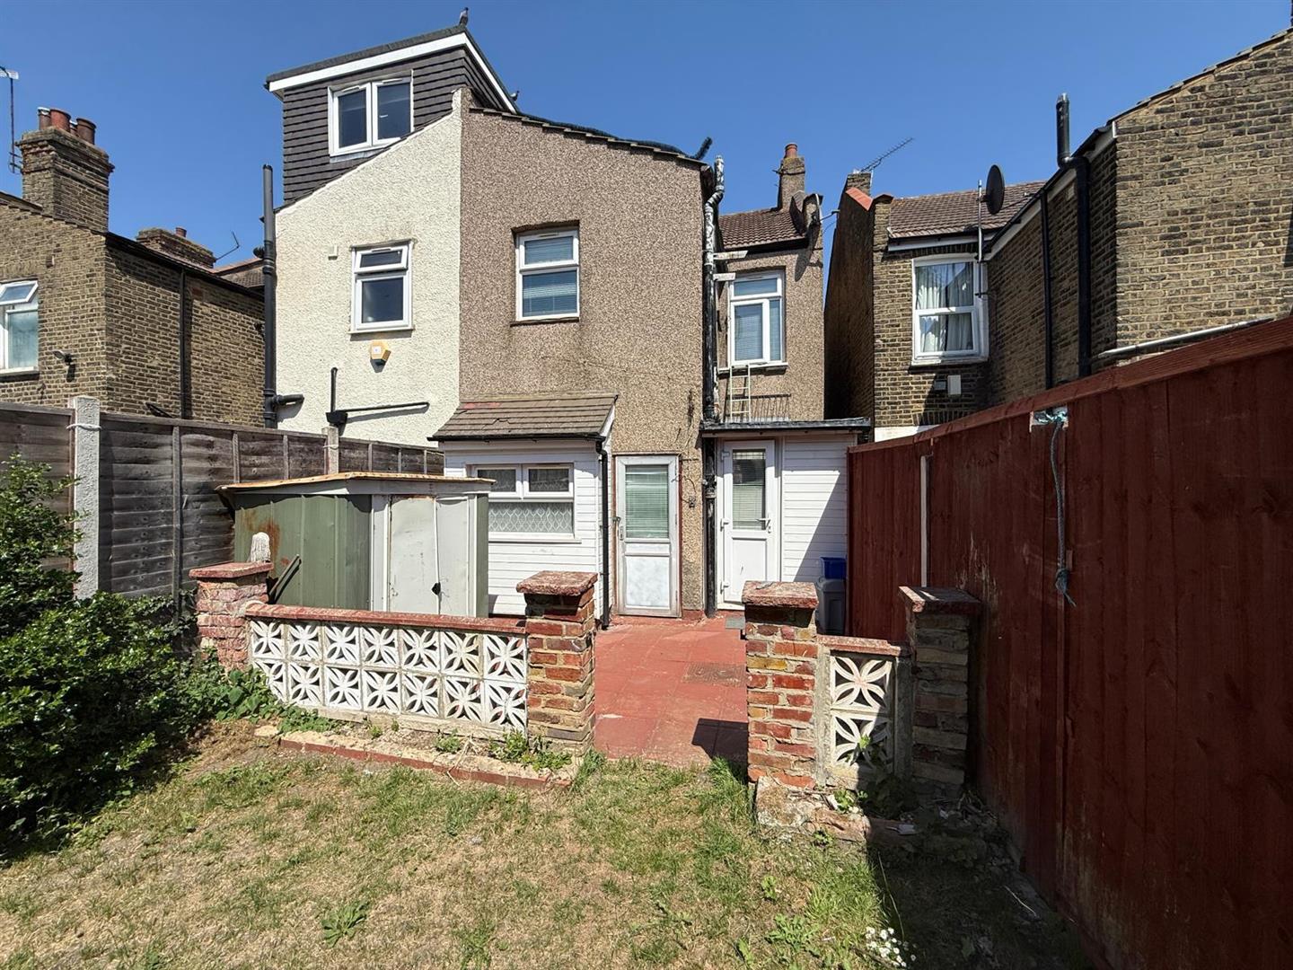
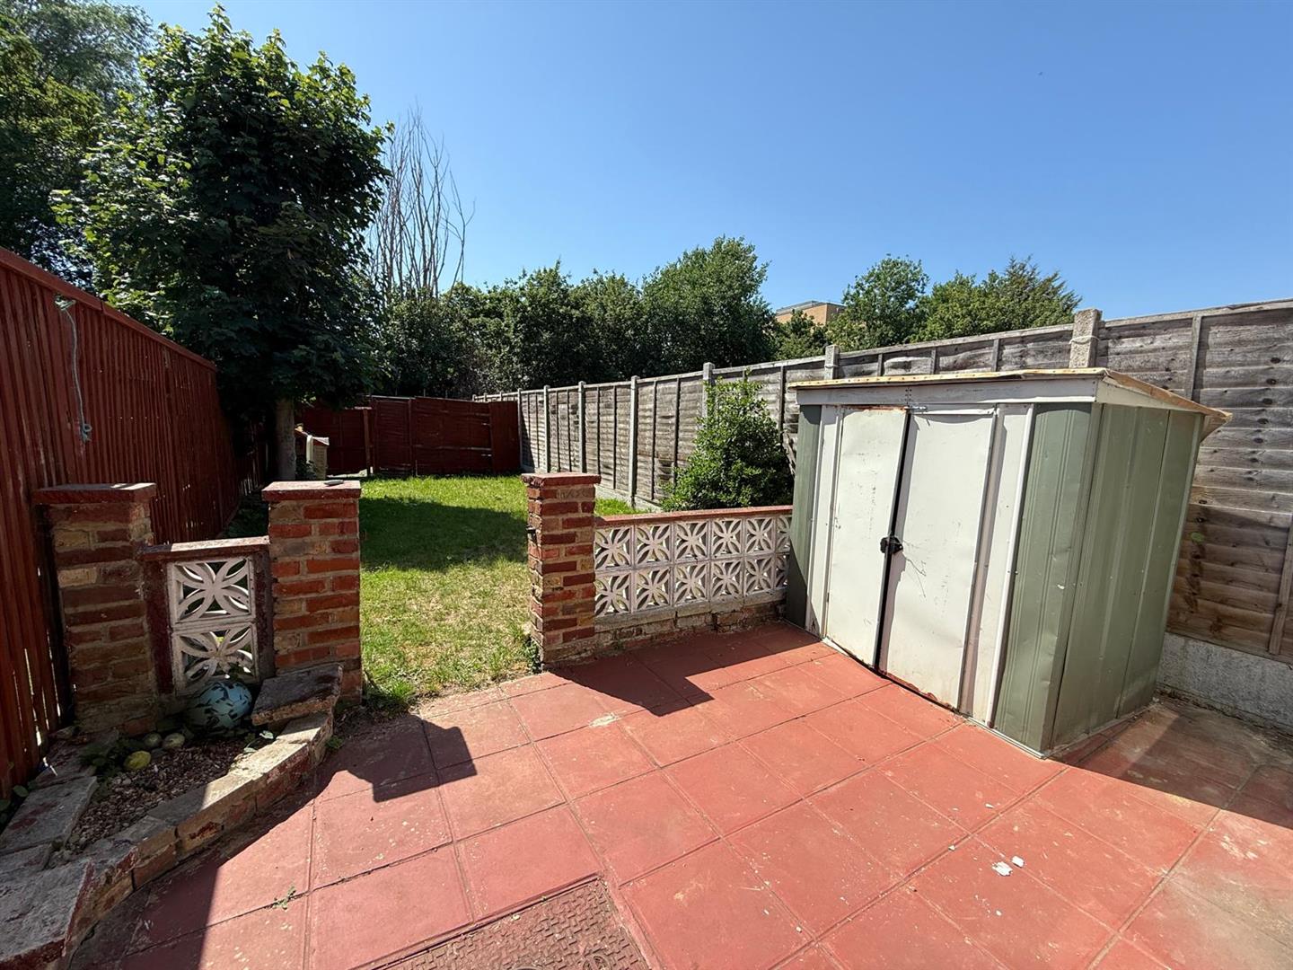
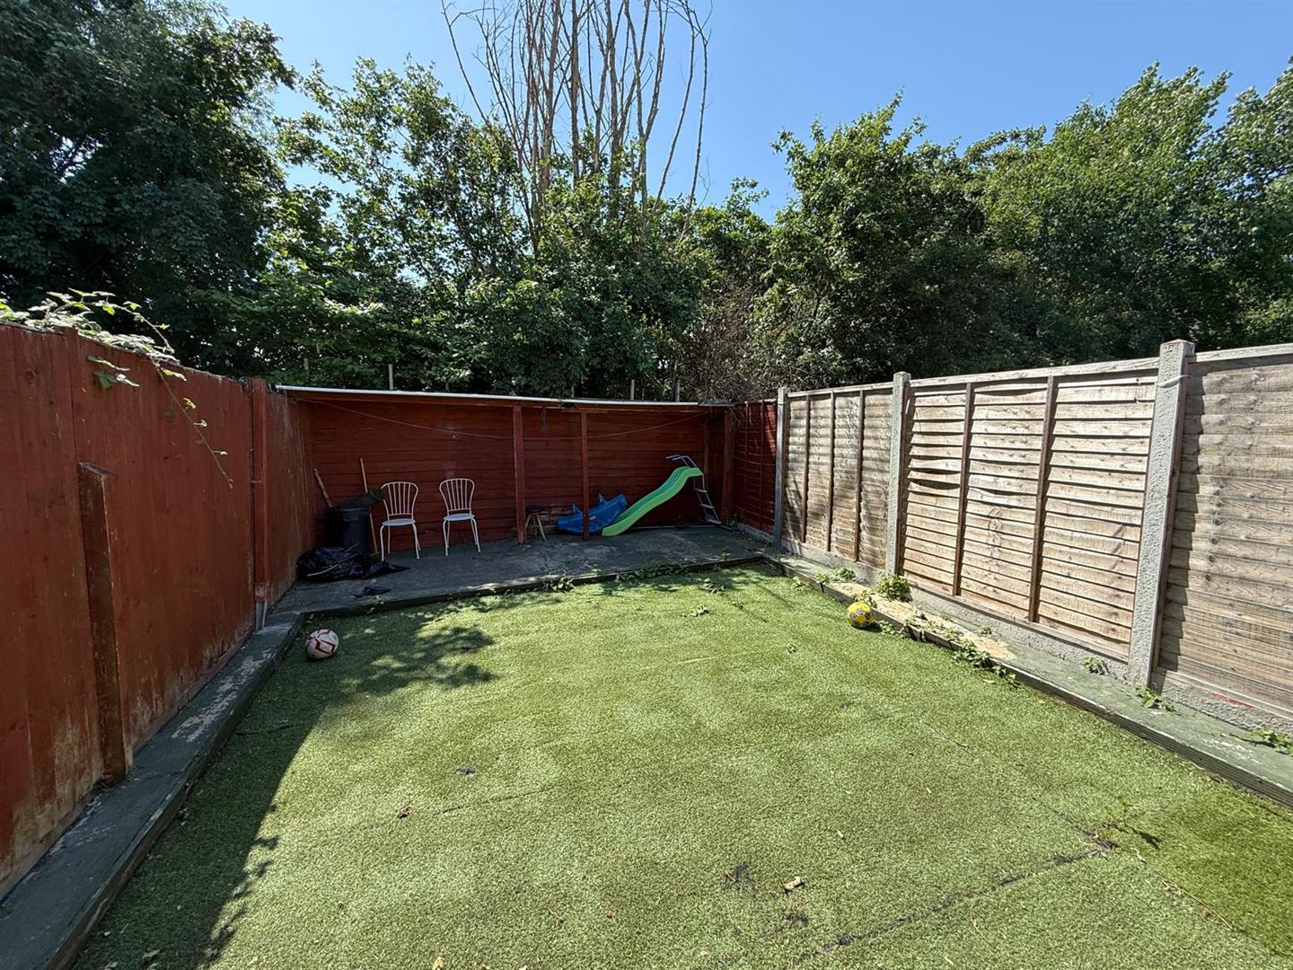
Two separate garden access via shared access from side.
AGENTS NOTE
No service or appliances have been tested by Sandra Davidson Estate Agents.
Client Money Protection
We are members of the Propertymark Client Money Protection (CMP) Scheme.
Our Client Money Protection certificate is available upon request or it can be found on our website: https://www.sandradavidson.com/
Redress
We hold independent redress with The Property Ombudsman