4 Bed House To Let
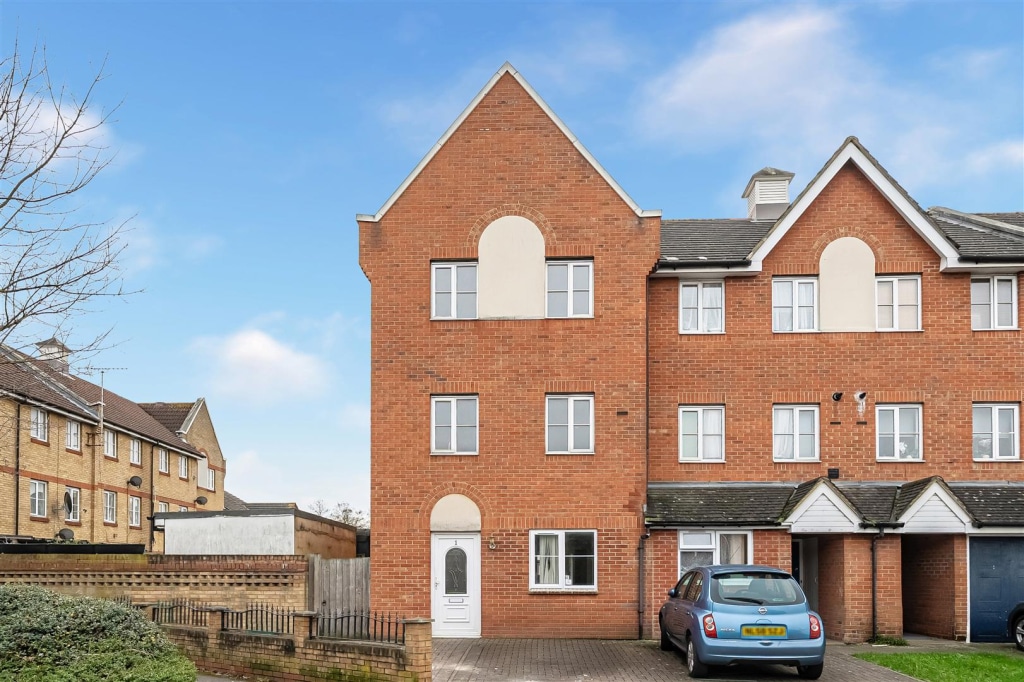
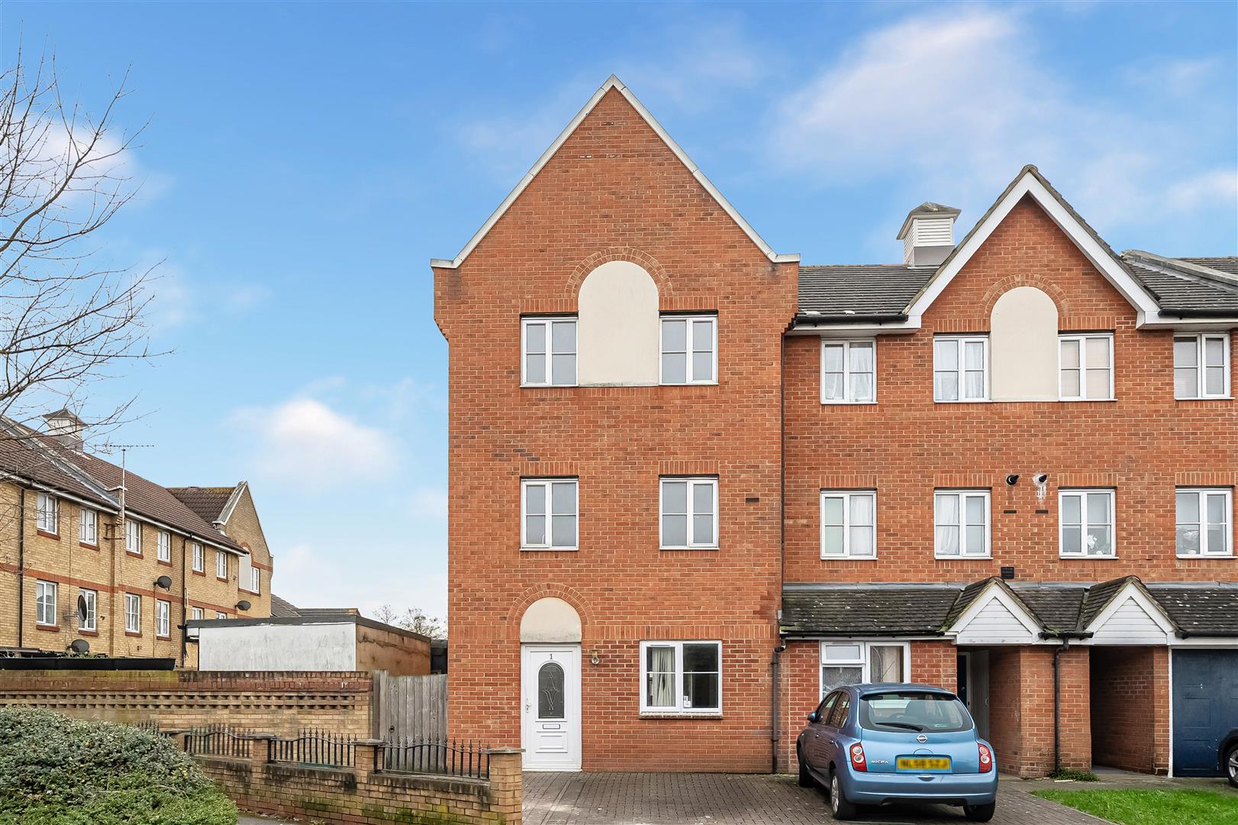
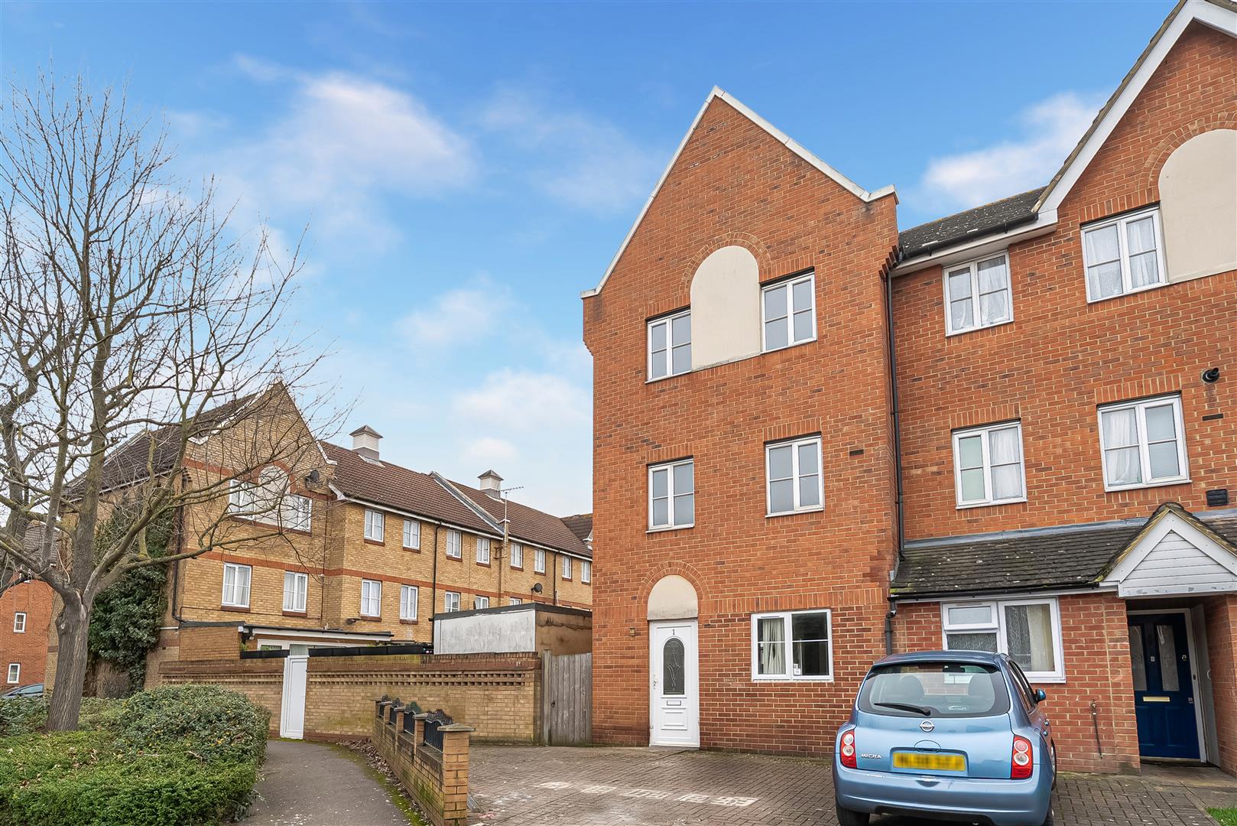
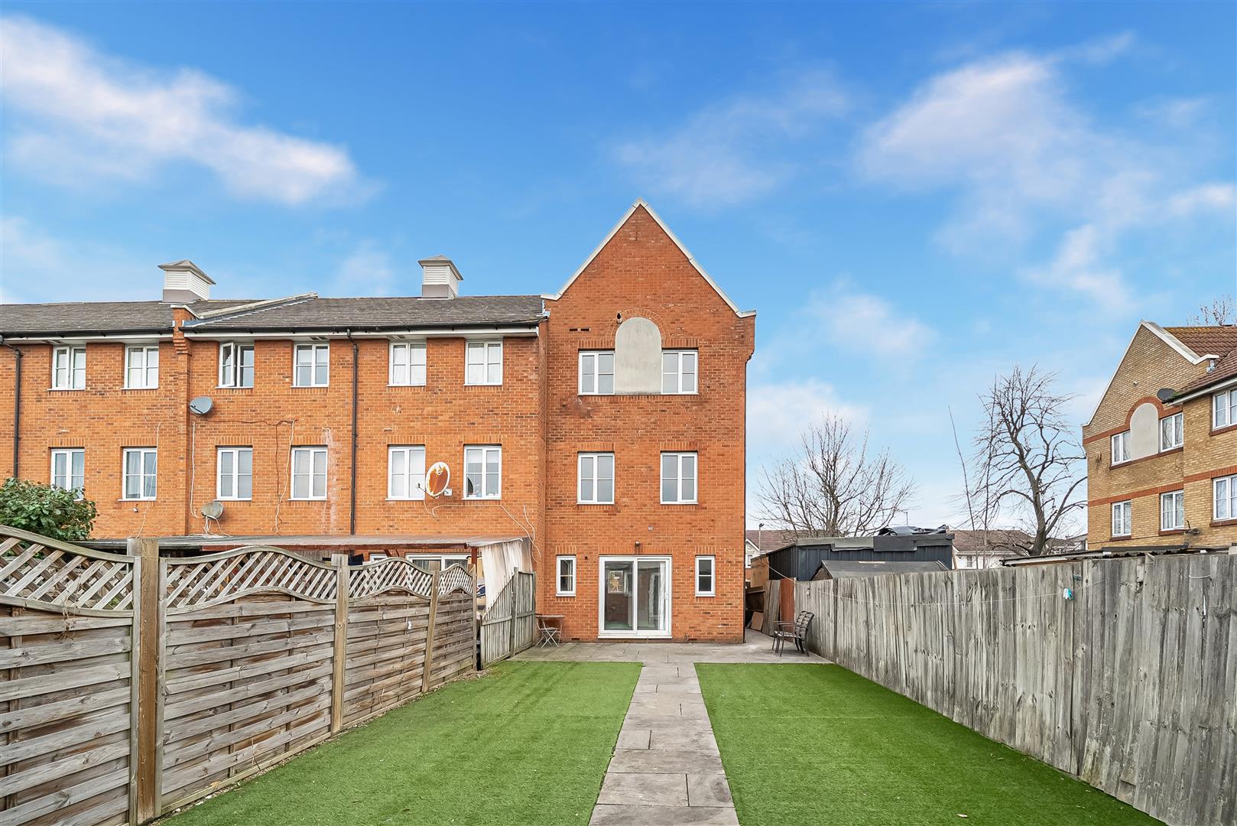
Sandra Davidson Estate Agents are pleased to present this deceptively spacious and very well presented END OF TERRACE town house for let.
The property is situated in a popular residential location, within comfortable walking distance to local schools, bus routes, Upney underground station (District Line) and local shopping facilities.
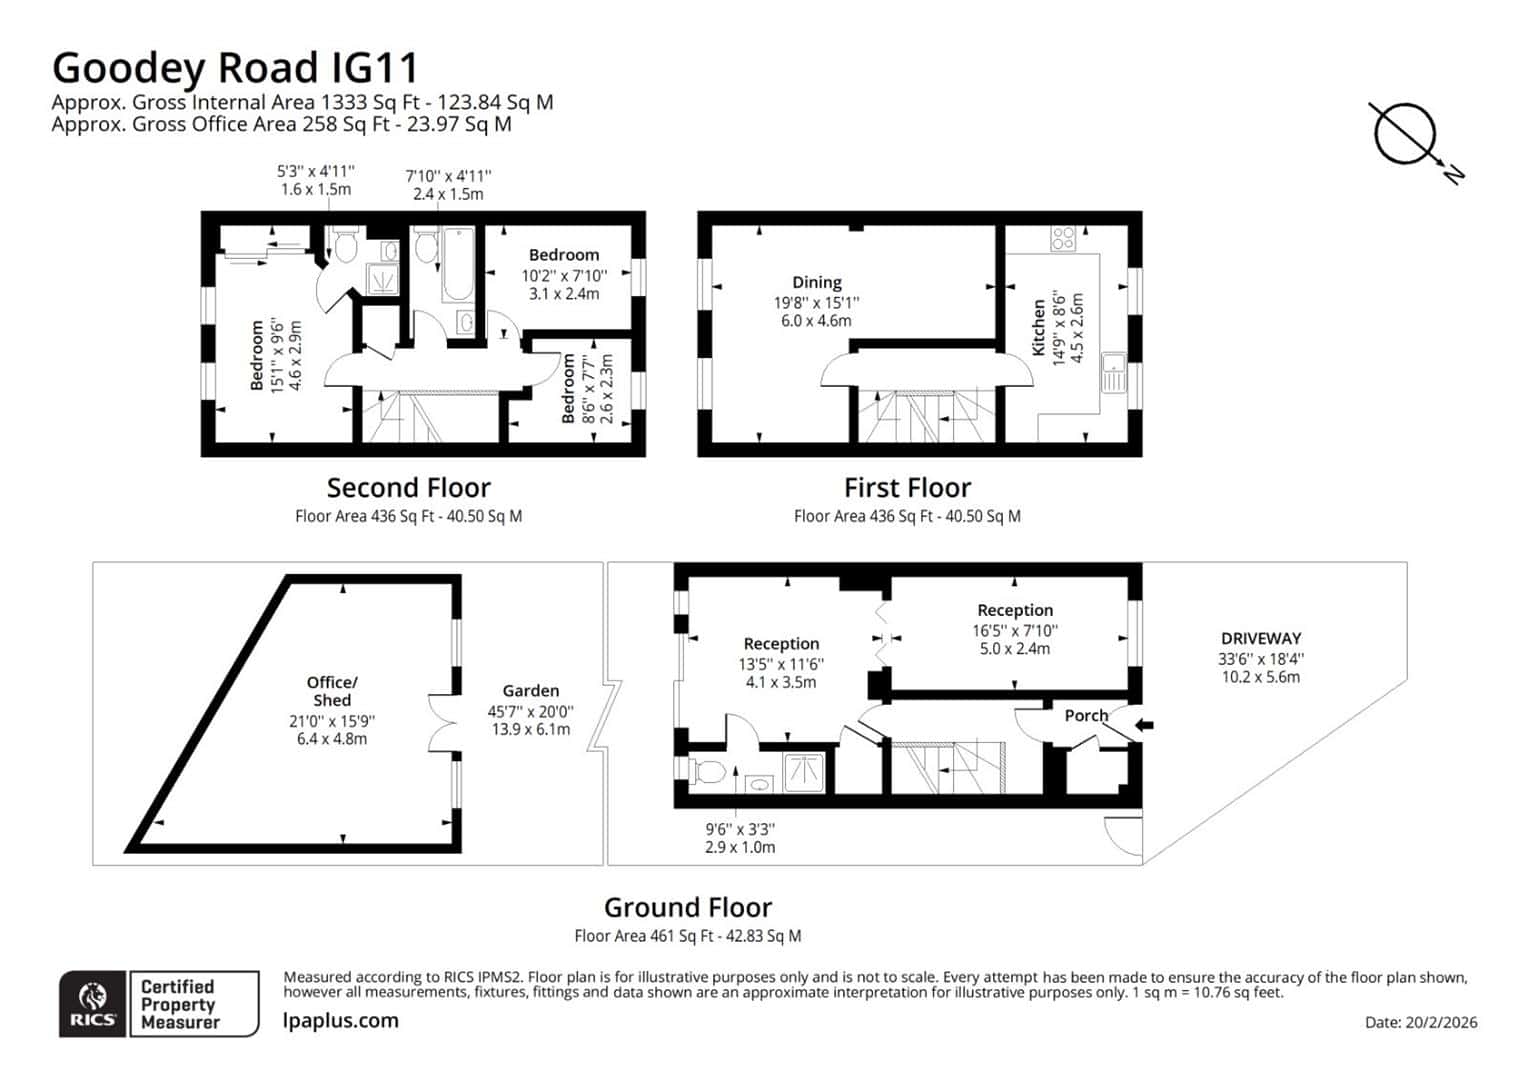
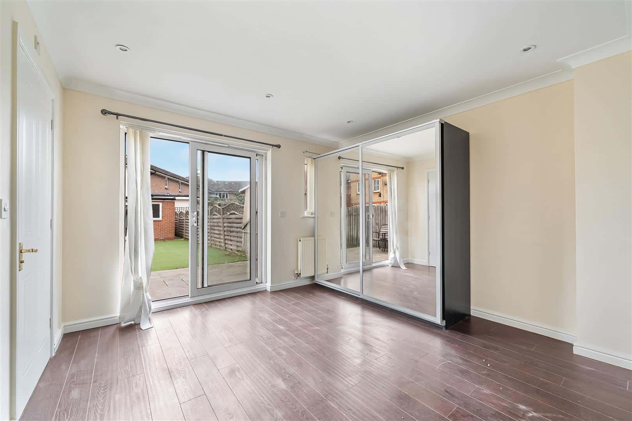
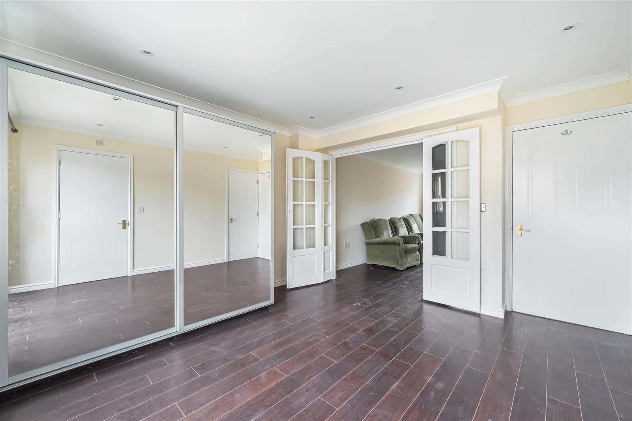
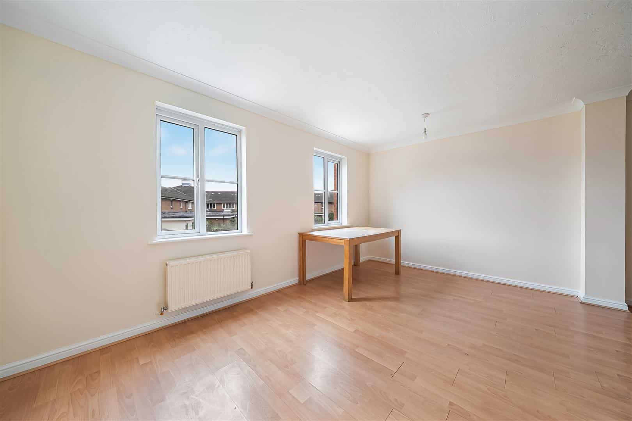
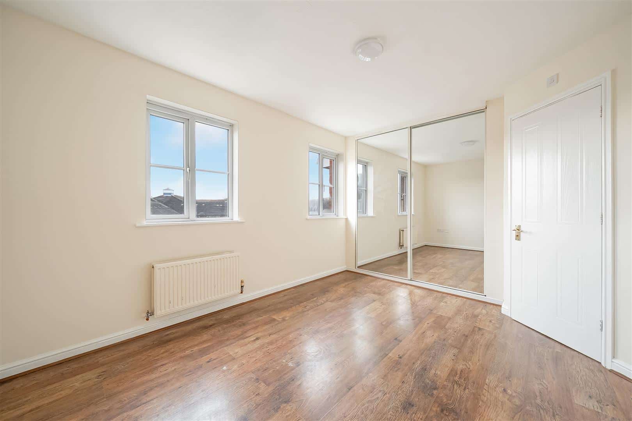
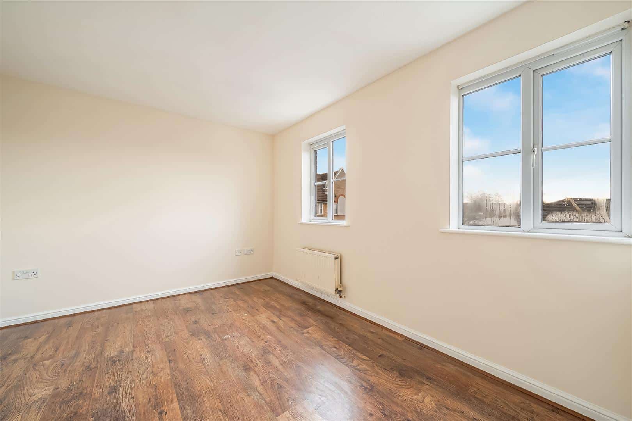
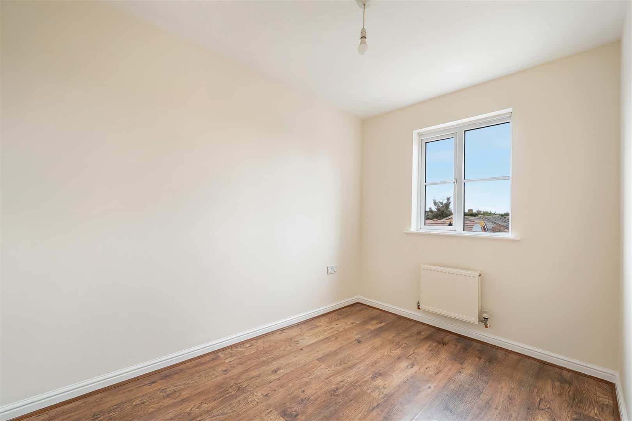
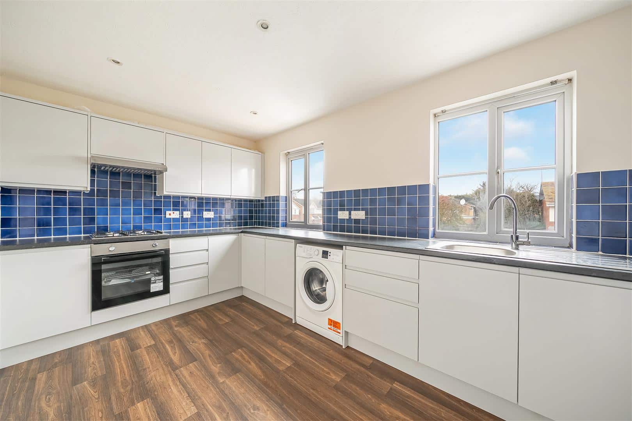
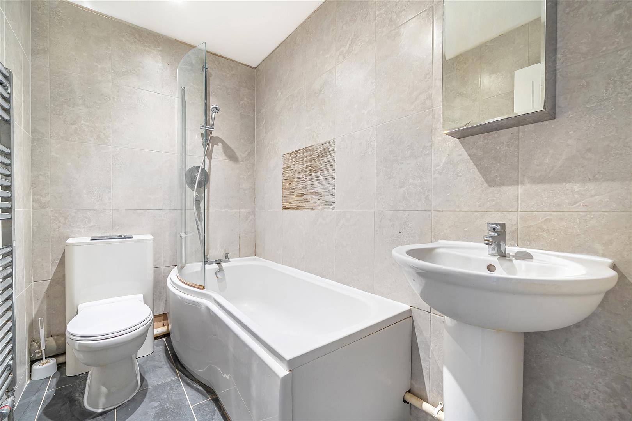
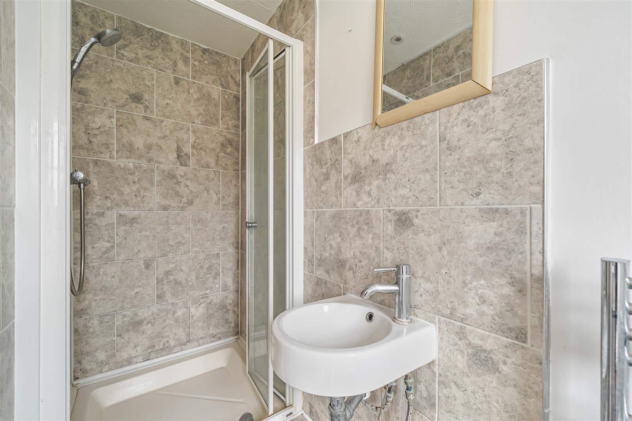
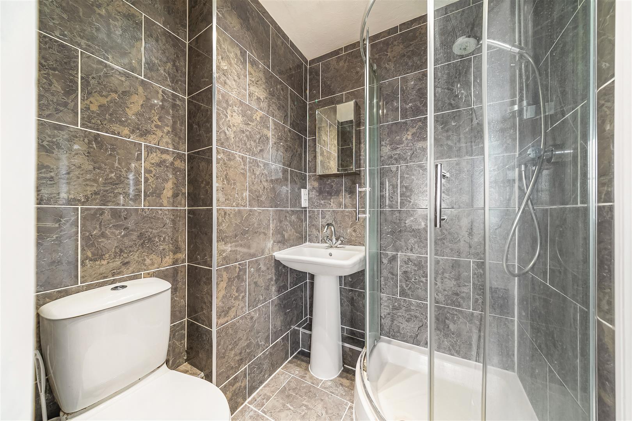
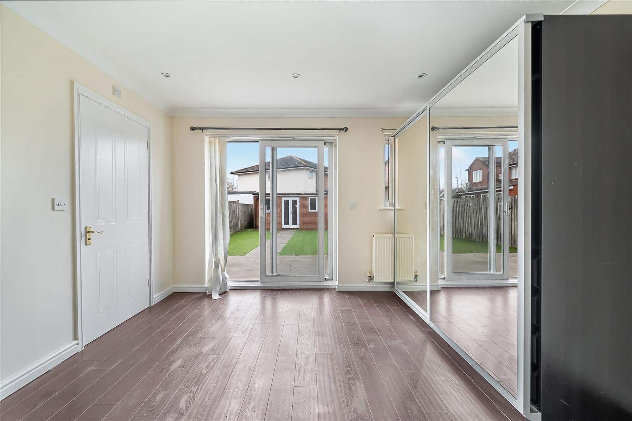
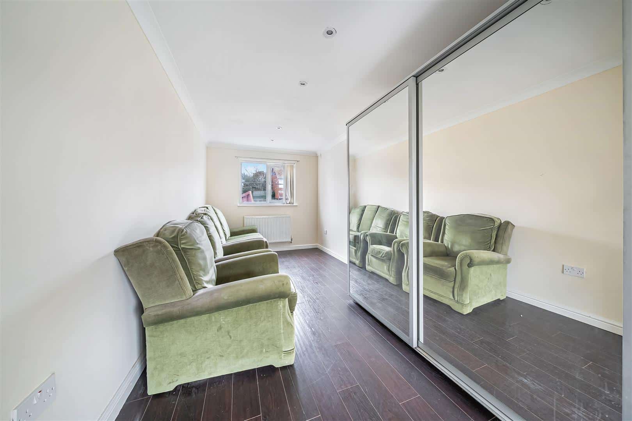
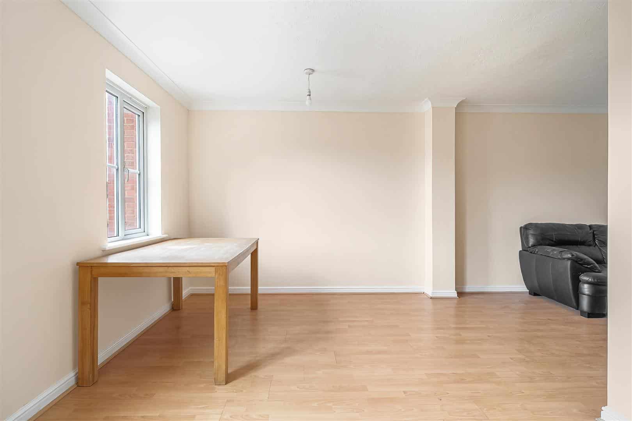
The accommodation is over three floors and comprises: Bedroom, Lounge Area and shower room on the ground floor, good size kitchen and separate lounge/dining area on the first floor, with three bedrooms, EN-SUITE bathroom and family bathroom on the third floor.
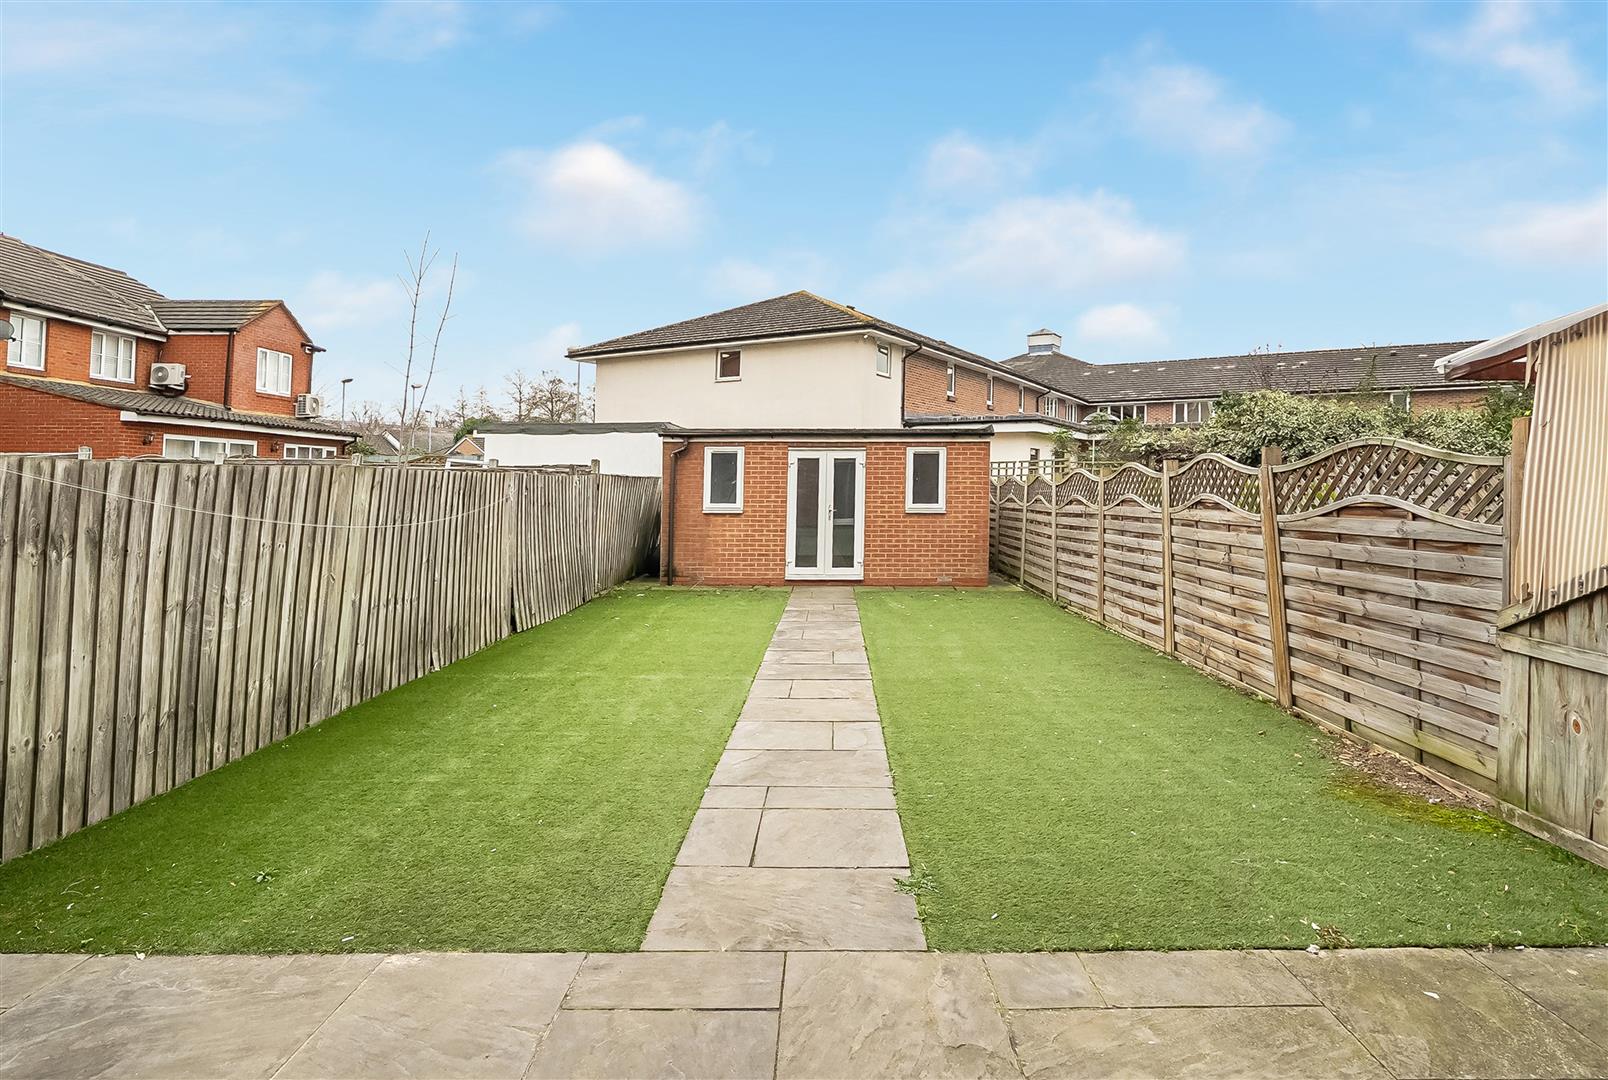
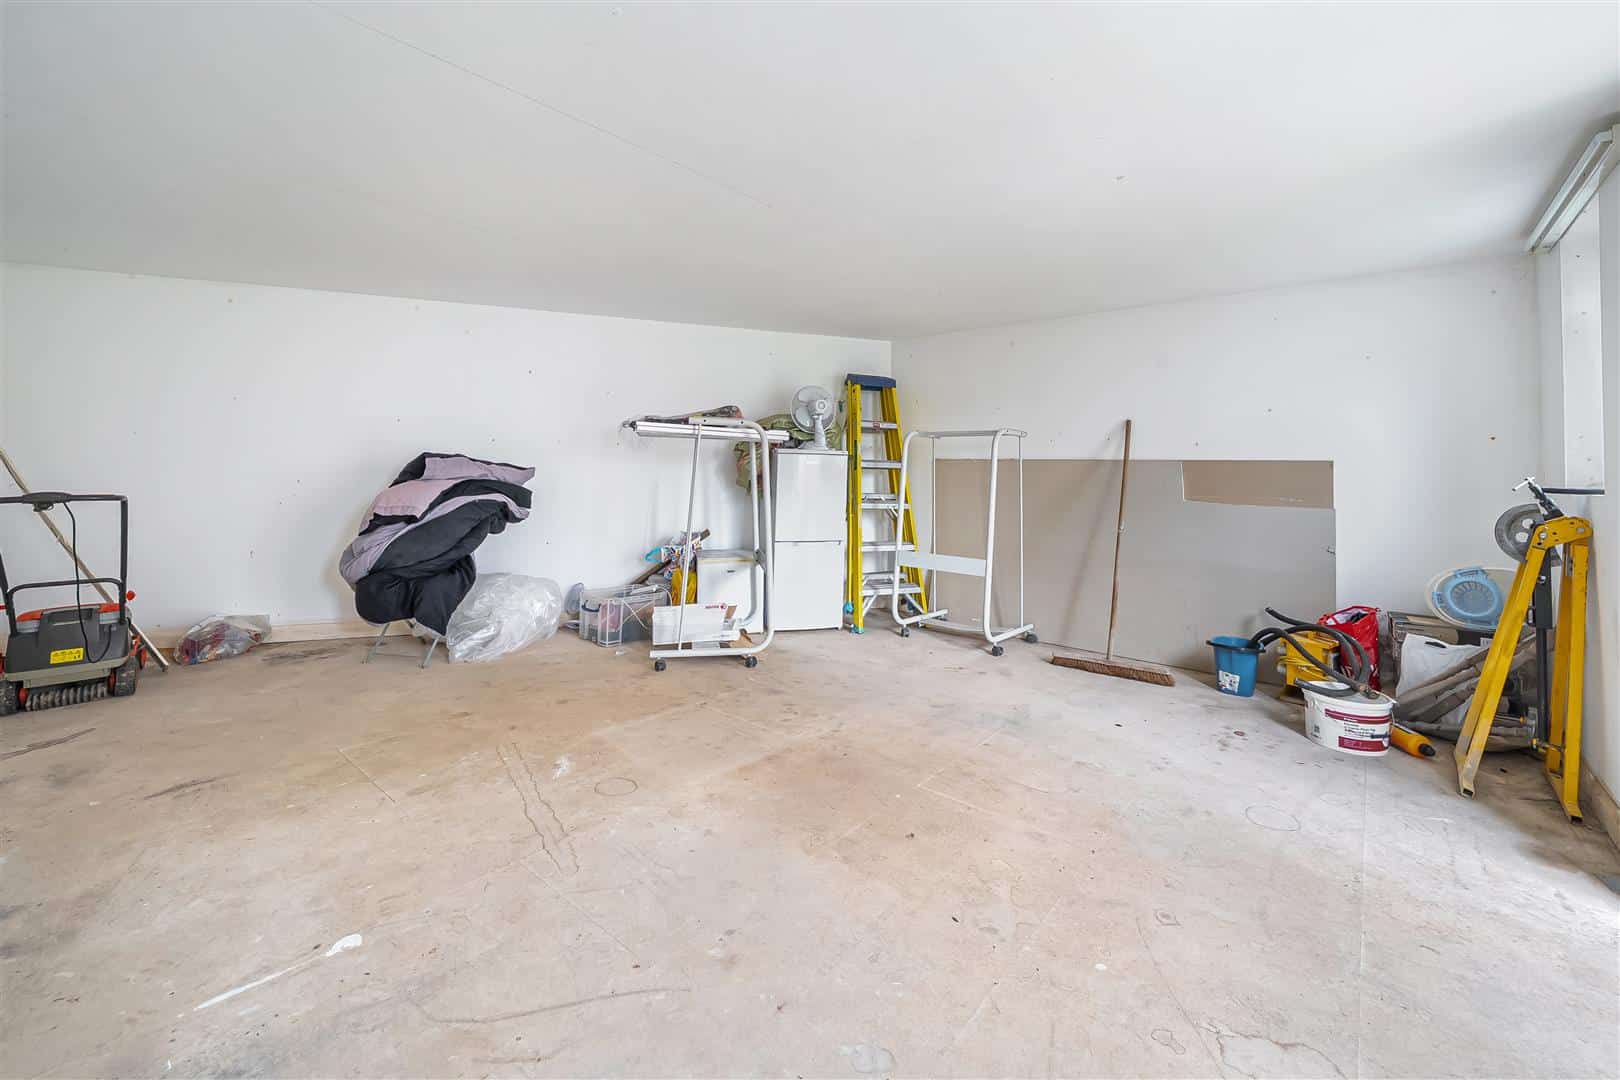
To the rear is a good sized outbuilding and a circa 42' rear garden. The property also benefits from OWN SIDE ACCESS and OFF STREET PARKING.
The property is AVAILABLE IMMEDIATELY.
Entrance Porch 1.23m x 1.03m (4'0" x 3'4")
Entrance Hall 1.98m x 3.16m (6'5" x 10'4")
Ground Floor Lounge 3.51m x 3.91m (11'6" x 12'9")
Ground Floor Bedroom 2.41m x 4.97m (7'10" x 16'3")
Ground Floor Shower Room 0.95m x 2.93m (3'1" x 9'7")
First Floor Landing
Lounge/Diner 4.56m max x 6.01m max (14'11" max x 19'8" max)
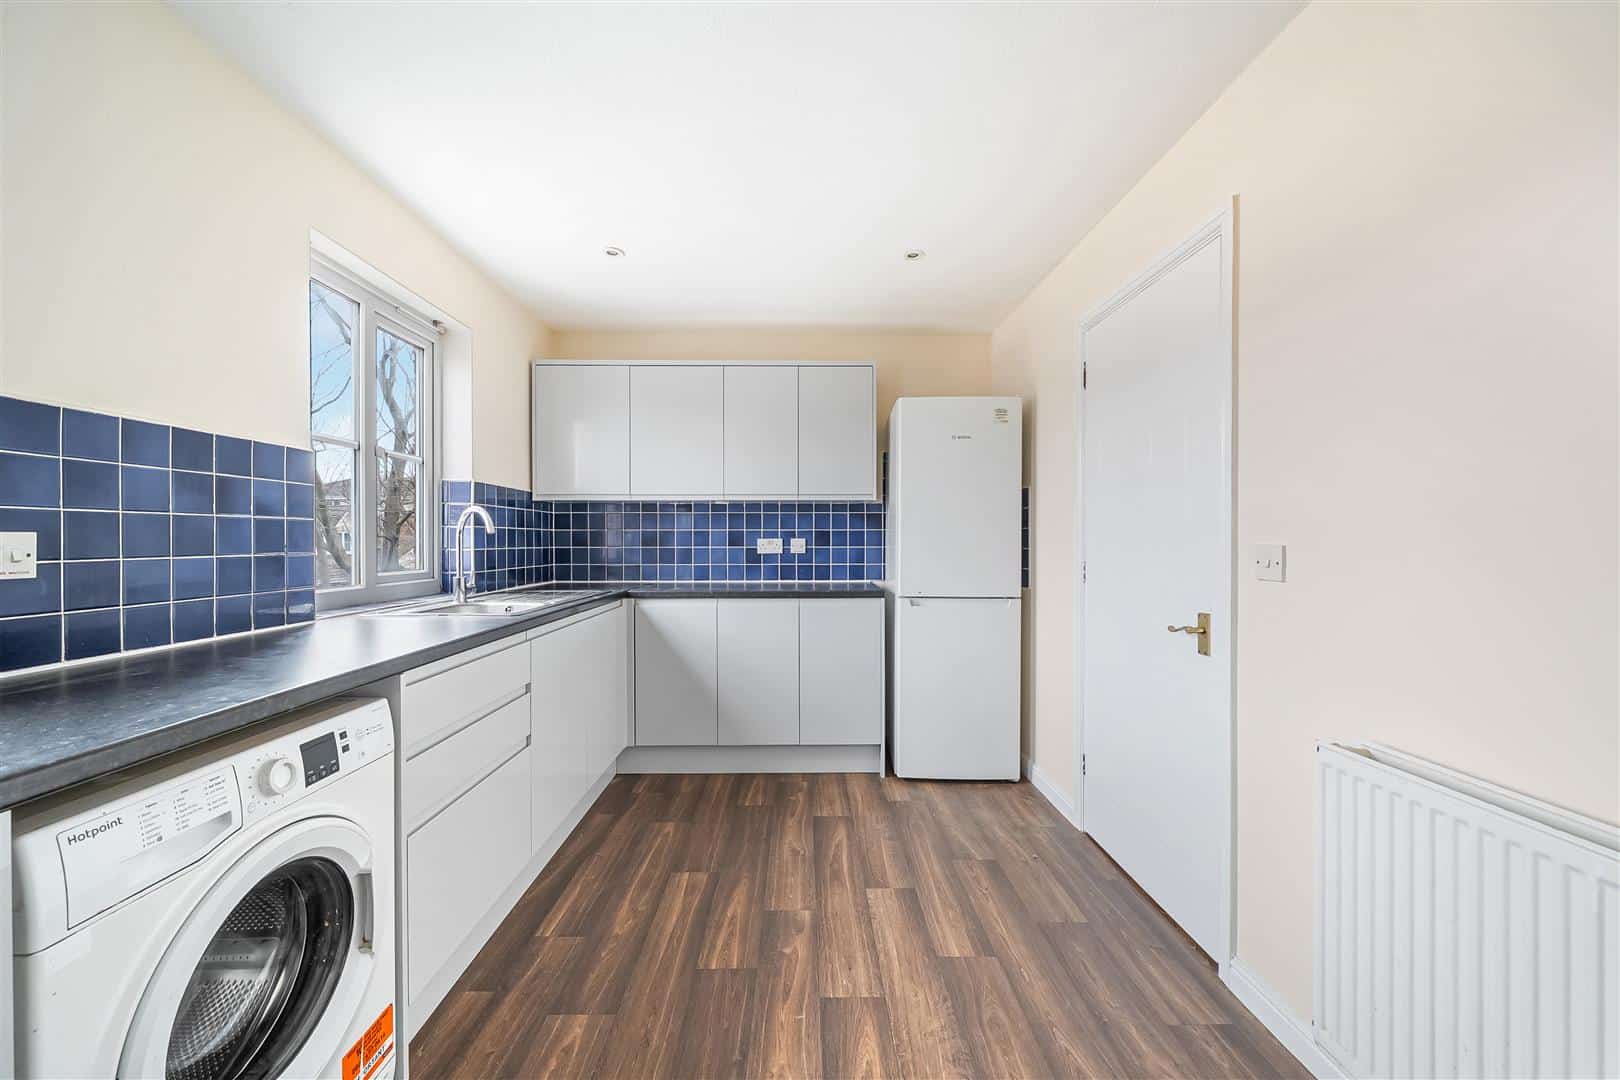
Kitchen 4.52m x 2.58m (14'9" x 8'5")
Second Floor Landing
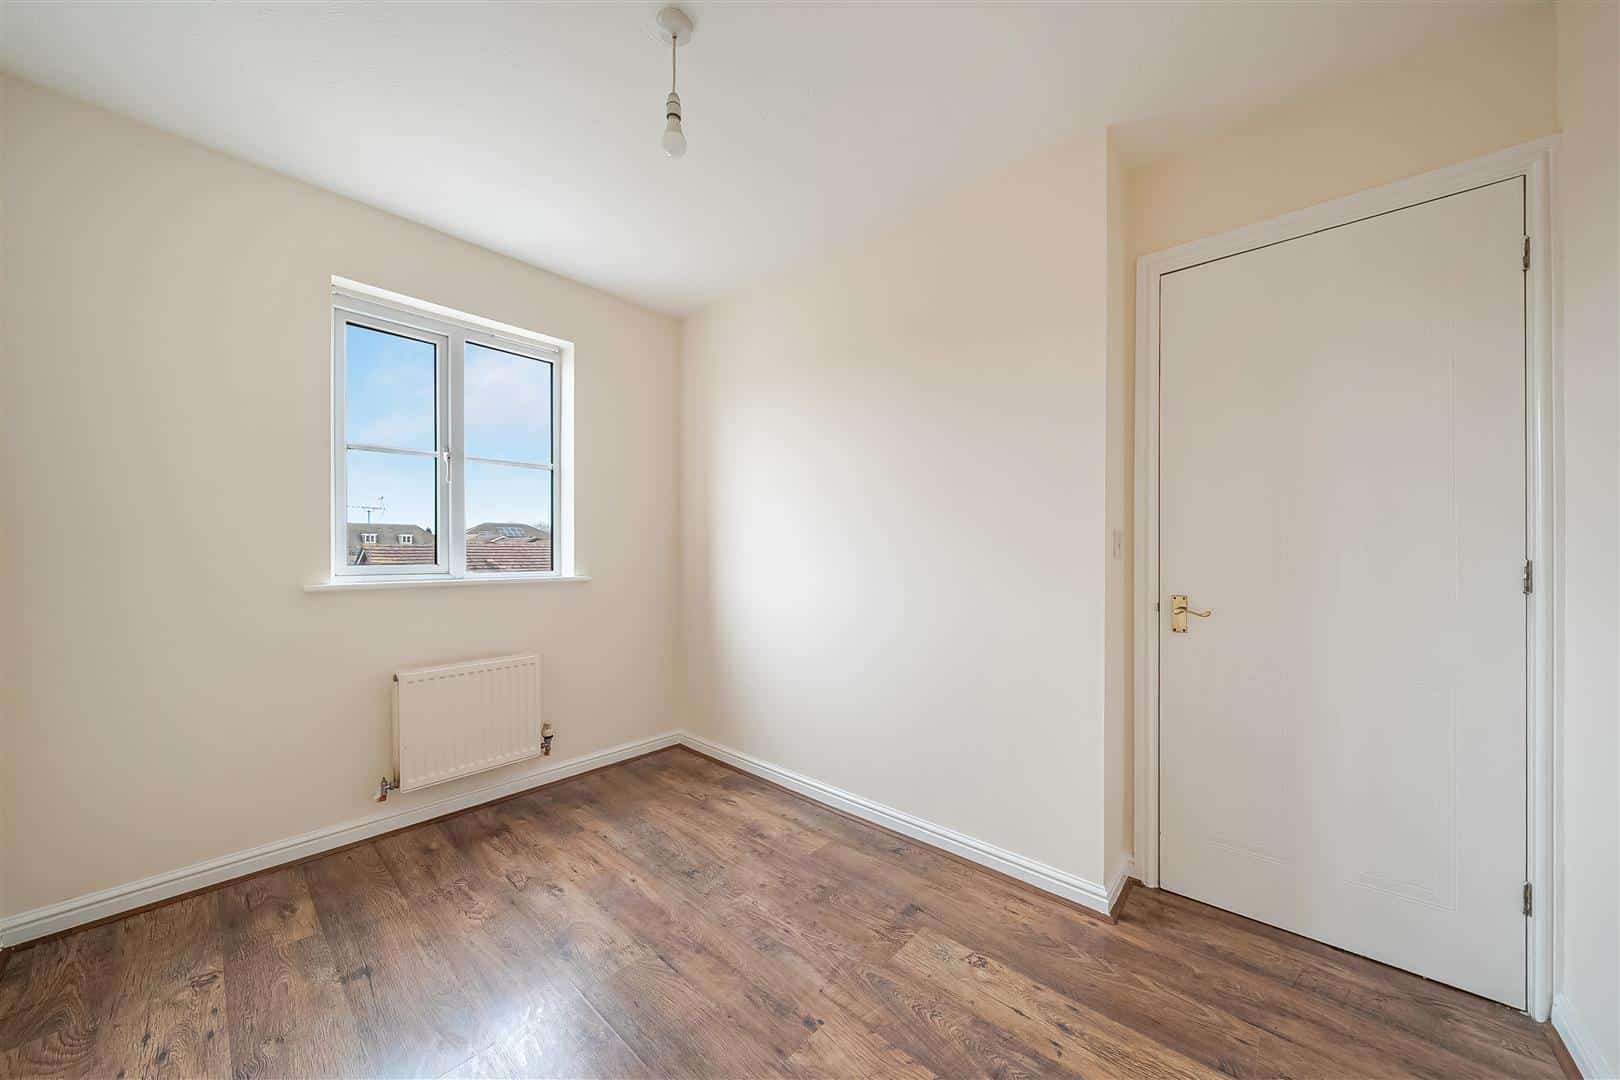
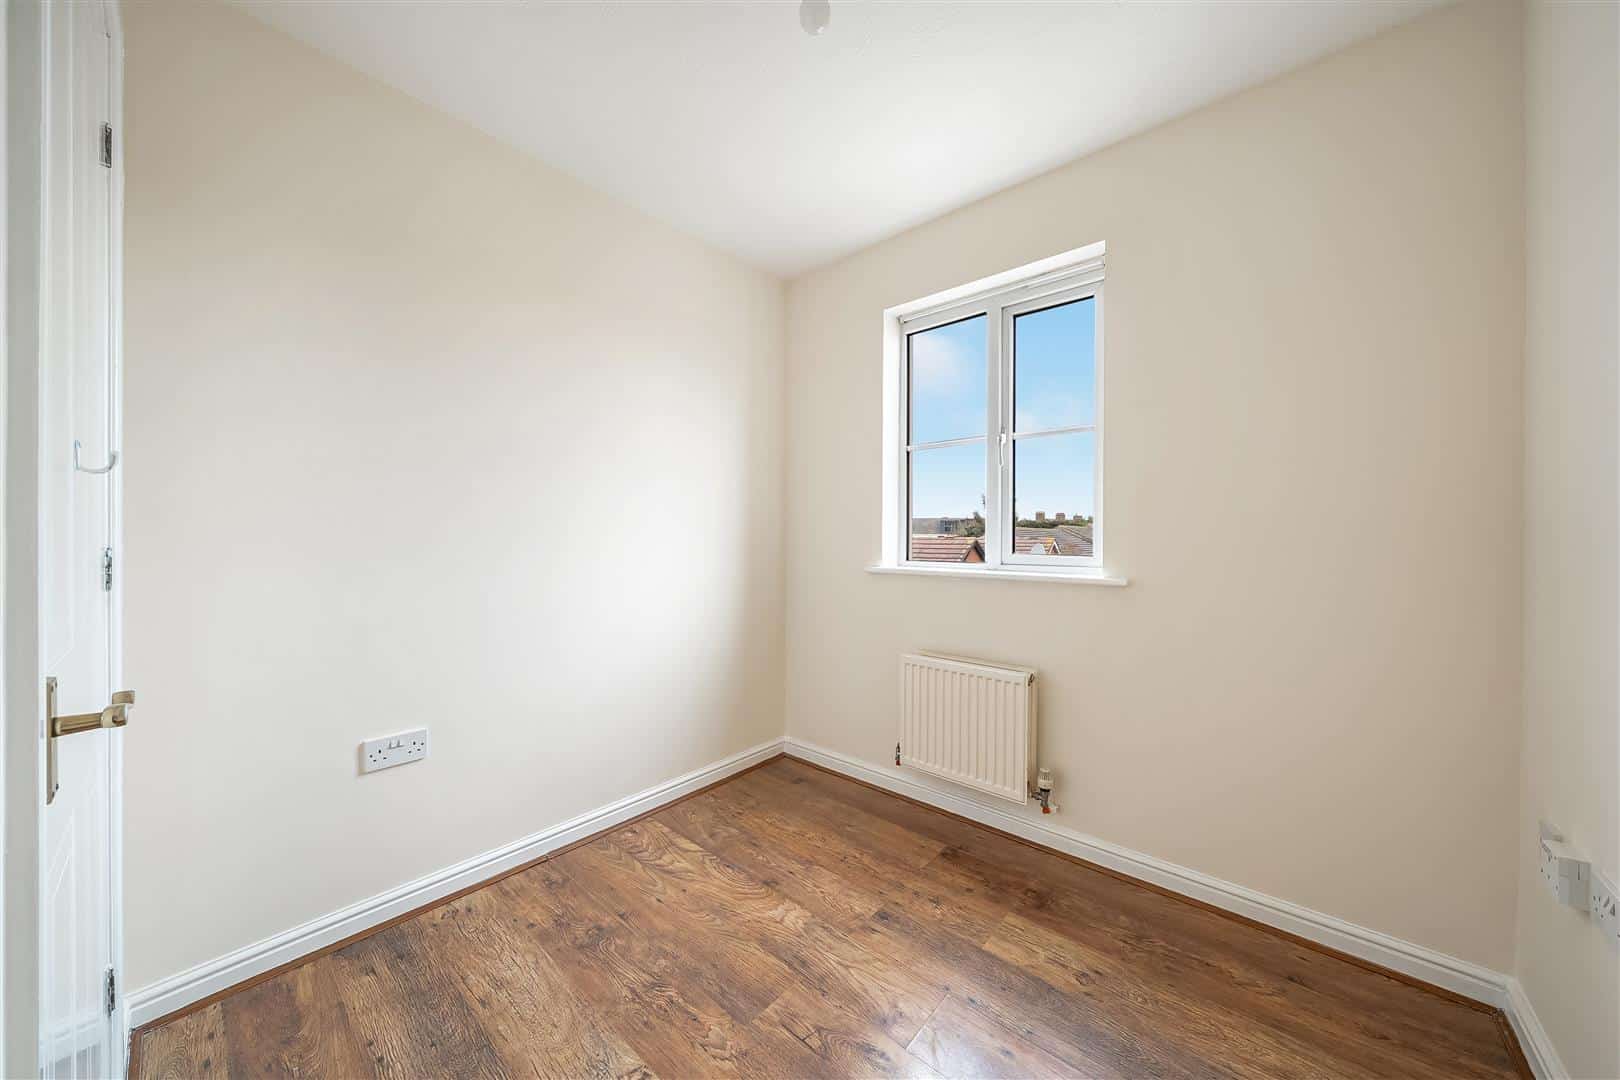
Bedroom Two 2.31m x 2.59m max (7'6" x 8'5" max)
Bedroom Three 2.15m x 3.13m (7'0" x 10'3")
Bedroom Four 4.55m max into cpd x 2.93m (14'11" max into cpd x
En-Suite 1.55m x 1.56m (5'1" x 5'1")
Family Bathroom 2.39m x 1.49m (7'10" x 4'10")
Outbuilding 4.76m x 6.47m max (15'7" x 21'2" max )
Rear Garden 13m (42'7")