2 Bed Flat / Apartment To Let
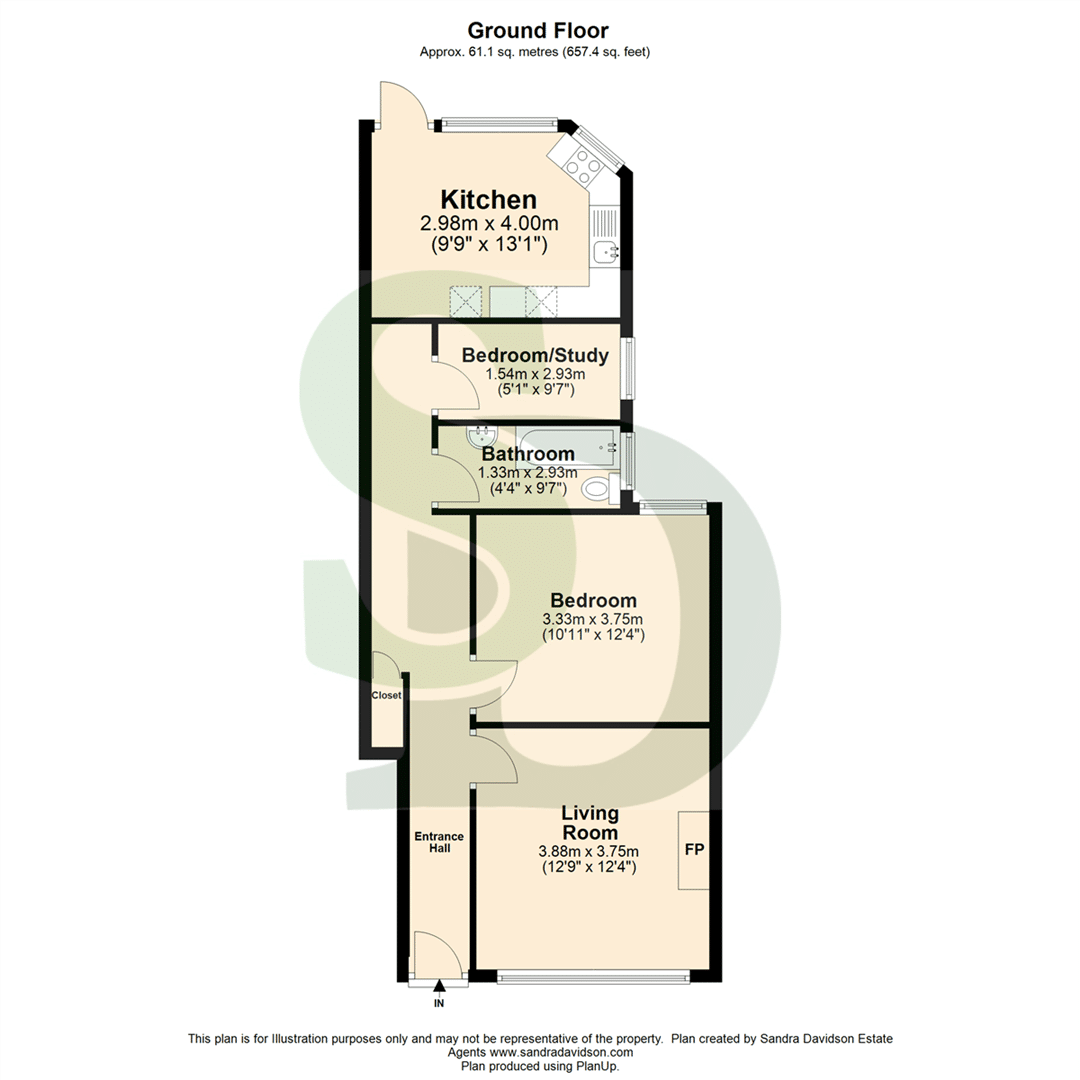
Sandra Davidson are happy to present this delightful park-facing ground floor maisonette with garden on Gainsborough Avenue, nestled in the charming area of Manor Park, London. The property offers a perfect blend of comfort and convenience. Spanning an impressive 657 square feet, this well-appointed residence features one spacious reception room, separate kitchen, presentable bathroom, an extra-large bedroom, and a single bedroom /study.
Situated in a vibrant community, and right opposite Little Ilford park, this flat is well-connected to local amenities and transport links, making it an excellent choice for those seeking a balance of urban living and tranquility.
Don't miss the chance to make this charming flat your new home!
ENTRANCE HALL 10.56m x 0.96m (34'7" x 3'1")
Wooden flooring, painted walls, light fitting, radiator, storage closet and doors leading to both bedrooms, bathroom and kitchen.
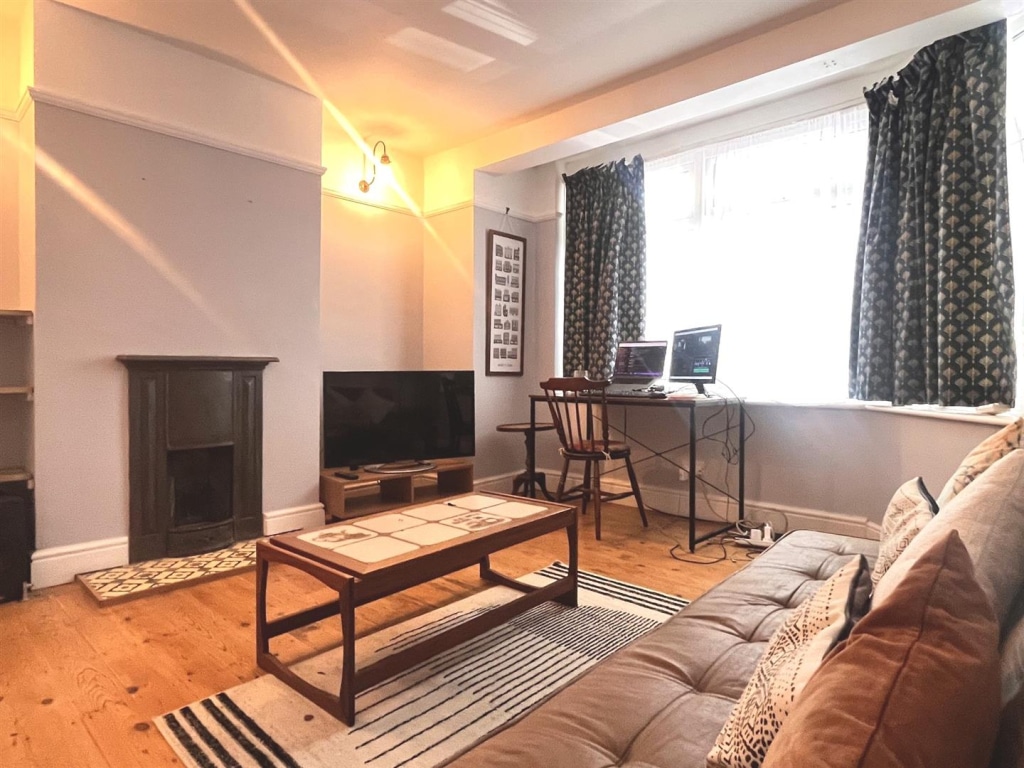
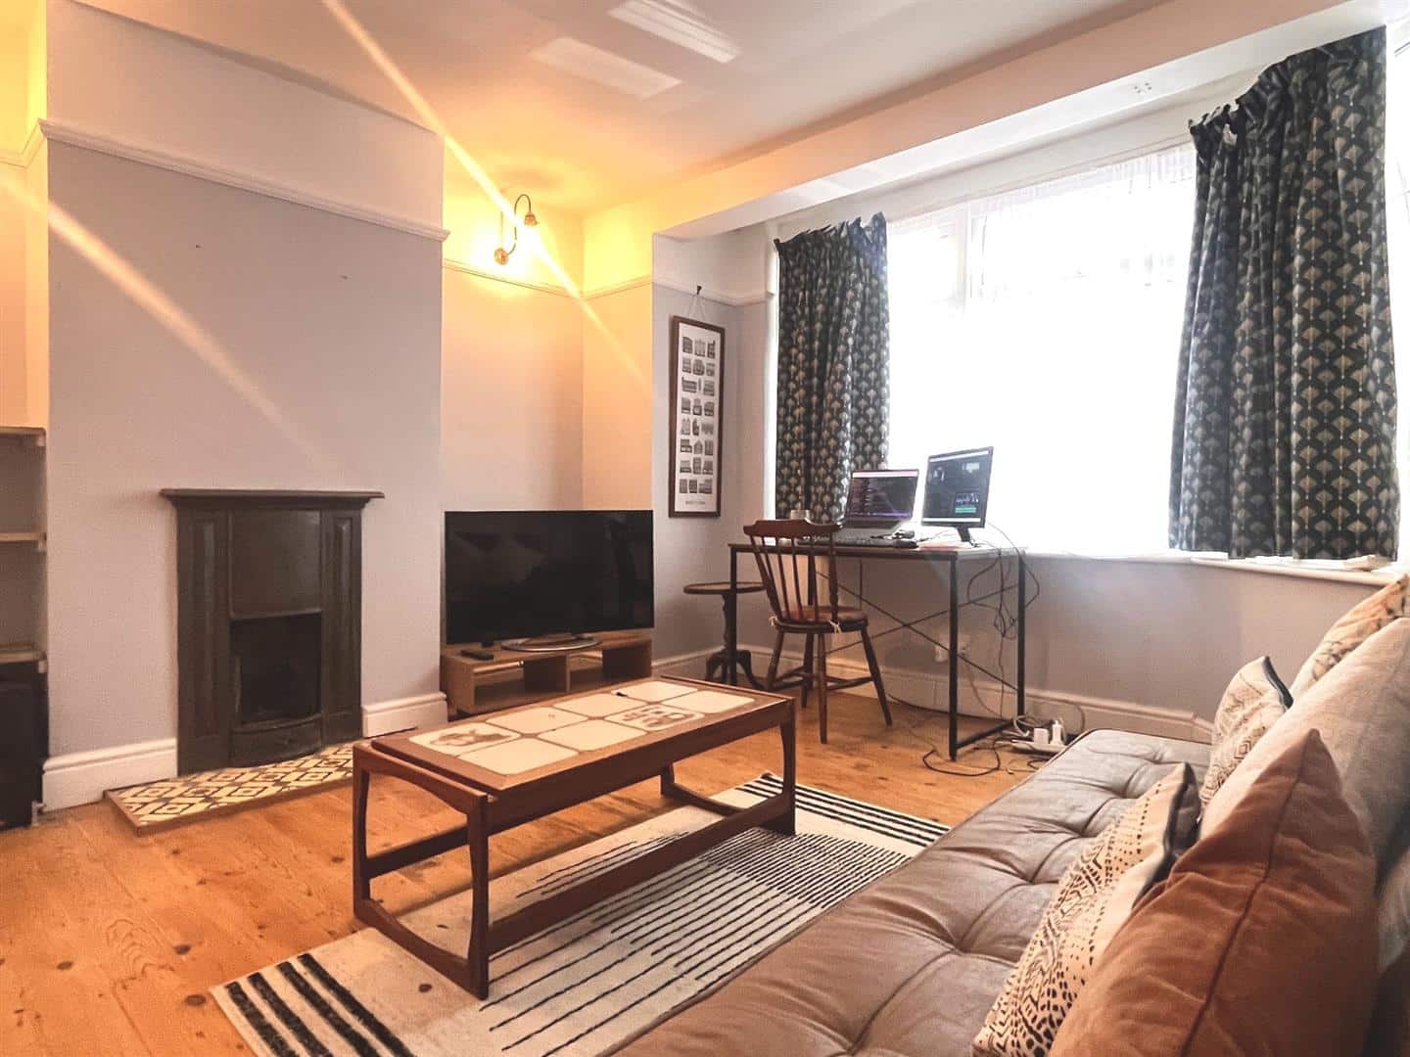
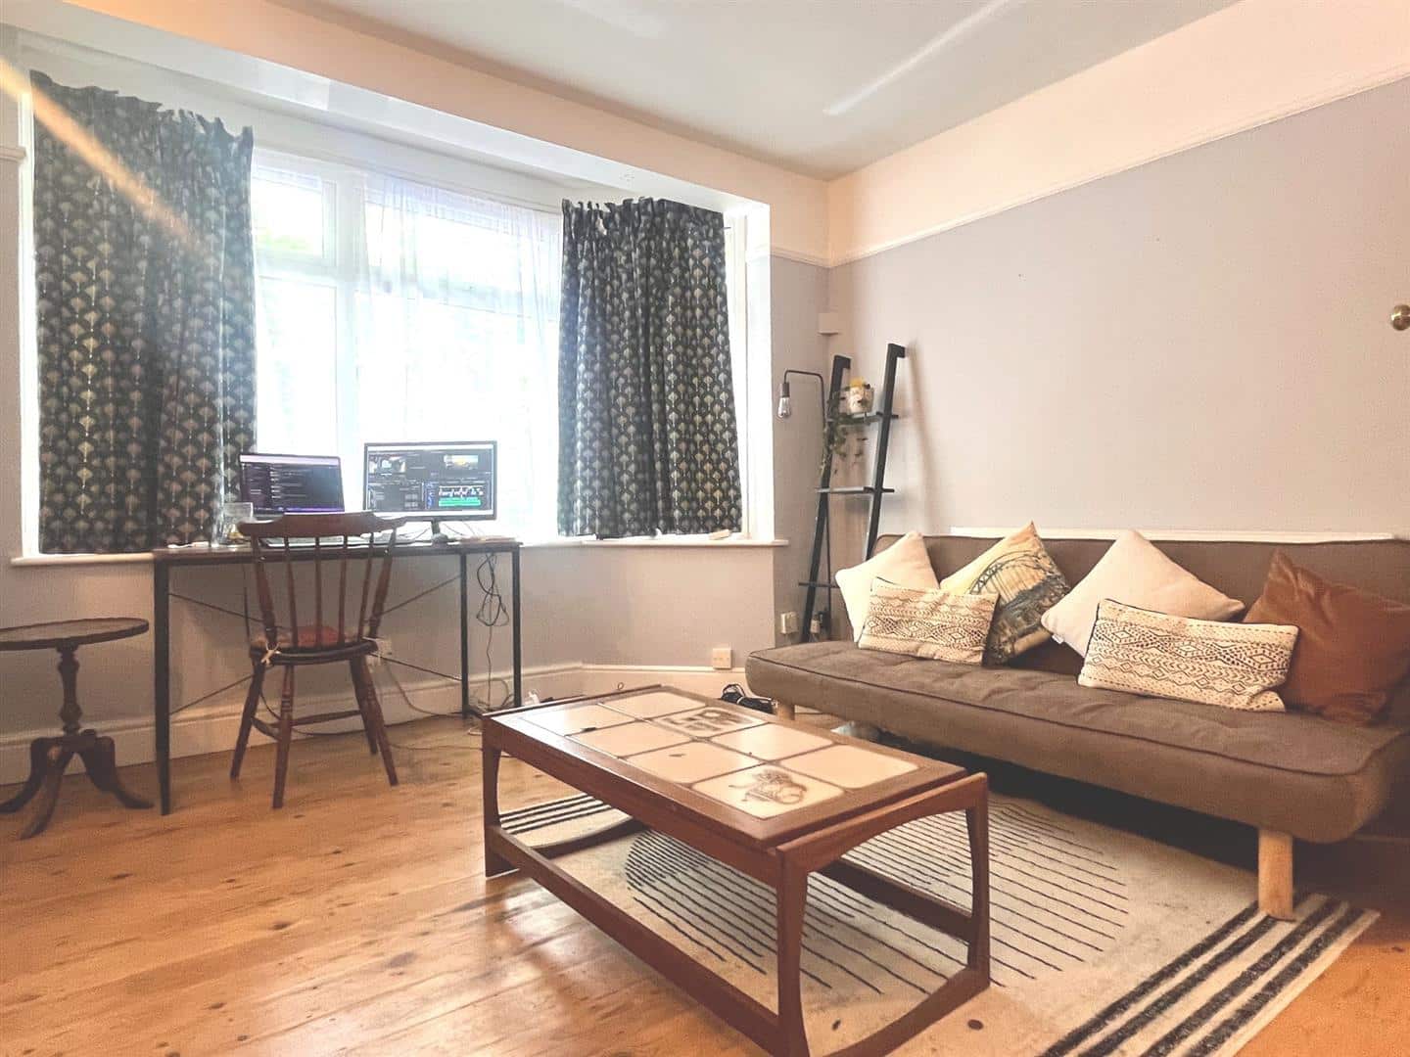
LIVING ROOM 3.88m x 3.75m (12'9" x 12'4")
Wooden flooring, painted walls, light fitting, radiator, decorative fireplace and double-glazed bow window.
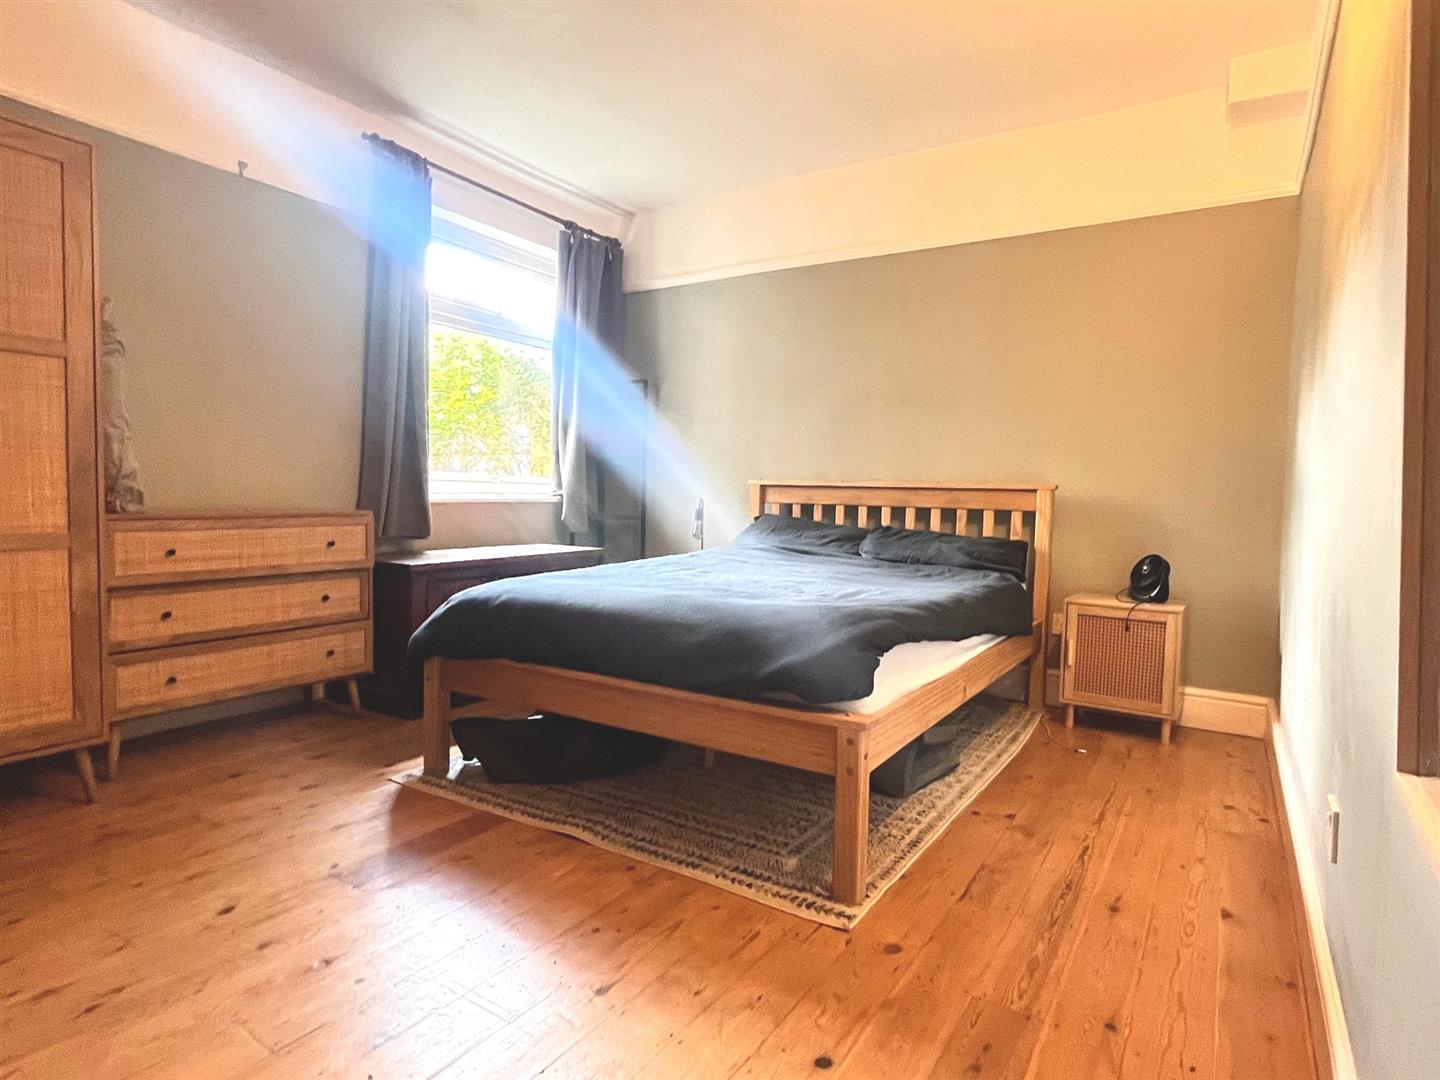
BEDROOM 1 3.33m x 3.75m (10'11" x 12'4")
Wooden flooring, painted walls, light fitting, radiator and double-glazed window.
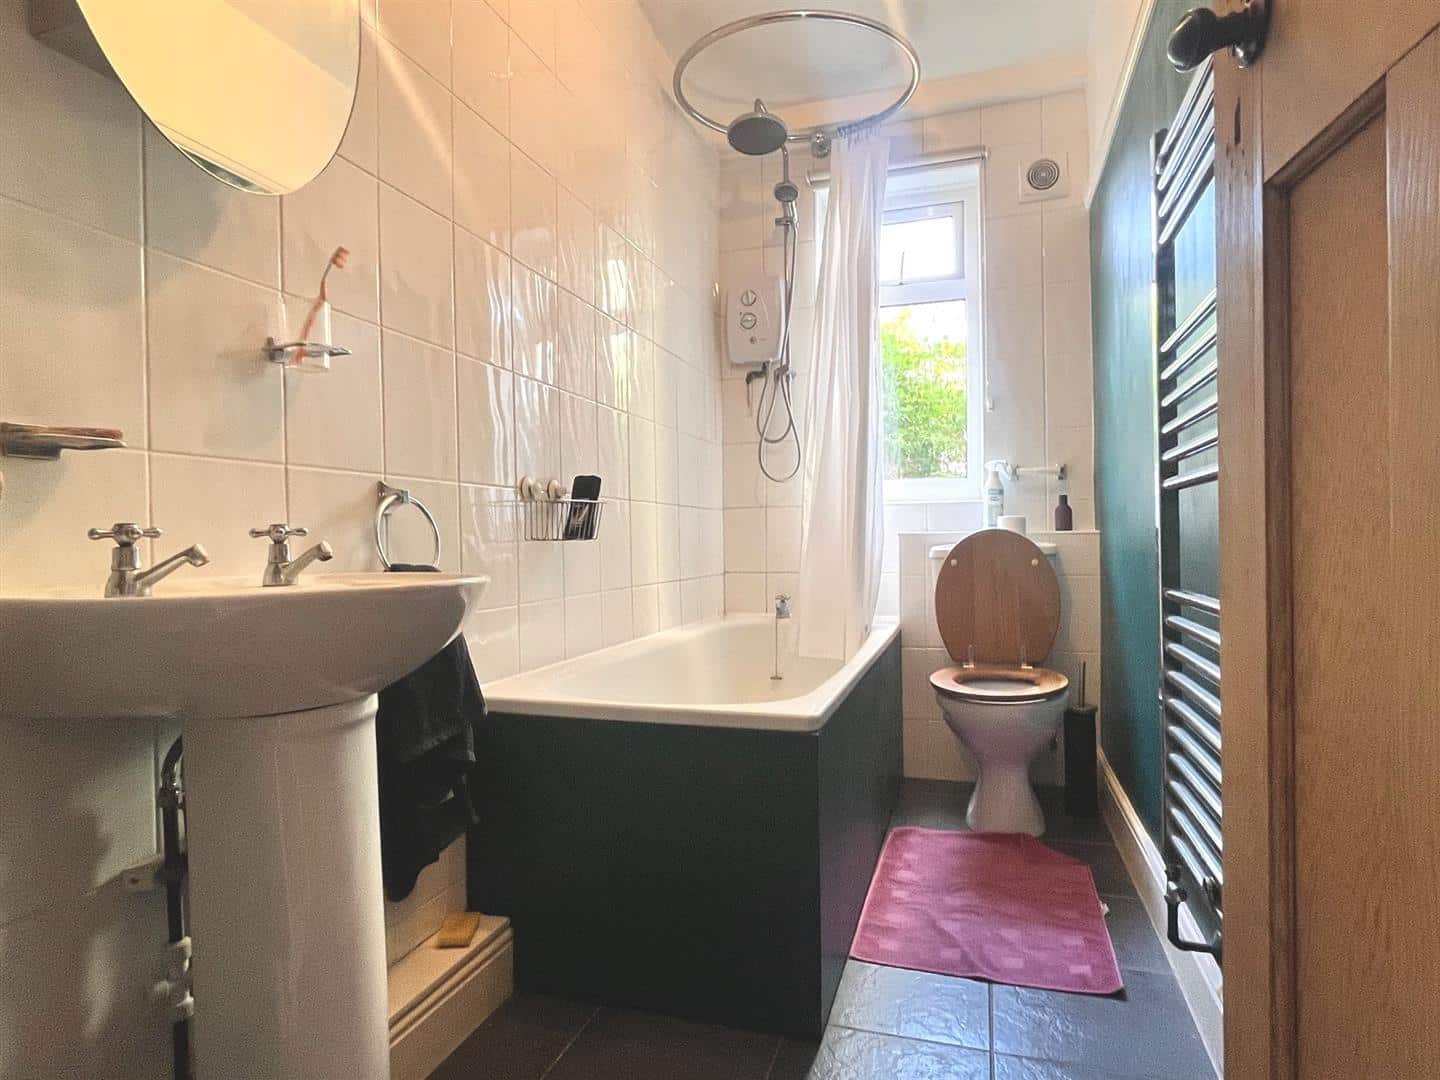
BATHROOM 1.33m x 2.93m (4'4" x 9'7")
Tiled flooring, part-painted/part-tiled walls, light fitting, towel heater, double-glazed window, bathtub with shower attachment, shower curtain, hand-wash basin and low-level W.C.
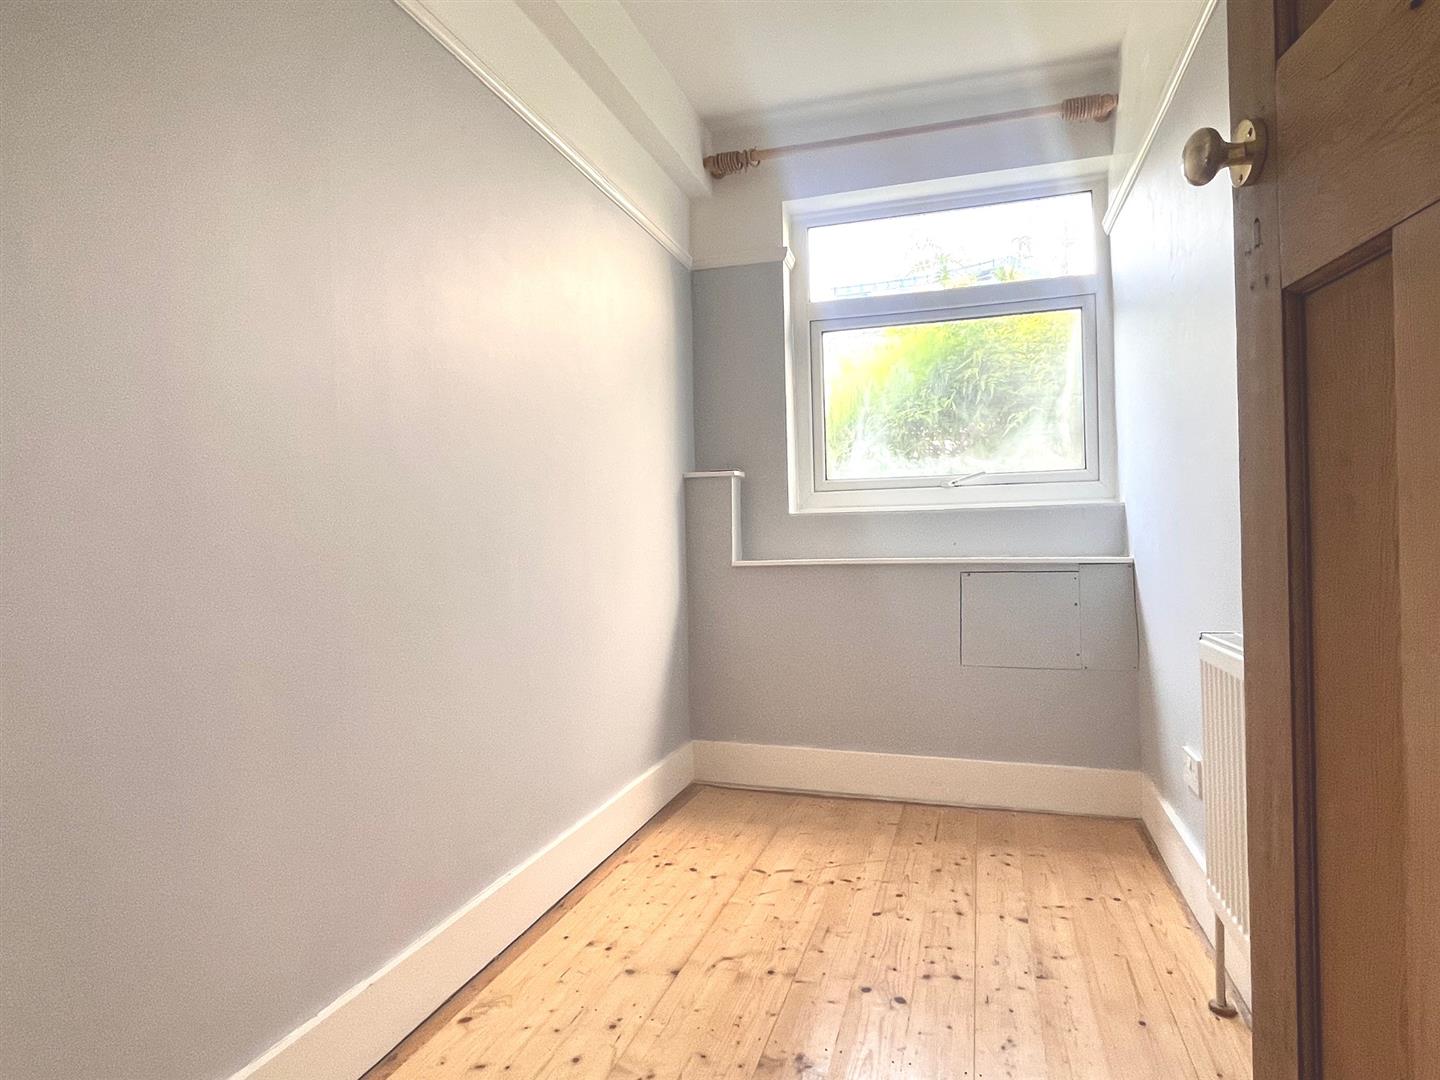
BEDROOM 2 / STUDY 1.54m x 2.93m (5'1" x 9'7")
Wooden flooring, painted walls, light fitting, radiator and double-glazed window.
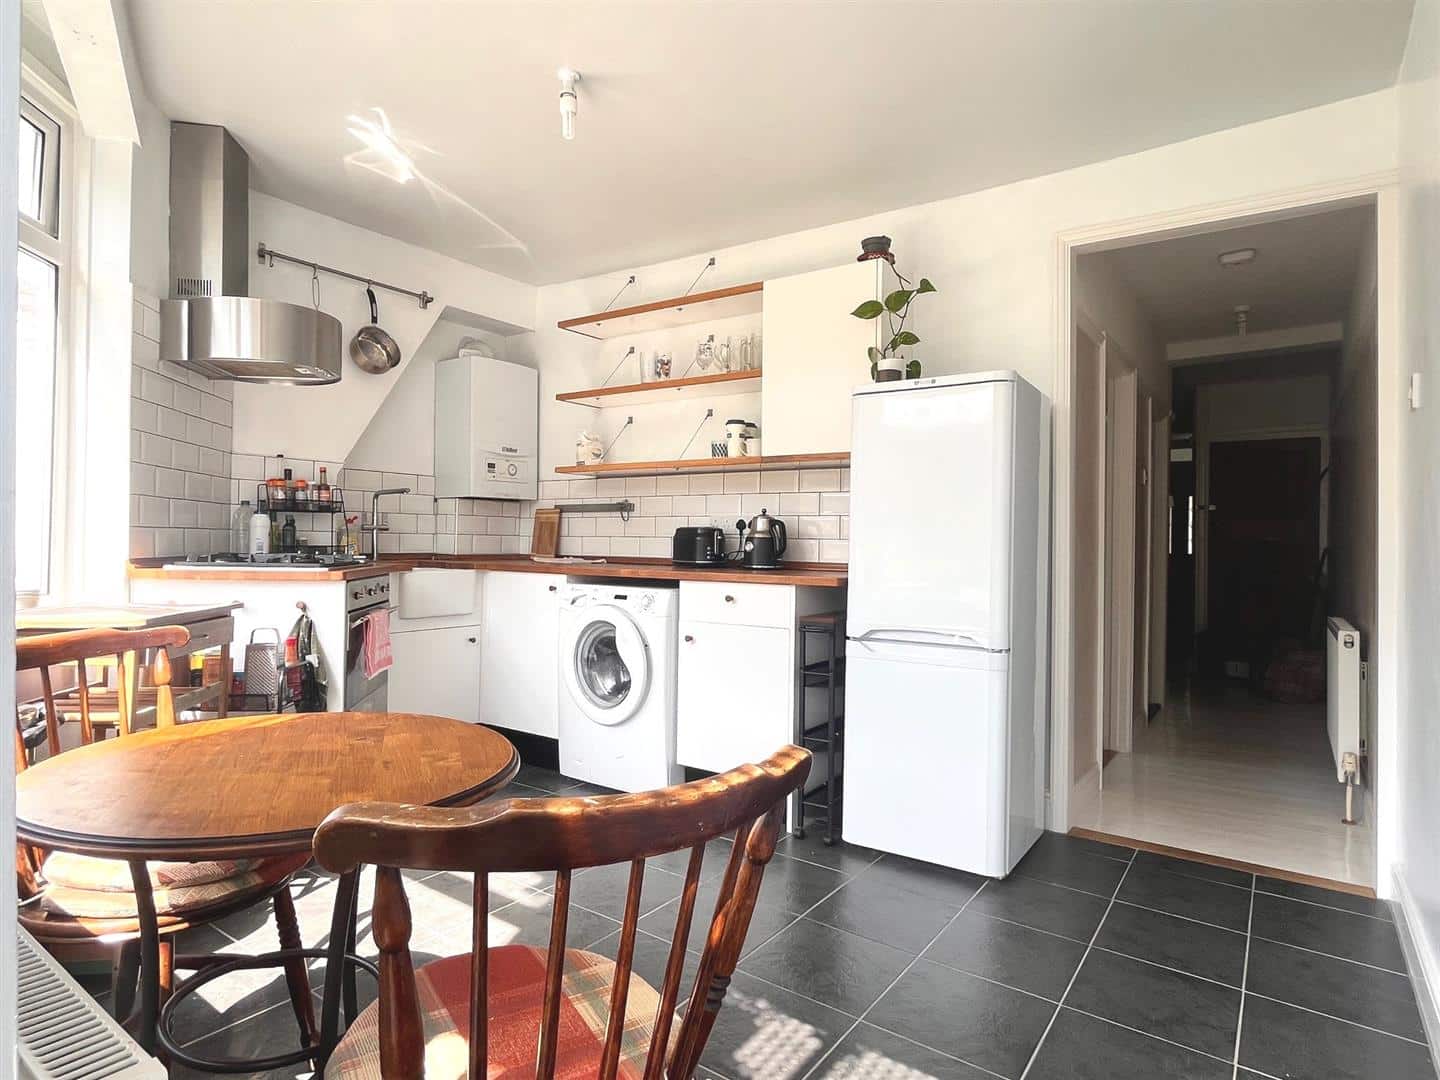
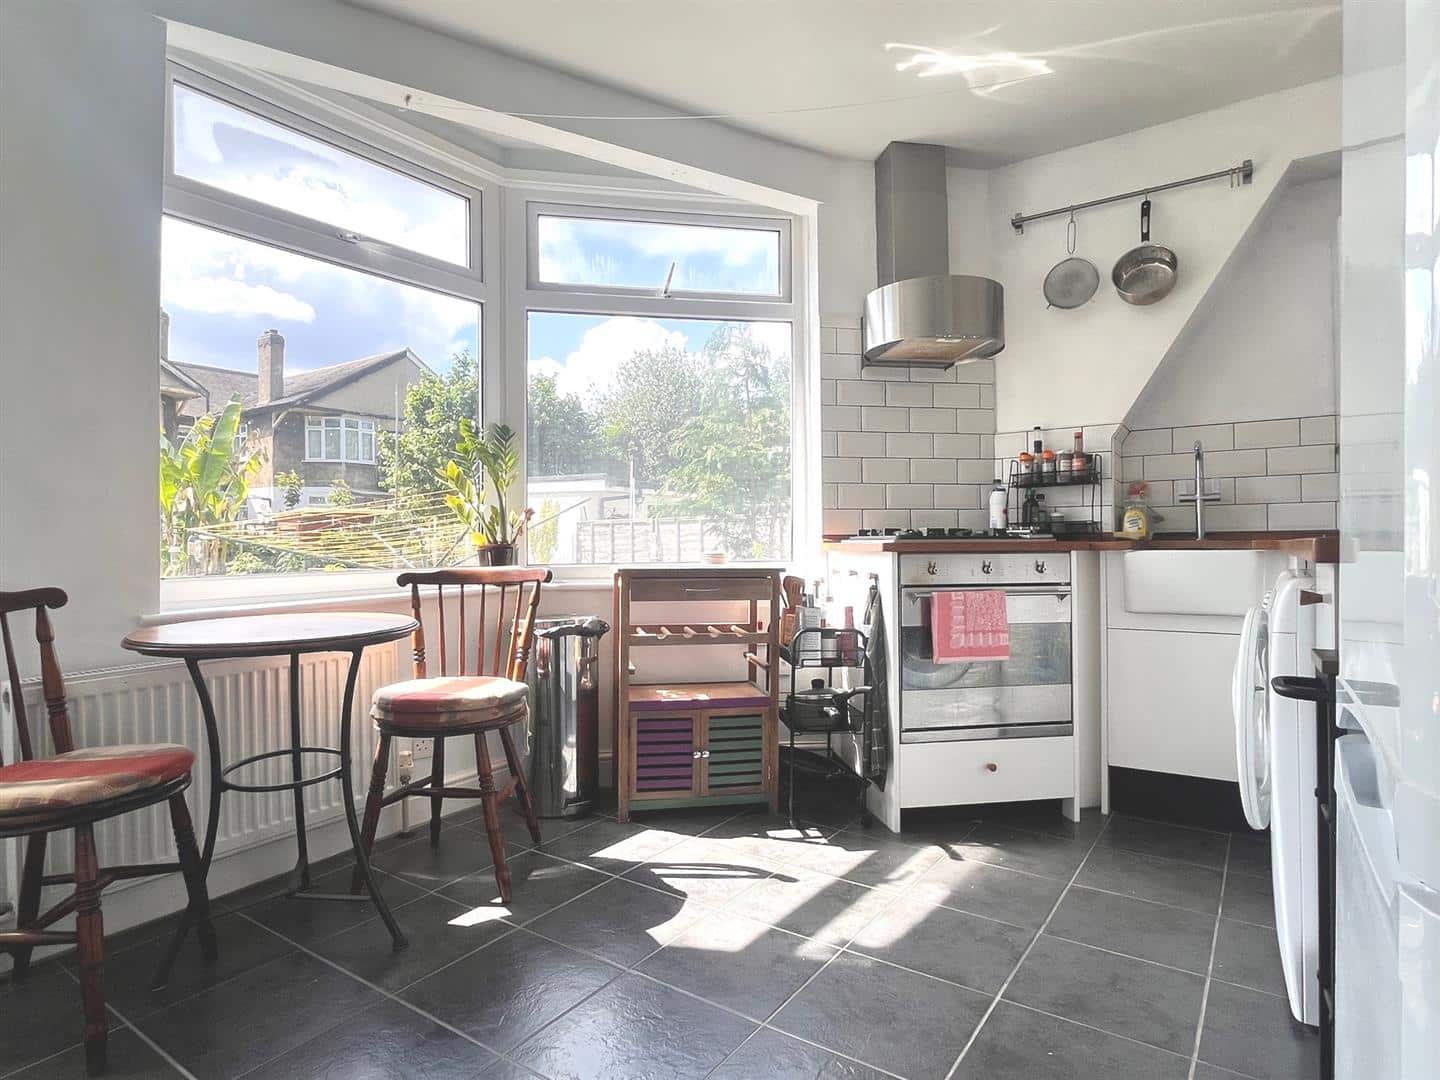
KITCHEN 2.98m x 4.00m (9'9" x 13'1")
Tiled flooring, part-painted/part-tiled walls, light fitting, radiator, double-glazed windows, fully fitted kitchen, SMEG gas hob, SMEG oven/grill, kitchen sink, washing machine and dryer, freestanding fridge/freezer, combi-boiler, and door leading to the garden.
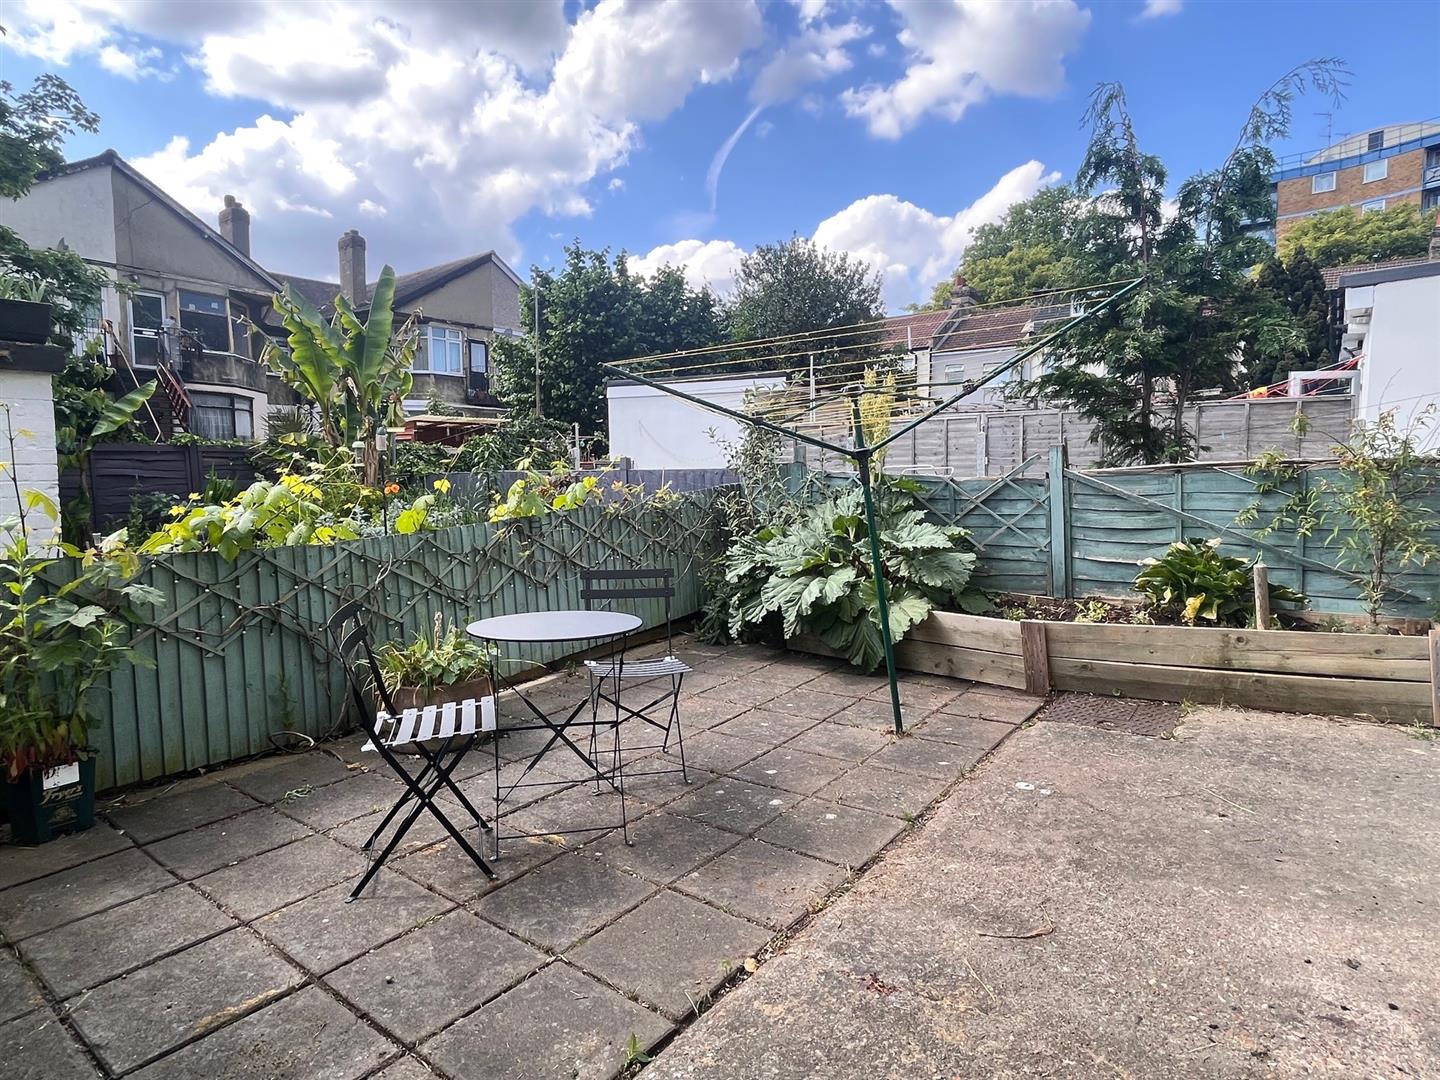
GARDEN circa 5.80m x 4.06m (circa 19'0" x 13'3")
Fully paved garden with flower bed, mini-greenhouse and storage box.
DISCLAIMER
Sandra Davidson have not tested any of the services or appliances in the property.