3 Bed Terraced House For Sale
Nestled on the charming Cobham Road in Ilford, this delightful mid-terrace house offers a perfect blend of comfort and convenience. With three well-proportioned bedrooms, this property is ideal for families or those seeking extra space. The two reception rooms provide ample room for relaxation and entertaining, making it easy to host gatherings or enjoy quiet evenings at home.
The house features two bathrooms, ensuring that morning routines run smoothly for everyone. The layout is thoughtfully designed to maximise space and functionality, catering to modern living needs.
For those with a vehicle, the property includes parking for one car, a valuable asset in this bustling area.
Cobham Road is well-connected, offering easy access to local amenities, schools, and transport links, making it a desirable location for both families and professionals. This property presents an excellent opportunity for anyone looking to settle in a vibrant community while enjoying the comforts of a spacious home. Don’t miss the chance to make this lovely house your new home.
ENTRANCE
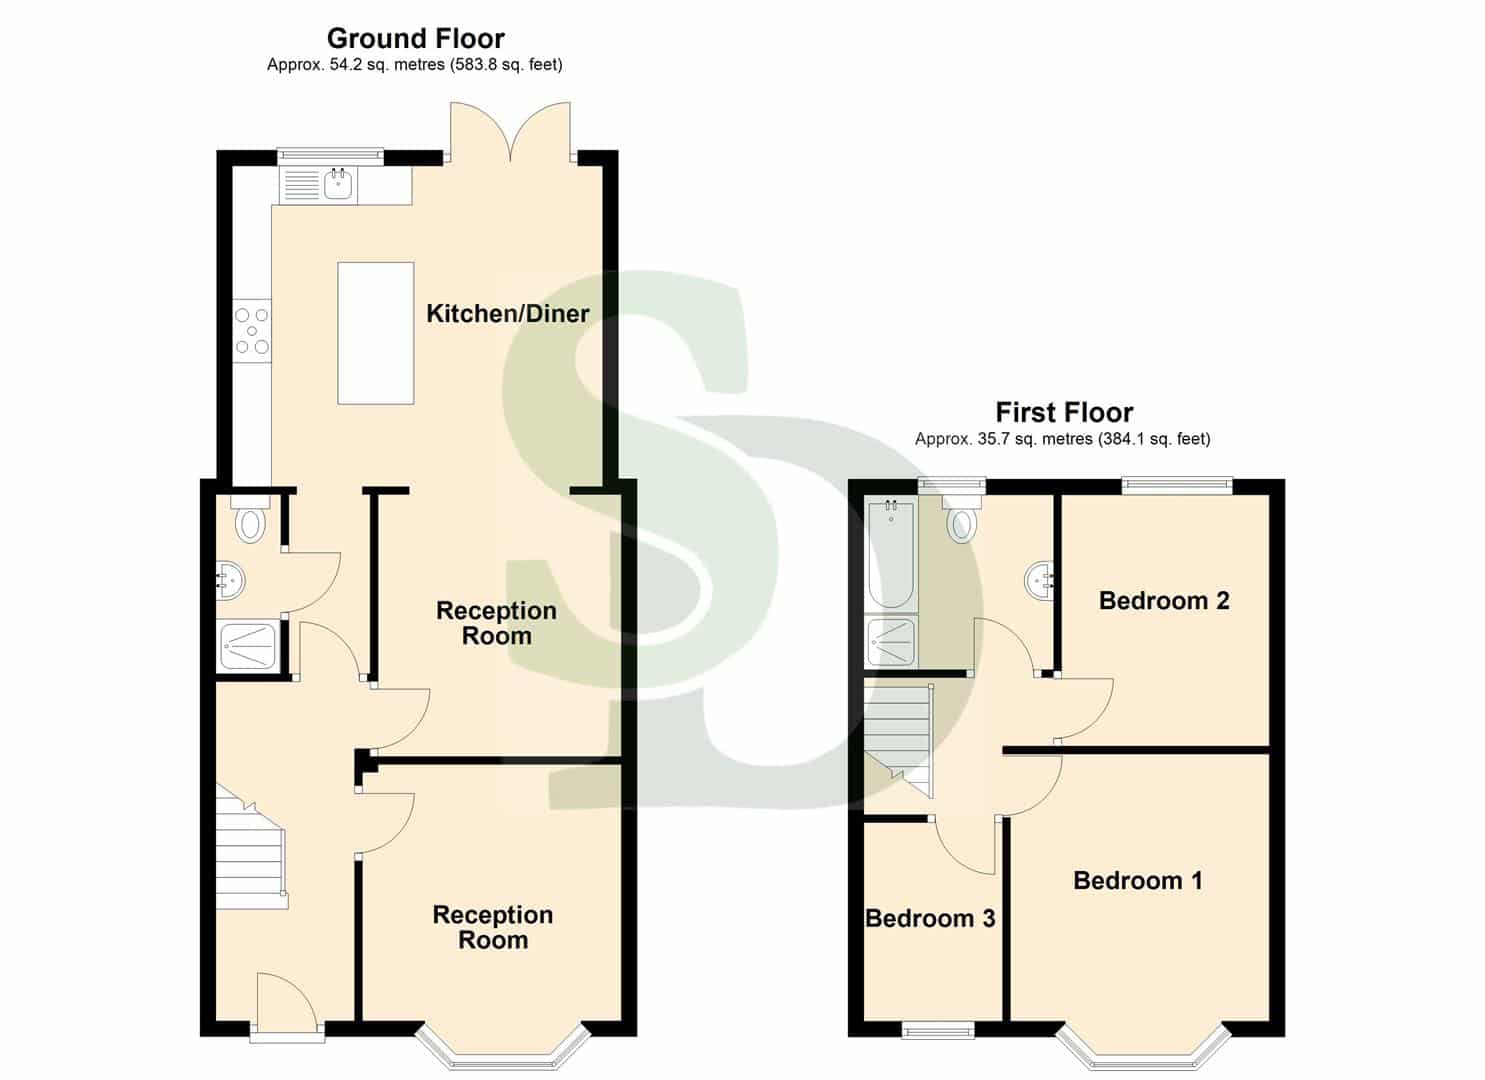
RECEPTION ONE 3.31m x 3.29m (10'10" x 10'9")
Double glazed window to front. Carpeted flooring. Radiator.
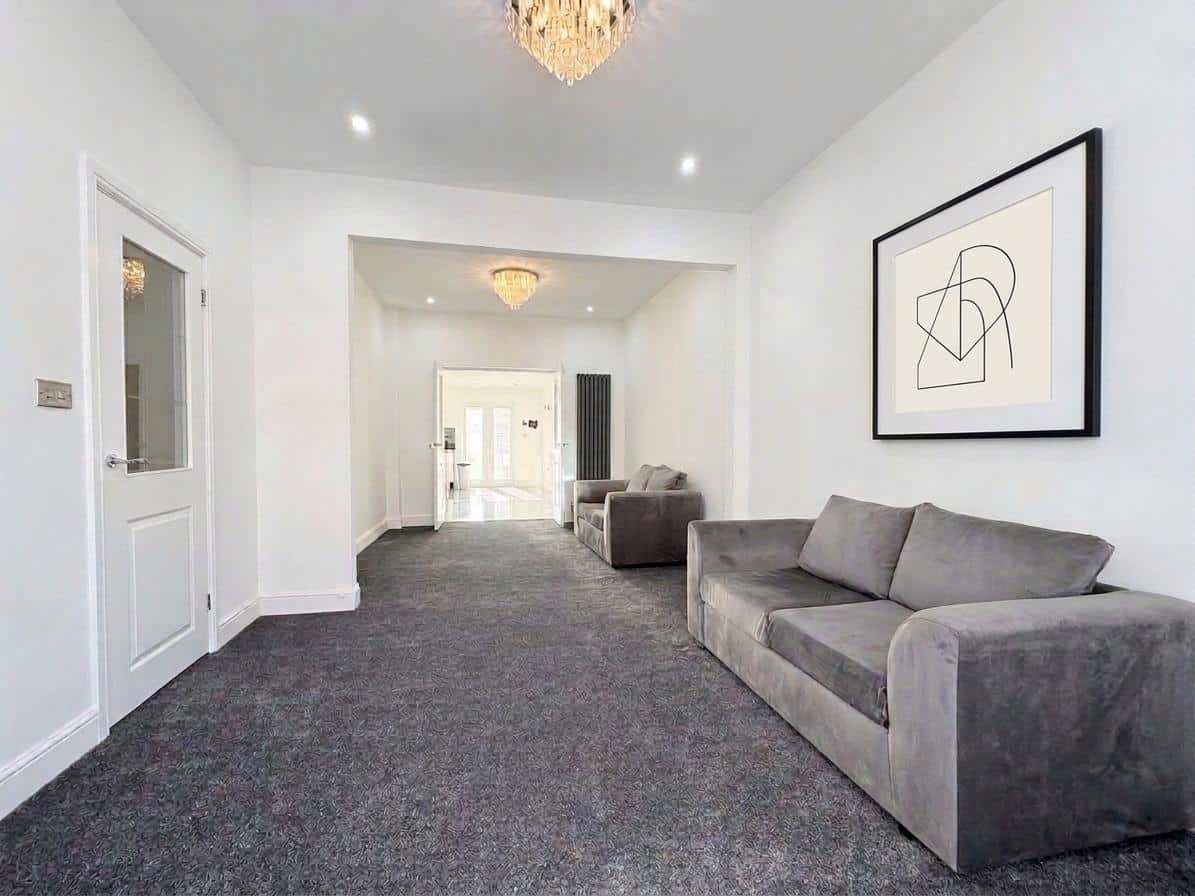
RECEPTION TWO 3.35m x 3.11m (10'11" x 10'2")
Open plan lounge. Carpeted flooring. Radiator.
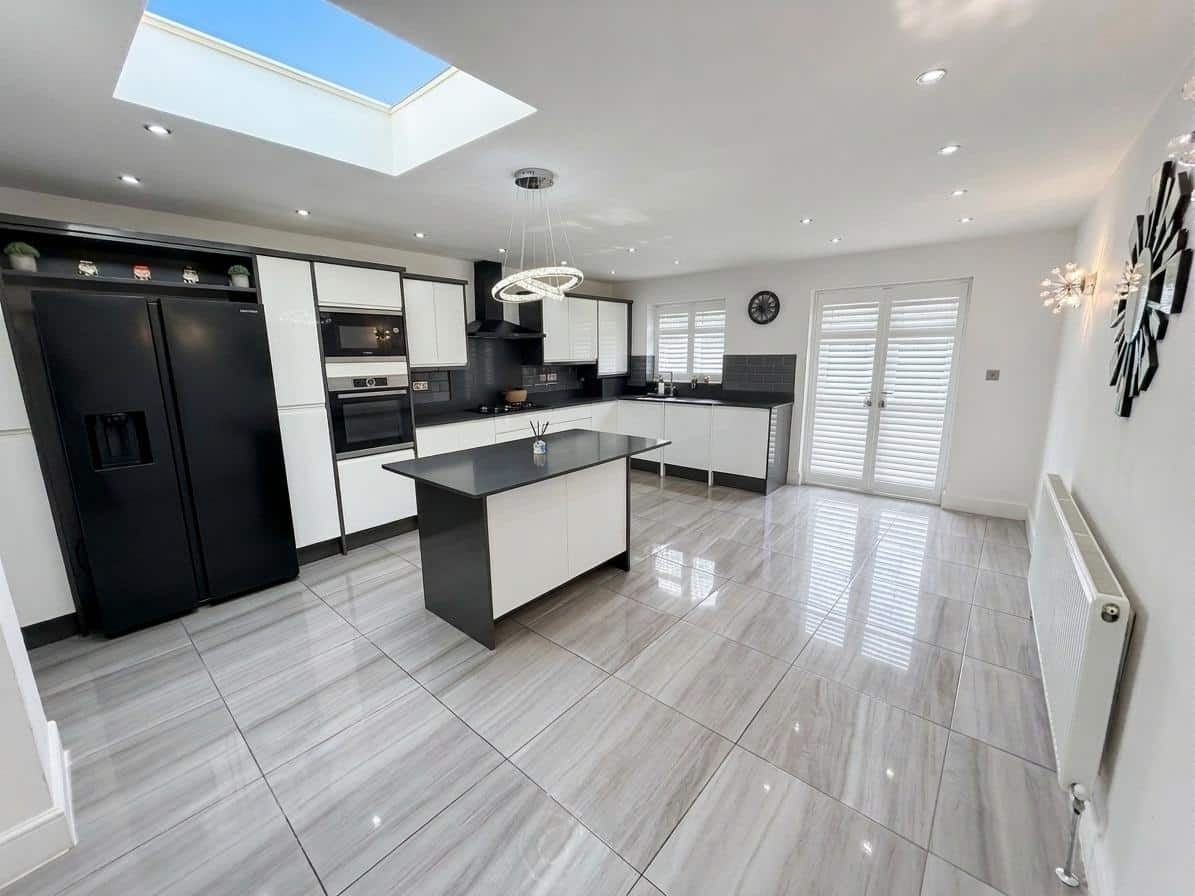
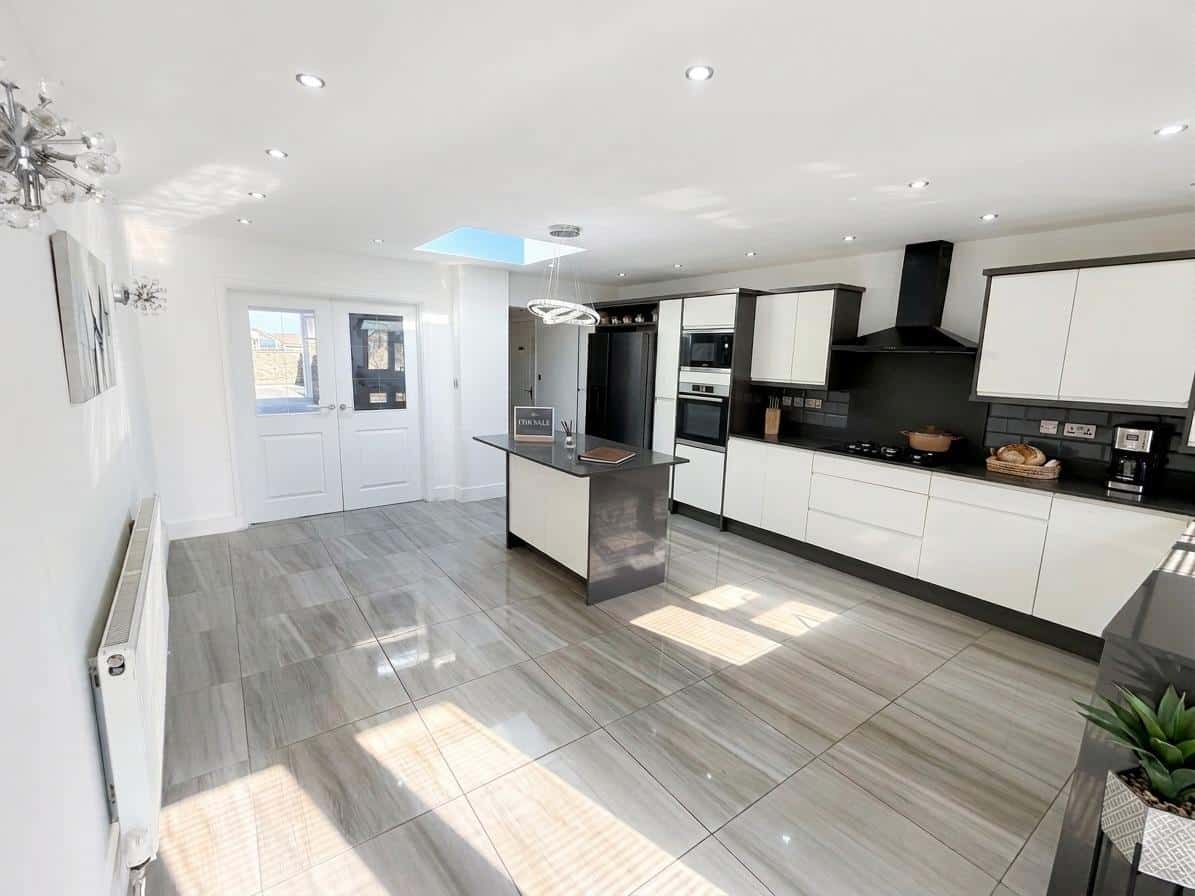
KITCHEN 5.66m x 4.54m (18'6" x 14'10")
Range of wall and base units. Gas cooker with extractor fan above. built-in oven. Plumbing for the washing machine. Radiator.
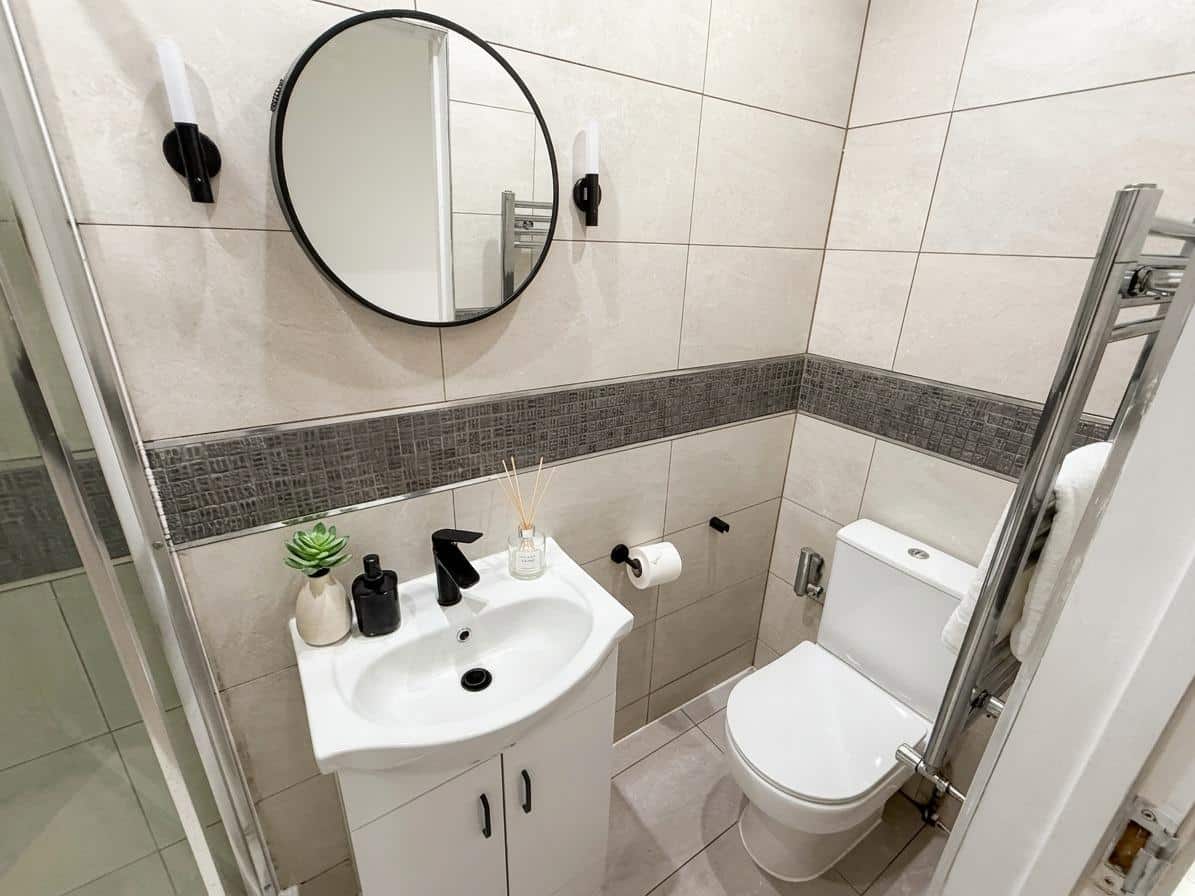
SHWOER ROOM 2.29m x 0.85m (7'6" x 2'9")
Shower cubicle, wash hand basin and low flush w.c.
STAIRS TO FIRST FLOOR
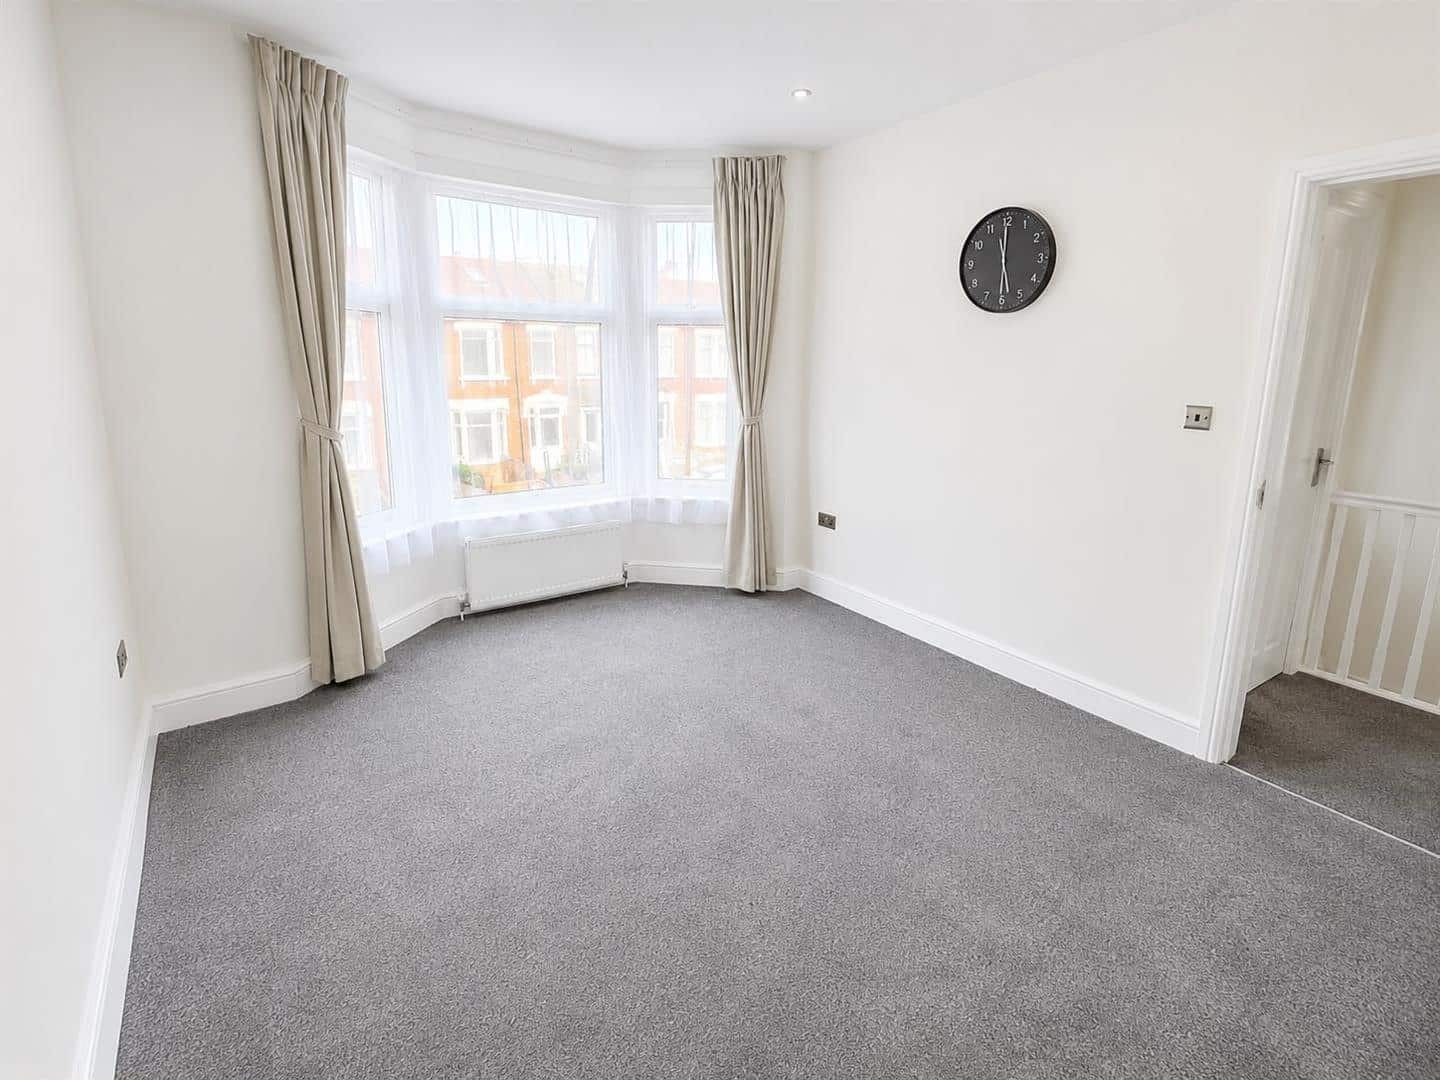
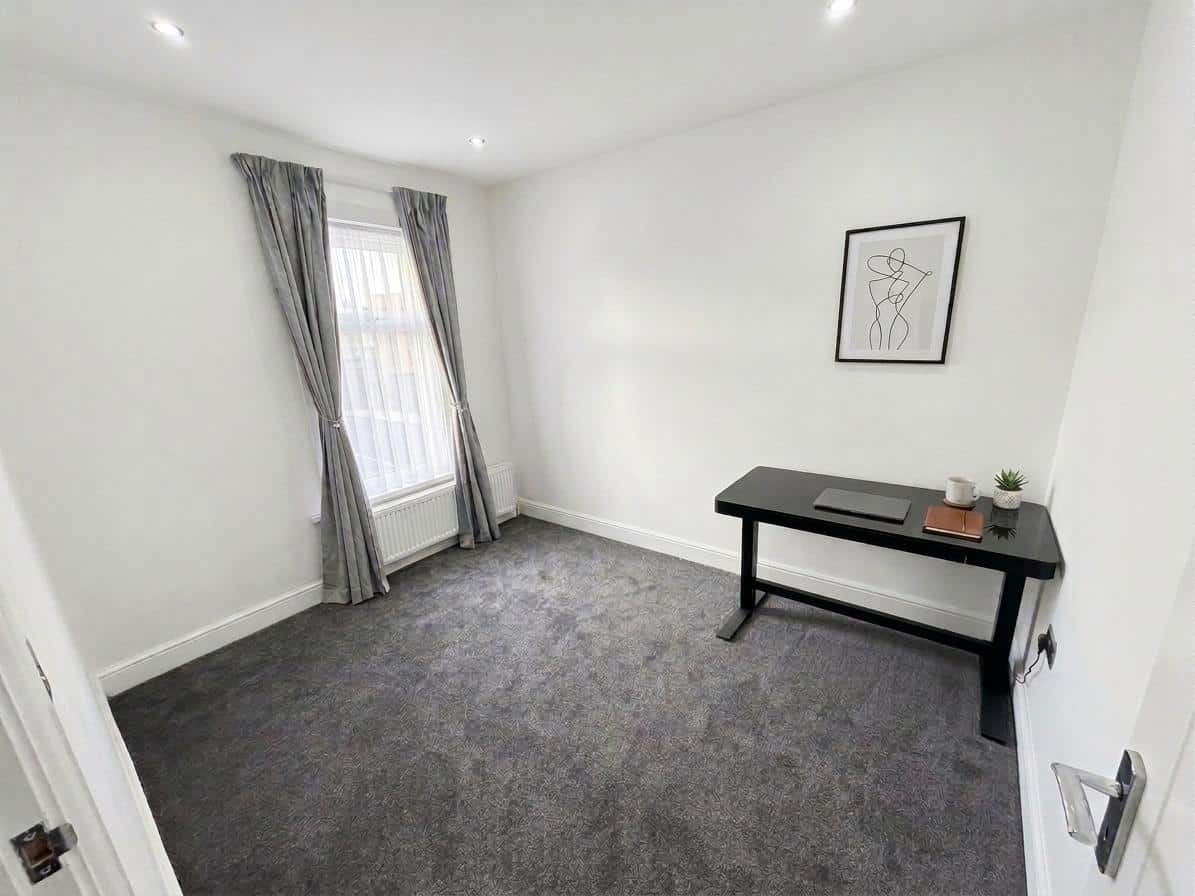
BEDROOM ONE 3.35m x 3.23m (10'11" x 10'7")
Double glazed window to front. Carpeted flooring. Radiator.
BEDROOM TWO 3.35m x 2.66m (10'11" x 8'8")
Double-glazed window to rear. Carpeted flooring. Radiator.
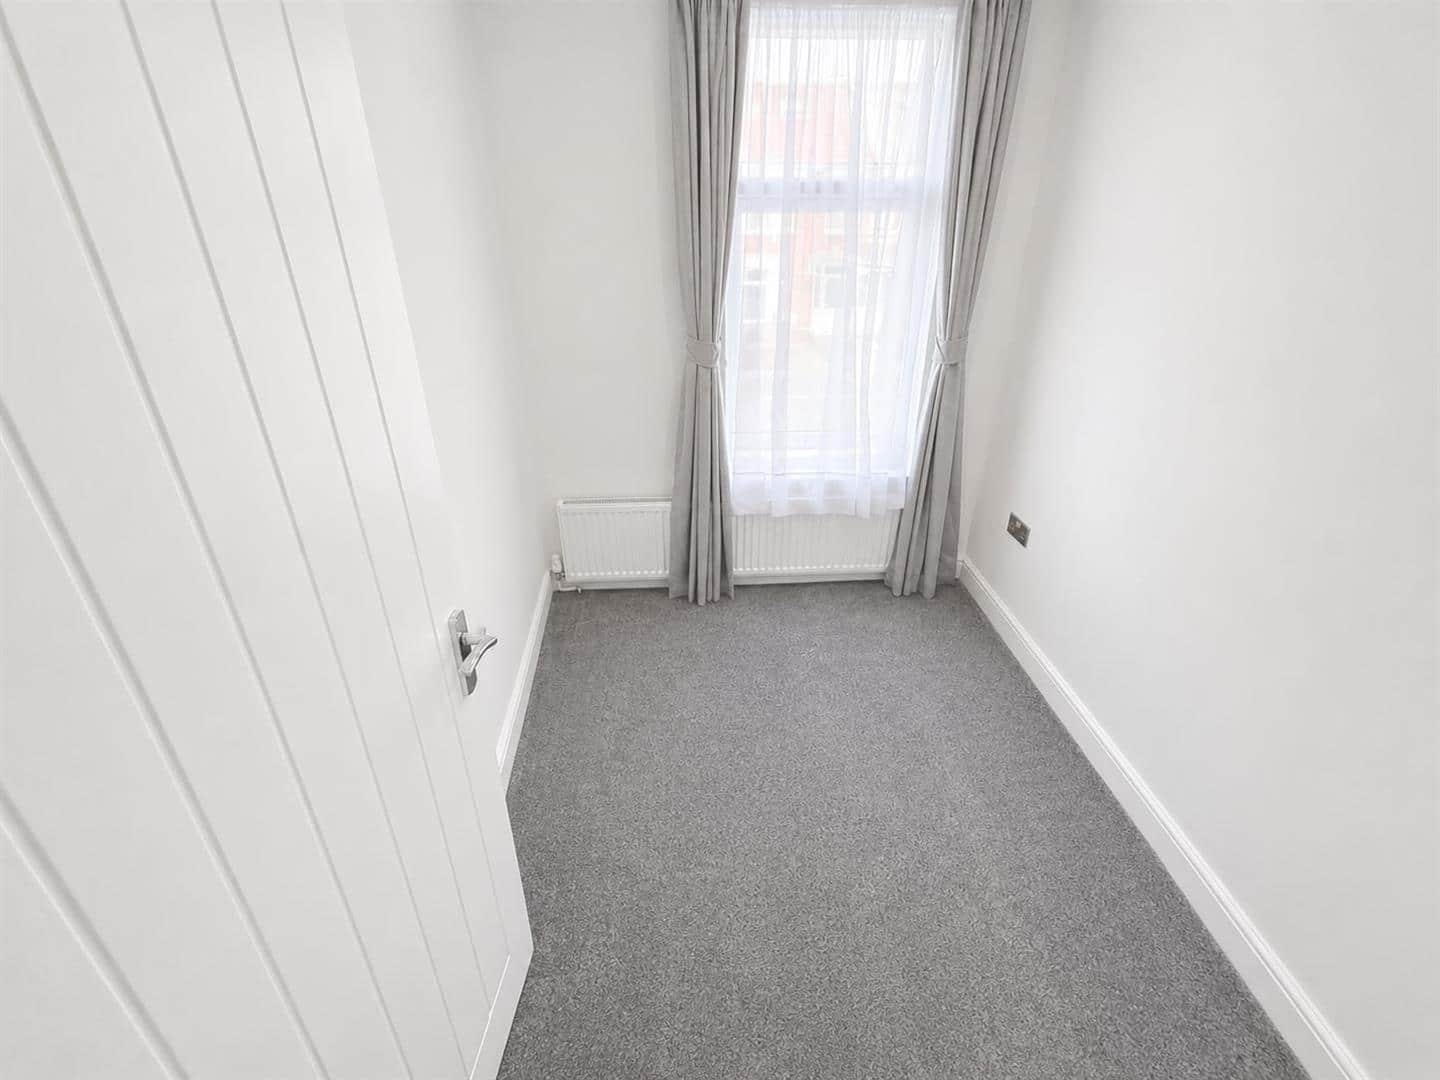
BEDROOM THREE 2.54m x 1.95m (8'3" x 6'4")
Double glazed window to front. Carpeted flooring. Radiator.
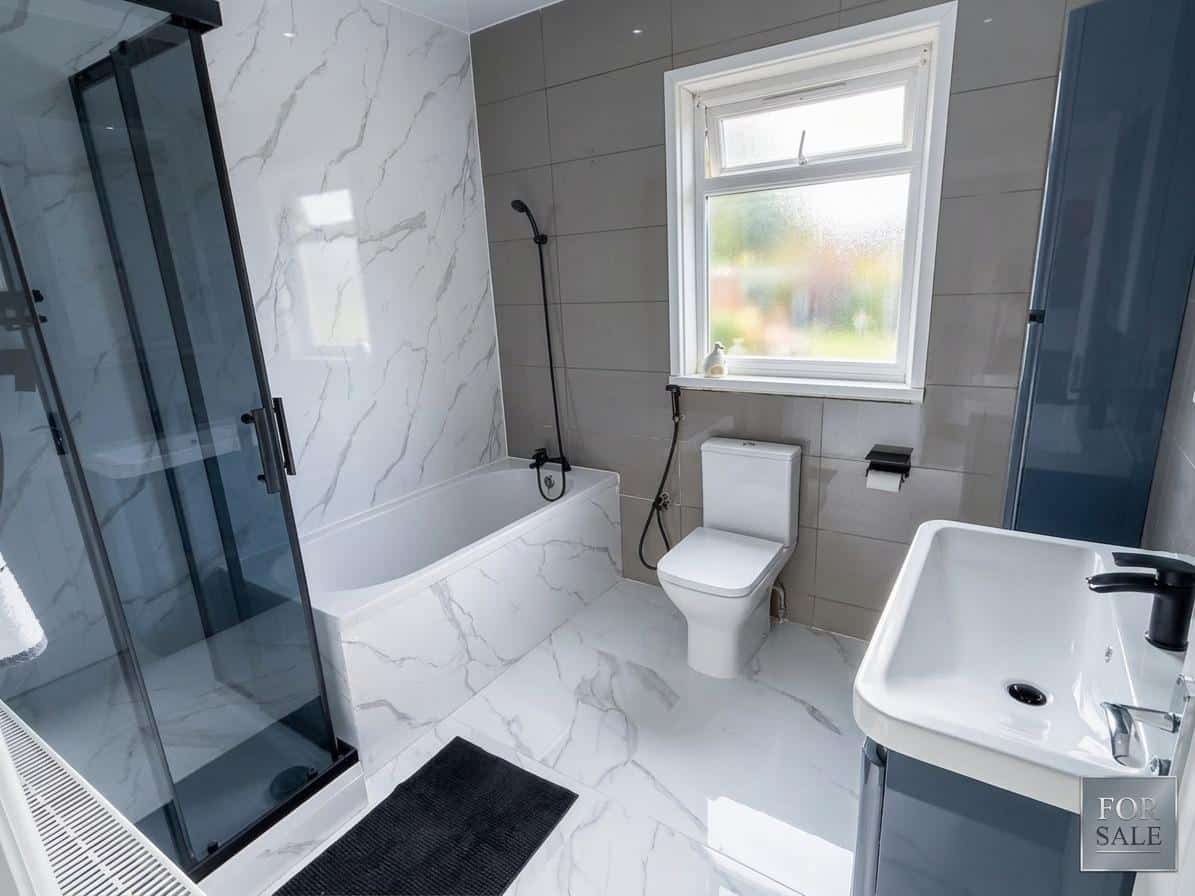
BATHROOM 2.54m x 2.35m (8'3" x 7'8")
Shower cubicle, panelled bath, wash hand basin and low flush w.c.
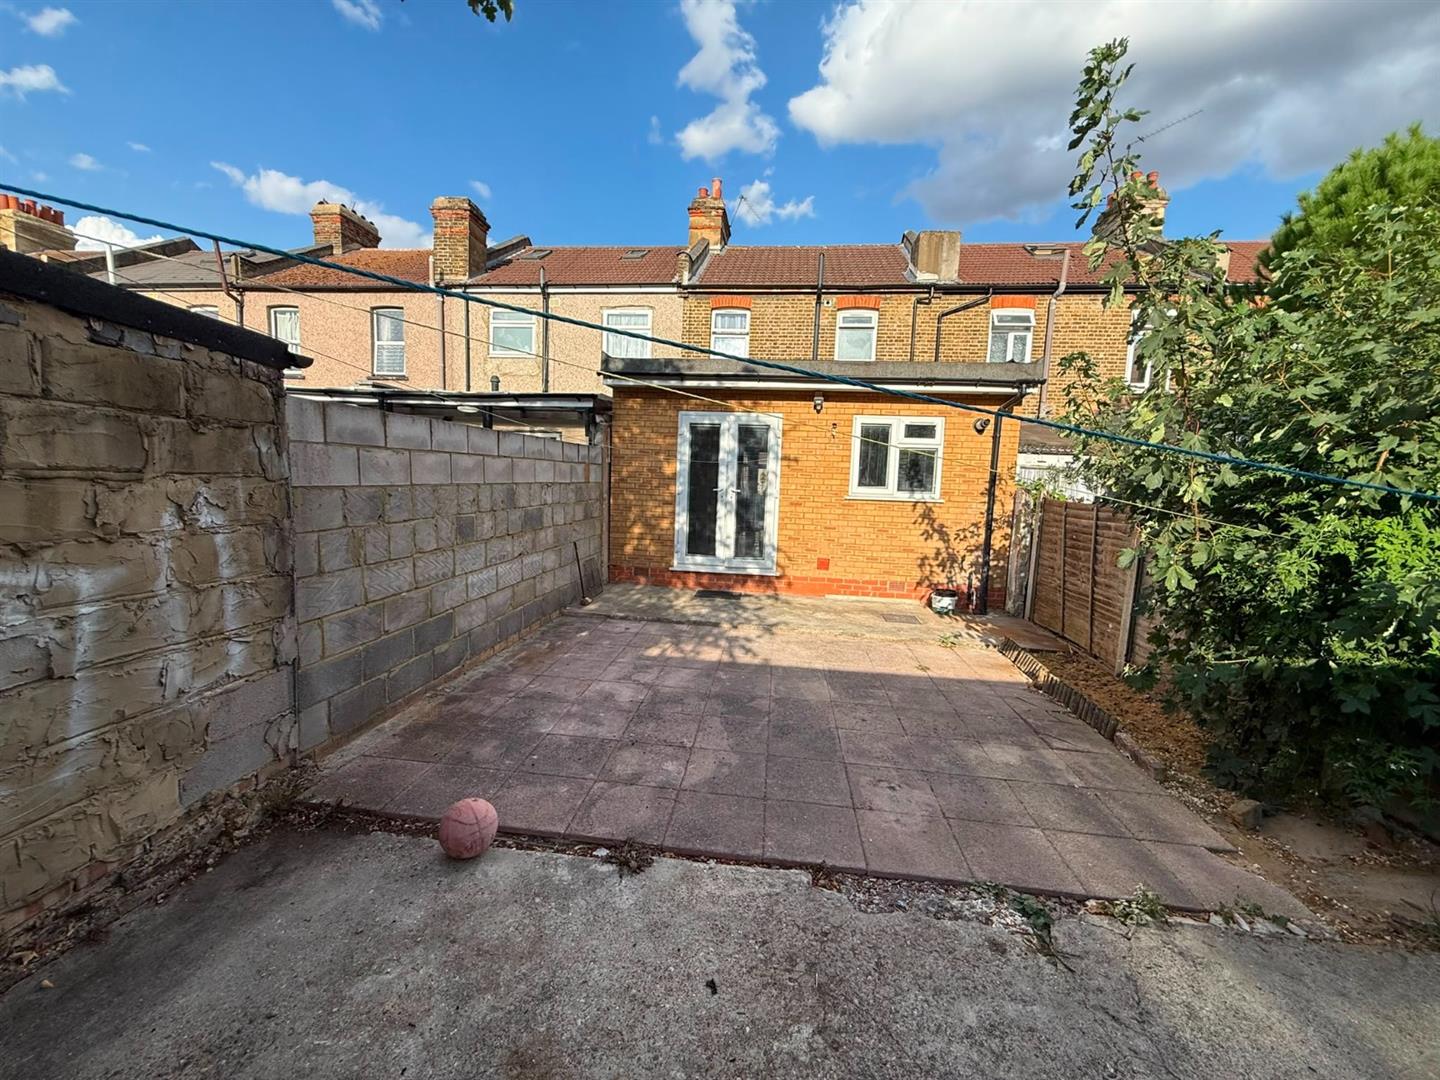
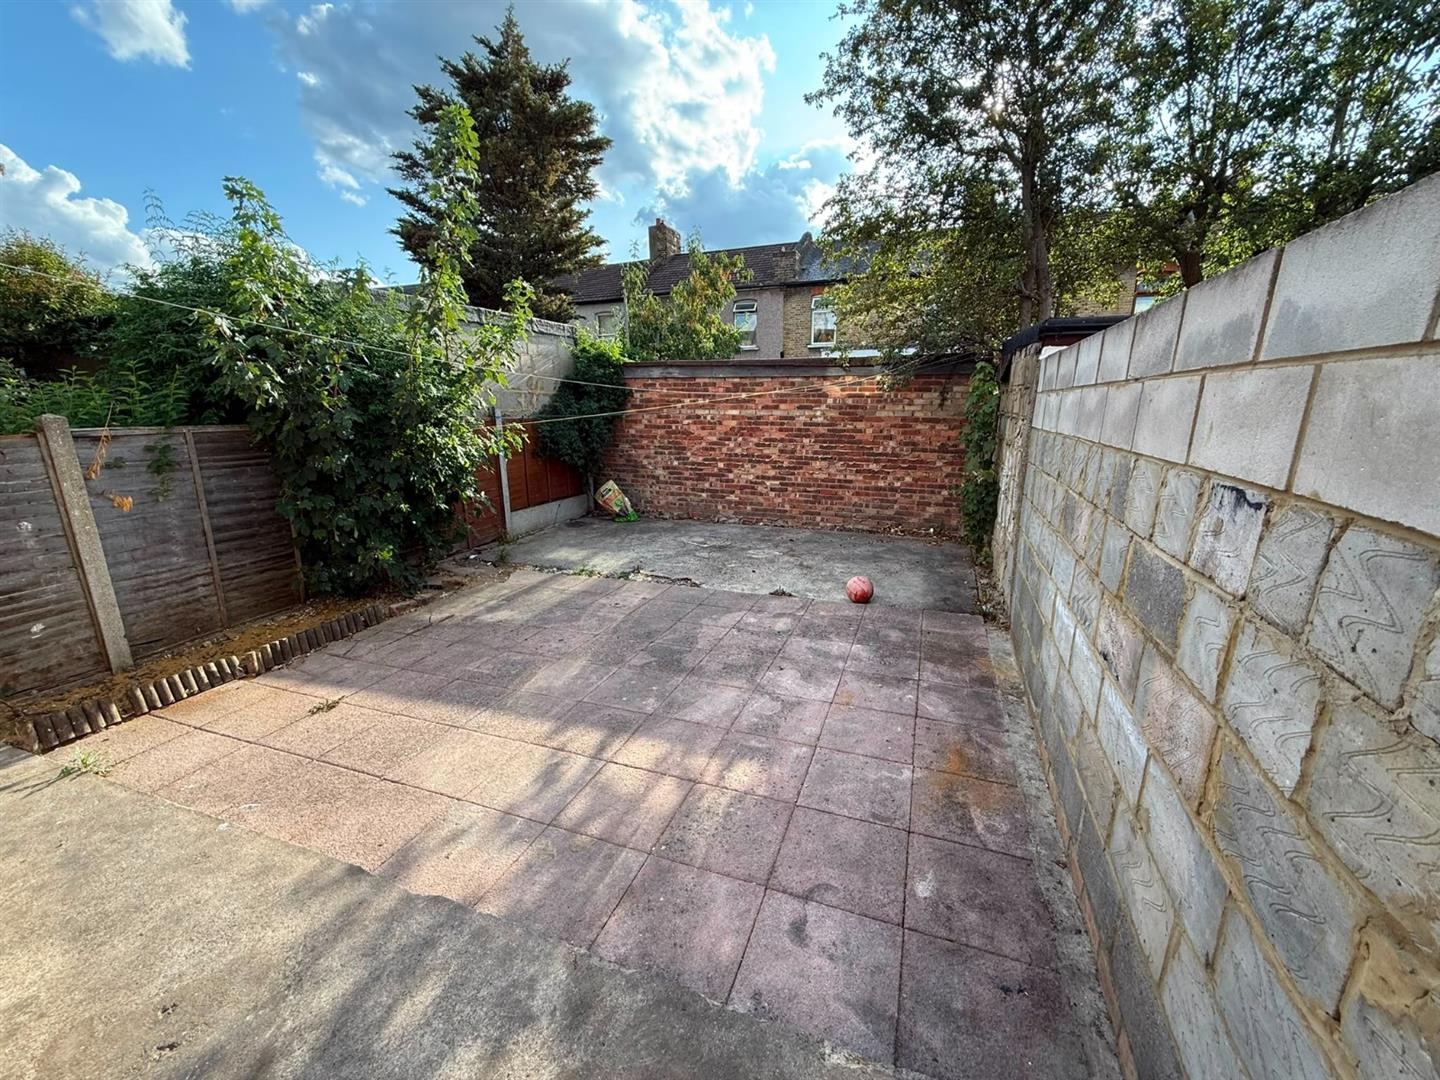
EXTERIOR 7.92m (26')
The rear garden is circa 26' in depth.
AGENTS NOTE
No services or appliances have been tested by Sandra Davidson Estate Agents.
Some images may be modified using AI.
Client Money Protection
We are members of the Propertymark Client Money Protection (CMP) Scheme.
Our Client Money Protection certificate is available upon request or it can be found on our website: https://www.sandradavidson.com/
Redress
We hold independent redress with The Property Ombudsman