2 Bed House Sold STC
FREEHOLD HOUSE
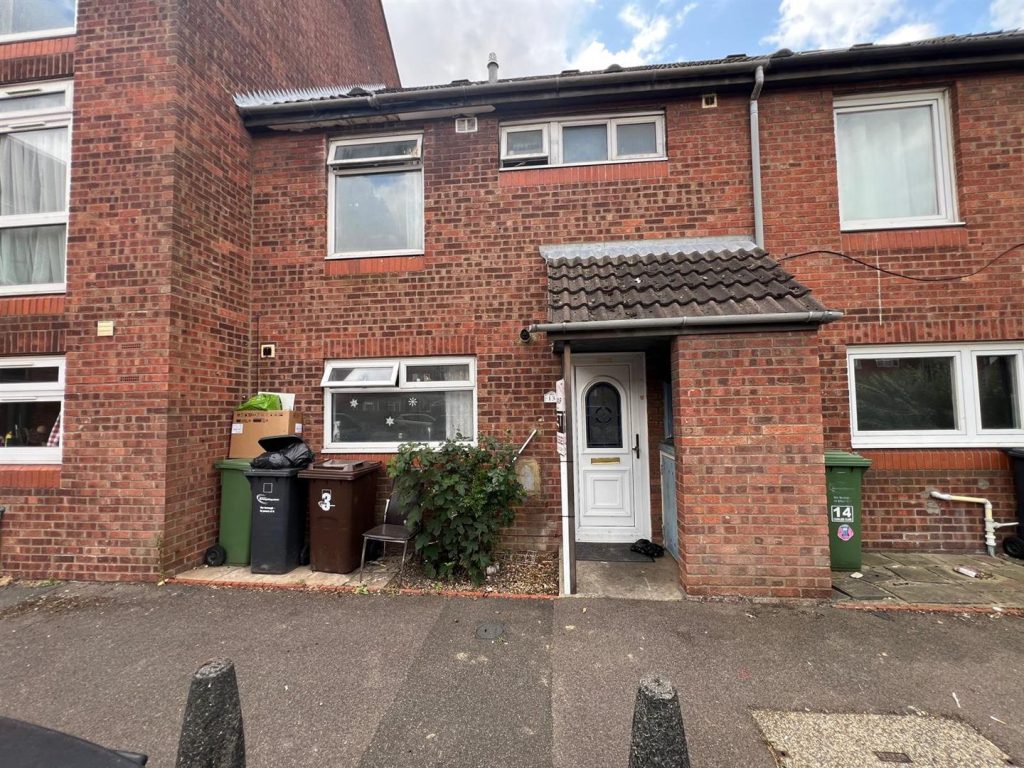
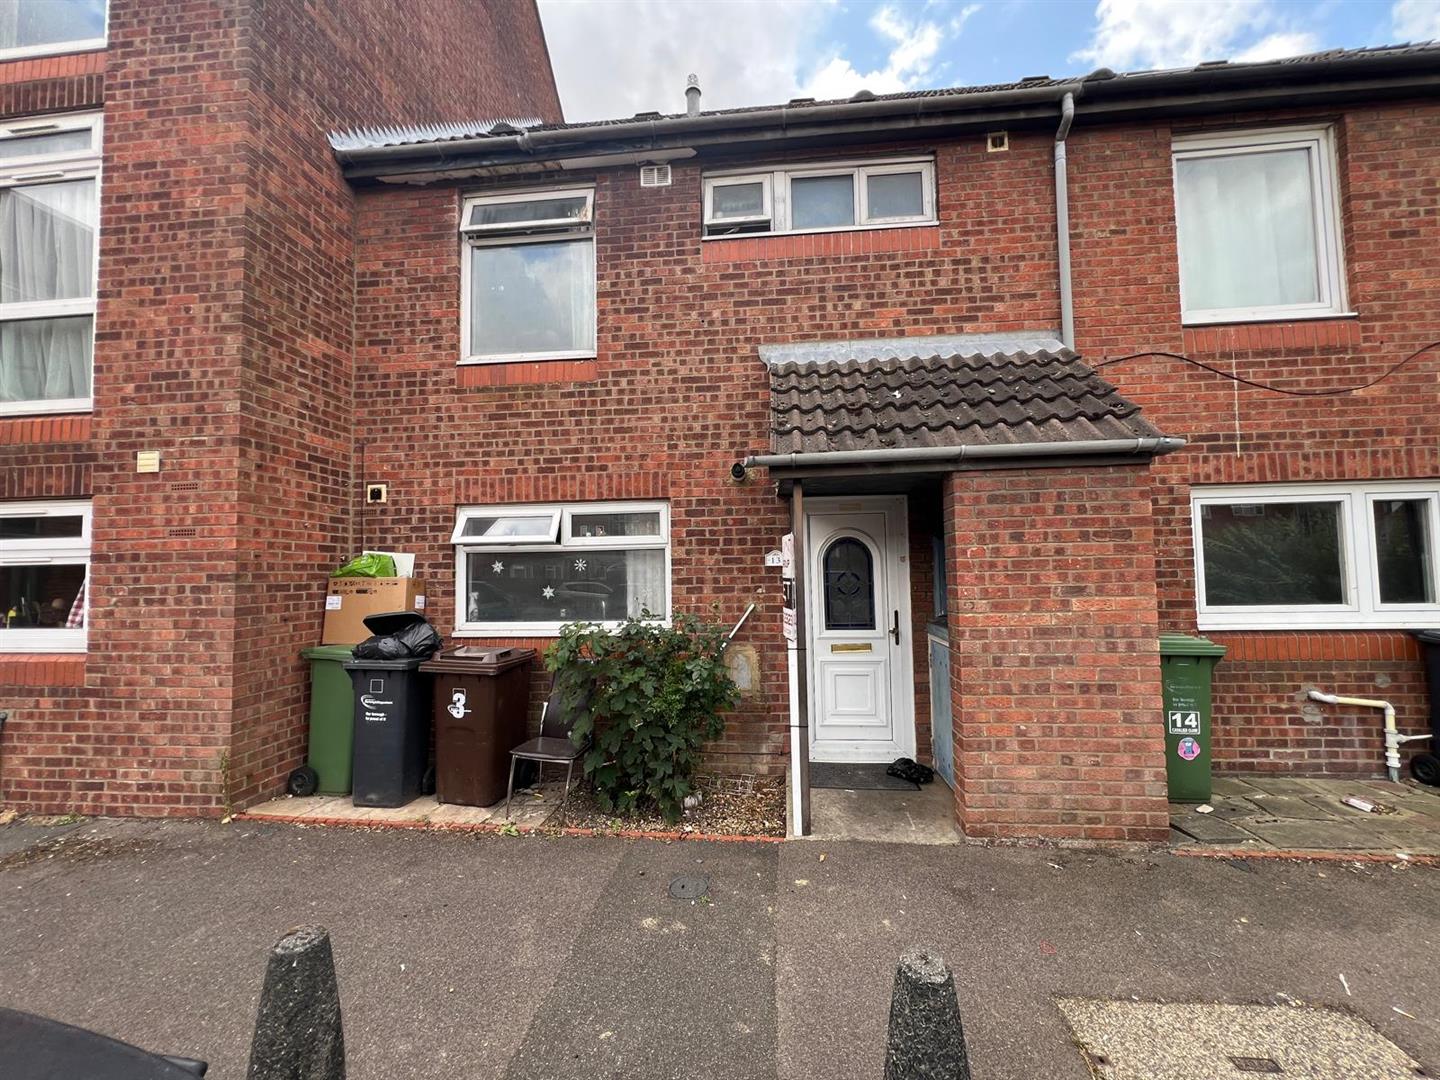
Nestled in the charming area of Cavalier Close, Romford, this delightful two-bedroom house presents an excellent opportunity for both first-time buyers and those looking to downsize. The property boasts a welcoming lounge, perfect for relaxation and entertaining guests, alongside a well-appointed kitchen that offers ample space for culinary pursuits.
The two bedrooms provide comfortable living quarters, ideal for a small family or individuals seeking extra space for a home office or guest room. The bathroom is conveniently located, ensuring ease of access for all residents.
One of the standout features of this property is the off-street parking, accommodating one vehicle, which is a valuable asset in this bustling area. Additionally, being chain-free simplifies the buying process, allowing for a smoother transition into your new home.
Cavalier Close is situated in a friendly neighbourhood, with local amenities and transport links within easy reach, making it a practical choice for those commuting to London or exploring the surrounding areas. This house is not just a property; it is a place where you can create lasting memories. Don’t miss the chance to make this charming residence your own.
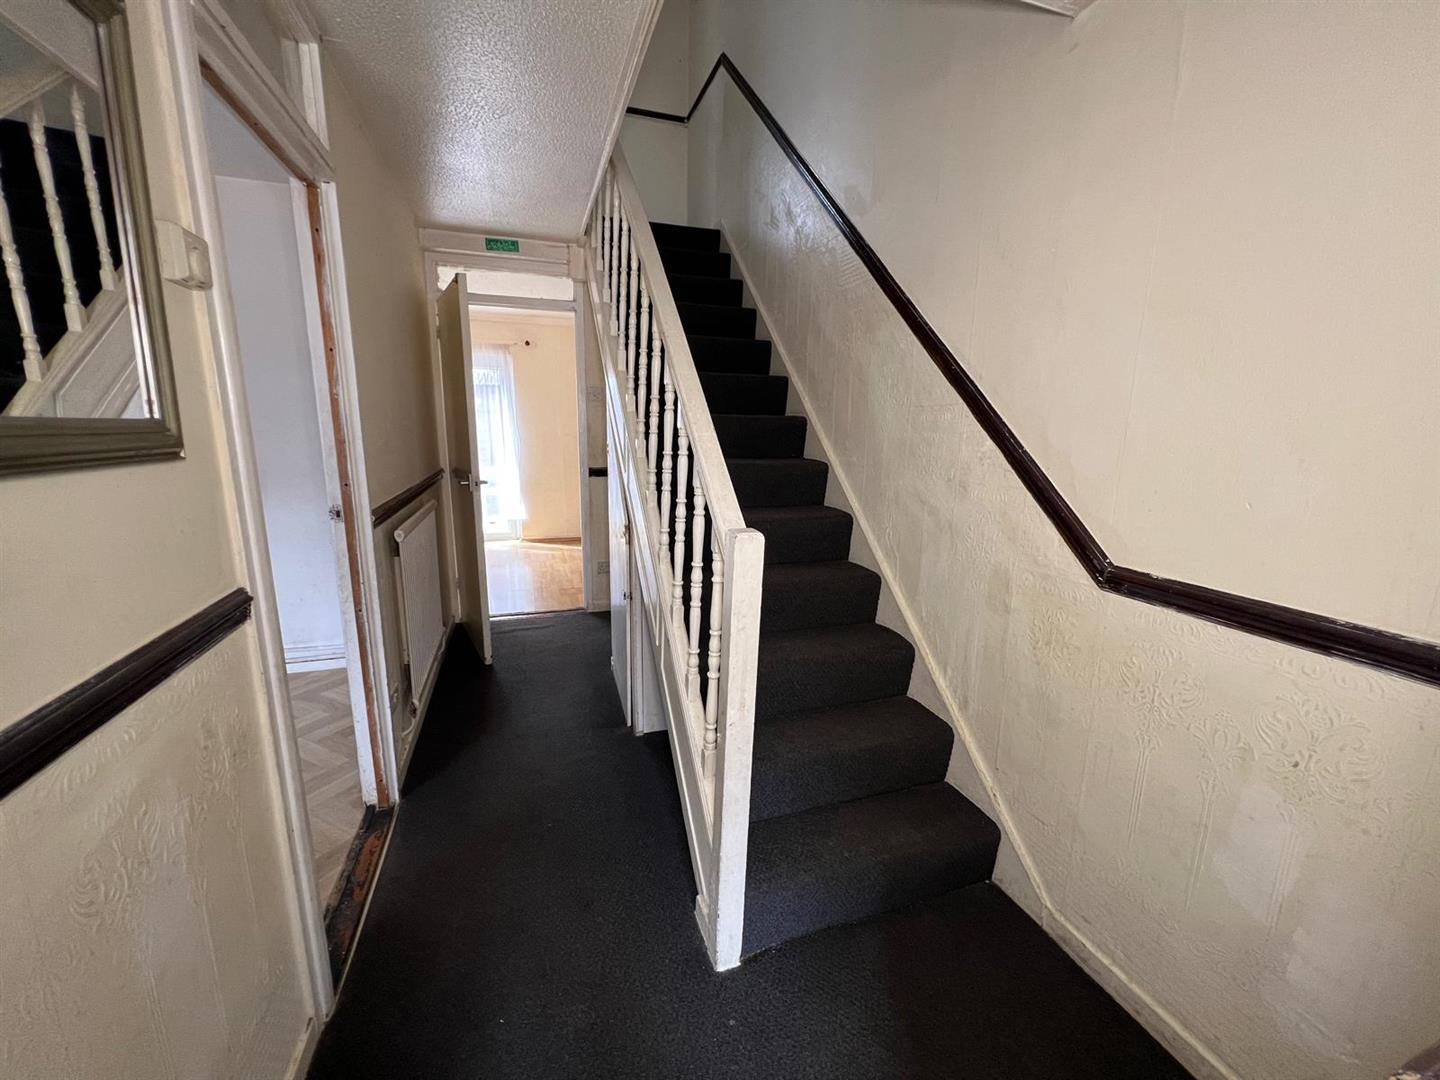
ENTRANCE
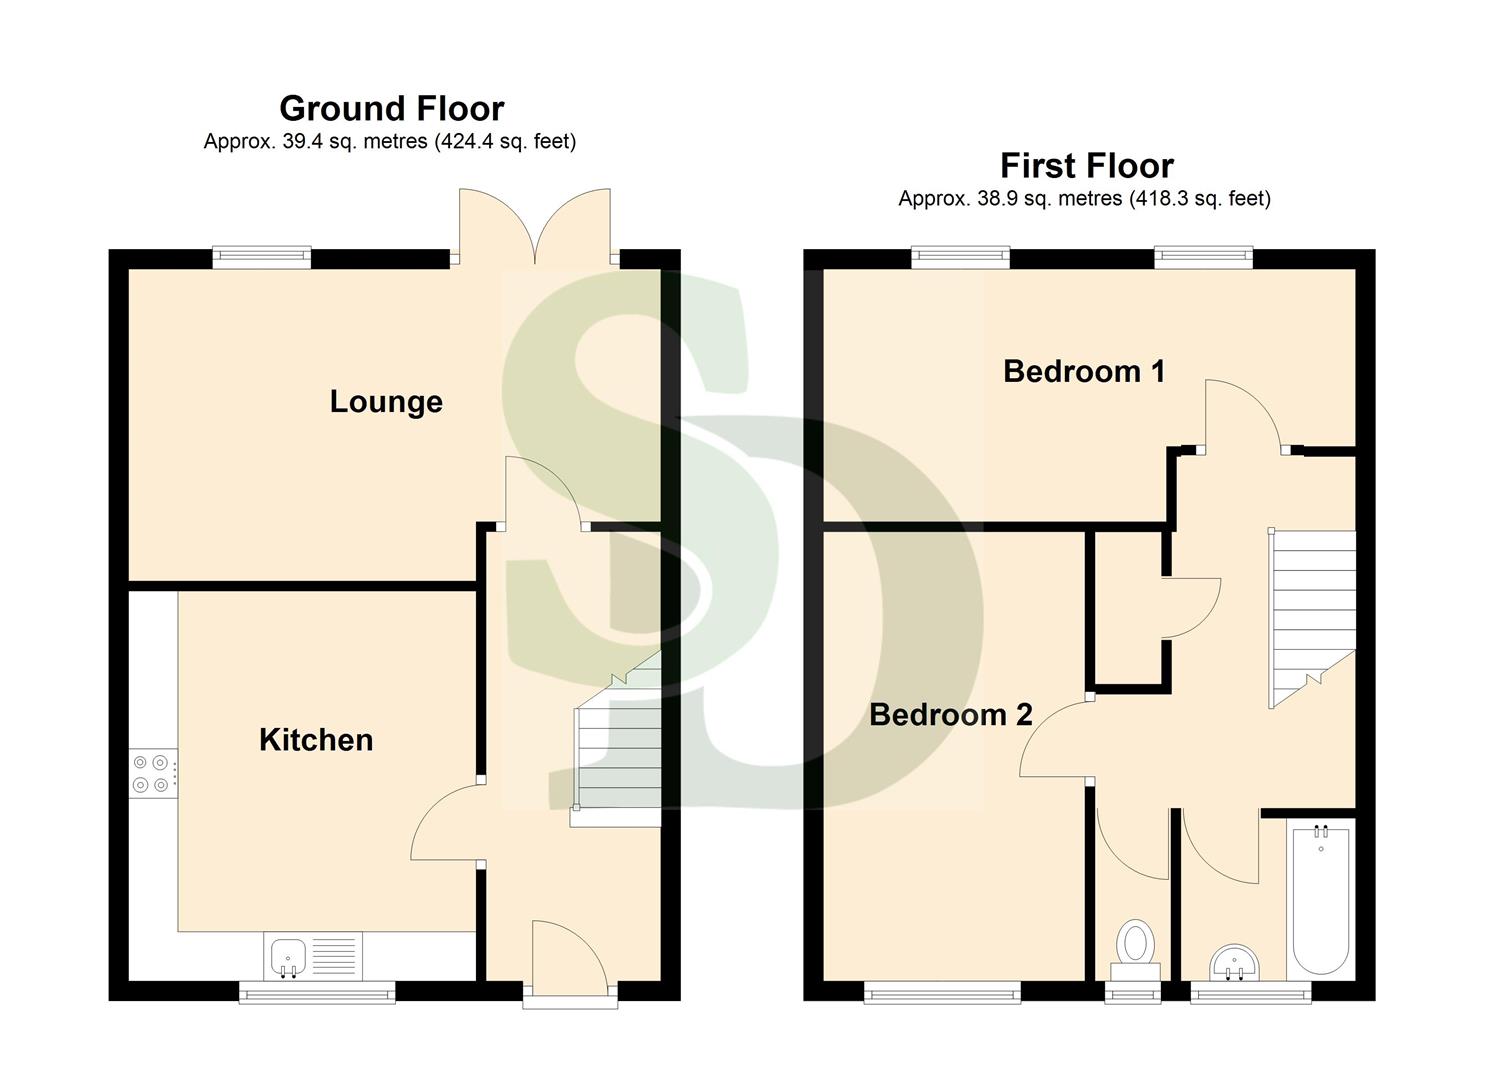
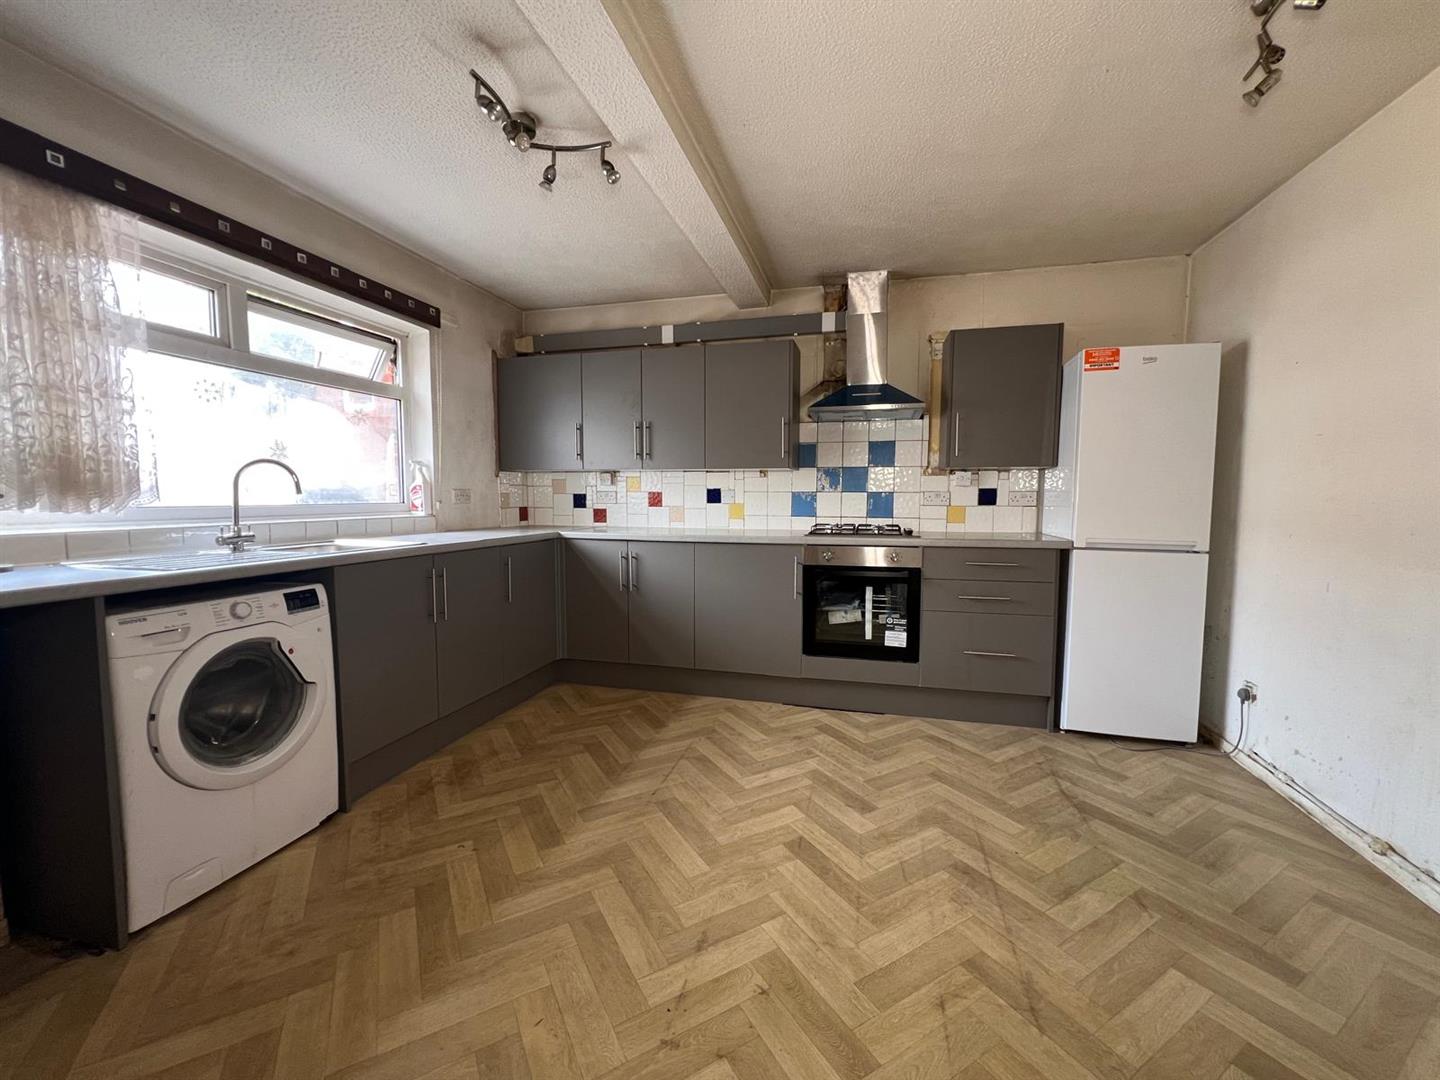
KITCHEN 3.95m x 3.52m (12'11" x 11'6")
Newly fitted kitchen:
Range of wall and base units. Gas cooker with extractor fan above. Plumbing for the washing machine. Built-in oven.
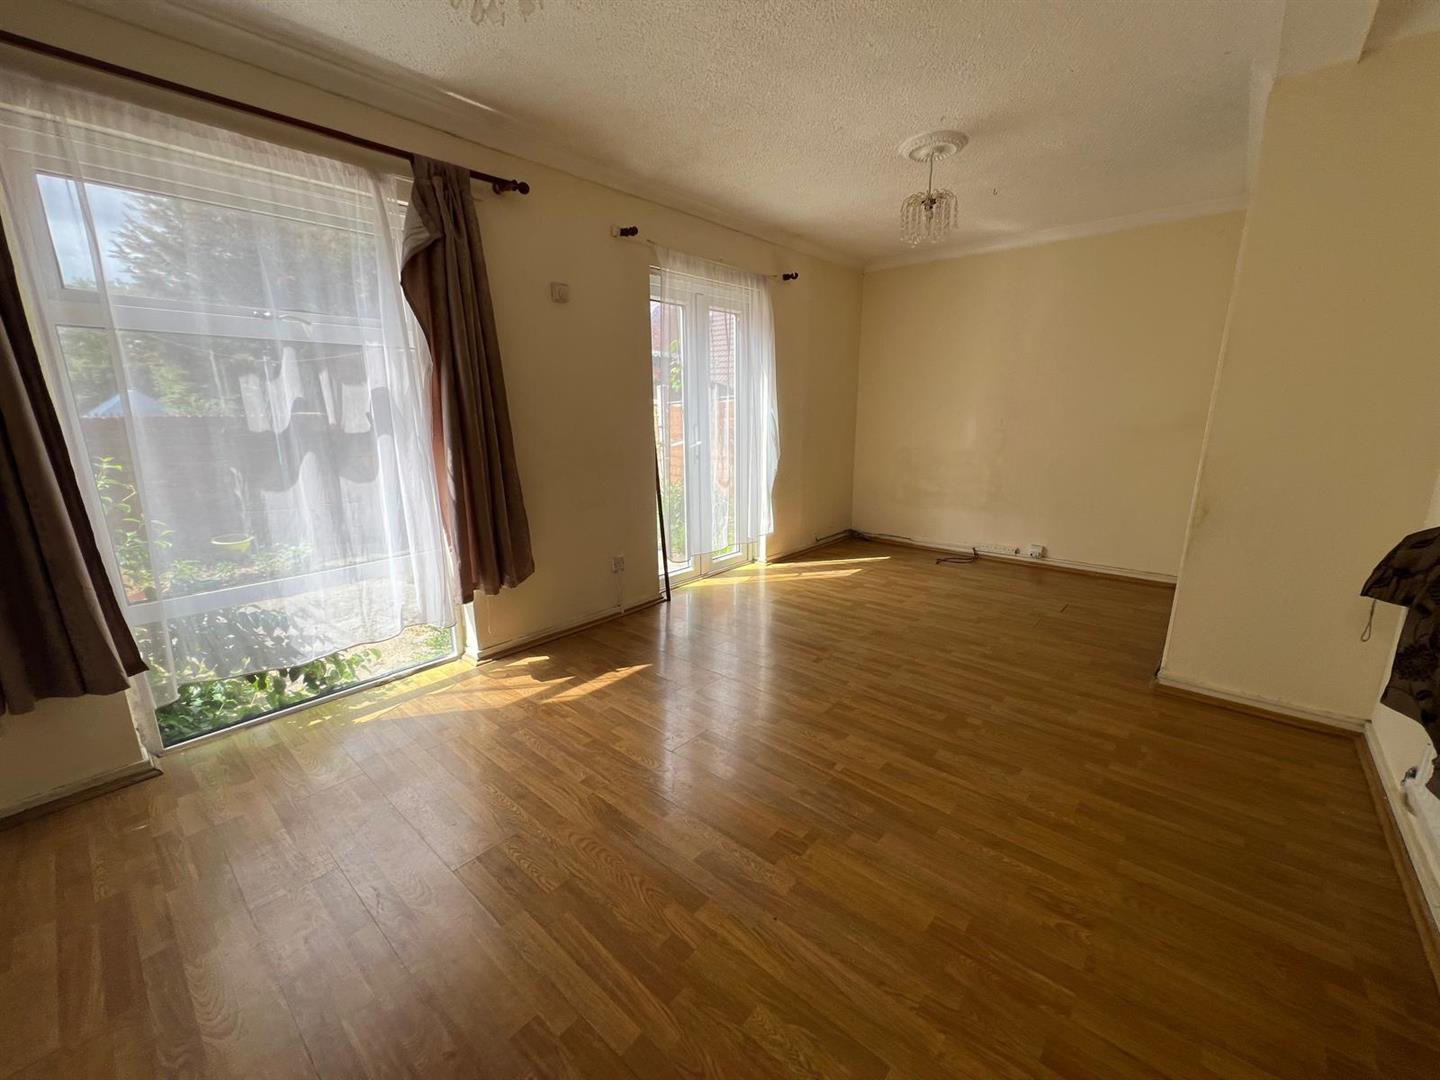
LOUNGE 5.39m x 3.16m (17'8" x 10'4")
Double-glazed window to rear. Wood-style laminated flooring. Radiator.
STAIRS TO FIRST FLOOR
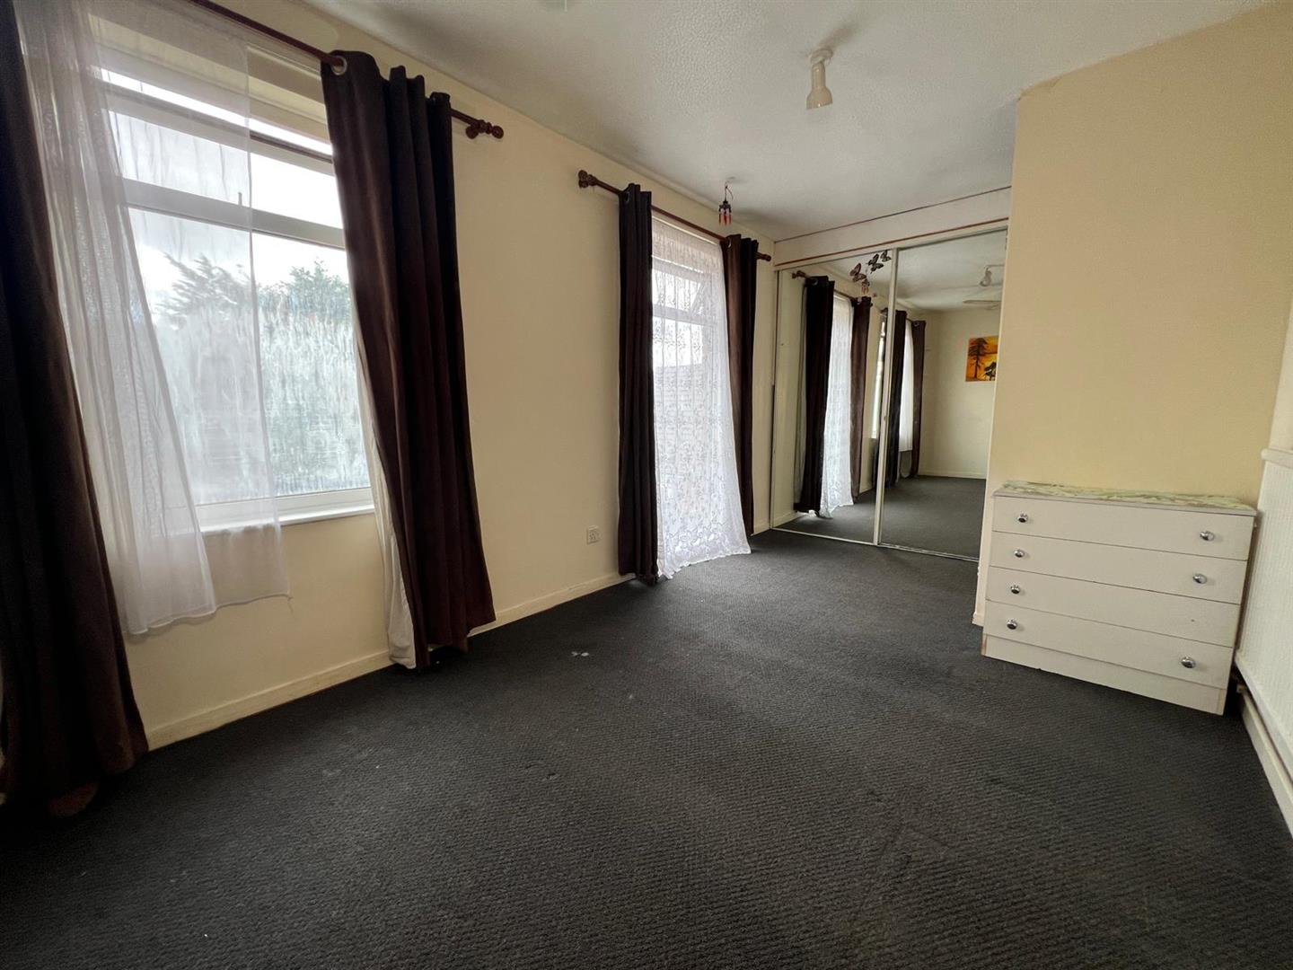
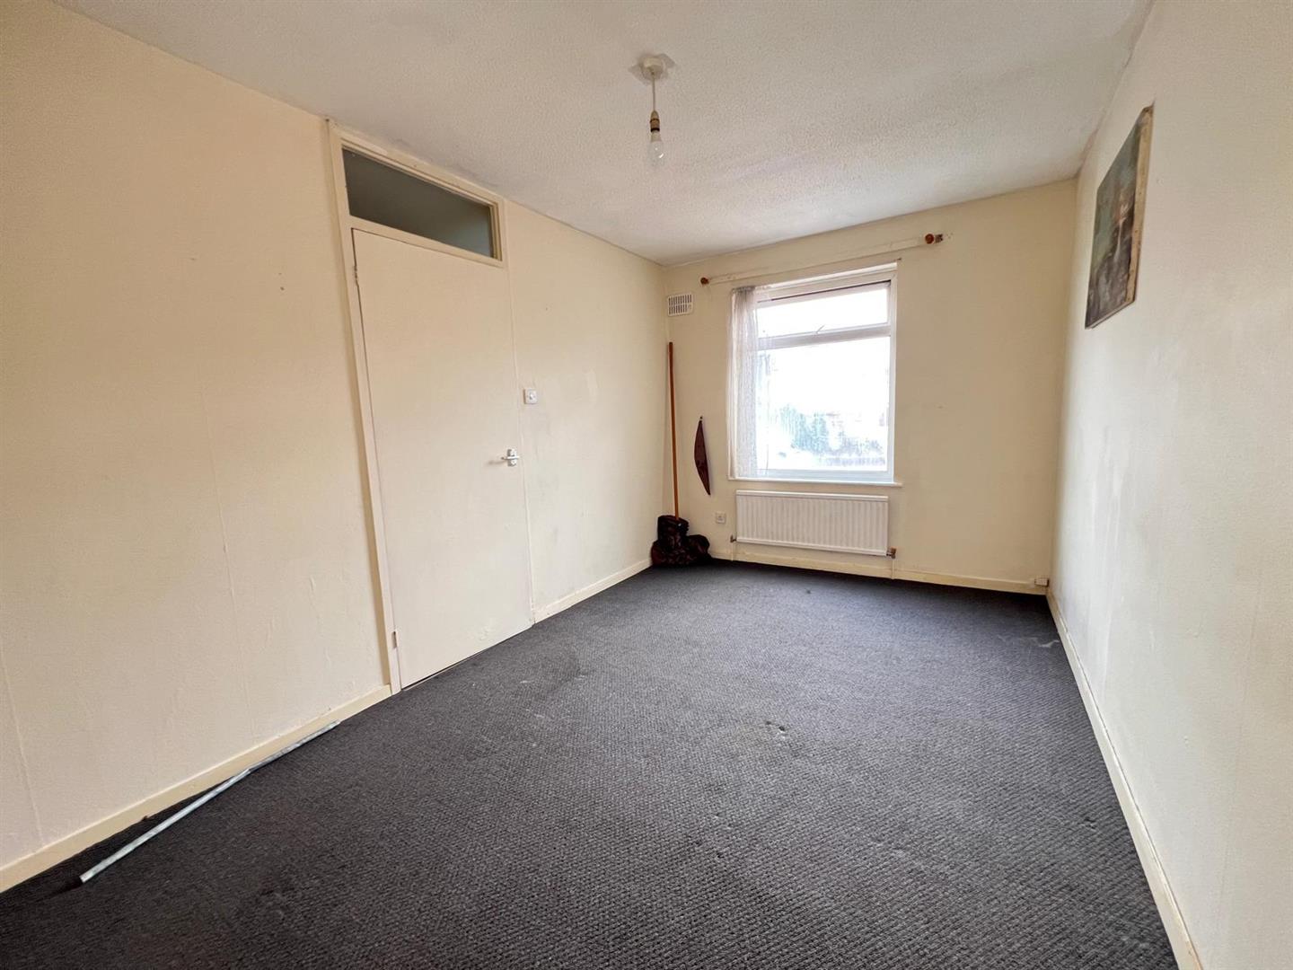
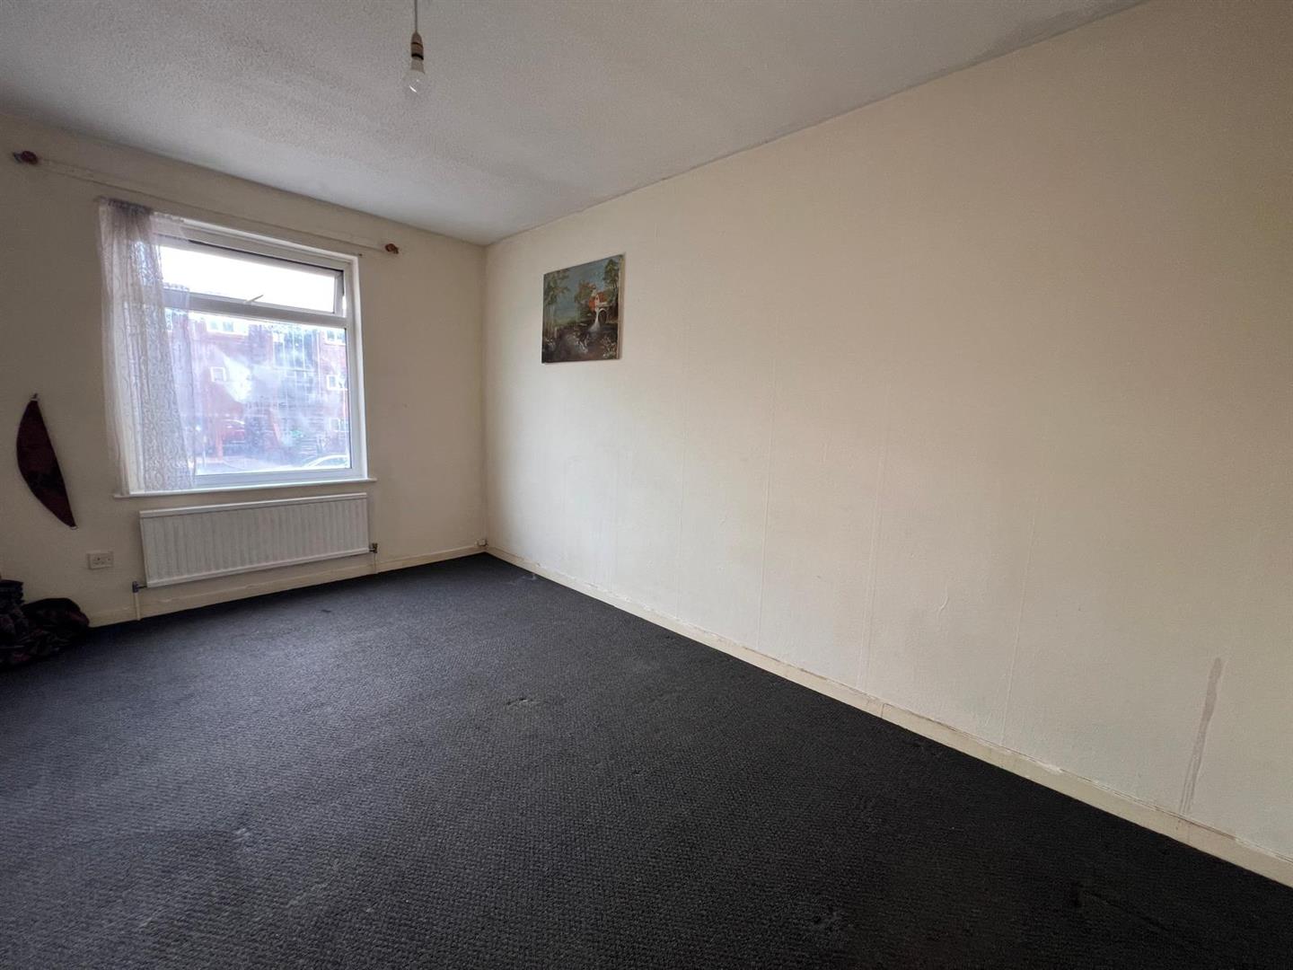
BEDROOM ONE 5.40m x 2.68m (17'8" x 8'9")
Double-glazed window to rear. Carpeted flooring. Radiator.
BEDROOM TWO 4.45m x 2.67m (14'7" x 8'9")
Double-glazed window to front. Carpeted flooring. Radiator.
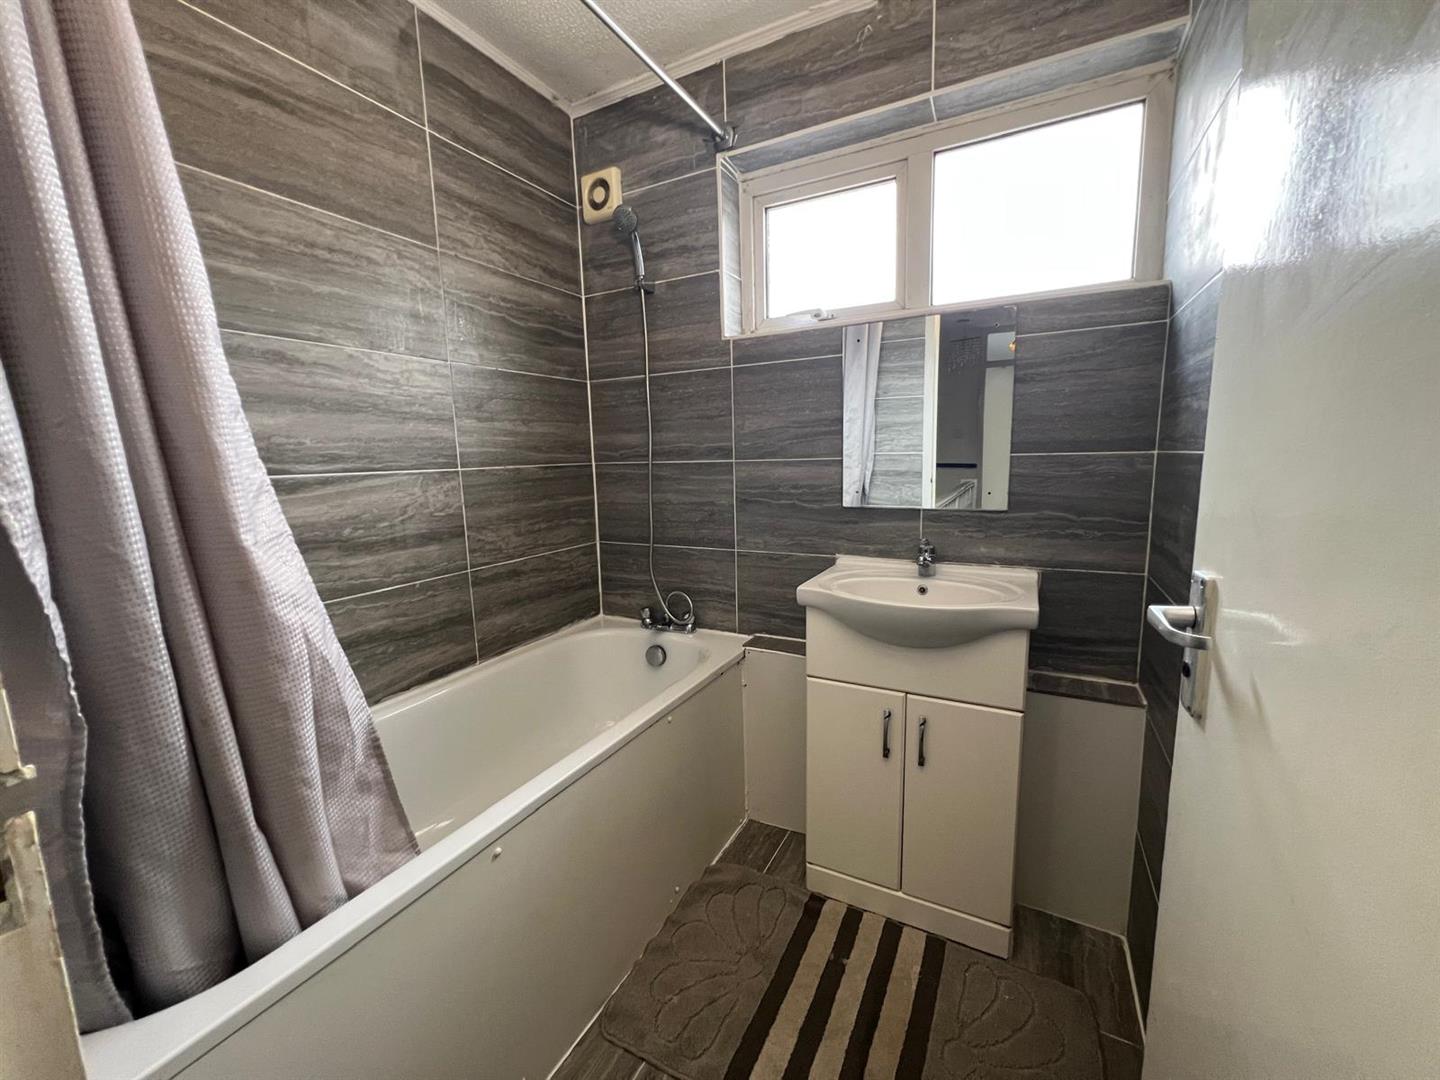
BATHROOM 1.74m x 1.65m (5'8" x 5'4")
Updated bathroom:-
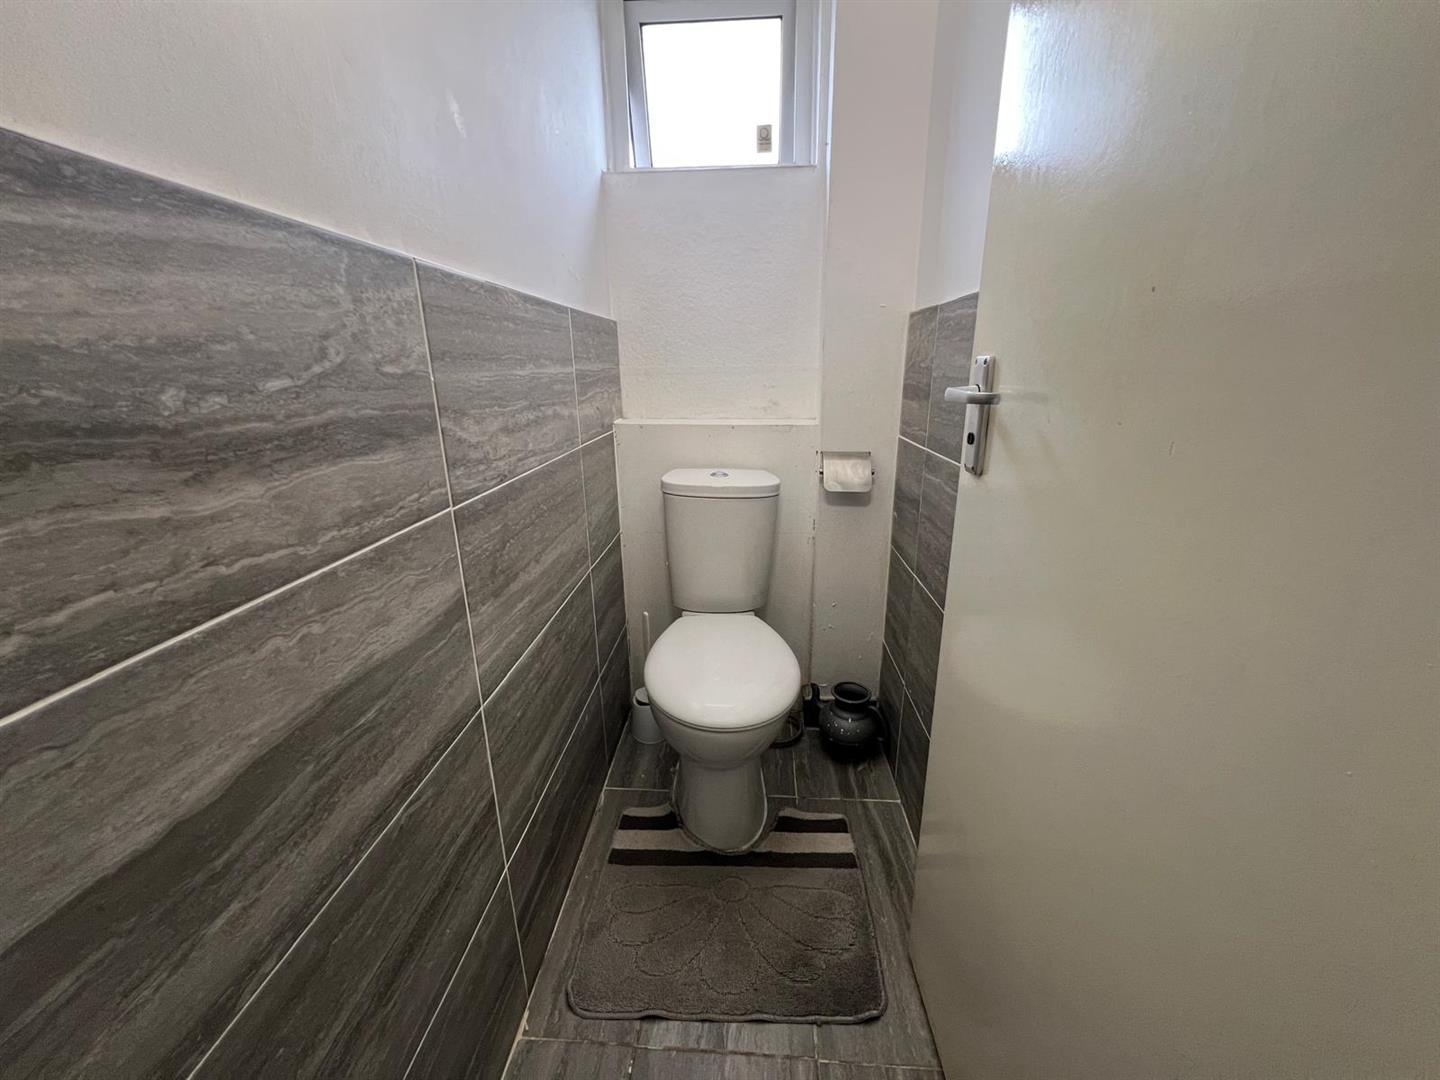
Panelled bath, wash hand basin and low flush w.c.
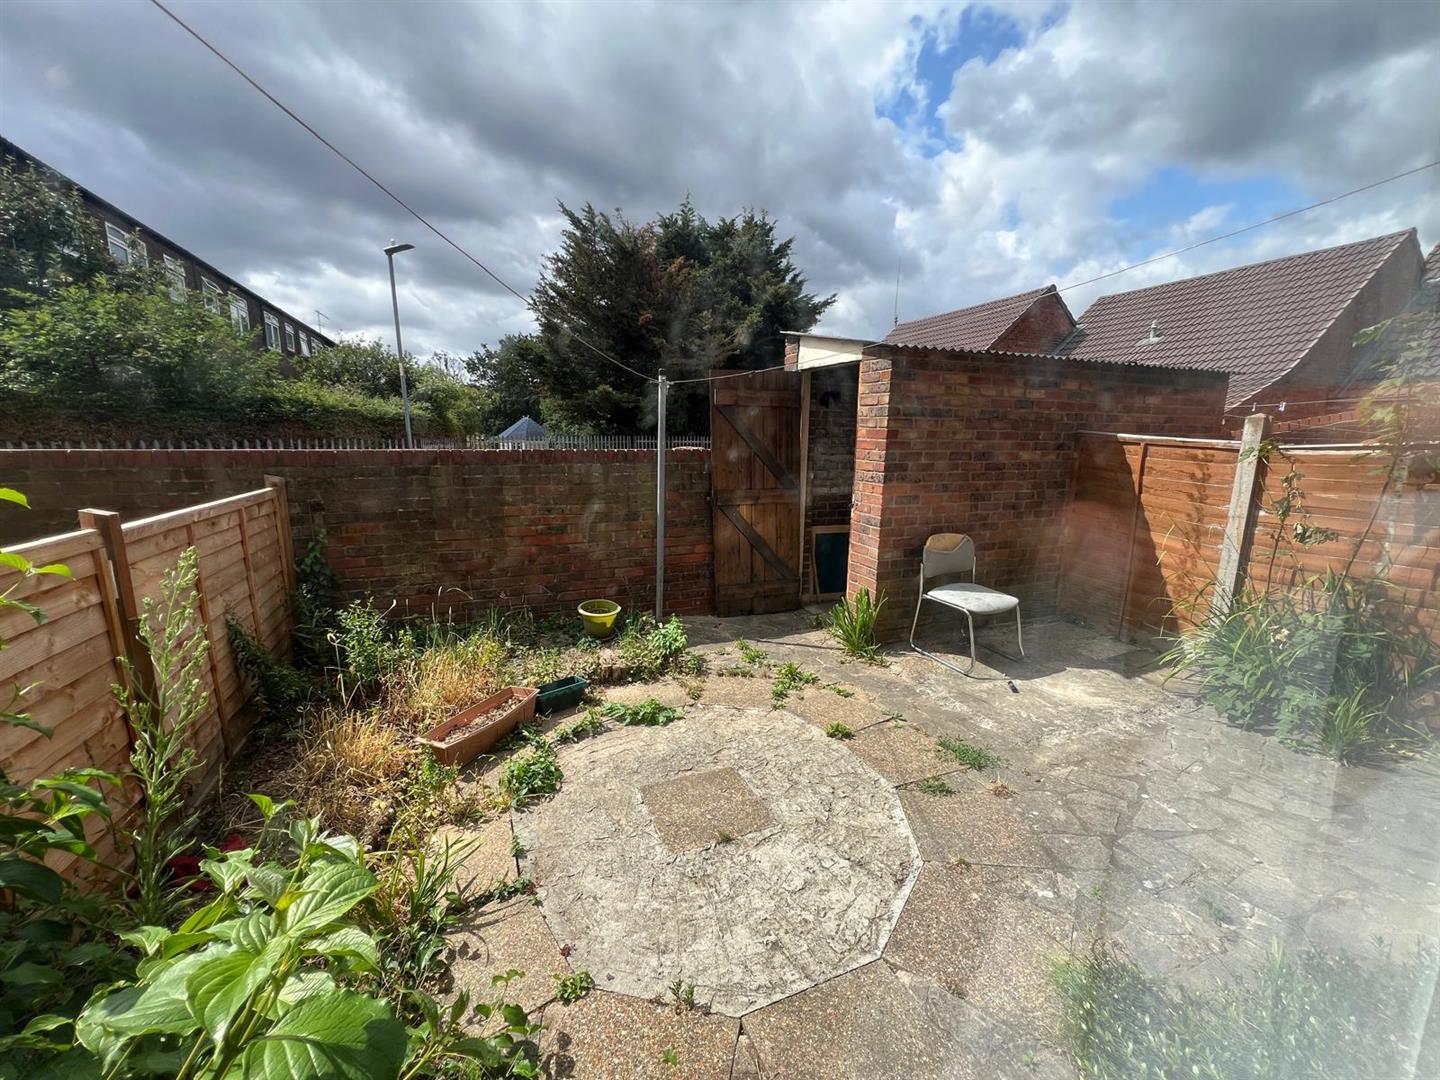
EXTERIOR 4.57m (15')
The rear garden is circa 15' in depth.
AGENTS NOTE
No service or appliances have been tested by Sandra Davidson Estate Agents.
Client Money Protection
We are members of the Propertymark Client Money Protection (CMP) Scheme.
Our Client Money Protection certificate is available upon request or it can be found on our website: https://www.sandradavidson.com/
Redress
We hold independent redress with The Property Ombudsman