4 Bed House Sold STC
GUIDE PRICE £575,000 to £600,000
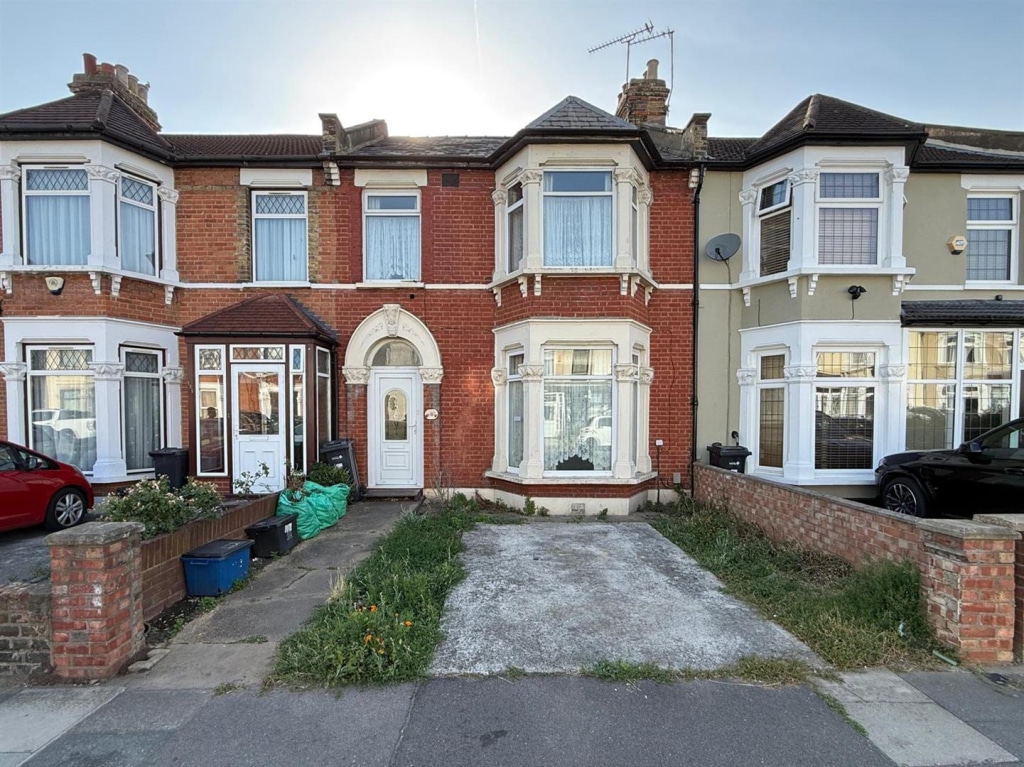
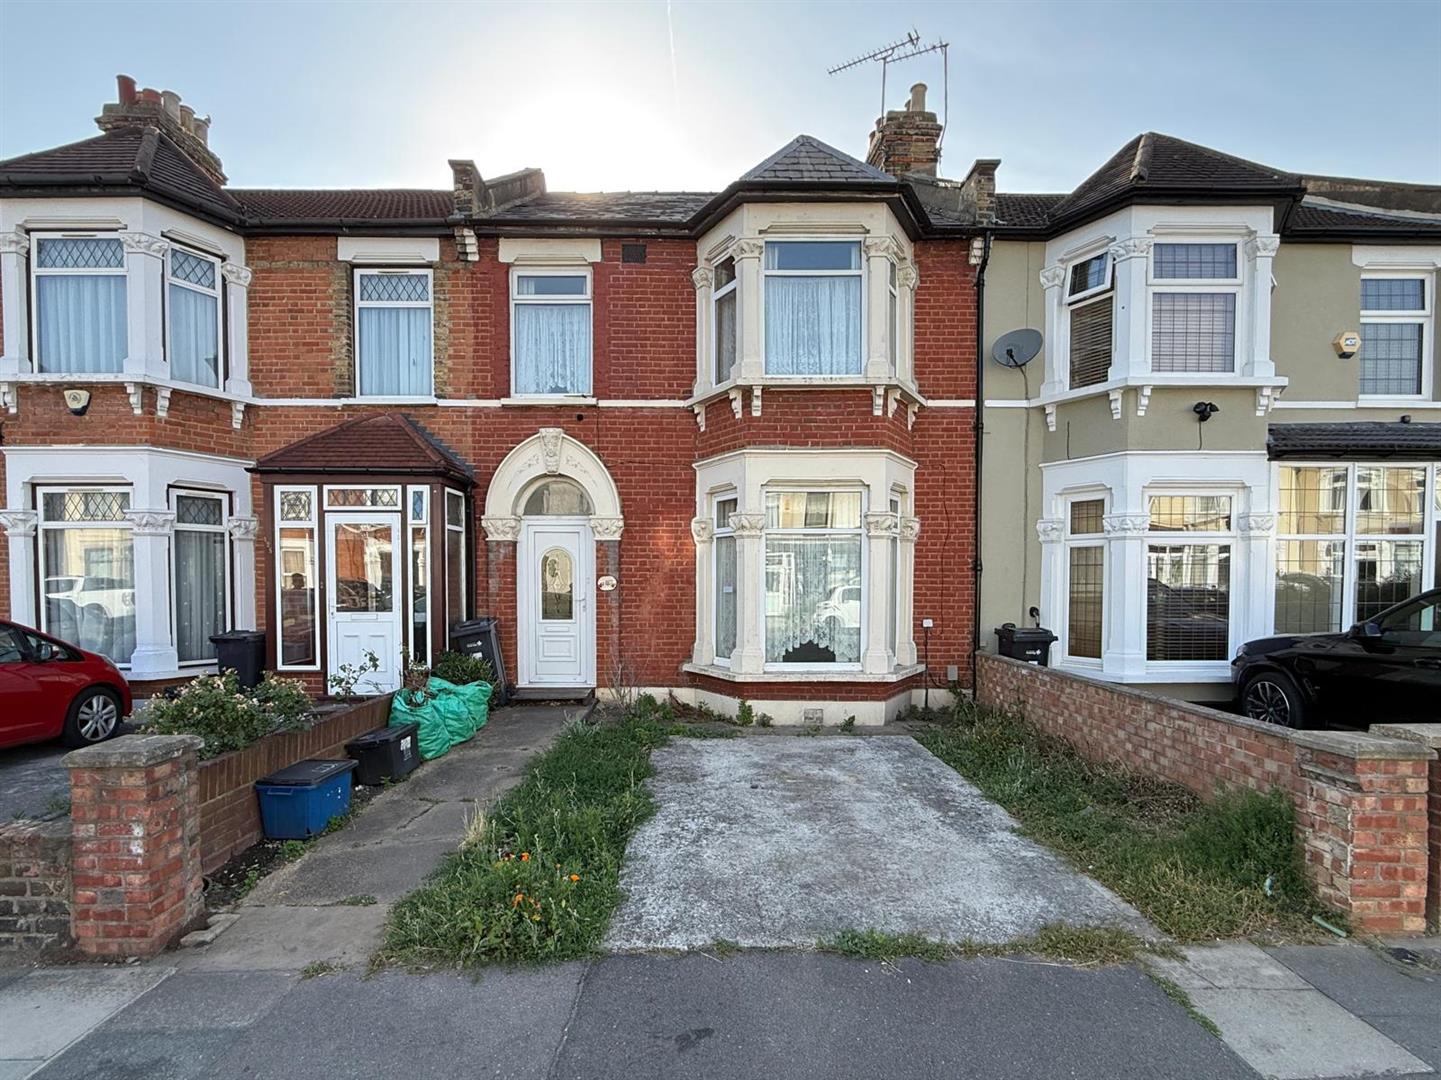
Sandra Davidson are pleased to present this charming property located on Cambridge Road in Seven Kings! This delightful house boasts two spacious reception rooms, perfect for entertaining guests or simply relaxing with your loved ones. With four cosy bedrooms, there is ample space for the whole family to unwind and make this house a home.
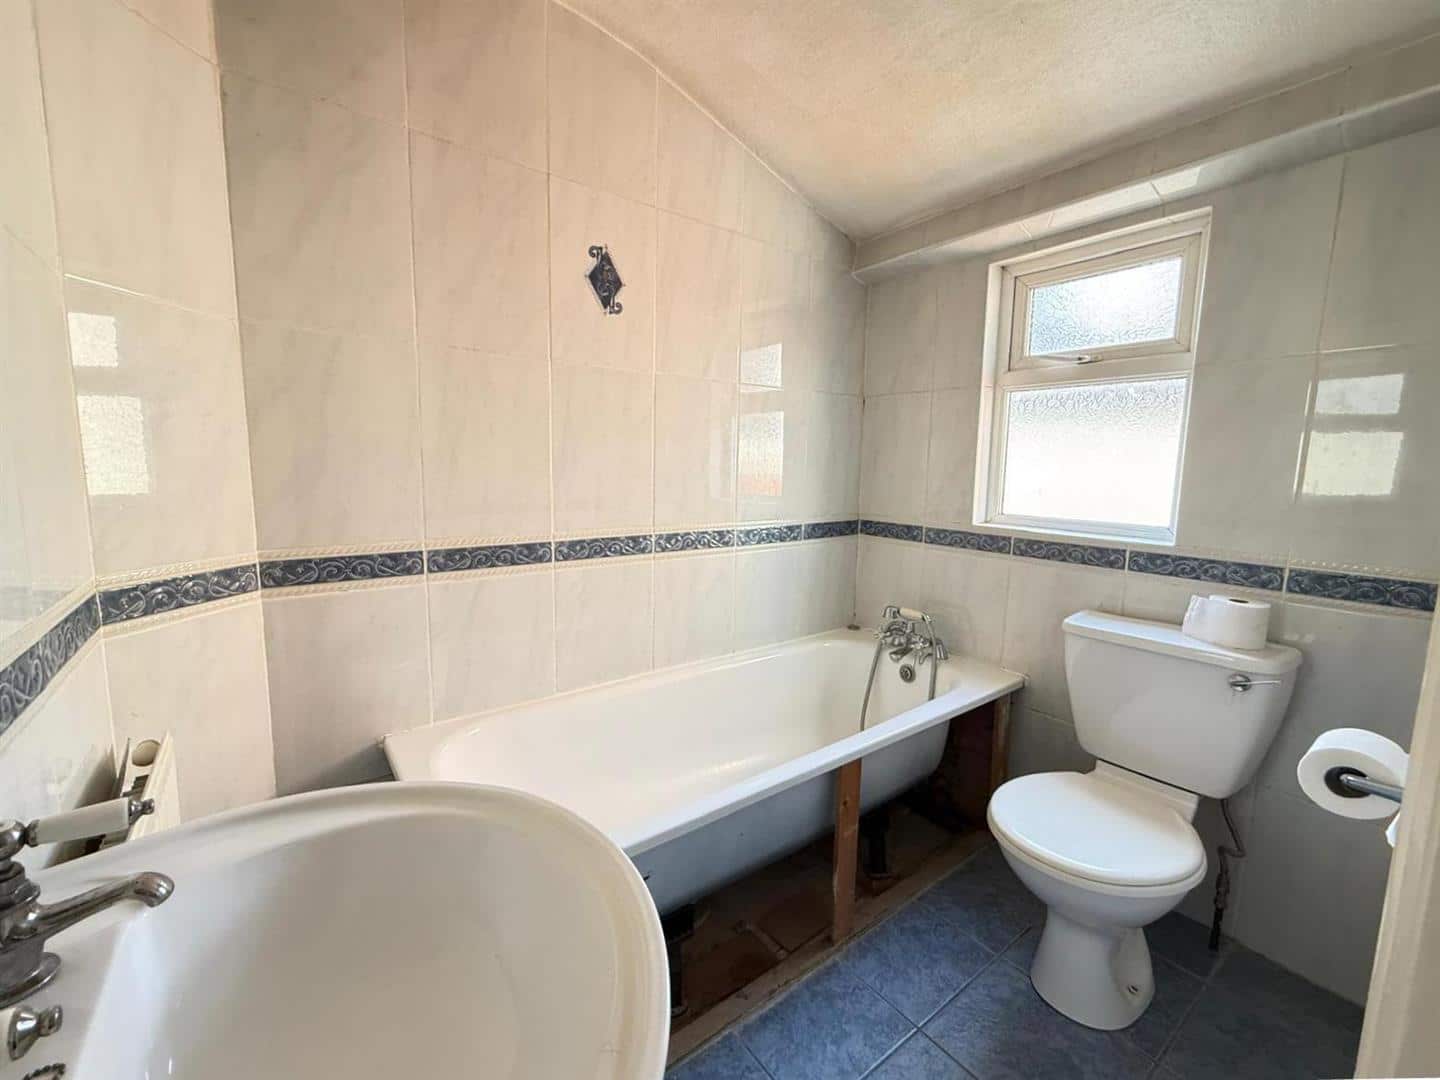
The property features a bathroom, ensuring convenience and comfort for all residents. Additionally, the off-street parking and space for one vehicle provide ease and accessibility for those with a busy lifestyle.
Situated close to the Elizabeth Line, commuting has never been easier, offering quick and convenient travel options for work or leisure. The potential to extend the property, subject to planning permission, opens up exciting possibilities for personalizing and expanding this already wonderful home.
Furthermore, the chain-free status of this property eliminates any delays or complications in the buying process, making it a hassle-free investment opportunity. Don't miss out on the chance to own a piece of this vibrant community in Seven Kings!
Contact us today to arrange a viewing and envision the endless potential that this property holds for you and your family.
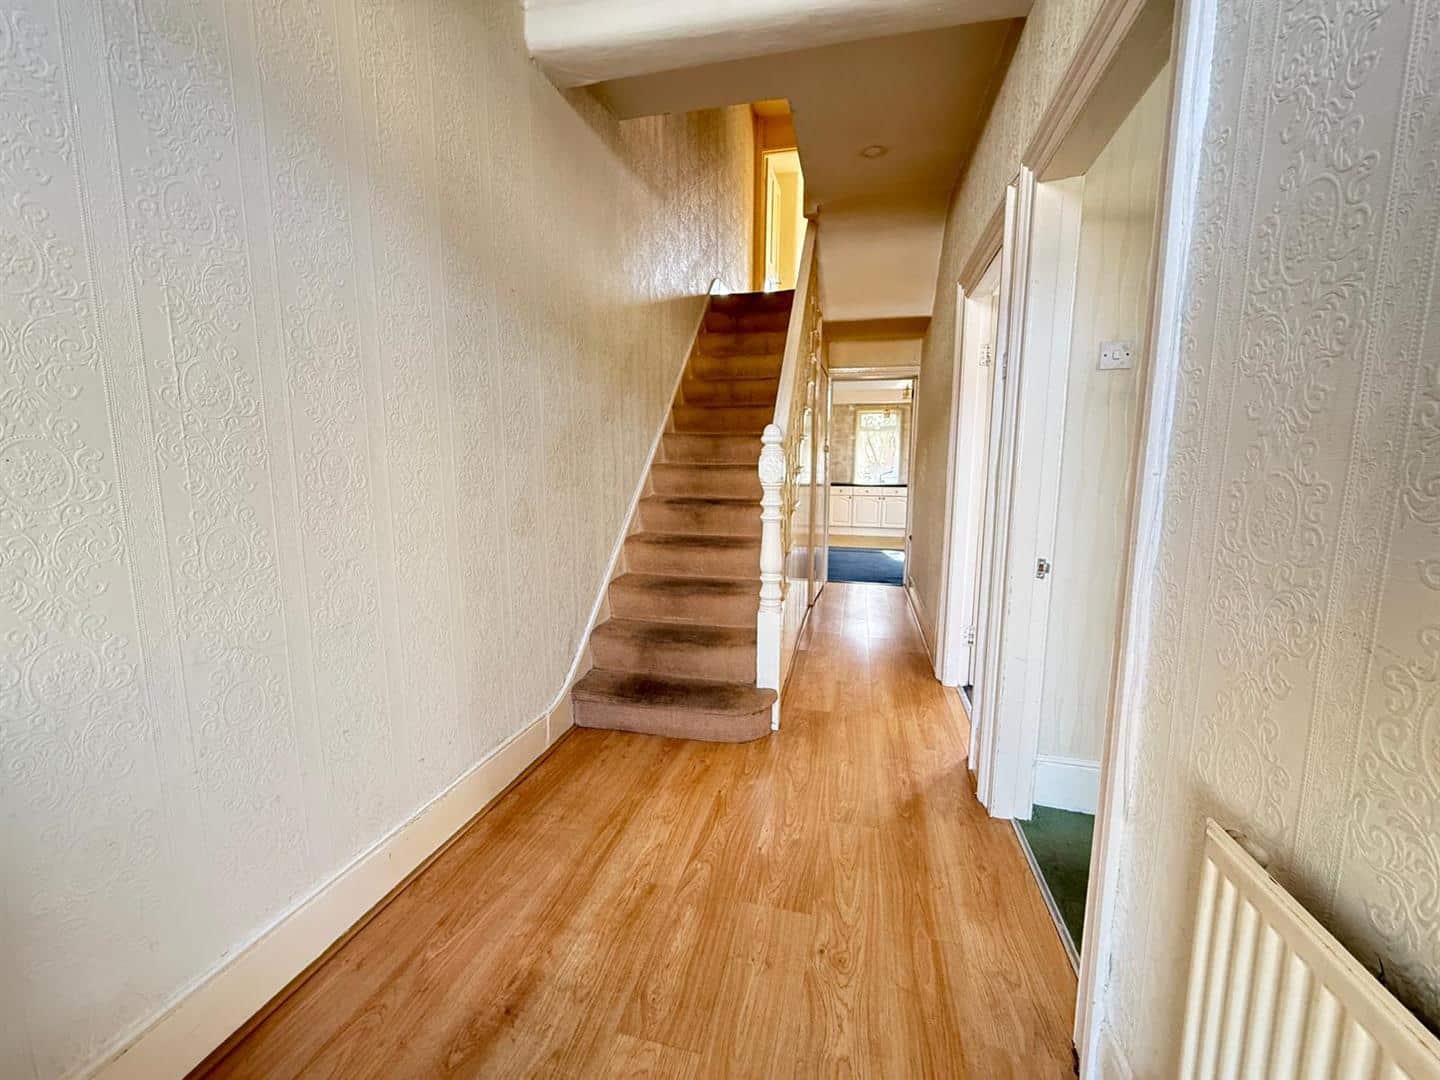
ENTRANCE
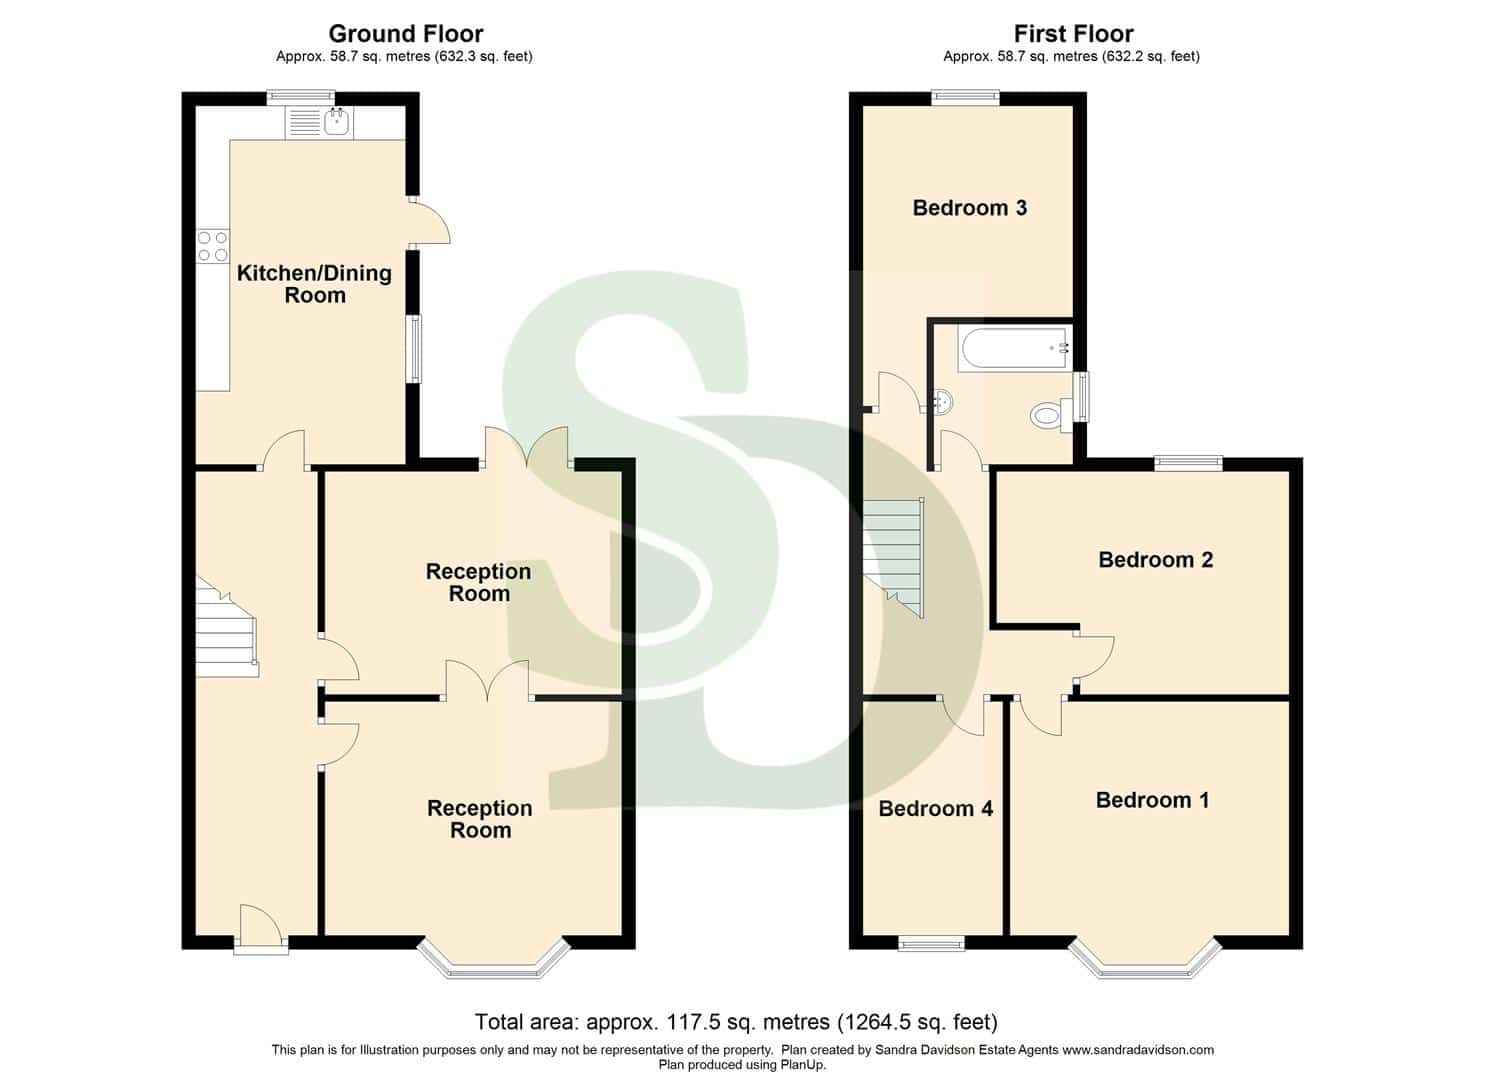
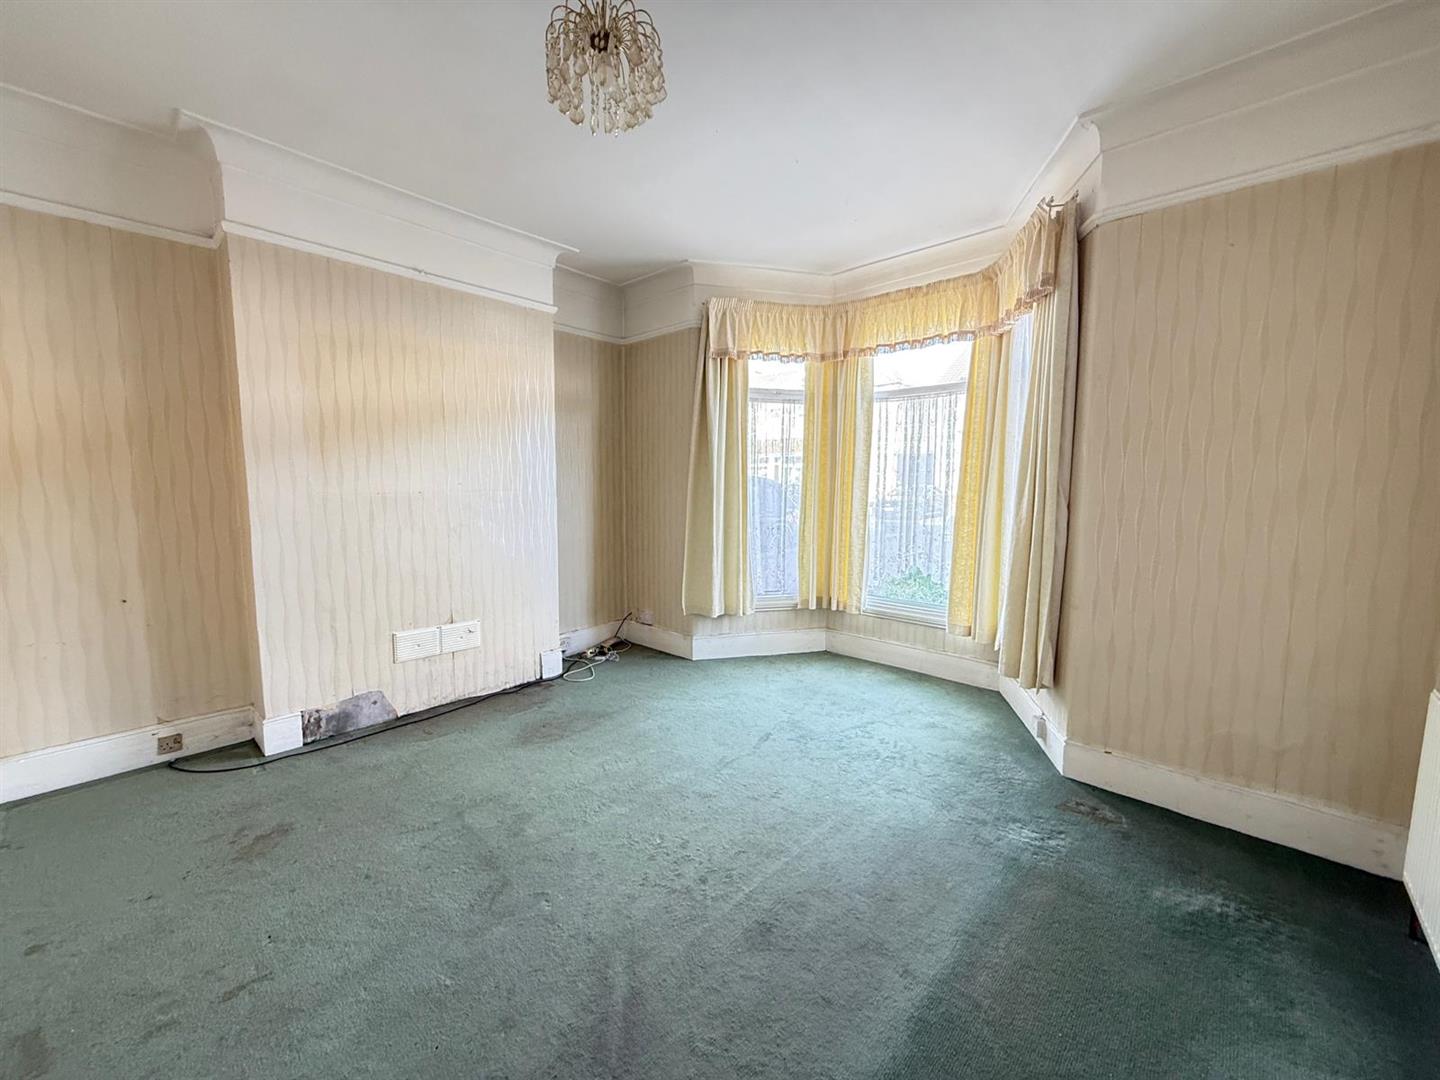
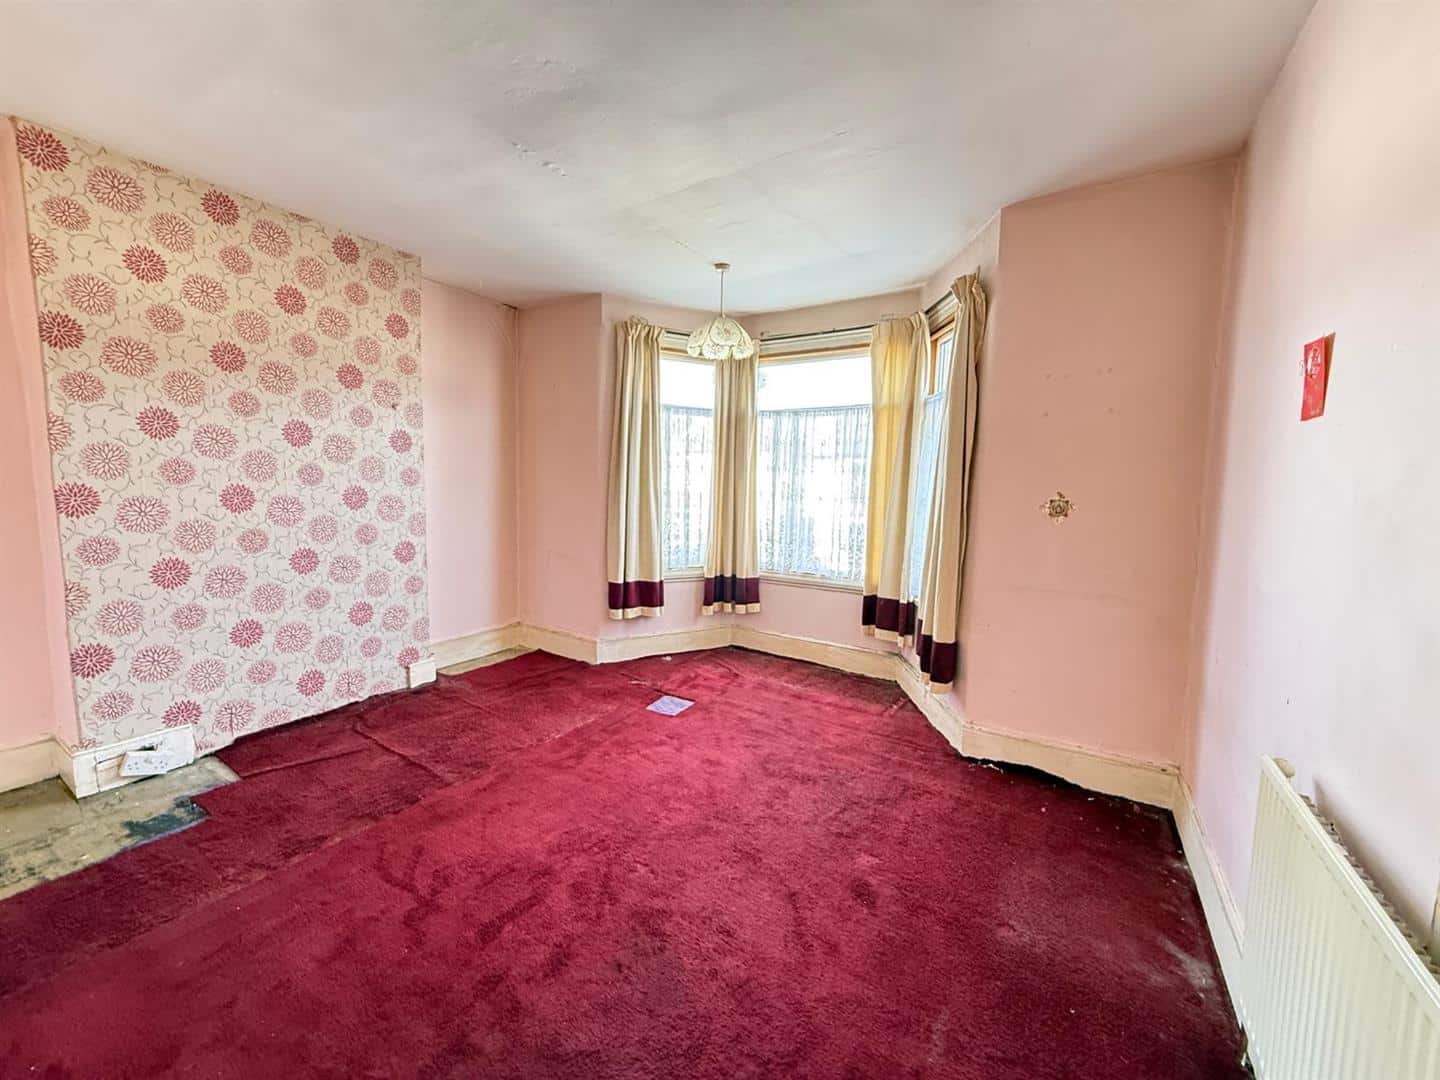
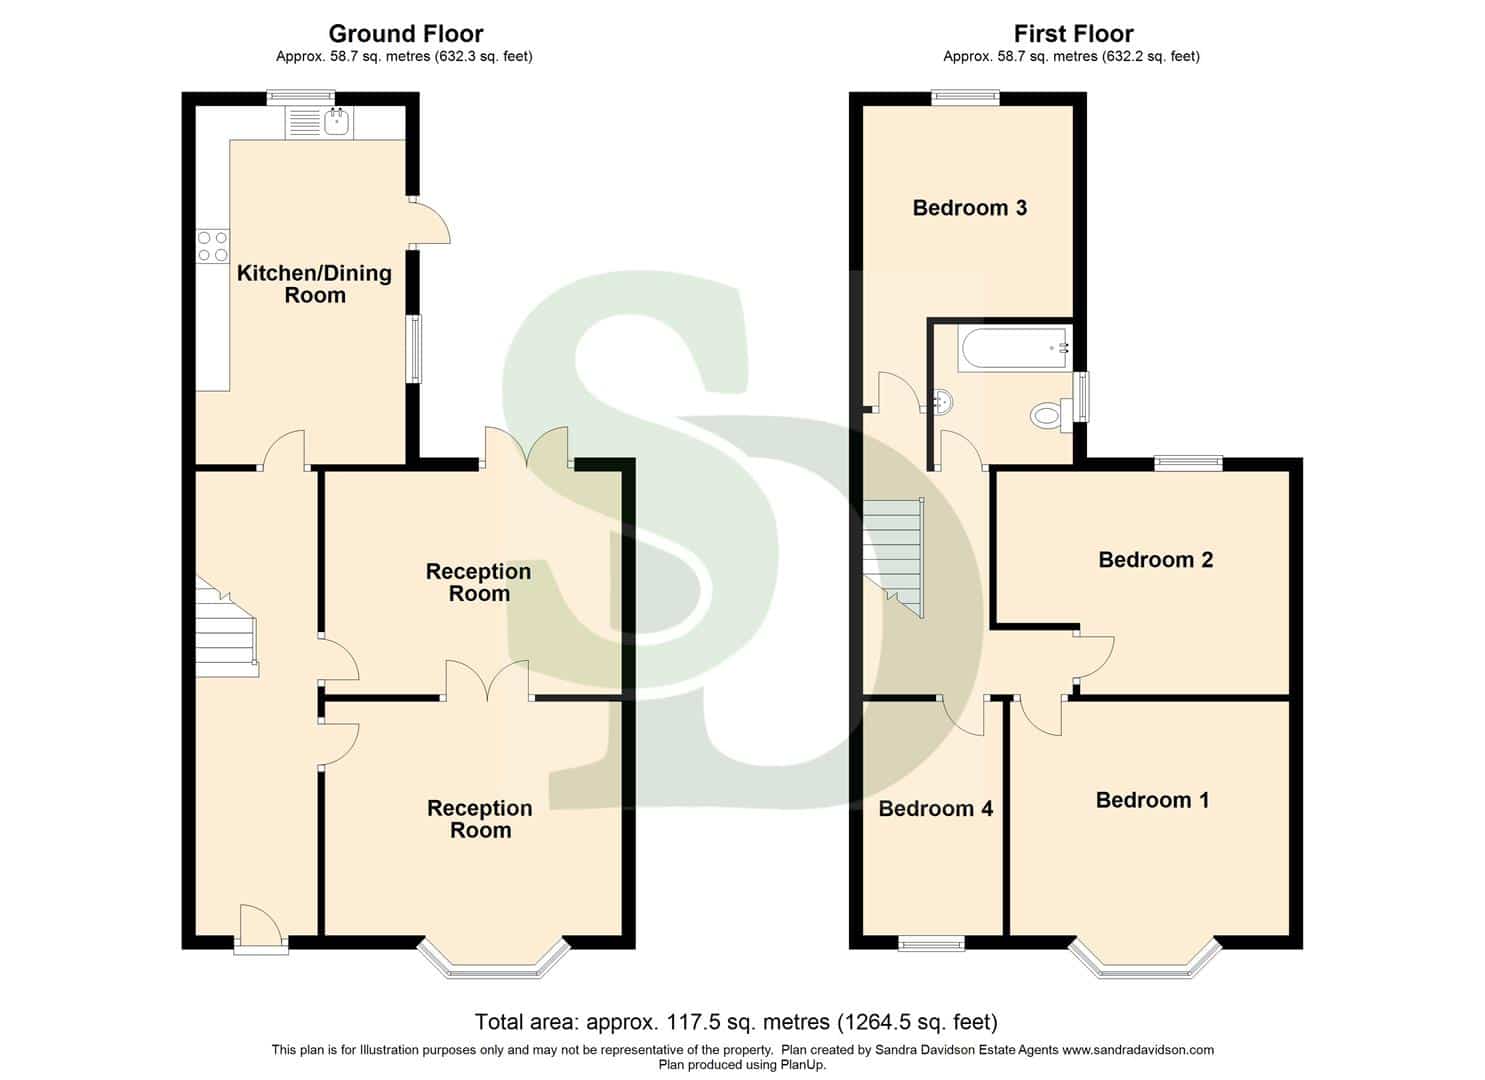
RECEPTION ONE 4.34mx 3.42m (14'2"x 11'2")
Double glazed window to front. Carpeted flooring. Radiator.
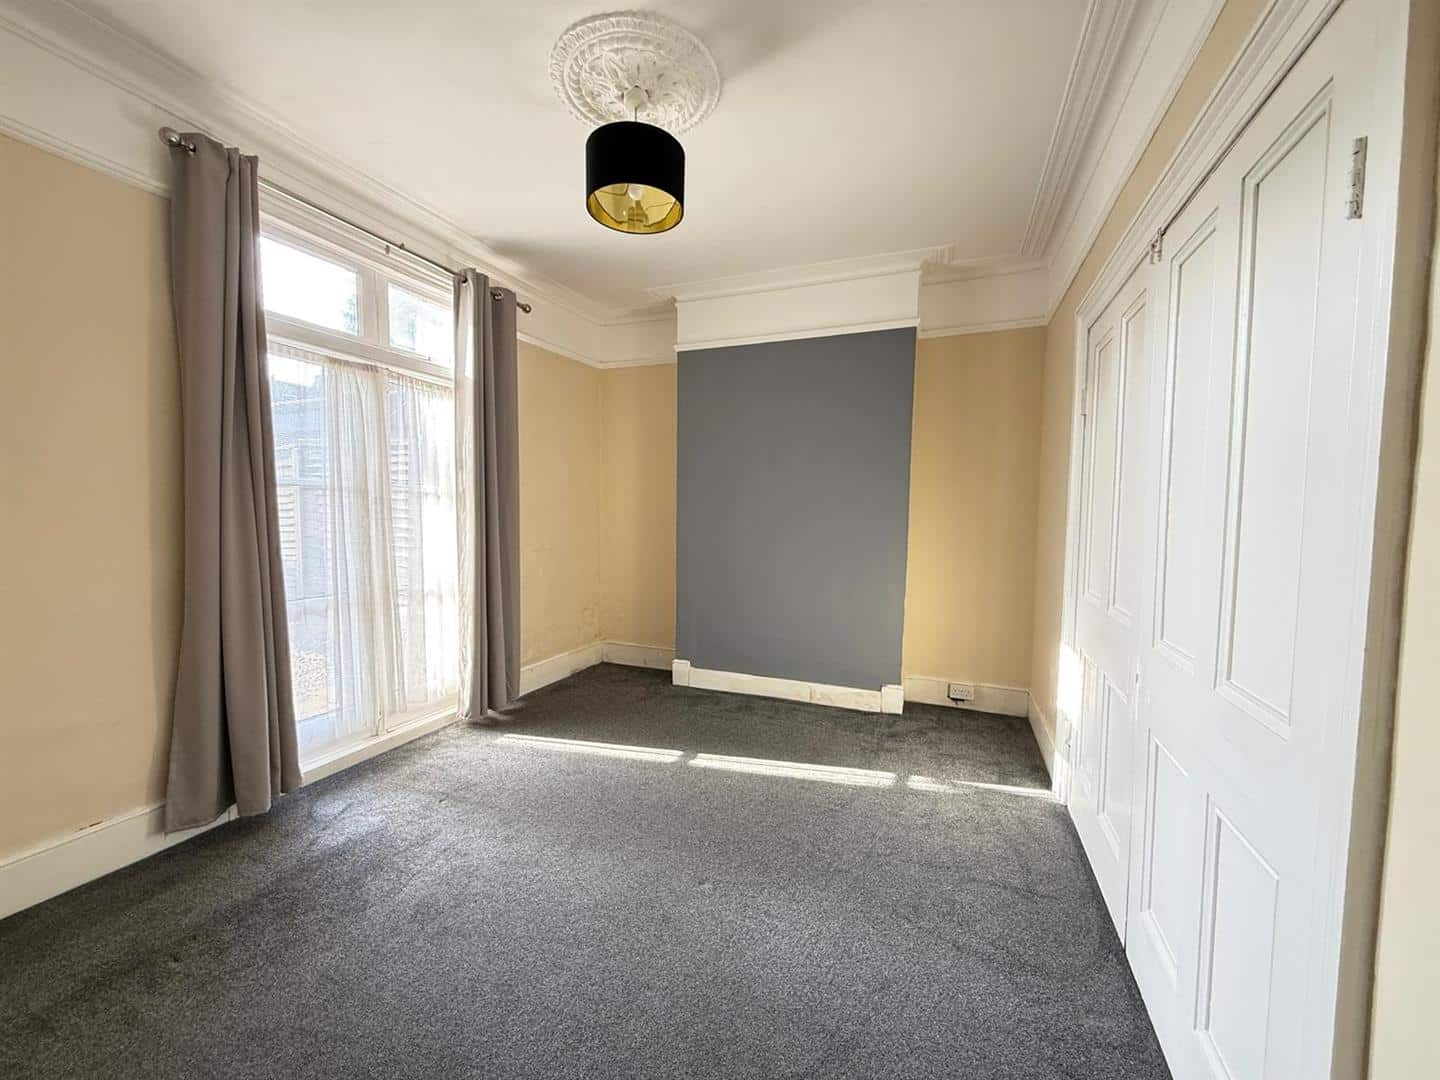
RECEPTION TWO 4.30m x 3.26m (14'1" x 10'8")
French doors to rear. Carpeted flooring. Radiator.
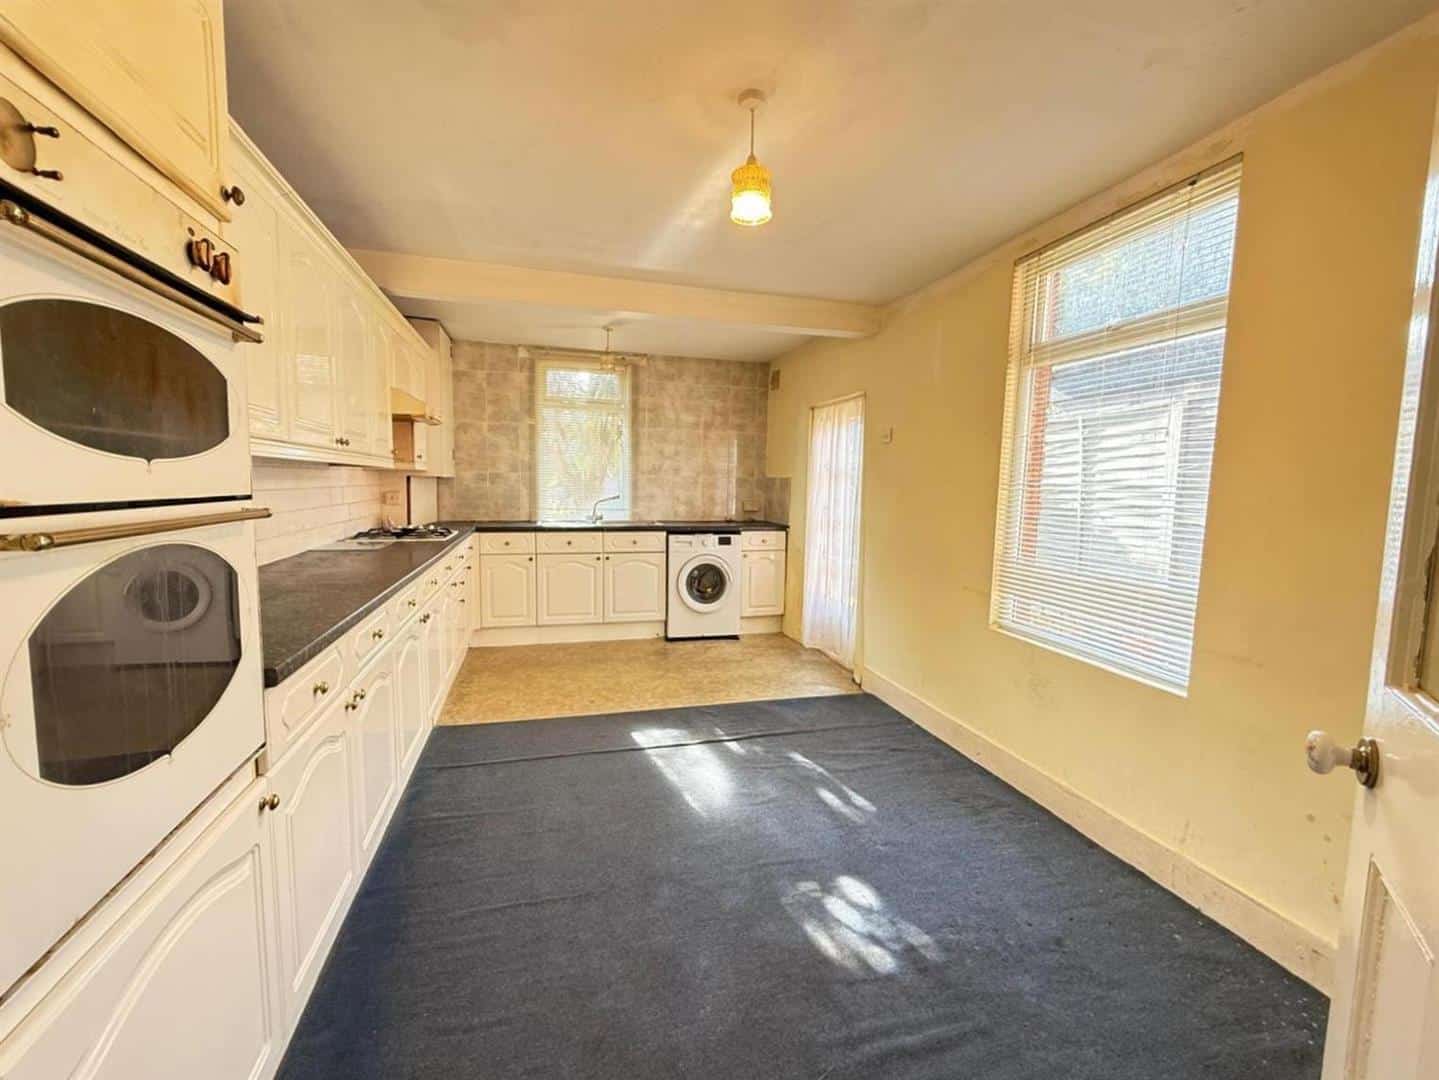
KITCHEN 5.24m x 3.07m (17'2" x 10'0")
Range of wall and base units. Gas cooker with extractor fan above. Built in oven. Single bowl drainer sink unit. Plumbing for washing machine.
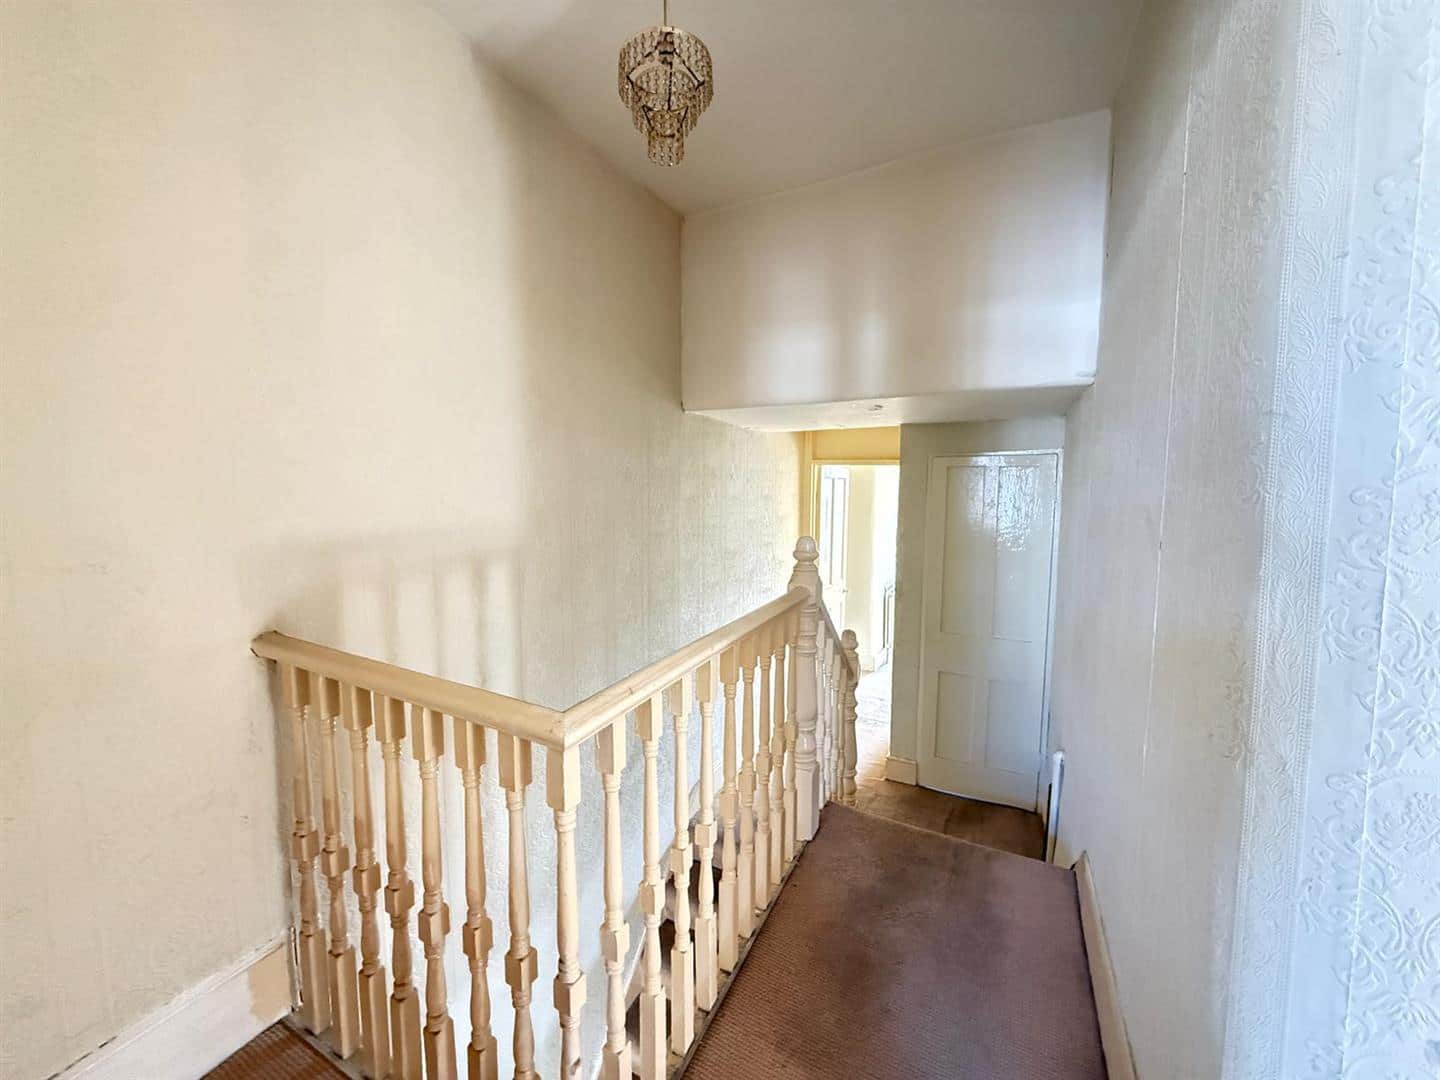
STAIRS TO FIRST FLOOR
BEDROOM ONE 4.08m x 3.46m (13'4" x 11'4")
Double glazed window to front. Carpeted flooring. Radiator.
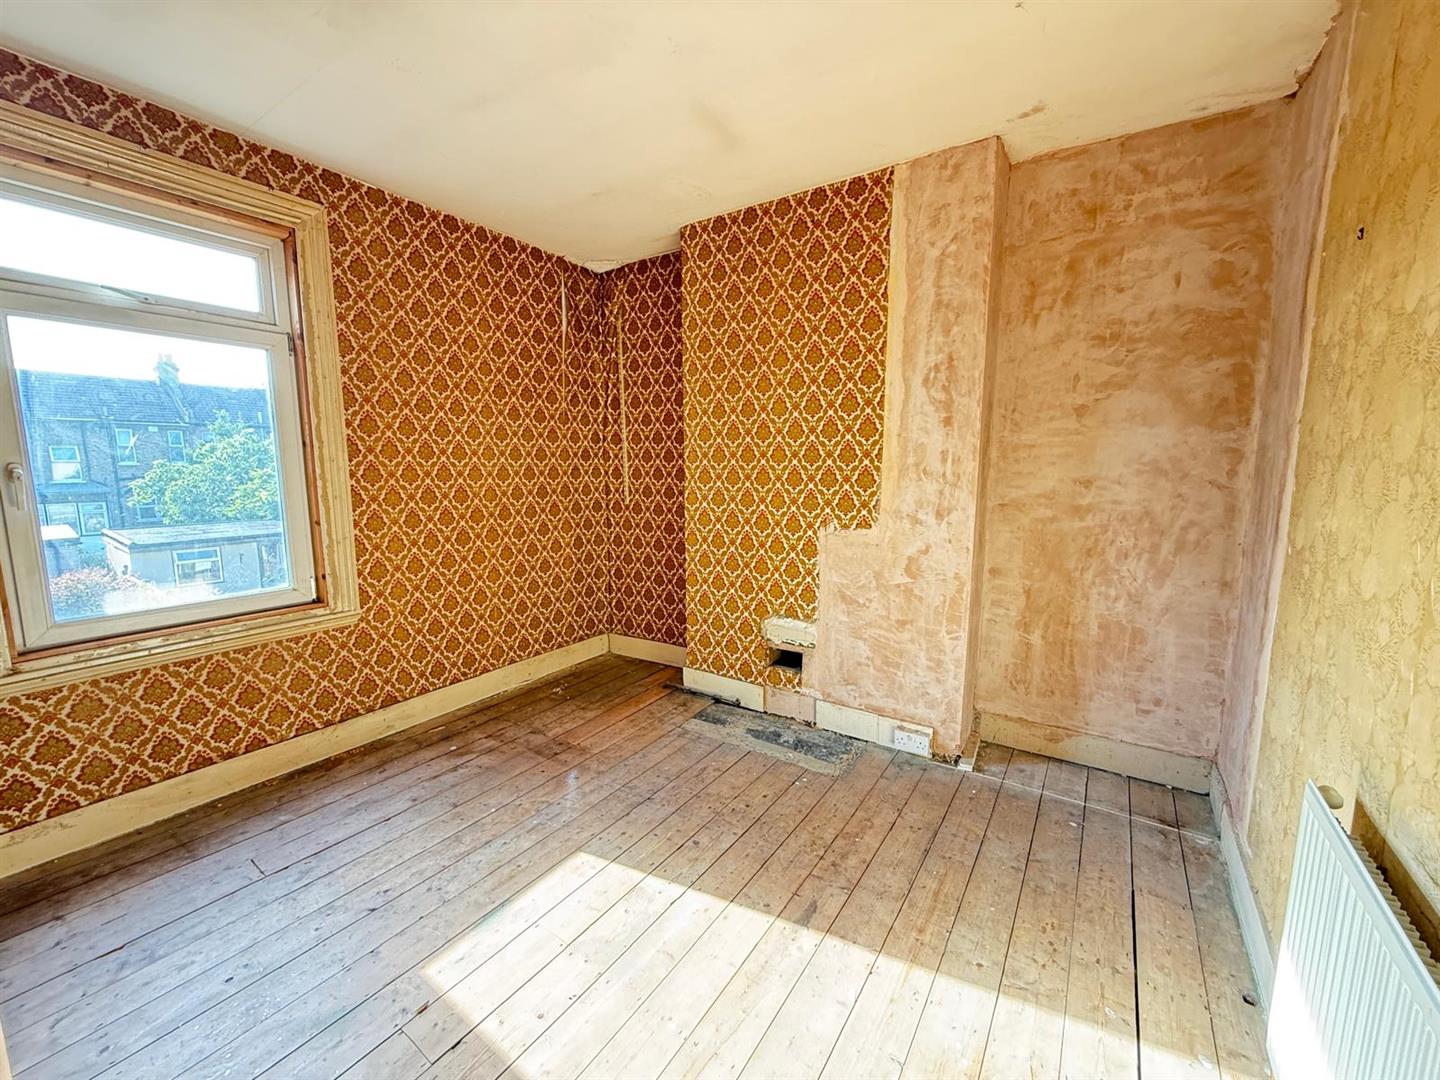
BEDROOM TWO 4.29m x 3.31m (14'0" x 10'10")
Double glazed window to rear. Hardwood flooring. Radiator.
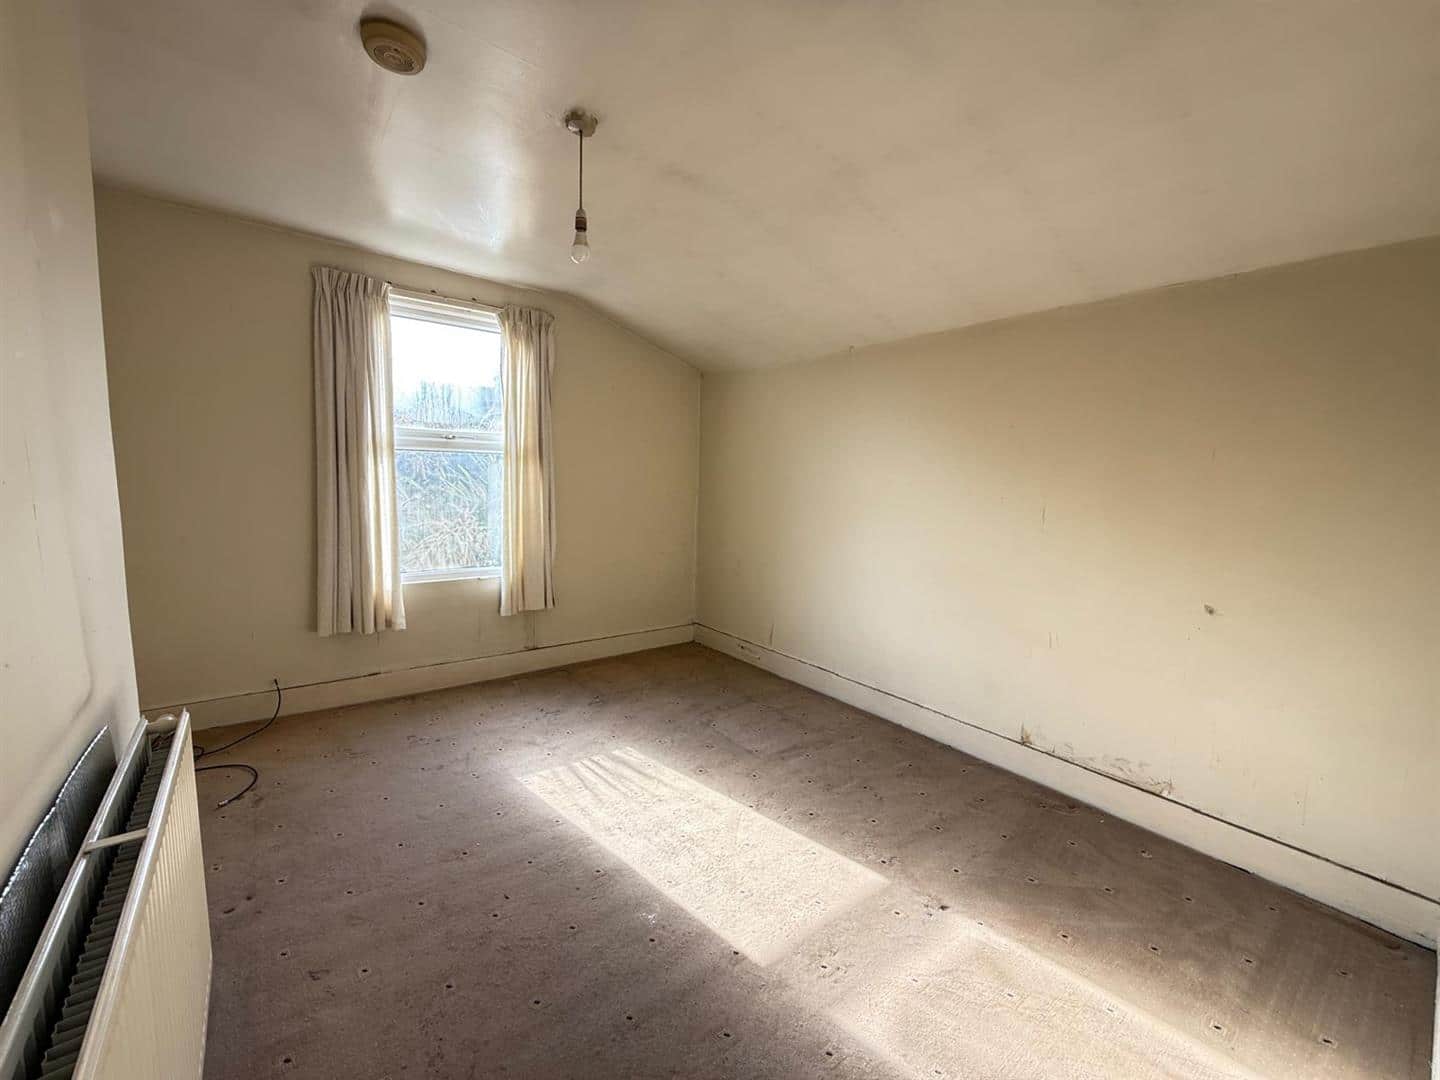
BEDROOM THREE 4.41m x 3.14m (14'5" x 10'3")
Double glazed window to rear. Carpeted flooring. Radiator.
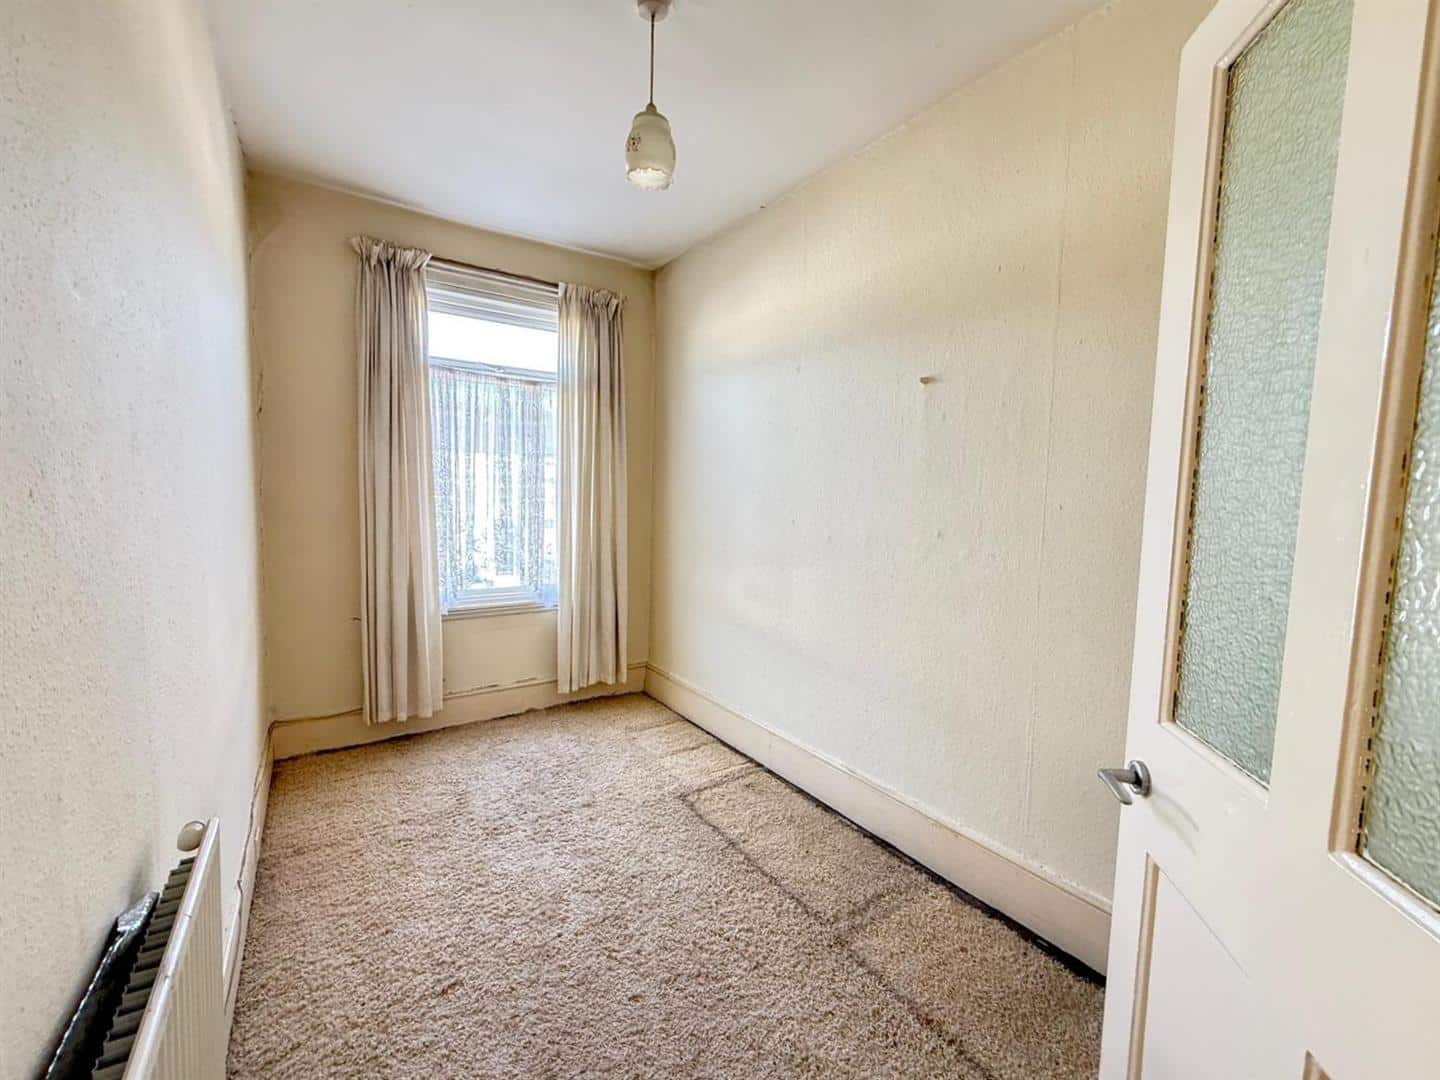
BEDROOM FOUR 3.41m x 1.96m (11'2" x 6'5")
Double glazed window to front. Carpeted flooring. Radiator.
BATHROOM 2.10m x 1.52m (6'10" x 4'11")
Panelled bath, wash hand basin and low flush w.c.
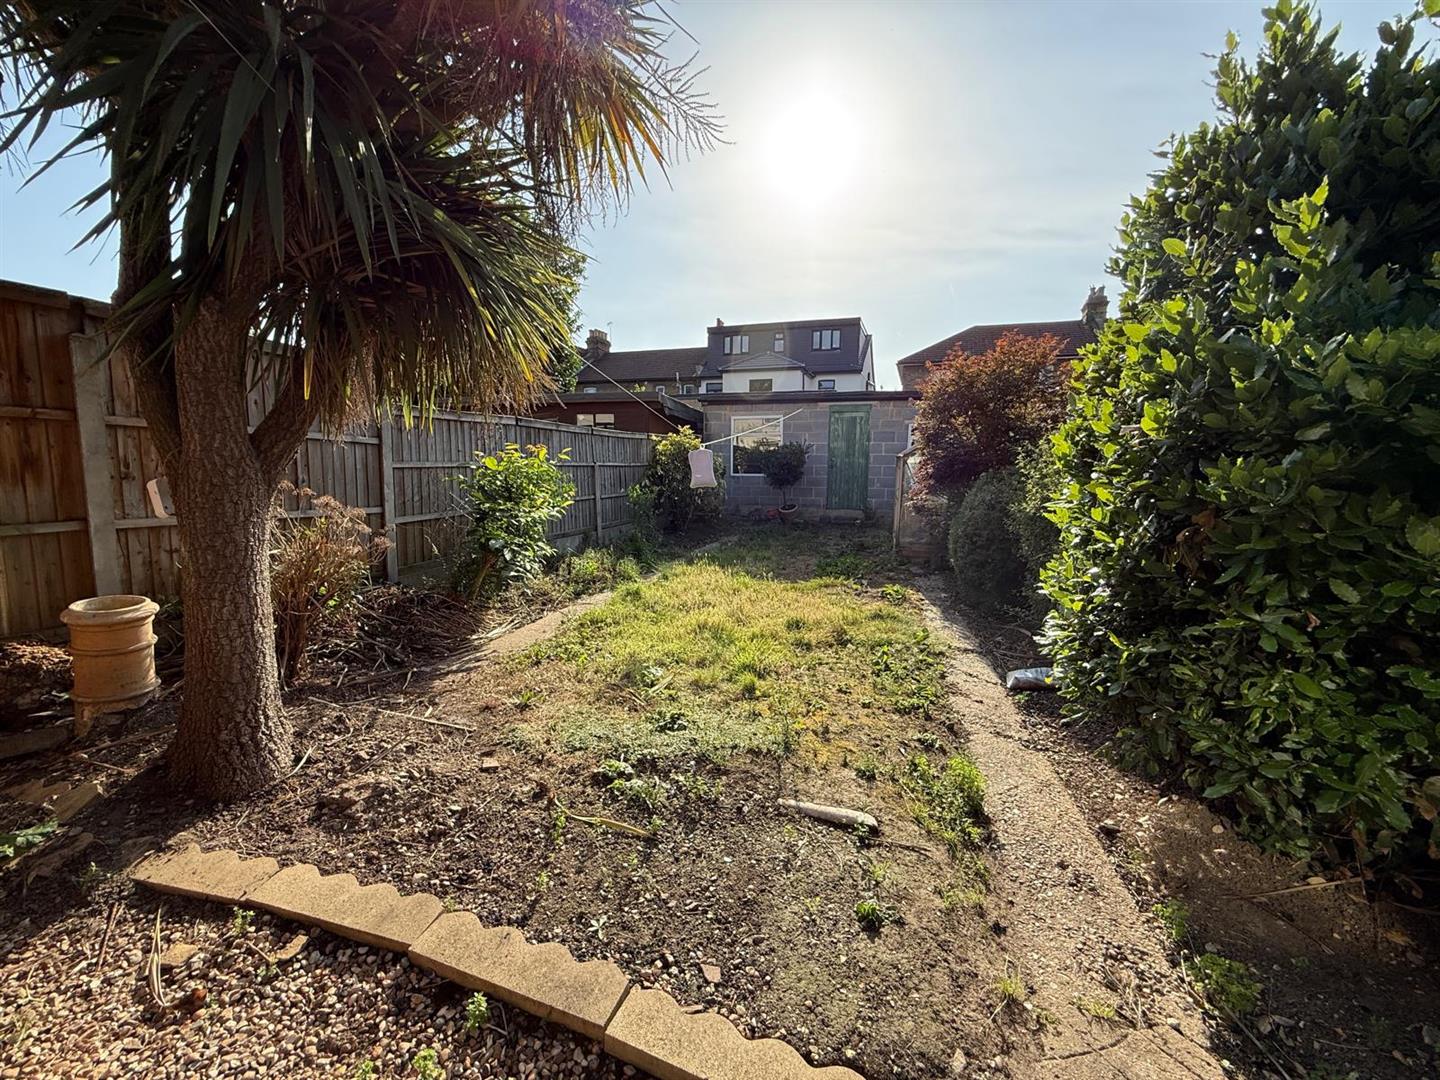
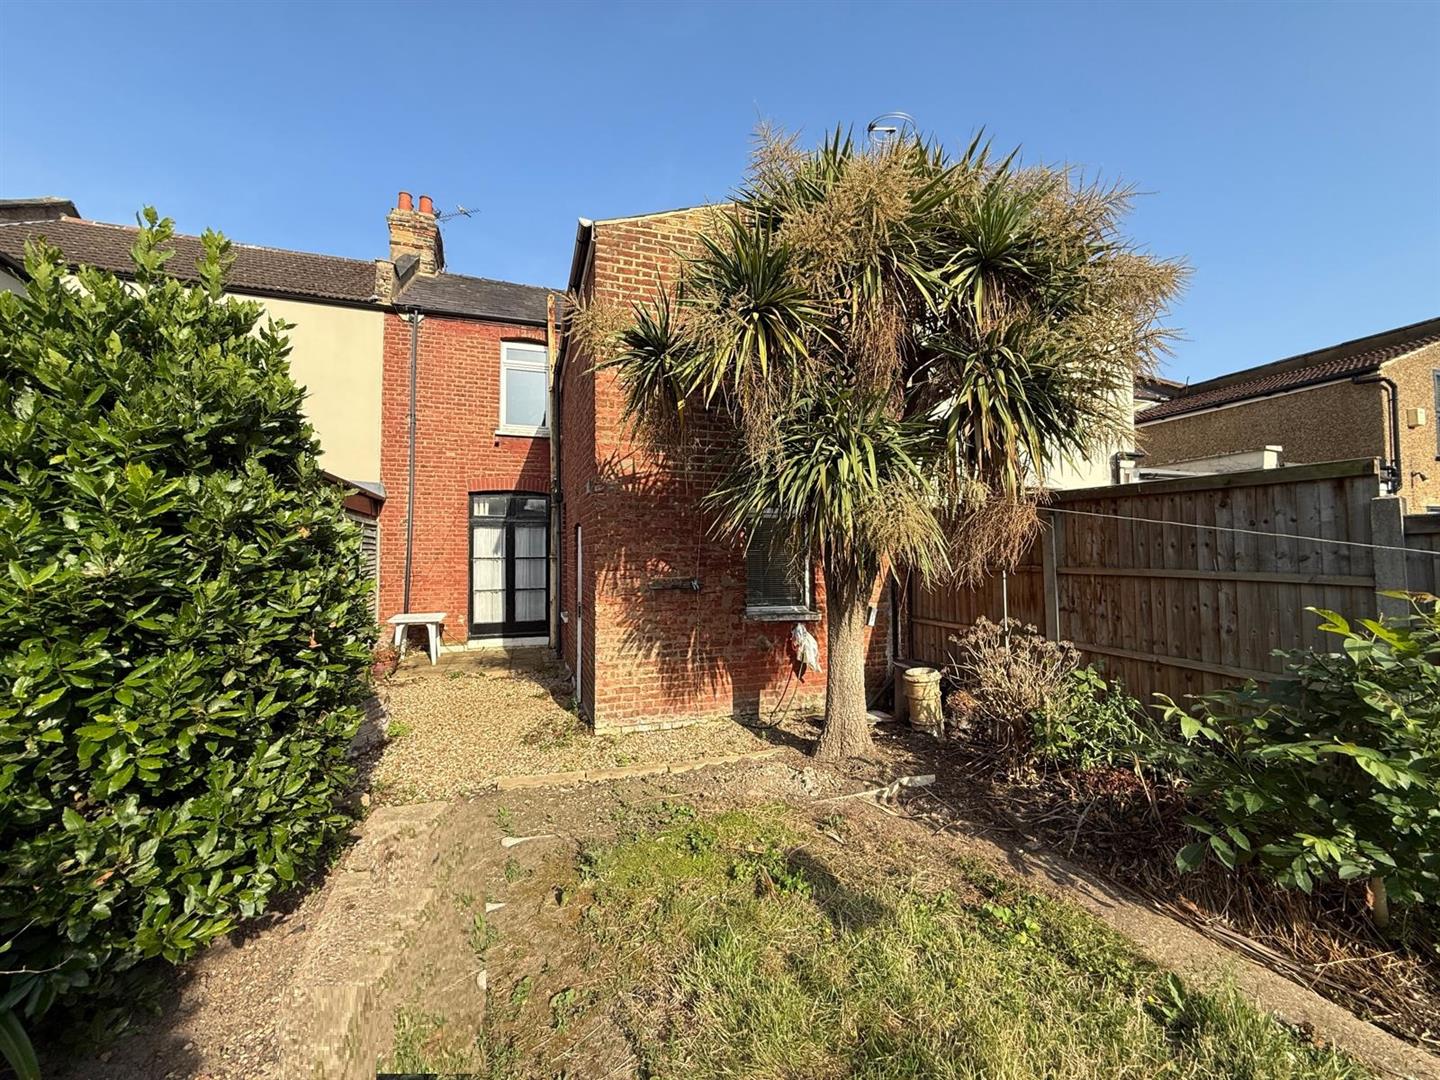
EXTERIOR 12.19m (40')
The front drive provides off street parking. The rear garden is circa circa 40' in depth.
OUTBUILDING 5.83m x 1.84m (19'1" x 6'0")
Double glazed window to front.
AGENTS NOTE
No service or appliances have been tested by Sandra Davidson Estate Agents.
Client Money Protection
We are members of the Propertymark Client Money Protection (CMP) Scheme.
Our Client Money Protection certificate is available upon request or it can be found on our website: https://www.sandradavidson.com/
Redress
We hold independent redress with The Property Ombudsman