3 Bed End of Terrace House For Sale
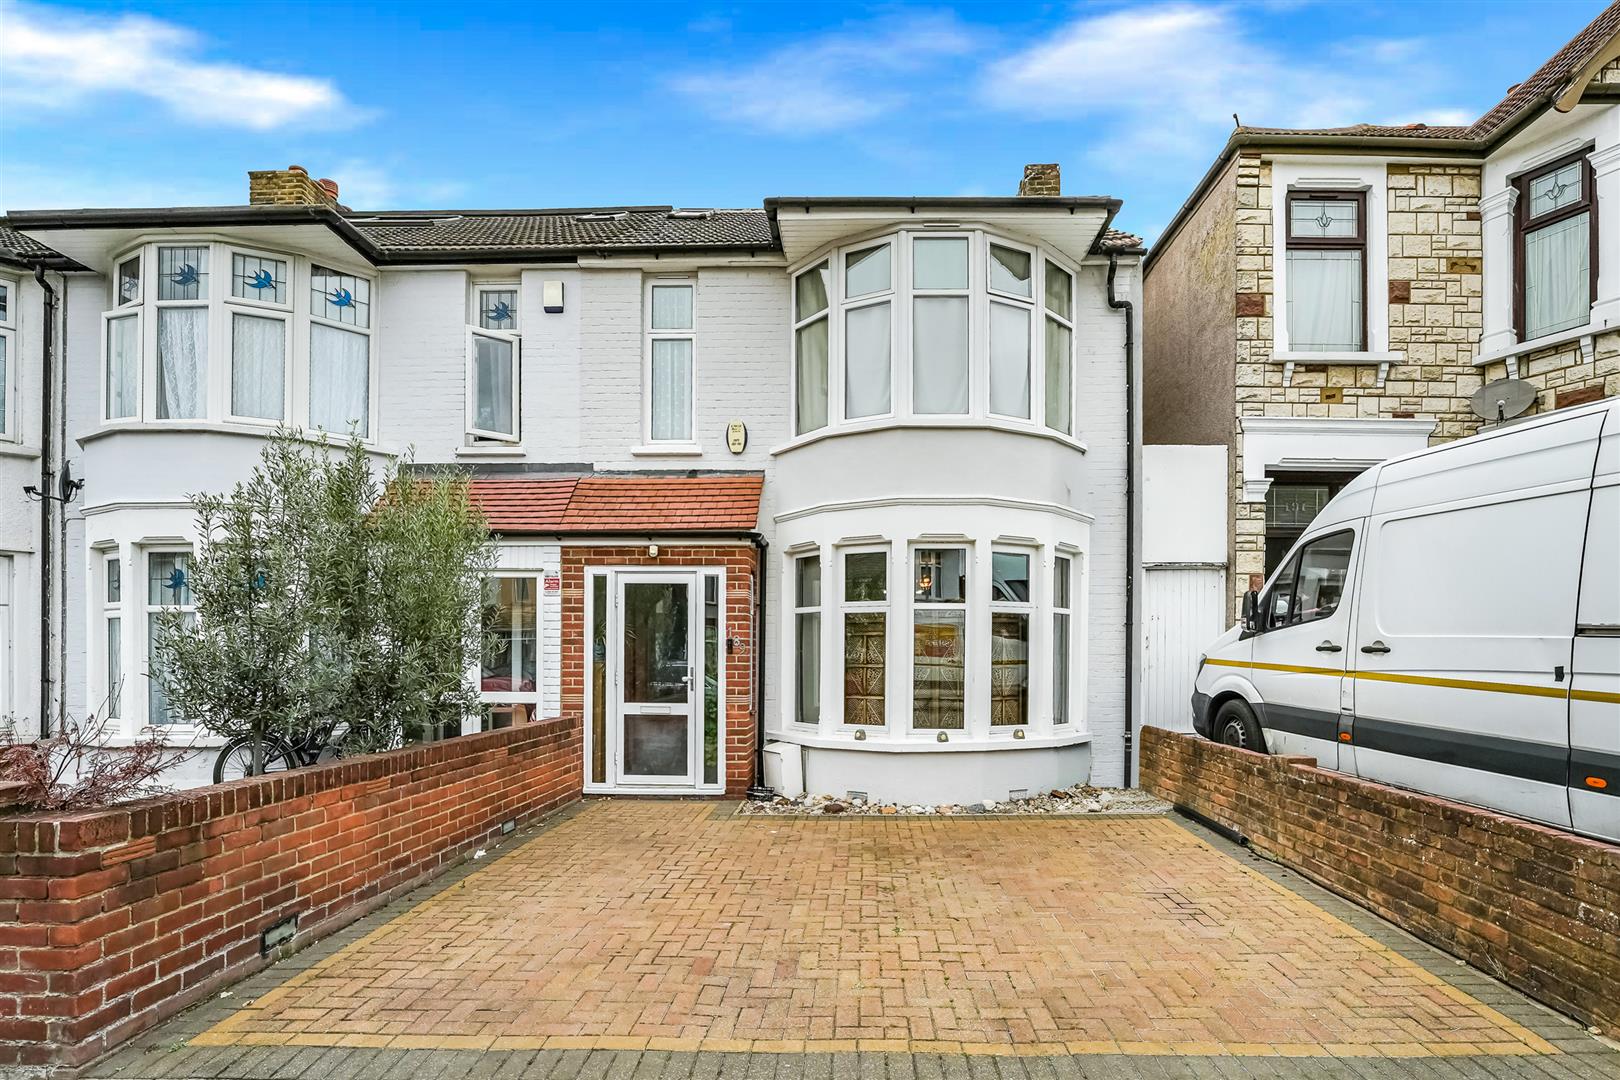
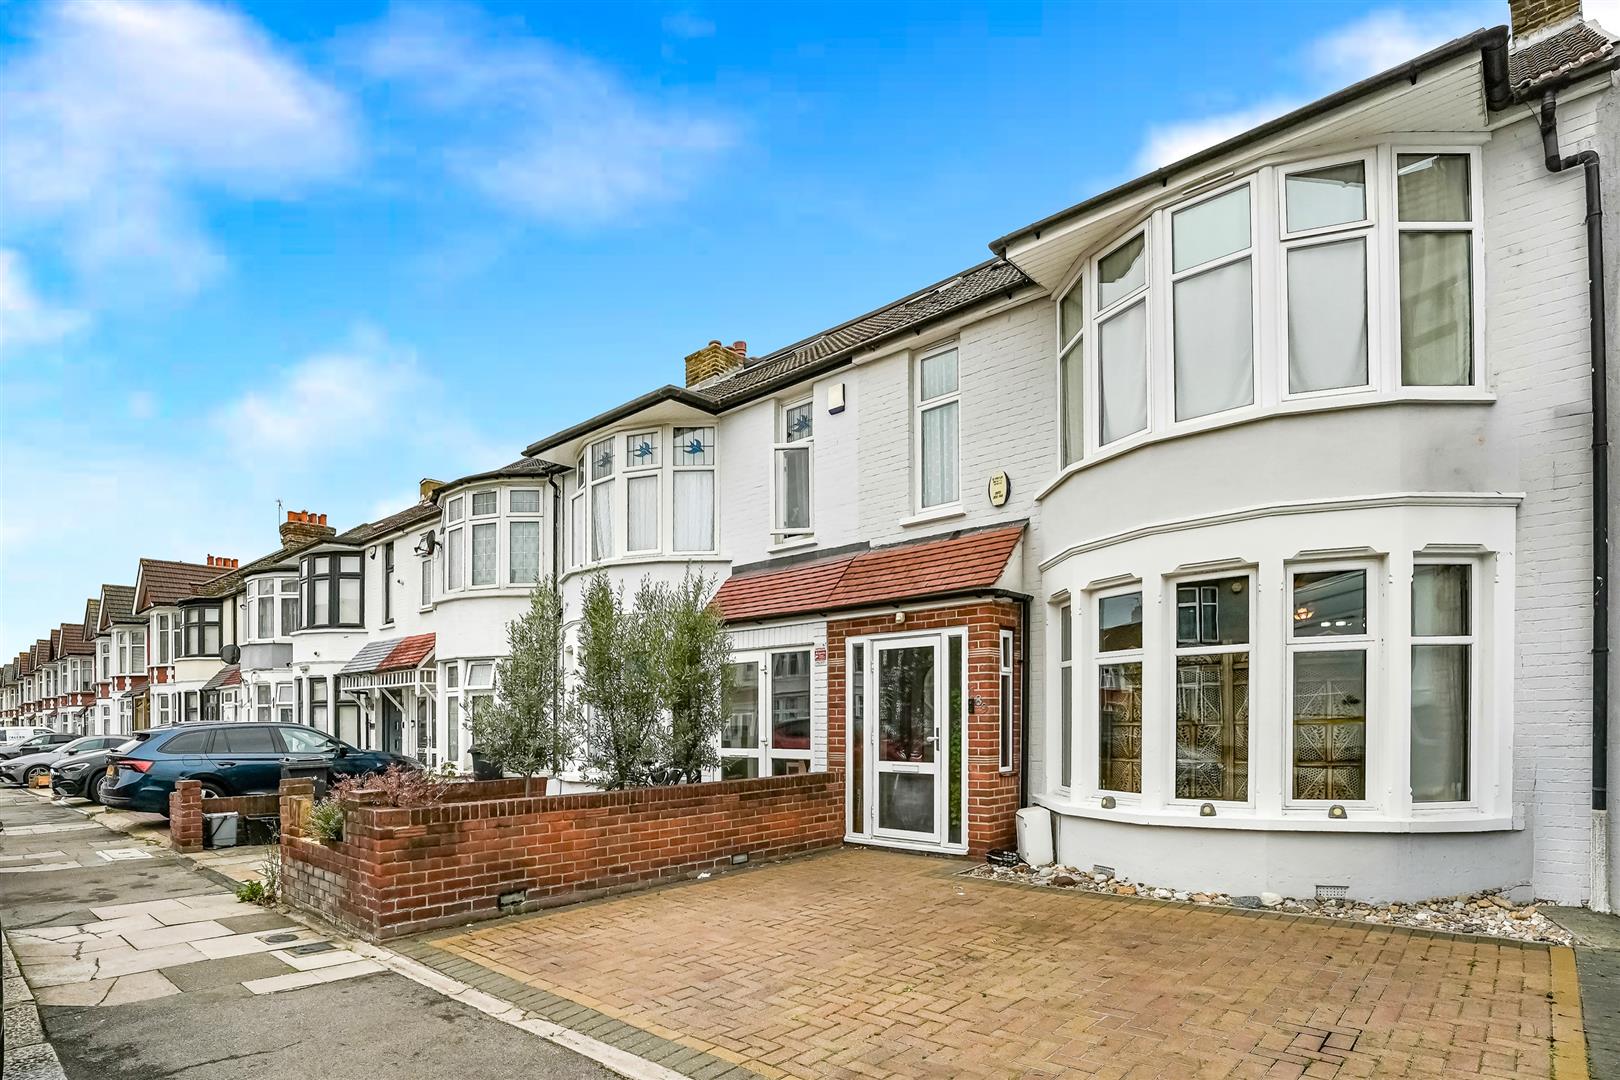
Nestled on the desirable Cambridge Road in Ilford, this charming house presents an excellent opportunity for families and professionals alike. With three well-proportioned bedrooms, this property offers ample space for comfortable living with an additional loft room. The two inviting reception rooms provide versatile areas for relaxation and entertainment, making it easy to host gatherings or enjoy quiet evenings at home.
The house features a well-appointed bathroom, ensuring convenience for all residents. Additionally, the property boasts parking space for two vehicles, a valuable asset in this bustling area.
Situated in a vibrant community, this home is ideally located to take advantage of local amenities, schools, and transport links, making it a perfect choice for those seeking both comfort and accessibility. This property is a wonderful blend of space, functionality, and location, making it a must-see for anyone looking to settle in Ilford.
ENTRANCE PORCH
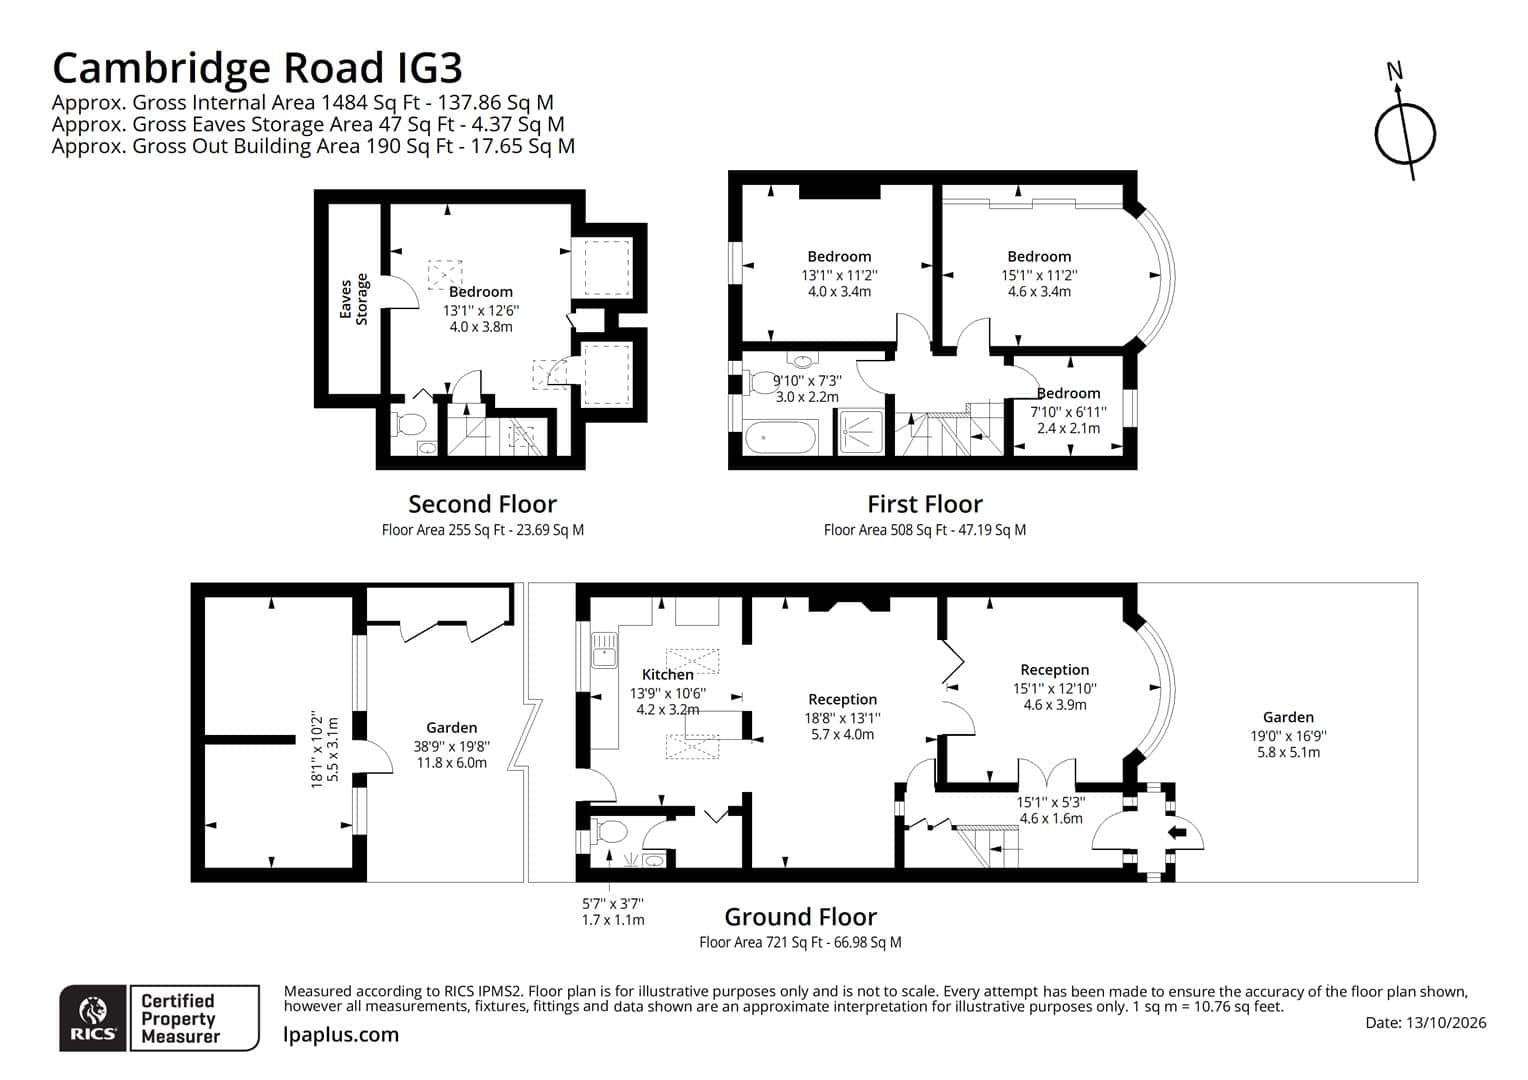
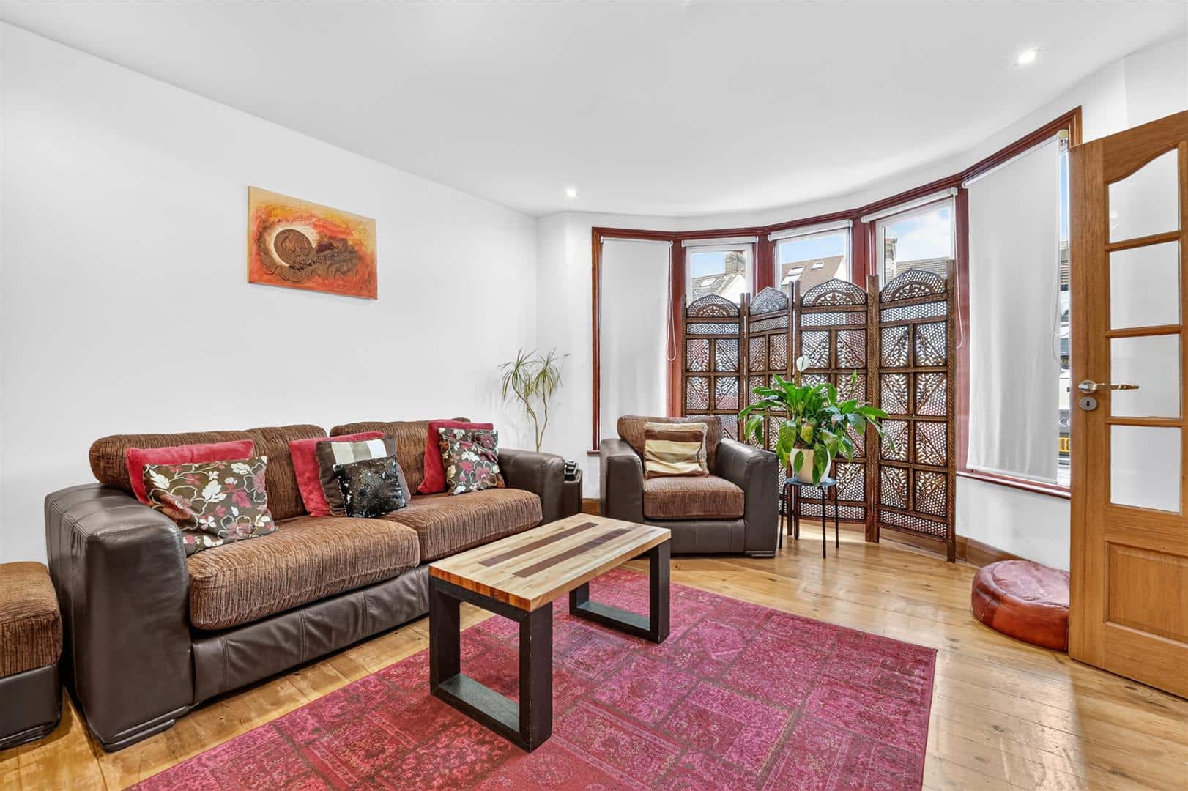
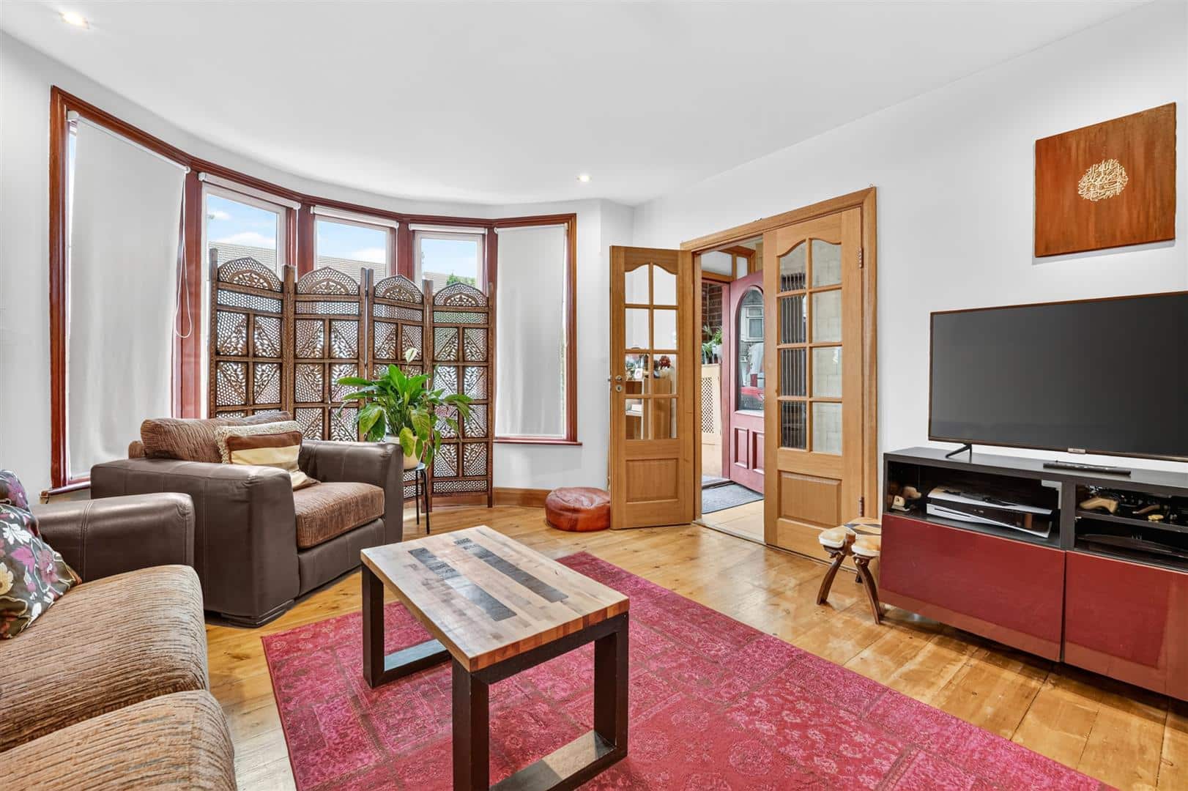
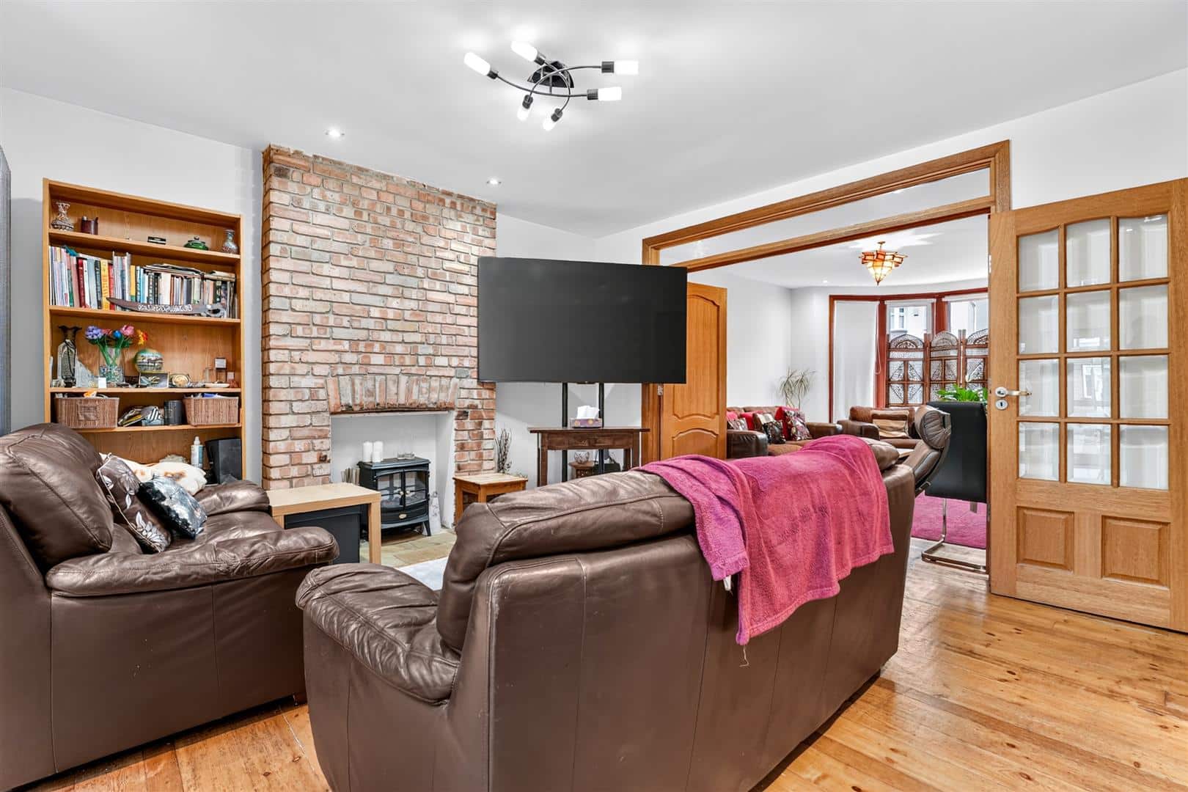
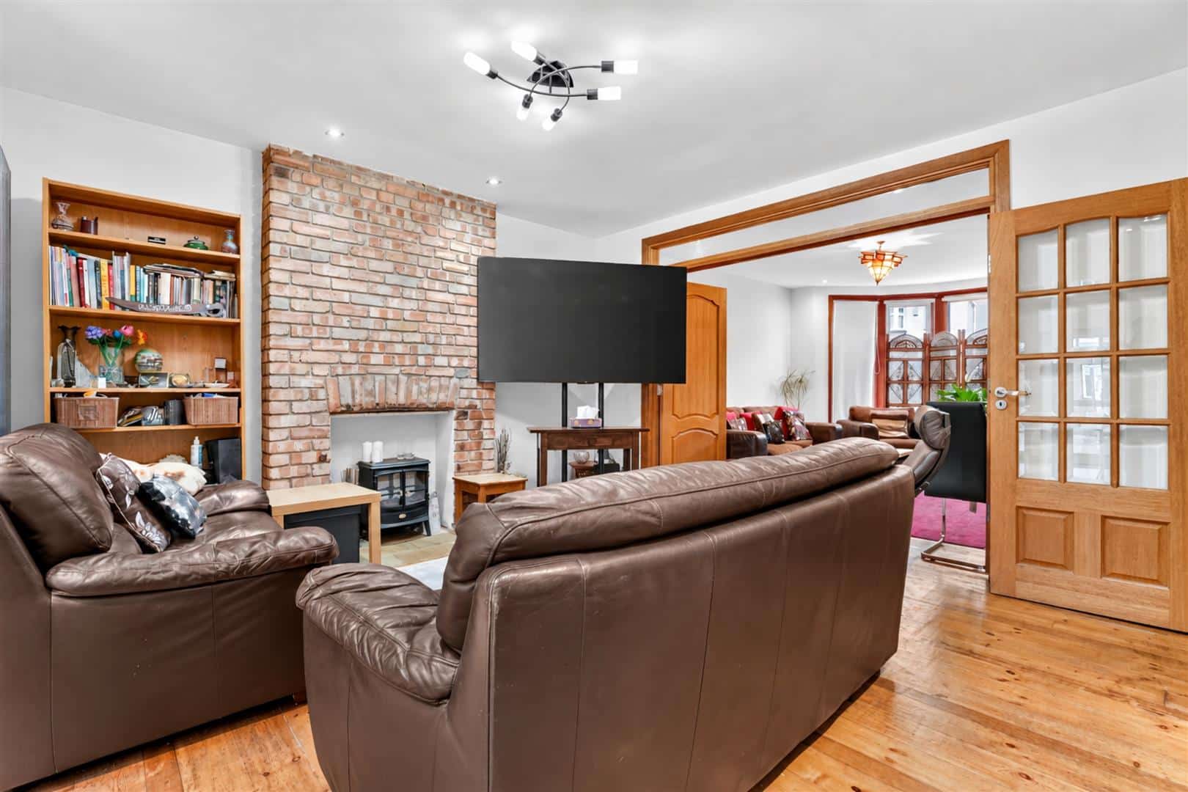
RECEPTION ONE 4.68m into bay x 3.89m (15'4" into bay x 12'9")
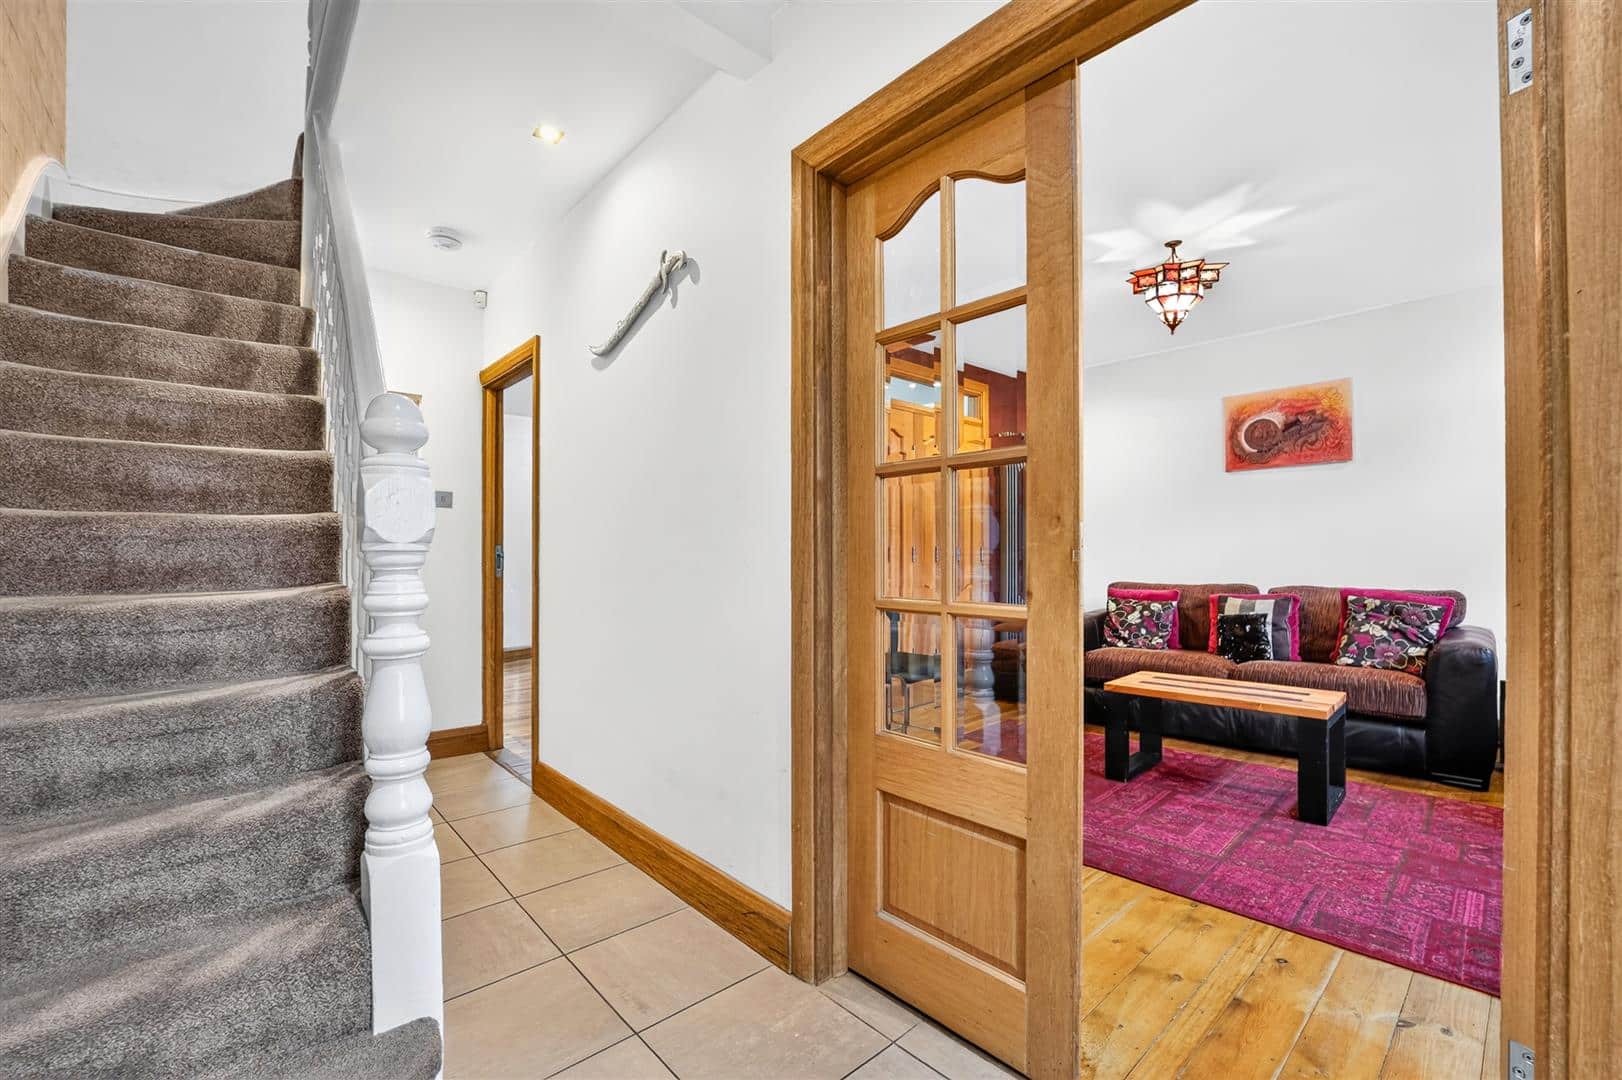
Double glazed window to front. Wood flooring. Radiator. Hard wood bi-fold doors to reception two.
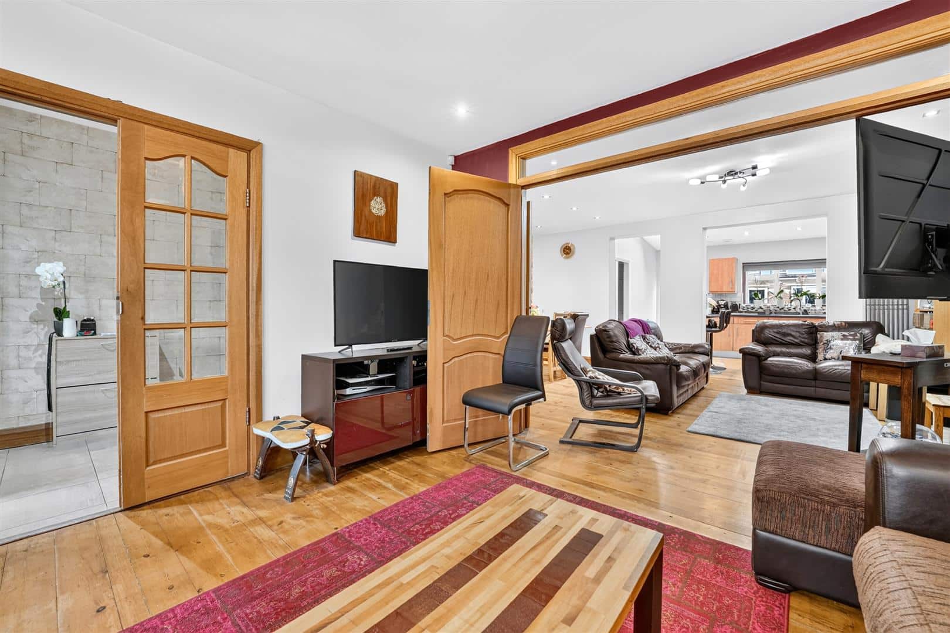
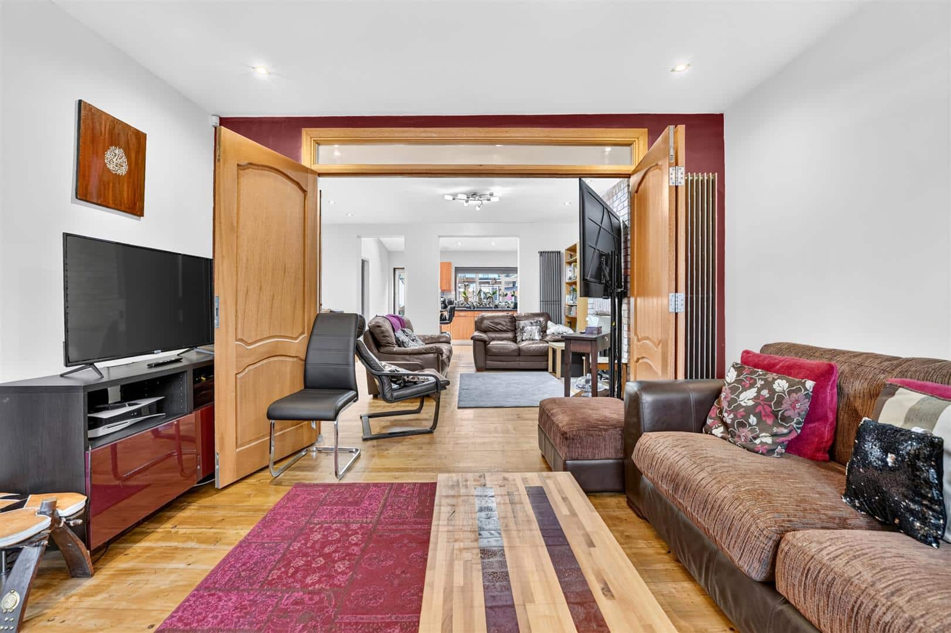
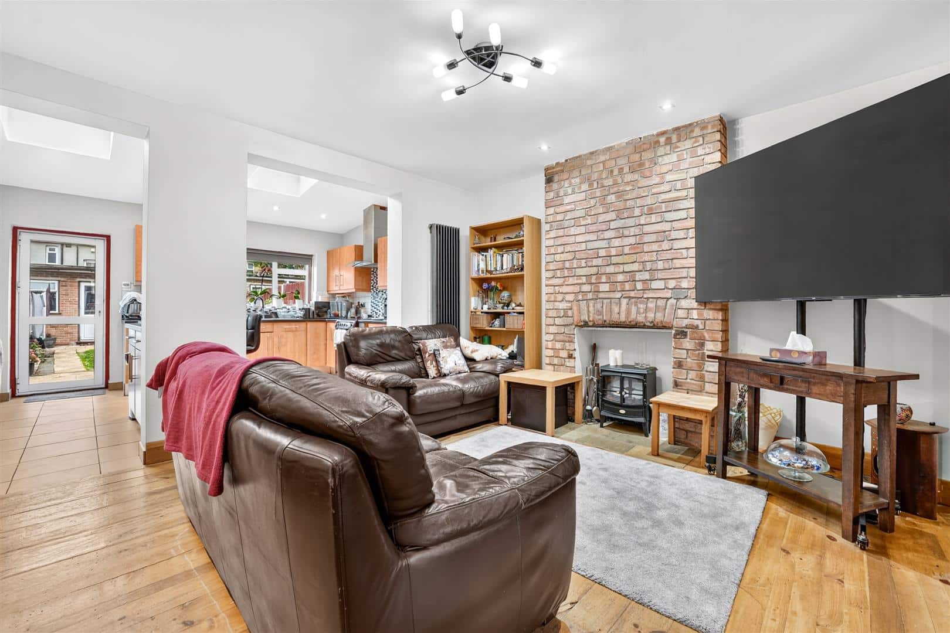
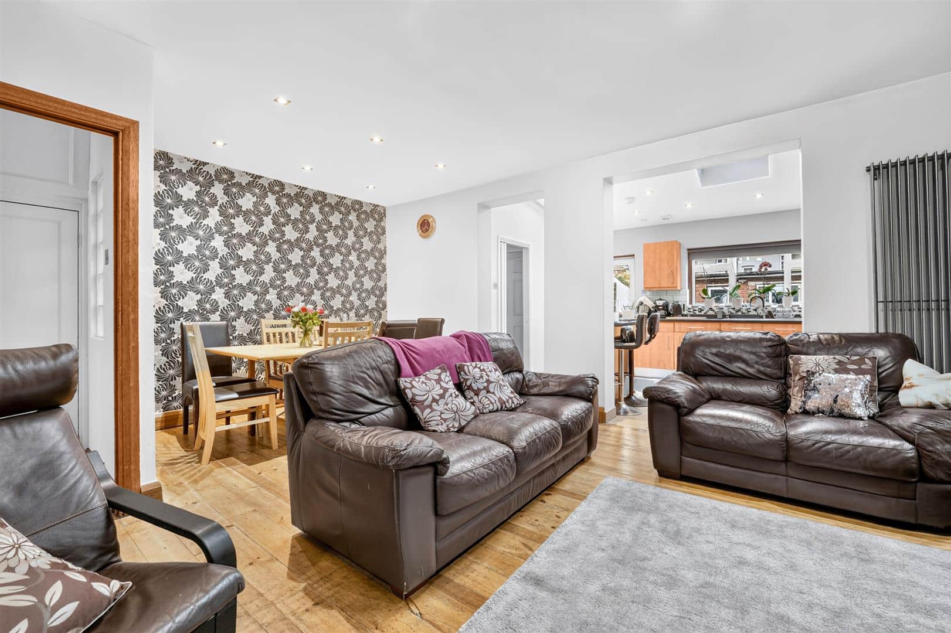
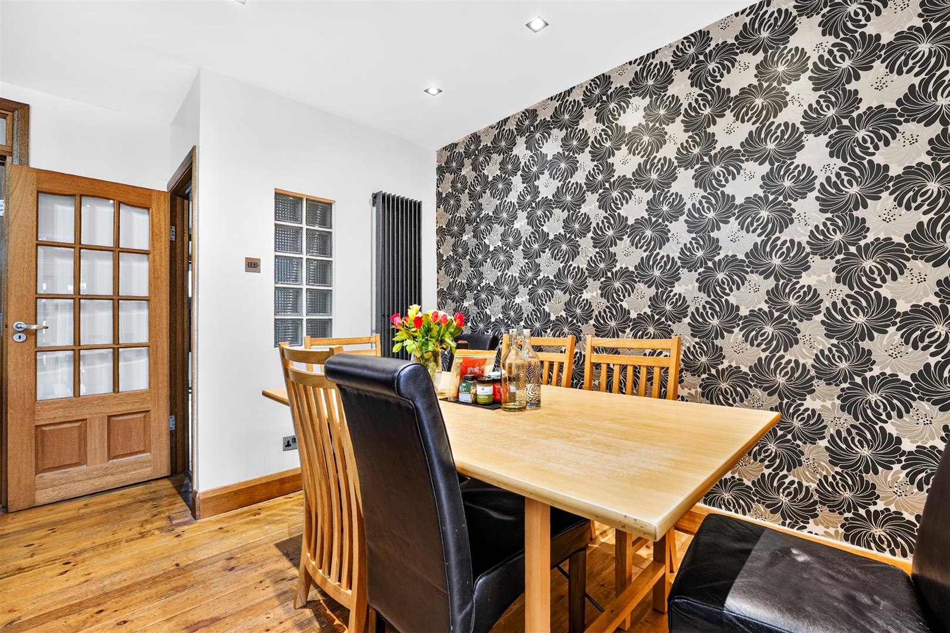
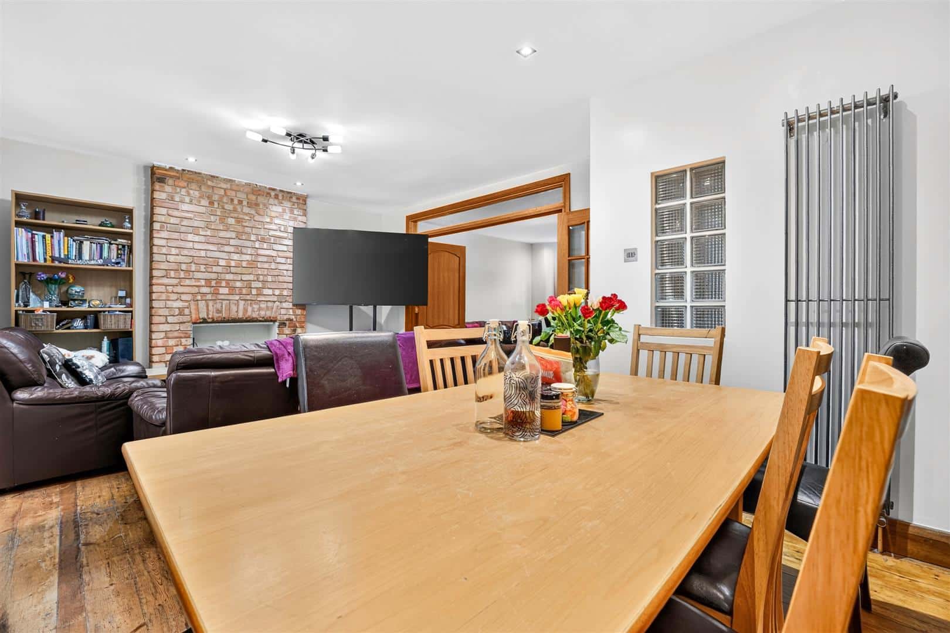
RECEPTION TWO 5.65m x 3.98m (18'6" x 13'0")
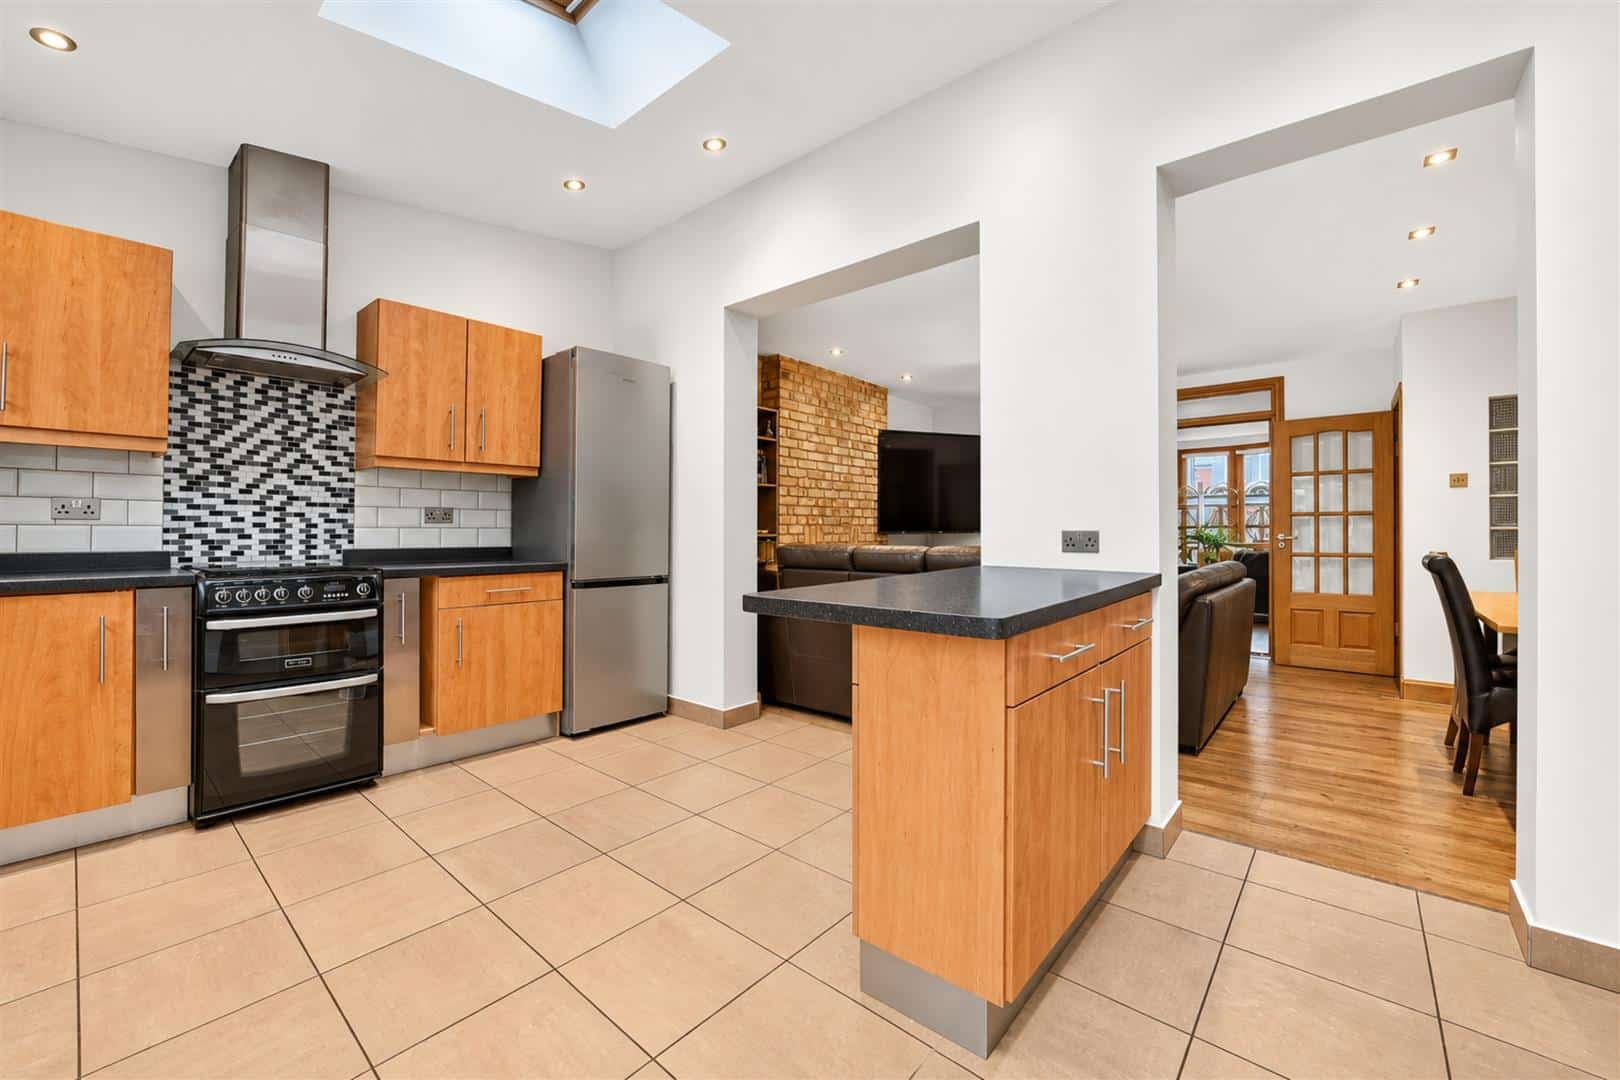
Hard wood flooring. Radiator. Open to kitchen. Hard wood bi-fold doors to reception one.
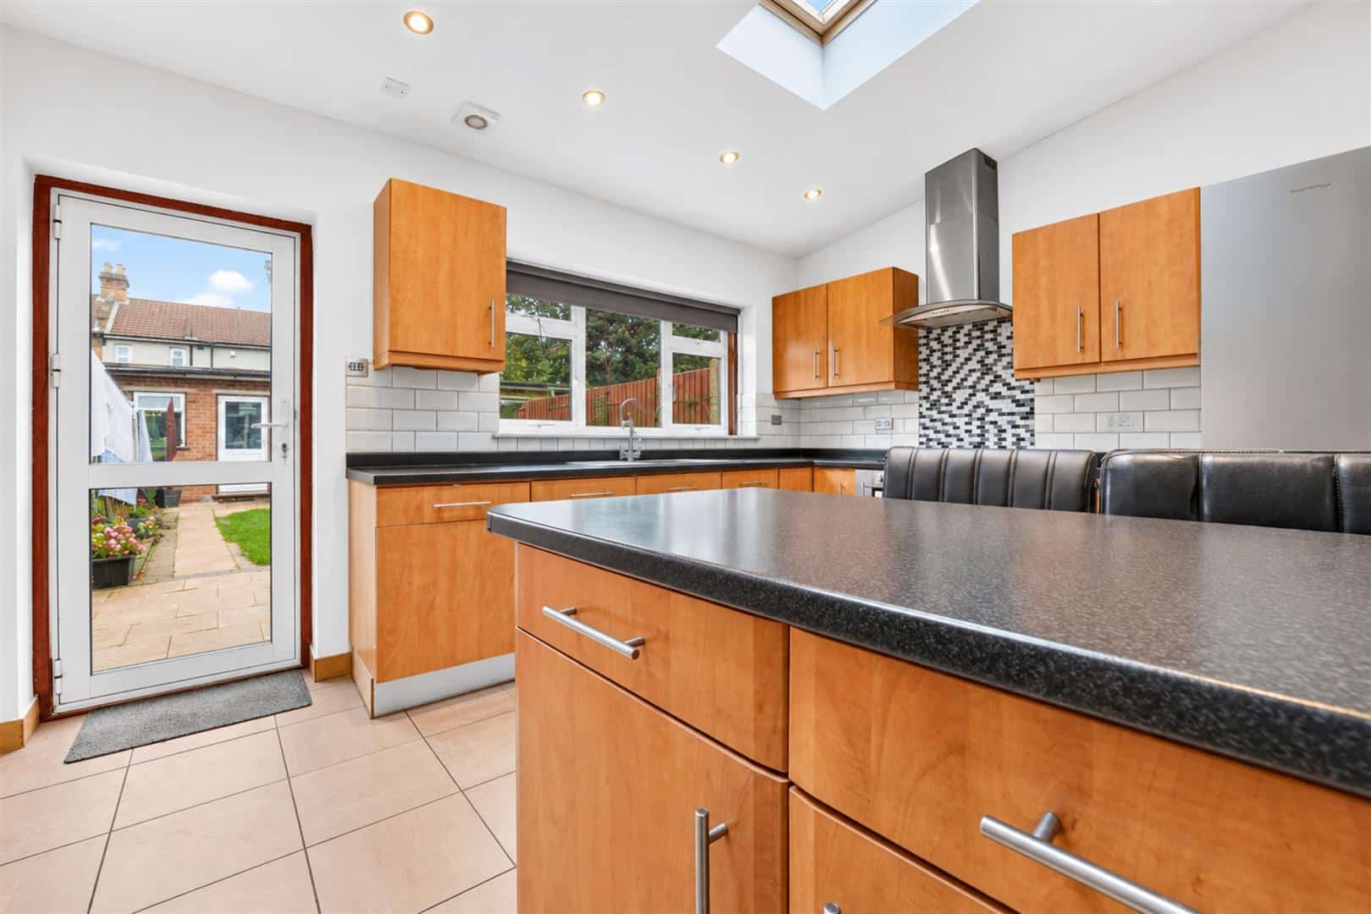
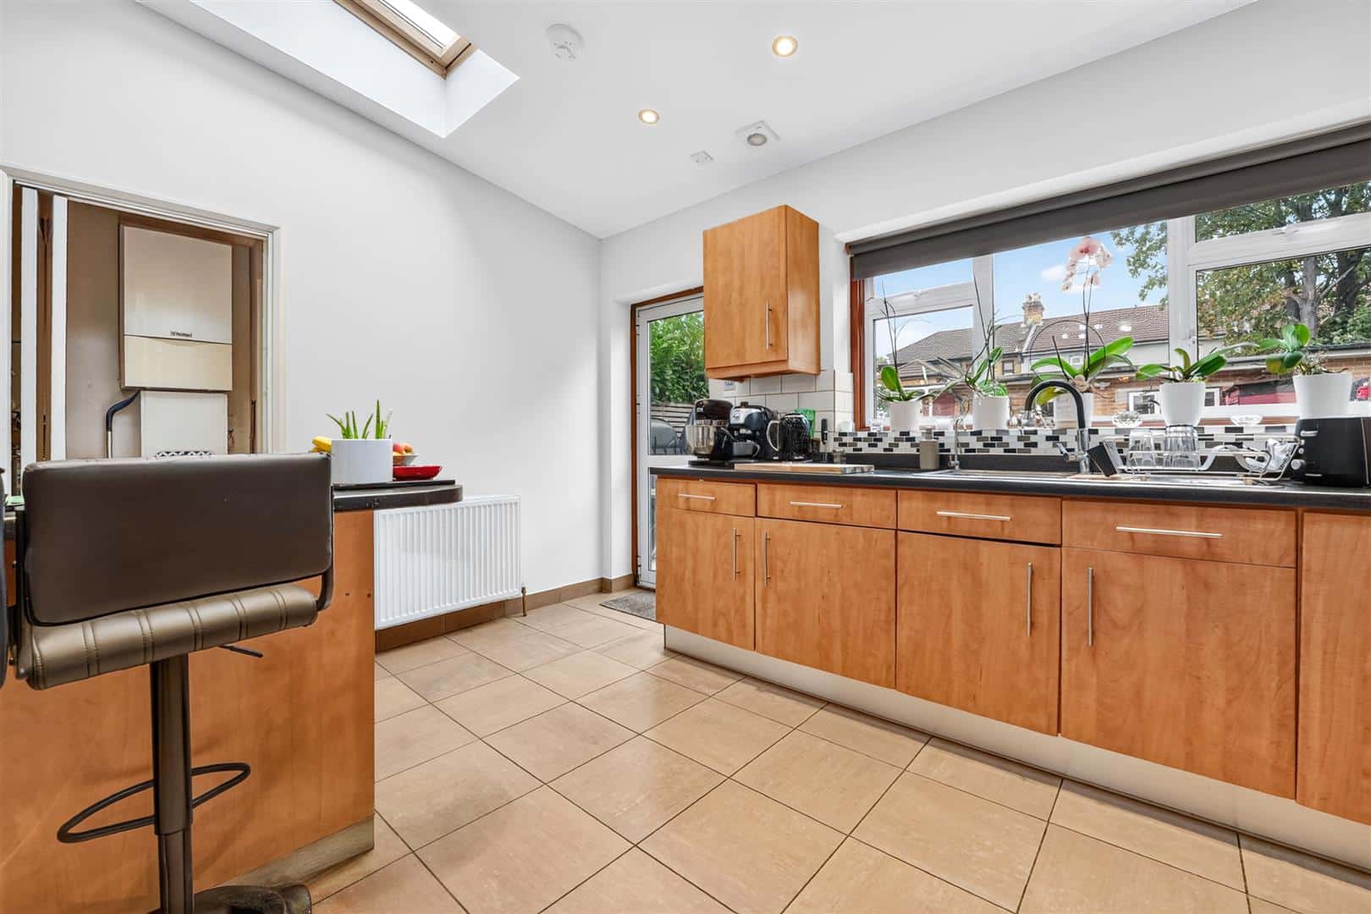
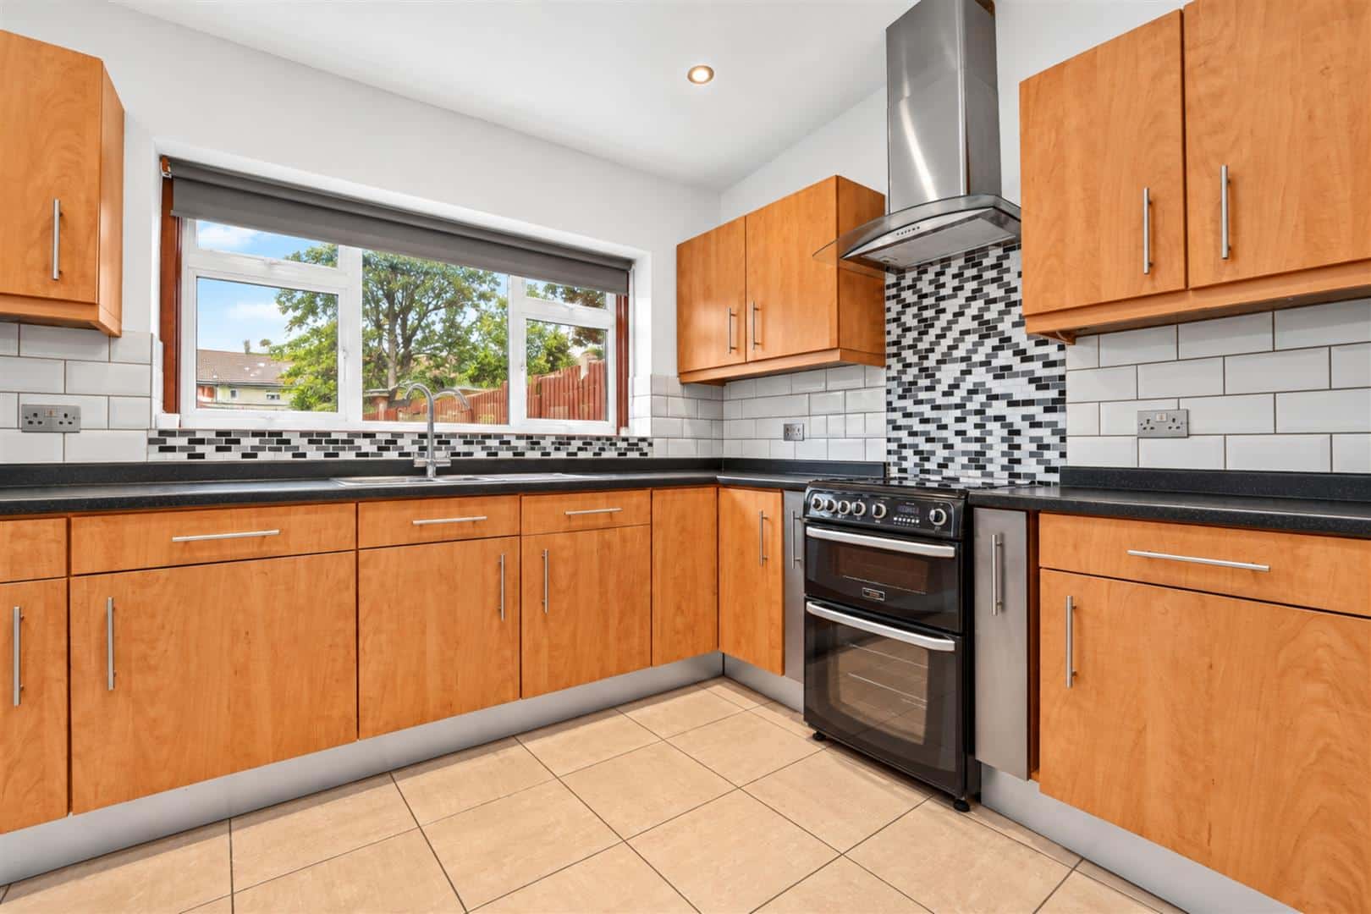
KITCHEN 4.19m x 3.17m (13'8" x 10'4")
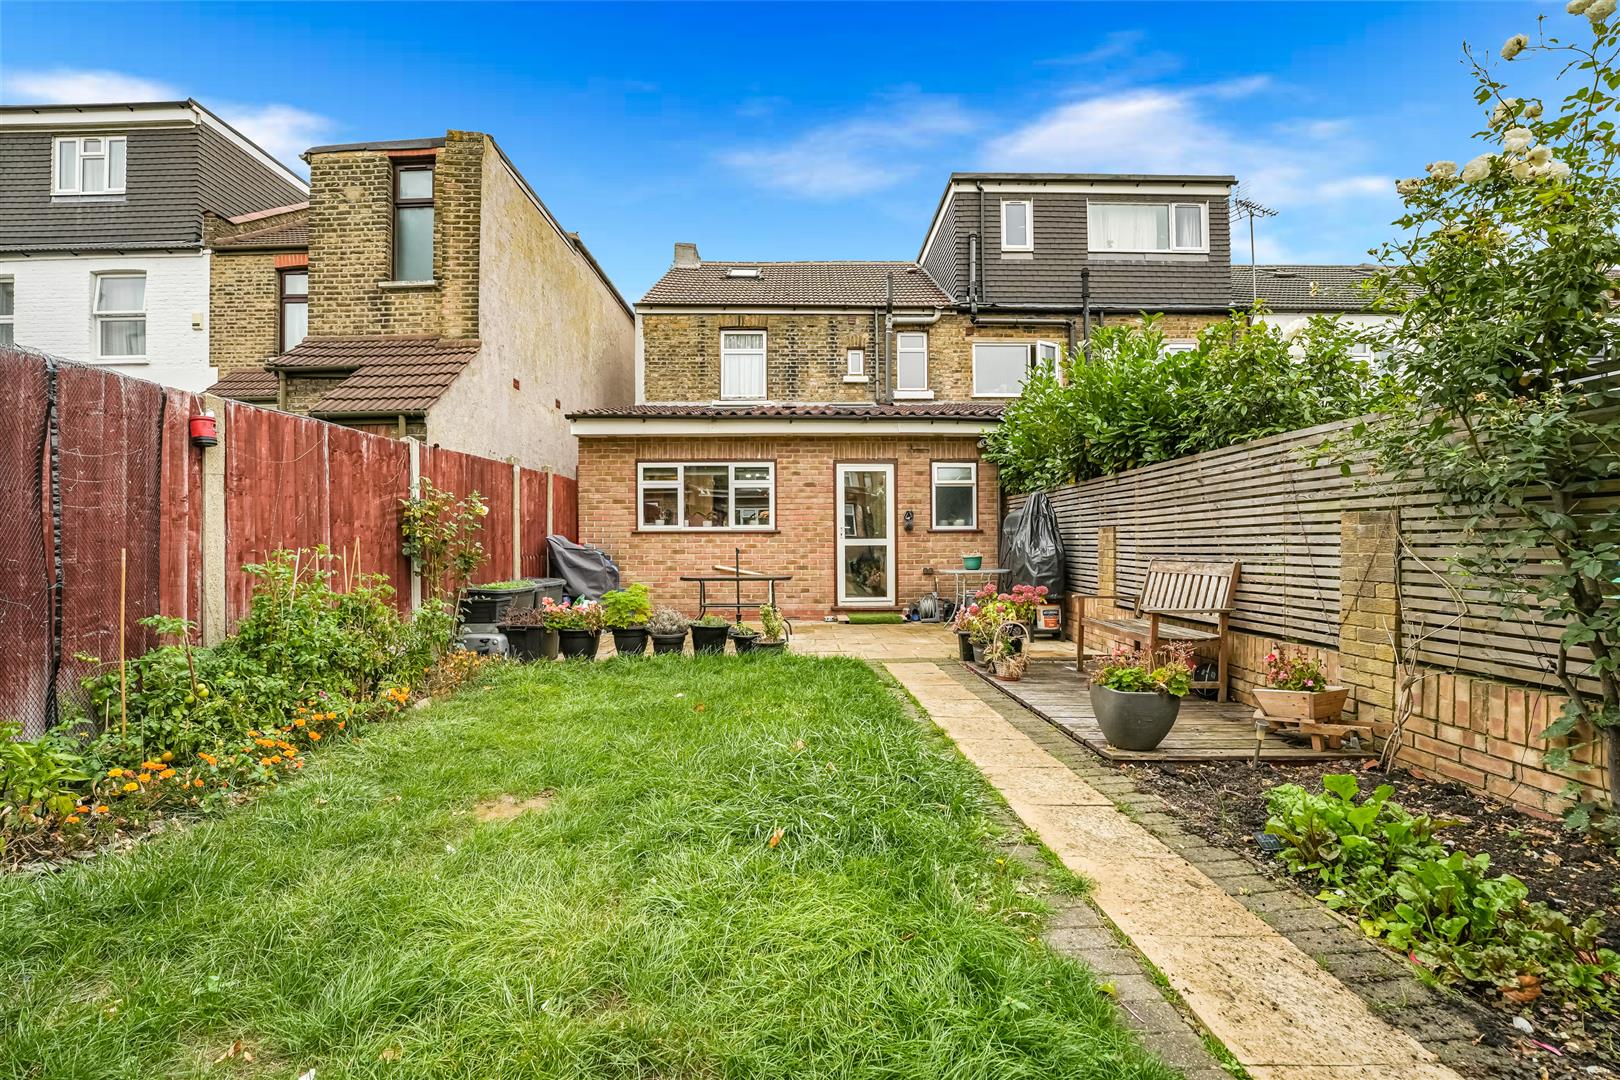
Range of wall and base units. Gas cooker. Space for fridge-freezer. Double glazed door and window to garden and velux windows. Door to utility.
UTILITY 1.37m x 1.05m (4'5" x 3'5")
Plumbing for washing machine. Door to ground wet room.
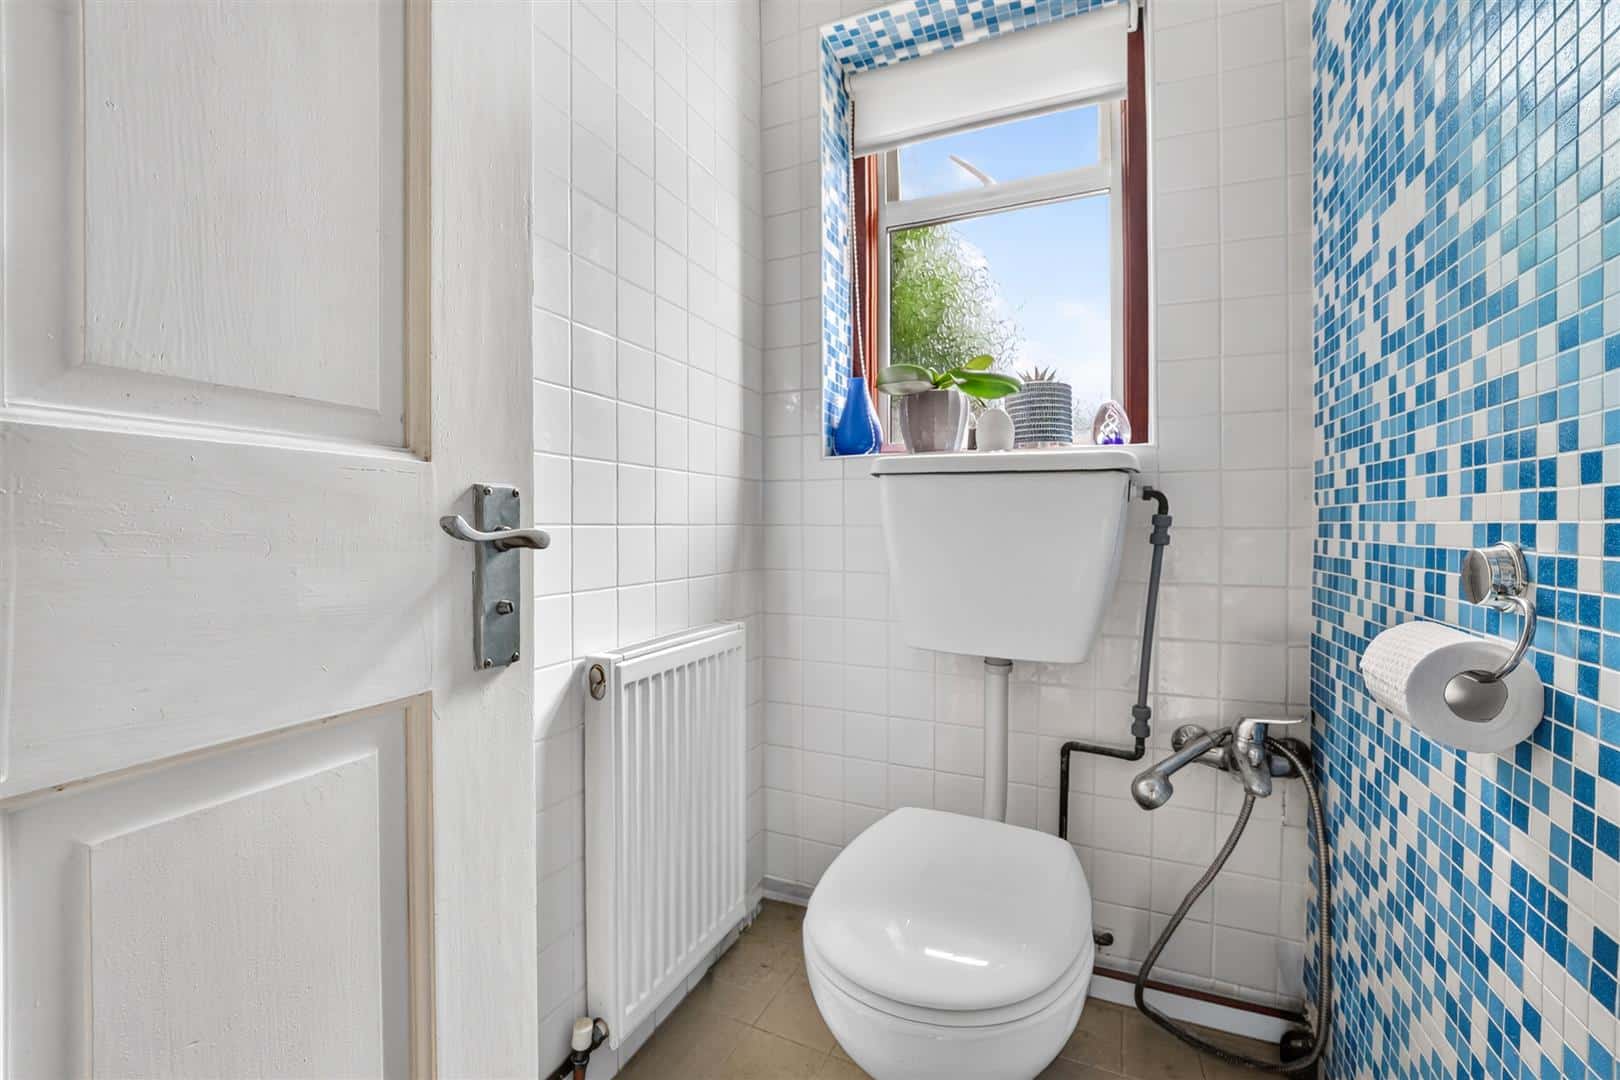
GROUND FLOOR WET ROOM 1.73m x 1.15m (5'8" x 3'9")
Shower attachment. Low level toilet. Wash hand basin. Tiled floor to ceiling.
STAIRS TO FIRST FLOOR
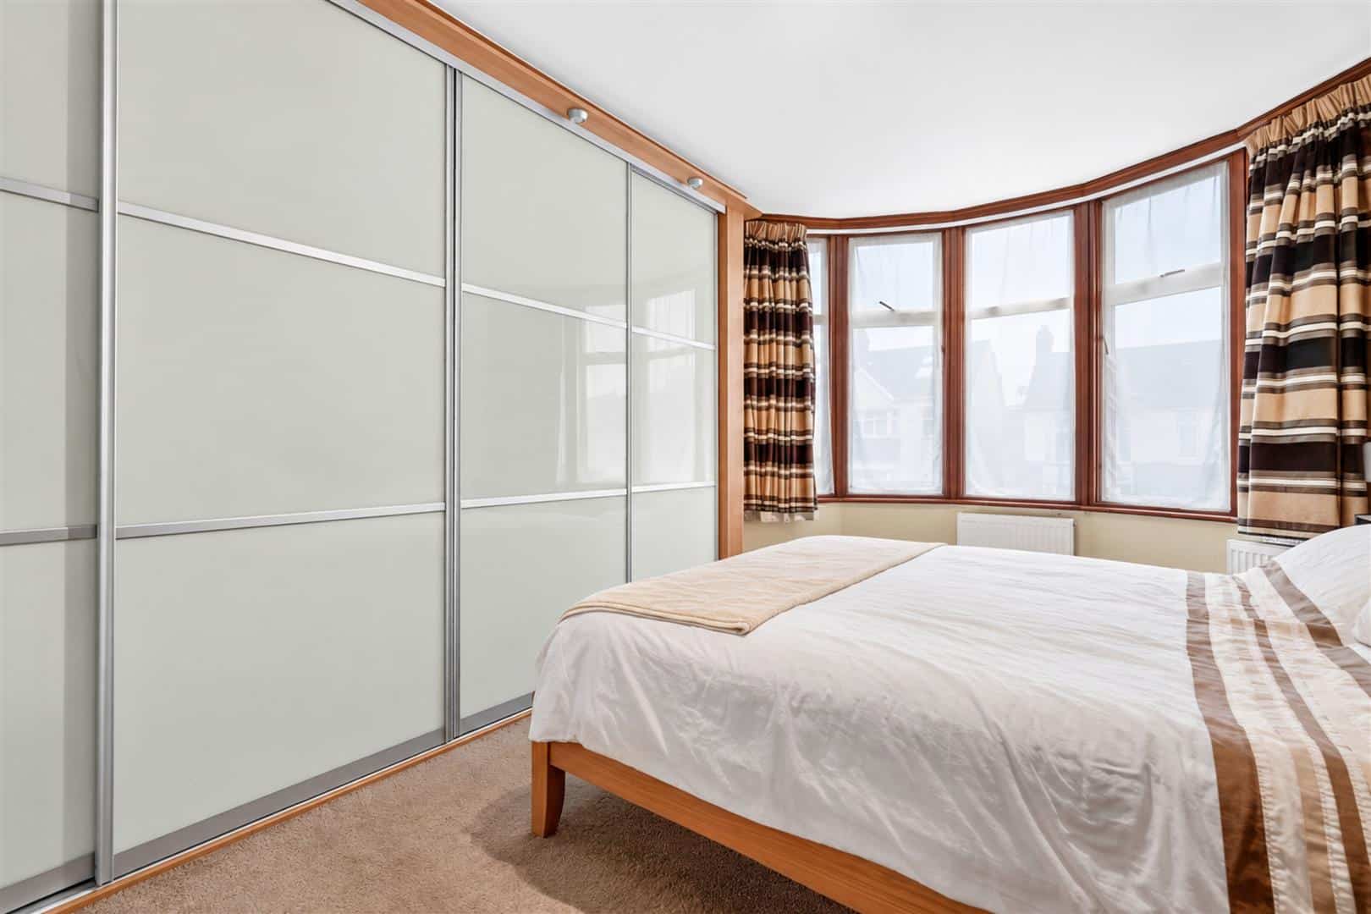
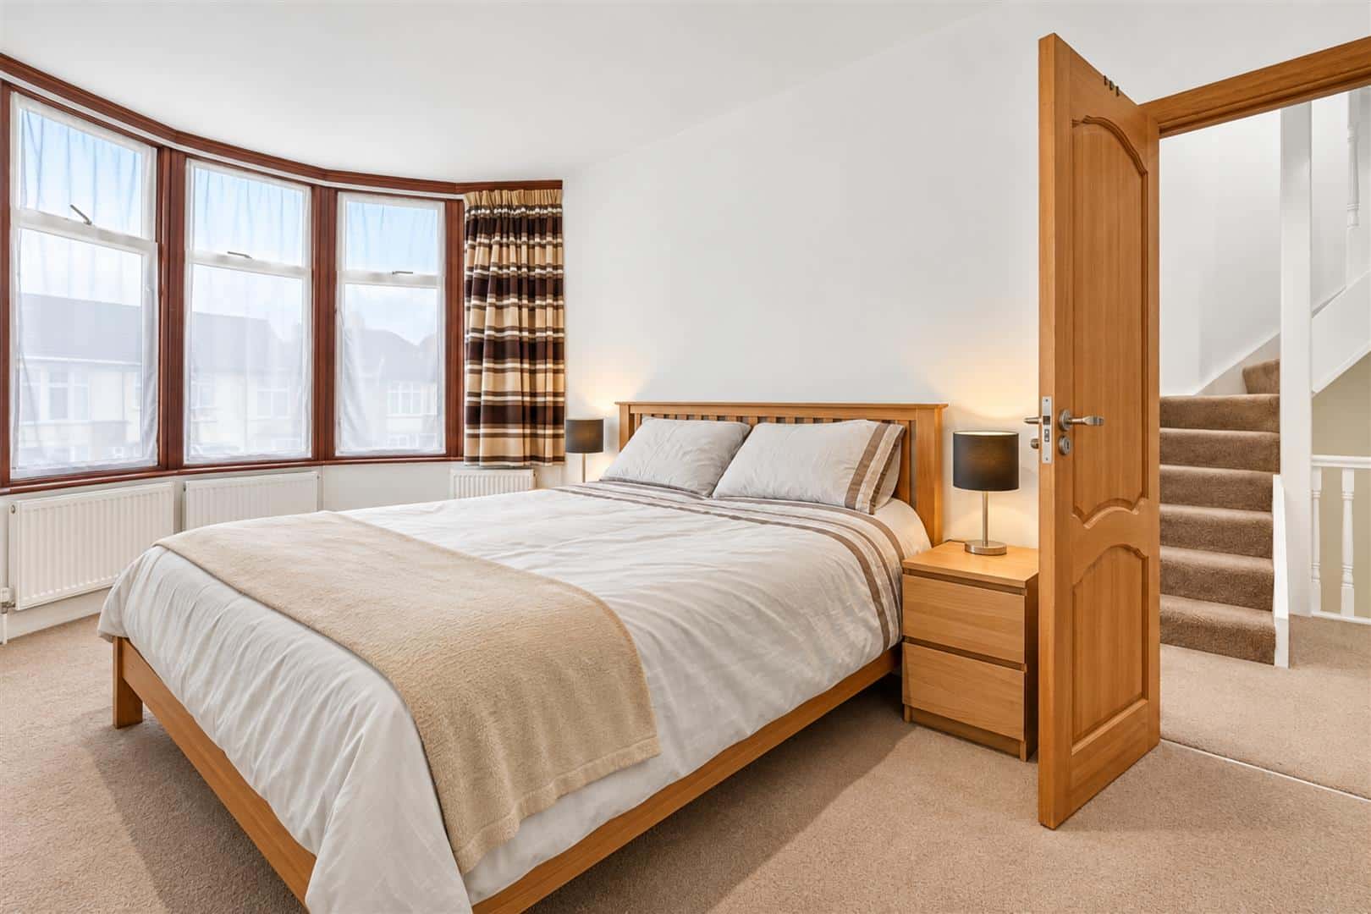
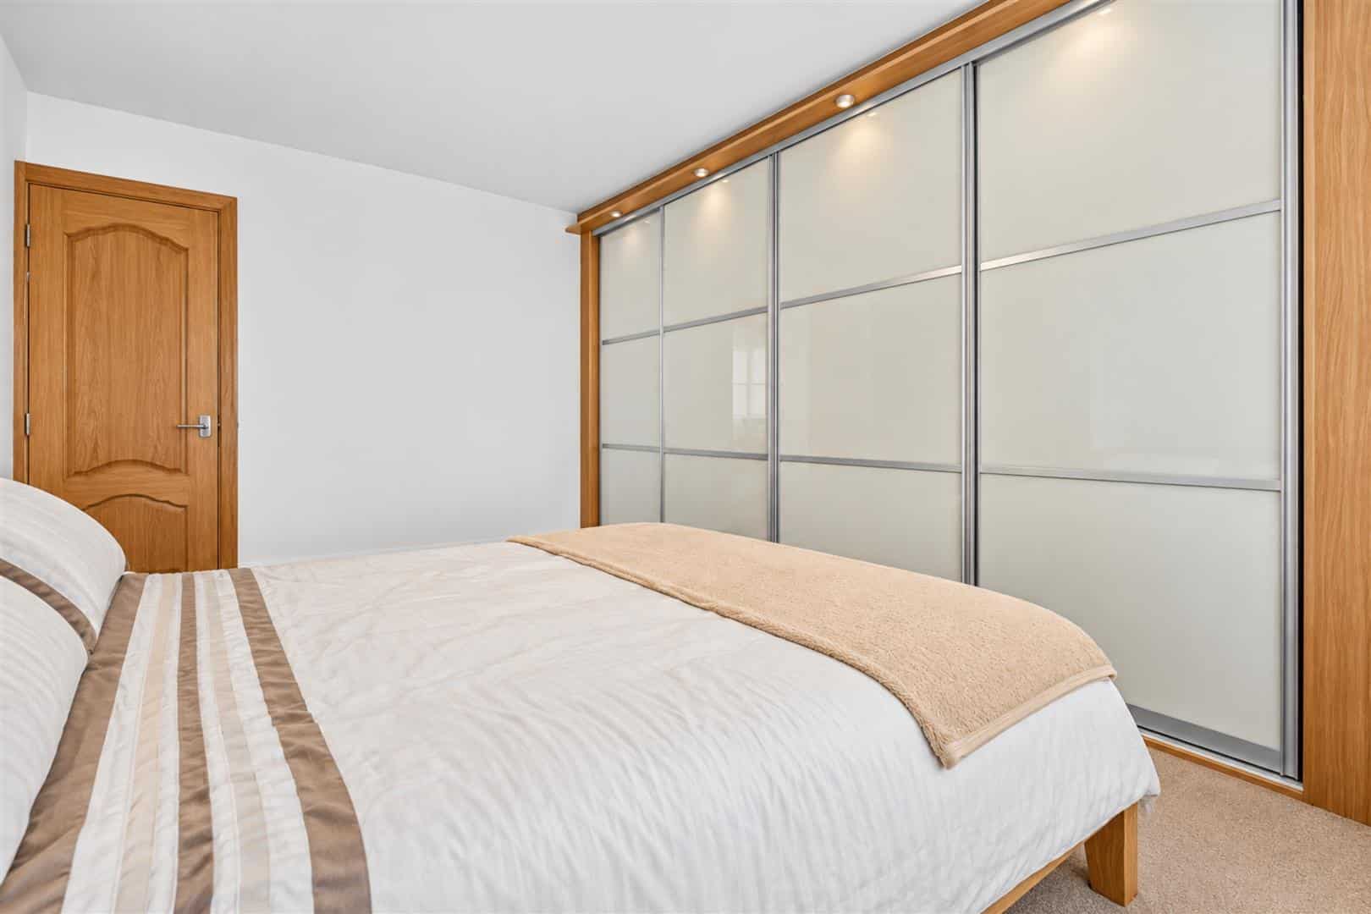
BEDROOM ONE 4.66m into bay x 3.42m (15'3" into bay x 11'2")
Double glazed bay window to front. Carpeted flooring. Radiator. Fitted wardrobes.
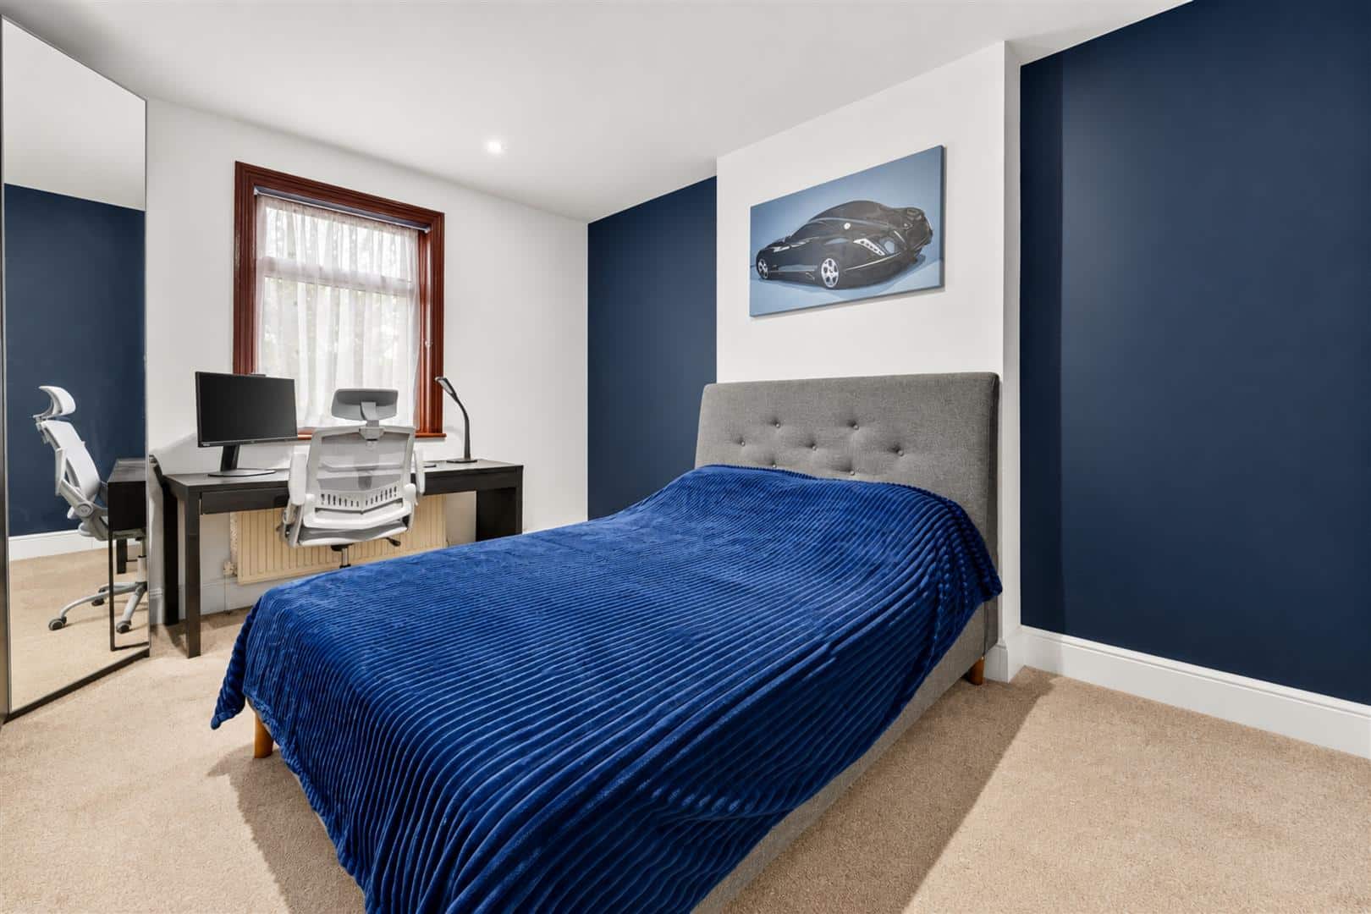
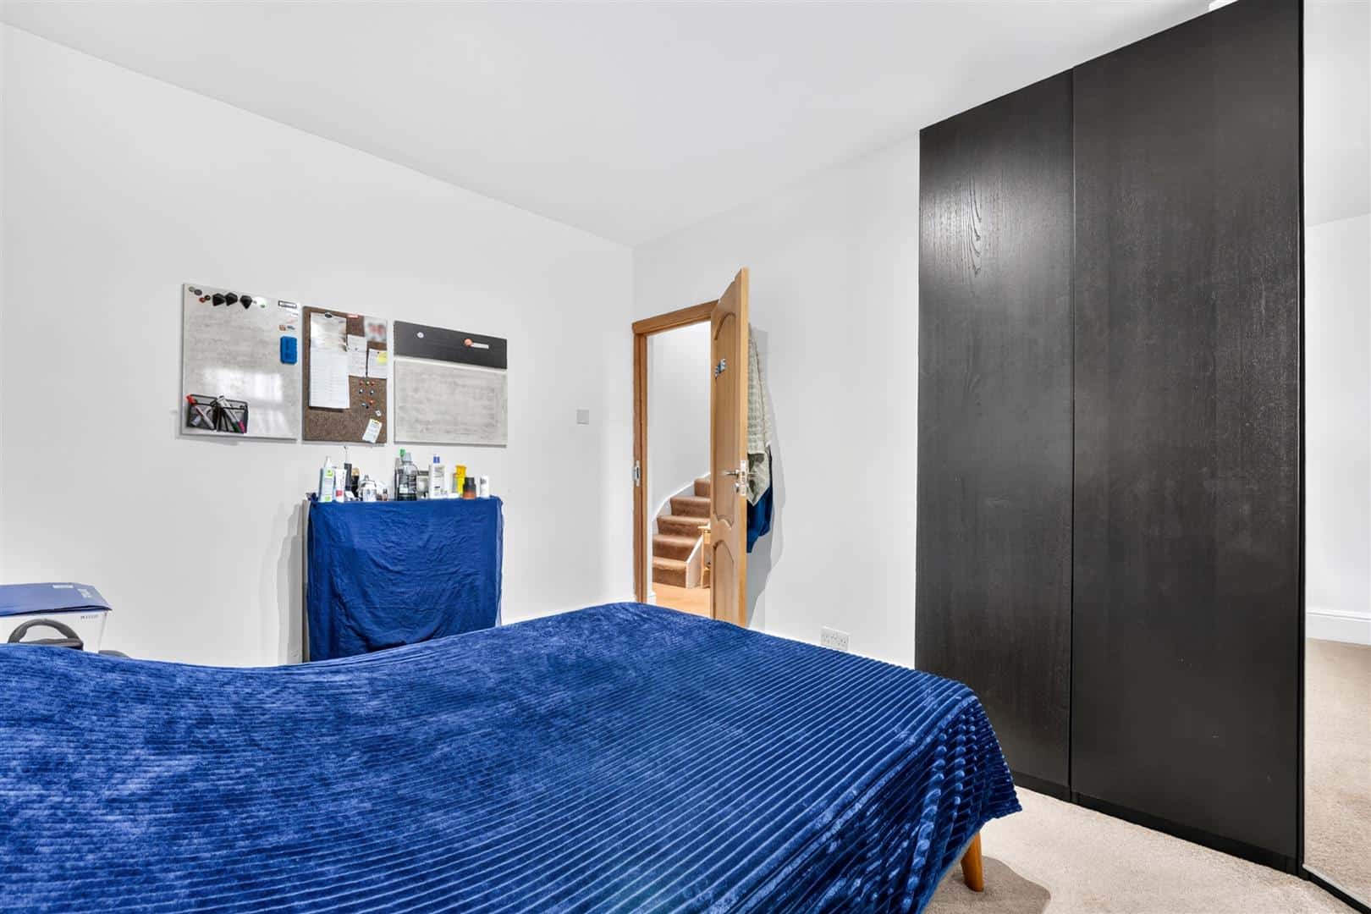
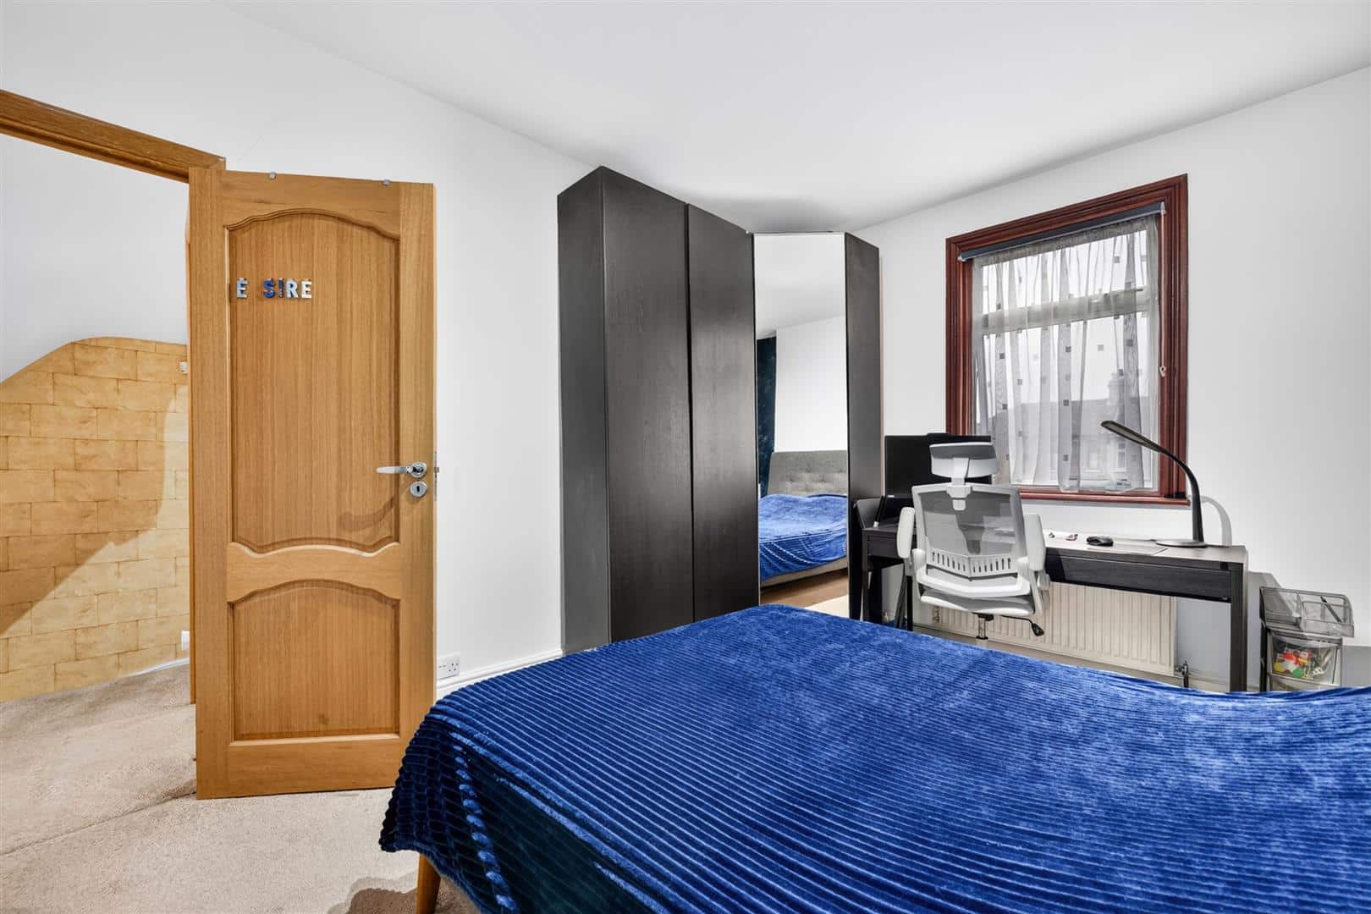
BEDROOM TWO 3.96m x 3.34m (12'11" x 10'11")
Double glazed window to rear. Carpeted flooring. Radiator.
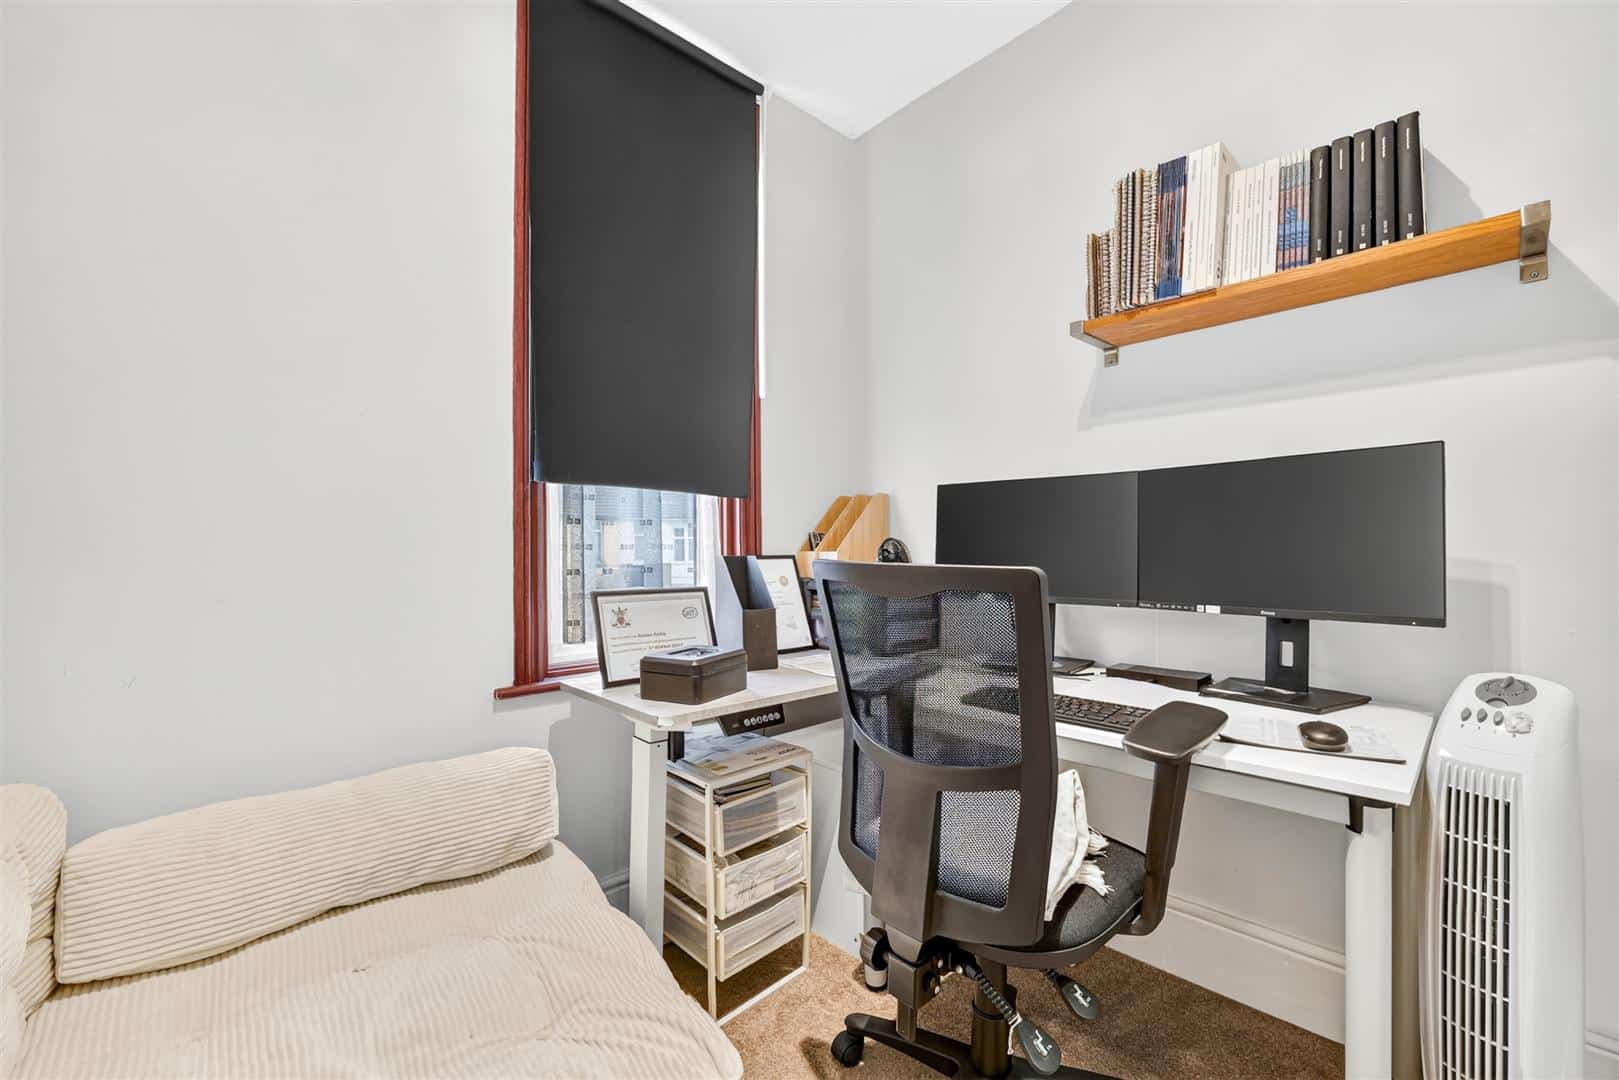
BEDROOM THREE 2.40m x 2.10m (7'10" x 6'10")
Double glazed window to front. Carpeted flooring. Radiator.
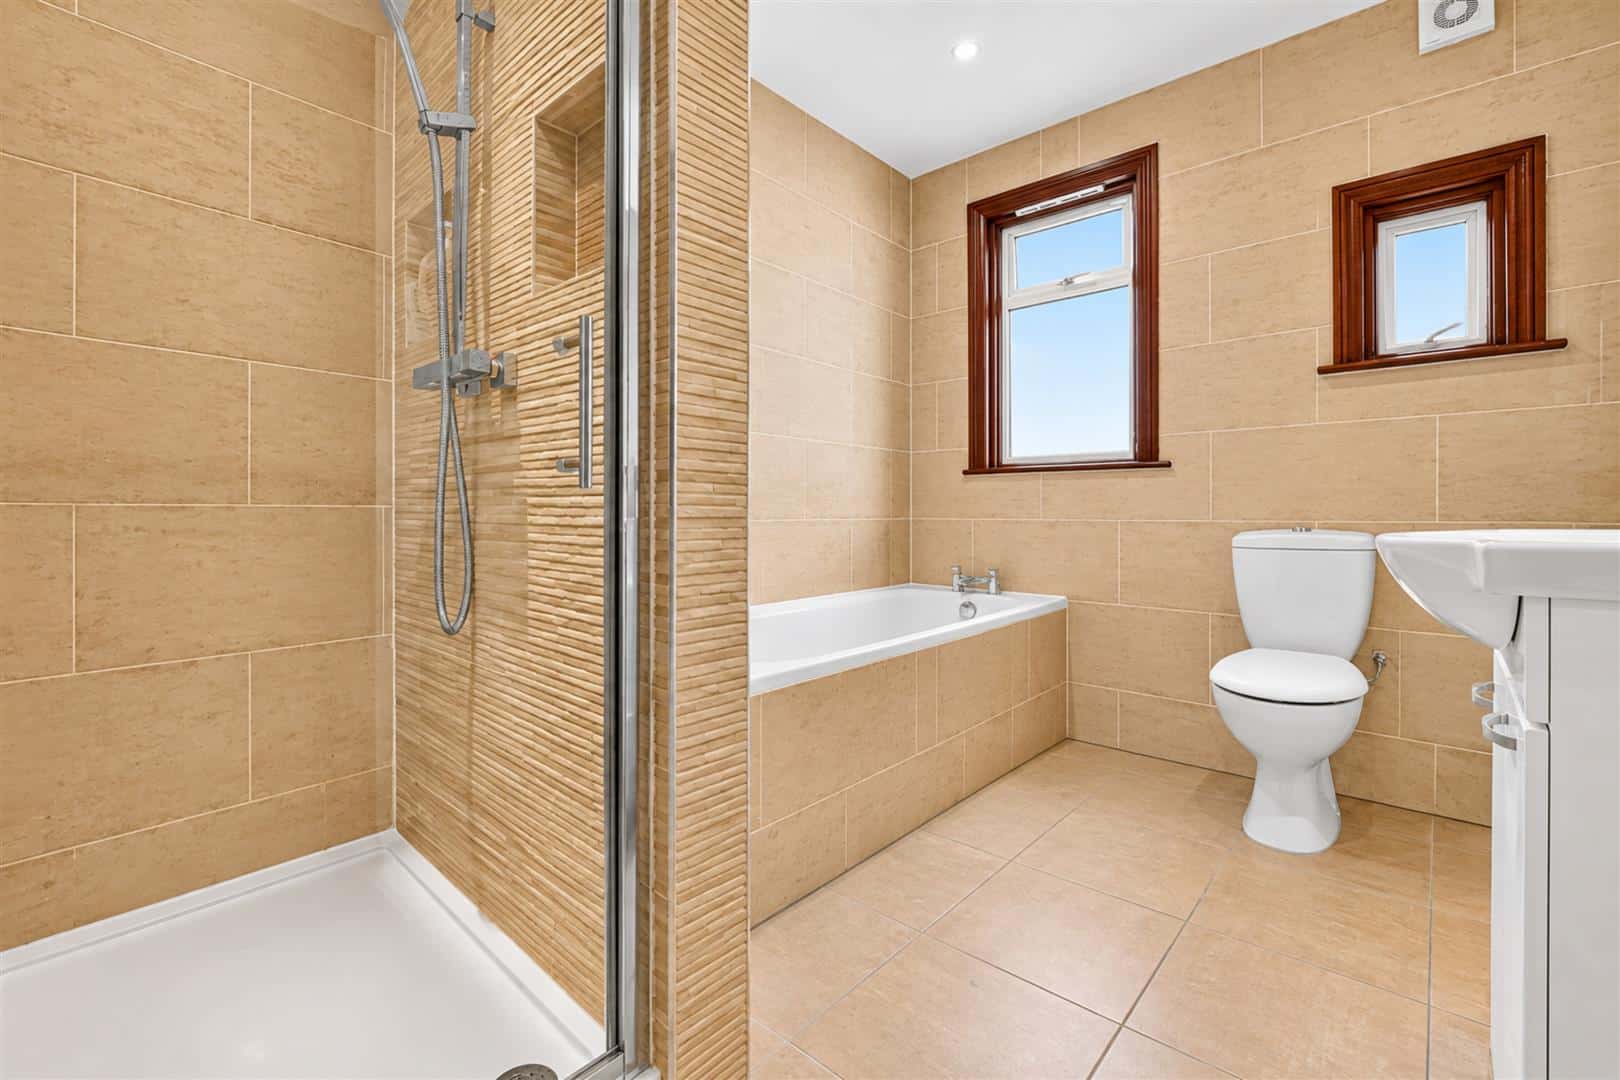
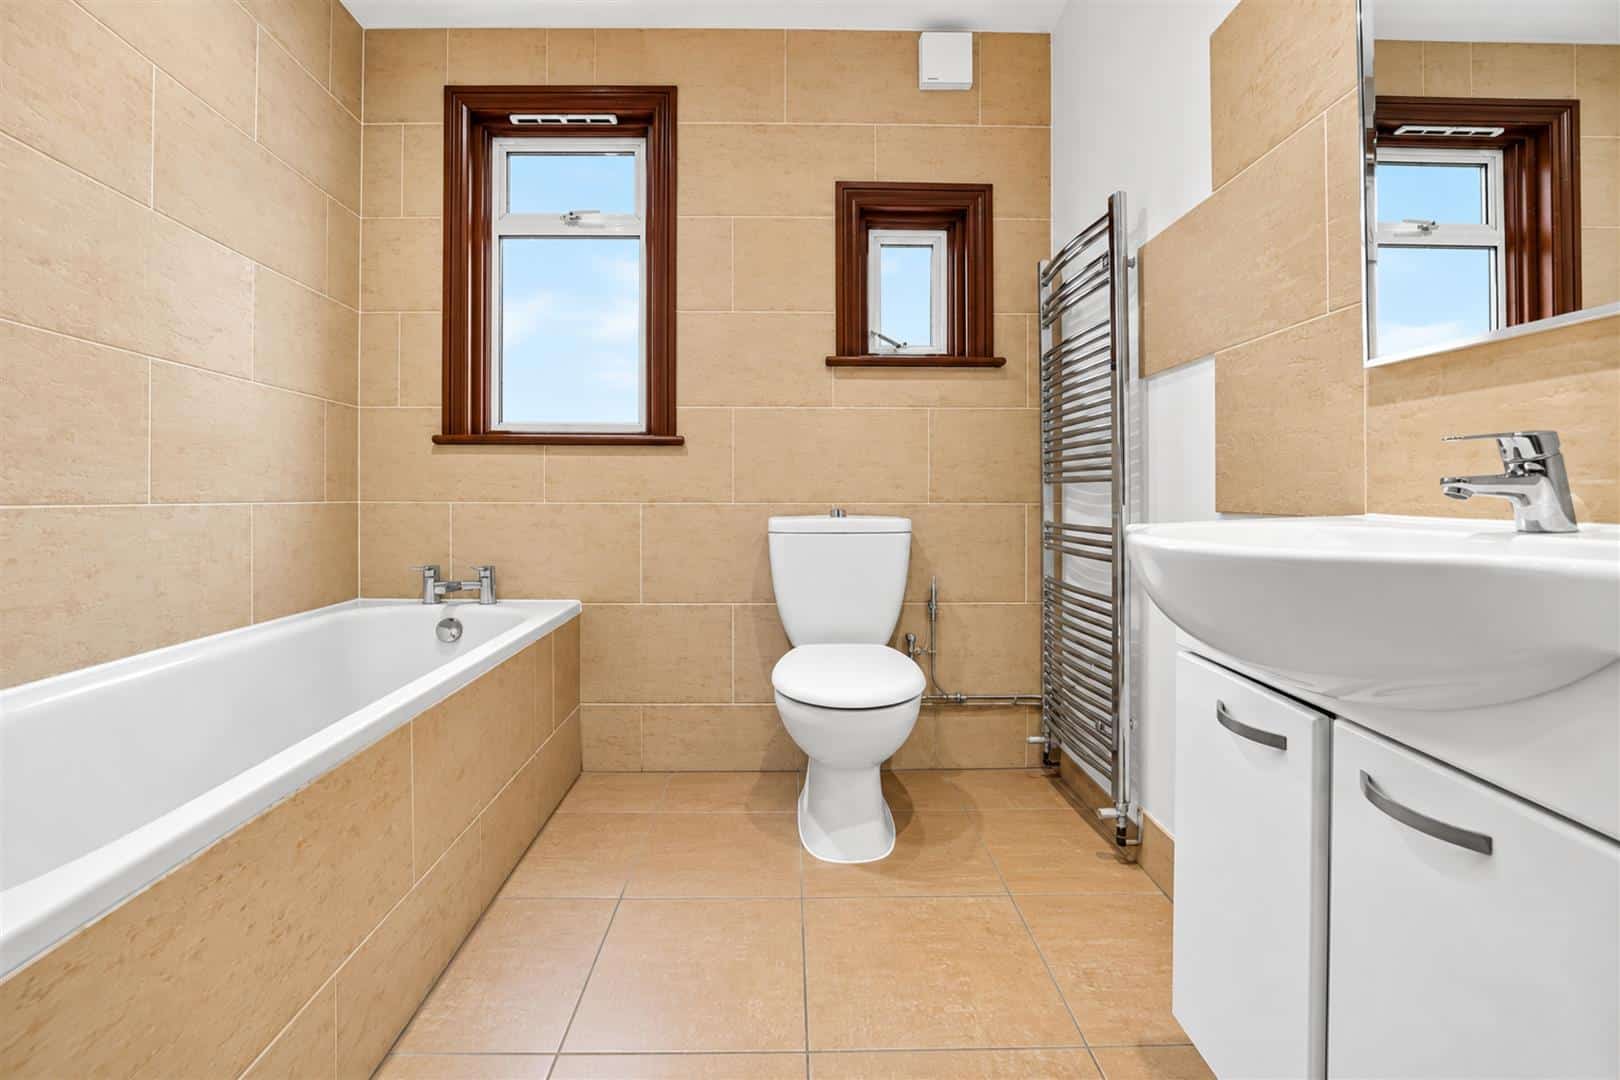
FIRST FLOOR BATHROOM 3.04m x 2.18m (9'11" x 7'1")
Walk-in shower unit. Panel bath. Low level toilet. Wash hand basin. Towel heater. Double glazed window to rear.
STAIRS TO SECOND FLOOR
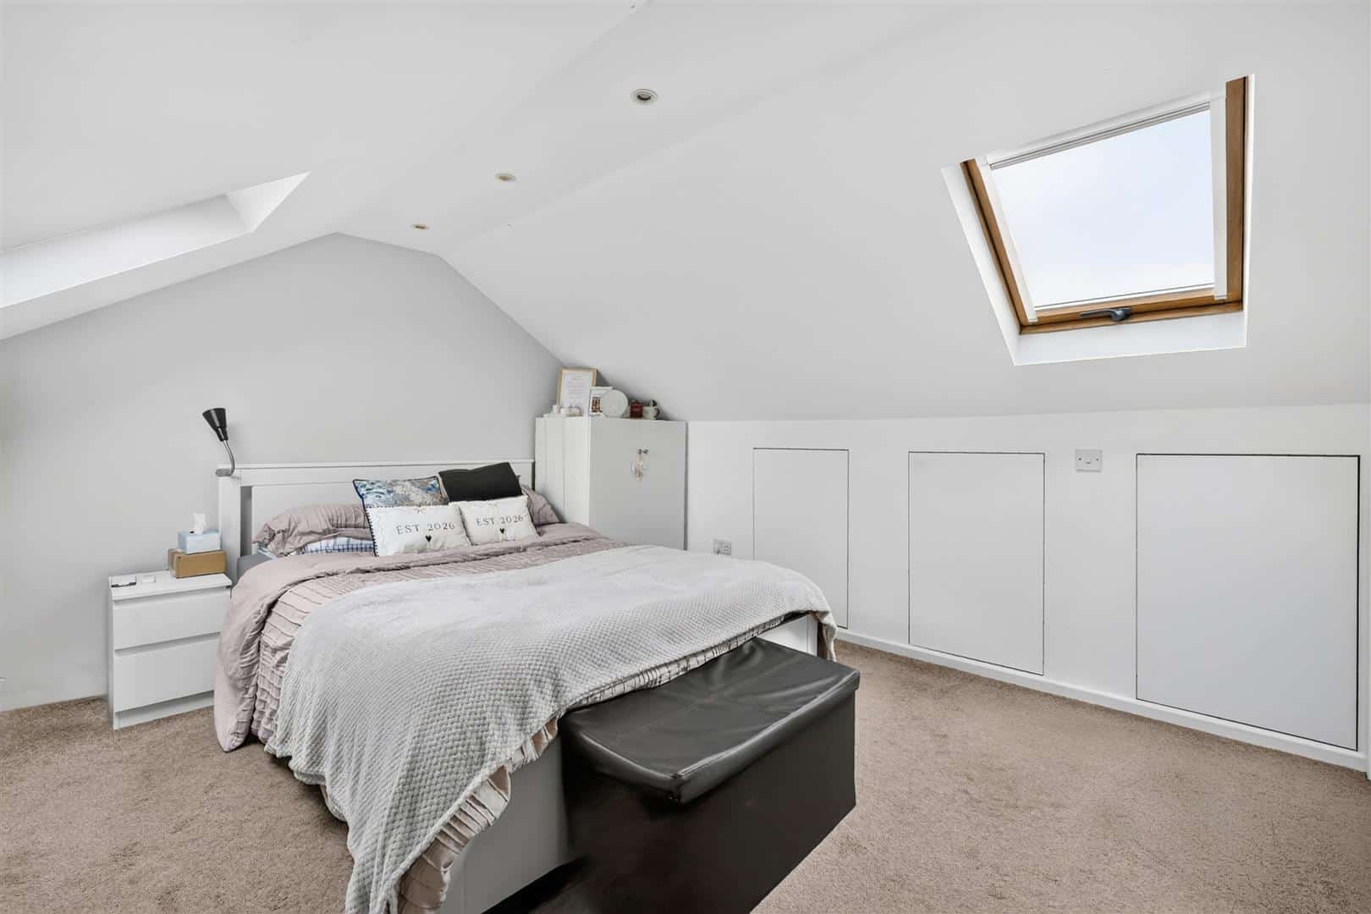
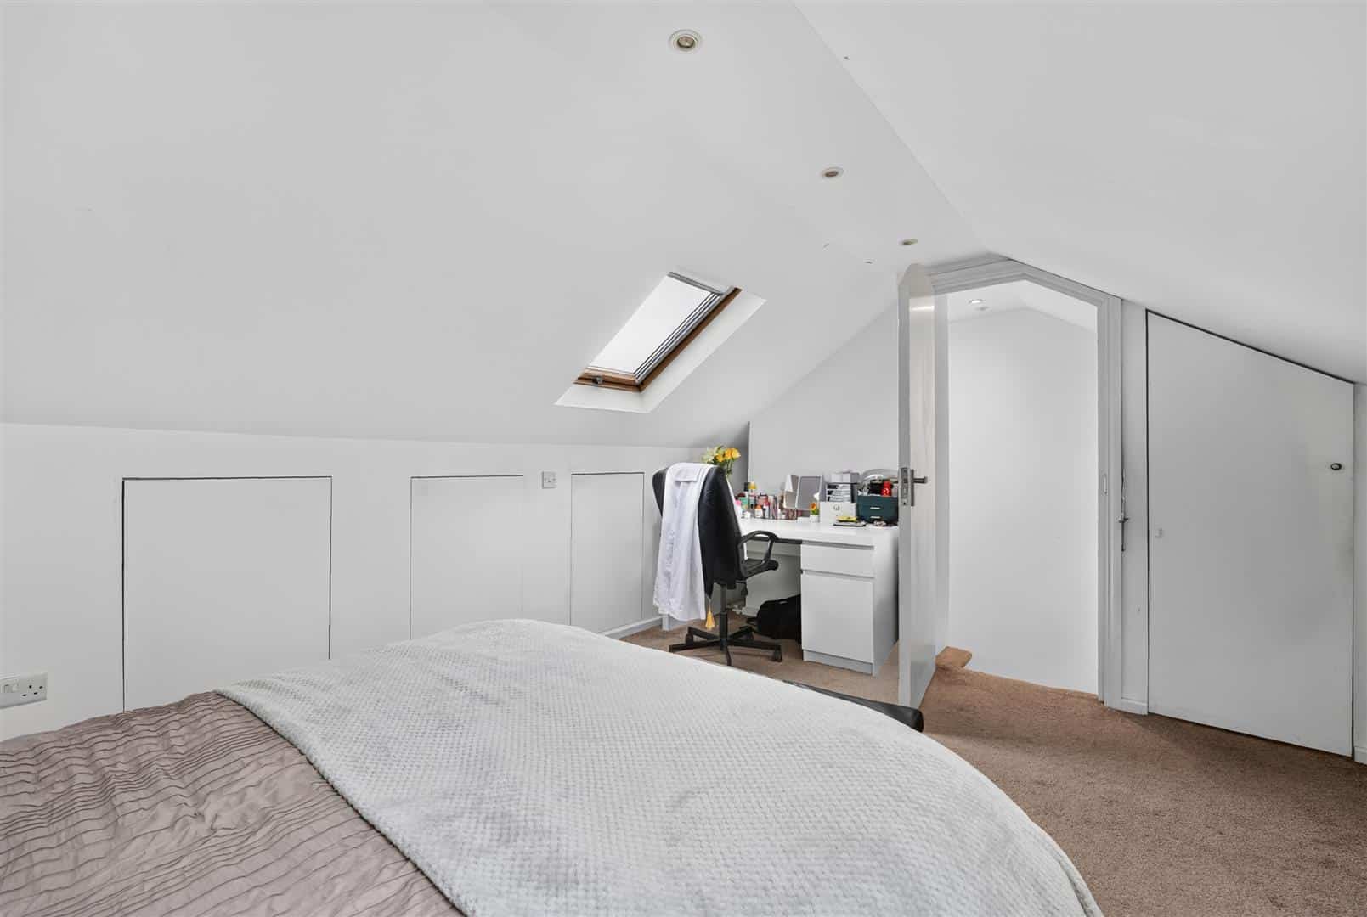
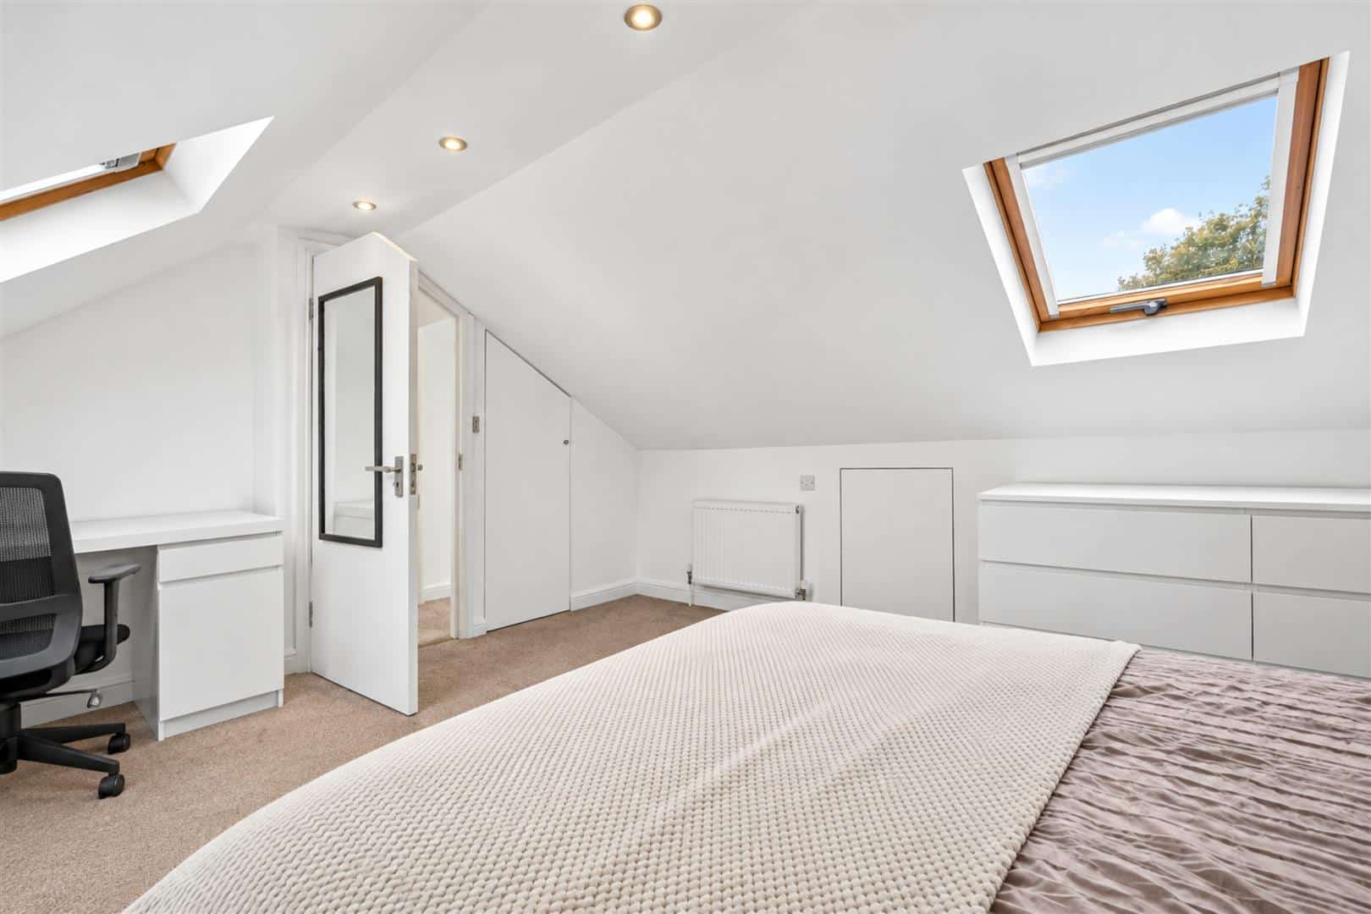
LOFT ROOM 4.42m x 3.79m (14'6" x 12'5")
Double glazed velux windows. Carpeted flooring. Radiator. Door to WC.
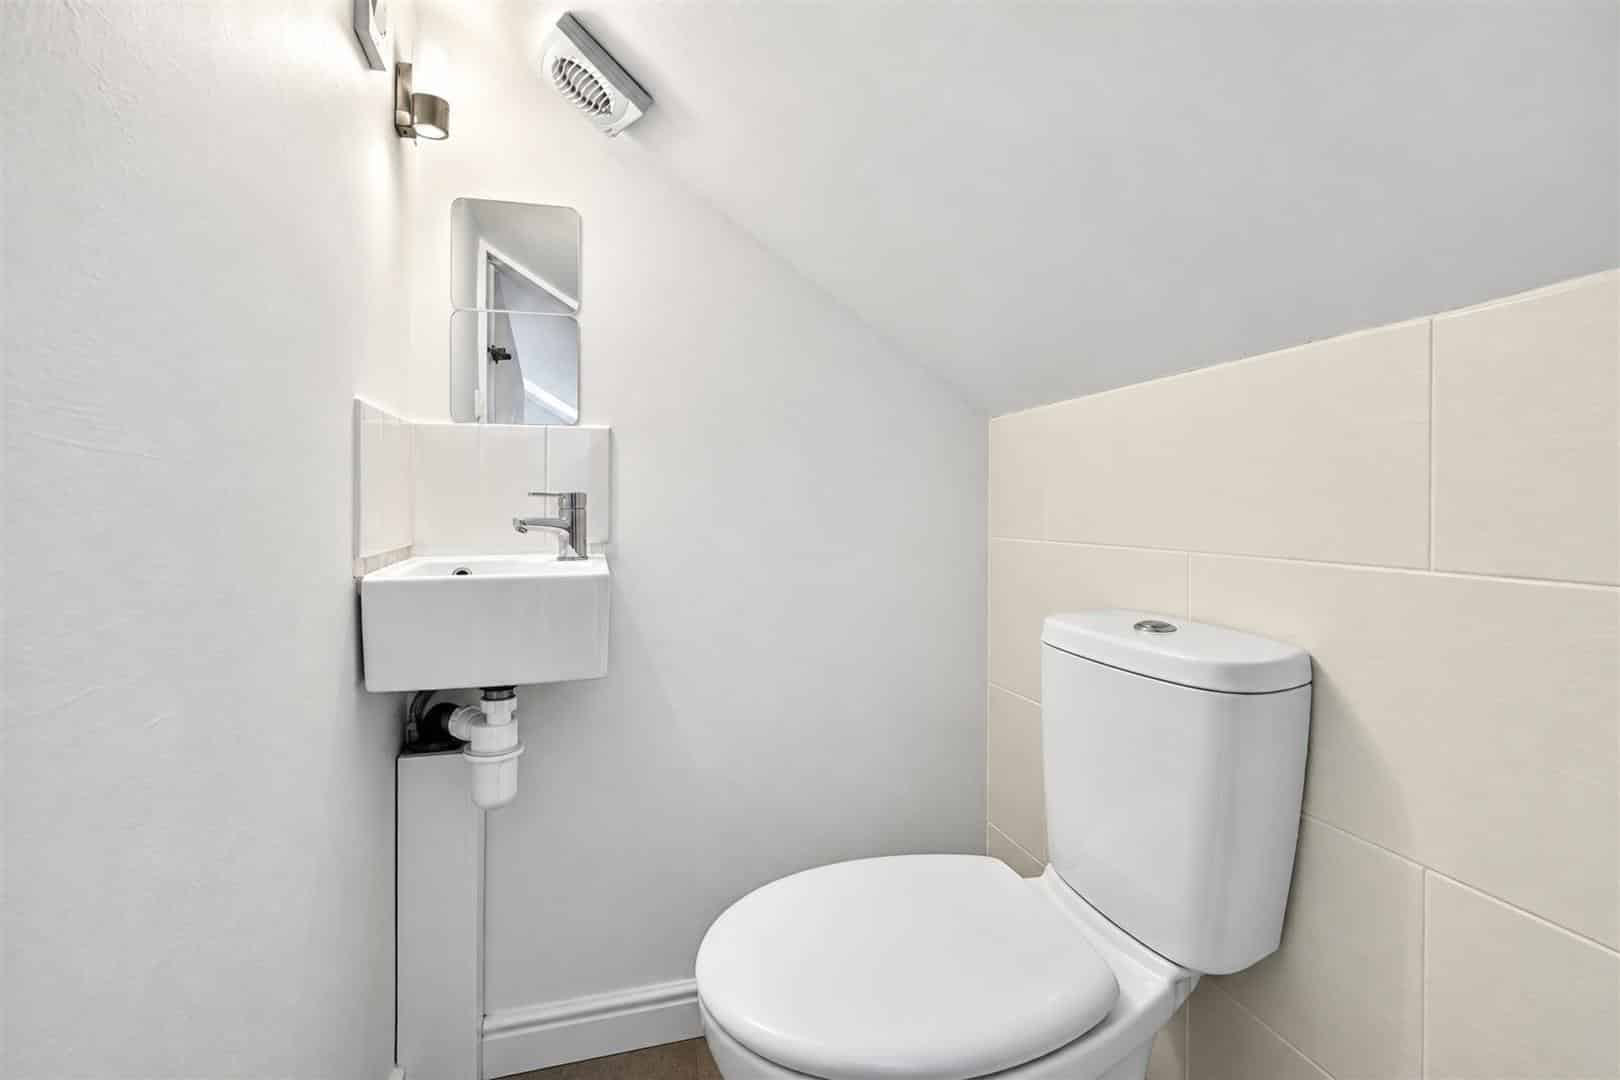
WC 1.12m x 1.04m (3'8" x 3'4")
Low level toilet. Wash hand basin.
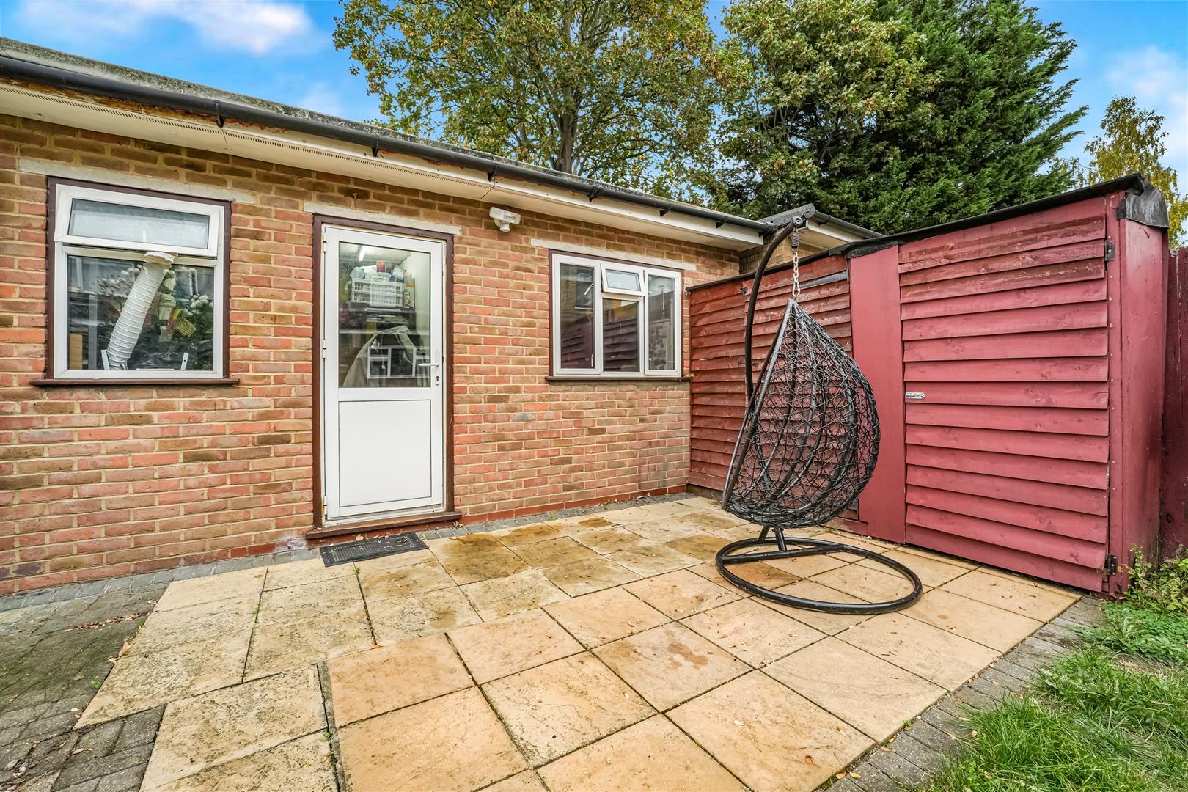
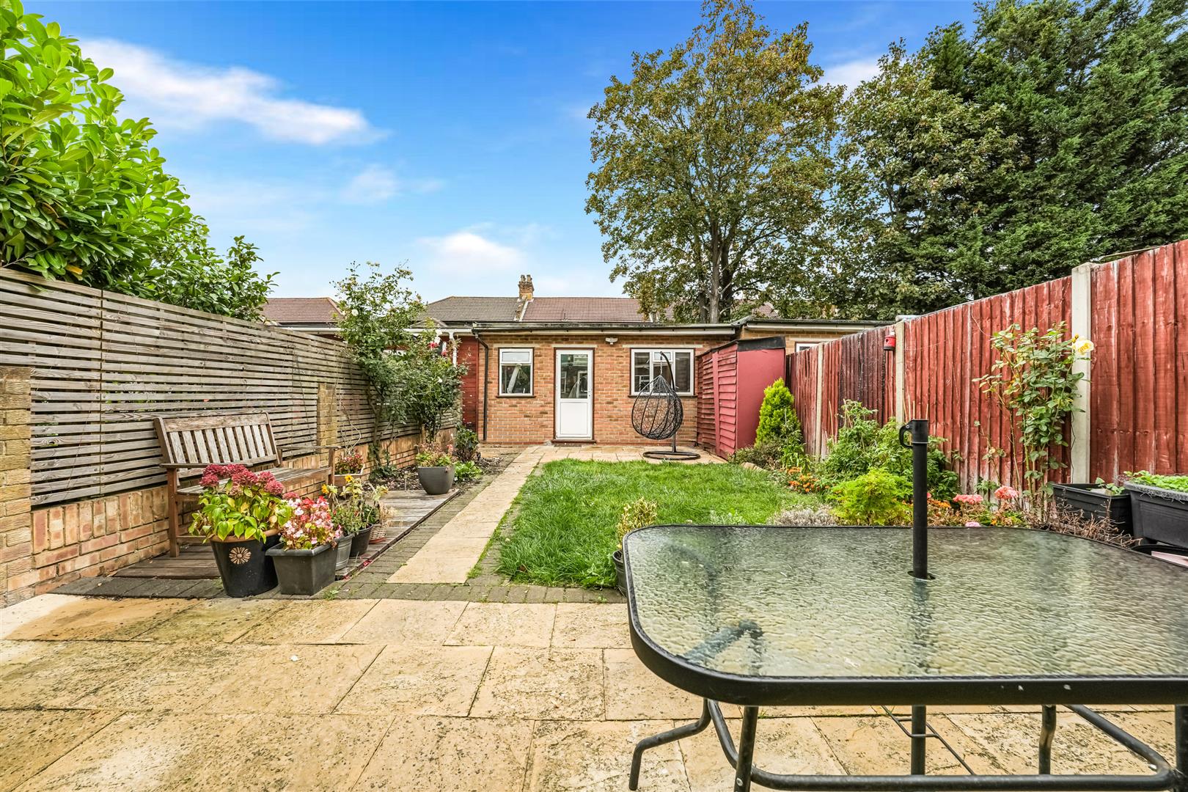
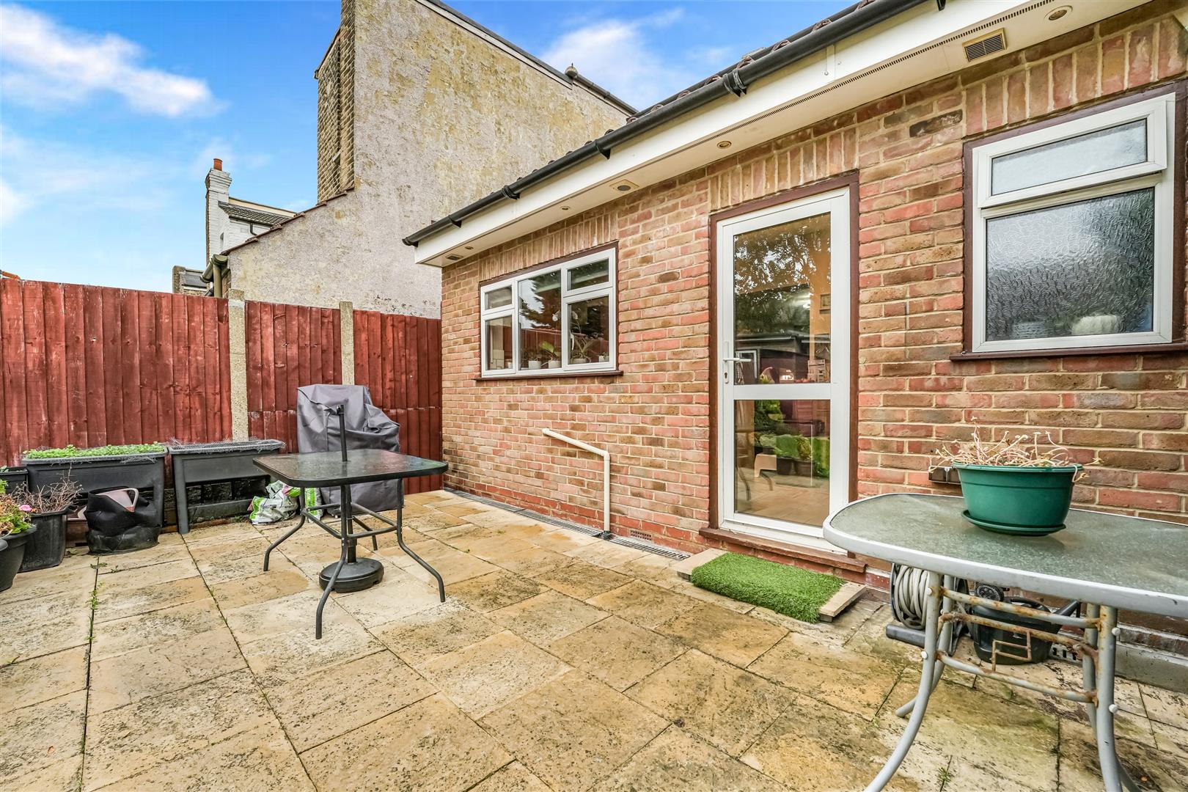
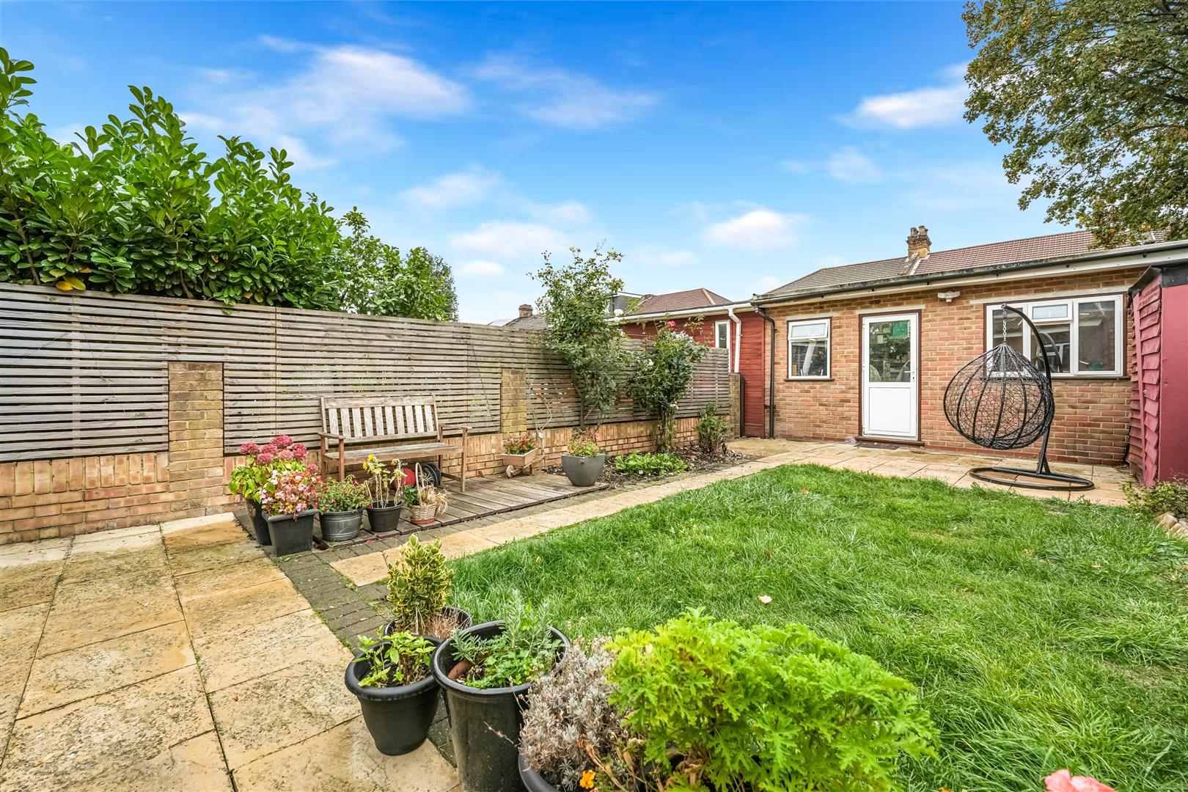
OUTBUILDING 5.54m x 3.15m (18'2" x 10'4")
Double glazed windows and door. Electric.
EXTERIOR
Front - Off street parking.
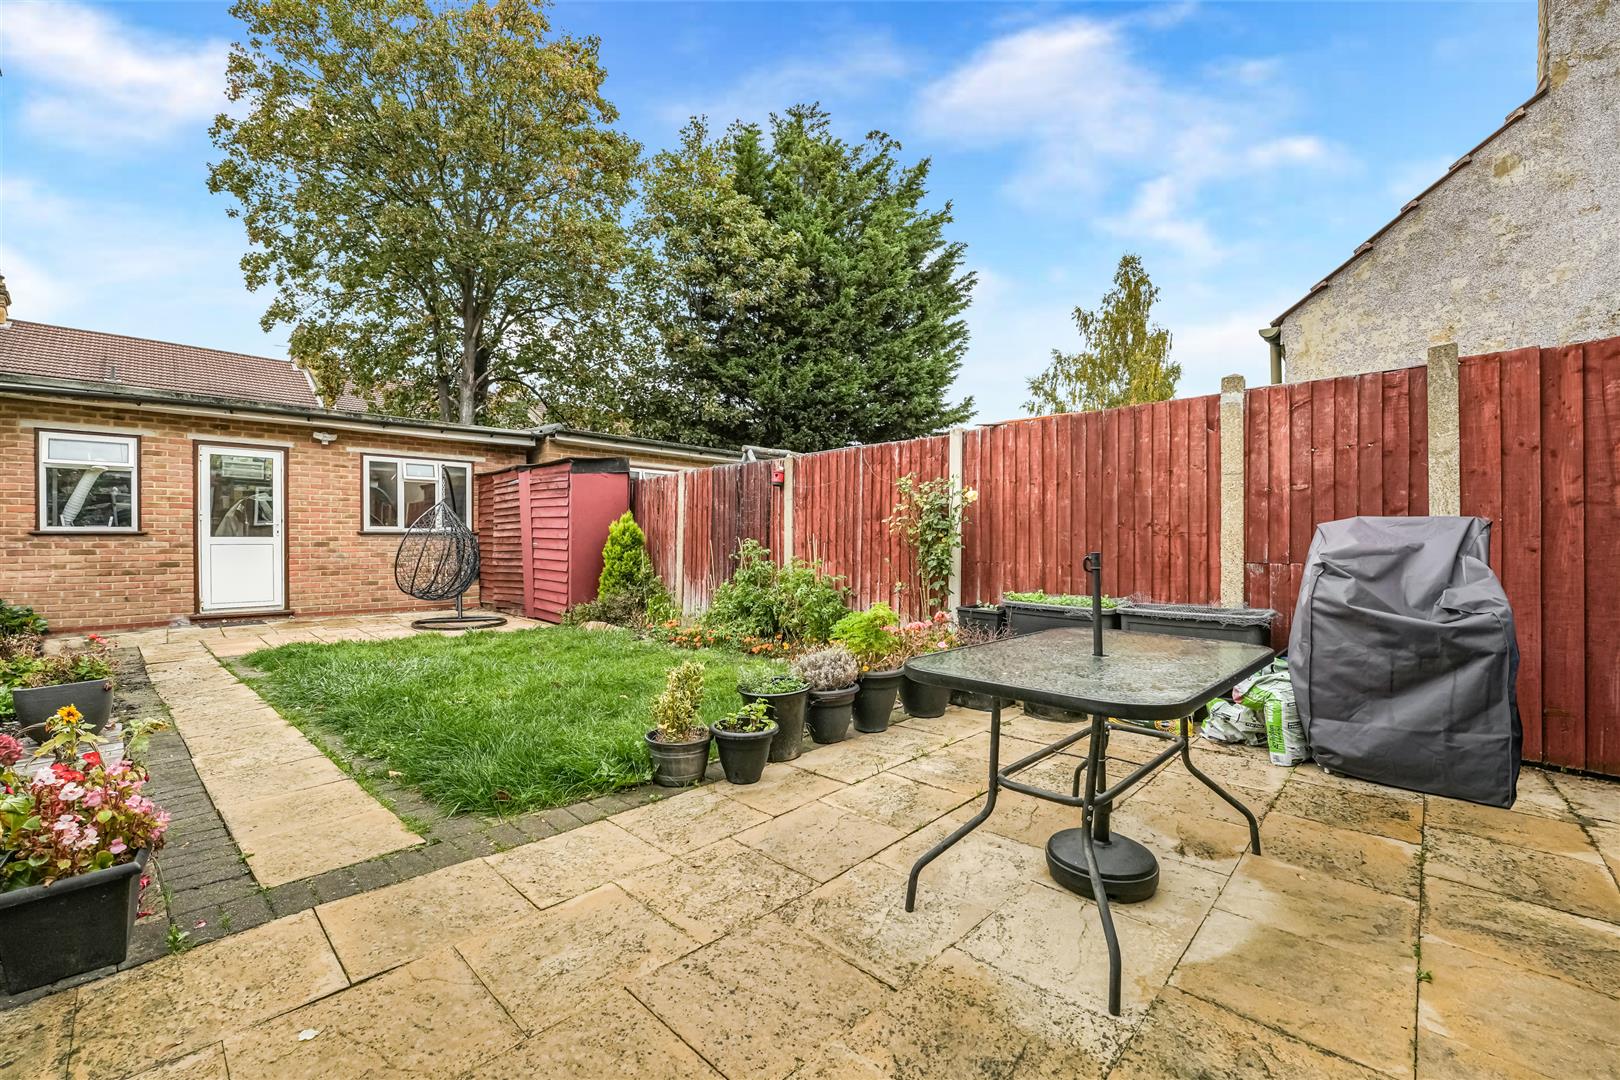
Rear - Paved with laid lawn. Outbuilding to rear.
AGENTS NOTE
No service or appliances have been tested by Sandra Davidson Estate Agents.
Client Money Protection
We are members of the Propertymark Client Money Protection (CMP) Scheme.
Our Client Money Protection certificate is available upon request or it can be found on our website: https://www.sandradavidson.com/
Redress
We hold independent redress with The Property Ombudsman