1 Bed Flat / Apartment For Sale
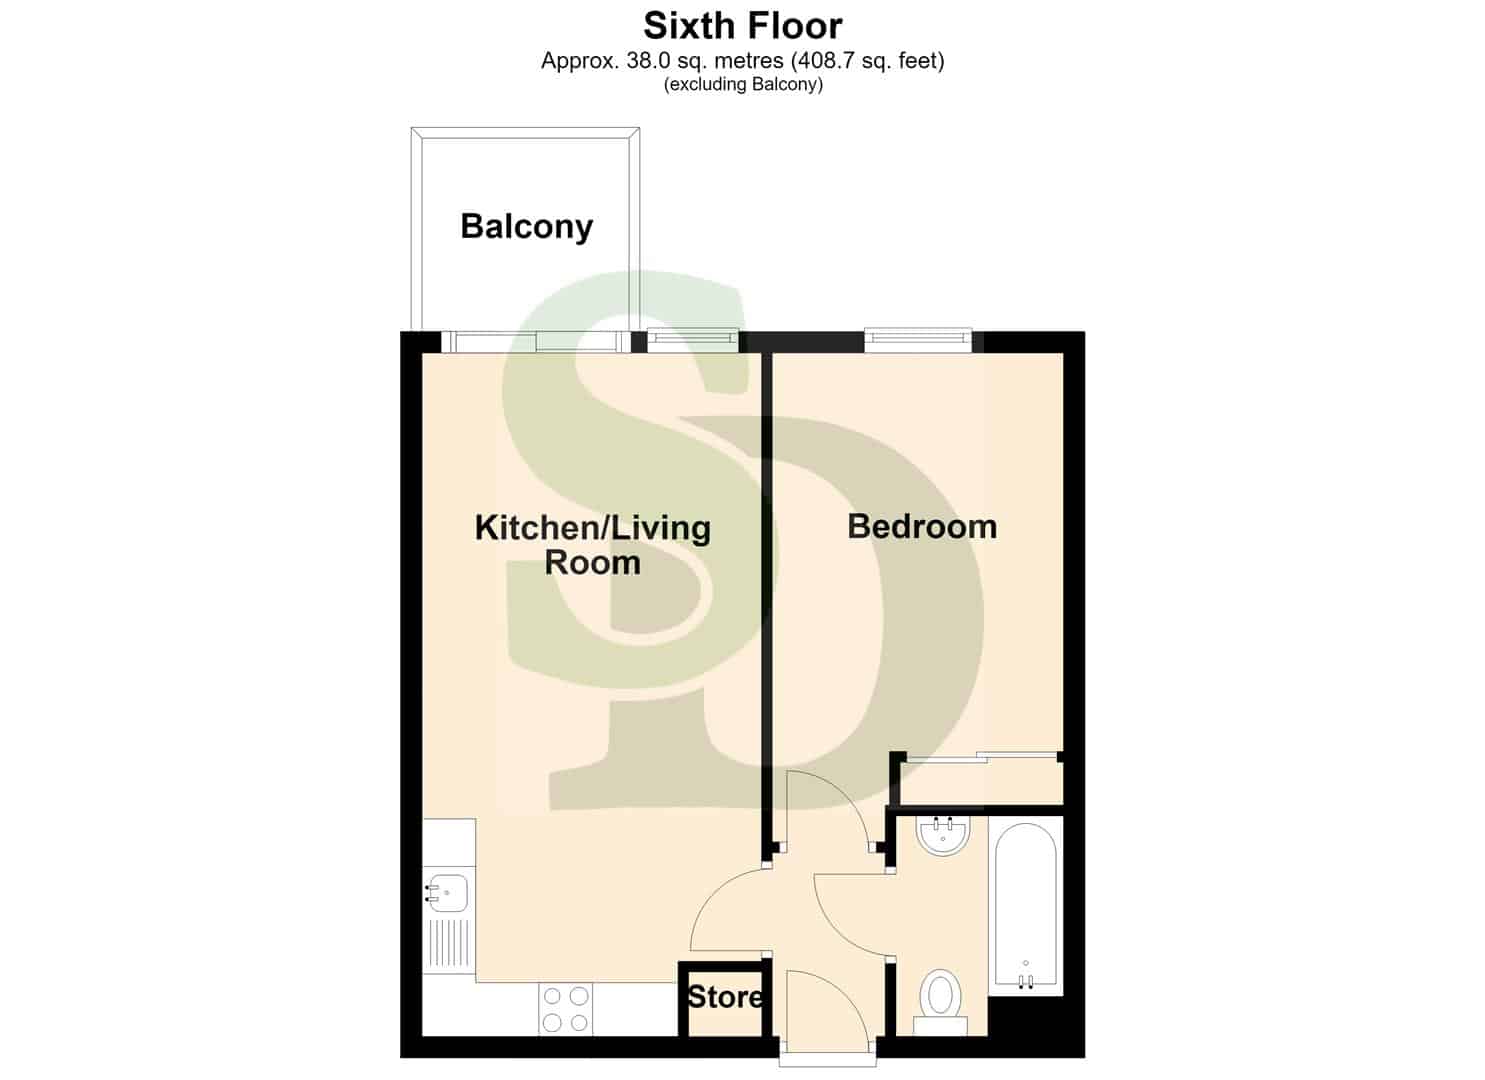
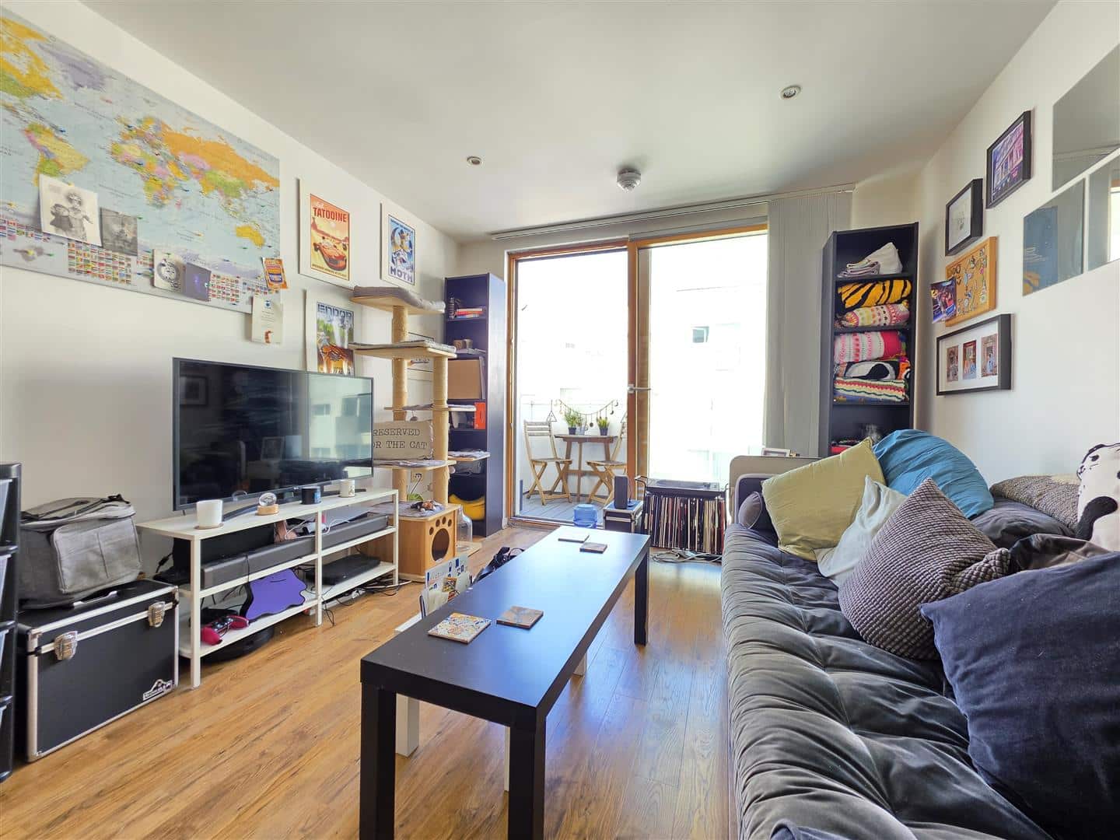
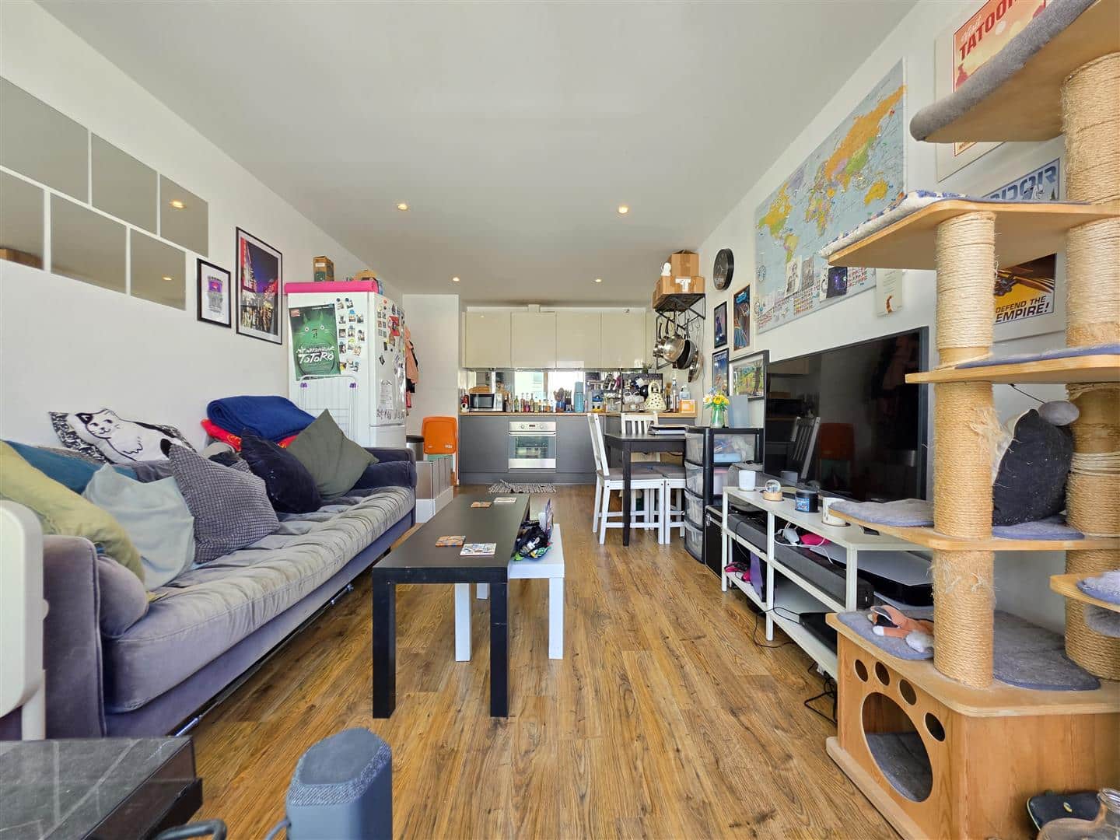
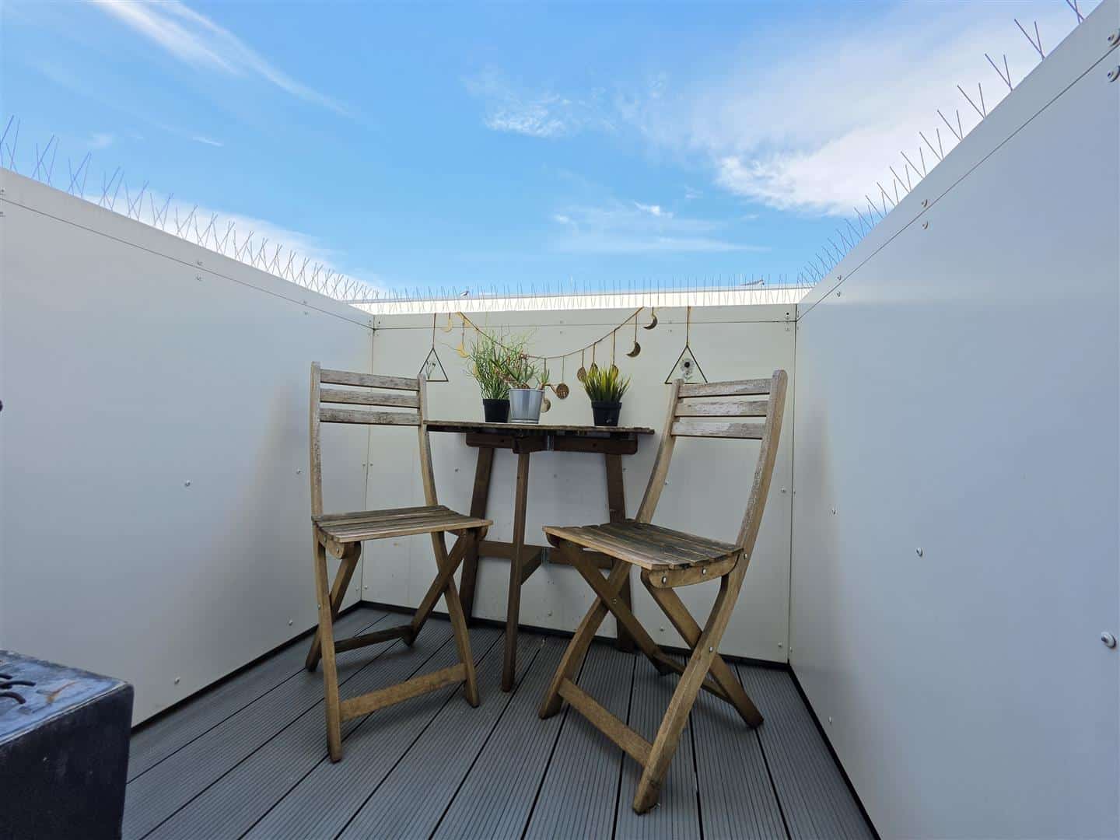
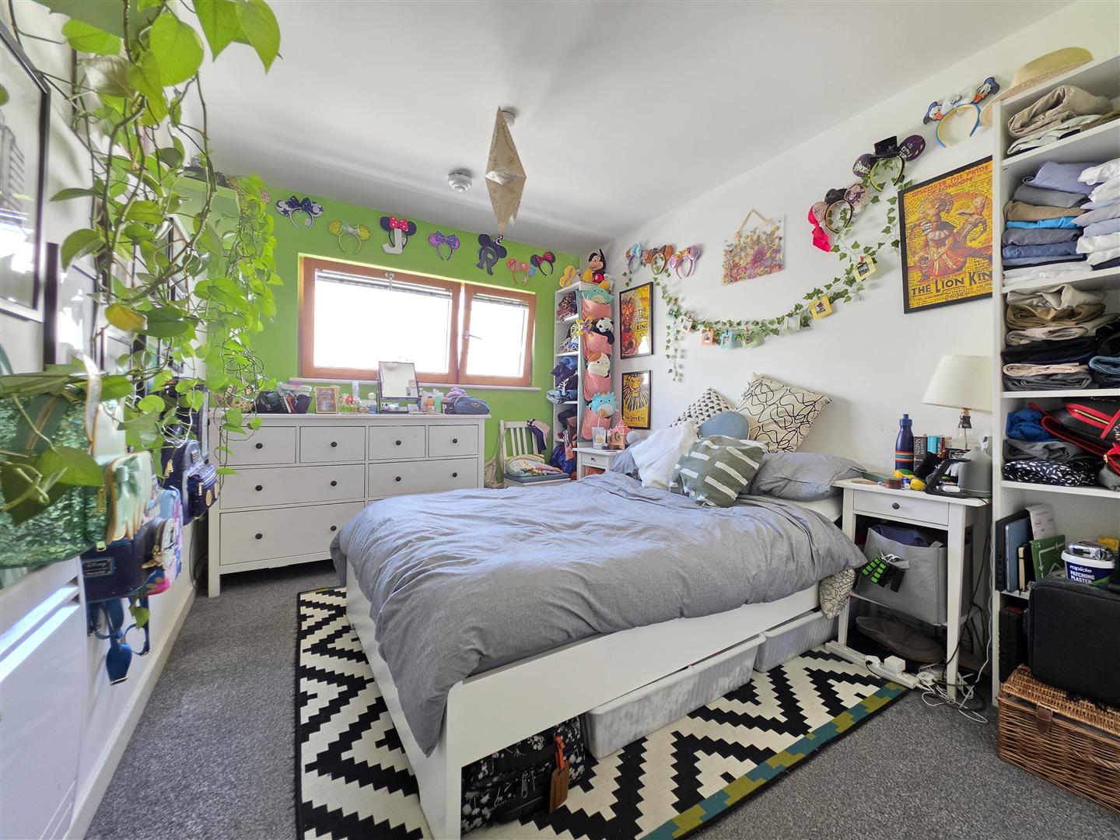
Welcome to this charming flat located in the desirable Arboretum Place, Barking. This delightful property features a well-appointed open plan kitchen and living room, which opens onto a lovely balcony, perfect for relaxing or entertaining guests. The flat boasts one spacious bedroom, complete with a built-in wardrobe, providing a comfortable retreat for rest and relaxation. Additionally, there is a modern bathroom that caters to all your needs.
Situated in a vibrant area, this flat offers easy access to local amenities, parks, and excellent transport links, making it an ideal choice for both first-time buyers and those looking to invest in a buy-to-let opportunity. The property is part of a well-managed development, with a substantial reserve fund, ensuring the upkeep and maintenance of the building.
With its convenient location and thoughtful layout, this property presents a wonderful opportunity for anyone seeking a cosy home in Barking. Whether you are a young professional, a couple, or an investor, this flat is sure to meet your needs. Water is included in the service charge, adding to the appeal of this lovely property. Do not miss the chance to make this charming flat your own.
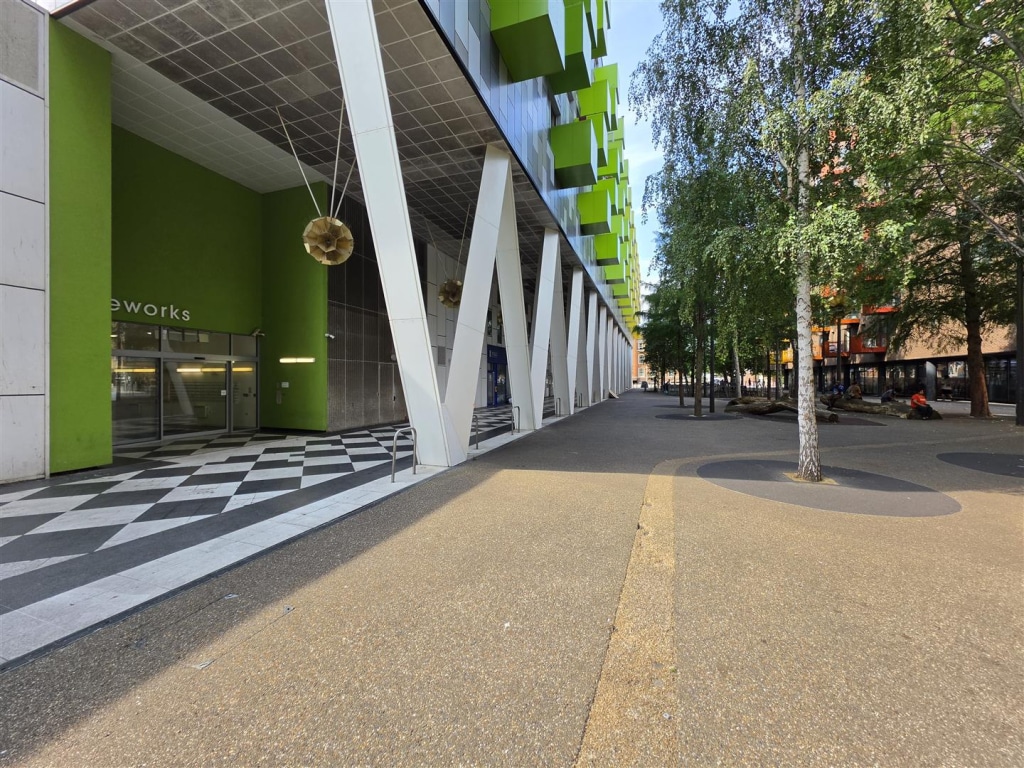
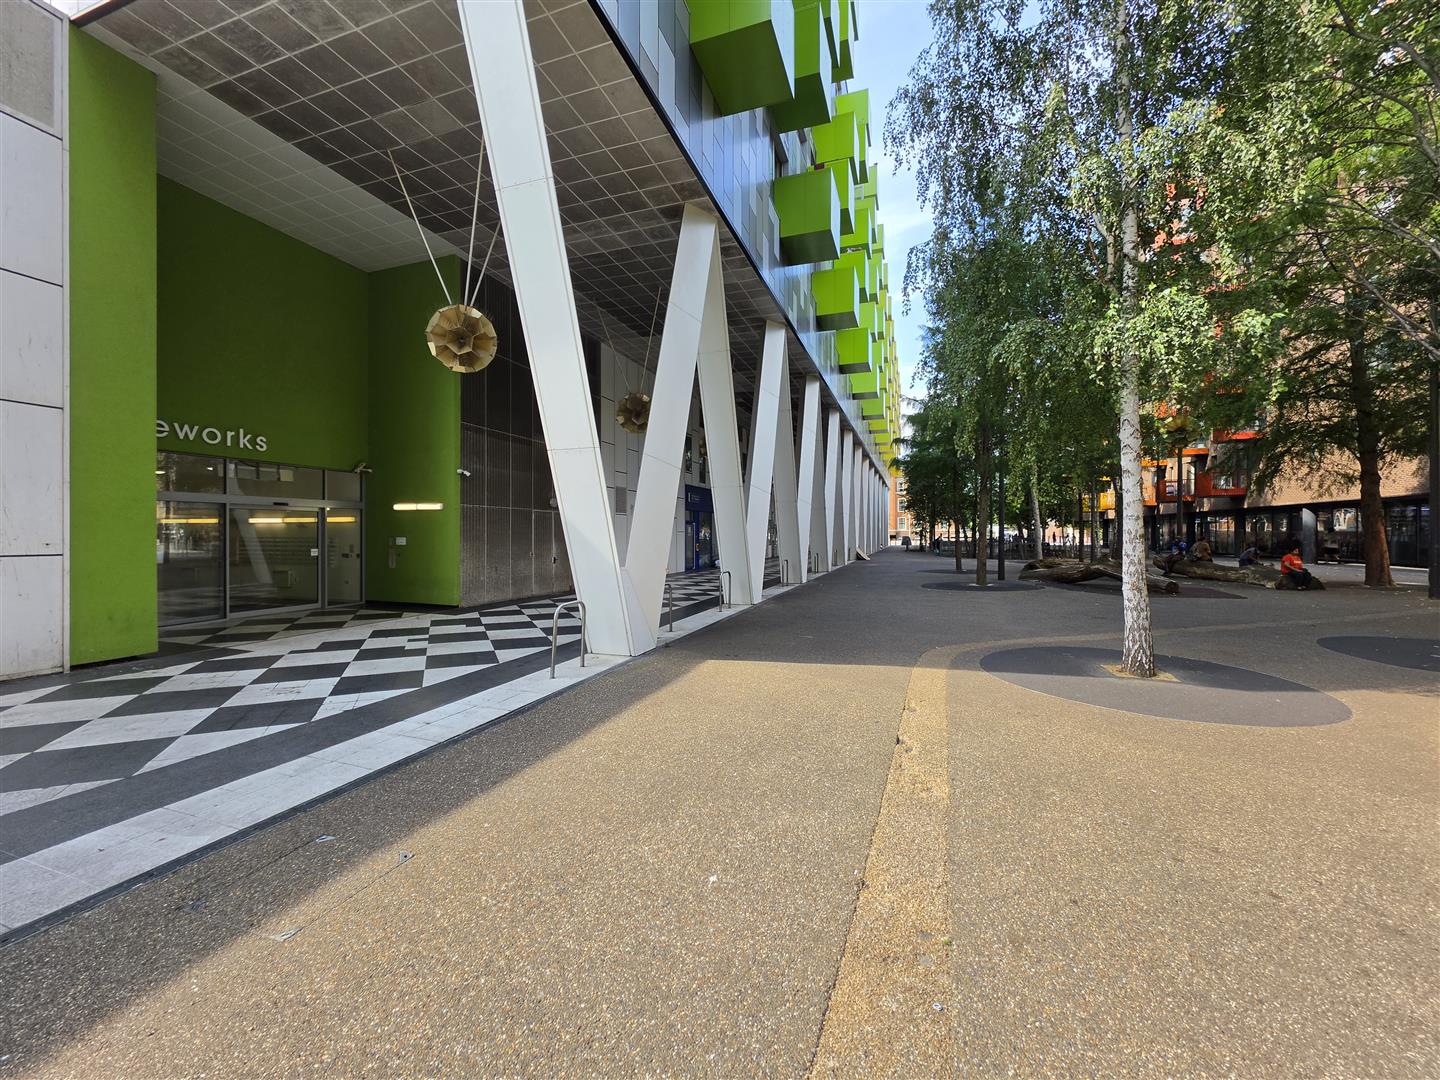
COMMUNAL ENTRANCE
Lift to sixth floor.
ENTRANCE TO FLAT
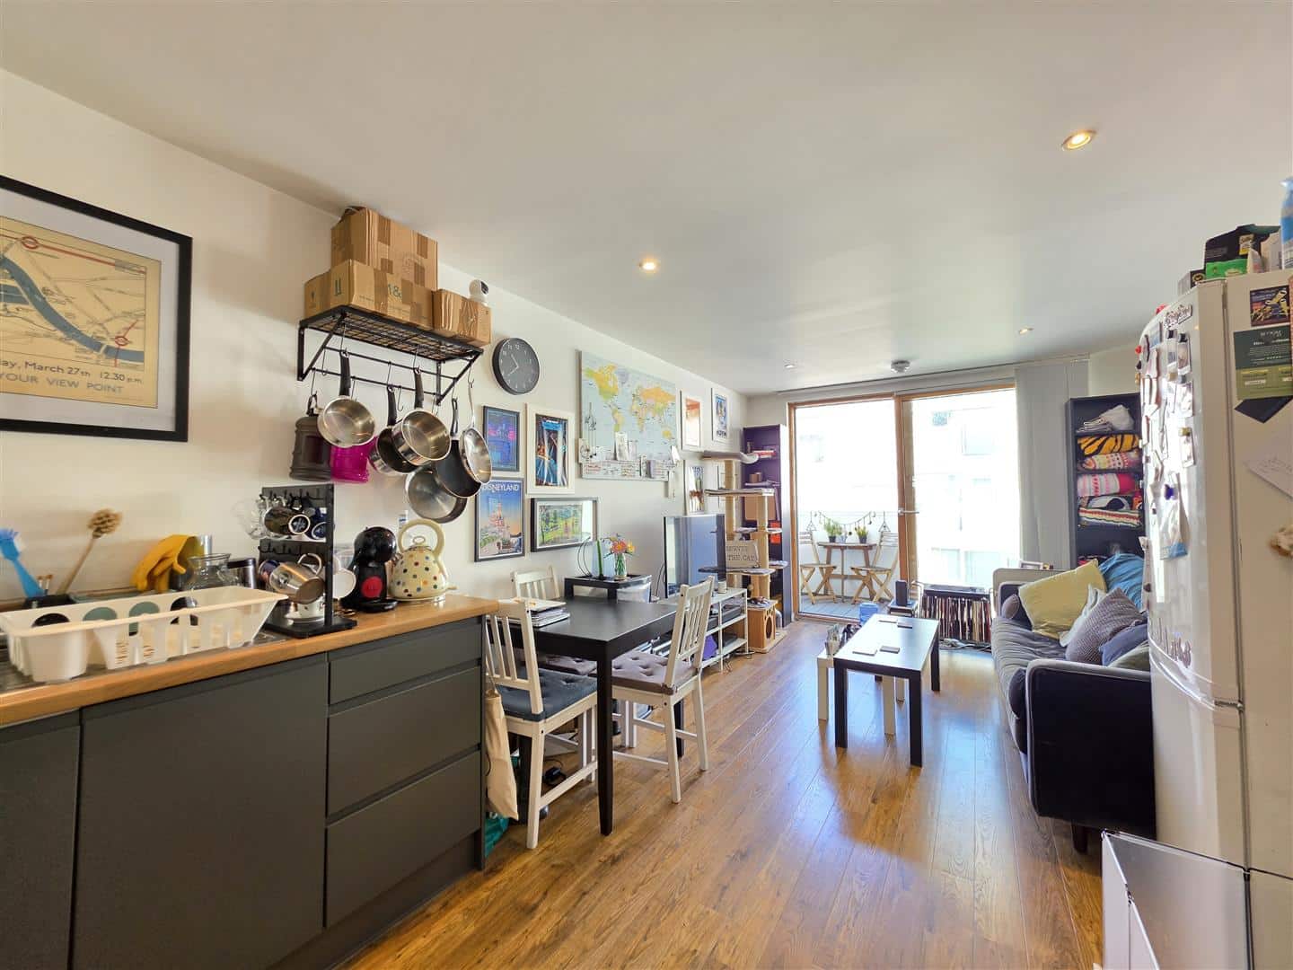
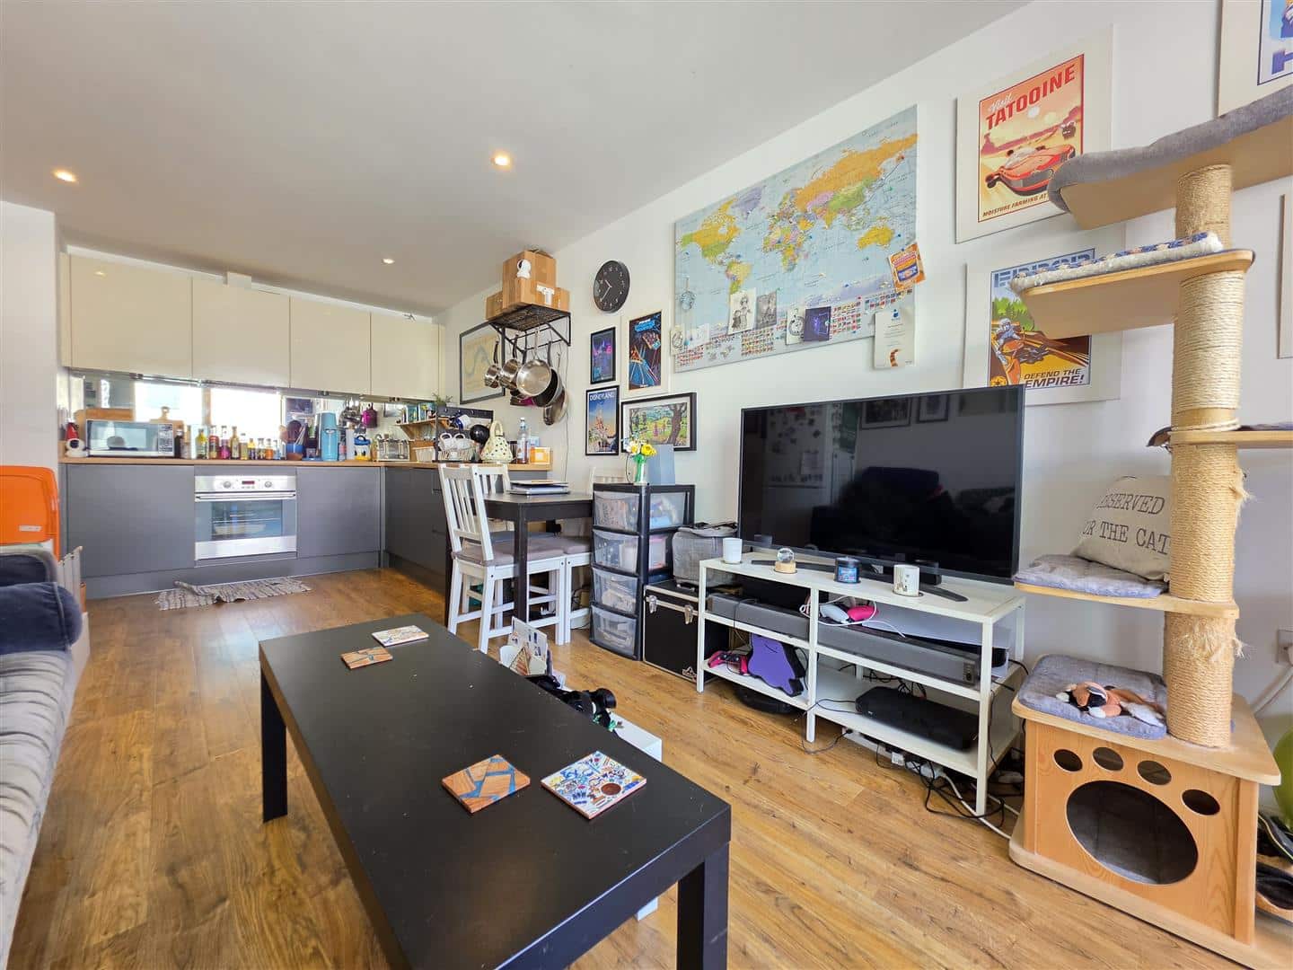
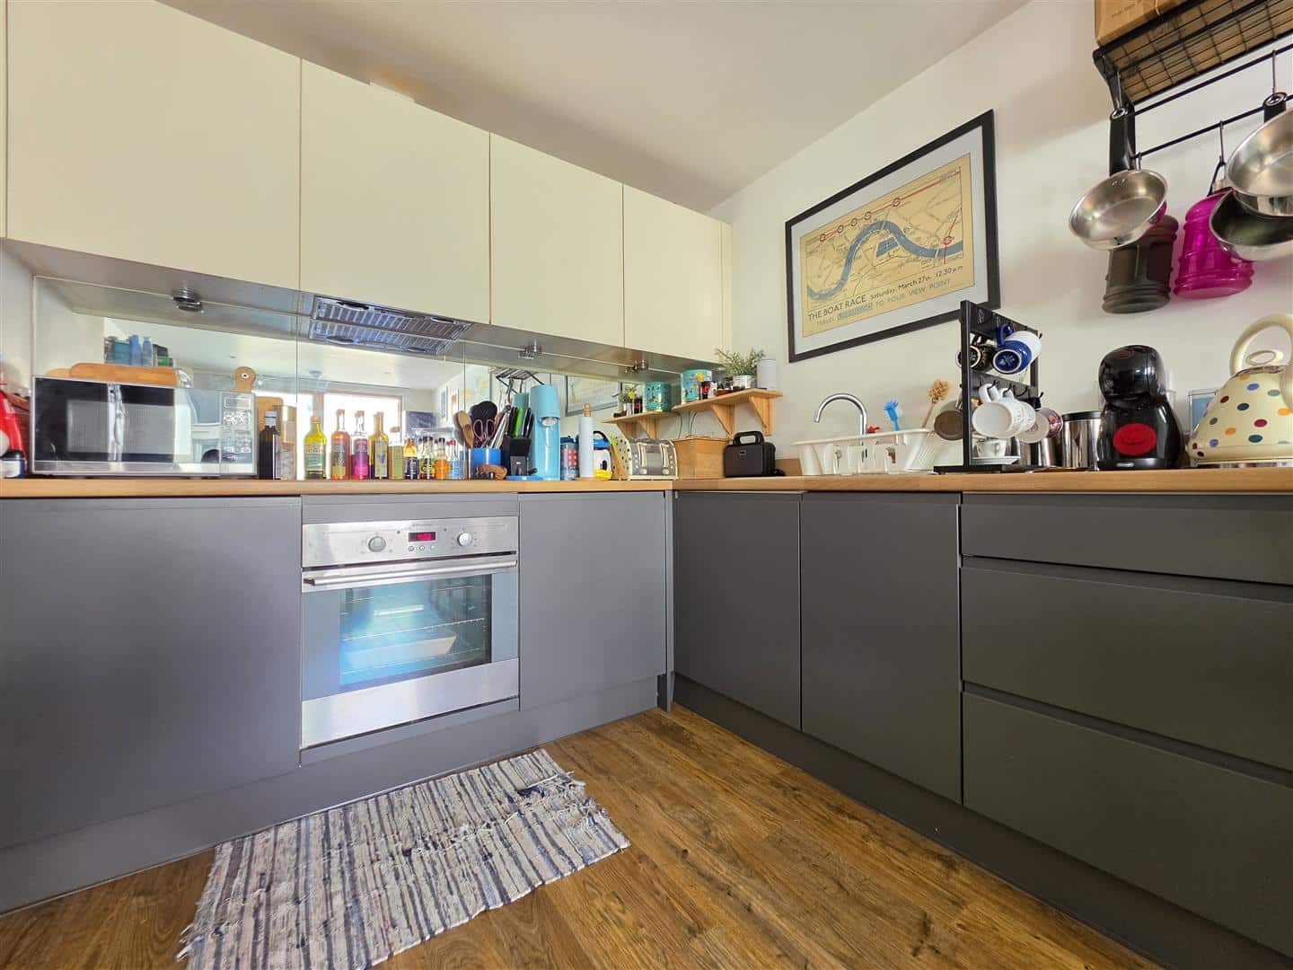
KITCHEN - LIVING ROOM 6.42m x 3.18m (21'0" x 10'5")
Double glazed window and door to balcony. Range of wall and base units. Hob. Oven. Sink. Built-in dish washer and washing machine and fridge-freezer. Laminate flooring. Radiator.
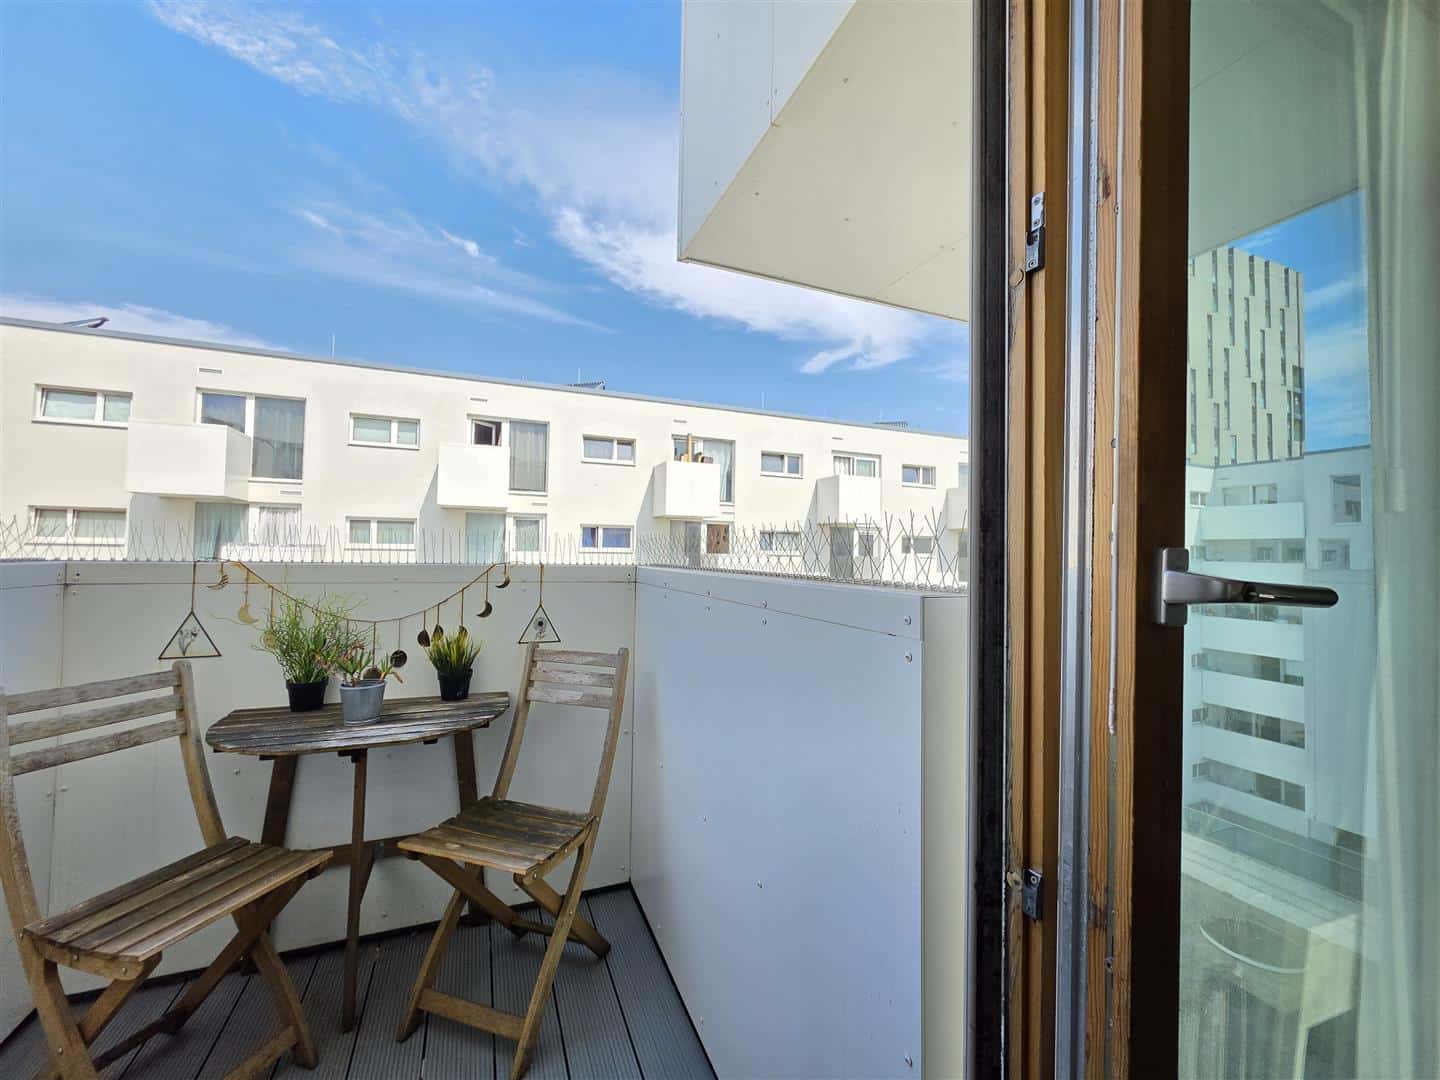
BALCONY
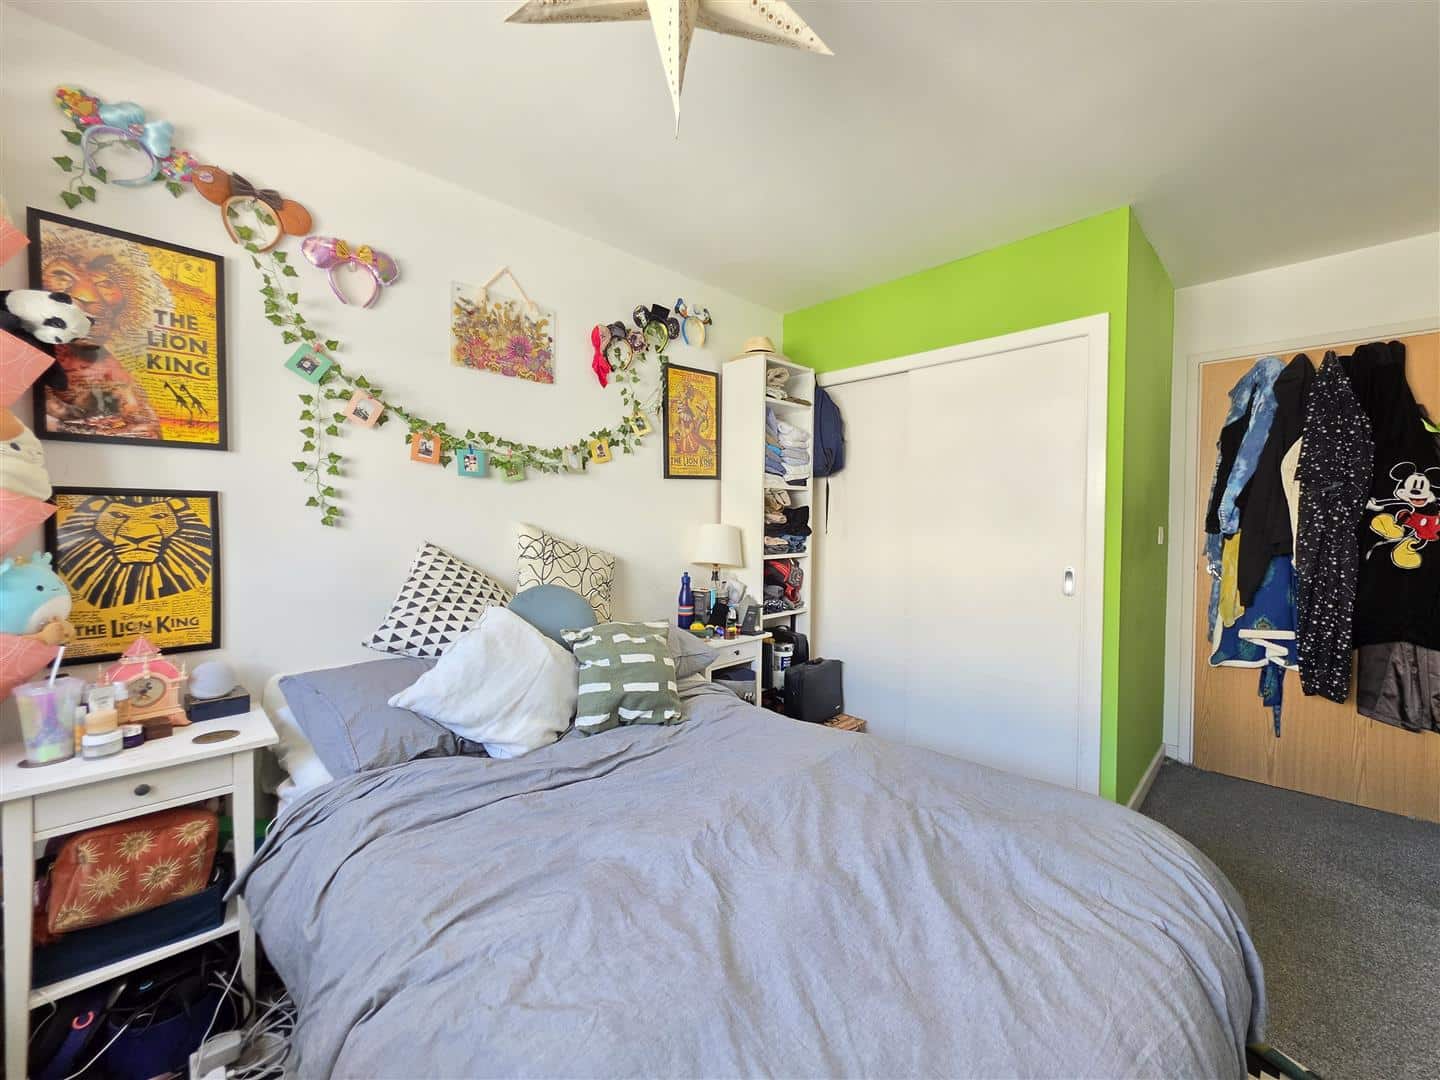
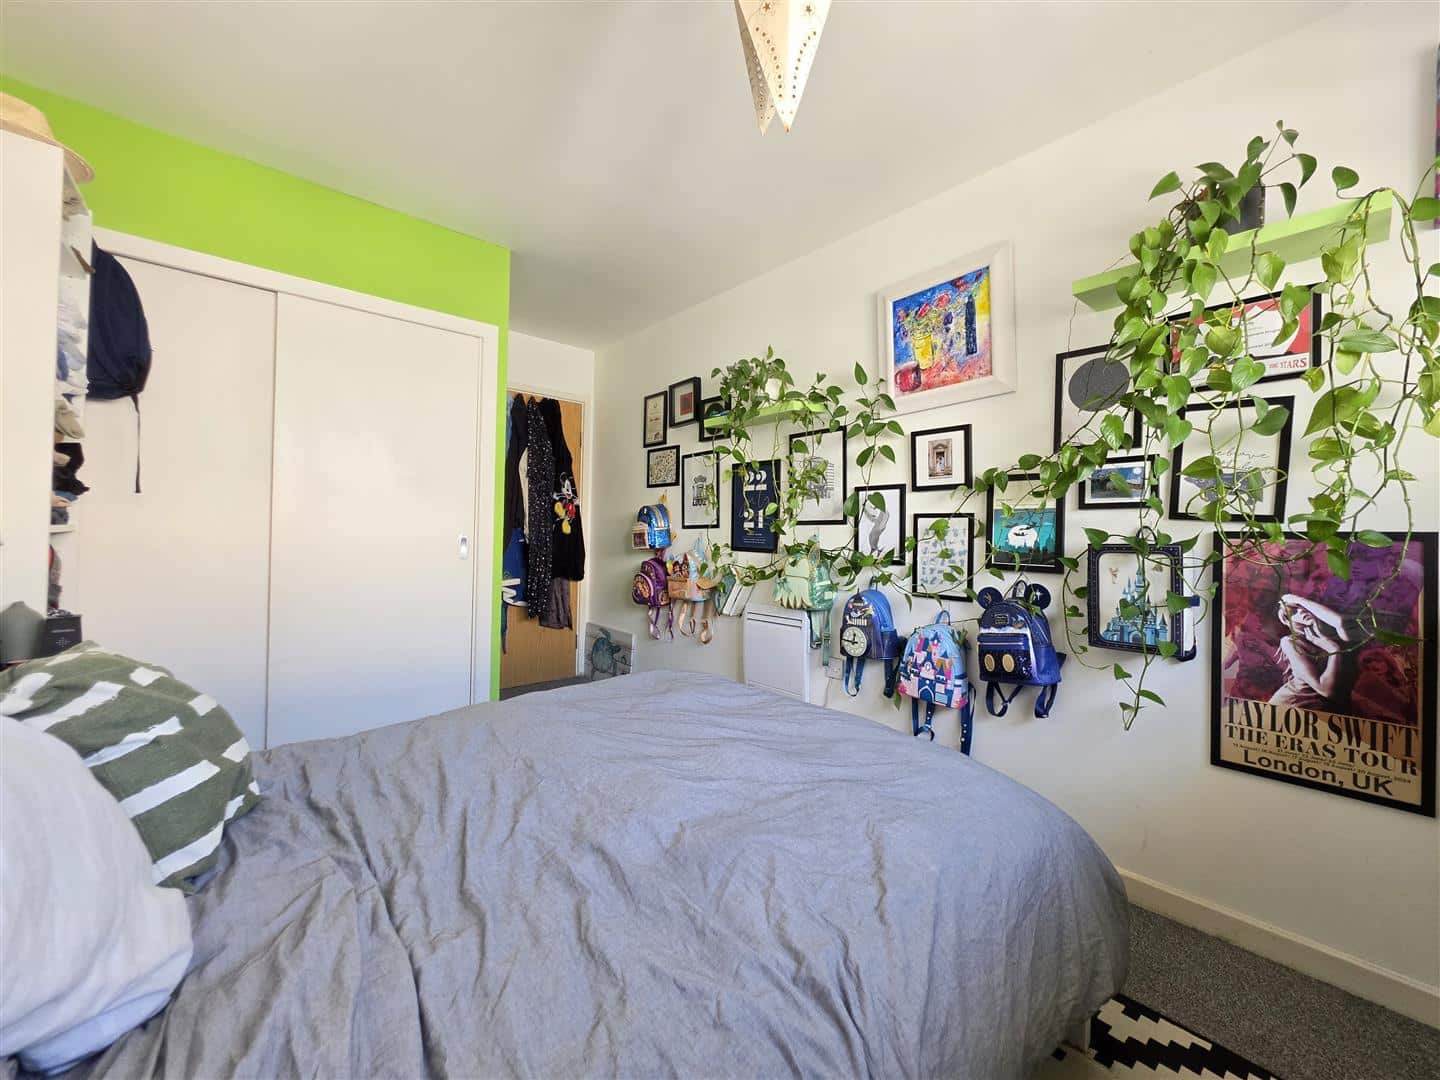
BEDROOM 4.50m max x 2.71m (14'9" max x 8'10")
Double glazed window. Carpeted flooring. Heater. Built-in wardrobe.
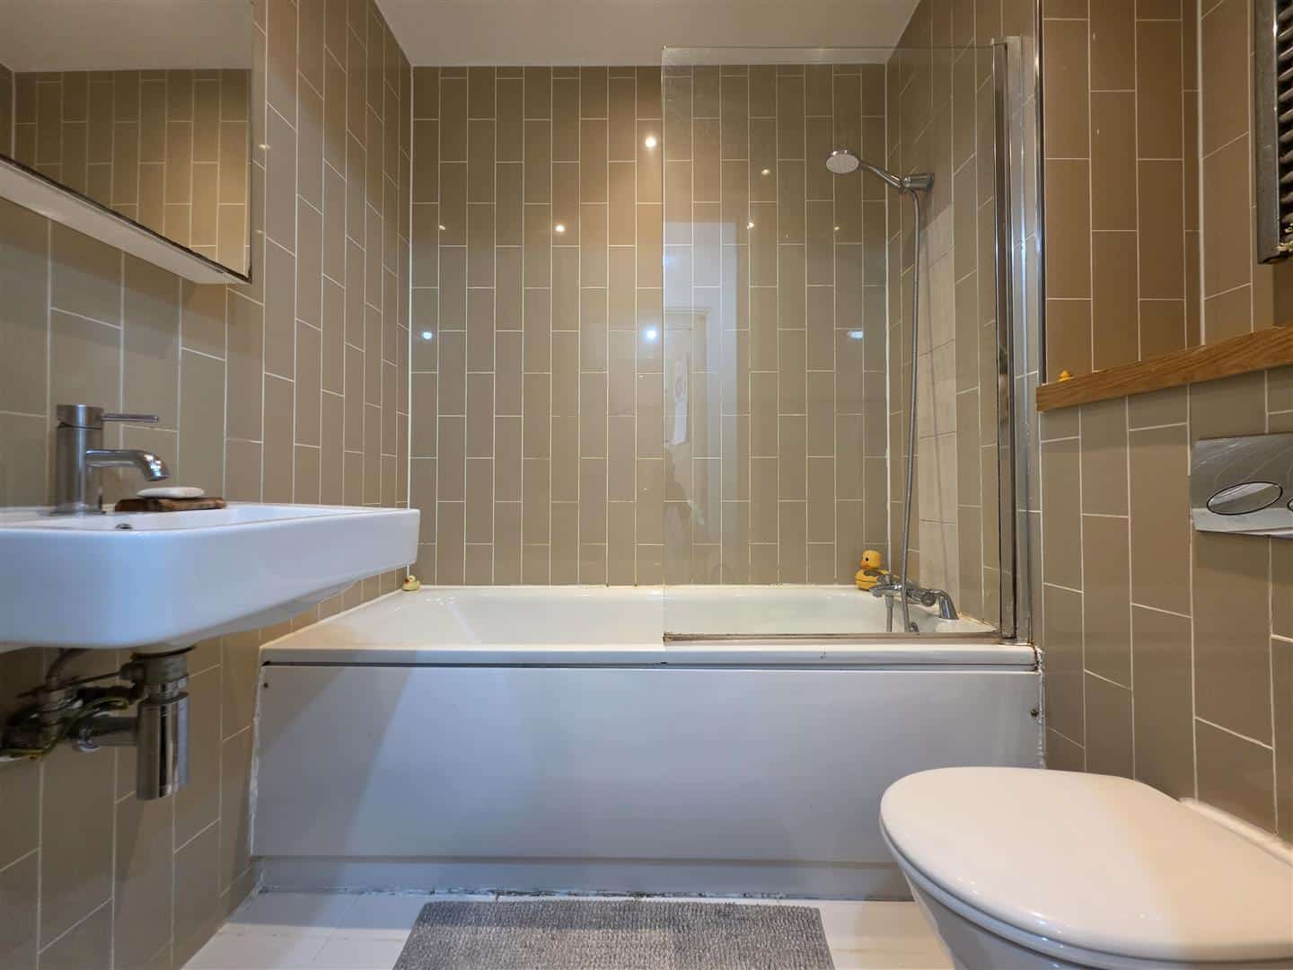
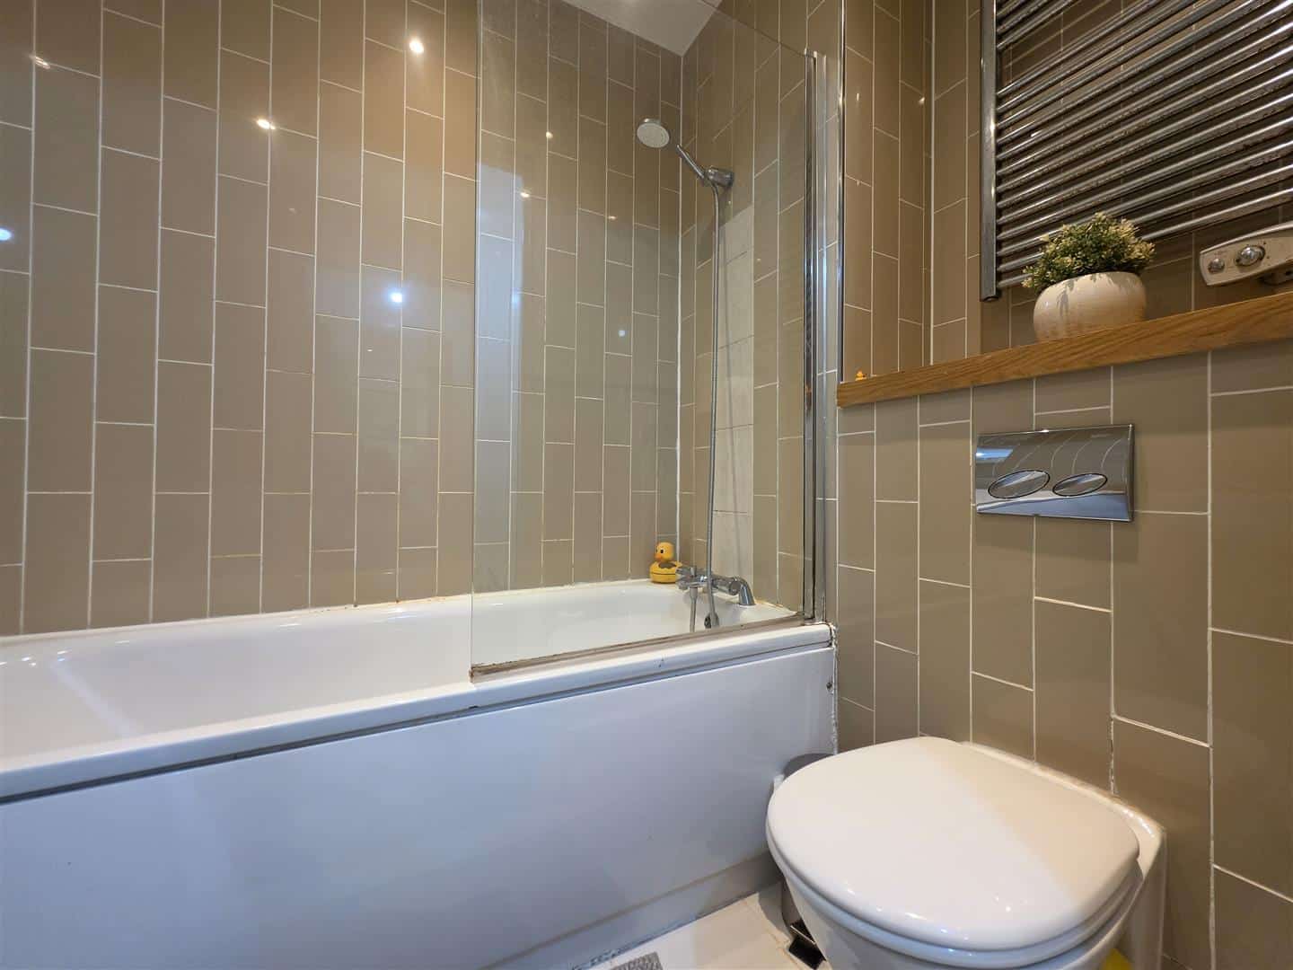
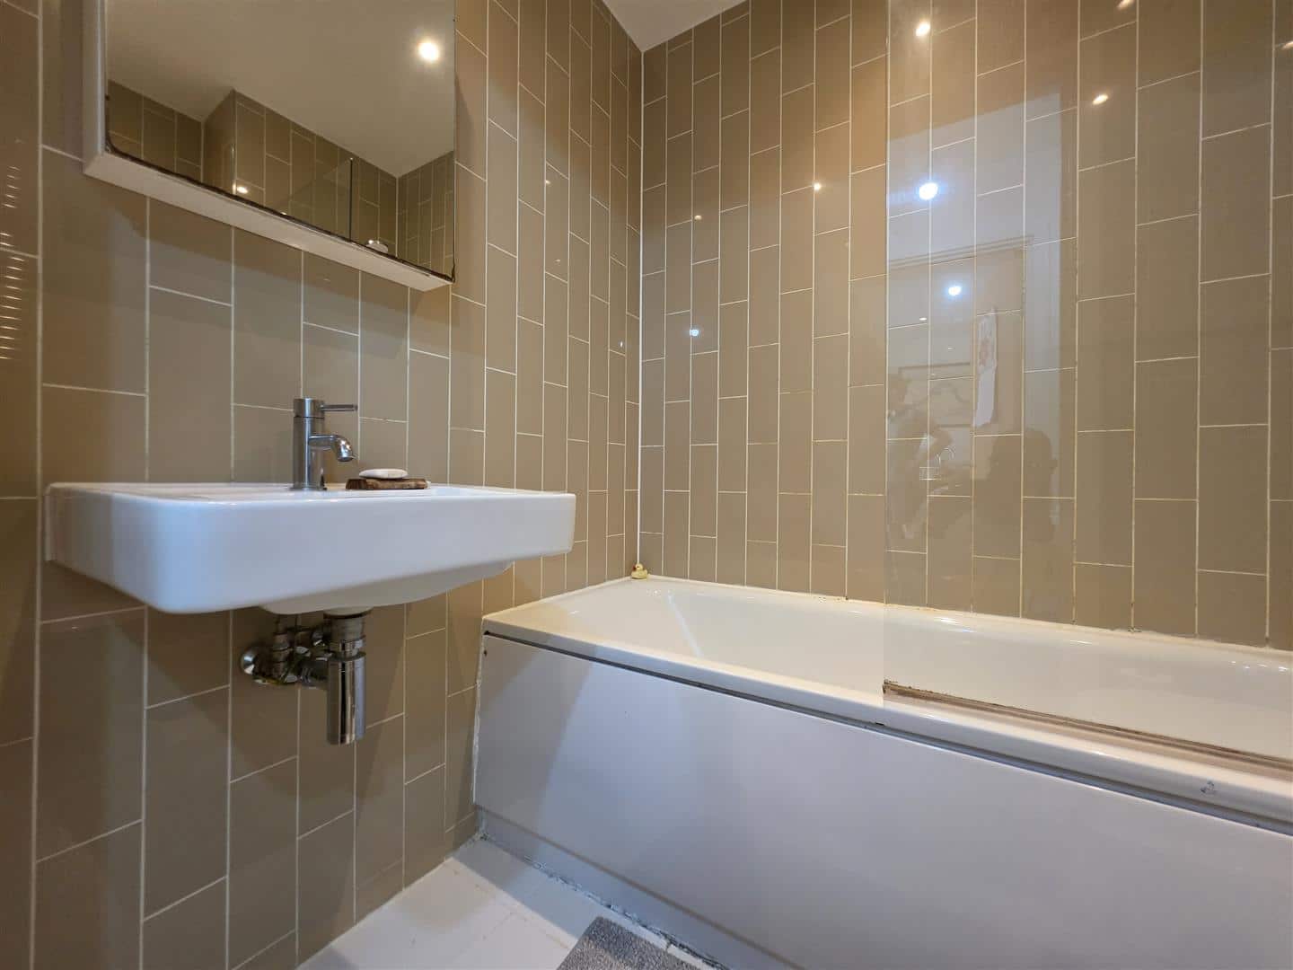
BATHROOM 2.04m x 1.53m (6'8" x 5'0" )
Panel bath. Wash hand basin. Low level toilet. Tiled floor to ceiling.

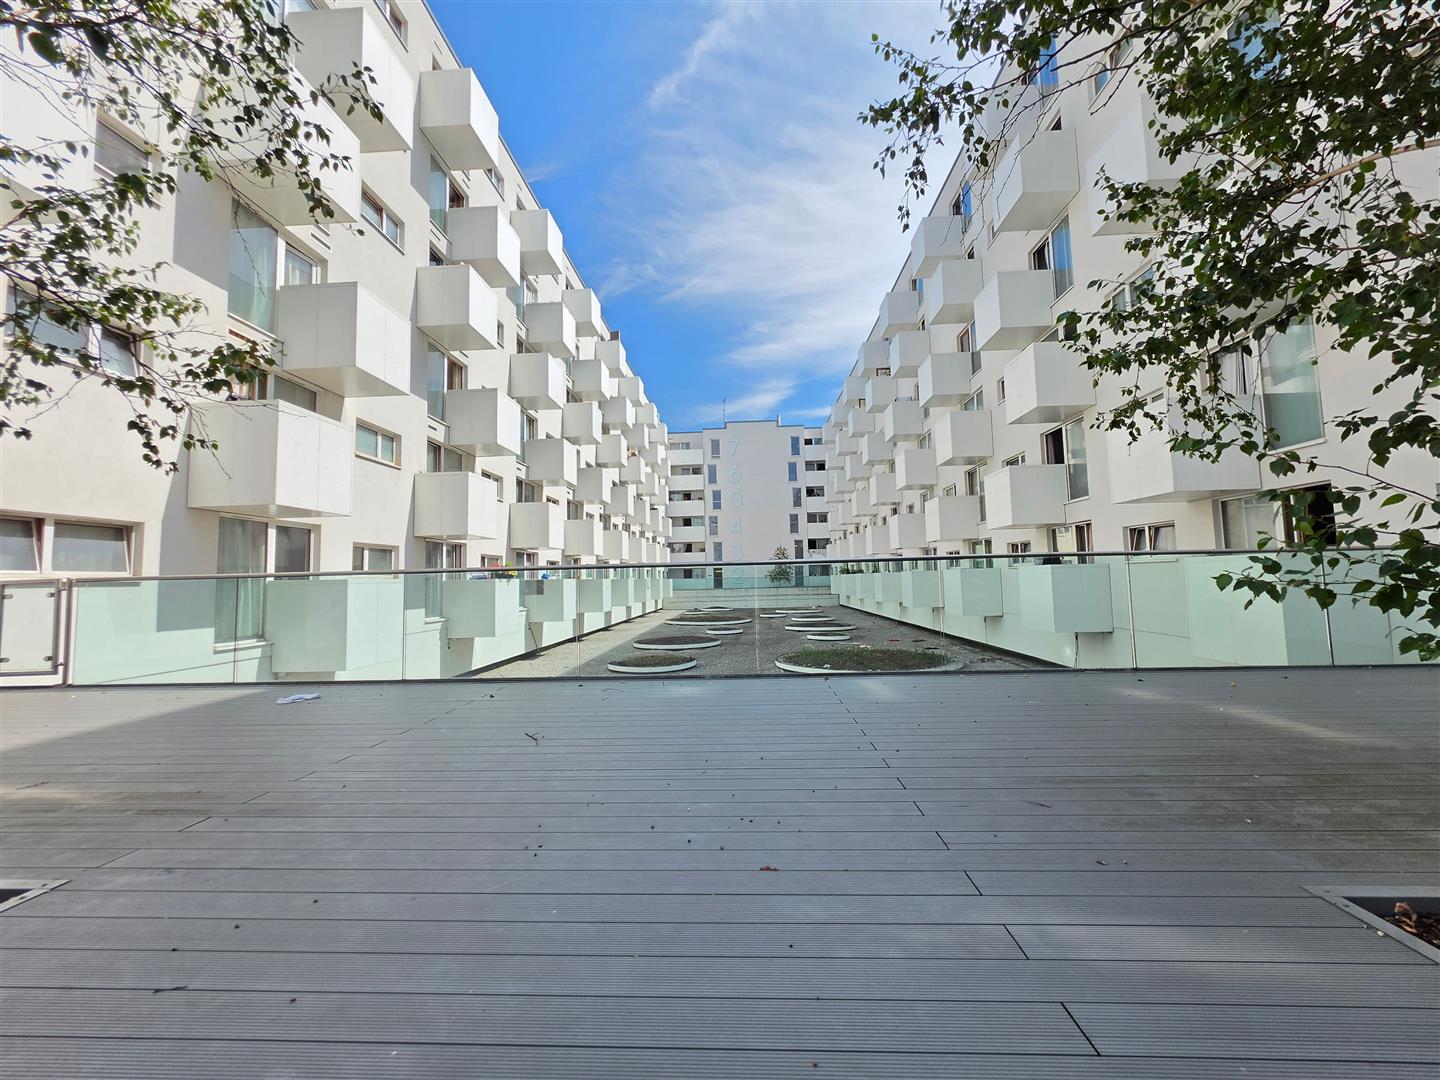
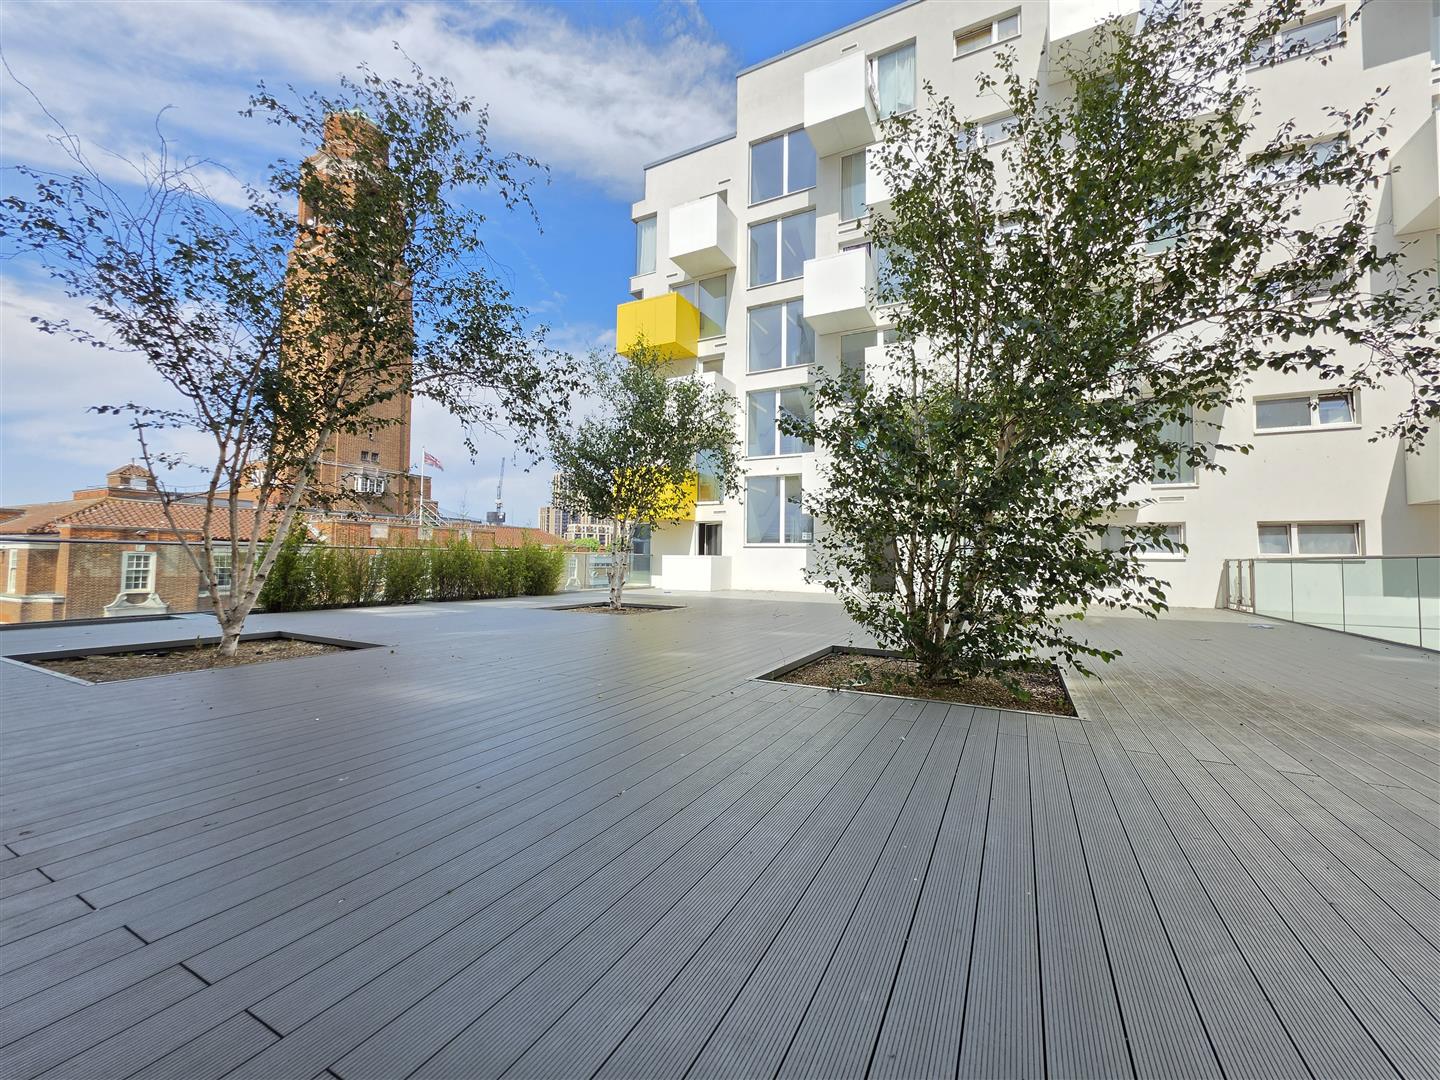
COMMUNAL TERRACES AVAILABLE FOR RESIDENCE
AGENTS NOTE
Water included in service charge.
substantial reserve fund.
No service or appliances have been tested by Sandra Davidson Estate Agents.
Client Money Protection
We are members of the Propertymark Client Money Protection (CMP) Scheme.
Our Client Money Protection certificate is available upon request or it can be found on our website: https://www.sandradavidson.com/
Redress
We hold independent redress with The Property Ombudsman