5 Bed End of Terrace House Sold STC
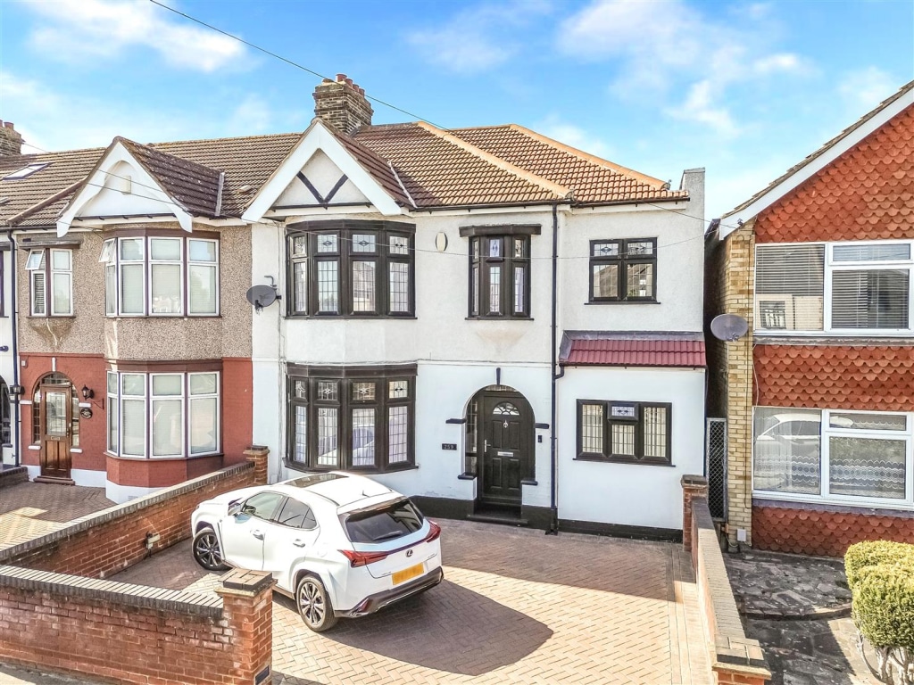
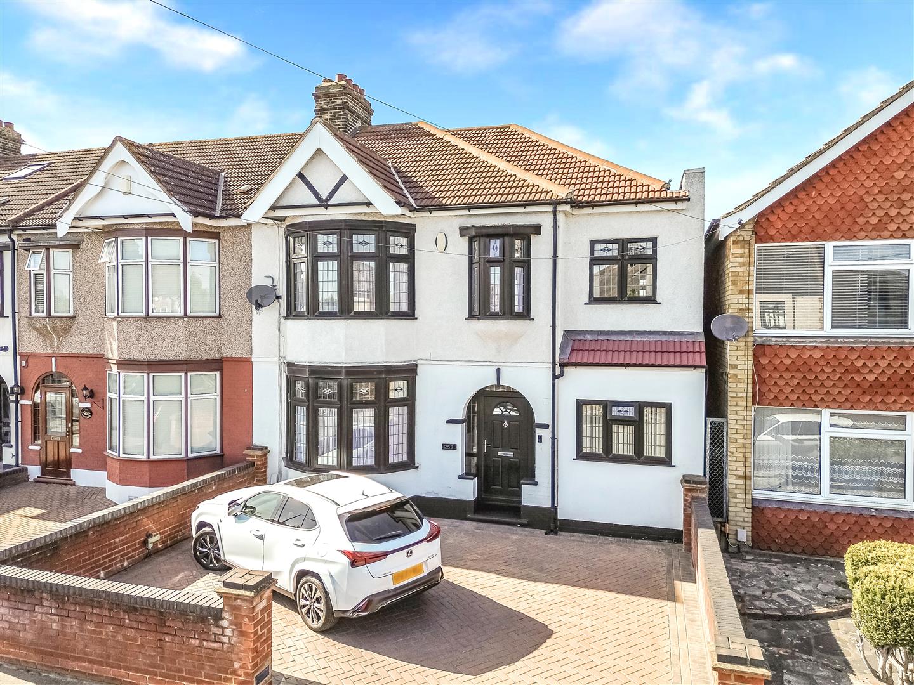
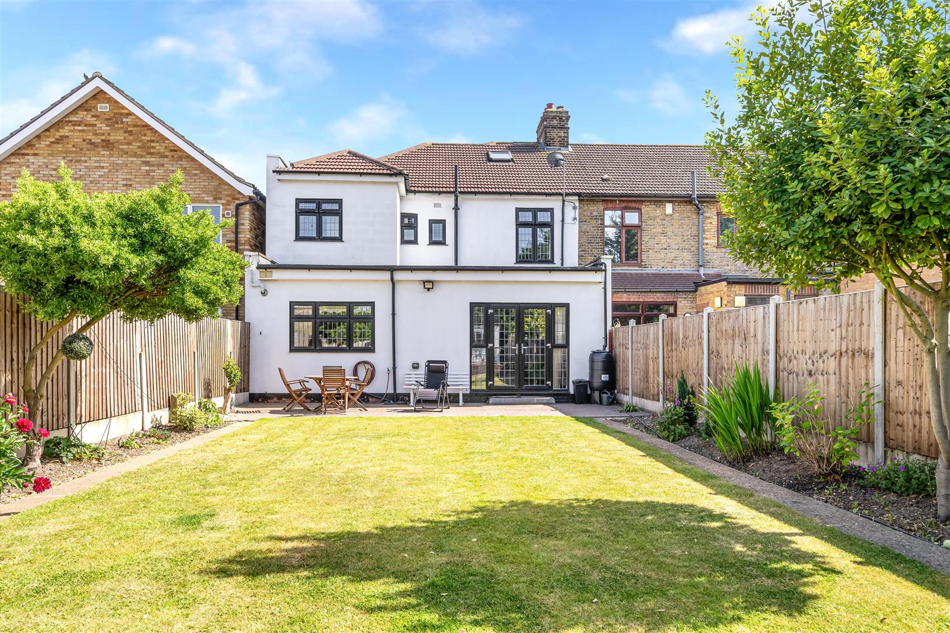
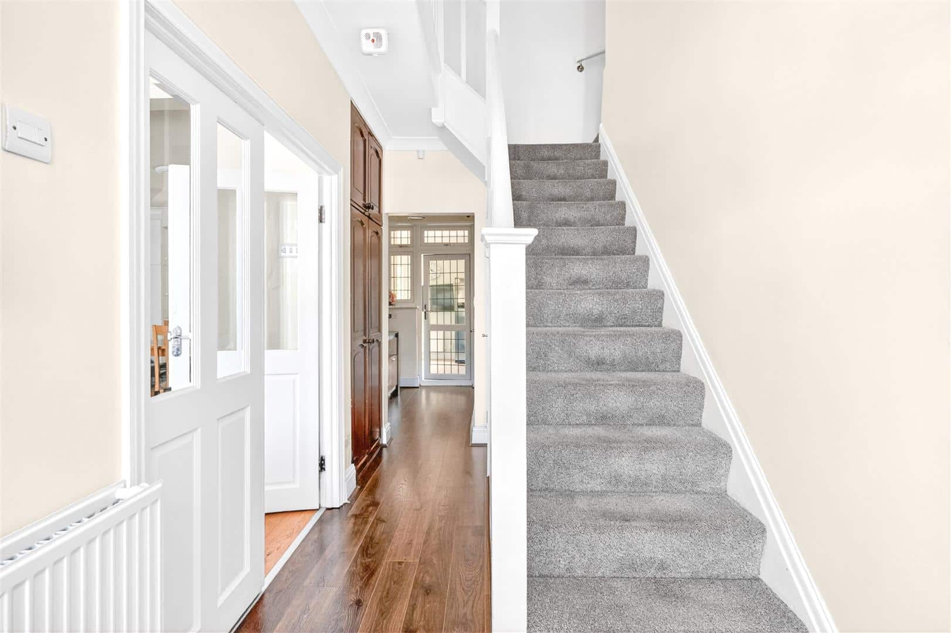
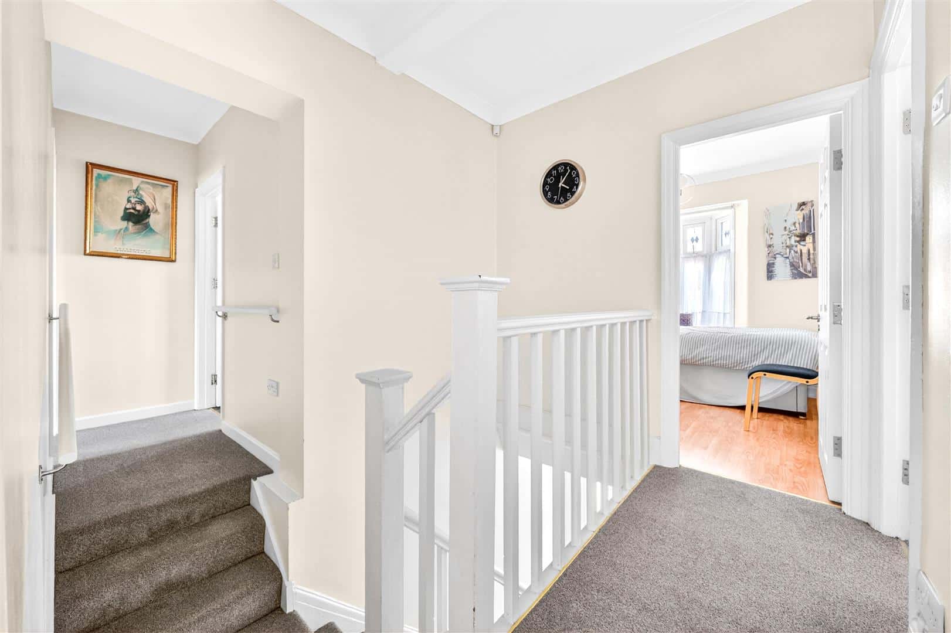
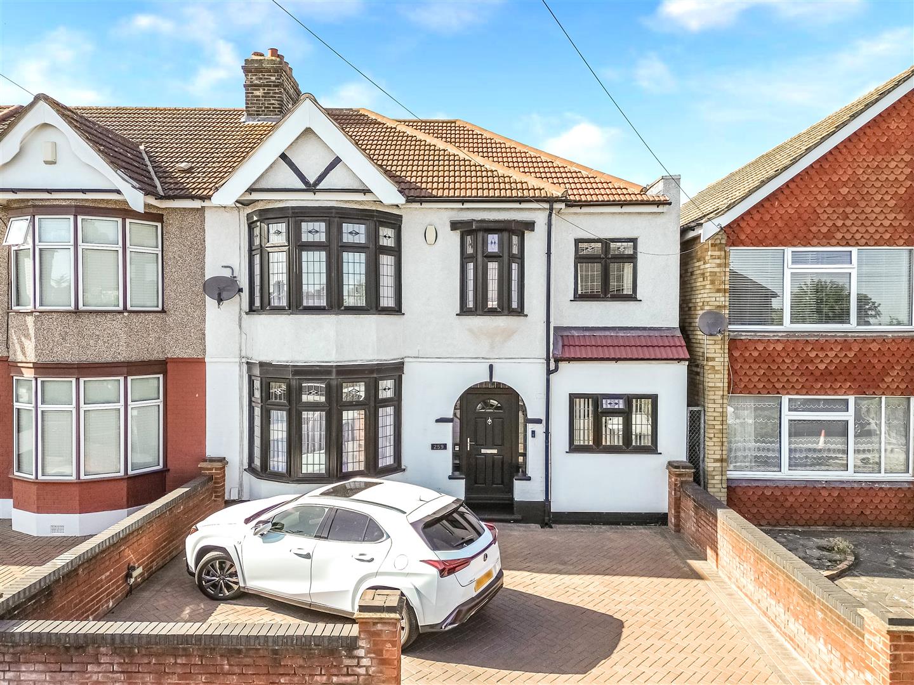
Nestled in the desirable area of Dawlish Drive, Seven Kings, this impressive end-terrace house offers a perfect blend of space and comfort, making it an ideal family home. With five generously sized bedrooms, this property provides ample room for both relaxation and privacy. The layout includes two inviting reception rooms, perfect for entertaining guests or enjoying family time.
The house boasts three well-appointed bathrooms, ensuring convenience for busy households. The extended design of the property enhances its spaciousness, allowing for a comfortable living experience.
For those who require parking, the property accommodates up to two vehicles, a valuable feature in this bustling area. Additionally, its proximity to public transport makes commuting a breeze, connecting you effortlessly to the wider region.
This home is not just a place to live; it is a sanctuary that offers both functionality and style. With its generous living space and excellent location, this property is a rare find in the market. Do not miss the opportunity to make this splendid house your new home.
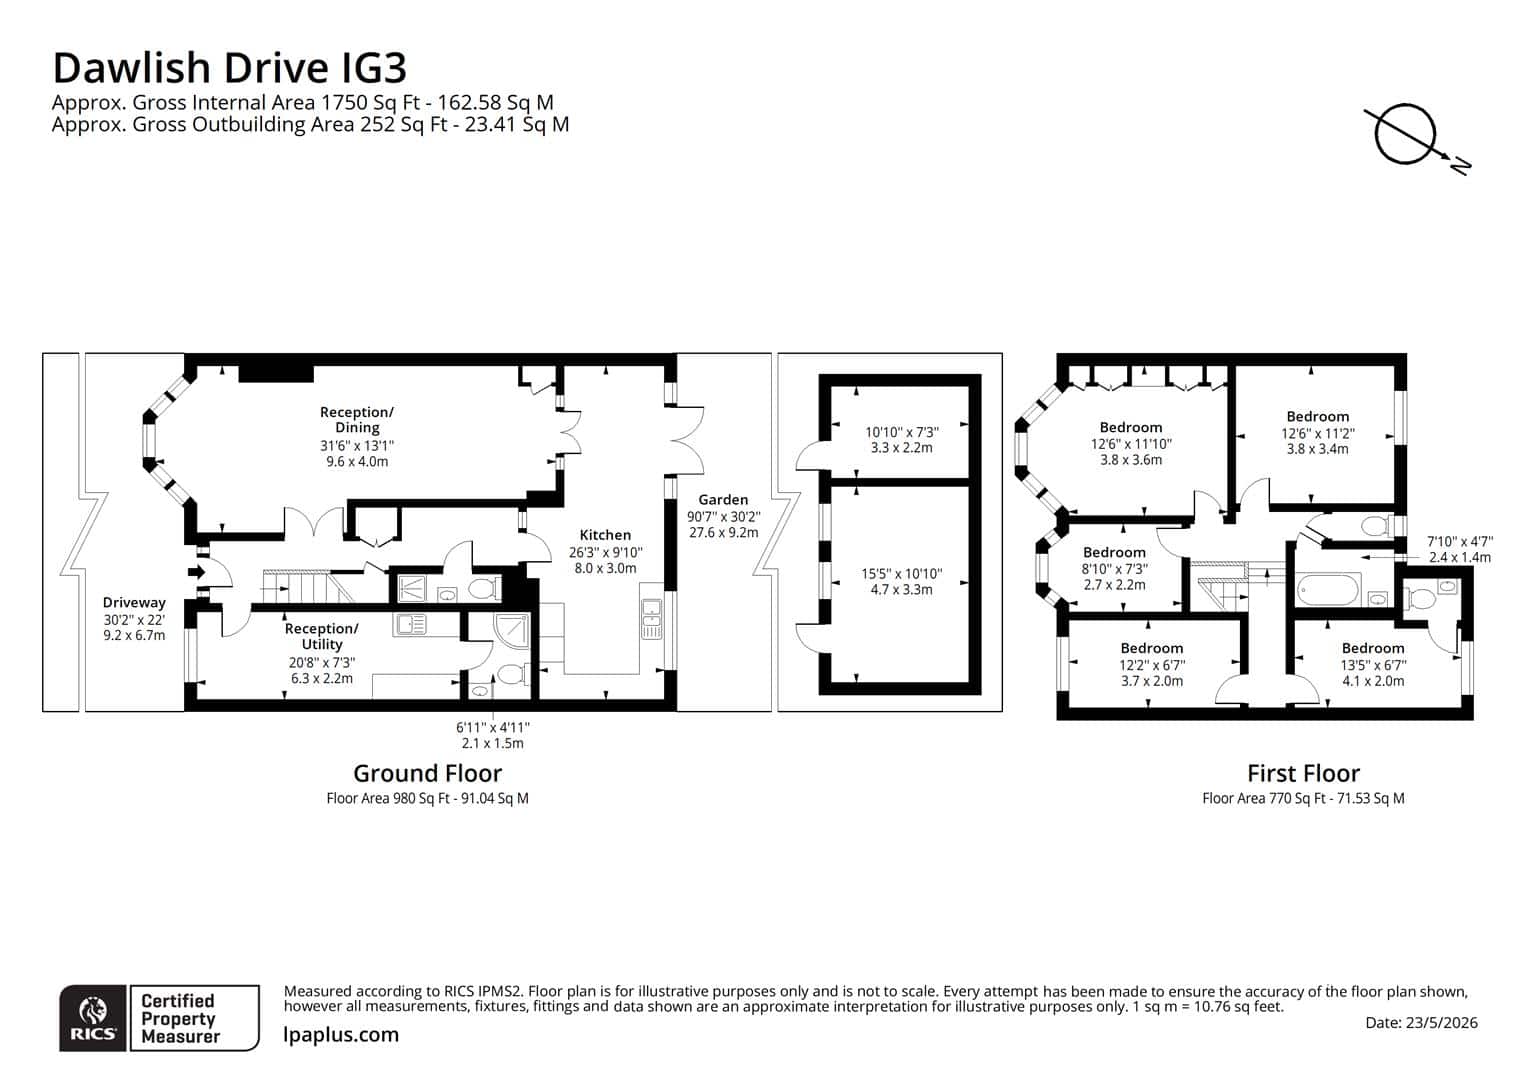
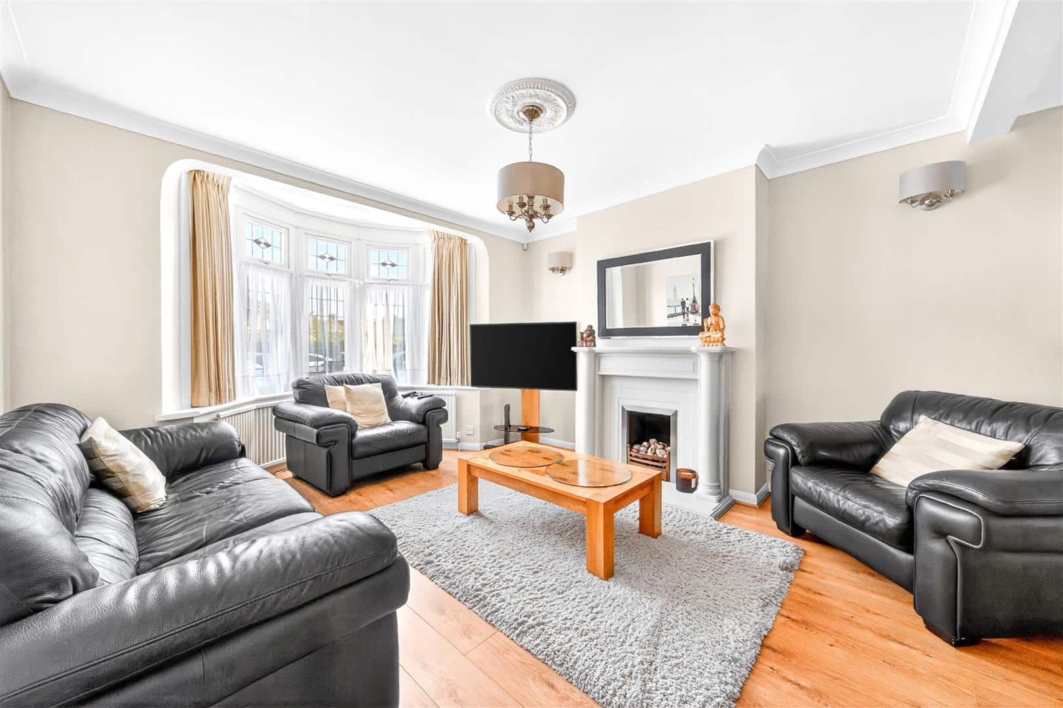
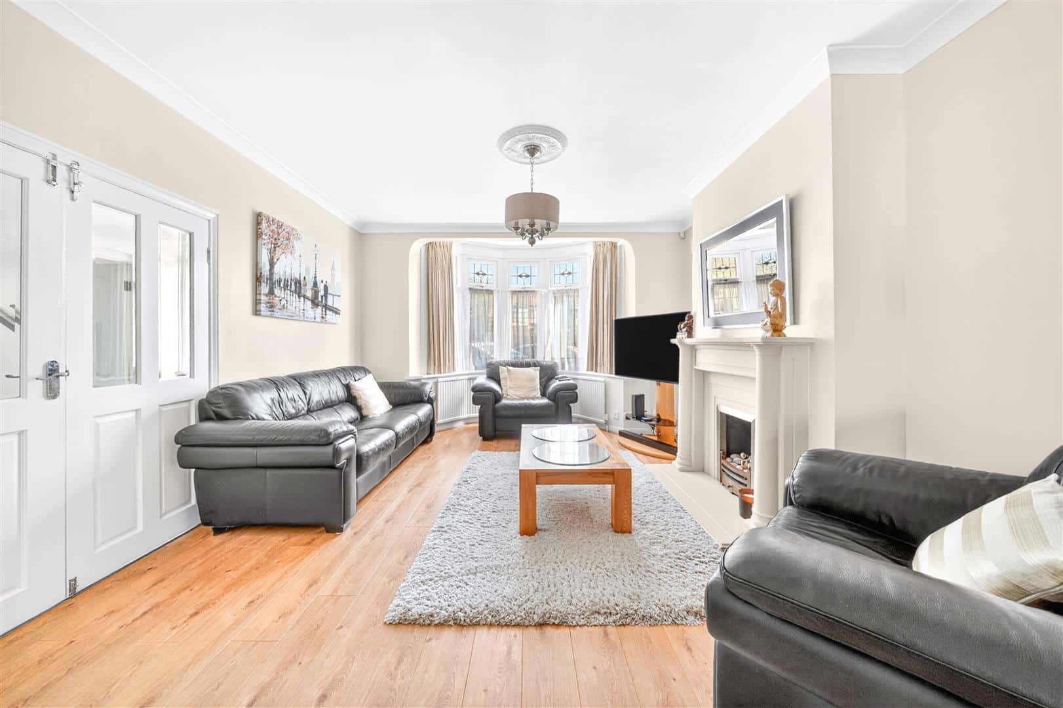
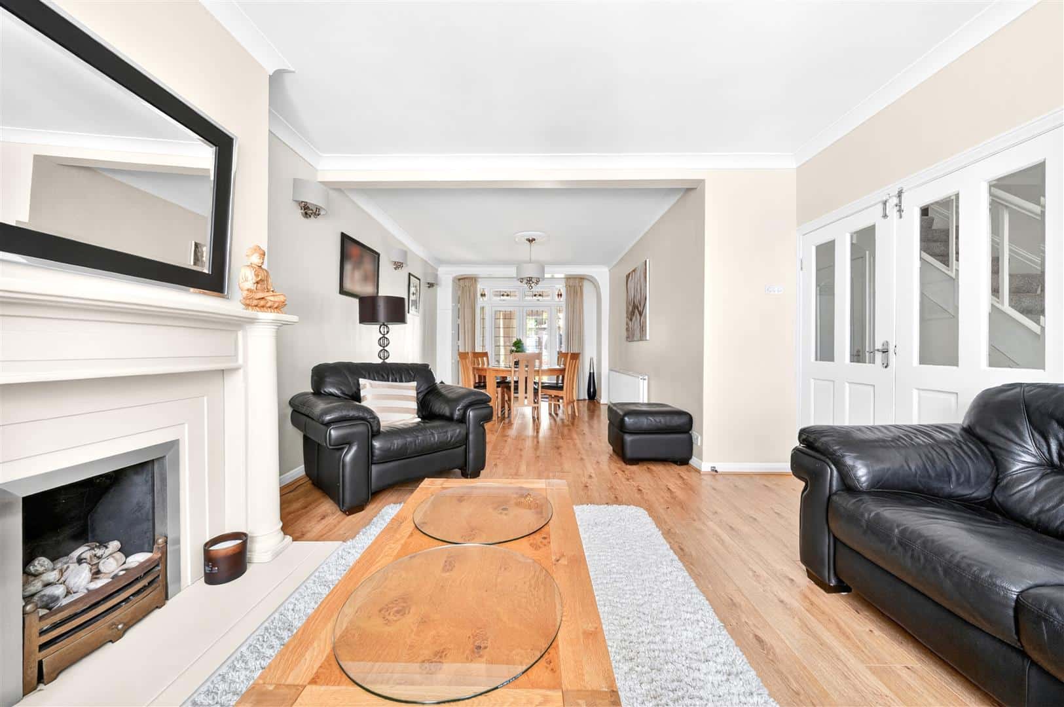
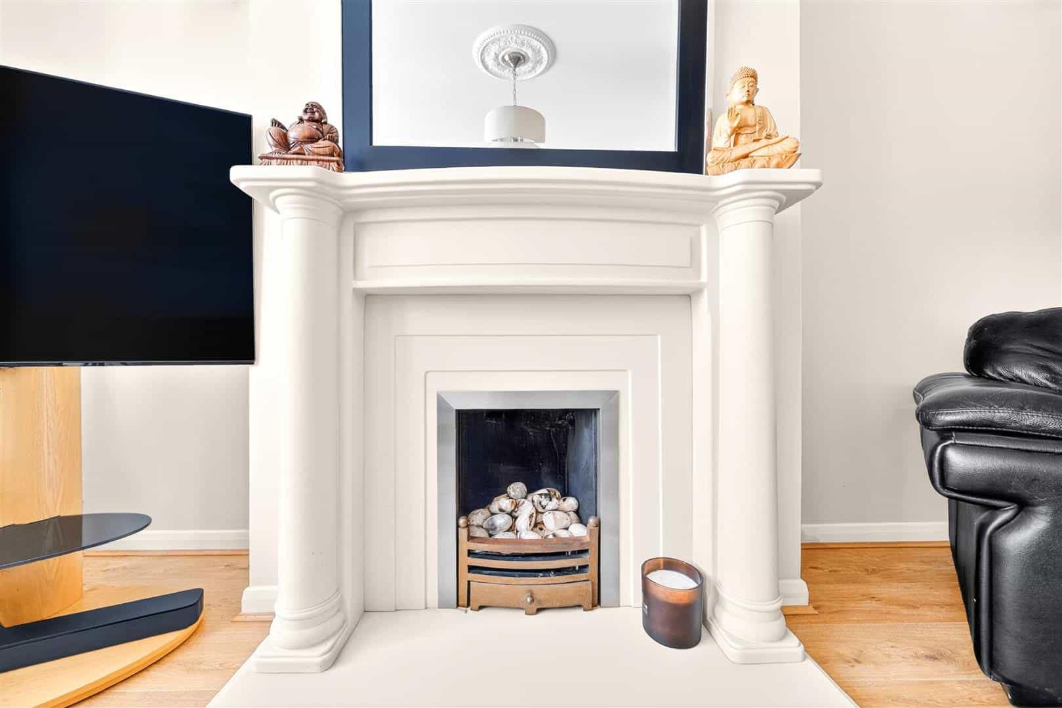
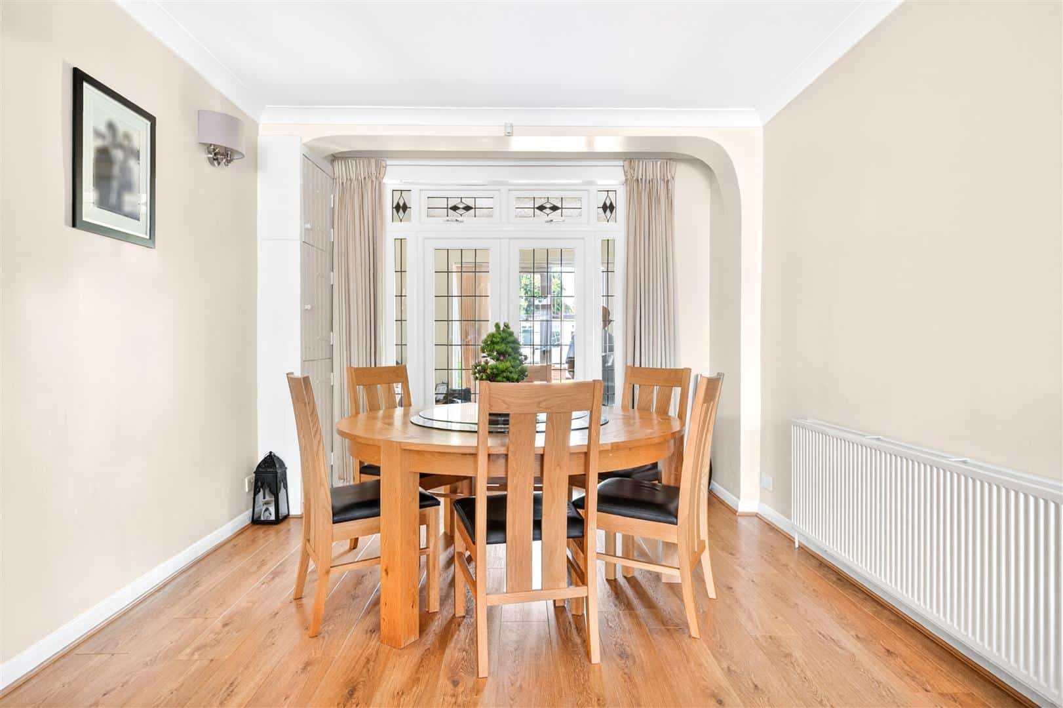
THROUGH LOUNGE 9.60m x 4.00m (31'5" x 13'1")
Double glazed window. Radiator.
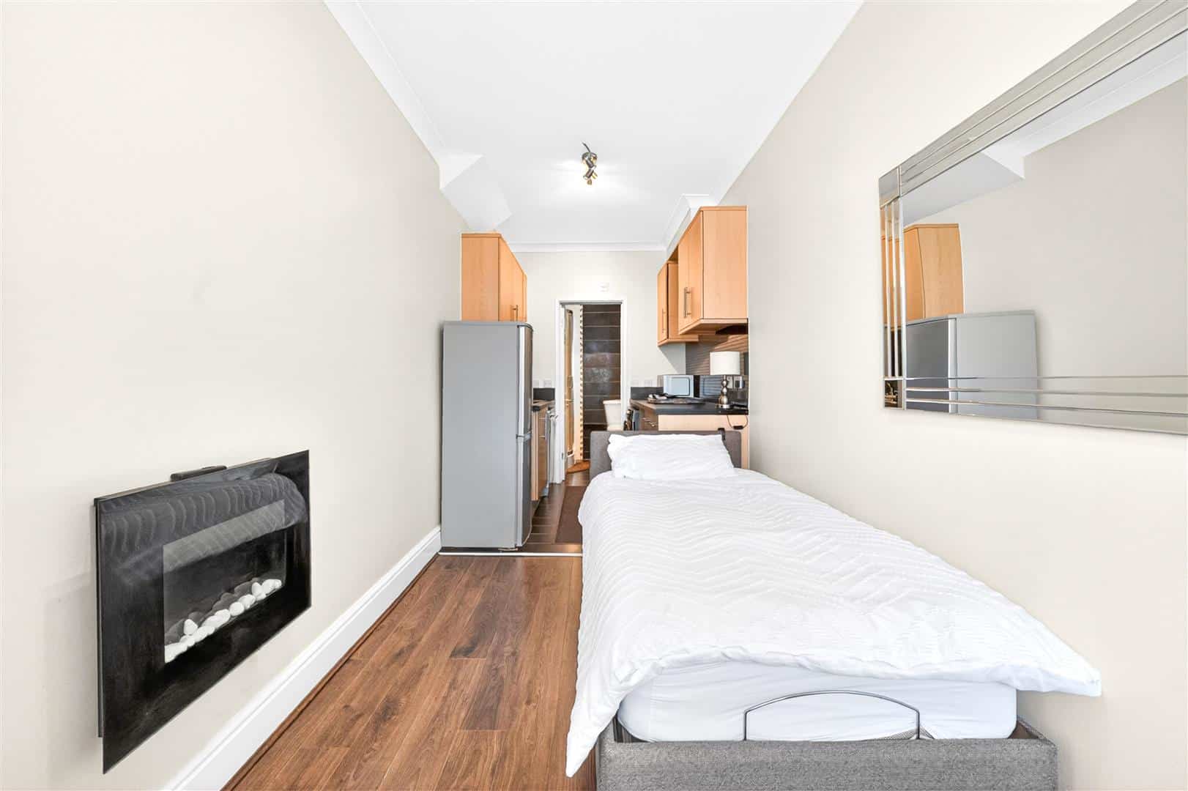
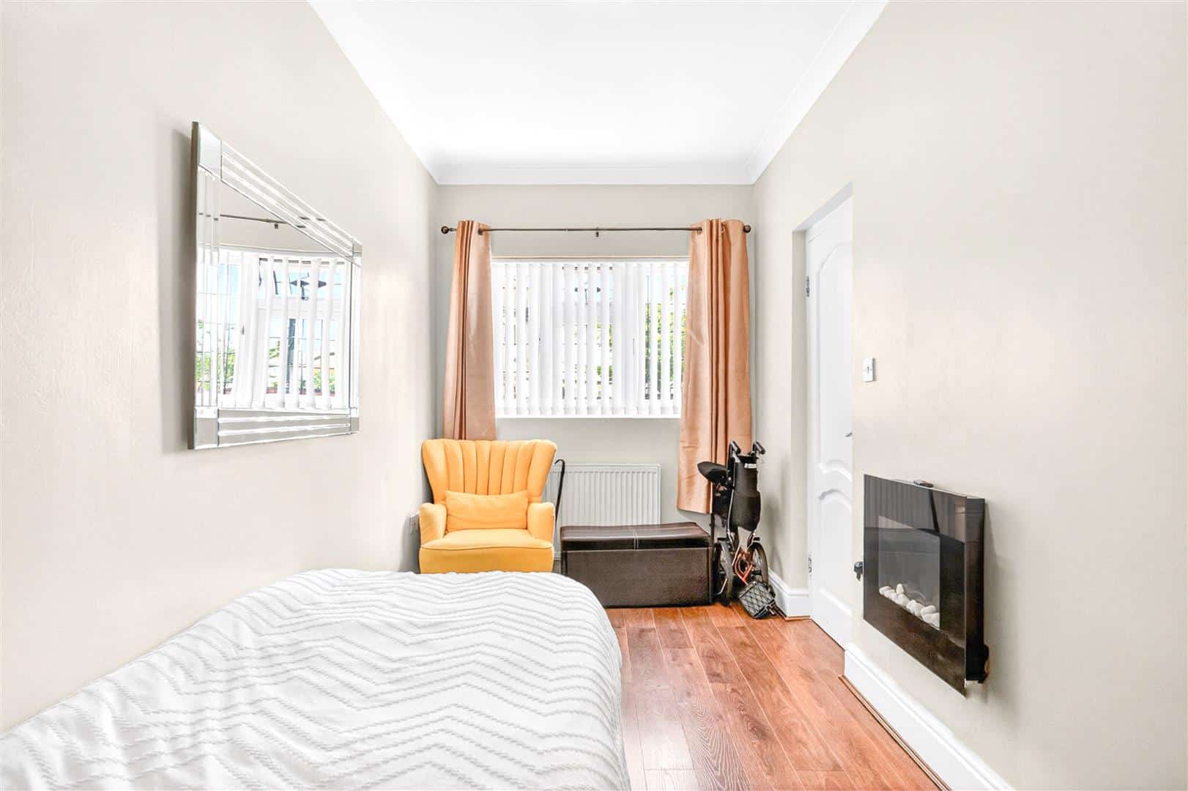
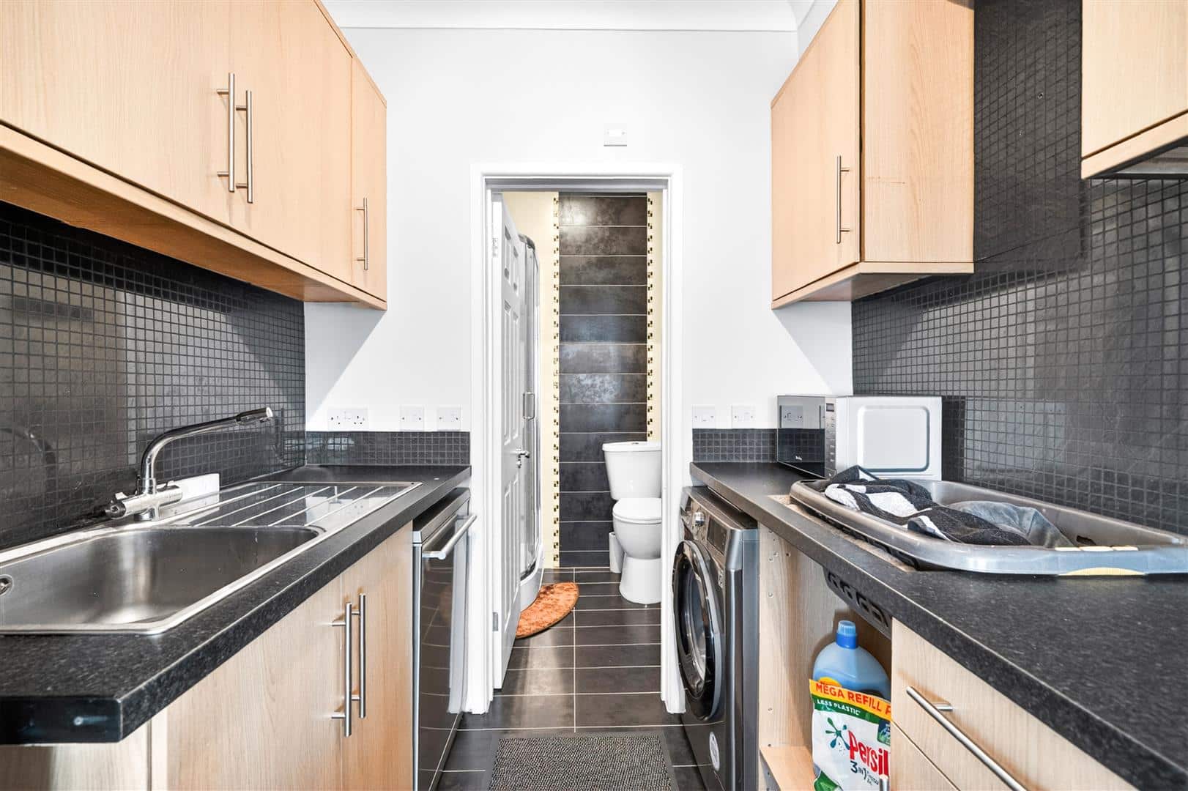
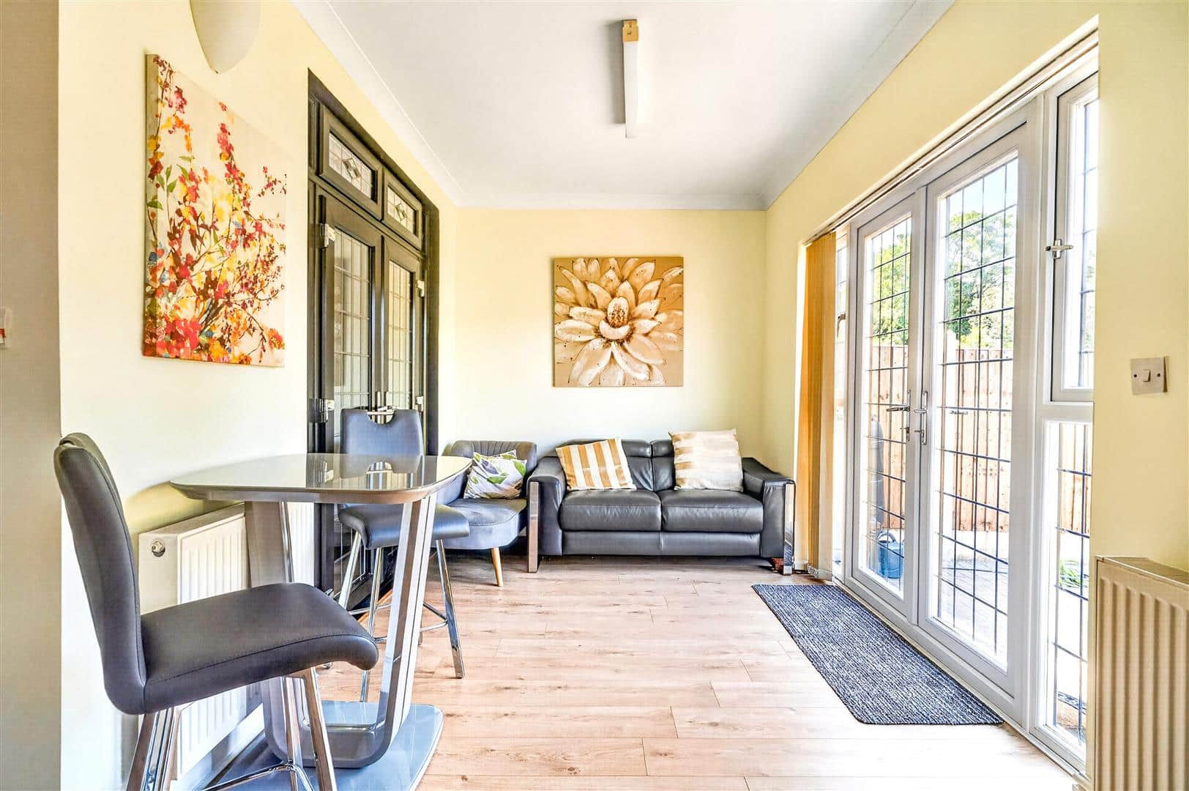
RECEPTION /UTILITY ROOM 6.30m x 2.20m (20'8" x 7'2")
Double glazed window. Radiator.
Range of wall and base unit. Sink unit.
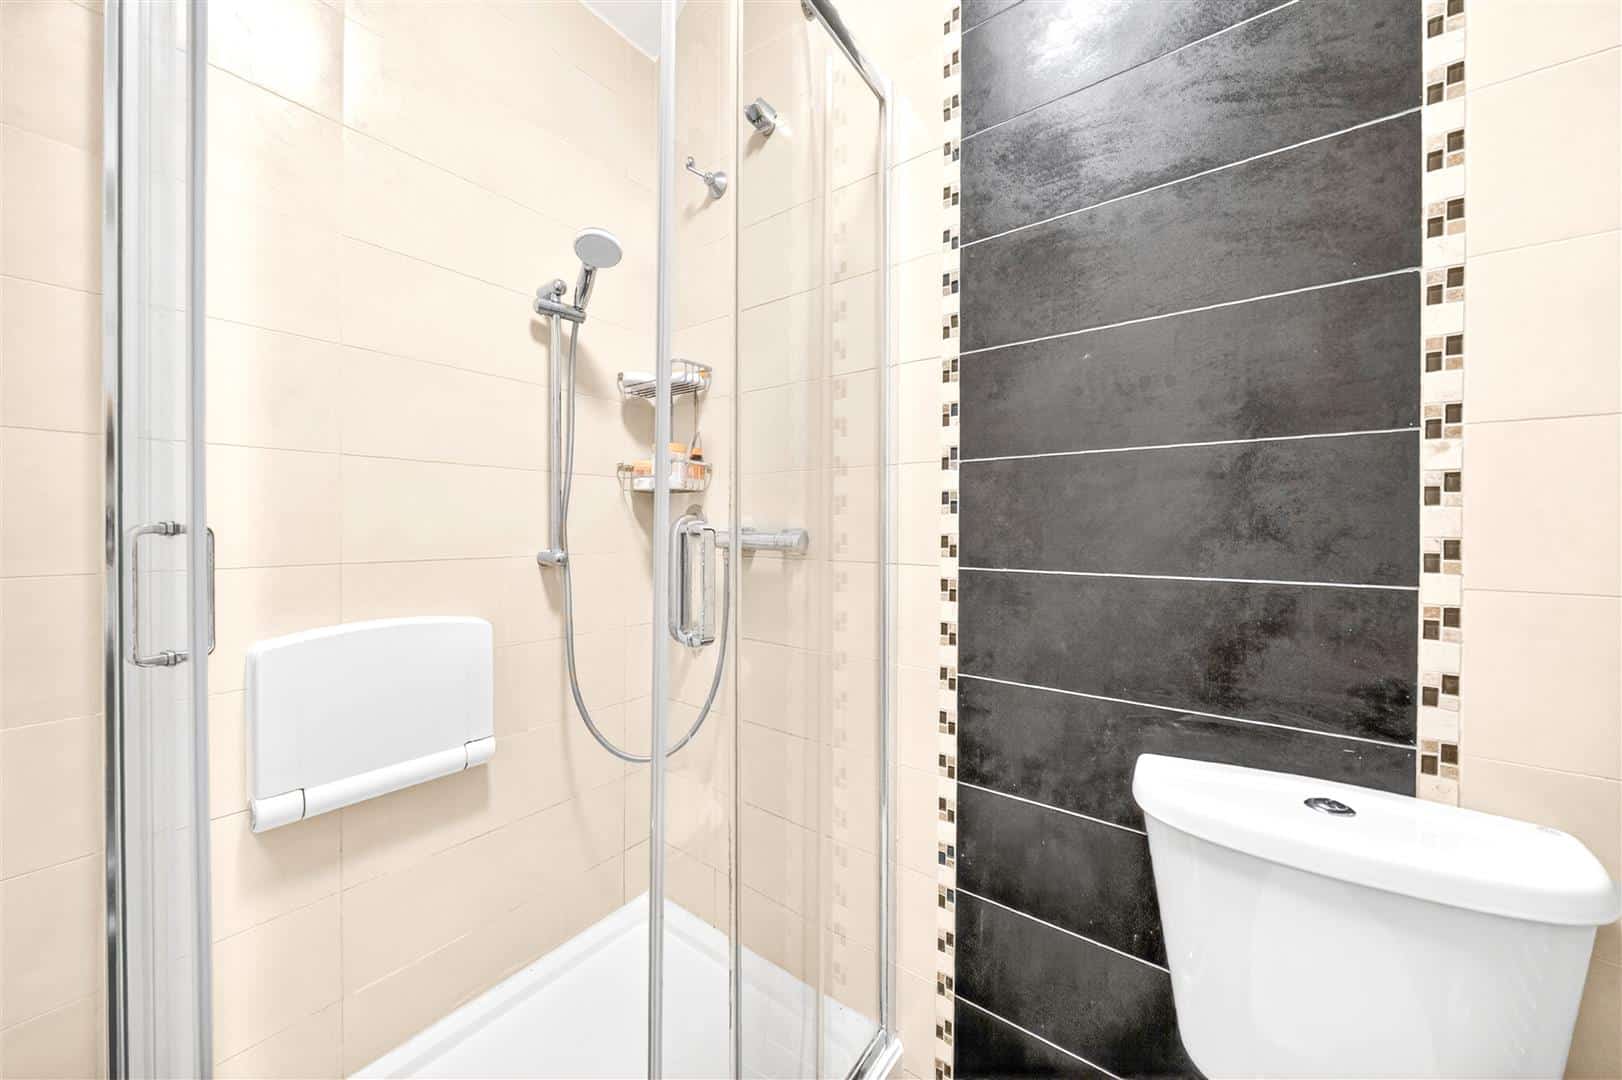
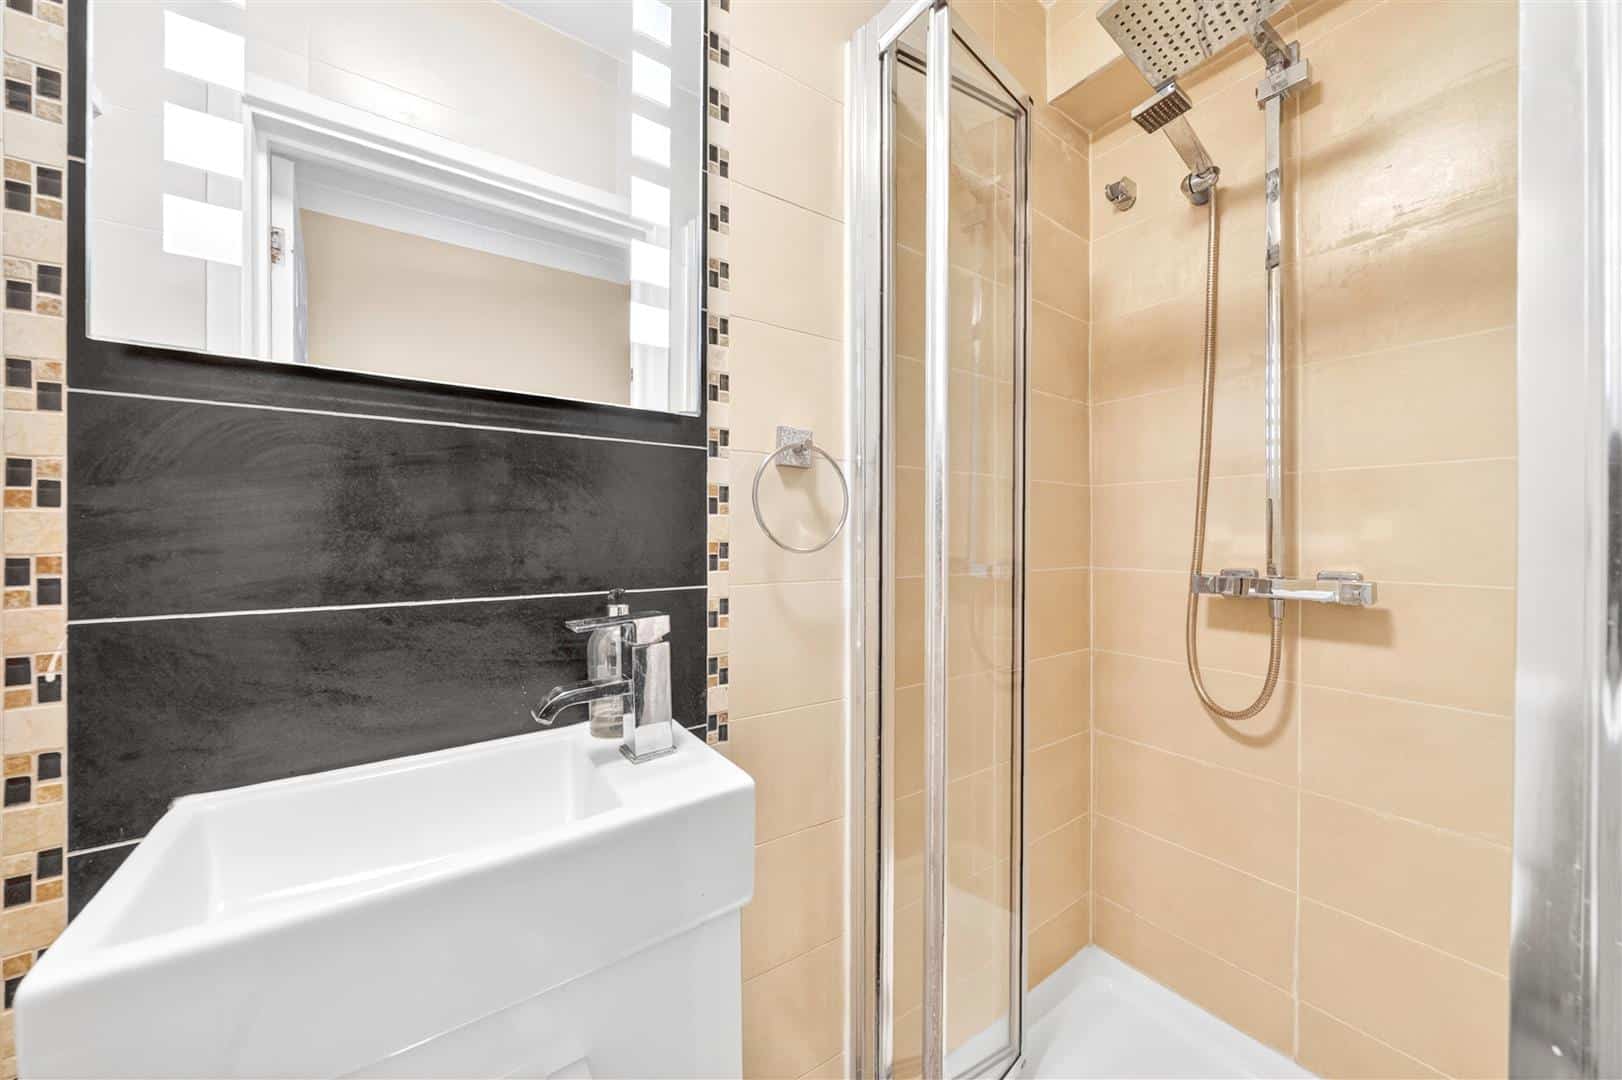
SHOWER ROOM 2.10m x 1.50m (6'10" x 4'11")
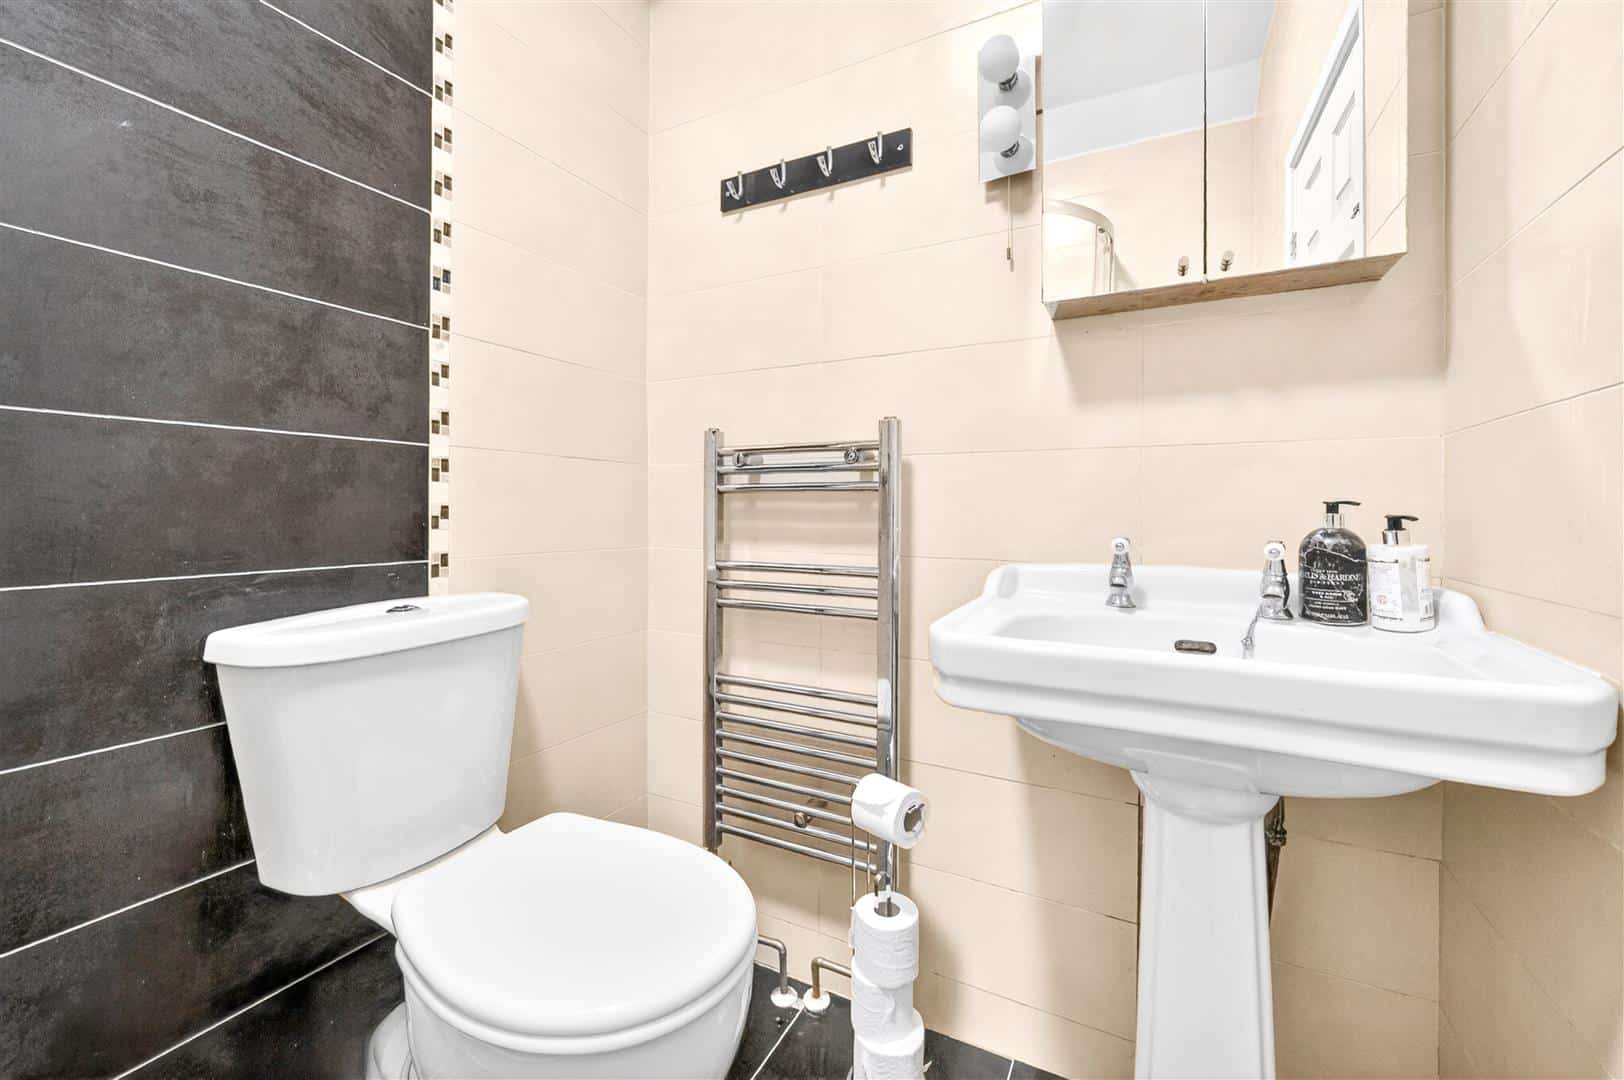
Shower unit. Wash hand basin and low flush w.c.
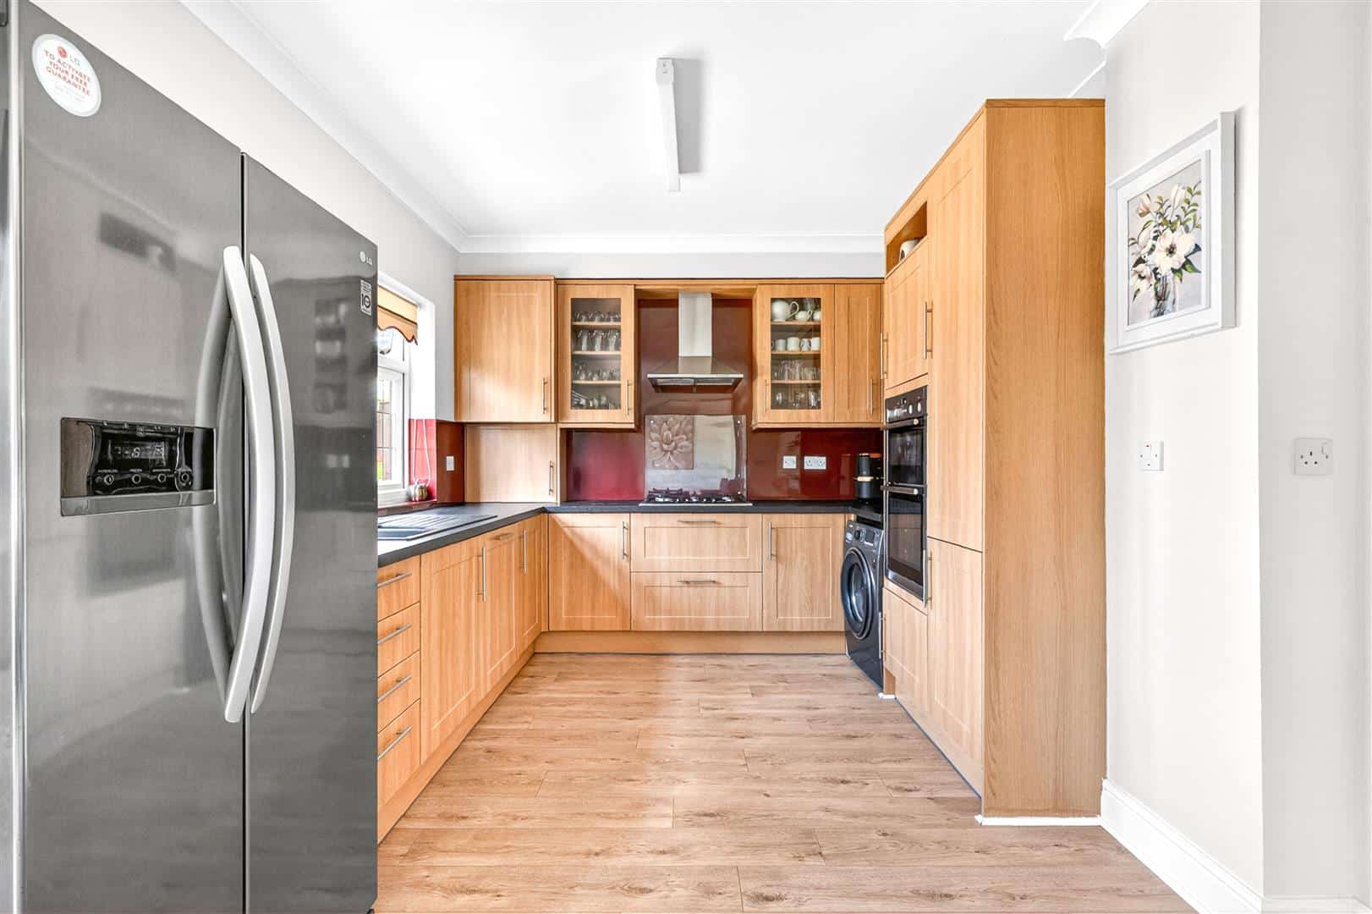
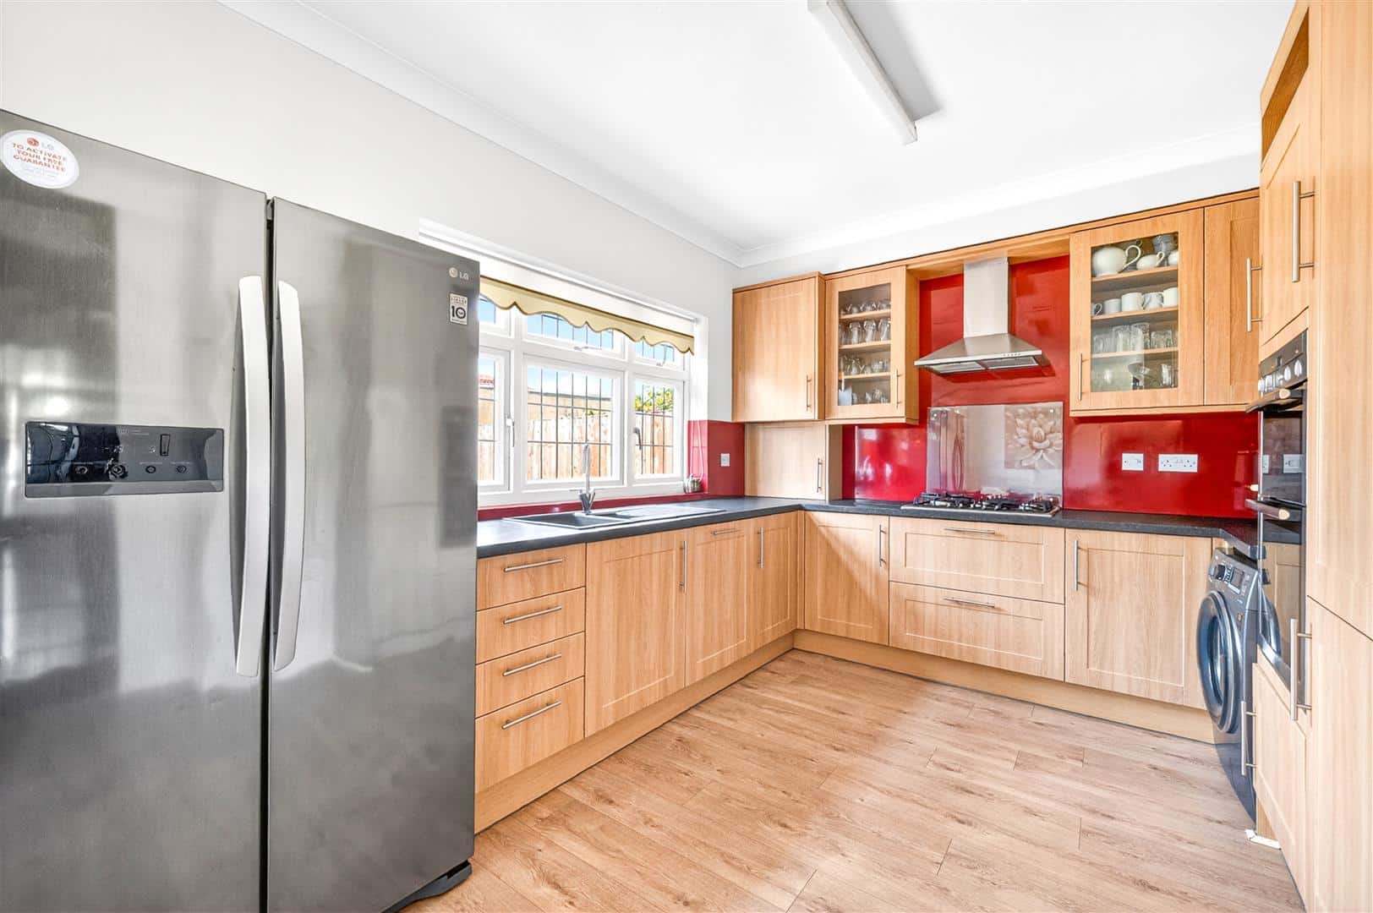
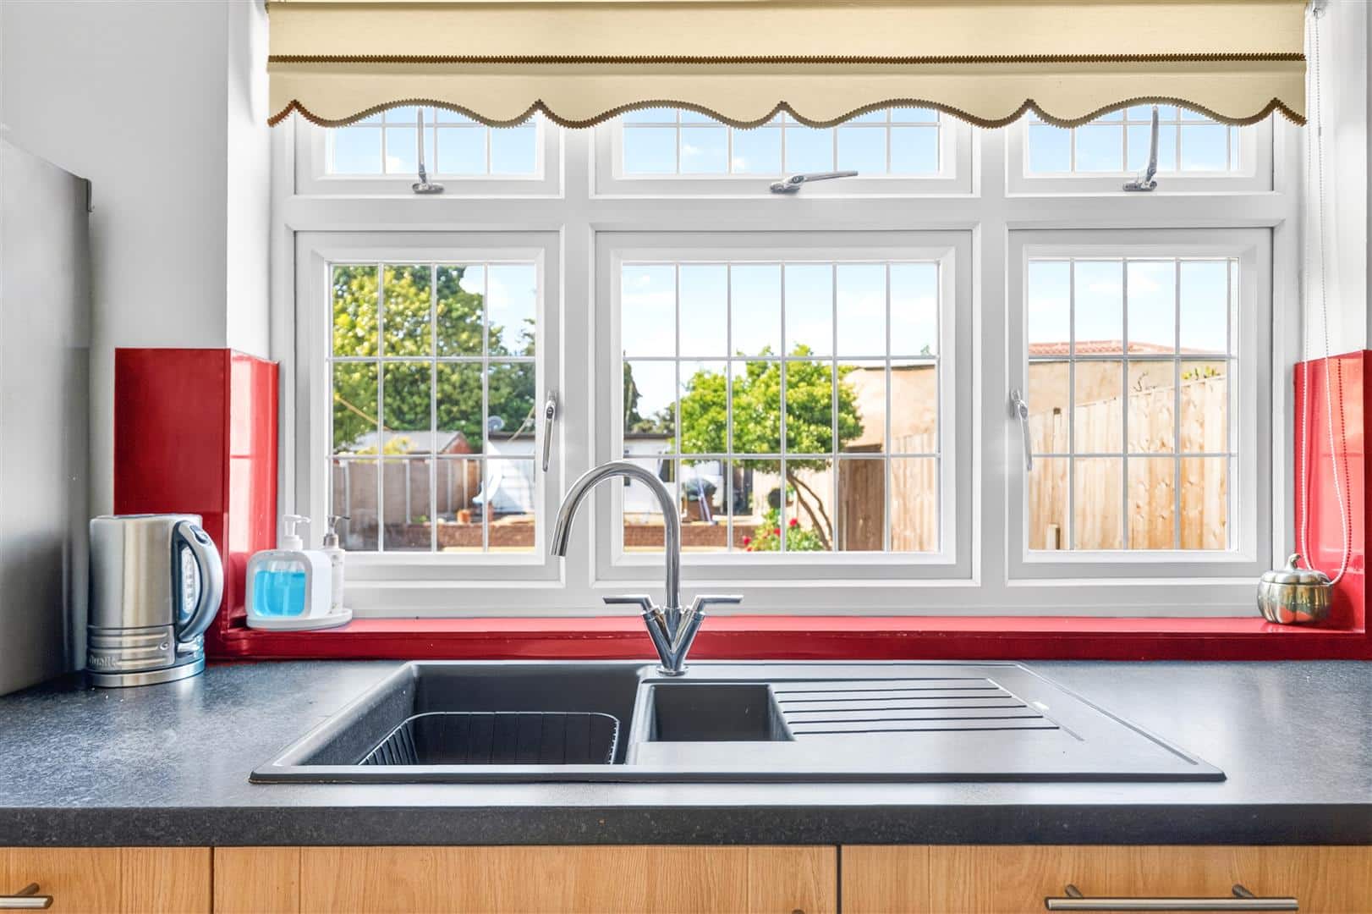
KITCHEN 8.00m x 3.00m (26'2" x 9'10")
Range of wall and base units. Gas cooker with extractor fan above. Sink unit. Plumbing for washing machine and dishwasher. Built in oven. Radiator.
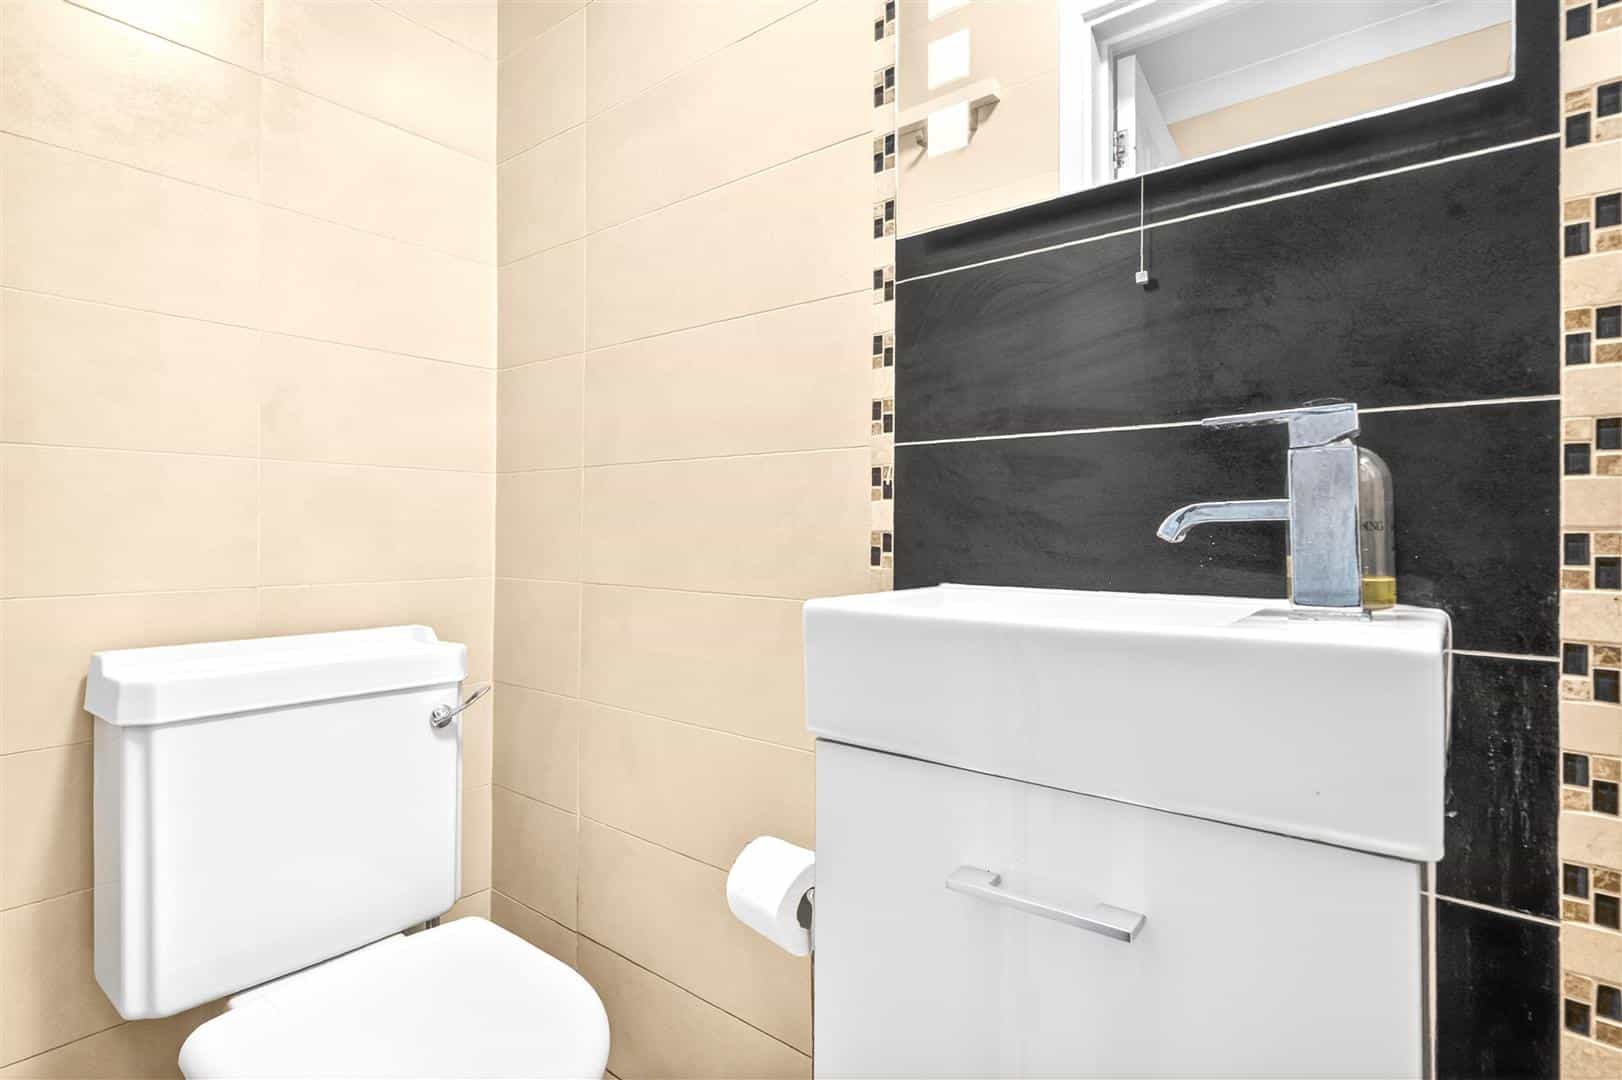
SHOWER ROOM
Shower unit. Wash hand basin and low flush w.c.
STAIRS TO FIRST FLOOR
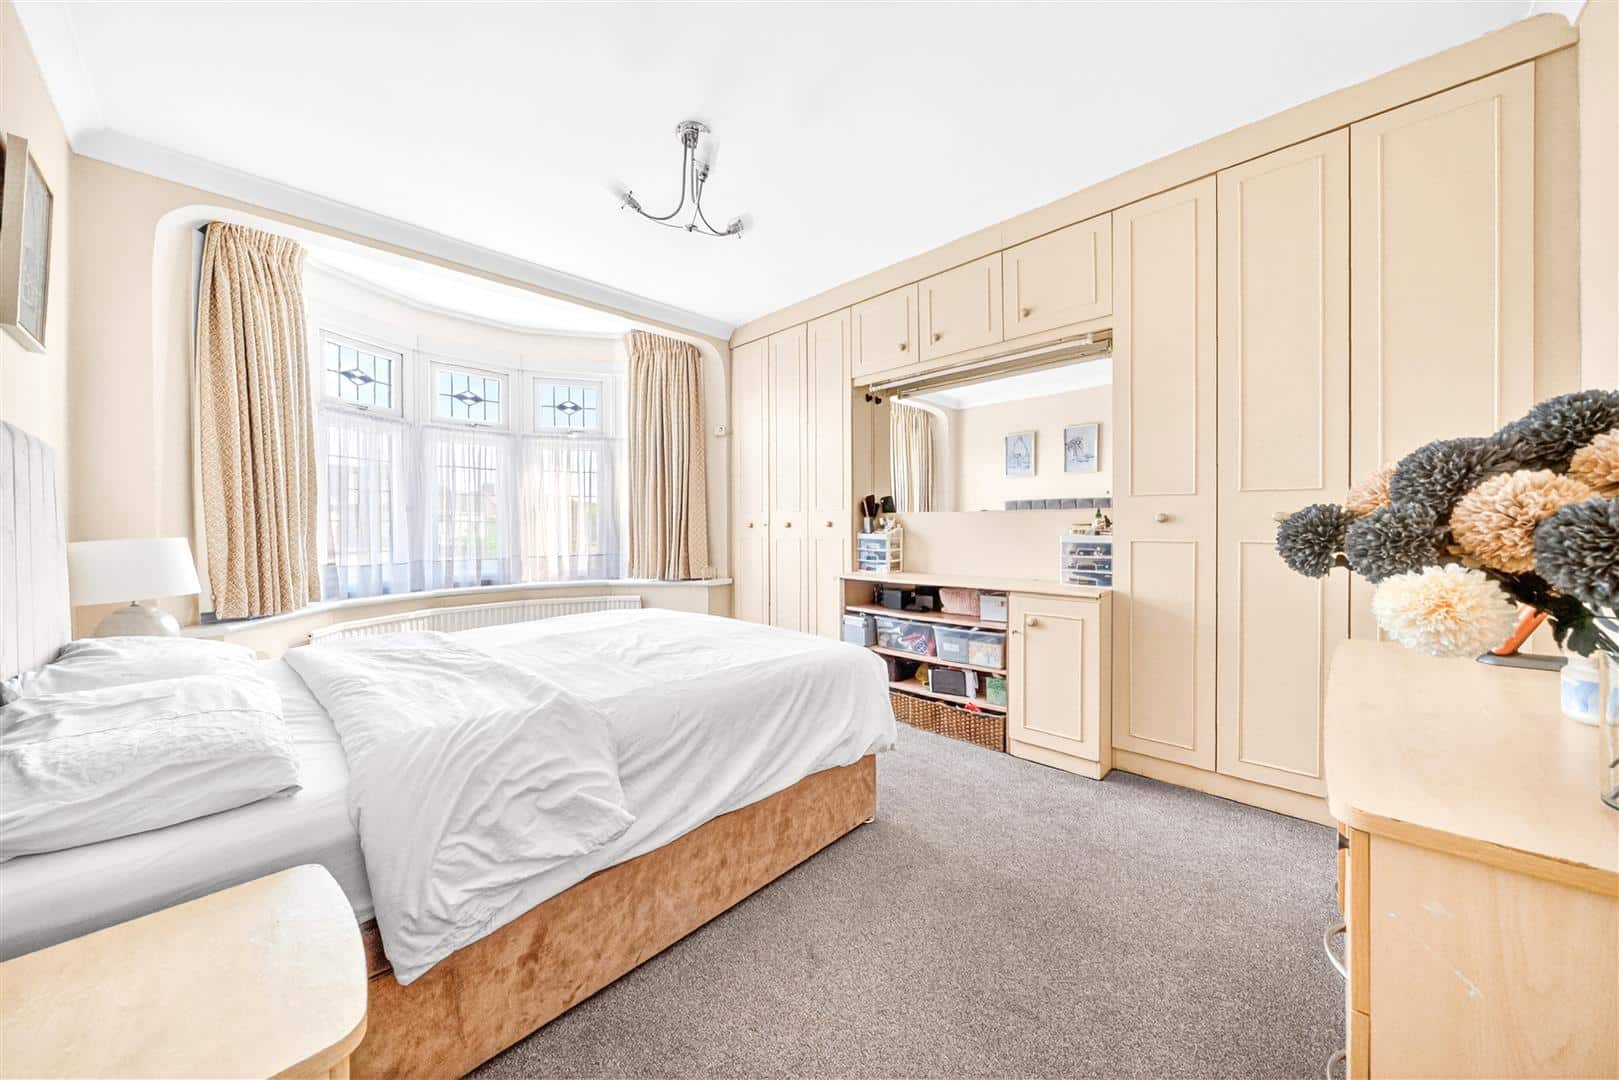
BEDROOM ONE 3.80m x 3.60m (12'5" x 11'9")
Double glazed window. Radiator.
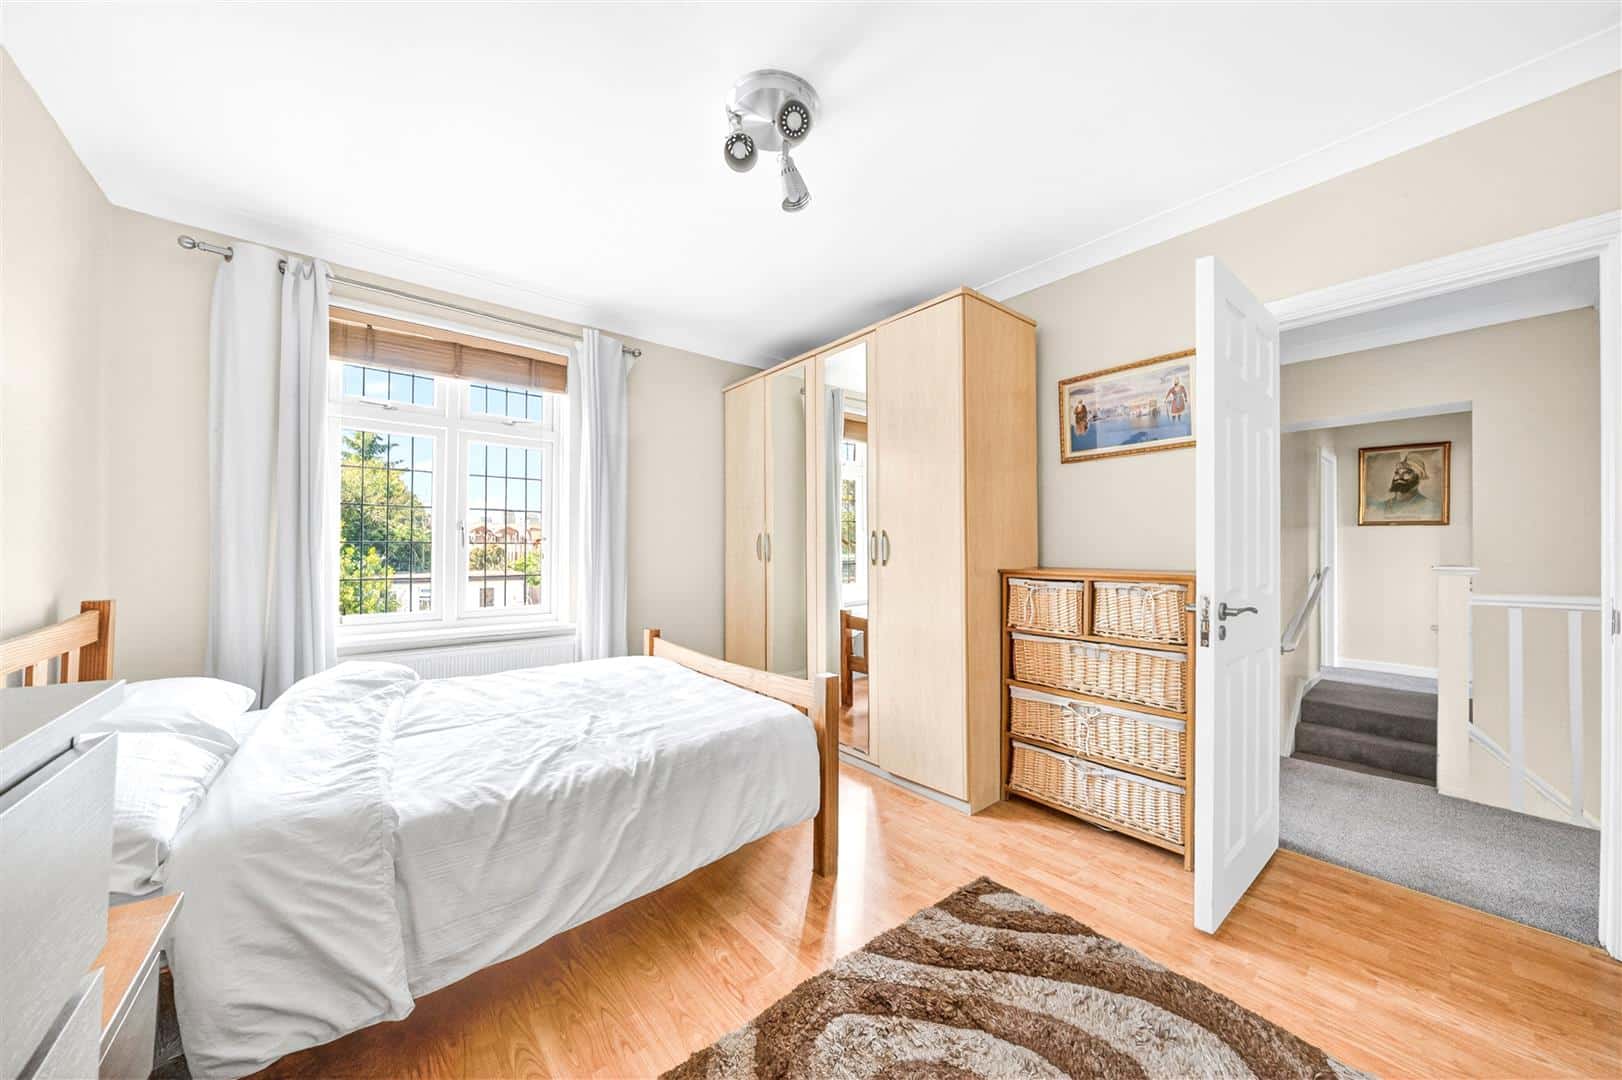
BEDROOM TWO 3.80m x 3.40m (12'5" x 11'1")
Double glazed window. Radiator.
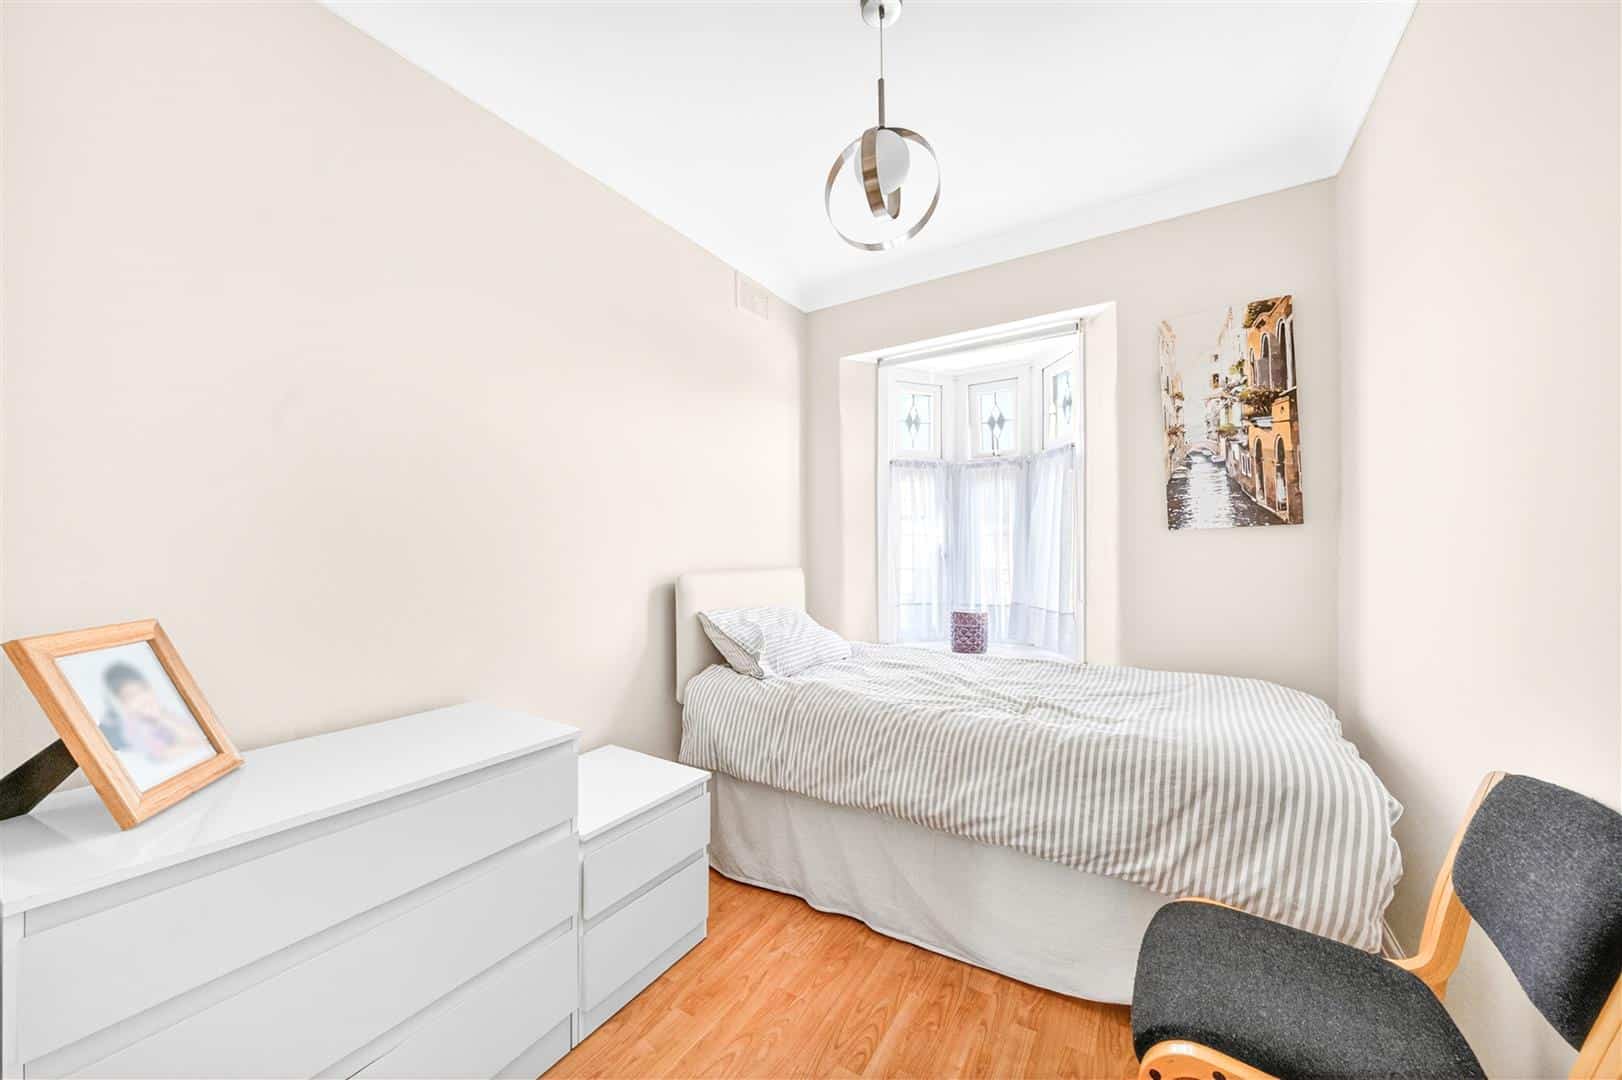
BEDROOM THREE 2.70m x 2.20m (8'10" x 7'2")
Double glazed window. Radiator.
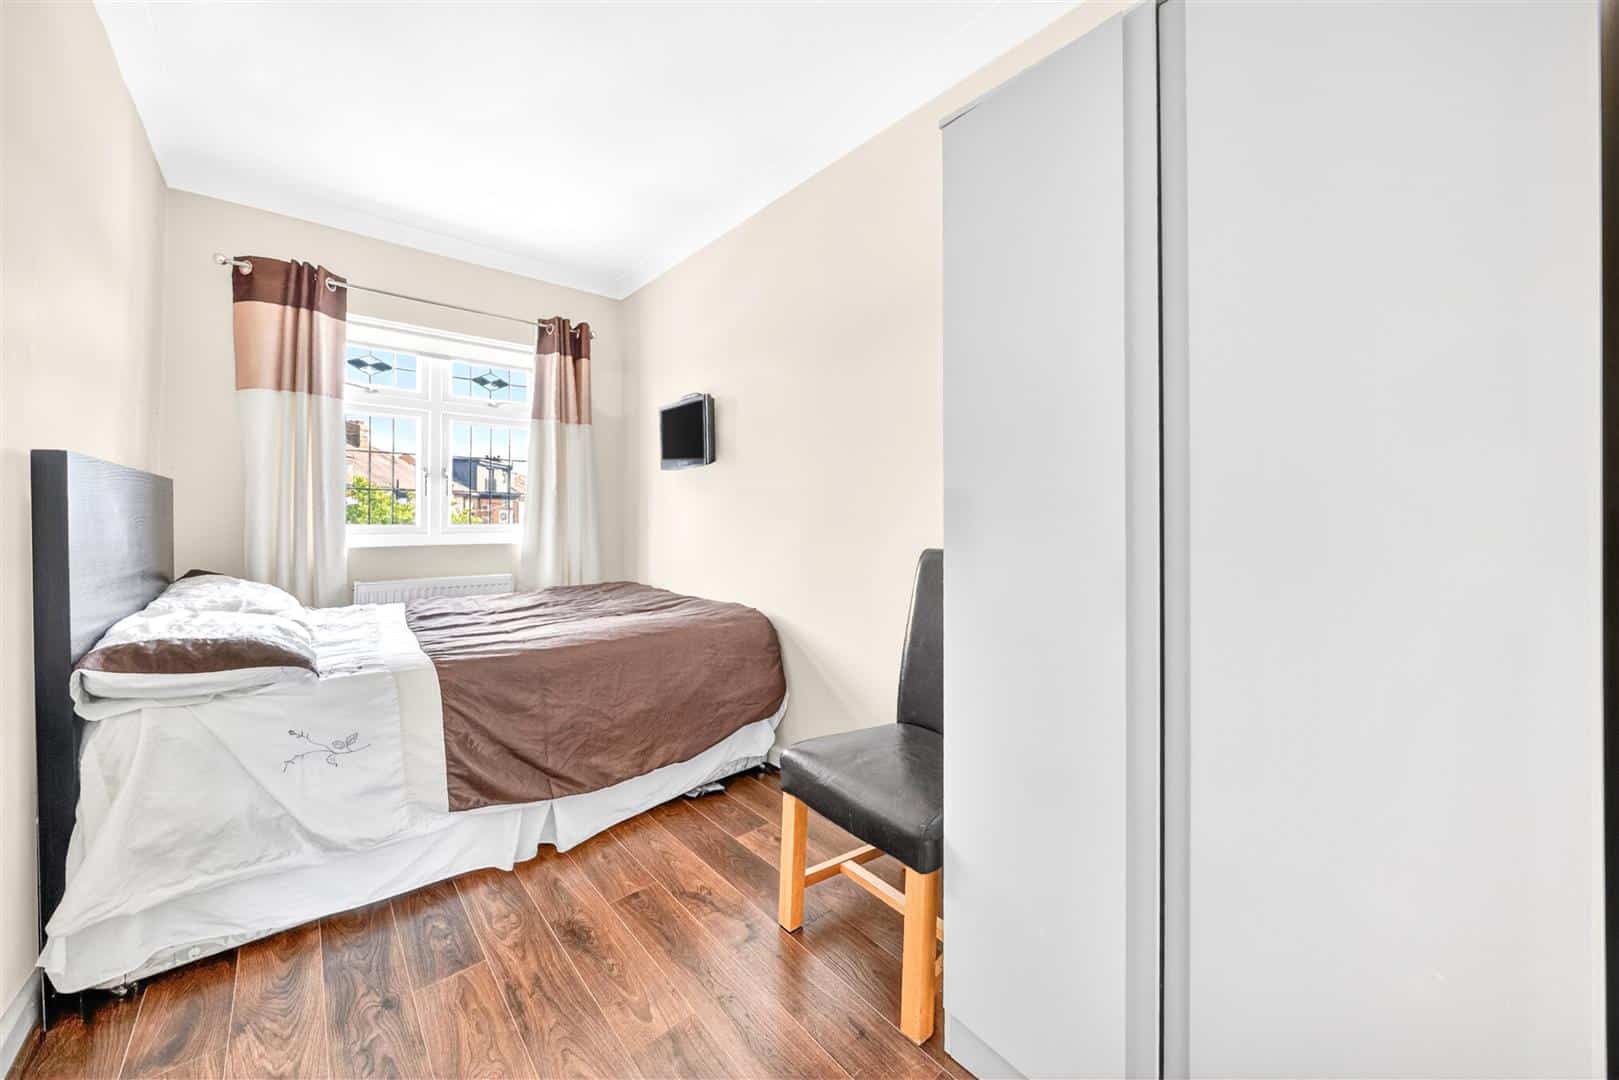
BEDROOM FOUR 3.70m x 2.00m (12'1" x 6'6")
Double glazed window. Radiator.
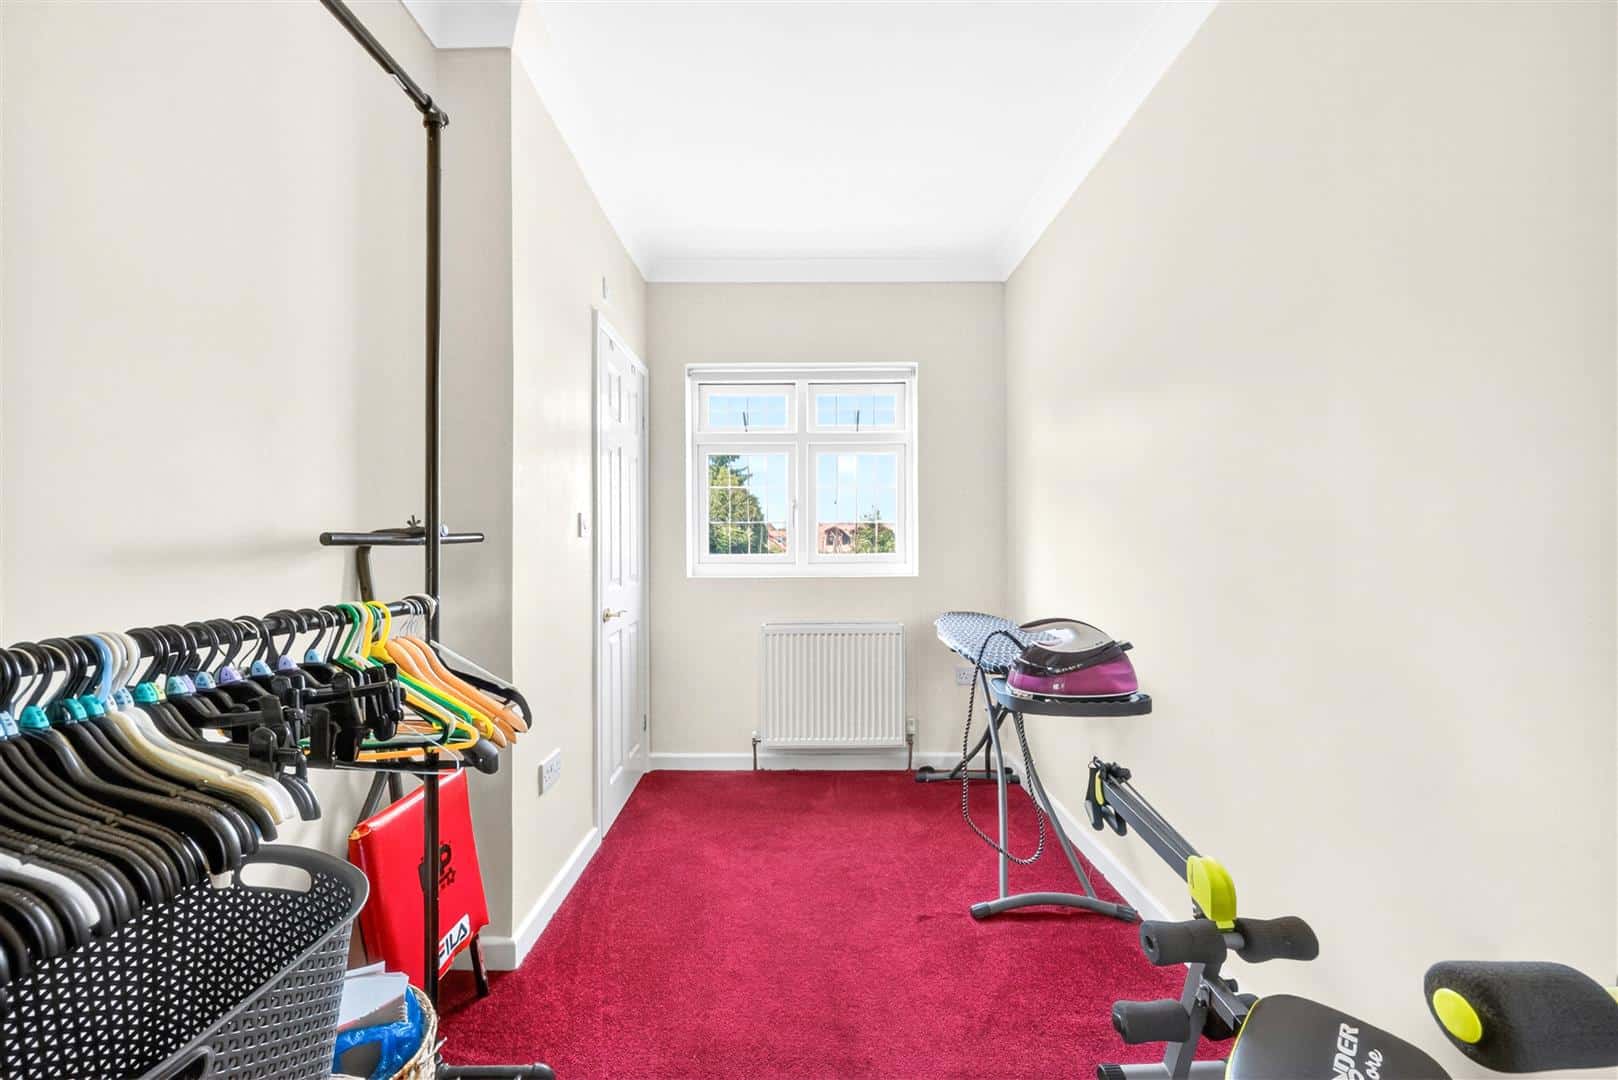
BEDROOM FIVE 4.10m x 2.00m (13'5" x 6'6")
Double glazed window. Radiator.
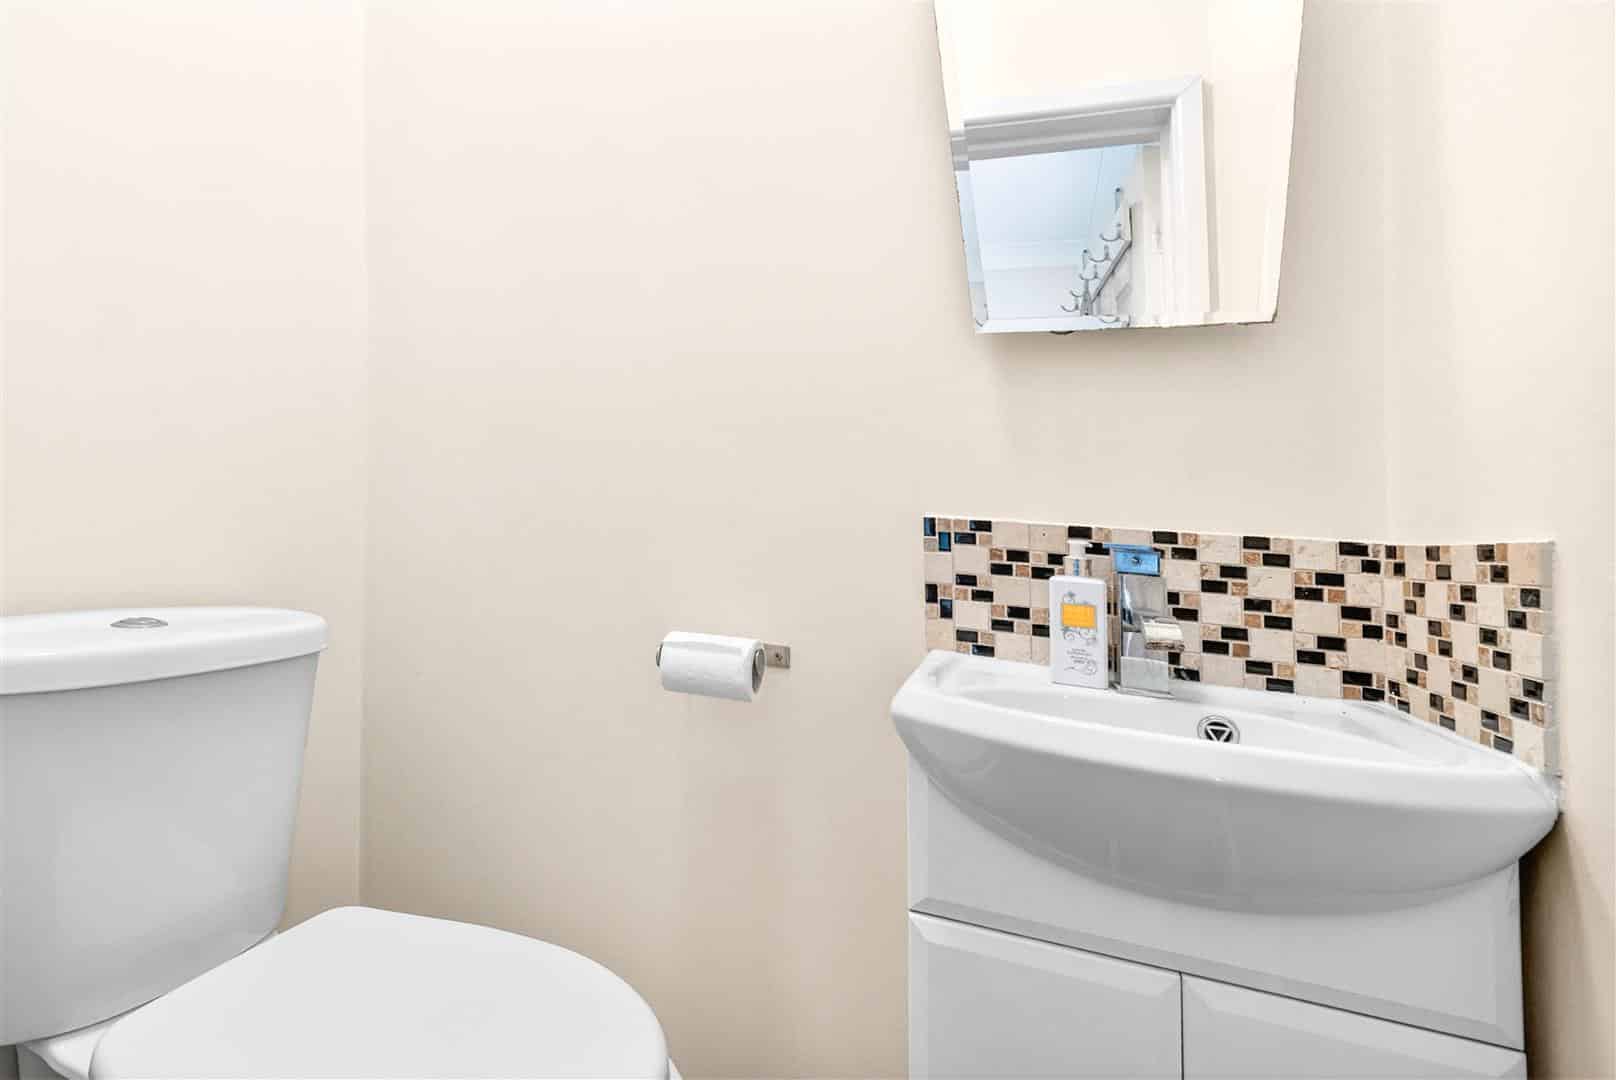
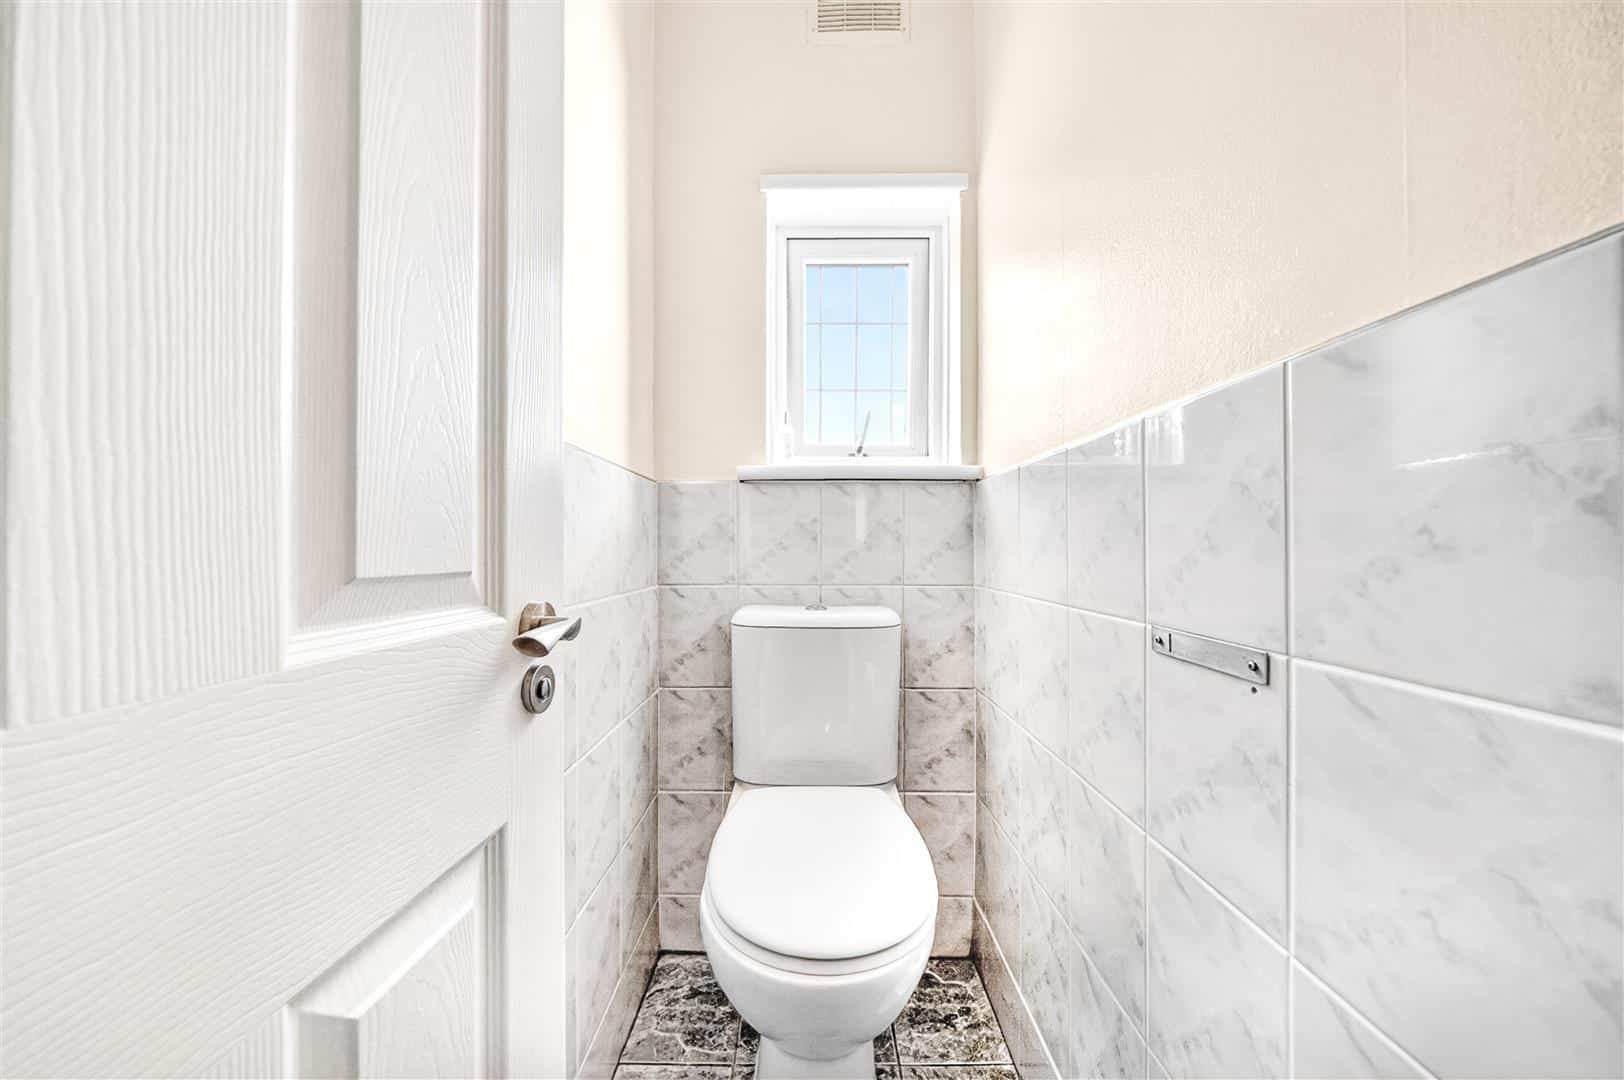
Further door to cloakroom housing wash hand basin and low flush w.c.
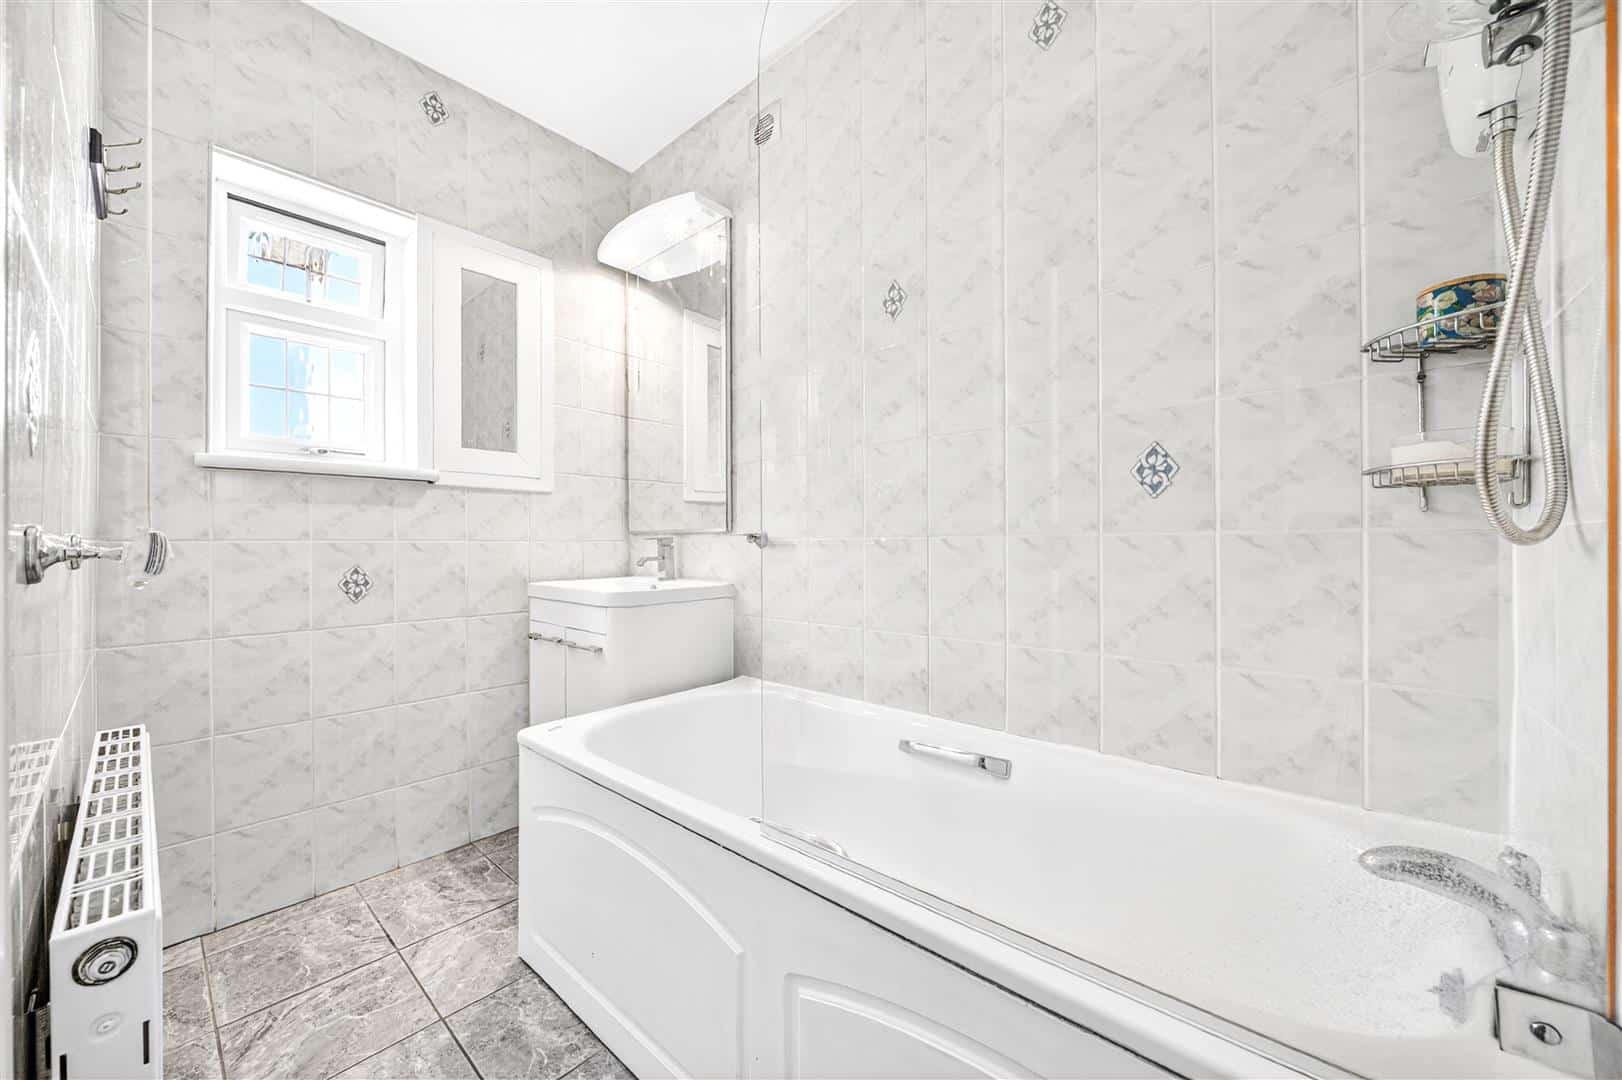
BATHROOM 2.40m x 1.41m (7'10" x 4'7")
Panelled bath, wash hand basin and separate low flush w.c.
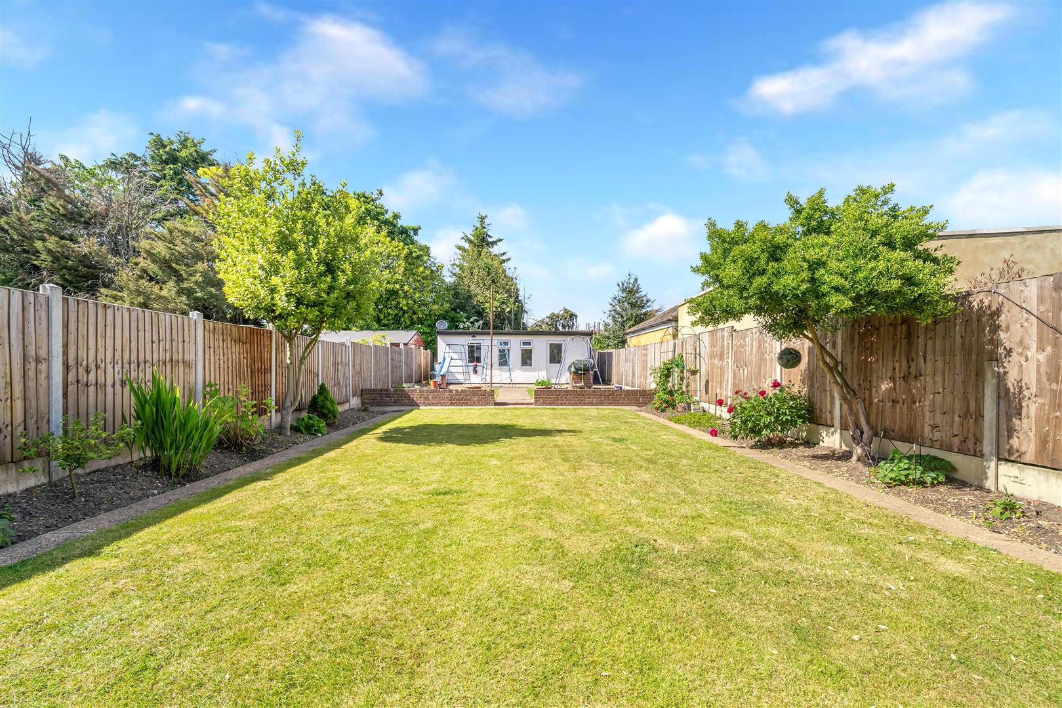
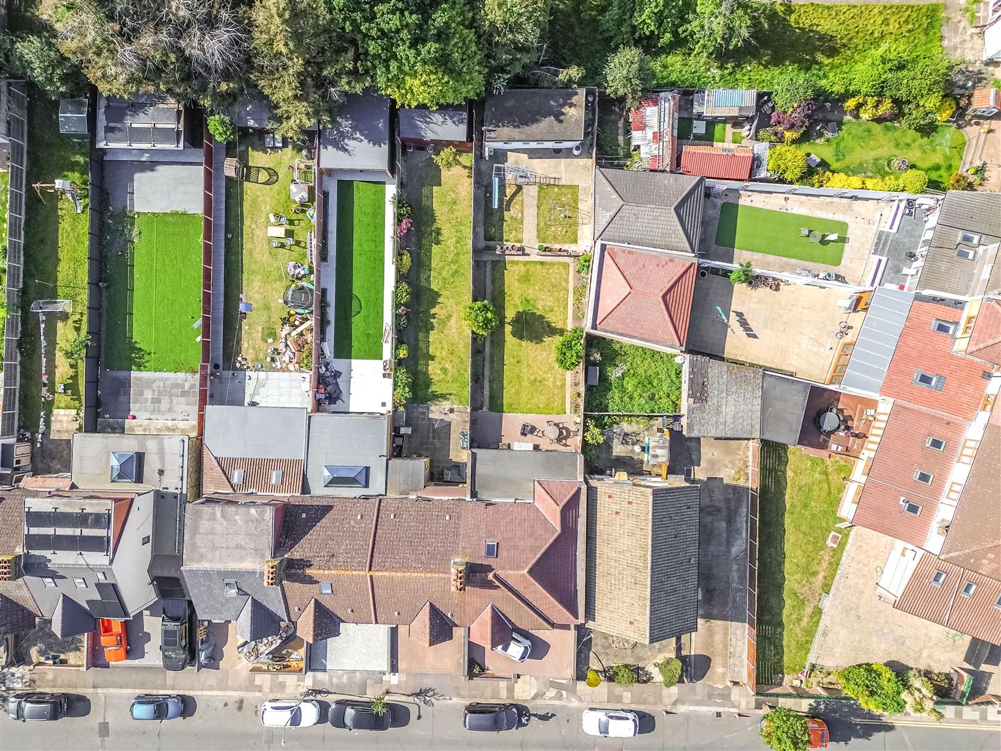
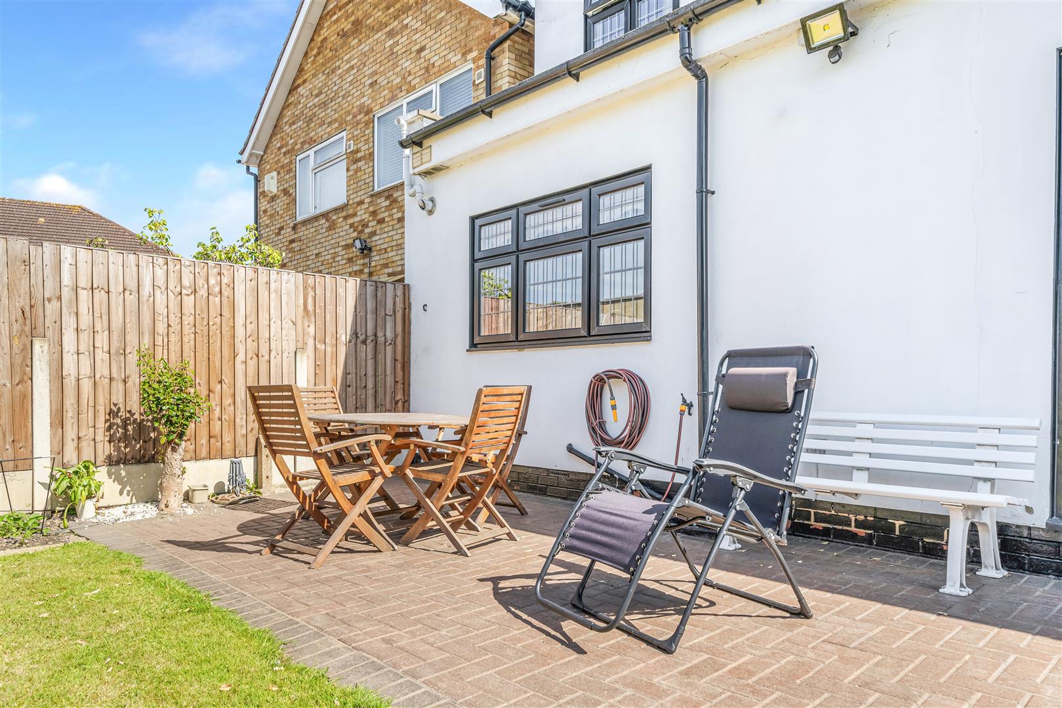
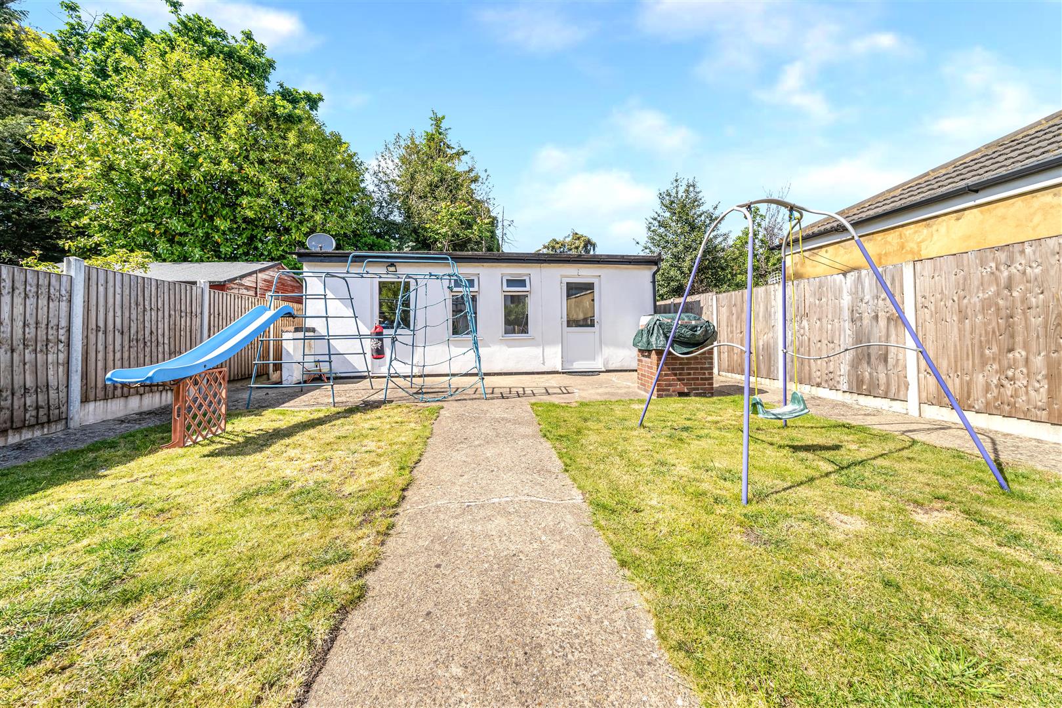
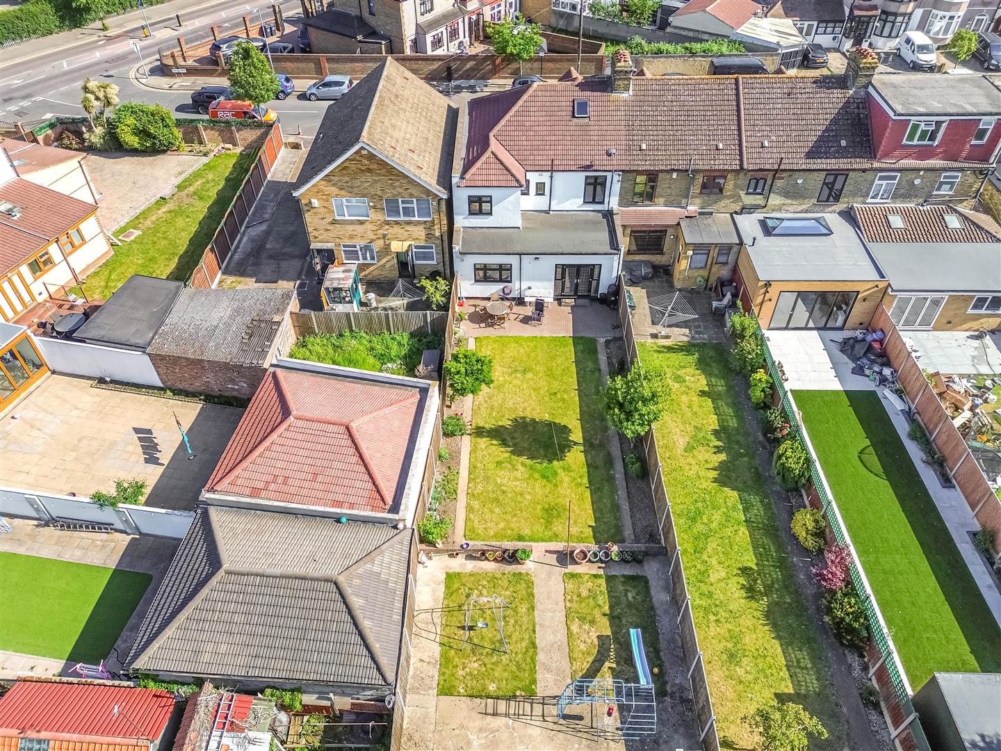
EXTERIOR circa 27.43m (circa 90')
The rear garden is circa 90'
AGENTS NOTE
No service or appliances have been tested by Sandra Davidson Estate Agents.
Client Money Protection
We are members of the Propertymark Client Money Protection (CMP) Scheme.
Our Client Money Protection certificate is available upon request or it can be found on our website: https://www.sandradavidson.com/
Redress
We hold independent redress with The Property Ombudsman