
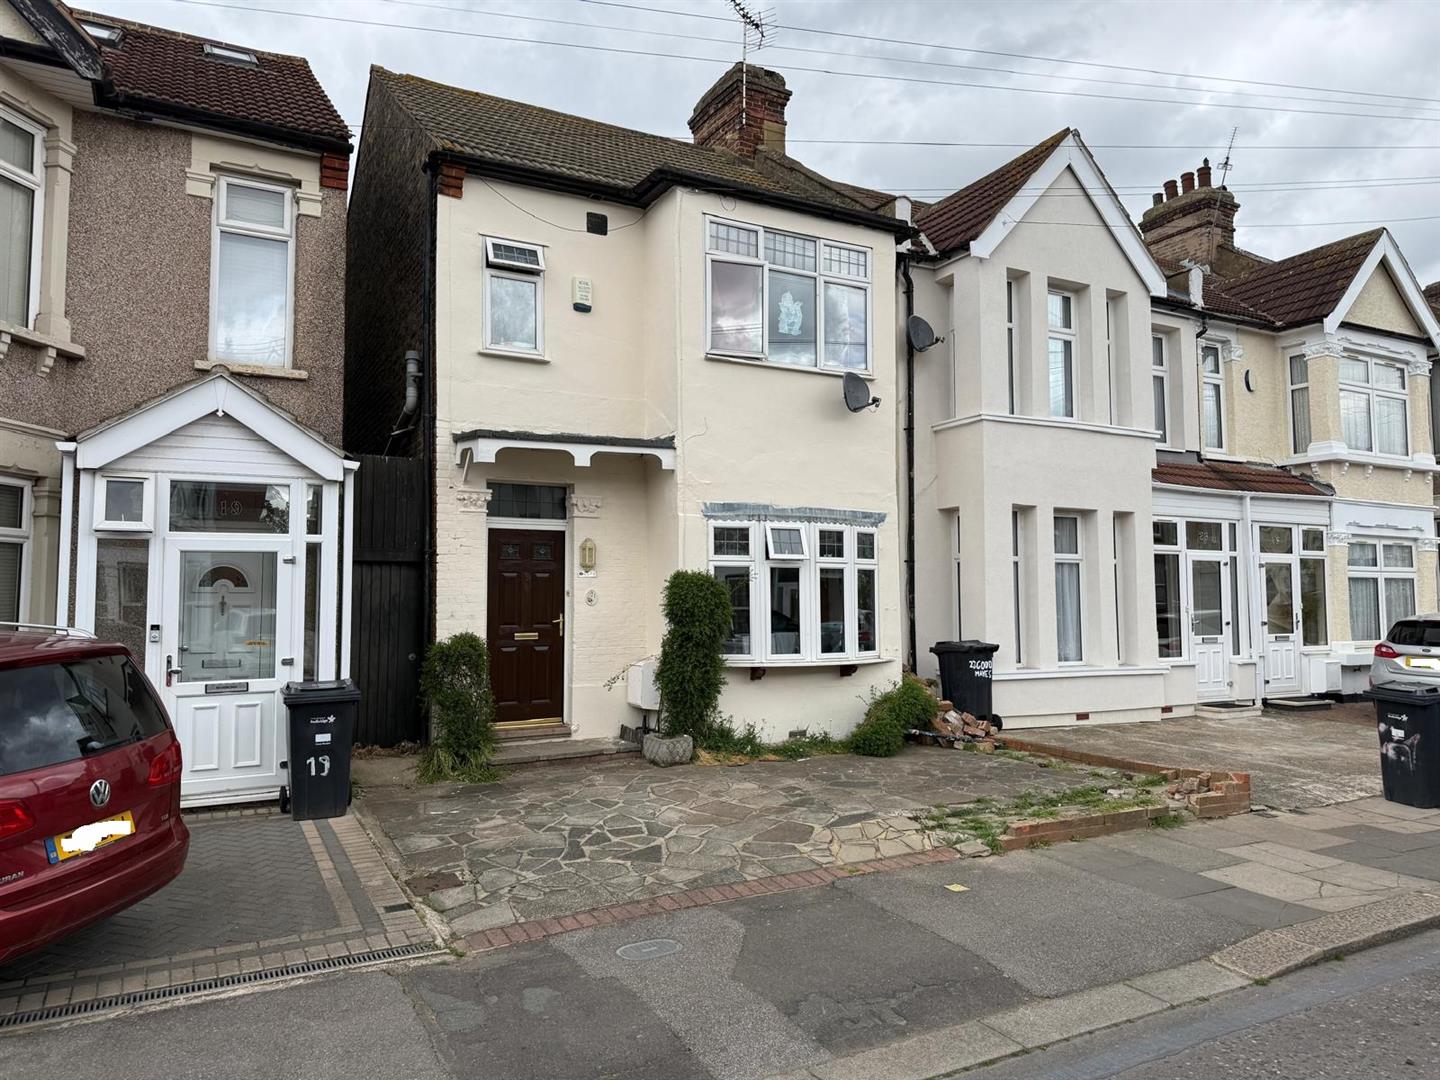
3 Bed House For Sale
CHAIN FREE - CLOSE TO ELIZABETH LINE
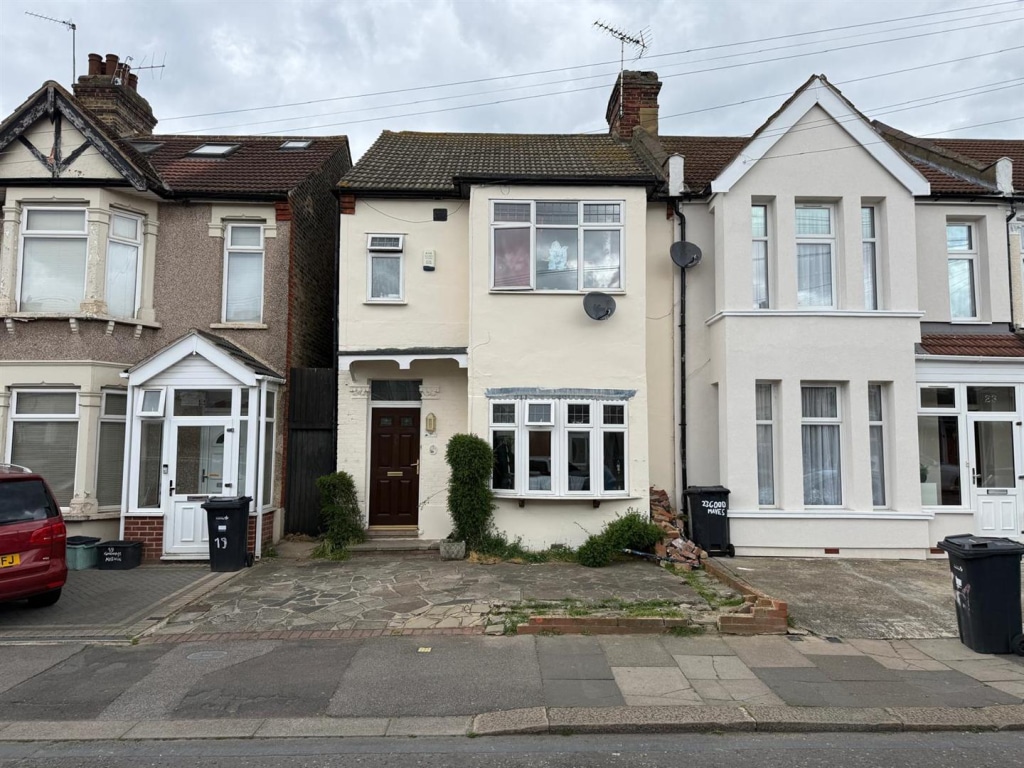
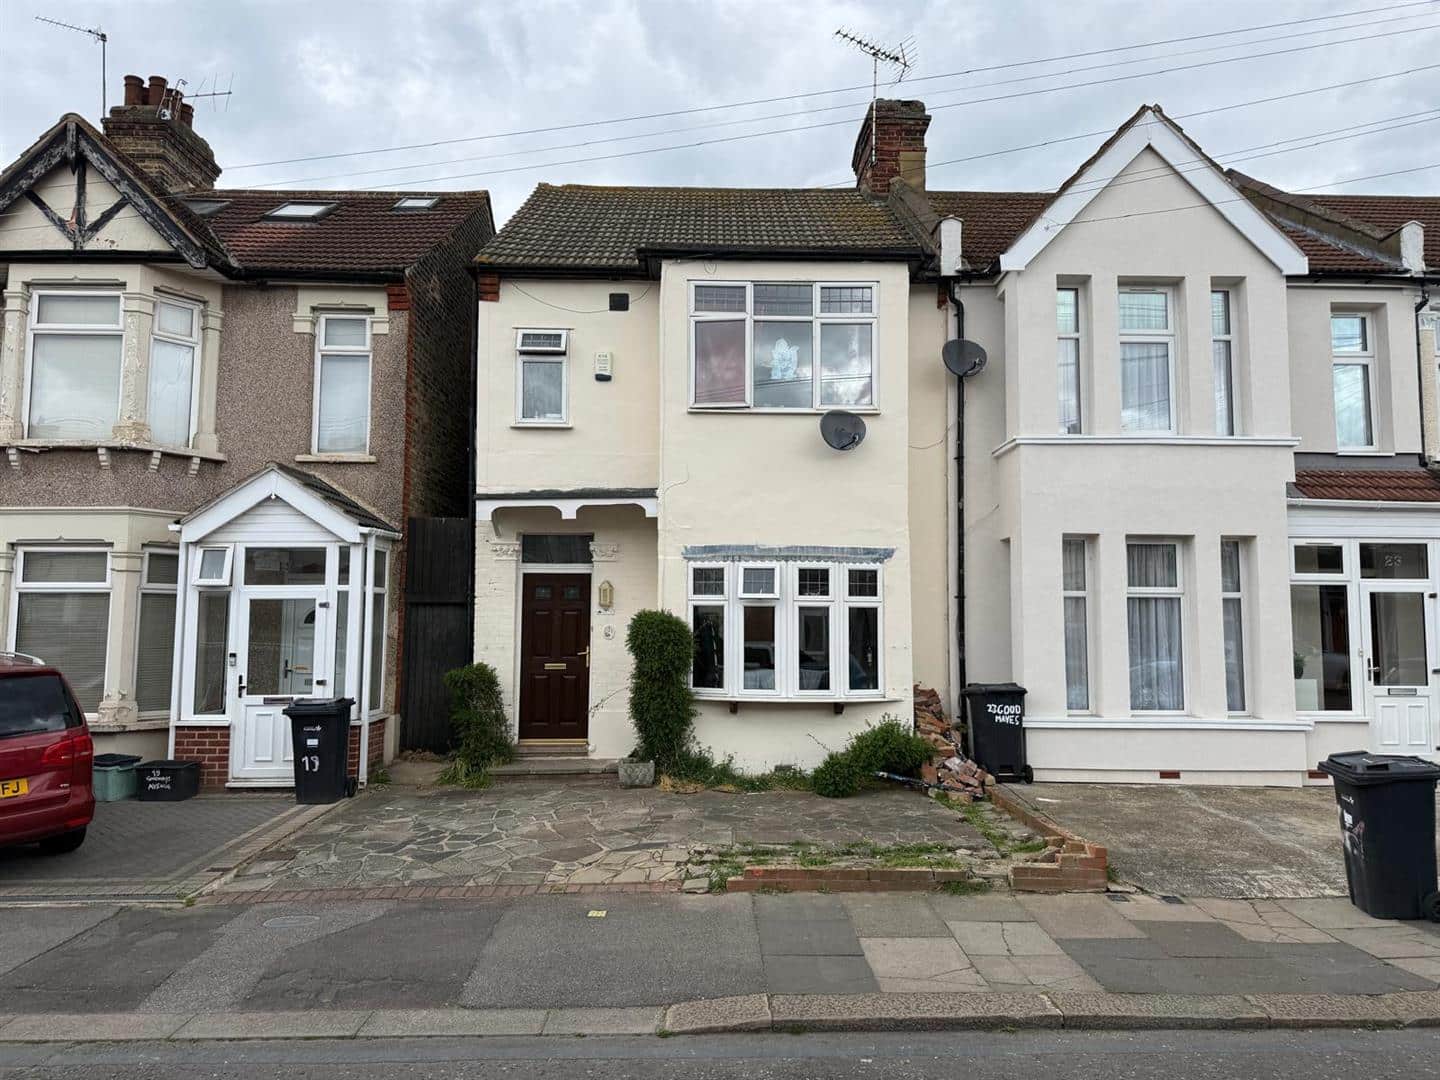
Nestled in the charming area of Goodmayes, this delightful three-bedroom house on Goodmayes Avenue offers a perfect blend of comfort and convenience. Ideal for families or professionals, the property boasts a well-appointed bathroom and ample living space, making it a welcoming retreat after a busy day.
One of the standout features of this home is its proximity to the Elizabeth Line, providing excellent transport links to central London and beyond. This makes commuting a breeze, allowing you to enjoy the vibrant city life while residing in a peaceful neighborhood. Additionally, the area is well-served by local amenities, ensuring that all your daily needs are within easy reach. From shops to parks, everything you require is just a stone's throw away.
For those with vehicles, the property includes parking for one car, adding to the convenience of living in this desirable location. Whether you are looking to settle down or seeking a rental opportunity, this house presents an excellent choice for anyone wanting to enjoy the best of both worlds tranquility and accessibility.
In summary, this three-bedroom house on Goodmayes Avenue is a fantastic opportunity for those seeking a comfortable home in a well-connected area. With its spacious layout, local amenities, and excellent transport links, it is sure to appeal to a wide range of buyers or renters. Do not miss the chance to make this lovely property your own.
ENTRANCE
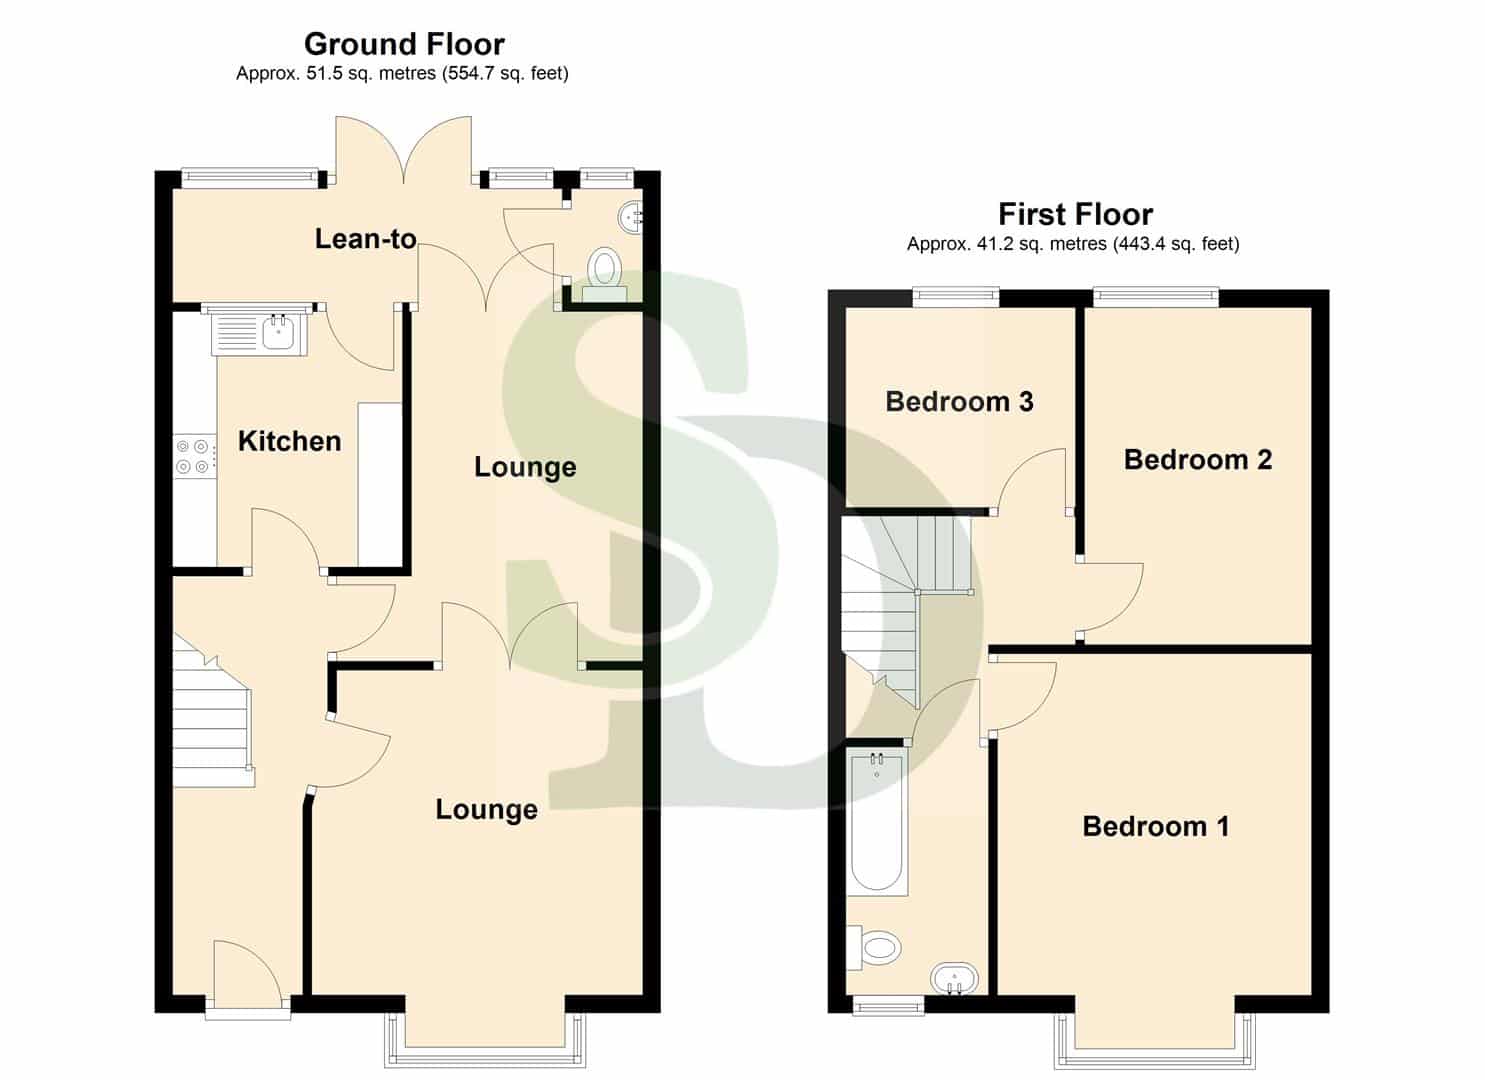
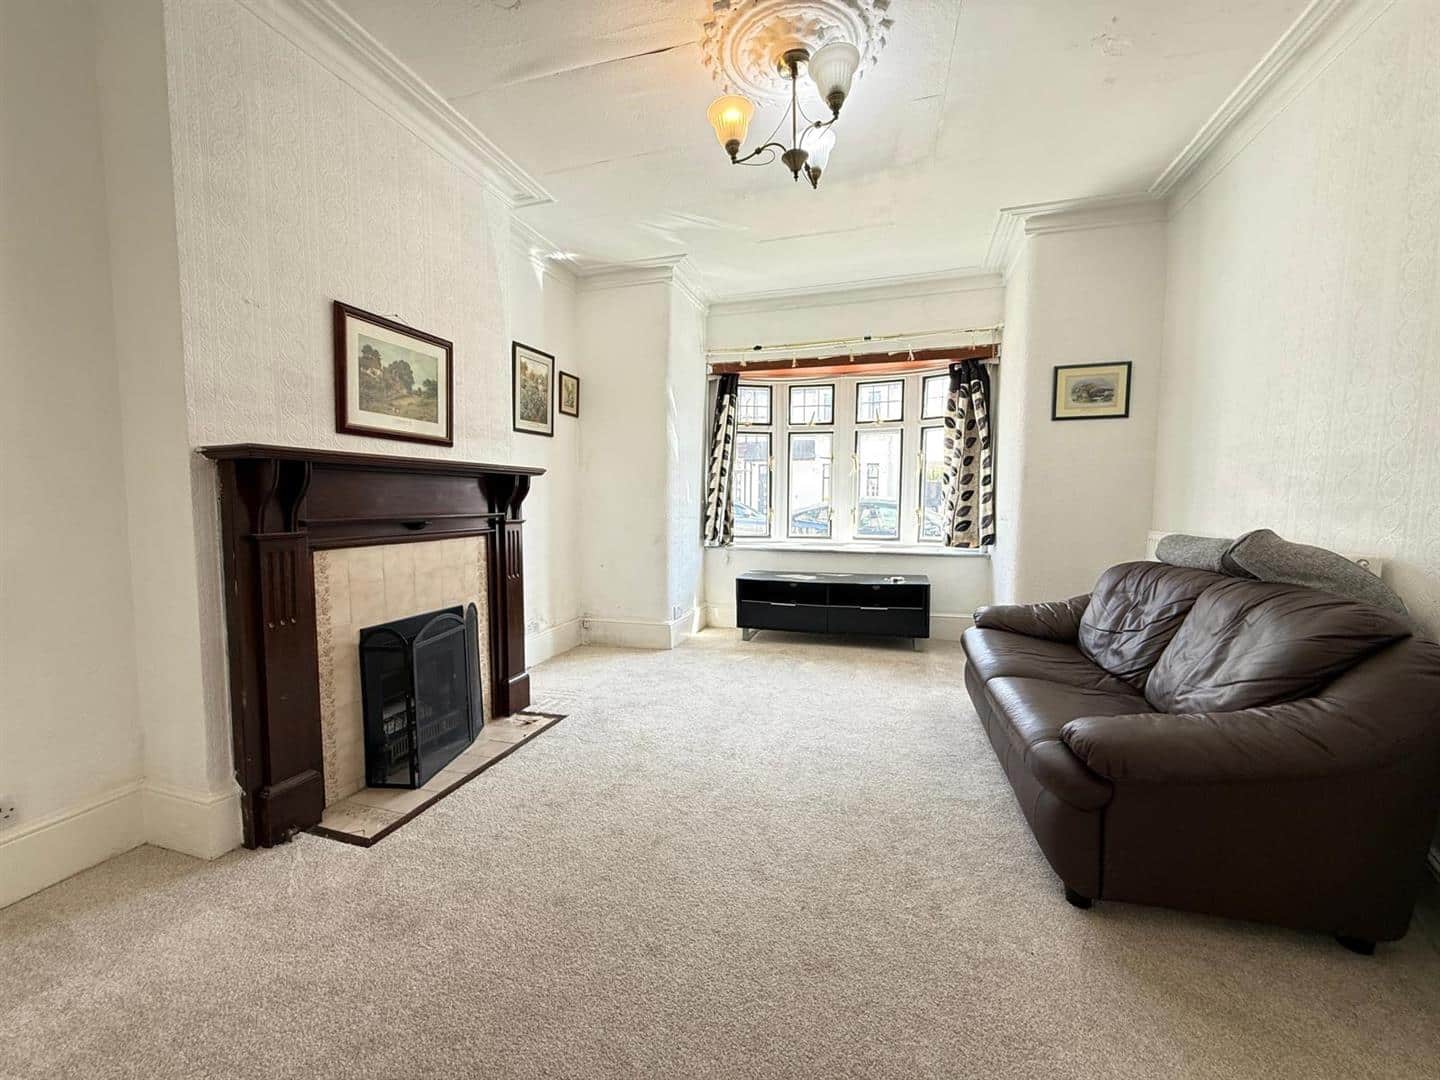
RECEPTION ONE 3.66m x 3.73m (12'0" x 12'2")
Double glazed window. Radiator.
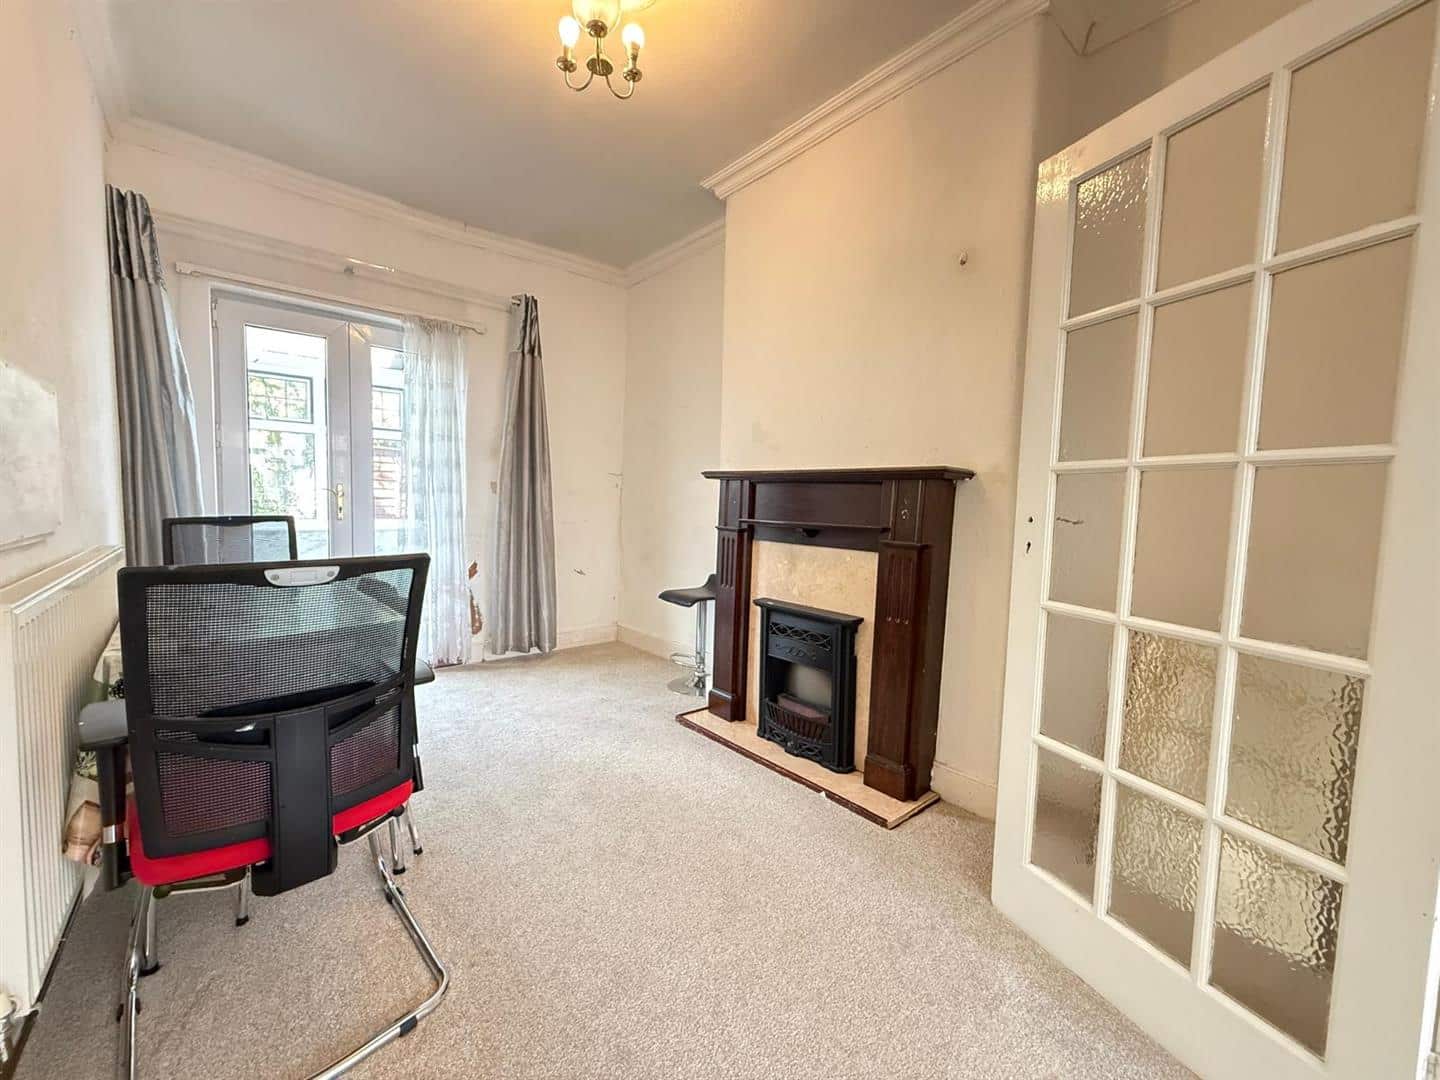
RECEPTION TWO 3.94m x 3.45m (12'11" x 11'3")
Double glazed window. Radiator.
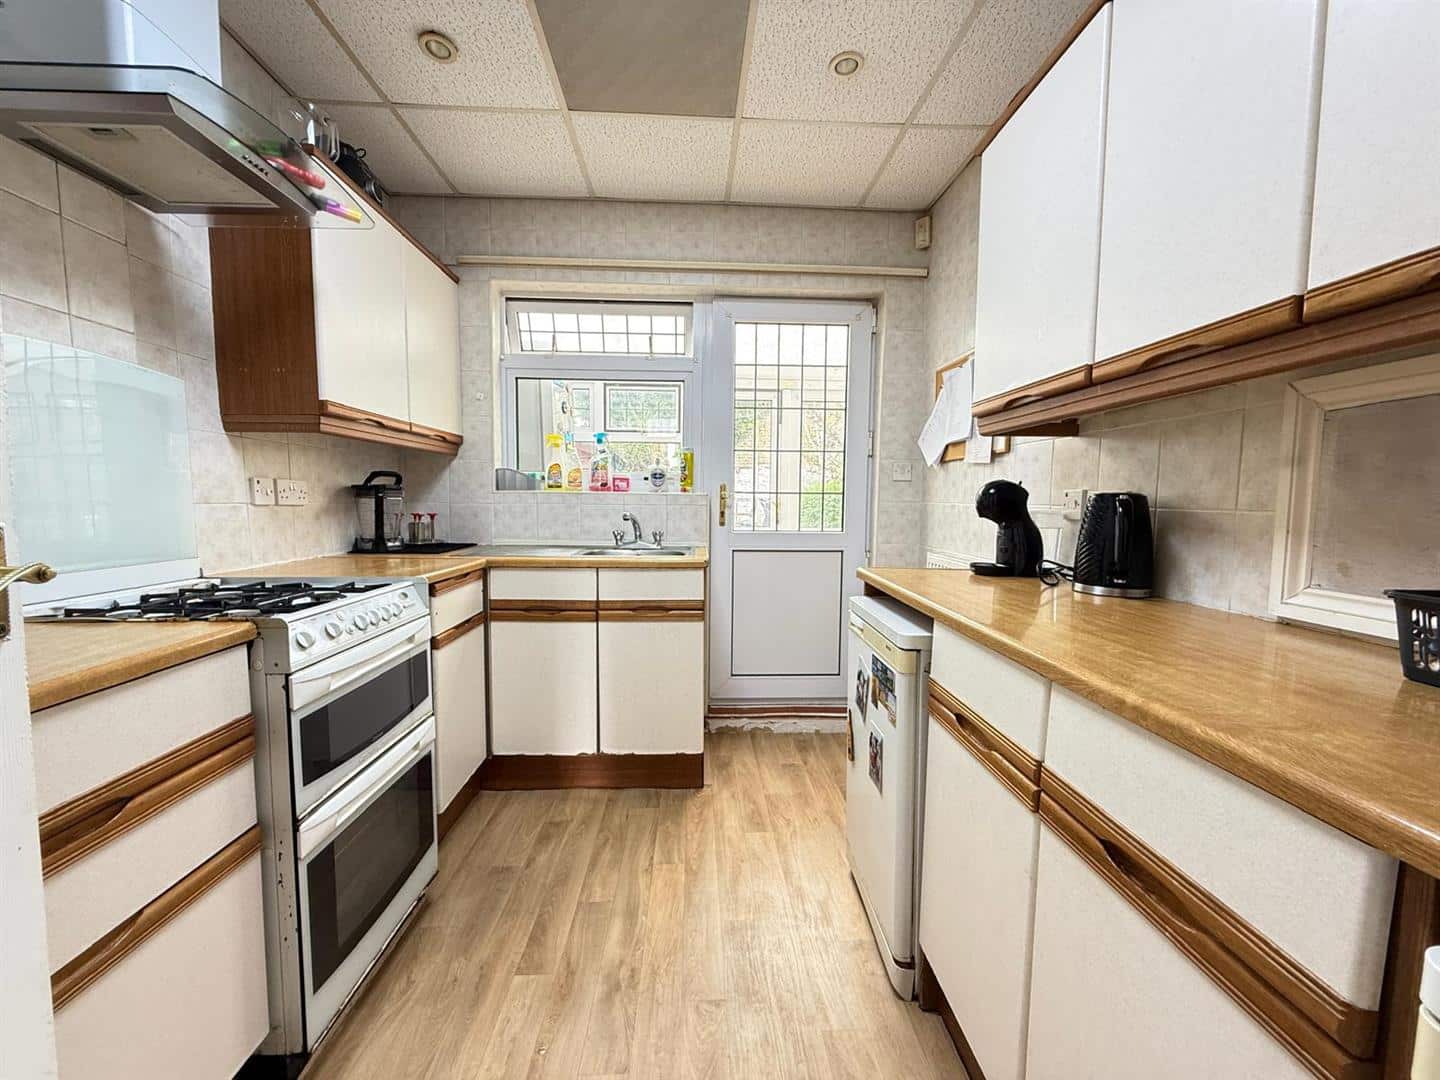
KITCHEN 2.88m x 2.44m (9'5" x 8'0")
Range of wall and base units. Gas cooker point. Single bowl drainer sink unit. Further door to:-
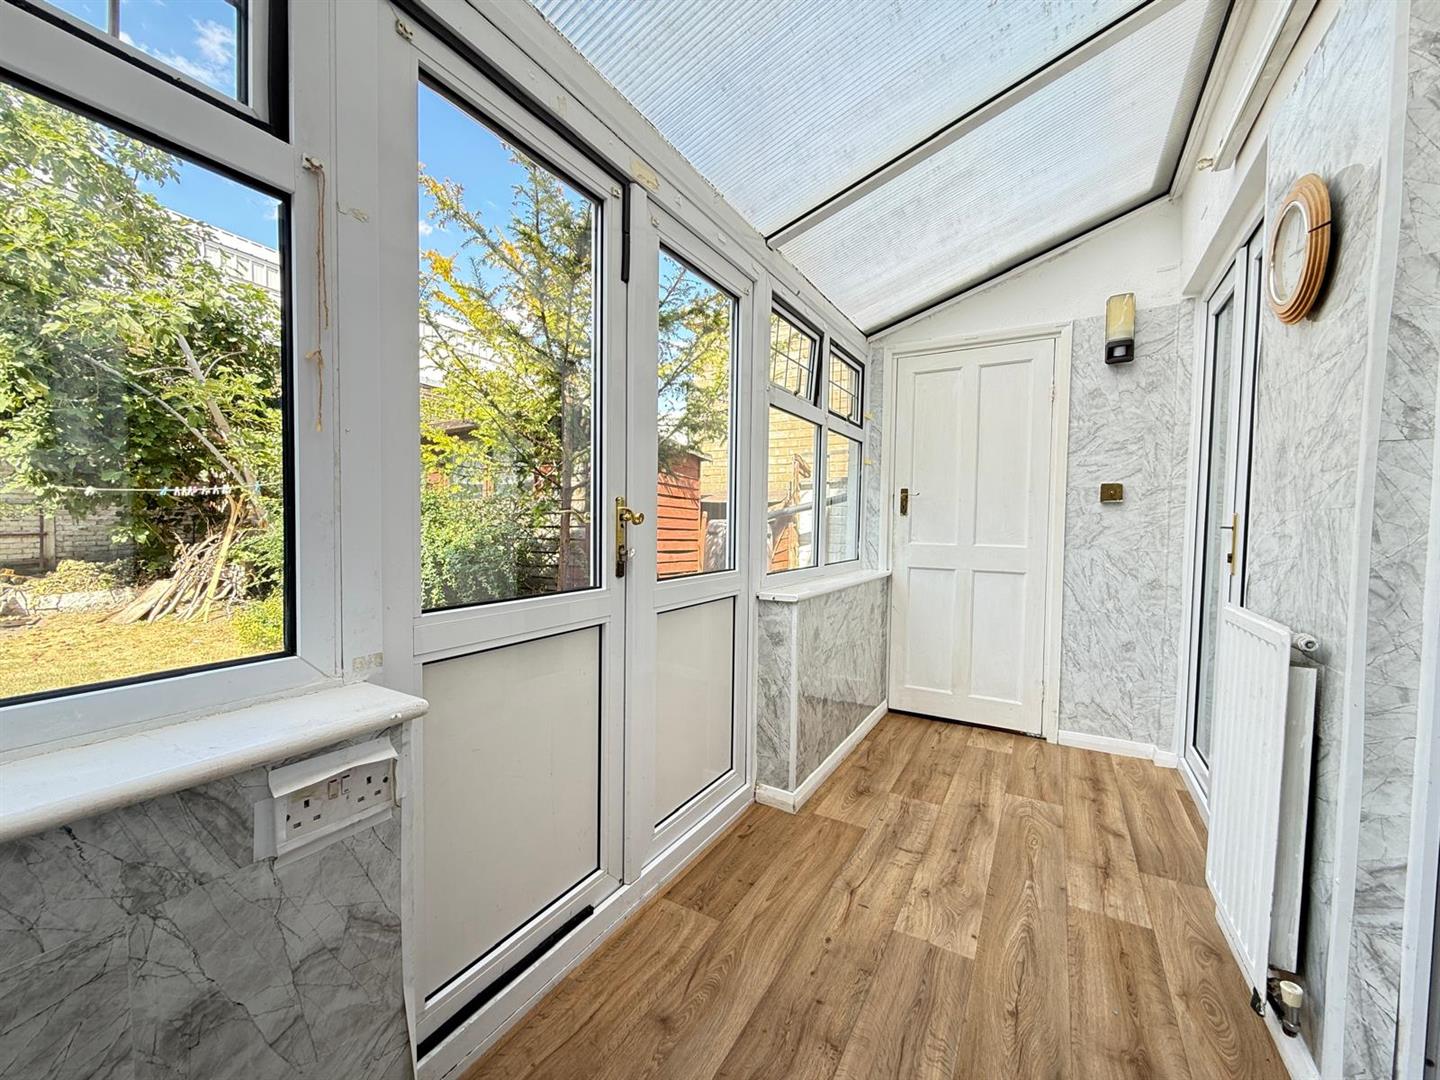
LEAN TO 4.22m x 1.26m (13'10" x 4'1")
Double glazed window and door to rear.
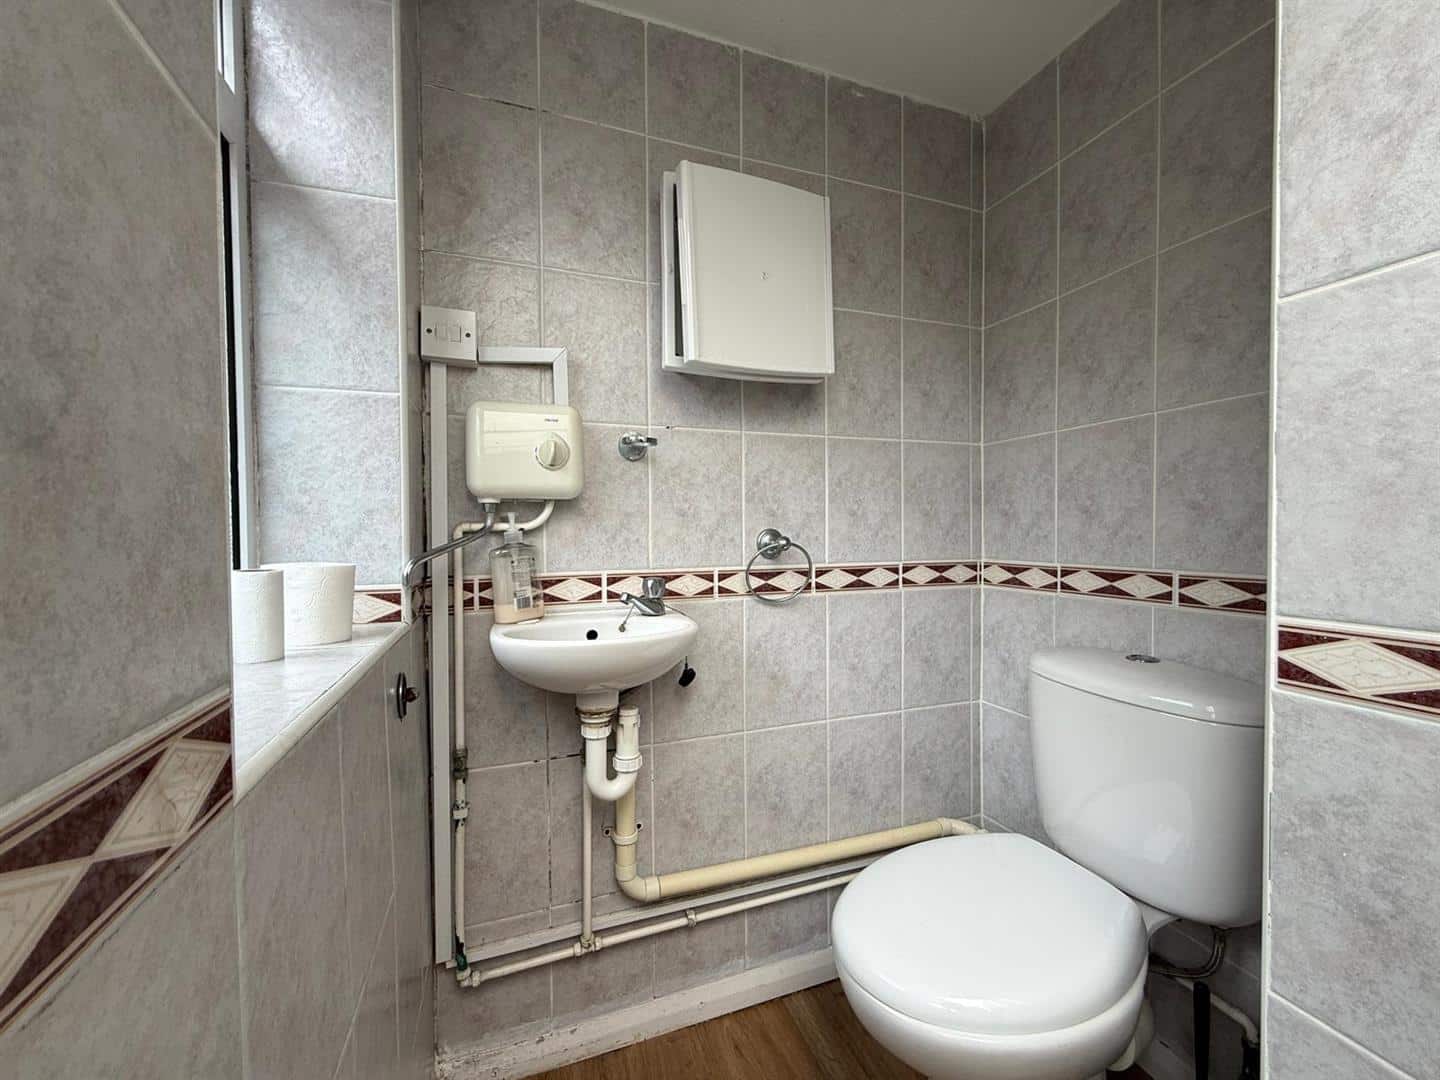
CLOAKROOM 1.26m x 0.80m (4'1" x 2'7")
Wash hand basin and low flush w.c.
STAIRS TO FIRST FLOOR
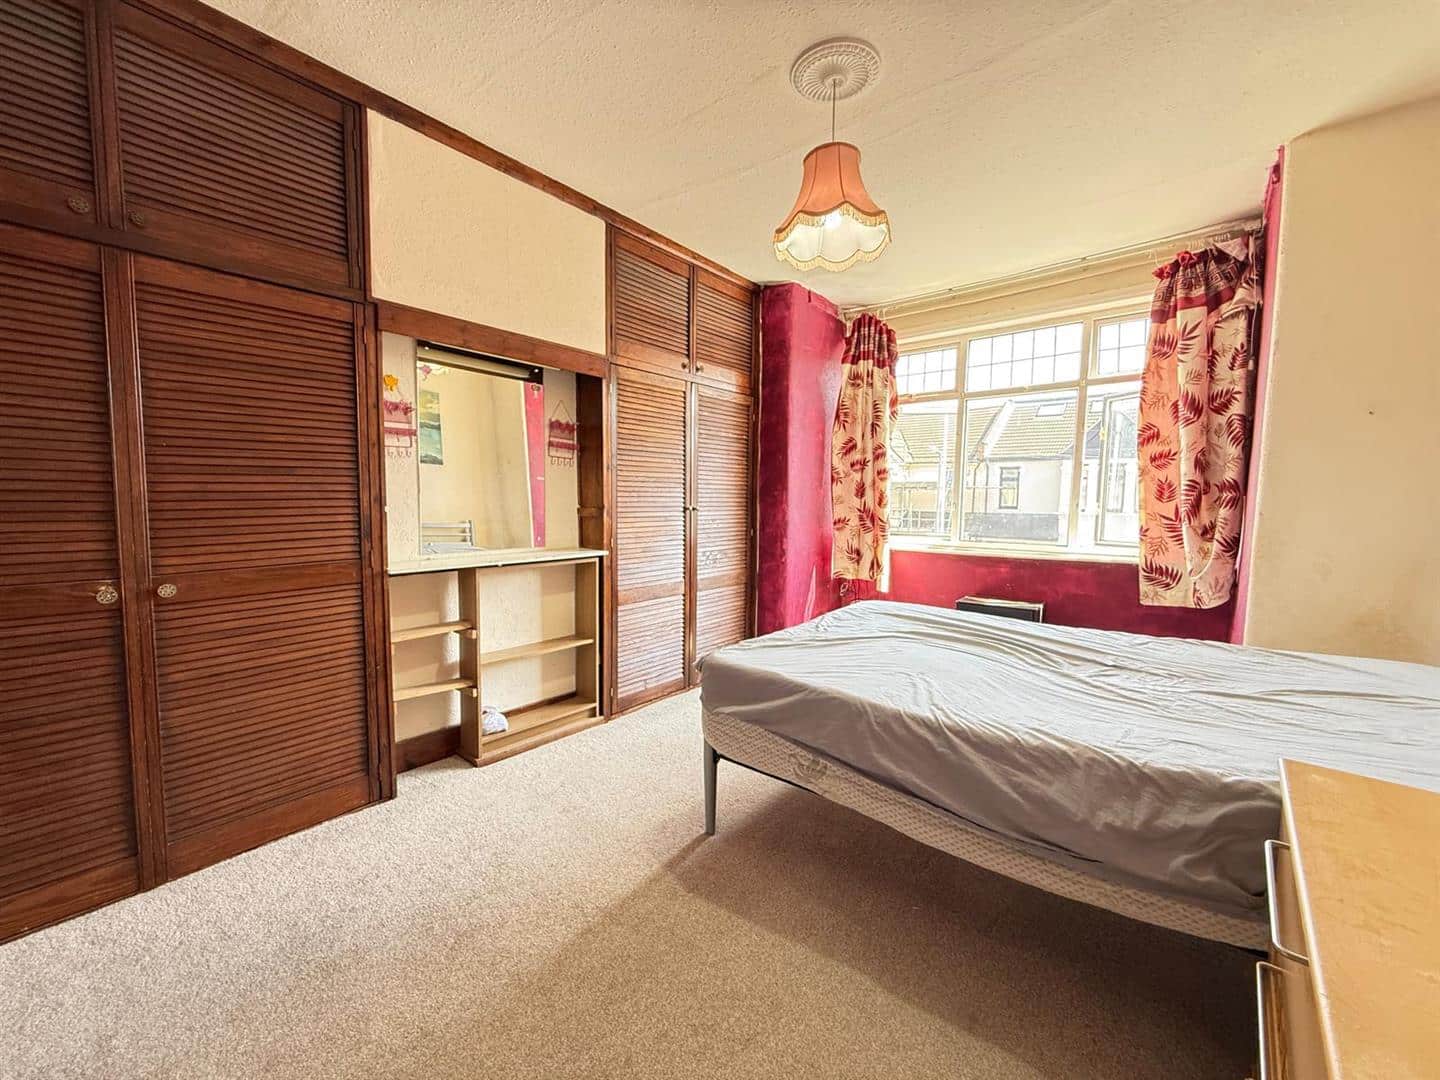
BEDROOM ONE 3.60m x 3.55m (11'9" x 11'7")
Double glazed window. Radiator.
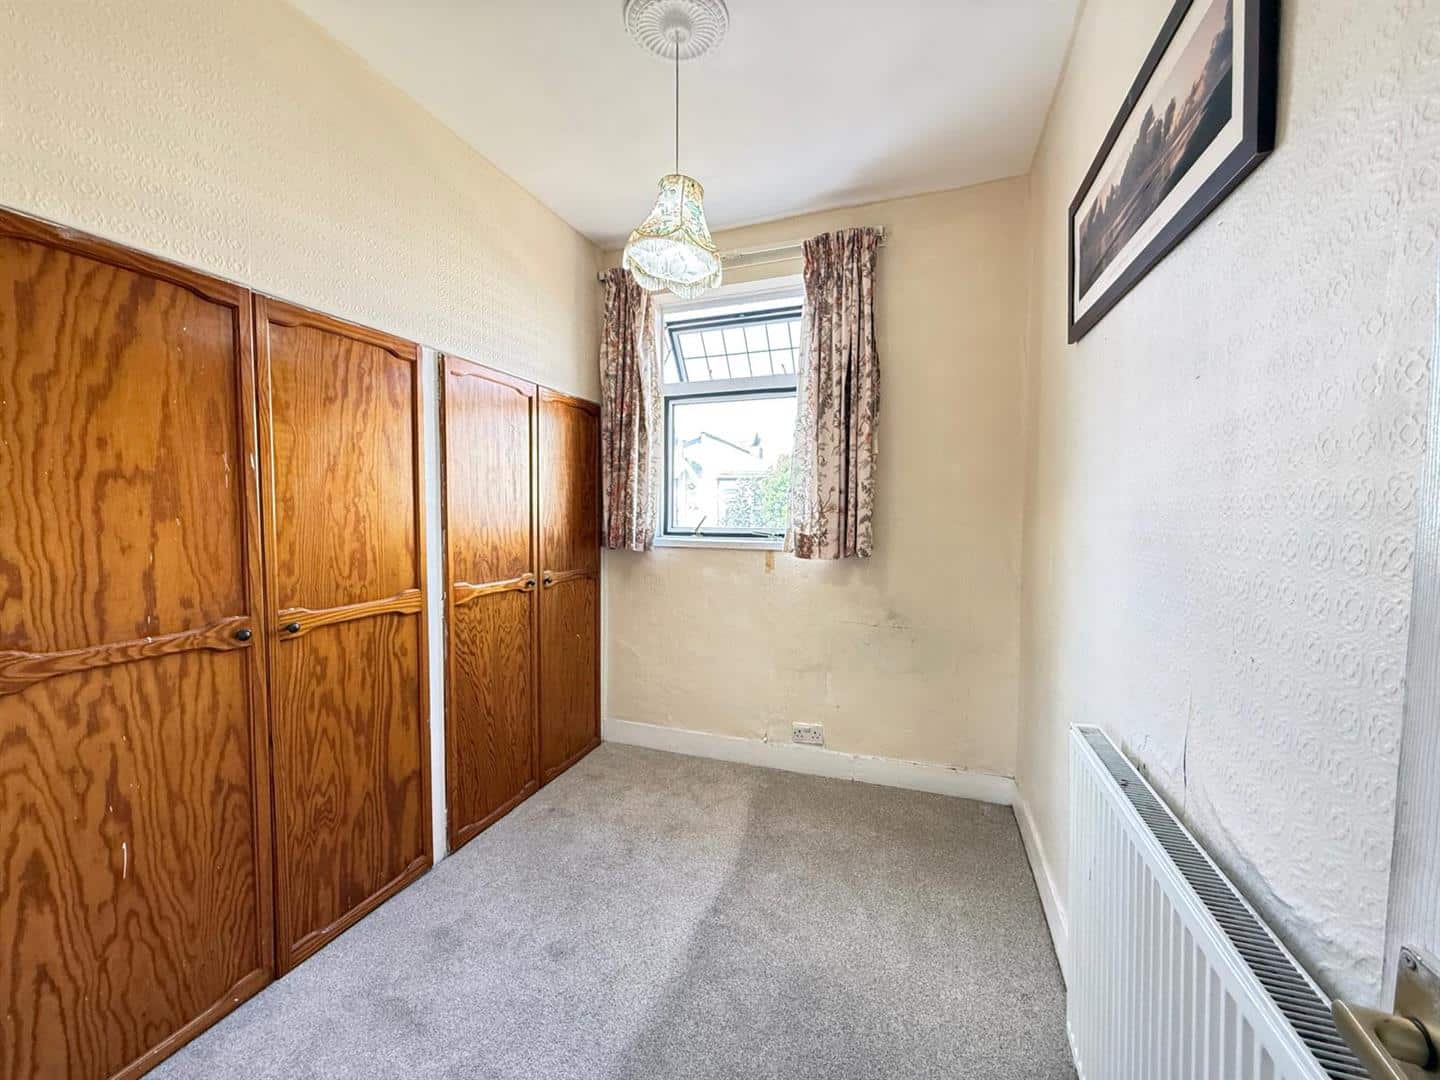
BEDROOM TWO 3.98m x 2.56m (13'0" x 8'4")
Double glazed window. Radiator.
BEDROO THREE 2.65m x 2.32m (8'8" x 7'7")
Double glazed window. Radiator.
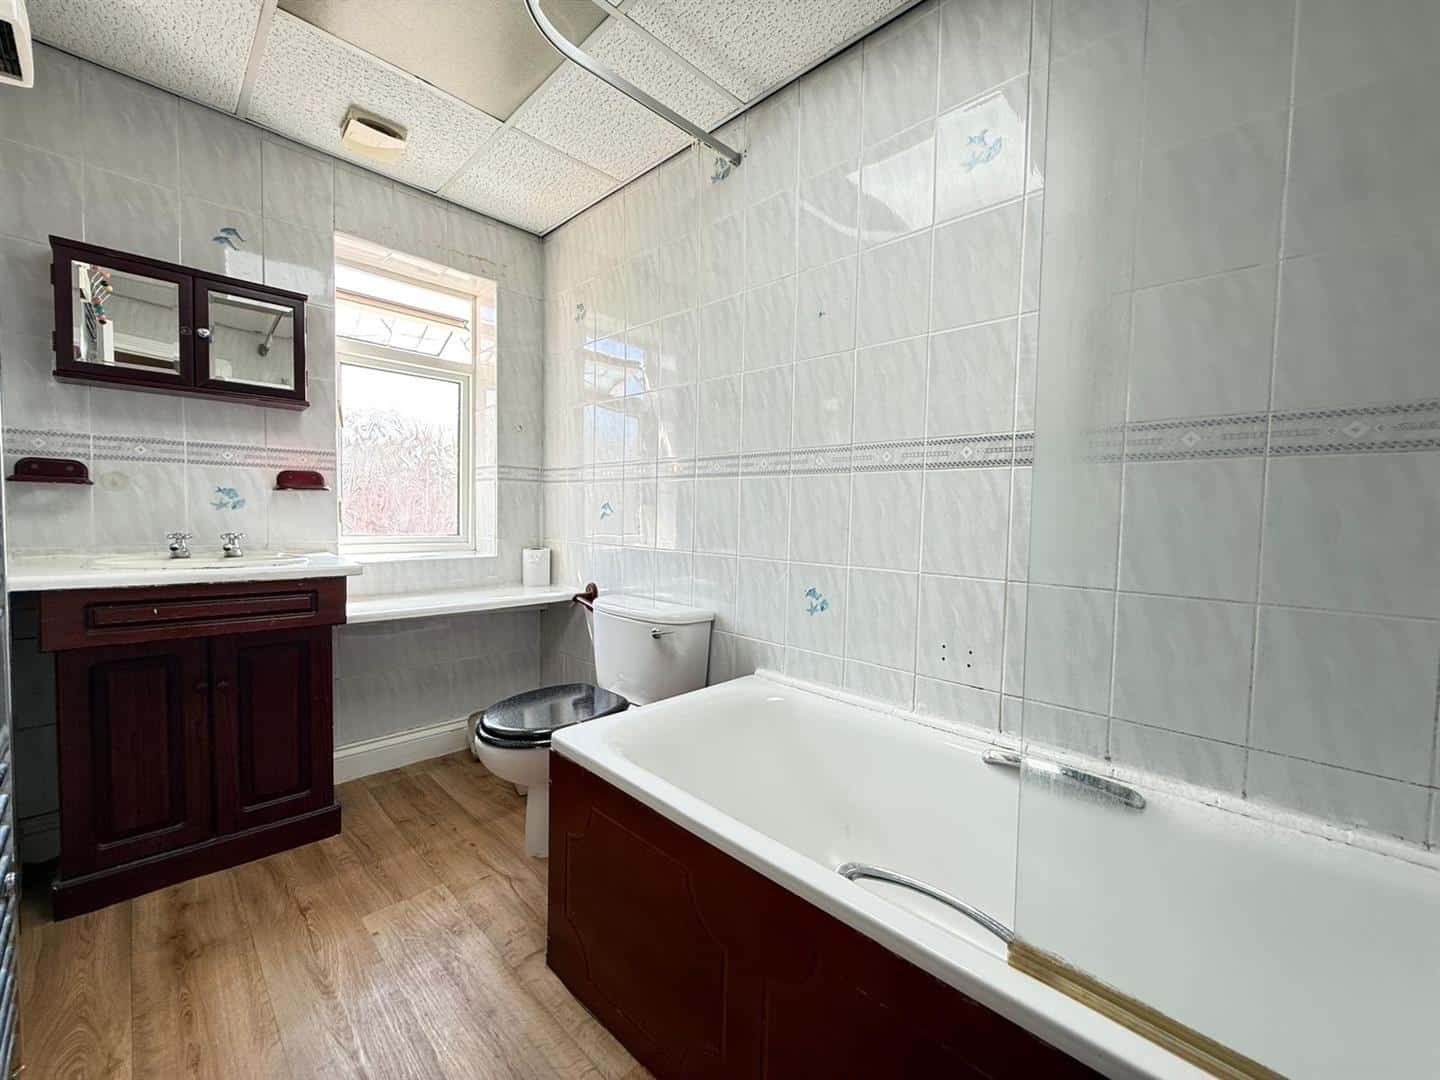
BATHROOM 2.99m x 1.56m (9'9" x 5'1")
Panelled bath, wash hand basin and low flush w.c.
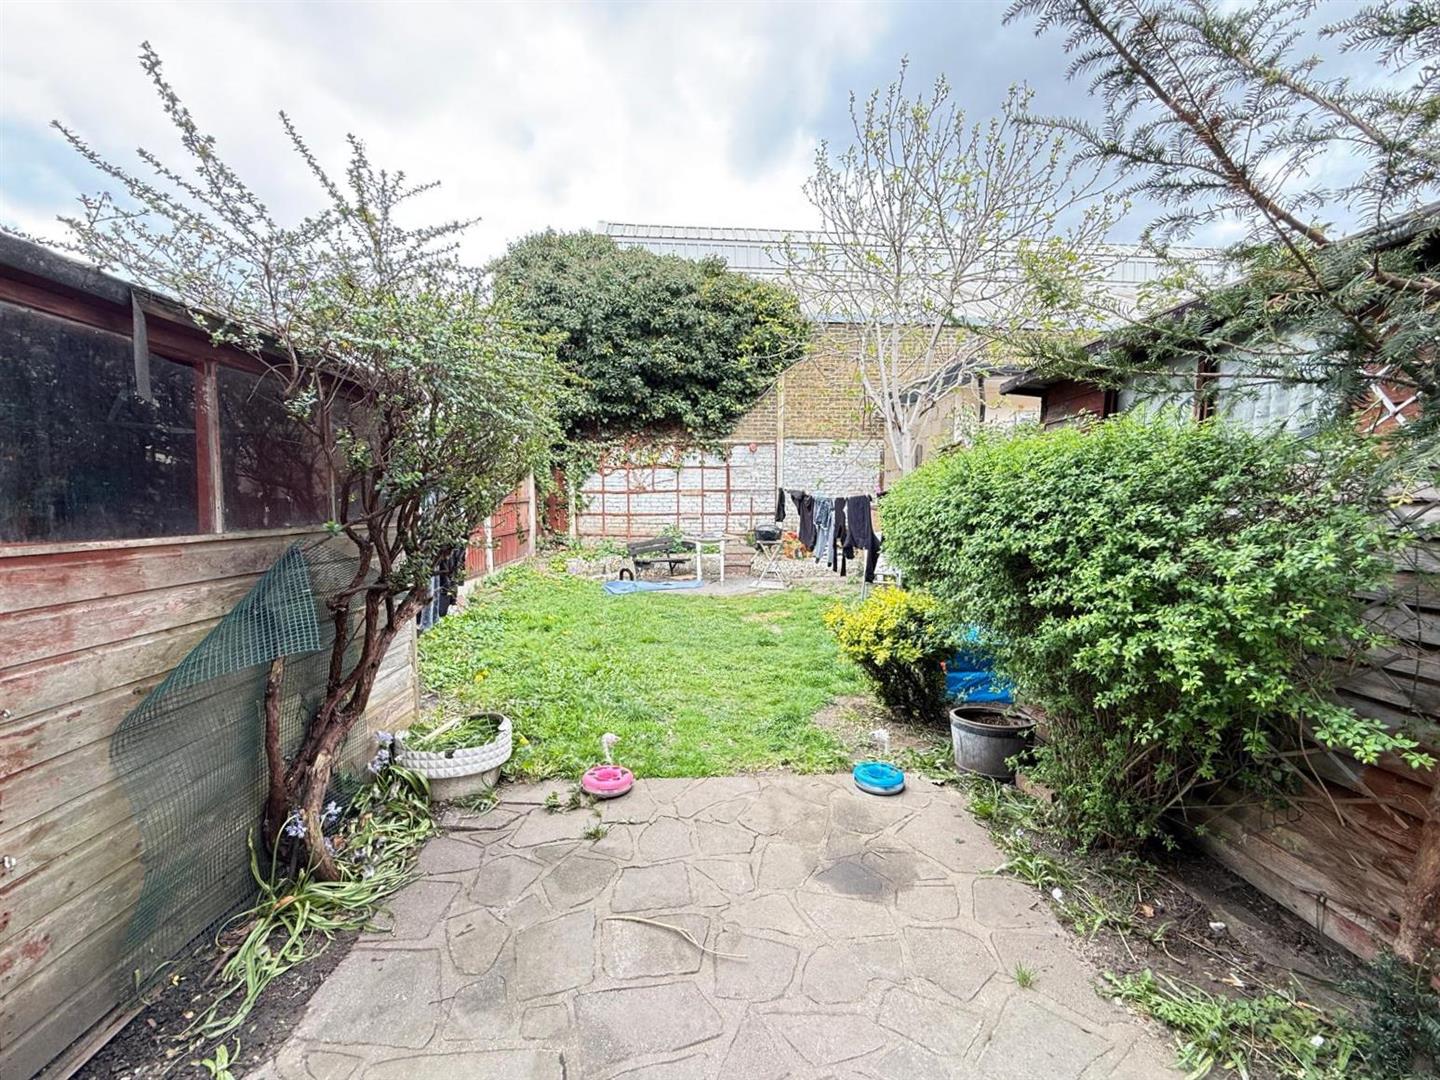
EXTERIOR 11.58m (38')
The rear garden is circa 38' in depth.
AGENTS NOTE
No service or appliances have been tested by Sandra Davidson Estate Agents.
Client Money Protection
We are members of the Propertymark Client Money Protection (CMP) Scheme.
Our Client Money Protection certificate is available upon request or it can be found on our website: https://www.sandradavidson.com/
Redress
We hold independent redress with The Property Ombudsman