4 Bed Semi-Detached House Sold STC
NO CHAIN - LOTS OF POTENTIAL (subject to planning permission)
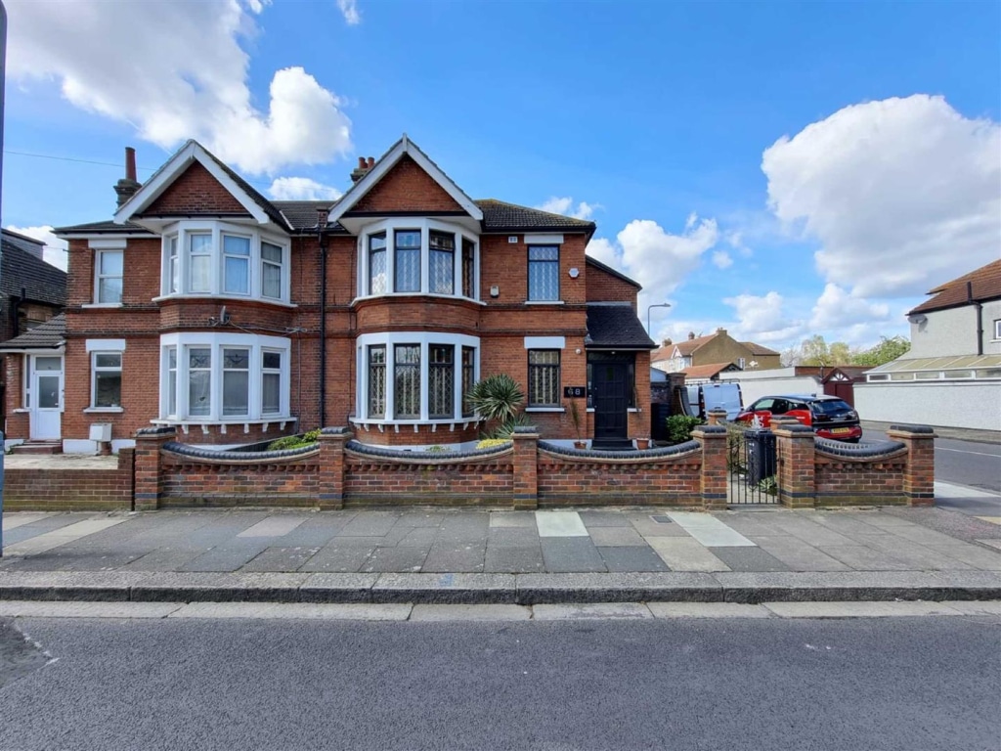
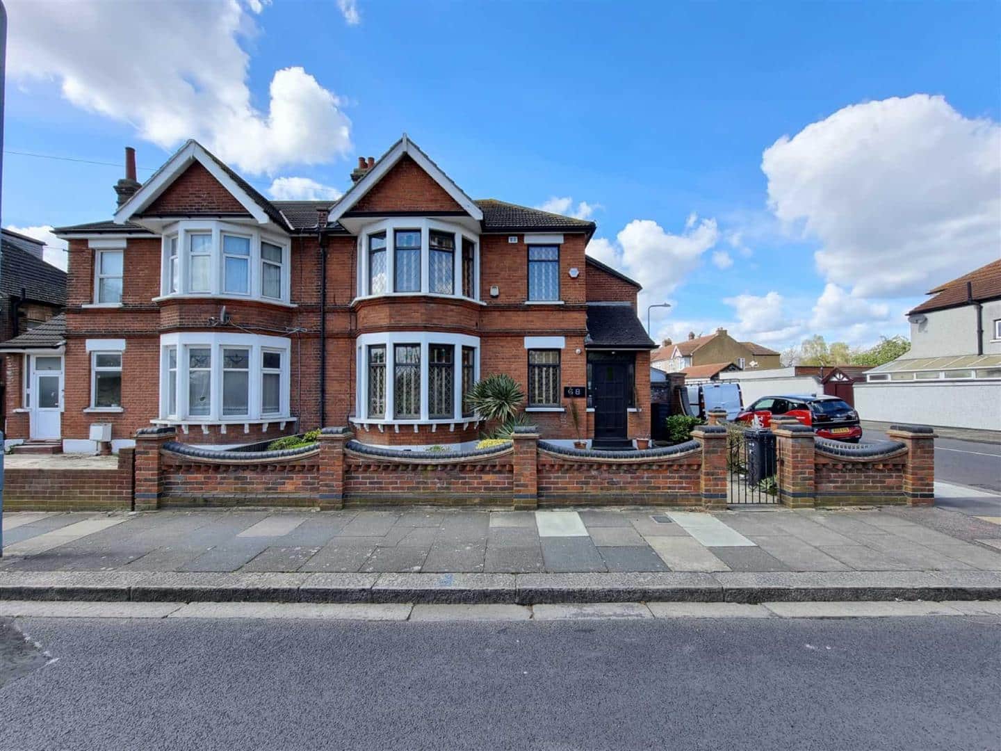
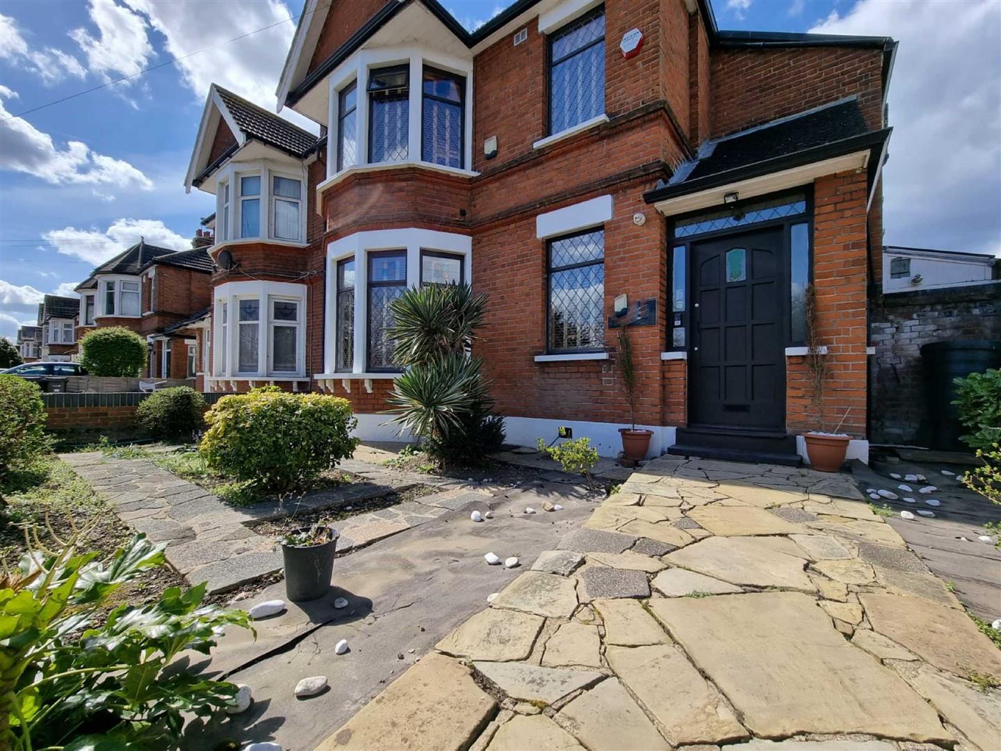
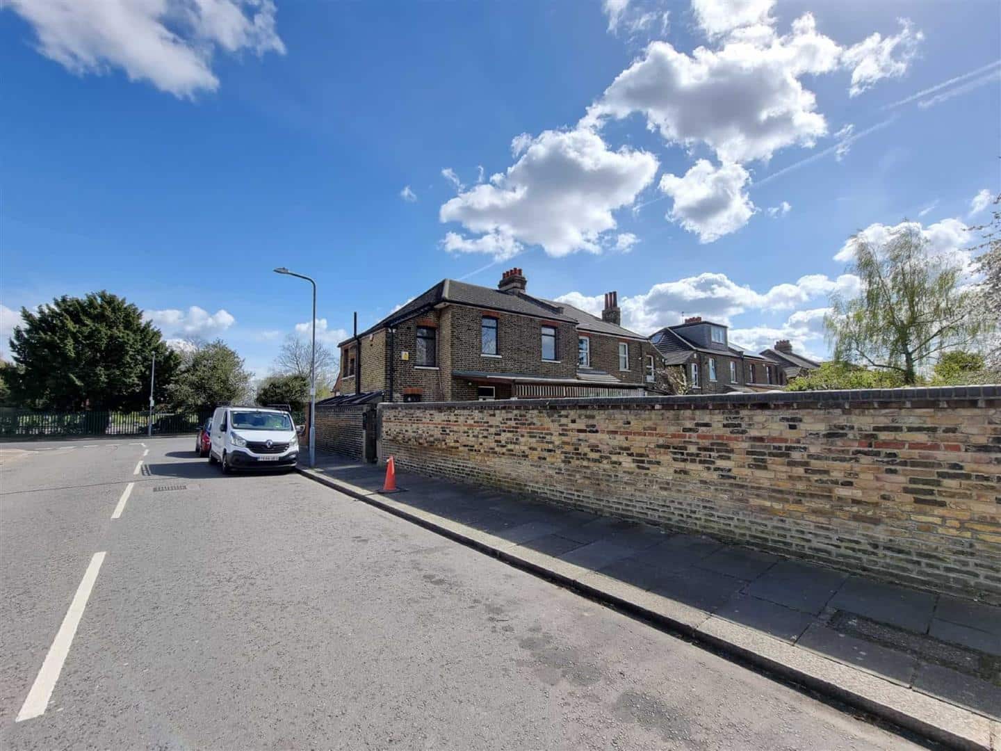
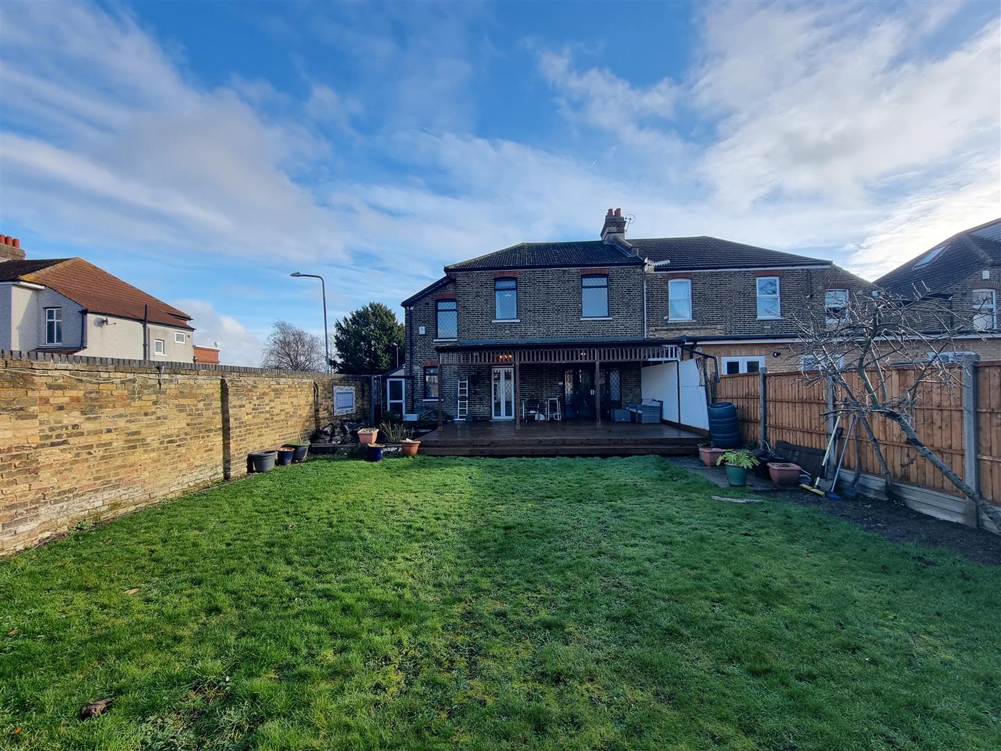
Nestled on Aberdour Road in the vibrant area of Ilford, this charming four-bedroom semi-detached house presents an excellent opportunity for families and professionals alike. The property boasts a spacious and inviting open-plan ground floor, which seamlessly combines two reception rooms with a well-appointed kitchen and dining area, perfect for entertaining guests or enjoying family meals.
The master bedroom features an en-suite bathroom, providing a private retreat, while an additional first-floor bathroom serves the other three bedrooms, ensuring convenience for all. The property also includes a cellar, offering ample storage space or the potential for further development.
Outside, you will find a lean-to to the side of property which could be incorporated into the house, subject to planning permission and an outbuilding that has received planning consent for office use, presenting an exciting opportunity for those looking to work from home or create a personal studio. With the potential for further development, subject to planning permission, this space could be transformed to suit your needs.
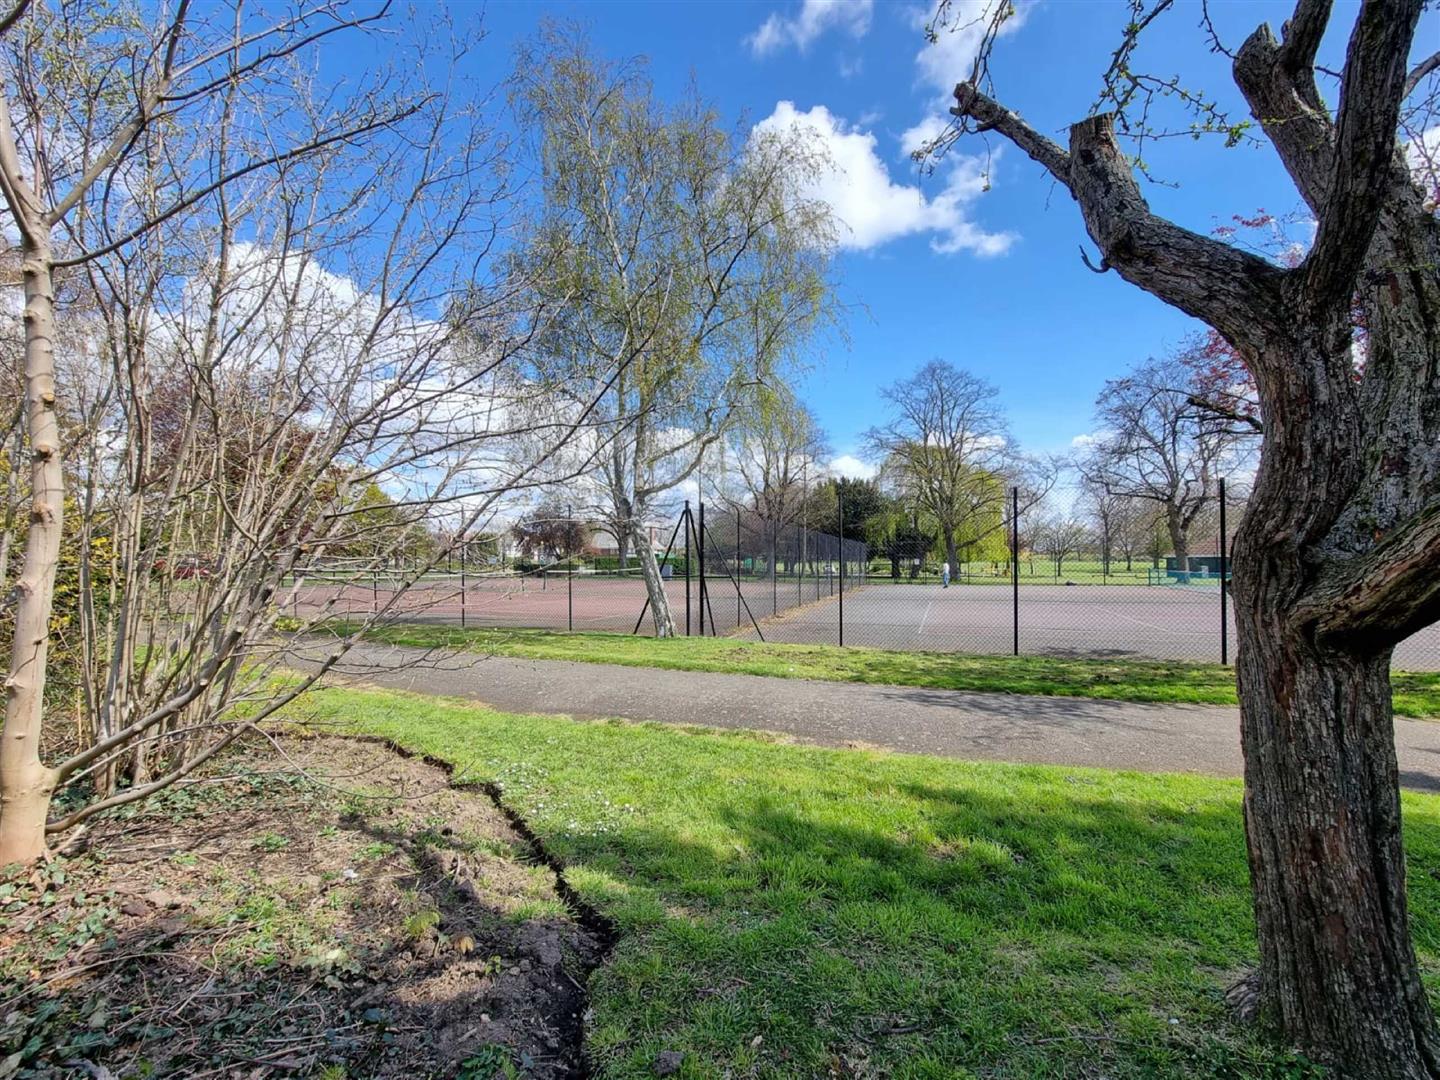
Situated directly opposite a lovely park, this home is ideal for families who appreciate outdoor space. Additionally, it is conveniently located near schools and local amenities, making daily life both easy and enjoyable.
This property is a rare find in a sought-after location, combining comfort, space, and potential. Do not miss the chance to make this delightful house your new home.
ENTRANCE
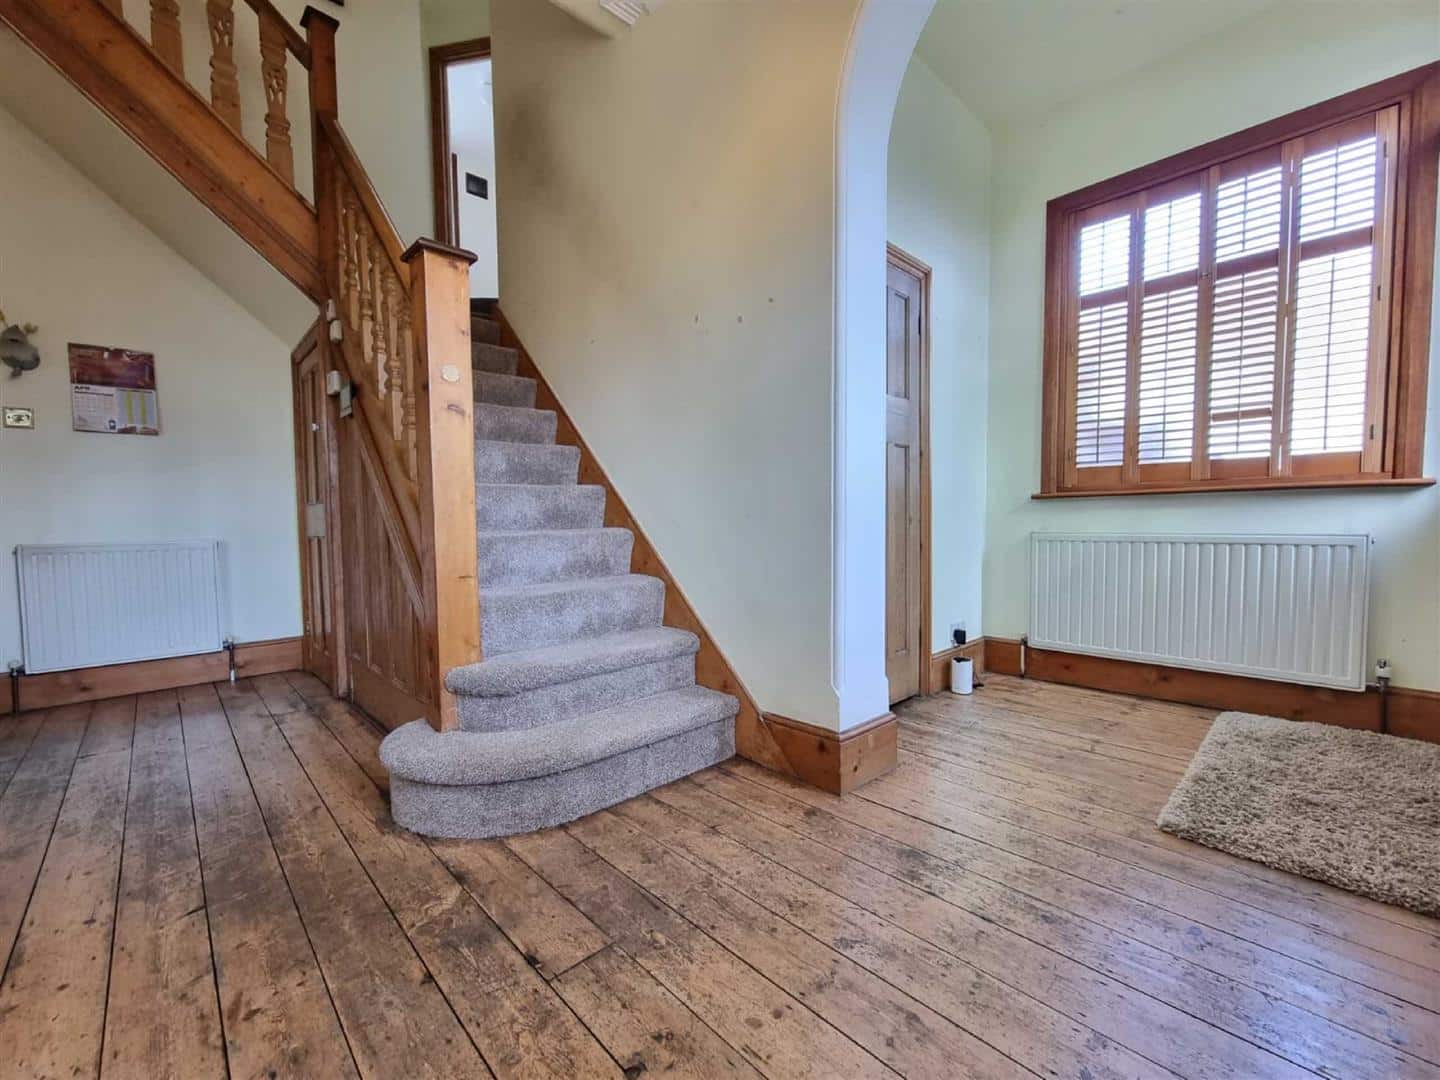
Spacious entrance hallway. Under stairs storage and meter cupboard. Further stairs to basement storage.
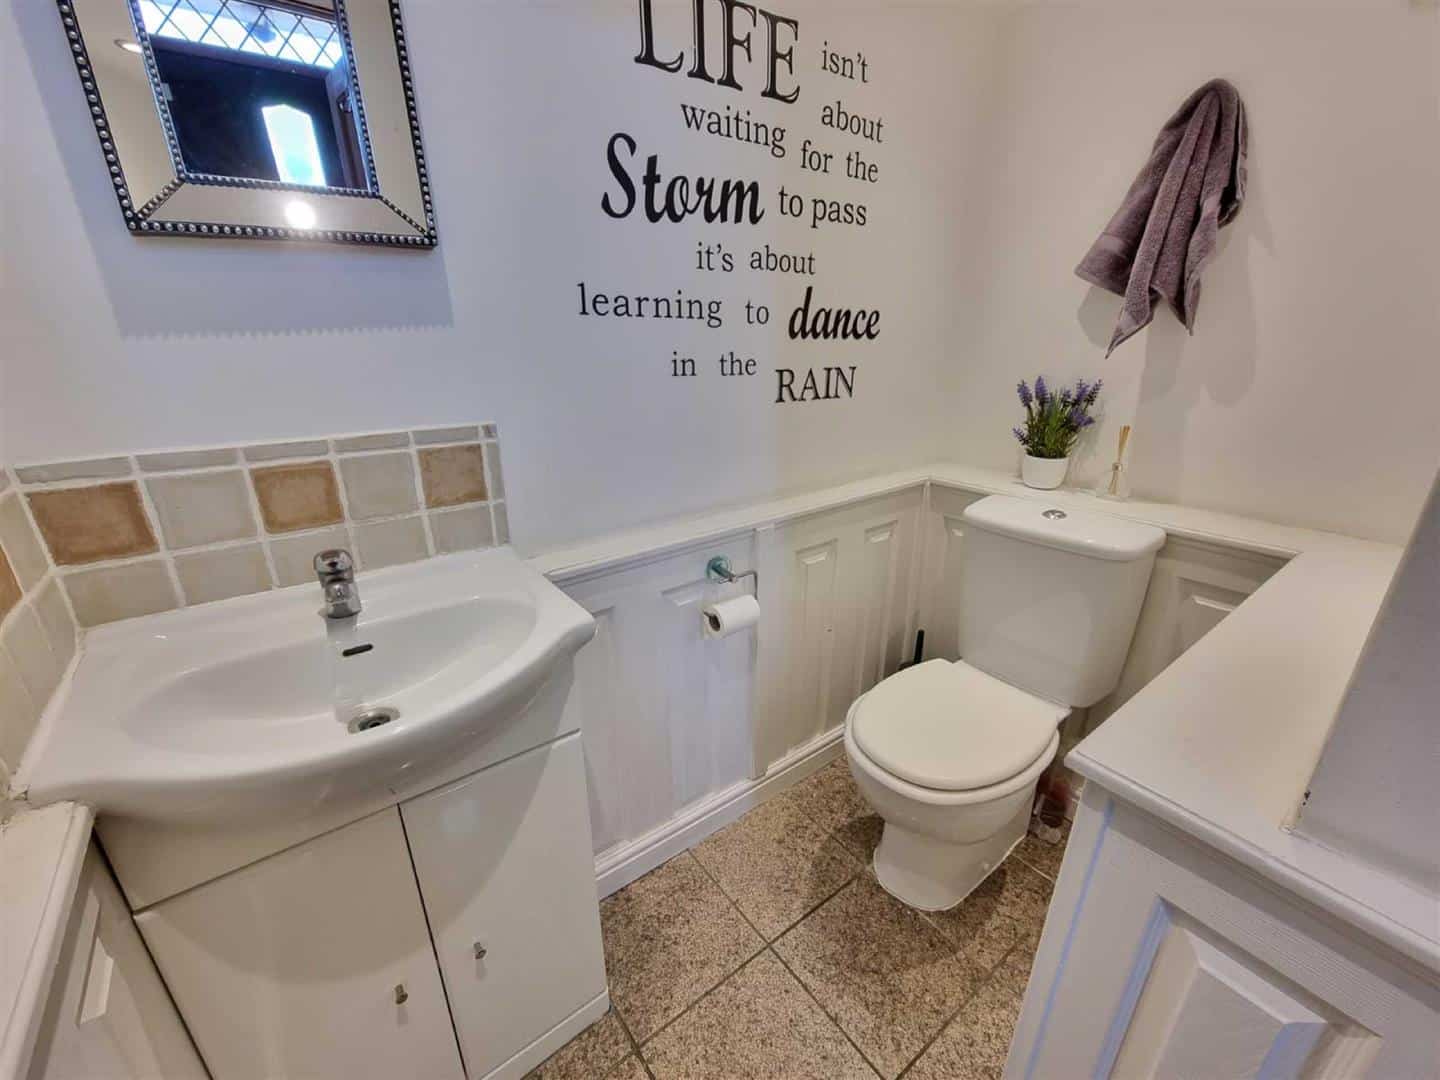
CLOAK ROOM
Wash hand basin and low flush w.c.
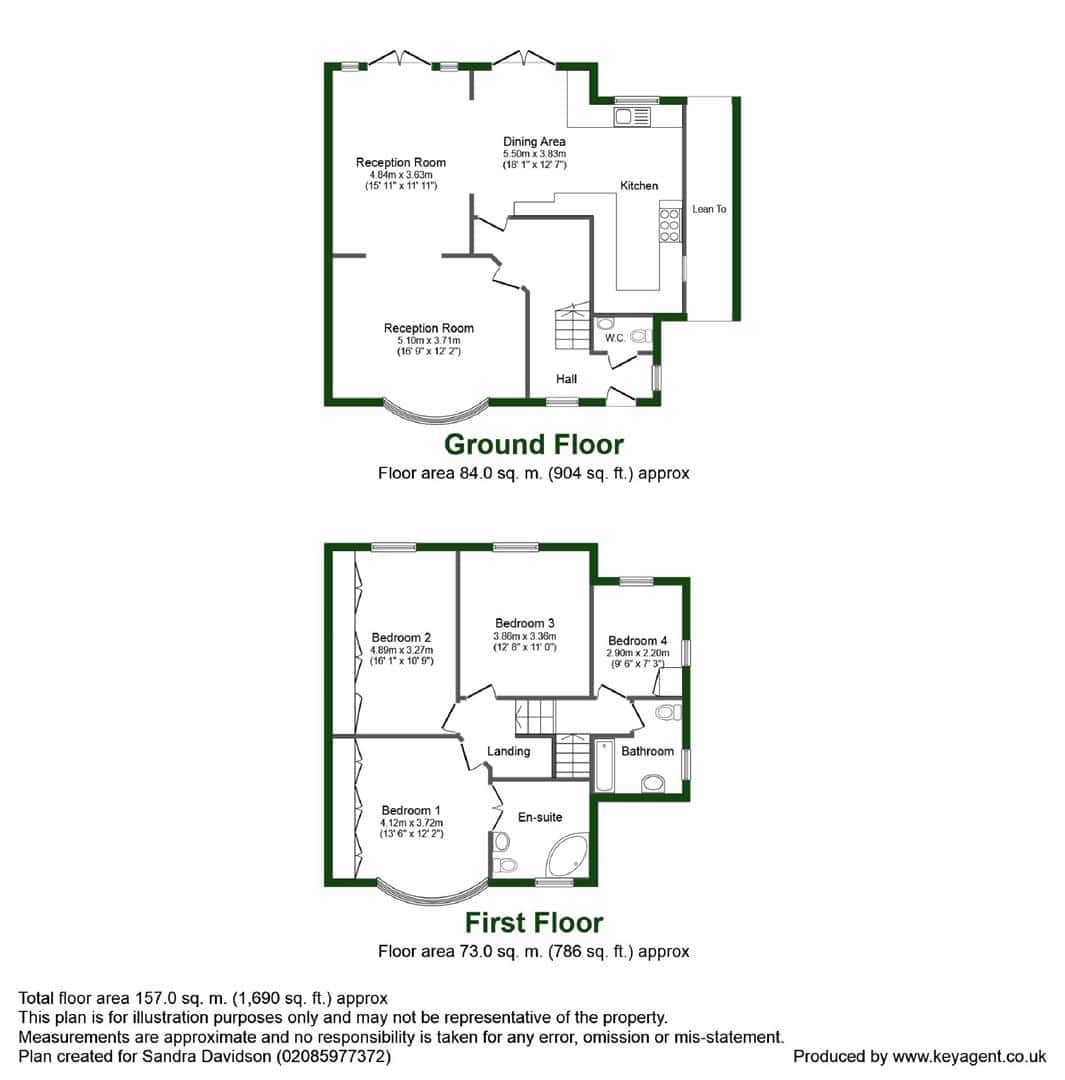
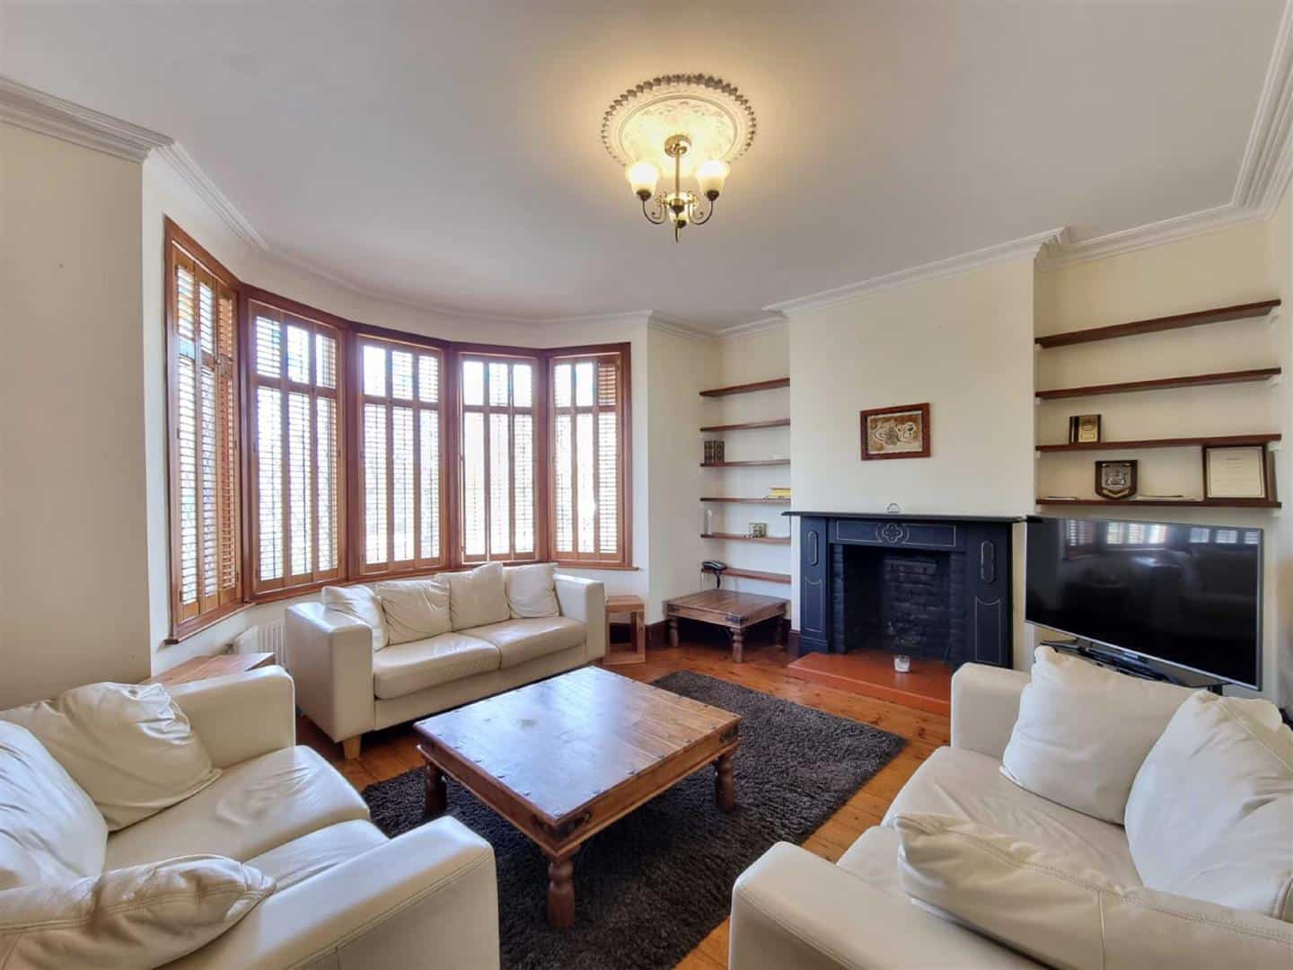
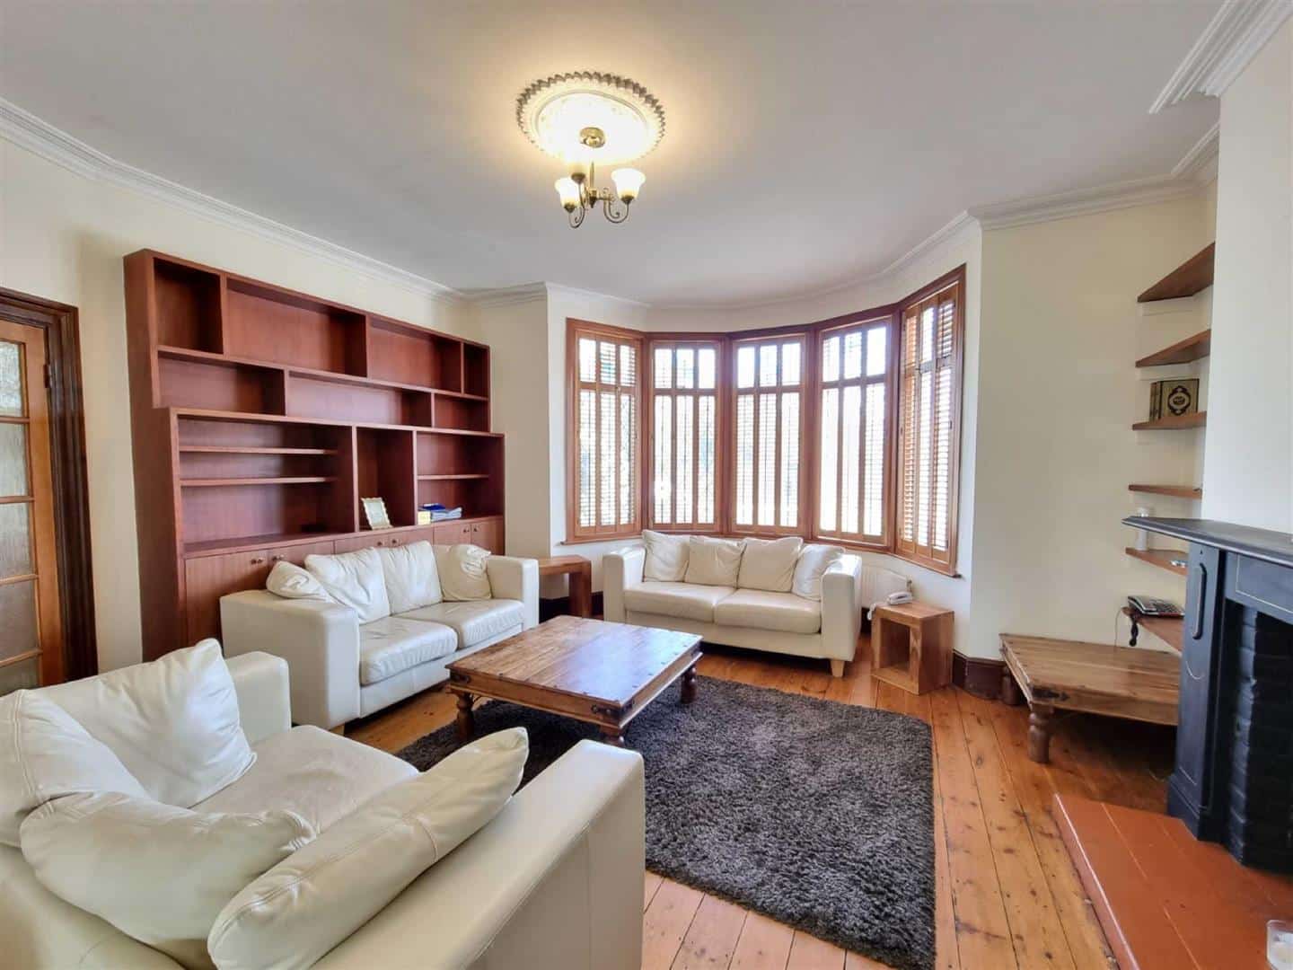
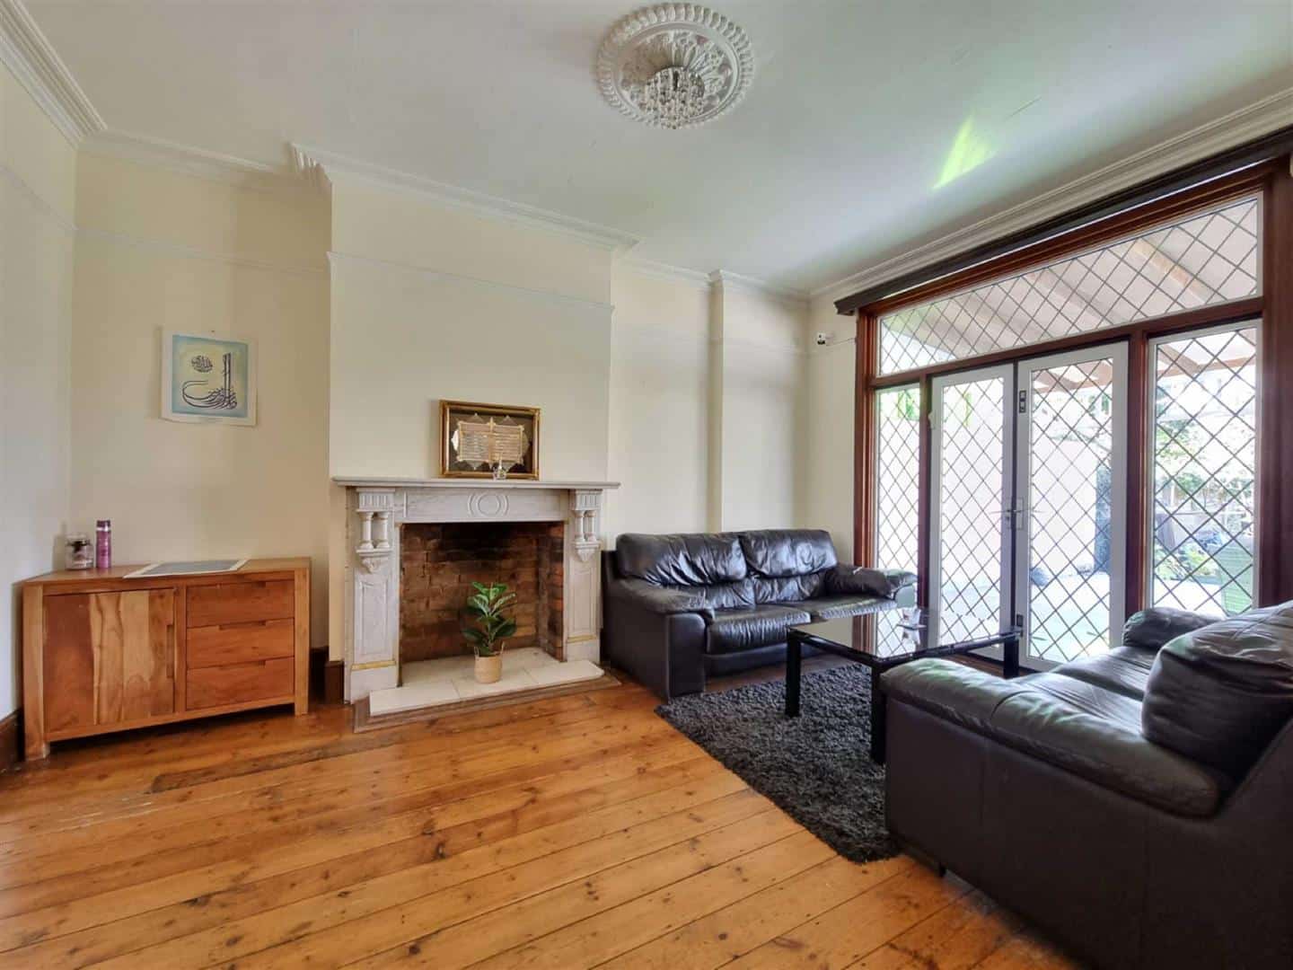
RECEPTION ONE 5.10m x 4.96m
Double glazed bay window to front. Coved cornice. Feature fireplace. Radiator.
RECEPTION TWO 4.91m x 3.65m
Open plan lounge. Double glazed window and door to rear. Coved cornice. Picture rail. Feature fireplace. Radiator.
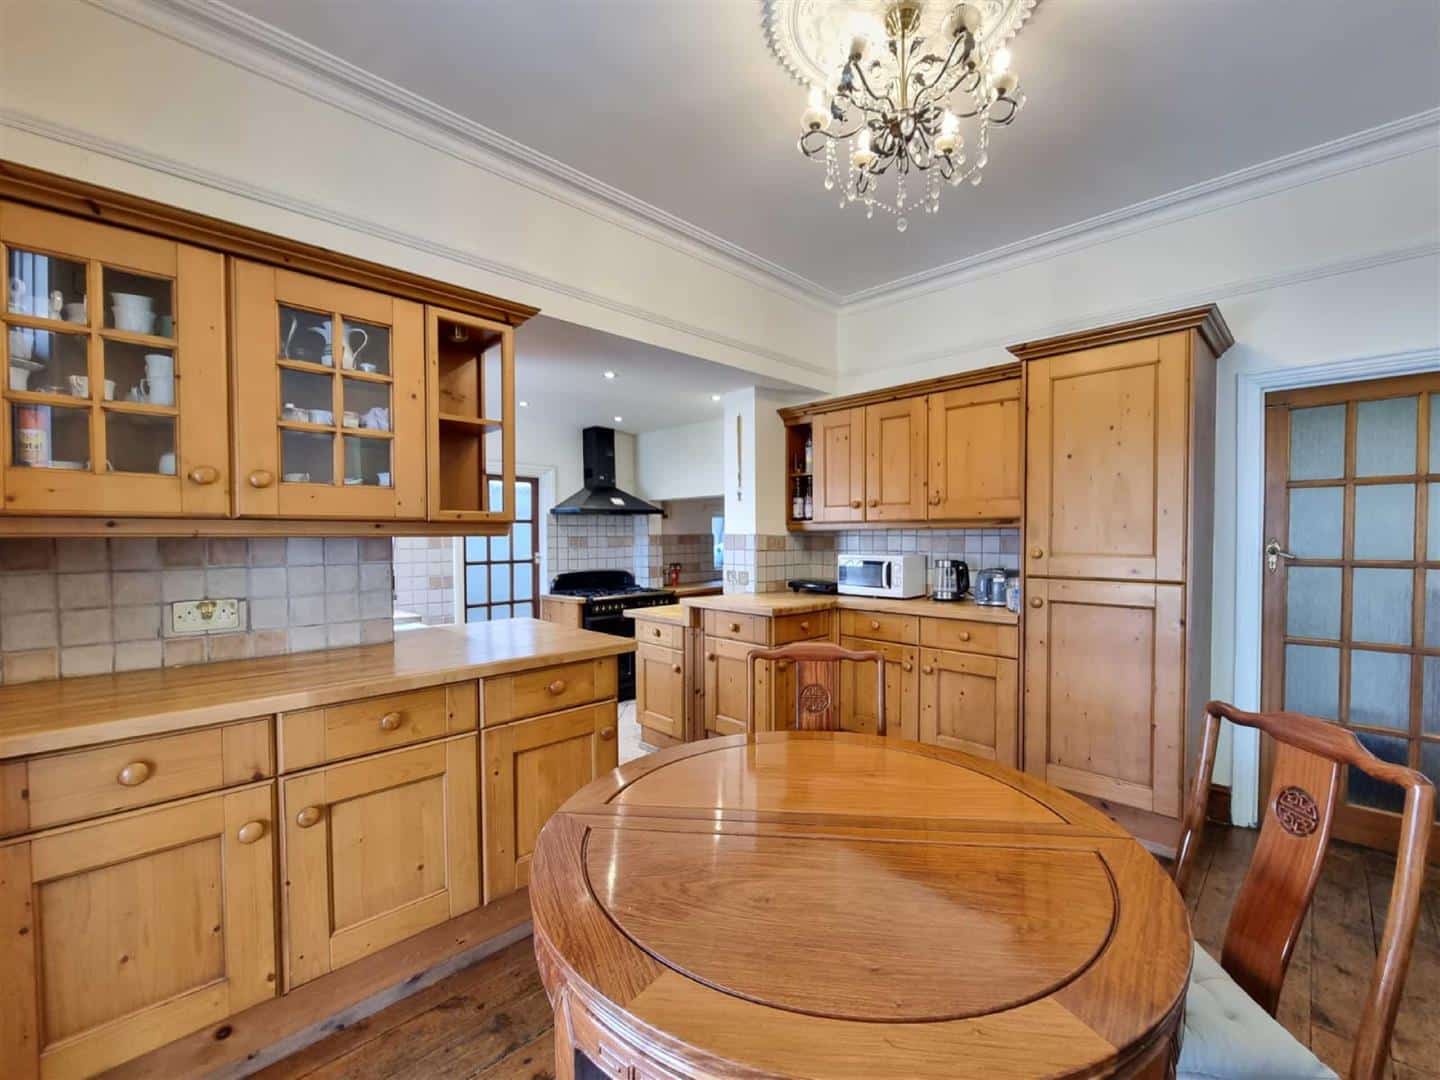
DINING ROOM 3.81m x 3.04m
Open plan dining area. Double glazed windows and door to rear. Wall and base units. Radiator.
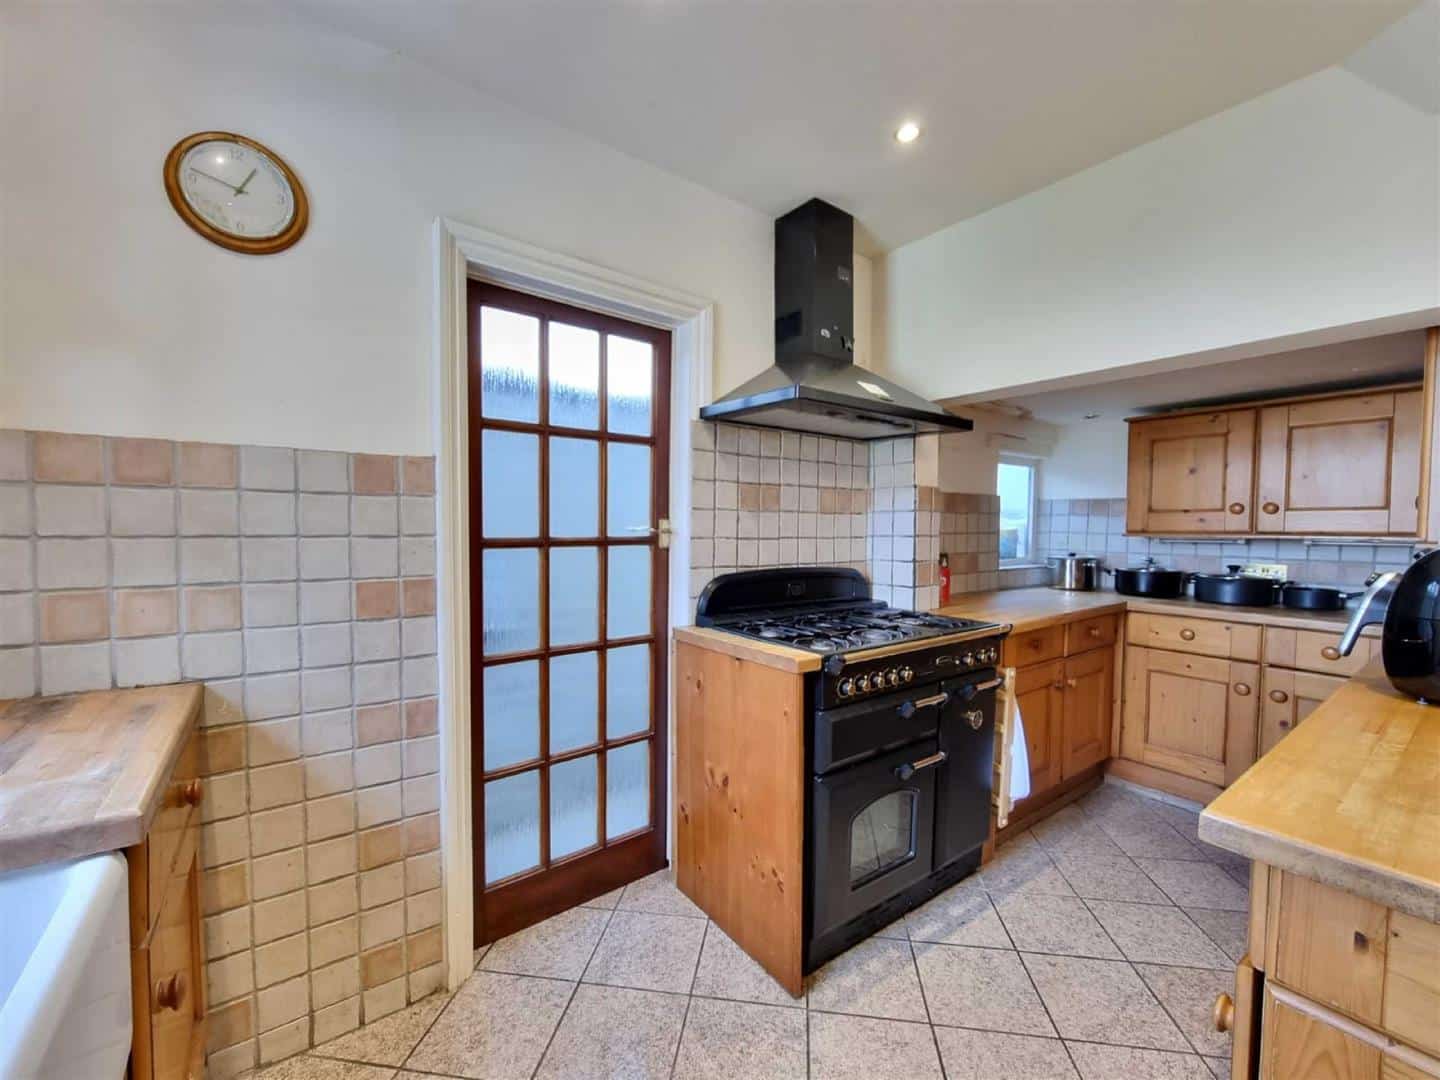
KITCHEN 4.47m x 1.85m
Range of wall and base units. Gas range cooker with extractor fan above. Butler sink. Double glazed window to rear.
LEAN TO
Wall mounted boiler. Mega flow water tank. Plumbing for washing machine and dryer.
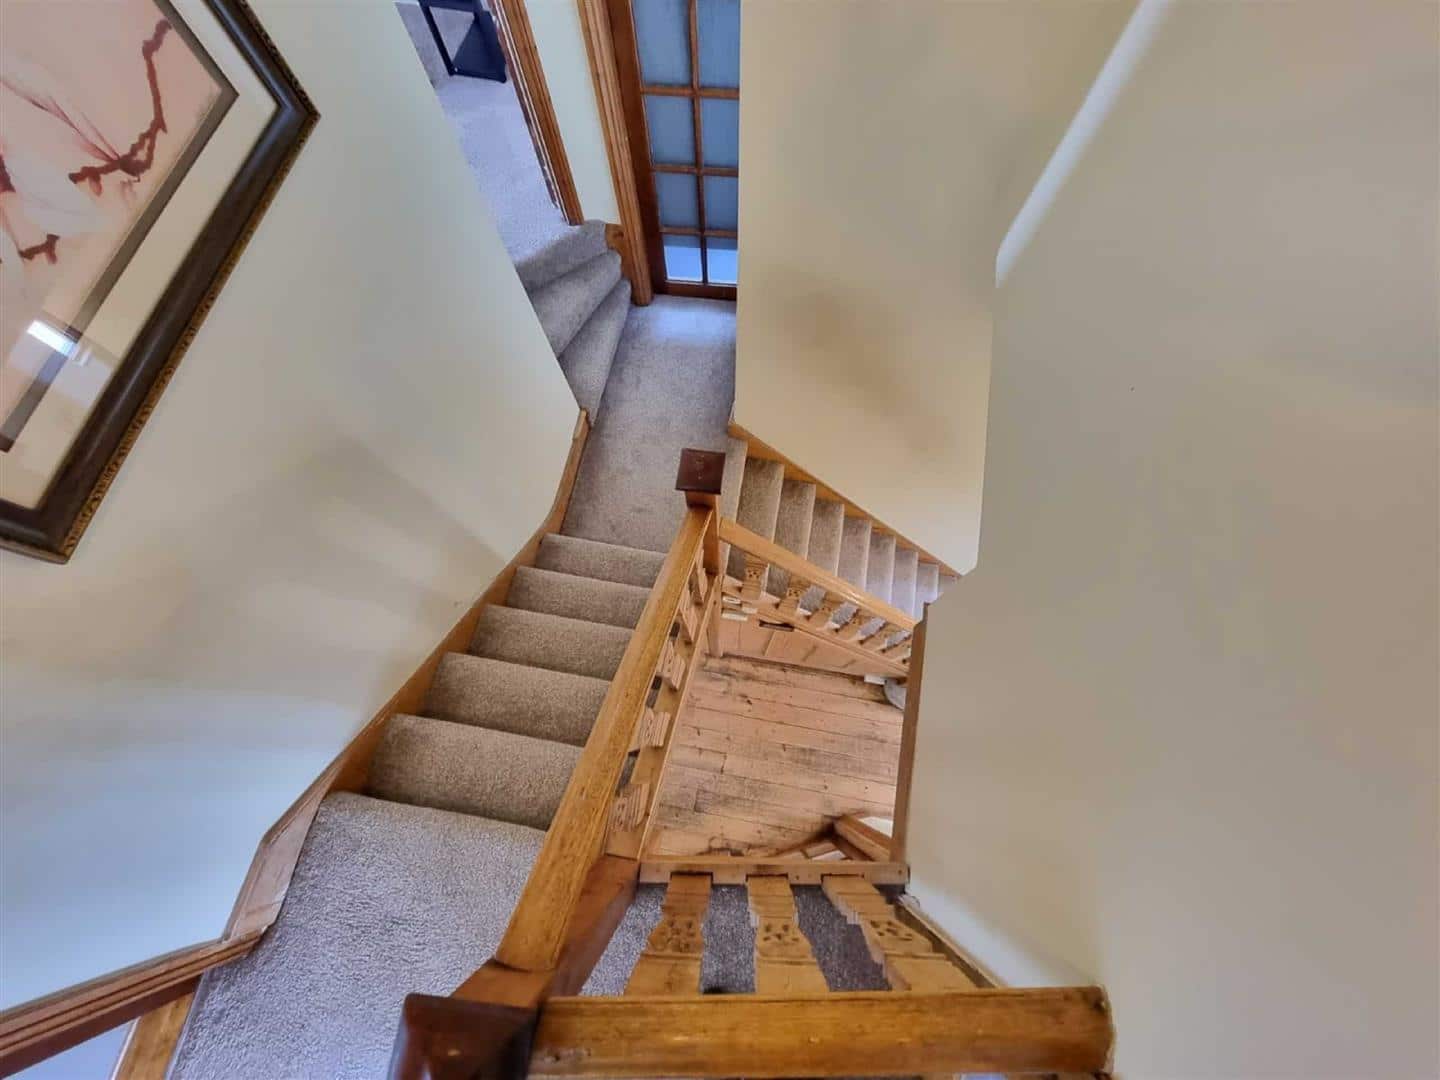
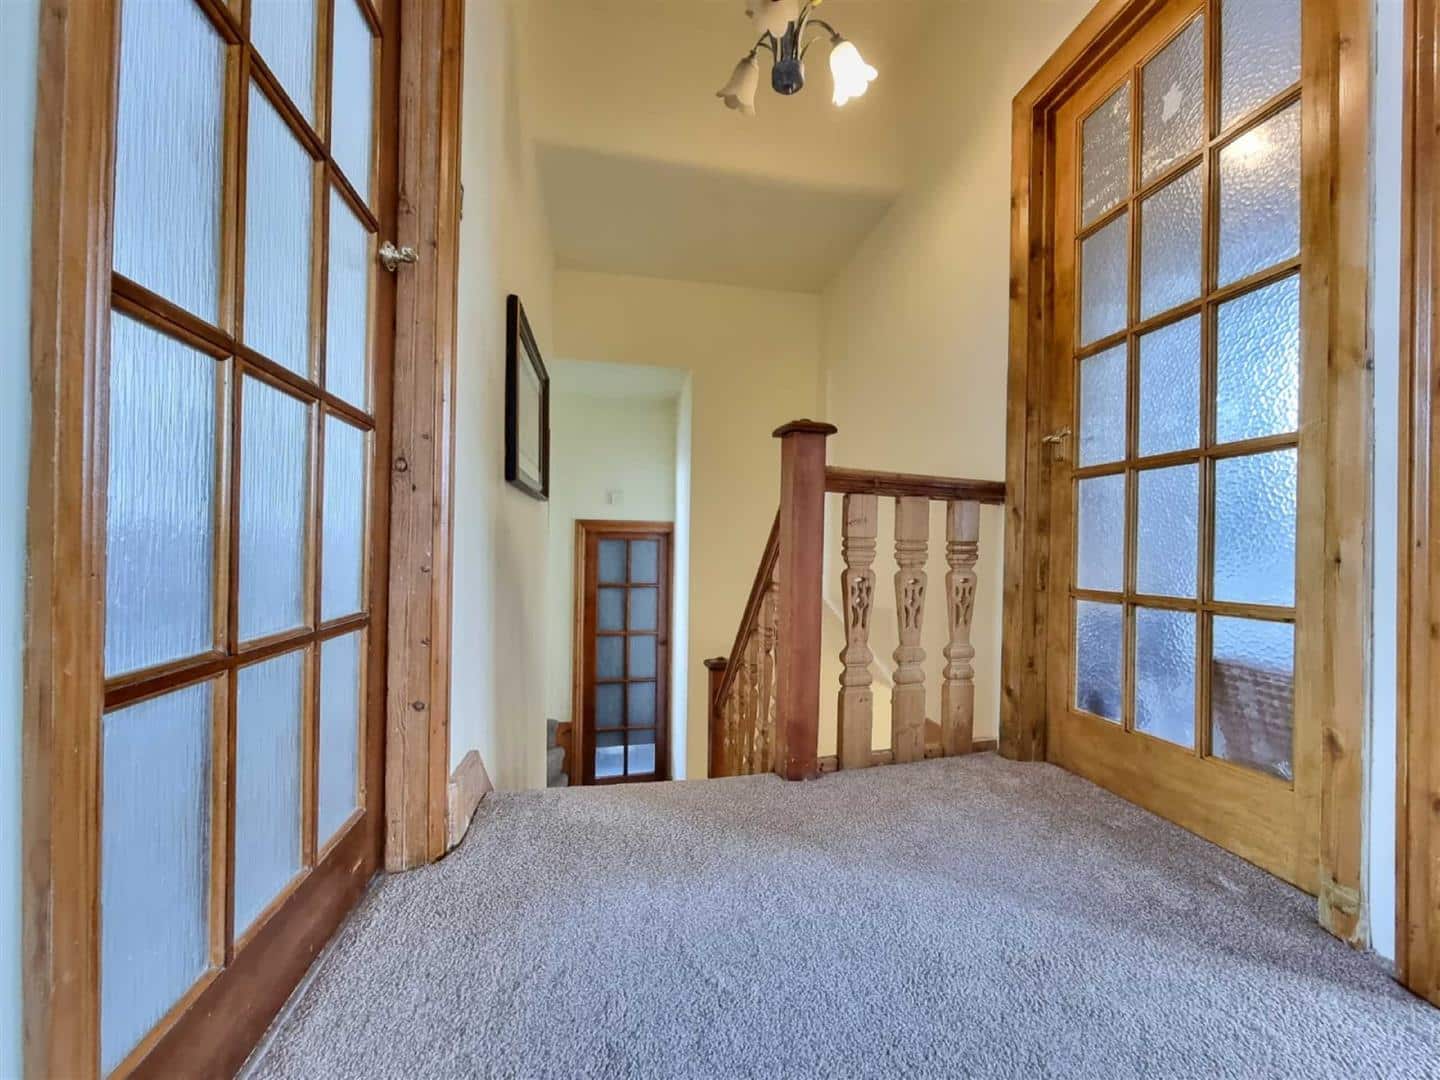
STAIRS TO FIRST FLOOR
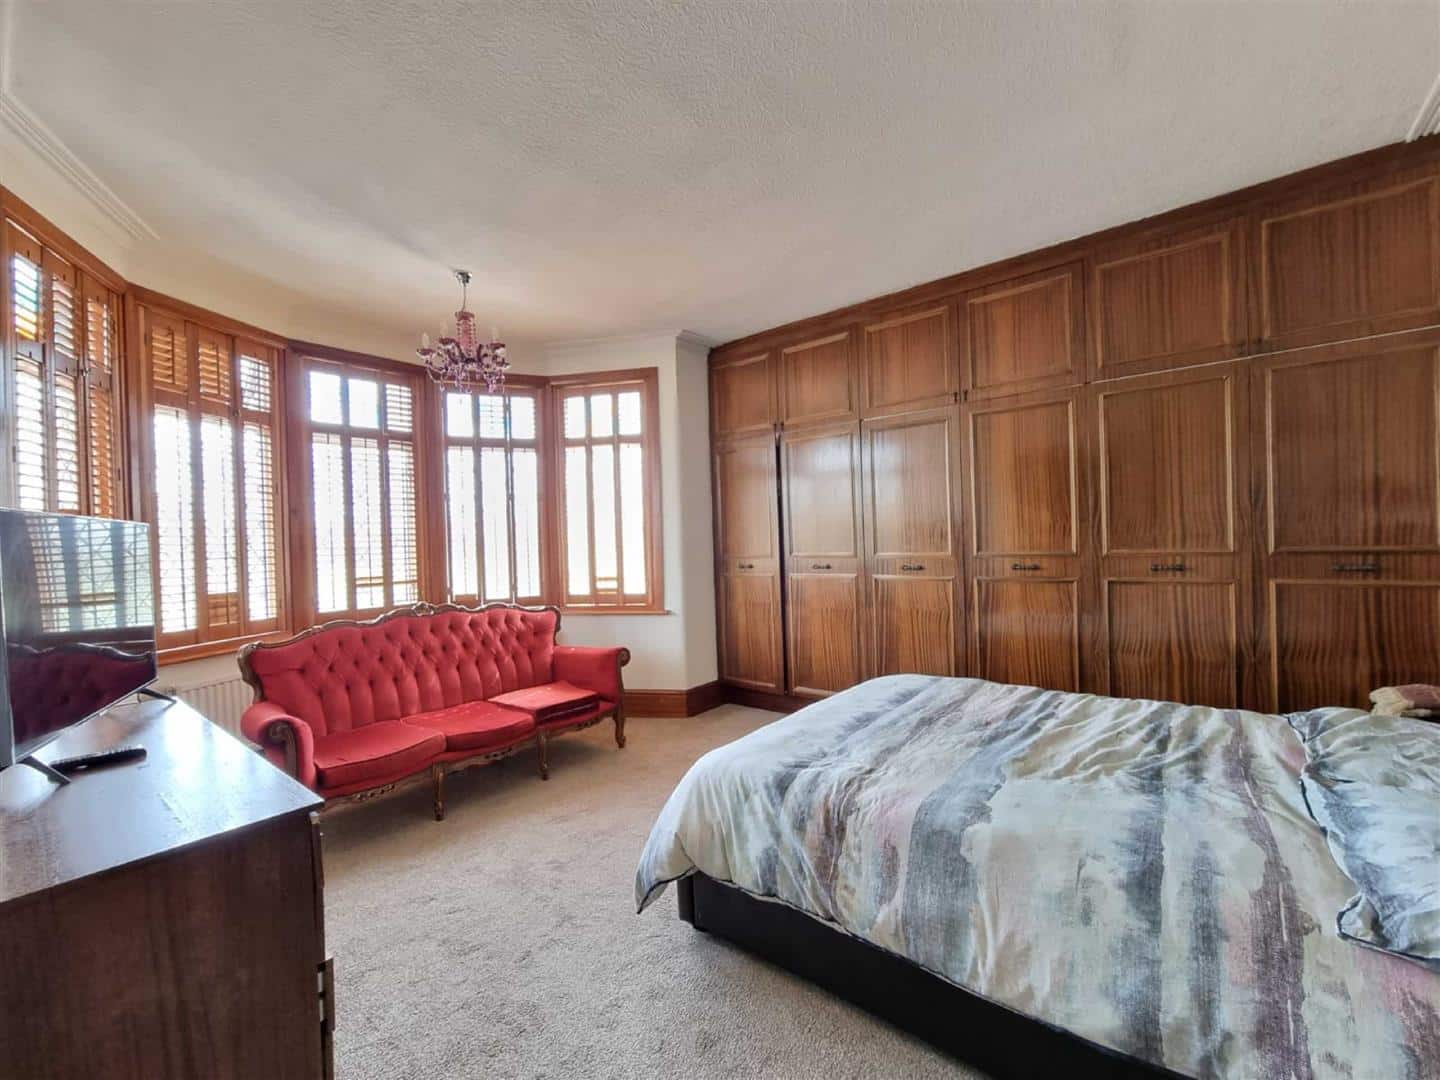
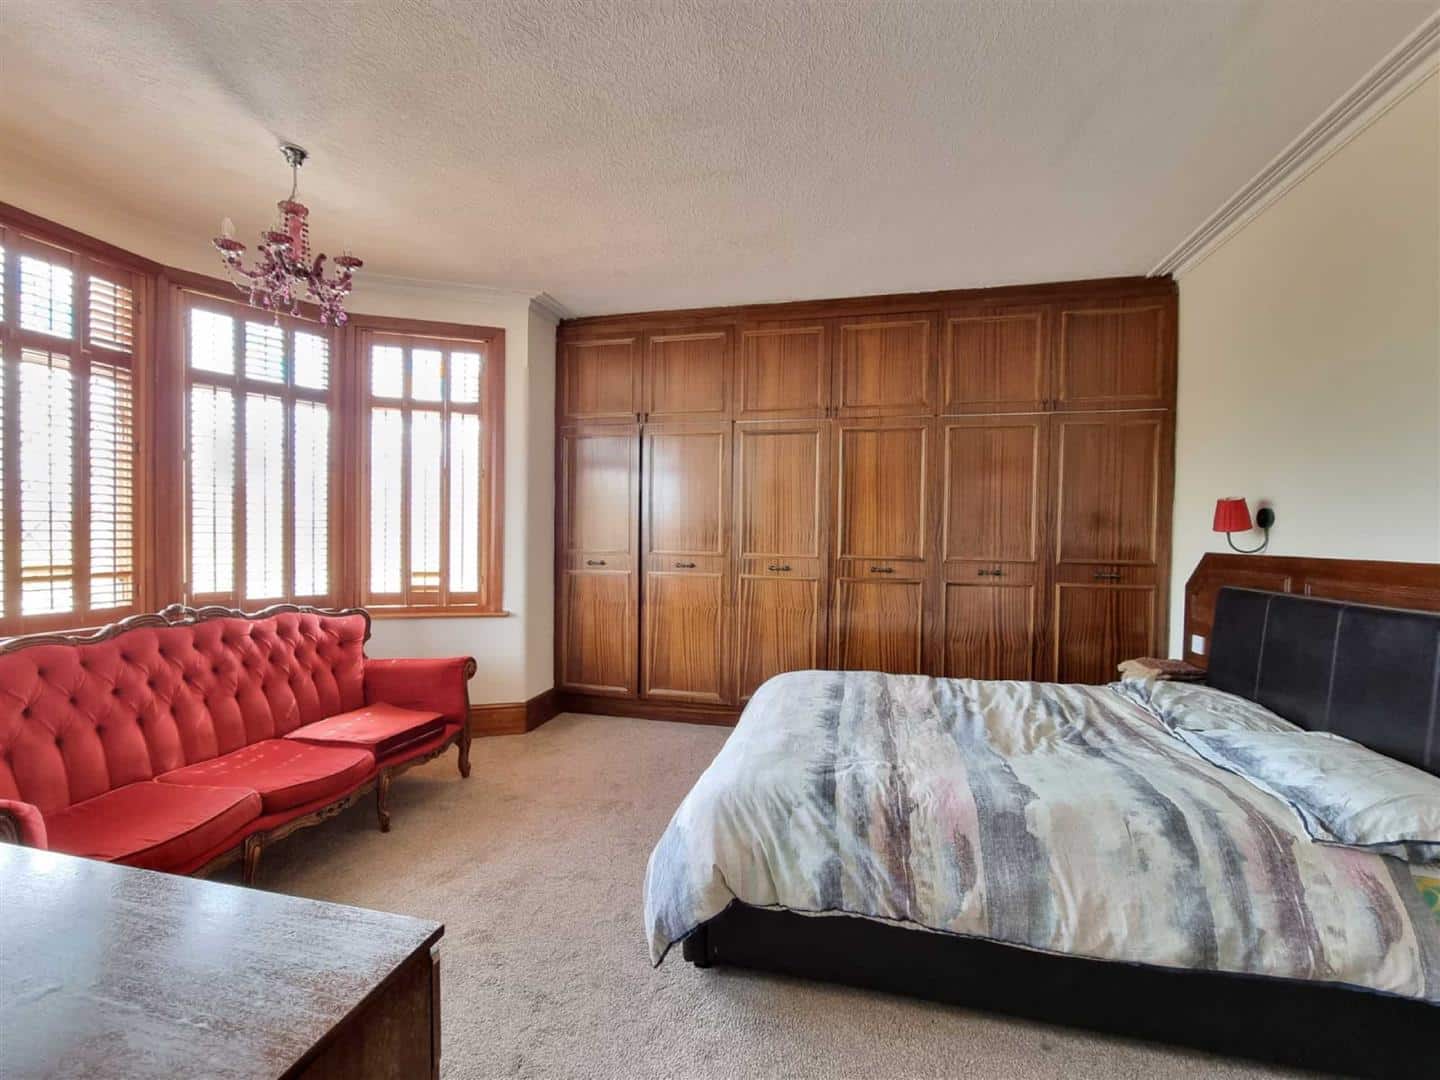
BEDROOM ONE 4.95m x 4.18m
Double glazed bay window to front. Coved cornice. Fitted wardrobes. Radiator.
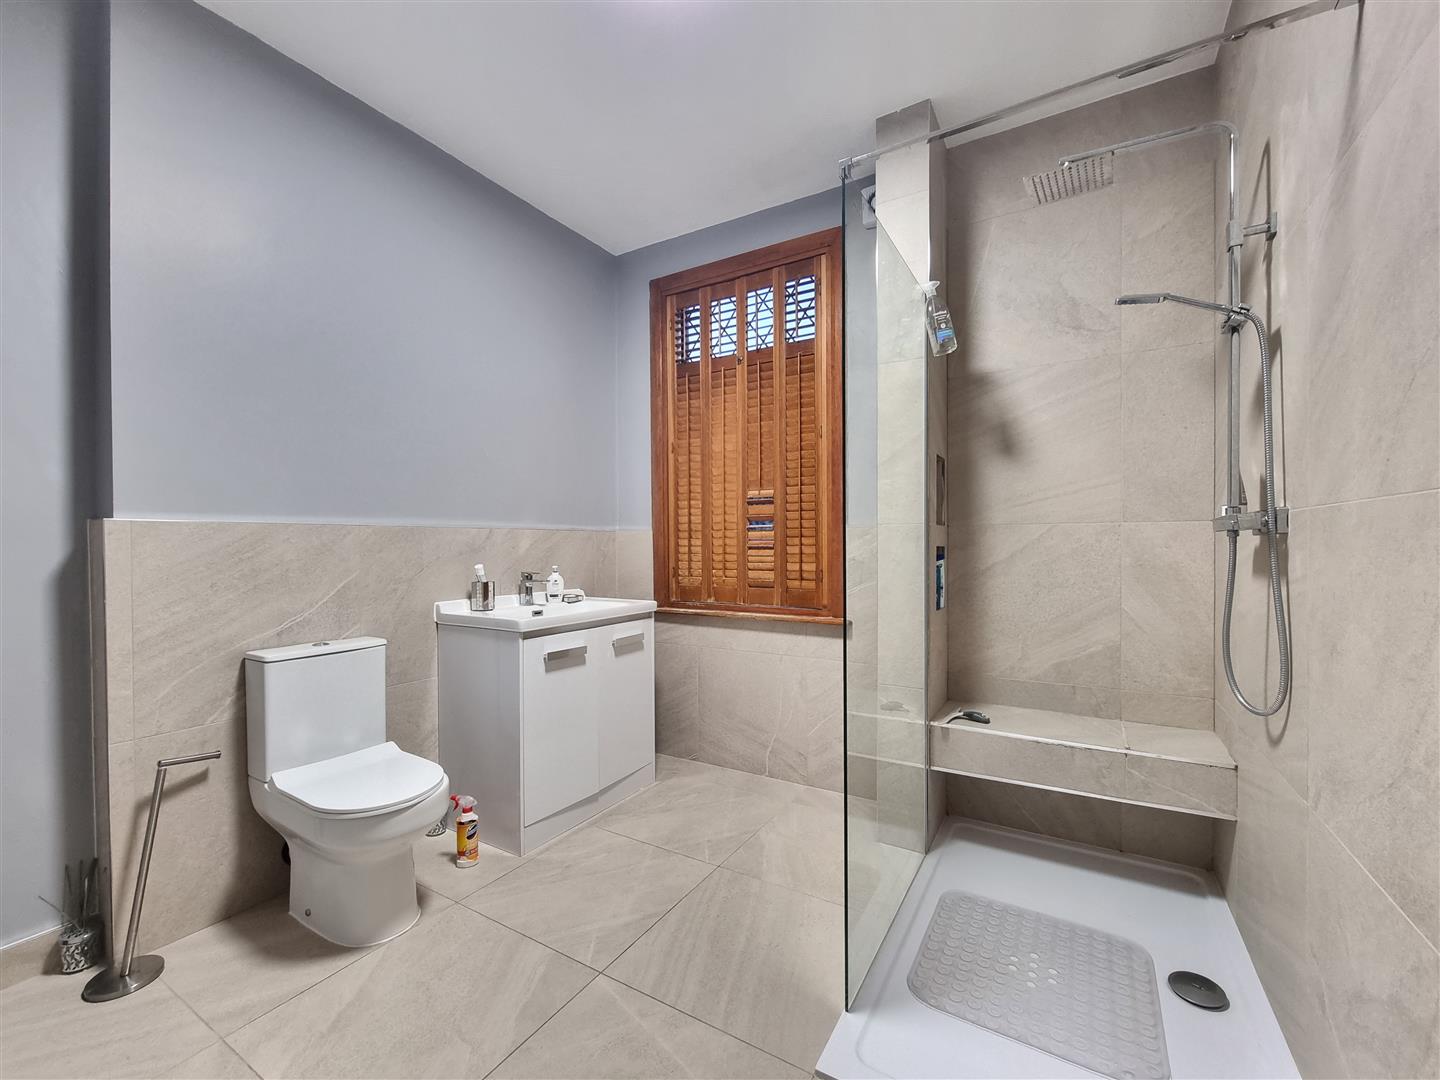
EN-SUITE 3.11m x 2.63m
Suite comprising: Walk-in shower unit, wash hand basin and low flush w.c. Double glazed window to rear. Radiator. tiled floor to ceiling. Radiator. Double glazed window.
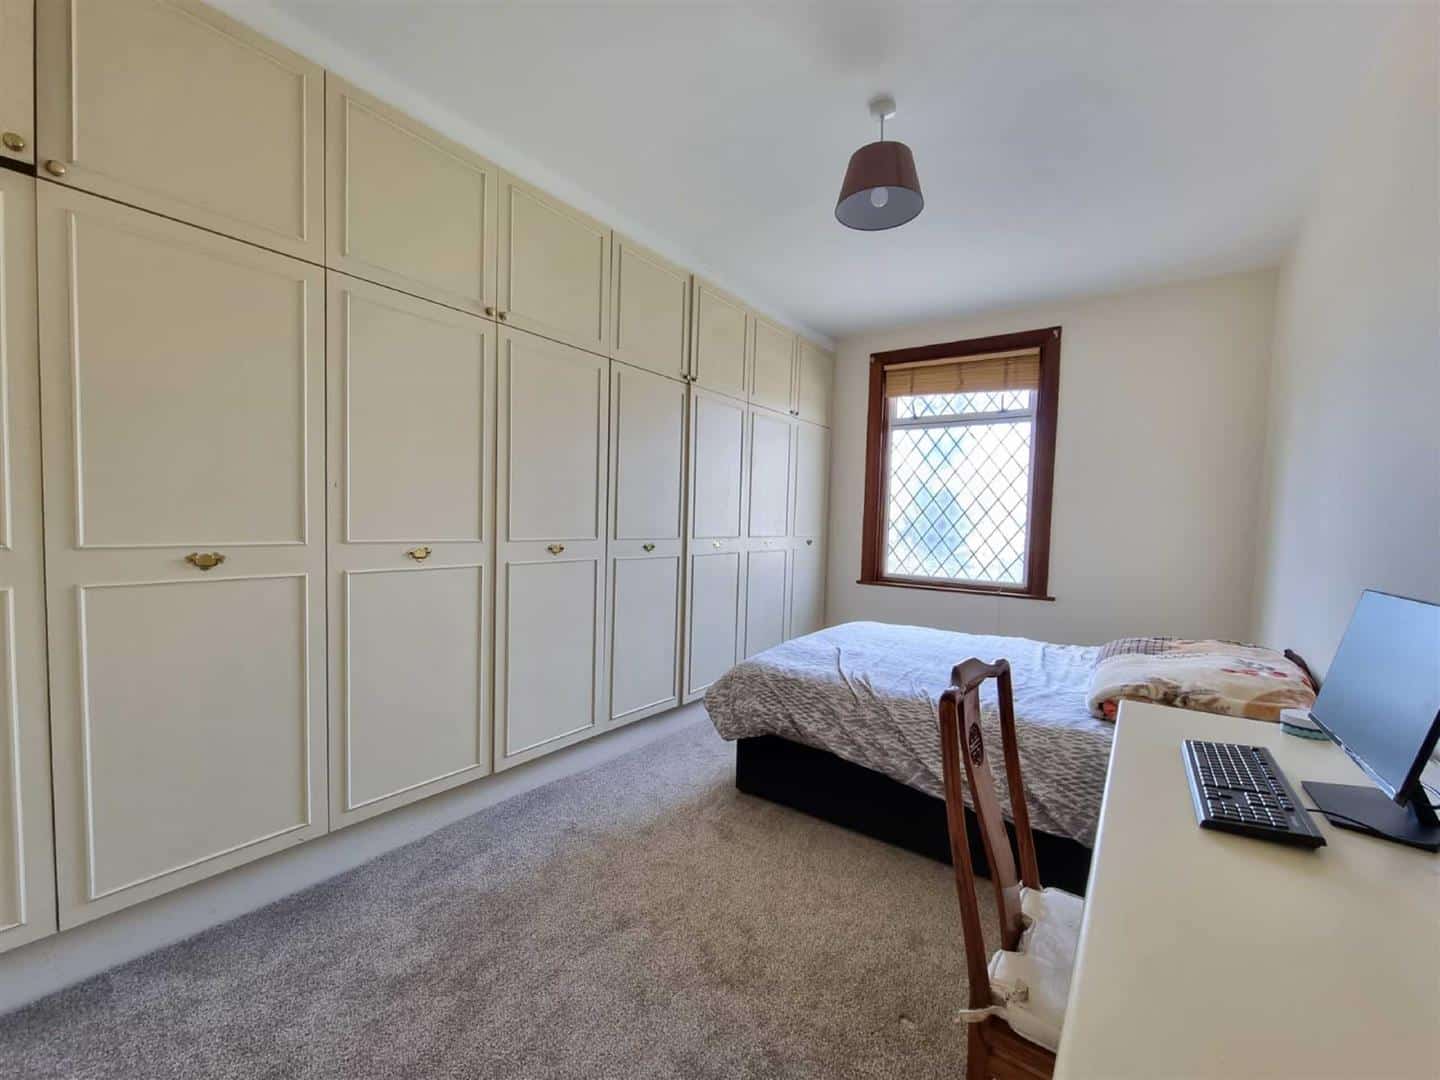
BEDROOM TWO 4.89m x 3.27m
Double glazed window to rear. Coved cornice. Fitted wardrobes. Radiator.
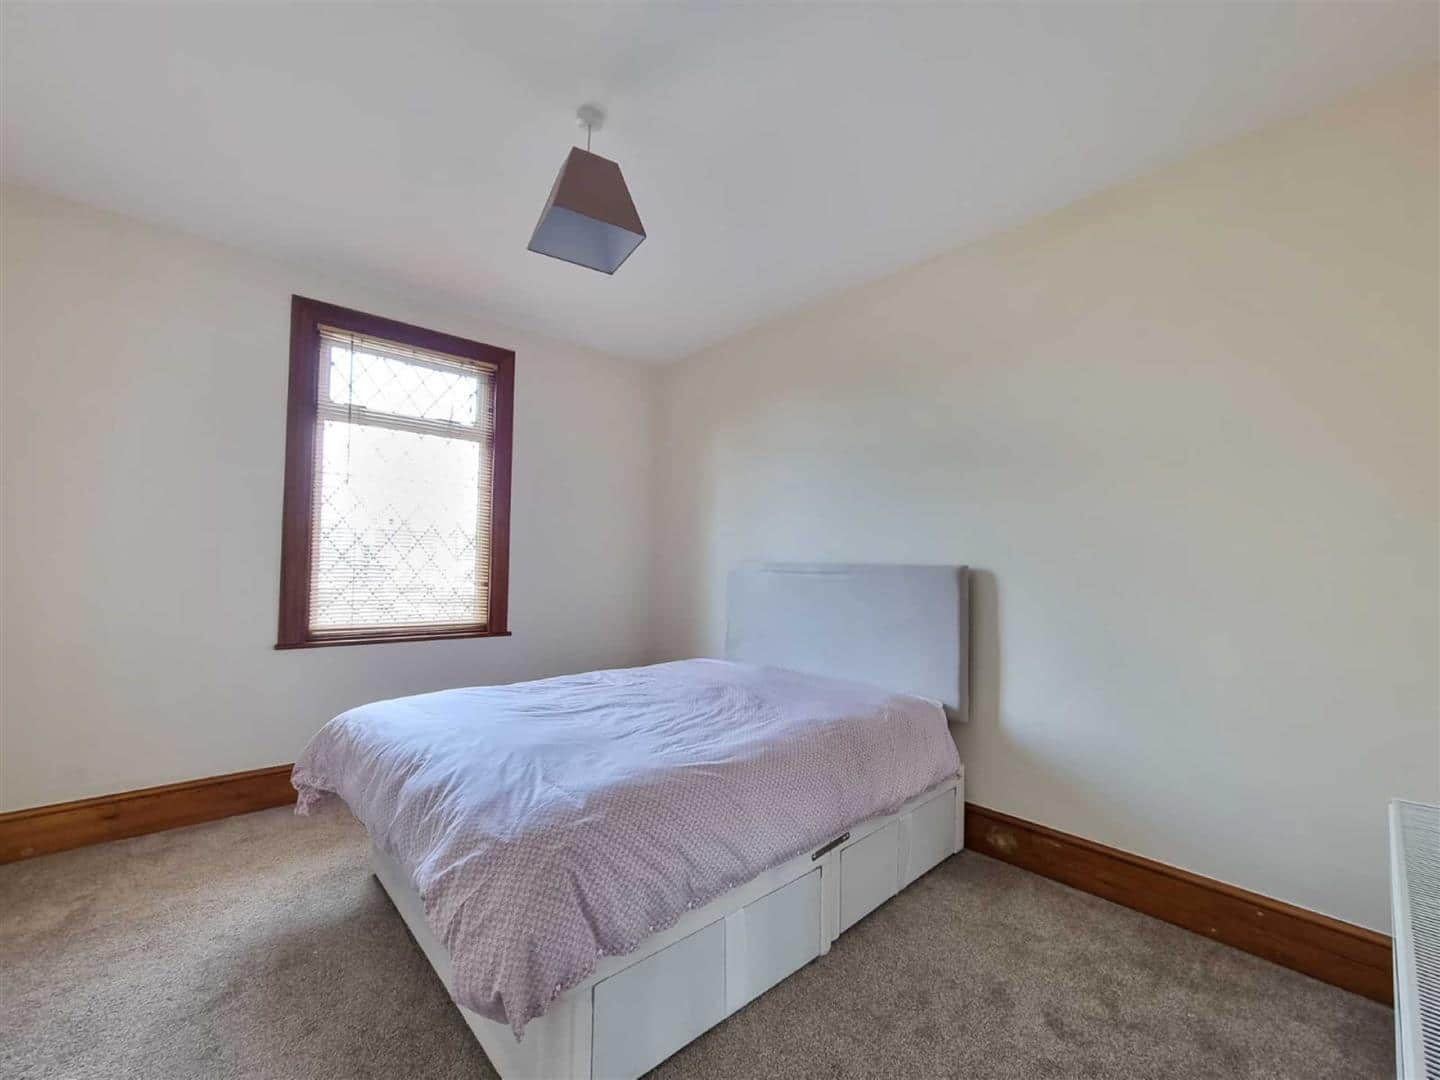
BEDROOM THREE 3.90m x 3.37m
Double glazed window to rear. Picture rail. Radiator.
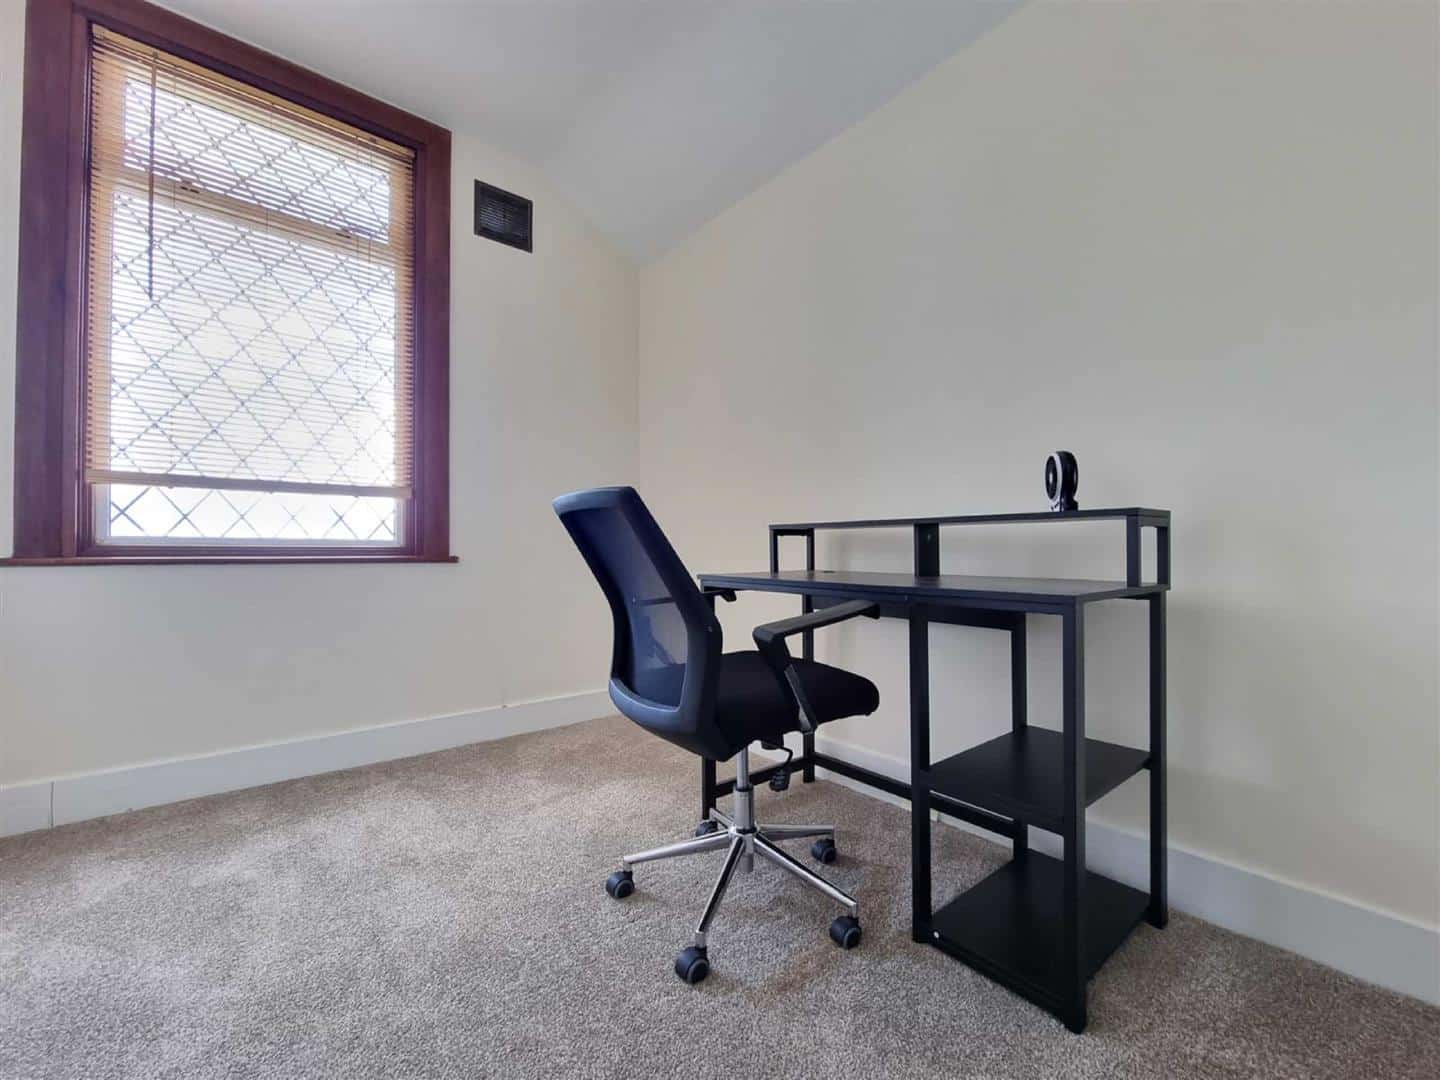
BEDROOM FOUR 2.89m x 2.27m
Double glazed window to rear. Coved cornice. Fitted wardrobes. Radiator.
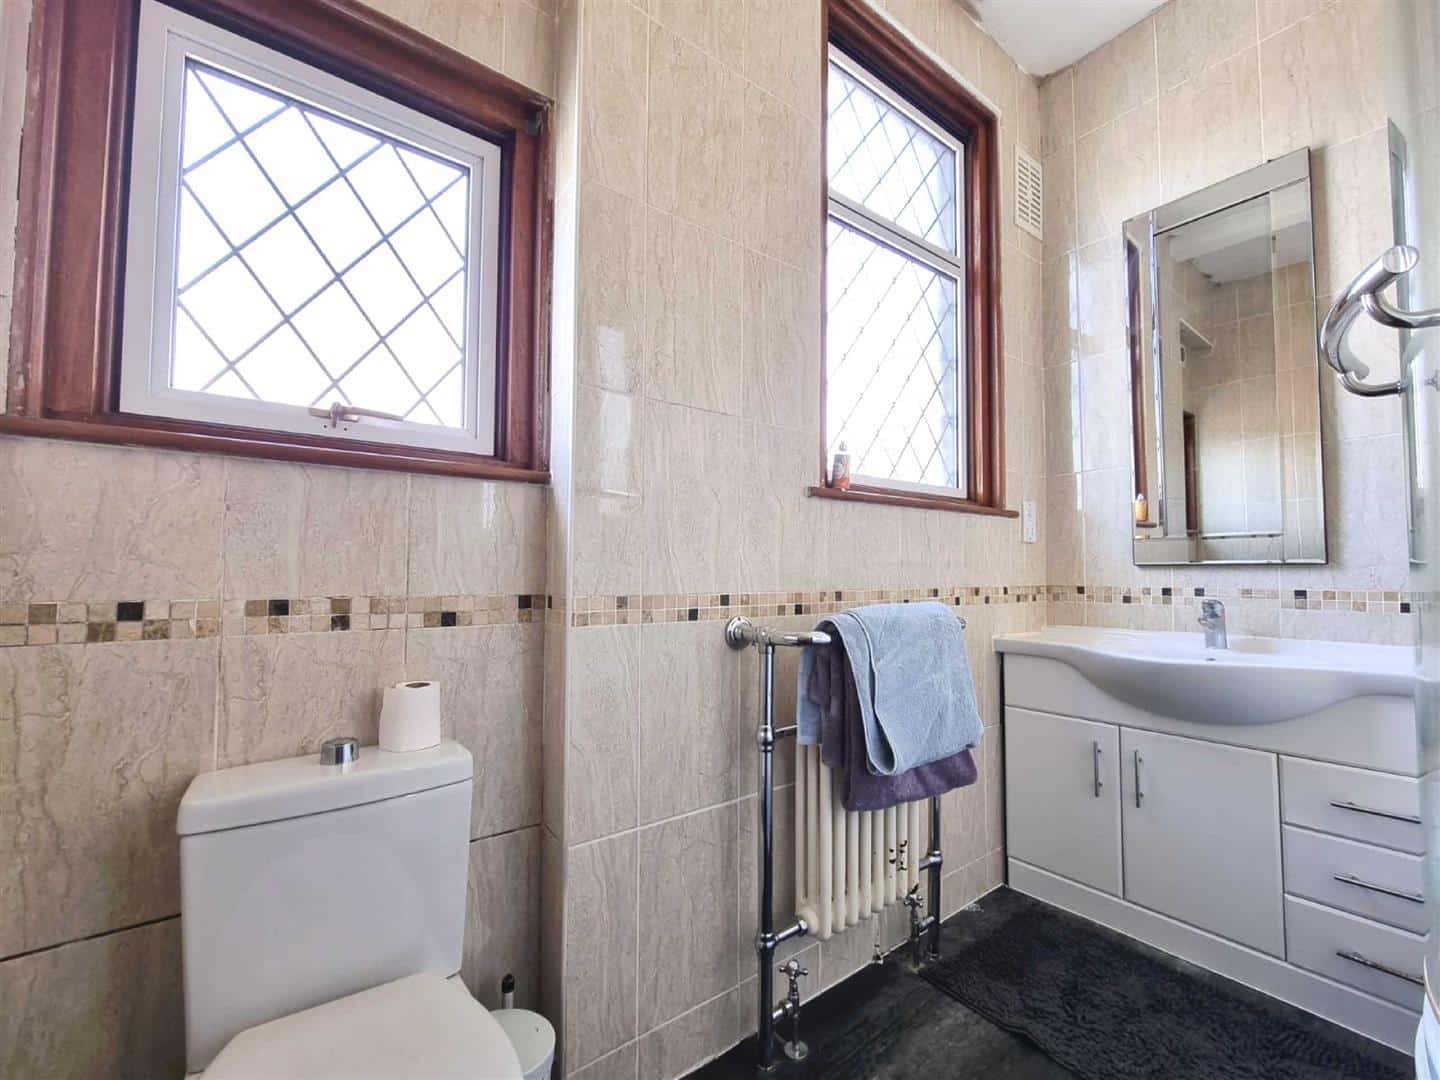
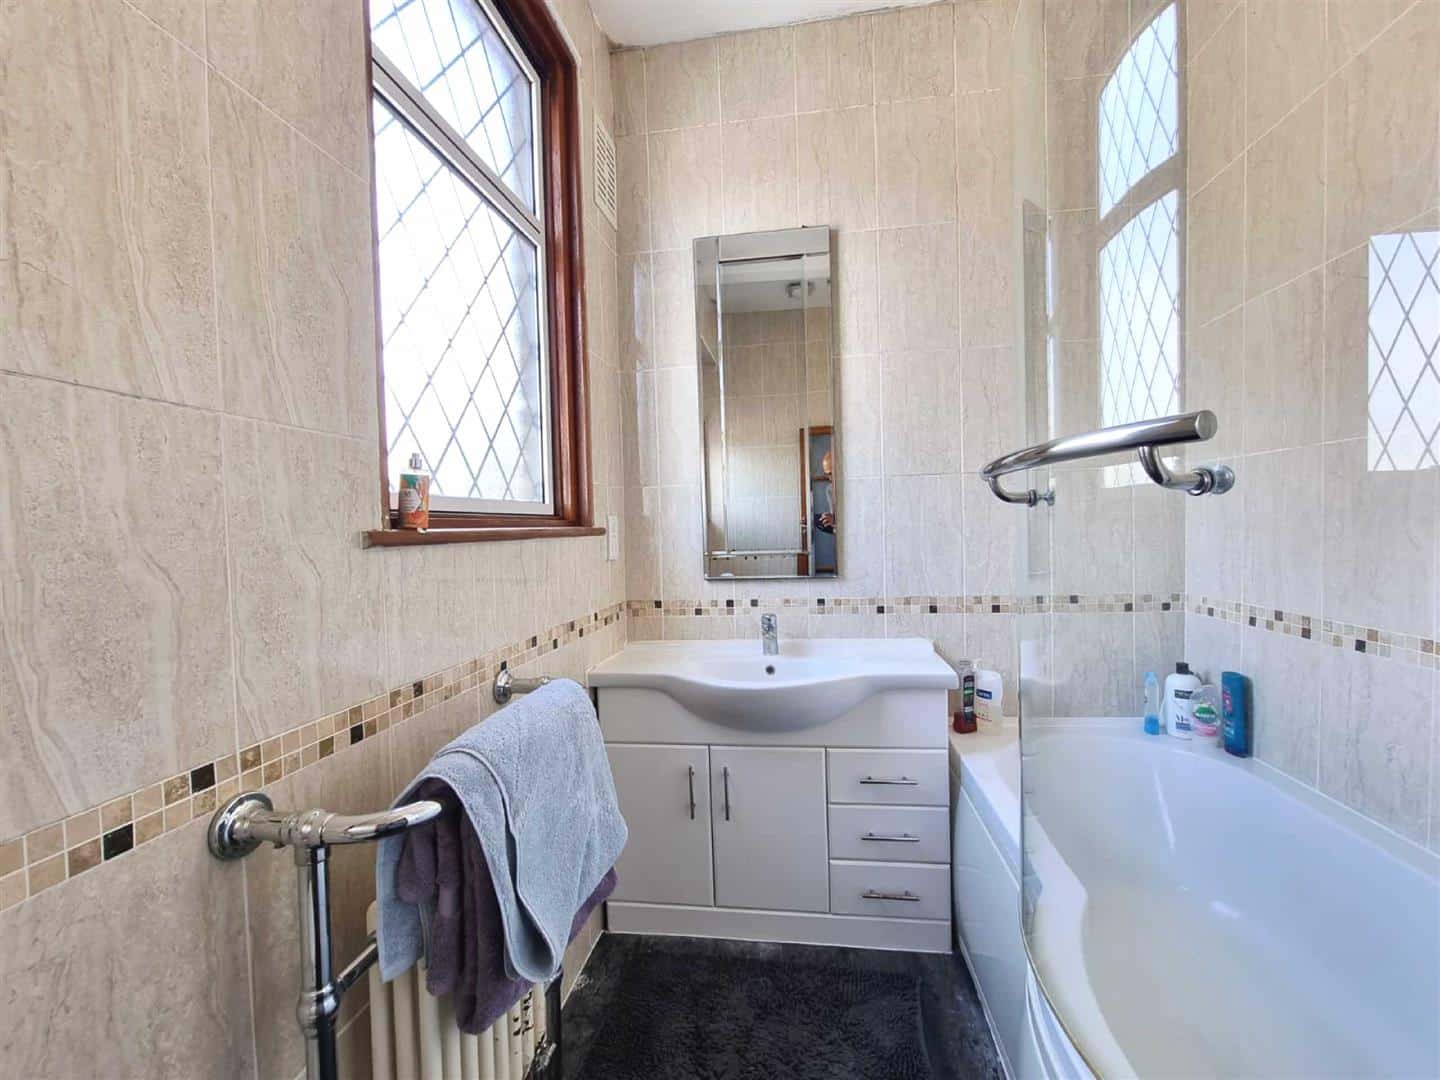
BATHROOM 2.56m x 1.83m
Suite comprising: panelled bath, wash hand basin and low flush w.c. Double glazed window to side. Radiator.
EXTERIOR 80' x 34'
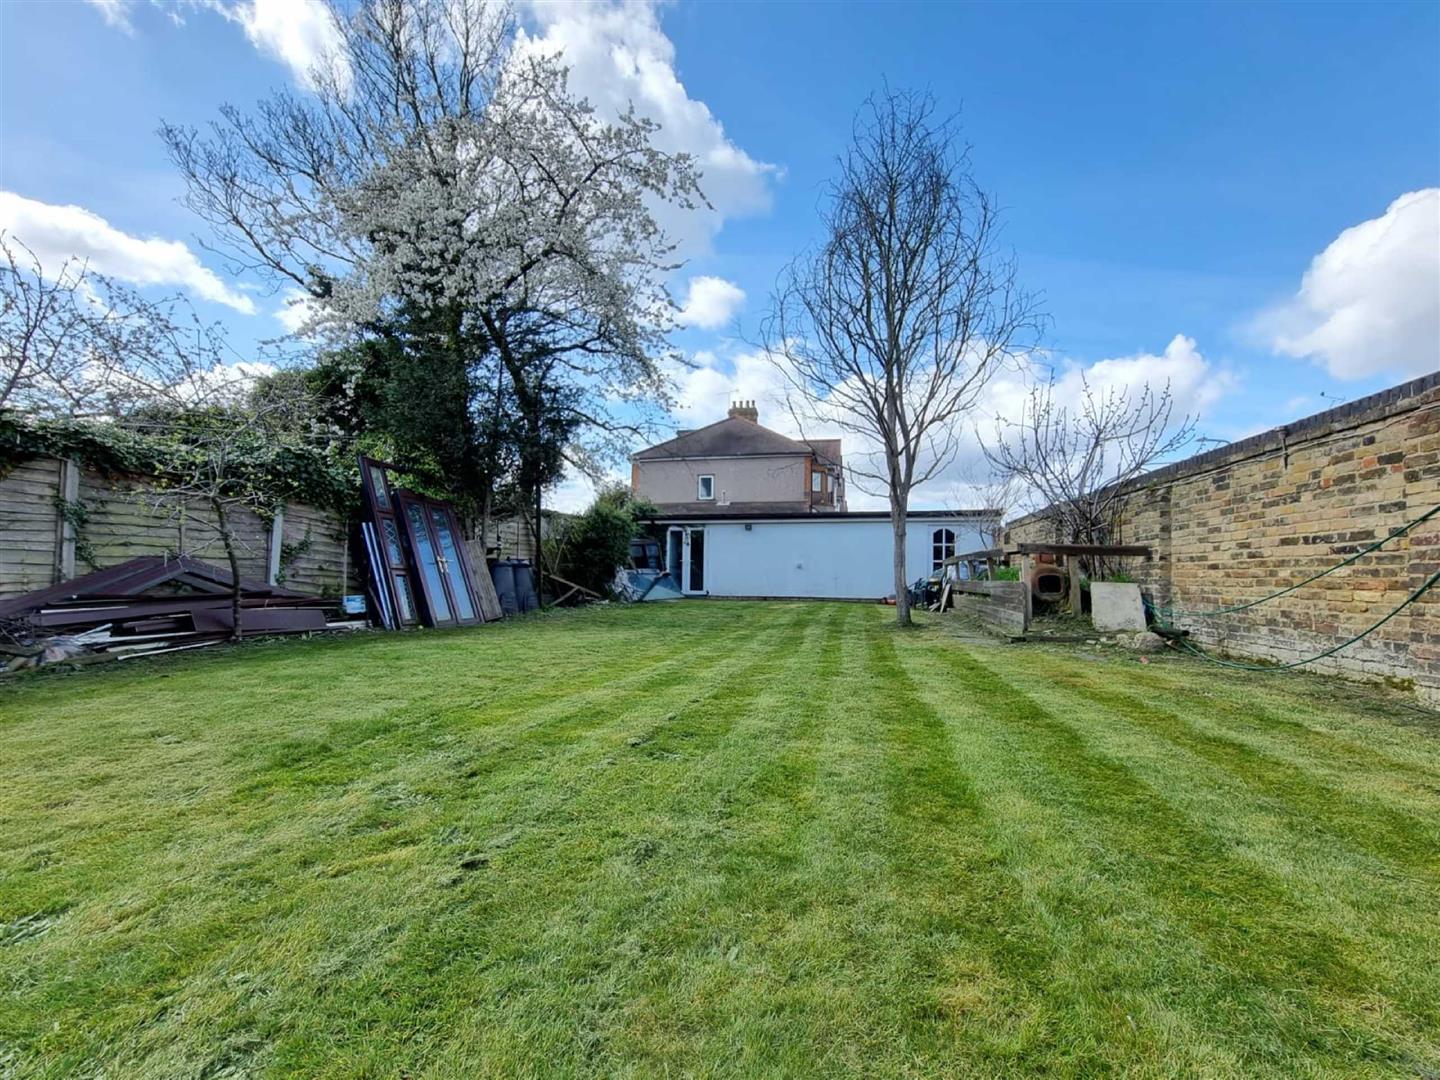
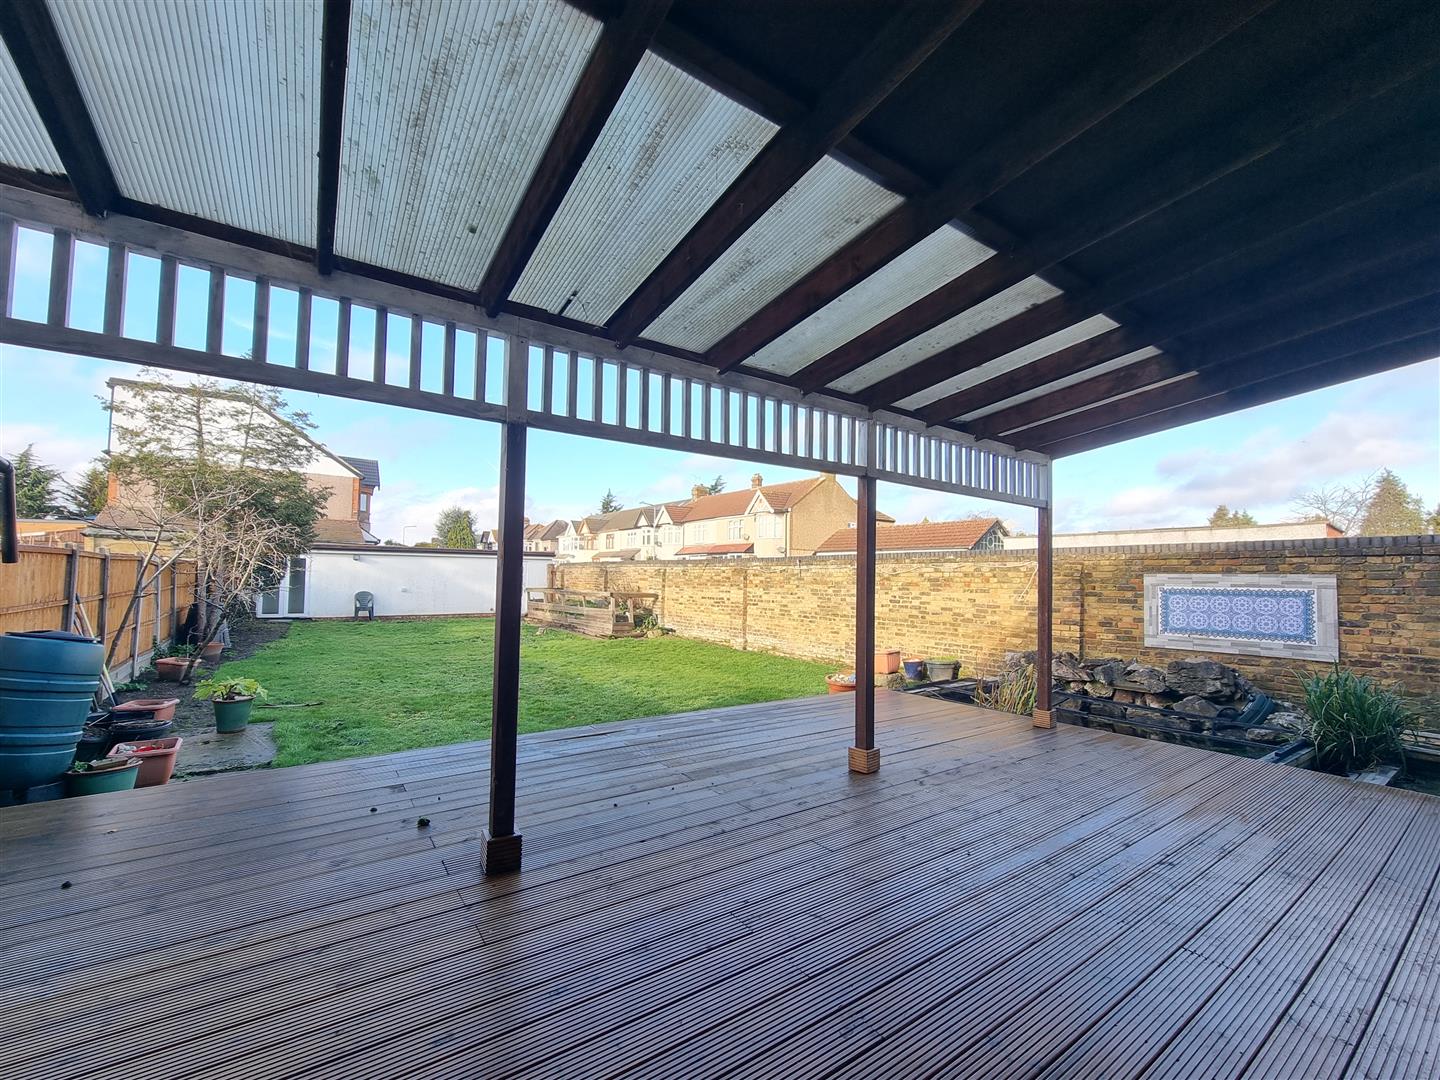
The rear garden is approximately 80' (24.38m) In depth which is part decked and remainder laid to lawn. Brick built outbuilding for storage.
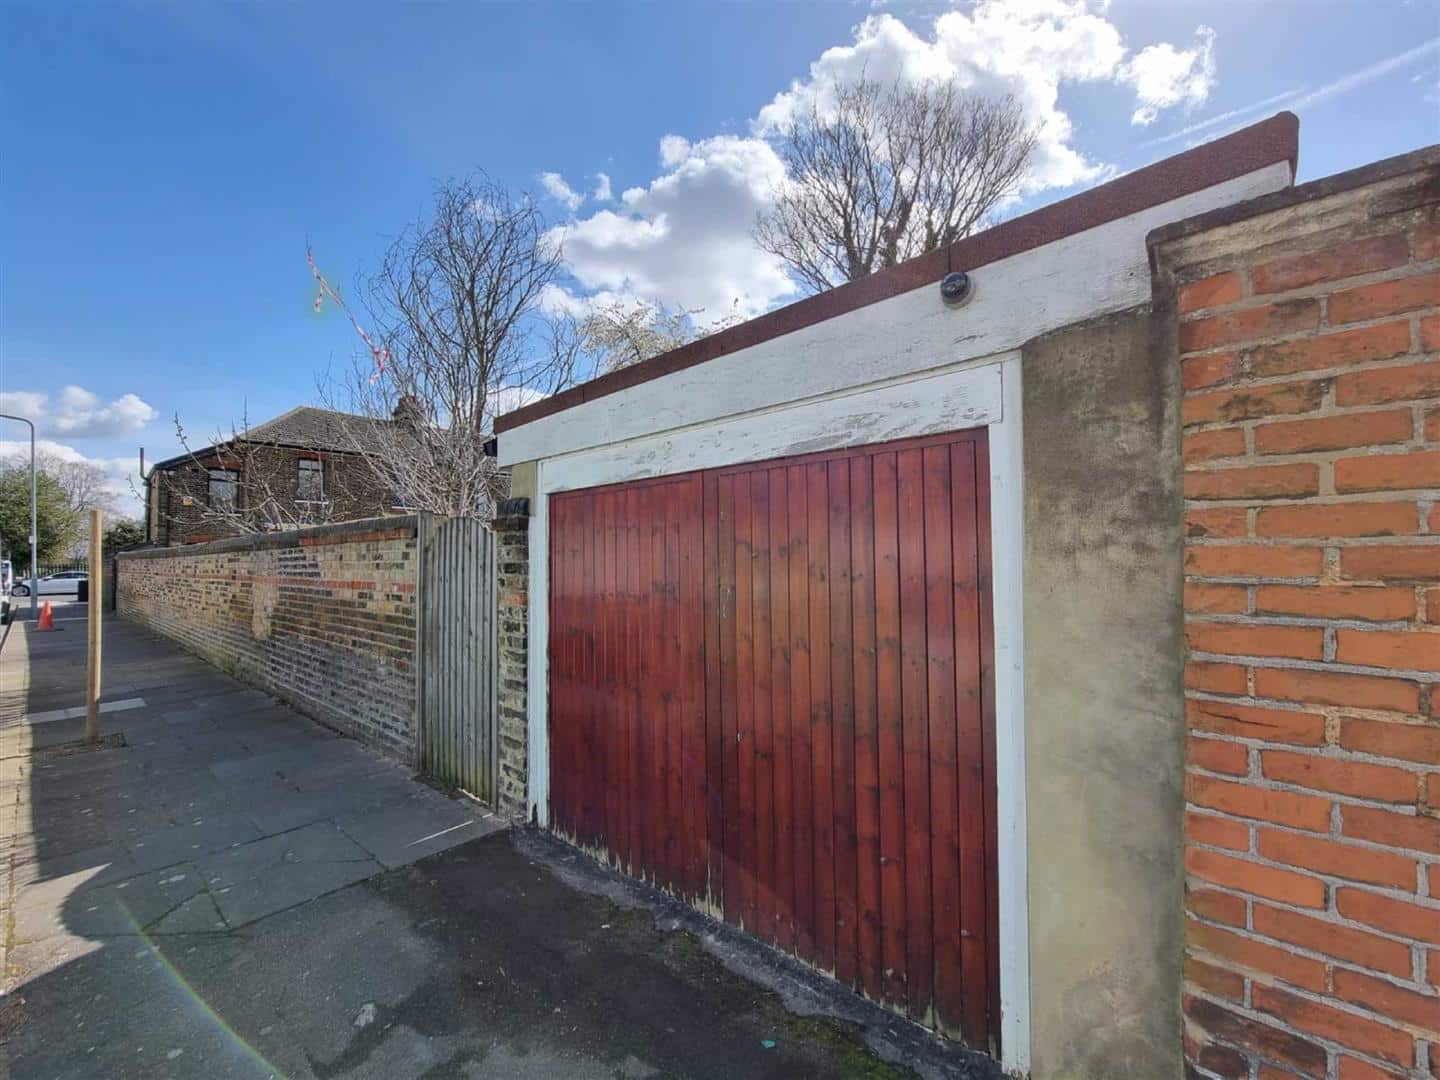
OUTBUILDING/GARAGE
The rear outbuilding feature two room:
Room one - 6.20m x 2.72m
Room two - 2.96m x 2.51m
Could be turned into a garage. Has electric.
Potential for further development (subject to planning permission)
AGENTS NOTE
No service or appliances have been tested by Sandra Davidson Estate Agents.
Client Money Protection
We are members of the Propertymark Client Money Protection (CMP) Scheme.
Our Client Money Protection certificate is available upon request or it can be found on our website: https://www.sandradavidson.com/
Redress
We hold independent redress with The Property Ombudsman