3 Bed End of Terrace House For Sale
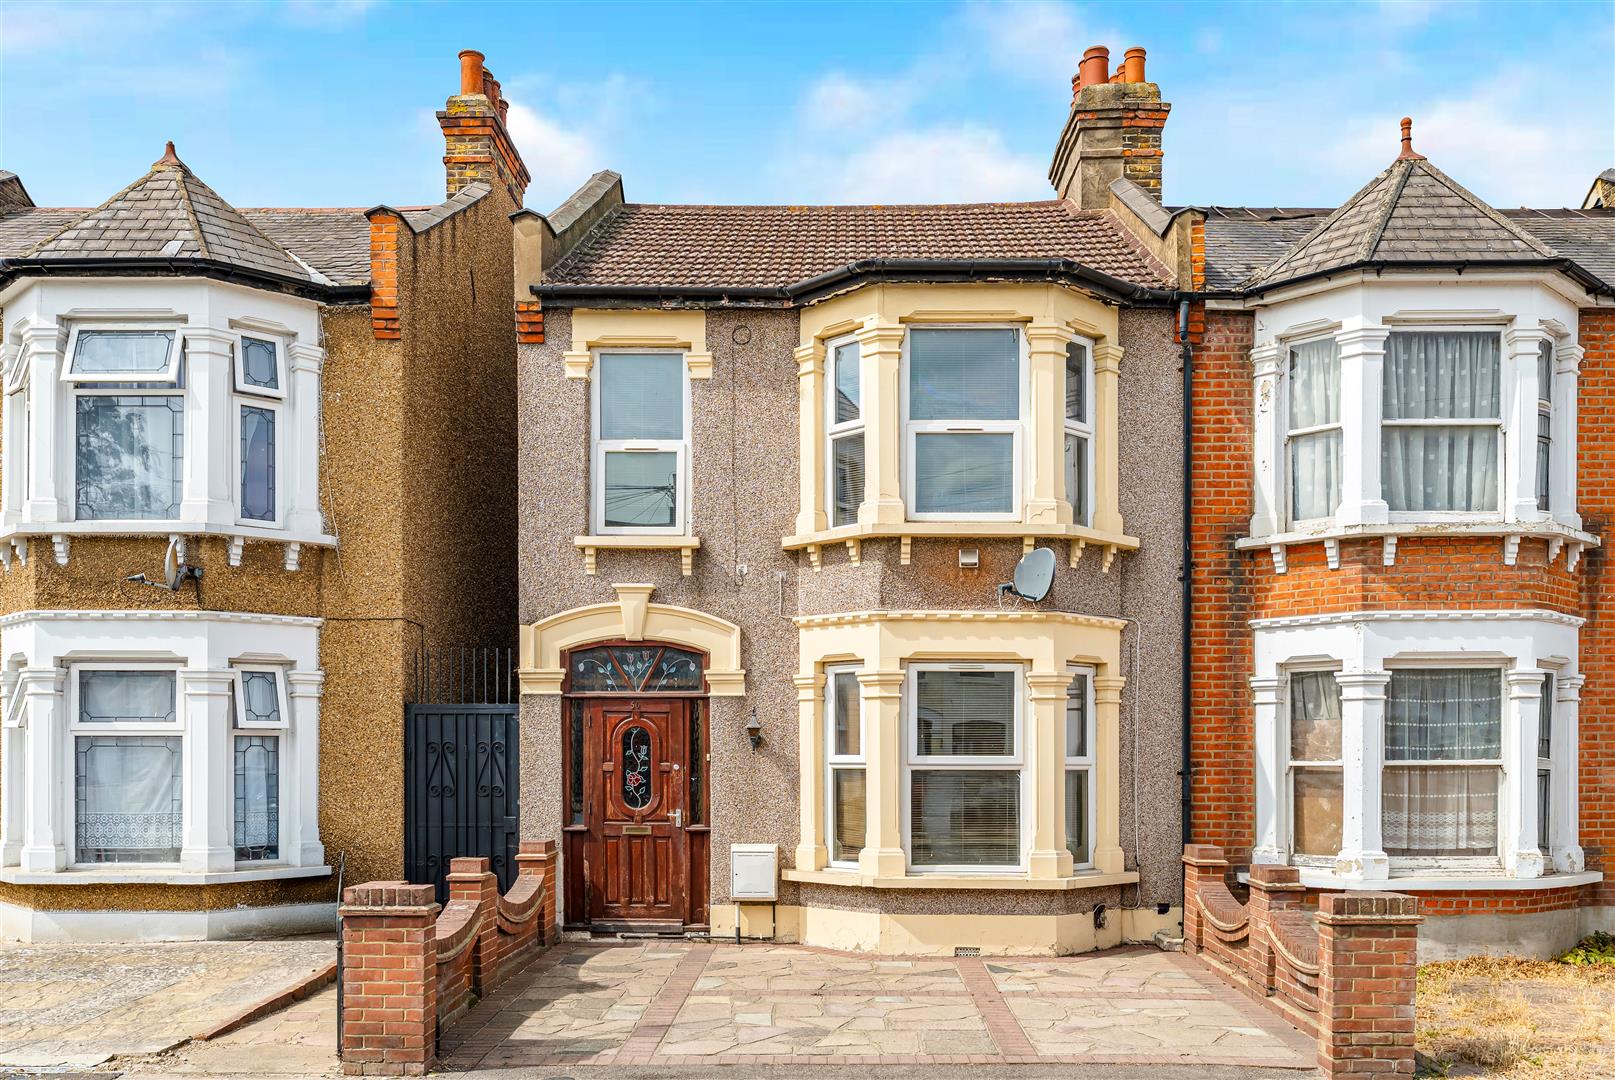
Nestled on the charming Holmwood Road in Ilford, this delightful end terrace house presents an excellent opportunity for families and professionals alike. With three well-proportioned bedrooms, this property offers ample space for comfortable living. The two inviting reception rooms provide versatile areas that can be tailored to your needs, whether for relaxation, entertaining guests, or creating a home office.
The house features a well-appointed bathroom, ensuring convenience for all residents. The layout is designed to maximise both space and natural light, creating a warm and welcoming atmosphere throughout.
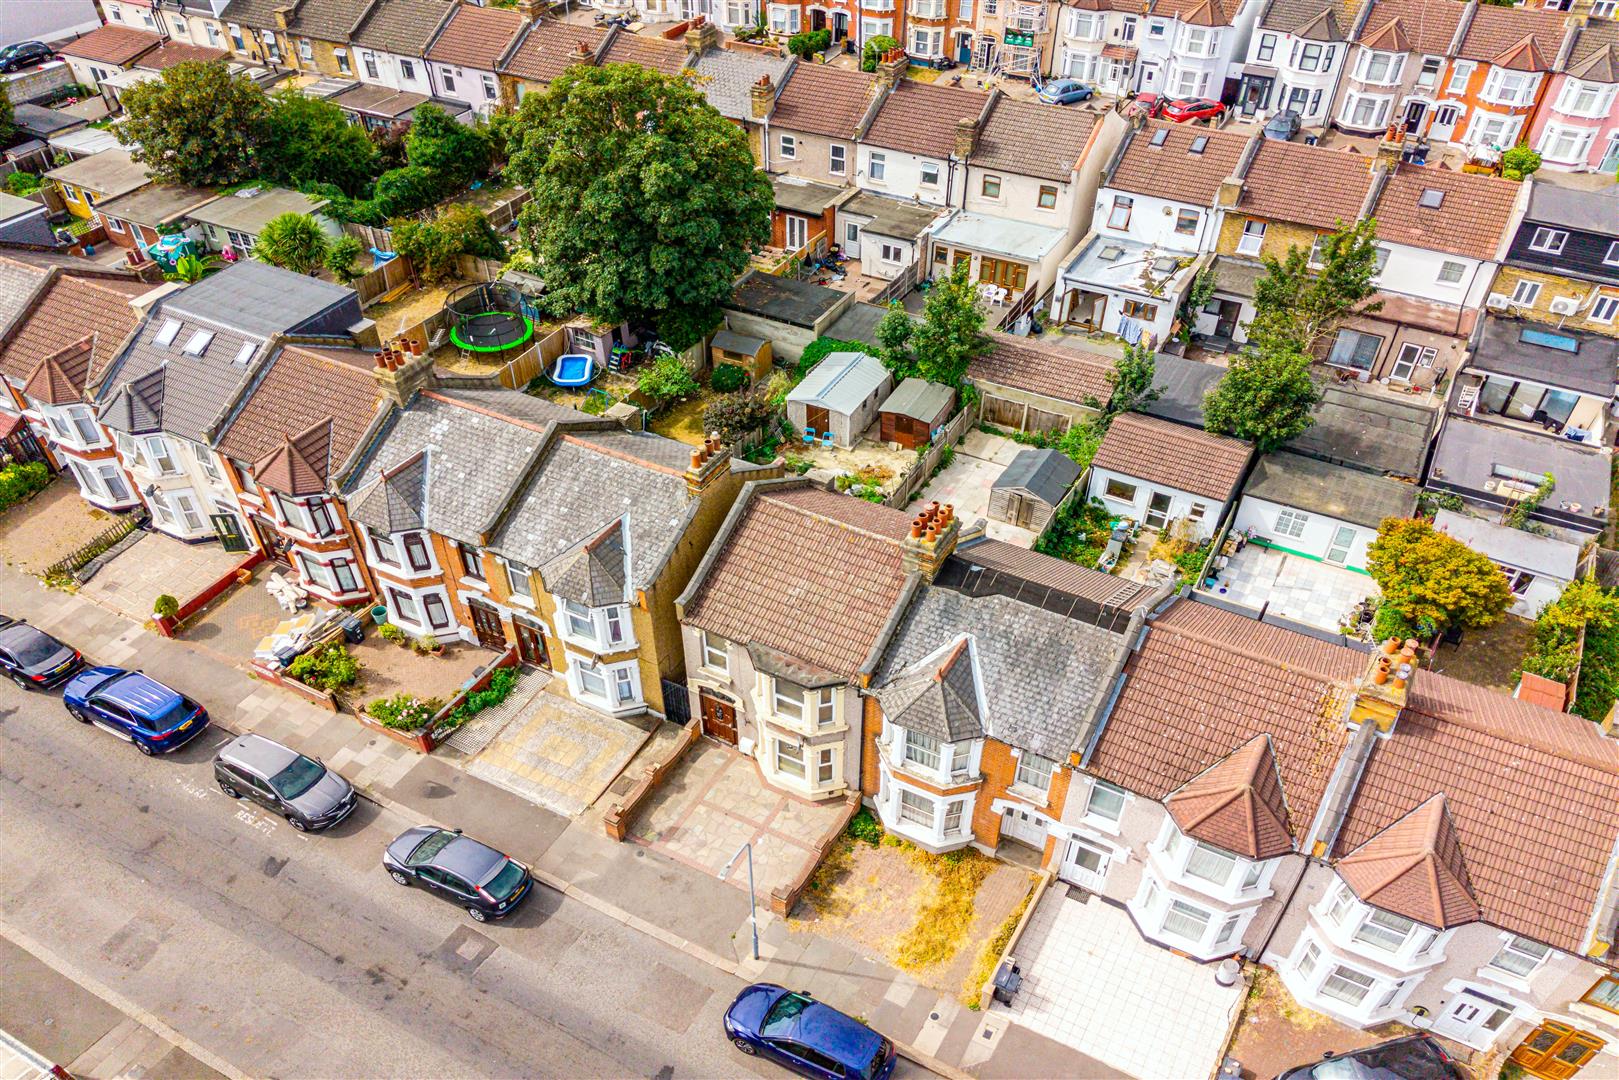
One of the standout features of this property is the parking space available for up to two vehicles, a rare find in this bustling area, making it ideal for those with multiple cars or visitors.
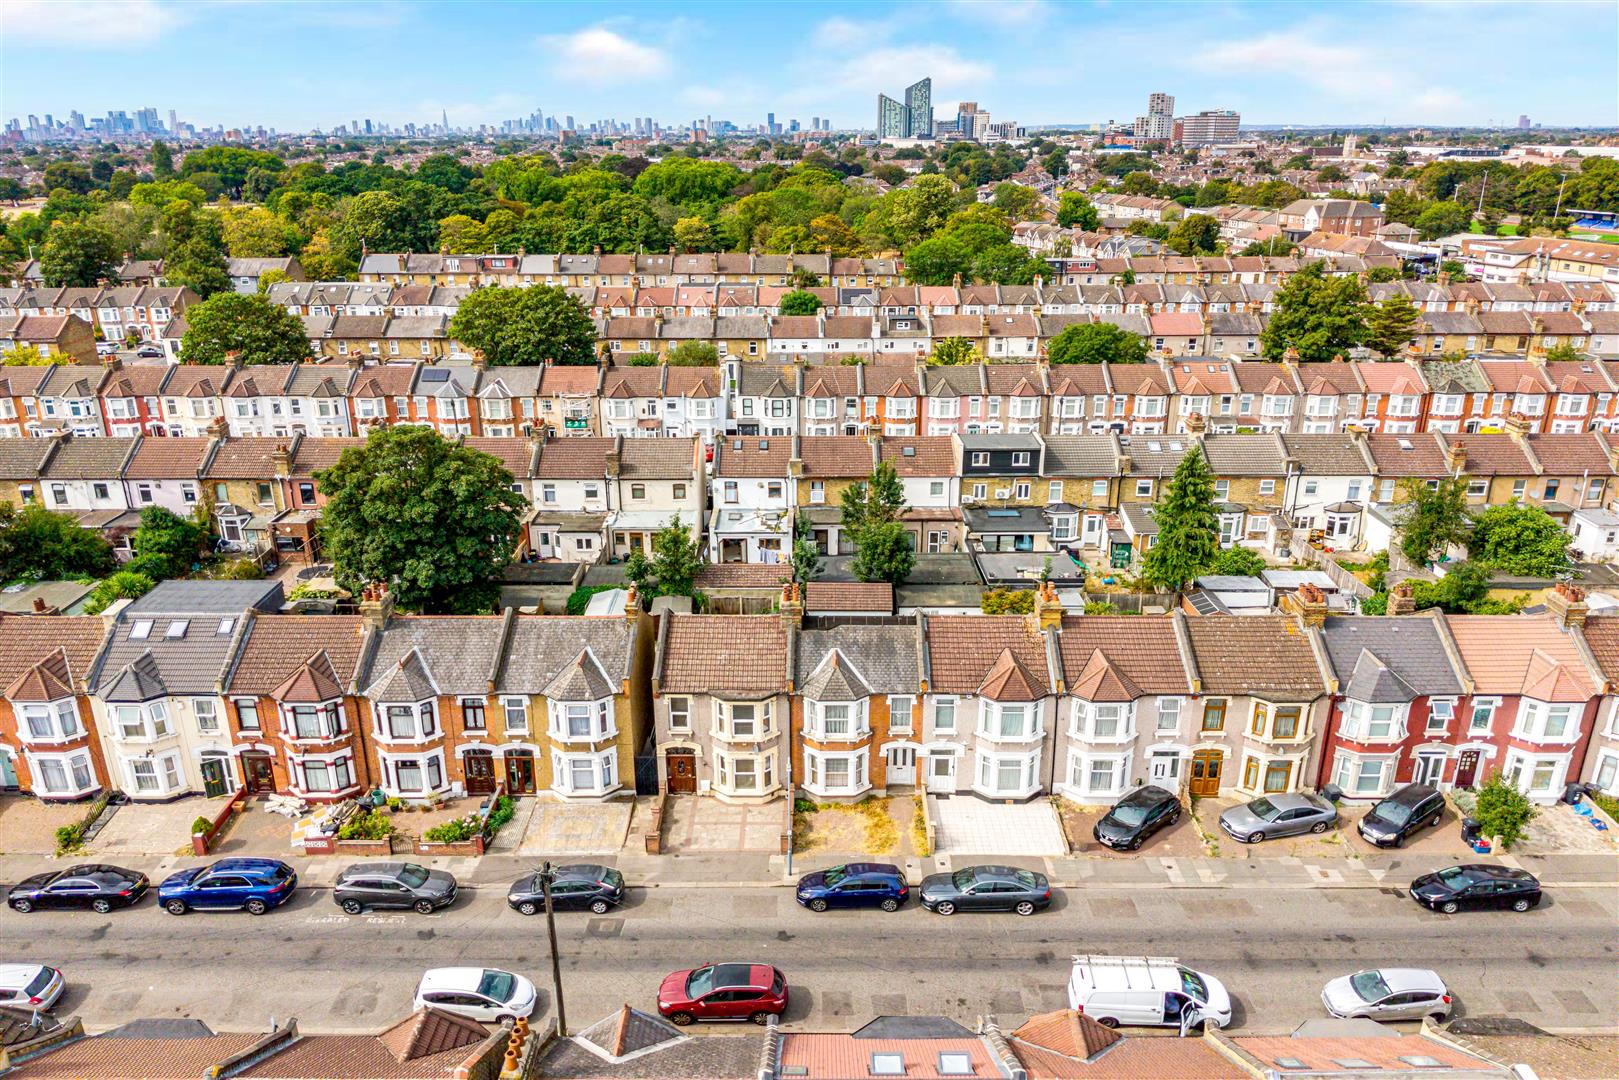
Holmwood Road is situated in a vibrant community, with local amenities, schools, and parks within easy reach, making it a perfect location for families. The excellent transport links ensure that commuting to central London and beyond is both straightforward and efficient.
This end terrace house is not just a property; it is a place where memories can be made. With its blend of comfort, convenience, and community, it is a wonderful opportunity for anyone looking to settle in Ilford. Do not miss the chance to make this charming house your new home.
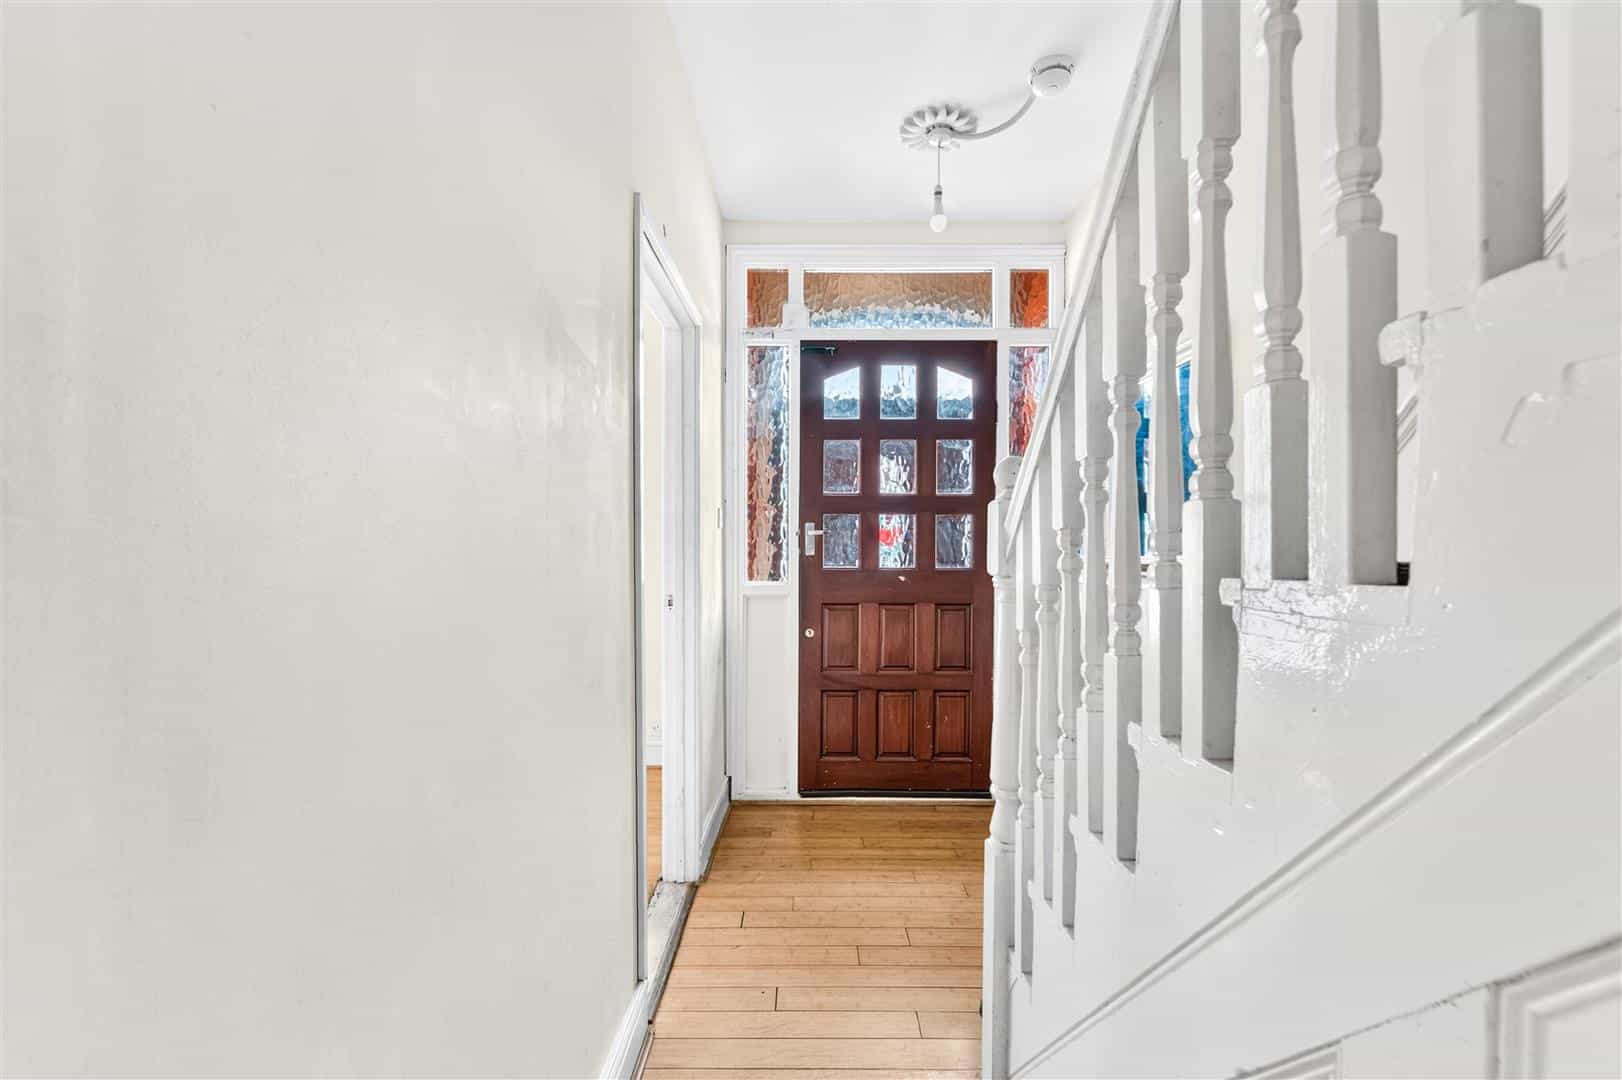
ENTRANCE PORCH
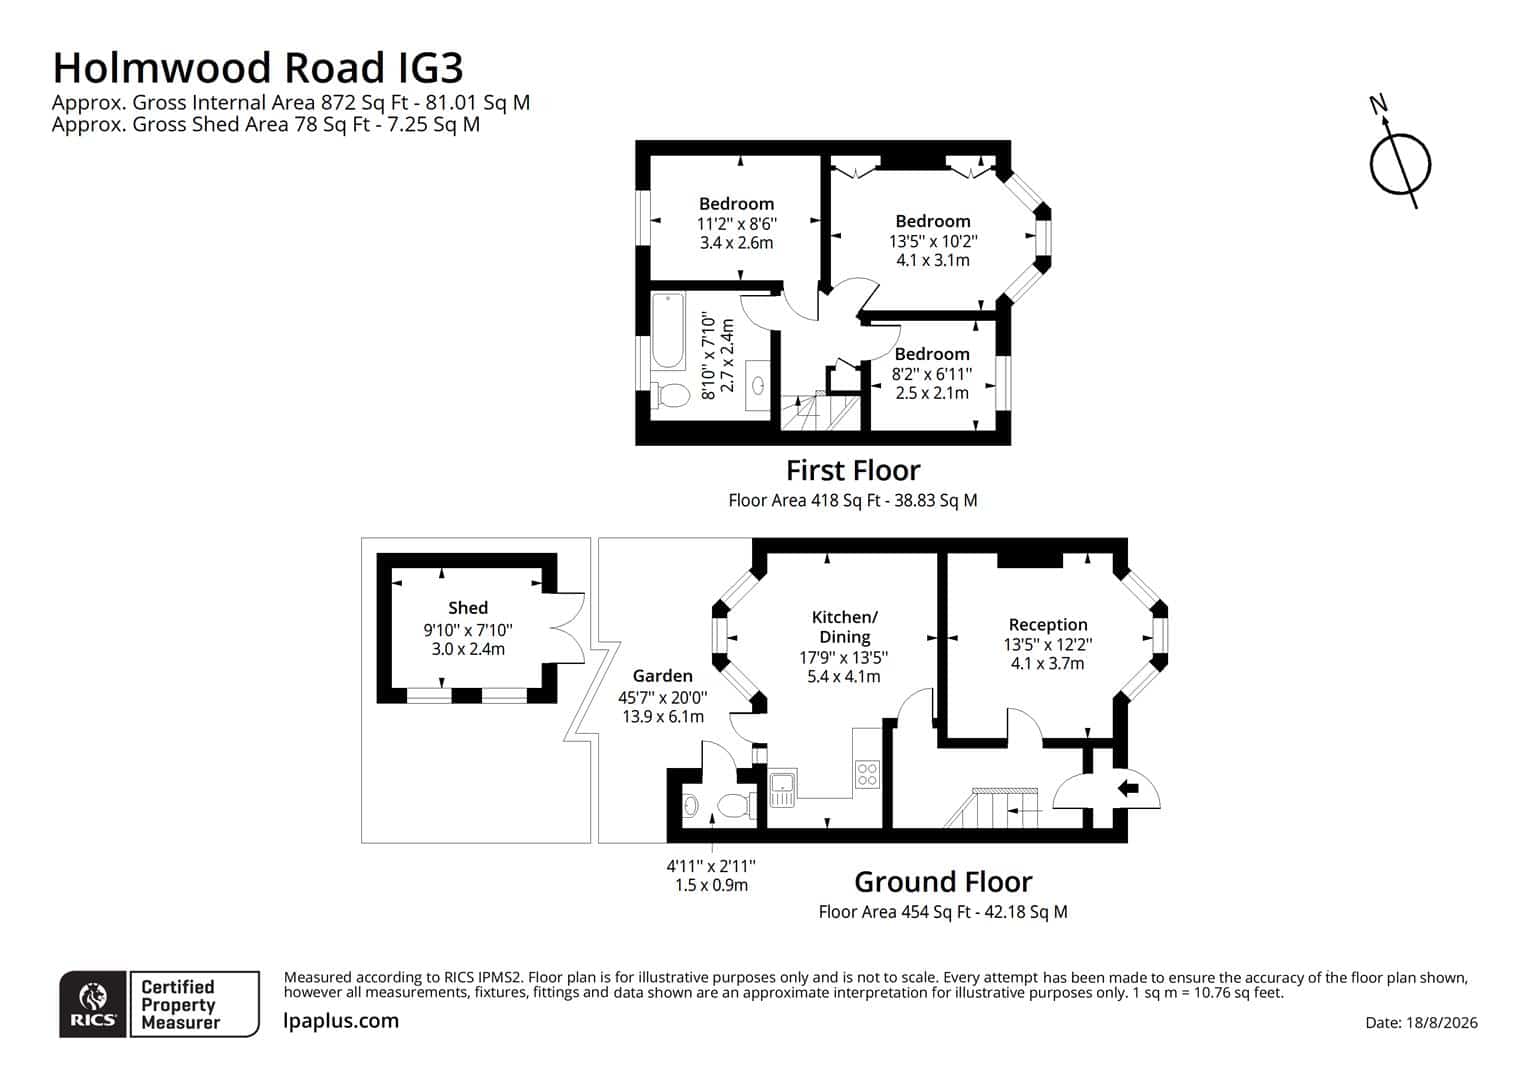
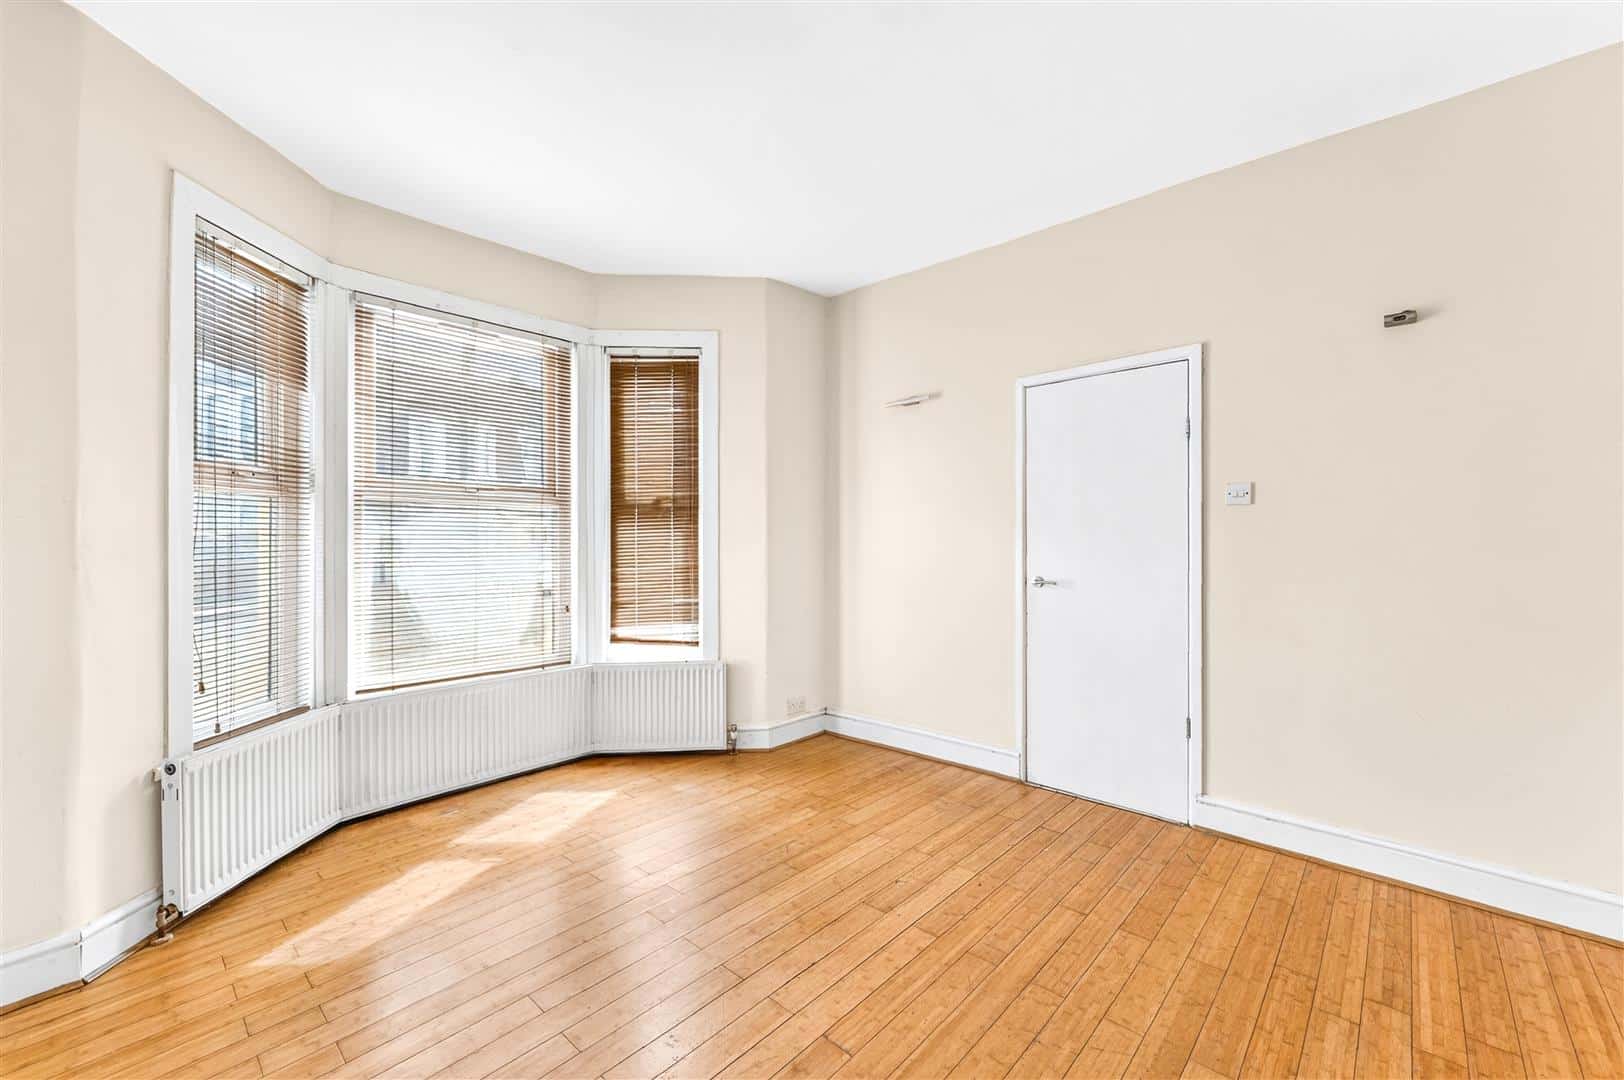
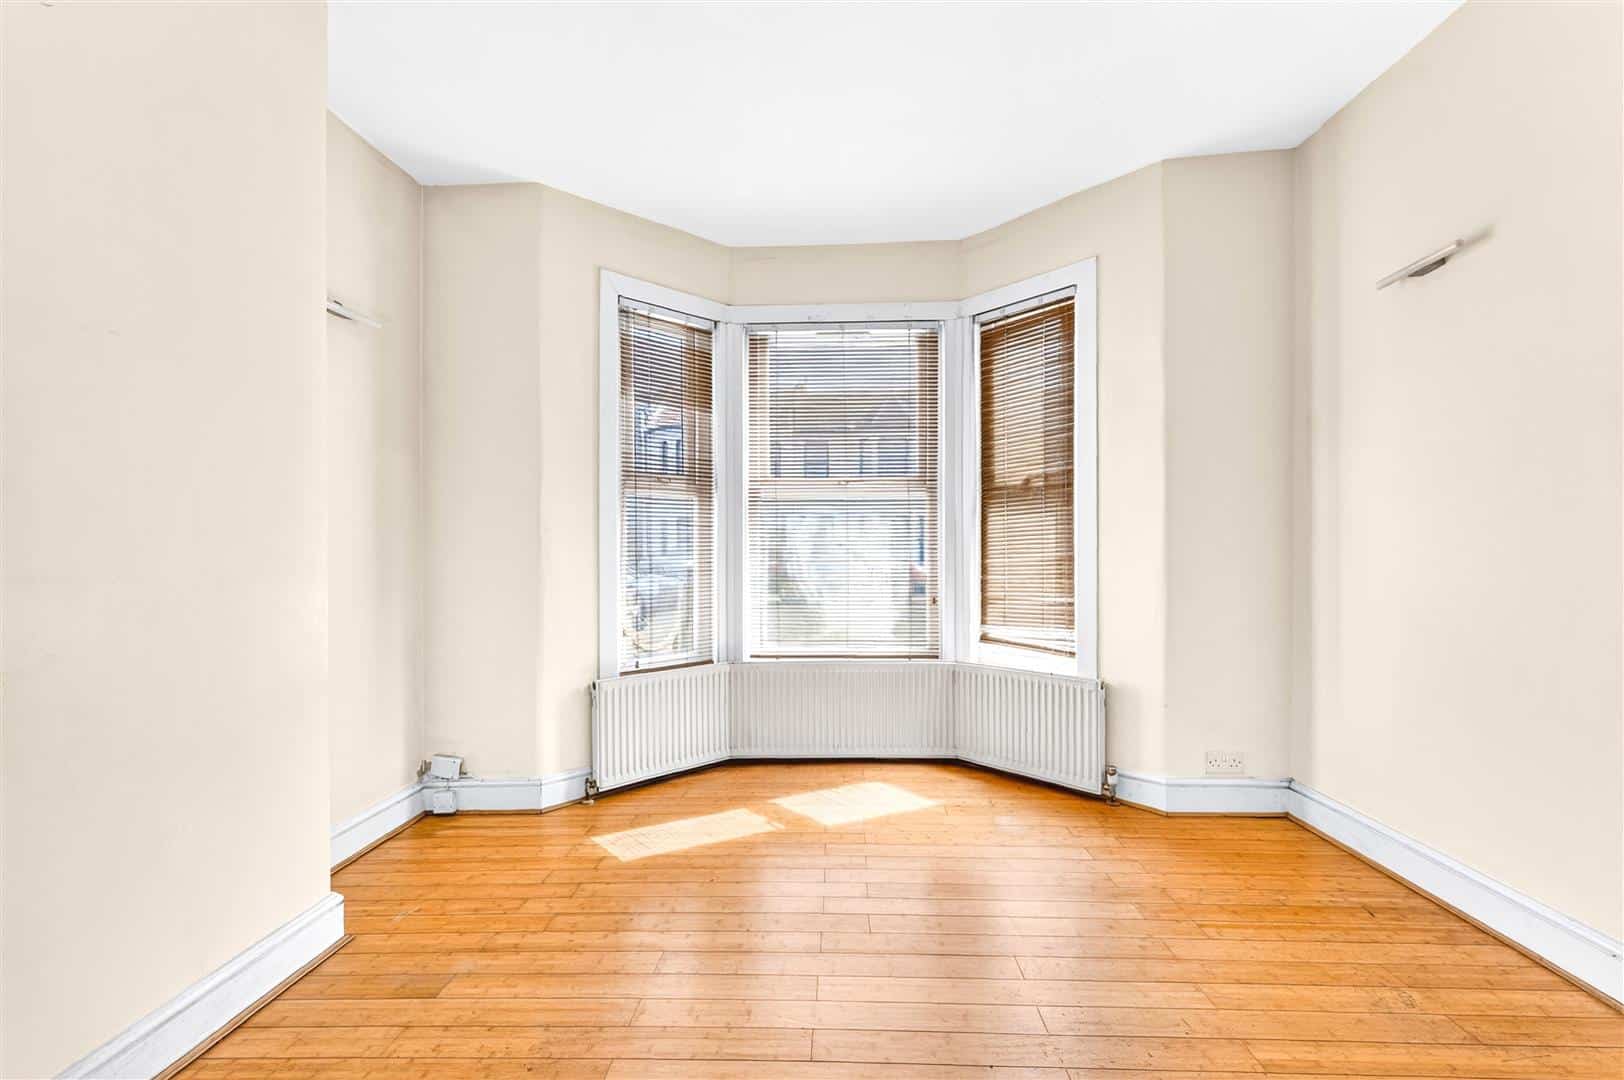
RECEPTION ONE 4.06m into bay x 3.70m (13'3" into bay x 12'1")
Double glazed bay window to front. Wood flooring. Radiator.
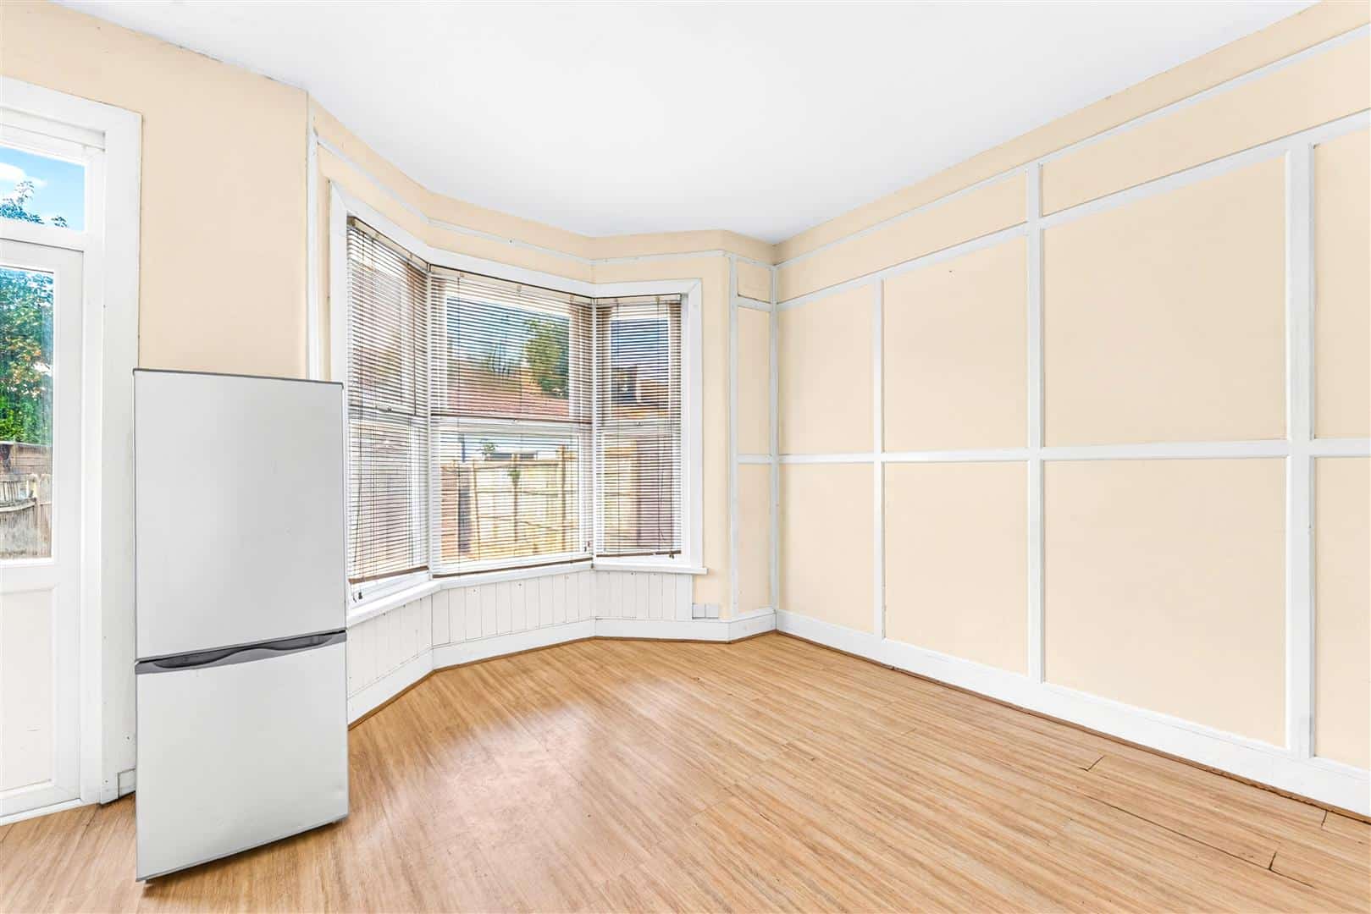
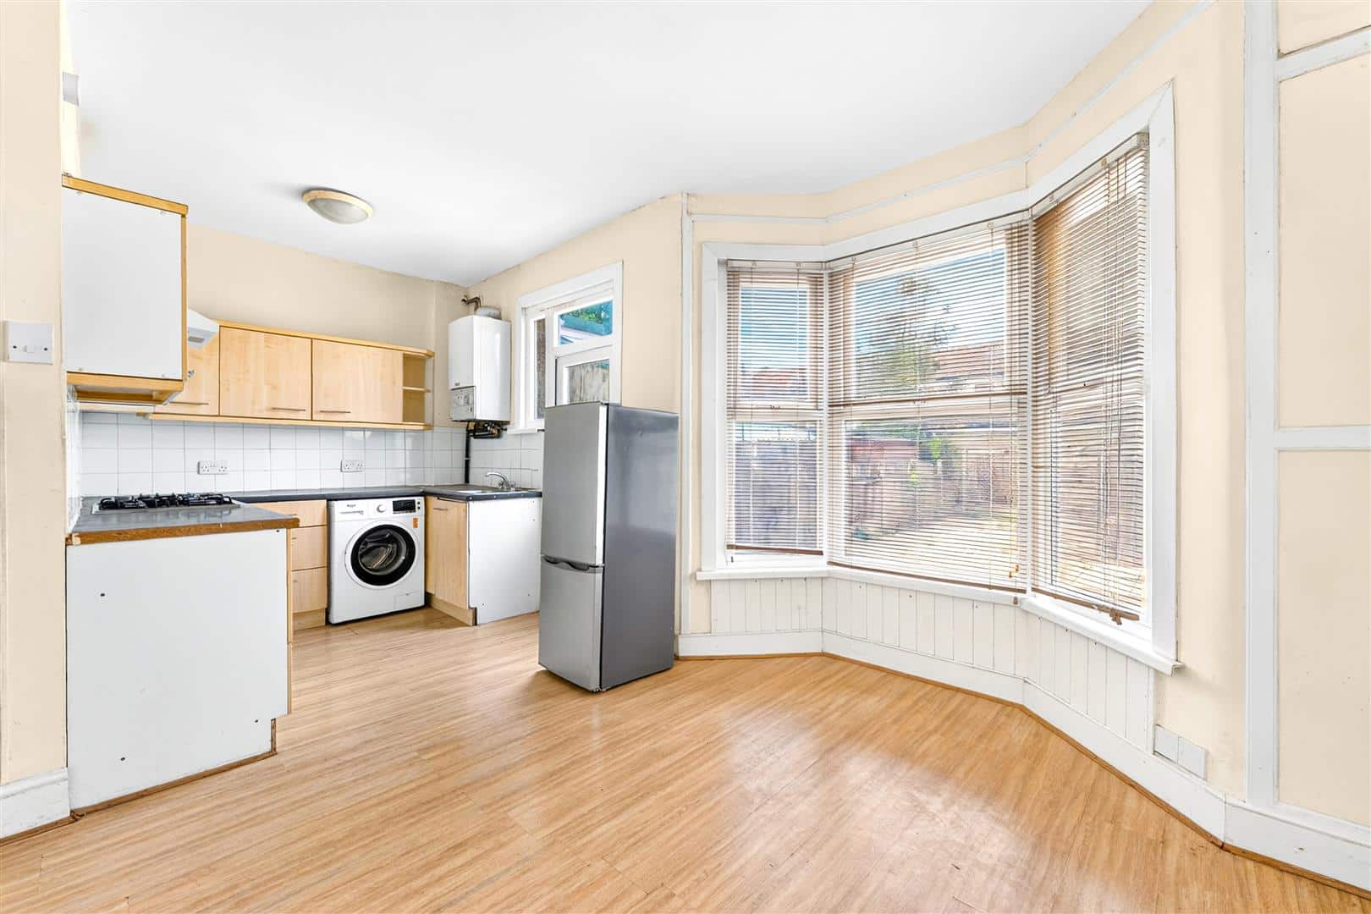
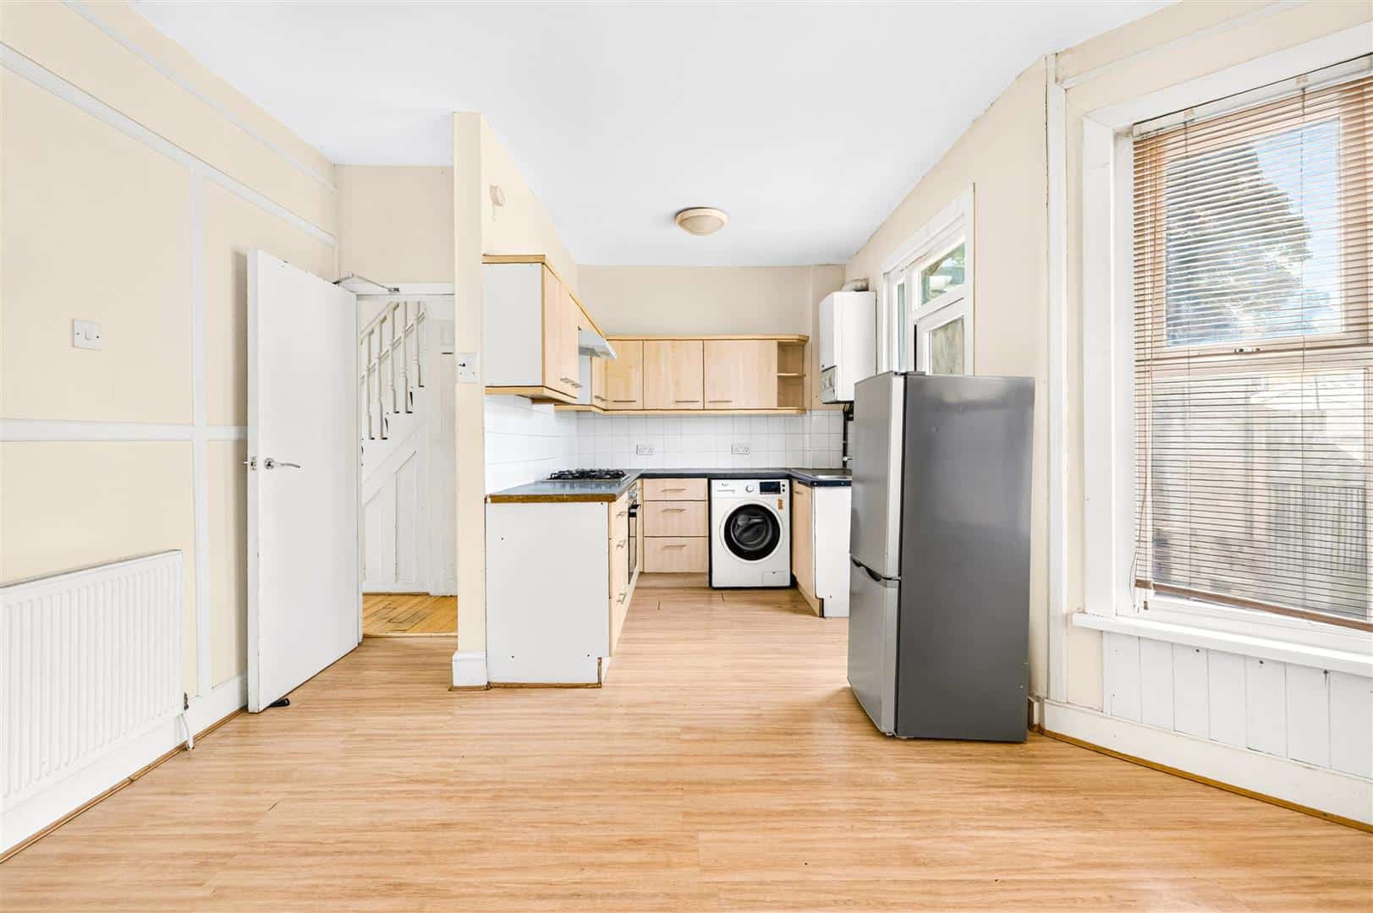
DINING AREA - OPEN TO KITCHEN 4.04m into bay x 3.10m (13'3" into bay x 10'2")
Double glazed bay window to rear. Laminate flooring. Radiator. Open to kitchen.
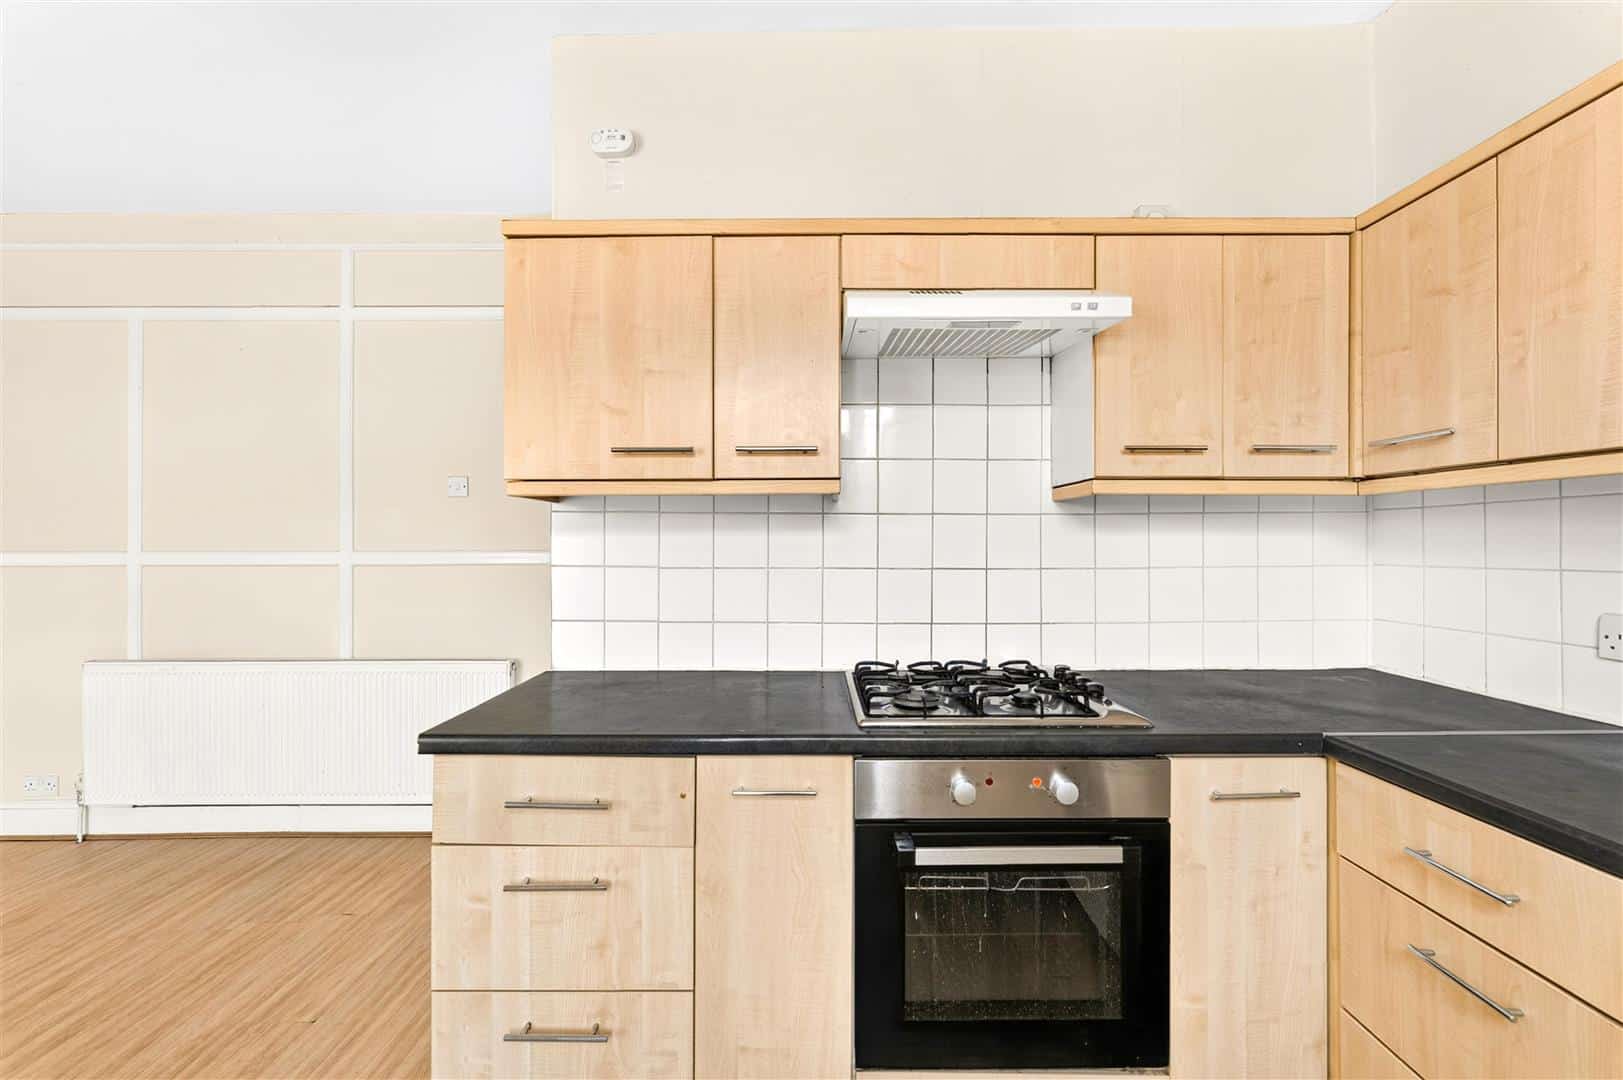
KITCHEN - OPEN TO DINING ROOM 2.37m x 2.31m (7'9" x 7'6")
Range of wall and base units. Gas hob. Oven. Sink. Space for fridge-freezer and washing machine. Double glazed door and window to garden. Open to Dining room.
STAIRS TO FIRST FLOOR
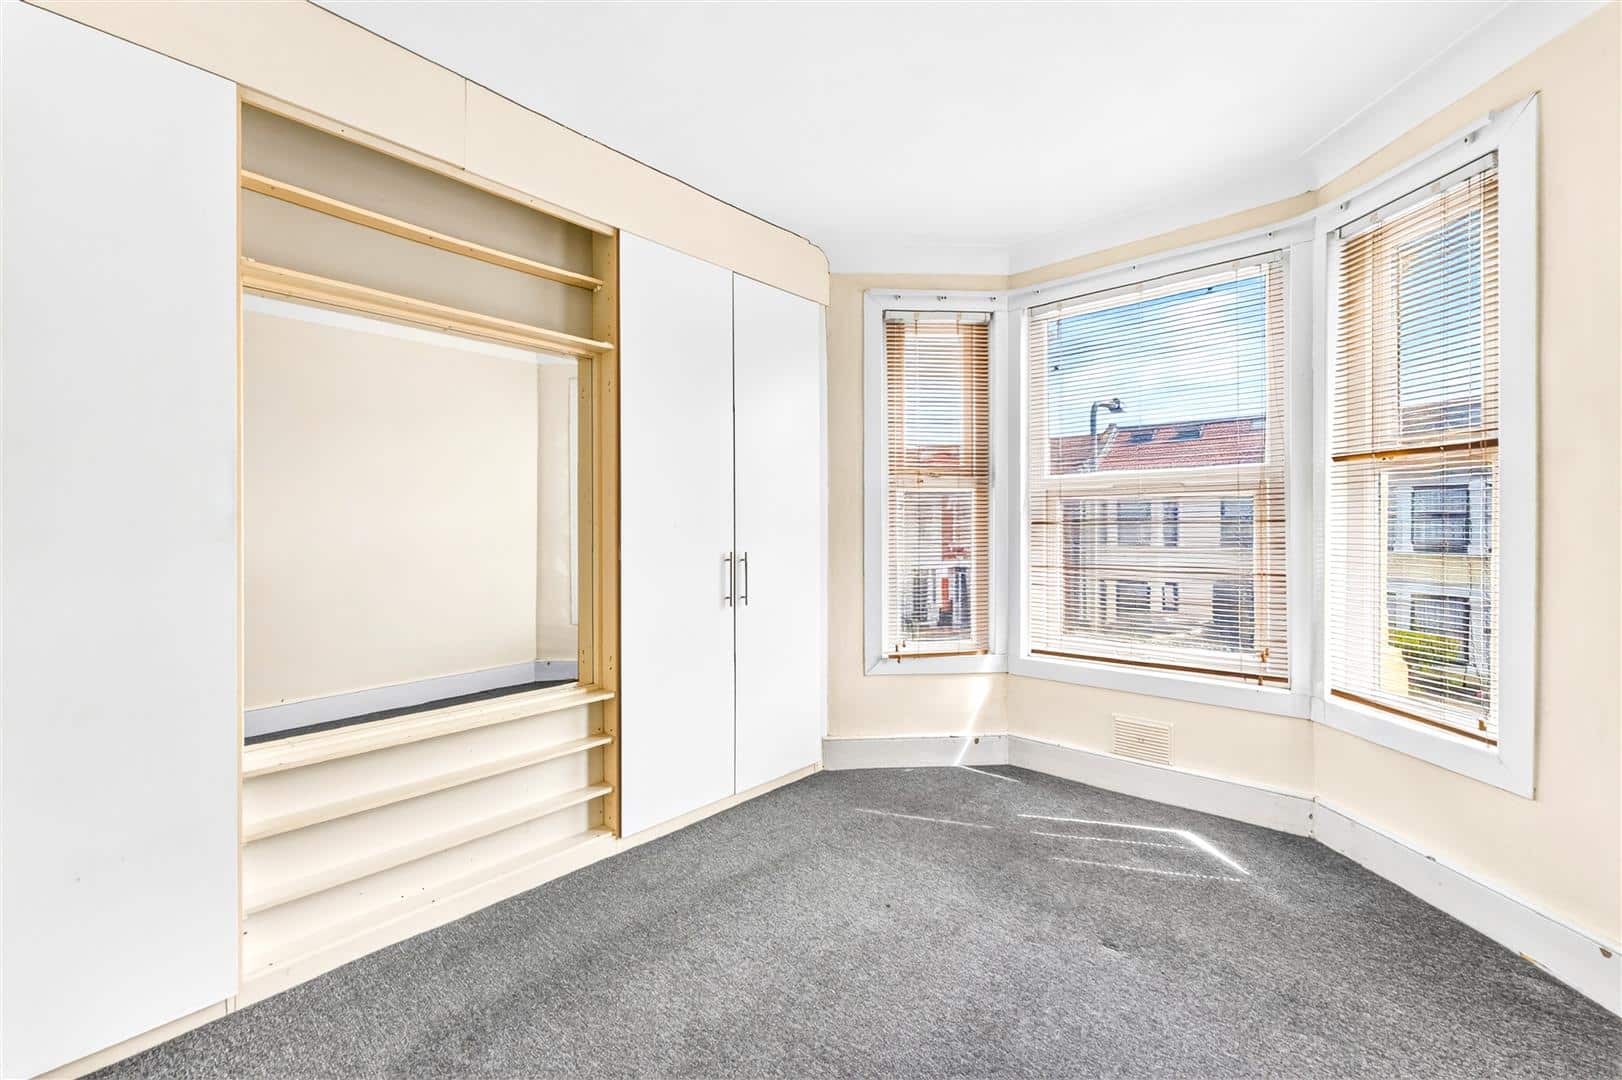
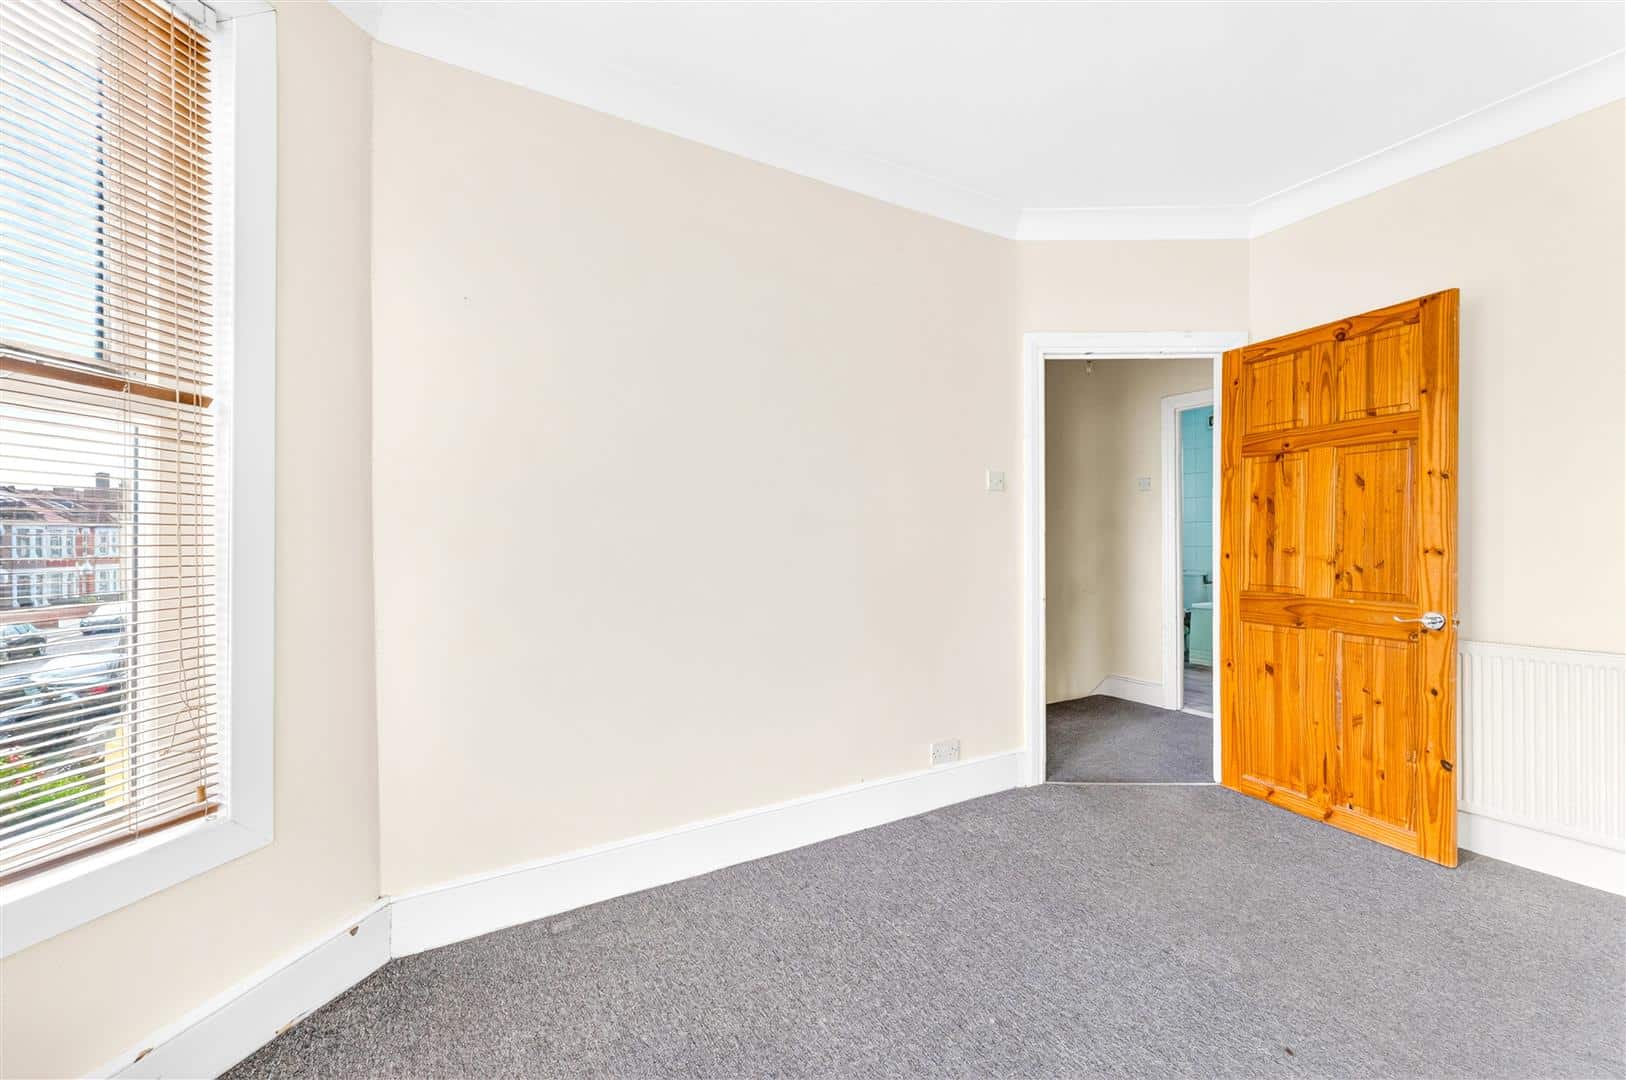
BEDROOM ONE 3.99m into bay x 3.14m (13'1" into bay x 10'3")
Double glazed bay window to front. Carpeted flooring. Radiator. Built-in cupboards.
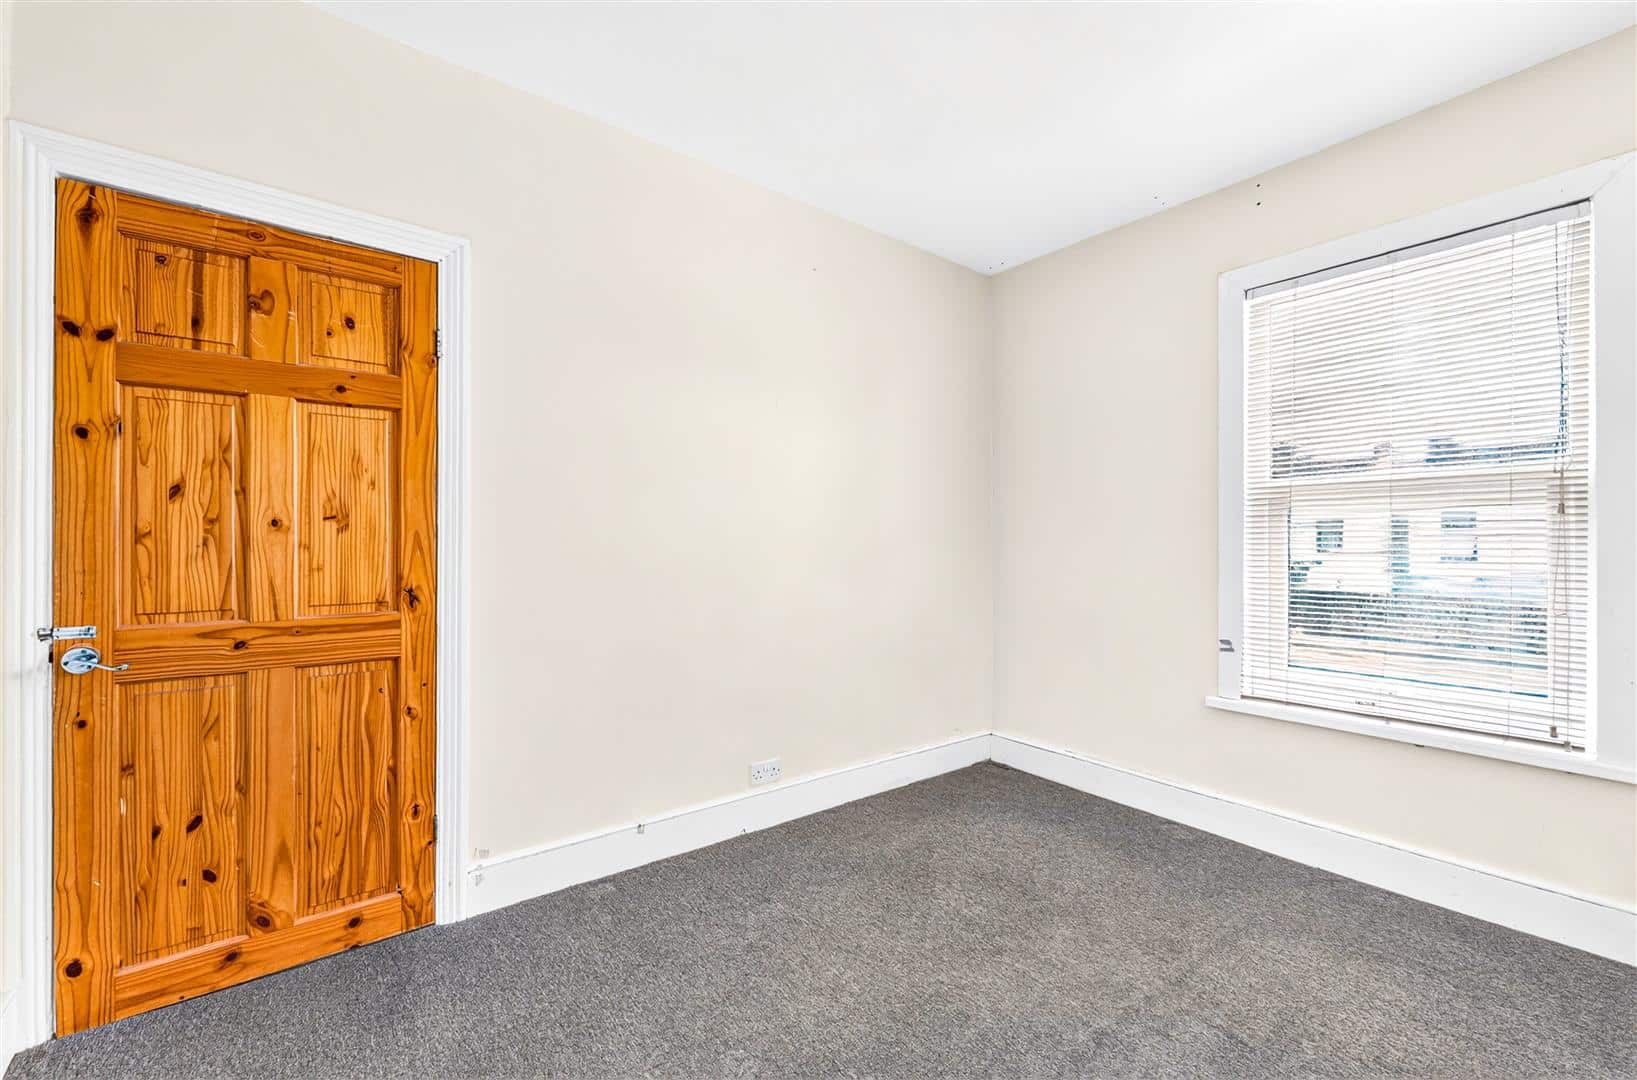
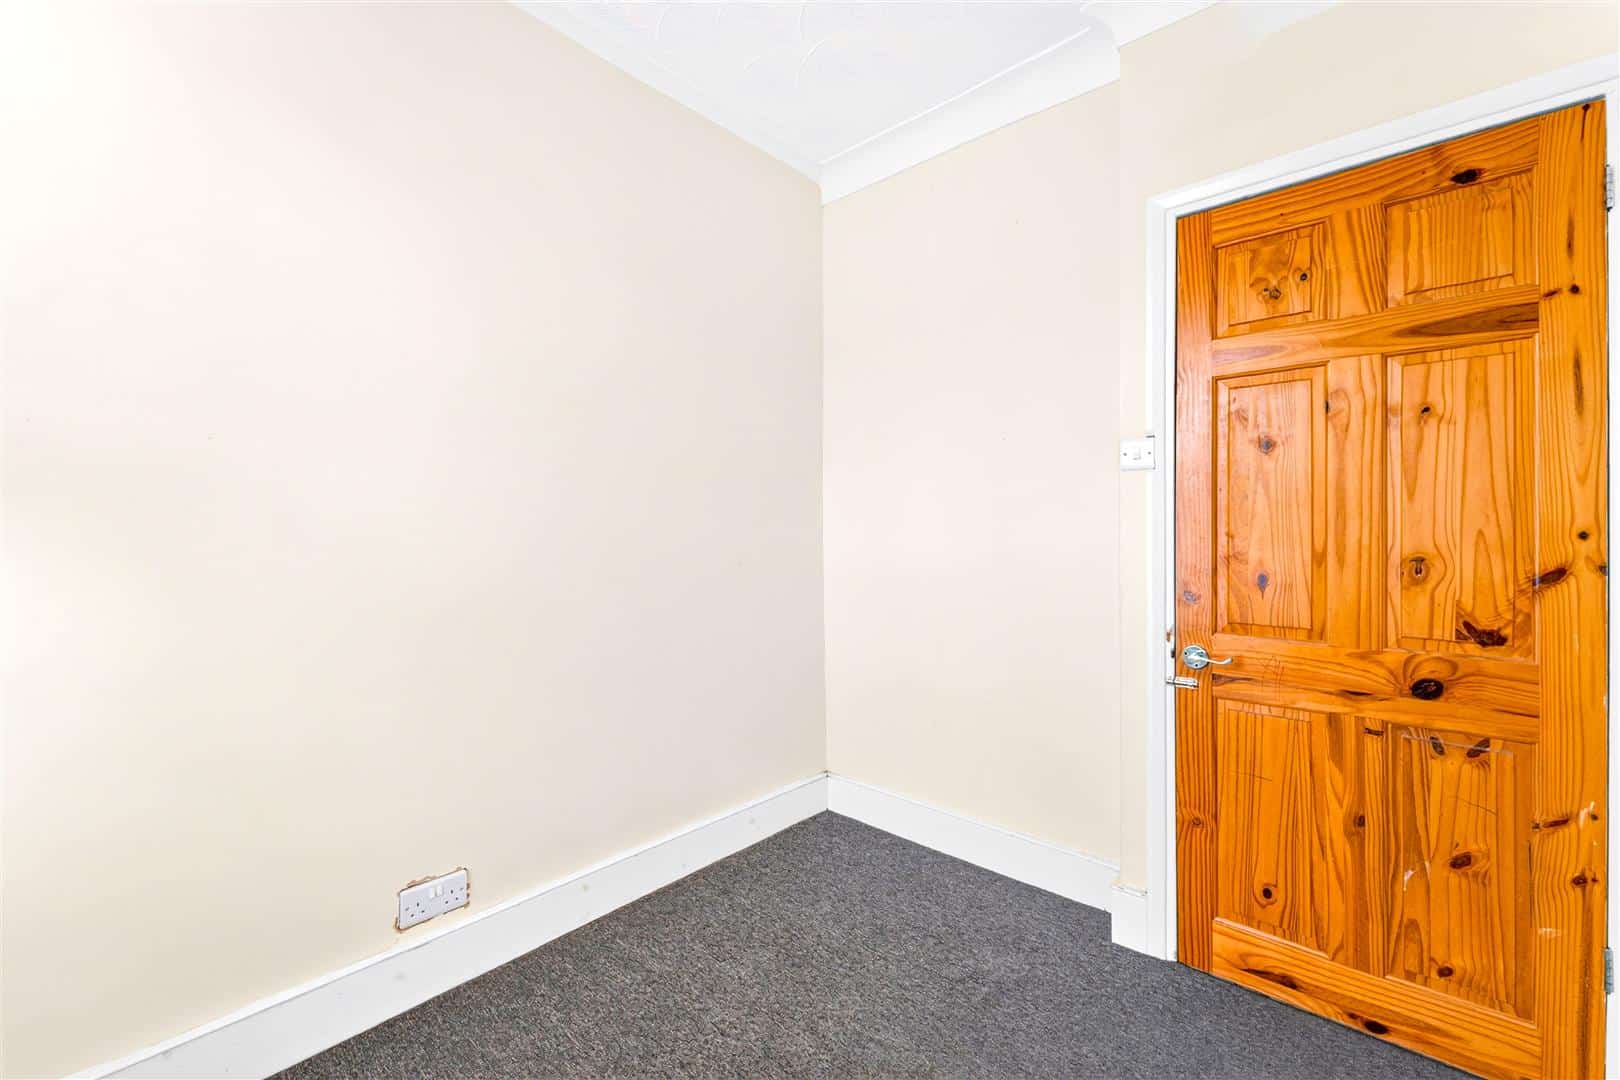
BEDROOM TWO 3.41m x 2.65m (11'2" x 8'8")
Double glazed window to rear. Carpeted flooring. Radiator.
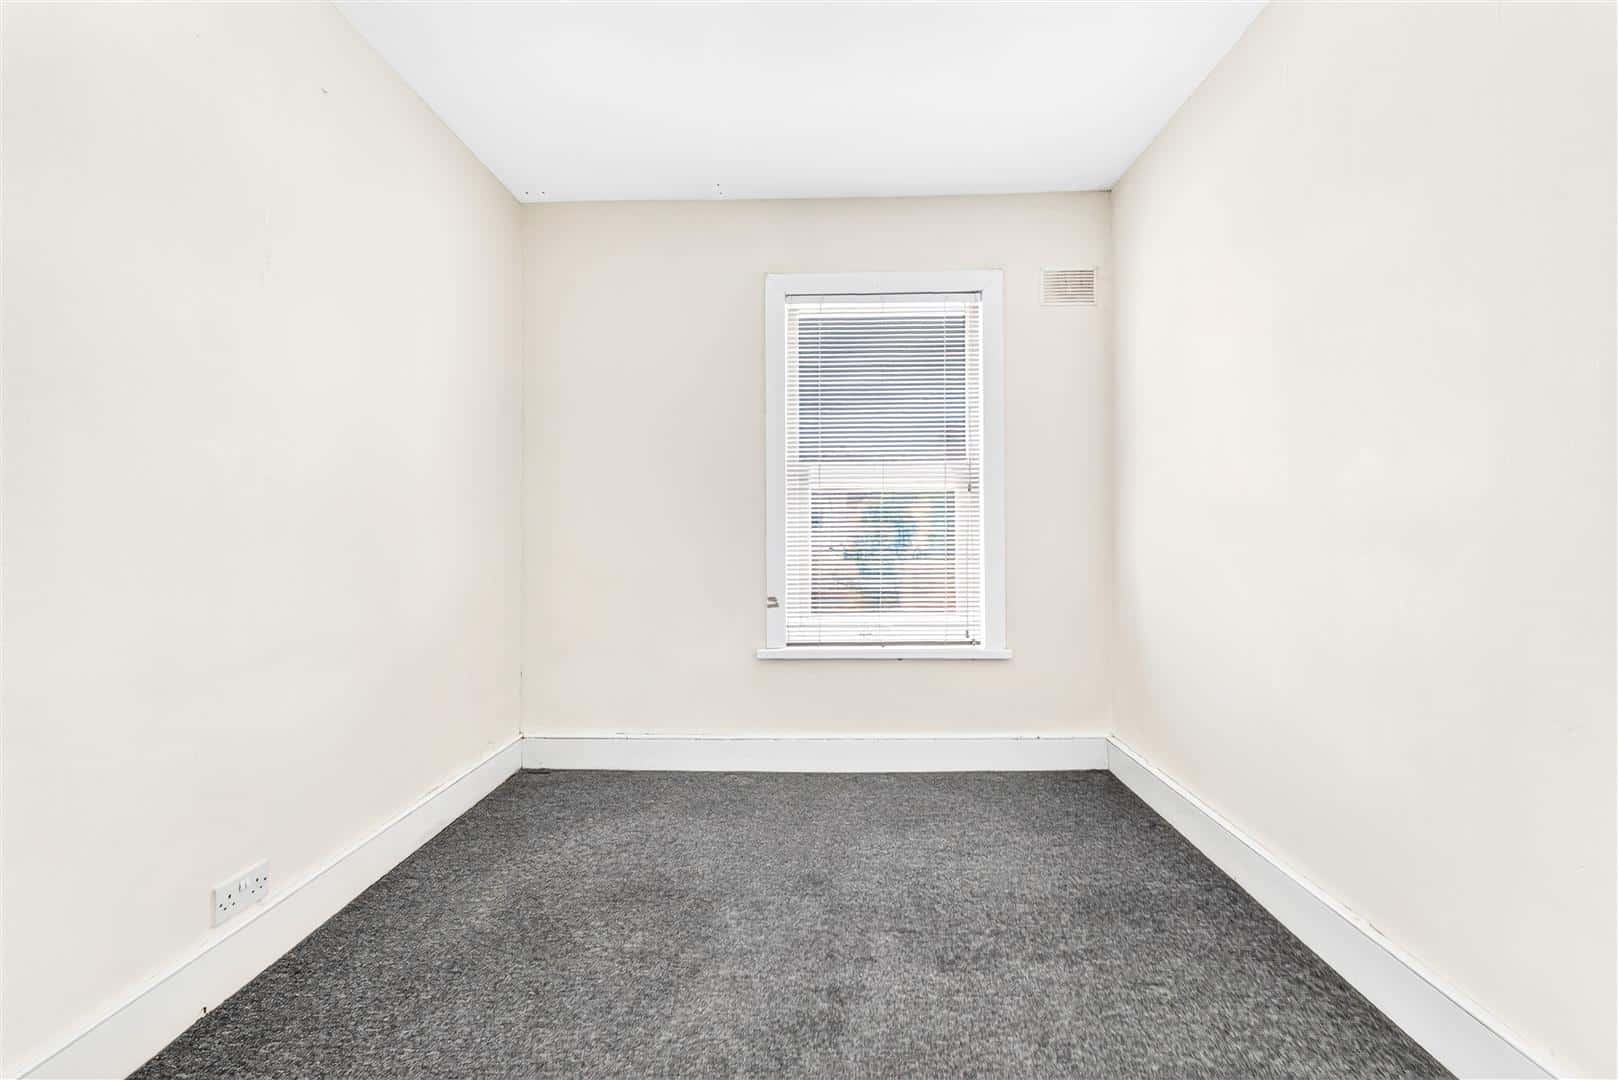
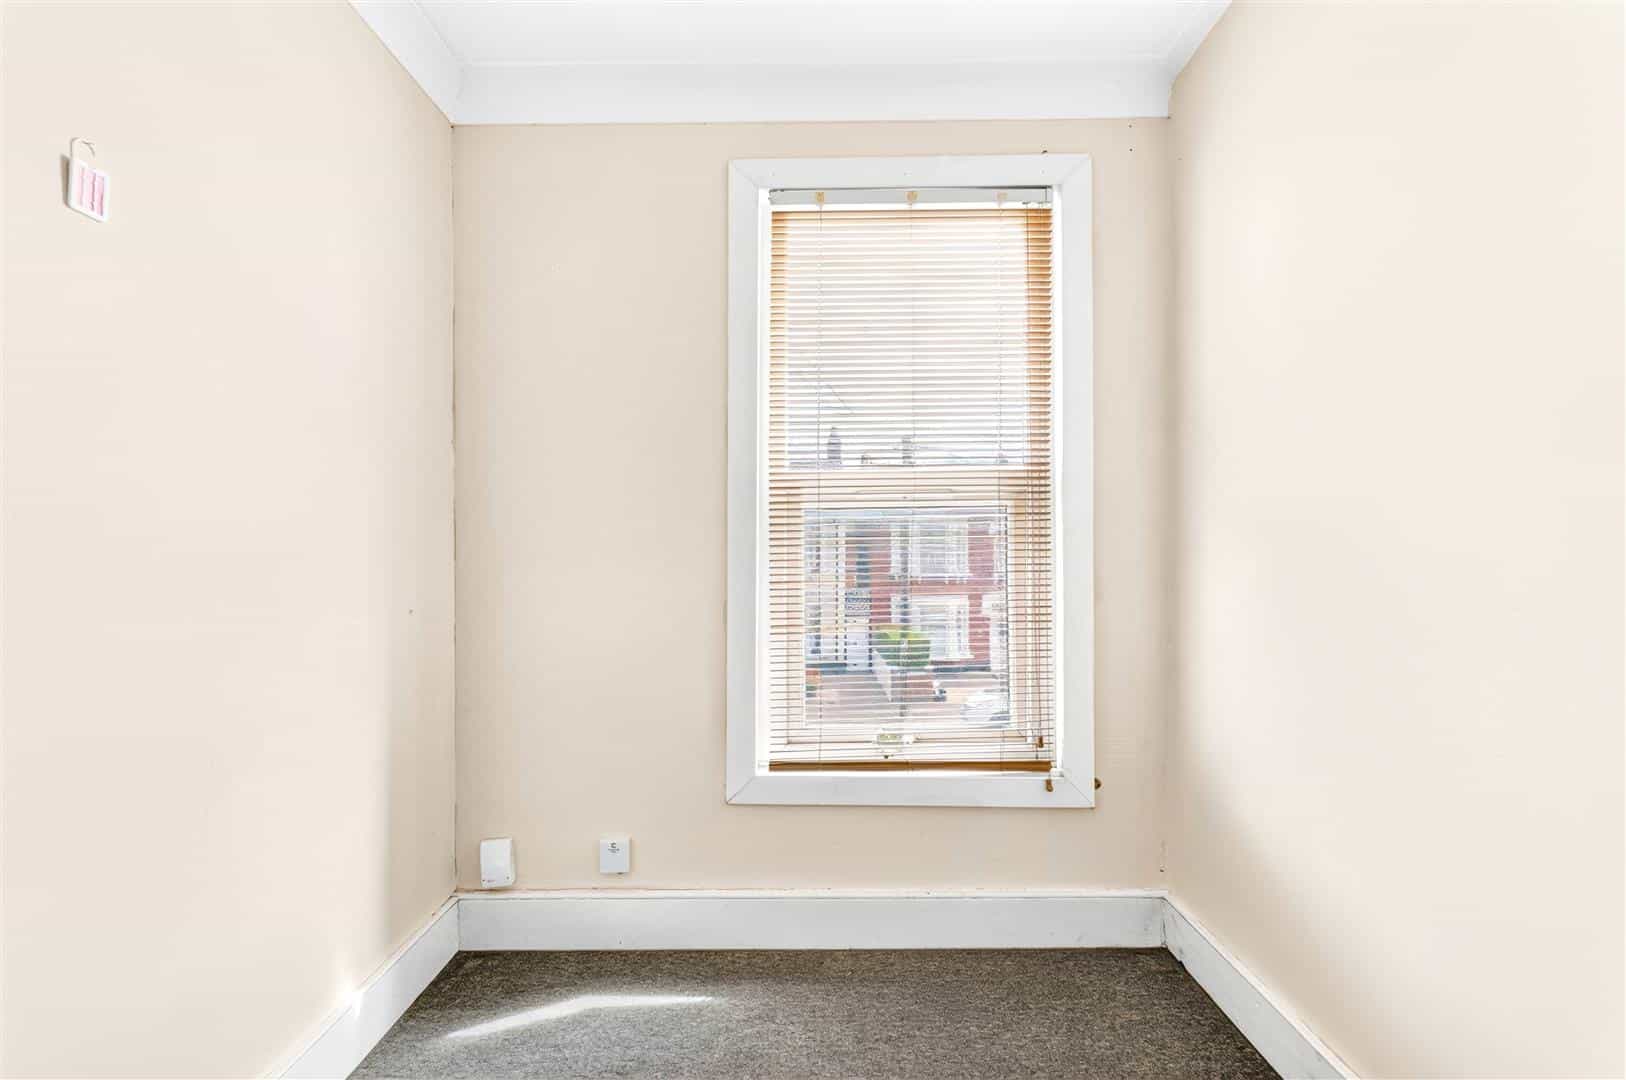
BEDROOM THREE 2.54m x 2.14m (8'3" x 7'0")
Double glazed window to front. Carpeted flooring. Radiator.
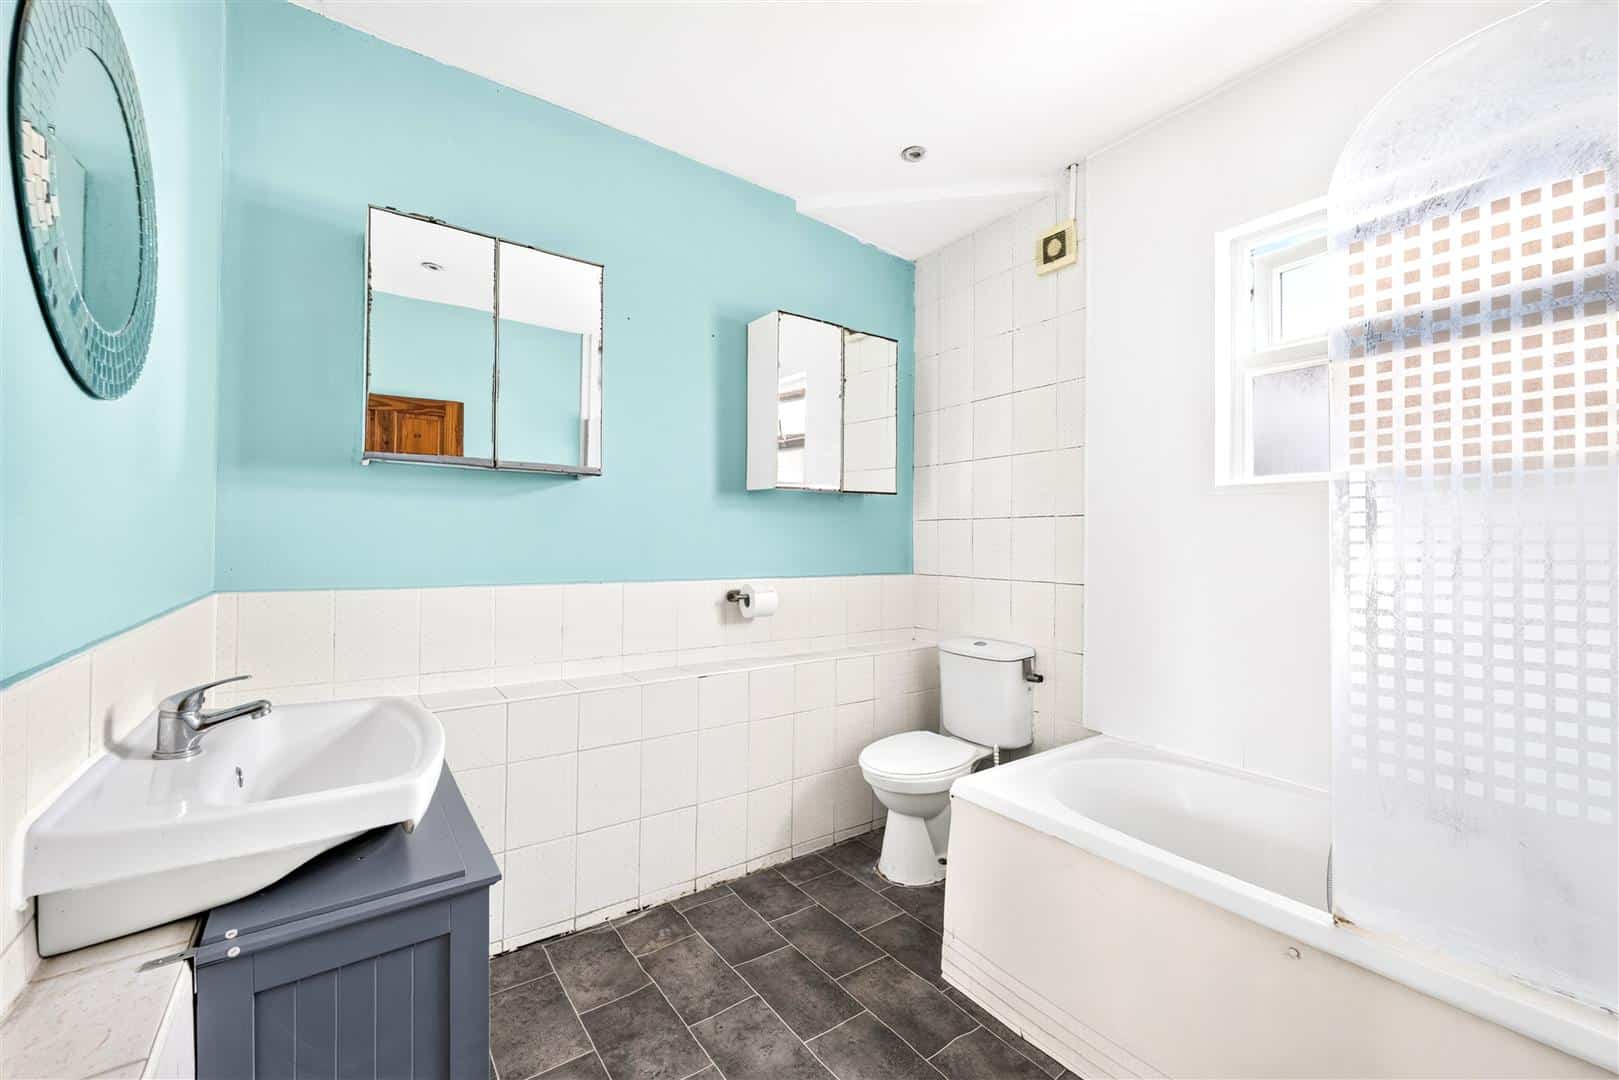
FIRST FLOOR BATHROOM 2.67m x 2.40m (8'9" x 7'10")
Panel bath. Low level toilet. Wash hand basin. Double glazed to rear. Radiator.
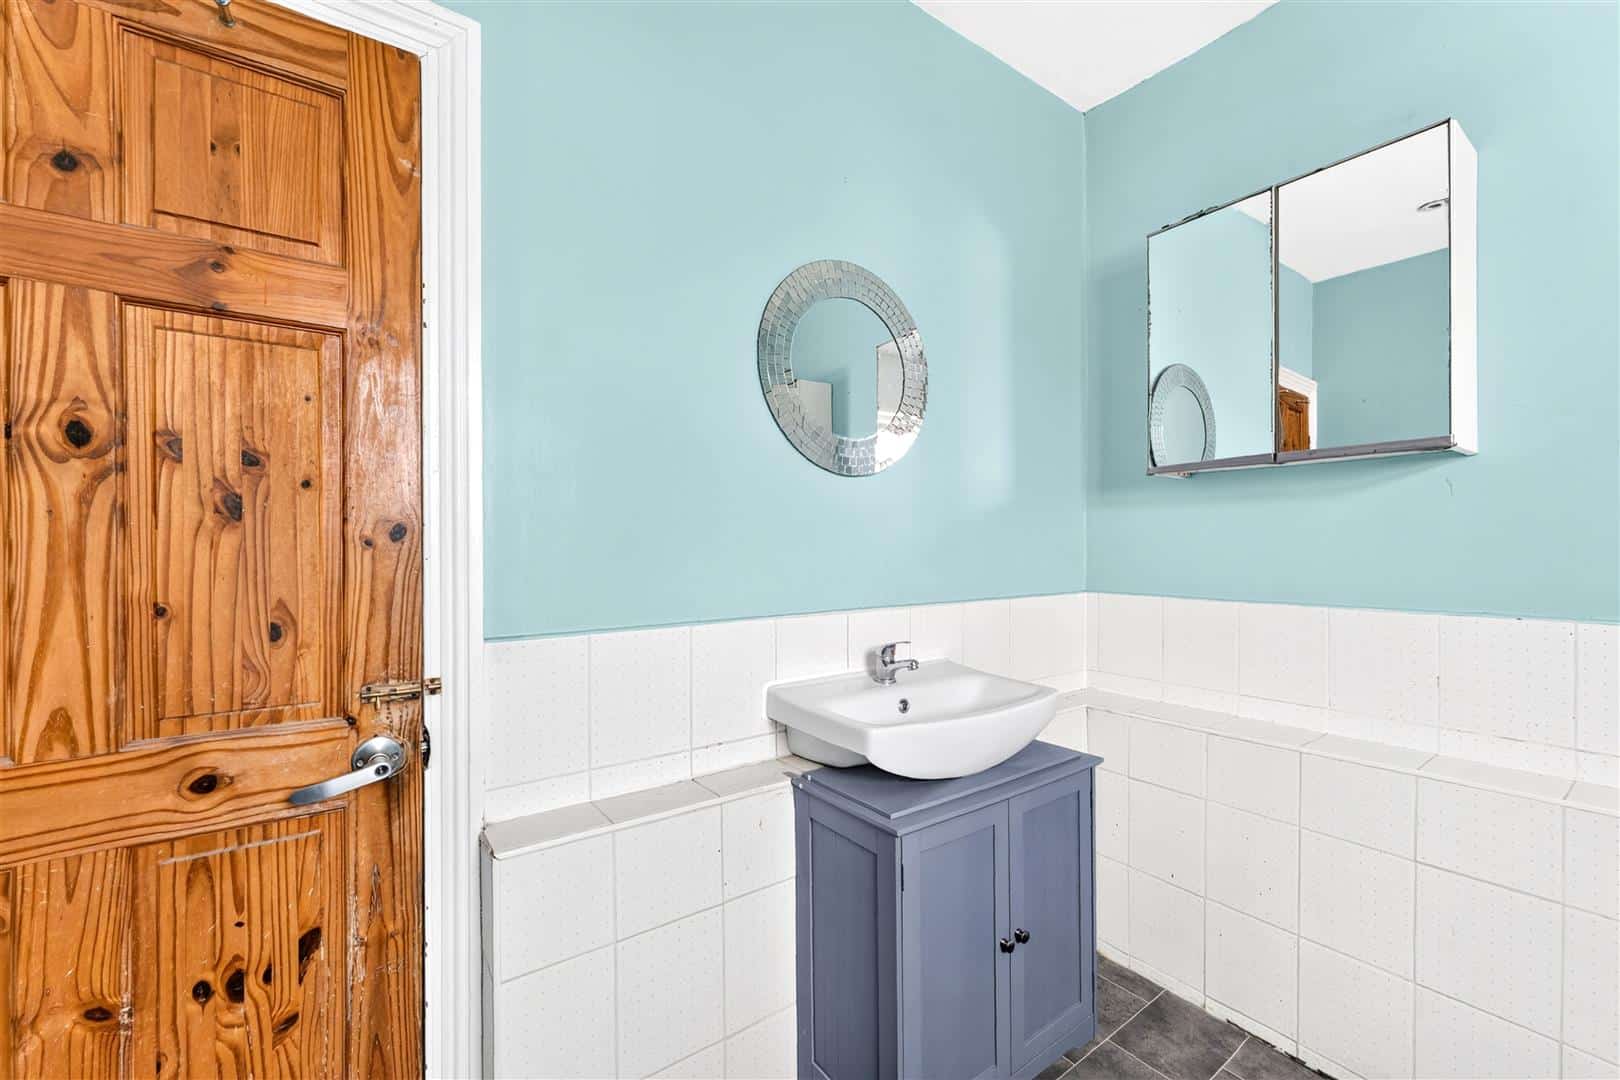
OUTSIDE WC
Low level toilet. Wash hand basin.
EXTERIOR
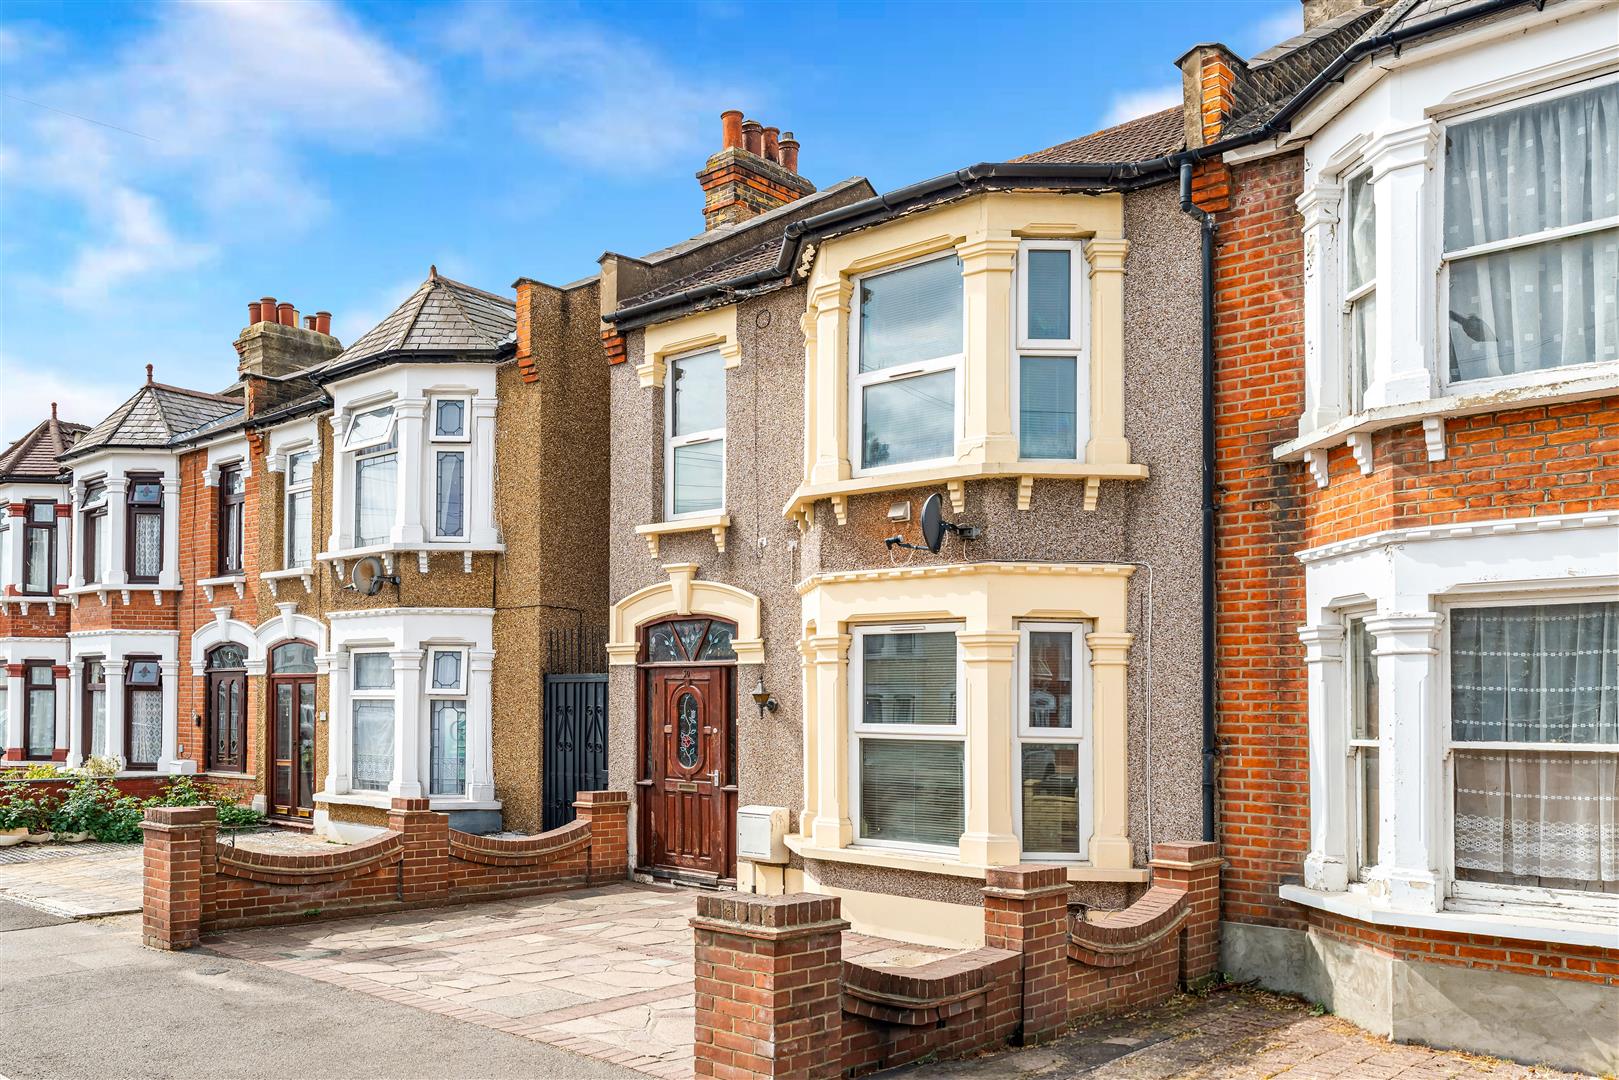
Front - Driveway for up to two cars
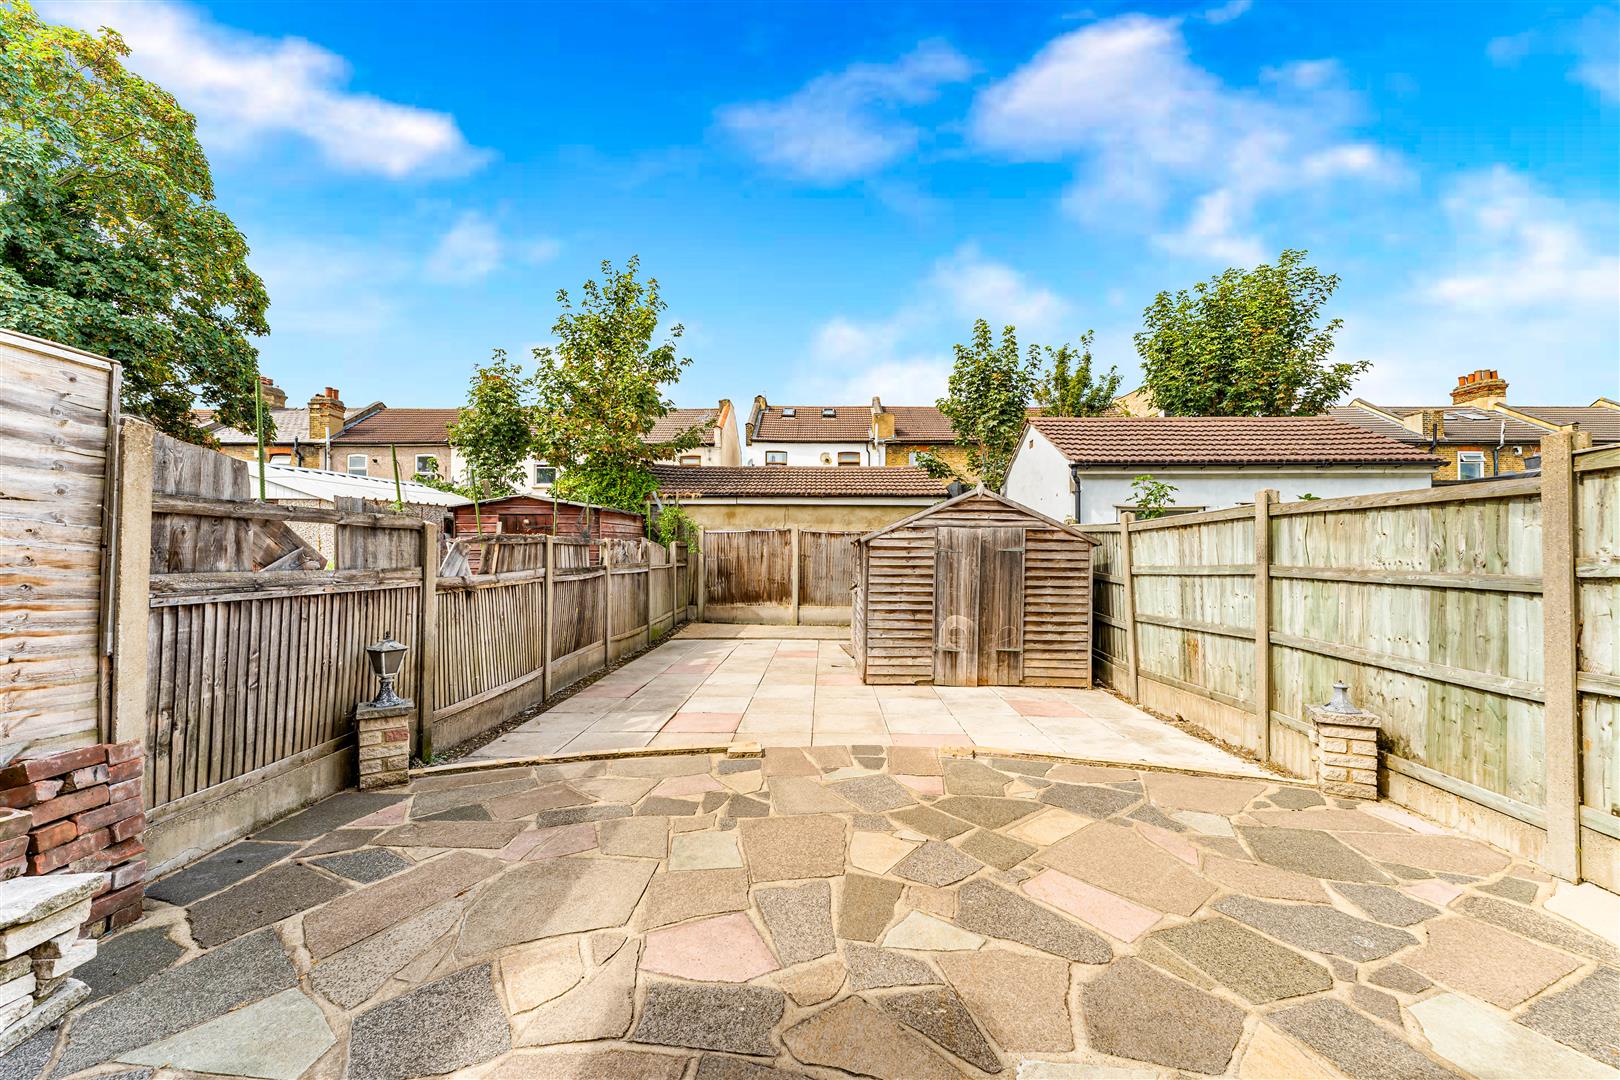
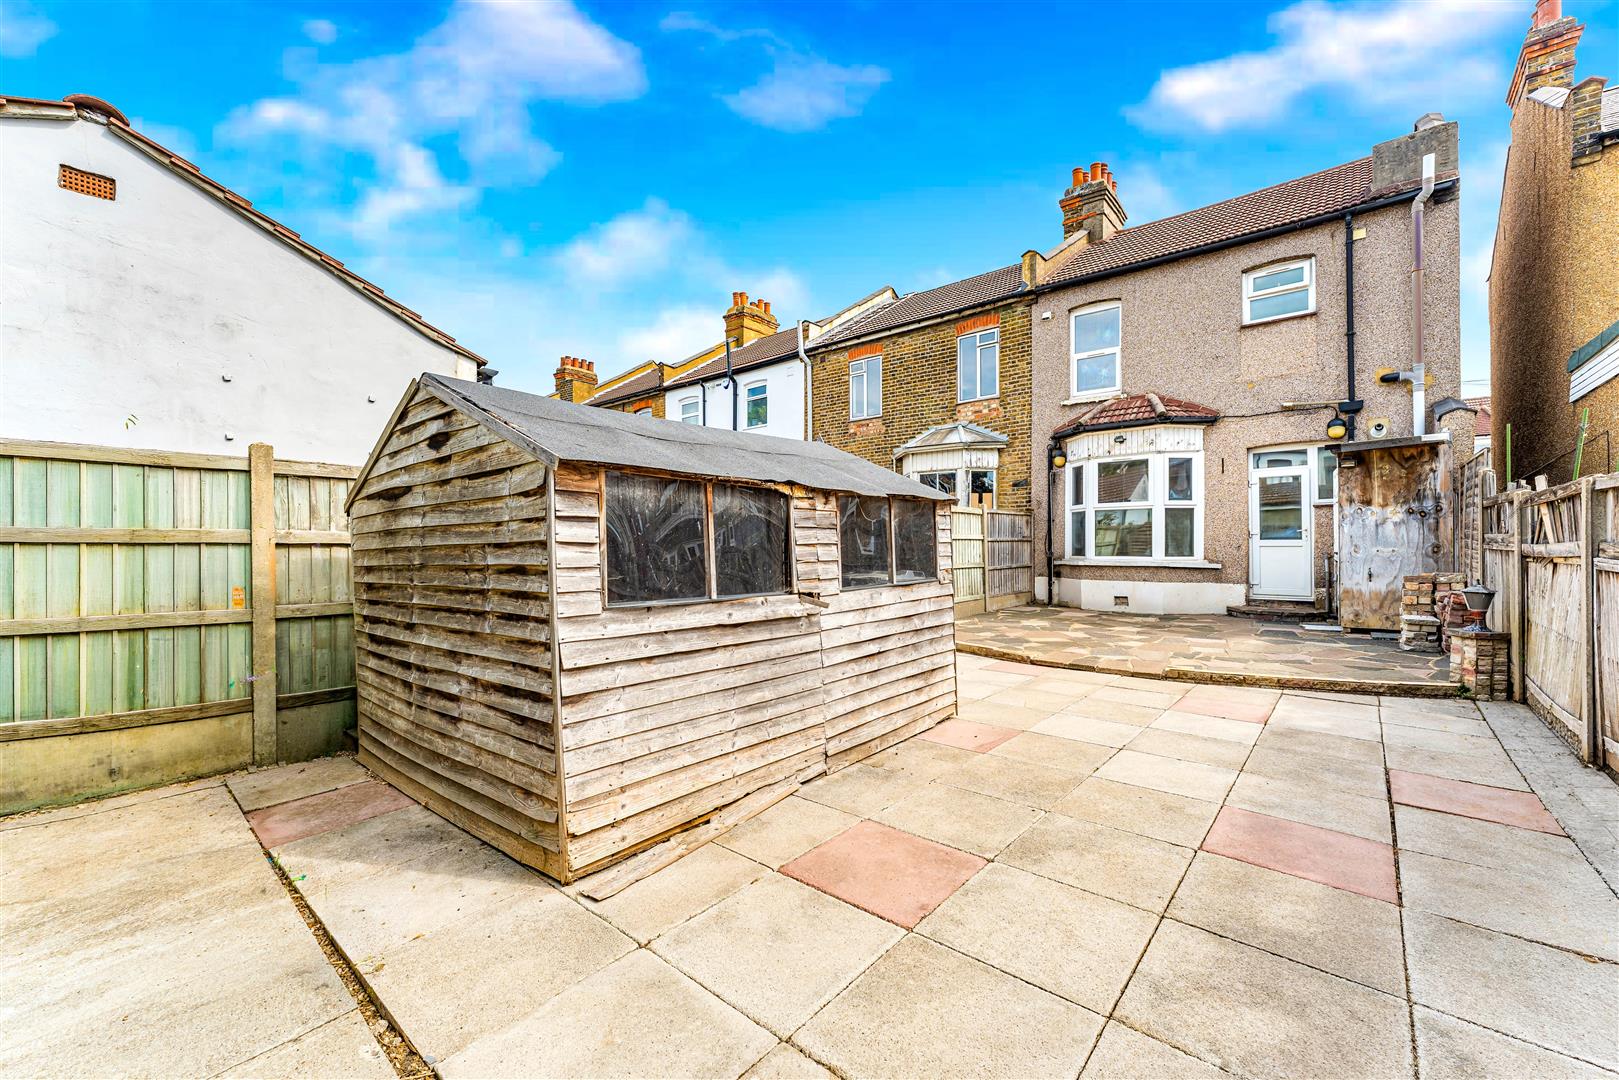
Rear - Paved - easy to maintain.
AGENTS NOTE
No service or appliances have been tested by Sandra Davidson Estate Agents.
Client Money Protection
We are members of the Propertymark Client Money Protection (CMP) Scheme.
Our Client Money Protection certificate is available upon request or it can be found on our website: https://www.sandradavidson.com/
Redress
We hold independent redress with The Property Ombudsman