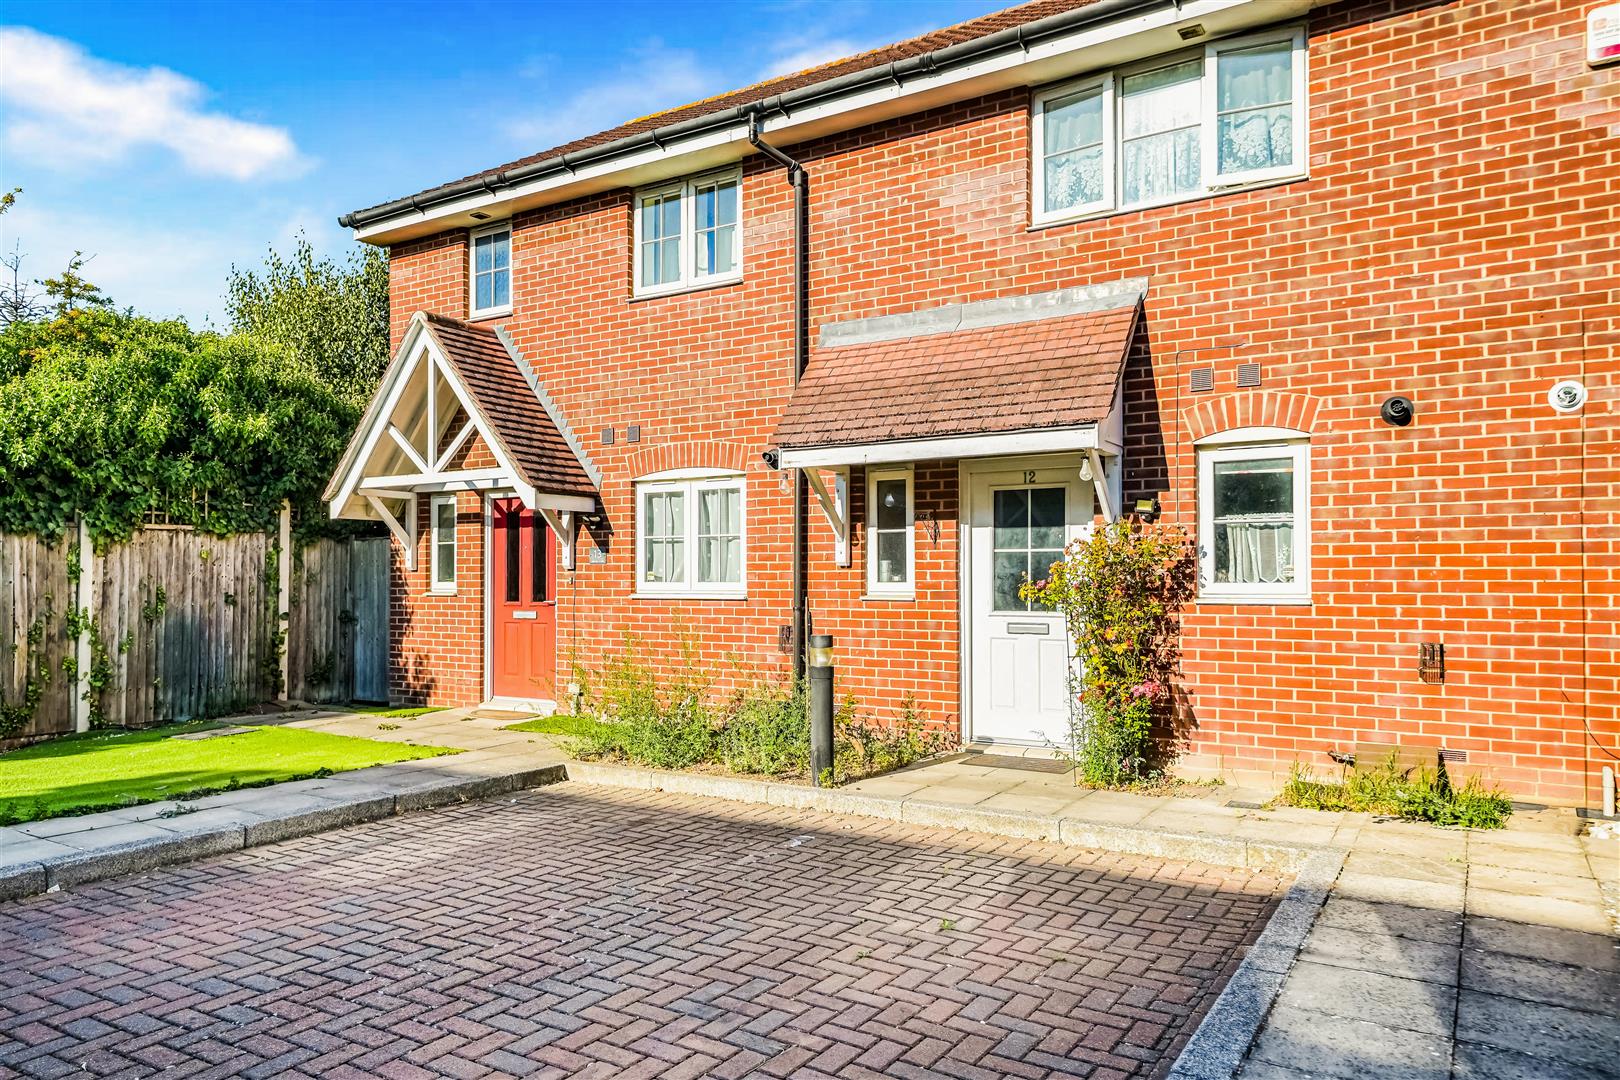
2 Bed Terraced House For Sale
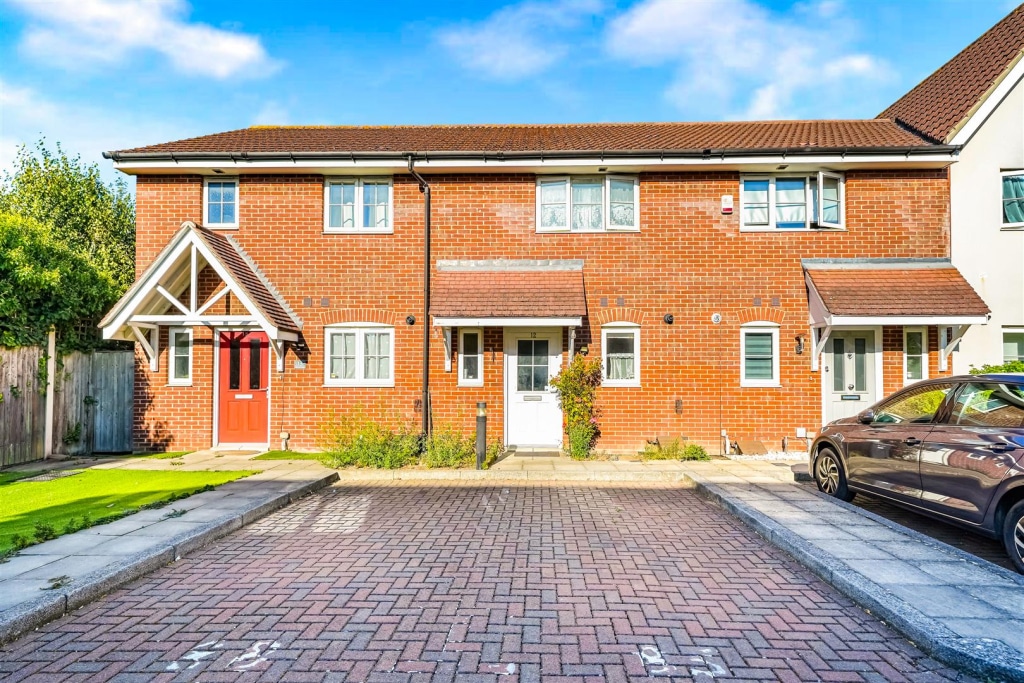
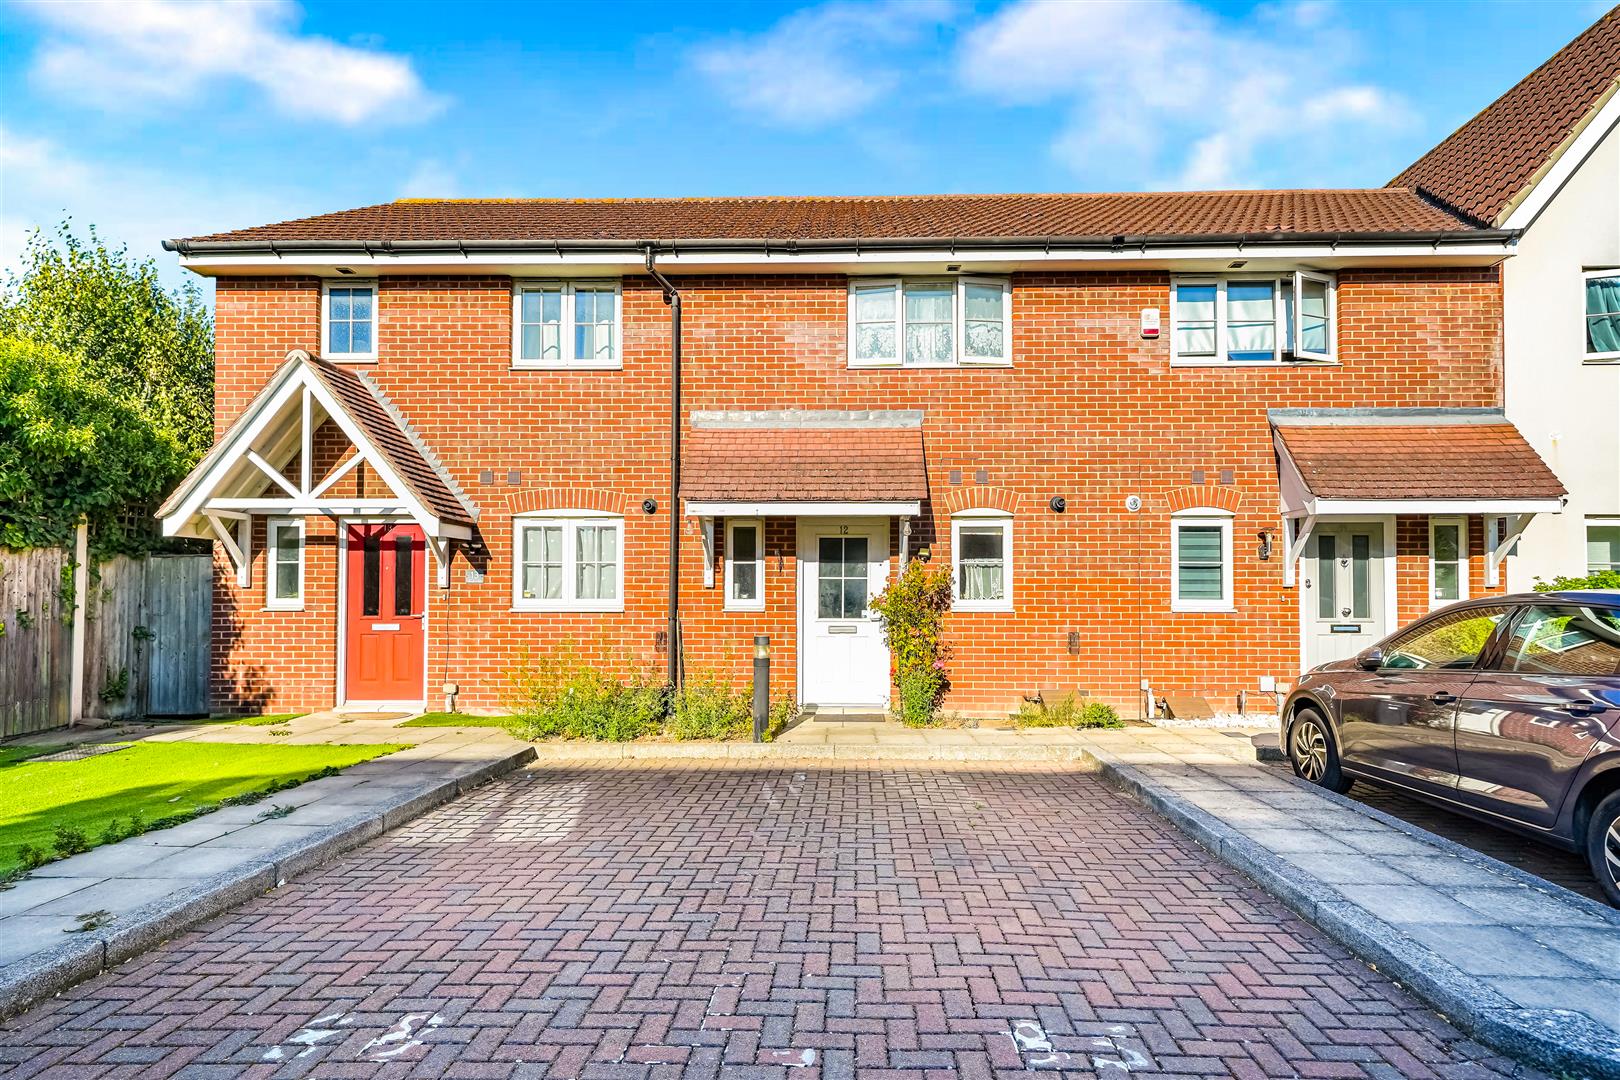
Nestled in the charming area of Griggs Close, Ilford, this delightful mid-terrace house presents an excellent opportunity for those seeking a comfortable and convenient home. The property boasts two well-proportioned bedrooms, making it ideal for small families, couples, or individuals looking for extra space.
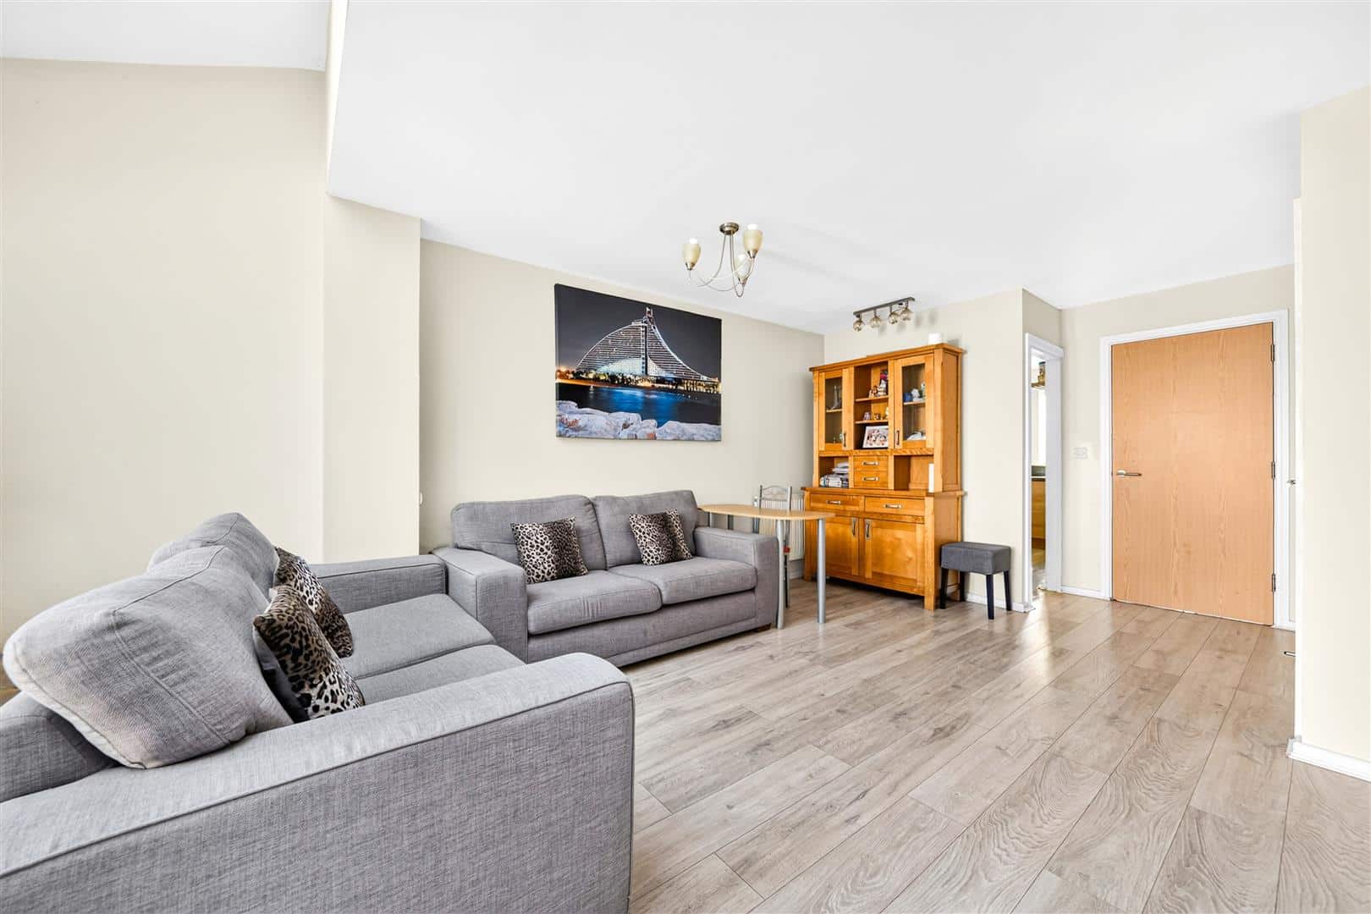
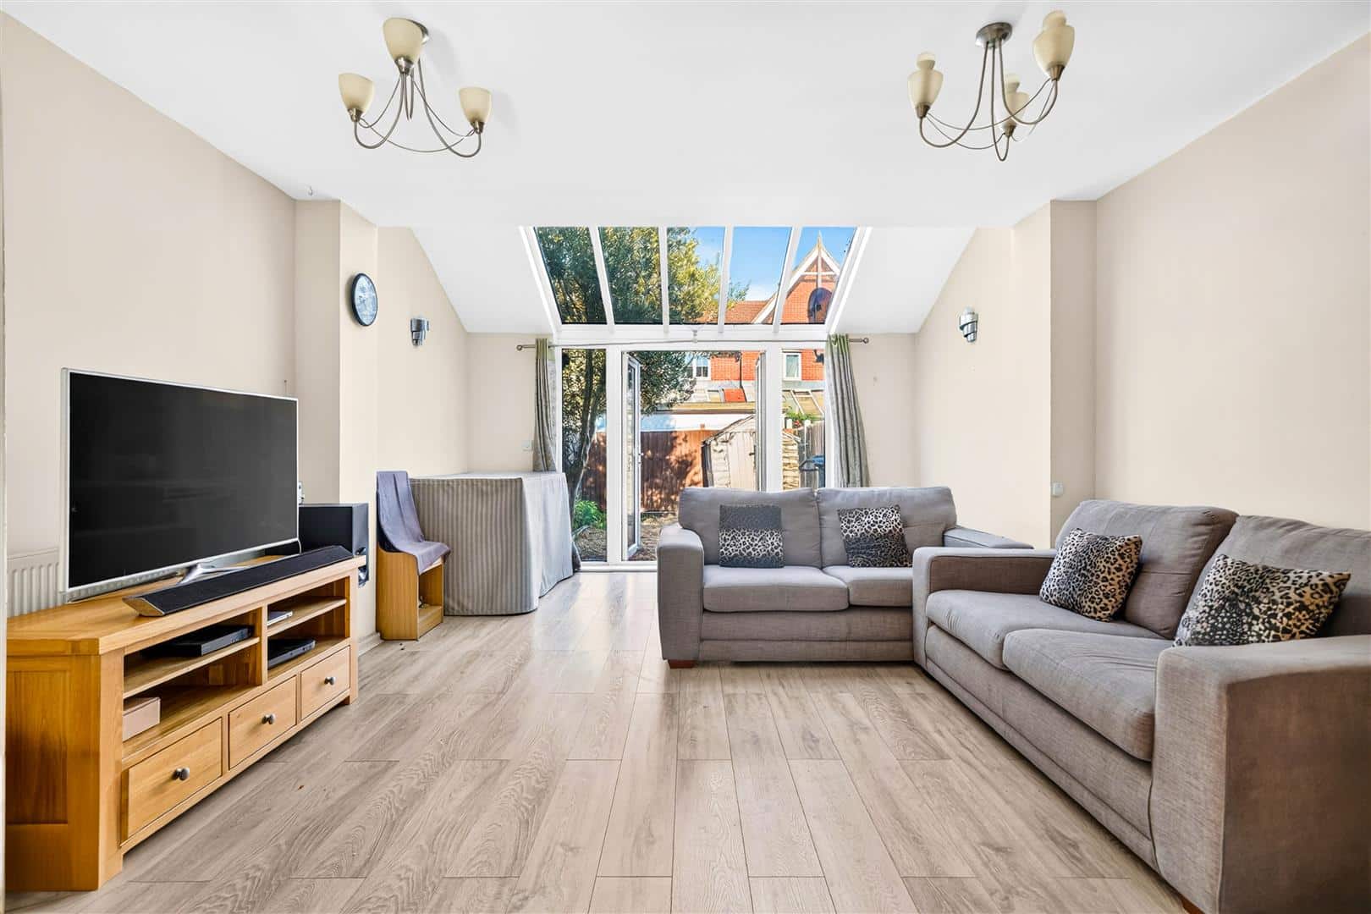
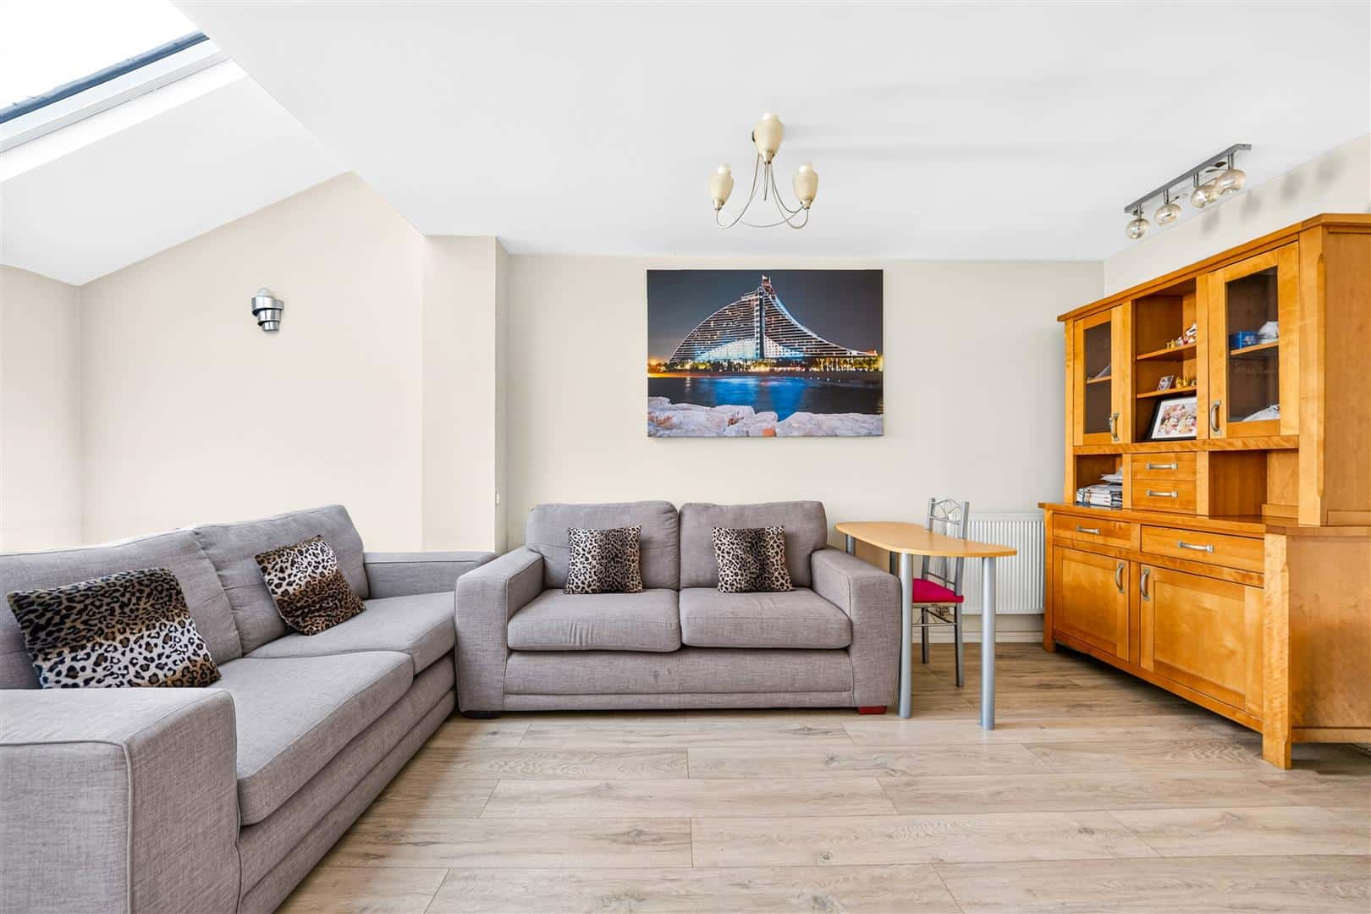
Upon entering, you will find a welcoming reception room that serves as a perfect space for relaxation or entertaining guests. The layout is both practical and inviting, ensuring that you can make the most of your living area. The house also features a well-appointed bathroom, catering to your daily needs with ease.
One of the notable advantages of this property is the provision for parking, accommodating one vehicle, which is a valuable asset in this bustling area.
Griggs Close is situated in a vibrant community, offering easy access to local amenities, schools, and transport links, making it an ideal location for those who commute or enjoy the conveniences of urban living.
This mid-terrace house is not just a property; it is a place where you can create lasting memories. With its appealing features and prime location, it is certainly worth considering for your next home.
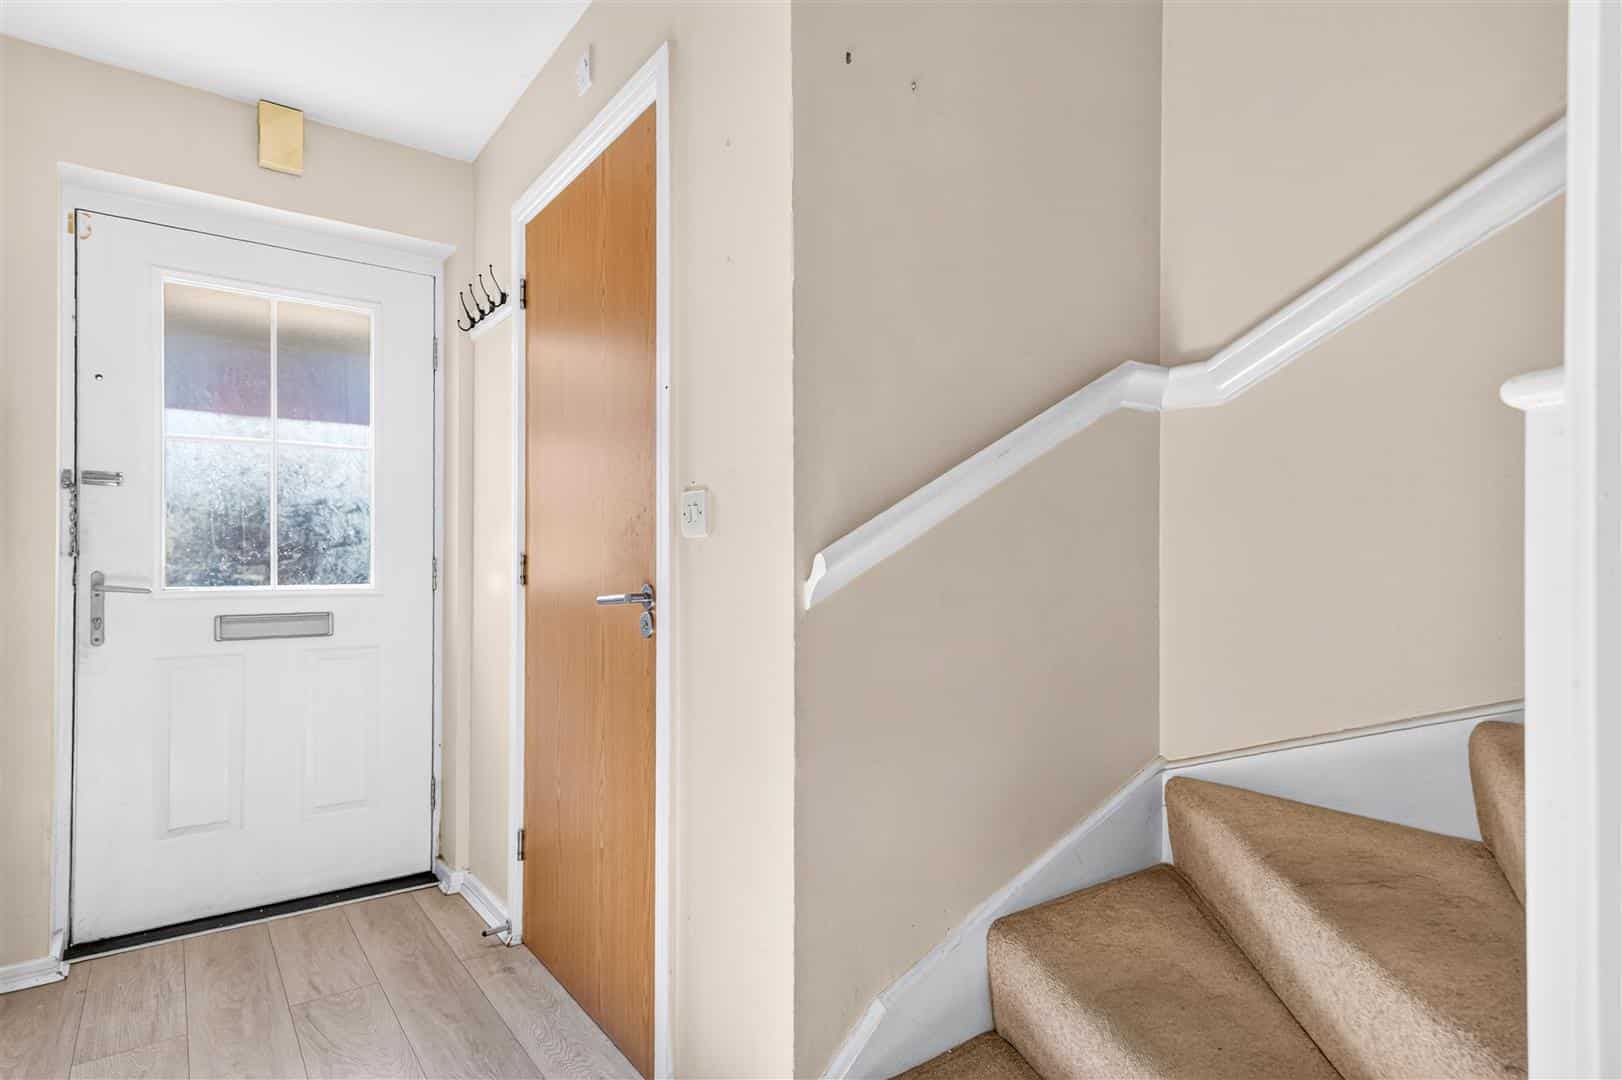
ENTRANCE
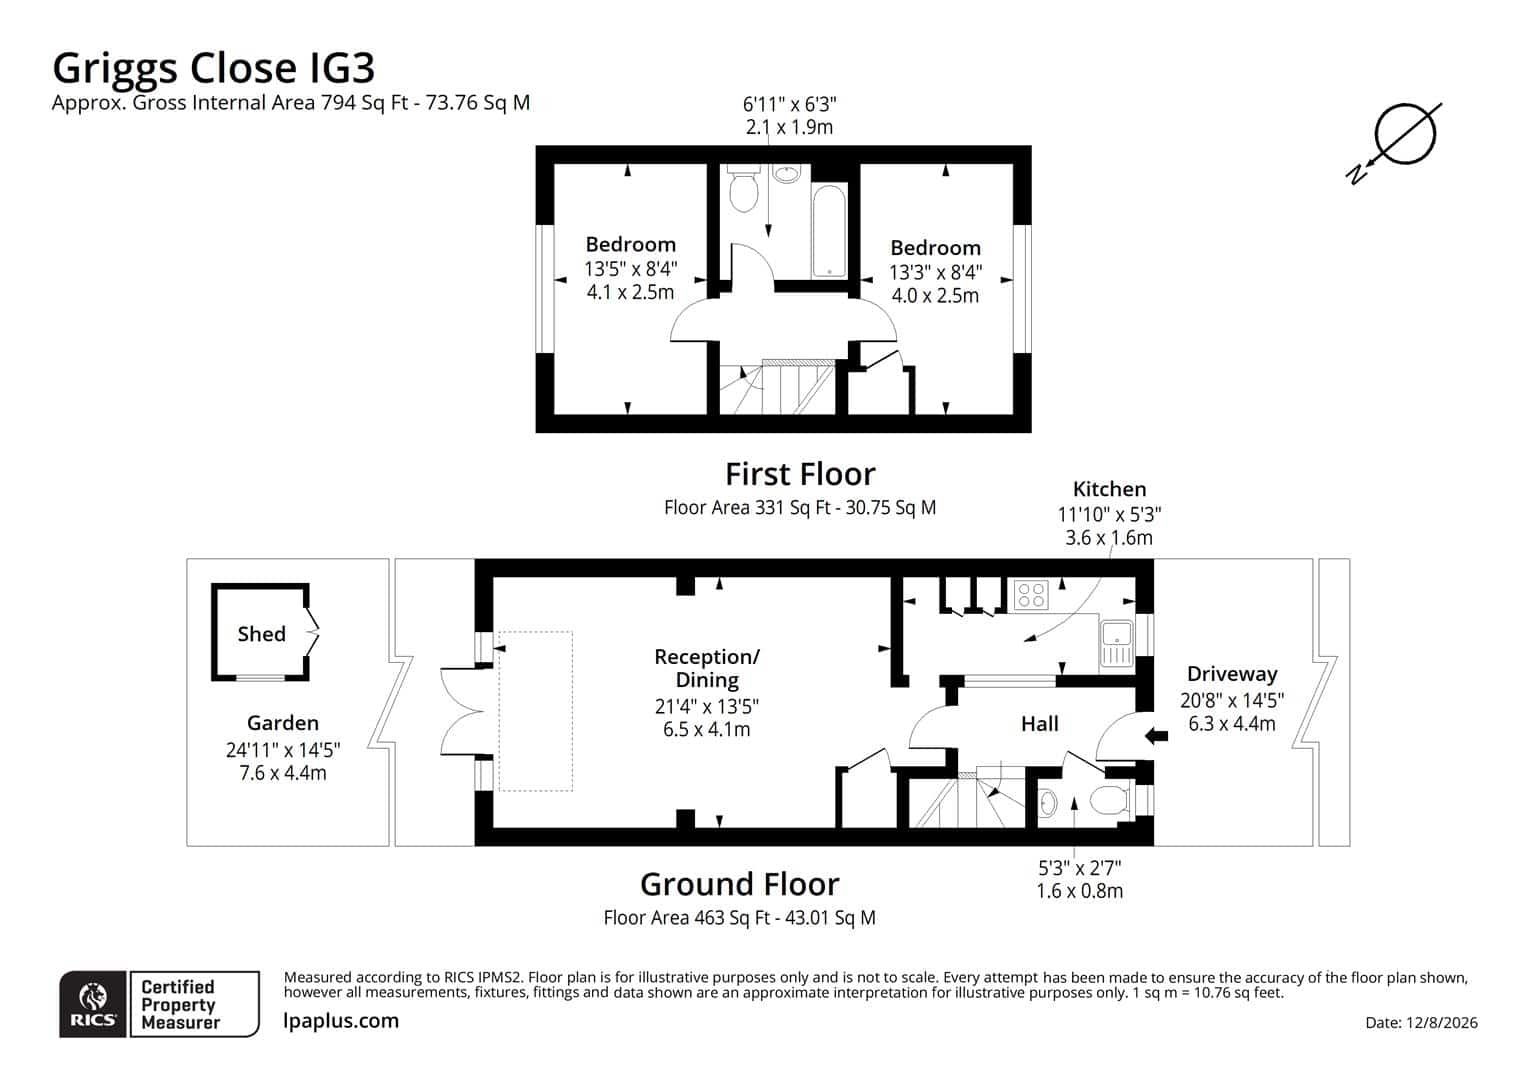
RECEPTION ROOM 7.35m x 4.06m (24'1" x 13'3")
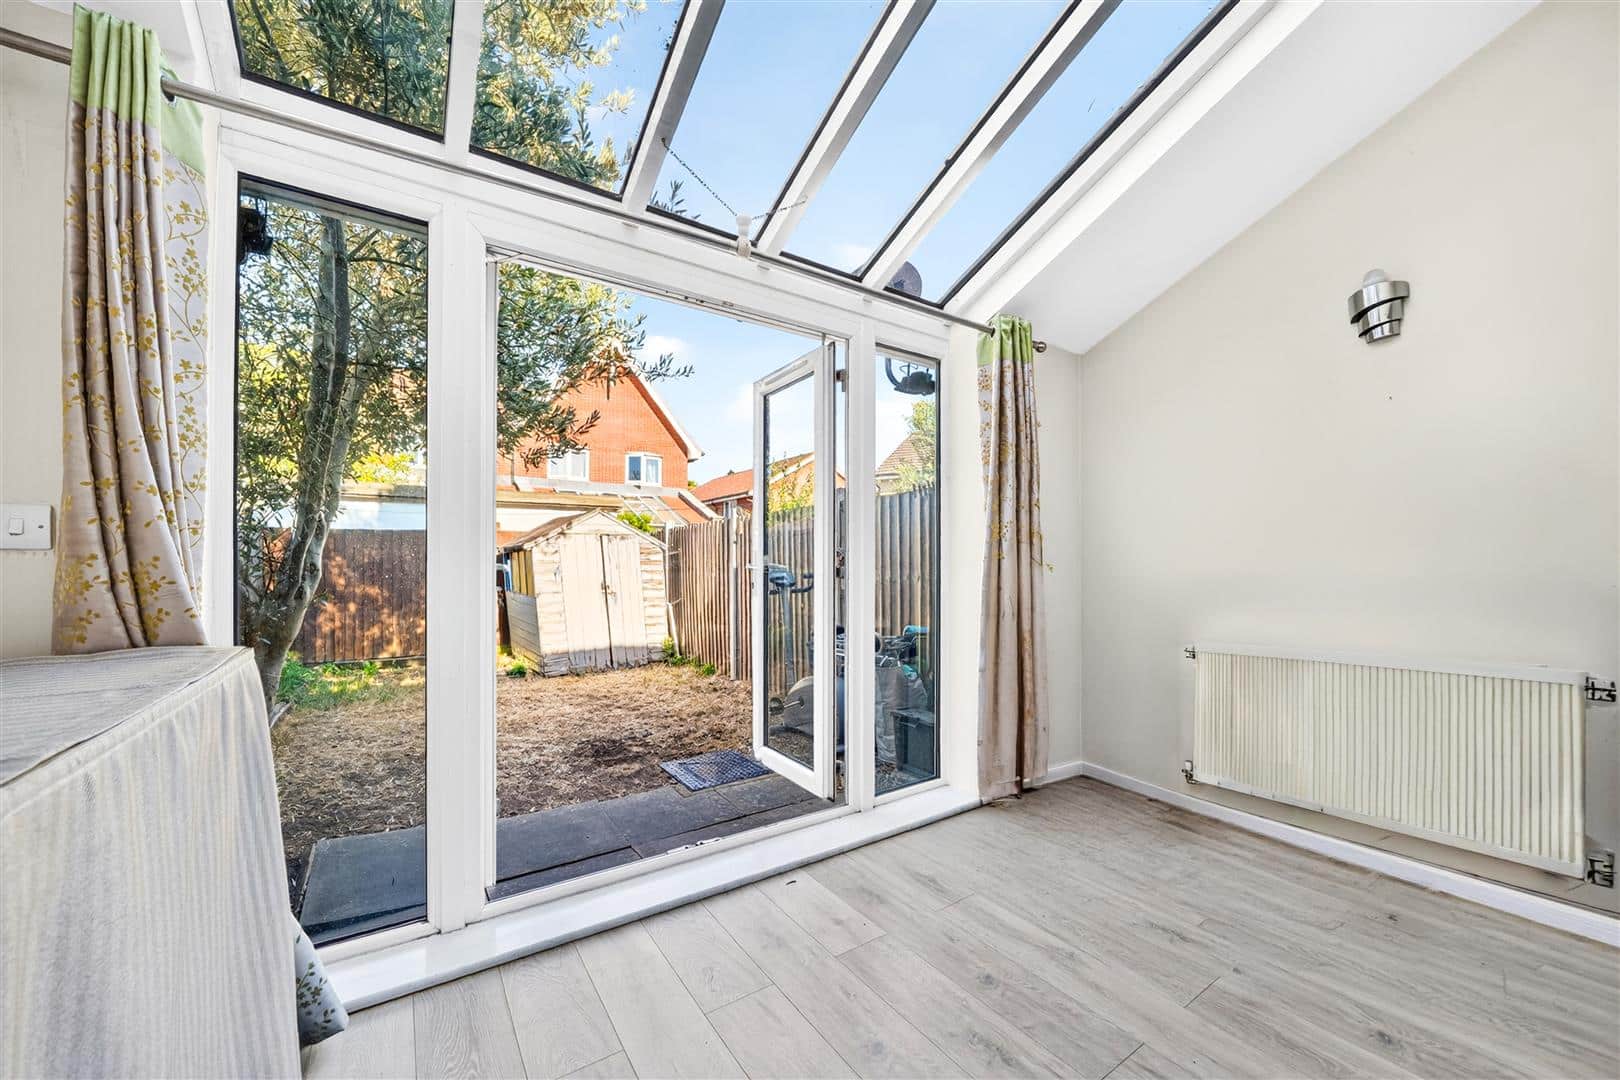
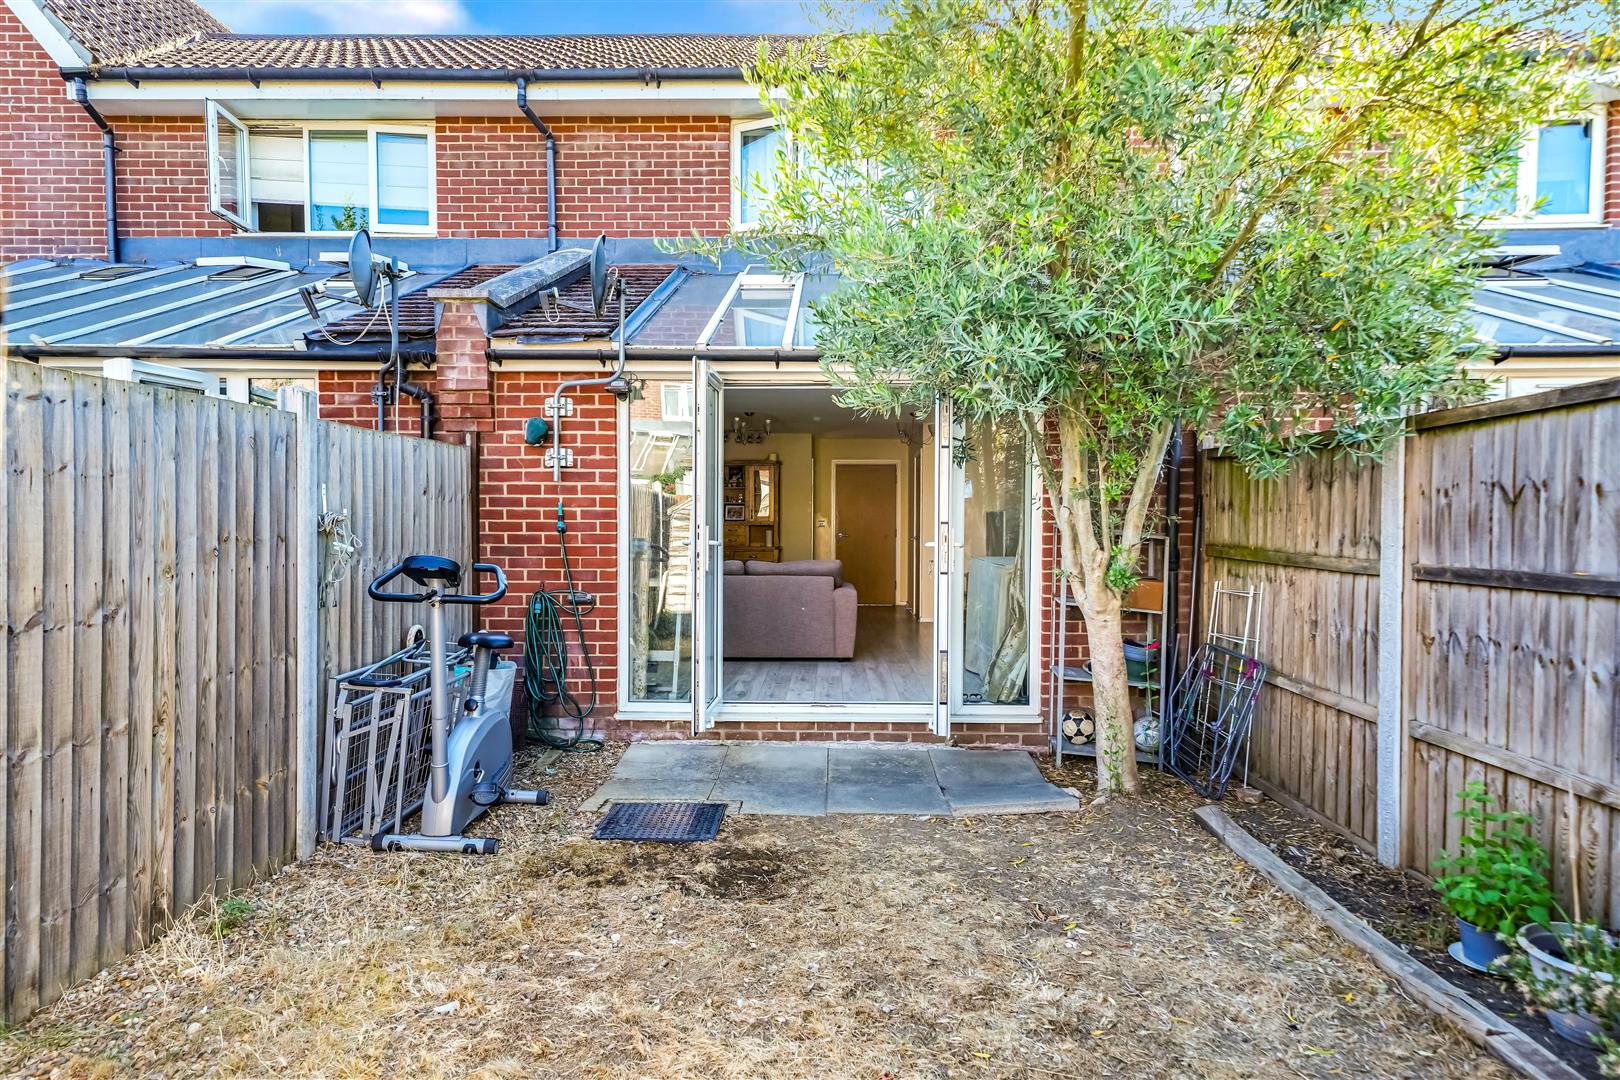
Double glazed patio door to garden. Laminate flooring. Radiator. Storage cupboard.
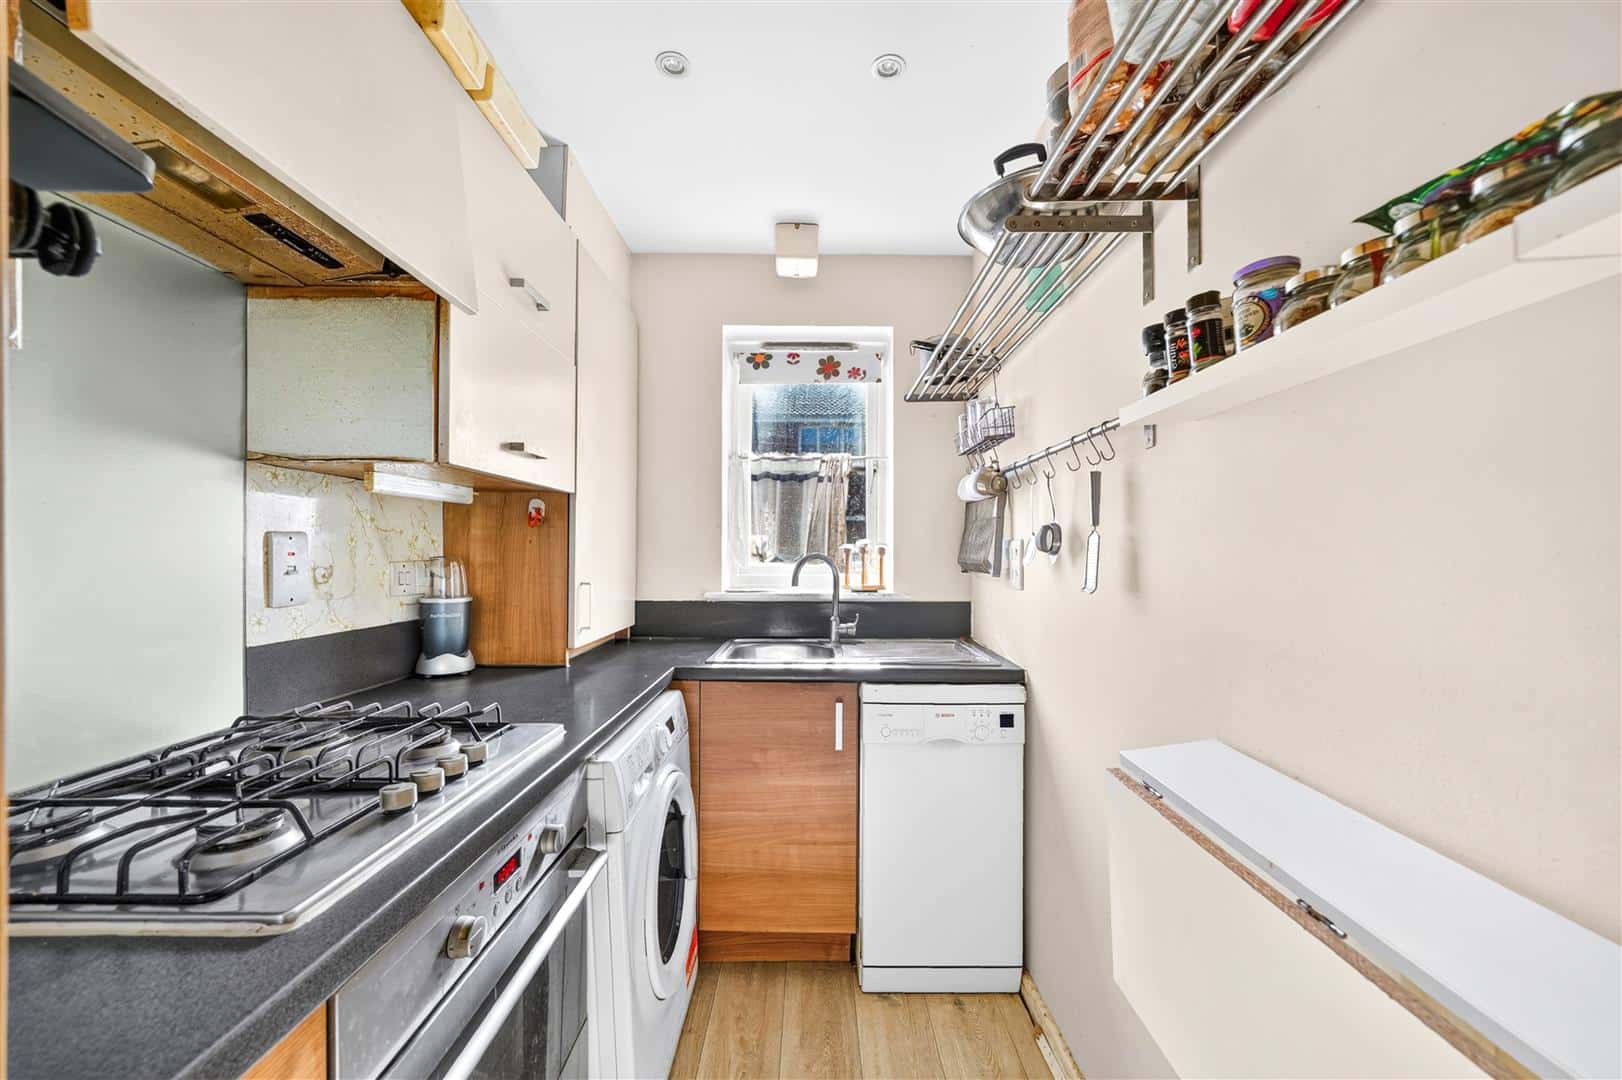
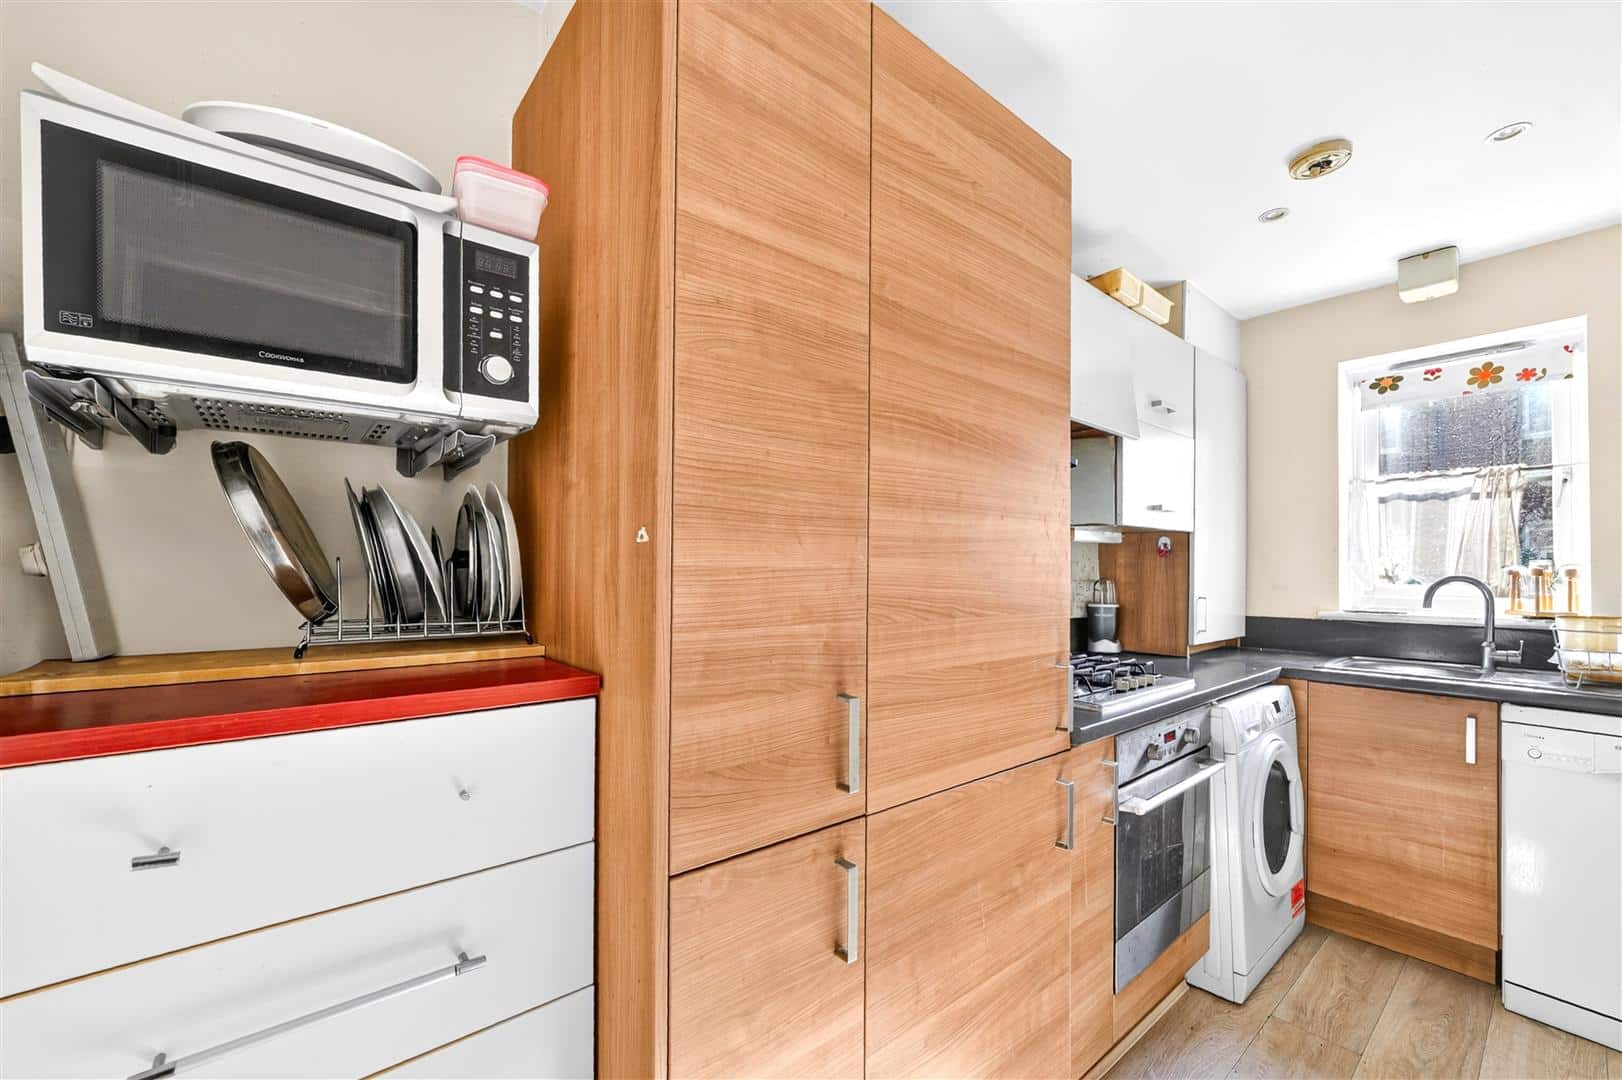
KITCHEN 3.61m x 1.64m (11'10" x 5'4")
Range of wall and base units. Gas cooker. Oven. Sink. Space for washing machine and dish washer. Double glazed to front.
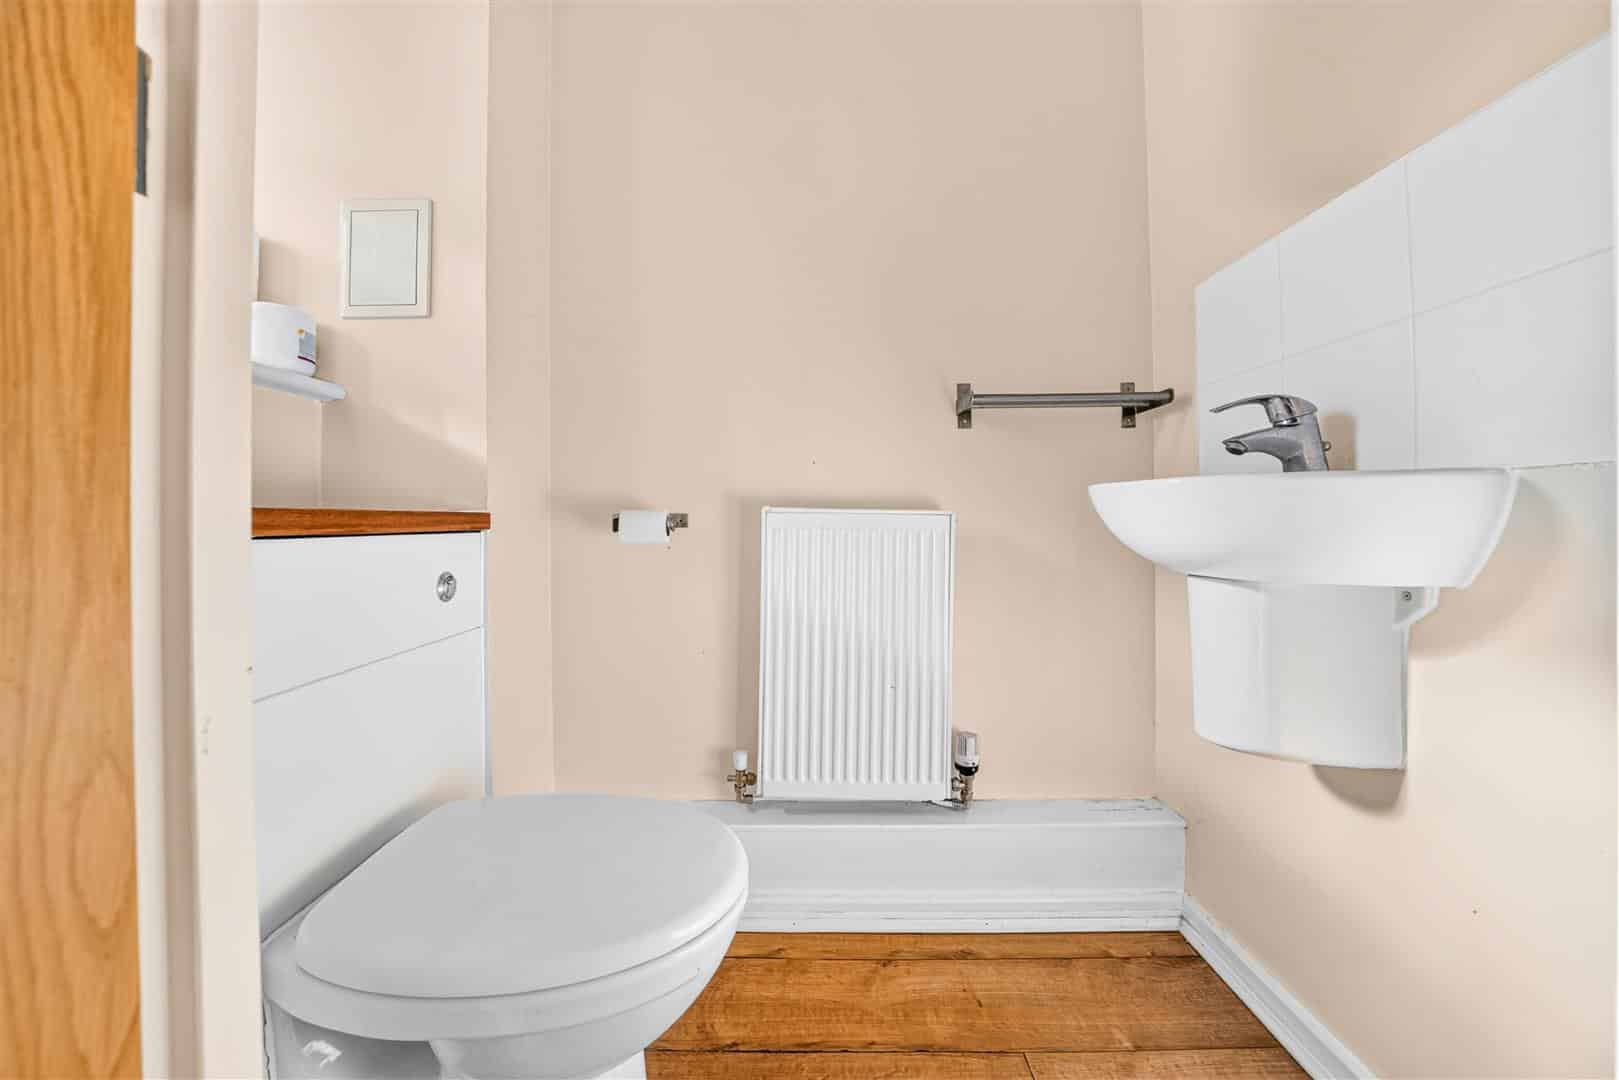
GROUND FLOOR WC 1.64m x 0.92 (5'4" x 3'0")
Low level toilet. Wash hand basin. Radiator. Double glazed to front.
STAIRS TO FIRST FLOOR
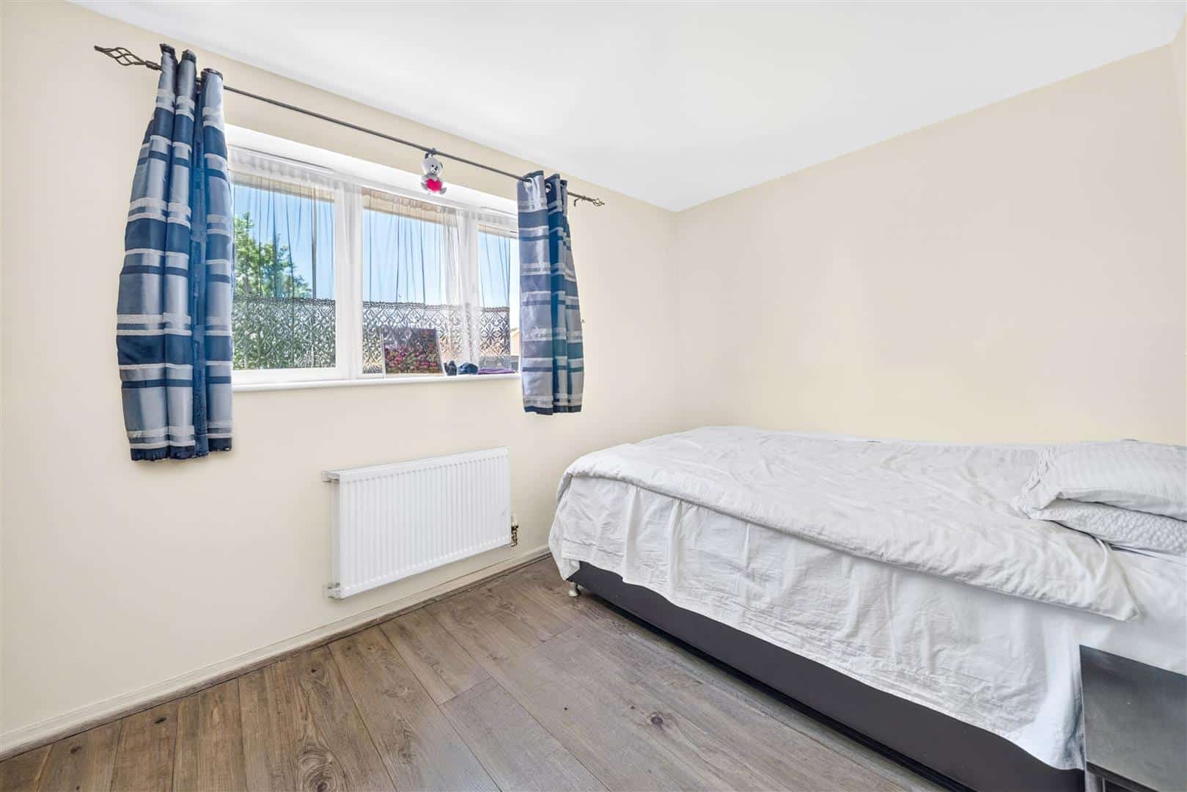
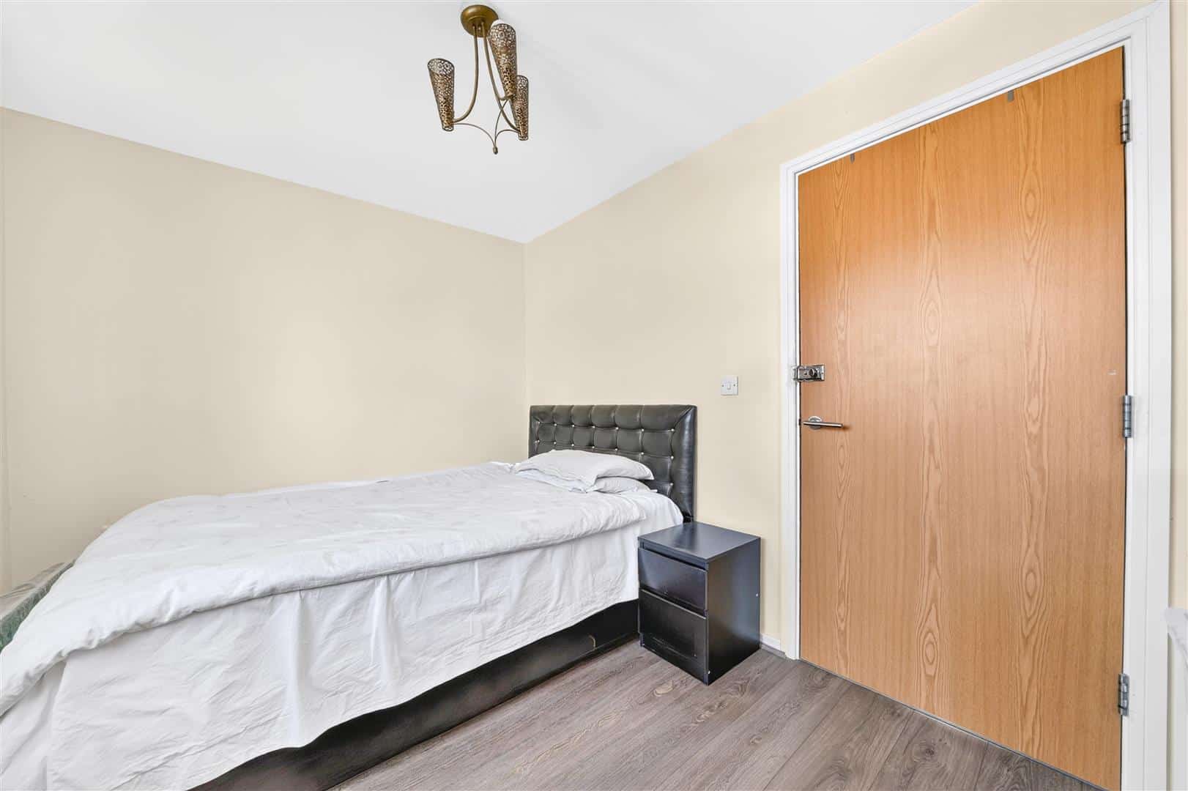
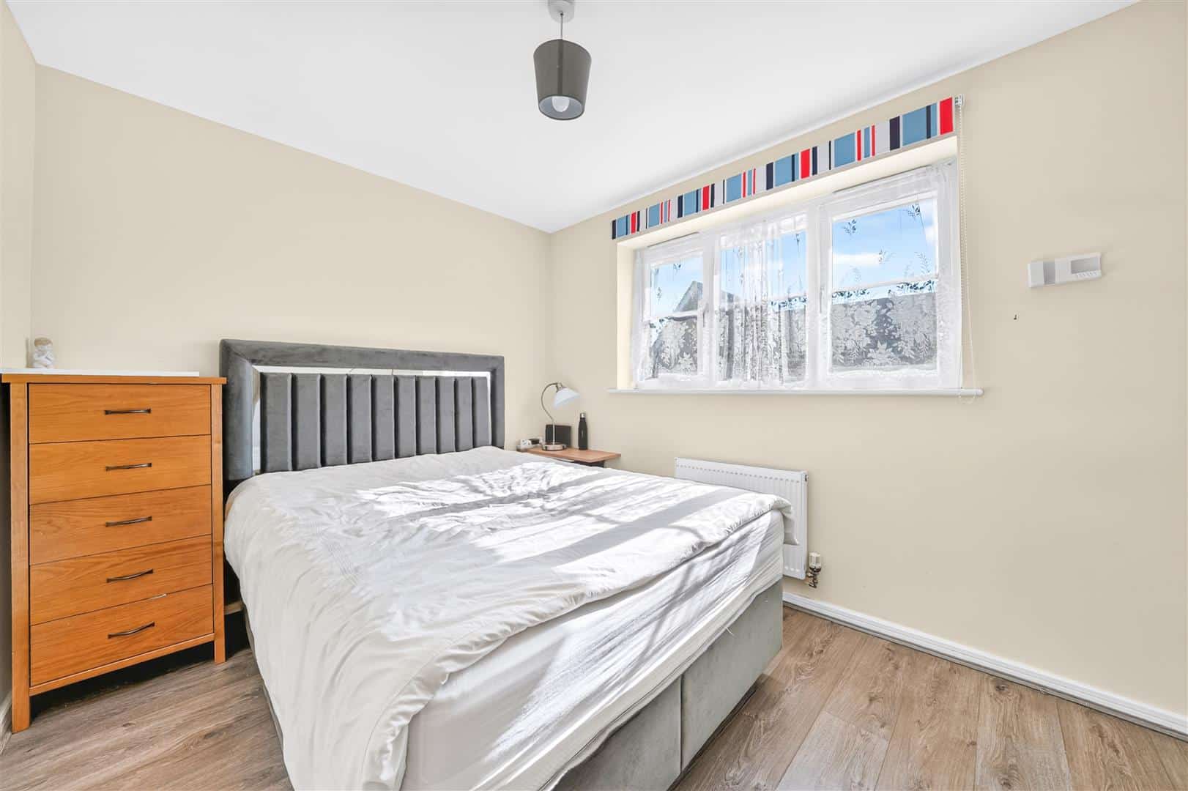
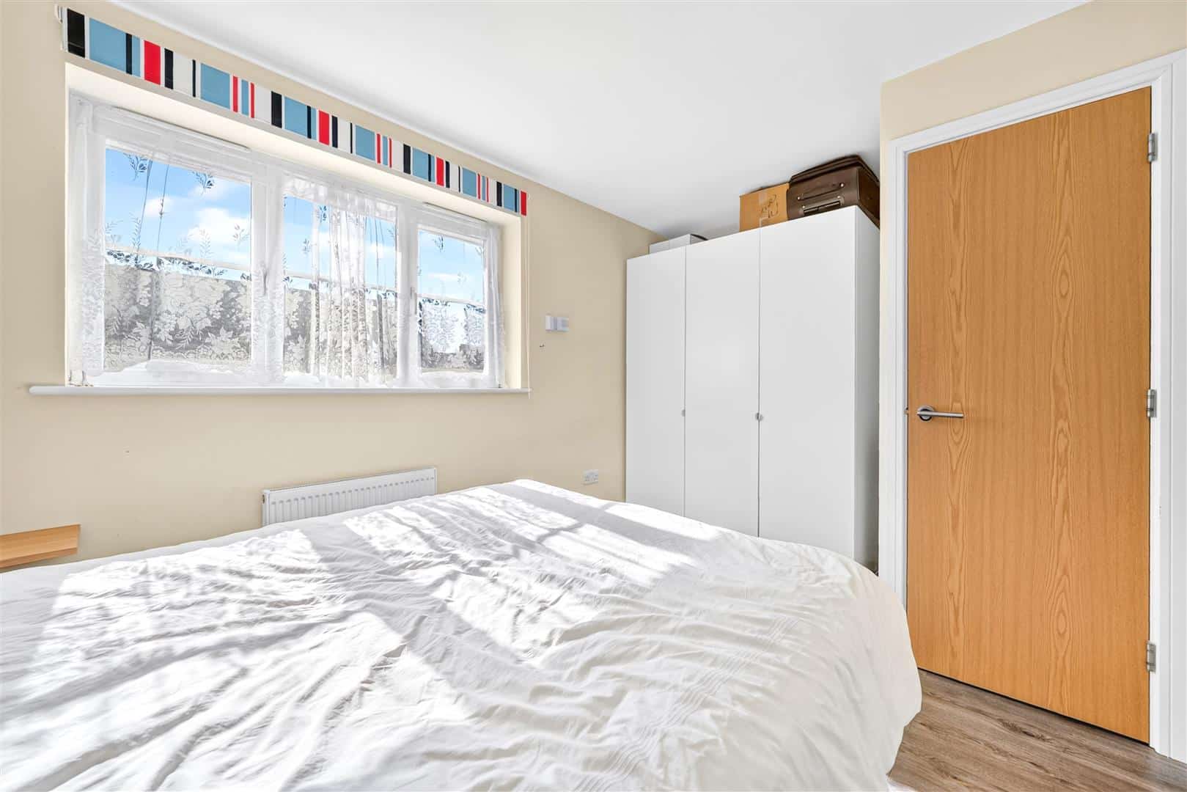
BEDROOM ONE 4.00m x 2.54m (13'1" x 8'3")
Double glazed to rear. Laminate flooring. Radiator.
BEDROOM TWO 4.04m x 2.55m (13'3" x 8'4")
Double glazed to front. Laminate flooring. Radiator. Built-in cupboard.
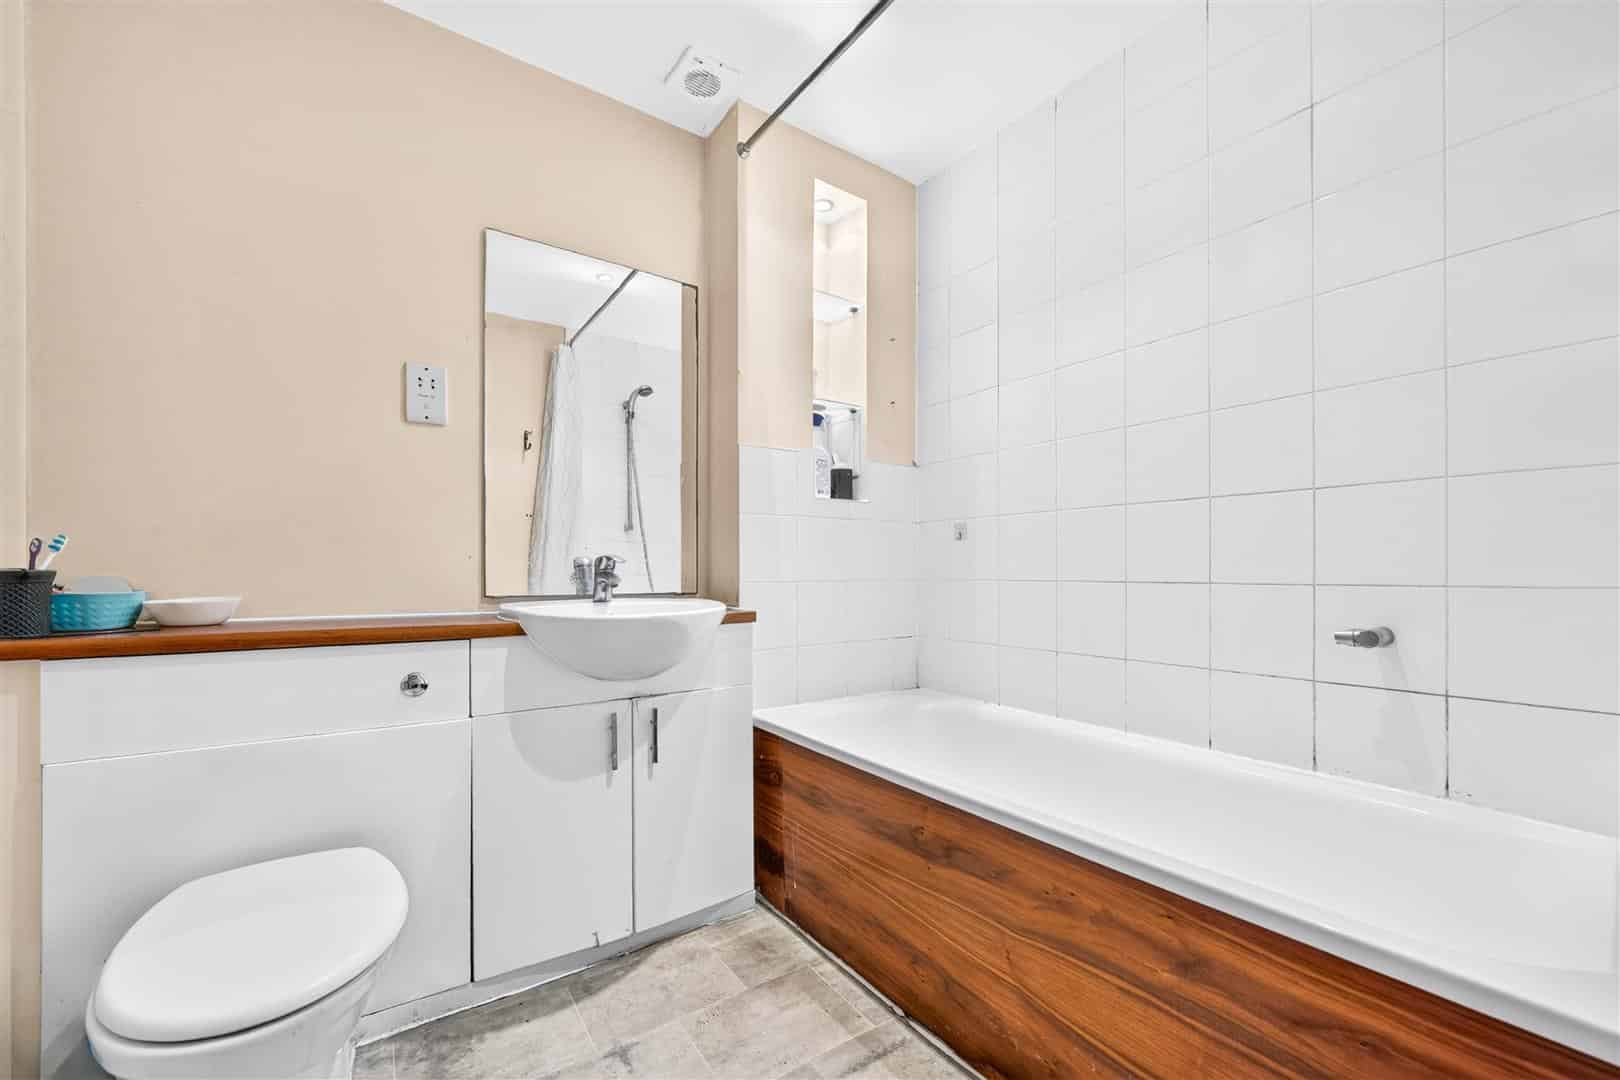
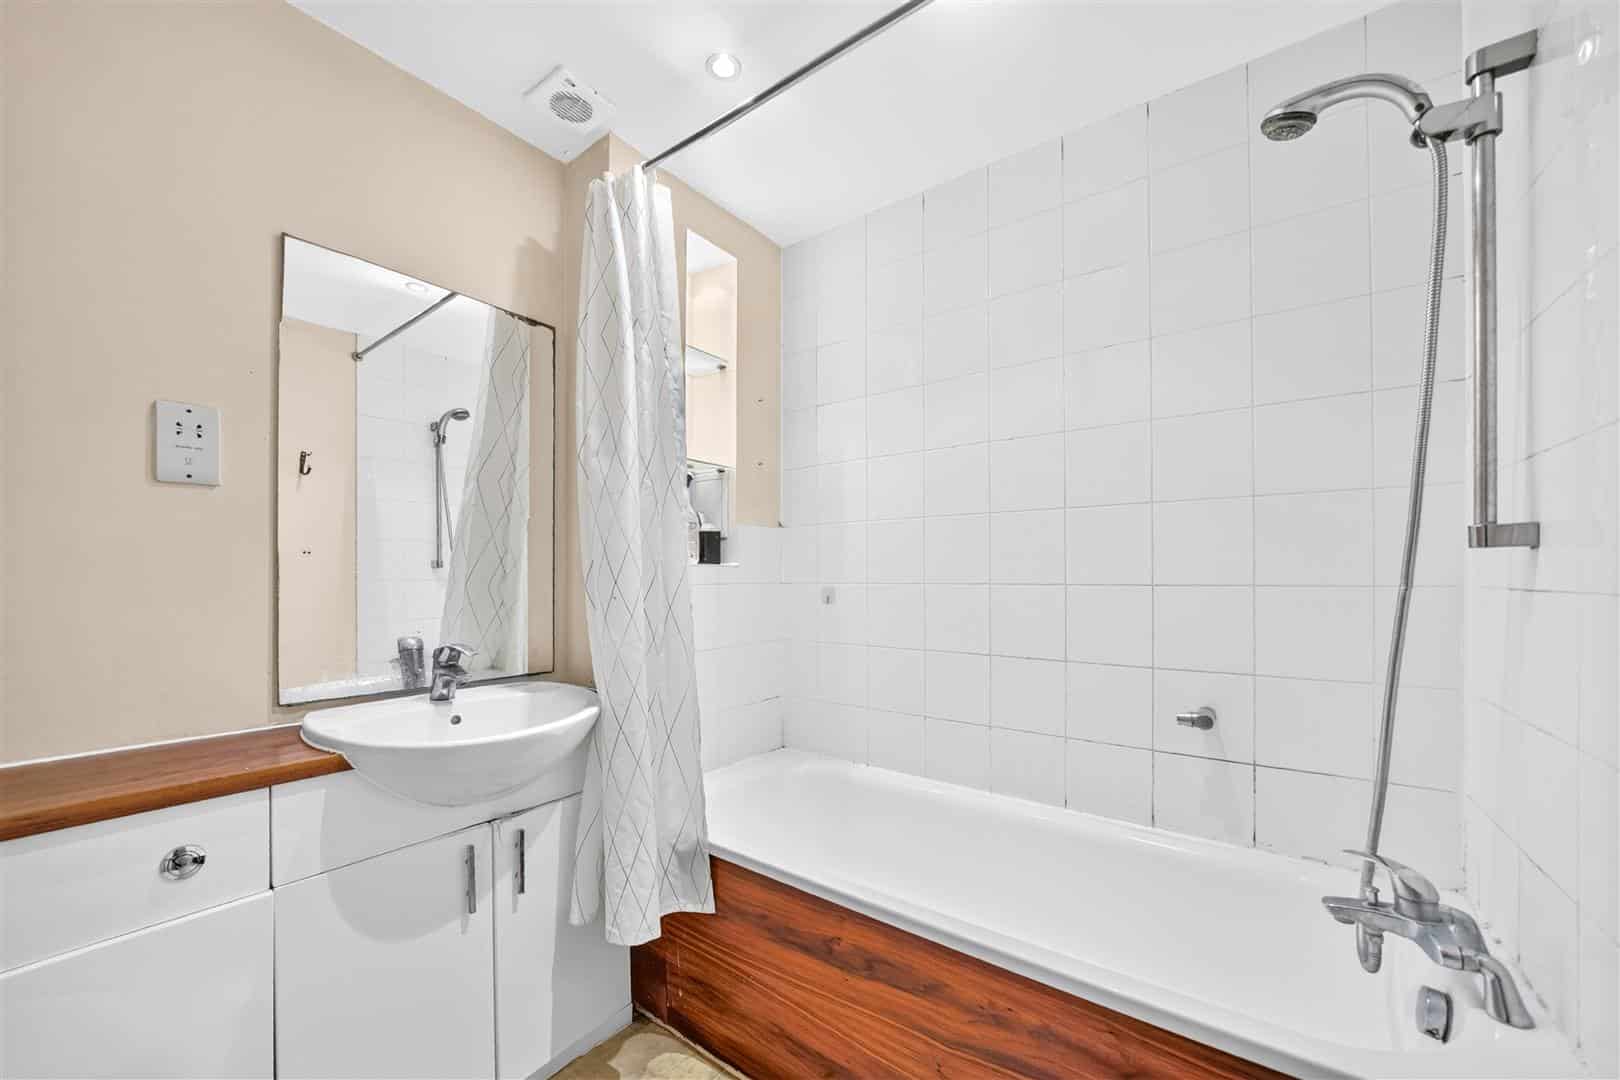
FIRST FLOOR BATHROOM 2.16m x 1.92m (7'1" x 6'3")
Panel bath. Wash hand basin. Low level toilet. Radiator. Part tiled walls.
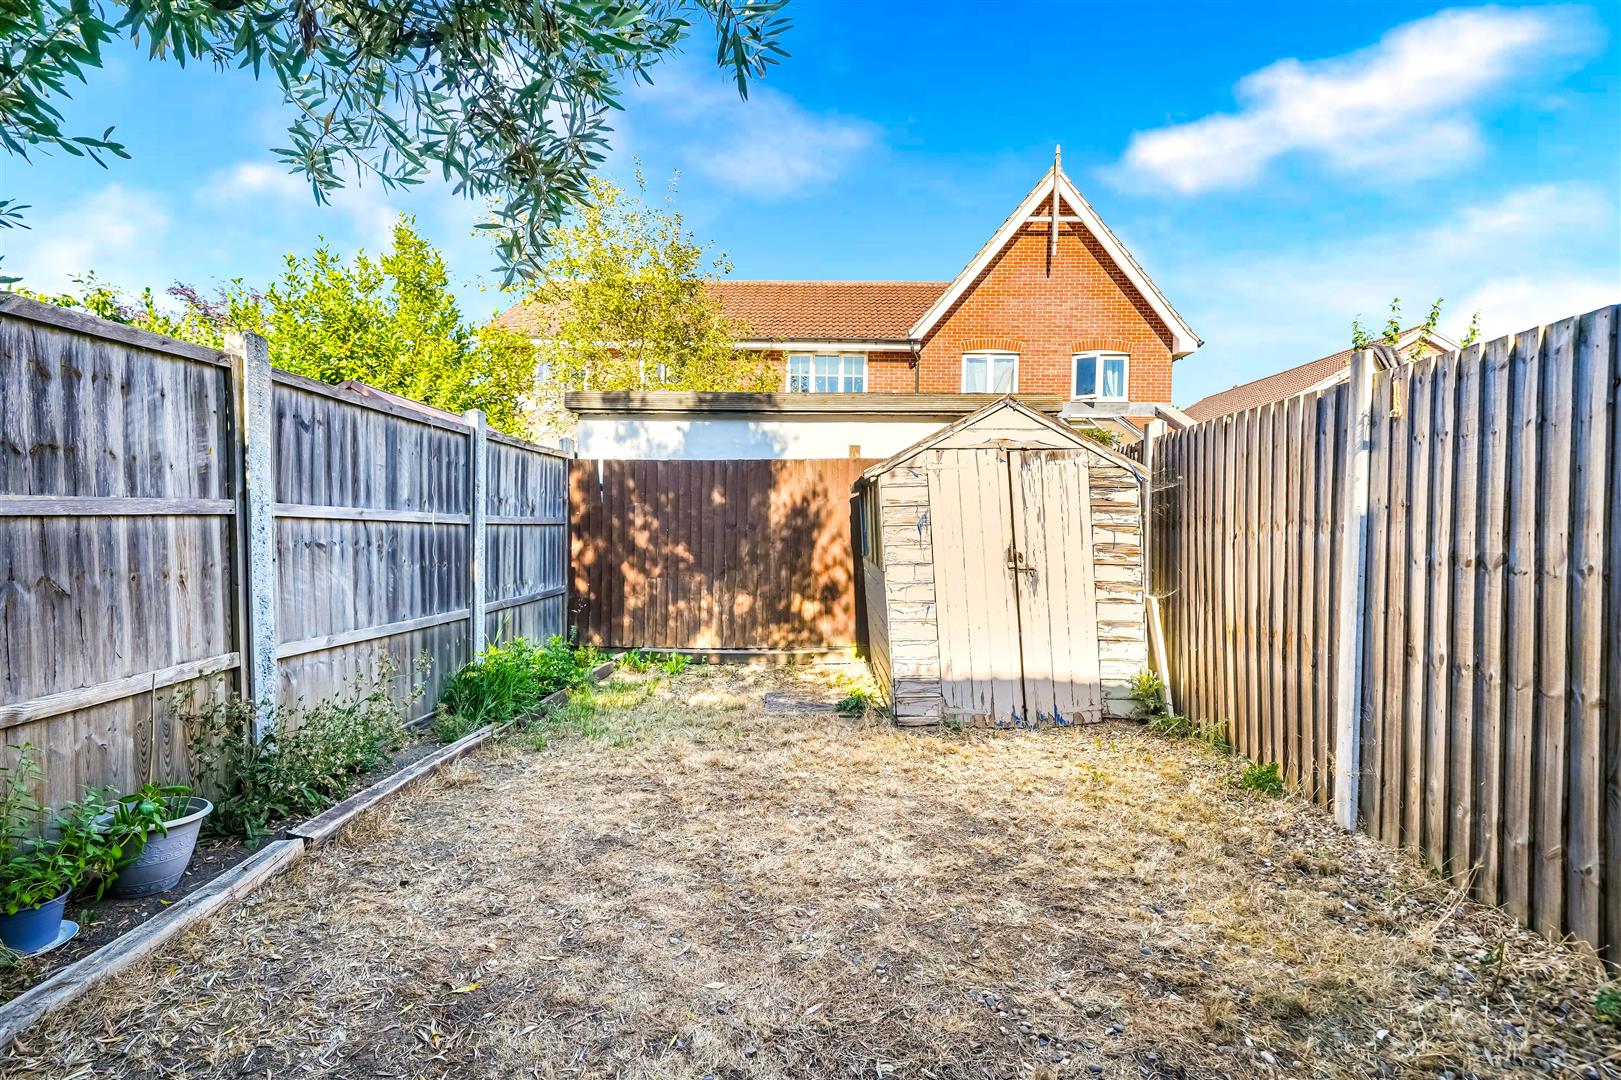
EXTERIOR
Front - Allocated parking for one.
Rear - Lawn.
AGENTS NOTE
THIS PROPERTY HAS A SERVICE CHARGE - TBC
No service or appliances have been tested by Sandra Davidson Estate Agents.
Client Money Protection
We are members of the Propertymark Client Money Protection (CMP) Scheme.
Our Client Money Protection certificate is available upon request or it can be found on our website: https://www.sandradavidson.com/
Redress
We hold independent redress with The Property Ombudsman